
$3,999,000
About this home
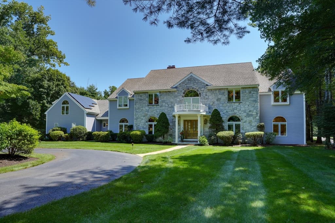
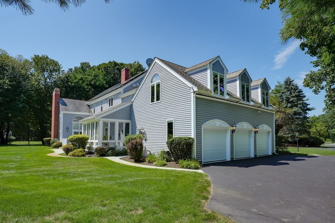
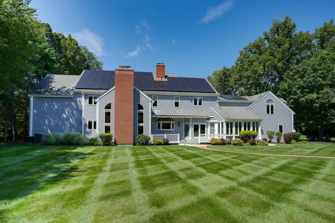
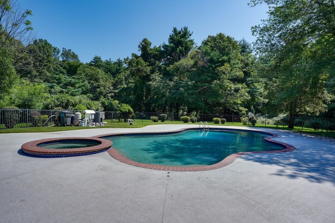
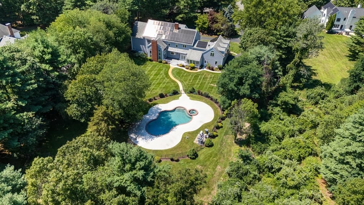
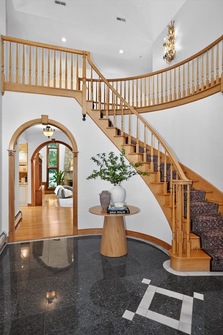
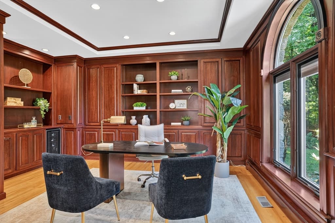
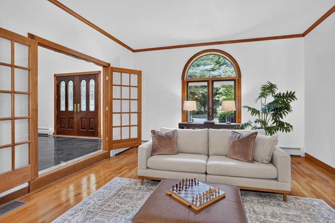
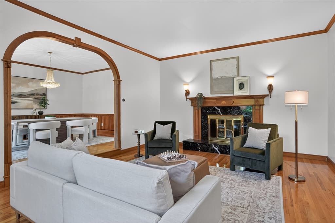
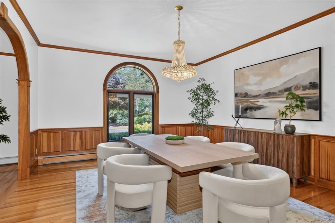
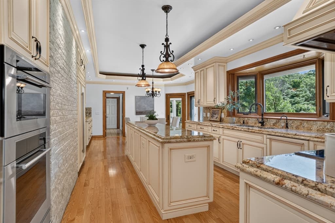
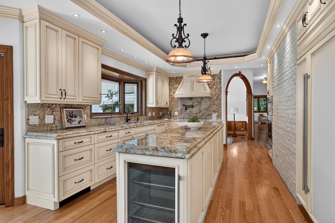
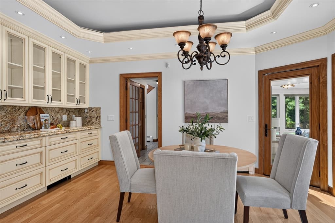
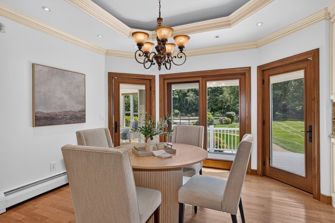
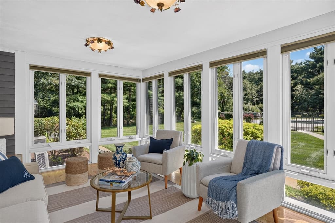
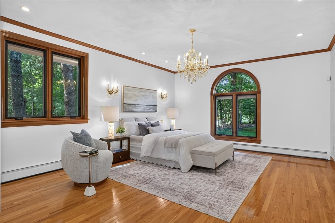
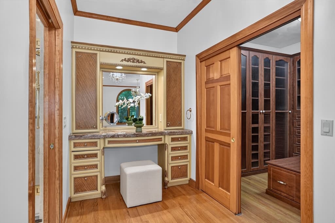
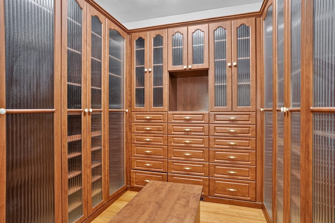
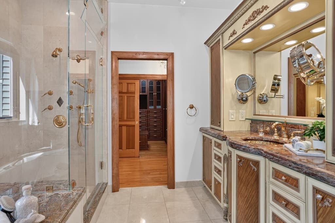
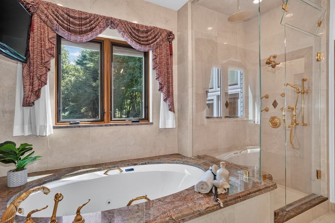
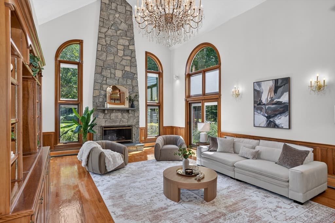
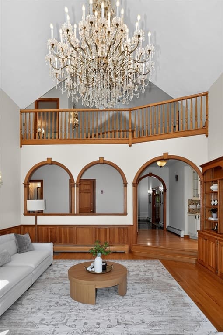
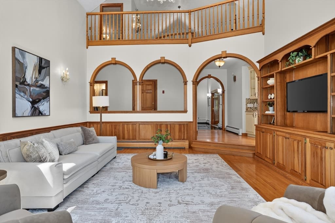
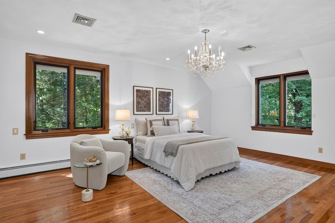
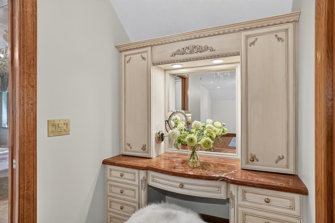
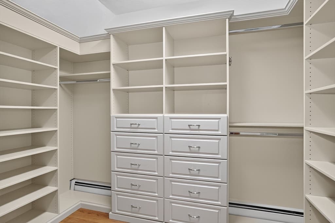
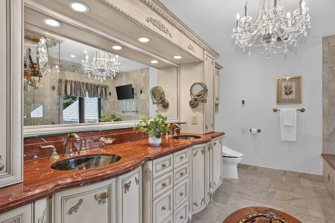
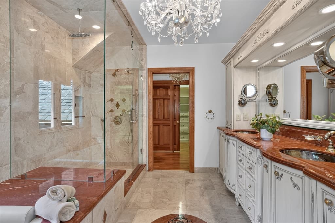
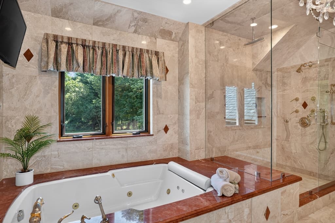
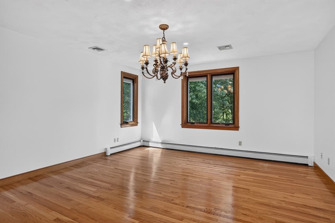
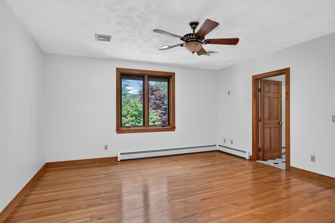
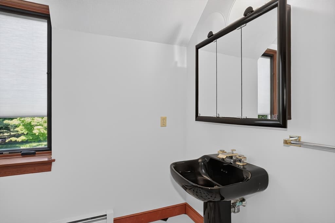
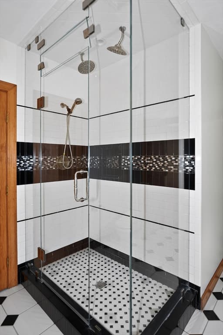
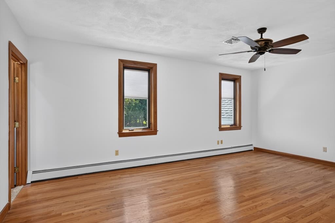
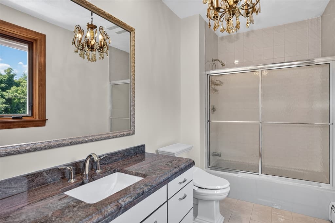
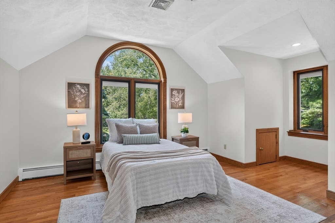
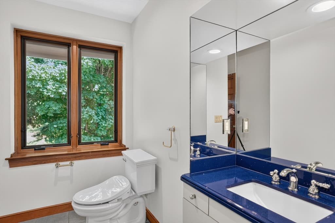
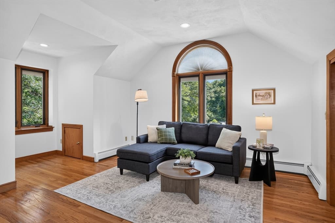

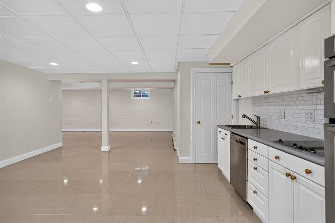
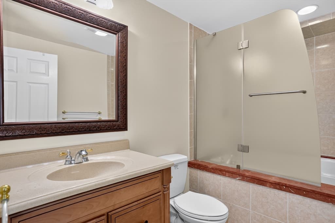
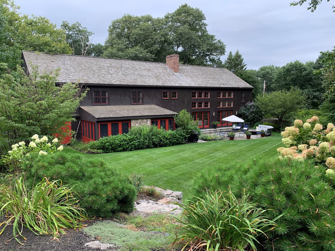
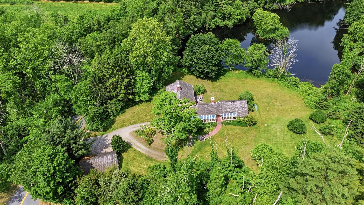
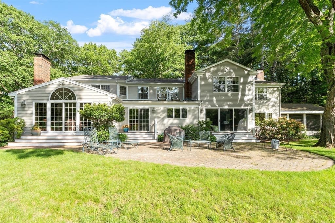
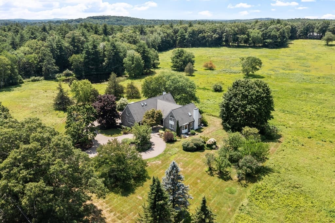
At the end of a quiet cul-de-sac sits a residence where grand scale, thoughtful design and inviting spaces come together on more than two acres. Welcome to 373 Caterina Heights. Offering over 8,400 sq. ft., this meticulously maintained home is impressive and grand yet designed to feel warm and welcoming throughout. The oversized foyer sets the tone from the moment you walk in. On one side - a handsome office with custom built-ins and wet bar creating a distinguished workspace; to the other side boasting a sunken living room flowing to the formal dining room. The foyer then leads to the main living areas which are equally impressive. The beautifully appointed kitchen features a large island, Wolf appliances and Sub-Zero refrigeration and connects to a sunroom for all seasons (with heating & cooling) providing an exceptional place to relax while overlooking the private grounds and in-ground pool/hot tub area. And speaking of exceptional...a great room with soaring vaulted ceilings, custom cabinetry and a dramatic stone fireplace for you to enjoy. Walls of windows frame views of the expansive backyard, while an overlook from the second-floor landing adds to the room’s architectural presence. Two staircases enhance the home’s thoughtful flow, while multiple living areas provide room to gather as well as space to retreat. Five bedrooms each enjoy the privacy of an en-suite bath, including two primary suites - one on each floor - giving the new owner many options. The fifth bedroom upstairs offers privacy and includes its own sitting area, creating an ideal retreat for guests, extended family, teens or an au pair suite while the upstairs den with a full closet offers the flexibility of a sixth bedroom. The lower level boasts approximately 1,000 sq. ft. of possibility with marble flooring, a second kitchen area with Sub-Zero refrigeration, full bath and generous storage. Complete with a three-car garage and owned solar panels, this extraordinary property offers a rare combination of space, privacy and timeless appeal—all within an established and desirable neighborhood. A home created not simply to impress but to be enjoyed. Make your appointment today and judge for yourself. This home speaks for itself.
Highlights
Property details
- MLS #
- 73562442
- Property type
- Single Family Residence
- Subdivision
- N/A
- Status
- Active
- Days on market
- 53
- On market date
- August 12, 2026
- Stories
- N/A
- Total bathrooms
- 7
- Garage spaces
- 3
- Parking spaces
- 13
- Lot size
- 2.42 acres
Location
Get directions →Nearby schools
Within 10 miles. School directory data from the National Center for Education Statistics (NCES), accessed via the Urban Institute Education Data API. Local Score is calculated by INNOVATE Real Estate; where a state rating is shown, it comes from that state's own official school report card (e.g. NC Dept. of Public Instruction, SC Report Card).
- Enrollment
- 451
- Student:teacher ratio
- 10.5:1
- District
- Concord
- Enrollment
- 688
- Student:teacher ratio
- 11.9:1
- District
- Concord
- Enrollment
- 311
- Student:teacher ratio
- 9.4:1
- District
- Maynard
Walkability
Blended score for Concord's center, calculated by INNOVATE Real Estate from two sources: the EPA's National Walkability Index (street network, transit, land-use mix) and Google Places amenity data (what's actually reachable on foot from this point). 60% EPA National Walkability Index + 40% nearby-amenity density (Google Places).
Mortgage calculator
Estimate only - actual rate and payment depend on your lender, credit, and loan program.
Adjust tax / insurance estimates
Similar homes you might like
Data source: Listing information provided by MLS Property Information Network via Trestle/CoreLogic. Last updated August 16, 2026.
Information herein deemed reliable but not guaranteed; all measurements, school assignments, HOA fees, taxes, and feature lists are approximate and should be independently verified. Equal Housing Opportunity.