
$425,000
About this home
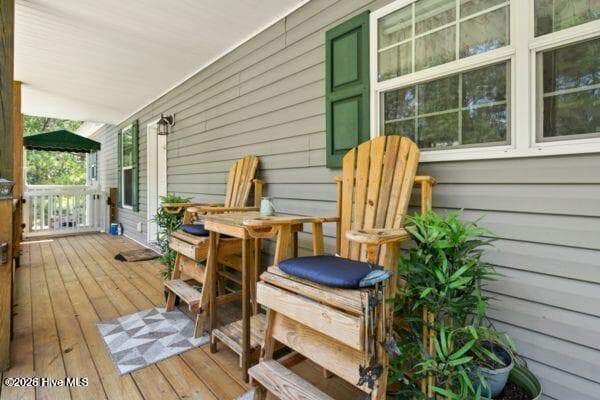
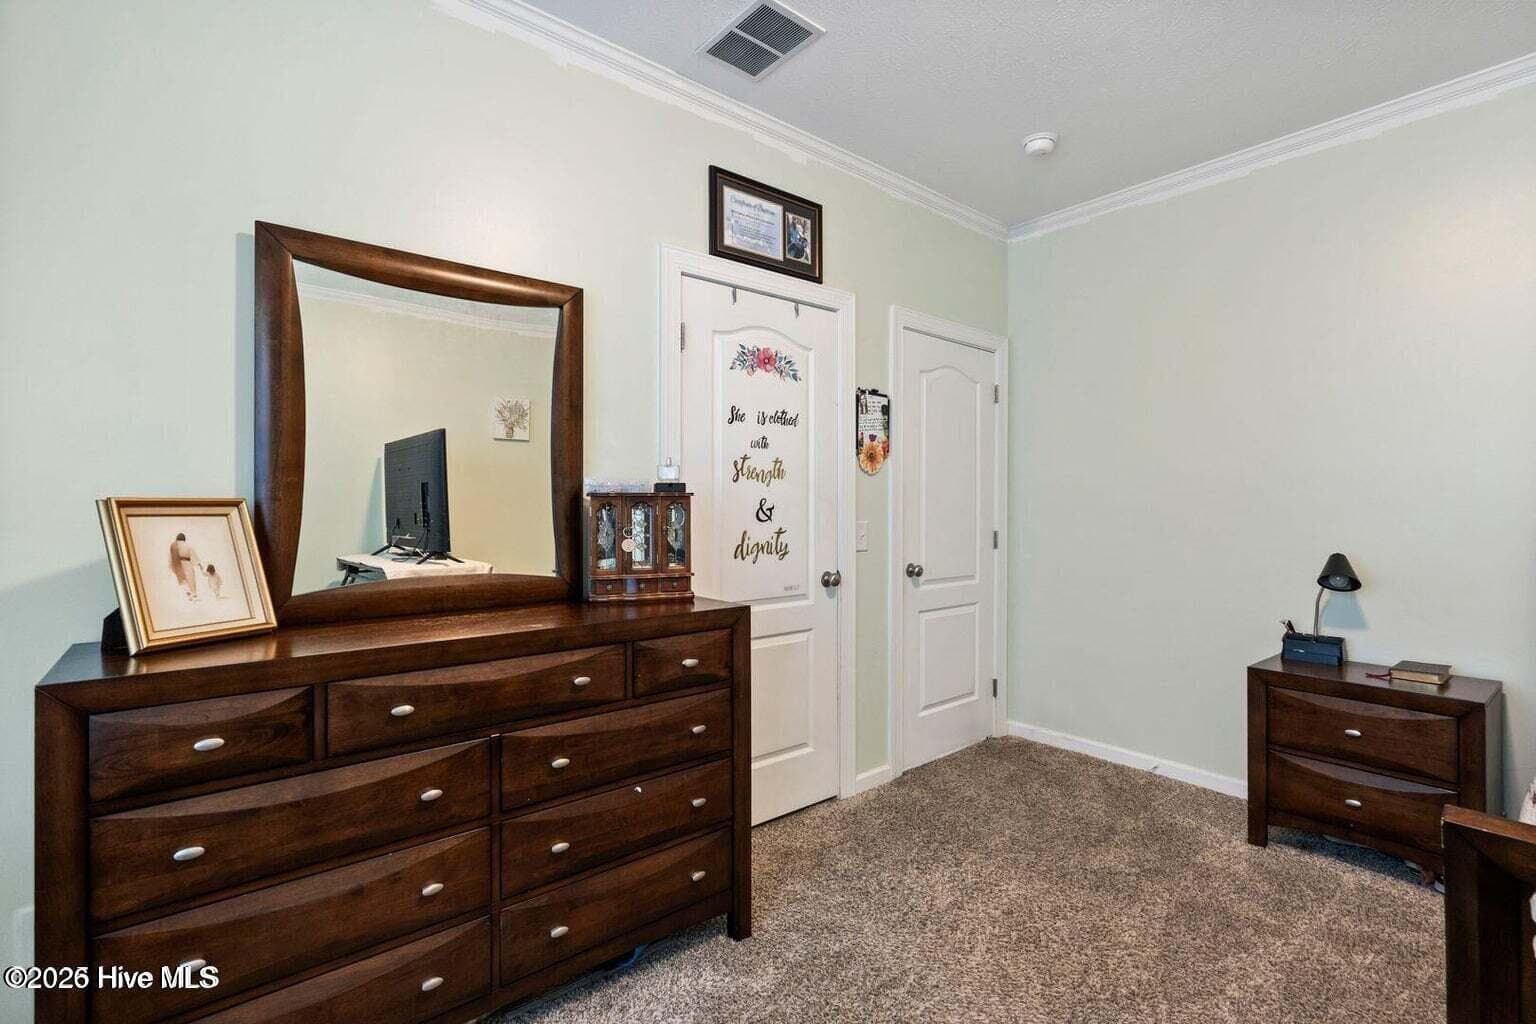
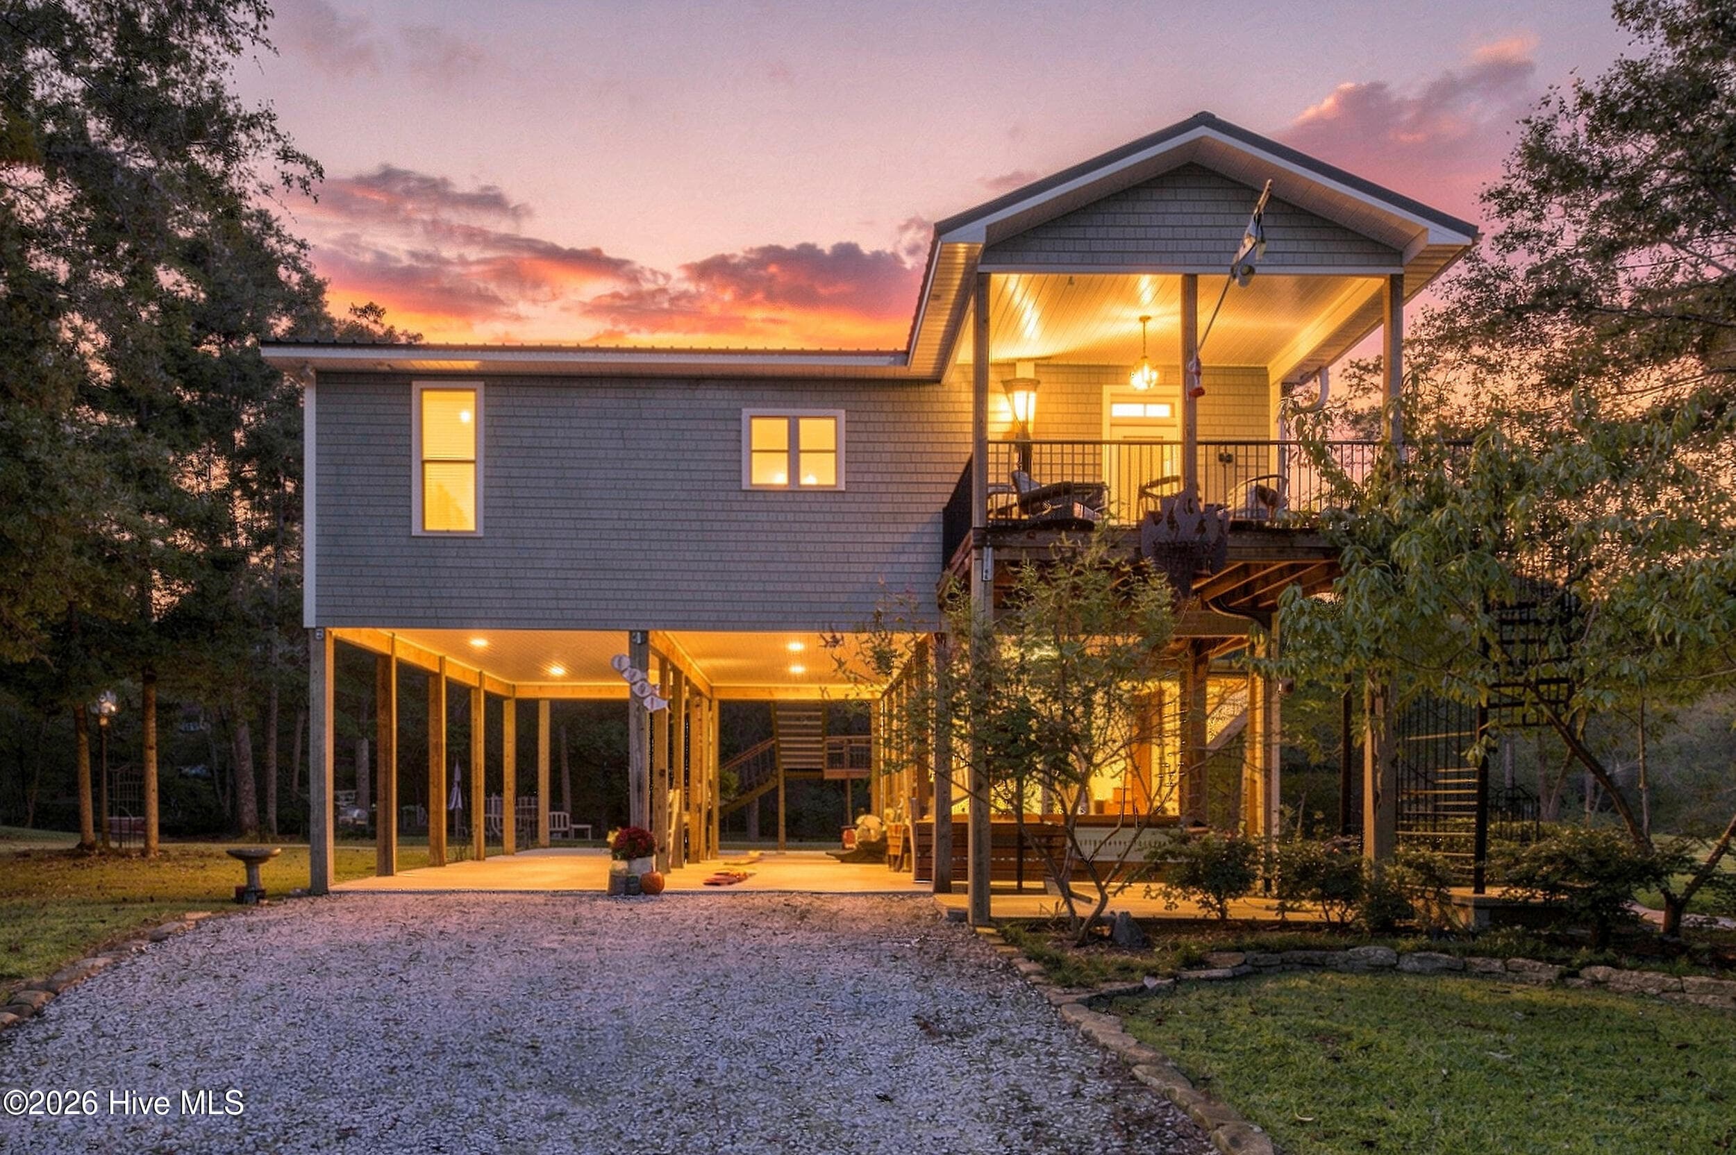
Beautiful home features 3 bedrooms, 2 full baths in this 3600 sq ft modular on pilings. Open floor plan with a gourmet kitchen with a double oven, built-in microwave, Frigidaire Gallery refrigerator, cabinets galore and room for all your small appliances on beautiful countertops. The living room features a fireplace and plenty of room for your family. Formal dining area also. 16 x 14 Master bedroom features a walk-in closet large enough for all your clothes. Master bath features a double vanity, a soaking tub and a walk-in shower. Split floorplan with bedroom 2 and 3 at the other end of the home. 9 x 14 utility/laundry room features a sink, a storage closet, and plenty of room to add shelves. All stainless-steel appliances in the kitchen are included in the sale. Finished upstairs just needs you to decide whether you're going to leave it all open or add a few walls & doors for extra rooms, such as an office, a playroom, a family room, the possibilities are endless. All the flooring, paint and HVAC are done. Enjoy sitting on the 44 x 6 covered porch and listening to the birds sing or watching the children play. Don't worry about having to carry groceries up the stairs; there is an outdoor elevator at the end of the covered front porch! The back deck has a generator plug. Underneath the home you'll find rocked parking area under part of the home. On the other side you will find a concrete area that is great for cookouts, entertaining your family and friends, or just lying in a hammock. 3 year old steel building with a roll door, concrete lean-to area and a side door access.
Highlights
Property details
- MLS
- Hive MLS
- MLS #
- 100587934
- Property type
- Single Family Residence
- Subdivision
- Not In Subdivision
- Status
- Active
- Days on market
- 443
- On market date
- July 10, 2026
- Stories
- N/A
- Total bathrooms
- 2
- Garage spaces
- N/A
- Parking spaces
- N/A
- Lot size
- 1.38 acres
Location
Get directions →Nearby schools
Within 10 miles. School directory data from the National Center for Education Statistics (NCES), accessed via the Urban Institute Education Data API. Local Score is calculated by INNOVATE Real Estate; where a state rating is shown, it comes from that state's own official school report card.
- Enrollment
- 464
- Student:teacher ratio
- 12.2:1
- District
- Pender County Schools
- Enrollment
- 248
- Student:teacher ratio
- 13.8:1
- District
- Pender County Schools
- Enrollment
- 218
- Student:teacher ratio
- 27.3:1
- District
- Pender County Schools
Walkability
Blended score for Burgaw's center, calculated by INNOVATE Real Estate from two sources: the EPA's National Walkability Index (street network, transit, land-use mix) and Google Places amenity data (what's actually reachable on foot from this point). 60% EPA National Walkability Index + 40% nearby-amenity density (Google Places).
Mortgage calculator
Estimate only - actual rate and payment depend on your lender, credit, and loan program.
Adjust tax / insurance estimates
Similar homes you might like



Data source: Listing information provided by Hive MLS via Trestle/CoreLogic. Last updated August 19, 2026.
Information herein deemed reliable but not guaranteed; all measurements, school assignments, HOA fees, taxes, and feature lists are approximate and should be independently verified. Equal Housing Opportunity.