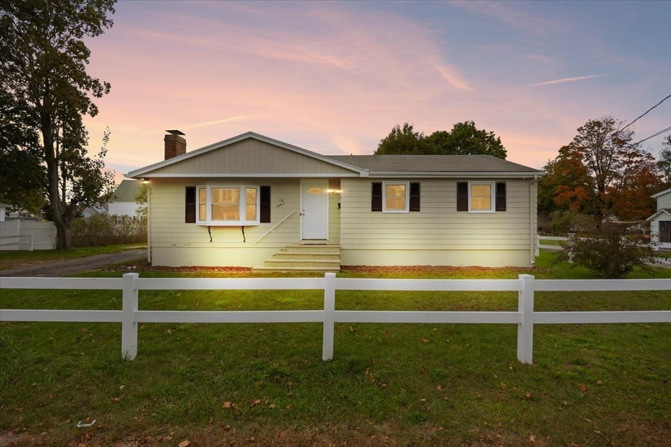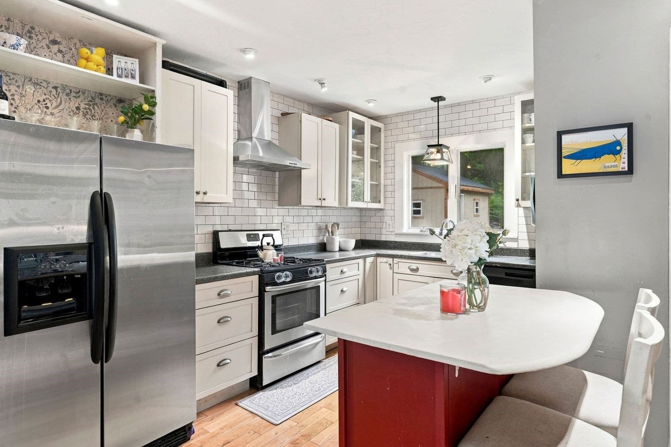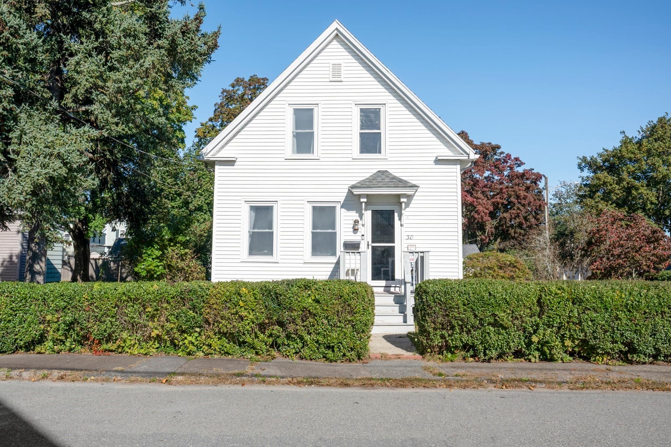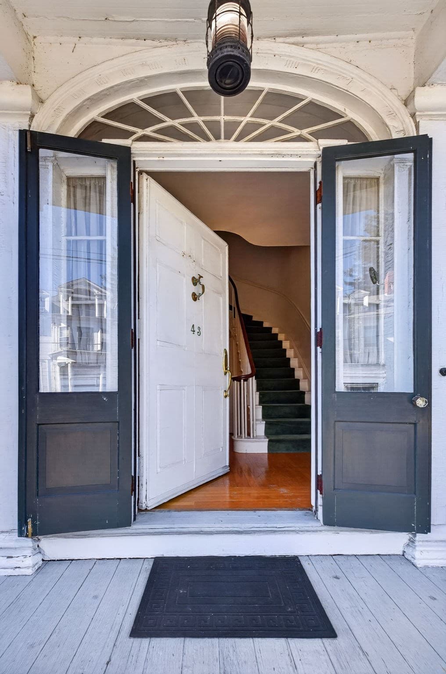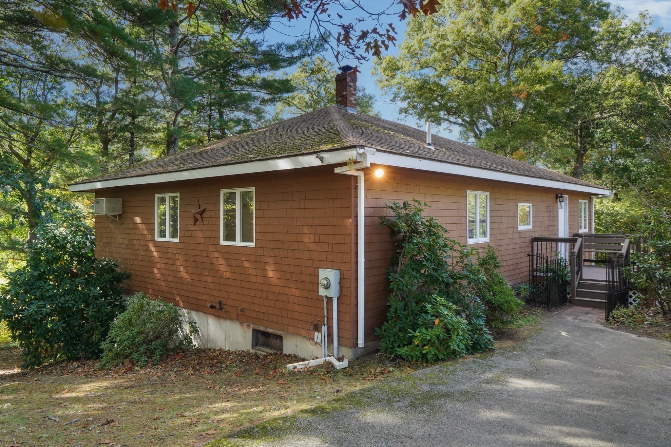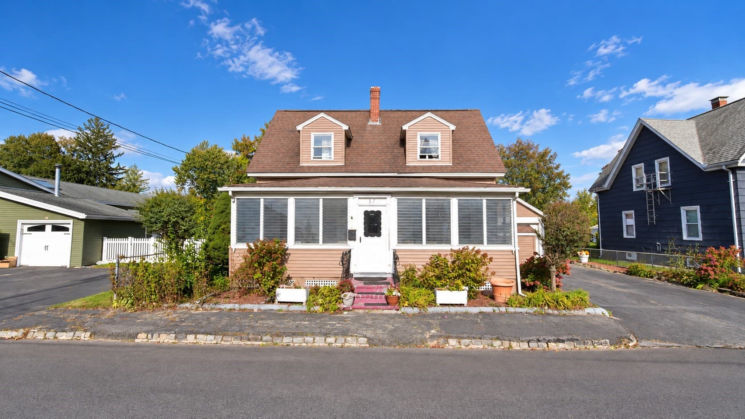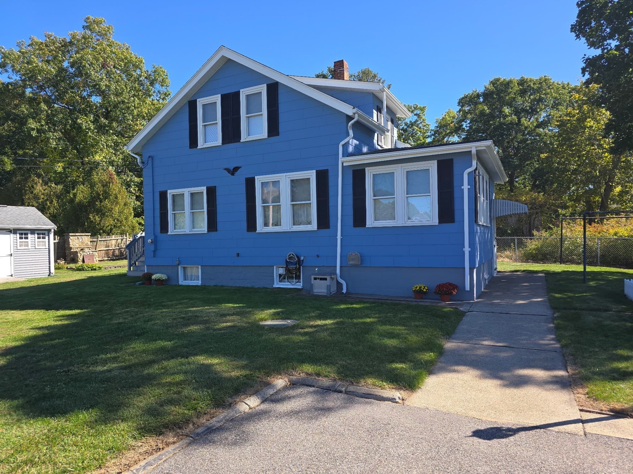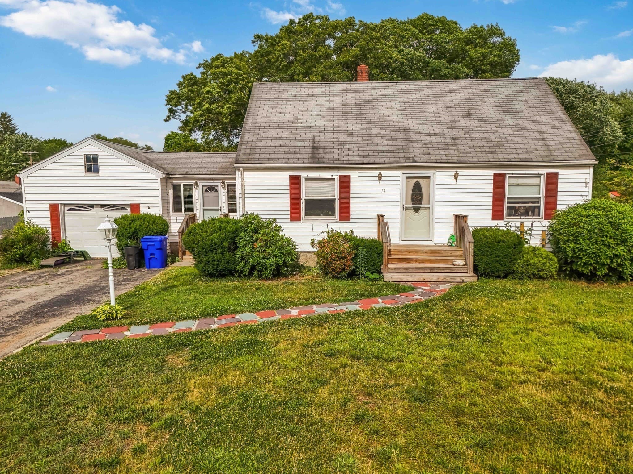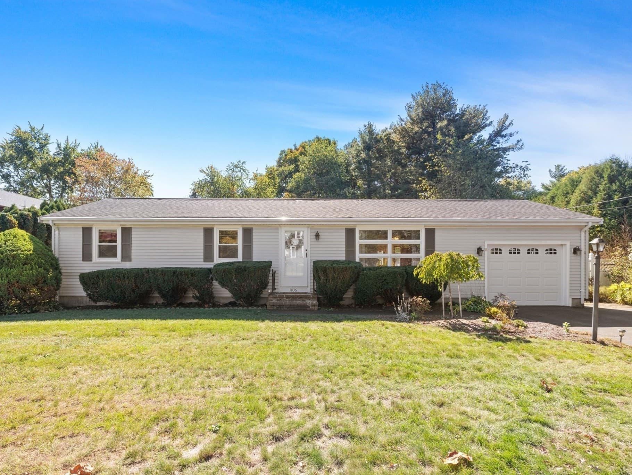
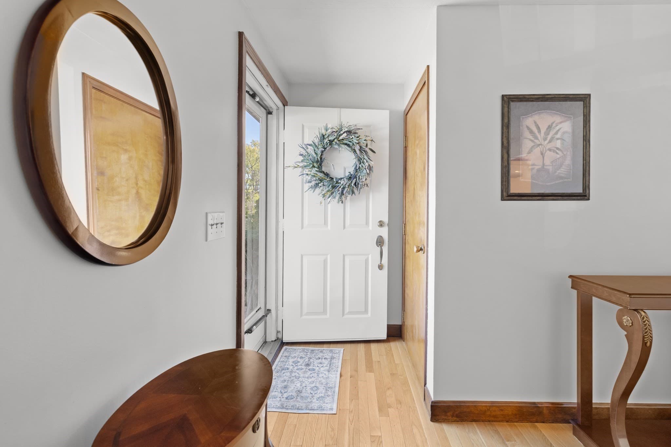
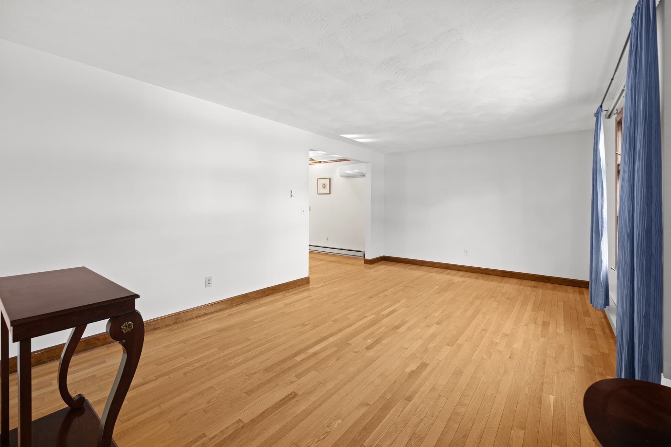
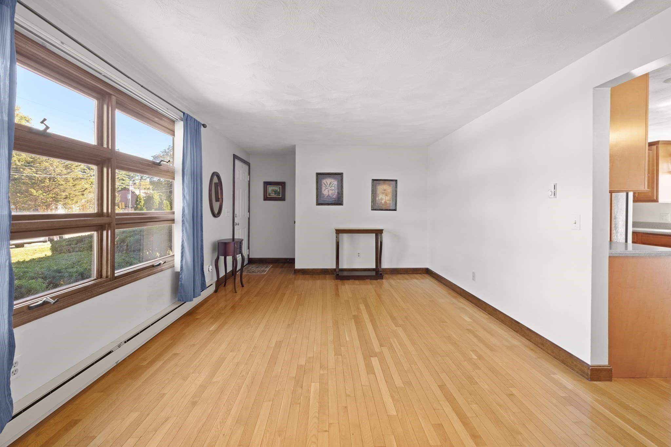
Single Family Residence at 1036 Cohannet St, Taunton MA 02780, Taunton
Single Family Residence at 1036 Cohannet St, Taunton MA 02780, Taunton, photo 2 of 37
Single Family Residence at 1036 Cohannet St, Taunton MA 02780, Taunton, photo 3 of 37
Single Family Residence at 1036 Cohannet St, Taunton MA 02780, Taunton, photo 4 of 37
Single Family Residence at 1036 Cohannet St, Taunton MA 02780, Taunton, photo 5 of 37
Single Family Residence at 1036 Cohannet St, Taunton MA 02780, Taunton, photo 6 of 37
Single Family Residence at 1036 Cohannet St, Taunton MA 02780, Taunton, photo 7 of 37
Single Family Residence at 1036 Cohannet St, Taunton MA 02780, Taunton, photo 8 of 37
Single Family Residence at 1036 Cohannet St, Taunton MA 02780, Taunton, photo 9 of 37
Single Family Residence at 1036 Cohannet St, Taunton MA 02780, Taunton, photo 10 of 37
Single Family Residence at 1036 Cohannet St, Taunton MA 02780, Taunton, photo 11 of 37
Single Family Residence at 1036 Cohannet St, Taunton MA 02780, Taunton, photo 12 of 37
Single Family Residence at 1036 Cohannet St, Taunton MA 02780, Taunton, photo 13 of 37
Single Family Residence at 1036 Cohannet St, Taunton MA 02780, Taunton, photo 14 of 37
Single Family Residence at 1036 Cohannet St, Taunton MA 02780, Taunton, photo 15 of 37
Single Family Residence at 1036 Cohannet St, Taunton MA 02780, Taunton, photo 16 of 37
Single Family Residence at 1036 Cohannet St, Taunton MA 02780, Taunton, photo 17 of 37
Single Family Residence at 1036 Cohannet St, Taunton MA 02780, Taunton, photo 18 of 37
Single Family Residence at 1036 Cohannet St, Taunton MA 02780, Taunton, photo 19 of 37
Single Family Residence at 1036 Cohannet St, Taunton MA 02780, Taunton, photo 20 of 37
Single Family Residence at 1036 Cohannet St, Taunton MA 02780, Taunton, photo 21 of 37
Single Family Residence at 1036 Cohannet St, Taunton MA 02780, Taunton, photo 22 of 37
Single Family Residence at 1036 Cohannet St, Taunton MA 02780, Taunton, photo 23 of 37
Single Family Residence at 1036 Cohannet St, Taunton MA 02780, Taunton, photo 24 of 37
Single Family Residence at 1036 Cohannet St, Taunton MA 02780, Taunton, photo 25 of 37
Single Family Residence at 1036 Cohannet St, Taunton MA 02780, Taunton, photo 26 of 37
Single Family Residence at 1036 Cohannet St, Taunton MA 02780, Taunton, photo 27 of 37
Single Family Residence at 1036 Cohannet St, Taunton MA 02780, Taunton, photo 28 of 37
Single Family Residence at 1036 Cohannet St, Taunton MA 02780, Taunton, photo 29 of 37
Single Family Residence at 1036 Cohannet St, Taunton MA 02780, Taunton, photo 30 of 37
Single Family Residence at 1036 Cohannet St, Taunton MA 02780, Taunton, photo 31 of 37
Single Family Residence at 1036 Cohannet St, Taunton MA 02780, Taunton, photo 32 of 37
Single Family Residence at 1036 Cohannet St, Taunton MA 02780, Taunton, photo 33 of 37
Single Family Residence at 1036 Cohannet St, Taunton MA 02780, Taunton, photo 34 of 37
Single Family Residence at 1036 Cohannet St, Taunton MA 02780, Taunton, photo 35 of 37
Single Family Residence at 1036 Cohannet St, Taunton MA 02780, Taunton, photo 36 of 37
Single Family Residence at 1036 Cohannet St, Taunton MA 02780, Taunton, photo 37 of 37
37 photos

$529,900

1036 Cohannet St, Taunton MA 02780
Taunton, MA 02780
Listed by Julie Bellas
Bedrooms
4
Bathrooms
2
Living area
1,776 sqft
Year built
1971

About this home

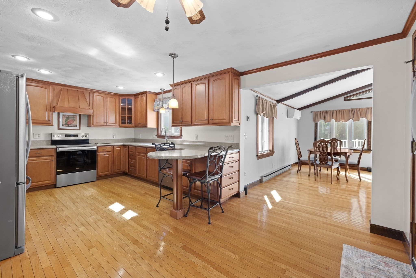
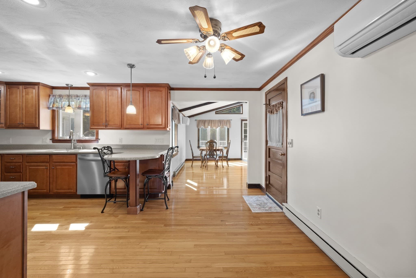
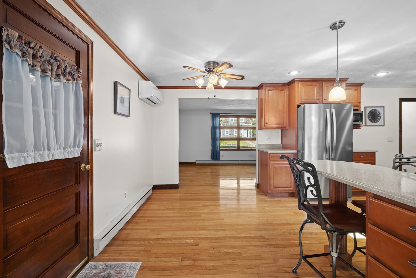
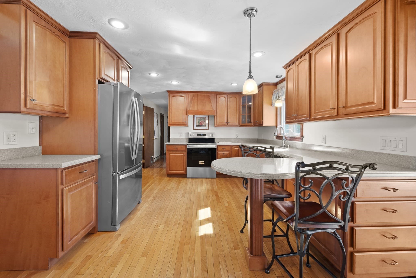
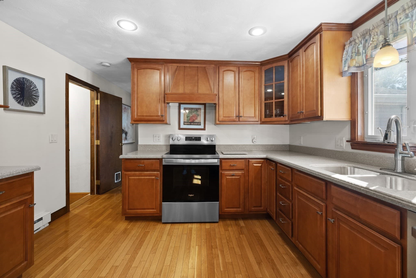
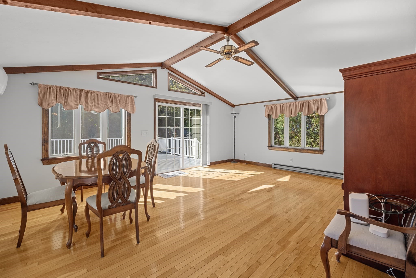
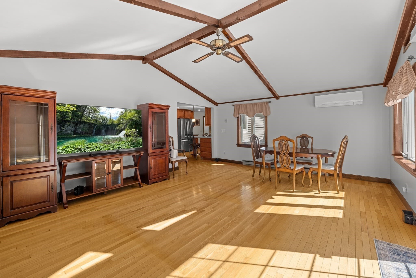
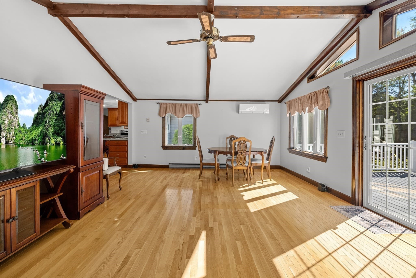
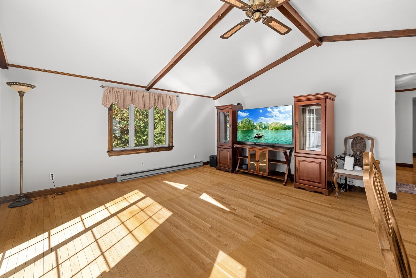
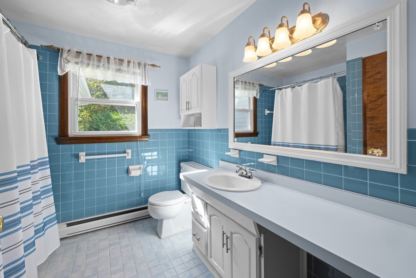
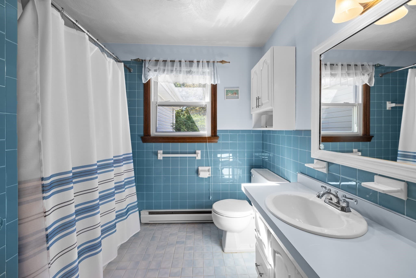
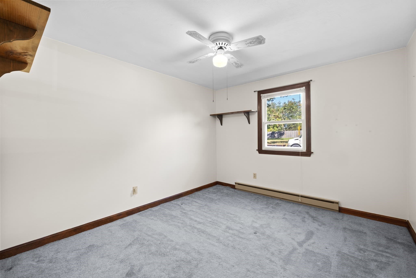
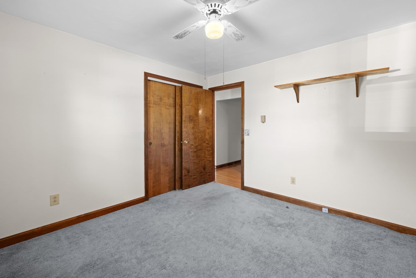
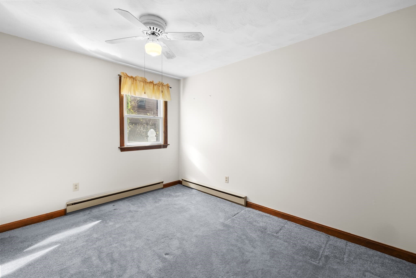
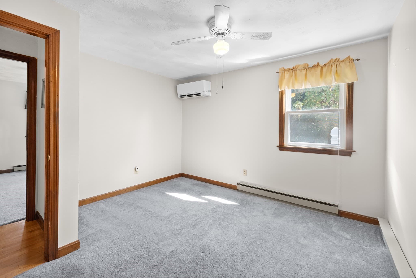
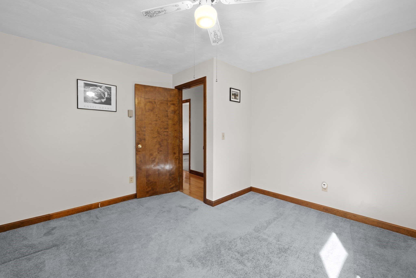
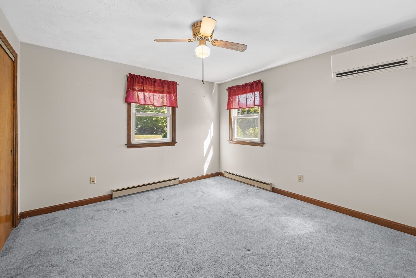
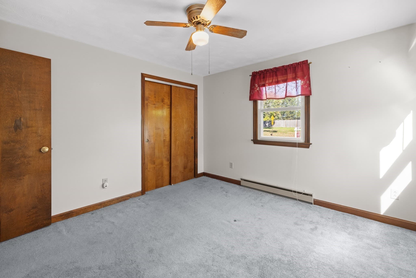
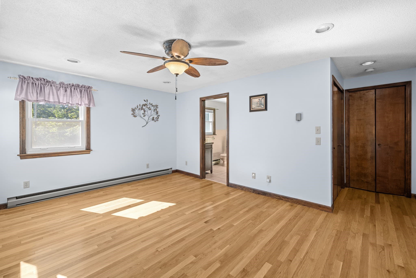
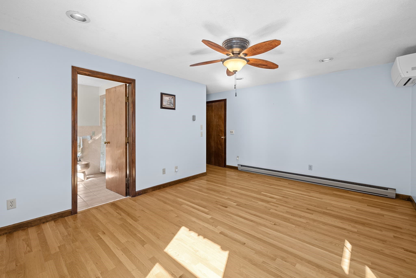
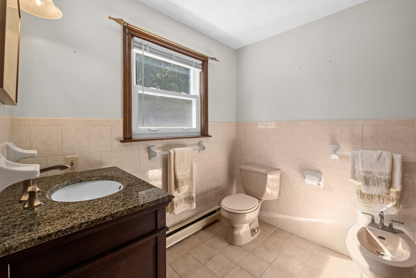
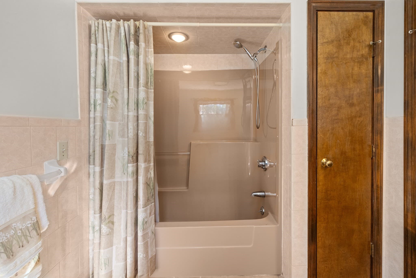
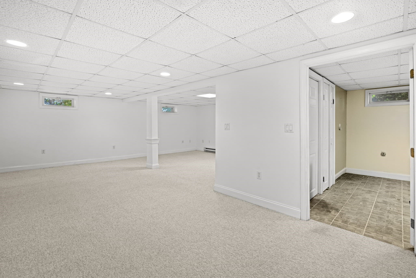
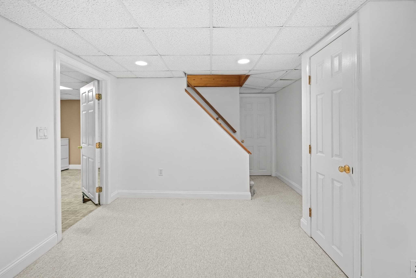
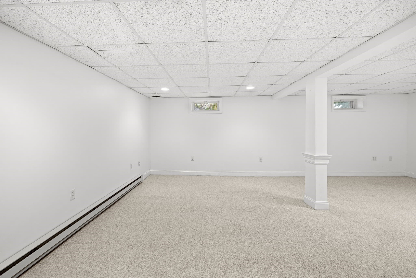
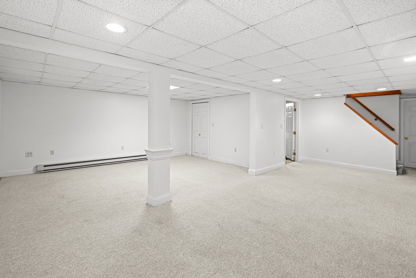
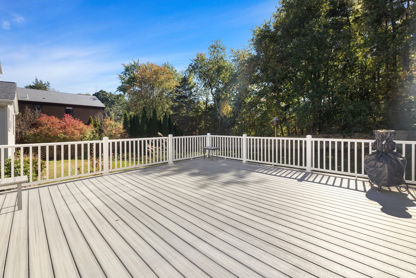
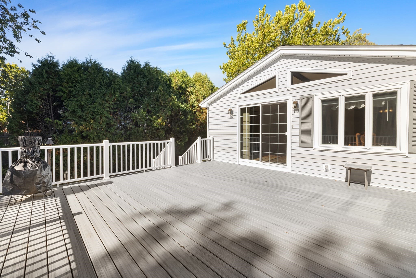
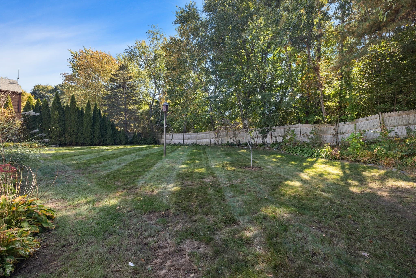
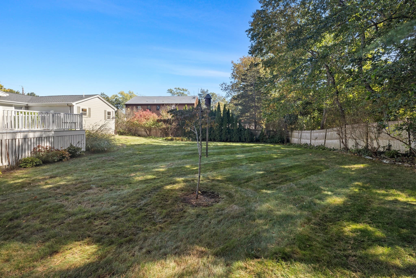
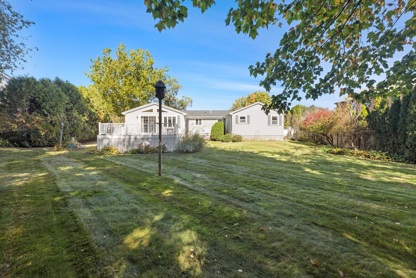
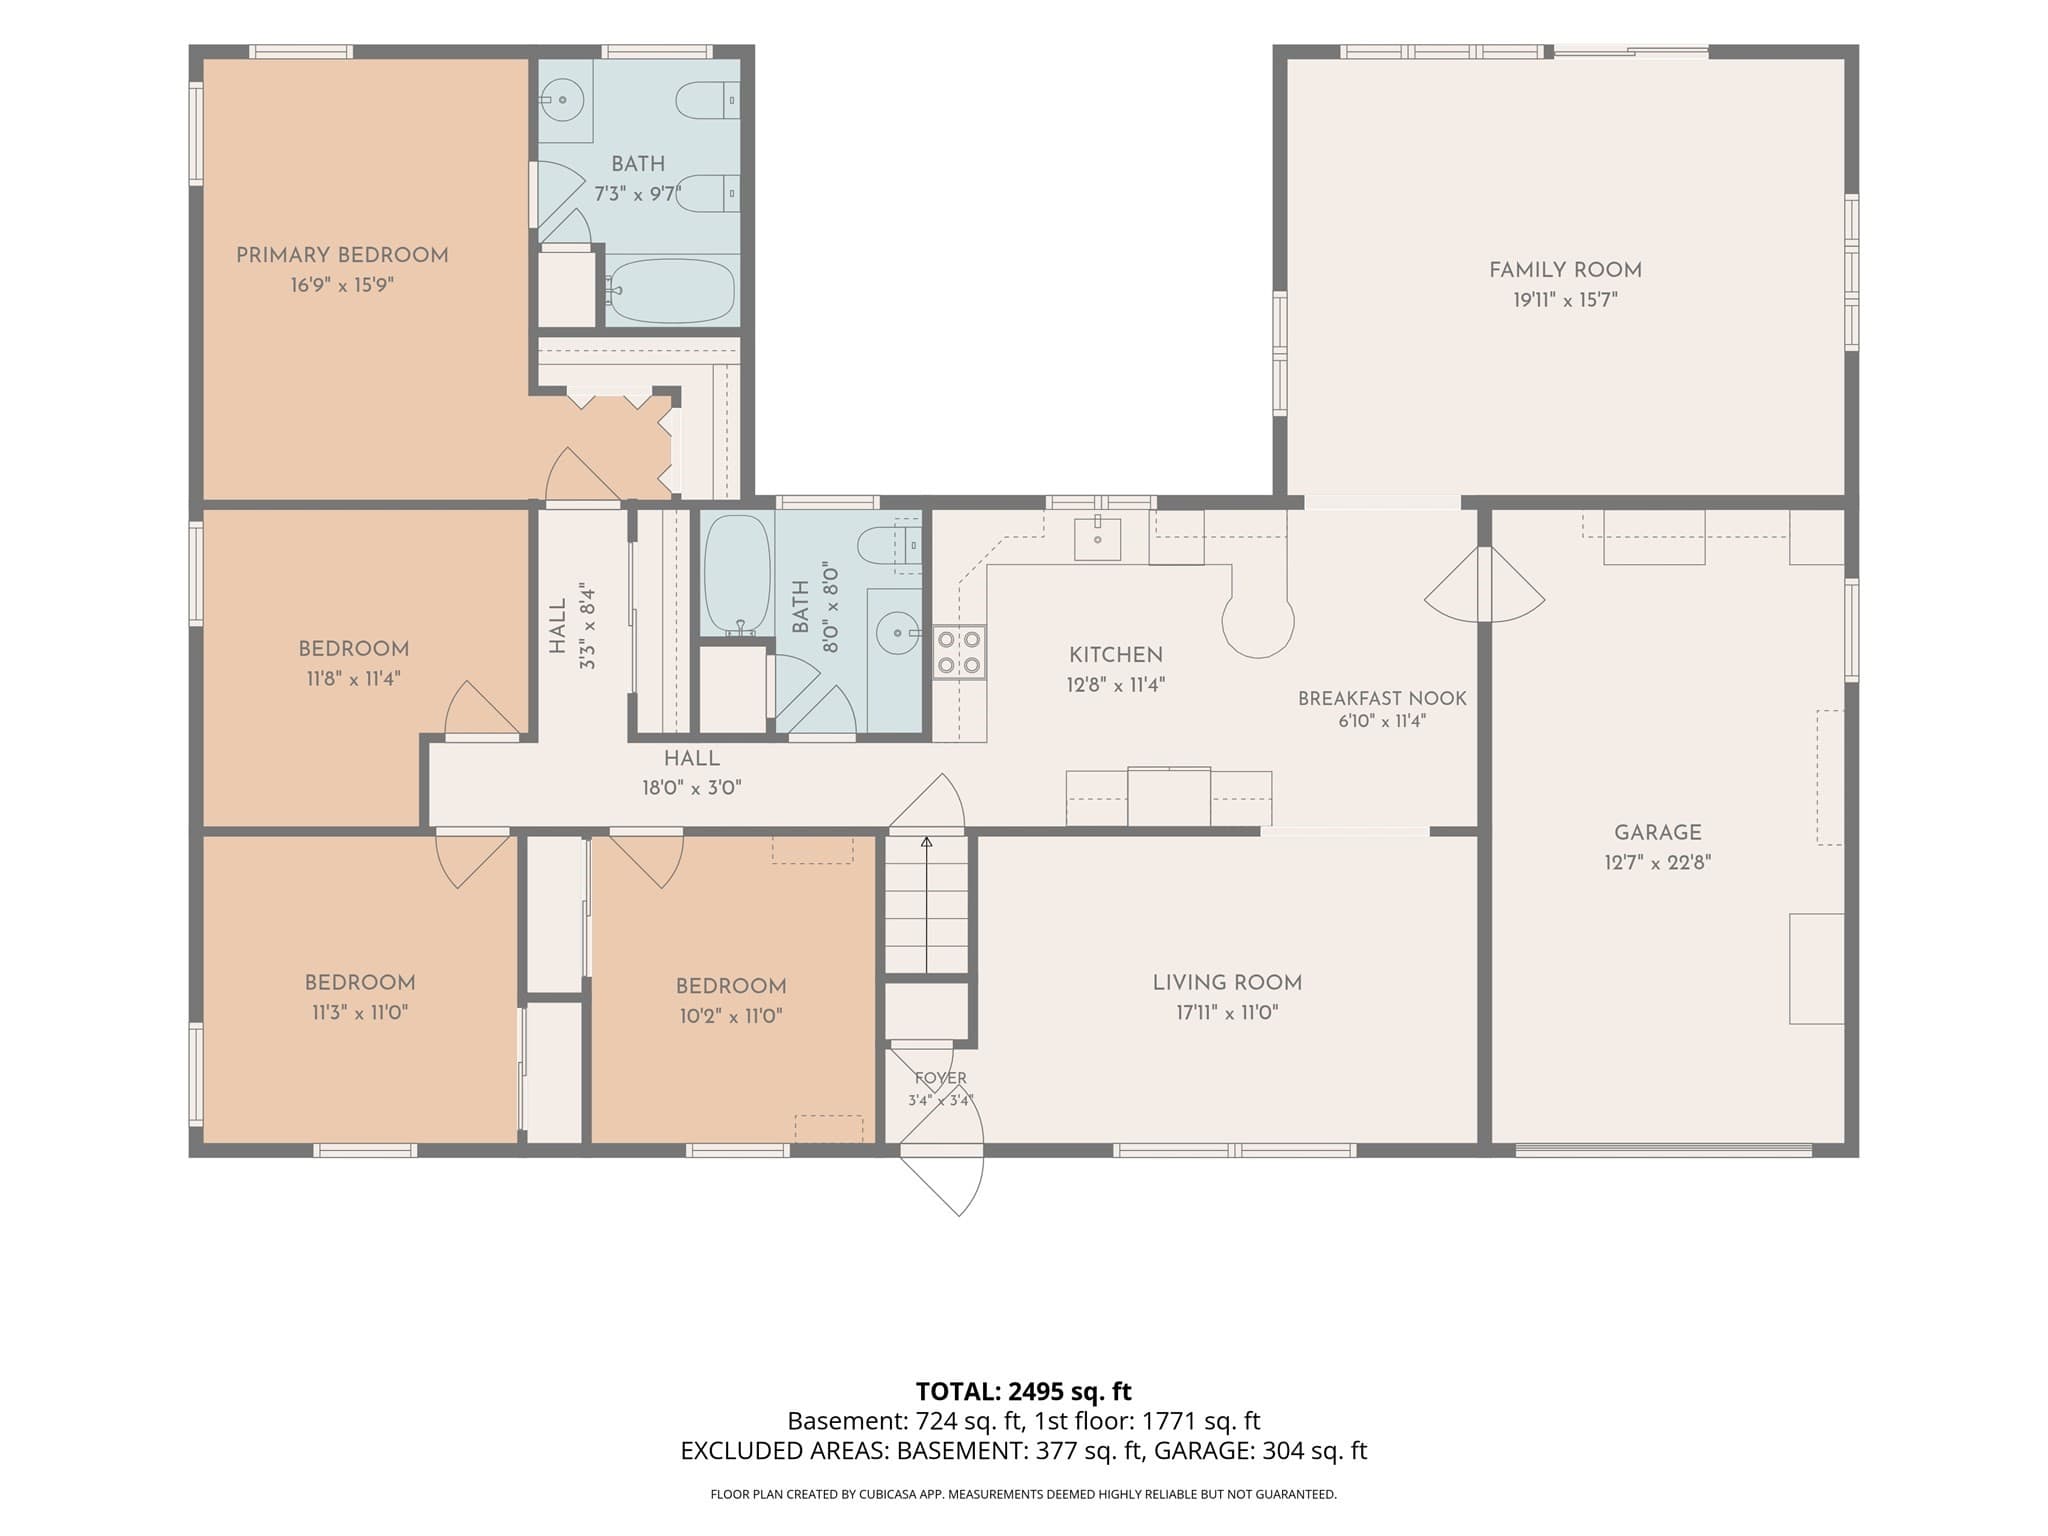
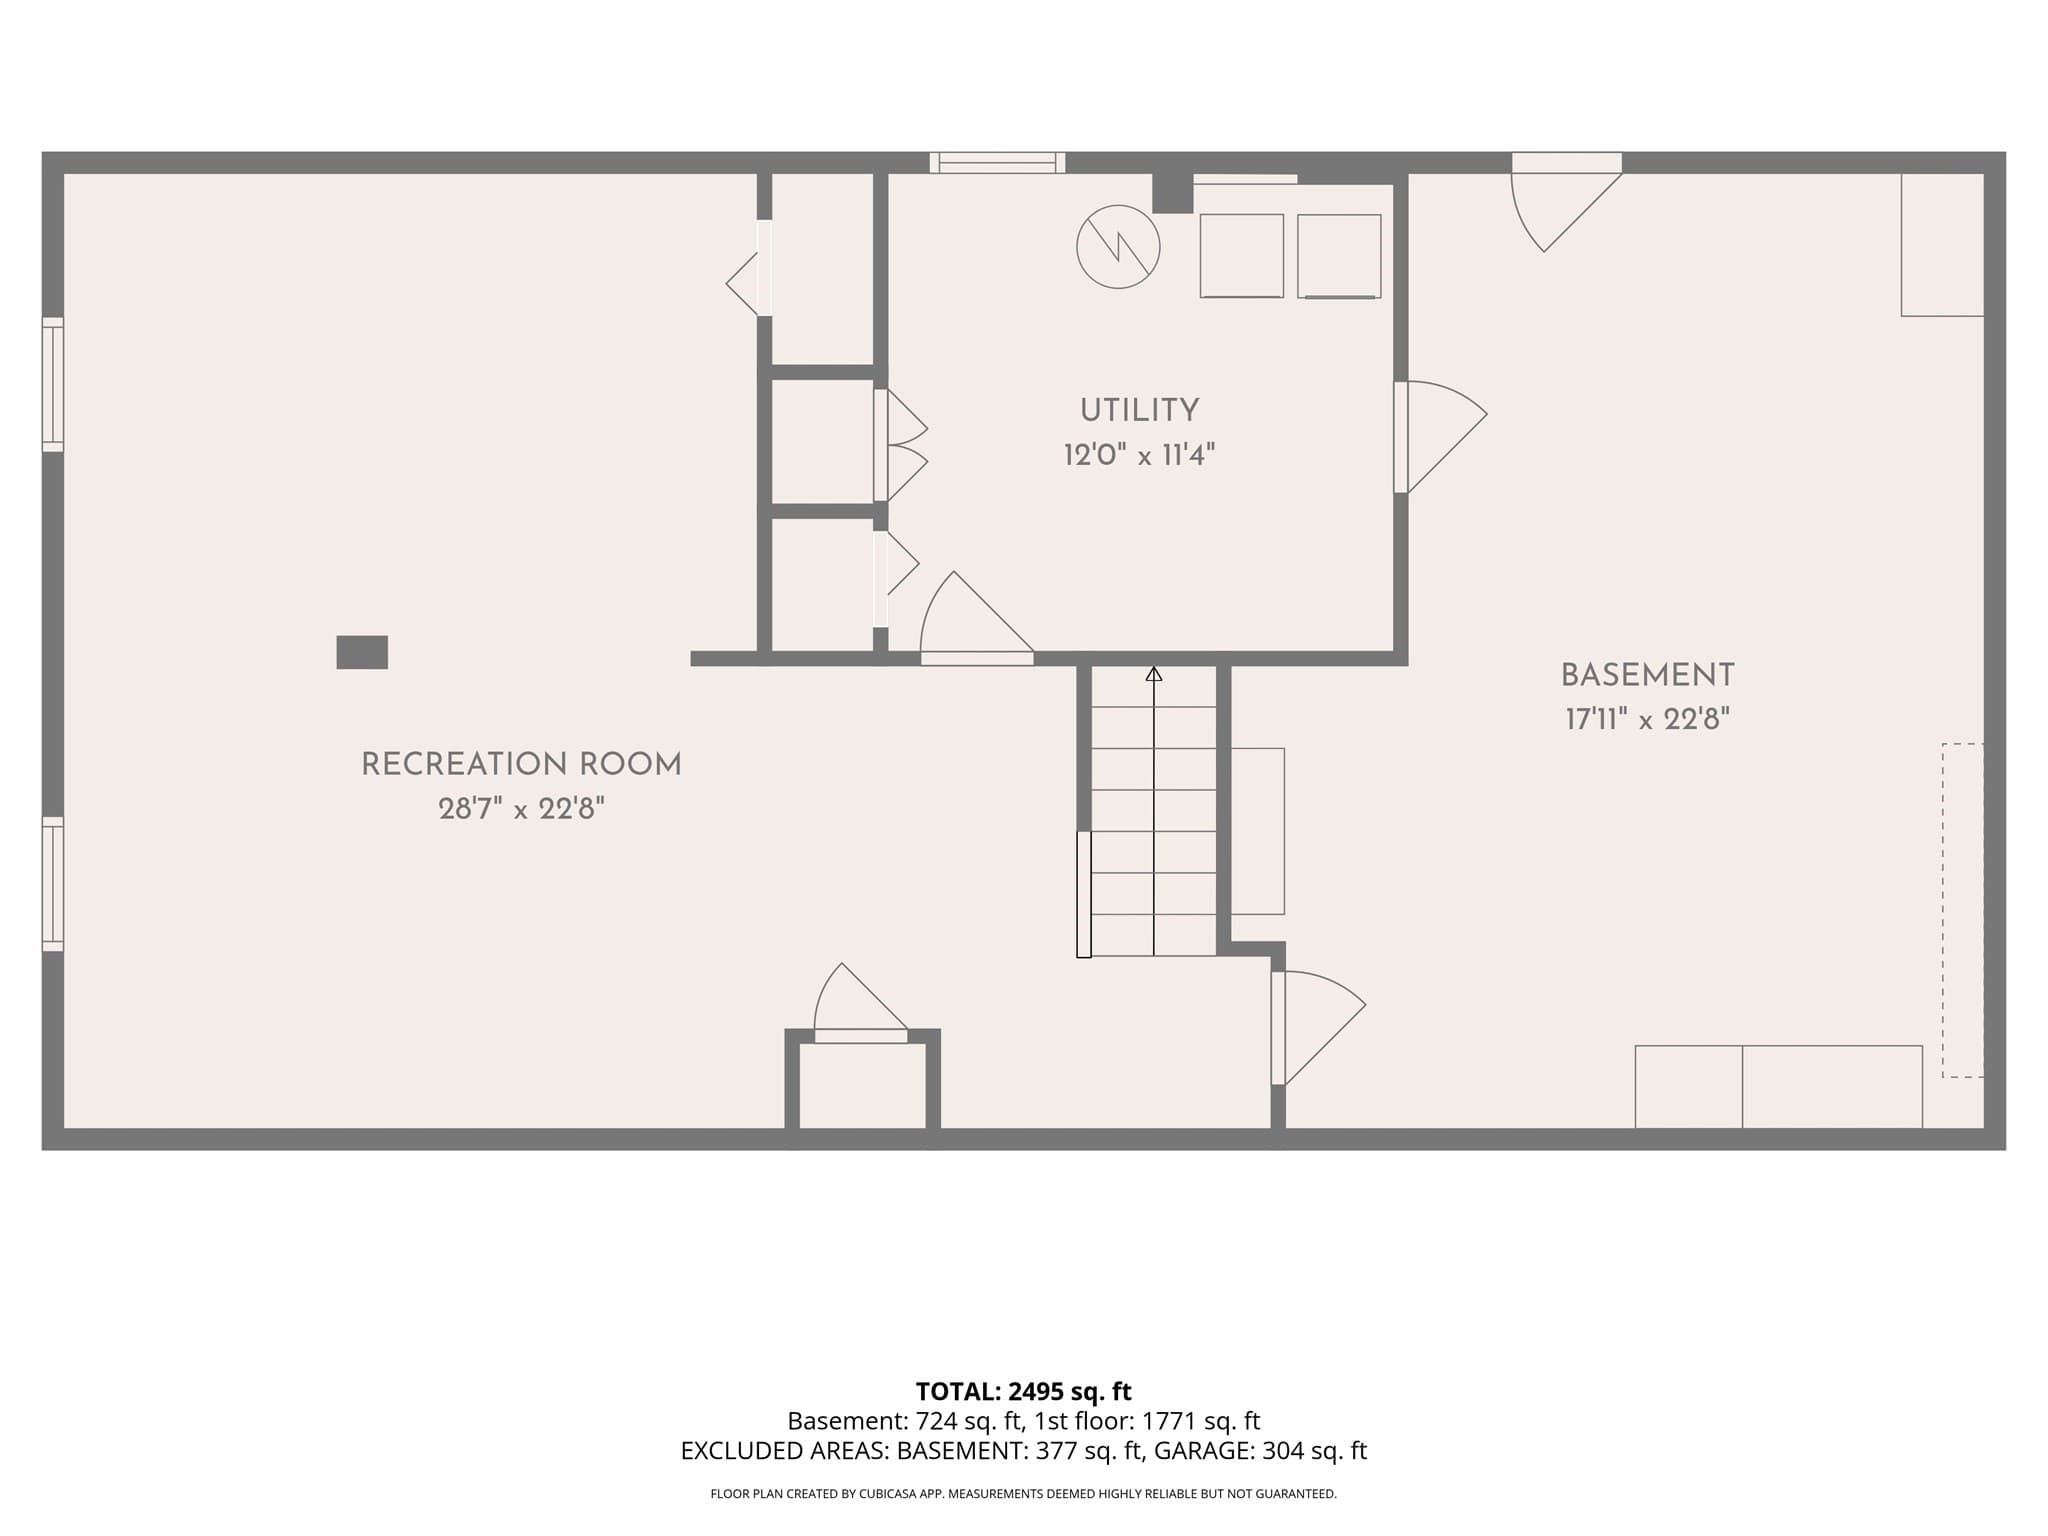
Welcome to this highly sought-after one-level ranch offering the perfect combination of comfort, functionality, and convenience. This well-maintained home features 4 bedrooms and 2 full bathrooms, including a primary bath complete with a bidet. Hardwood floors run throughout most of the main living areas, while wall-to-wall carpeting adds warmth and comfort in the bedrooms.The heart of the home extends outdoors to a huge deck, creating the ideal space for entertaining family and friends, summer cookouts, or simply relaxing while overlooking the fenced-in backyard. The attached garage provides added convenience, and electric vehicle owners will appreciate the dedicated EV charger already in place.The finished lower level offers valuable additional living space that can be used as a family room, home office, playroom, gym, or media area. The basement also features a dedicated laundry room and a separate storage area, providing plenty of room for organization and everyday living.Rare opportunity to own a spacious 4-bedroom, 2-bath ranch offering the ease and convenience of highly sought-after one-level living. Combining a desirable floor plan, generous living space, and modern conveniences, this home is ready for its next chapter. Don't miss your chance to own this rare ranch-style home in a convenient Taunton location. Showings begin at the open house Saturday 12-2PM

Property details

MLS
MLS Property Information Network
MLS #
73590145
Property type
Single Family Residence
Subdivision
N/A
Status
Active
Days on market
2
On market date
October 13, 2026
Stories
N/A
Total bathrooms
2
Garage spaces
1
Parking spaces
5
Lot size
0.34 acres
Loading map…

Nearby schools

Within 10 miles. School directory data from the National Center for Education Statistics (NCES), accessed via the Urban Institute Education Data API. Local Score is calculated by INNOVATE Real Estate; where a state rating is shown, it comes from that state's own official school report card.

Elementary
H H Galligan
1.27 mi away · Grades 0-4
Nearest school -- attendance-zone data not available here
5.0
Local Score (student-teacher ratio only (preliminary -- will incorporate state test-score data once available)) -- not an official state rating
Enrollment
259
Student:teacher ratio
10.4:1
District
Taunton
Middle
Benjamin Friedman Middle
2.62 mi away · Grades 5-7
Nearest school -- attendance-zone data not available here
4.0
Local Score (student-teacher ratio only (preliminary -- will incorporate state test-score data once available)) -- not an official state rating
Enrollment
739
Student:teacher ratio
14.8:1
District
Taunton
High
Taunton Alternative High School
1.61 mi away · Grades 10-12
Nearest school -- attendance-zone data not available here
4.0
Local Score (student-teacher ratio only (preliminary -- will incorporate state test-score data once available)) -- not an official state rating
Enrollment
72
Student:teacher ratio
14.4:1
District
Taunton

Walkability

Blended score for Taunton's center, calculated by INNOVATE Real Estate from two sources: the EPA's National Walkability Index (street network, transit, land-use mix) and Google Places amenity data (what's actually reachable on foot from this point). 60% EPA National Walkability Index + 40% nearby-amenity density (Google Places).

49
Somewhat walkable
out of 100
EPA National Walkability Index
5.7 / 20 -- Least walkable
Google Places amenity density
80 / 100
Restaurants & cafes19
Grocery stores1
Parks2
Schools4
Transit stops3
Pharmacies2

Market position

How this listing compares to current activity in Taunton, from live MLS data.

On the market 2 days -- 85 fewer days than Taunton's current average of 87 days.
For reference, the median list price across 377 active listings in Taunton right now is $430,000.

Mortgage calculator

Estimate only - actual rate and payment depend on your lender, credit, and loan program.

$
%
%
Adjust tax / insurance estimates
% / yr
$
/mo
Est. monthly payment
$3,341/mo
$105,980 down
$423,920 loan
Principal & interest$2,750
Property tax (est.)$442
Home insurance (est.)$150

Similar homes you might like

Data source: Listing information provided by MLS Property Information Network via Trestle/CoreLogic. Last updated 1 days ago.

Information herein deemed reliable but not guaranteed; all measurements, school assignments, HOA fees, taxes, and feature lists are approximate and should be independently verified. Equal Housing Opportunity.