

$1,149,000
About this home
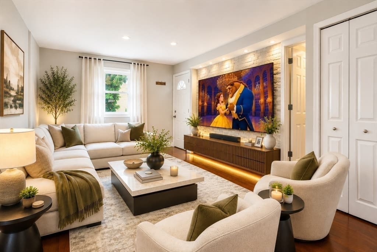
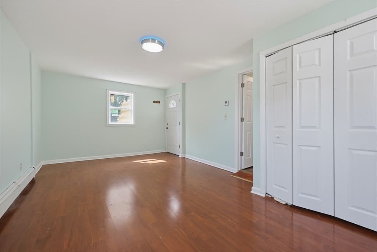
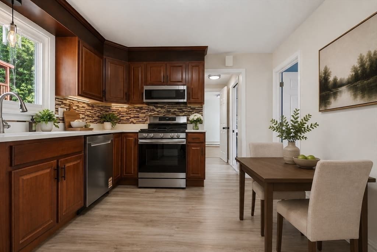
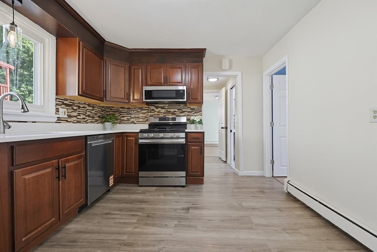
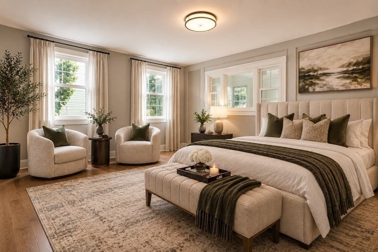
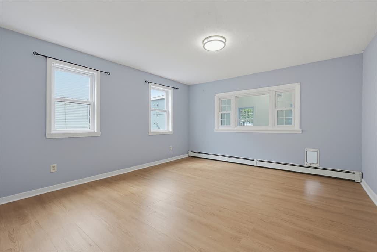
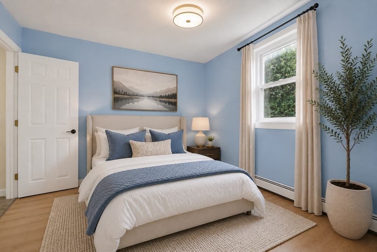
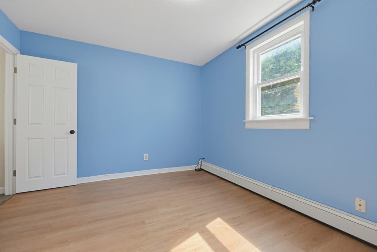
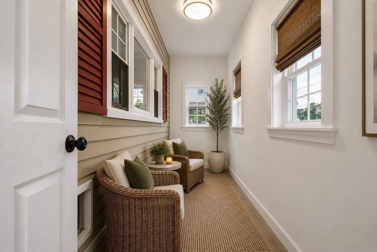
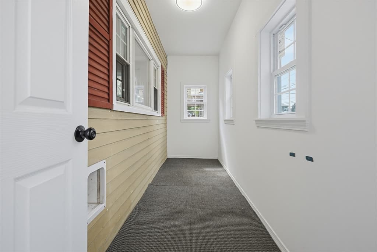
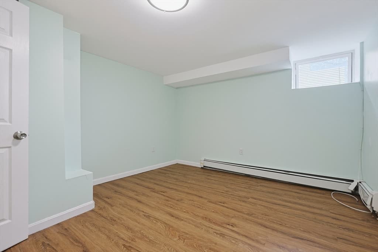
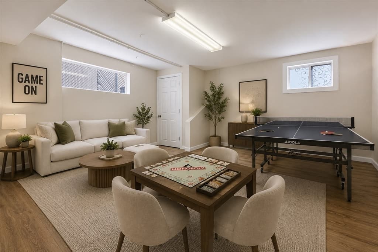
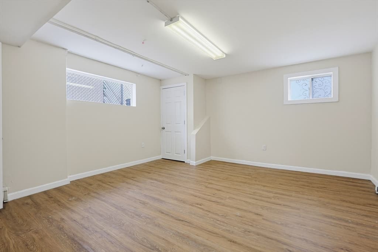
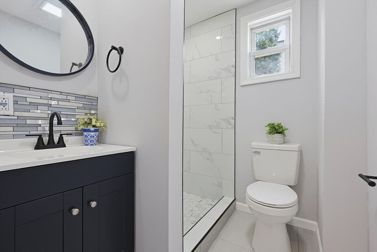
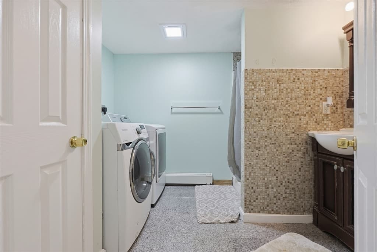
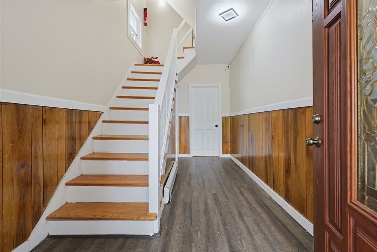
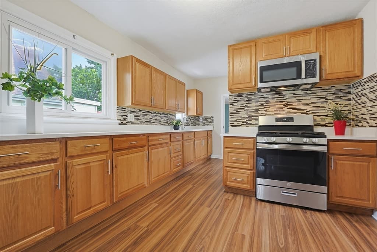
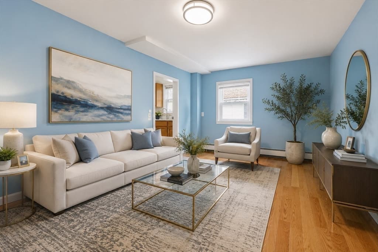
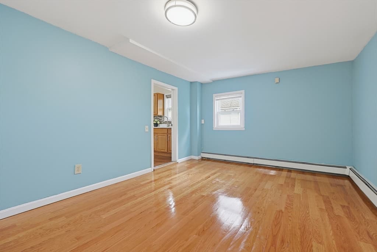
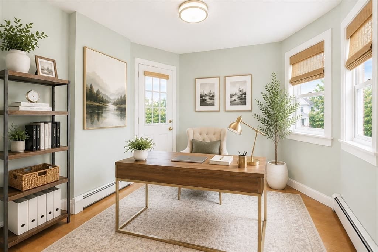
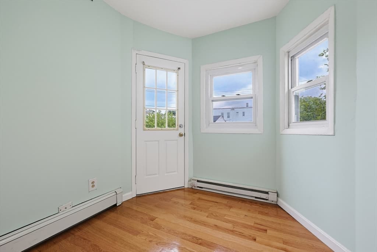
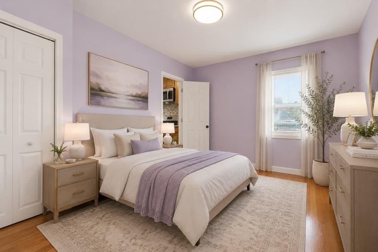
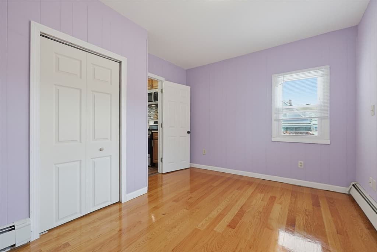
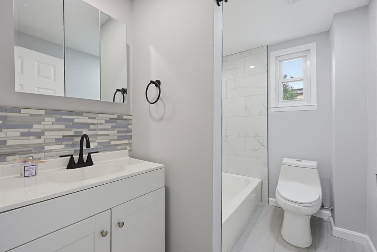
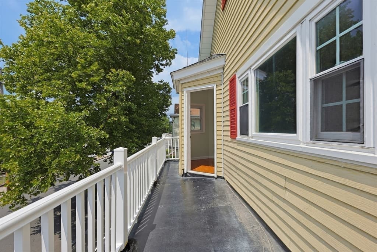
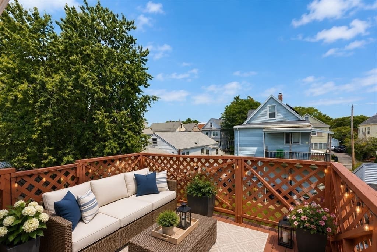
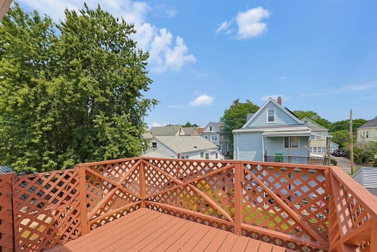
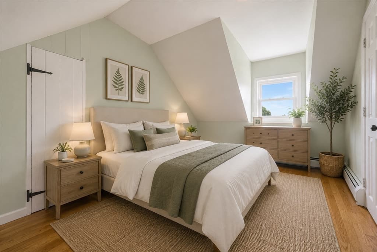
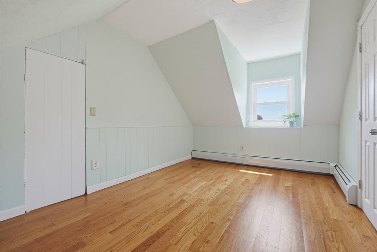
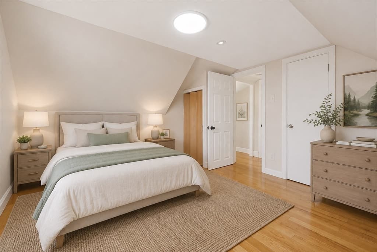
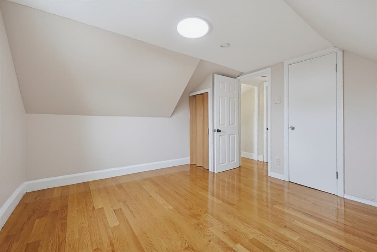
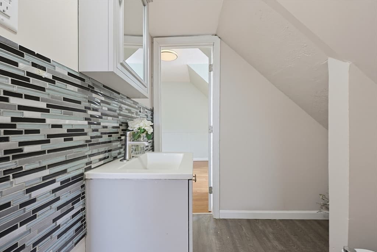

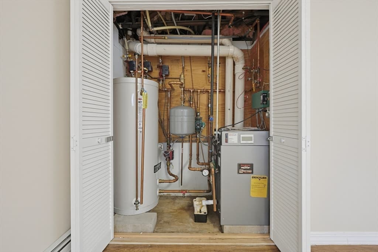
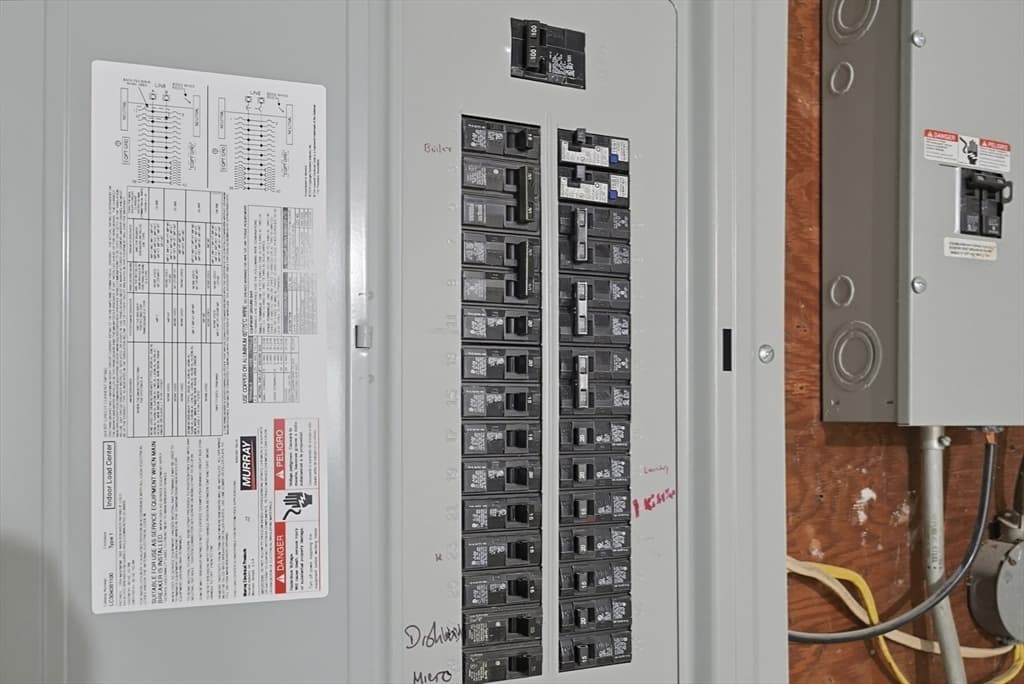
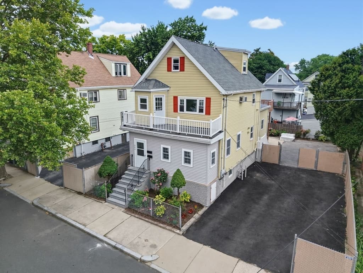
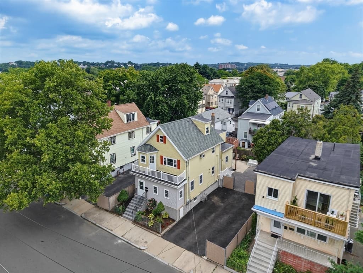
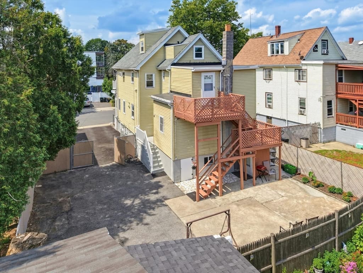
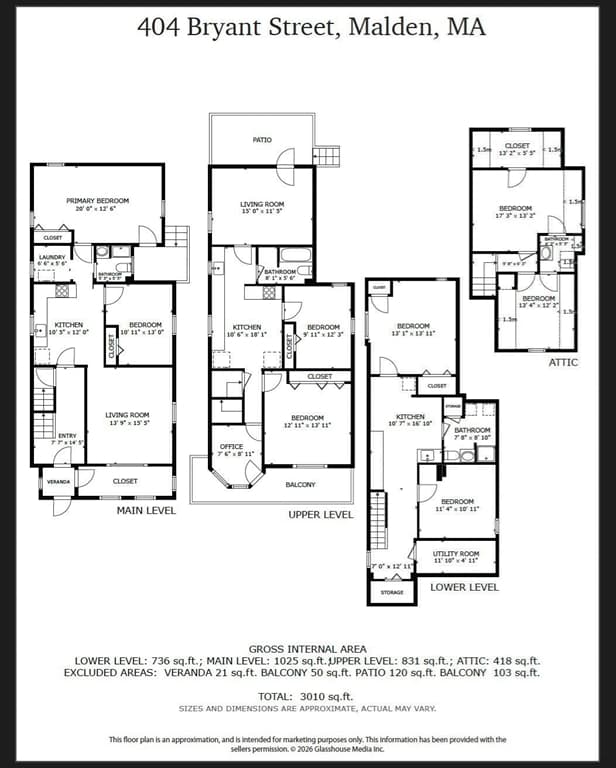
Exceptional two-family offering the perfect blend of modern updates, flexible living, and outstanding investment potential. This turnkey property features 2,274 sq. ft. of above-grade living space, plus a fully finished, permitted lower level of approximately 736 sf with its own heating zone, full bath, laundry, and additional living space, ideal for extended family, guests, or a home office. The property will be delivered fully vacant, making it perfect for owner-occupants or investors. The first-floor unit offers 2 bedrooms, a beautifully renovated bathroom, in-unit laundry, and a new kitchen featuring quartz countertops, all-new plumbing, a garbage disposal, dishwasher, and modern finishes.The spacious second and third-floor duplex lives like a single-family home with 4 bedrooms, a private office, a beautifully renovated bathroom, plus half bath on the third level, and a new kitchen complete with quartz countertops, all-new plumbing, and a garbage disposal. Access to both a front deck and private porch completes this exceptional owner's unit. Major improvements include updated electrical panels, newer heating systems, a newer roof, separate laundry for every living area, and extensive renovations throughout. Outside, enjoy a fenced-in yard perfect for entertaining, pets, or outdoor enjoyment, along with parking for up to 8 vehicles, a rare and highly desirable feature in Malden. Ideally located just minutes from Malden Center, the Orange Line MBTA, major bus routes, Route 1, parks, restaurants, shopping, and the Northern Strand Bike Trail, this home offers an exceptional combination of neighborhood charm and commuter convenience. Whether you're looking for a spacious owner-occupied property with excellent rental income, multigenerational living, or a turnkey investment, 404 Bryant Street offers exceptional versatility, quality, and value in one of Malden's most desirable and convenient locations. Some photographs have been professionally virtually staged to help illustrate the property's design potential. Furnishings, décor, artwork, and accessories shown are digitally rendered for illustrative purposes only.
Property details
- MLS #
- 73556856
- Property type
- 2 Family - 2 Units Up/Down
- Subdivision
- N/A
- Status
- Active
- Days on market
- 70
- On market date
- July 30, 2026
- Stories
- 3
- Total bathrooms
- 3.5
- Garage spaces
- N/A
- Parking spaces
- 8
- Lot size
- 0.1 acres
Location
Get directions →Nearby schools
Within 10 miles. School directory data from the National Center for Education Statistics (NCES), accessed via the Urban Institute Education Data API. Local Score is calculated by INNOVATE Real Estate; where a state rating is shown, it comes from that state's own official school report card (e.g. NC Dept. of Public Instruction, SC Report Card).
- Enrollment
- 935
- Student:teacher ratio
- 12.1:1
- District
- Everett
- Enrollment
- 564
- Student:teacher ratio
- 11.1:1
- District
- Revere
- Enrollment
- 1,757
- Student:teacher ratio
- 14.1:1
- District
- Malden
Walkability
Blended score for Malden's center, calculated by INNOVATE Real Estate from two sources: the EPA's National Walkability Index (street network, transit, land-use mix) and Google Places amenity data (what's actually reachable on foot from this point). 60% EPA National Walkability Index + 40% nearby-amenity density (Google Places).
Market position
How this listing compares to current activity in Malden, from live MLS data.
Mortgage calculator
Estimate only - actual rate and payment depend on your lender, credit, and loan program.
Adjust tax / insurance estimates
Similar homes you might like
Data source: Listing information provided by MLS Property Information Network via Trestle/CoreLogic. Last updated 20 days ago.
Information herein deemed reliable but not guaranteed; all measurements, school assignments, HOA fees, taxes, and feature lists are approximate and should be independently verified. Equal Housing Opportunity.