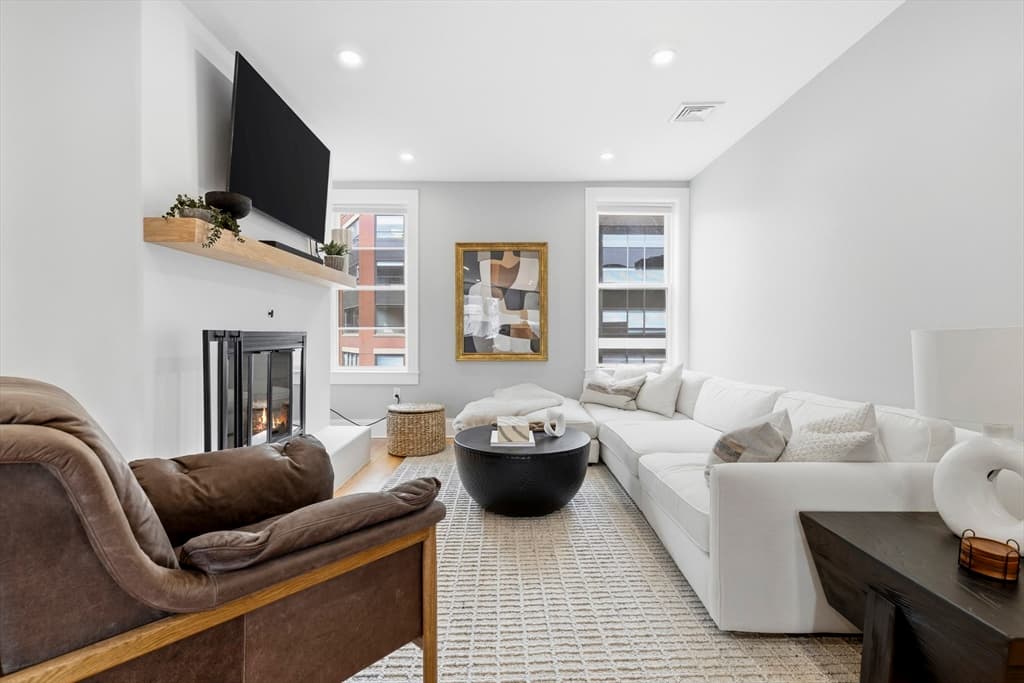
129 North Washington St # 3, Boston MA 02113
129 North Washington St # 3, Boston MA 02113 photo 2
129 North Washington St # 3, Boston MA 02113 photo 3
129 North Washington St # 3, Boston MA 02113 photo 4
129 North Washington St # 3, Boston MA 02113 photo 5
129 North Washington St # 3, Boston MA 02113 photo 6
129 North Washington St # 3, Boston MA 02113 photo 7
129 North Washington St # 3, Boston MA 02113 photo 8
129 North Washington St # 3, Boston MA 02113 photo 9
129 North Washington St # 3, Boston MA 02113 photo 10
129 North Washington St # 3, Boston MA 02113 photo 11
129 North Washington St # 3, Boston MA 02113 photo 12
129 North Washington St # 3, Boston MA 02113 photo 13
129 North Washington St # 3, Boston MA 02113 photo 14
129 North Washington St # 3, Boston MA 02113 photo 15
129 North Washington St # 3, Boston MA 02113 photo 16
129 North Washington St # 3, Boston MA 02113 photo 17
129 North Washington St # 3, Boston MA 02113 photo 18
129 North Washington St # 3, Boston MA 02113 photo 19
129 North Washington St # 3, Boston MA 02113 photo 20
129 North Washington St # 3, Boston MA 02113 photo 21
129 North Washington St # 3, Boston MA 02113 photo 22
129 North Washington St # 3, Boston MA 02113 photo 23
129 North Washington St # 3, Boston MA 02113 photo 24
129 North Washington St # 3, Boston MA 02113 photo 25
129 North Washington St # 3, Boston MA 02113 photo 26
129 North Washington St # 3, Boston MA 02113 photo 27
27 photos

$1,550,000

129 North Washington St # 3, Boston MA 02113
Boston, MA 02113
Listed by Giancarlo Tiberi
Bedrooms
3
Bathrooms
2.1
Living area
1,778 sqft
Year built
1899

About this home

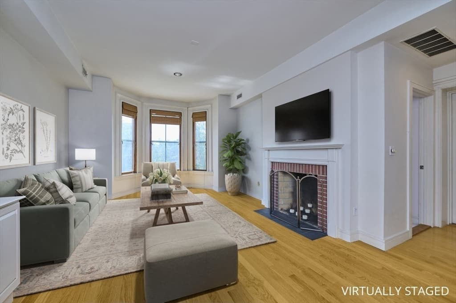
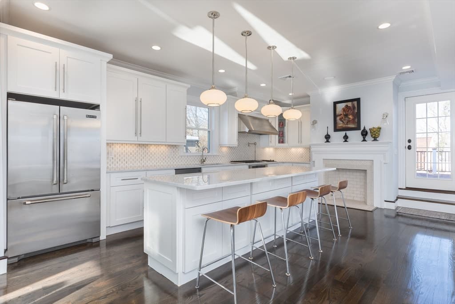
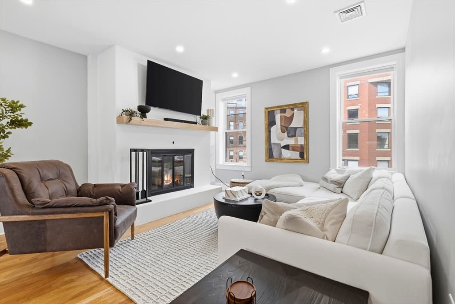
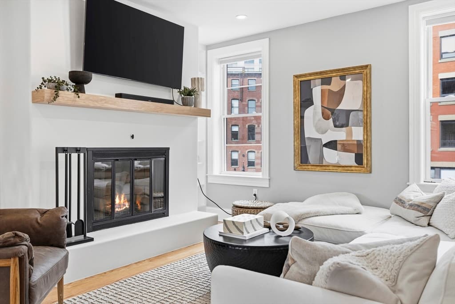
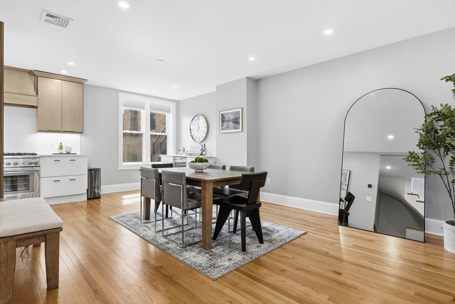
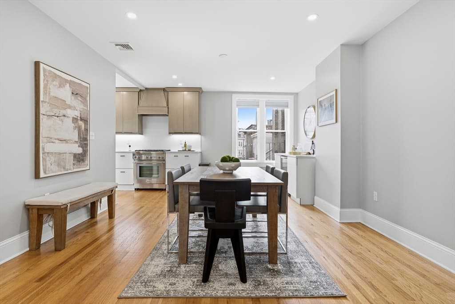
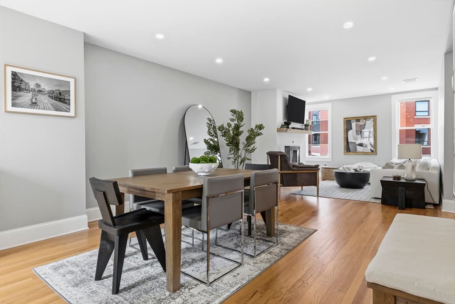
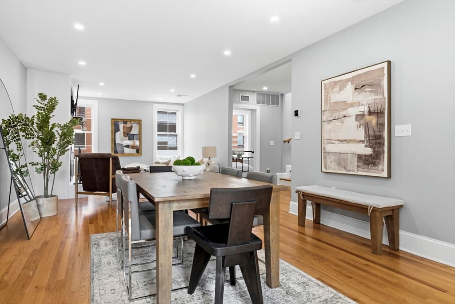
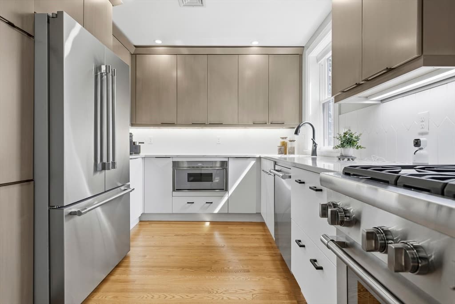
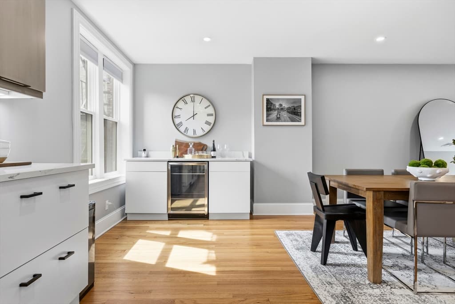
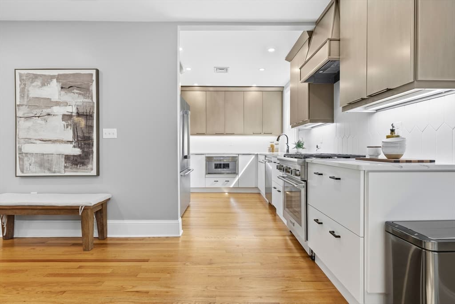
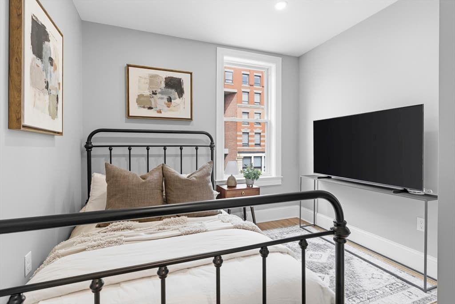
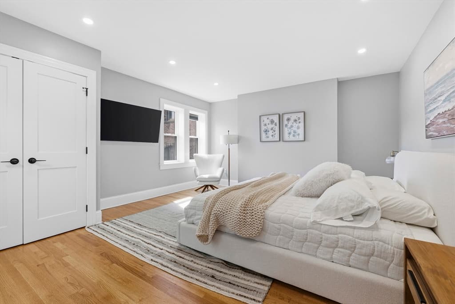
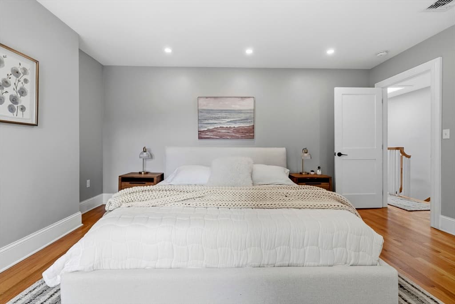
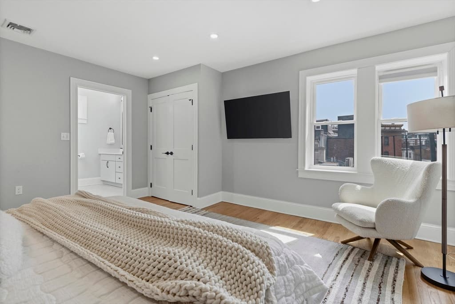
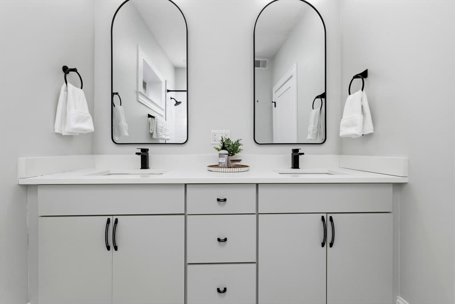
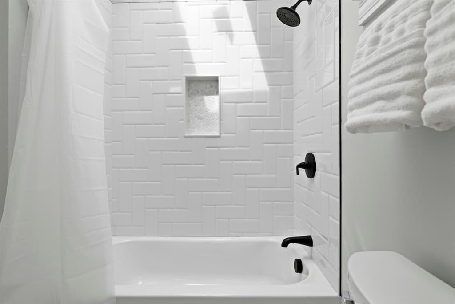
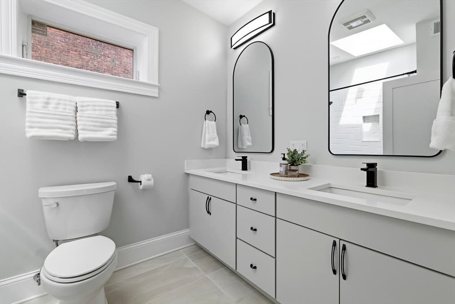
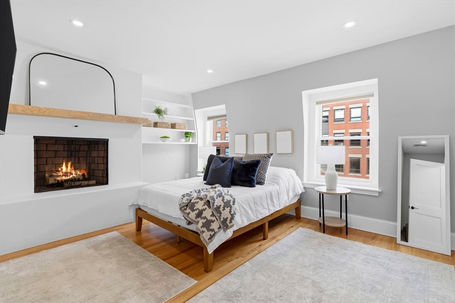
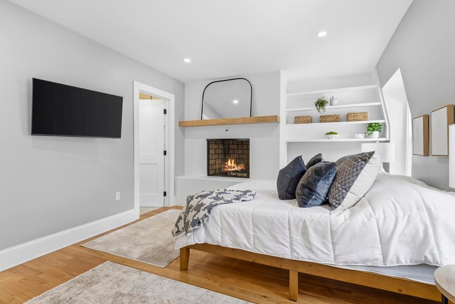
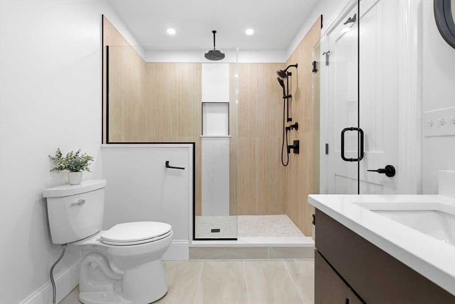
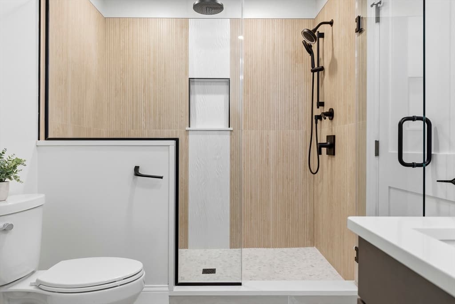
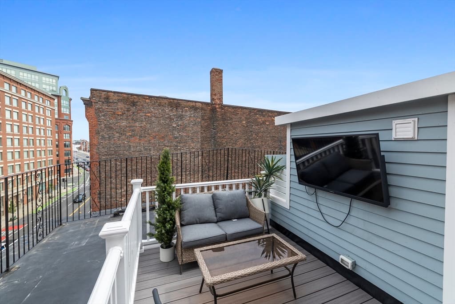
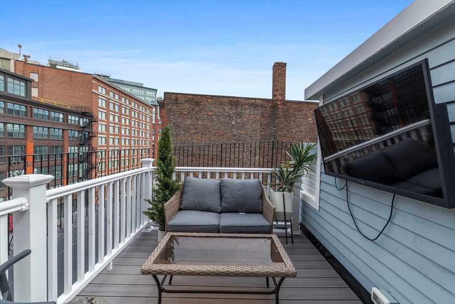
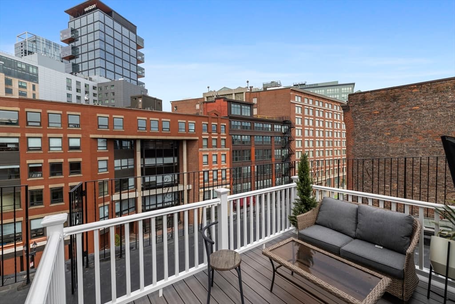
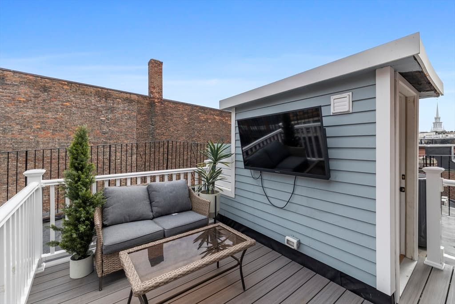
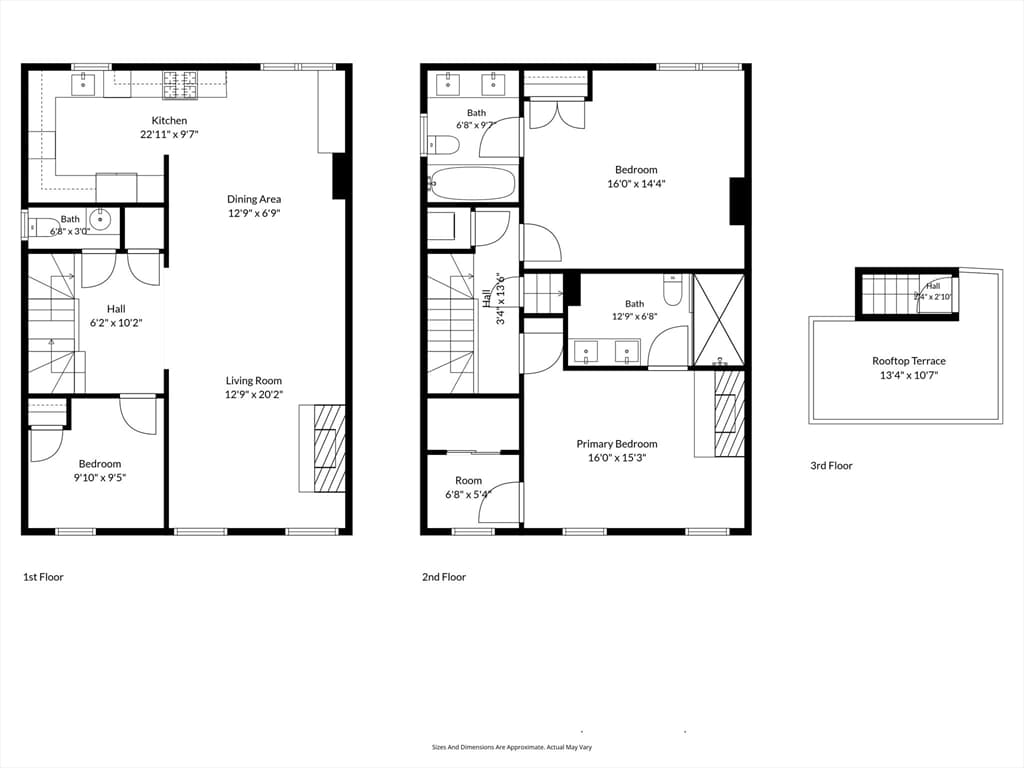
Rare extra-wide penthouse offering 1,778 square feet of beautifully renovated living space, three bedrooms, two-and-a-half baths, two fireplaces, and an exclusive roof deck with sweeping skyline views. The main level features an open living and dining area with red oak hardwood floors, recessed lighting, abundant natural light, and a fireplace. The chef’s kitchen includes quartz countertops, a high-end Thermador appliance package, and a dry bar with beverage refrigerator. A spacious third bedroom and half bath complete this floor. Upstairs, two generous bedroom suites each offer a luxurious en-suite bath with double vanity and ample closet space. One suite also features a fireplace. Additional highlights include in-unit laundry and direct roof-deck access. Ideally located between Boston’s North End and West End, moments from the waterfront, TD Garden, public transportation, downtown, and renowned dining and entertainment.

Highlights

Fireplace

Property details

MLS #
73556019
Property type
Condominium
Subdivision
N/A
Status
Active
Days on market
23
On market date
July 28, 2026
Stories
3
Garage spaces
N/A
Lot size
N/A
Loading map…

Nearby schools

Within 10 miles · public school directory data (NCES)

Elementary
Eliot Elementary
0.24 mi away · Grades -1-8
Nearest school -- attendance-zone data not available here
4.0
Local Score (student-teacher ratio only (preliminary -- will incorporate state test-score data once available)) -- not an official state rating
Enrollment
796
Student:teacher ratio
14.5:1
District
Boston
Middle
Cambridge Street Upper School
1.75 mi away · Grades 6-8
Nearest school -- attendance-zone data not available here
5.0
Local Score (student-teacher ratio only (preliminary -- will incorporate state test-score data once available)) -- not an official state rating
Enrollment
279
Student:teacher ratio
7.5:1
District
Cambridge
High
Charlestown High
0.99 mi away · Grades 7-12
Nearest school -- attendance-zone data not available here
5.0
Local Score (student-teacher ratio only (preliminary -- will incorporate state test-score data once available)) -- not an official state rating
Enrollment
821
Student:teacher ratio
9.8:1
District
Boston

Mortgage calculator

Estimate only - actual rate and payment depend on your lender, credit, and loan program.

$
%
%
Adjust tax / insurance estimates
% / yr
$
/mo
Est. monthly payment
$9,484/mo
$310,000 down
$1,240,000 loan
Principal & interest$8,043
Property tax (est.)$1,292
Home insurance (est.)$150

Similar homes you might like

Data source: Listing information provided by MLS Property Information Network via Trestle/CoreLogic. Last updated 20 days ago.

Information herein deemed reliable but not guaranteed; all measurements, school assignments, HOA fees, taxes, and feature lists are approximate and should be independently verified. Equal Housing Opportunity.