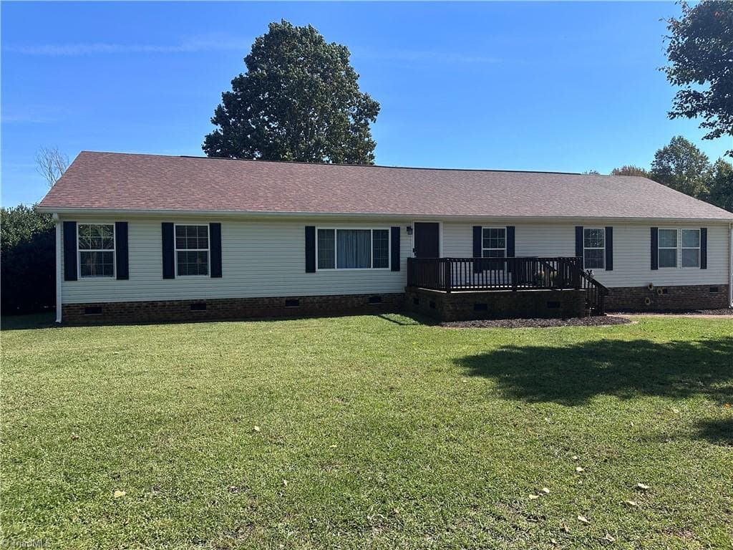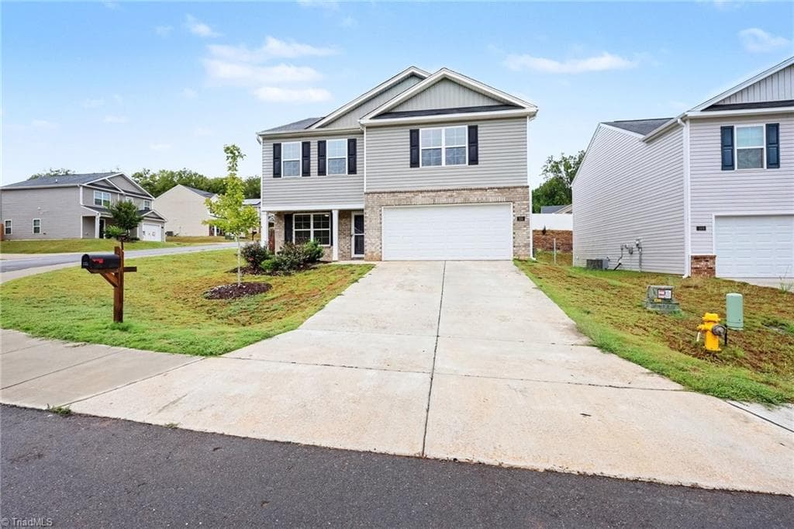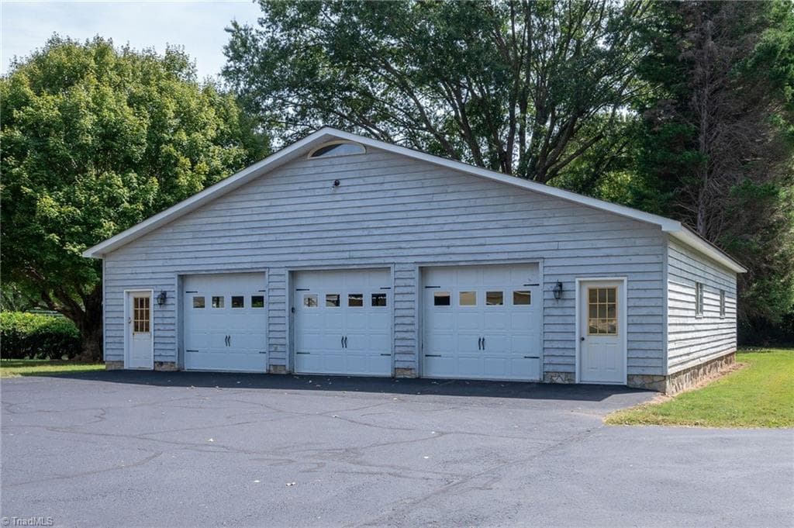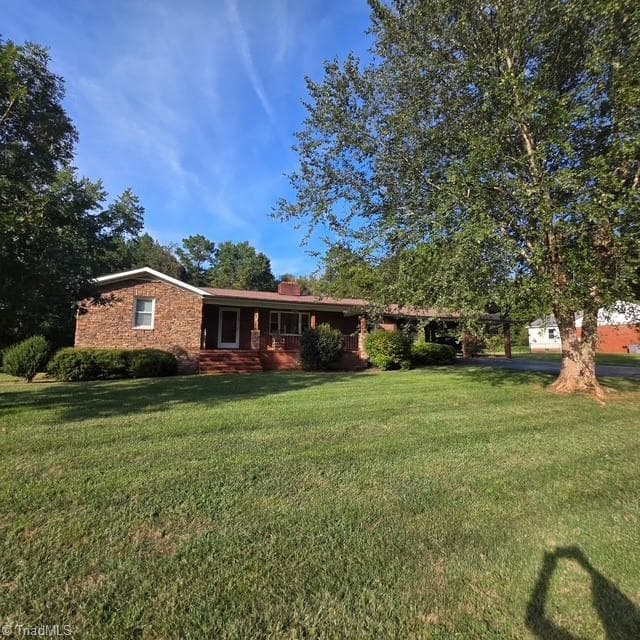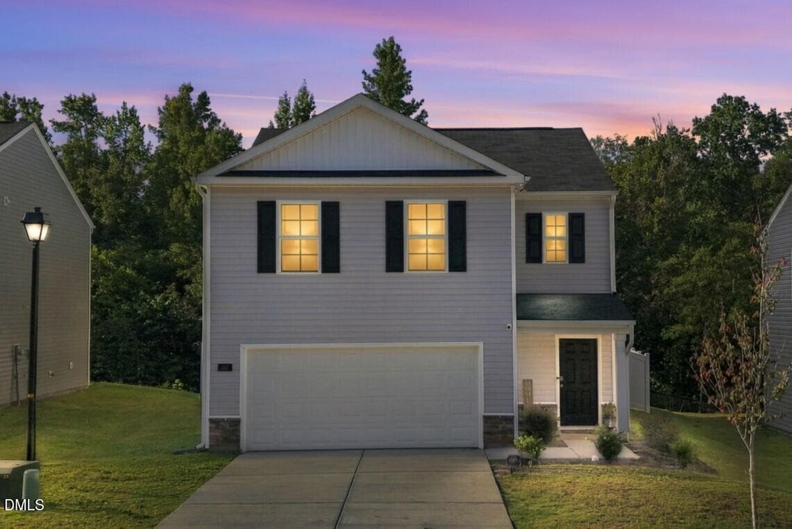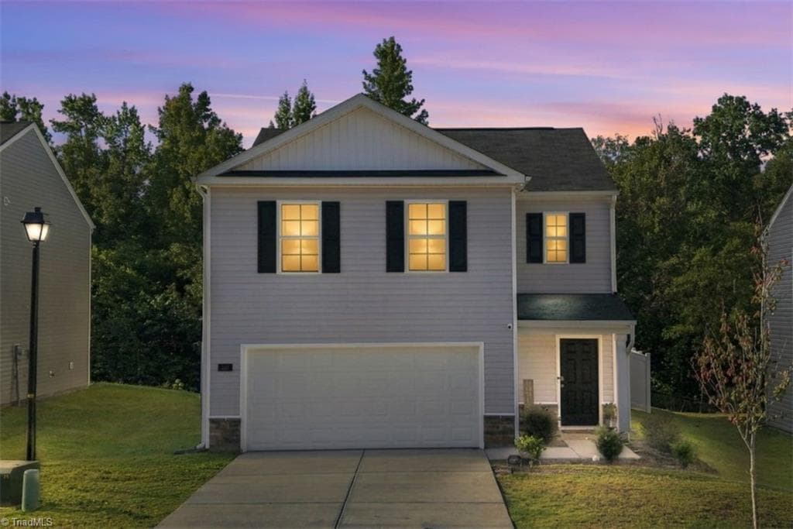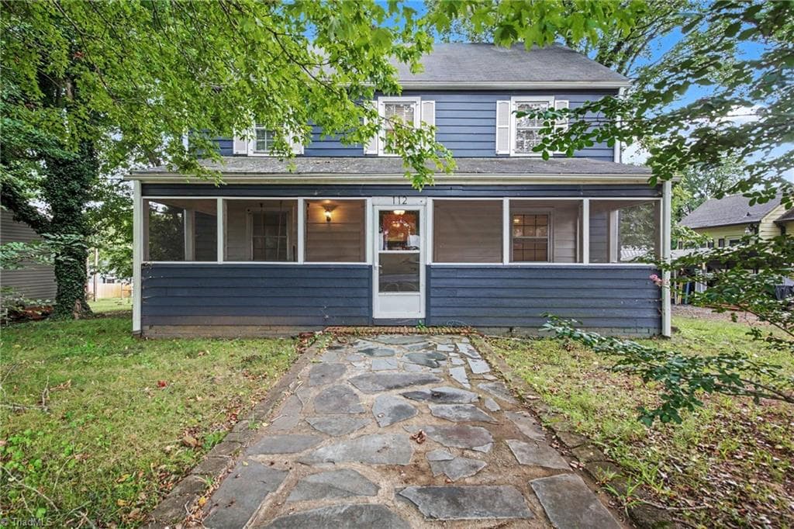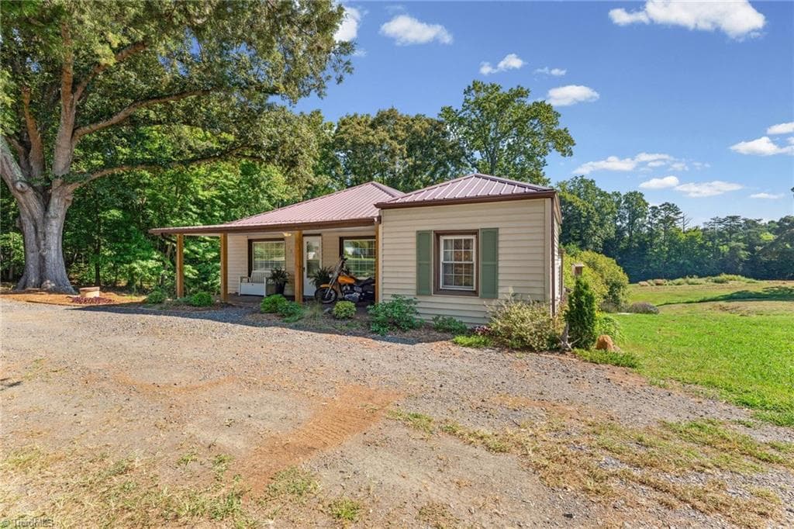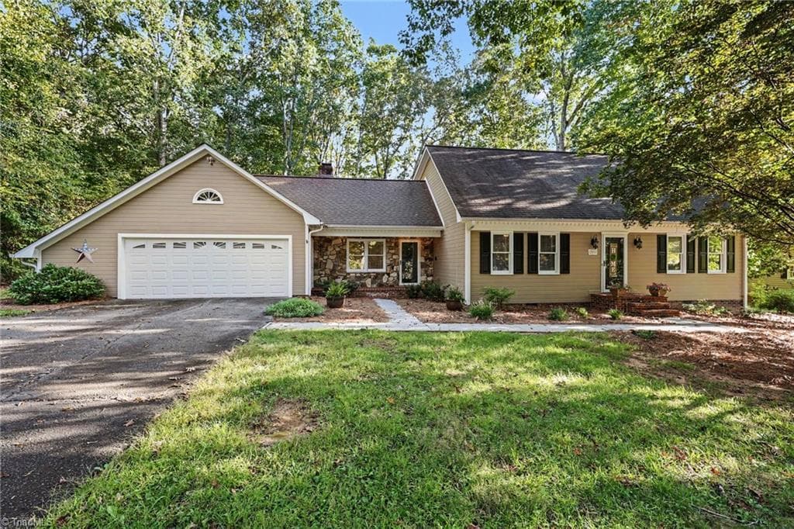
Front exterior - 205 Beechwood Drive, Mocksville NC 27028, Mocksville
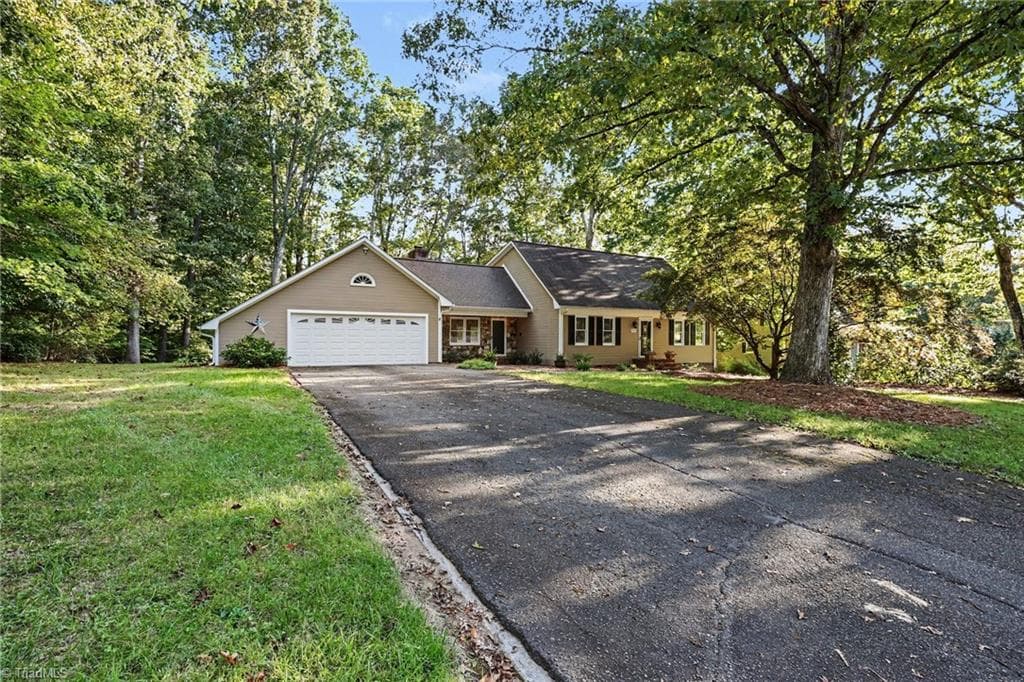
Stick/Site Built at 205 Beechwood Drive, Mocksville NC 27028, Mocksville, photo 2 of 42
Stick/Site Built at 205 Beechwood Drive, Mocksville NC 27028, Mocksville, photo 3 of 42
Stick/Site Built at 205 Beechwood Drive, Mocksville NC 27028, Mocksville, photo 4 of 42
Stick/Site Built at 205 Beechwood Drive, Mocksville NC 27028, Mocksville, photo 5 of 42
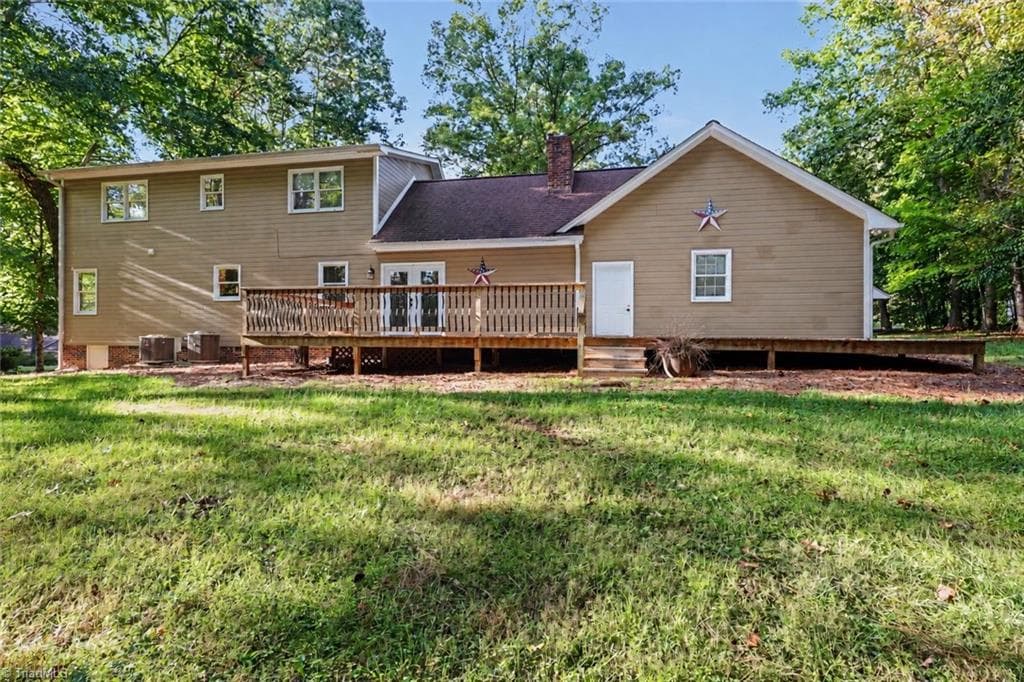
back deck and yard - 205 Beechwood Drive, Mocksville NC 27028, Mocksville
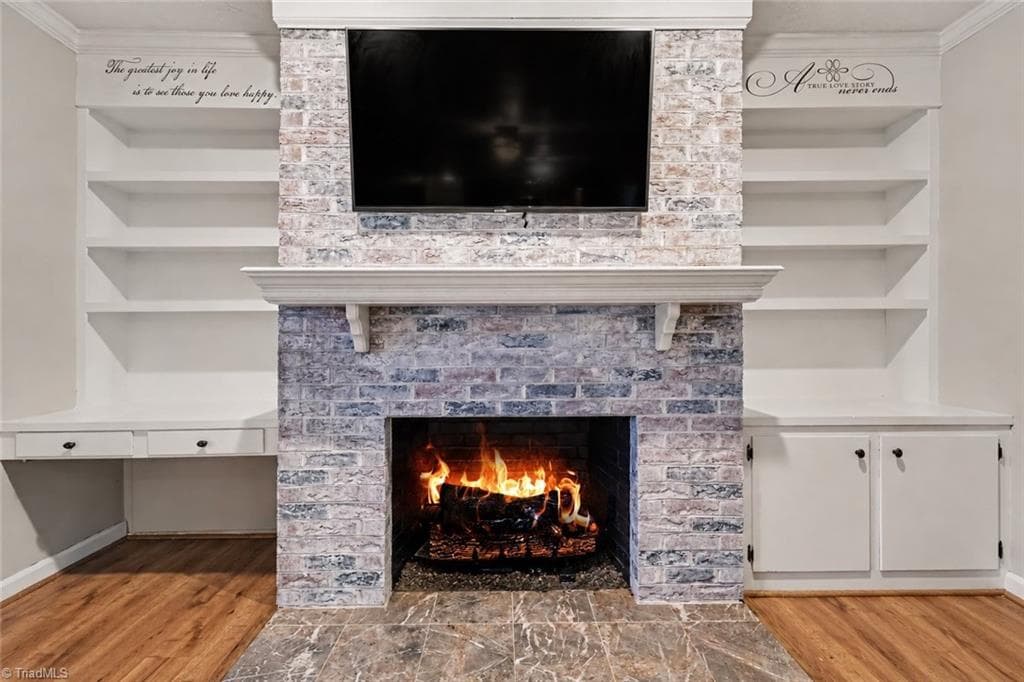
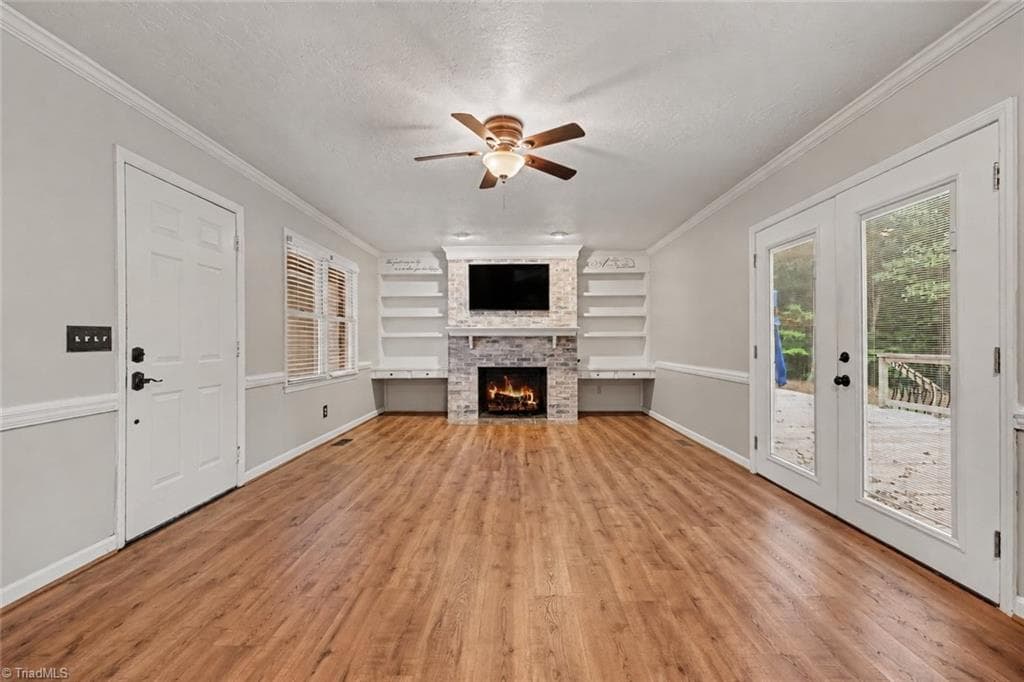
built ins and fireplace - 205 Beechwood Drive, Mocksville NC 27028, Mocksville
Stick/Site Built at 205 Beechwood Drive, Mocksville NC 27028, Mocksville, photo 8 of 42
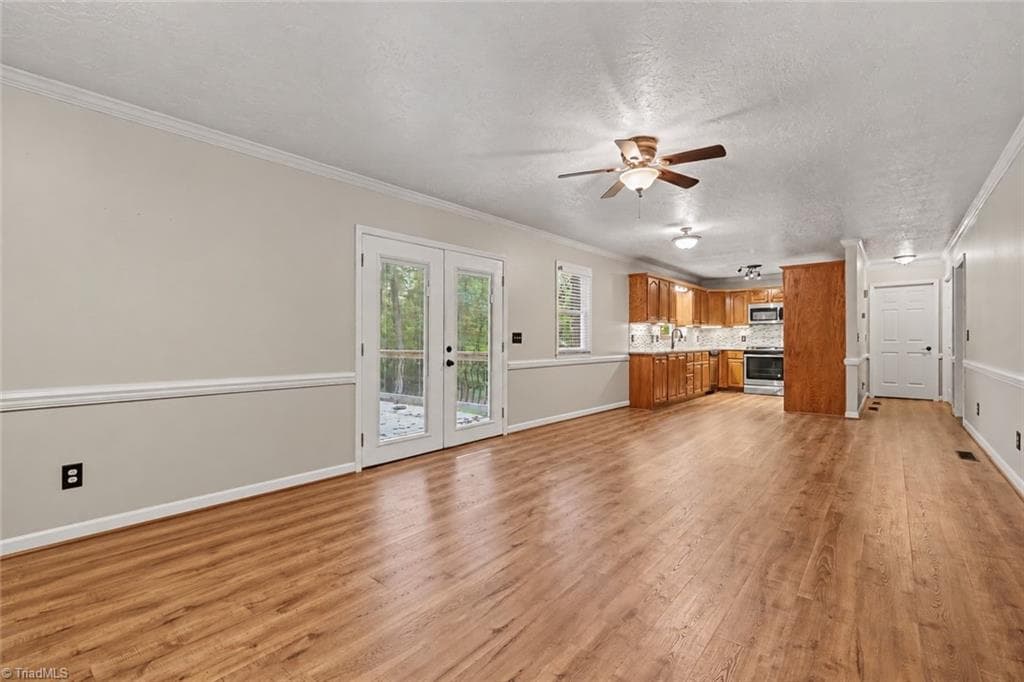
open living/dining area - 205 Beechwood Drive, Mocksville NC 27028, Mocksville
Stick/Site Built at 205 Beechwood Drive, Mocksville NC 27028, Mocksville, photo 10 of 42
Stick/Site Built at 205 Beechwood Drive, Mocksville NC 27028, Mocksville, photo 11 of 42
dining area into kitchen - 205 Beechwood Drive, Mocksville NC 27028, Mocksville
Stick/Site Built at 205 Beechwood Drive, Mocksville NC 27028, Mocksville, photo 13 of 42
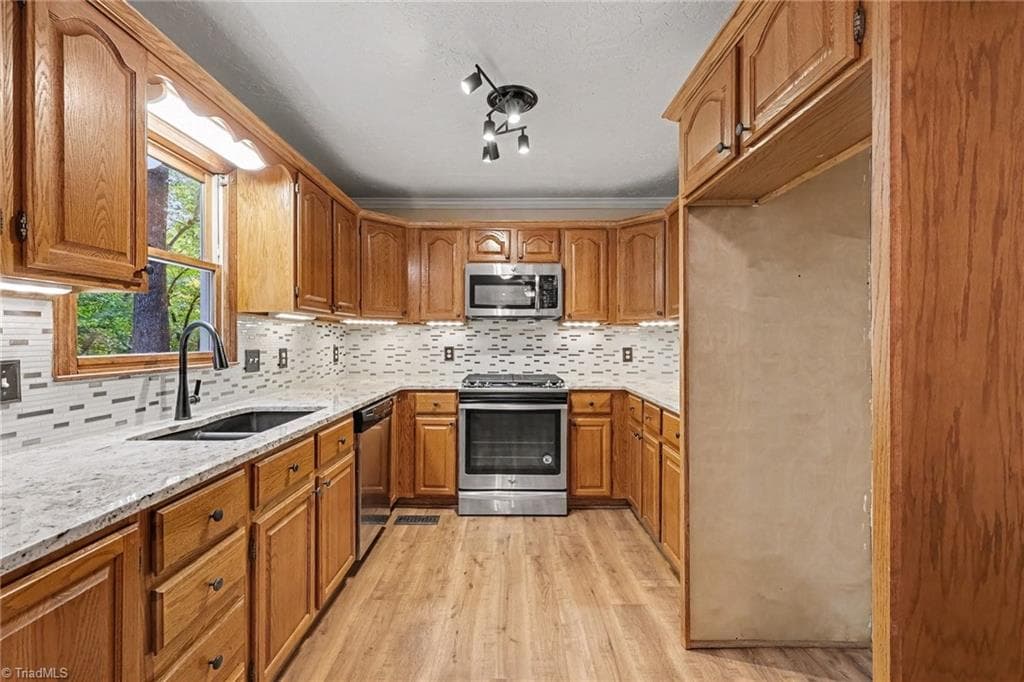
kitchen - 205 Beechwood Drive, Mocksville NC 27028, Mocksville
Stick/Site Built at 205 Beechwood Drive, Mocksville NC 27028, Mocksville, photo 15 of 42
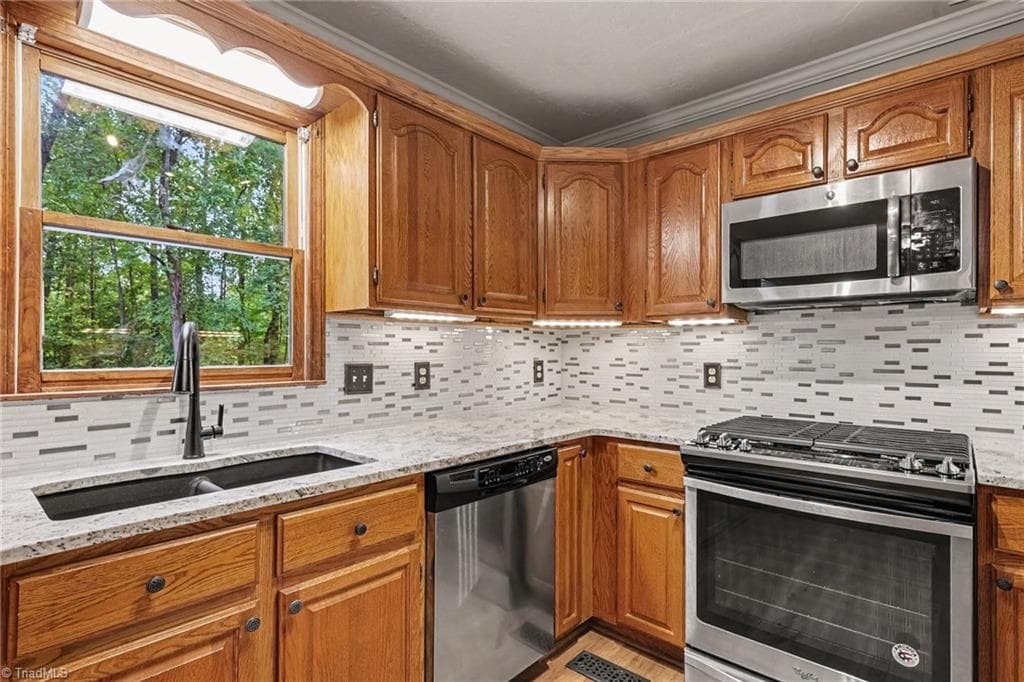
kitchen - 205 Beechwood Drive, Mocksville NC 27028, Mocksville
Stick/Site Built at 205 Beechwood Drive, Mocksville NC 27028, Mocksville, photo 17 of 42
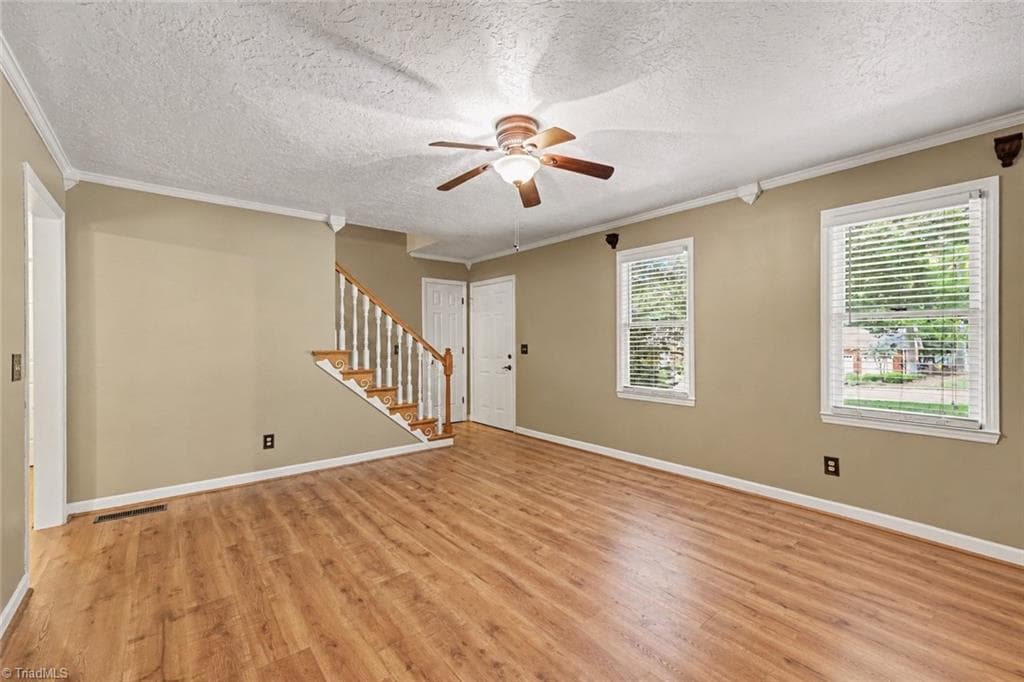
front living room - 205 Beechwood Drive, Mocksville NC 27028, Mocksville
Stick/Site Built at 205 Beechwood Drive, Mocksville NC 27028, Mocksville, photo 19 of 42
front living room - 205 Beechwood Drive, Mocksville NC 27028, Mocksville
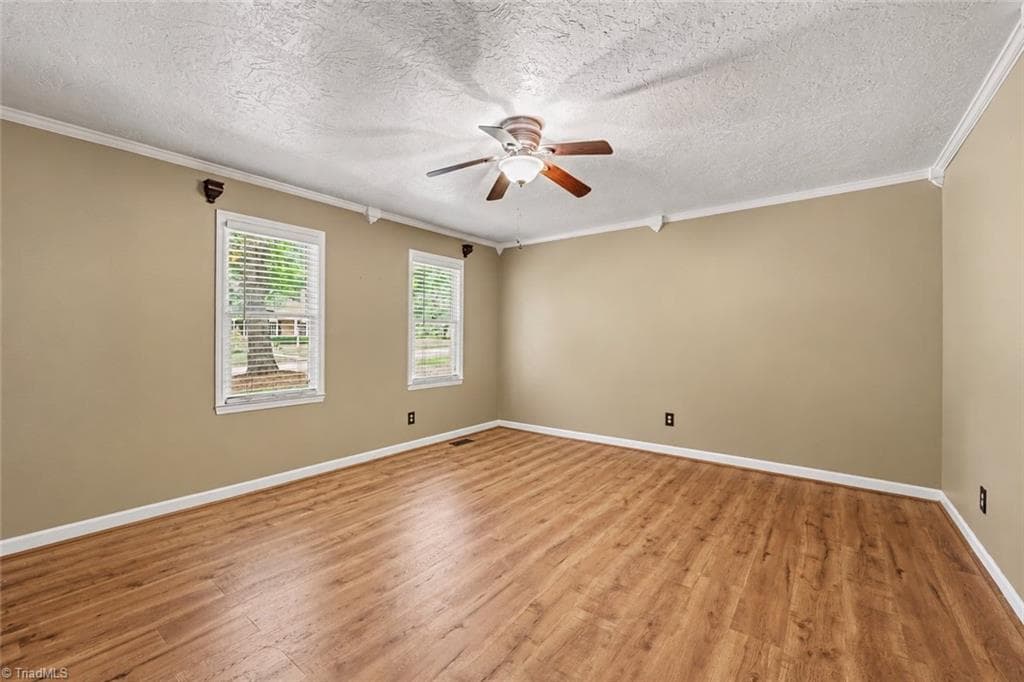
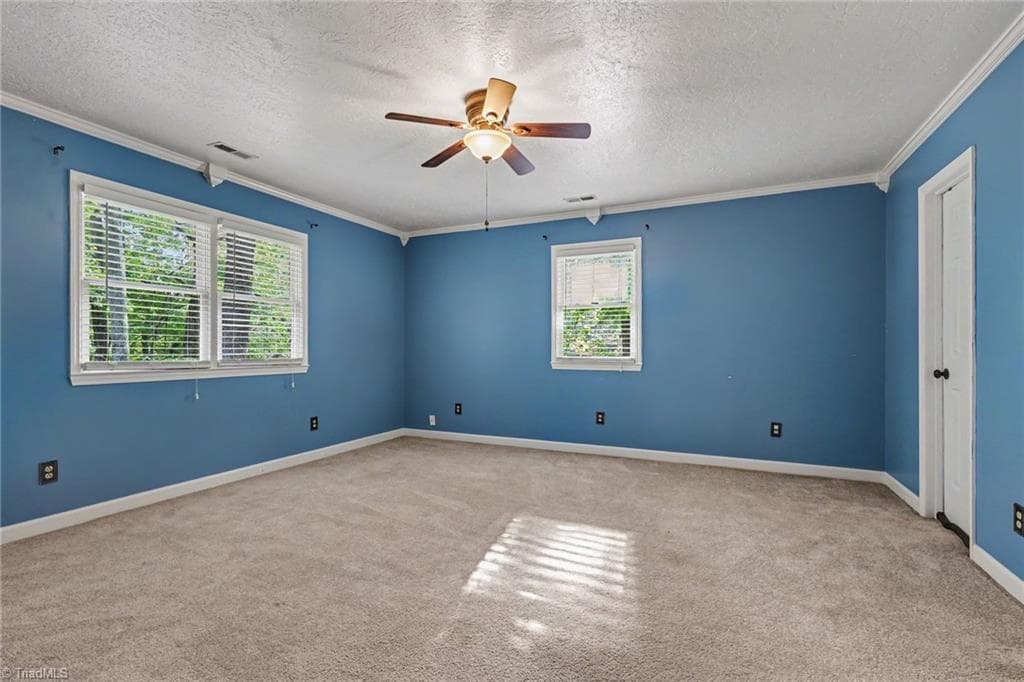
primary owner suite - 205 Beechwood Drive, Mocksville NC 27028, Mocksville
Stick/Site Built at 205 Beechwood Drive, Mocksville NC 27028, Mocksville, photo 22 of 42
Stick/Site Built at 205 Beechwood Drive, Mocksville NC 27028, Mocksville, photo 23 of 42
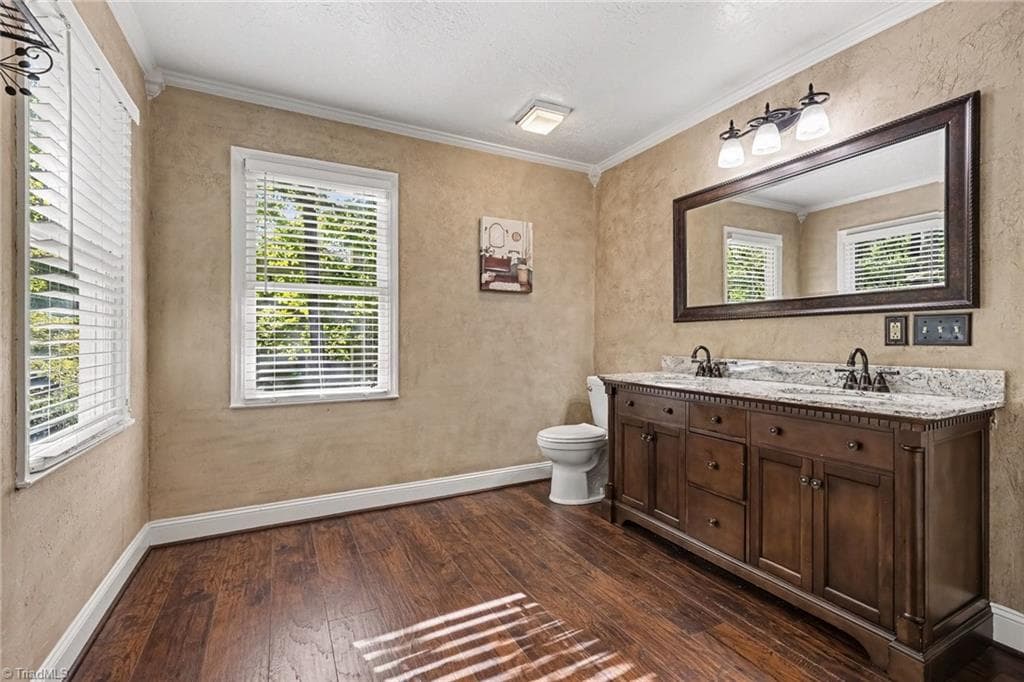
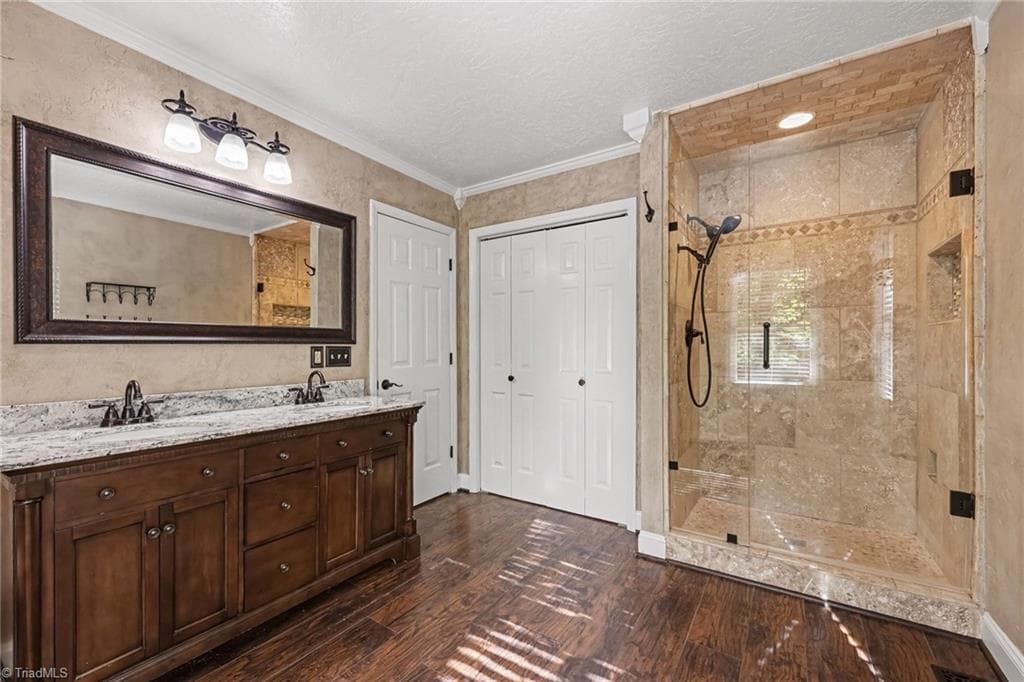
primary ensuite - 205 Beechwood Drive, Mocksville NC 27028, Mocksville
Stick/Site Built at 205 Beechwood Drive, Mocksville NC 27028, Mocksville, photo 25 of 42
primary ensuite - 205 Beechwood Drive, Mocksville NC 27028, Mocksville
Stick/Site Built at 205 Beechwood Drive, Mocksville NC 27028, Mocksville, photo 27 of 42
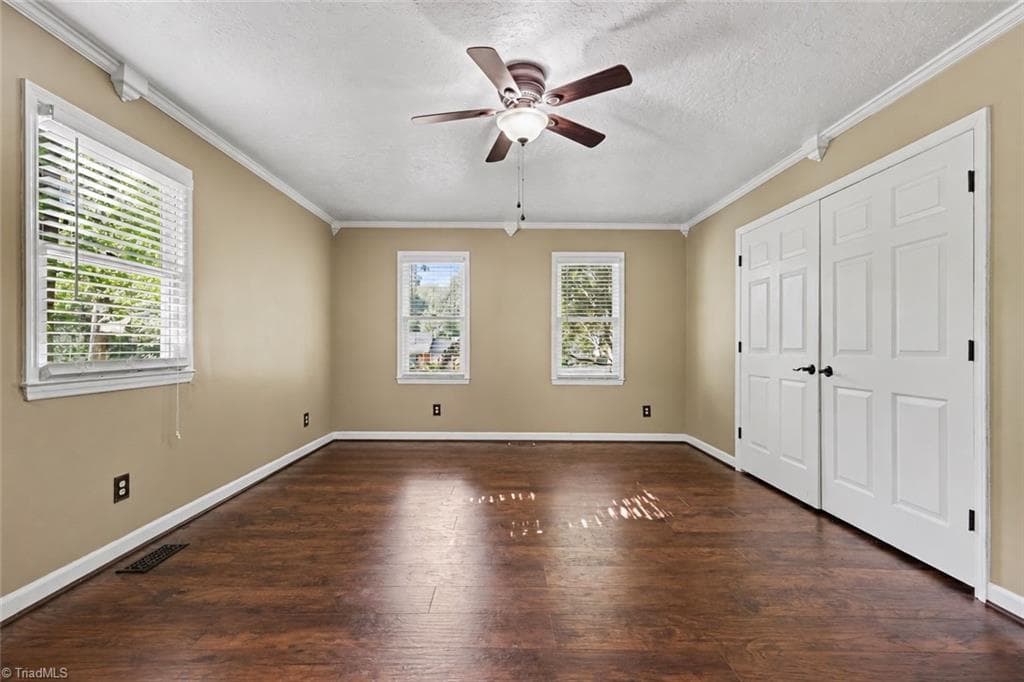
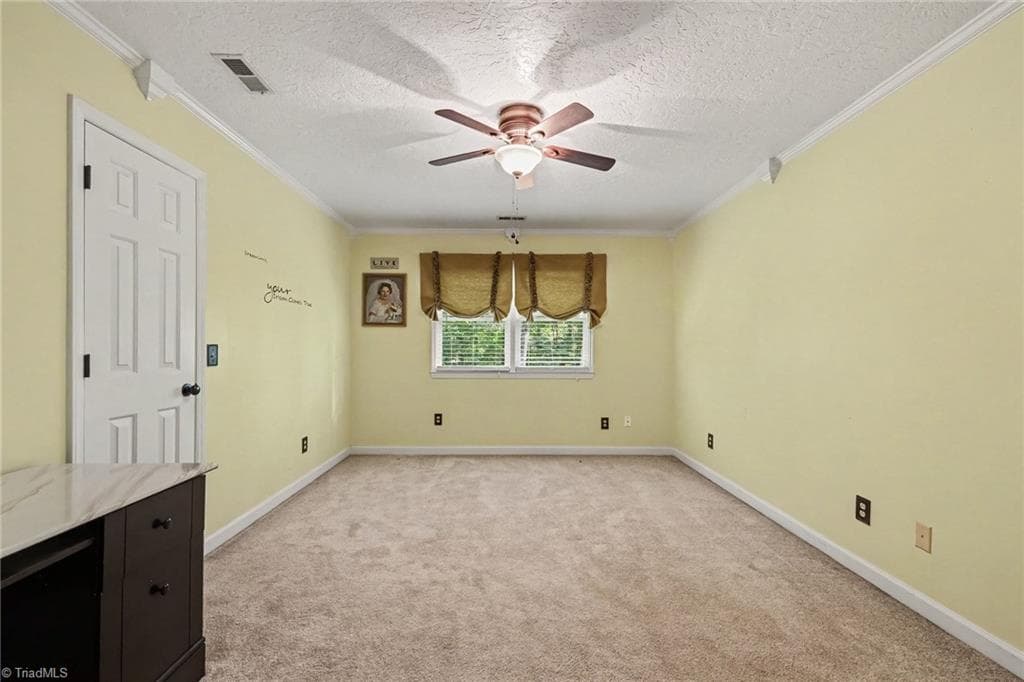
upstairs bedroom - 205 Beechwood Drive, Mocksville NC 27028, Mocksville
Stick/Site Built at 205 Beechwood Drive, Mocksville NC 27028, Mocksville, photo 29 of 42
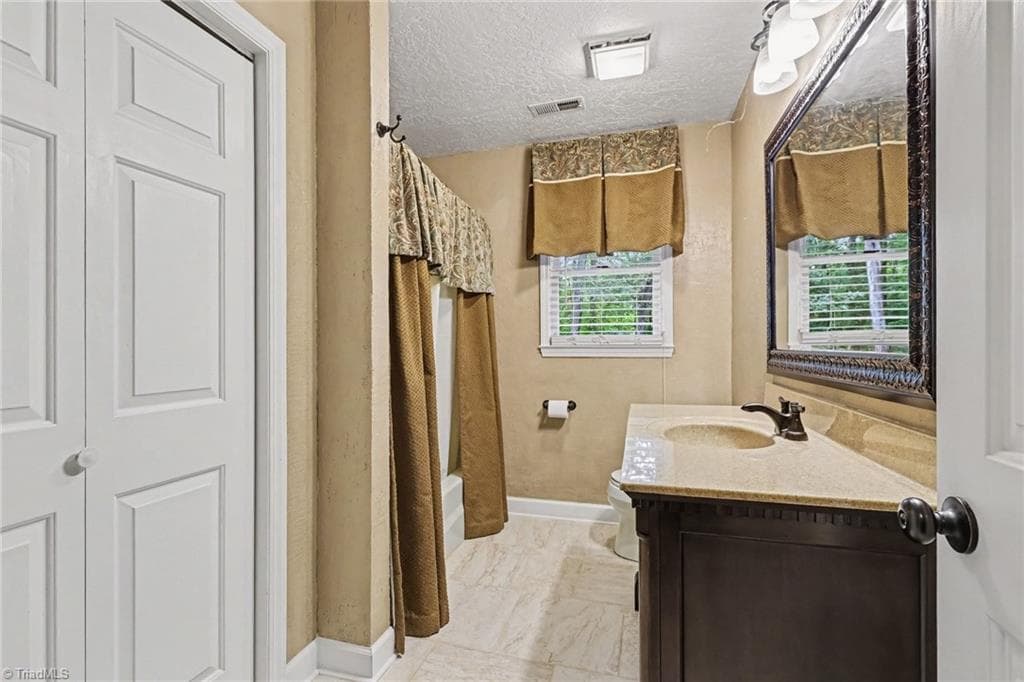
upstairs bath - 205 Beechwood Drive, Mocksville NC 27028, Mocksville
upstairs bedroom - 205 Beechwood Drive, Mocksville NC 27028, Mocksville
Stick/Site Built at 205 Beechwood Drive, Mocksville NC 27028, Mocksville, photo 32 of 42
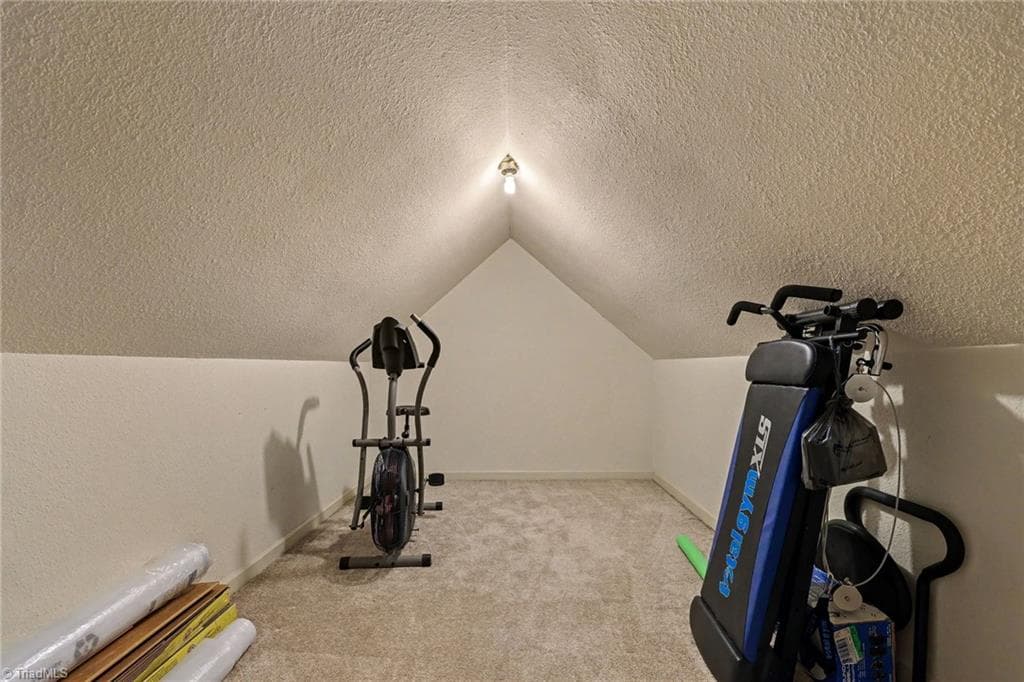
upstairs additional storage - 205 Beechwood Drive, Mocksville NC 27028, Mocksville
Stick/Site Built at 205 Beechwood Drive, Mocksville NC 27028, Mocksville, photo 34 of 42
Stick/Site Built at 205 Beechwood Drive, Mocksville NC 27028, Mocksville, photo 35 of 42
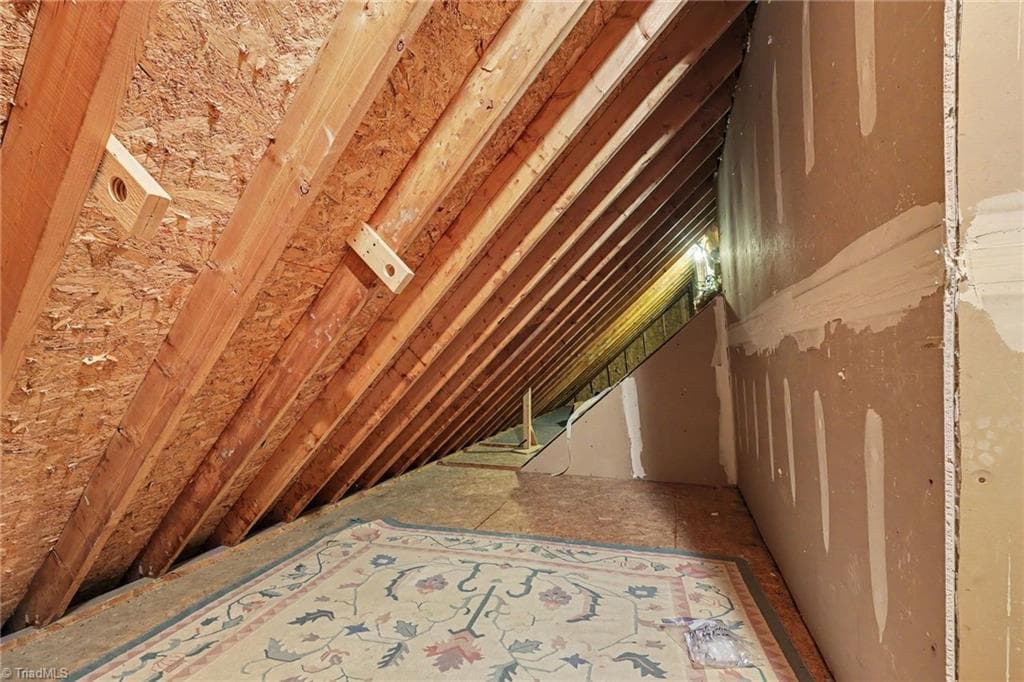
eave/attic storage - 205 Beechwood Drive, Mocksville NC 27028, Mocksville
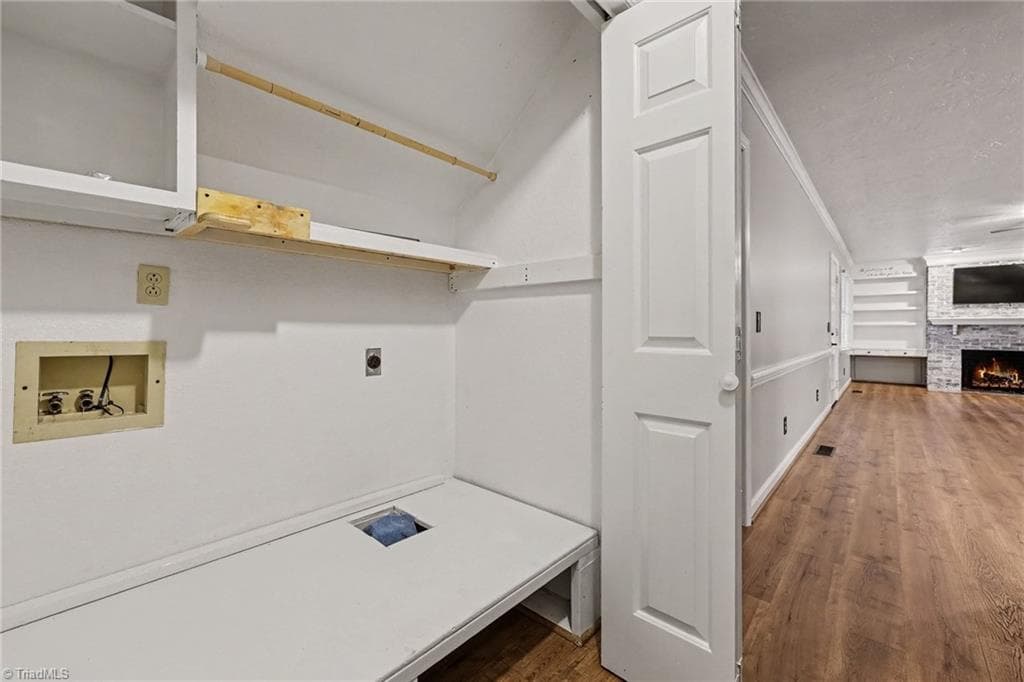
laundry on main - 205 Beechwood Drive, Mocksville NC 27028, Mocksville
Stick/Site Built at 205 Beechwood Drive, Mocksville NC 27028, Mocksville, photo 38 of 42
Stick/Site Built at 205 Beechwood Drive, Mocksville NC 27028, Mocksville, photo 39 of 42
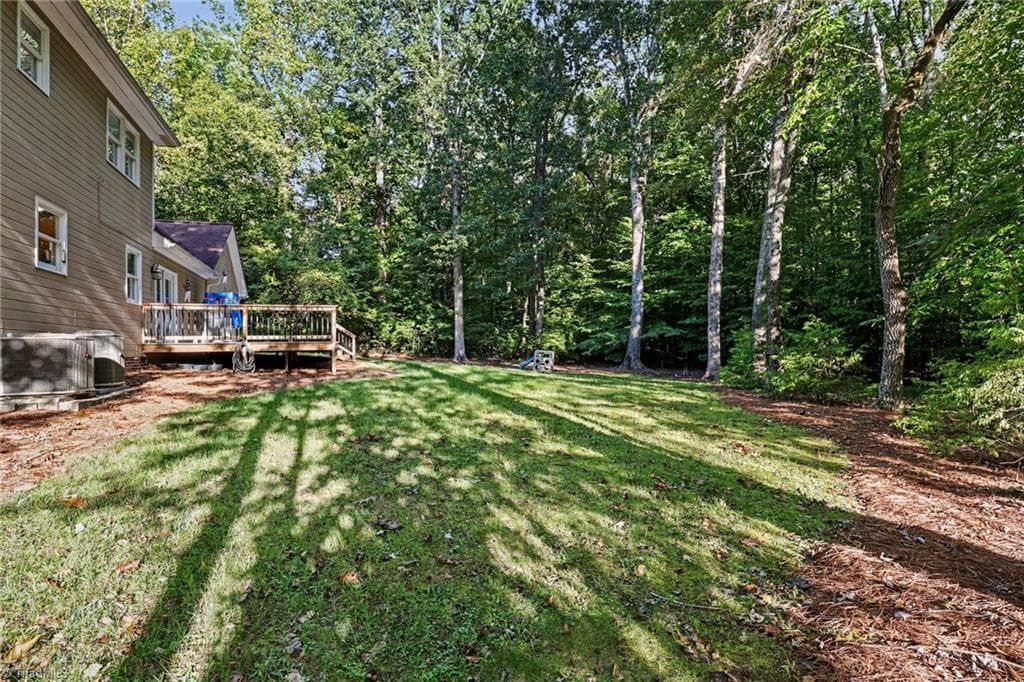
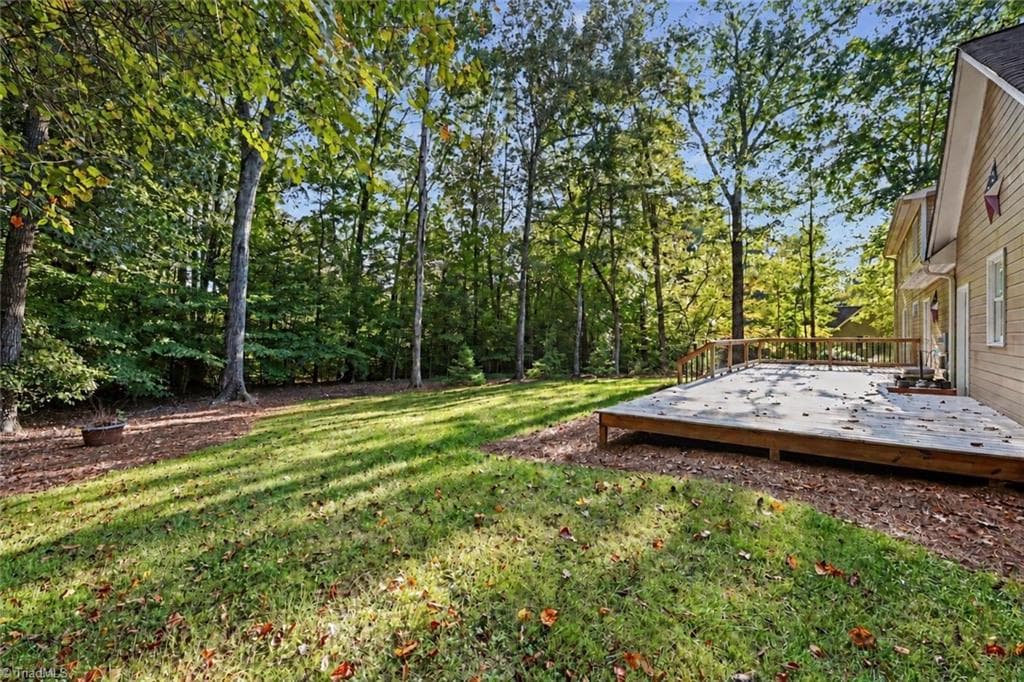
back yard - 205 Beechwood Drive, Mocksville NC 27028, Mocksville
Stick/Site Built at 205 Beechwood Drive, Mocksville NC 27028, Mocksville, photo 41 of 42
back yard and deck - 205 Beechwood Drive, Mocksville NC 27028, Mocksville
42 photos

$350,000

205 Beechwood Drive, Mocksville NC 27028
Mocksville, NC 27028
Listed by Molly Myers
Bedrooms
3
Bathrooms
2
Living area
1,933 sqft
Year built
1989

About this home

Nestled in Garden Valley, this beautiful, sprawling home has space for everyone! Enjoy a primary suite with an oversized ensuite bath on the main level, and two huge bedrooms up stairs! Not one, but TWO living rooms, a dining area and built in shelves around the fire place- sooo much to love. Storage storage storage in this home, with easily accessible unfinished attic space, a spacious 2 car garage, AND additional sheet rocked and floored space for storage or an office on the second level (not included in heated sq ft). Updated kitchen countertops and top of the line appliances make this kitchen a dream come true! Step out onto the extra large back deck and spend time relaxing or plan get togethers with all your favorite people! With ample driveway for parking, tons of room inside, and a yard to die for....this home checks ALL the boxes. Book your private showing today! AI has been used to remove a few personal items from the photos of the home.

Property details

MLS #
1237981
Property type
Stick/Site Built
Subdivision
Garden Valley
Status
Active
Days on market
N/A
On market date
October 6, 2026
Stories
N/A
Total bathrooms
2
Garage spaces
2
Parking spaces
N/A
Lot size
0.46 acres
Loading map…

Nearby schools

Within 10 miles. School directory data from the National Center for Education Statistics (NCES), accessed via the Urban Institute Education Data API. Local Score is calculated by INNOVATE Real Estate; where a state rating is shown, it comes from that state's own official school report card (e.g. NC Dept. of Public Instruction, SC Report Card).

Elementary
Mocksville Elementary
1.79 mi away · Grades -1-5
Zoned school (attendance boundary, 2015-16 data)
3.0
Local Score (state rating (2025) blended 70/30 with student-teacher ratio) -- not an official state rating
State rating: C (2025)
Enrollment
549
Student:teacher ratio
15.3:1
District
Davie County Schools
Middle
South Davie Middle
0.36 mi away · Grades 6-8
Zoned school (attendance boundary, 2015-16 data)
3.3
Local Score (state rating (2025) blended 70/30 with student-teacher ratio) -- not an official state rating
State rating: C (2025)
Enrollment
528
Student:teacher ratio
14.3:1
District
Davie County Schools
High
Davie County Early College High
1.36 mi away · Grades 9-13
Zoned school (attendance boundary, 2015-16 data)
3.1
Local Score (state rating (2025) blended 70/30 with student-teacher ratio) -- not an official state rating
State rating: B (2025)
Enrollment
147
Student:teacher ratio
29.4:1
District
Davie County Schools

Walkability

Blended score for Mocksville's center, calculated by INNOVATE Real Estate from two sources: the EPA's National Walkability Index (street network, transit, land-use mix) and Google Places amenity data (what's actually reachable on foot from this point). EPA National Walkability Index only -- nearby-amenity data not cached yet for this area.

37
Car-dependent
out of 100
EPA National Walkability Index
7.3 / 20 -- Below average walkable

Mortgage calculator

Estimate only - actual rate and payment depend on your lender, credit, and loan program.

$
%
%
Adjust tax / insurance estimates
% / yr
$
/mo
Est. monthly payment
$2,258/mo
$70,000 down
$280,000 loan
Principal & interest$1,816
Property tax (est.)$292
Home insurance (est.)$150

Similar homes you might like

Data source: Listing information provided by Triad MLS via Trestle/CoreLogic. Last updated 3 days ago.

Information herein deemed reliable but not guaranteed; all measurements, school assignments, HOA fees, taxes, and feature lists are approximate and should be independently verified. Equal Housing Opportunity.