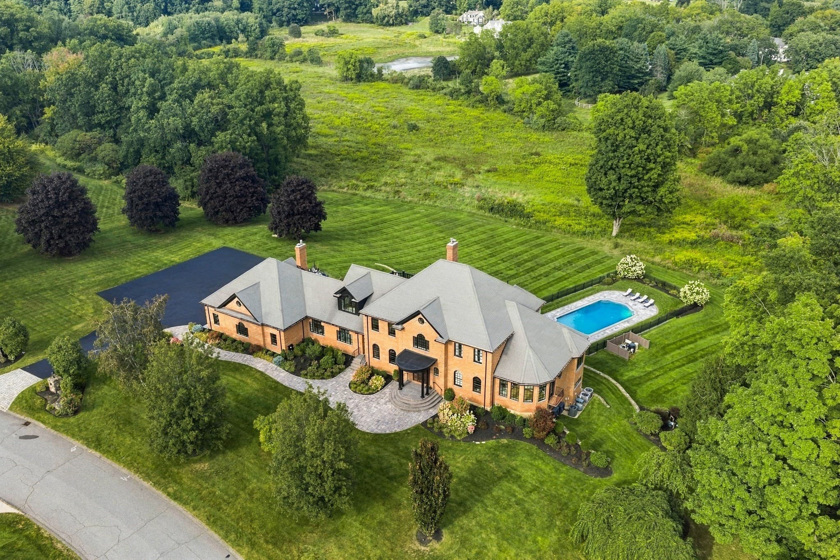
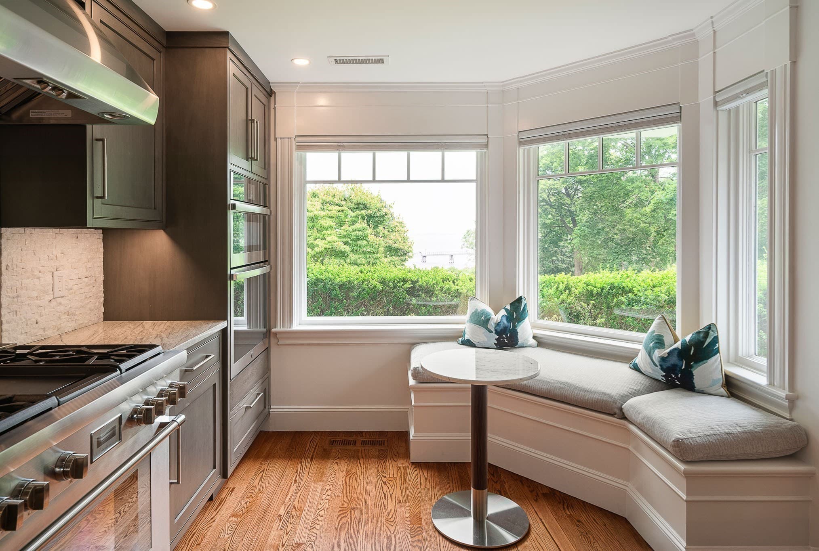
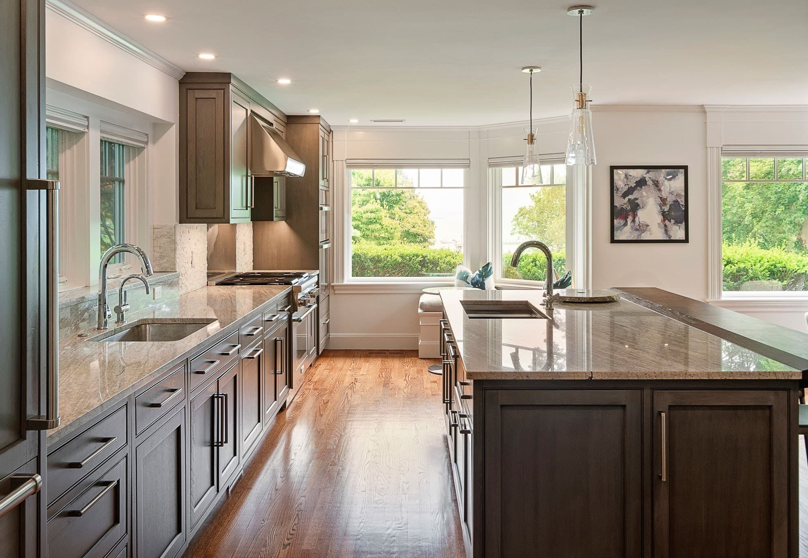
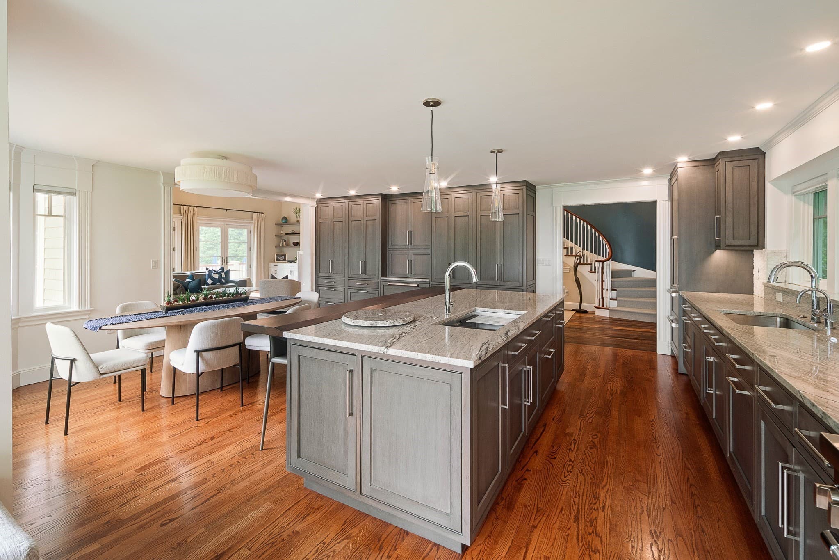
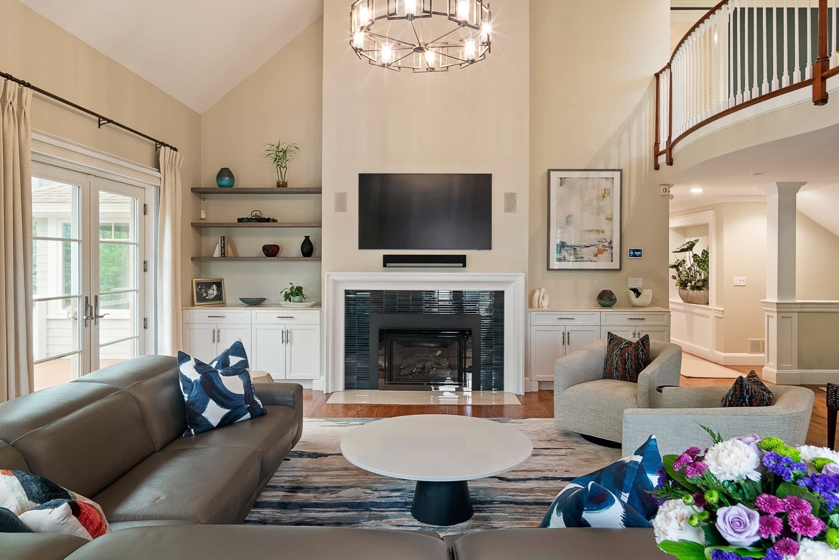
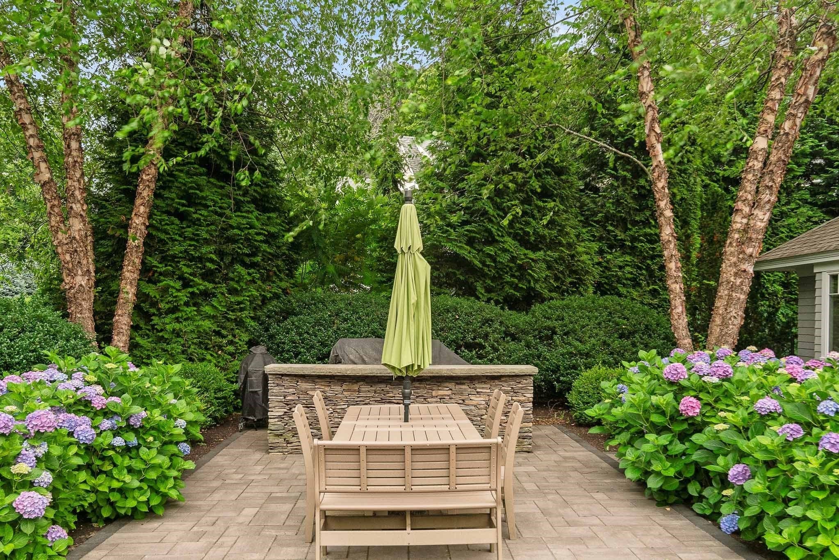
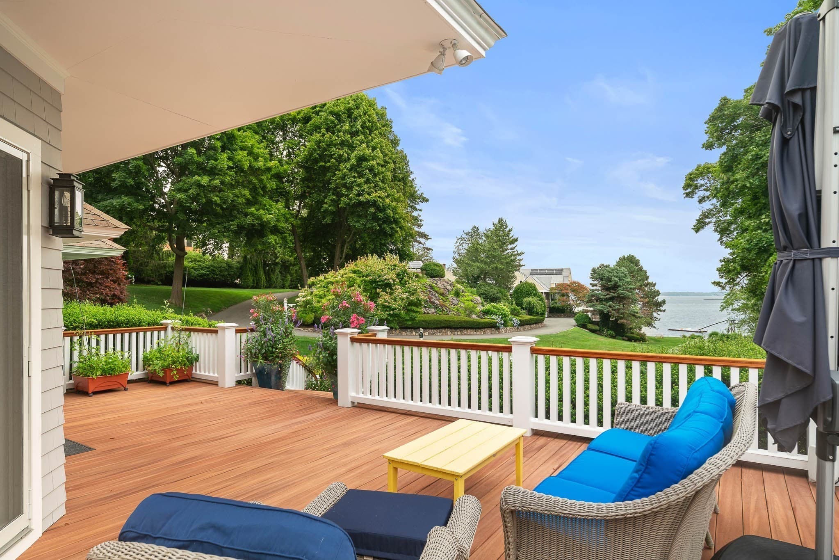
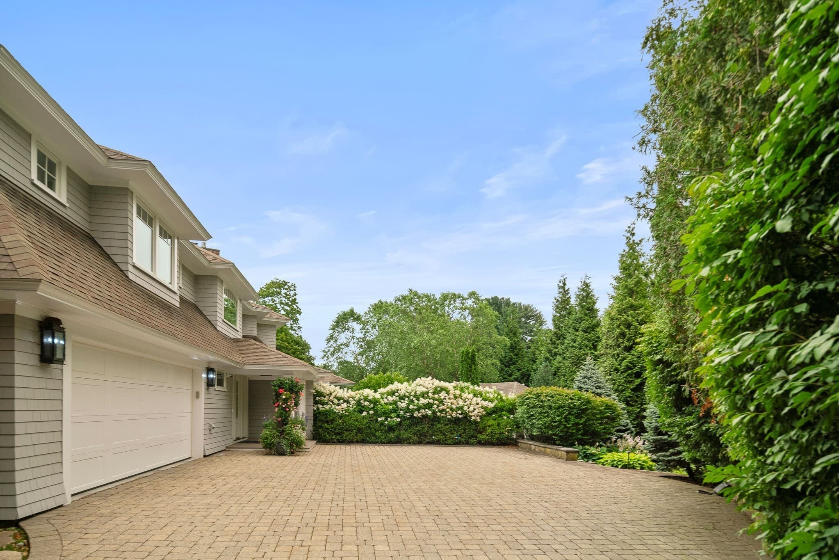
Single Family Residence at 1 Anchorage Ln, Marblehead MA 01945, Marblehead
Single Family Residence at 1 Anchorage Ln, Marblehead MA 01945, Marblehead, photo 2 of 39
Single Family Residence at 1 Anchorage Ln, Marblehead MA 01945, Marblehead, photo 3 of 39
Single Family Residence at 1 Anchorage Ln, Marblehead MA 01945, Marblehead, photo 4 of 39
Single Family Residence at 1 Anchorage Ln, Marblehead MA 01945, Marblehead, photo 5 of 39
Single Family Residence at 1 Anchorage Ln, Marblehead MA 01945, Marblehead, photo 6 of 39
Single Family Residence at 1 Anchorage Ln, Marblehead MA 01945, Marblehead, photo 7 of 39
Single Family Residence at 1 Anchorage Ln, Marblehead MA 01945, Marblehead, photo 8 of 39
Single Family Residence at 1 Anchorage Ln, Marblehead MA 01945, Marblehead, photo 9 of 39
Single Family Residence at 1 Anchorage Ln, Marblehead MA 01945, Marblehead, photo 10 of 39
Single Family Residence at 1 Anchorage Ln, Marblehead MA 01945, Marblehead, photo 11 of 39
Single Family Residence at 1 Anchorage Ln, Marblehead MA 01945, Marblehead, photo 12 of 39
Single Family Residence at 1 Anchorage Ln, Marblehead MA 01945, Marblehead, photo 13 of 39
Single Family Residence at 1 Anchorage Ln, Marblehead MA 01945, Marblehead, photo 14 of 39
Single Family Residence at 1 Anchorage Ln, Marblehead MA 01945, Marblehead, photo 15 of 39
Single Family Residence at 1 Anchorage Ln, Marblehead MA 01945, Marblehead, photo 16 of 39
Single Family Residence at 1 Anchorage Ln, Marblehead MA 01945, Marblehead, photo 17 of 39
Single Family Residence at 1 Anchorage Ln, Marblehead MA 01945, Marblehead, photo 18 of 39
Single Family Residence at 1 Anchorage Ln, Marblehead MA 01945, Marblehead, photo 19 of 39
Single Family Residence at 1 Anchorage Ln, Marblehead MA 01945, Marblehead, photo 20 of 39
Single Family Residence at 1 Anchorage Ln, Marblehead MA 01945, Marblehead, photo 21 of 39
Single Family Residence at 1 Anchorage Ln, Marblehead MA 01945, Marblehead, photo 22 of 39
Single Family Residence at 1 Anchorage Ln, Marblehead MA 01945, Marblehead, photo 23 of 39
Single Family Residence at 1 Anchorage Ln, Marblehead MA 01945, Marblehead, photo 24 of 39
Single Family Residence at 1 Anchorage Ln, Marblehead MA 01945, Marblehead, photo 25 of 39
Single Family Residence at 1 Anchorage Ln, Marblehead MA 01945, Marblehead, photo 26 of 39
Single Family Residence at 1 Anchorage Ln, Marblehead MA 01945, Marblehead, photo 27 of 39
Single Family Residence at 1 Anchorage Ln, Marblehead MA 01945, Marblehead, photo 28 of 39
Single Family Residence at 1 Anchorage Ln, Marblehead MA 01945, Marblehead, photo 29 of 39
Single Family Residence at 1 Anchorage Ln, Marblehead MA 01945, Marblehead, photo 30 of 39
Single Family Residence at 1 Anchorage Ln, Marblehead MA 01945, Marblehead, photo 31 of 39
Single Family Residence at 1 Anchorage Ln, Marblehead MA 01945, Marblehead, photo 32 of 39
Single Family Residence at 1 Anchorage Ln, Marblehead MA 01945, Marblehead, photo 33 of 39
Single Family Residence at 1 Anchorage Ln, Marblehead MA 01945, Marblehead, photo 34 of 39
Single Family Residence at 1 Anchorage Ln, Marblehead MA 01945, Marblehead, photo 35 of 39
Single Family Residence at 1 Anchorage Ln, Marblehead MA 01945, Marblehead, photo 36 of 39
Single Family Residence at 1 Anchorage Ln, Marblehead MA 01945, Marblehead, photo 37 of 39
Single Family Residence at 1 Anchorage Ln, Marblehead MA 01945, Marblehead, photo 38 of 39
Single Family Residence at 1 Anchorage Ln, Marblehead MA 01945, Marblehead, photo 39 of 39
39 photos

$4,895,000

1 Anchorage Ln, Marblehead MA 01945
Marblehead, MA 01945
Listed by Steven Cohen Team
Bedrooms
4
Bathrooms
5
Living area
6,500 sqft
Year built
1985

About this home

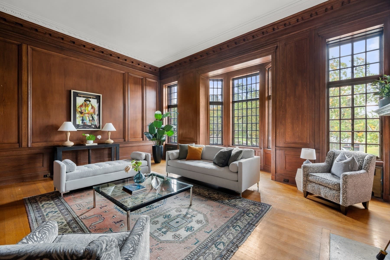
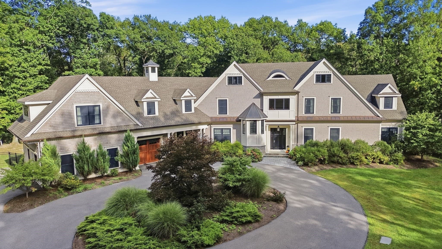
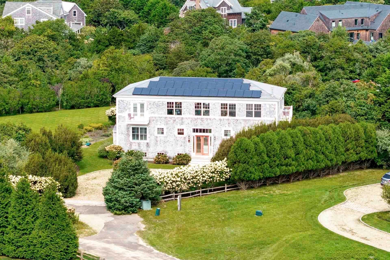
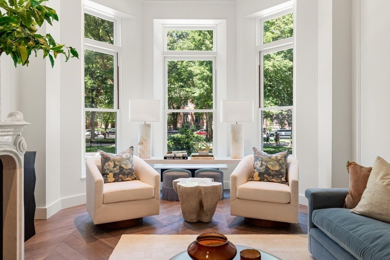
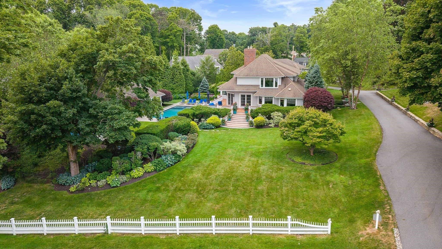
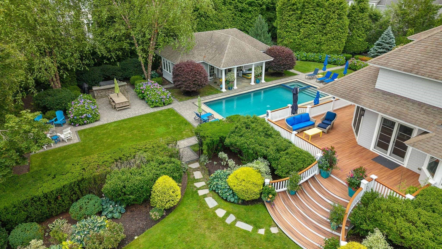
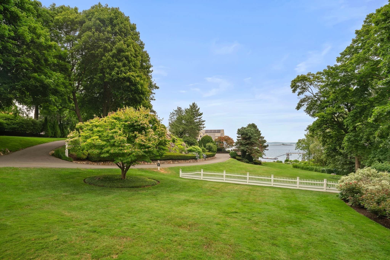
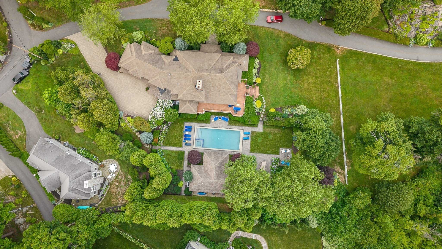
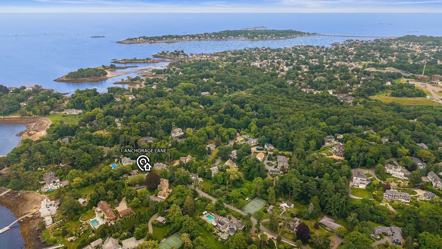
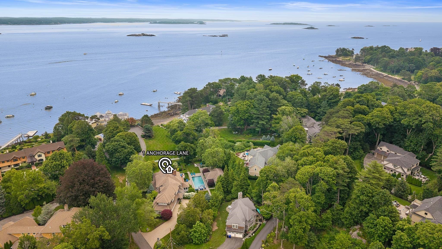
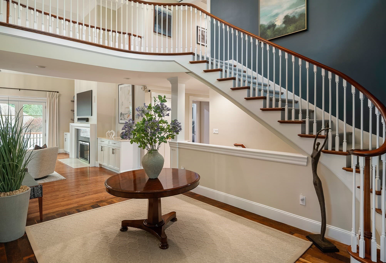
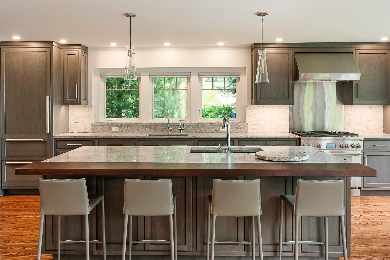
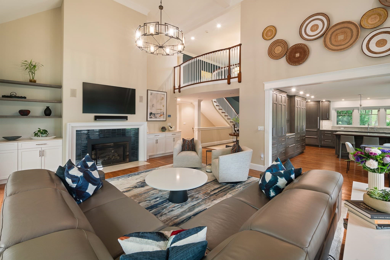
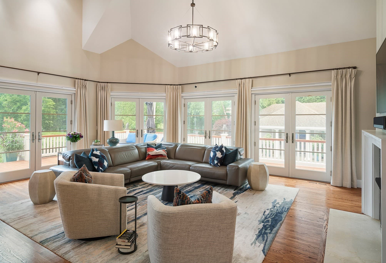
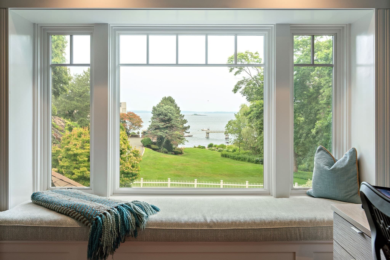
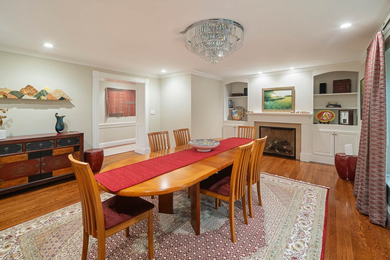
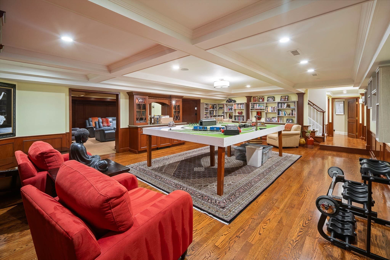
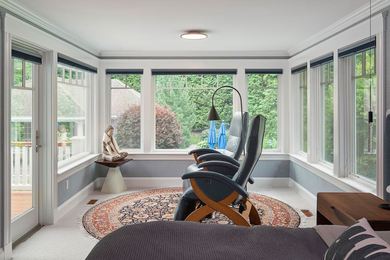
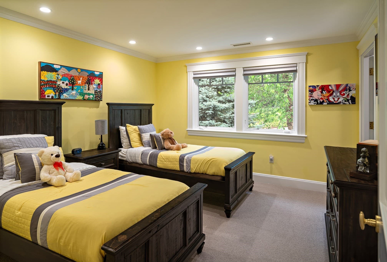
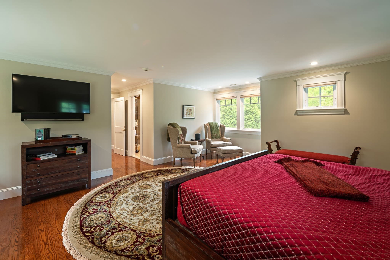
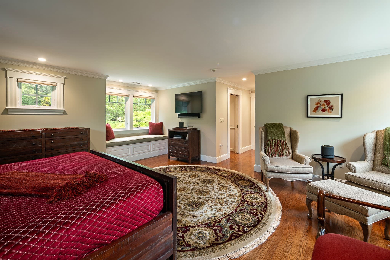
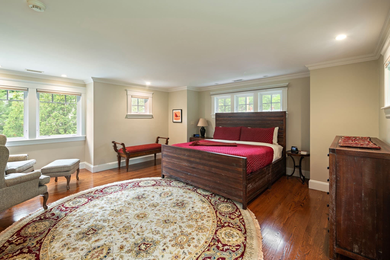
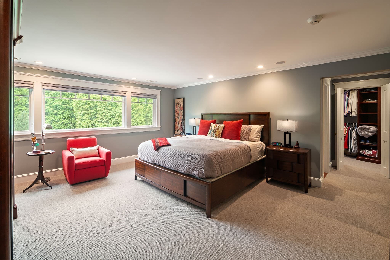
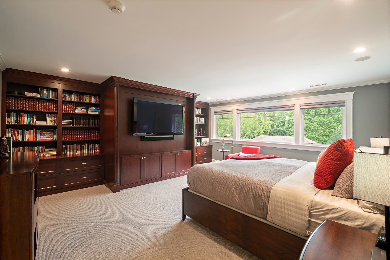
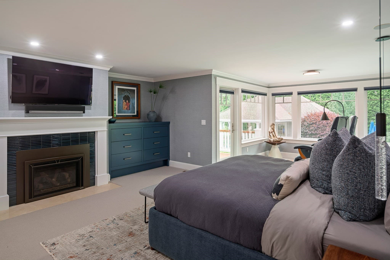
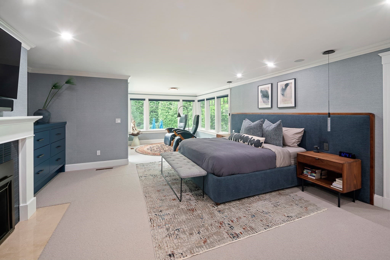
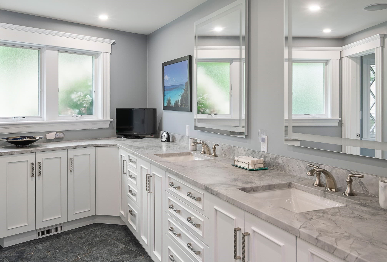
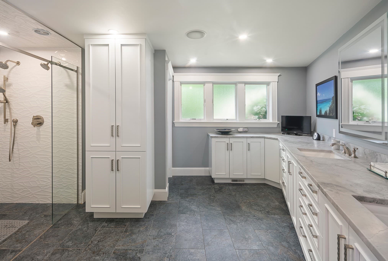
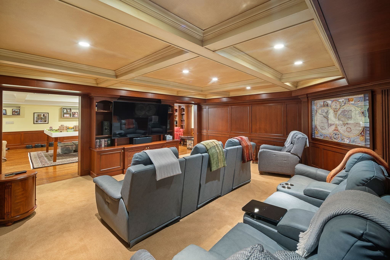
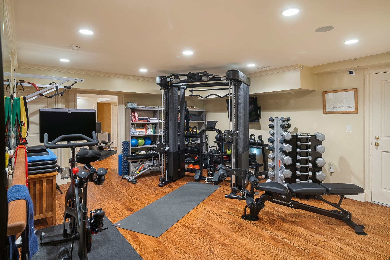
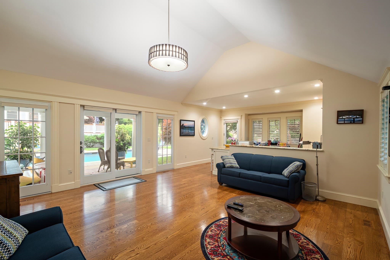
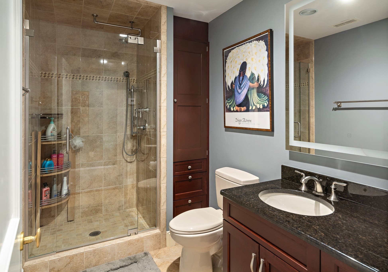
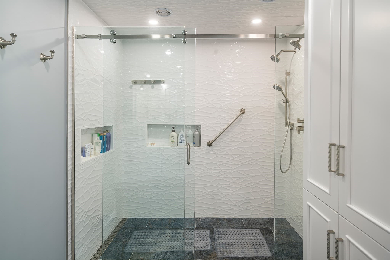
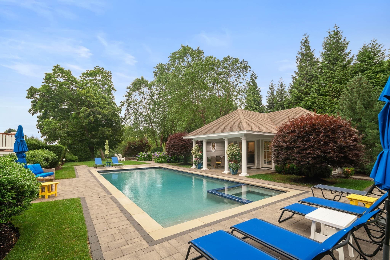
A rare opportunity to own this exquisitely renovated and impressive home with unobstructed ocean views on Marblehead's coveted Fluen Point. A covered front porch opens to a light-filled two-story foyer, where a winding staircase sets the tone for the exceptional craftsmanship found throughout this 6,500-square-foot residence — three gas fireplaces and hardwired sound carry warmth and music from room to room. Off the entry, a gracious formal dining room sits opposite the heart of the home: a recently updated chef's kitchen that is a true showpiece, appointed with Sub-Zero refrigeration, a Thermador gas range, an oversized island with a second sink, a coffee nook, and floor-to-ceiling pantry storage. The kitchen opens to a sun-filled breakfast nook and flows into a fireplaced living room framed by two walls of windows, where French doors lead out to an expansive wraparound deck and the water beyond. A private main-floor primary suite — renovated in 2023 — offers a spa-inspired bath, custom walk-through closet, and gas fireplace. Upstairs, three additional fully en-suite bedrooms, generous walk-in closets, and a custom office overlook the double-height living spaces below, totaling four bedrooms and four full and two half baths. The finished lower level extends the living space with a billiard room, media room, exercise room, and an expansive family room. A luxurious detached pool house adds its own full kitchen and bath and is perfect as a no-compromise cabana space or separate living quarters for an au pair, in-law or long-term guest. Numerous upgrades include extensive designer lighting and finely crafted custom built-ins. Thoughtfully maintained and move-in ready, the home features boilers, a water heater, and a generator that were all replaced in 2026. It also offers a 2+ car heated, attached garage with an EV charger and a full security system. Outdoors, unwind by the heated pool and spa with a retractable cover, gather around the gas fire pit, and entertain across new stone pavers and the wraparound deck overlooking the sloping lawn with its exquisitely landscaped perennial gardens — unsurpassed ocean front living at its finest. Private beach access and deep-water mooring rights are available through an association membership and mooring arrangement—no waitlists, no hassle, just immediate access to the water that defines this extraordinary address. A stunner!

Highlights

ViewPrivate poolFireplace

Property details

MLS #
73582186
Property type
Single Family Residence
Subdivision
N/A
Status
Active
Days on market
1
On market date
September 24, 2026
Stories
N/A
Total bathrooms
5
Garage spaces
2
Parking spaces
6
Lot size
1.11 acres
Loading map…

Nearby schools

Within 10 miles · public school directory data (NCES)

Elementary
Salem Early Childhood
1.66 mi away · Grades -1-0
Nearest school -- attendance-zone data not available here
5.0
Local Score (student-teacher ratio only (preliminary -- will incorporate state test-score data once available)) -- not an official state rating
Enrollment
110
Student:teacher ratio
9.2:1
District
Salem
MiddleCharter
Marblehead Community Charter Public School
0.69 mi away · Grades 4-8
Nearest school -- attendance-zone data not available here
5.0
Local Score (student-teacher ratio only (preliminary -- will incorporate state test-score data once available)) -- not an official state rating
Enrollment
225
Student:teacher ratio
10.7:1
District
Marblehead Community Charter Public (District)
HighCharter
Salem Academy Charter School
1.88 mi away · Grades 6-12
Nearest school -- attendance-zone data not available here
5.0
Local Score (student-teacher ratio only (preliminary -- will incorporate state test-score data once available)) -- not an official state rating
Enrollment
495
Student:teacher ratio
10.3:1
District
Salem Academy Charter (District)

Walkability

Blended score for Marblehead's center: EPA's National Walkability Index (street network, transit, land-use mix) combined with nearby-amenity density. EPA National Walkability Index only -- nearby-amenity data not cached yet for this area.

45
Somewhat walkable
out of 100
EPA National Walkability Index
9.0 / 20 -- Below average walkable

Mortgage calculator

Estimate only - actual rate and payment depend on your lender, credit, and loan program.

$
%
%
Adjust tax / insurance estimates
% / yr
$
/mo
Est. monthly payment
$29,628/mo
$979,000 down
$3,916,000 loan
Principal & interest$25,399
Property tax (est.)$4,079
Home insurance (est.)$150

Similar homes you might like

Data source: Listing information provided by MLS Property Information Network via Trestle/CoreLogic. Last updated 1 days ago.

Information herein deemed reliable but not guaranteed; all measurements, school assignments, HOA fees, taxes, and feature lists are approximate and should be independently verified. Equal Housing Opportunity.