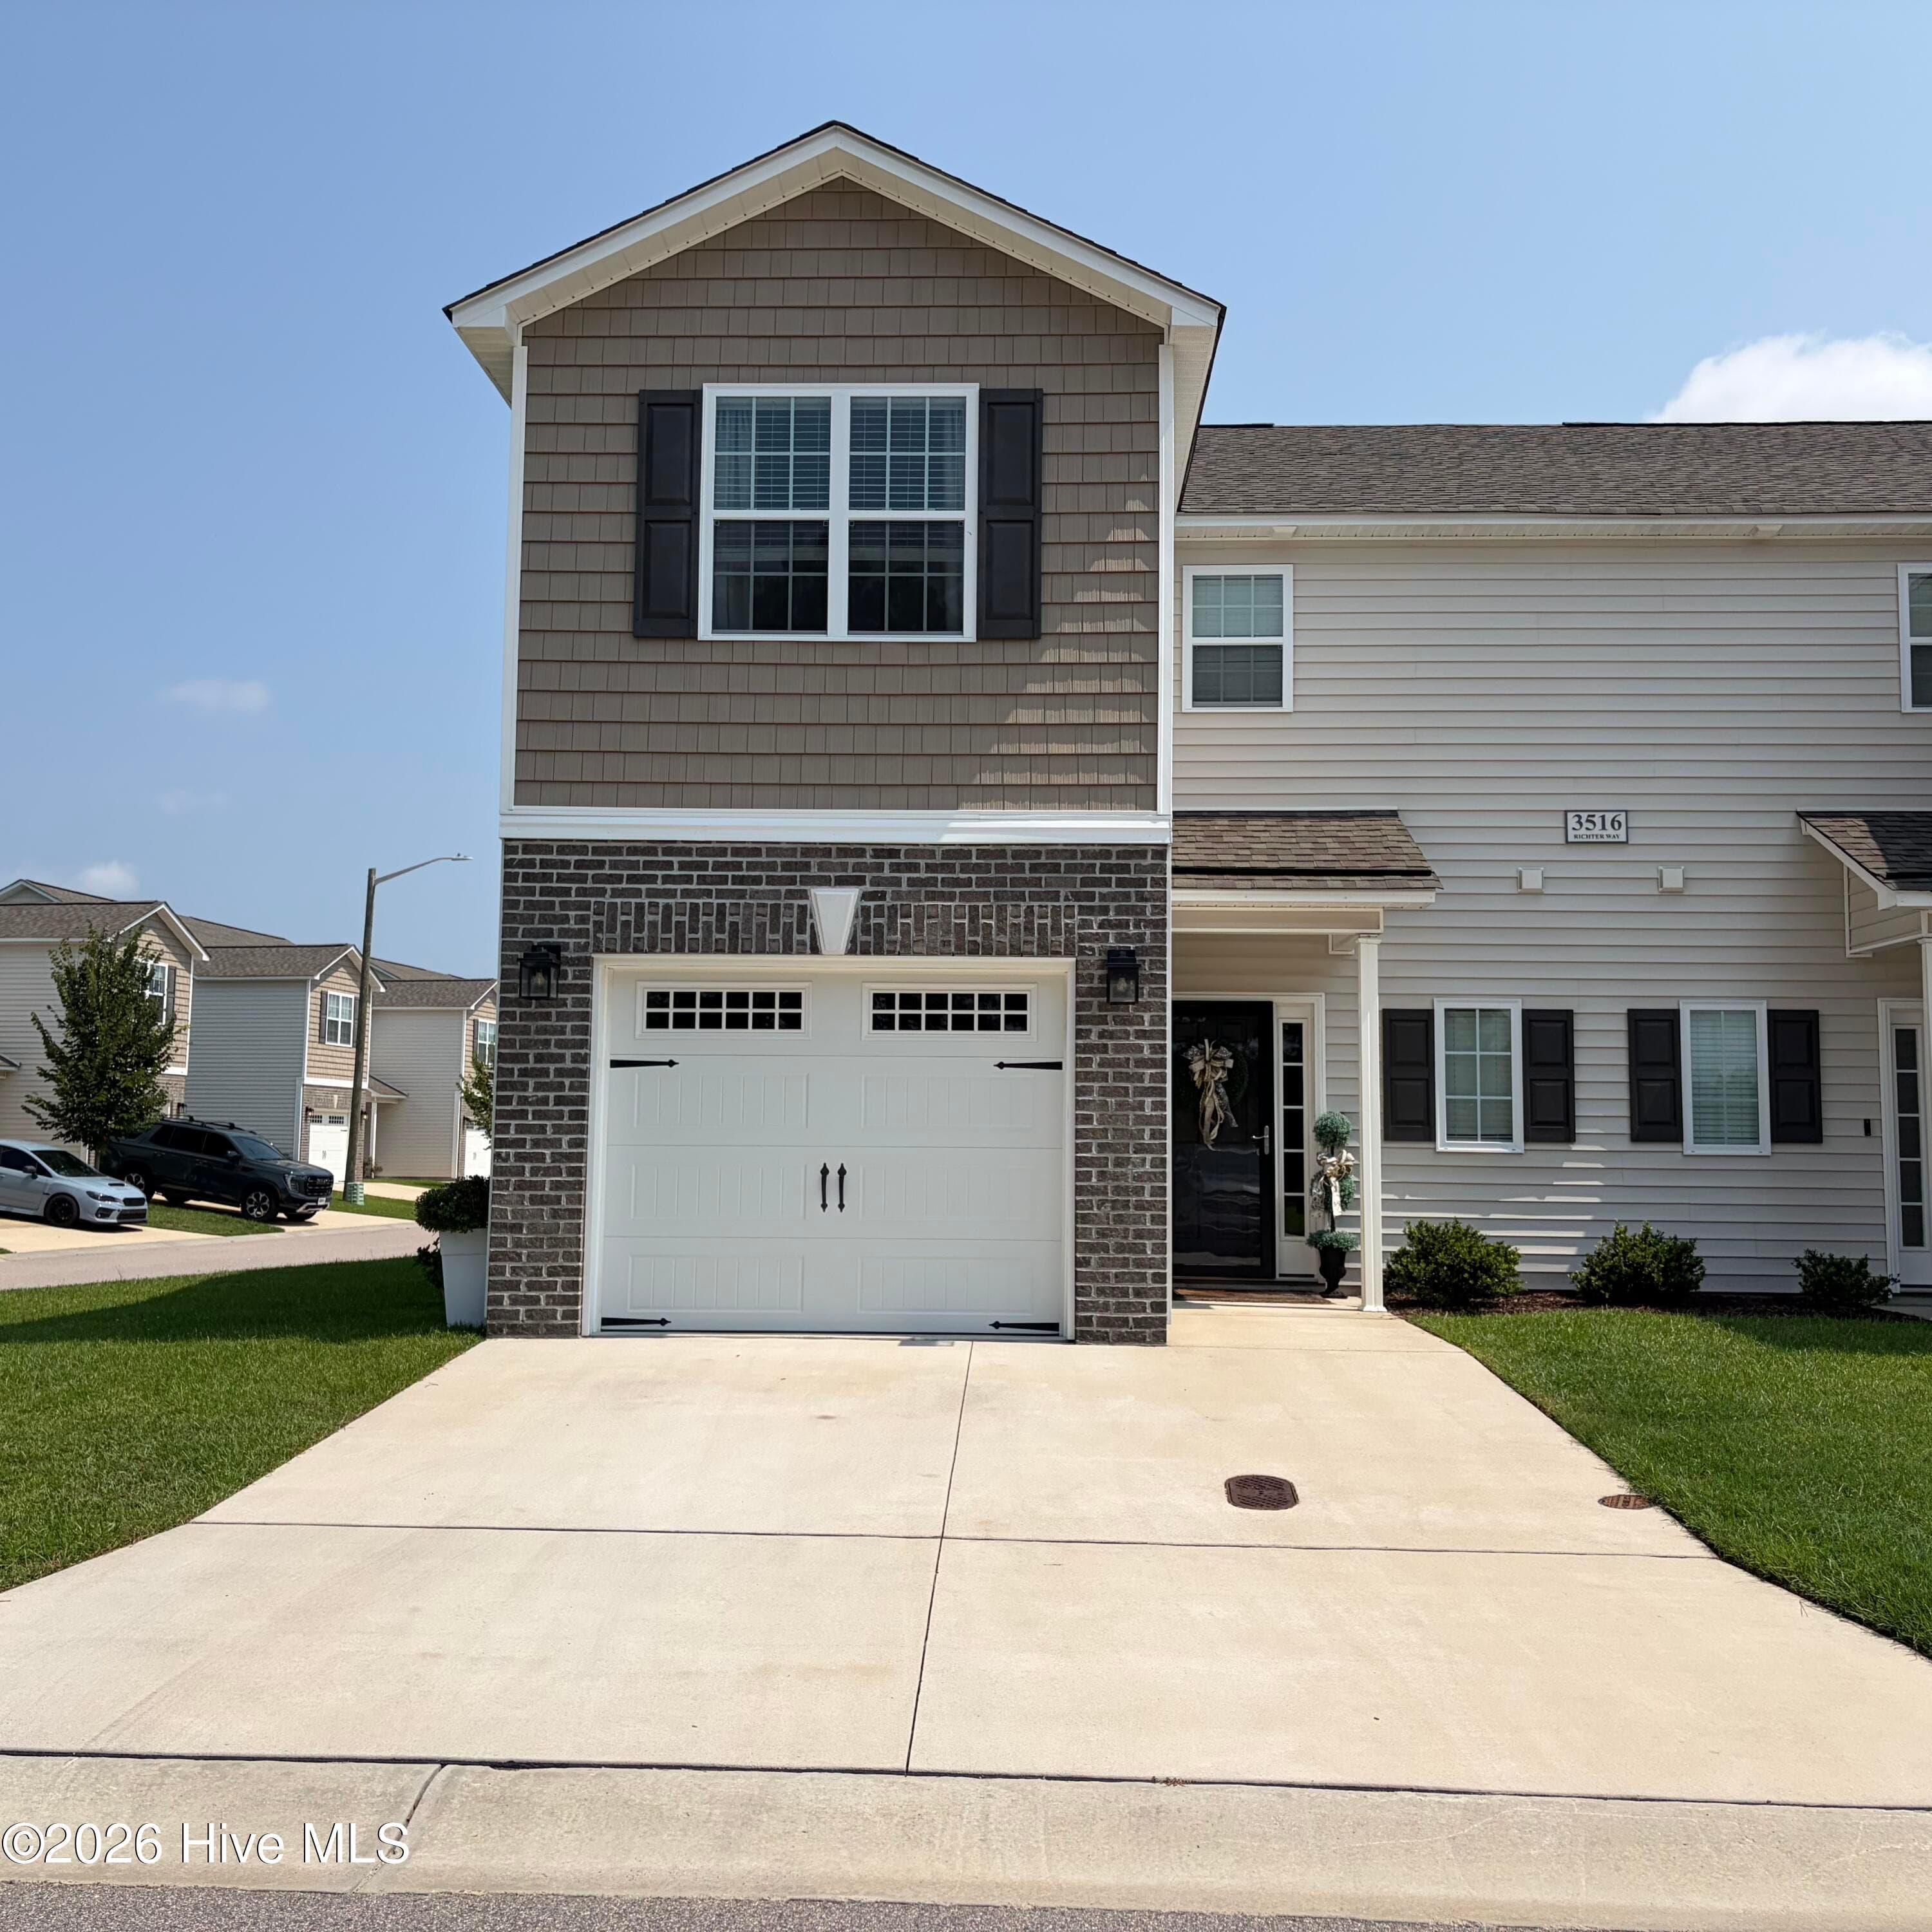
Townhouse at 3516 Richter Way A, Greenville, NC 27834
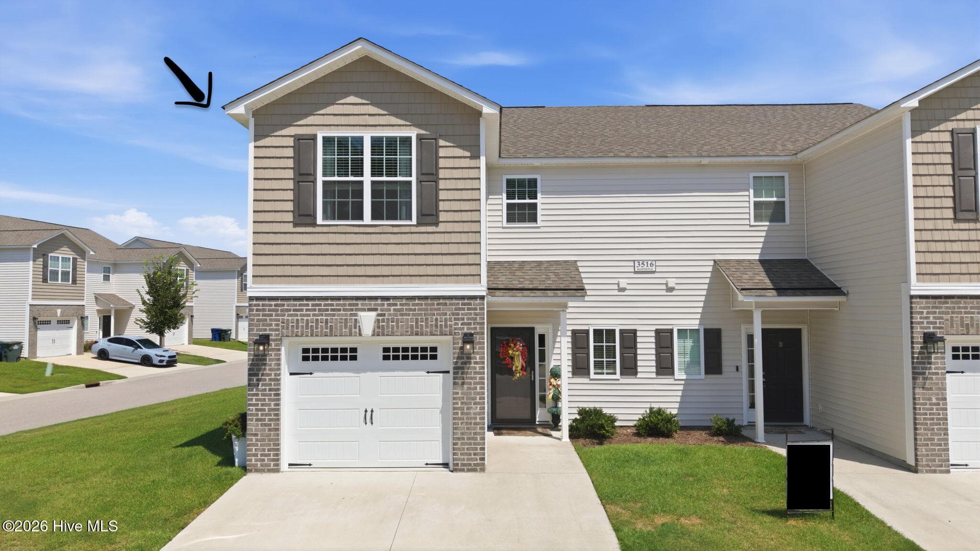
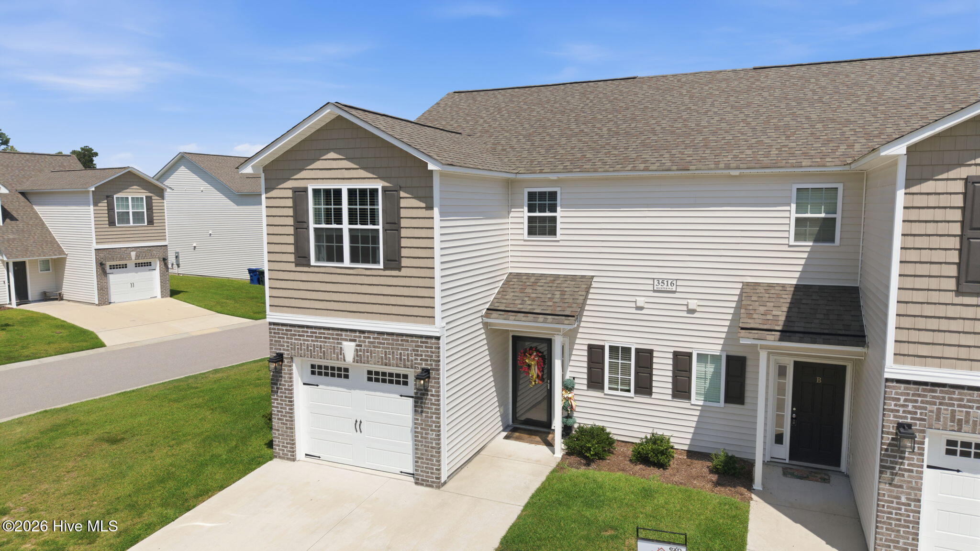
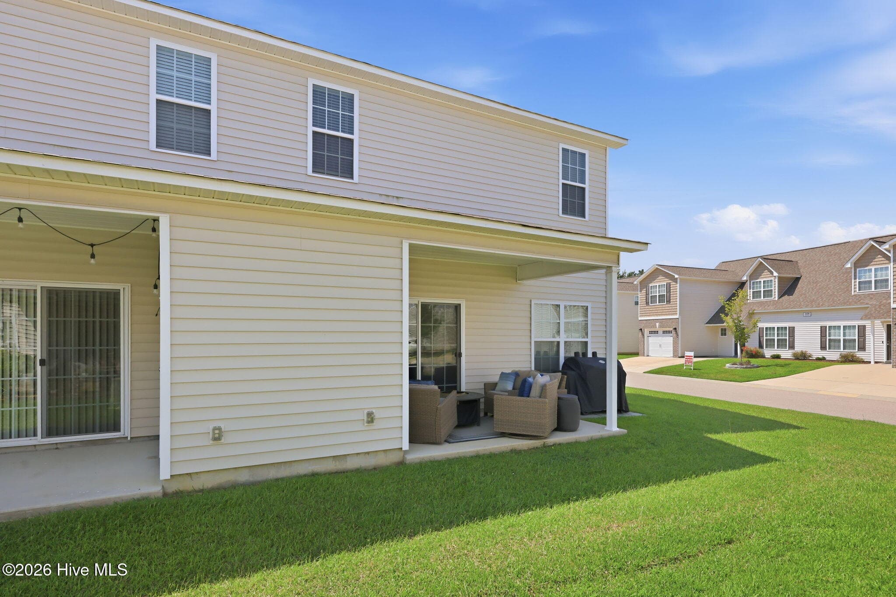
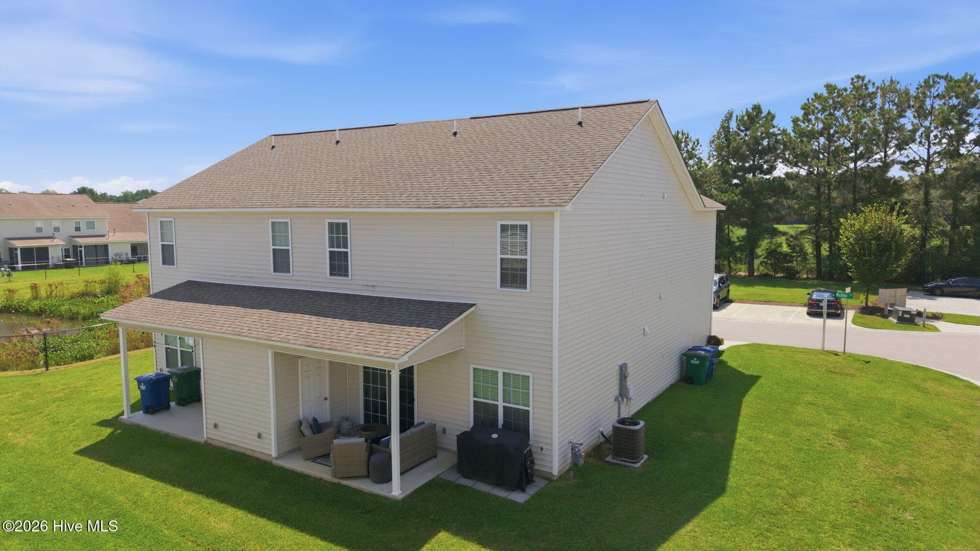
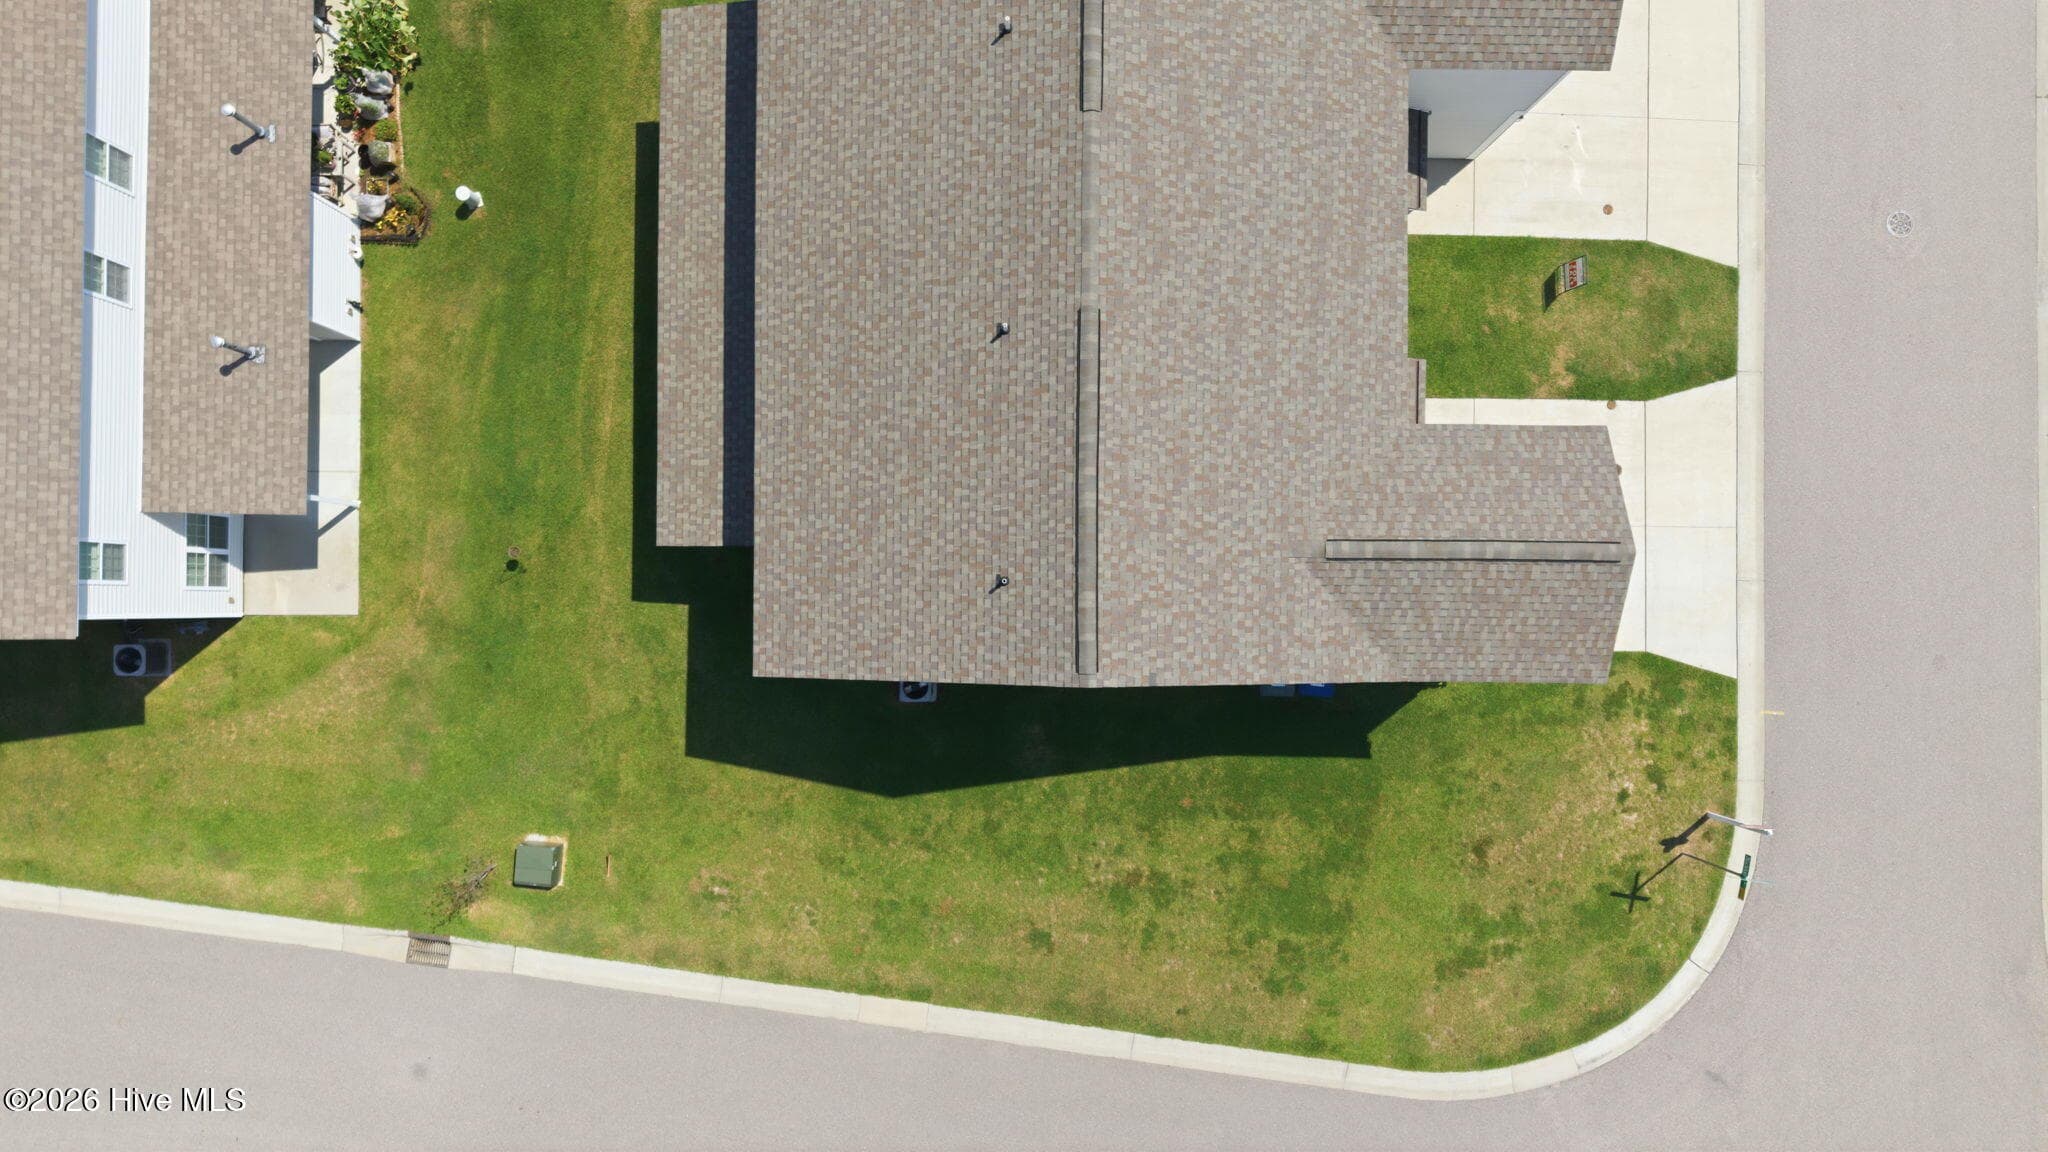
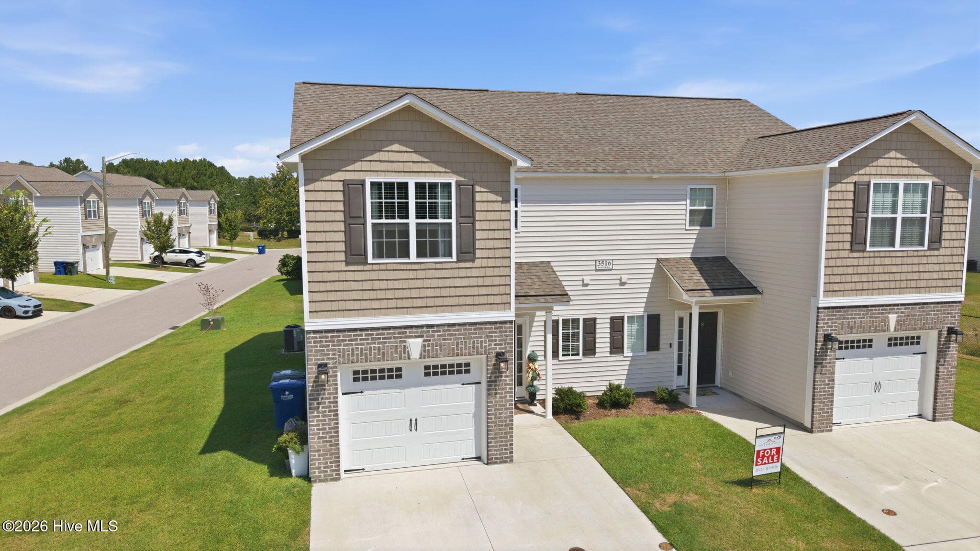
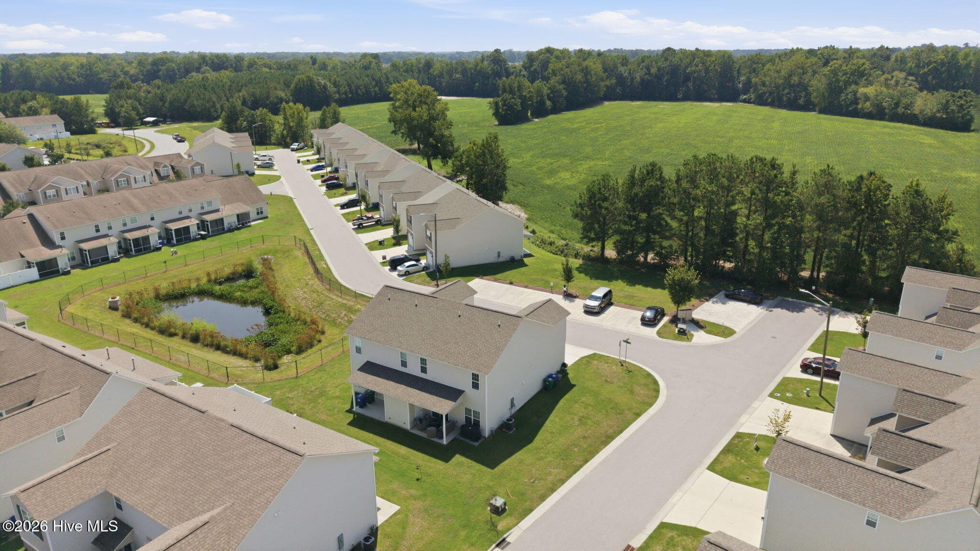
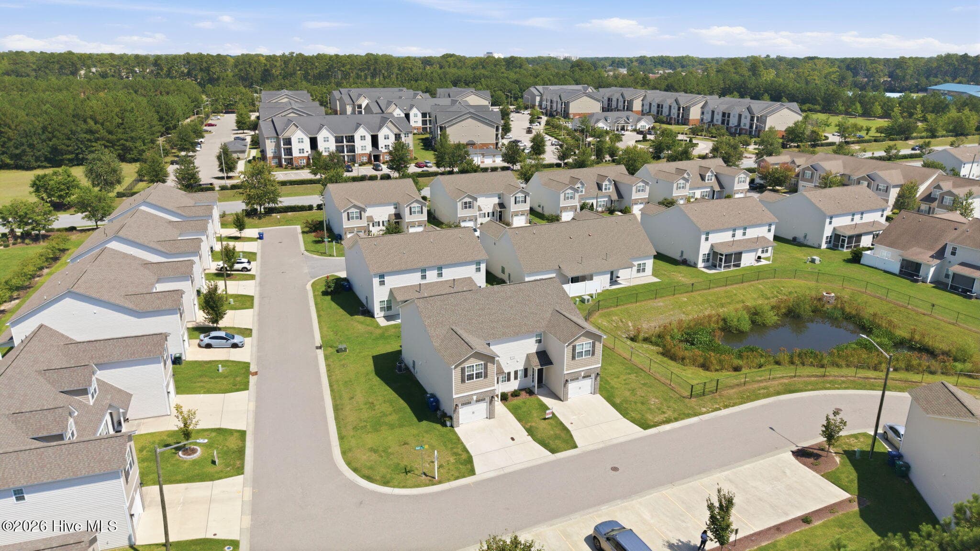
A side, large corner location - 3516 Richter Way A, Greenville, NC 27834
Townhouse at 3516 Richter Way A, Greenville, NC 27834, photo 3 of 49
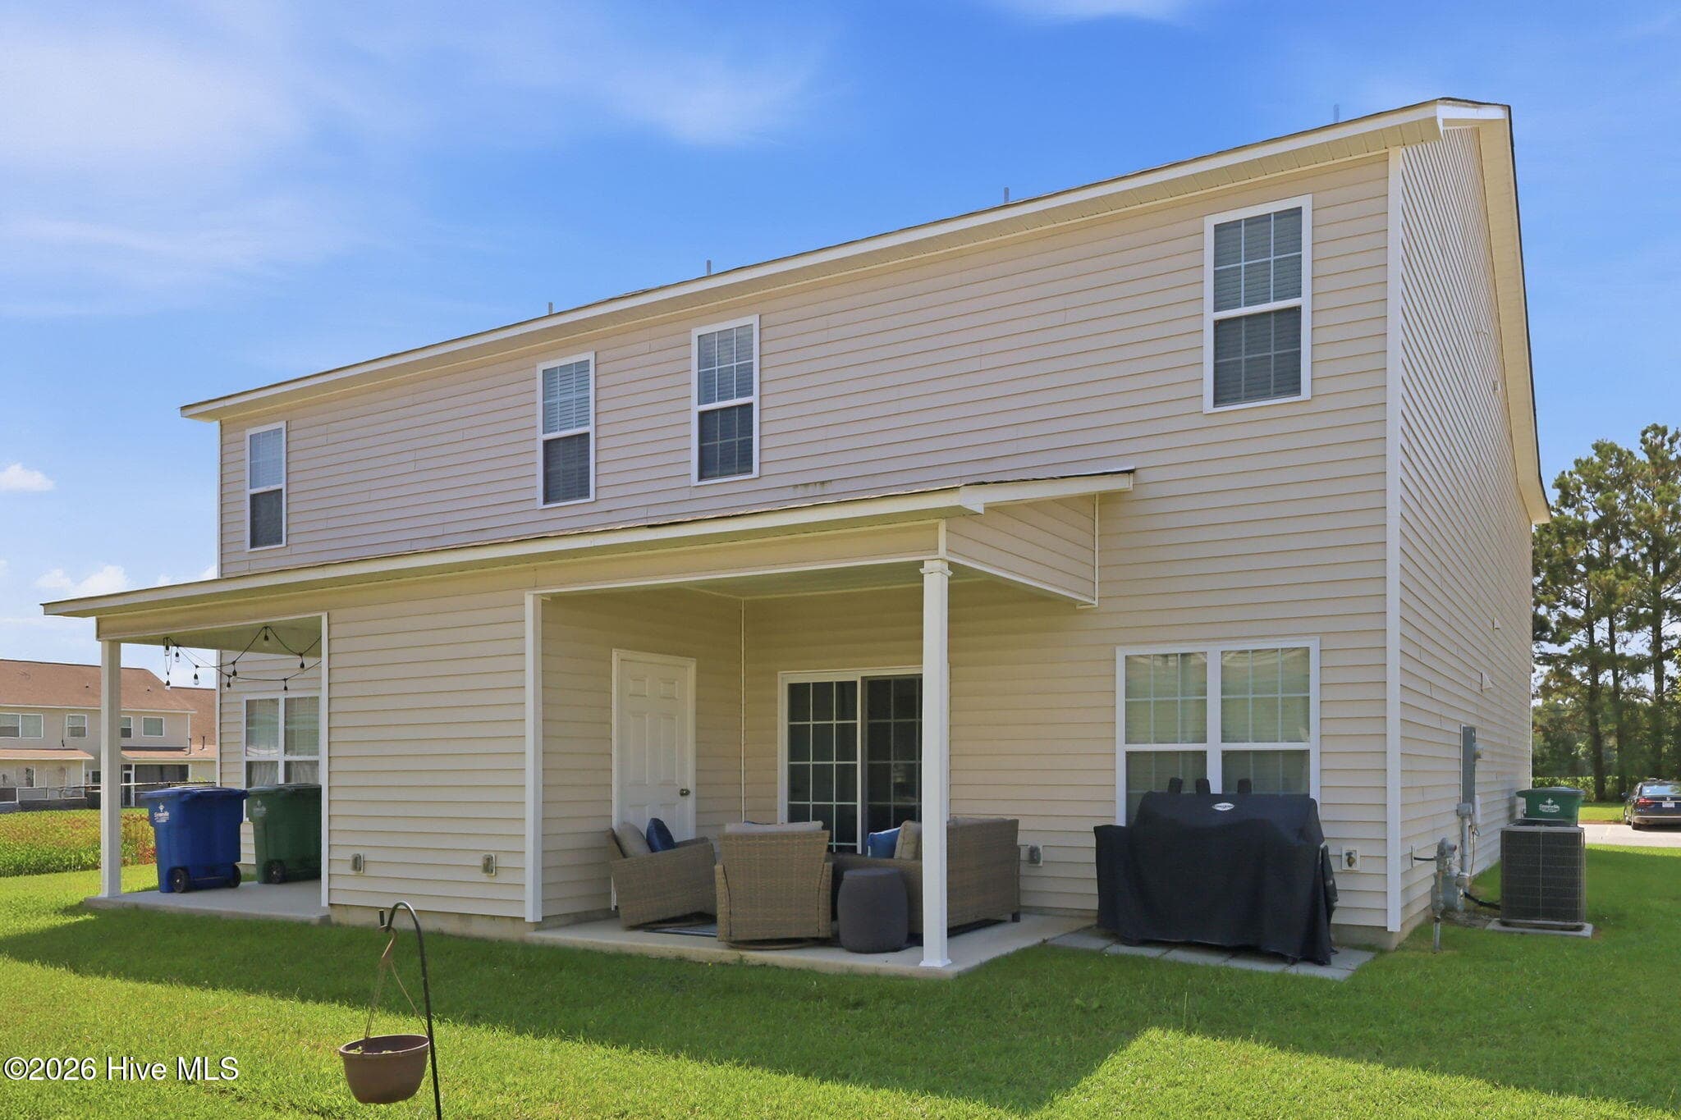
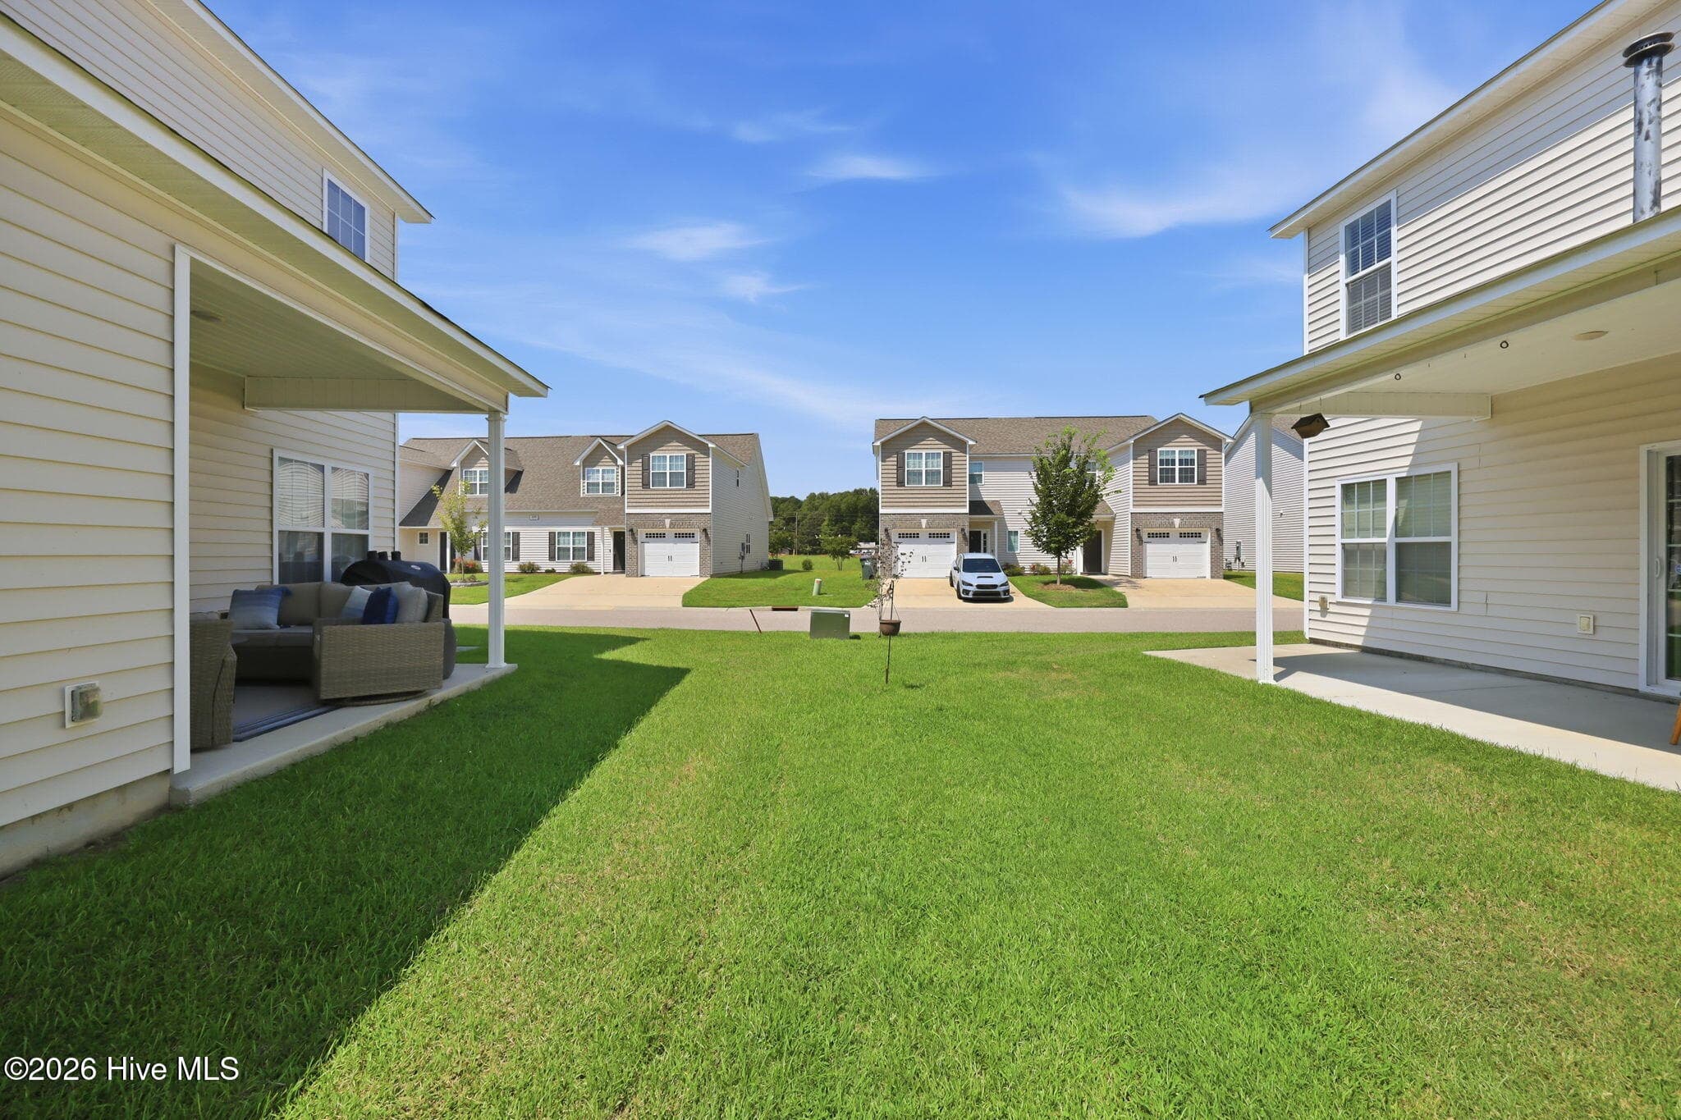
backyard covered porch and storage - 3516 Richter Way A, Greenville, NC 27834
Townhouse at 3516 Richter Way A, Greenville, NC 27834, photo 5 of 49
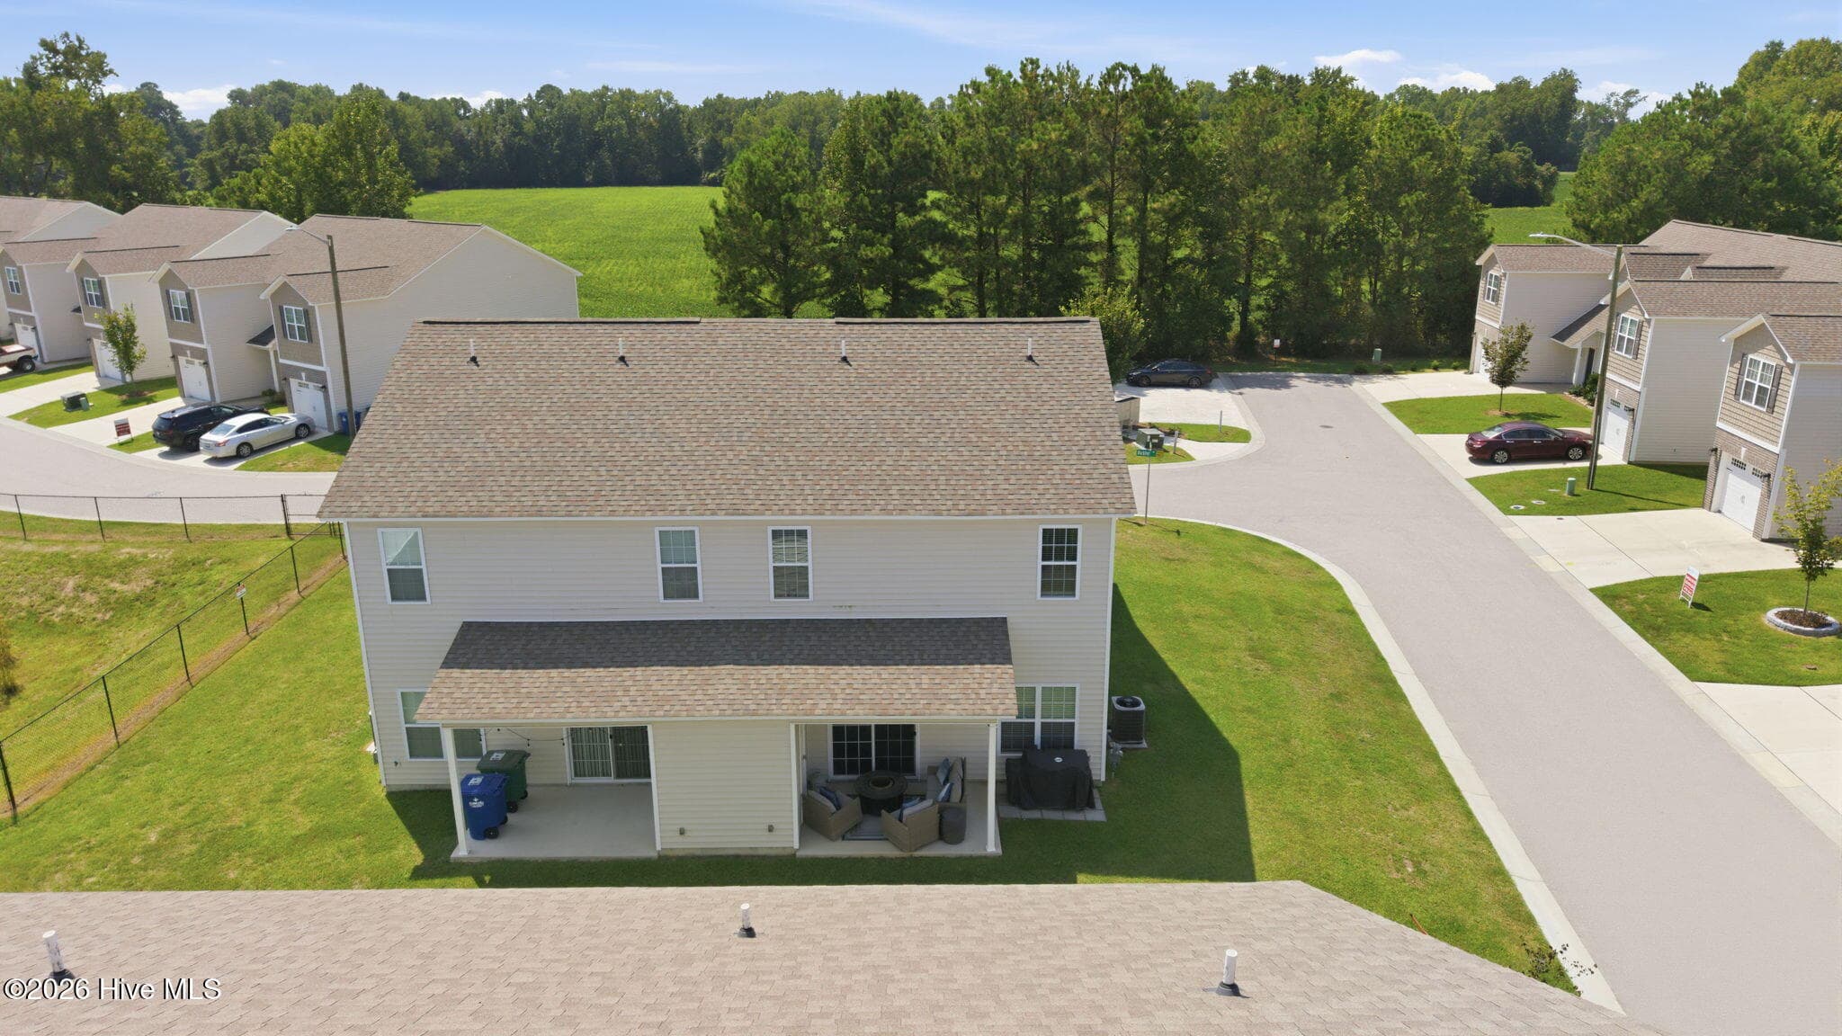
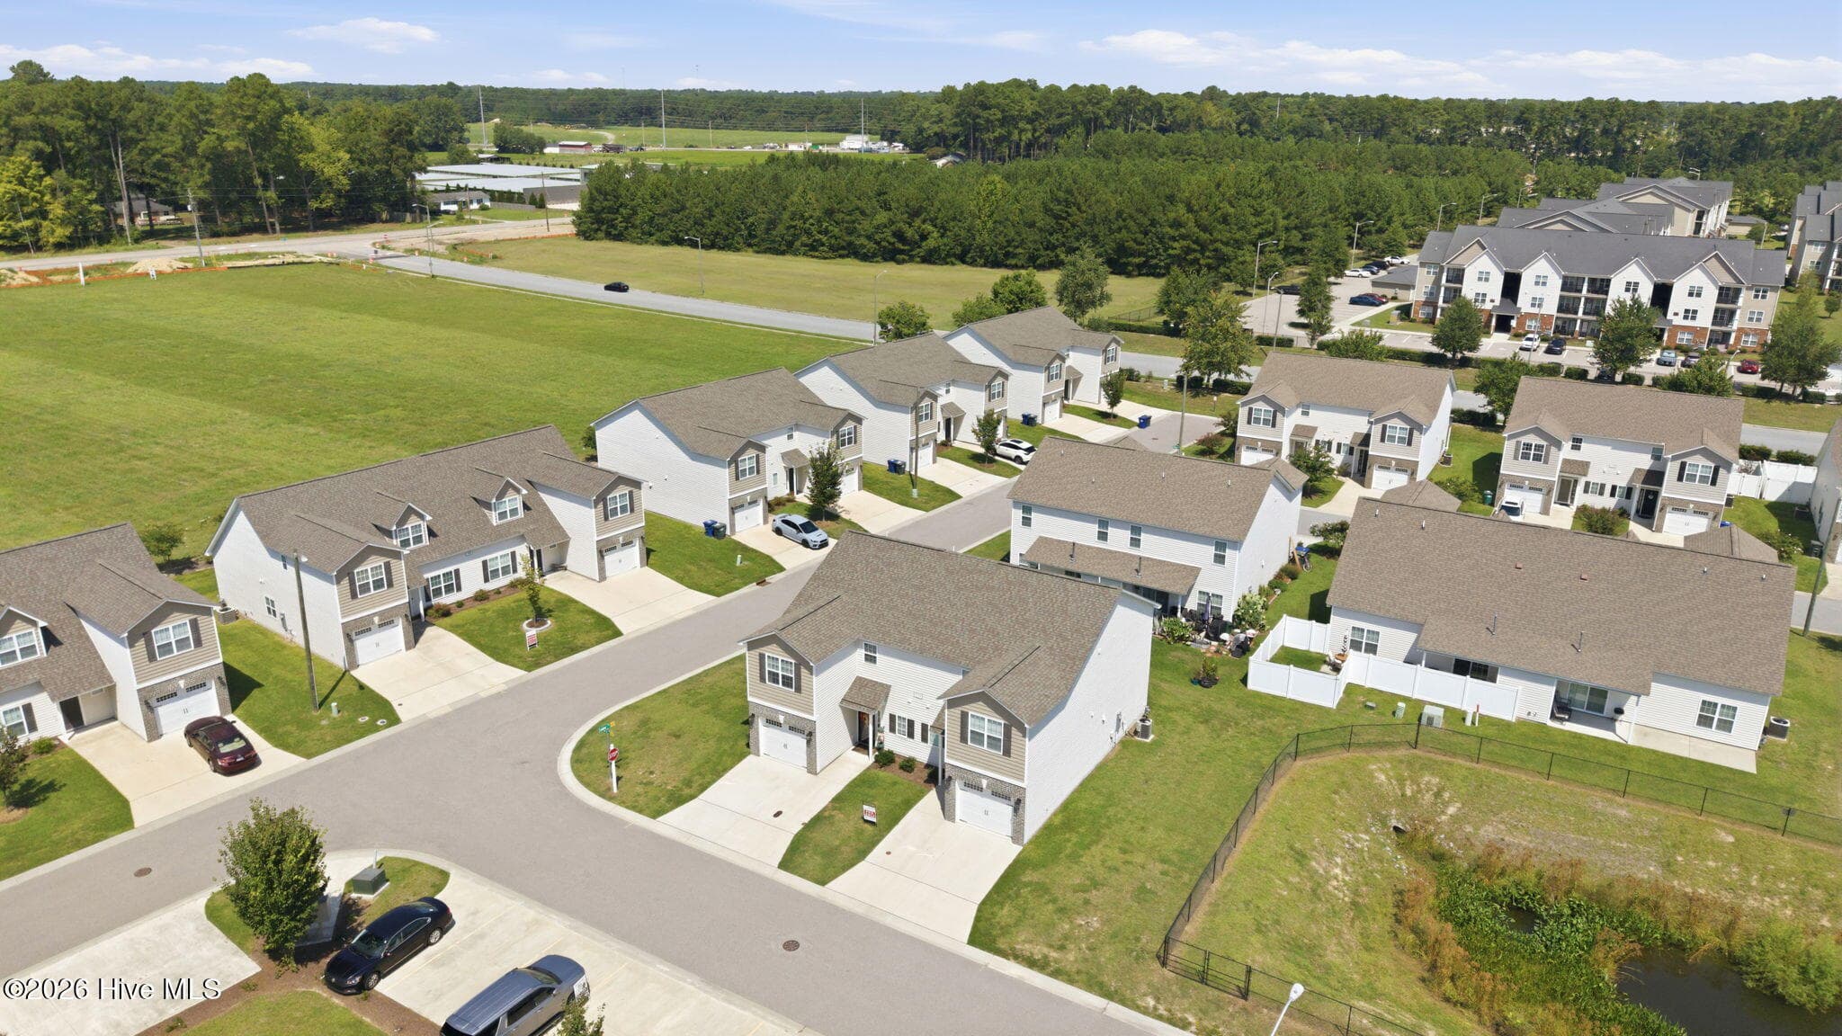
rear of home - 3516 Richter Way A, Greenville, NC 27834
Townhouse at 3516 Richter Way A, Greenville, NC 27834, photo 7 of 49
Townhouse at 3516 Richter Way A, Greenville, NC 27834, photo 8 of 49
Townhouse at 3516 Richter Way A, Greenville, NC 27834, photo 9 of 49
Townhouse at 3516 Richter Way A, Greenville, NC 27834, photo 10 of 49
Townhouse at 3516 Richter Way A, Greenville, NC 27834, photo 11 of 49
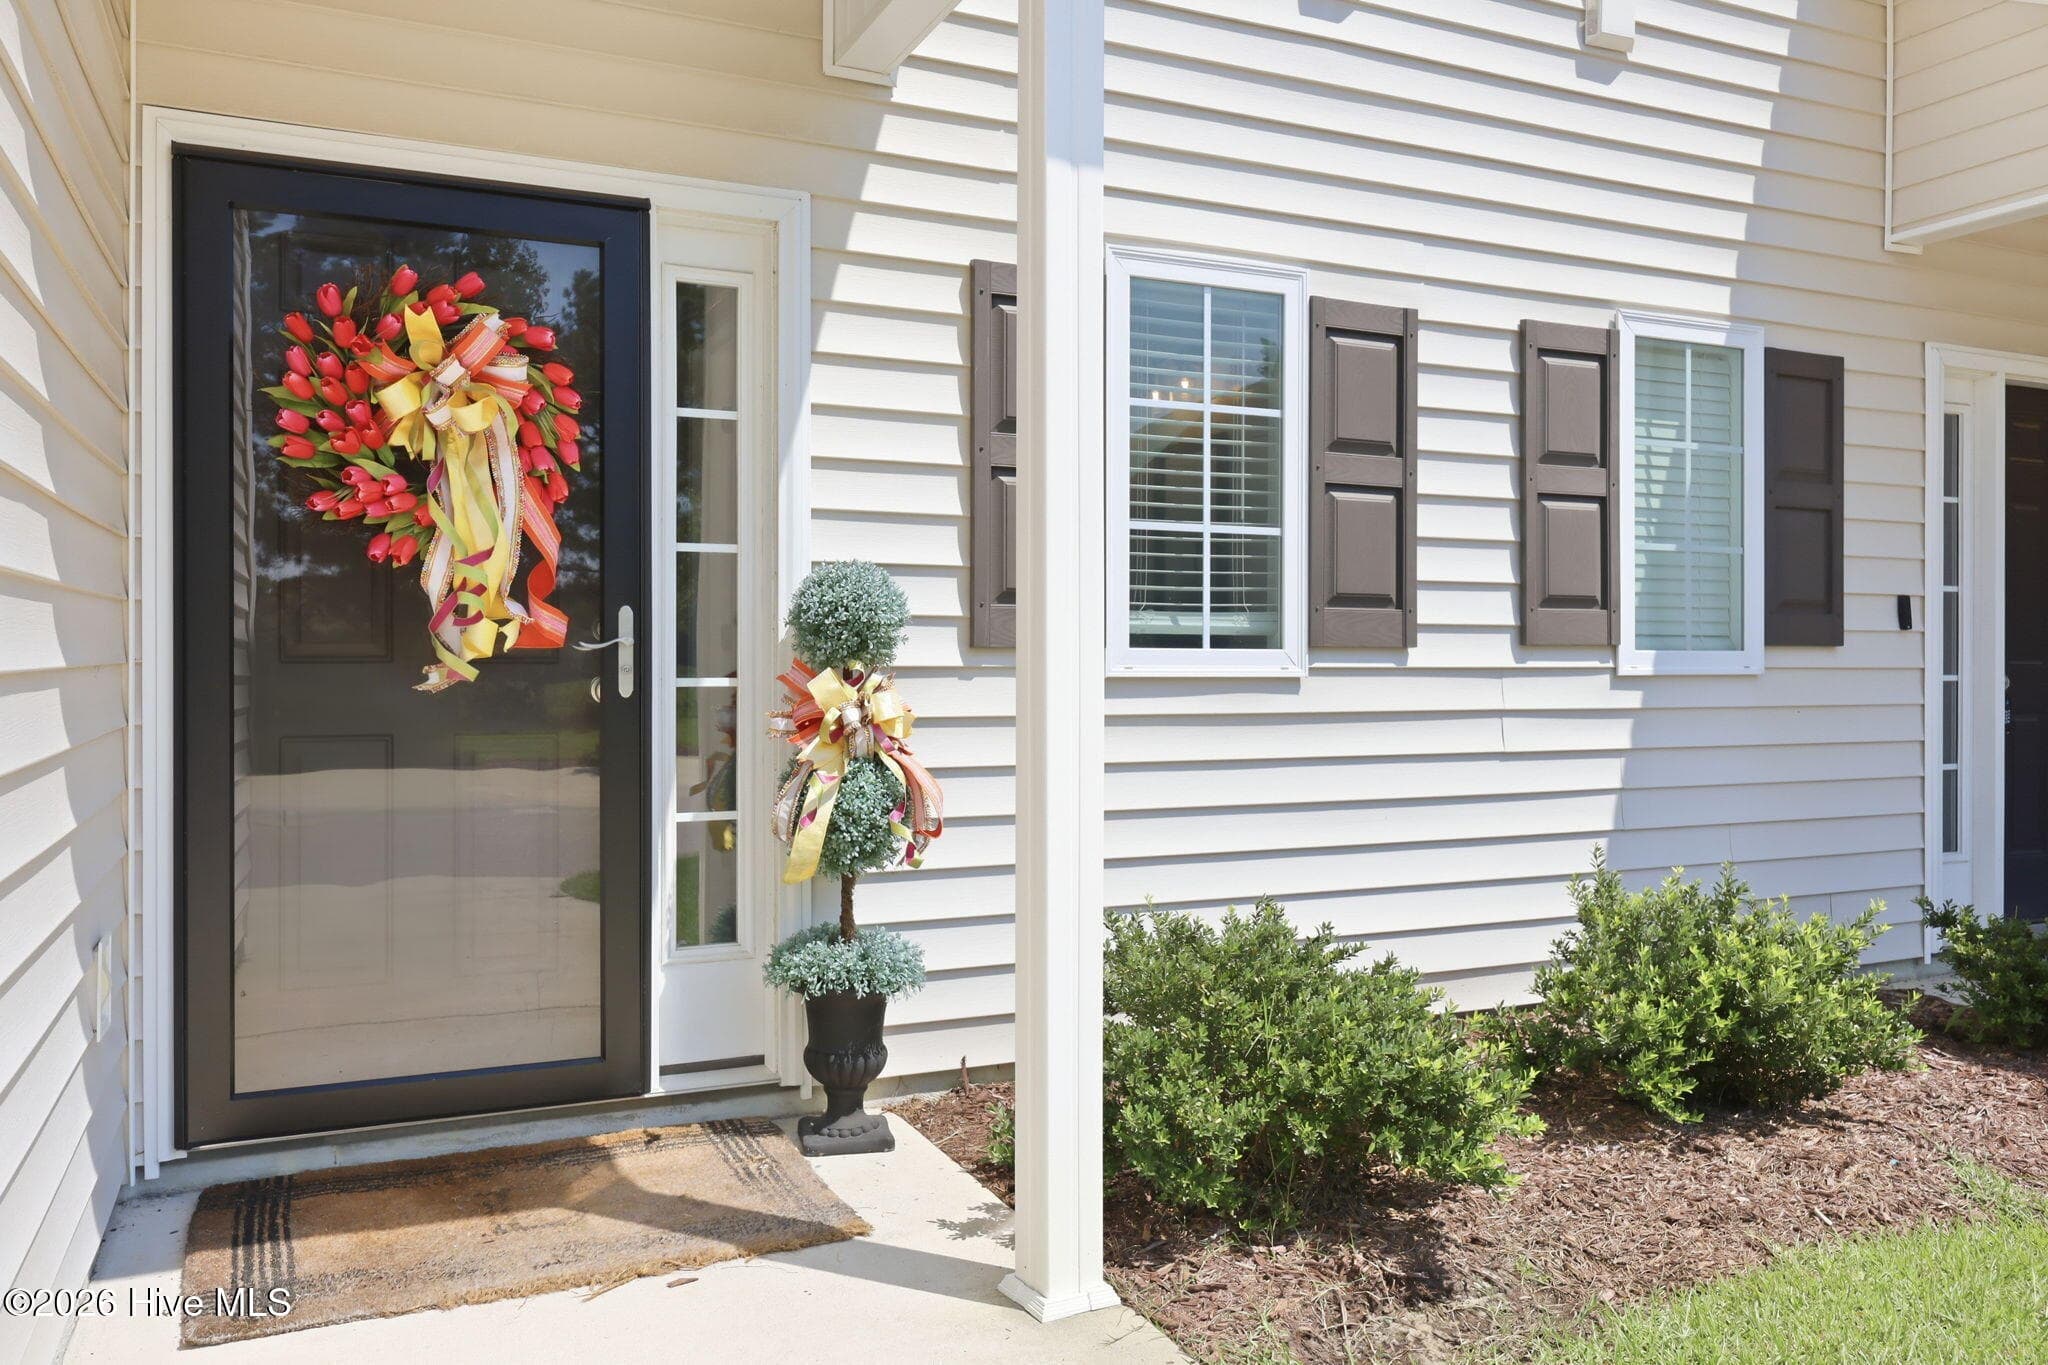
welcome - 3516 Richter Way A, Greenville, NC 27834
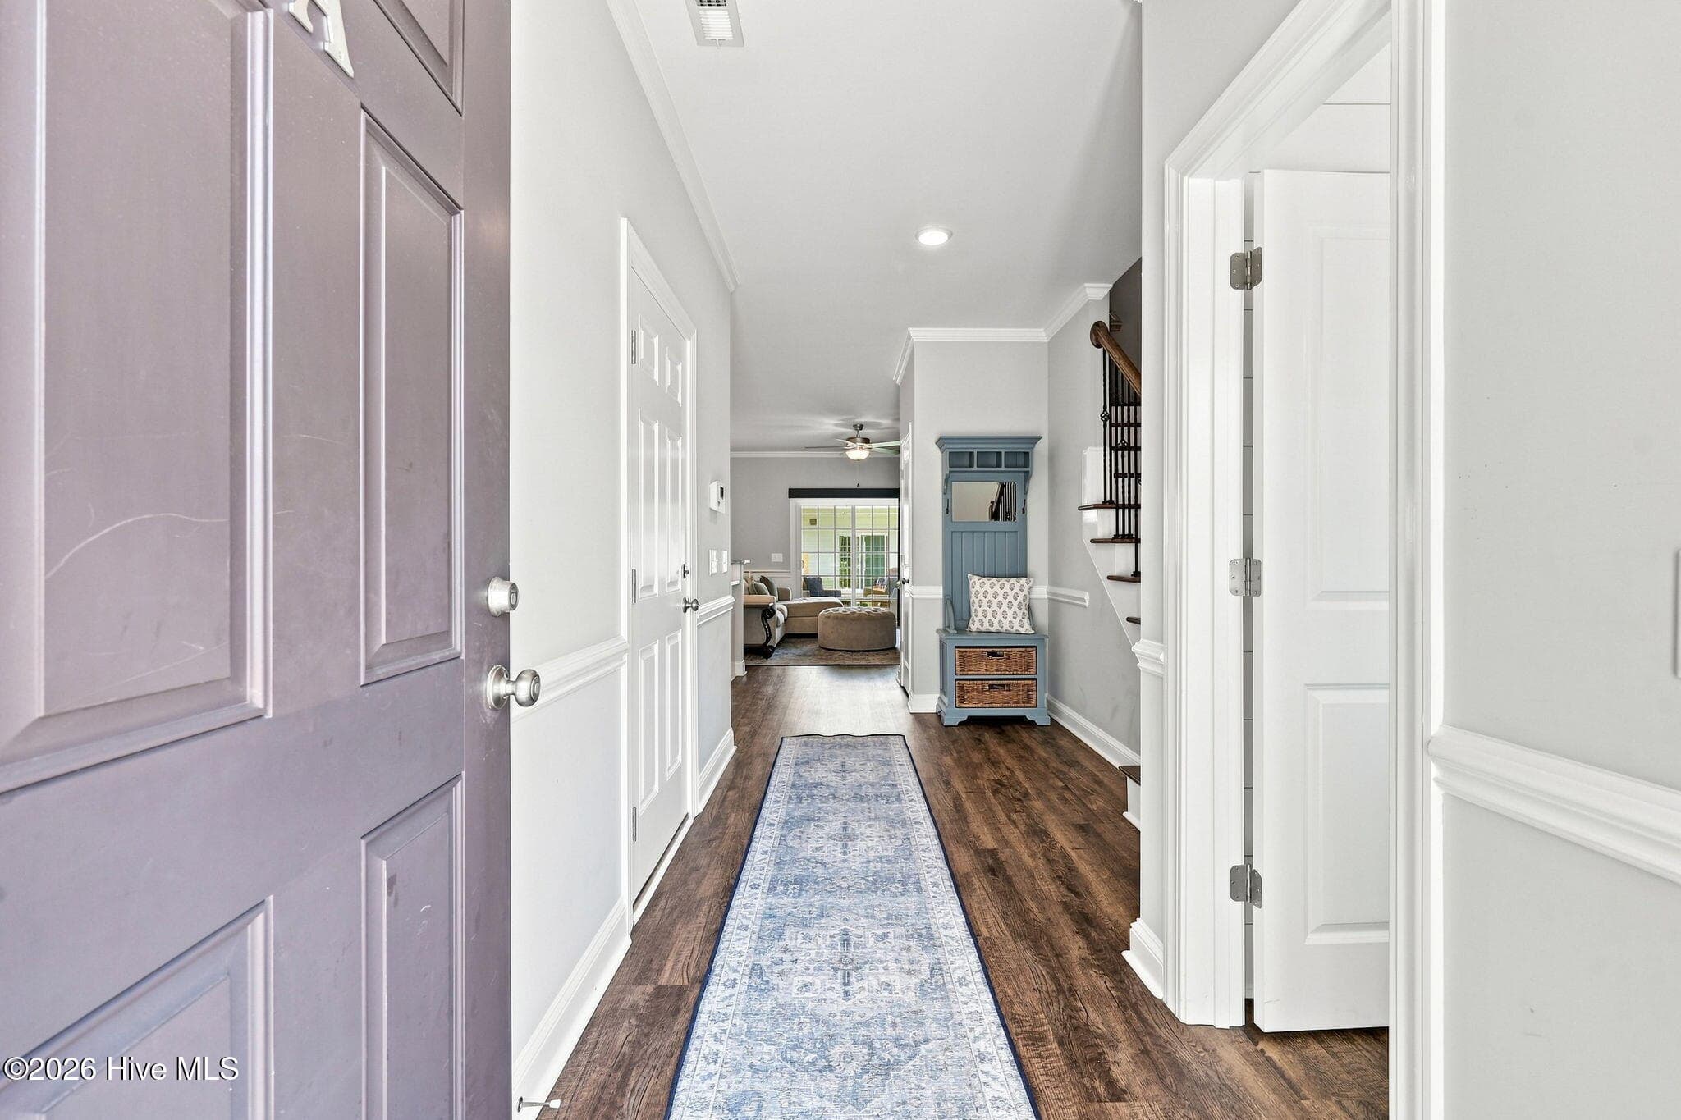
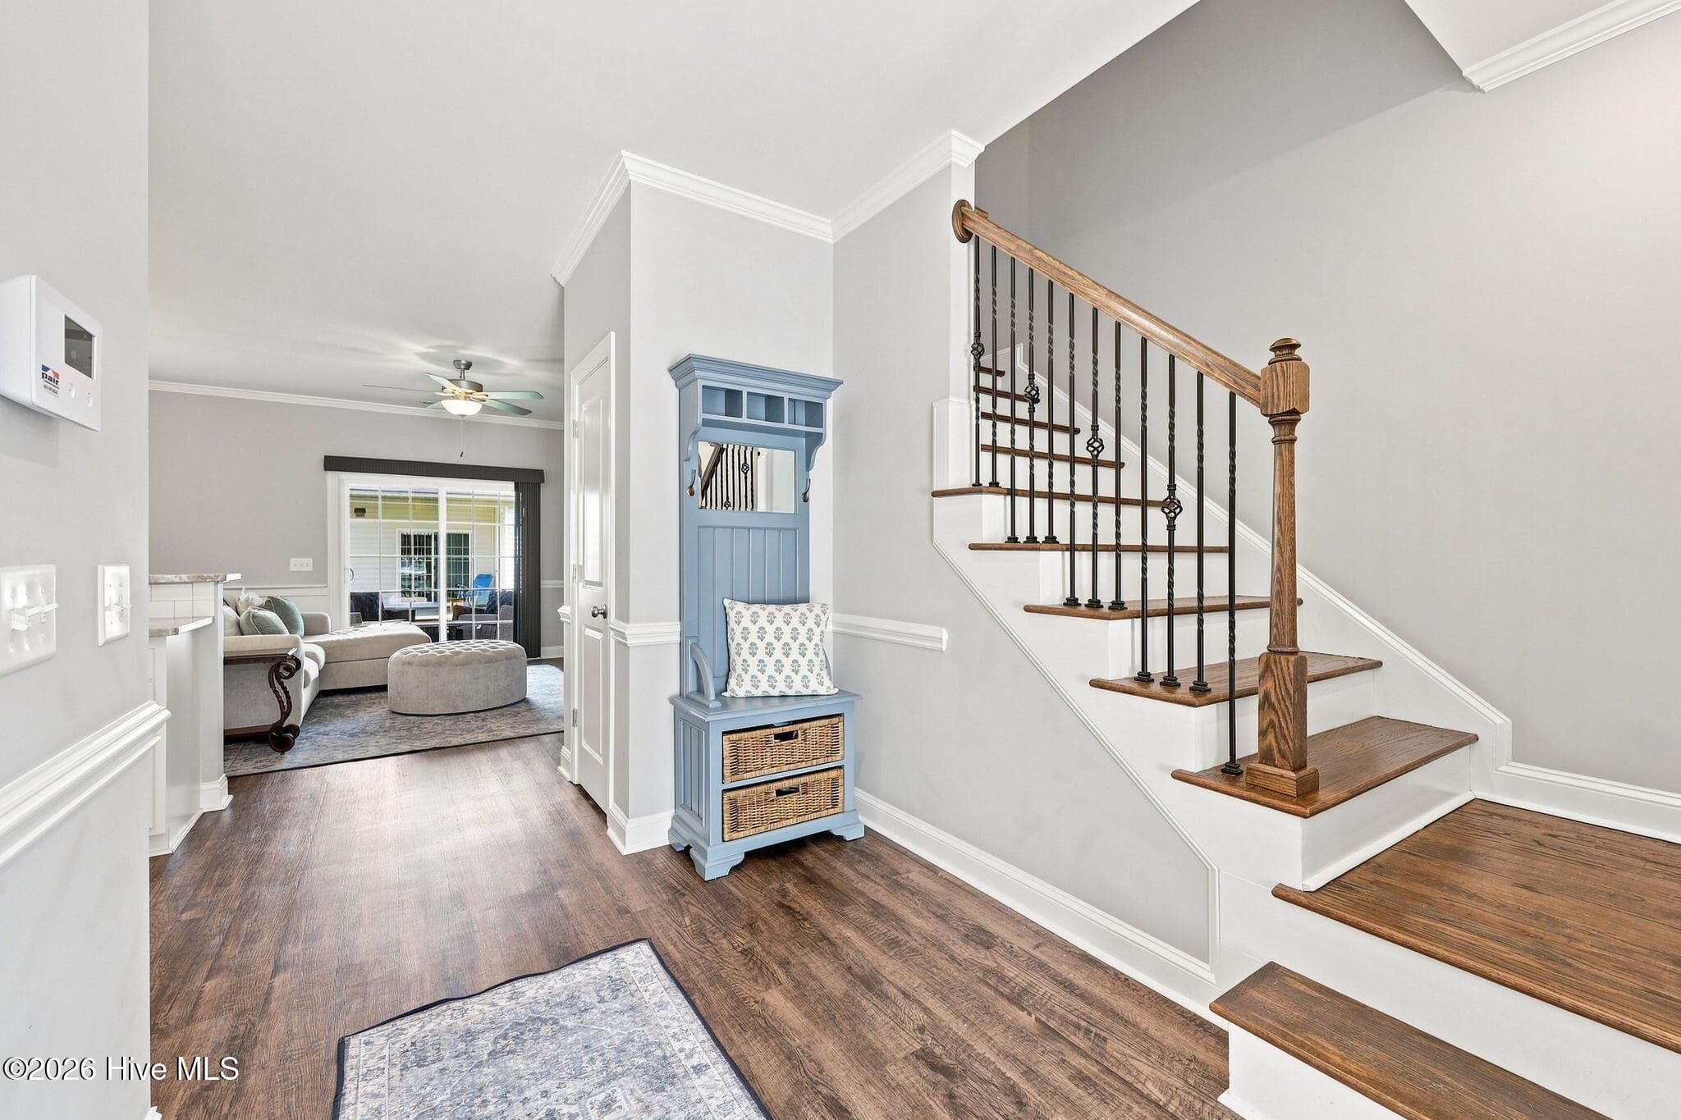
entry foyer - 3516 Richter Way A, Greenville, NC 27834
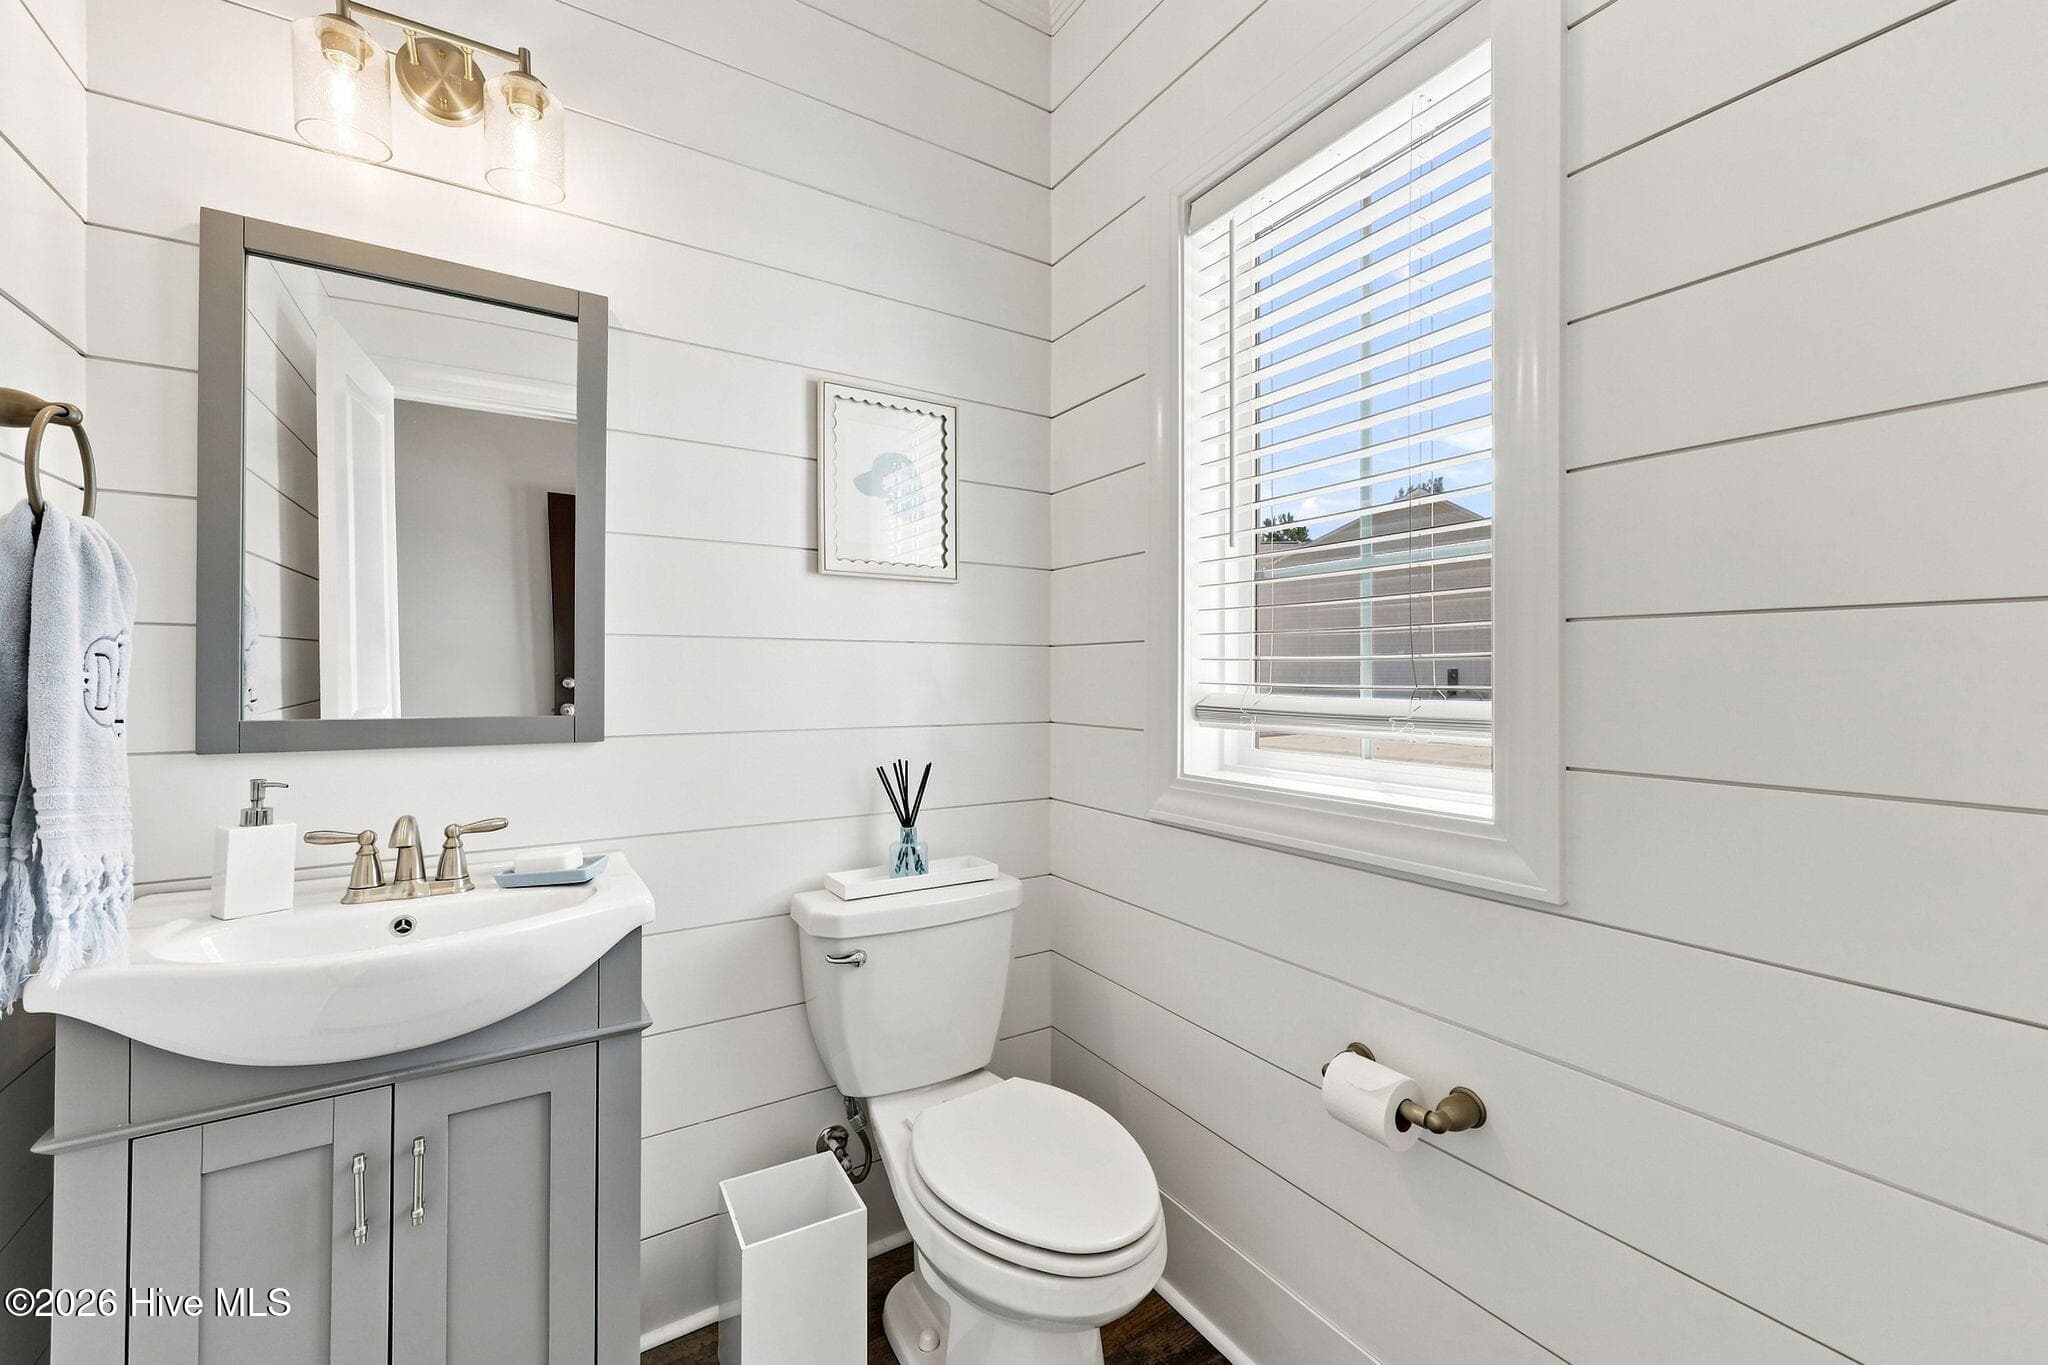
half bath , ship lap - 3516 Richter Way A, Greenville, NC 27834
garage access left door , entry foyer - 3516 Richter Way A, Greenville, NC 27834
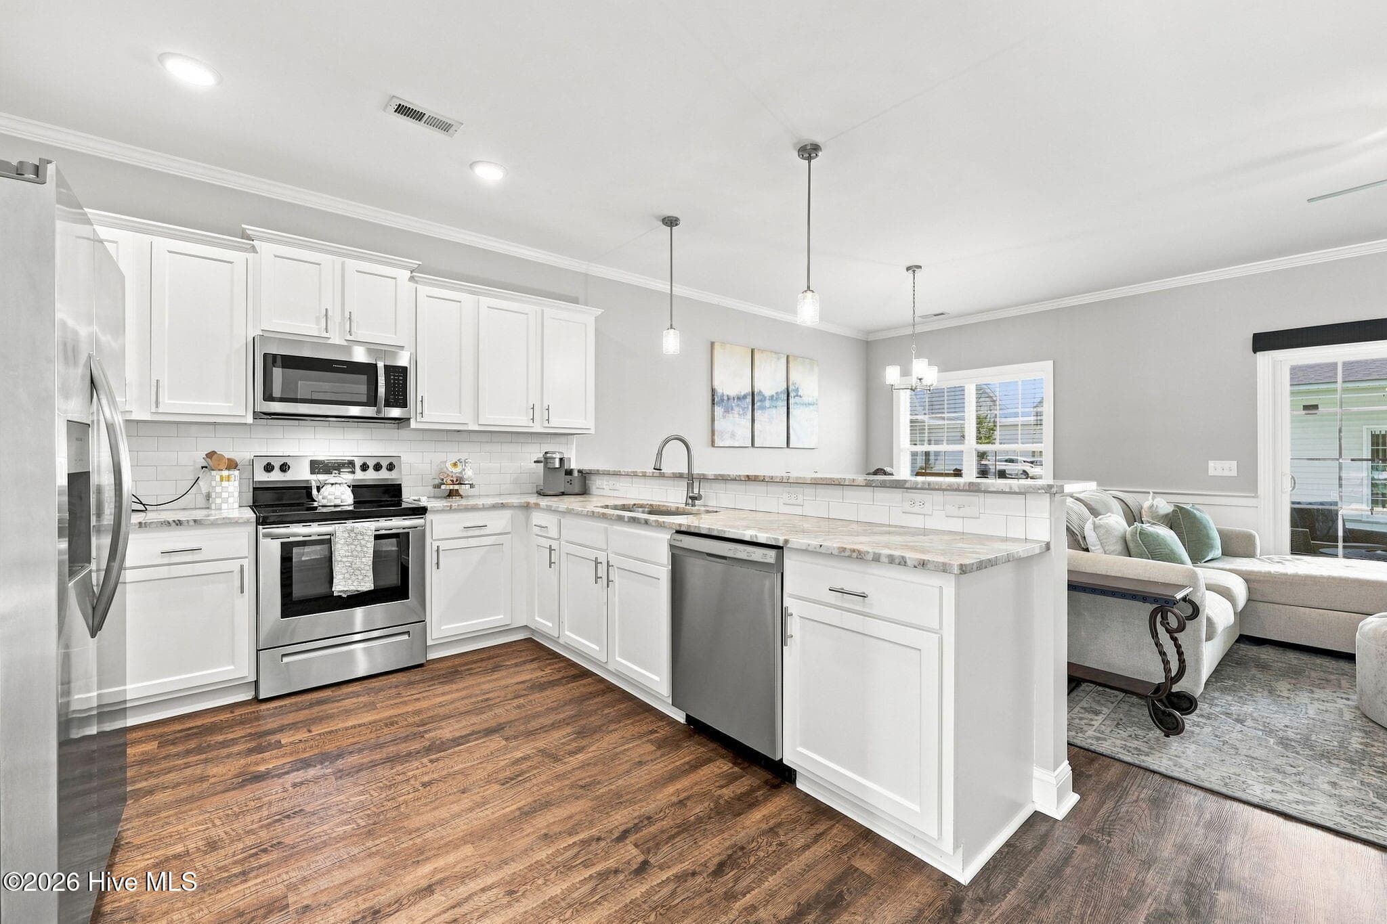
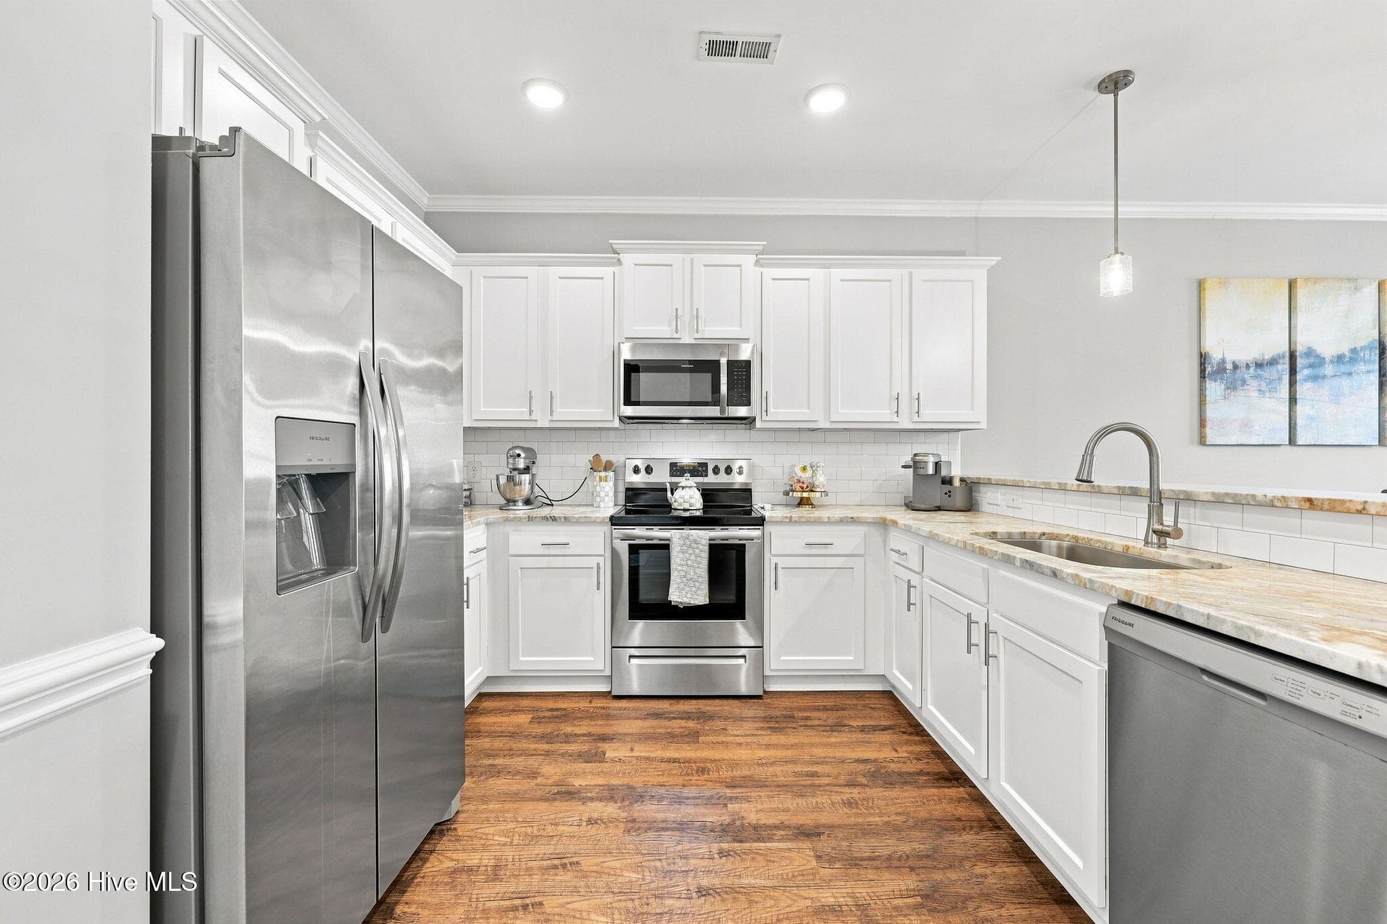
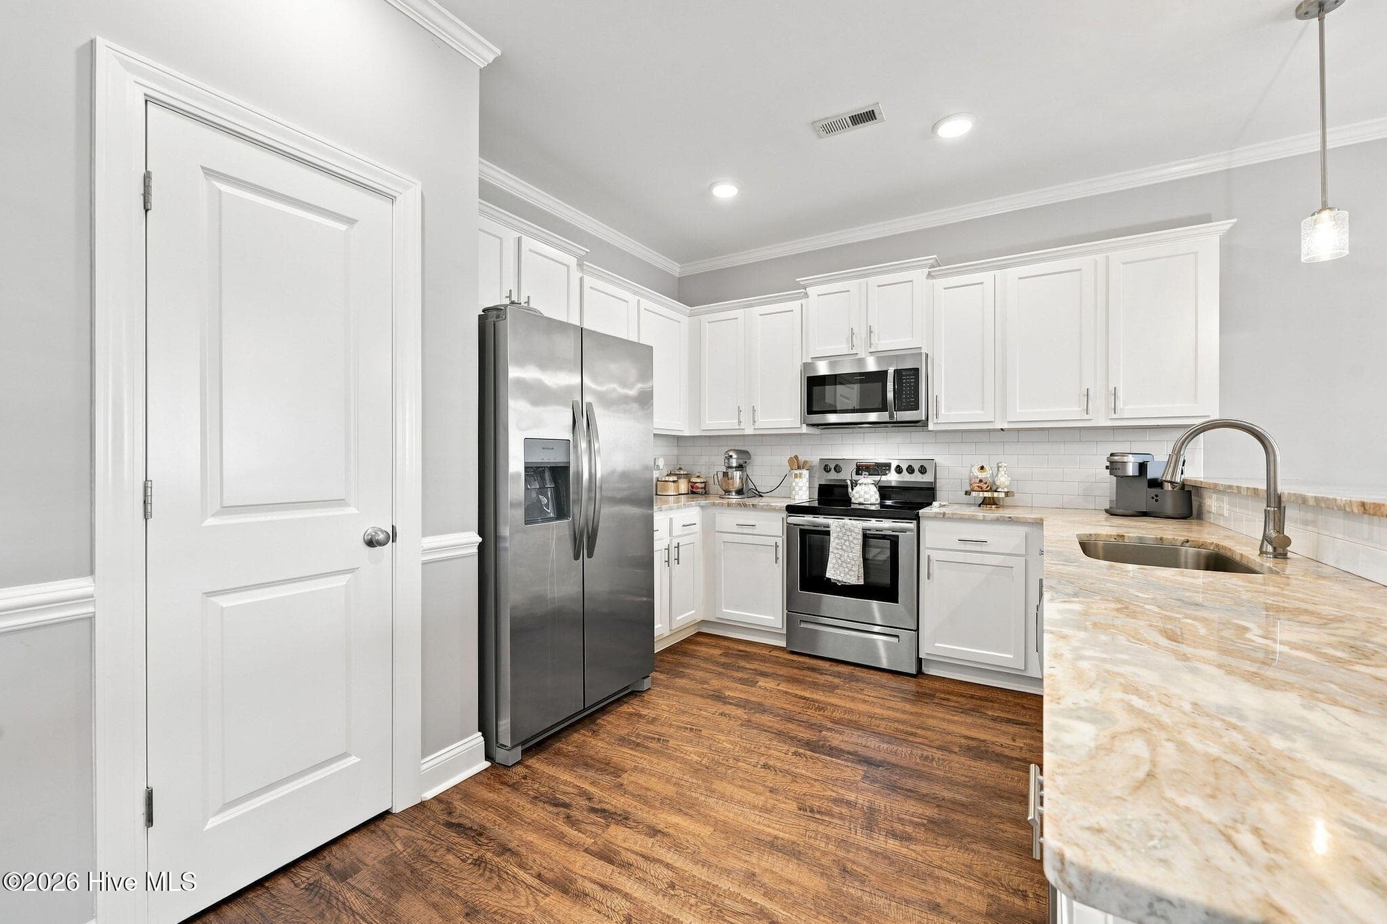
Definitely the best kitchen ! This granite is gorgeous ! - 3516 Richter Way A, Greenville, NC 27834
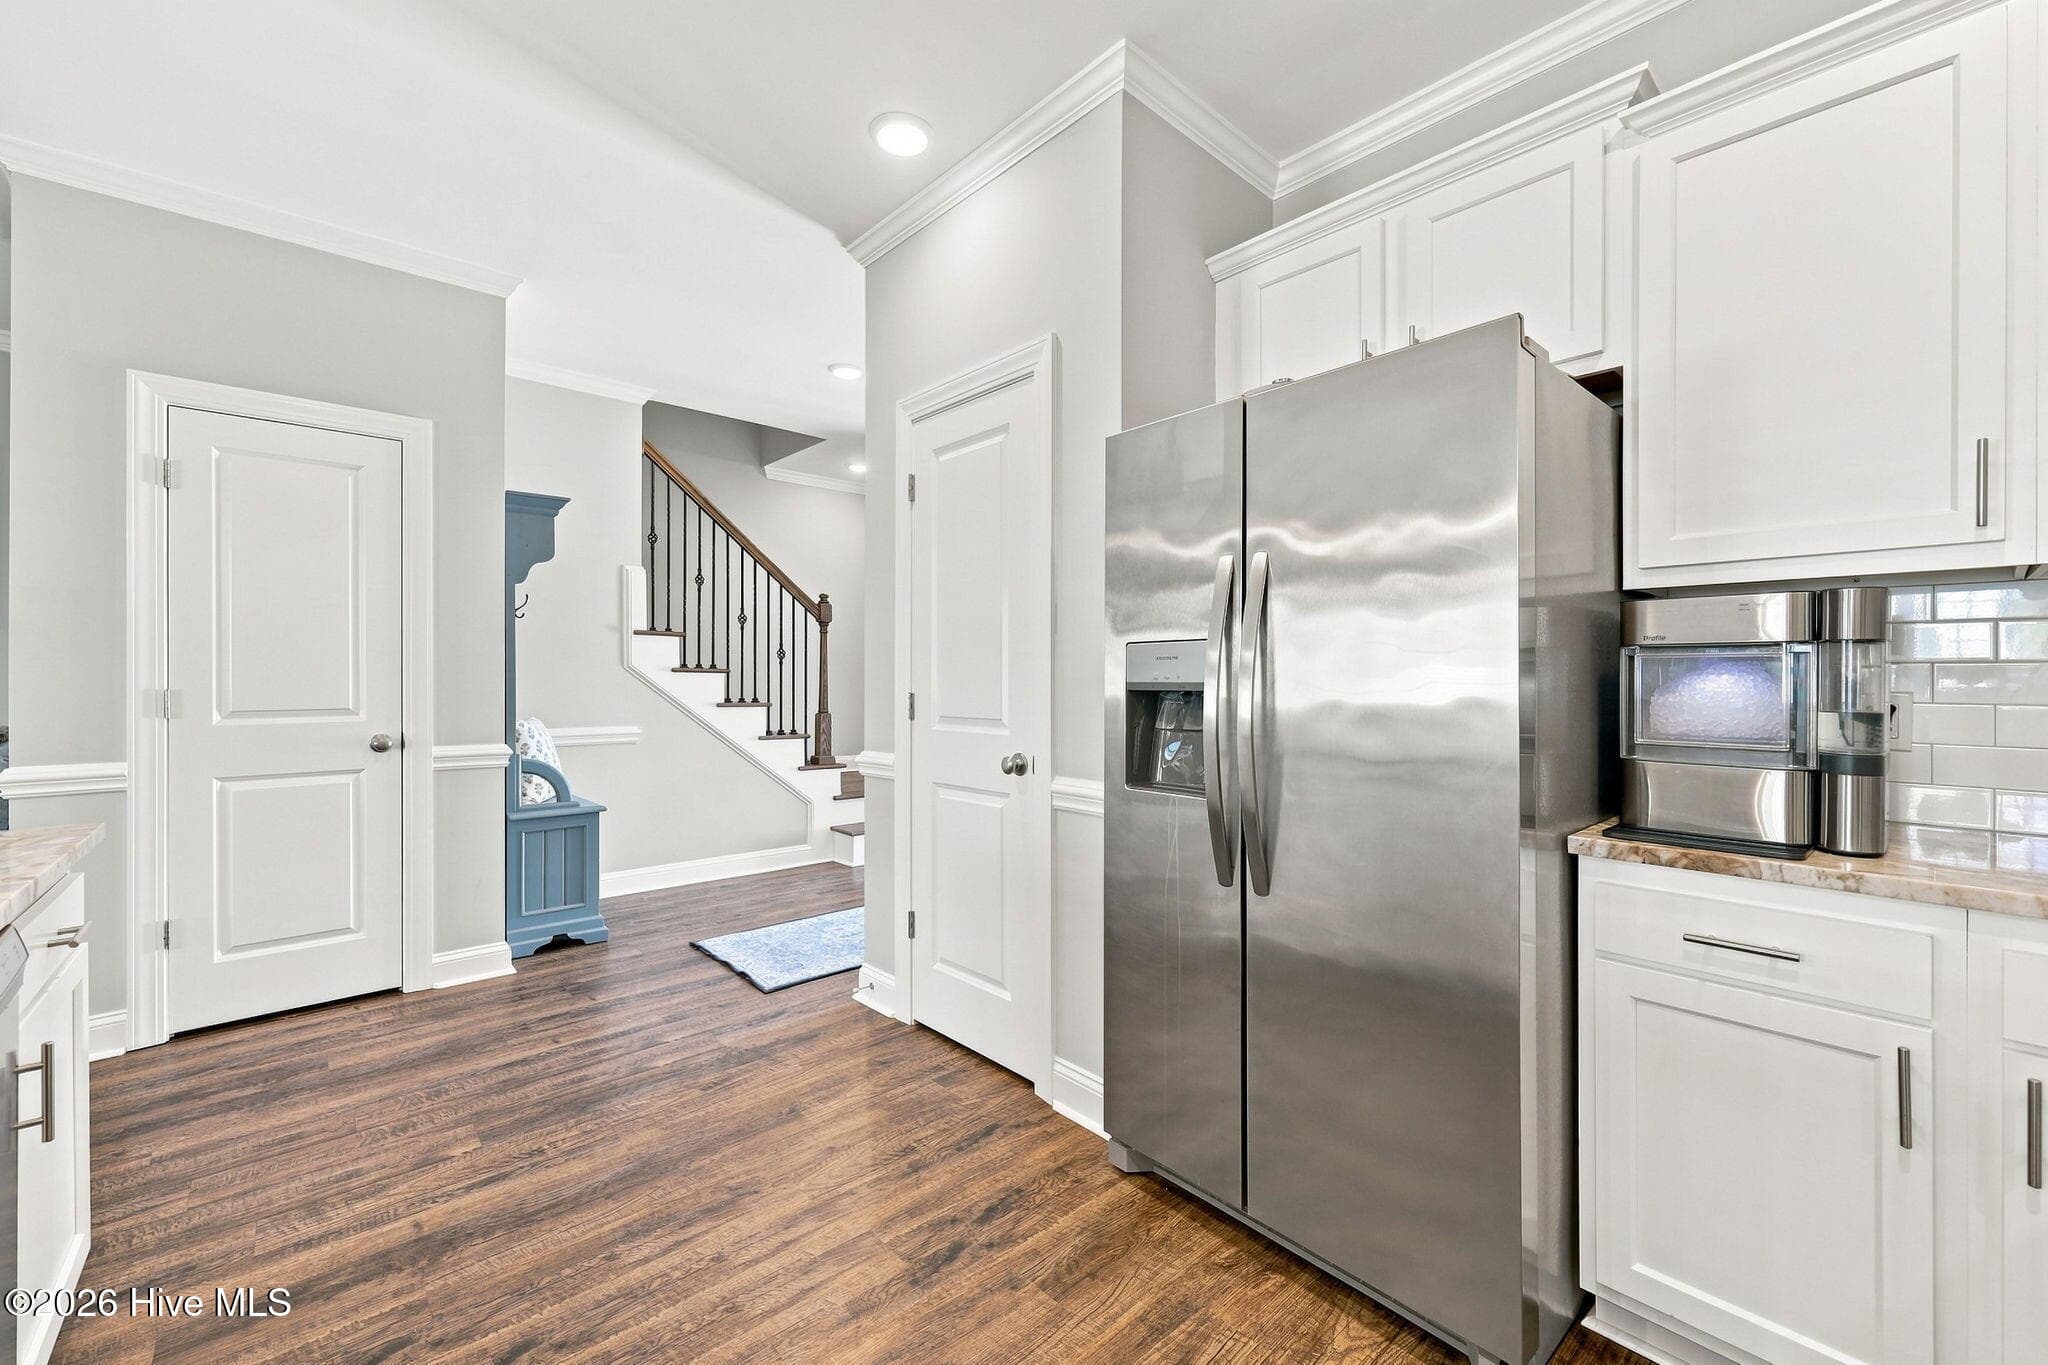
pantry closet, stainless appliances - 3516 Richter Way A, Greenville, NC 27834
Townhouse at 3516 Richter Way A, Greenville, NC 27834, photo 18 of 49
Townhouse at 3516 Richter Way A, Greenville, NC 27834, photo 19 of 49
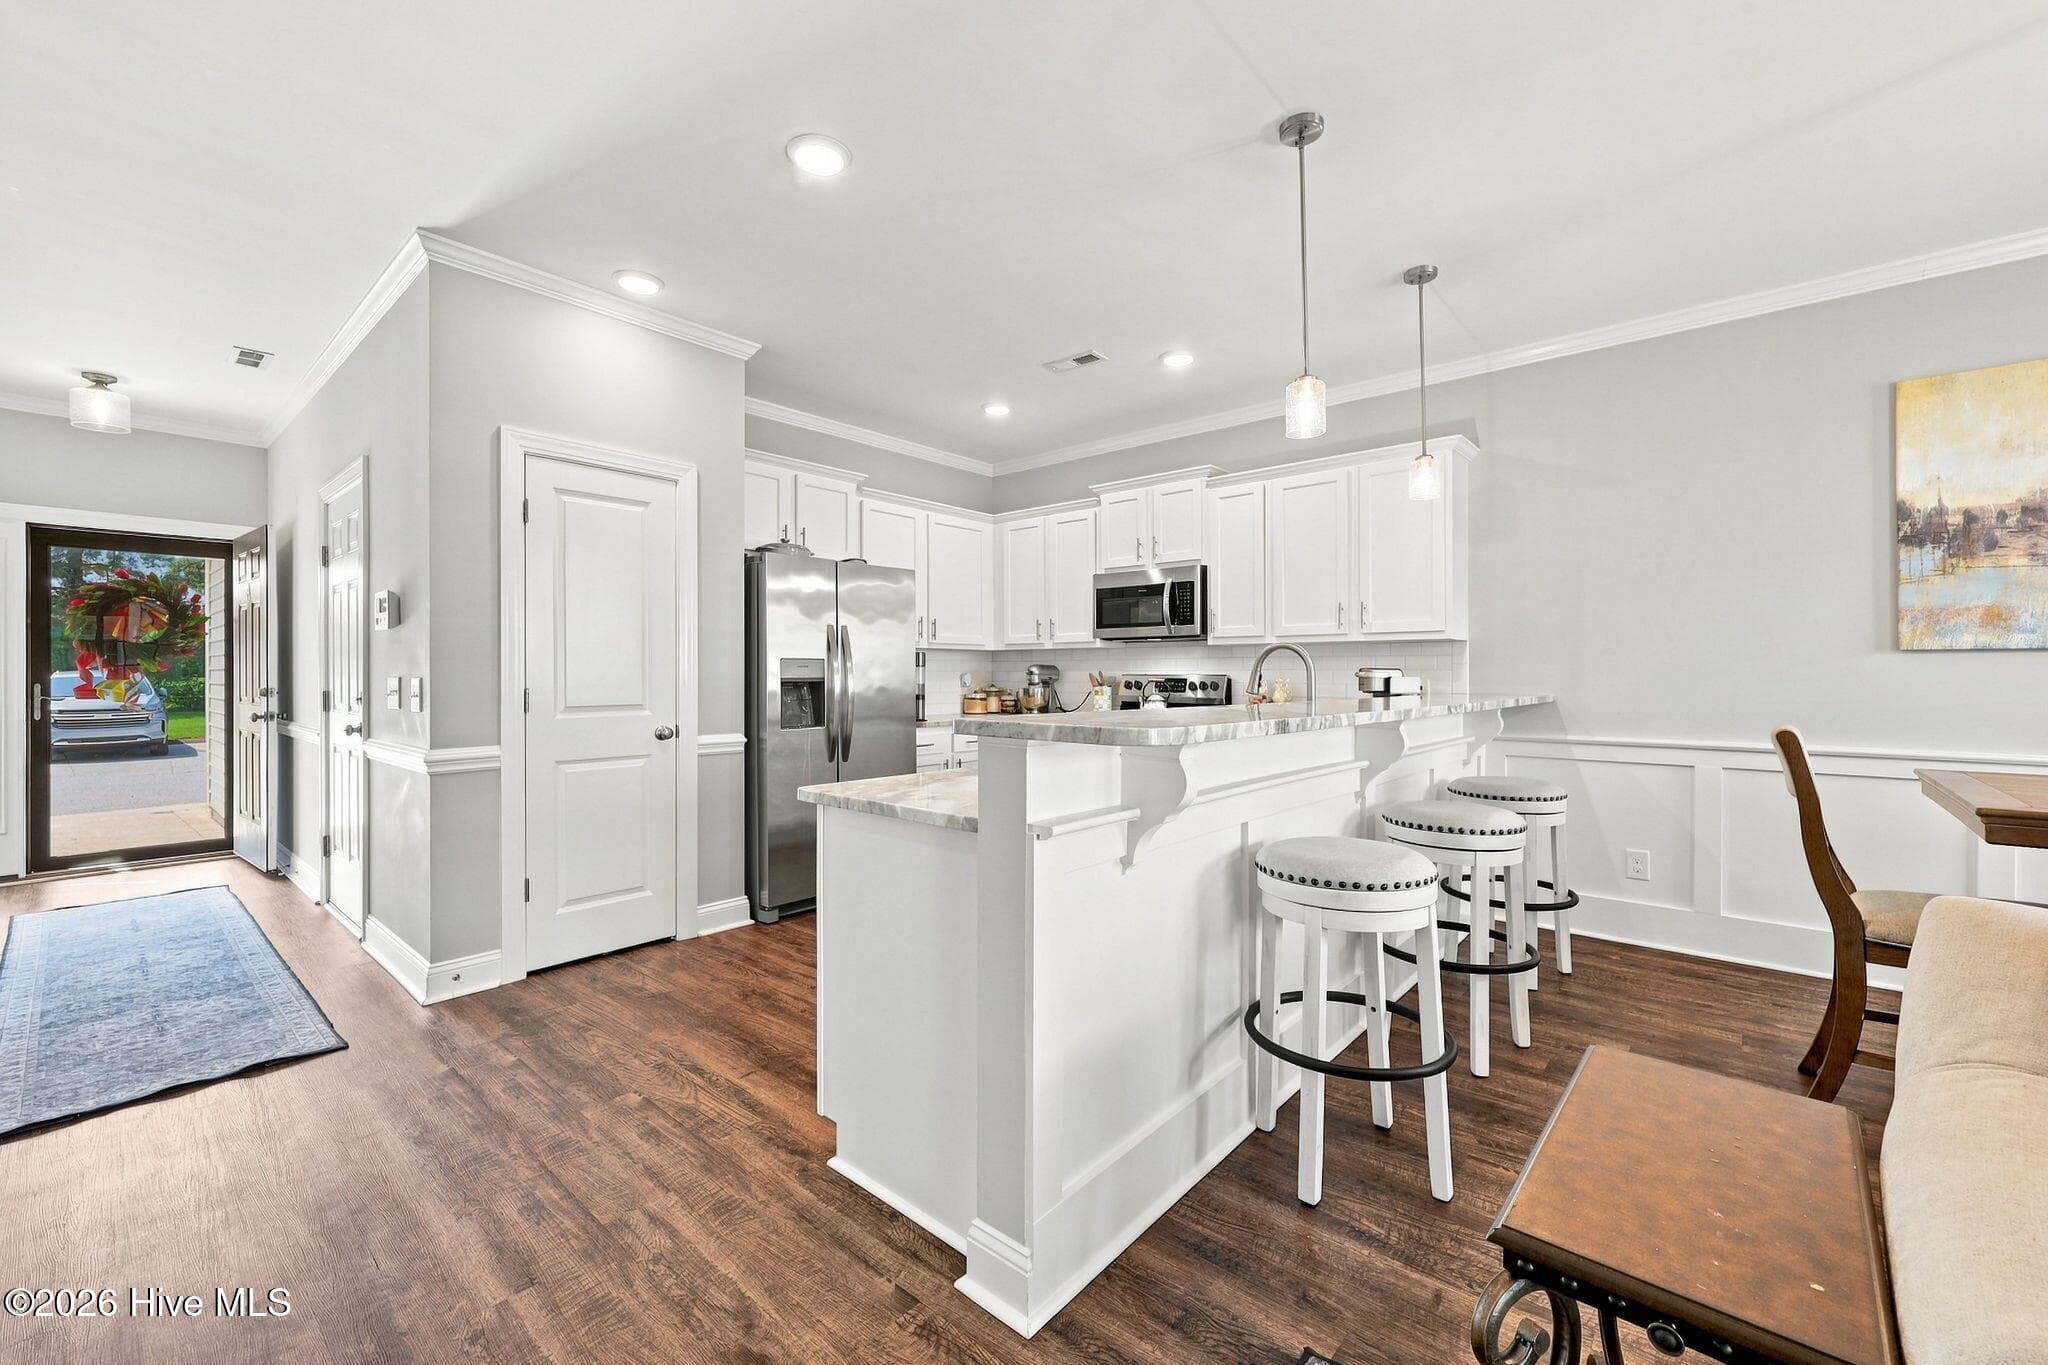
kitchen with bar top - 3516 Richter Way A, Greenville, NC 27834
space for eat in bar area - 3516 Richter Way A, Greenville, NC 27834
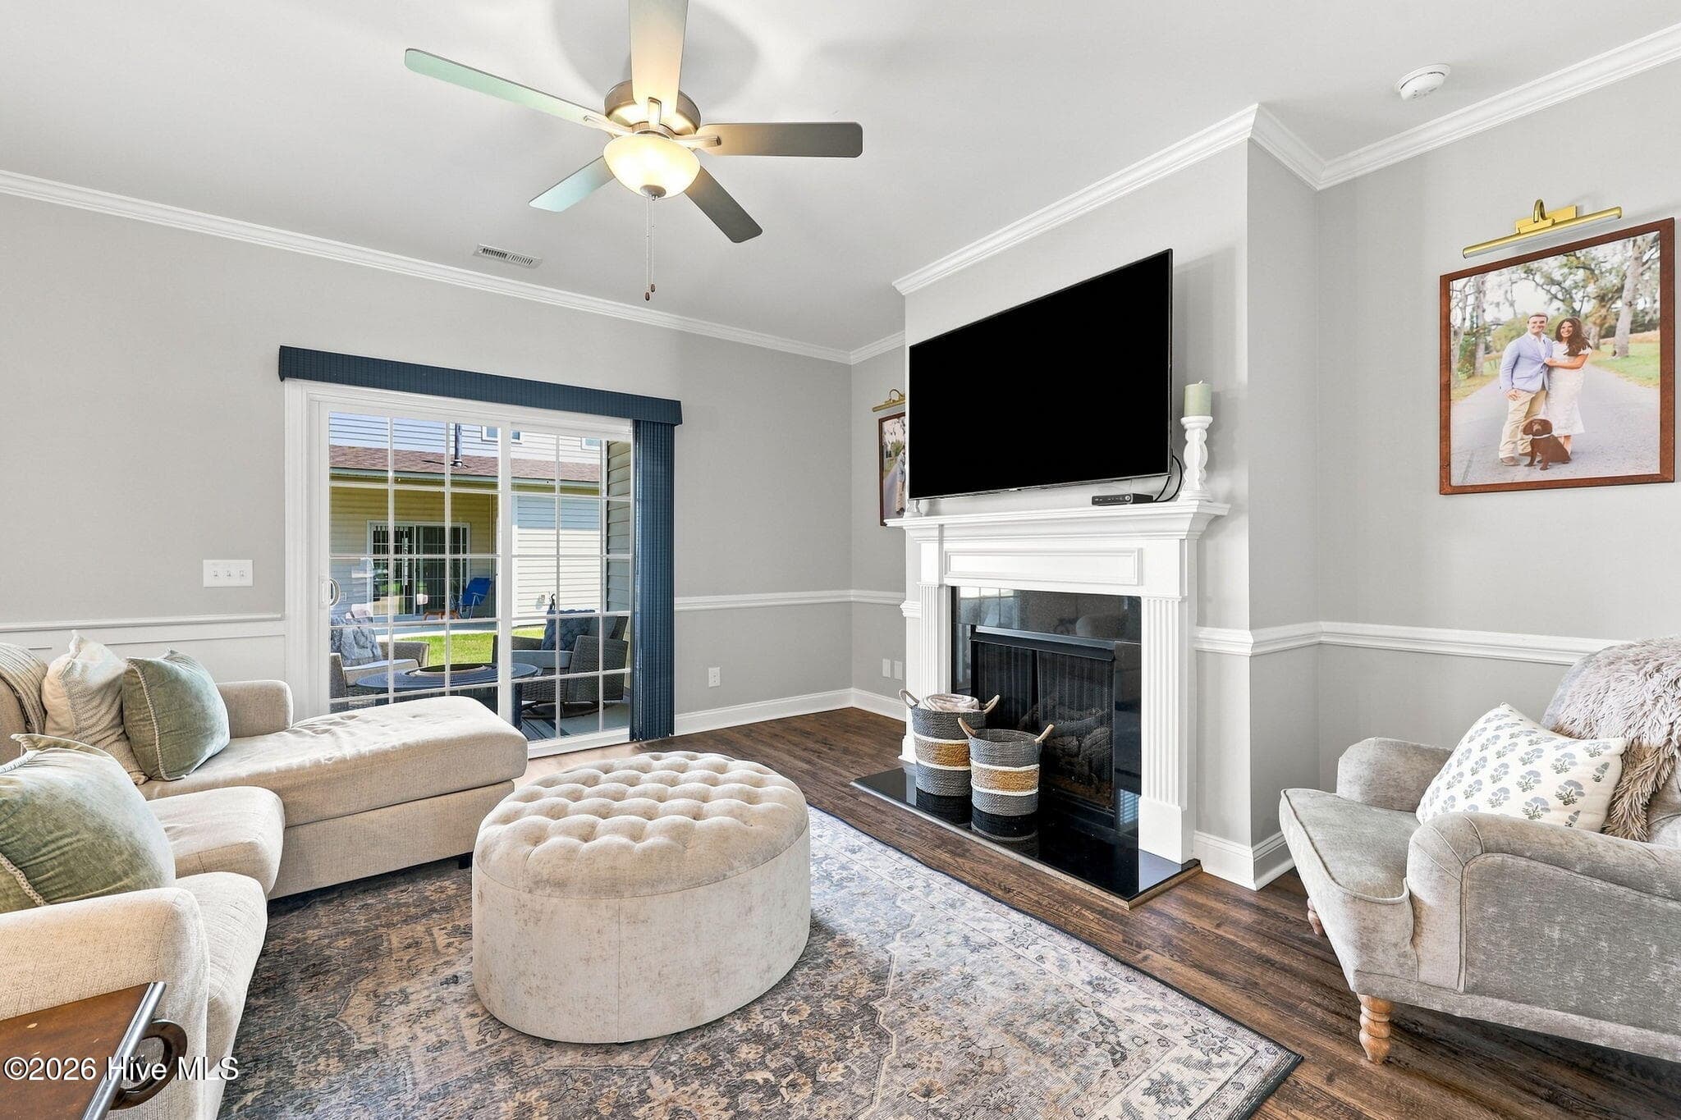
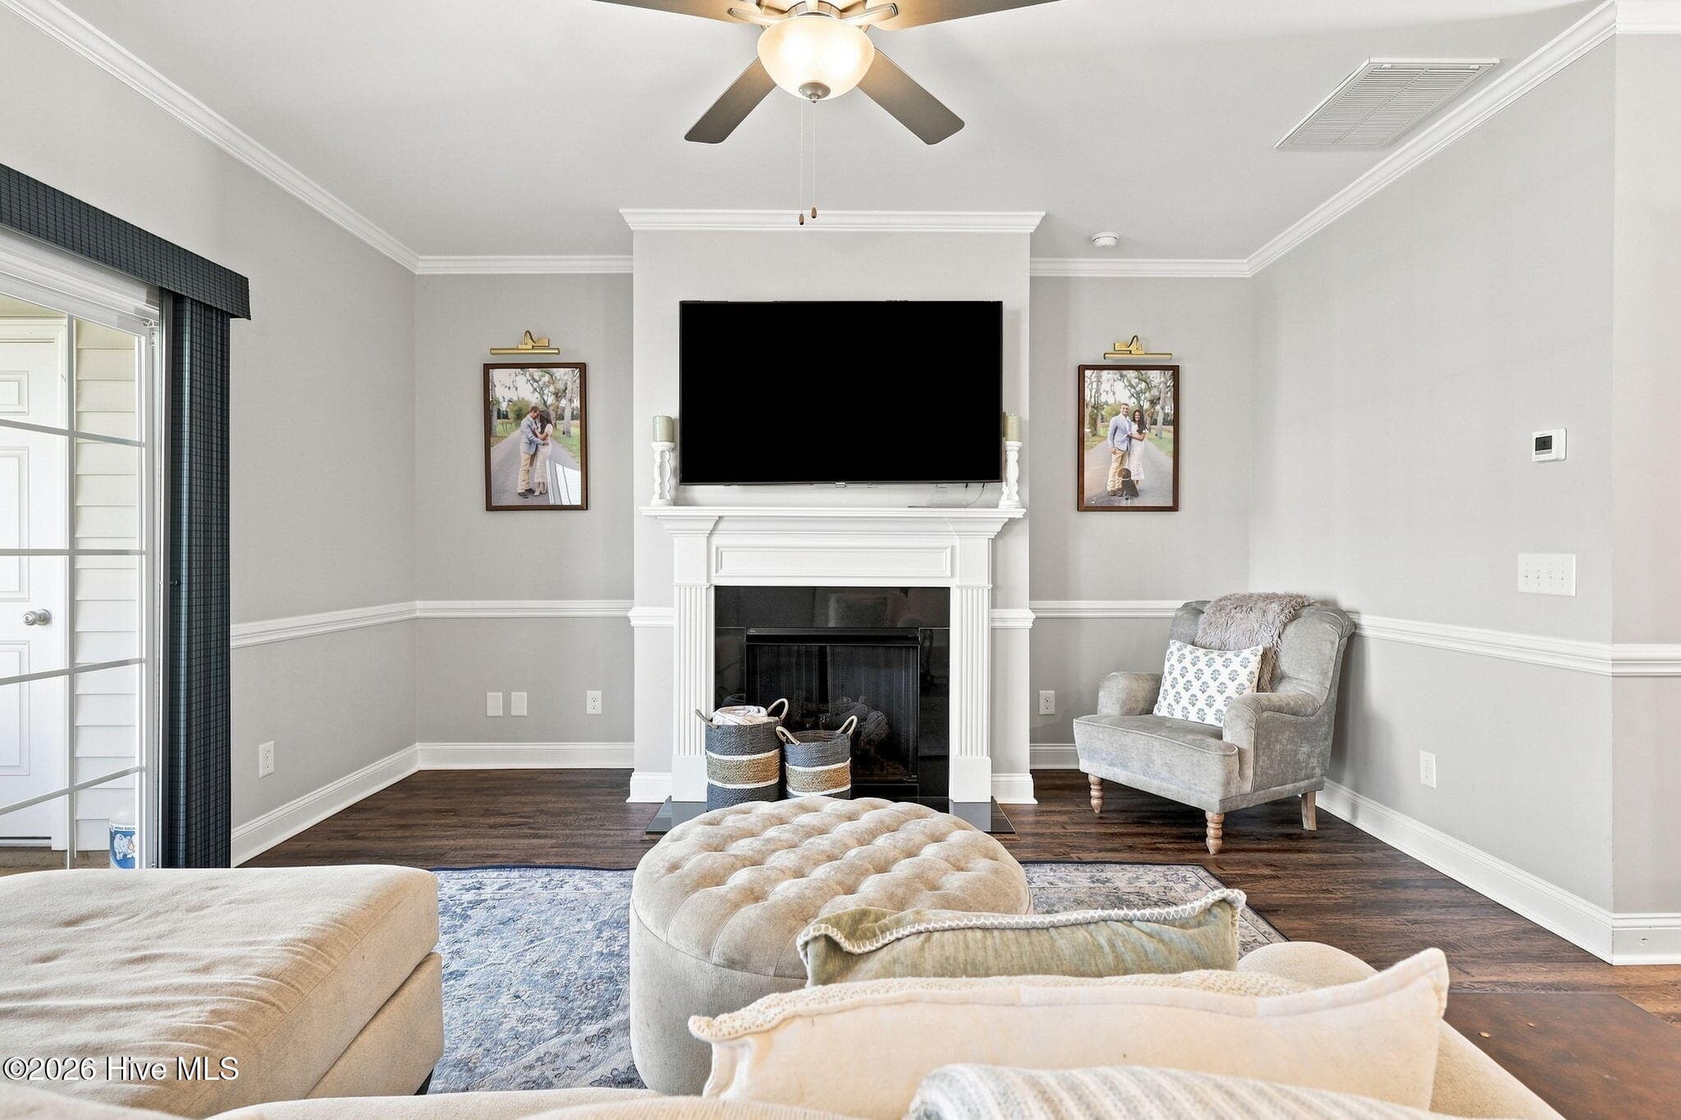
fireplace, tv hook up above. Sliding doors to covered porch - 3516 Richter Way A, Greenville, NC 27834
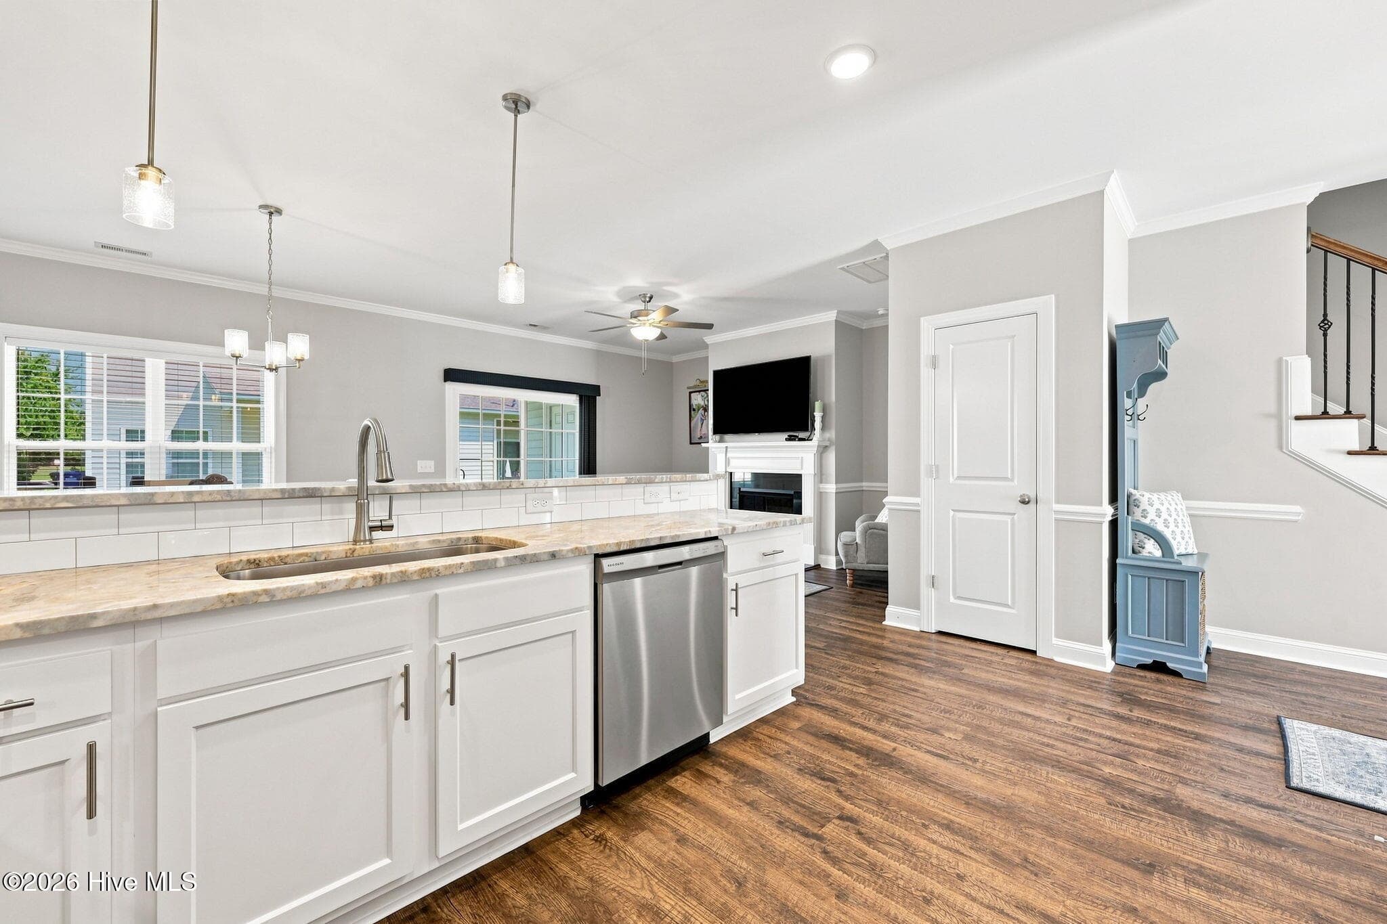
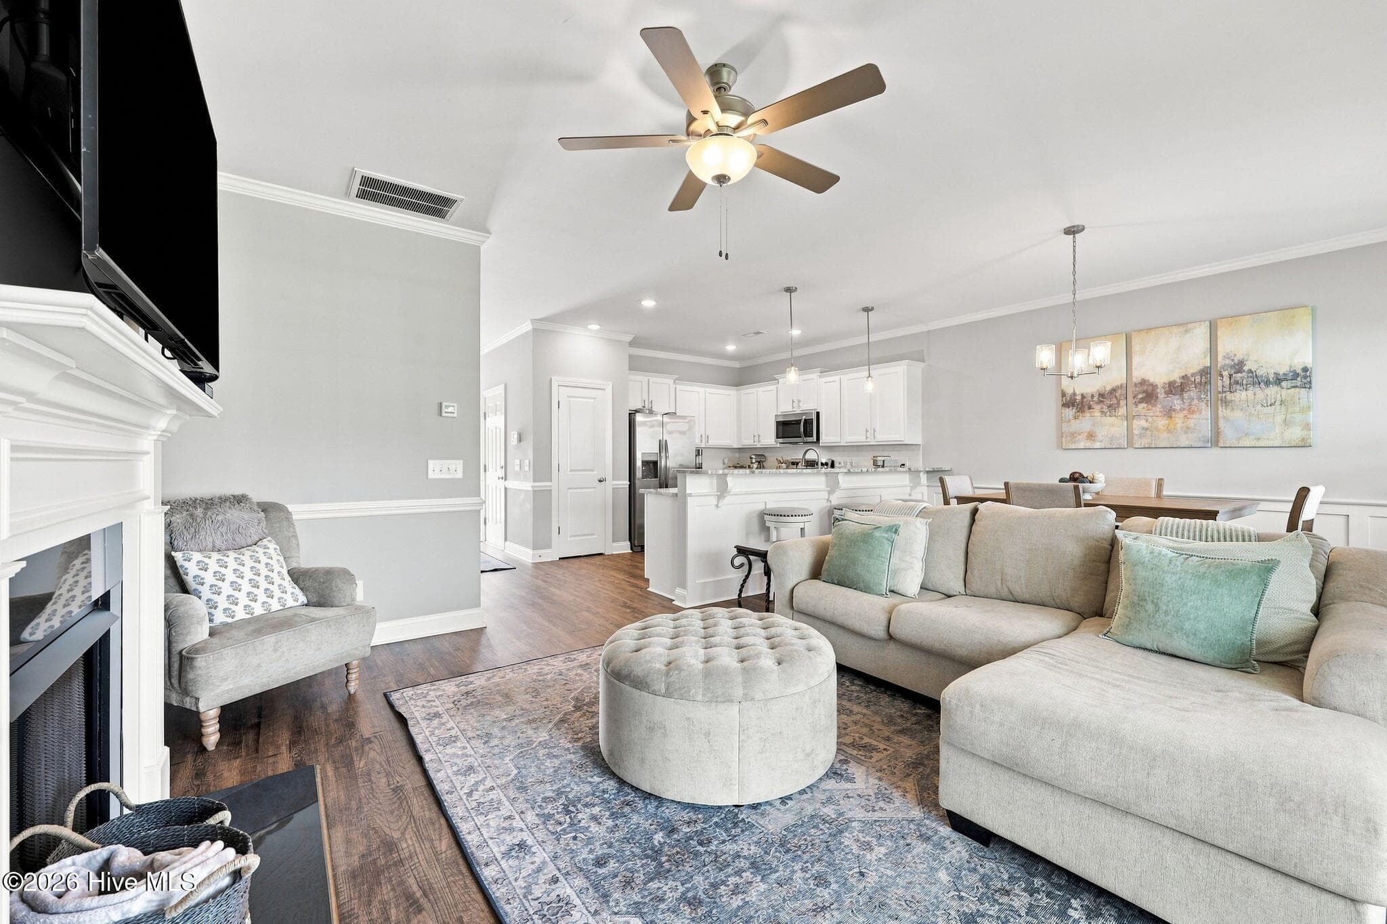
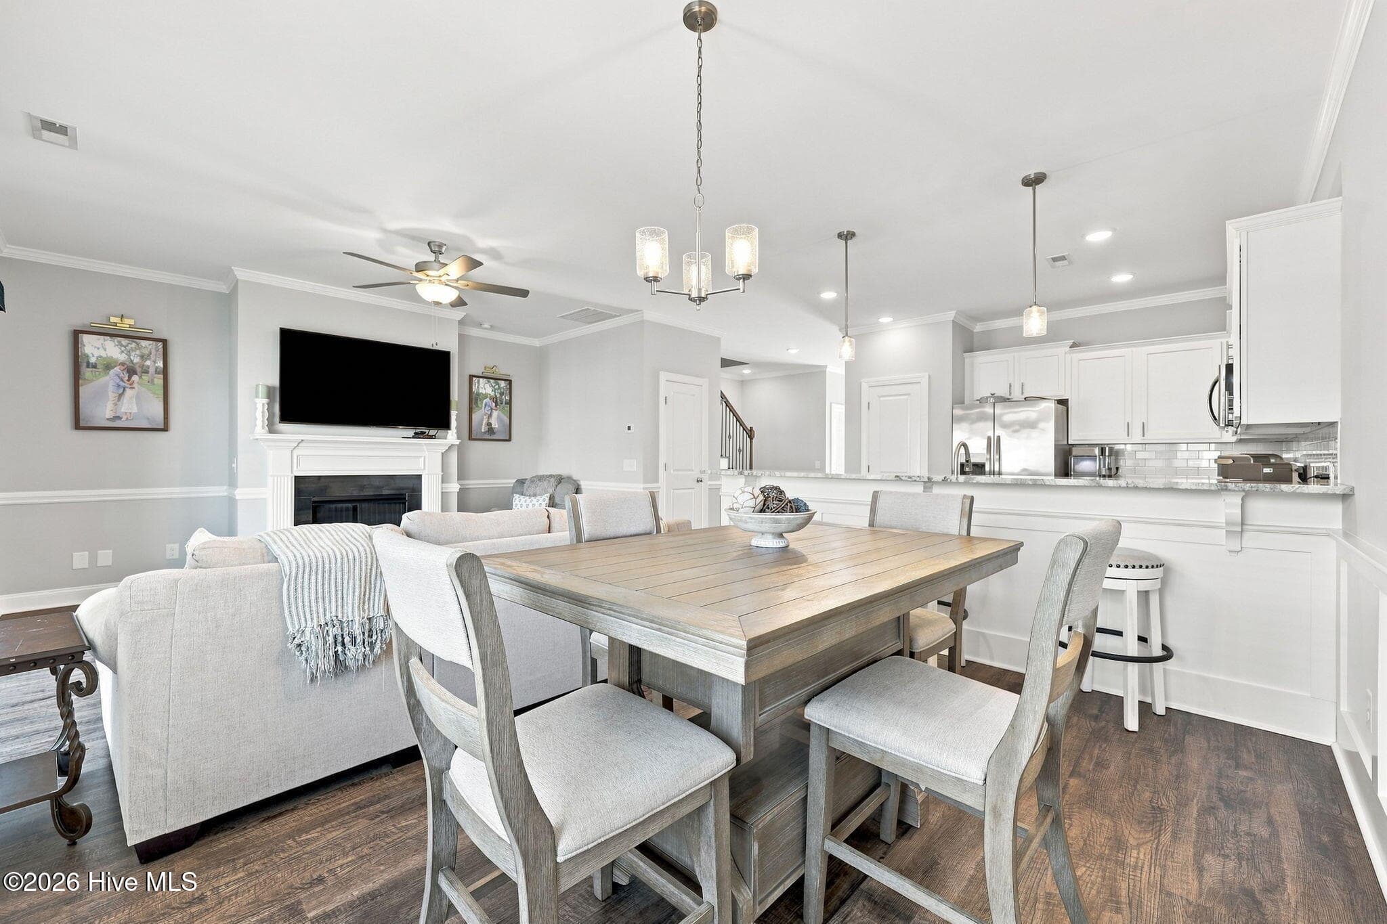
open with dining, kitchen and living - 3516 Richter Way A, Greenville, NC 27834
living - 3516 Richter Way A, Greenville, NC 27834
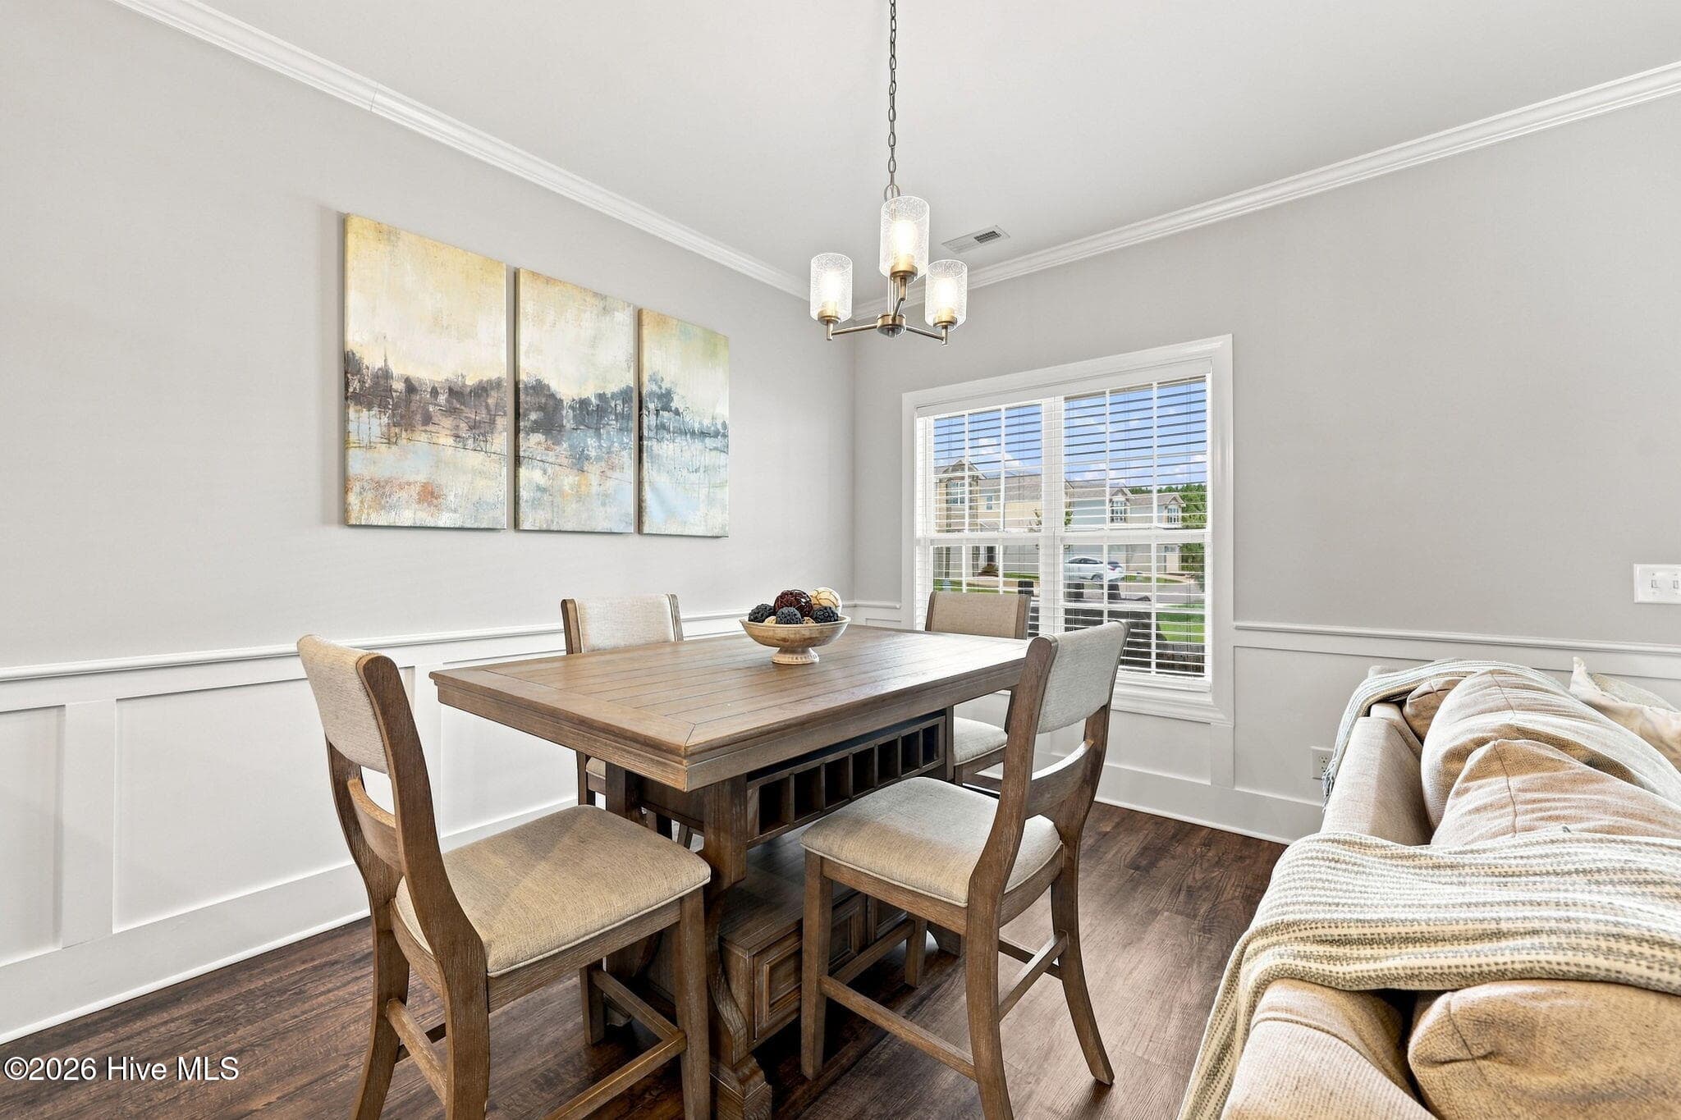
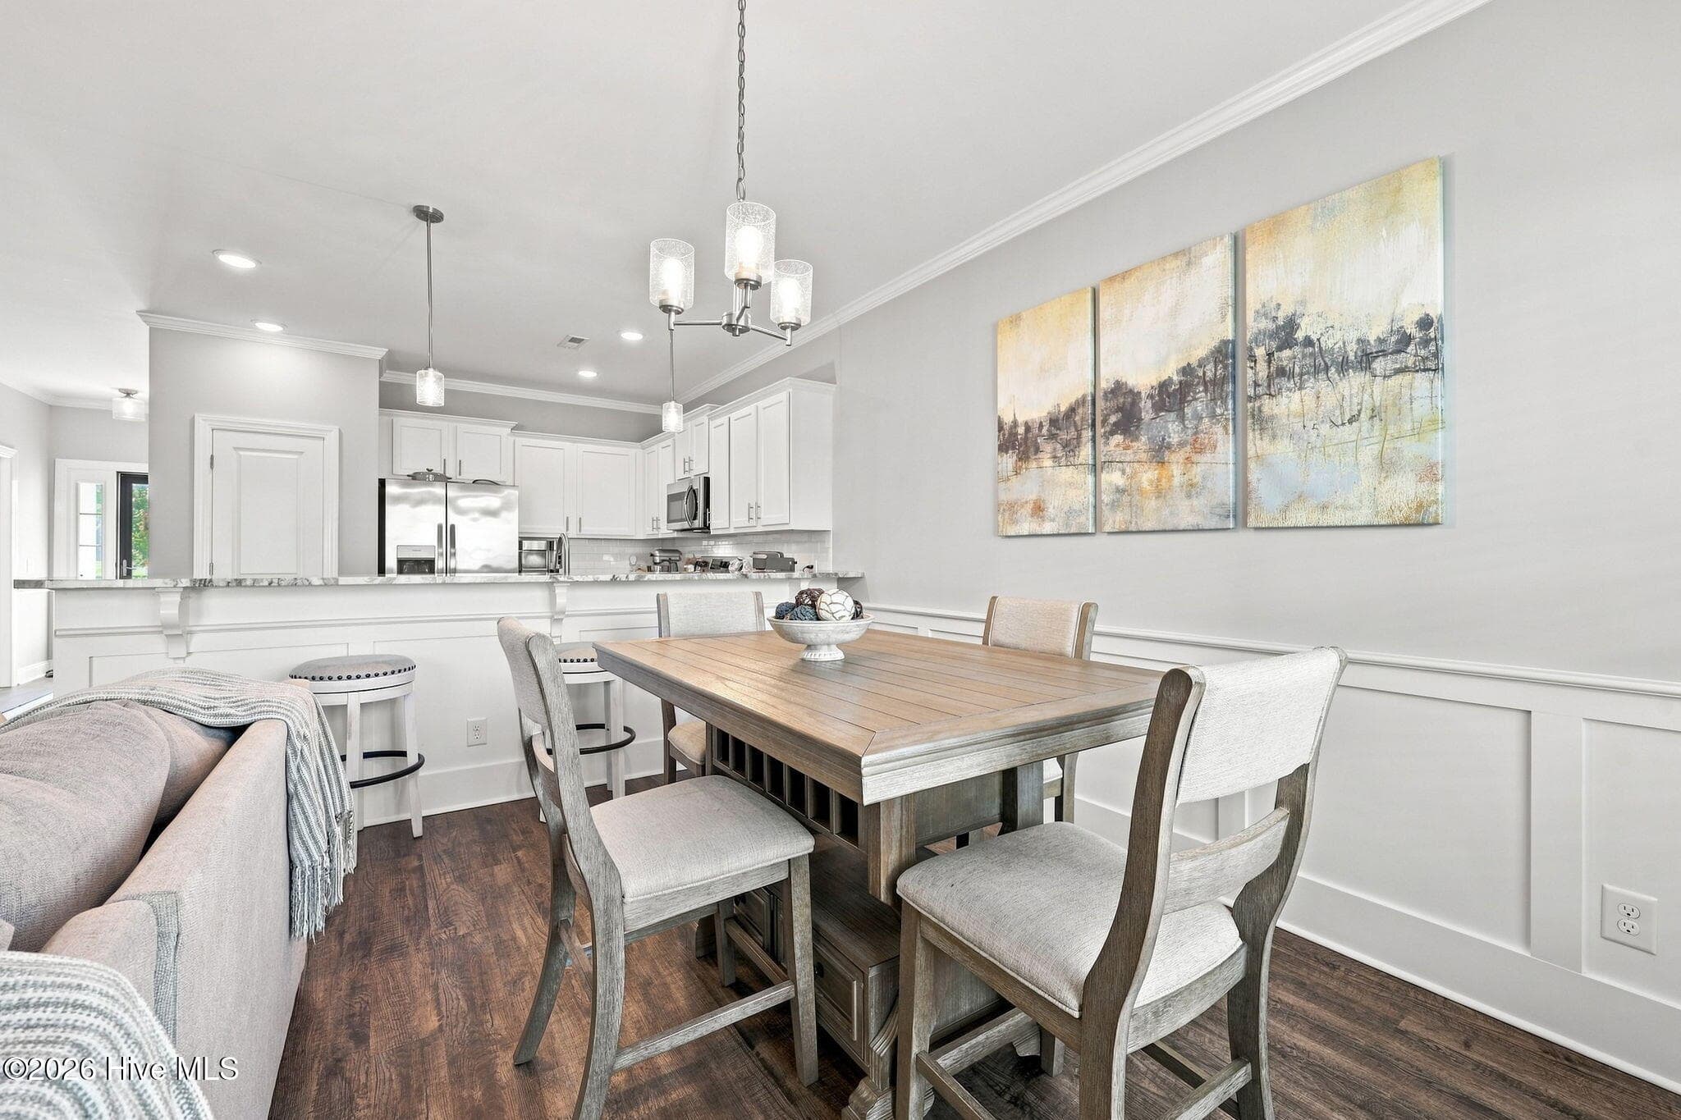
dining area - 3516 Richter Way A, Greenville, NC 27834
dining - 3516 Richter Way A, Greenville, NC 27834
dining - kitchen - 3516 Richter Way A, Greenville, NC 27834
upstairs: Owner suite has a walk in closet - 3516 Richter Way A, Greenville, NC 27834
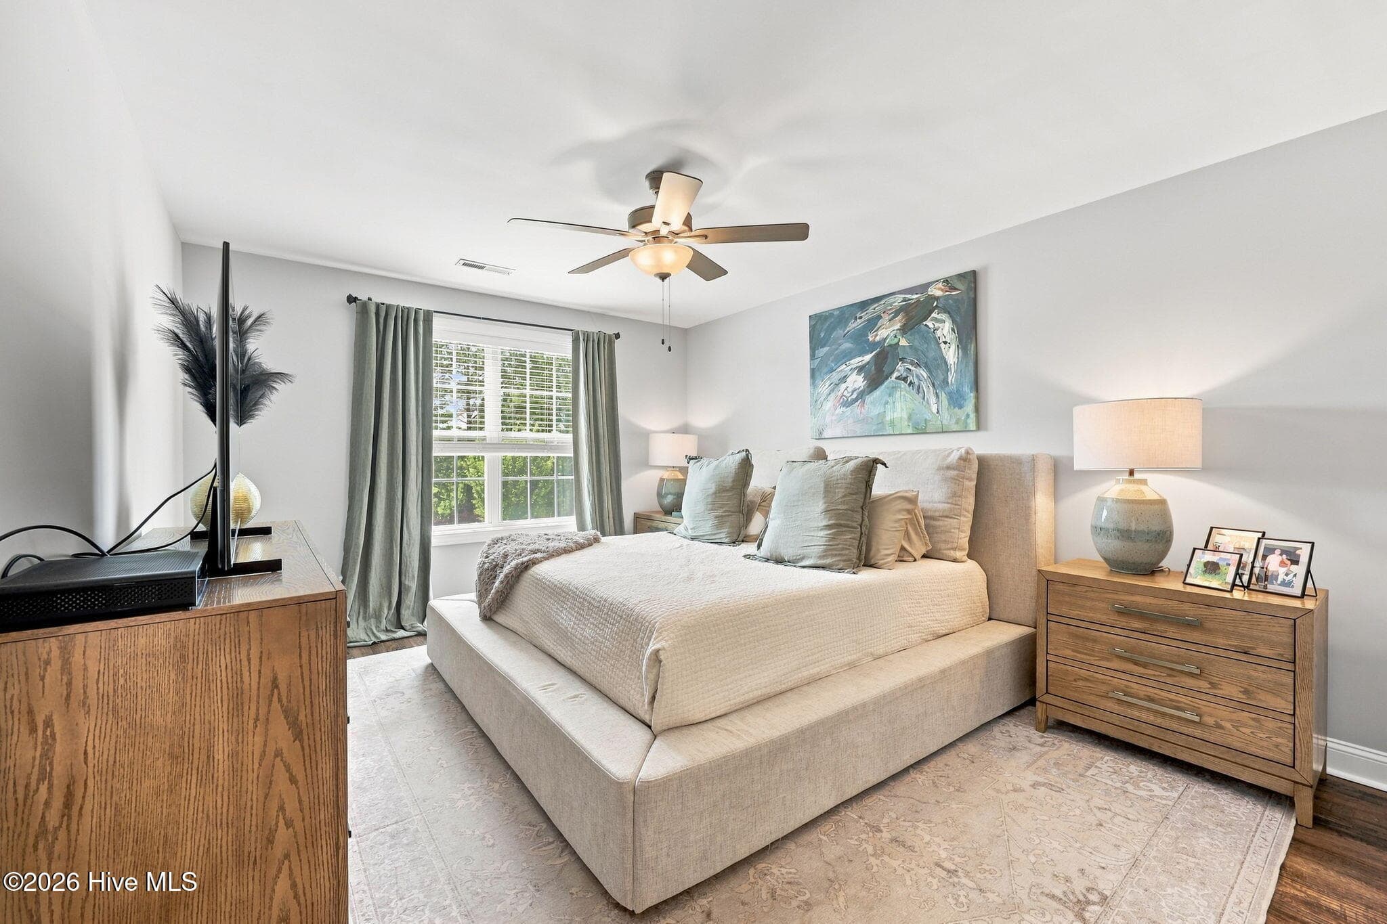
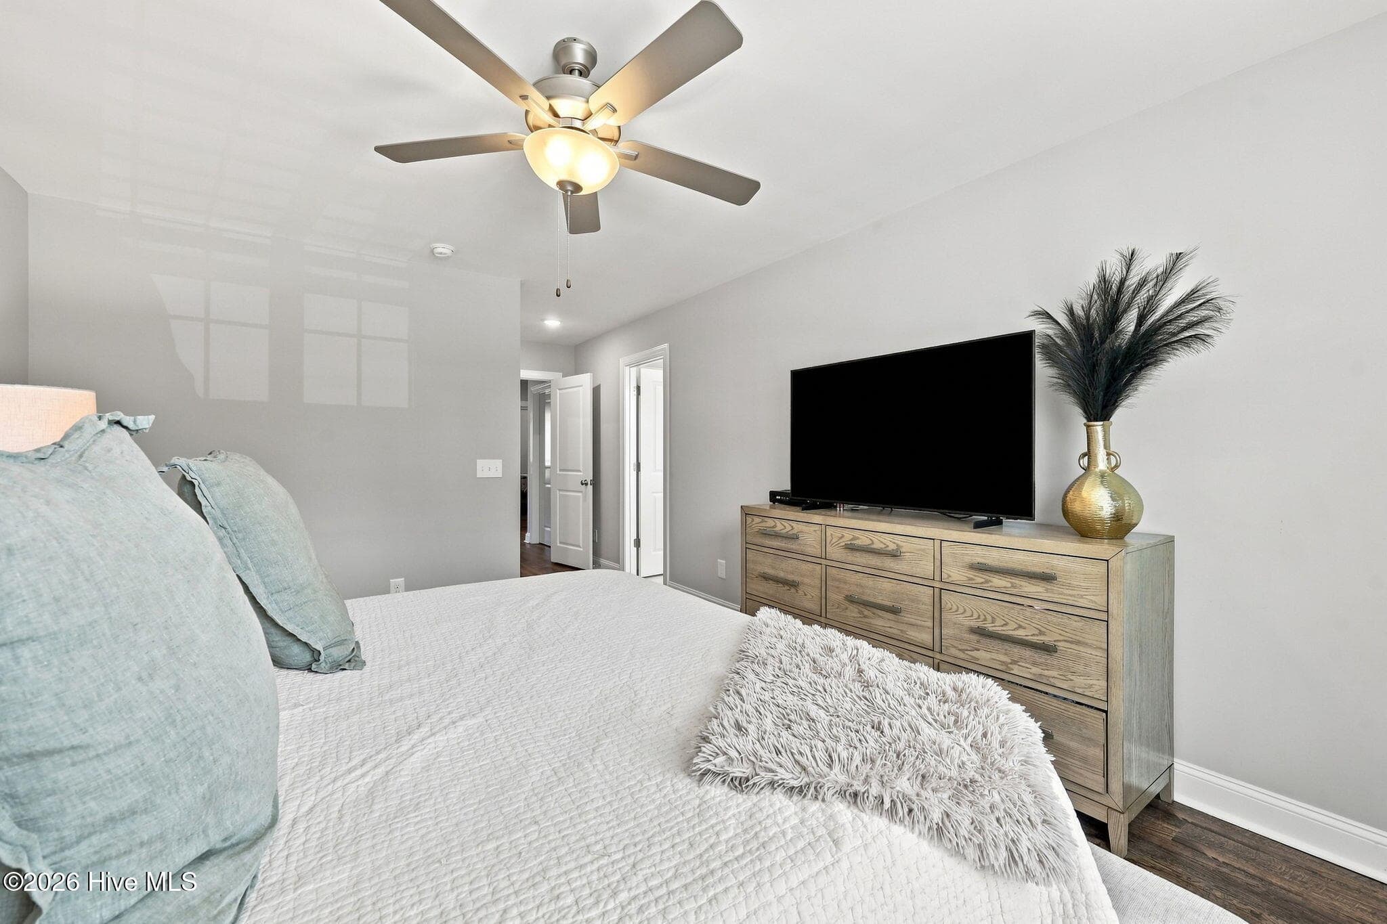
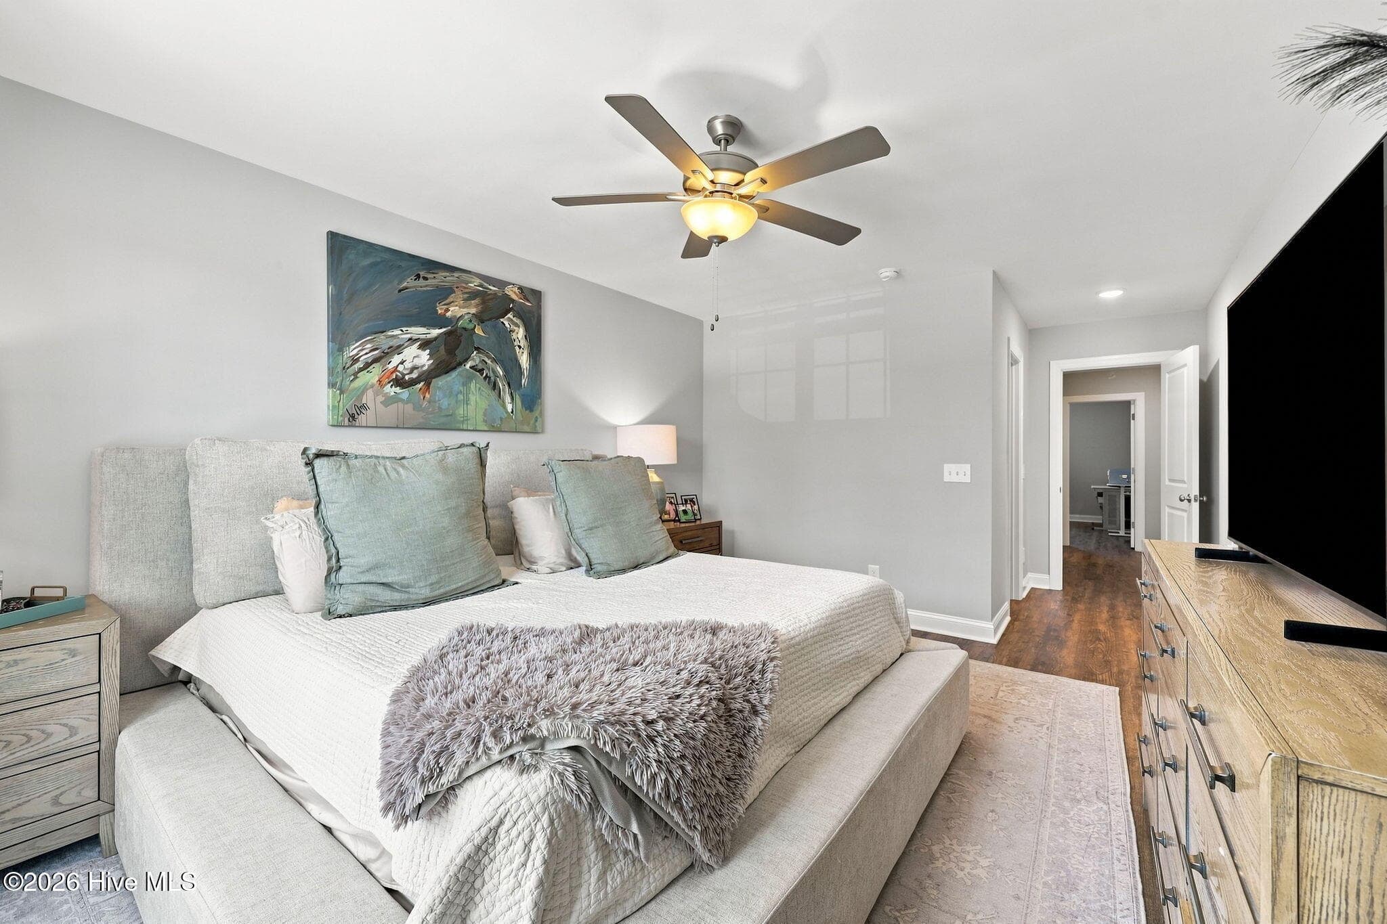
owner suite - 3516 Richter Way A, Greenville, NC 27834
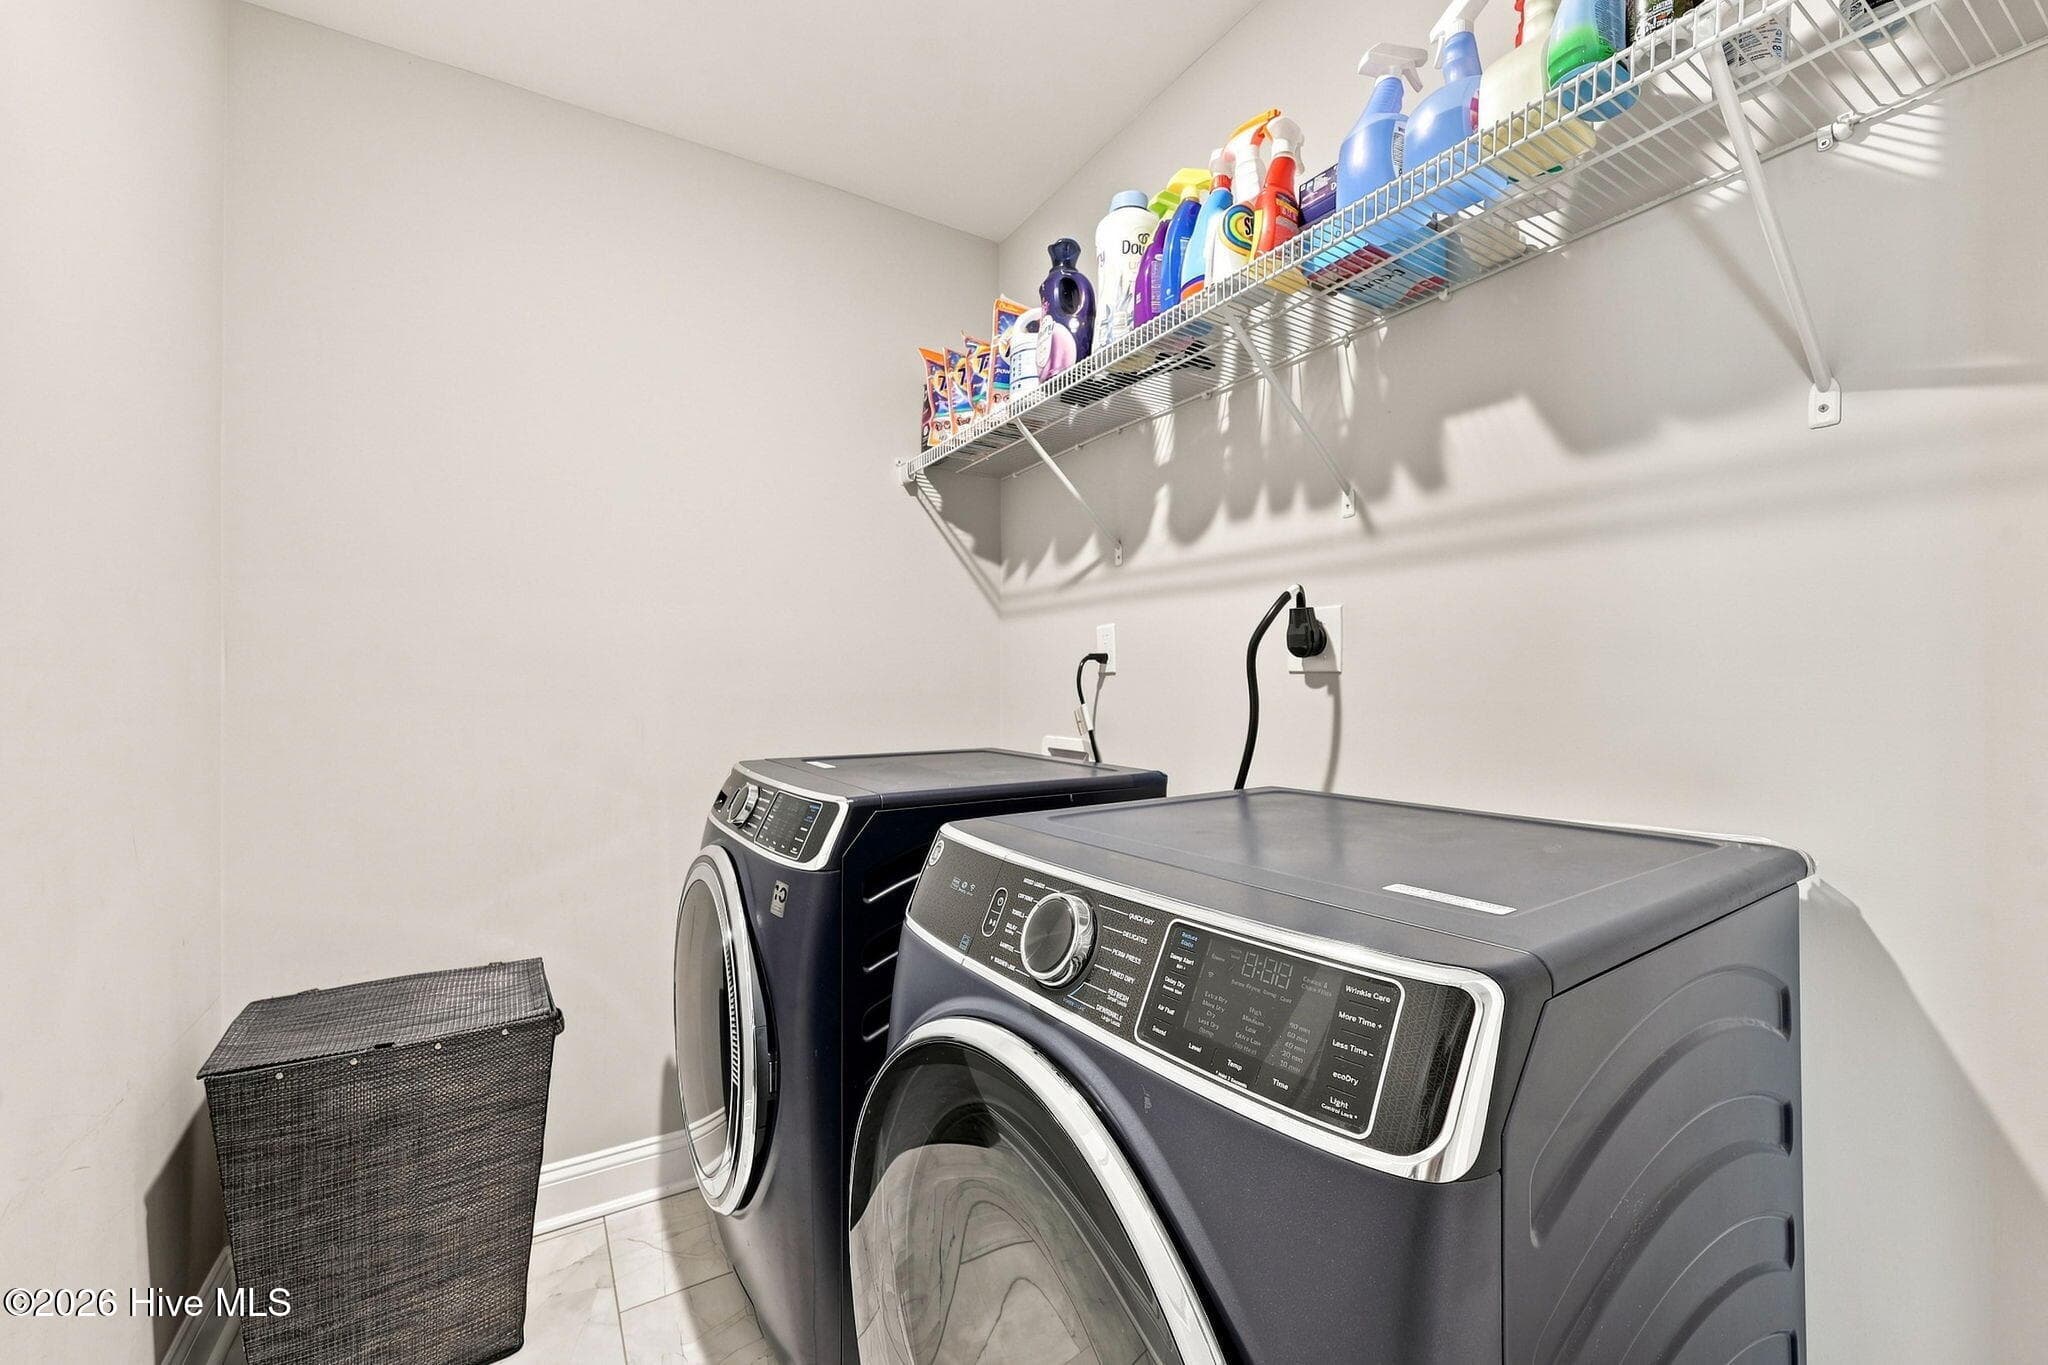
upstairs - laundry room - 3516 Richter Way A, Greenville, NC 27834
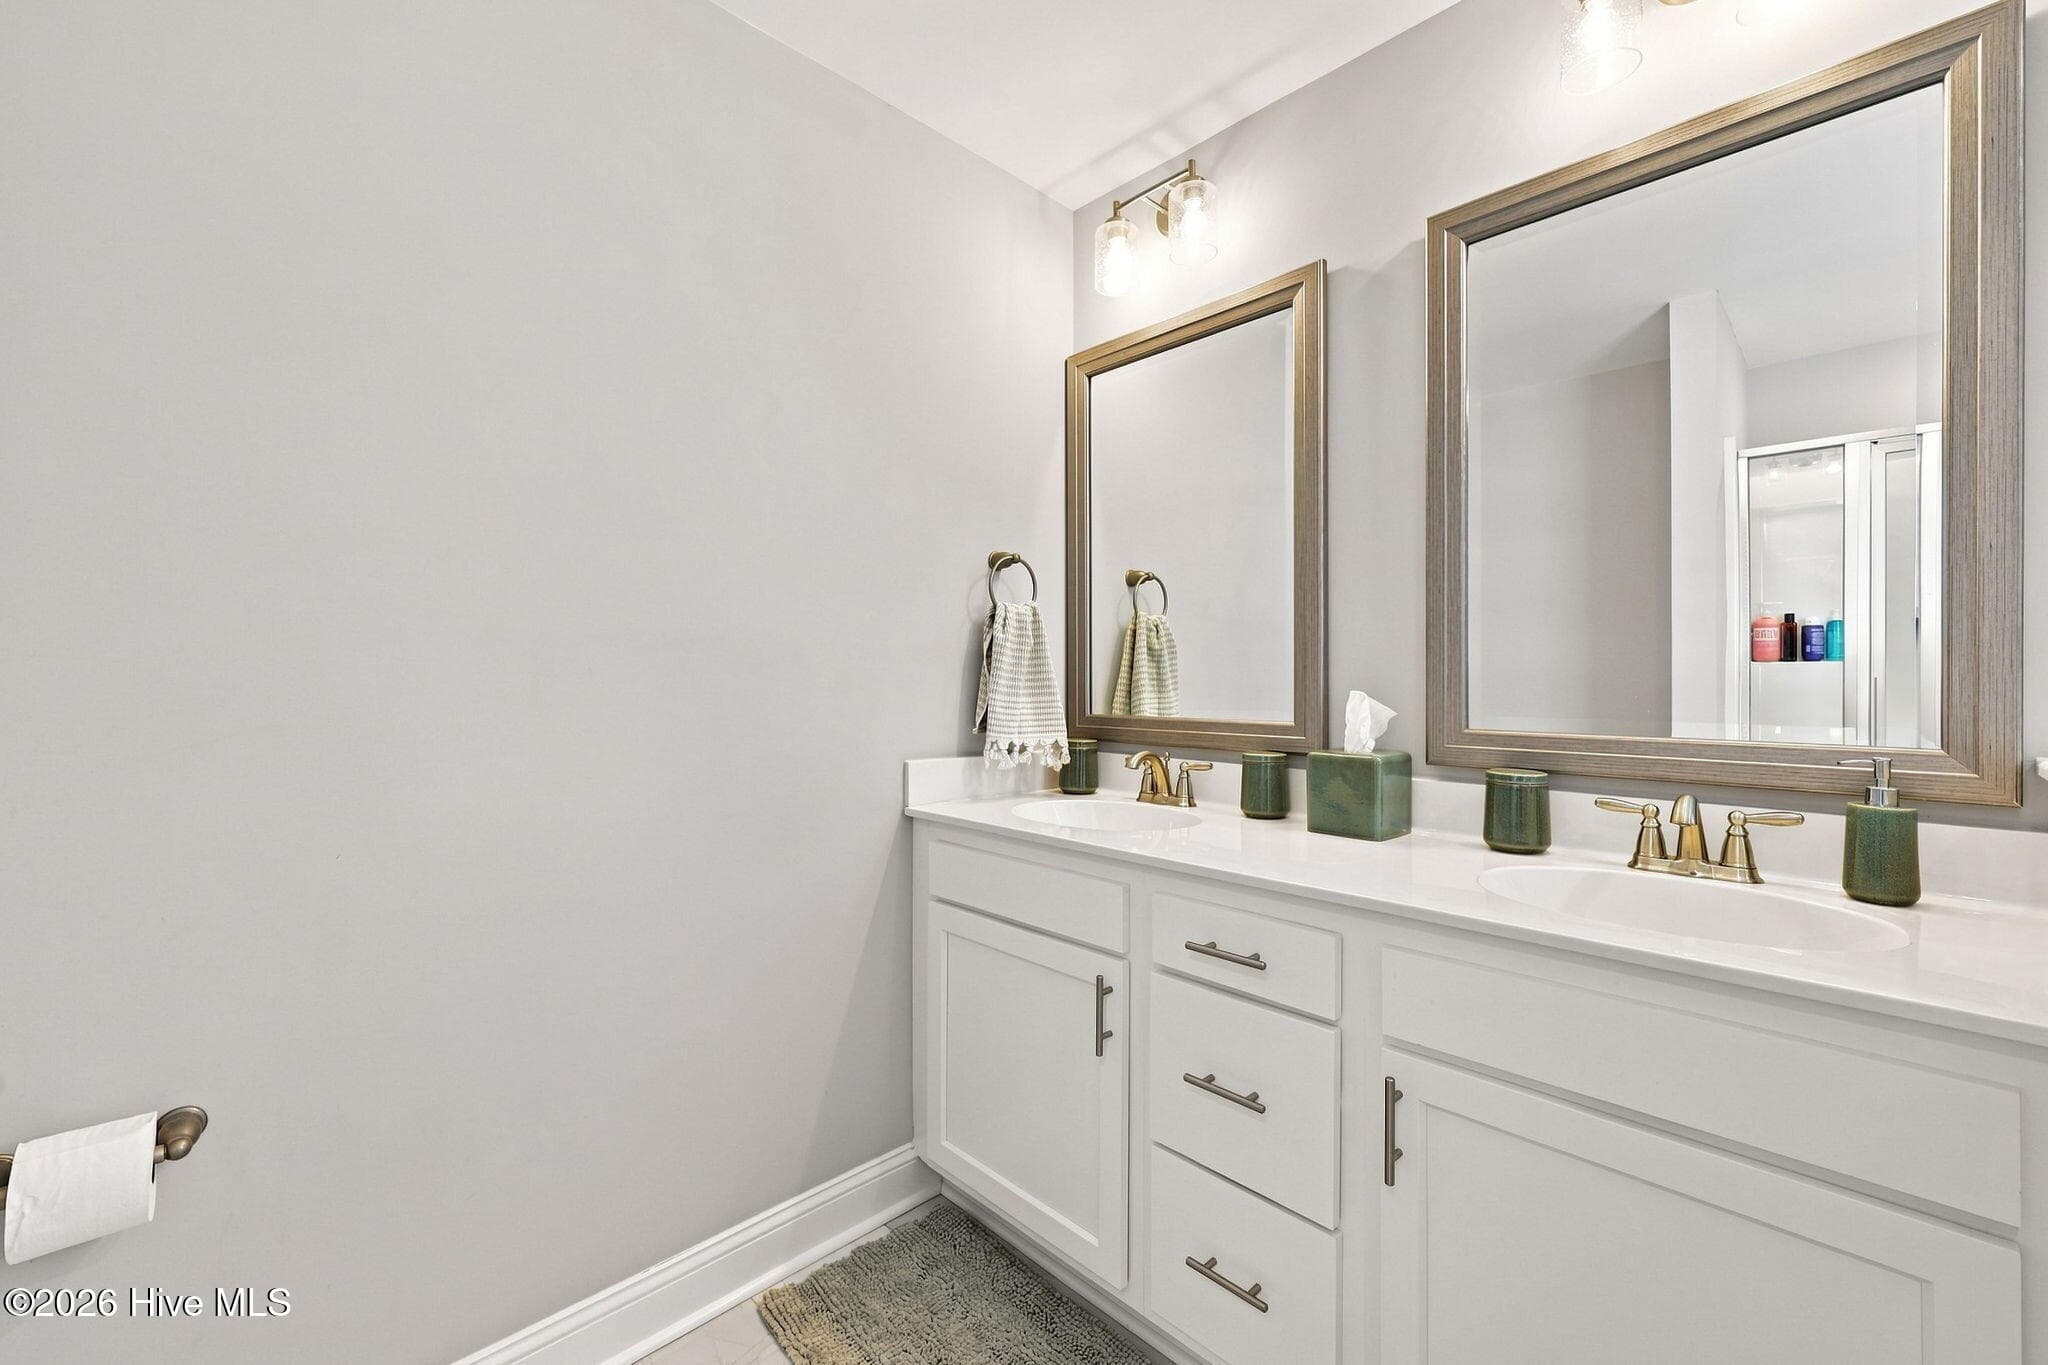
owners two-sink vanity - 3516 Richter Way A, Greenville, NC 27834
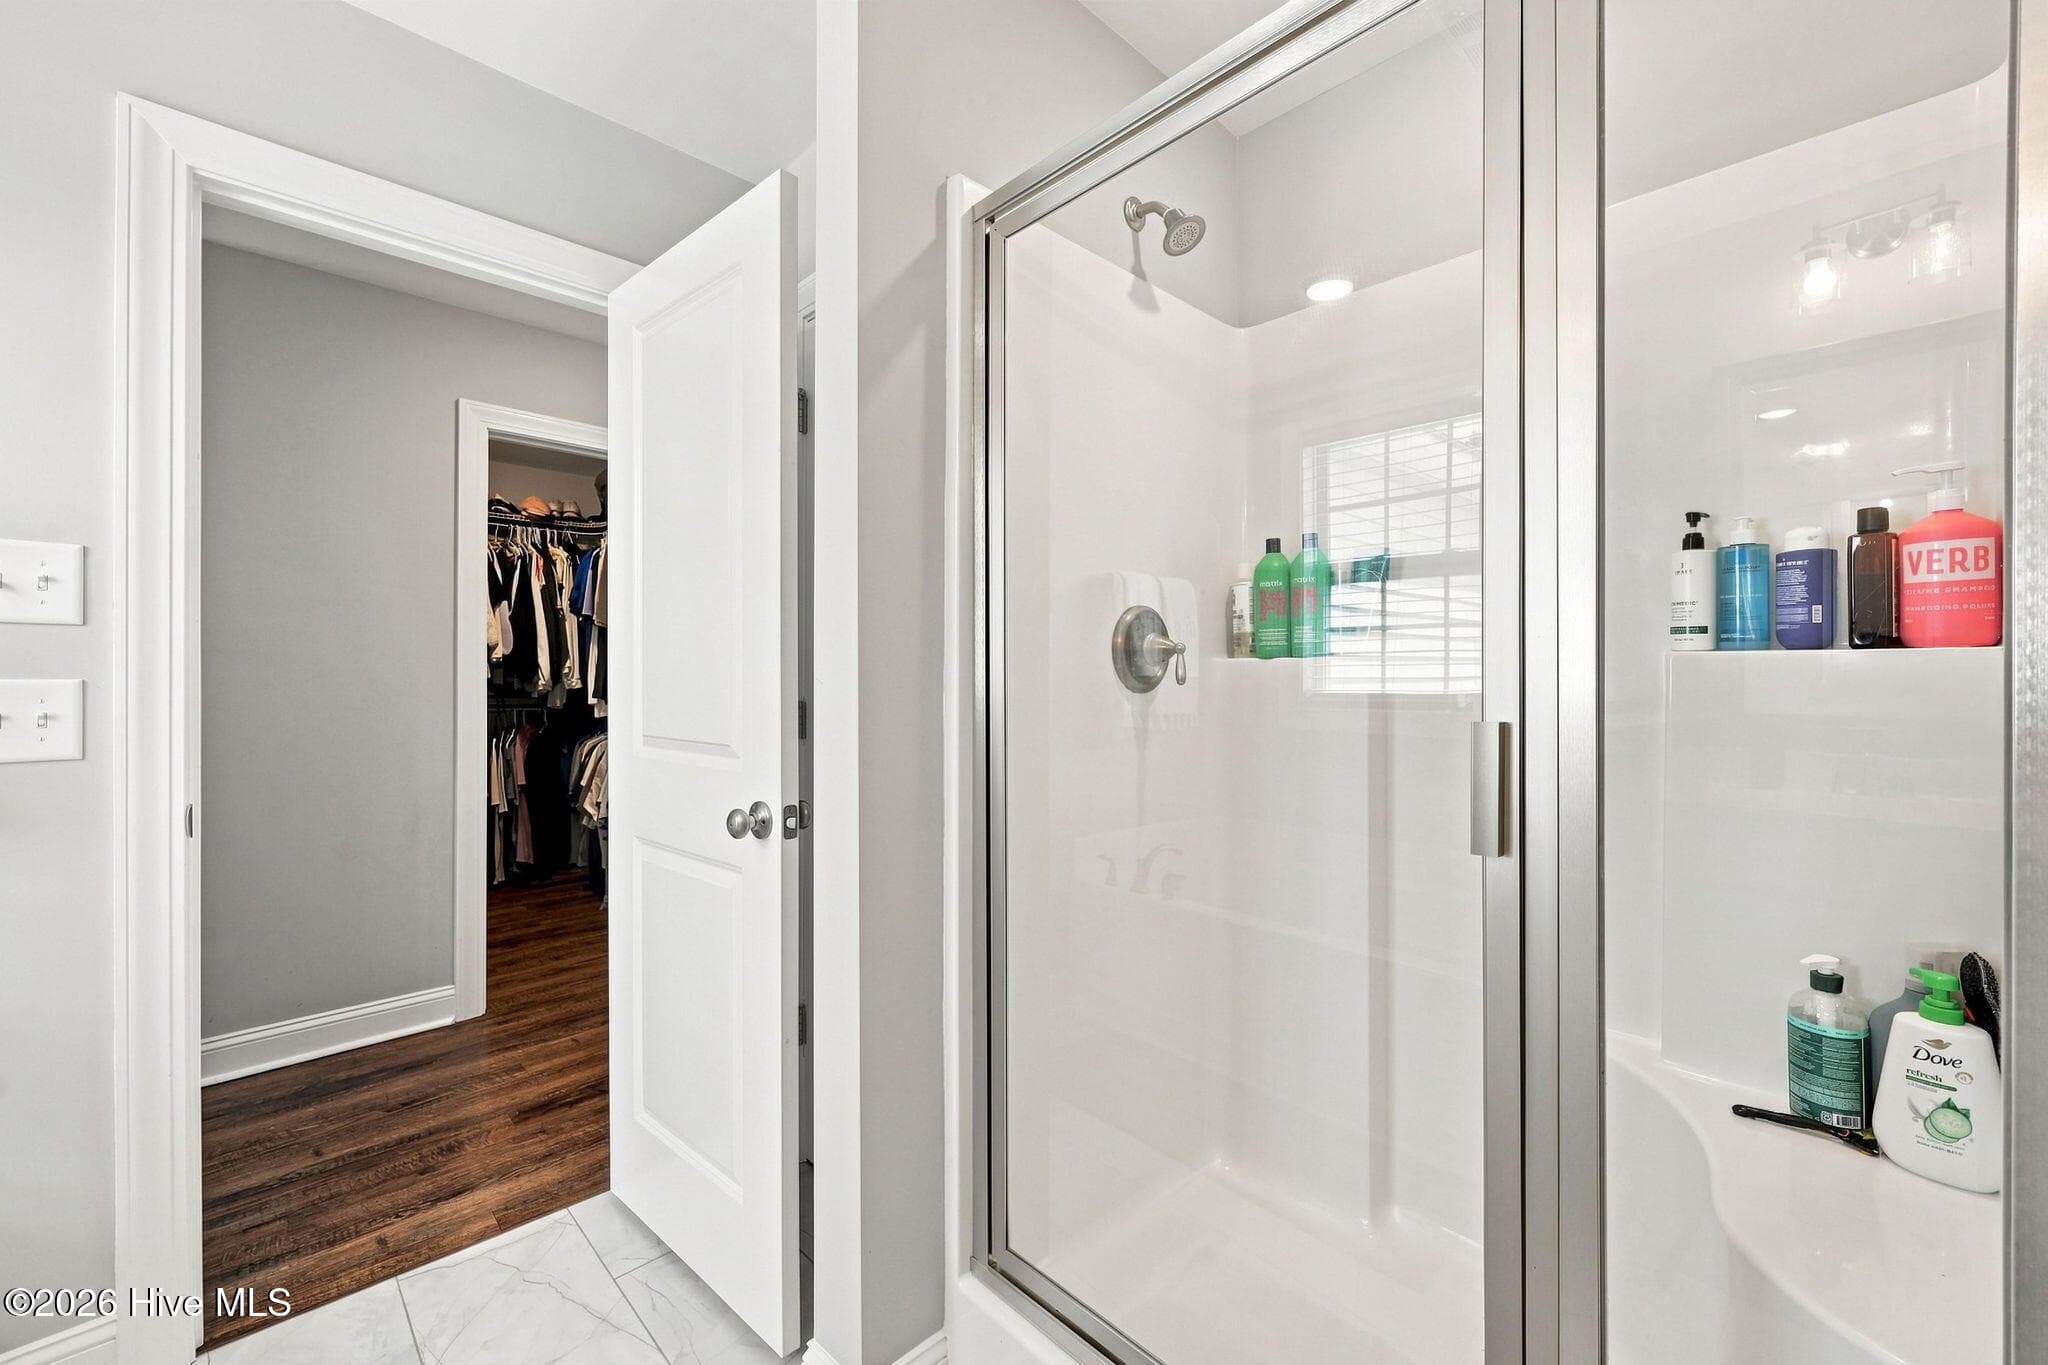
owner shower with bench seat - 3516 Richter Way A, Greenville, NC 27834
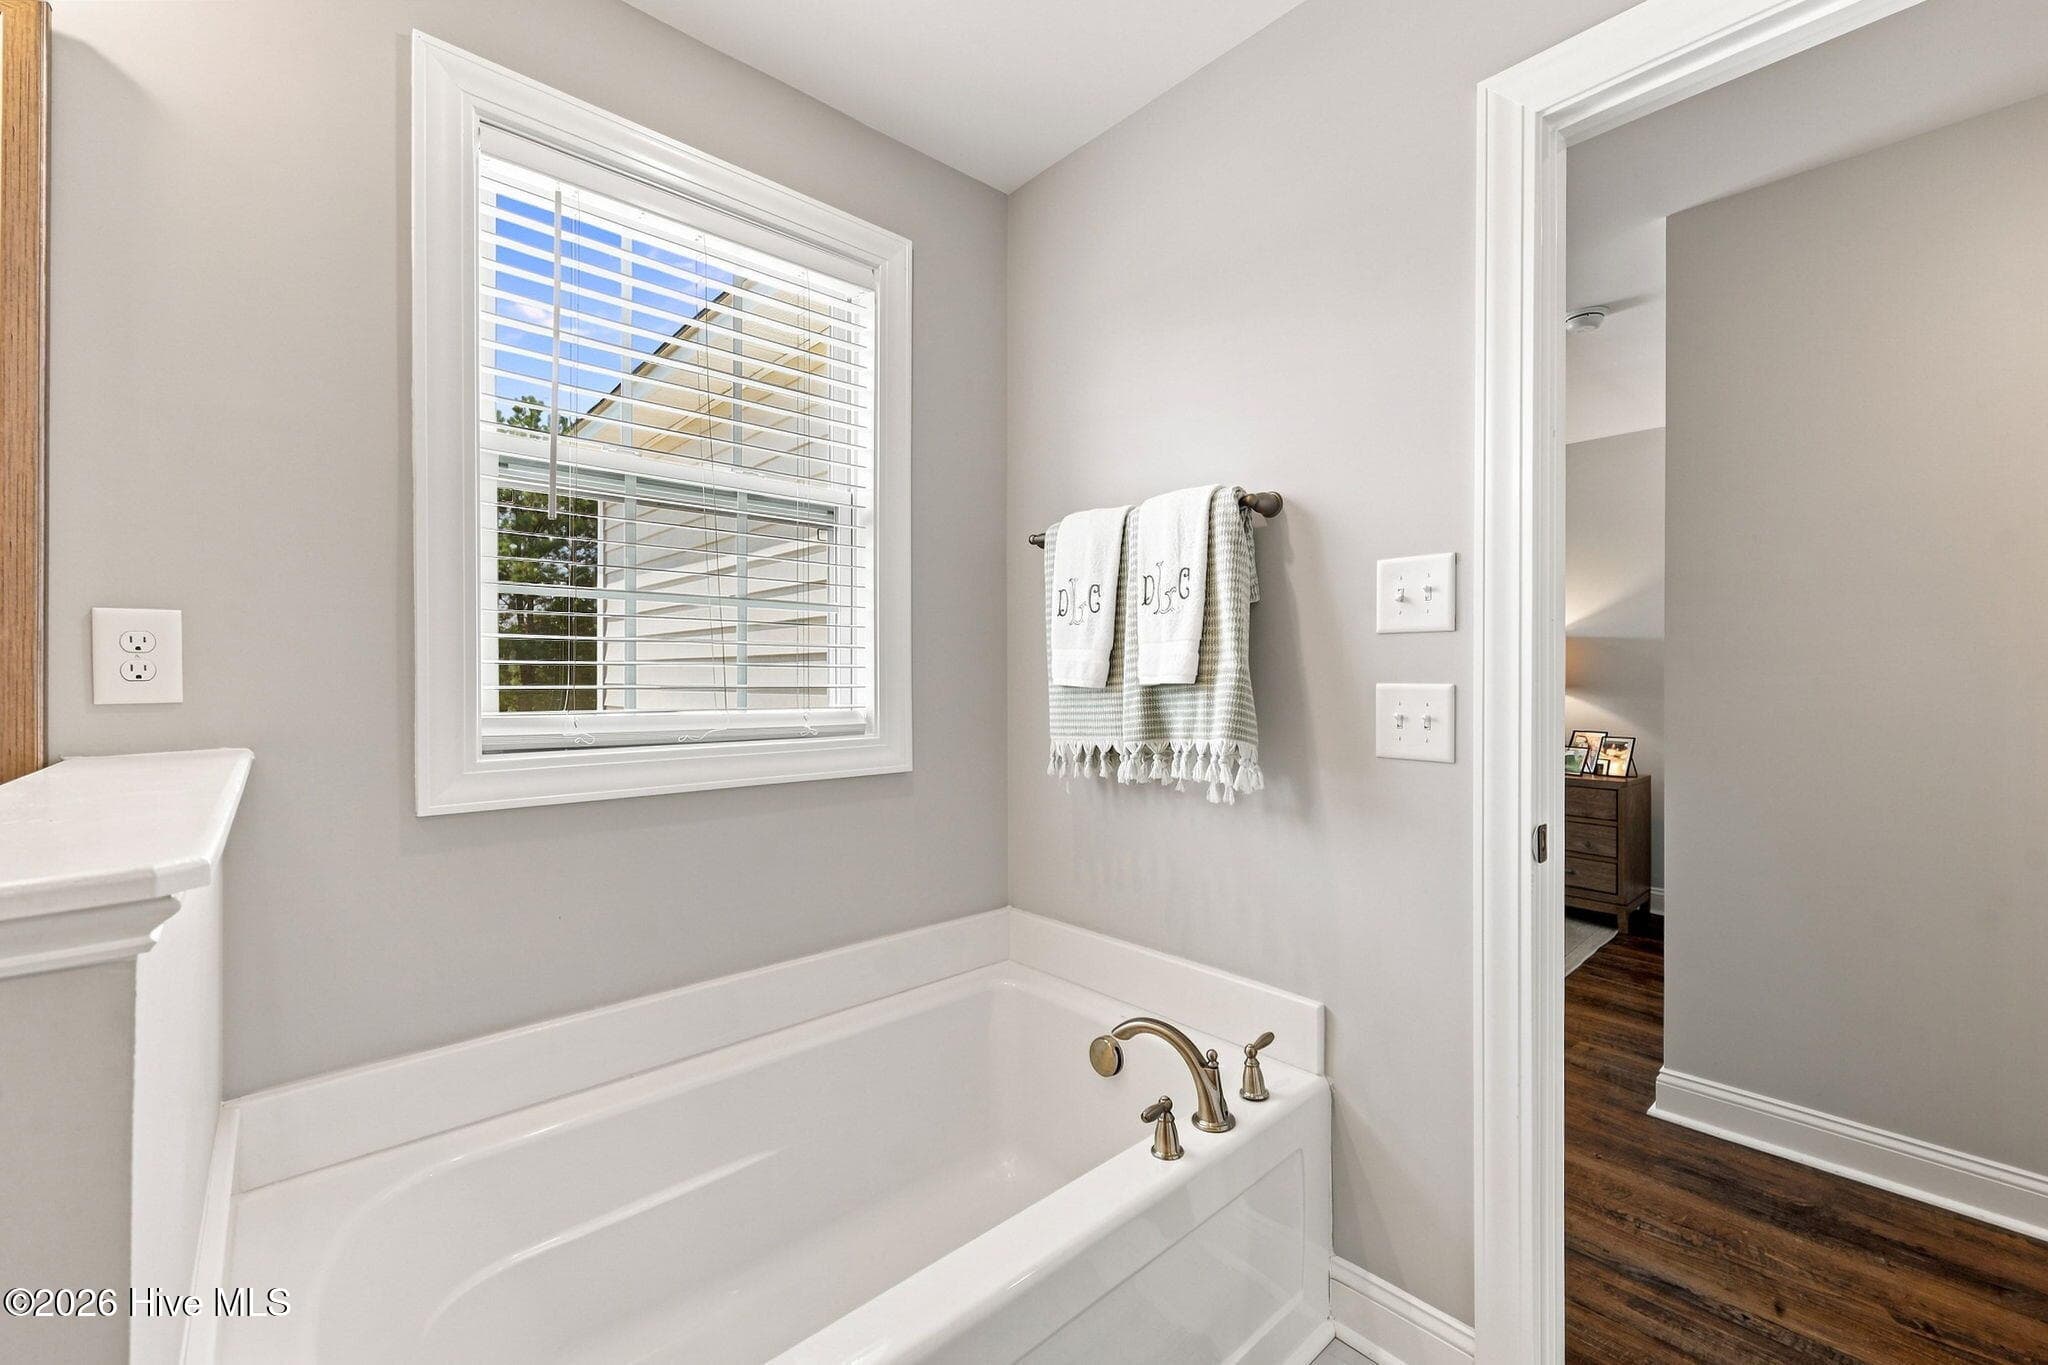
owner large soaking tub - 3516 Richter Way A, Greenville, NC 27834
owner suite -- this home carpet free up and down - 3516 Richter Way A, Greenville, NC 27834
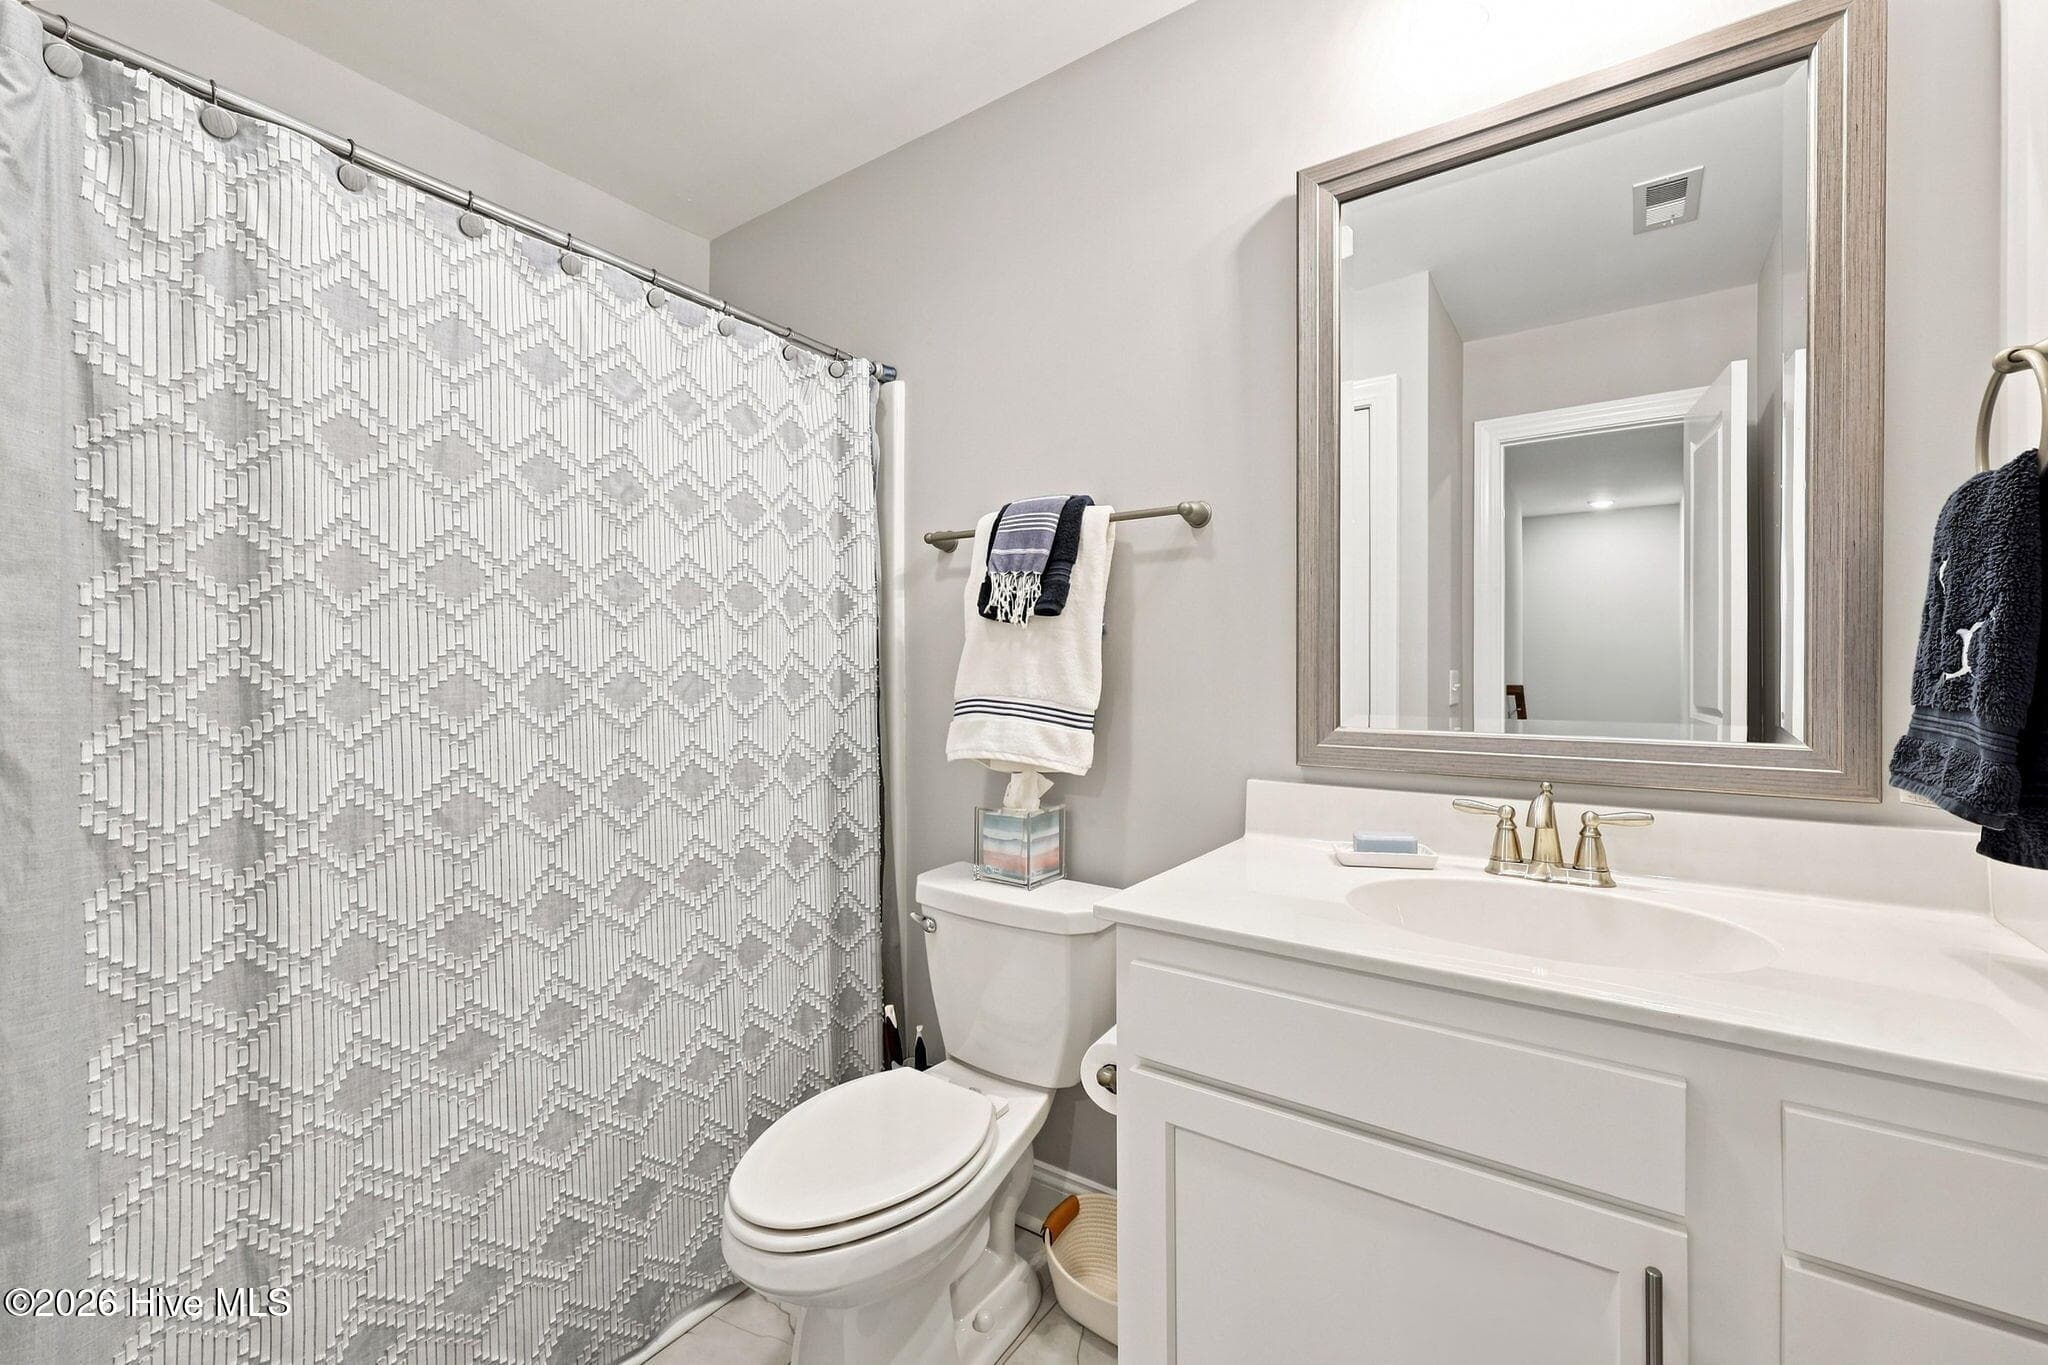
upstairs full bath , tiled floor - 3516 Richter Way A, Greenville, NC 27834
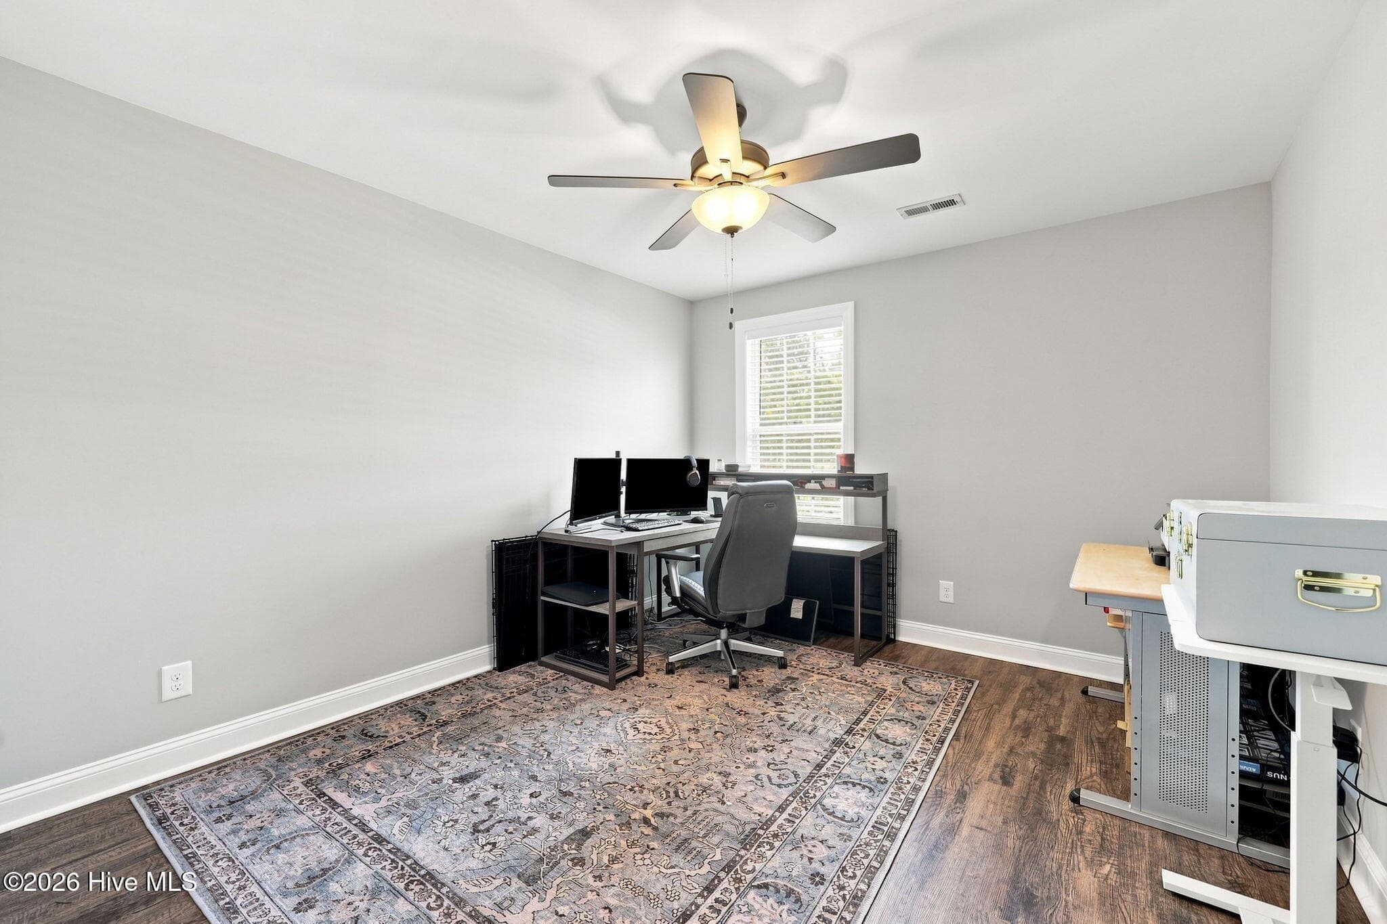
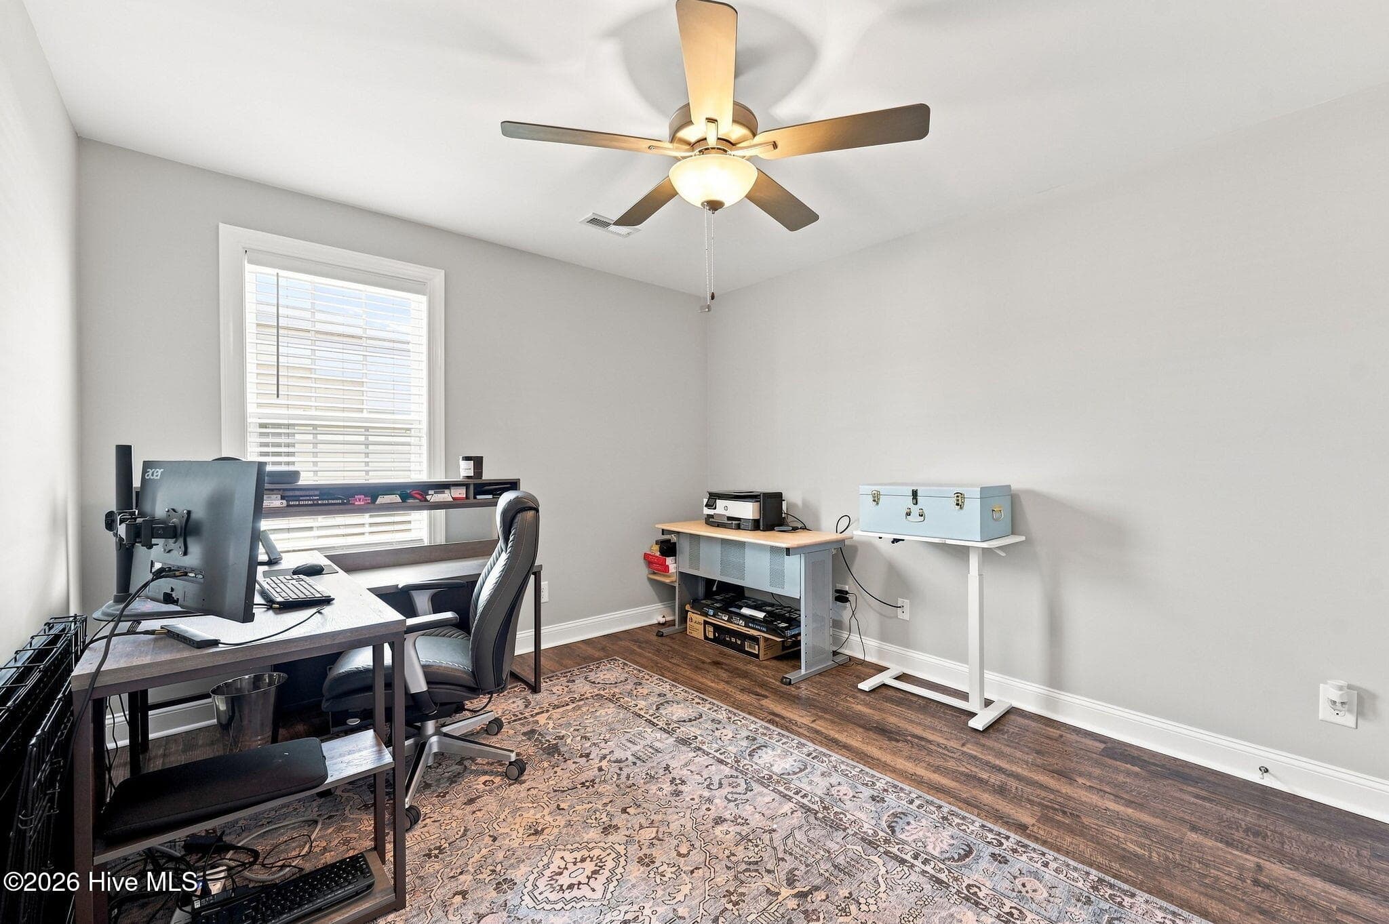
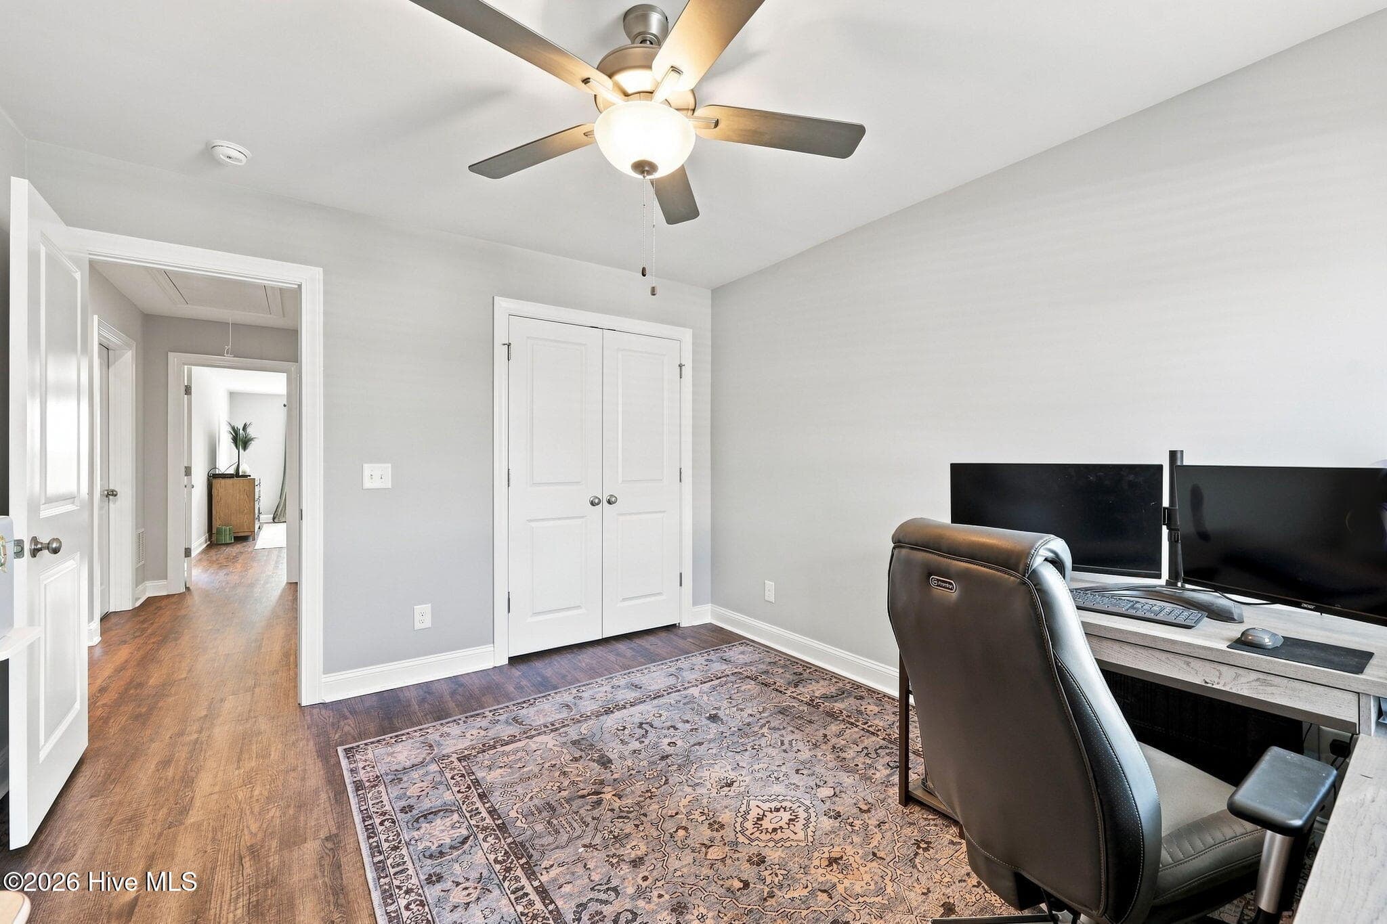
bed 3 ( used as home office ) - 3516 Richter Way A, Greenville, NC 27834
bedroom 3 , upgraded floors - 3516 Richter Way A, Greenville, NC 27834
bed 3 - 3516 Richter Way A, Greenville, NC 27834
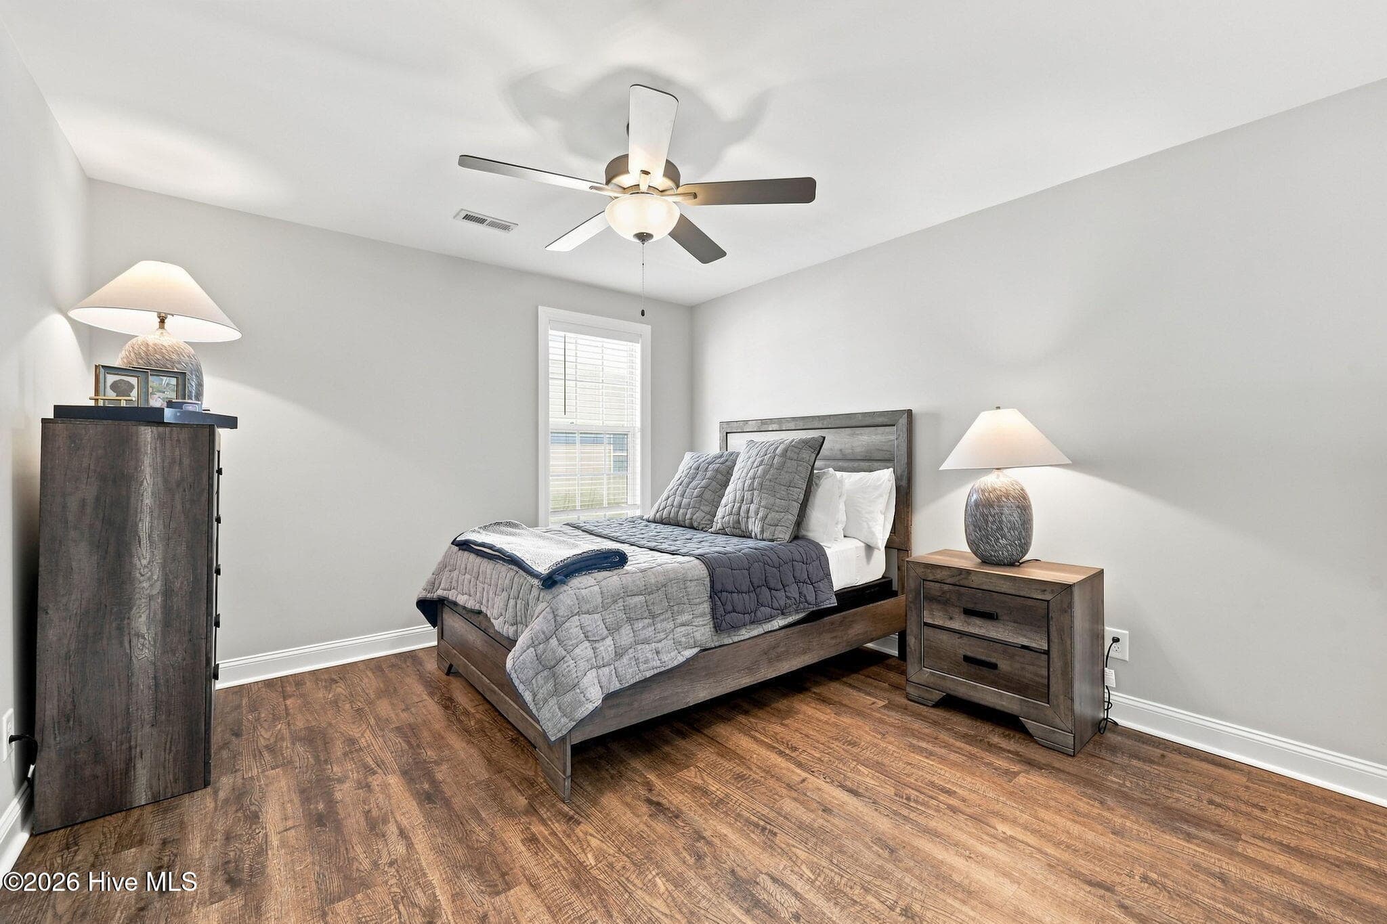
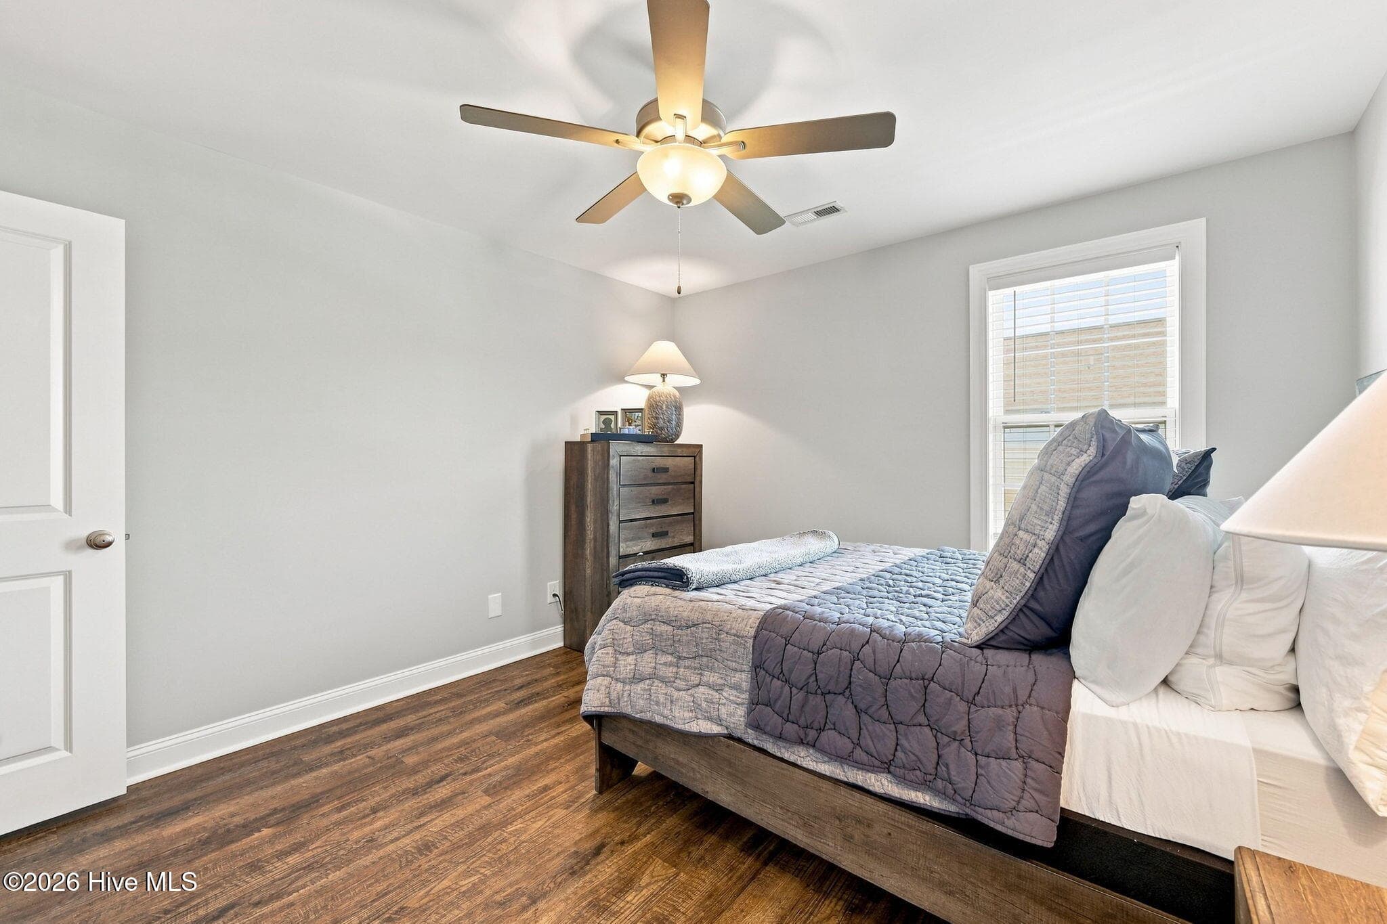
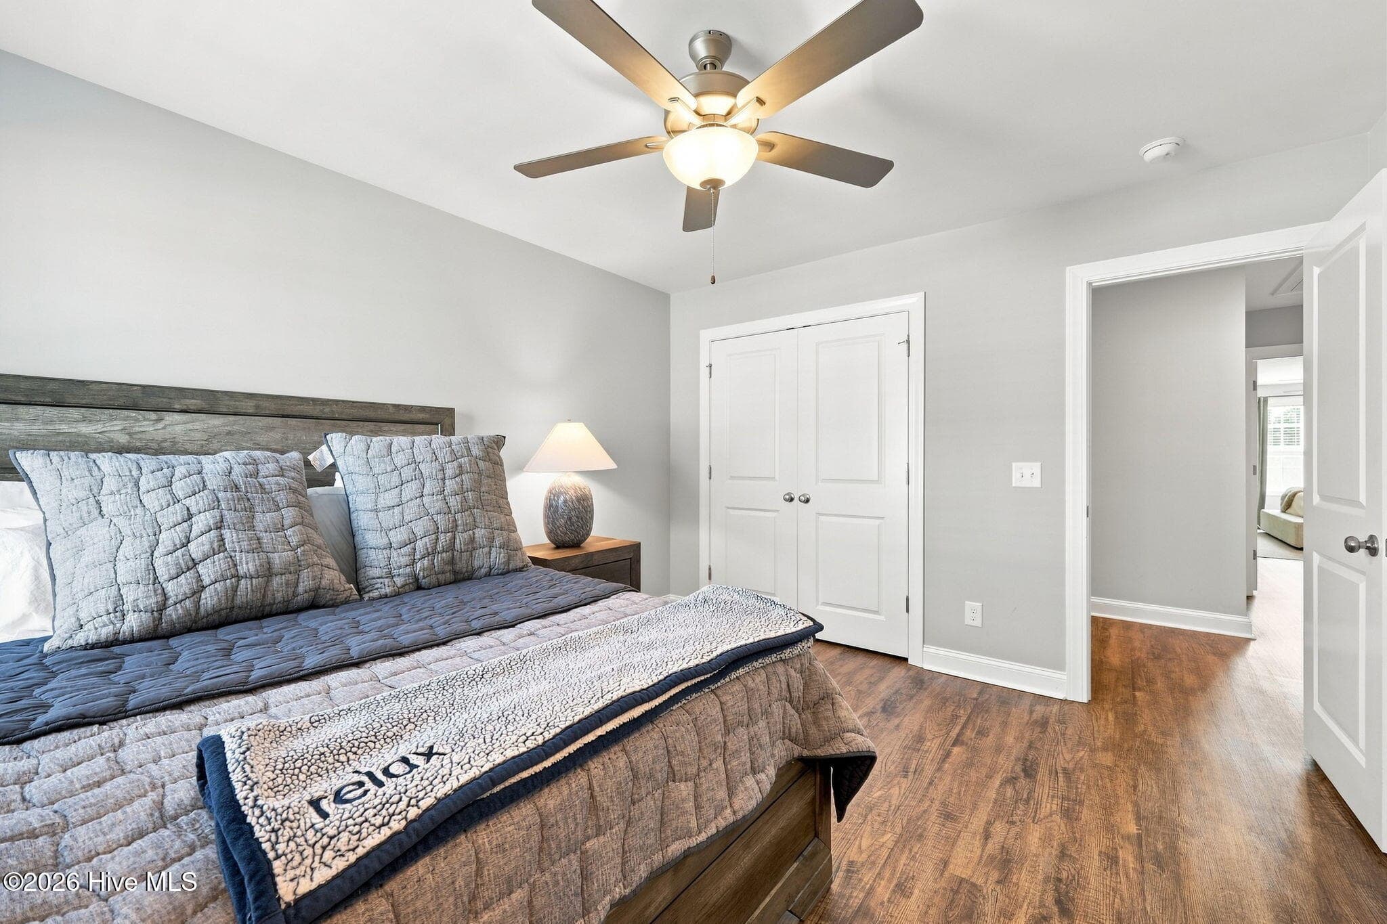
upstairs: bedroom two, again- carpet free / upgraded flooring - 3516 Richter Way A, Greenville, NC 27834
bed 2 - 3516 Richter Way A, Greenville, NC 27834
bedroom 2 has a deep closet - 3516 Richter Way A, Greenville, NC 27834
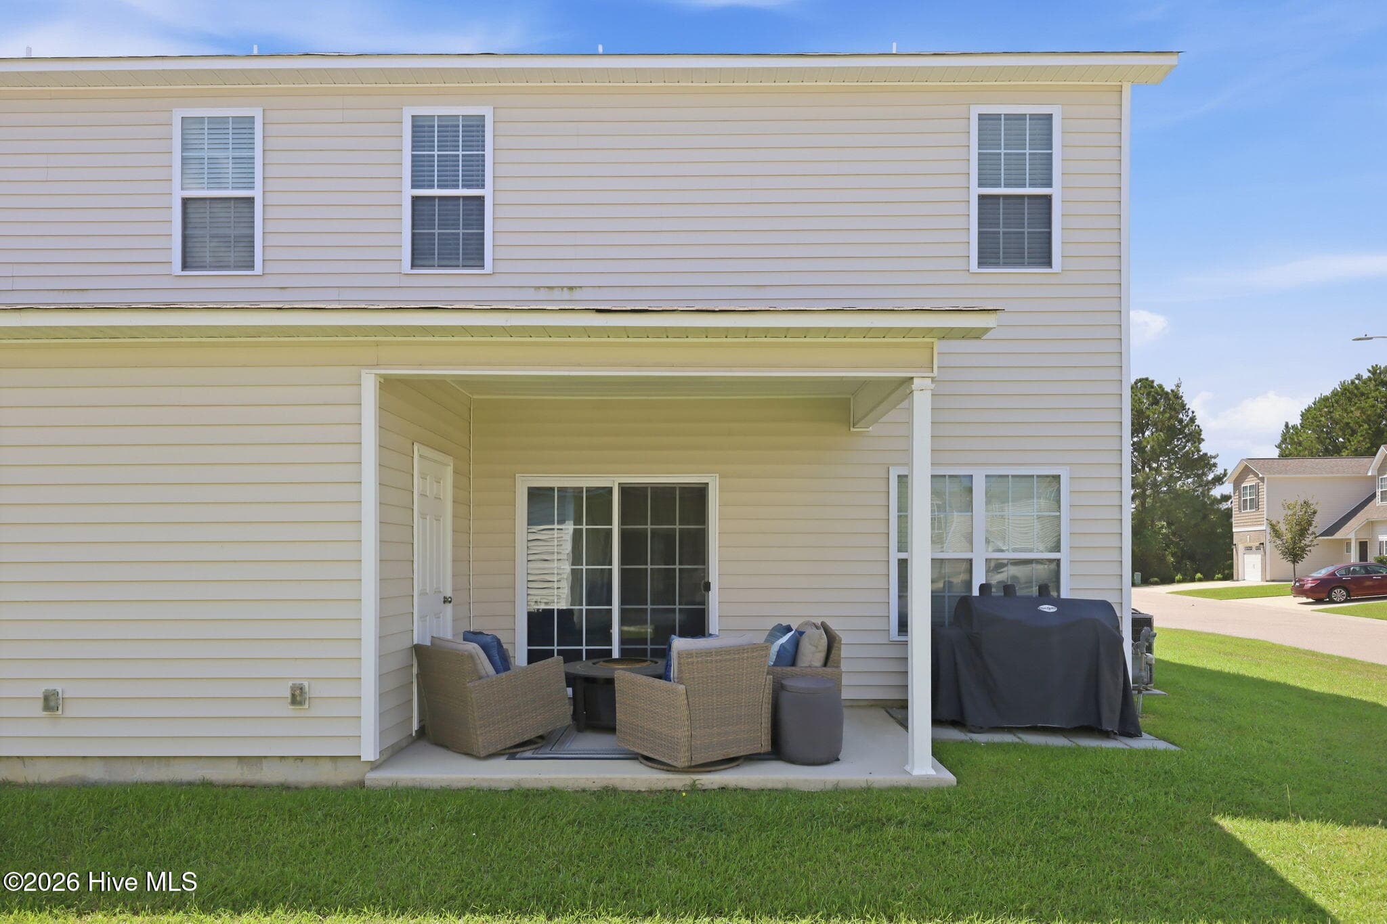
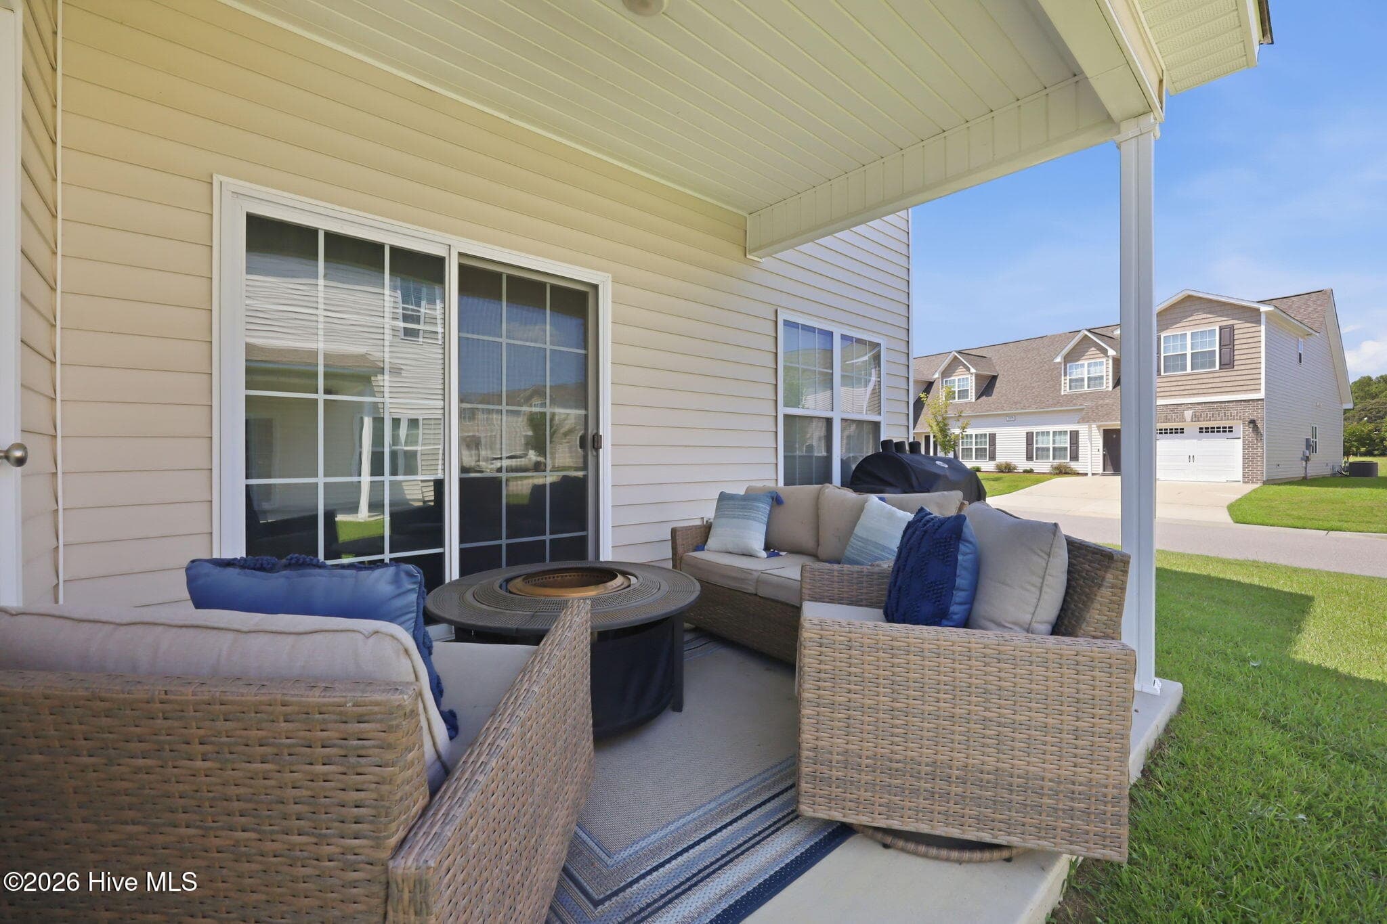
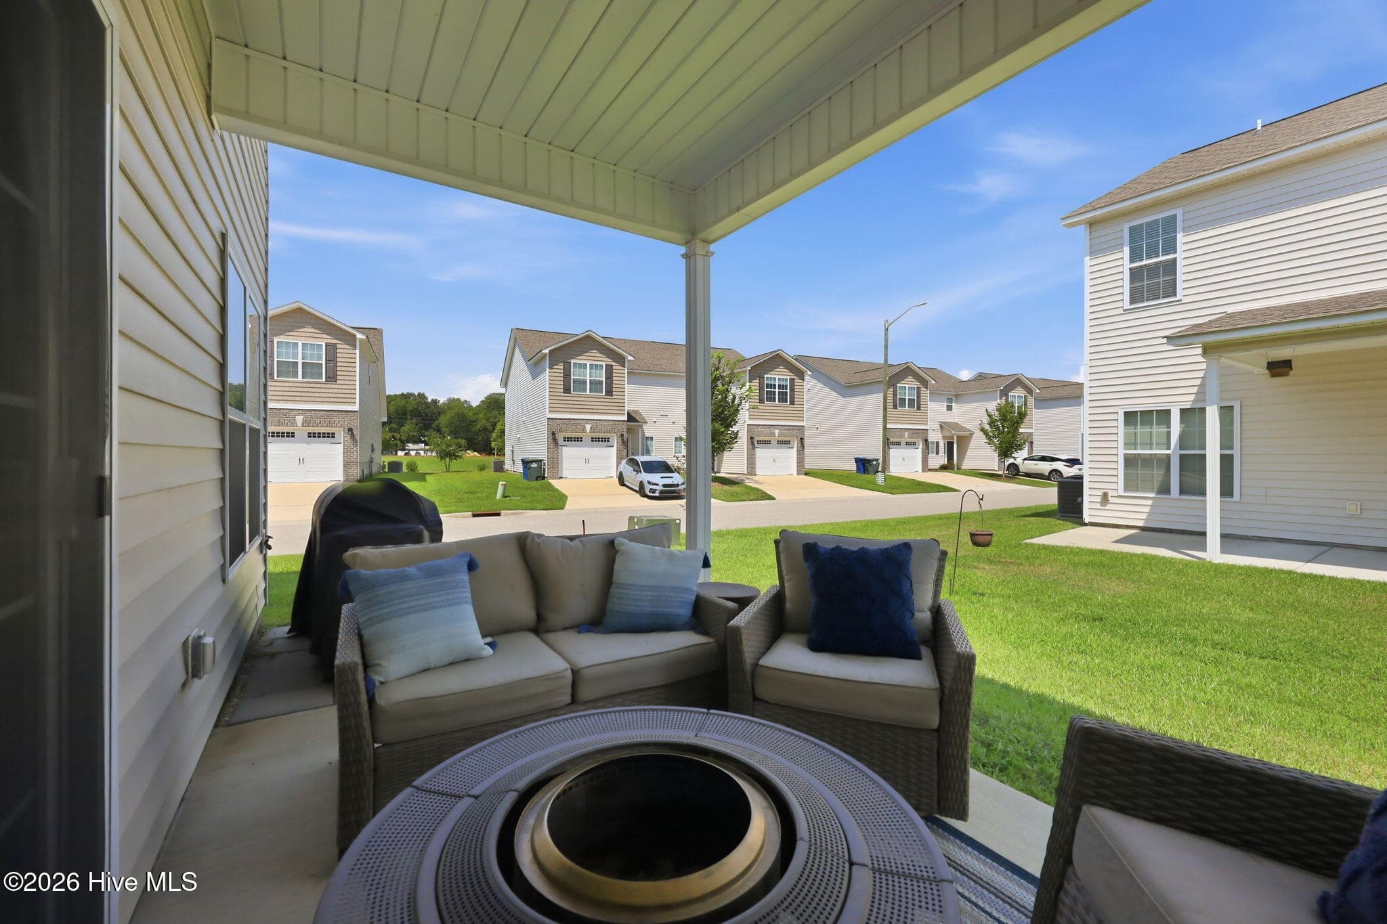
covered patio , grilling space - 3516 Richter Way A, Greenville, NC 27834
Townhouse at 3516 Richter Way A, Greenville, NC 27834, photo 43 of 49
Townhouse at 3516 Richter Way A, Greenville, NC 27834, photo 44 of 49
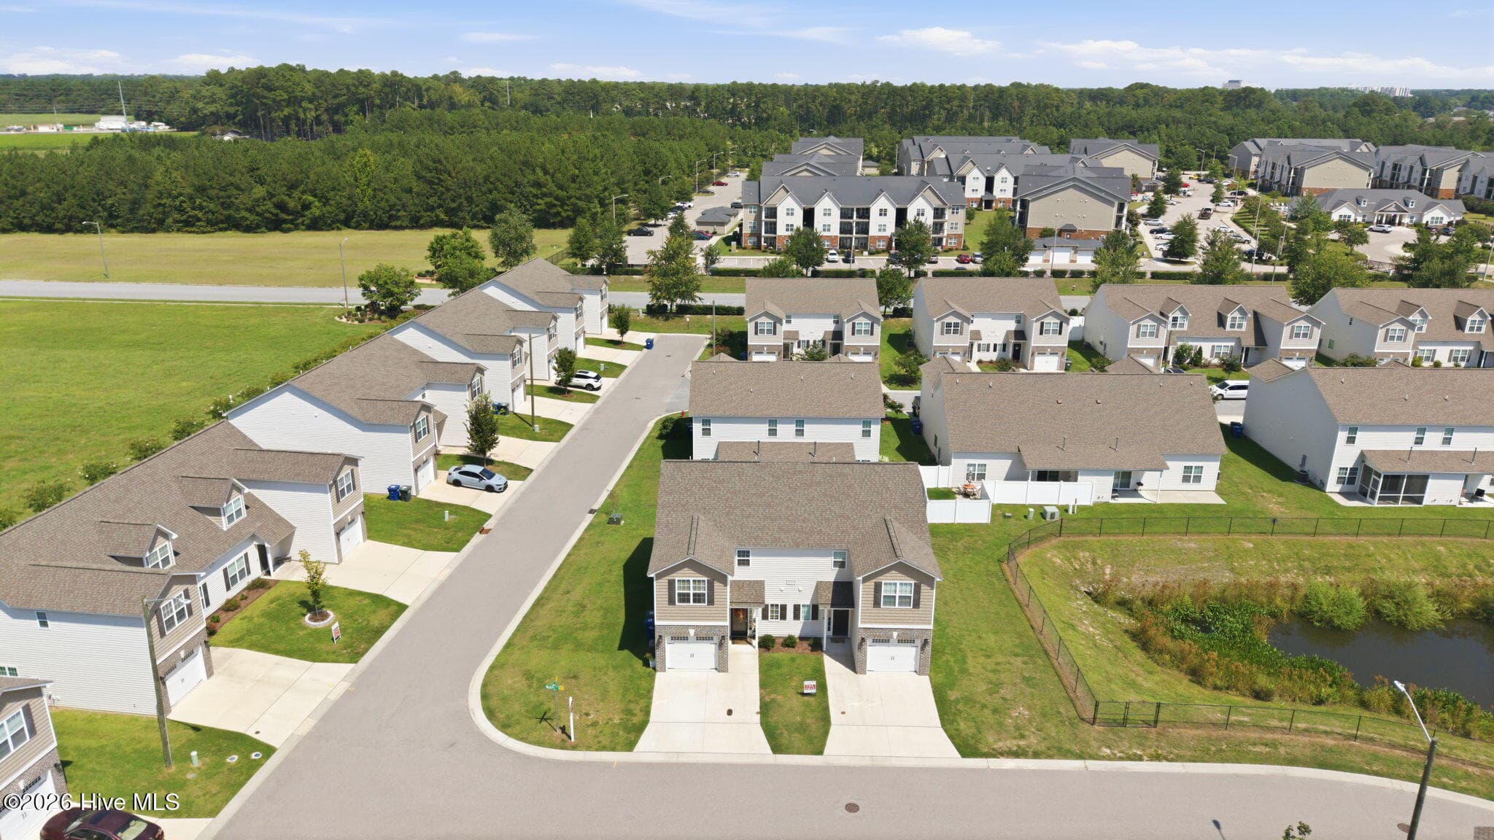
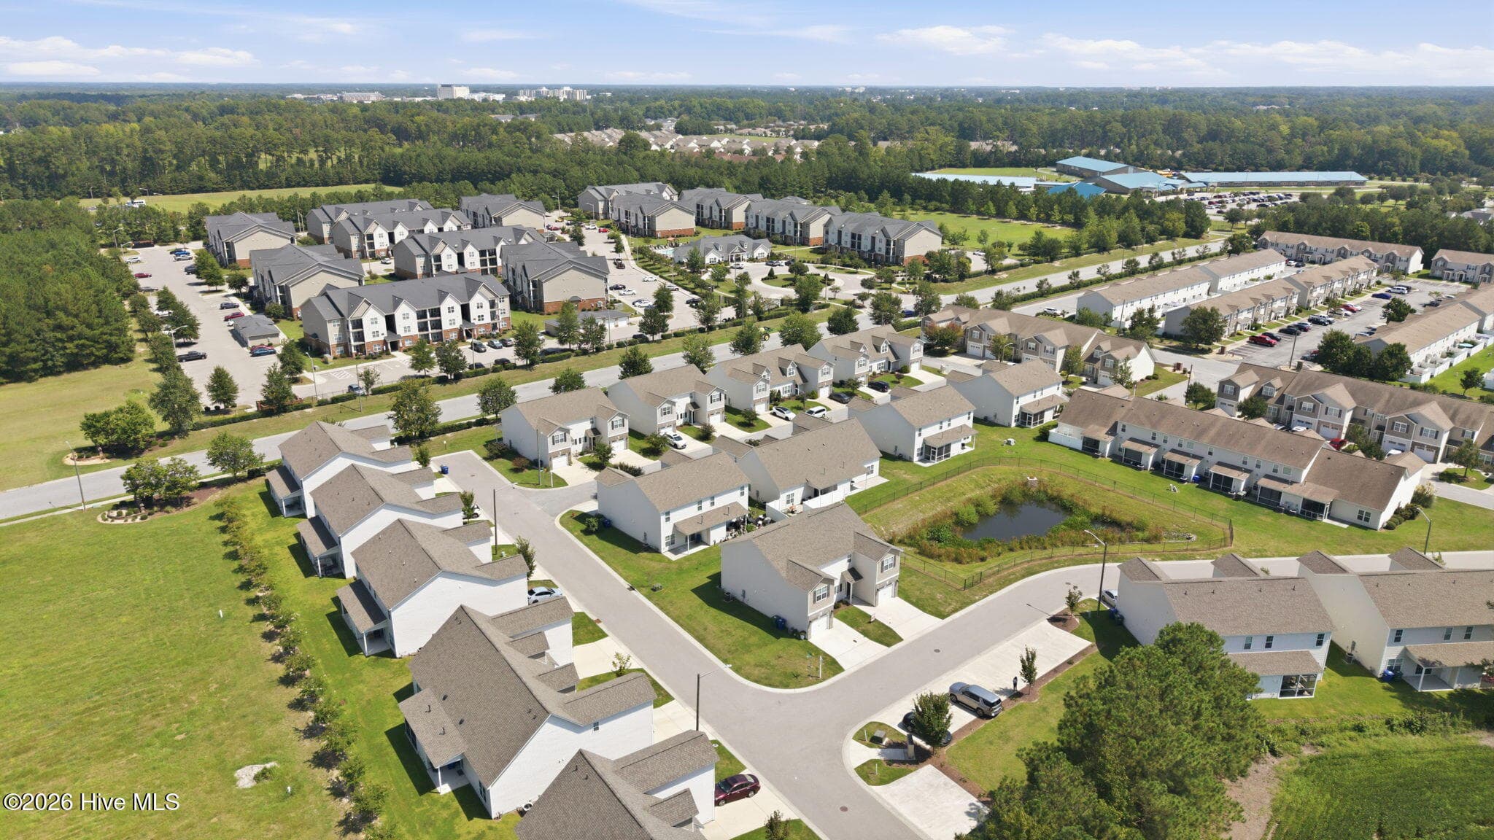
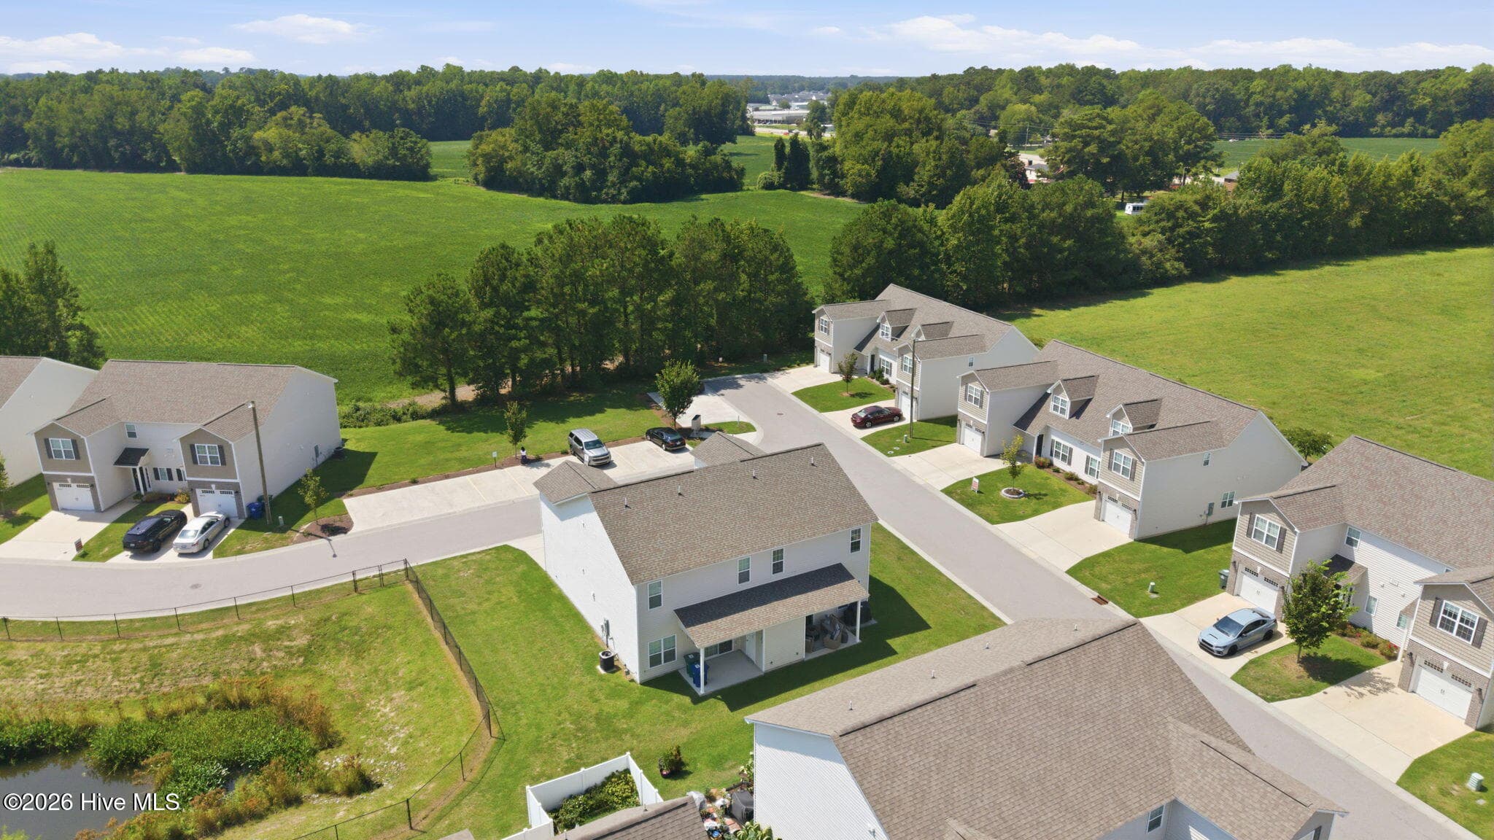
corner, low traffic area - 3516 Richter Way A, Greenville, NC 27834
Townhouse at 3516 Richter Way A, Greenville, NC 27834, photo 46 of 49
This unit has a row of visitor parking opposite side of street - 3516 Richter Way A, Greenville, NC 27834
Townhouse at 3516 Richter Way A, Greenville, NC 27834, photo 48 of 49
Townhouse at 3516 Richter Way A, Greenville, NC 27834, photo 49 of 49
49 photos

$268,900

3516 Richter Way A, Greenville, NC 27834
Greenville, NC 27834
Listed by Michele Connors · The Overton Group
Bedrooms
3
Bathrooms
2.5
Living area
1,741 sqft
Year built
2022

About this home

This standout townhouse is in excellent condition and offers 3 bedrooms and 2.5 baths with stylish upgrades throughout. From the moment you enter, the neutral color palette creates a fresh, inviting feel that easily complements any décor. The fully equipped kitchen features beautiful granite countertops and opens seamlessly to the spacious living and dining areas. Bar-top seating adds additional gathering space, while the open-concept design provides plenty of room for everyday living and entertaining. A charming shiplap-accented half bath is conveniently located for guests. Upstairs, enjoy a carpet-free, low-maintenance design featuring two generously sized guest bedrooms and a tiled full bath. The owner's suite offers a relaxing retreat with plenty of space for a king-size bedroom suite, a huge walk-in closet, and a beautiful ensuite bath complete with a large soaking tub, separate shower, and dual vanities. An upstairs laundry room adds everyday convenience. Entertaining is easy with a generous amount of visitor parking located directly across from the home. Situated on a corner parcel, this unit also enjoys a covered rear patio and backyard space perfect for relaxing, grilling, or enjoying time outdoors. Beautifully maintained, move-in ready, and thoughtfully designed, this townhouse is one you will want to see!

Highlights

Fireplace

Property details

MLS
Hive MLS
MLS #
100592514
Property type
Townhouse
Subdivision
Kinsey Creek
Status
Active
Days on market
80
On market date
August 29, 2026
Stories
N/A
Total bathrooms
2.5
Garage spaces
1
Parking spaces
1
Lot size
0.1 acres
Loading map…

Nearby schools

Within 10 miles. School directory data from the National Center for Education Statistics (NCES), accessed via the Urban Institute Education Data API. Local Score is calculated by INNOVATE Real Estate; where a state rating is shown, it comes from that state's own official school report card.

Elementary
Lakeforest Elementary
0.32 mi away · Grades -1-5
Zoned school (attendance boundary, 2015-16 data)
3.3
Local Score (state rating (2025) blended 70/30 with student-teacher ratio) -- not an official state rating
State rating: C (2025)
Enrollment
787
Student:teacher ratio
14.6:1
District
Pitt County Schools
Middle
Farmville Middle
8.2 mi away · Grades 6-8
Zoned school (attendance boundary, 2015-16 data)
2.3
Local Score (state rating (2025) blended 70/30 with student-teacher ratio) -- not an official state rating
State rating: D (2025)
Enrollment
692
Student:teacher ratio
16.1:1
District
Pitt County Schools
High
Farmville Central High
7.98 mi away · Grades 9-12
Zoned school (attendance boundary, 2015-16 data)
3.0
Local Score (state rating (2025) blended 70/30 with student-teacher ratio) -- not an official state rating
State rating: C (2025)
Enrollment
793
Student:teacher ratio
17.2:1
District
Pitt County Schools

Walkability

Blended score for Greenville's center, calculated by INNOVATE Real Estate from two sources: the EPA's National Walkability Index (street network, transit, land-use mix) and Google Places amenity data (what's actually reachable on foot from this point). 60% EPA National Walkability Index + 40% nearby-amenity density (Google Places).

44
Somewhat walkable
out of 100
EPA National Walkability Index
6.5 / 20 -- Below average walkable
Google Places amenity density
60 / 100
Restaurants & cafes12
Grocery stores0
Parks0
Schools2
Transit stops16
Pharmacies3

Mortgage calculator

Estimate only - actual rate and payment depend on your lender, credit, and loan program.

$
%
%
Adjust tax / insurance estimates
% / yr
$
/mo
Est. monthly payment
$1,769/mo
$53,780 down
$215,120 loan
Principal & interest$1,395
Property tax (est.)$224
Home insurance (est.)$150

Similar homes you might like

Data source: Listing information provided by Hive MLS via Trestle/CoreLogic. Last updated 4 days ago.

Information herein deemed reliable but not guaranteed; all measurements, school assignments, HOA fees, taxes, and feature lists are approximate and should be independently verified. Equal Housing Opportunity.