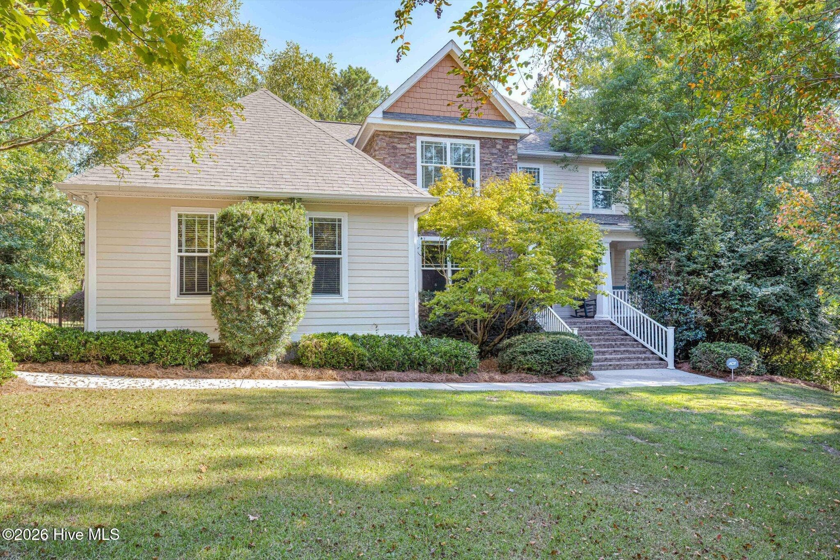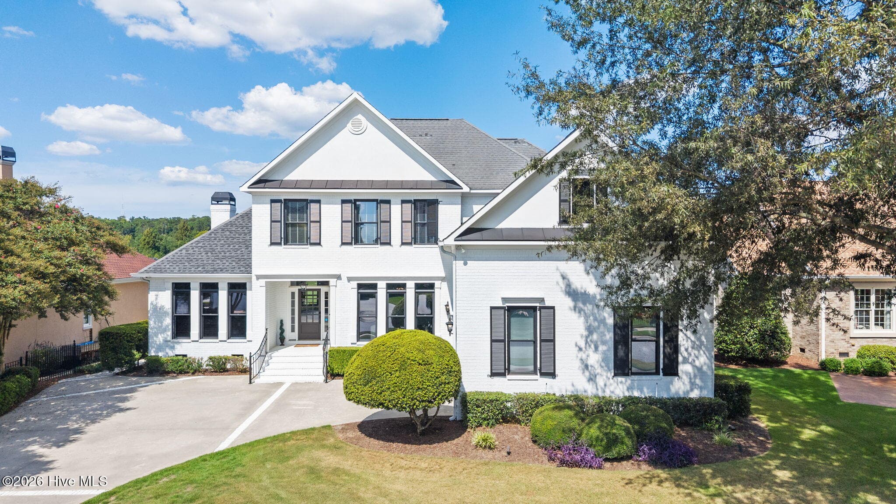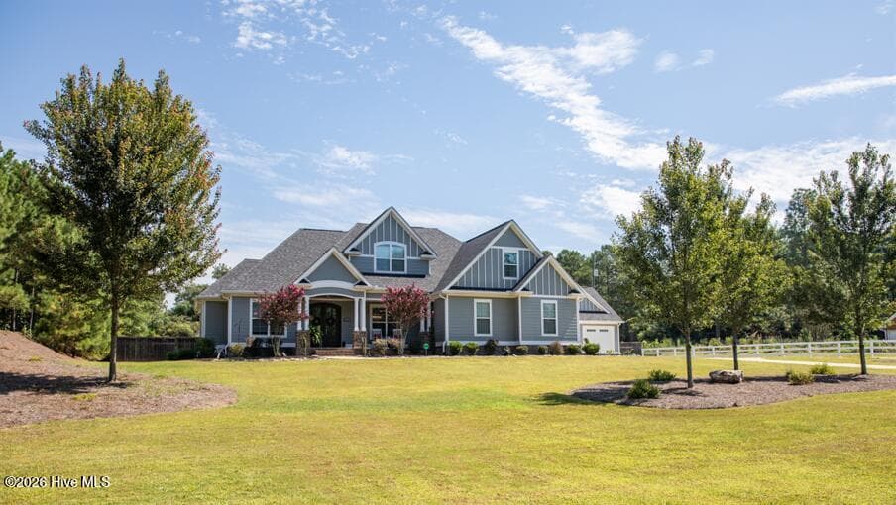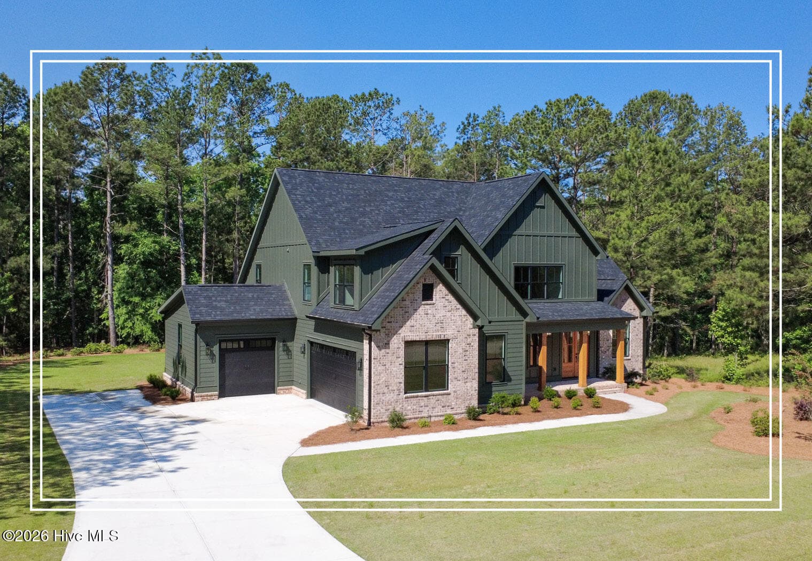
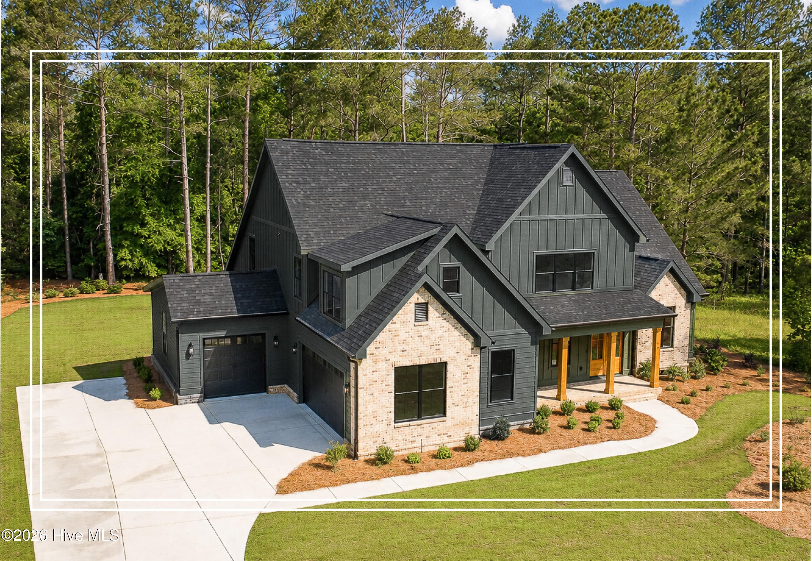
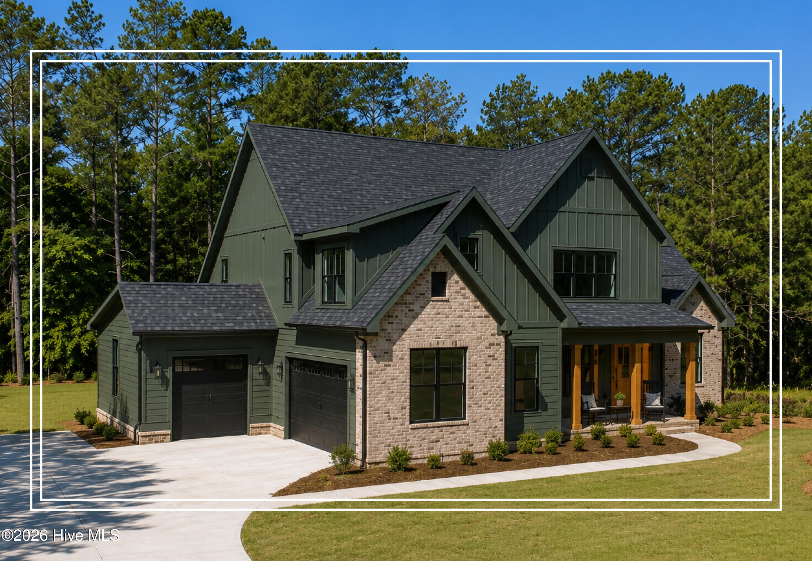
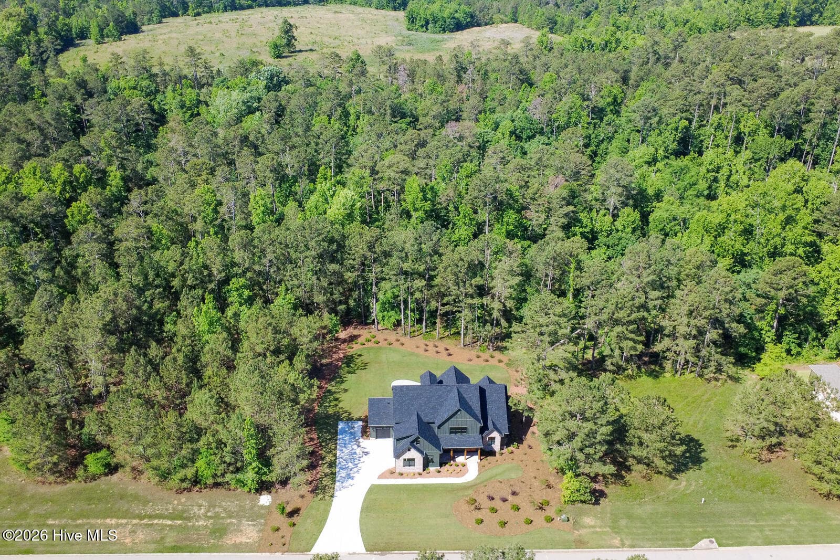
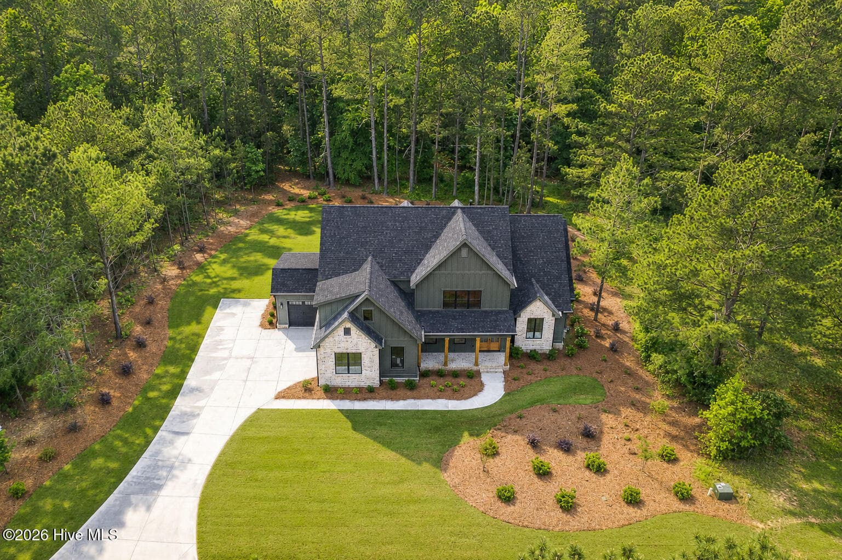



Single Family Residence at 512 Schoolhouse Lane, North Augusta, SC 29860
Single Family Residence at 512 Schoolhouse Lane, North Augusta, SC 29860, photo 2 of 67
Single Family Residence at 512 Schoolhouse Lane, North Augusta, SC 29860, photo 3 of 67
Single Family Residence at 512 Schoolhouse Lane, North Augusta, SC 29860, photo 4 of 67
Single Family Residence at 512 Schoolhouse Lane, North Augusta, SC 29860, photo 5 of 67
Single Family Residence at 512 Schoolhouse Lane, North Augusta, SC 29860, photo 6 of 67
Single Family Residence at 512 Schoolhouse Lane, North Augusta, SC 29860, photo 7 of 67
Single Family Residence at 512 Schoolhouse Lane, North Augusta, SC 29860, photo 8 of 67
Single Family Residence at 512 Schoolhouse Lane, North Augusta, SC 29860, photo 9 of 67
Single Family Residence at 512 Schoolhouse Lane, North Augusta, SC 29860, photo 10 of 67
Single Family Residence at 512 Schoolhouse Lane, North Augusta, SC 29860, photo 11 of 67
Single Family Residence at 512 Schoolhouse Lane, North Augusta, SC 29860, photo 12 of 67
Single Family Residence at 512 Schoolhouse Lane, North Augusta, SC 29860, photo 13 of 67
Single Family Residence at 512 Schoolhouse Lane, North Augusta, SC 29860, photo 14 of 67
Single Family Residence at 512 Schoolhouse Lane, North Augusta, SC 29860, photo 15 of 67
Single Family Residence at 512 Schoolhouse Lane, North Augusta, SC 29860, photo 16 of 67
Single Family Residence at 512 Schoolhouse Lane, North Augusta, SC 29860, photo 17 of 67
Single Family Residence at 512 Schoolhouse Lane, North Augusta, SC 29860, photo 18 of 67
Single Family Residence at 512 Schoolhouse Lane, North Augusta, SC 29860, photo 19 of 67
Single Family Residence at 512 Schoolhouse Lane, North Augusta, SC 29860, photo 20 of 67
Single Family Residence at 512 Schoolhouse Lane, North Augusta, SC 29860, photo 21 of 67
Single Family Residence at 512 Schoolhouse Lane, North Augusta, SC 29860, photo 22 of 67
Single Family Residence at 512 Schoolhouse Lane, North Augusta, SC 29860, photo 23 of 67
Single Family Residence at 512 Schoolhouse Lane, North Augusta, SC 29860, photo 24 of 67
Single Family Residence at 512 Schoolhouse Lane, North Augusta, SC 29860, photo 25 of 67
Single Family Residence at 512 Schoolhouse Lane, North Augusta, SC 29860, photo 26 of 67
Single Family Residence at 512 Schoolhouse Lane, North Augusta, SC 29860, photo 27 of 67
Single Family Residence at 512 Schoolhouse Lane, North Augusta, SC 29860, photo 28 of 67
Single Family Residence at 512 Schoolhouse Lane, North Augusta, SC 29860, photo 29 of 67
Single Family Residence at 512 Schoolhouse Lane, North Augusta, SC 29860, photo 30 of 67
Single Family Residence at 512 Schoolhouse Lane, North Augusta, SC 29860, photo 31 of 67
Single Family Residence at 512 Schoolhouse Lane, North Augusta, SC 29860, photo 32 of 67
Single Family Residence at 512 Schoolhouse Lane, North Augusta, SC 29860, photo 33 of 67
Single Family Residence at 512 Schoolhouse Lane, North Augusta, SC 29860, photo 34 of 67
Single Family Residence at 512 Schoolhouse Lane, North Augusta, SC 29860, photo 35 of 67
Single Family Residence at 512 Schoolhouse Lane, North Augusta, SC 29860, photo 36 of 67
Single Family Residence at 512 Schoolhouse Lane, North Augusta, SC 29860, photo 37 of 67
Single Family Residence at 512 Schoolhouse Lane, North Augusta, SC 29860, photo 38 of 67
Single Family Residence at 512 Schoolhouse Lane, North Augusta, SC 29860, photo 39 of 67
Single Family Residence at 512 Schoolhouse Lane, North Augusta, SC 29860, photo 40 of 67
Single Family Residence at 512 Schoolhouse Lane, North Augusta, SC 29860, photo 41 of 67
Single Family Residence at 512 Schoolhouse Lane, North Augusta, SC 29860, photo 42 of 67
Single Family Residence at 512 Schoolhouse Lane, North Augusta, SC 29860, photo 43 of 67
Single Family Residence at 512 Schoolhouse Lane, North Augusta, SC 29860, photo 44 of 67
Single Family Residence at 512 Schoolhouse Lane, North Augusta, SC 29860, photo 45 of 67
Single Family Residence at 512 Schoolhouse Lane, North Augusta, SC 29860, photo 46 of 67
Single Family Residence at 512 Schoolhouse Lane, North Augusta, SC 29860, photo 47 of 67
Single Family Residence at 512 Schoolhouse Lane, North Augusta, SC 29860, photo 48 of 67
Single Family Residence at 512 Schoolhouse Lane, North Augusta, SC 29860, photo 49 of 67
Single Family Residence at 512 Schoolhouse Lane, North Augusta, SC 29860, photo 50 of 67
Single Family Residence at 512 Schoolhouse Lane, North Augusta, SC 29860, photo 51 of 67
Single Family Residence at 512 Schoolhouse Lane, North Augusta, SC 29860, photo 52 of 67
Single Family Residence at 512 Schoolhouse Lane, North Augusta, SC 29860, photo 53 of 67
Single Family Residence at 512 Schoolhouse Lane, North Augusta, SC 29860, photo 54 of 67
Single Family Residence at 512 Schoolhouse Lane, North Augusta, SC 29860, photo 55 of 67
Single Family Residence at 512 Schoolhouse Lane, North Augusta, SC 29860, photo 56 of 67
Single Family Residence at 512 Schoolhouse Lane, North Augusta, SC 29860, photo 57 of 67
Single Family Residence at 512 Schoolhouse Lane, North Augusta, SC 29860, photo 58 of 67
Single Family Residence at 512 Schoolhouse Lane, North Augusta, SC 29860, photo 59 of 67
Single Family Residence at 512 Schoolhouse Lane, North Augusta, SC 29860, photo 60 of 67
Single Family Residence at 512 Schoolhouse Lane, North Augusta, SC 29860, photo 61 of 67
Single Family Residence at 512 Schoolhouse Lane, North Augusta, SC 29860, photo 62 of 67
Single Family Residence at 512 Schoolhouse Lane, North Augusta, SC 29860, photo 63 of 67
Single Family Residence at 512 Schoolhouse Lane, North Augusta, SC 29860, photo 64 of 67
Single Family Residence at 512 Schoolhouse Lane, North Augusta, SC 29860, photo 65 of 67
Single Family Residence at 512 Schoolhouse Lane, North Augusta, SC 29860, photo 66 of 67
Single Family Residence at 512 Schoolhouse Lane, North Augusta, SC 29860, photo 67 of 67
67 photos

$899,900

512 Schoolhouse Lane, North Augusta, SC 29860
North Augusta, SC 29860
Listed by Shannon D Rollings · Shannon Rollings Real Estate
Bedrooms
6
Bathrooms
4
Living area
3,452 sqft
Year built
2026

About this home

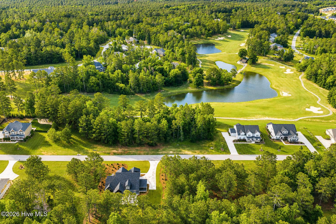
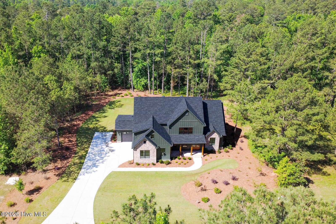
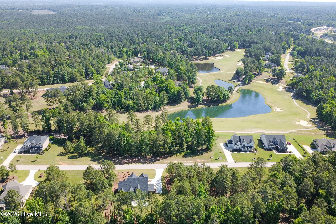
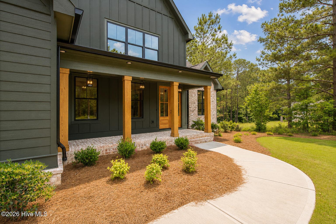
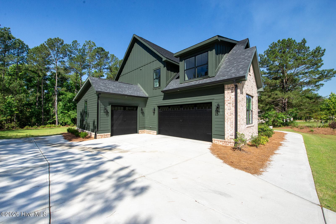
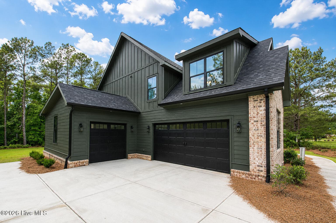
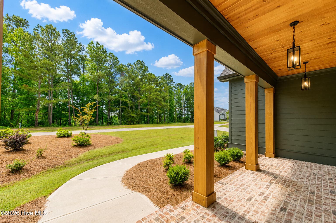
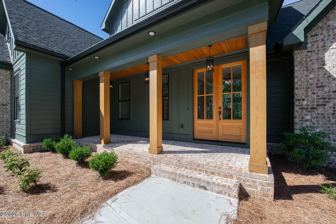
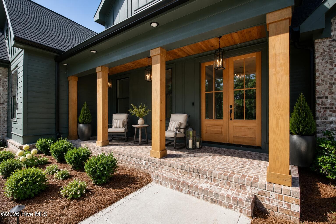
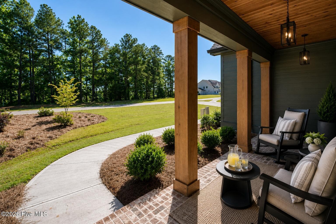
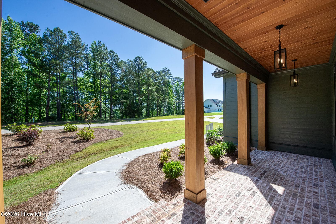
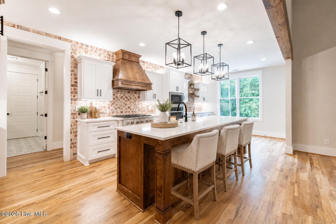
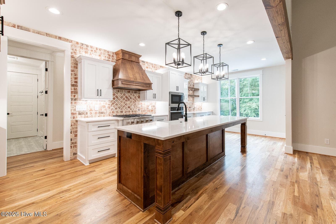
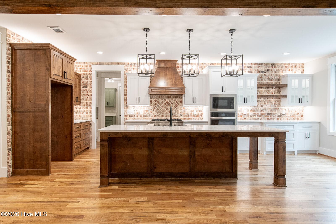
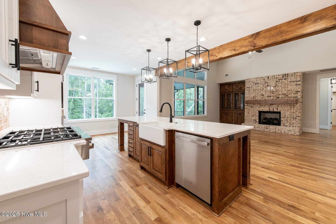
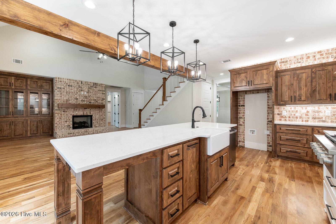
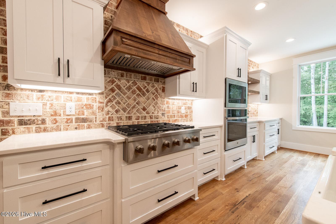
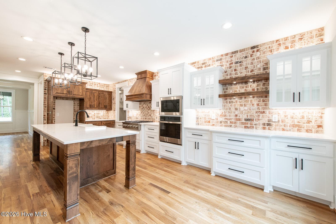
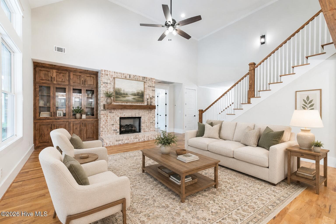
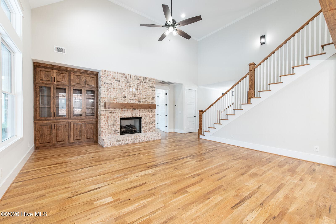
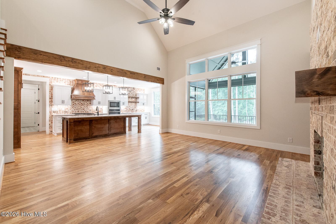
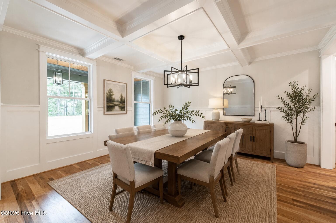
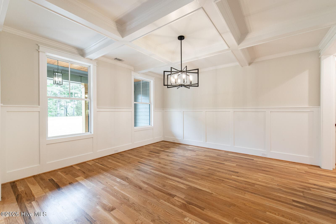
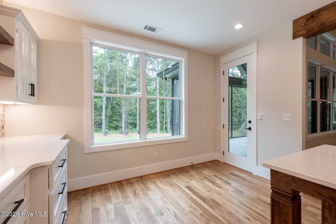
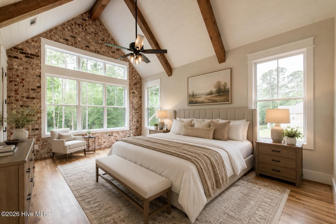
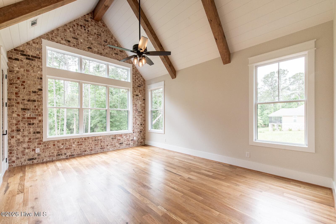
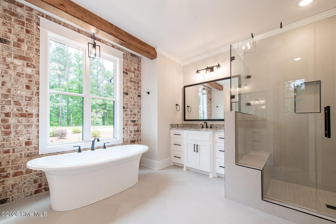
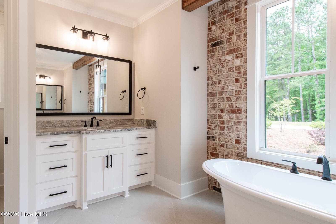
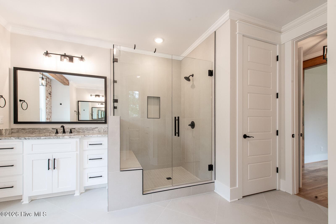
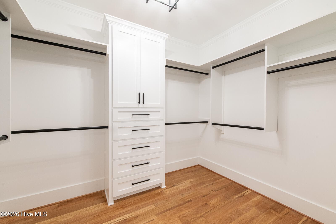
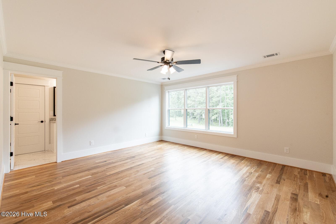
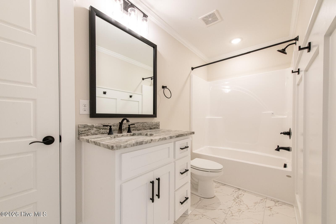
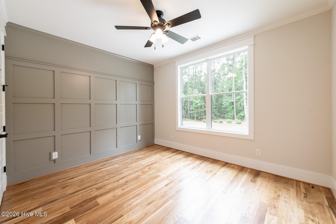
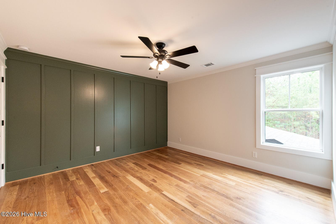
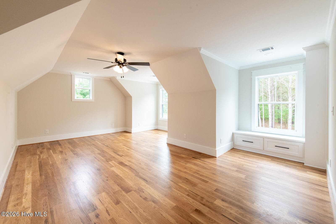
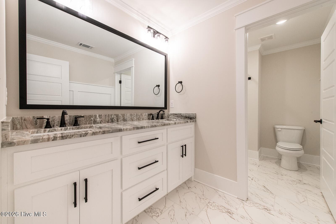
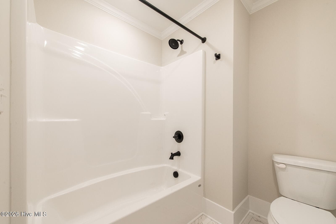
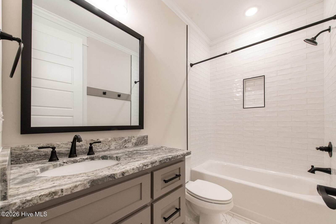
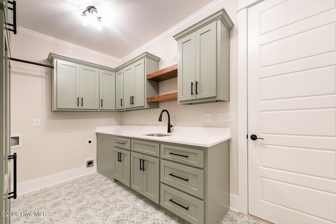
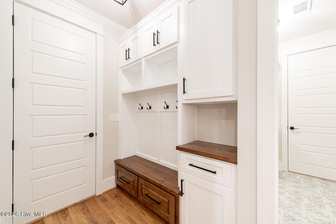
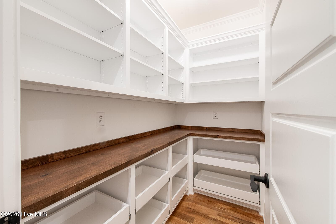
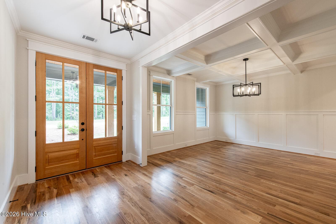
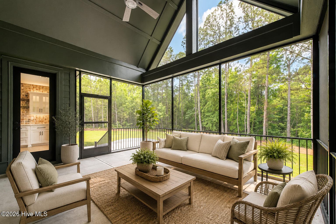
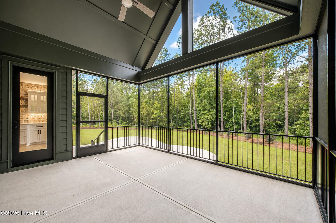
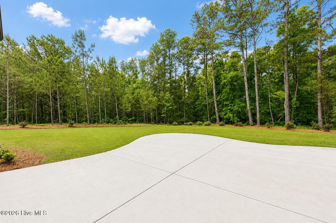
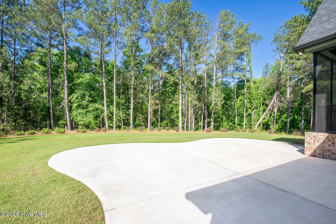
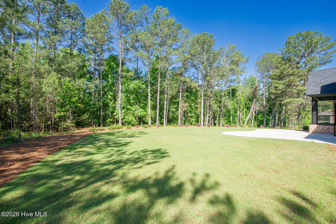
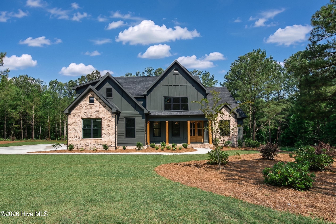
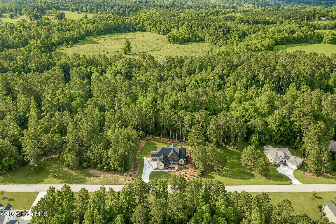
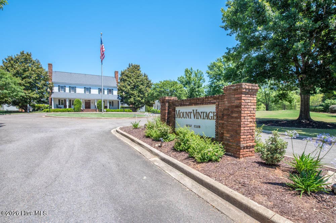
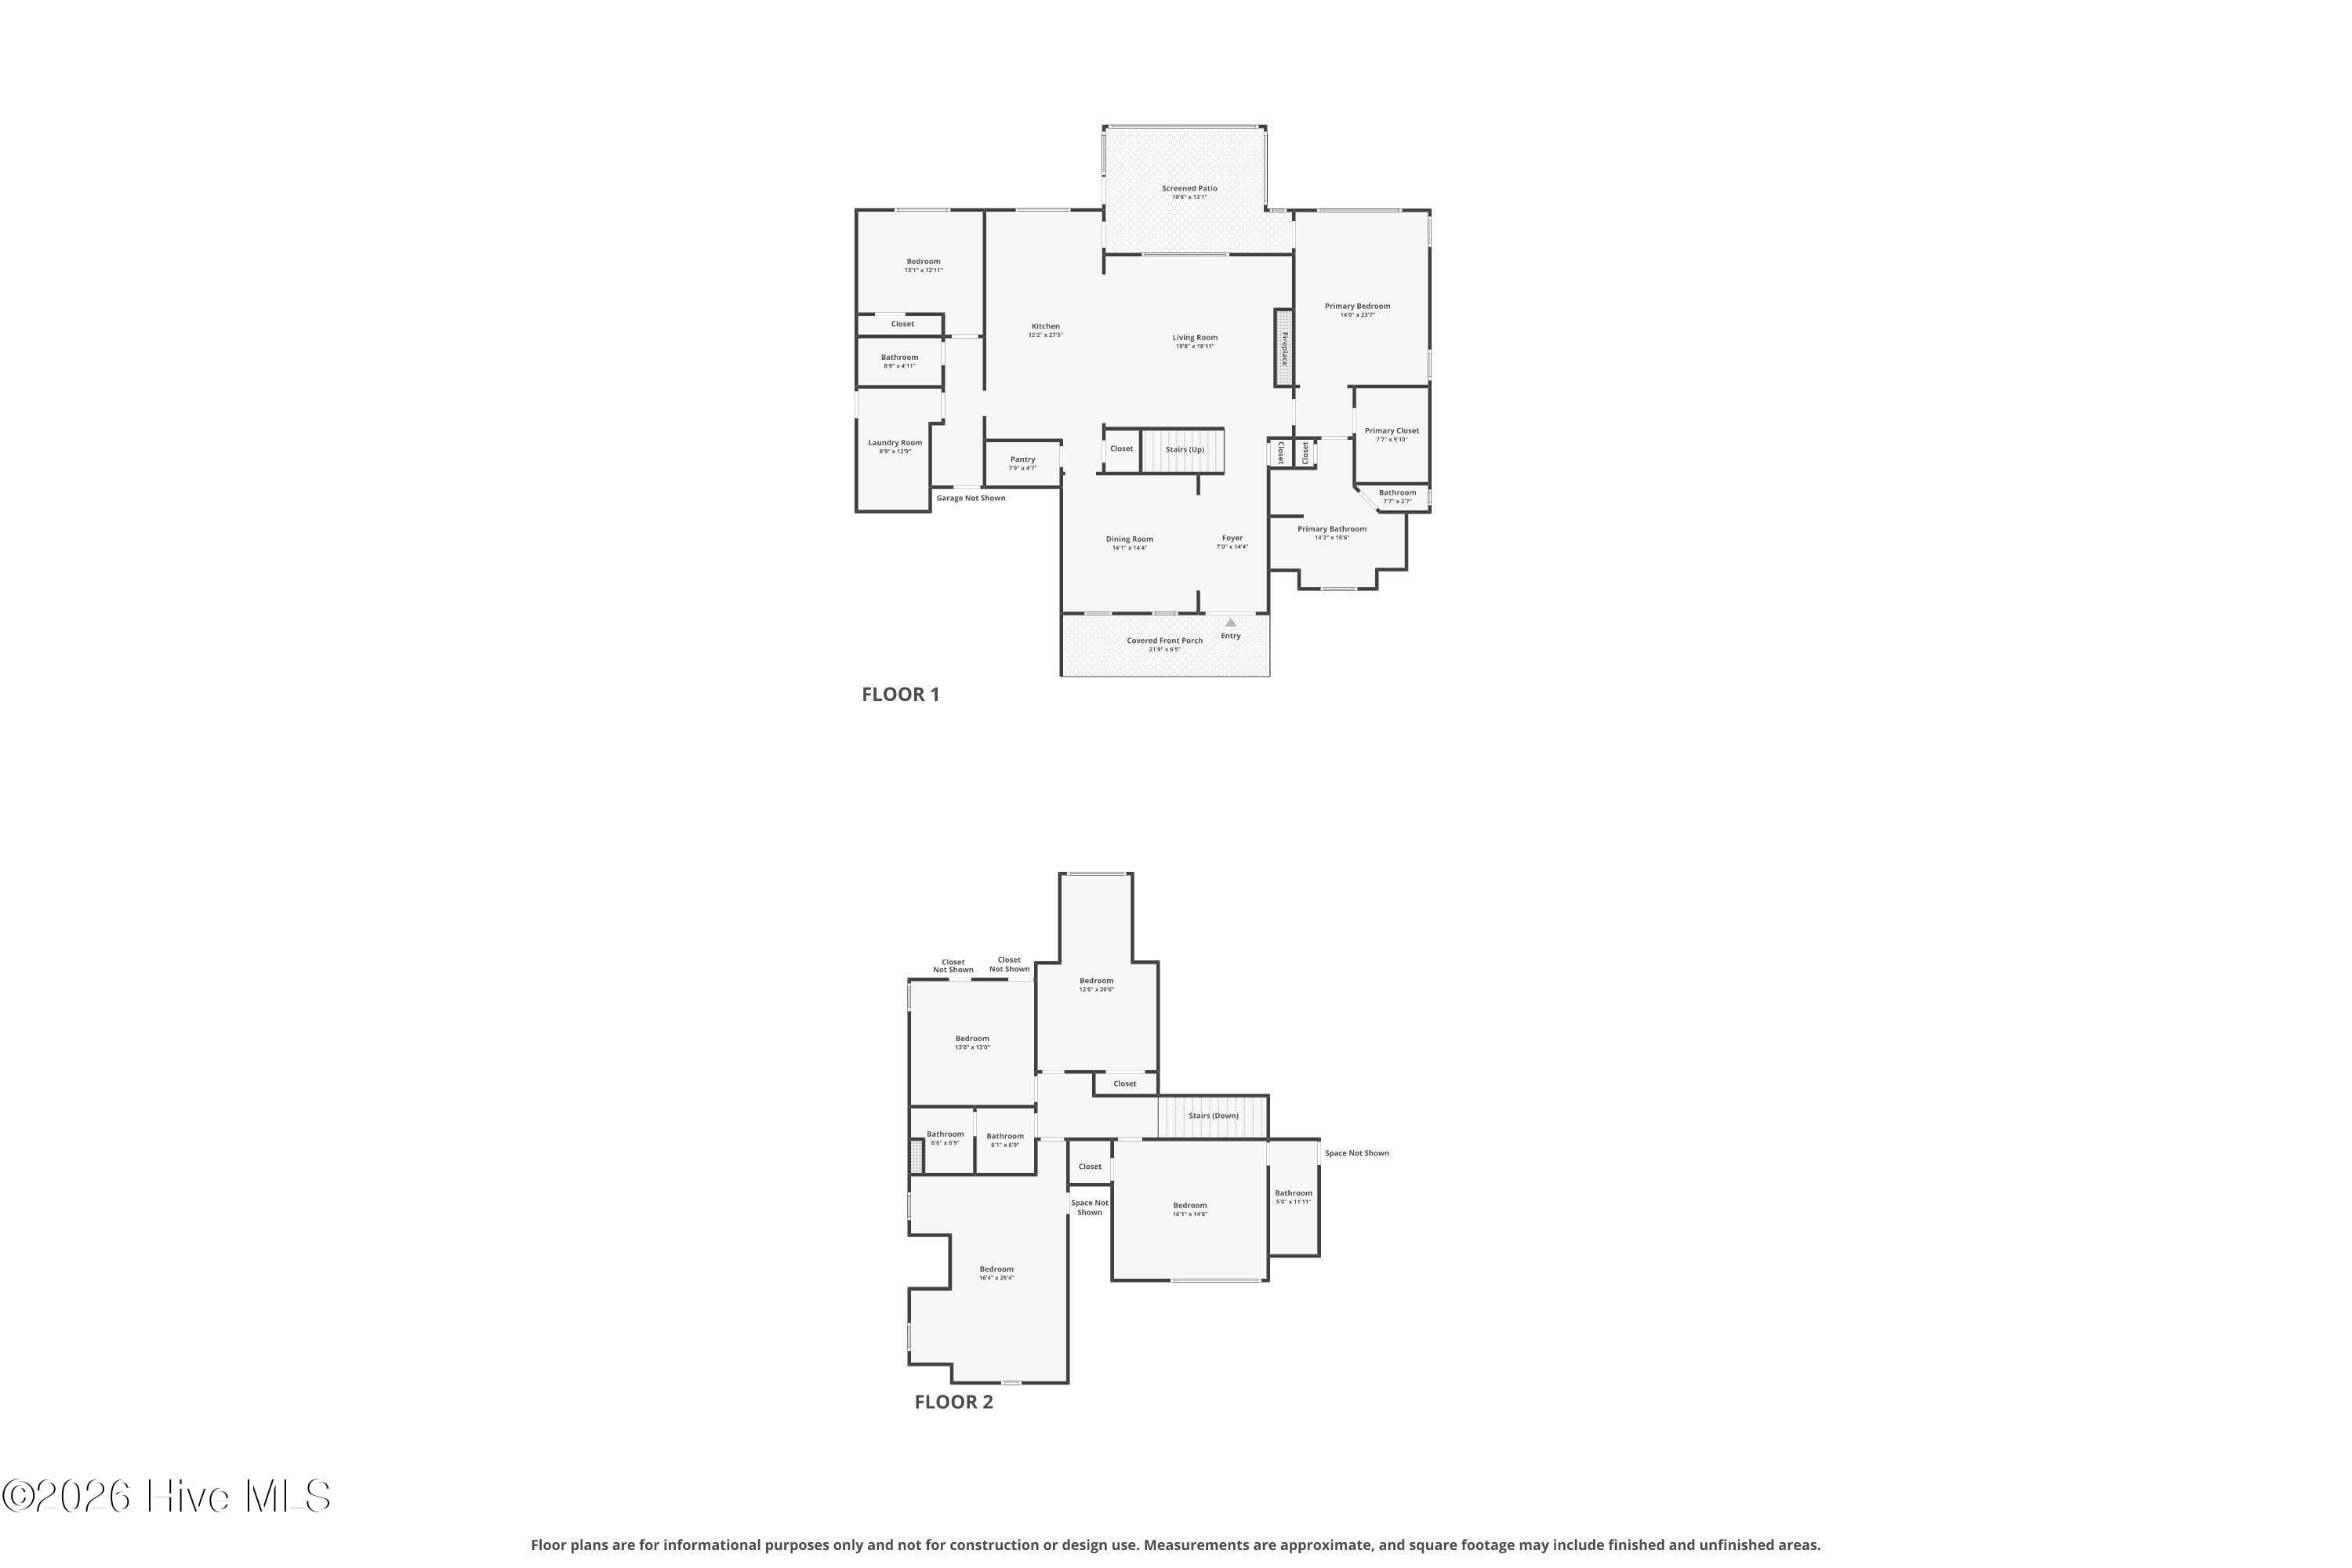
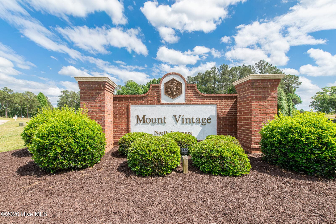
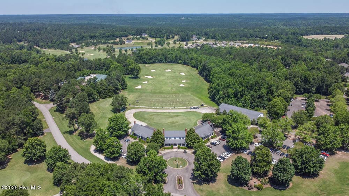
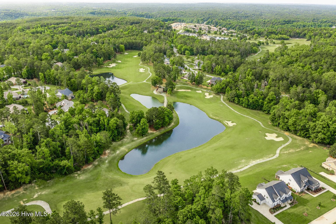
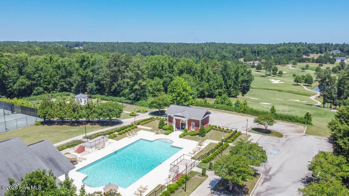
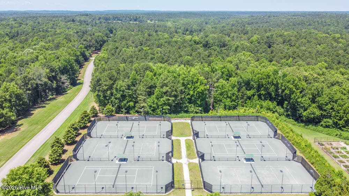
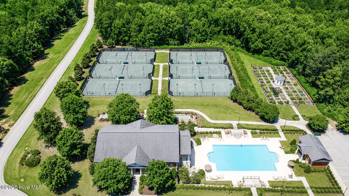
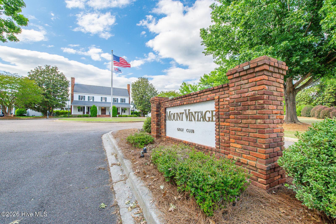
The Pinnacle of Craftsmanship at Mount Vintage with 6 Bedrooms | 4 Bathrooms | 3-Car Side-Entry Garage | Large Custom Screened Porch! Where architectural artistry meets modern luxury in this fully custom, craftsman-built masterpiece in Mount Vintage makes an unforgettable first impression with its striking exterior, featuring a brick front porch topped with a rich tongue-and-groove ceiling and solid wood posts! As you pass through the 8-foot double-stained wood French front doors, you are greeted by an interior defined by soaring volumes and natural White Oak site-finished hardwoods that flow seamlessly throughout! The grand living room, anchored by a vaulted ceiling and a magnificent brick fireplace with a wood mantle flanked with beautiful built-in cabinet with glass front doors! Custom made glass shelves with wood frame allow light through while making the shelves look more substantial from outside the cabinet in both living room and kitchen! The kitchen is a true chef's showpiece, anchored by an oversized quartz island with bar seating and a farmhouse sink that serves as the heart of the home! Features premium upgrades, including a gas cooktop, a wall oven, and a built-in microwave, all framed by a custom-stained vent hood and a stunning brick backsplash! High-end wood cabinetry! Every detail has been considered for the modern host, from the dedicated coffee bar and/or butler's pantry with glass and open shelving to the large walk-in pantry equipped with custom shelving and convenient pull-out drawers! The dining room is highlighted by architectural flair with a coffered ceiling and board-and-batten wainscoting, creating timeless elegance! The main level owner's suite is a retreat, boasting a vaulted ceiling with exposed wood beams and a brick accent wall with large windows topped with transoms fill the room with natural light and provide direct access to the expansive screened porch! The ensuite bathroom is a spa-like retreat, showcasing a slipper tub set against a brick accent wall, two separate vanities with framed mirrors, and a tiled shower! Additional bedroom on the main level with custom wall treatment and nearby full bathroom with tiled shower surround! The home continues to impress with four additional bedrooms and a convenient walk-in attic for storage! One bedroom features a charming built-in window nook with bookshelves, one with a full private bathroom - all while another showcases custom board-and-batten wall treatment! Each of the four bathrooms in the home is finished with granite vanities and framed mirrors! Fantastic laundry room with 'Old World' style tiled flooring, lots of cabinetry, quartz countertops, and a utility sink! Even the transition spaces are thoughtfully designed, including an awesome mudroom and 8-foot interior doors that maintain a sense of grand scale throughout the floor plan! Outdoor living is just as refined, featuring a large screened porch with soaring ceilings and craftsmanship detailing that overlooks a private backyard and an extended patio! Complete with a Rinnai tankless water heater, and 30-year architectural shingles, this home combines the warmth of traditional design with the peace of mind of high-quality modern construction! Neighborhood amenities include: Town Center, The Grille, a 27-hole championship golf course, Junior Olympic size pool, Bocce Ball courts, Har-Tru clay tennis courts, gardening plots, a gym, a lending library and is convenient to shopping, restaurants, and hospitals. Please call and schedule your personal tour today.

Highlights

FireplaceNew construction

Property details

MLS
Hive MLS
MLS #
100573477
Property type
Single Family Residence
Subdivision
Mount Vintage
Status
Active
Days on market
160
On market date
May 13, 2026
Stories
N/A
Total bathrooms
4
Garage spaces
3
Parking spaces
3
Lot size
0.66 acres
Loading map…

Nearby schools

Within 10 miles. School directory data from the National Center for Education Statistics (NCES), accessed via the Urban Institute Education Data API. Local Score is calculated by INNOVATE Real Estate; where a state rating is shown, it comes from that state's own official school report card.

Elementary
Merriwether Elementary
6.62 mi away · Grades -1-5
Zoned school (attendance boundary, 2015-16 data)
3.0
Local Score (state rating (2025) blended 70/30 with student-teacher ratio) -- not an official state rating
State rating: Average (2025)
Enrollment
779
Student:teacher ratio
16.2:1
District
Edgefield 01
Middle
Merriwether Middle
6.34 mi away · Grades 6-8
Zoned school (attendance boundary, 2015-16 data)
4.7
Local Score (state rating (2025) blended 70/30 with student-teacher ratio) -- not an official state rating
State rating: Excellent (2025)
Enrollment
379
Student:teacher ratio
14.0:1
District
Edgefield 01
High
Strom Thurmond High
11.14 mi away · Grades 9-12
Zoned school (attendance boundary, 2015-16 data)
3.0
Local Score (state rating (2025) blended 70/30 with student-teacher ratio) -- not an official state rating
State rating: Average (2025)
Enrollment
728
Student:teacher ratio
15.5:1
District
Edgefield 01

Walkability

Blended score for North Augusta's center, calculated by INNOVATE Real Estate from two sources: the EPA's National Walkability Index (street network, transit, land-use mix) and Google Places amenity data (what's actually reachable on foot from this point). 60% EPA National Walkability Index + 40% nearby-amenity density (Google Places).

11
Very car-dependent
out of 100
EPA National Walkability Index
3.5 / 20 -- Least walkable
Google Places amenity density
0 / 100
Restaurants & cafes0
Grocery stores0
Parks0
Schools0
Transit stops0
Pharmacies0

Mortgage calculator

Estimate only - actual rate and payment depend on your lender, credit, and loan program.

$
%
%
Adjust tax / insurance estimates
% / yr
$
/mo
Est. monthly payment
$5,569/mo
$179,980 down
$719,920 loan
Principal & interest$4,669
Property tax (est.)$750
Home insurance (est.)$150

Similar homes you might like

Data source: Listing information provided by Hive MLS via Trestle/CoreLogic. Last updated 2 days ago.

Information herein deemed reliable but not guaranteed; all measurements, school assignments, HOA fees, taxes, and feature lists are approximate and should be independently verified. Equal Housing Opportunity.