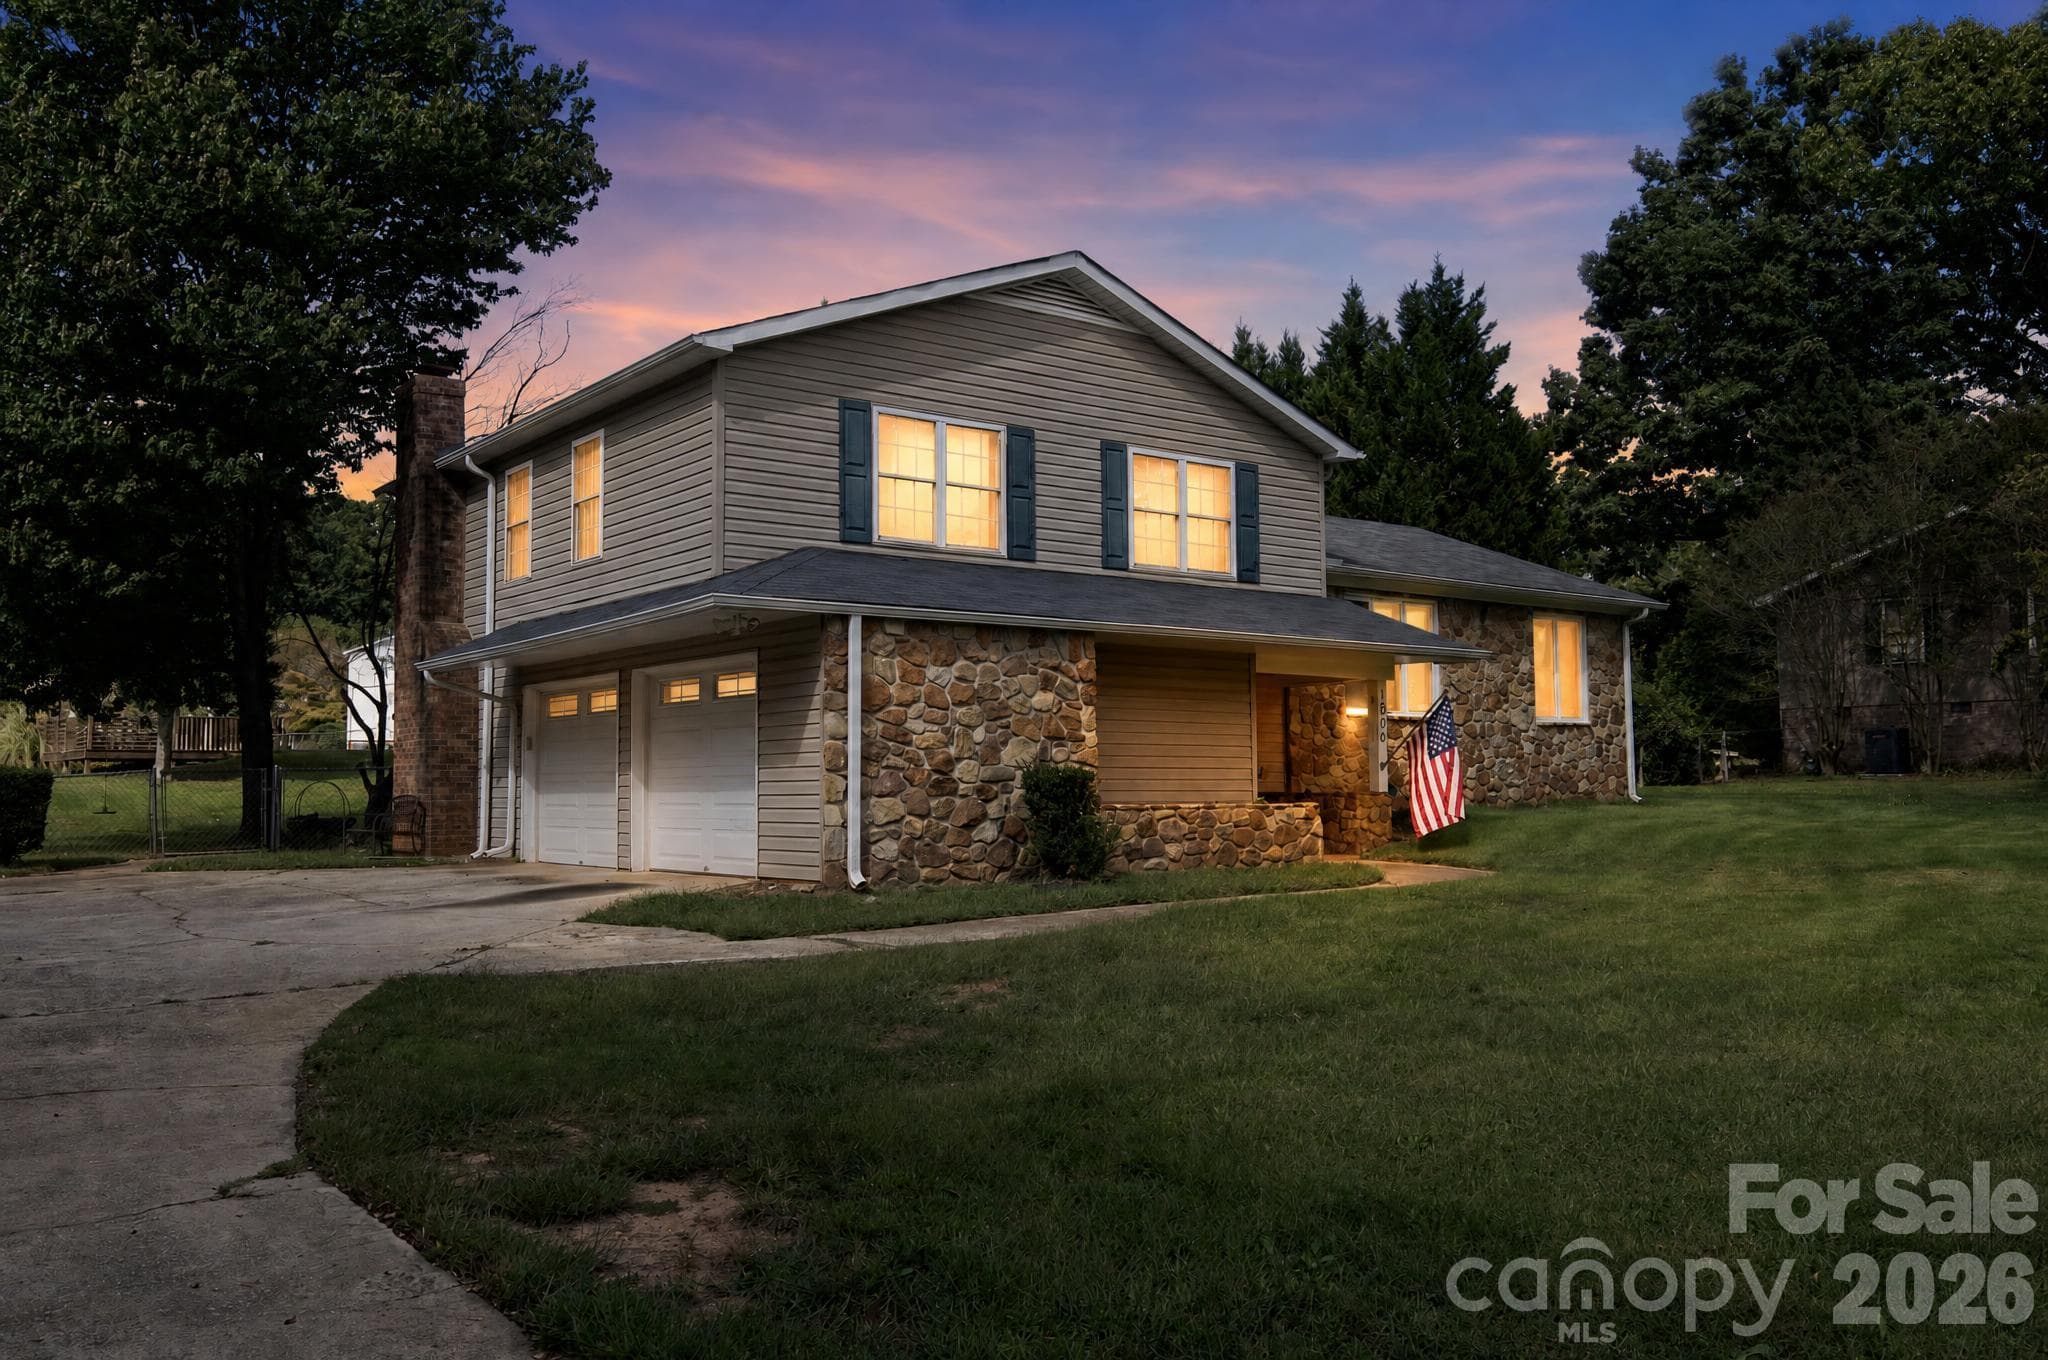
Single Family Residence at 136 Bagwell Street, Easley SC 29640
Single Family Residence at 136 Bagwell Street, Easley SC 29640, photo 2 of 50
Single Family Residence at 136 Bagwell Street, Easley SC 29640, photo 3 of 50
Single Family Residence at 136 Bagwell Street, Easley SC 29640, photo 4 of 50
Single Family Residence at 136 Bagwell Street, Easley SC 29640, photo 5 of 50
Single Family Residence at 136 Bagwell Street, Easley SC 29640, photo 6 of 50
Single Family Residence at 136 Bagwell Street, Easley SC 29640, photo 7 of 50
Single Family Residence at 136 Bagwell Street, Easley SC 29640, photo 8 of 50
Single Family Residence at 136 Bagwell Street, Easley SC 29640, photo 9 of 50
Single Family Residence at 136 Bagwell Street, Easley SC 29640, photo 10 of 50
Single Family Residence at 136 Bagwell Street, Easley SC 29640, photo 11 of 50
Single Family Residence at 136 Bagwell Street, Easley SC 29640, photo 12 of 50
Single Family Residence at 136 Bagwell Street, Easley SC 29640, photo 13 of 50
Single Family Residence at 136 Bagwell Street, Easley SC 29640, photo 14 of 50
Single Family Residence at 136 Bagwell Street, Easley SC 29640, photo 15 of 50
Single Family Residence at 136 Bagwell Street, Easley SC 29640, photo 16 of 50
Single Family Residence at 136 Bagwell Street, Easley SC 29640, photo 17 of 50
Single Family Residence at 136 Bagwell Street, Easley SC 29640, photo 18 of 50
Single Family Residence at 136 Bagwell Street, Easley SC 29640, photo 19 of 50
Single Family Residence at 136 Bagwell Street, Easley SC 29640, photo 20 of 50
Single Family Residence at 136 Bagwell Street, Easley SC 29640, photo 21 of 50
Single Family Residence at 136 Bagwell Street, Easley SC 29640, photo 22 of 50
Single Family Residence at 136 Bagwell Street, Easley SC 29640, photo 23 of 50
Single Family Residence at 136 Bagwell Street, Easley SC 29640, photo 24 of 50
Single Family Residence at 136 Bagwell Street, Easley SC 29640, photo 25 of 50
Single Family Residence at 136 Bagwell Street, Easley SC 29640, photo 26 of 50
Single Family Residence at 136 Bagwell Street, Easley SC 29640, photo 27 of 50
Single Family Residence at 136 Bagwell Street, Easley SC 29640, photo 28 of 50
Single Family Residence at 136 Bagwell Street, Easley SC 29640, photo 29 of 50
Single Family Residence at 136 Bagwell Street, Easley SC 29640, photo 30 of 50
Single Family Residence at 136 Bagwell Street, Easley SC 29640, photo 31 of 50
Single Family Residence at 136 Bagwell Street, Easley SC 29640, photo 32 of 50
Single Family Residence at 136 Bagwell Street, Easley SC 29640, photo 33 of 50
Single Family Residence at 136 Bagwell Street, Easley SC 29640, photo 34 of 50
Single Family Residence at 136 Bagwell Street, Easley SC 29640, photo 35 of 50
Single Family Residence at 136 Bagwell Street, Easley SC 29640, photo 36 of 50
Single Family Residence at 136 Bagwell Street, Easley SC 29640, photo 37 of 50
Single Family Residence at 136 Bagwell Street, Easley SC 29640, photo 38 of 50
Single Family Residence at 136 Bagwell Street, Easley SC 29640, photo 39 of 50
Single Family Residence at 136 Bagwell Street, Easley SC 29640, photo 40 of 50
Single Family Residence at 136 Bagwell Street, Easley SC 29640, photo 41 of 50
Single Family Residence at 136 Bagwell Street, Easley SC 29640, photo 42 of 50
Single Family Residence at 136 Bagwell Street, Easley SC 29640, photo 43 of 50
Single Family Residence at 136 Bagwell Street, Easley SC 29640, photo 44 of 50
Single Family Residence at 136 Bagwell Street, Easley SC 29640, photo 45 of 50
Single Family Residence at 136 Bagwell Street, Easley SC 29640, photo 46 of 50
Single Family Residence at 136 Bagwell Street, Easley SC 29640, photo 47 of 50
Single Family Residence at 136 Bagwell Street, Easley SC 29640, photo 48 of 50
Single Family Residence at 136 Bagwell Street, Easley SC 29640, photo 49 of 50
Single Family Residence at 136 Bagwell Street, Easley SC 29640, photo 50 of 50
50 photos

$415,000

136 Bagwell Street, Easley SC 29640
Easley, SC 29640
Listed by Nick S Hill · The Property Lounge
Bedrooms
3
Bathrooms
2
Living area
N/A
Year built
1974

About this home

**Motivated Seller**Original Loan is an Assumable VA Loan at 4.2%**Exceptional Brick Ranch on 1.53 Acres with Extensive Workshop & Storage Space!!** NO HOA! USDA Eligible. This beautifully maintained 3-bedroom, 2-bath brick ranch offers the perfect combination of comfort, functionality, and flexibility. Situated on a picturesque 1.53-acre lot with mature trees, colorful landscaping, and a meticulously maintained yard, this property is truly one of a kind. Step inside to find gleaming hardwood floors, updated bathrooms with granite countertops, and a spacious bath featuring a walk-in shower with a built-in bench. The updated kitchen is equipped with granite countertops, a deep double sink, and a convenient breakfast bar that opens to the living areas. The spacious living room features a beautiful brick fireplace with upgraded gas logs and remote control. The expansive Sun Room is heated/cooled and flooded with natural light from upgraded vinyl skylights, plantation shutters and offers direct access to the primary bedroom and backyard. This versatile space also provides room for dining, entertaining, or relaxing while overlooking the beautiful backyard. Storage and workspace opportunities abound throughout the property. The attached two-car garage features built-in cabinetry, a storage closet, and a high-performance Polyurea floor coating. In addition, you'll find two detached garages with storage rooms and workshop areas, a large two-car carport, and a charming garden shed outbuilding – All with electricity. There is ample parking for family, guests, recreational vehicles, or business equipment. The rear of the property features a large, finished outbuilding (w/ separate meter) complete with a deck, offering endless possibilities for entertaining, family gatherings, storage, a home-based business, workshop space, or potential conversion into additional living quarters. A separate unpaved driveway provides convenient access to the rear buildings and grounds. Additional upgrades include a HVAC system approximately three years old, updated kitchen and baths, plantation shutters, upgraded gas logs, and numerous improvements throughout the home. The level lot, mature shade trees, and beautiful landscaping create a peaceful setting while still providing room to work, play, and grow. If you're looking for a property with exceptional storage, workshop space, business potential, and a move-in-ready home, this rare opportunity deserves your attention. Schedule your private showing today!

Highlights

Fireplace

Property details

MLS
Greater Greenville MLS
MLS #
1601497
Property type
Single Family Residence
Subdivision
None
Status
Active
Days on market
57
On market date
N/A
Stories
1
Total bathrooms
2
Garage spaces
4
Parking spaces
4
Lot size
1.53 acres
Loading map…

Nearby schools

Within 10 miles. School directory data from the National Center for Education Statistics (NCES), accessed via the Urban Institute Education Data API. Local Score is calculated by INNOVATE Real Estate; where a state rating is shown, it comes from that state's own official school report card.

Elementary
Pickens Elementary
2.8 mi away · Grades -1-5
Zoned school (attendance boundary, 2015-16 data)
4.0
Local Score (student-teacher ratio only (preliminary -- will incorporate state test-score data once available)) -- not an official state rating
Enrollment
513
Student:teacher ratio
12.8:1
District
Pickens 01
Middle
Pickens Middle
3.5 mi away · Grades 6-8
Zoned school (attendance boundary, 2015-16 data)
3.0
Local Score (student-teacher ratio only (preliminary -- will incorporate state test-score data once available)) -- not an official state rating
Enrollment
597
Student:teacher ratio
15.3:1
District
Pickens 01
High
Pickens High
4.93 mi away · Grades 9-12
Zoned school (attendance boundary, 2015-16 data)
3.0
Local Score (student-teacher ratio only (preliminary -- will incorporate state test-score data once available)) -- not an official state rating
Enrollment
1,322
Student:teacher ratio
16.9:1
District
Pickens 01

Walkability

Blended score for Easley's center, calculated by INNOVATE Real Estate from two sources: the EPA's National Walkability Index (street network, transit, land-use mix) and Google Places amenity data (what's actually reachable on foot from this point). 60% EPA National Walkability Index + 40% nearby-amenity density (Google Places).

23
Car-dependent
out of 100
EPA National Walkability Index
5.5 / 20 -- Least walkable
Google Places amenity density
15 / 100
Restaurants & cafes0
Grocery stores1
Parks0
Schools2
Transit stops0
Pharmacies0

Mortgage calculator

Estimate only - actual rate and payment depend on your lender, credit, and loan program.

$
%
%
Adjust tax / insurance estimates
% / yr
$
/mo
Est. monthly payment
$2,649/mo
$83,000 down
$332,000 loan
Principal & interest$2,153
Property tax (est.)$346
Home insurance (est.)$150

Similar homes you might like

Data source: Listing information provided by Greater Greenville MLS via Trestle/CoreLogic. Last updated 4 days ago.

Information herein deemed reliable but not guaranteed; all measurements, school assignments, HOA fees, taxes, and feature lists are approximate and should be independently verified. Equal Housing Opportunity.