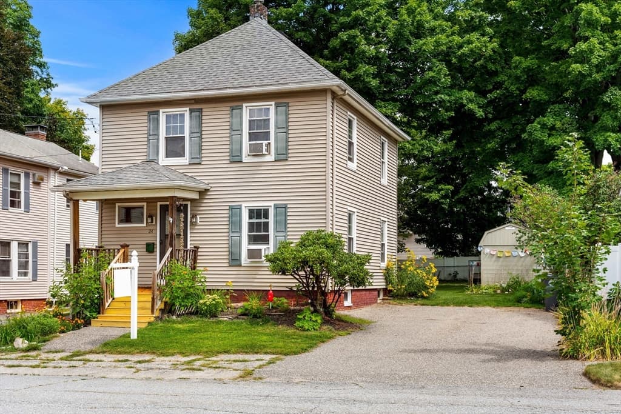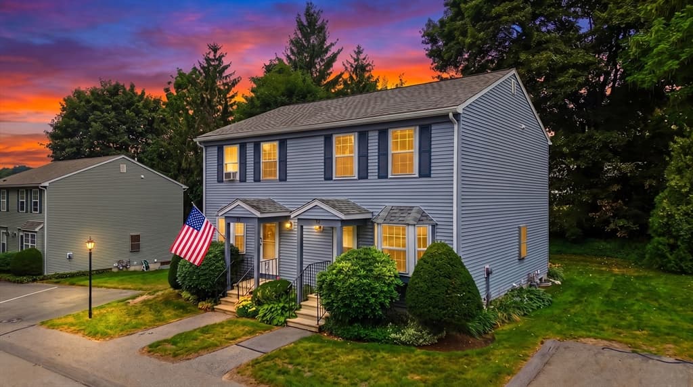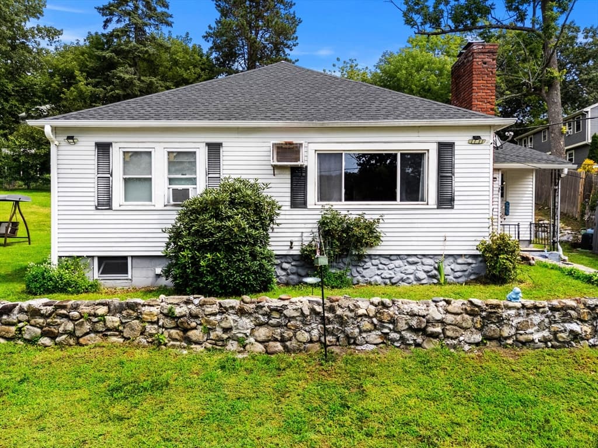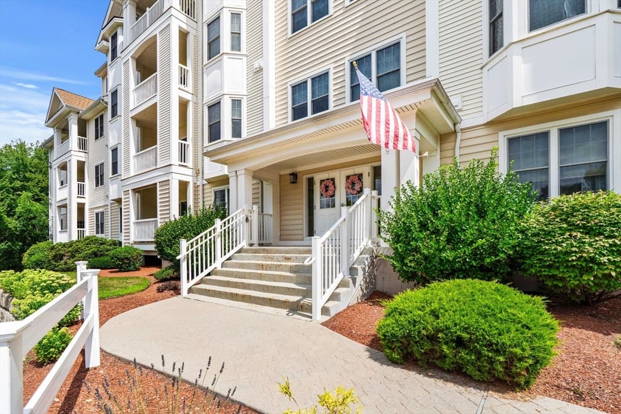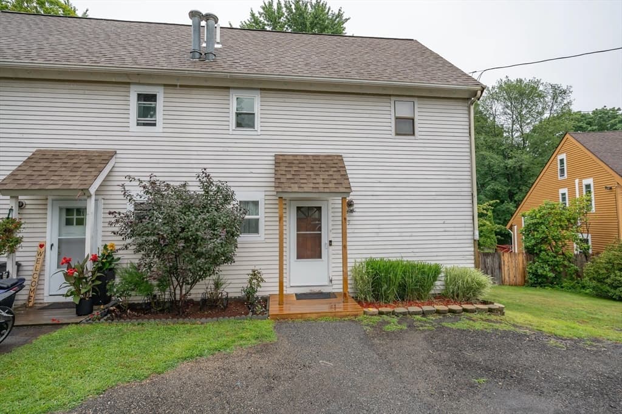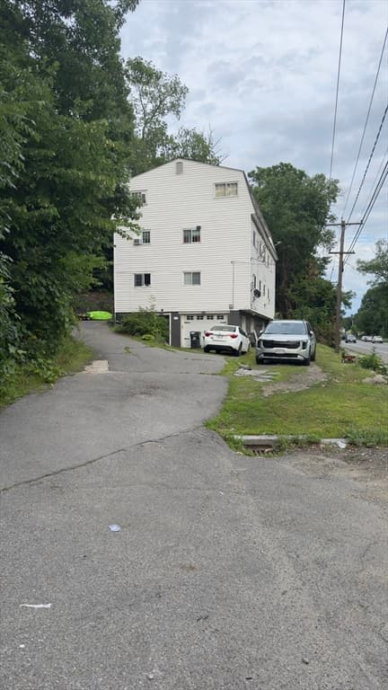
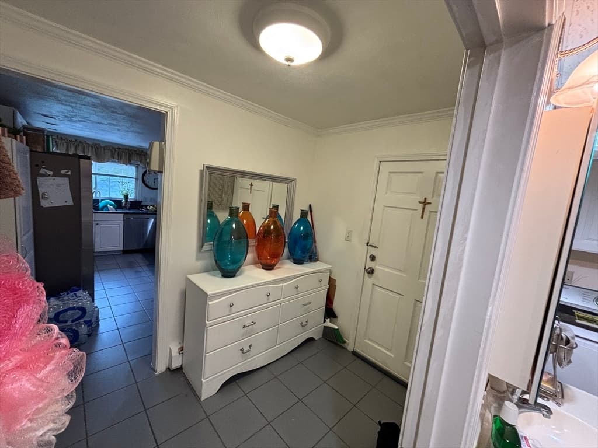
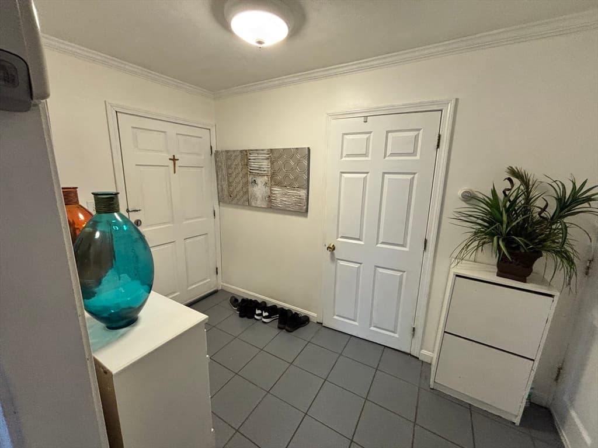
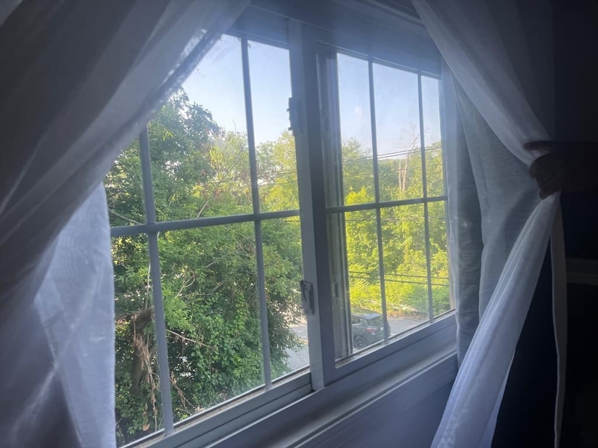
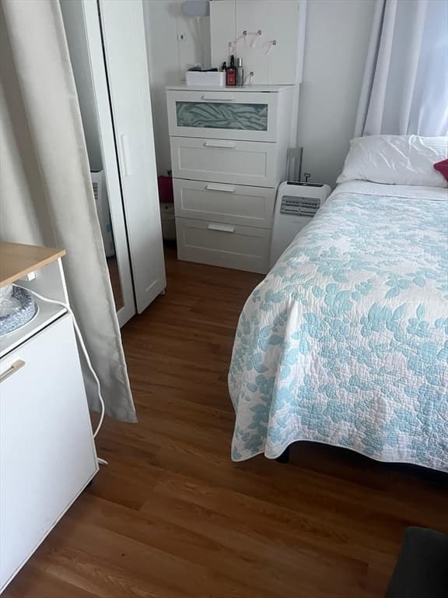
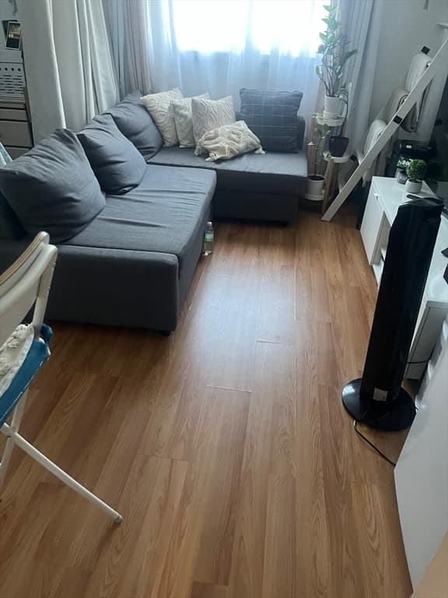
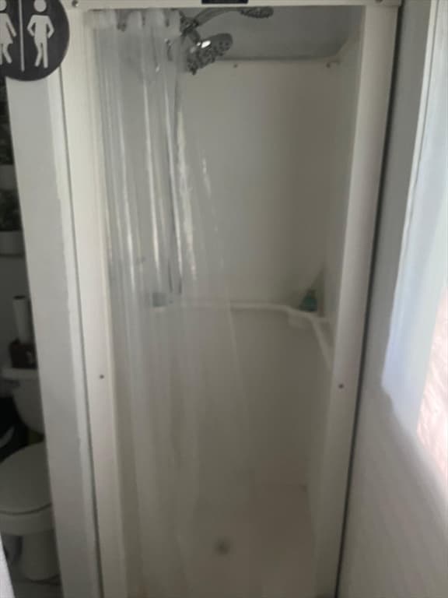
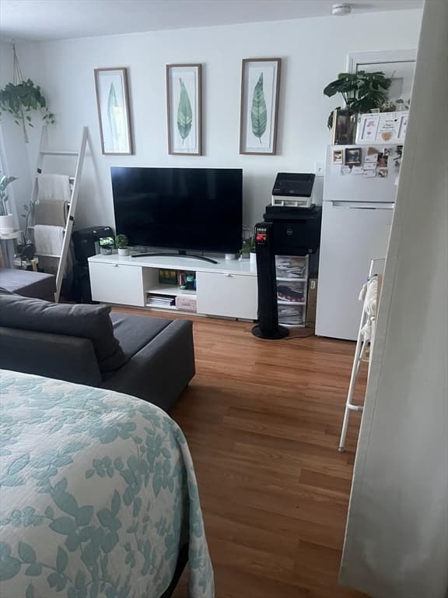
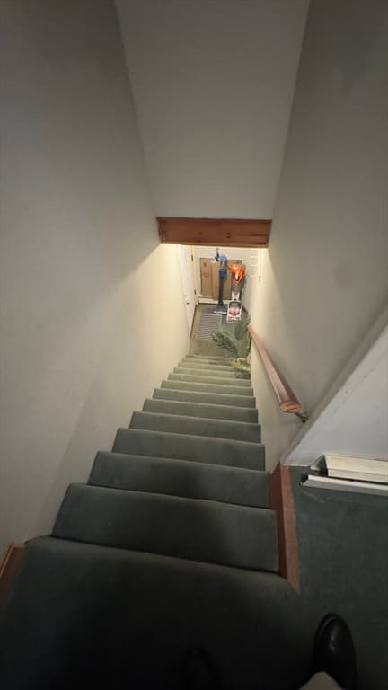
747 River St # 2, Haverhill MA 01832
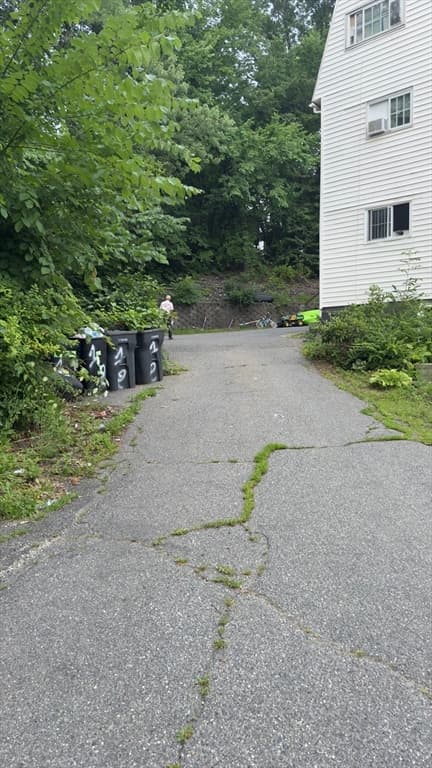
747 River St # 2, Haverhill MA 01832 photo 2
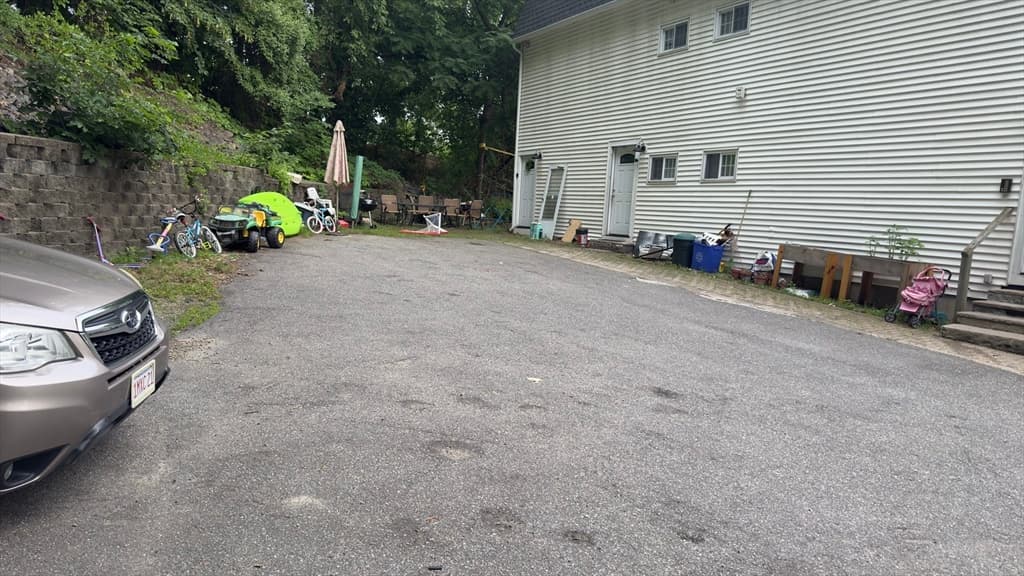
747 River St # 2, Haverhill MA 01832 photo 3
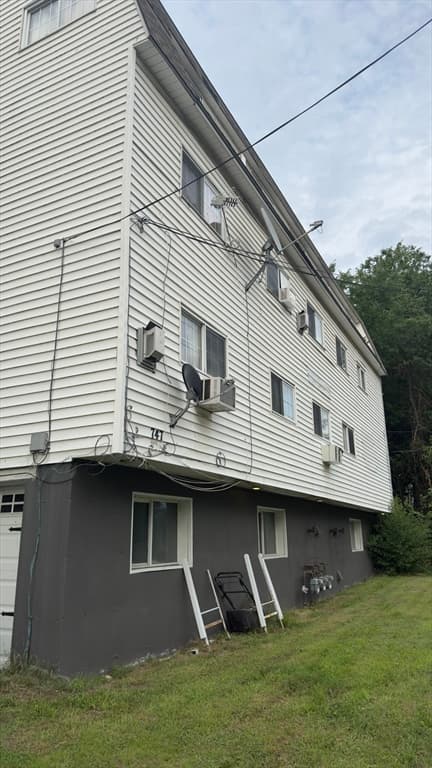
747 River St # 2, Haverhill MA 01832 photo 4
747 River St # 2, Haverhill MA 01832 photo 5
747 River St # 2, Haverhill MA 01832 photo 6
747 River St # 2, Haverhill MA 01832 photo 7
747 River St # 2, Haverhill MA 01832 photo 8
747 River St # 2, Haverhill MA 01832 photo 9
747 River St # 2, Haverhill MA 01832 photo 10
747 River St # 2, Haverhill MA 01832 photo 11
747 River St # 2, Haverhill MA 01832 photo 12
747 River St # 2, Haverhill MA 01832 photo 13
747 River St # 2, Haverhill MA 01832 photo 14
747 River St # 2, Haverhill MA 01832 photo 15
747 River St # 2, Haverhill MA 01832 photo 16
747 River St # 2, Haverhill MA 01832 photo 17
747 River St # 2, Haverhill MA 01832 photo 18
747 River St # 2, Haverhill MA 01832 photo 19
747 River St # 2, Haverhill MA 01832 photo 20
747 River St # 2, Haverhill MA 01832 photo 21
747 River St # 2, Haverhill MA 01832 photo 22
747 River St # 2, Haverhill MA 01832 photo 23
747 River St # 2, Haverhill MA 01832 photo 24
747 River St # 2, Haverhill MA 01832 photo 25
747 River St # 2, Haverhill MA 01832 photo 26
747 River St # 2, Haverhill MA 01832 photo 27
747 River St # 2, Haverhill MA 01832 photo 28
747 River St # 2, Haverhill MA 01832 photo 29
747 River St # 2, Haverhill MA 01832 photo 30
747 River St # 2, Haverhill MA 01832 photo 31
747 River St # 2, Haverhill MA 01832 photo 32
747 River St # 2, Haverhill MA 01832 photo 33
33 photos

$400,000

747 River St # 2, Haverhill MA 01832
Haverhill, MA 01832
Listed by Francisco Cruz
Bedrooms
3
Bathrooms
1.1
Living area
1,433 sqft
Year built
1982

About this home

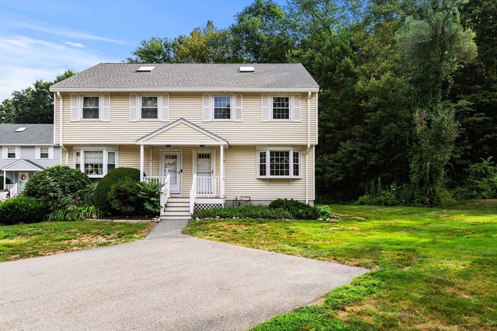
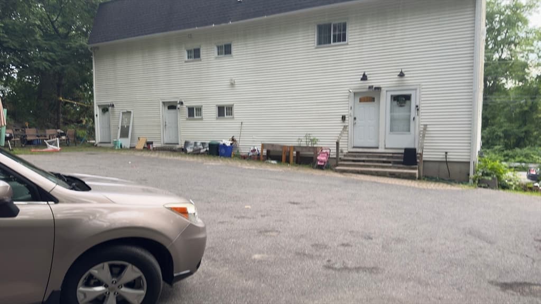
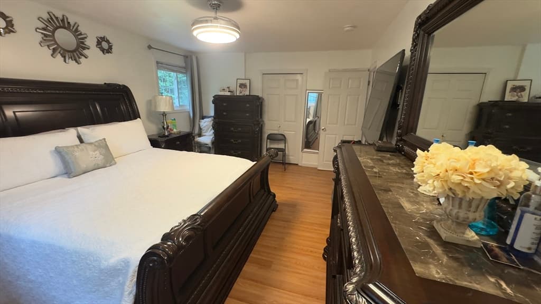
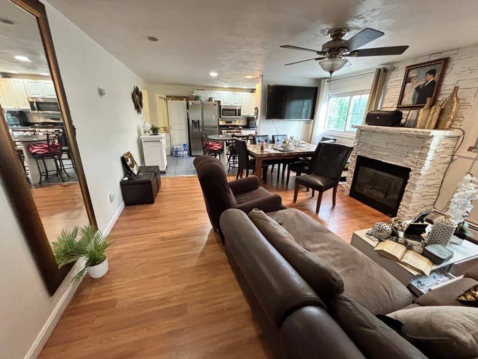
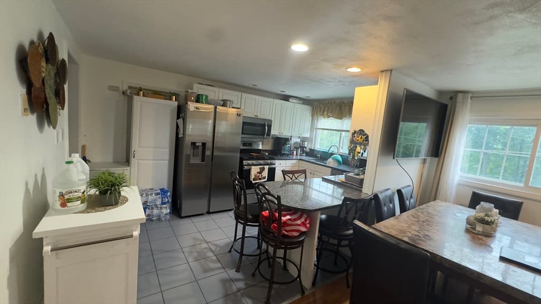
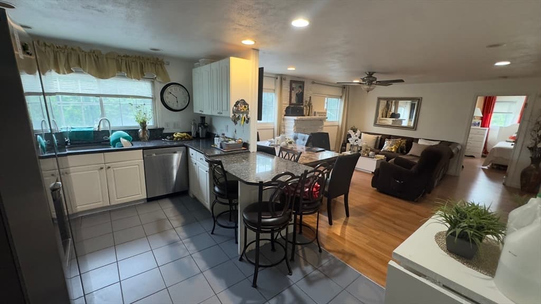
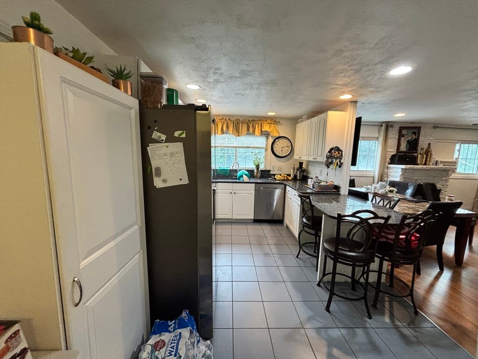
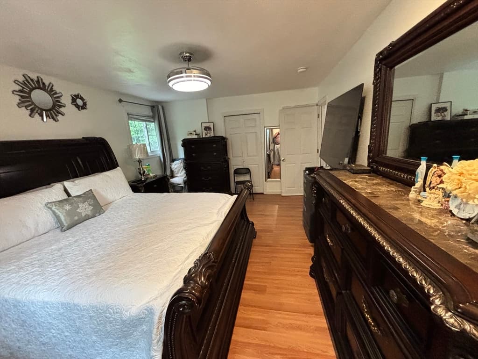
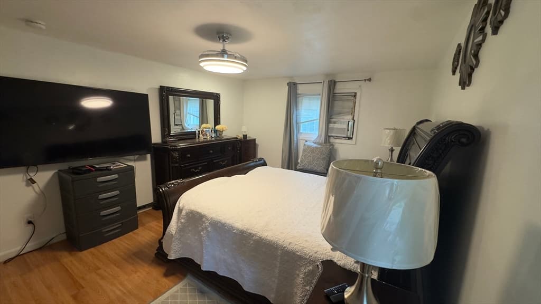
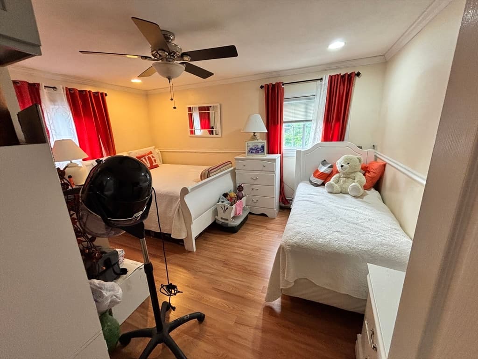
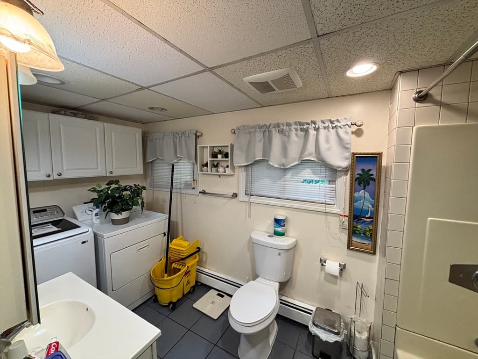
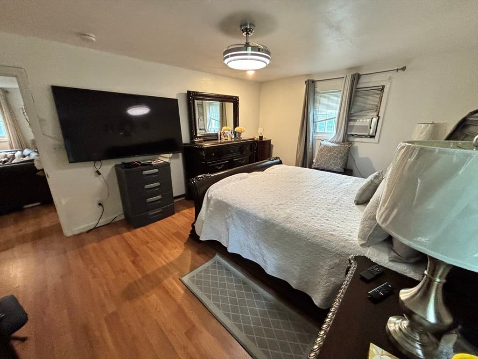
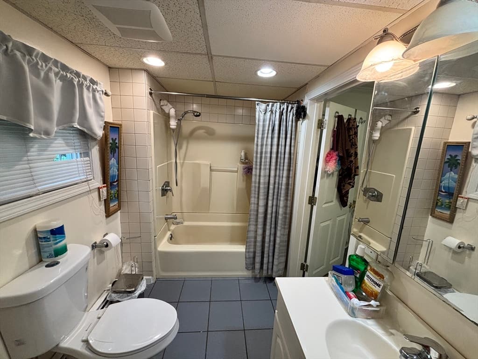
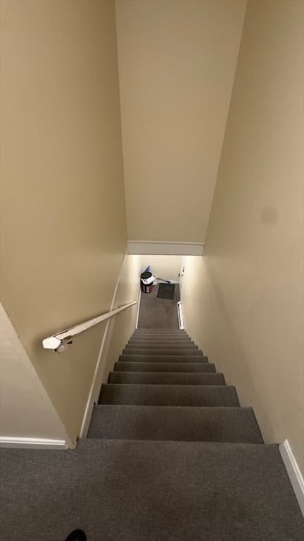
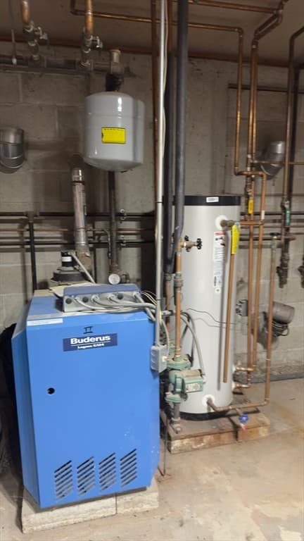
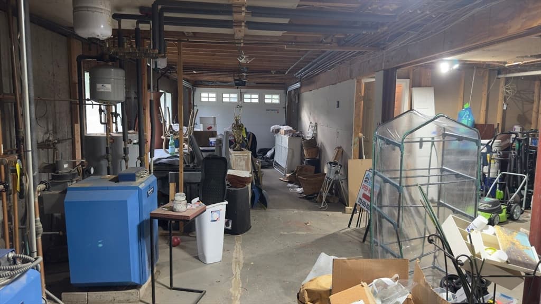
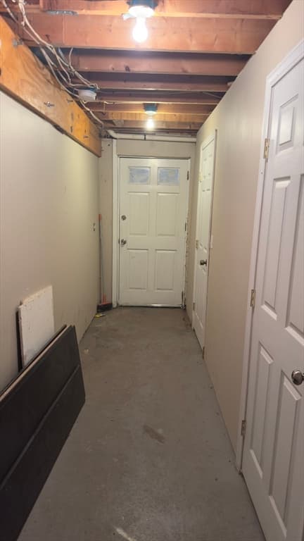
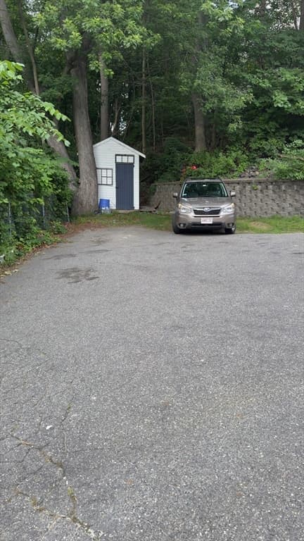
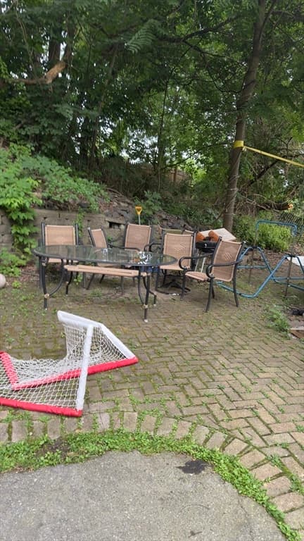
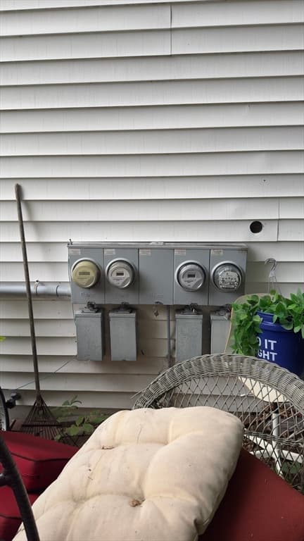
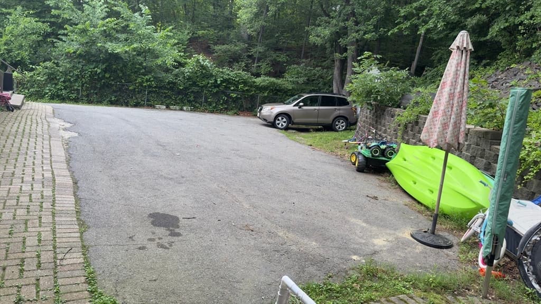
Rare to find. A MUST SEE. This will not last. Welcome to a desirable, spacious and convenient located three bedroom water front apartment with a versatile floor plan designed for comfortable living. Offers three spacious bedrooms, bright living room with cozy fireplace, one full bathroom and half bathroom. Two of the three bedrooms are vey spacious 16 ft x 14 ft and 16 ft x 12 ft. the third bedroom is 14 ft x 12 ft. Kitchen with granite counter top. Rare in unit washer and dryer hook up. Gas baseboard heating system. Electric breaker system. Two parking spaces. This Apt combines modern updates with low maintenance. Low condo fee. Basement storage room. Patio, perfect for morning coffee or relaxing outdoors. Conveniently located minutes to Westgate Shopping Mall, I495, RTE 125,110,113, 97, downtown, school, university, hospital, transportation, train station, restaurants, parks, recreational facilities and near to New Hampshire border.

Highlights

WaterfrontViewFireplace

Property details

MLS #
73548406
Property type
Condominium
Subdivision
N/A
Status
Active
Days on market
40
On market date
July 11, 2026
Stories
1
Garage spaces
N/A
Lot size
N/A
Loading map…

Nearby schools

Within 10 miles · public school directory data (NCES)

Elementary
Silver Hill Elementary School
0.44 mi away · Grades 0-5
Nearest school -- attendance-zone data not available here
4.0
Local Score (student-teacher ratio only (preliminary -- will incorporate state test-score data once available)) -- not an official state rating
Enrollment
517
Student:teacher ratio
12.0:1
District
Haverhill
Middle
Consentino Middle School
0.38 mi away · Grades 5-8
Nearest school -- attendance-zone data not available here
4.0
Local Score (student-teacher ratio only (preliminary -- will incorporate state test-score data once available)) -- not an official state rating
Enrollment
730
Student:teacher ratio
13.0:1
District
Haverhill
High
Haverhill High
1.33 mi away · Grades 9-12
Nearest school -- attendance-zone data not available here
4.0
Local Score (student-teacher ratio only (preliminary -- will incorporate state test-score data once available)) -- not an official state rating
Enrollment
1,931
Student:teacher ratio
13.9:1
District
Haverhill

Mortgage calculator

Estimate only - actual rate and payment depend on your lender, credit, and loan program.

$
%
%
Adjust tax / insurance estimates
% / yr
$
/mo
Est. monthly payment
$2,559/mo
$80,000 down
$320,000 loan
Principal & interest$2,076
Property tax (est.)$333
Home insurance (est.)$150

Similar homes you might like

Data source: Listing information provided by MLS Property Information Network via Trestle/CoreLogic. Last updated 20 days ago.

Information herein deemed reliable but not guaranteed; all measurements, school assignments, HOA fees, taxes, and feature lists are approximate and should be independently verified. Equal Housing Opportunity.