
$349,500
About this home
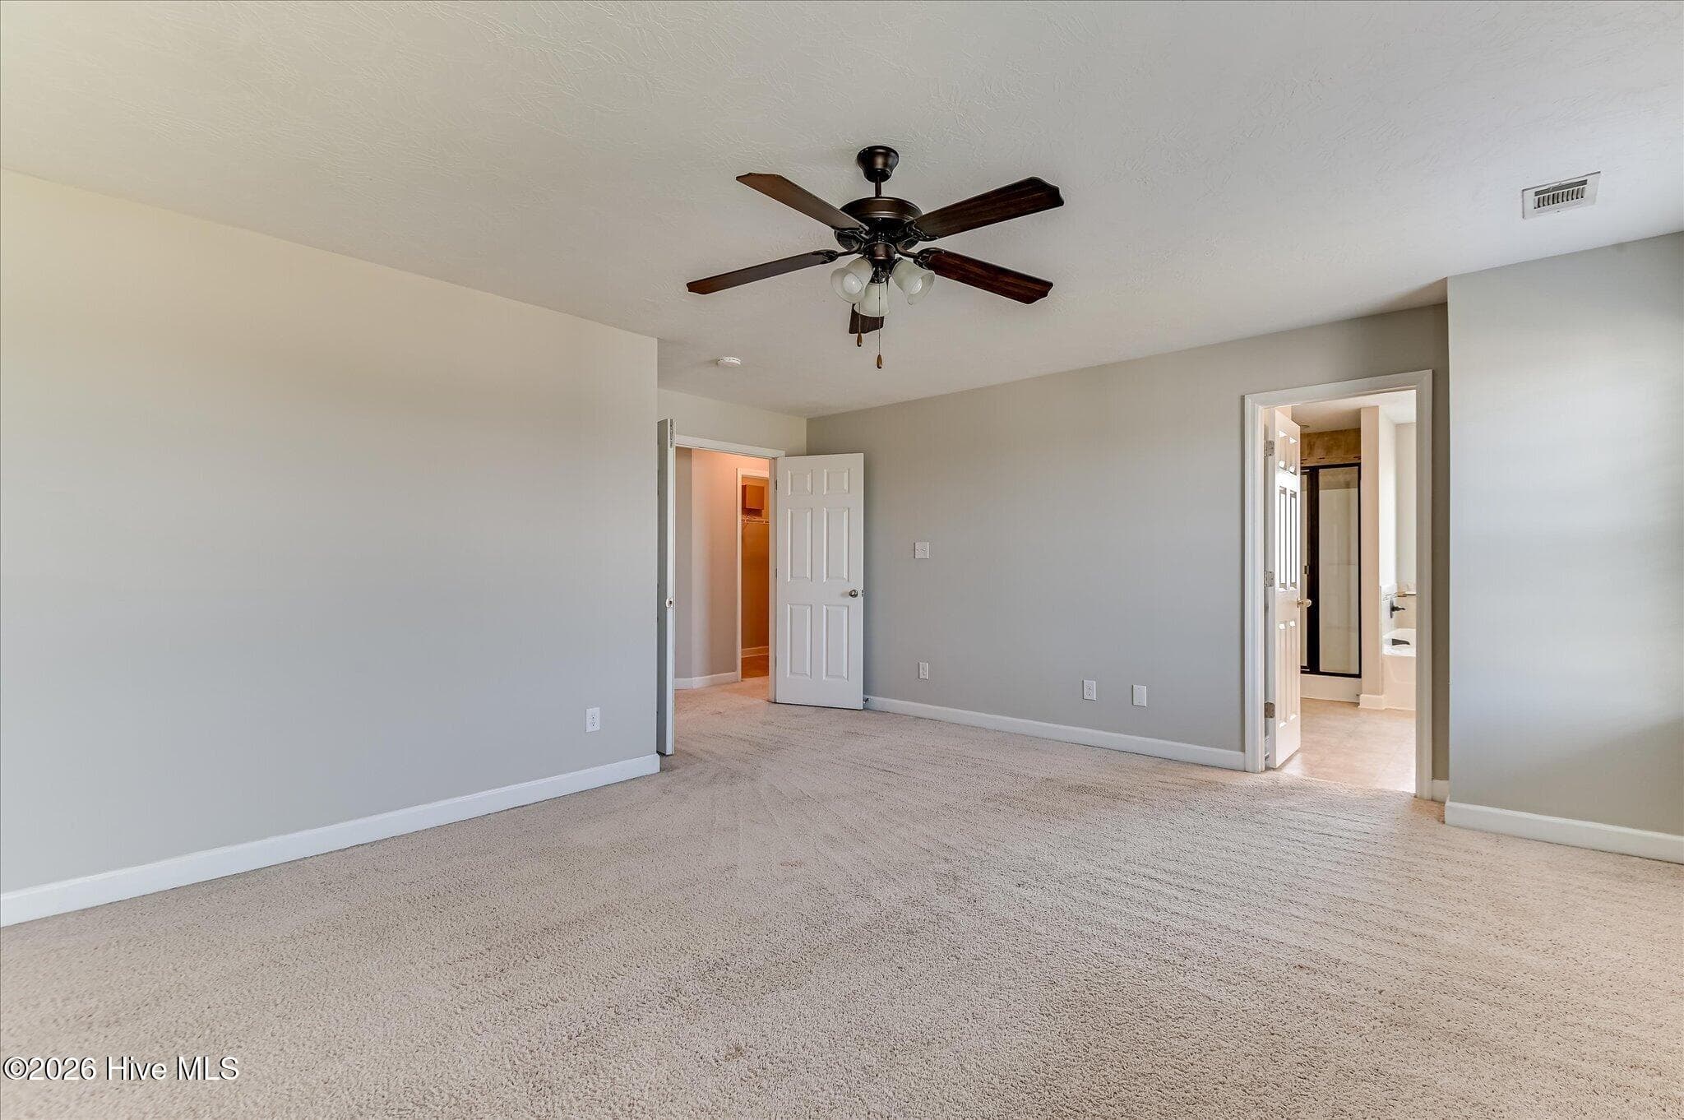
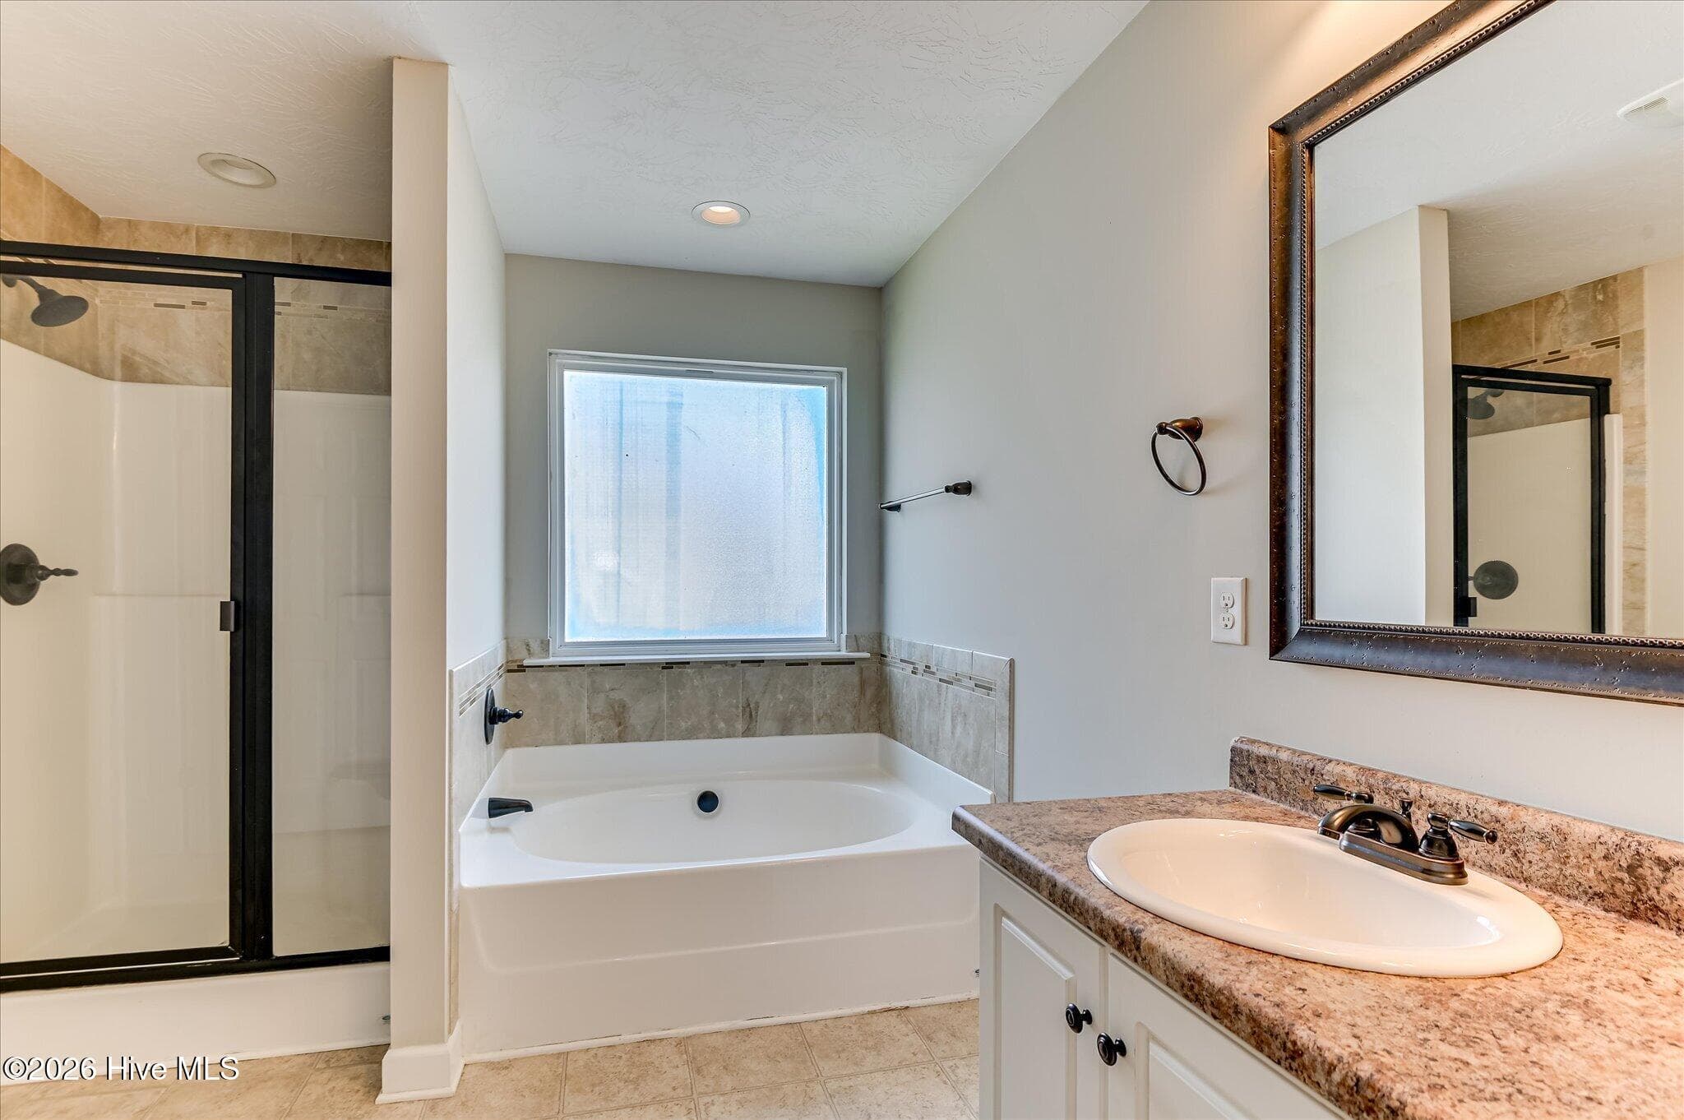
Fresh paint job? CHECK. Fresh inside? CHECK. Fresh outside? ABSOLUTELY. This home understood the assignment. The entire exterior has been freshly painted, and the glow up continues inside with fresh paint throughout the entire interior. Crisp, welcoming, and ready to impress, this home brings together style, warmth, and thoughtful details that make it anything but ordinary. The main level features laminate flooring and an open floor plan that keeps everything connected. The kitchen shines with granite countertops and flows beautifully into the living area, where a striking stone fireplace surround creates a warm focal point for the holiday season and cooler evenings ahead. As we finish the summer out, keep cool with a new HVAC system! Picture frame molding adds character throughout the home, giving each space an elevated, finished appearance and just the right touch of personality. Then there is the owner's suite. Your own private escape with double sinks, a separate soaking tub, and a walk in shower, because sometimes one sink is simply not enough and a little spa feeling at home is exactly what the day calls for. Step outside to the covered patio featuring decorative patio pavers that add texture and style to the outdoor living space. It is an inviting place to relax, entertain, grill, or simply enjoy a quiet moment outside. No paintbrushes. No weekend project marathon. No wondering where to start. The location understood the assignment too. Quick access to I 20 makes Augusta, Evans, and the surrounding CSRA easy to reach. Enjoy miles of paved trails and boardwalks along the scenic Euchee Creek Greenway, recreation and sports at nearby Patriots Park, and a short drive to Fort Gordon. Augusta National, Masters Week excitement, and the new Grovetown hospital are also within easy reach. Fresh inside. Fresh outside. Ready for its next owner. You know you want me!
Highlights
Property details
- MLS
- Hive MLS
- MLS #
- 100603780
- Property type
- Single Family Residence
- Subdivision
- Birchfield
- Status
- Active
- Days on market
- 32
- On market date
- September 15, 2026
- Stories
- N/A
- Total bathrooms
- 2.5
- Garage spaces
- 2
- Parking spaces
- 2
- Lot size
- 0.18 acres
Location
Get directions →Nearby schools
Within 10 miles. School directory data from the National Center for Education Statistics (NCES), accessed via the Urban Institute Education Data API. Local Score is calculated by INNOVATE Real Estate; where a state rating is shown, it comes from that state's own official school report card.
- Enrollment
- 538
- Student:teacher ratio
- 12.0:1
- District
- Columbia County
- Enrollment
- 999
- Student:teacher ratio
- 16.7:1
- District
- Columbia County
- Enrollment
- 1,903
- Student:teacher ratio
- 19.0:1
- District
- Columbia County
Walkability
Blended score for Grovetown's center, calculated by INNOVATE Real Estate from two sources: the EPA's National Walkability Index (street network, transit, land-use mix) and Google Places amenity data (what's actually reachable on foot from this point). EPA National Walkability Index only -- nearby-amenity data not cached yet for this area.
Mortgage calculator
Estimate only - actual rate and payment depend on your lender, credit, and loan program.
Adjust tax / insurance estimates
Similar homes you might like


Data source: Listing information provided by Hive MLS via Trestle/CoreLogic. Last updated September 15, 2026.
Information herein deemed reliable but not guaranteed; all measurements, school assignments, HOA fees, taxes, and feature lists are approximate and should be independently verified. Equal Housing Opportunity.