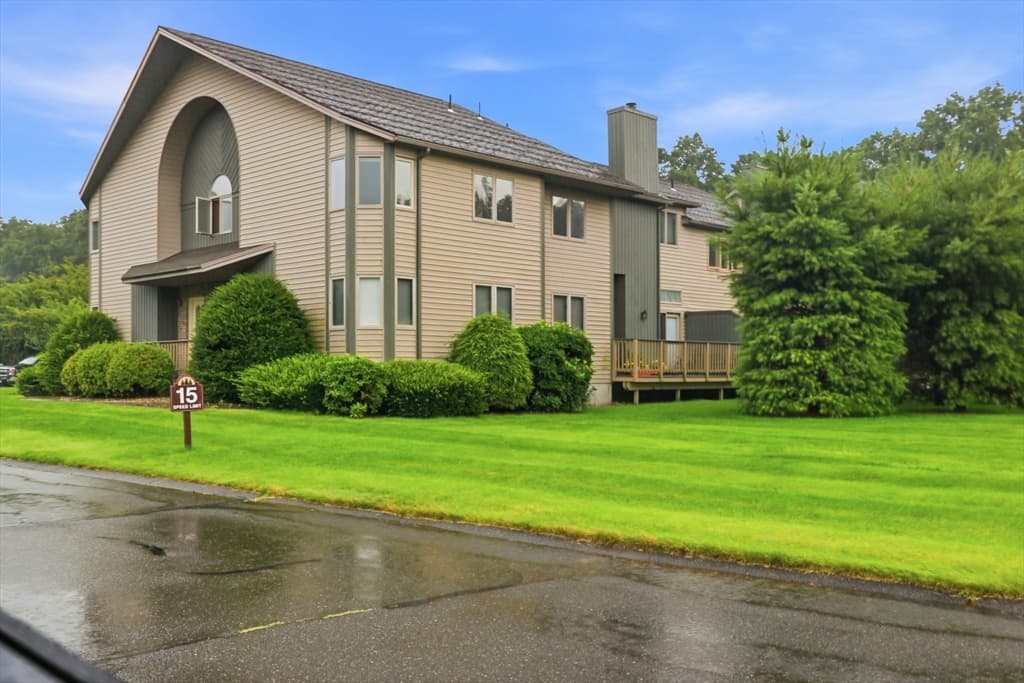
$299,900
About this home
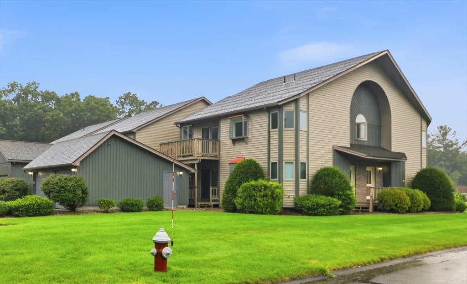
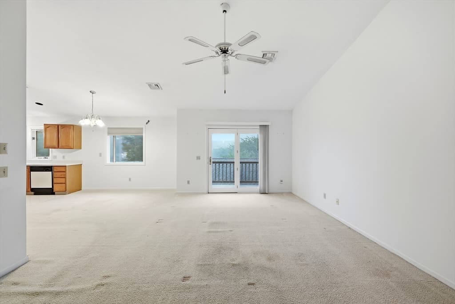
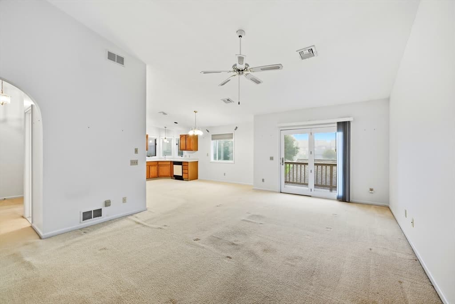
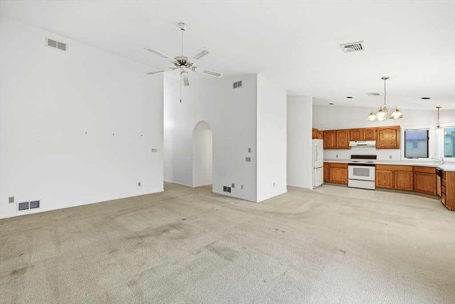
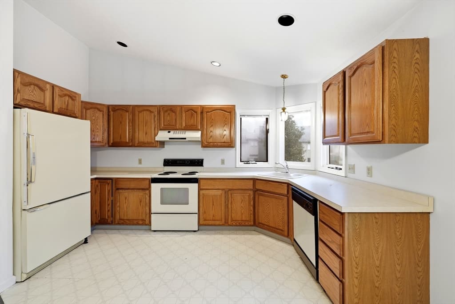
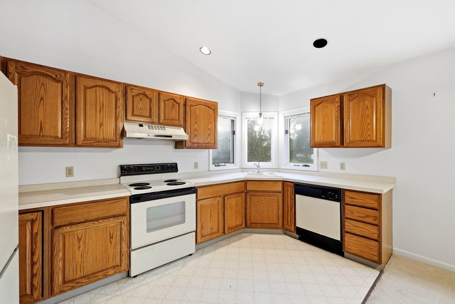
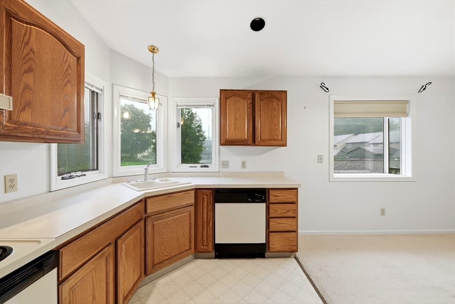
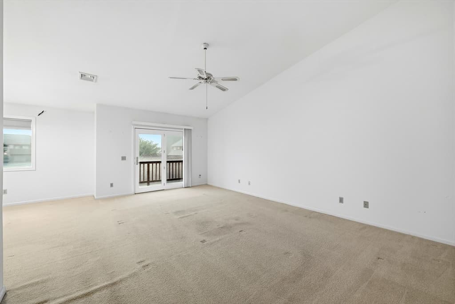
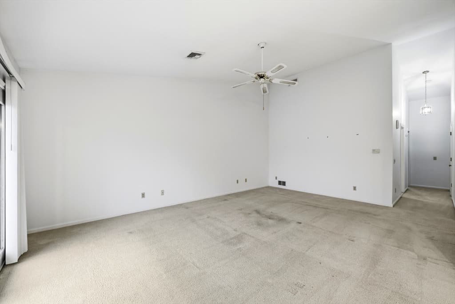
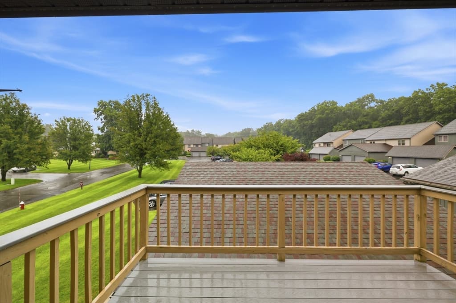
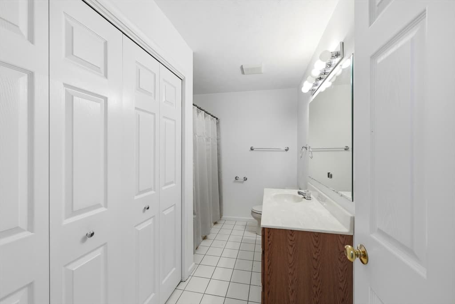
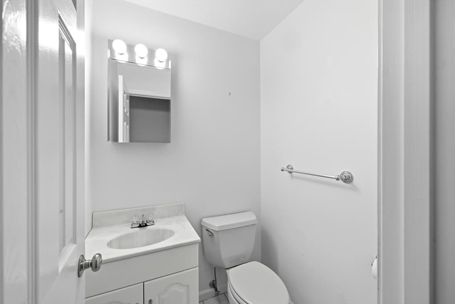
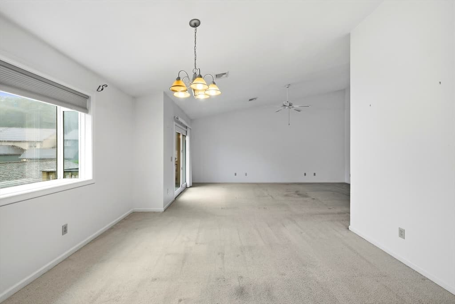
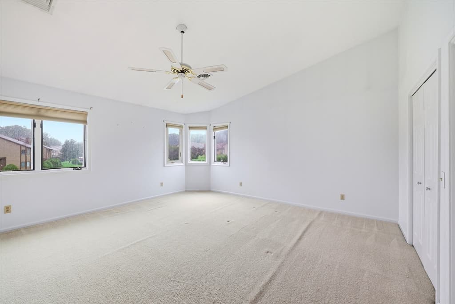
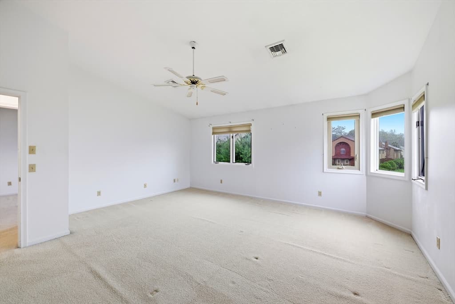
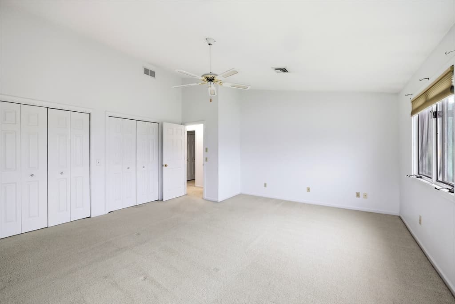
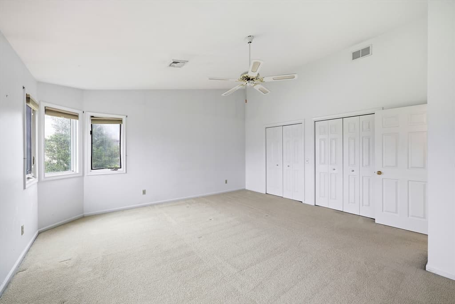
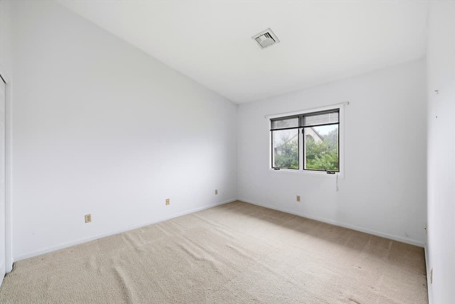
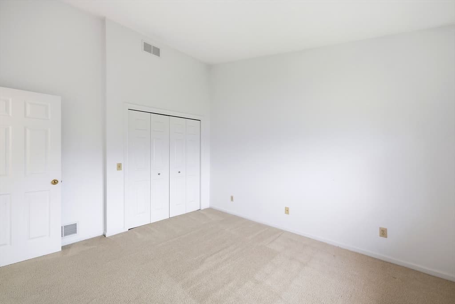
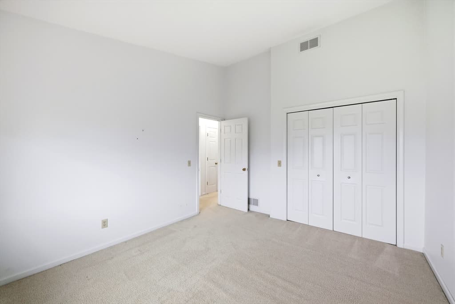
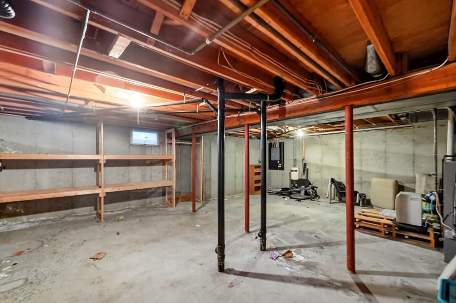
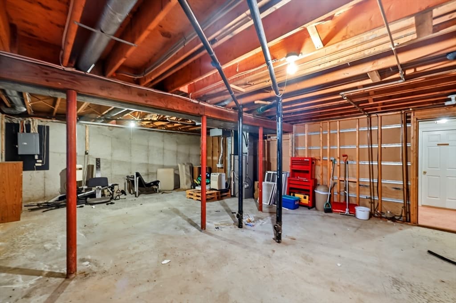
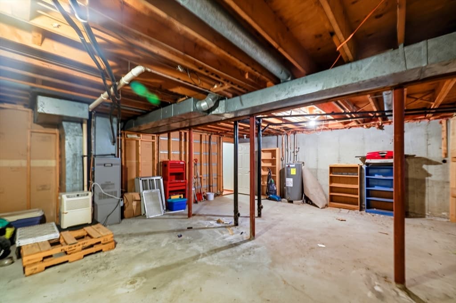
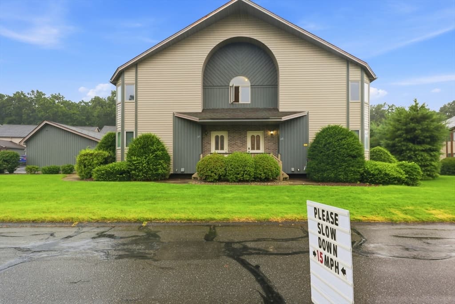
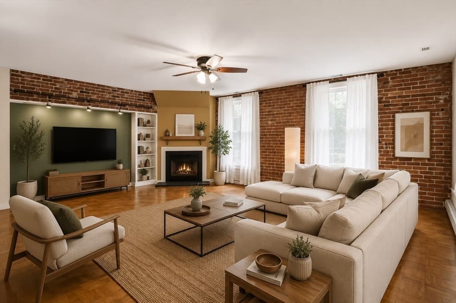
Enjoy easy one-level living in the highly desirable Pine Grove community! This spacious second-floor garden-style condominium offers an open, airy floor plan with cathedral ceilings that seamlessly connect the kitchen, dining area, and living room—creating the perfect space for everyday living and entertaining. Step outside onto your private composite deck, an ideal spot to relax and enjoy the beautifully maintained grounds. A private basement provides abundant storage, while central air ensures year-round comfort. The generously sized primary bedroom easily accommodates a king-size bedroom set and features double closets for exceptional storage. A convenient in-unit laundry area is located in the main bathroom, and the second bedroom is also generously sized, offering flexibility for guests or a home office. This well-maintained community boasts outstanding amenities, including two saltwater swimming pools, tennis courts, and pickleball courts. With its unbeatable location, thoughtful layout, and endless potential to personalize, this home is the perfect opportunity to add your own style, build instant equity, and enjoy maintenance-free living in one of the area’s most sought-after condominium communities. Make your appointment today and discover everything this wonderful condo has to offer!
Property details
- MLS #
- 73556814
- Property type
- Condominium
- Subdivision
- N/A
- Status
- Active
- Days on market
- 22
- On market date
- July 29, 2026
- Stories
- 1
- Garage spaces
- N/A
- Lot size
- N/A
Location
Get directions →Nearby schools
Within 10 miles · public school directory data (NCES)
- Enrollment
- 286
- Student:teacher ratio
- 11.9:1
- District
- South Hadley
- Enrollment
- 536
- Student:teacher ratio
- 13.1:1
- District
- South Hadley
- Enrollment
- 552
- Student:teacher ratio
- 10.2:1
- District
- South Hadley
Mortgage calculator
Estimate only - actual rate and payment depend on your lender, credit, and loan program.
Adjust tax / insurance estimates
Similar homes you might like
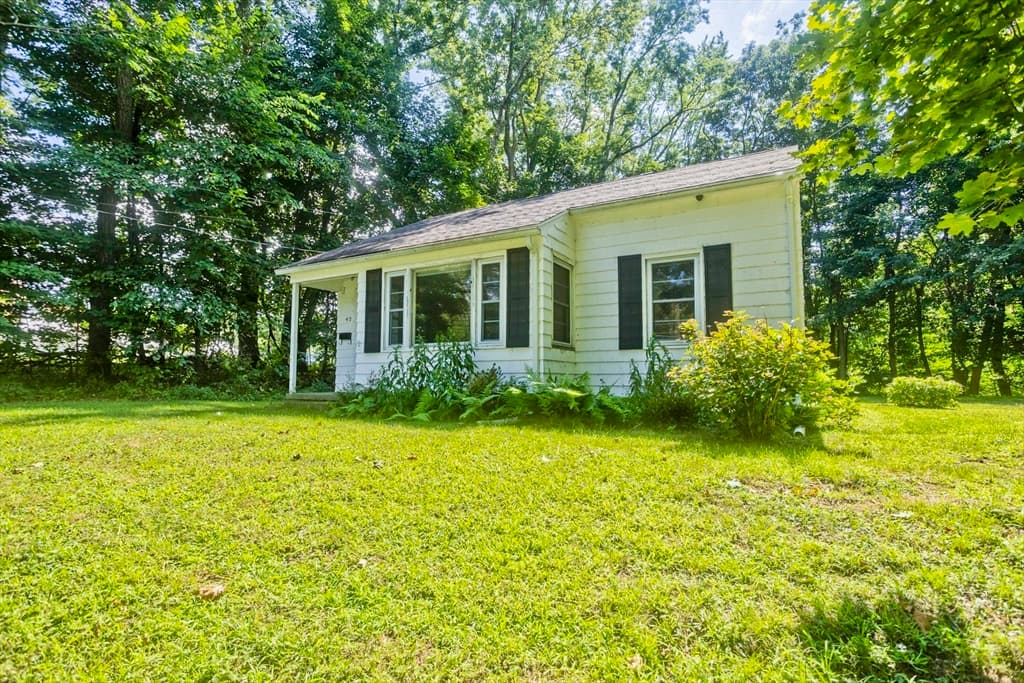
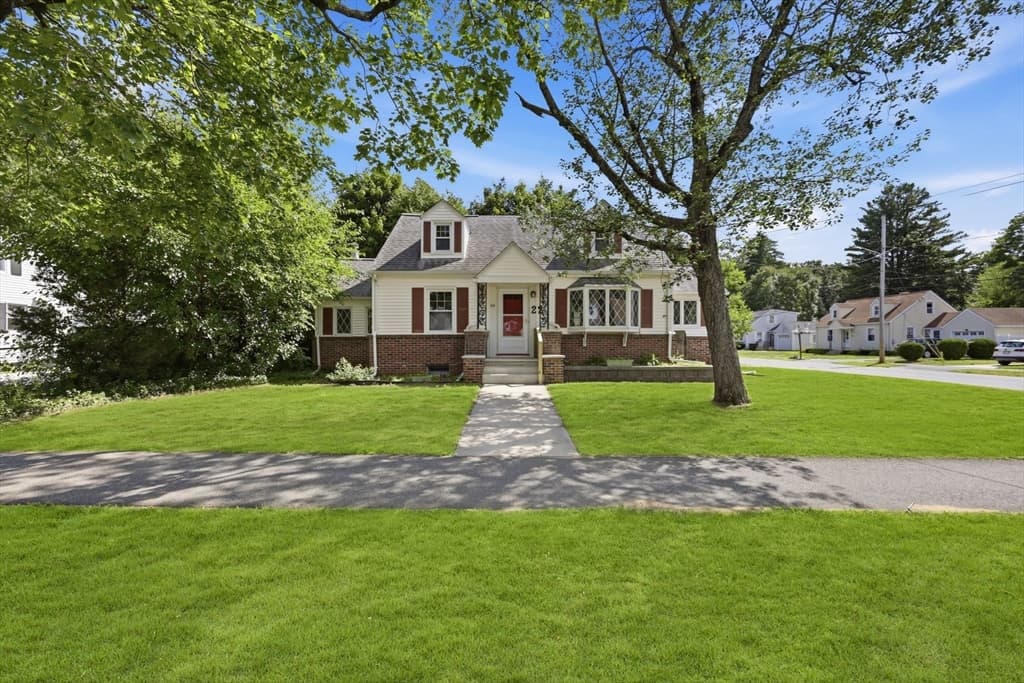
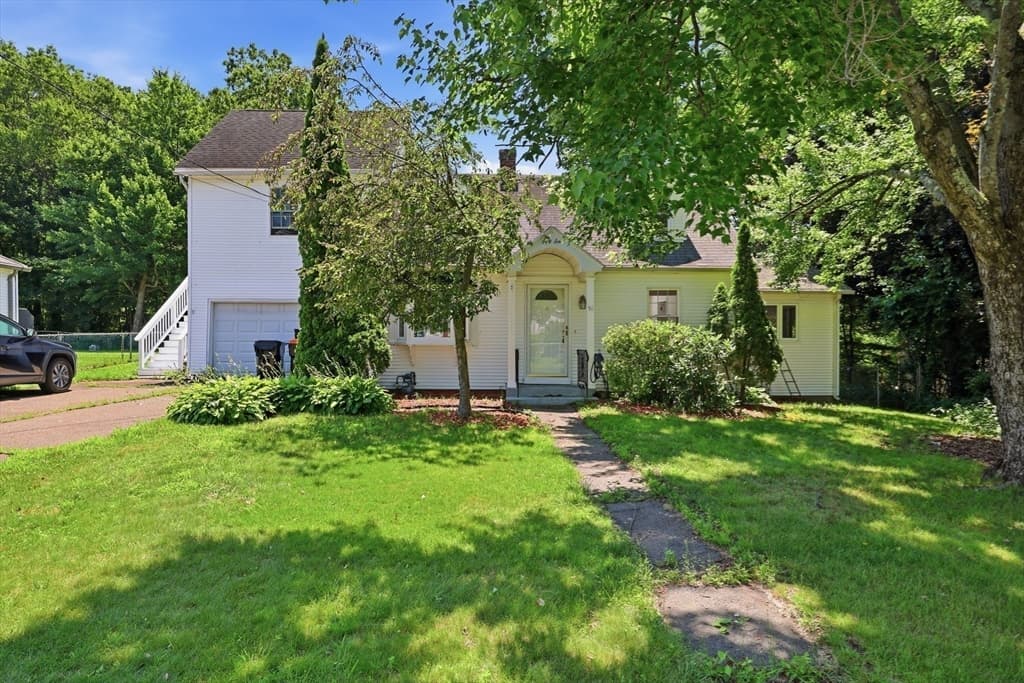
Data source: Listing information provided by MLS Property Information Network via Trestle/CoreLogic. Last updated 3 days ago.
Information herein deemed reliable but not guaranteed; all measurements, school assignments, HOA fees, taxes, and feature lists are approximate and should be independently verified. Equal Housing Opportunity.