
$704,900
About this home
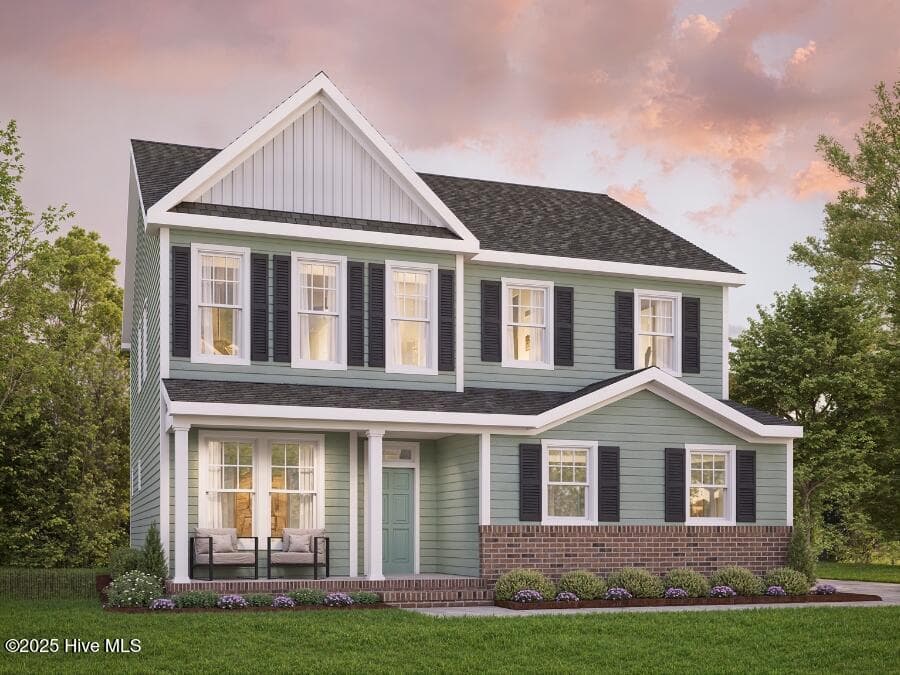
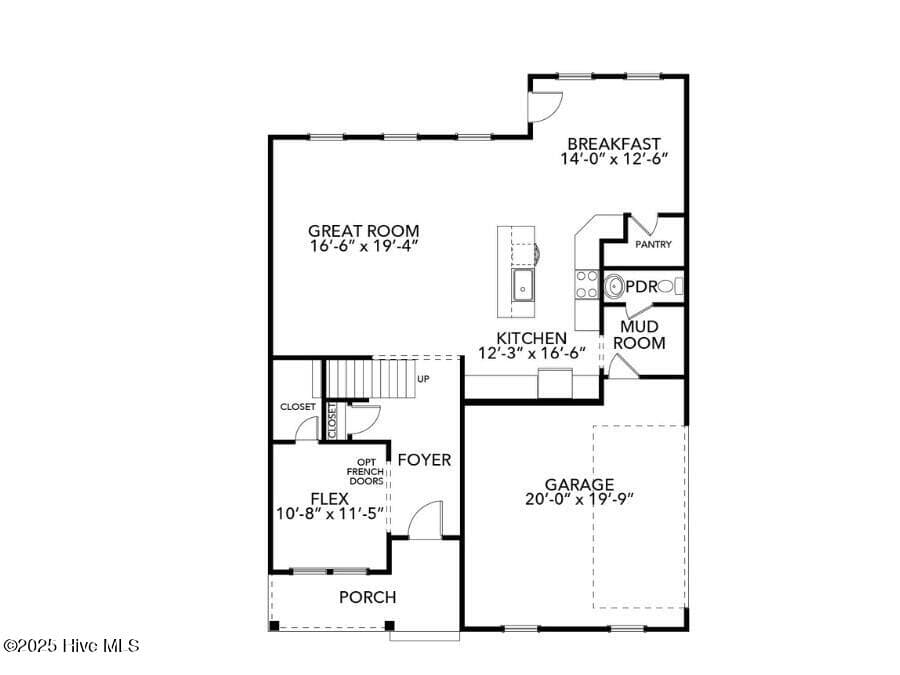
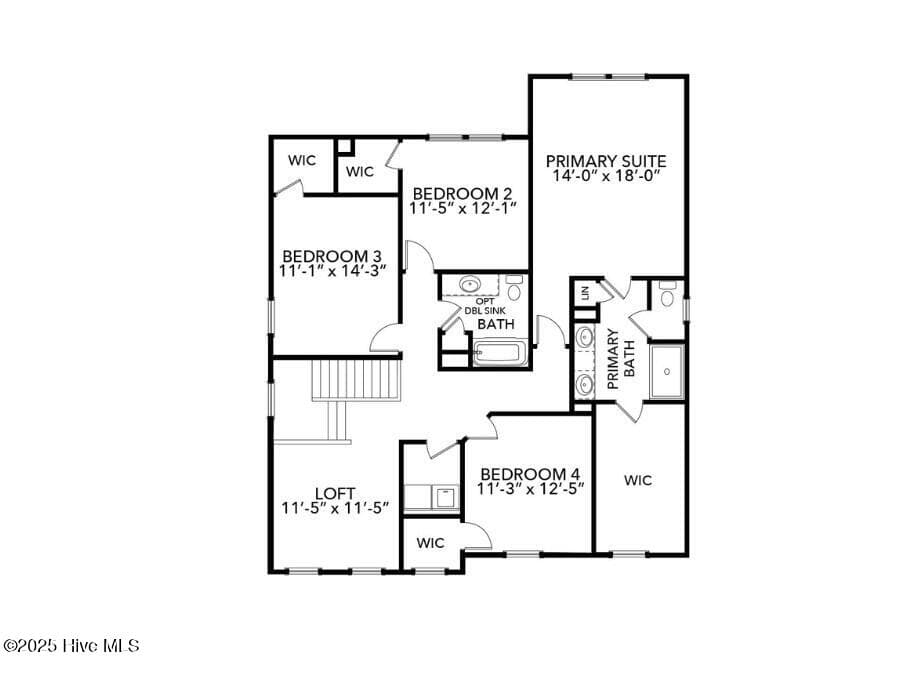
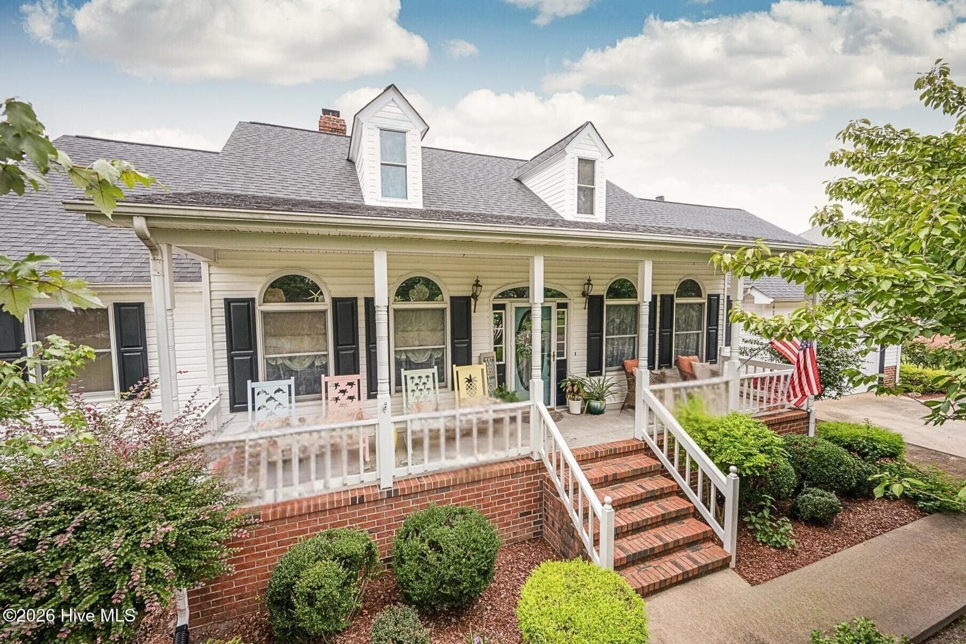
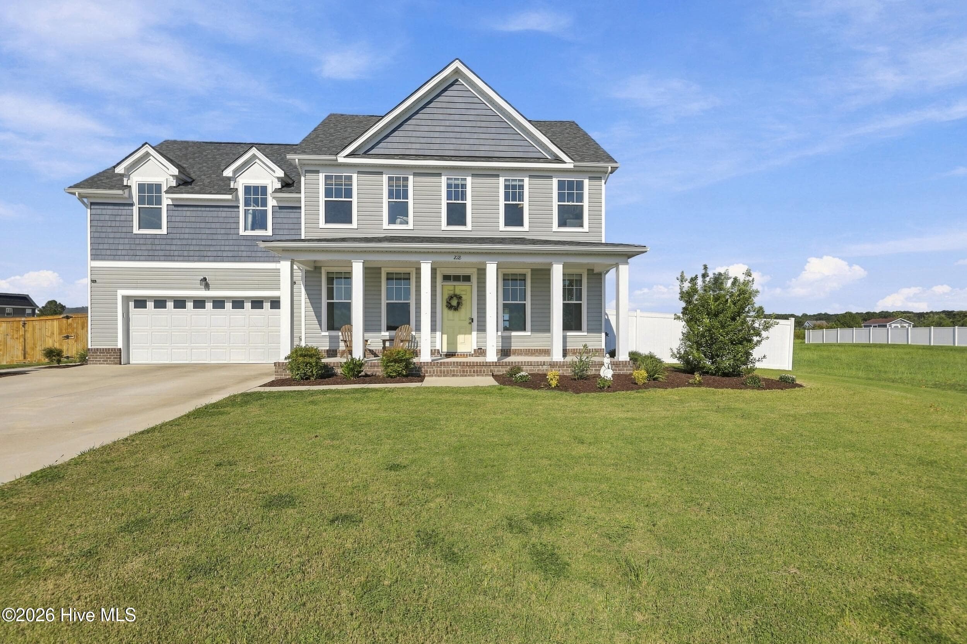
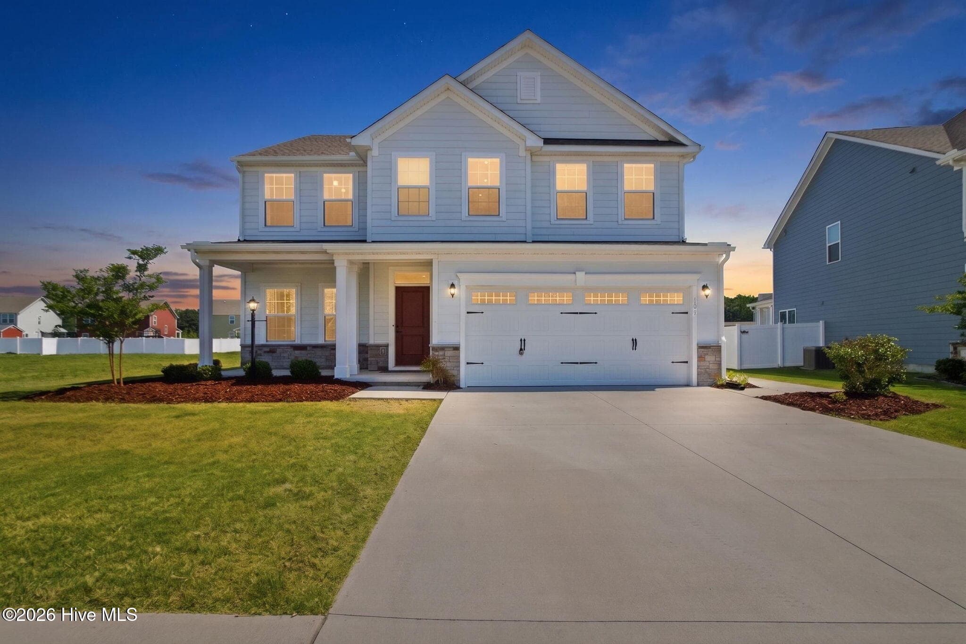
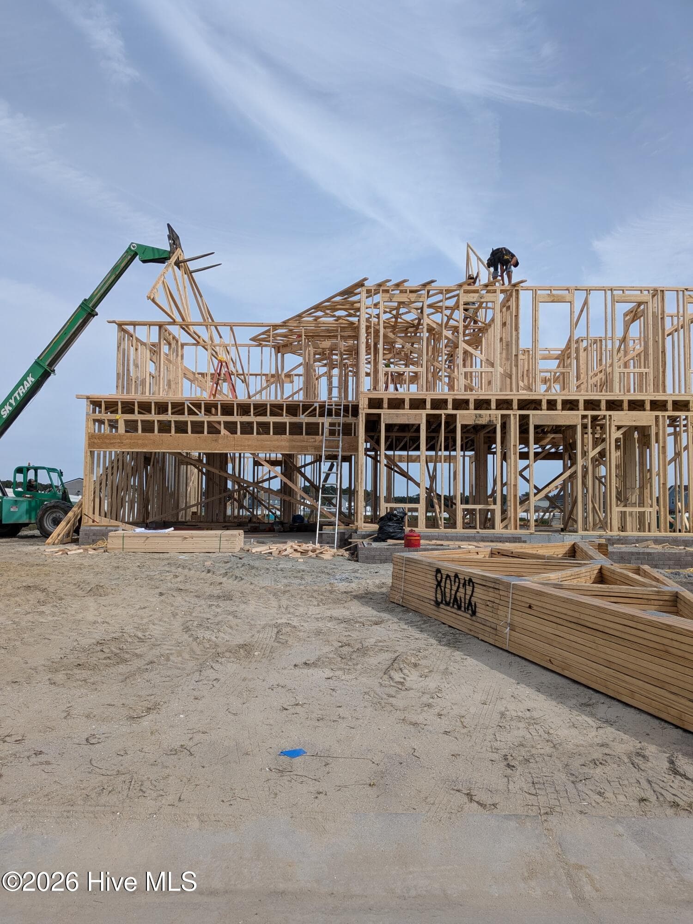
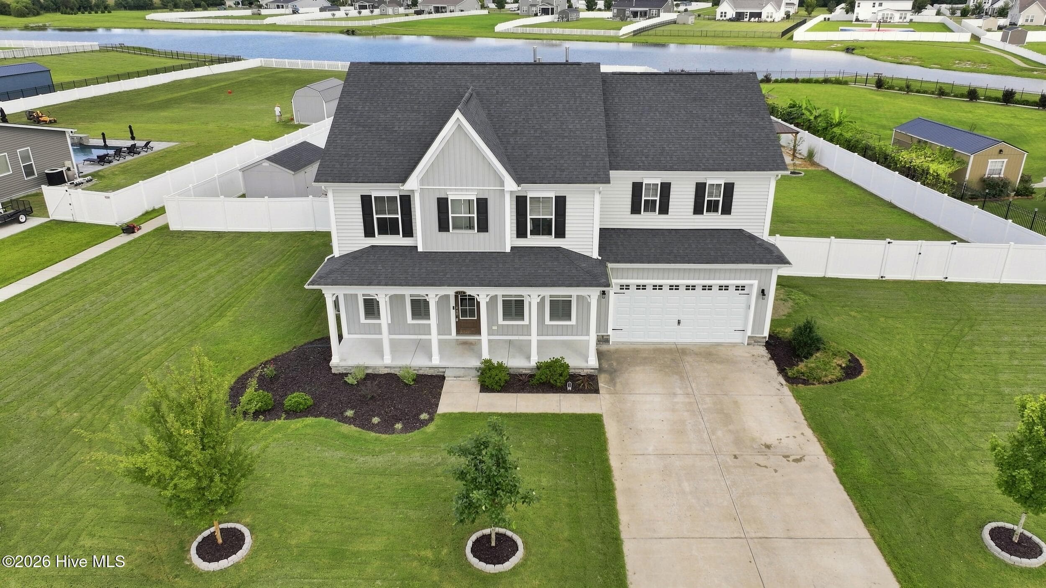
Crossing the threshold of the Derring II floor plan, you'll immediately feel how this home was designed to let you live larger. The 1st floor invites both connection and flexibility, with a spacious great room at the heart of the home. Just off the entry, a versatile flex room awaits — perfect for a quiet home office, formal dining room, or creative space that evolves with your lifestyle. The kitchen is a true centerpiece, designed with the entertainer and organizer in mind. Imagine family and friends gathering in the expansive breakfast area while aromas drift from the wrap-around cabinetry and center island. A generous walk-in pantry keeps everything neatly stored, while a nearby oversized closet ensures there's always room for life's extras. Venture upstairs, and you'll find 4 spacious bedrooms — each with its own walk-in closet, giving everyone their own private retreat. The primary suite is a sanctuary all its own, featuring an expansive sleeping space, partnered with double vanities and a private water closet, and a walk-in closet so large it feels like its own room. The second-floor loft completes the picture — an adaptable space perfect for studying, gaming, or cozy family movie nights. TO BE BUILT/ OTHER DESIGNS AVAILABLE / INCENTIVES WITH BUILDER TRUSTED LENDER / PICS OF PREVIOUS BUILD
Highlights
Property details
- MLS
- Hive MLS
- MLS #
- 100538866
- Property type
- Single Family Residence
- Subdivision
- N/A
- Status
- Active
- Days on market
- 352
- On market date
- October 30, 2025
- Stories
- N/A
- Total bathrooms
- 2.5
- Garage spaces
- 2
- Parking spaces
- 2
- Lot size
- 10 acres
Location
Get directions →Nearby schools
Within 10 miles. School directory data from the National Center for Education Statistics (NCES), accessed via the Urban Institute Education Data API. Local Score is calculated by INNOVATE Real Estate; where a state rating is shown, it comes from that state's own official school report card.
- Enrollment
- 673
- Student:teacher ratio
- 17.7:1
- District
- Currituck County Schools
- Enrollment
- 599
- Student:teacher ratio
- 18.7:1
- District
- Currituck County Schools
- Enrollment
- 1,050
- Student:teacher ratio
- 15.7:1
- District
- Currituck County Schools
Walkability
Blended score for Moyock's center, calculated by INNOVATE Real Estate from two sources: the EPA's National Walkability Index (street network, transit, land-use mix) and Google Places amenity data (what's actually reachable on foot from this point). EPA National Walkability Index only -- nearby-amenity data not cached yet for this area.
Market position
How this listing compares to current activity in Moyock, from live MLS data.
Mortgage calculator
Estimate only - actual rate and payment depend on your lender, credit, and loan program.
Adjust tax / insurance estimates
Similar homes you might like


Data source: Listing information provided by Hive MLS via Trestle/CoreLogic. Last updated September 20, 2026.
Information herein deemed reliable but not guaranteed; all measurements, school assignments, HOA fees, taxes, and feature lists are approximate and should be independently verified. Equal Housing Opportunity.