
$750,000
About this home
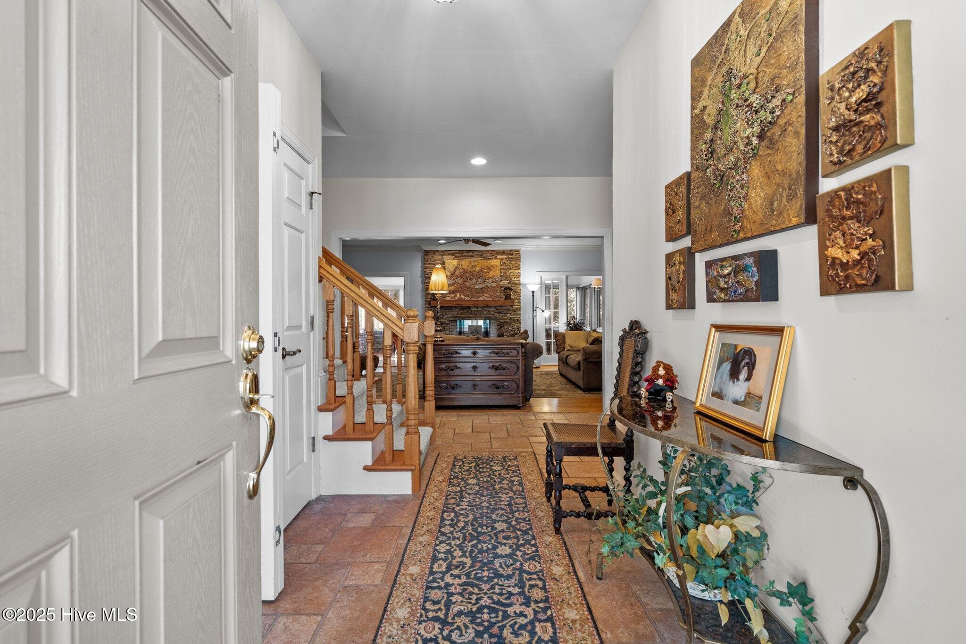
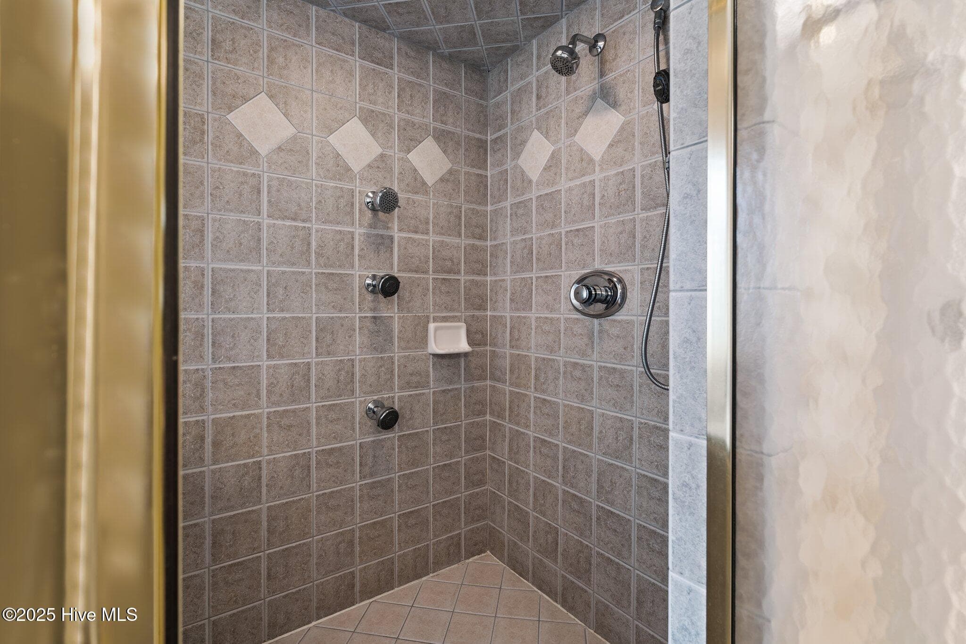
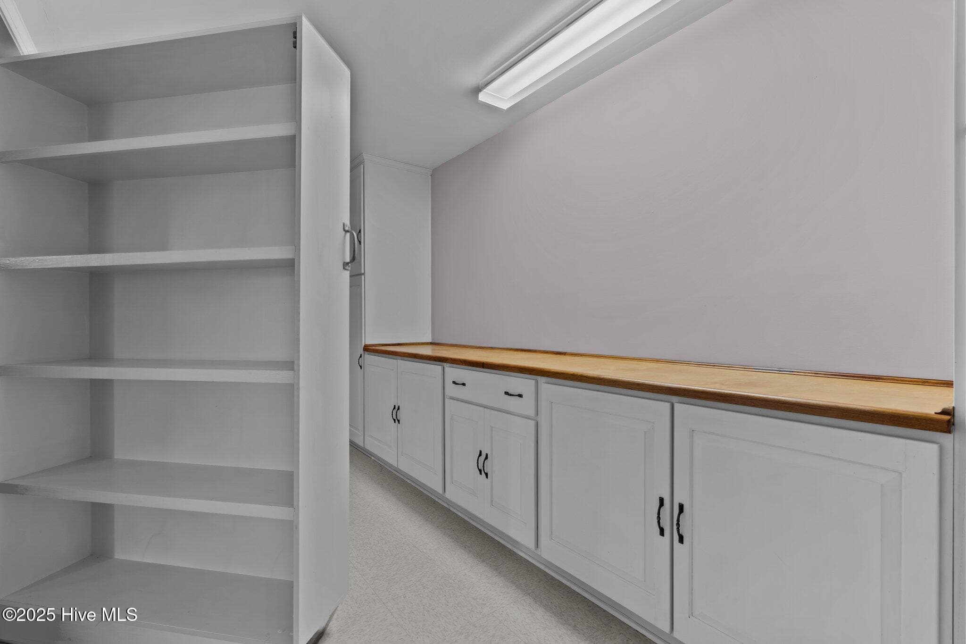
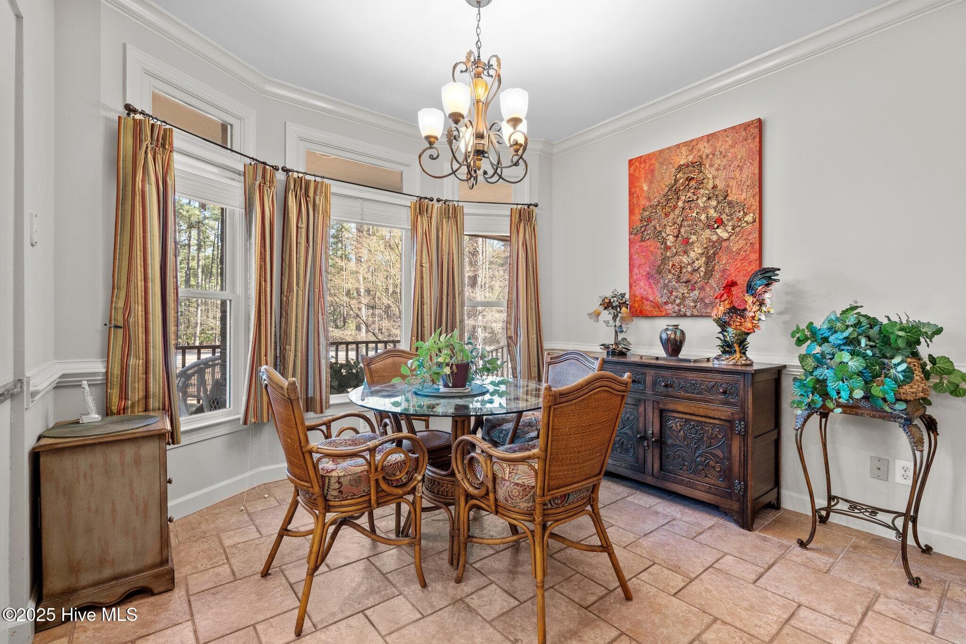
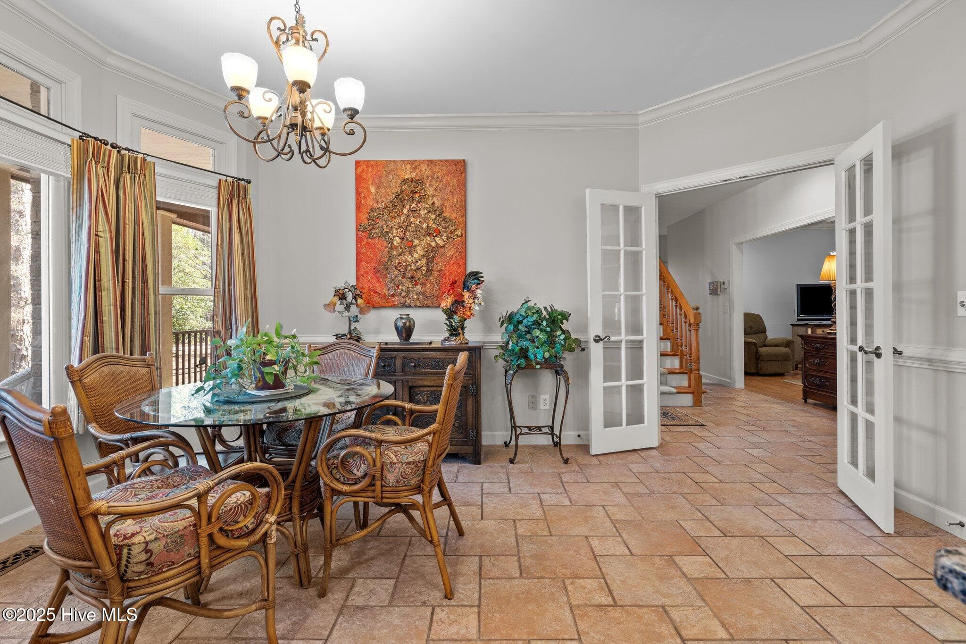
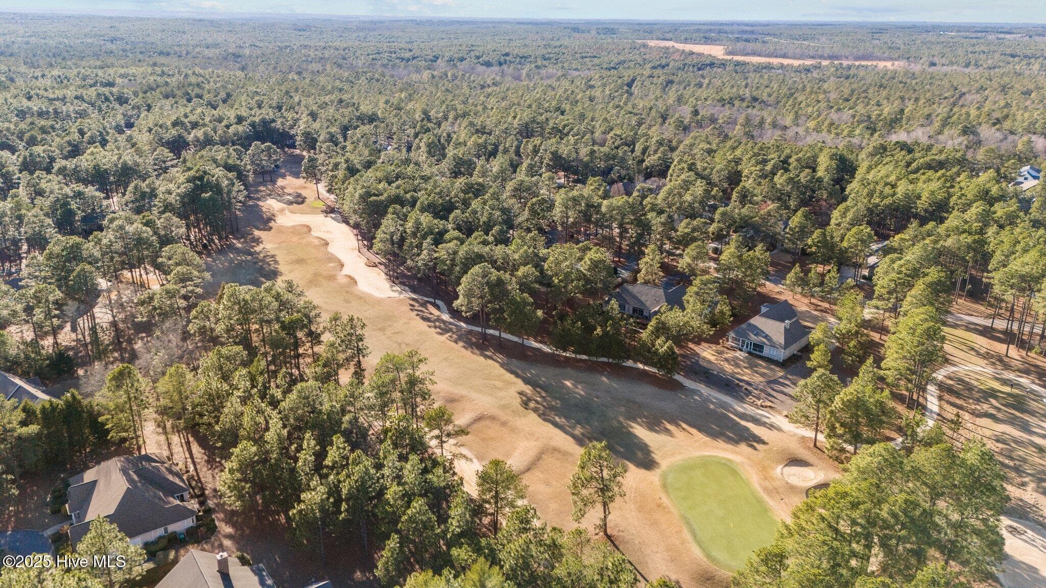
PRICE! PRICE! PRICE! NEW PRICE ADJUSTMENT!!!! Enjoy this custom built home on a quiet cul-de-sac. 3 bedrooms, 3 & 1/2 baths. three bedrooms and 2 baths on the main floor. Bonus room features full bath and a hidden workroom and a large walk in storage. Has it's own thermostat. Large living room offering two way fireplace.. Stacked stone on living room side and brick sided on the Carolina room side. The fireplace can also be wood burning. Kitchen features granite counters, Jenn Aire cook top with convection oven. Center island with counter space for eating. Newer appliances. Breakfast nook and large walk-in pantry. Office with built in shelves in closet. Hardwood floor Main bedroom The office has wood floors under the carpet. Trey ceiling in MBR. The 3 cr garage is heated and cooled with a split unit. There is a wall dividing the single car from the double so it can be closed off making the 2 car more heated and cooled. Side door from the garage for convenience and a half bath off the single car garage. Split rail fenced back yard. Patio is also fenced separately for your outdoor enjoyment. 2017 New Air sealed in attic, New H/A for attic, House Dehumidifier, 2021 New Zoning, New H/A for upper level, New Air Purifier. Curbed stone drive way. Pinewild is a gated community with 2 18 hole golf courses, 1 9 hole course. tennis courts, pickleball courts, lake, playground, barbeque and picnic areas, swimming pool and children's wading pool, member club house. So much to offer!!!!
Highlights
Property details
- MLS
- Hive MLS
- MLS #
- 100482717
- Property type
- Single Family Residence
- Subdivision
- Pinewild CC
- Status
- Active
- Days on market
- 646
- On market date
- January 9, 2025
- Stories
- N/A
- Total bathrooms
- 3.5
- Garage spaces
- 3
- Parking spaces
- 3
- Lot size
- 0.86 acres
Location
Get directions →Nearby schools
Within 10 miles. School directory data from the National Center for Education Statistics (NCES), accessed via the Urban Institute Education Data API. Local Score is calculated by INNOVATE Real Estate; where a state rating is shown, it comes from that state's own official school report card.
- Enrollment
- 395
- Student:teacher ratio
- 15.8:1
- District
- Moore County Schools
- Enrollment
- 710
- Student:teacher ratio
- 17.3:1
- District
- Moore County Schools
- Enrollment
- 2,219
- Student:teacher ratio
- 21.1:1
- District
- Moore County Schools
Walkability
Blended score for Pinehurst's center, calculated by INNOVATE Real Estate from two sources: the EPA's National Walkability Index (street network, transit, land-use mix) and Google Places amenity data (what's actually reachable on foot from this point). 60% EPA National Walkability Index + 40% nearby-amenity density (Google Places).
Mortgage calculator
Estimate only - actual rate and payment depend on your lender, credit, and loan program.
Adjust tax / insurance estimates
Similar homes you might like


Data source: Listing information provided by Hive MLS via Trestle/CoreLogic. Last updated August 19, 2026.
Information herein deemed reliable but not guaranteed; all measurements, school assignments, HOA fees, taxes, and feature lists are approximate and should be independently verified. Equal Housing Opportunity.