

$710,000
About this home
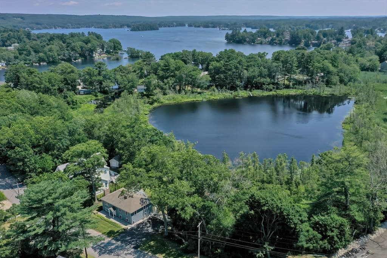
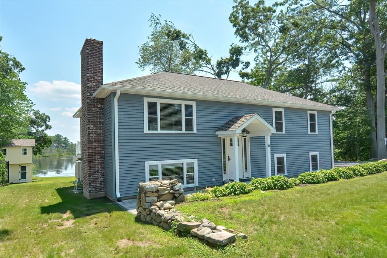
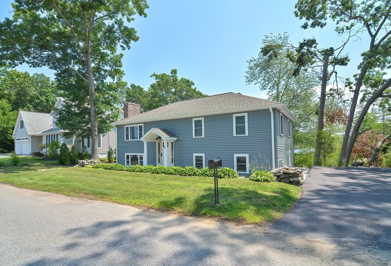
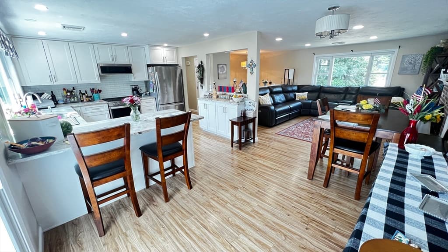
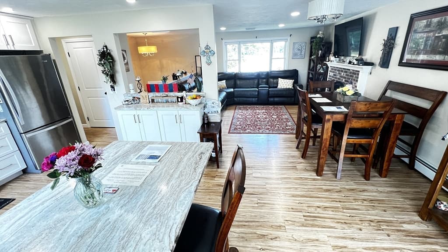
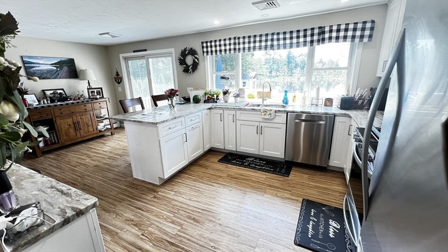
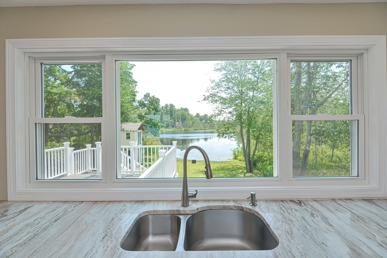
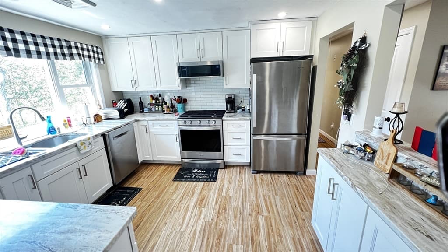
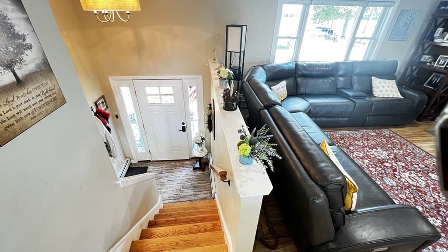
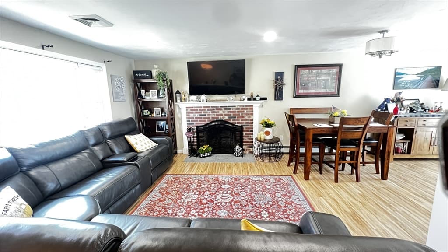
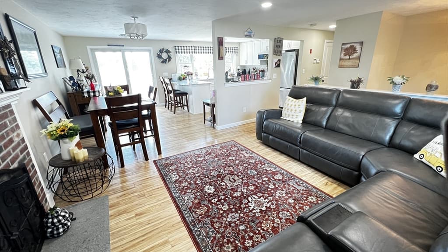
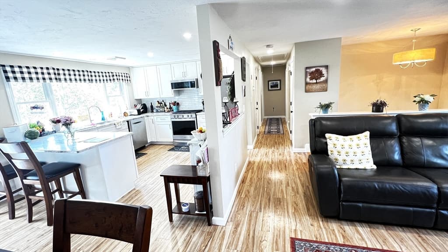
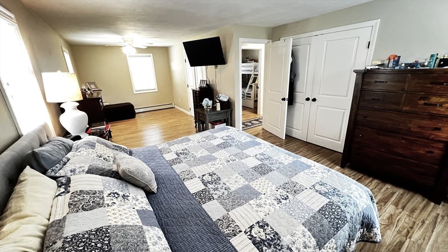
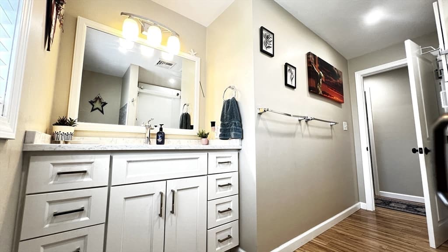
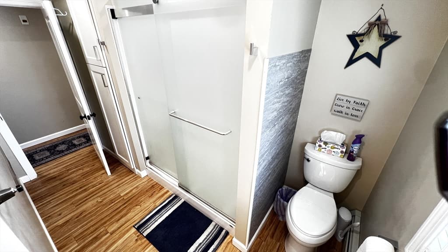
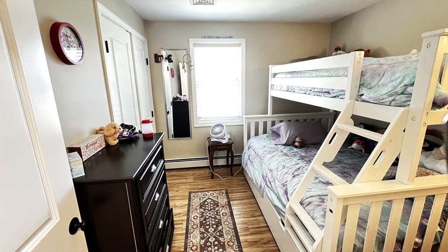
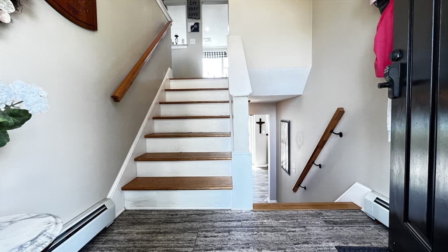
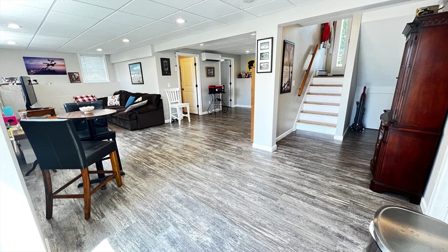
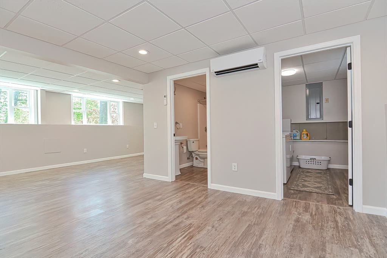
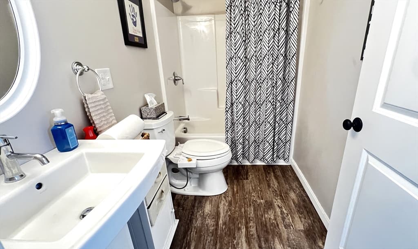
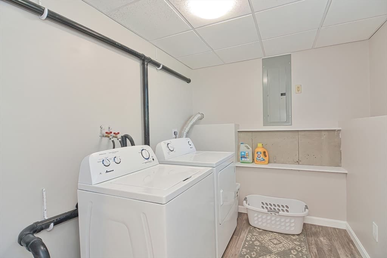
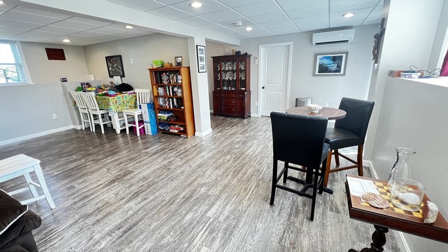
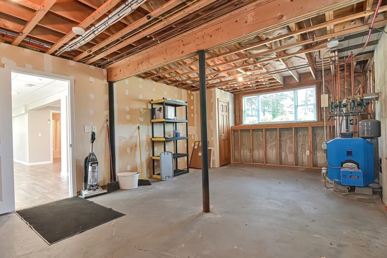
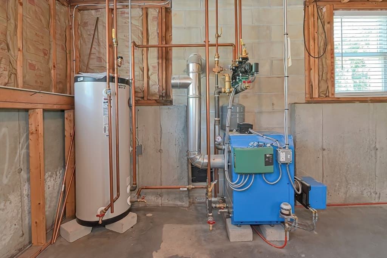
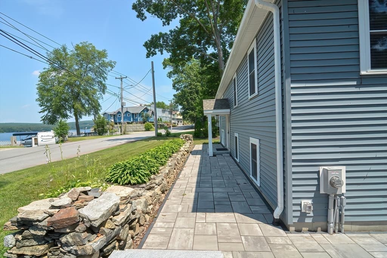
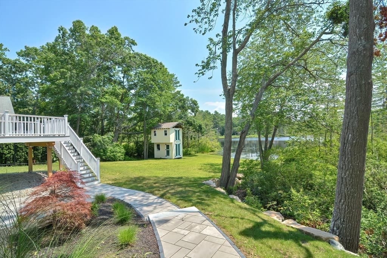
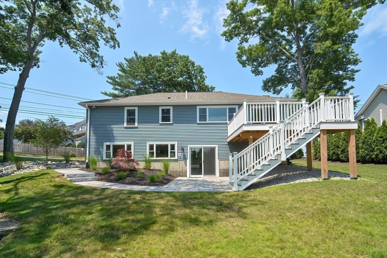
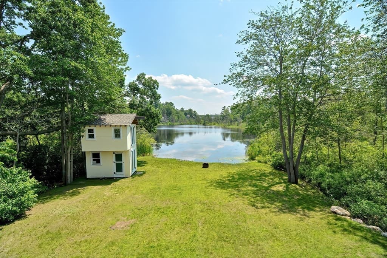
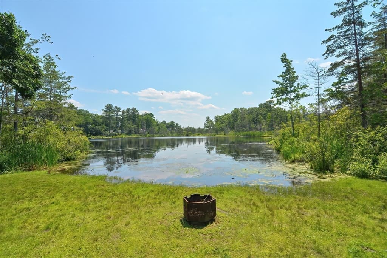
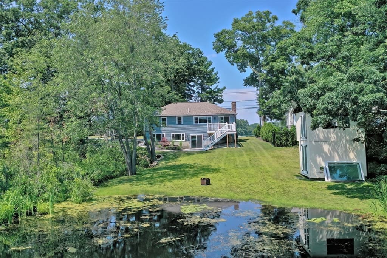
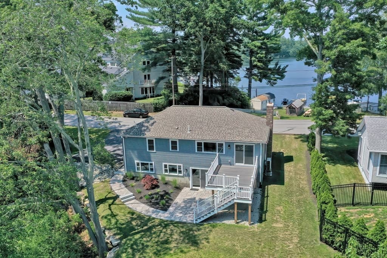
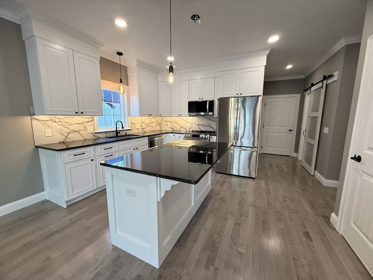
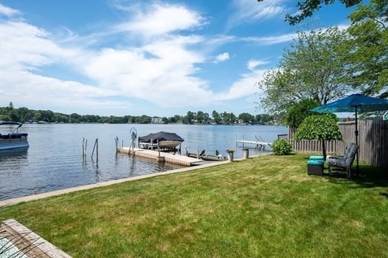
"PRICE REDUCED" - Spectacular Living on Birch Island Road; Discover an exceptional opportunity to own a meticulously home in Webster, Massachusetts. This charming 3 bedroom, 2 bath showcases stunning front-to-back water views and has been thoughtfully updated with quality materials and upgraded mechanicals; It offers an inviting open floor plan perfect for modern living. The heart of the home features a spacious eat-in kitchen appointed with abundant cabinetry, a tile backsplash, gas stove, stainless steel appliances, and granite countertops, ideal for casual dining that seamlessly flows into the generous living area anchored by a beautiful masonry fireplace, with sliders opening onto an expanded deck—the perfect spot for morning coffee or evening relaxation.The master bedroom boasts ample closet space, while the main floor bathroom features a shower stall. A second generously proportioned bedroom provides flexibility for guests or family needs.The finished lower level reveals additional living potential, complete with a full bathroom and dedicated laundry room. An open area can easily accommodate a living space, sleeping quarters, or serve as an ideal in-law suite. Additional sliders lead to the backyard patio, extending your entertaining options. Unfinished basement space offers excellent potential for future expansion or storage needs.Premium features throughout include luxury vinyl plank flooring, recessed lighting, and a Buderus hot water heating system with a Roth oil tank. Climate control is expertly managed with mini-split heating and air conditioning. Driveway with off-street parking complete the package.This lakeside haven combines the tranquility of living with the comfort of a well-appointed home. Whether you're seeking a peaceful retreat or amazing waterviews, this property delivers on every front. Priced at $725,000, this is an outstanding value for a home of this caliber and location.
Highlights
Property details
- MLS
- MLS Property Information Network
- MLS #
- 73556033
- Property type
- Single Family Residence
- Subdivision
- N/A
- Status
- Active
- Days on market
- 77
- On market date
- July 28, 2026
- Stories
- N/A
- Total bathrooms
- 2
- Garage spaces
- N/A
- Parking spaces
- 4
- Lot size
- 0.31 acres
Location
Get directions →Nearby schools
Within 10 miles. School directory data from the National Center for Education Statistics (NCES), accessed via the Urban Institute Education Data API. Local Score is calculated by INNOVATE Real Estate; where a state rating is shown, it comes from that state's own official school report card.
- Enrollment
- 706
- Student:teacher ratio
- 12.0:1
- District
- Webster
- Enrollment
- 588
- Student:teacher ratio
- 13.4:1
- District
- Webster
- Enrollment
- 403
- Student:teacher ratio
- 10.6:1
- District
- Webster
Walkability
Blended score for Webster's center, calculated by INNOVATE Real Estate from two sources: the EPA's National Walkability Index (street network, transit, land-use mix) and Google Places amenity data (what's actually reachable on foot from this point). 60% EPA National Walkability Index + 40% nearby-amenity density (Google Places).
Mortgage calculator
Estimate only - actual rate and payment depend on your lender, credit, and loan program.
Adjust tax / insurance estimates
Similar homes you might like

Data source: Listing information provided by MLS Property Information Network via Trestle/CoreLogic. Last updated September 1, 2026.
Information herein deemed reliable but not guaranteed; all measurements, school assignments, HOA fees, taxes, and feature lists are approximate and should be independently verified. Equal Housing Opportunity.