
$719,900
About this home
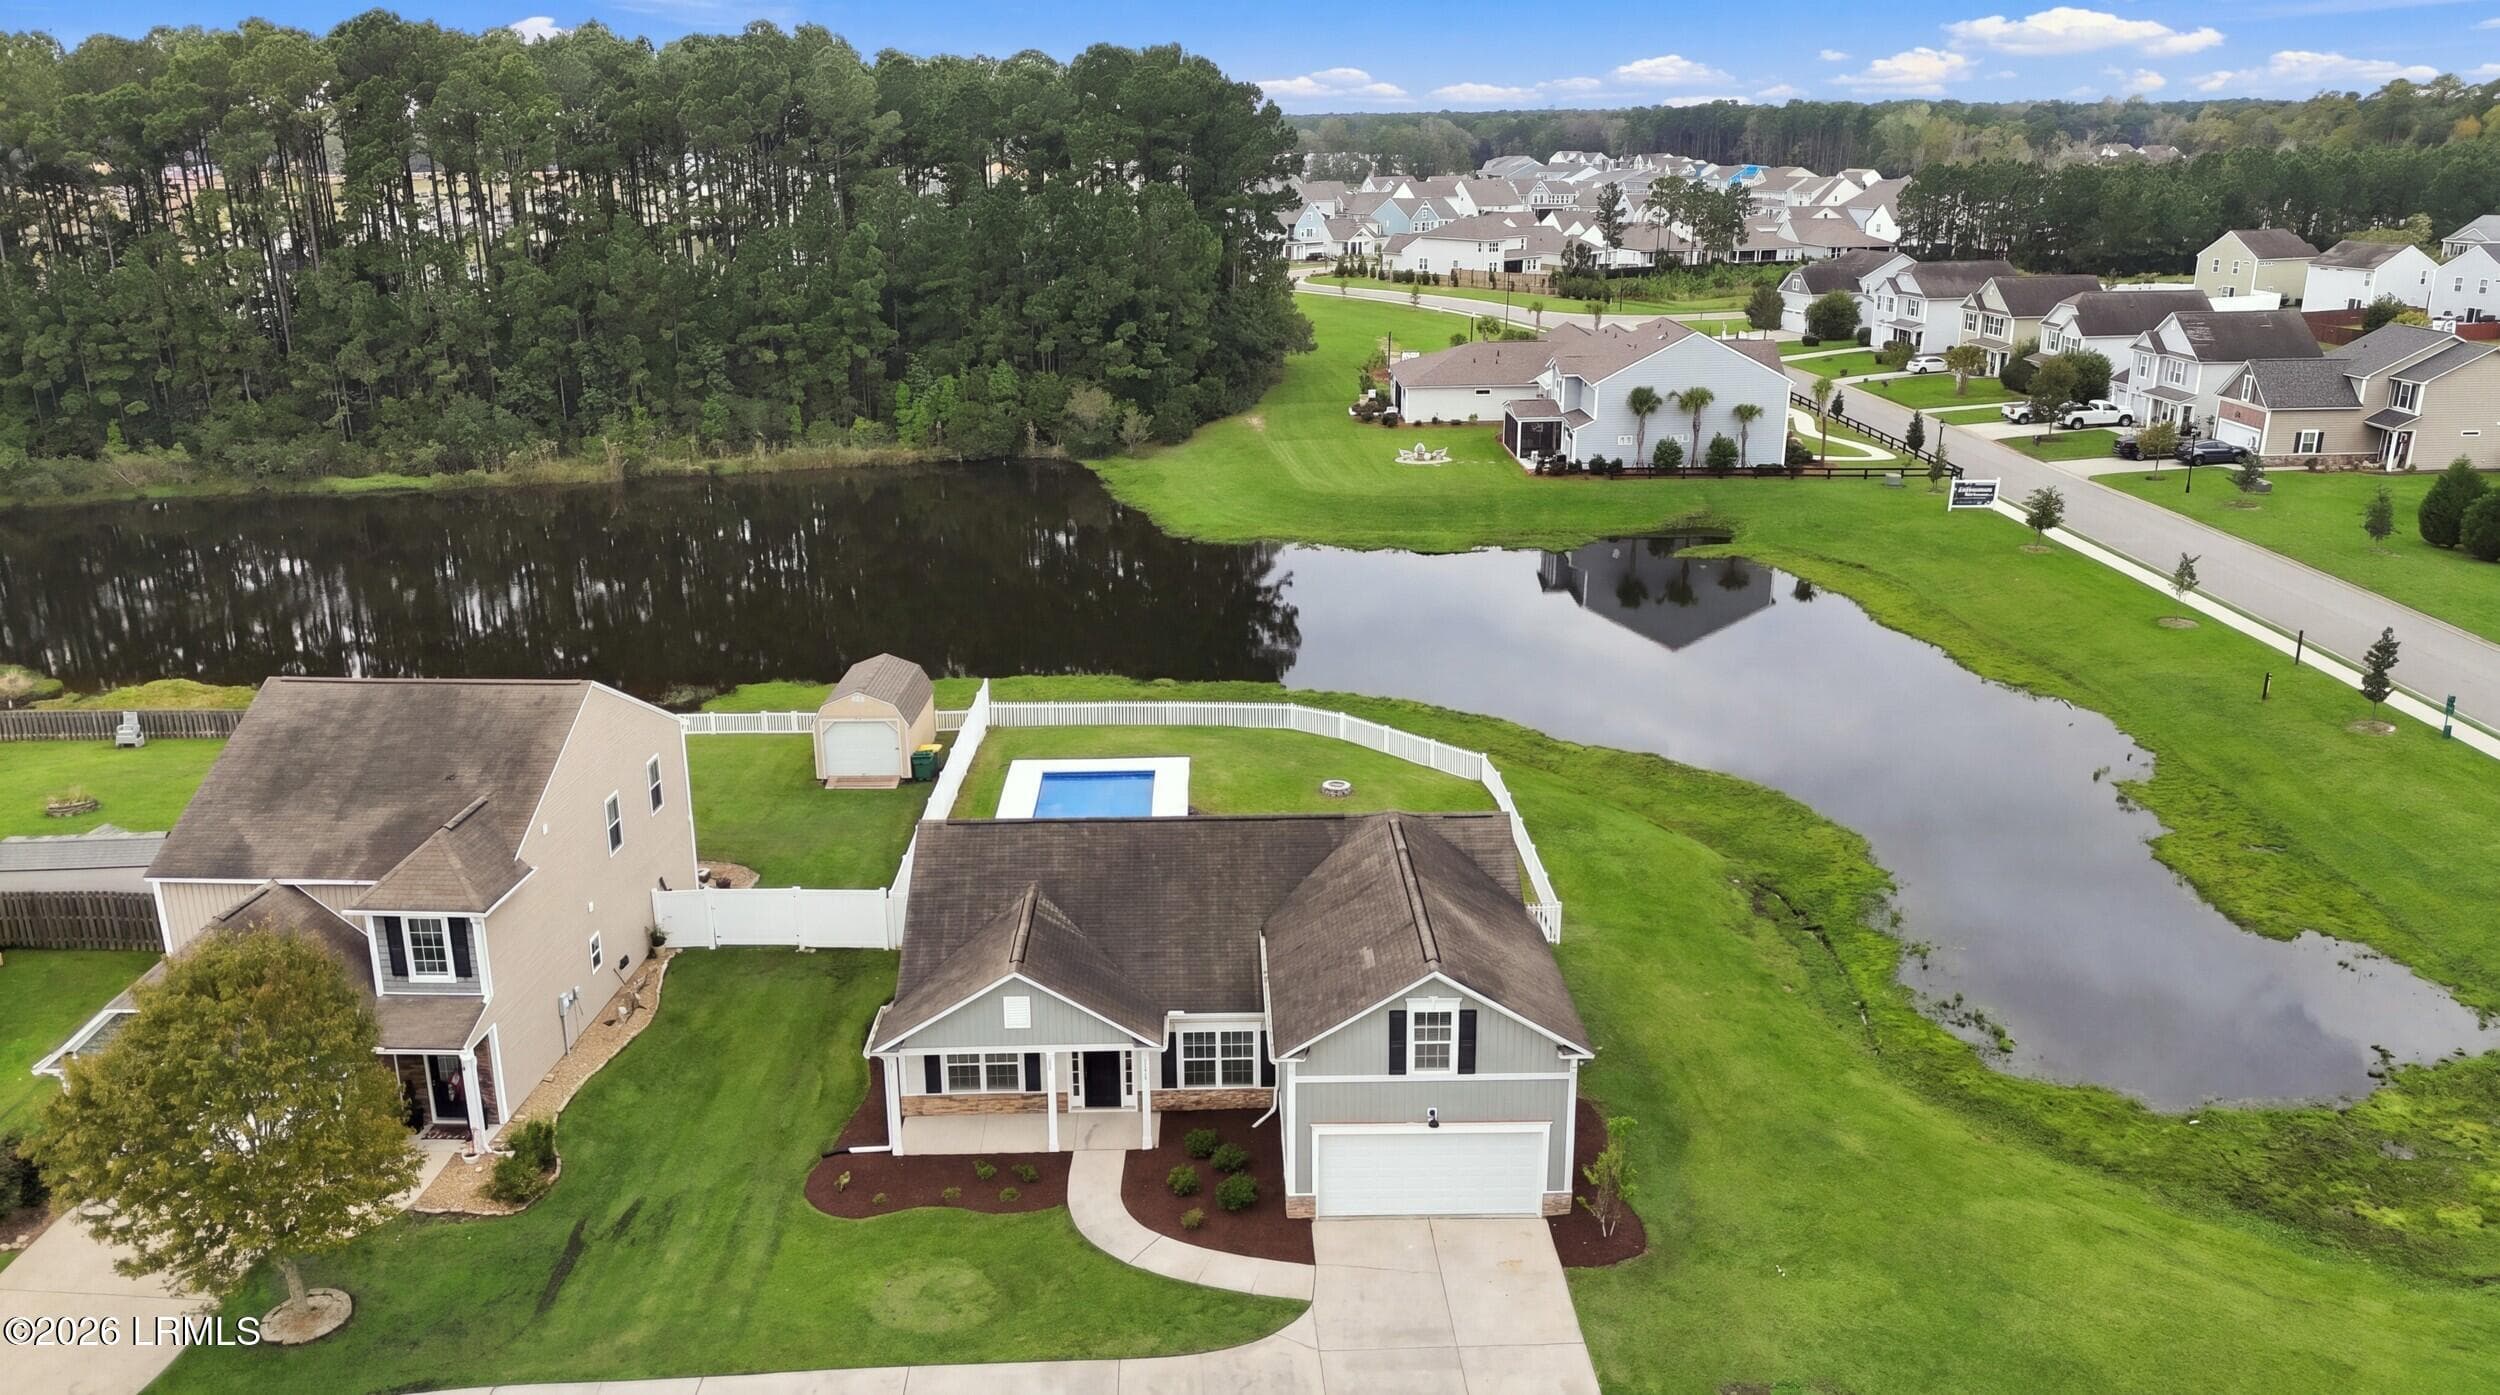
Welcome to this stunning and spacious 5 bedroom/5.5 bathroom home tucked away in a quiet cul-de-sac in Londonderry! With an abundance of living space, an in-ground pool, finished basement, and multiple outdoor entertaining areas, this home offers room for everyone and every occasion. The home also backs up to the North Tyger River, providing a beautiful and peaceful natural backdrop. The main level features a welcoming foyer with a convenient half bath, formal dining room with a beautiful coffered ceiling, and a spacious primary suite tucked privately on the left side of the home. The primary suite includes a flexible sitting area or home office with French doors, along with a full bathroom featuring a soaking tub, walk-in shower, double-sink vanity, and an oversized walk-in closet with separate his-and-hers sections. At the heart of the home, the impressive great room is equipped with a vaulted ceiling and built-in bookcases and flows seamlessly into the breakfast area and well-appointed kitchen. The kitchen offers abundant cabinetry, wall oven, dishwasher, and a walk-in pantry, with convenient access to a large walk-in laundry room and the garage. Upstairs, a spacious loft provides additional living or recreation space, along with two bedrooms and 2 full bathrooms. The finished walk-out basement expands the possibilities even further with three flex rooms, a dedicated home office, one bedroom, and 2 full bathrooms. Make your way outside to enjoy the oversized patio overlooking the in-ground pool, creating the perfect setting for seasonal gatherings and outdoor relaxation. The upper level also features a deck and screened-in porch, offering multiple places to enjoy the peaceful surroundings and views toward the North Tyger River. With its generous floor plan, flexible spaces, private primary suite, extensive finished basement, in-ground pool, and incredible outdoor living, this Londonderry home truly has it all!
Highlights
Property details
- MLS #
- 1605307
- Property type
- Single Family Residence
- Subdivision
- Londonderry
- Status
- Active
- Days on market
- N/A
- On market date
- N/A
- Stories
- 2
- Total bathrooms
- 5.5
- Garage spaces
- 2
- Parking spaces
- 2
- Lot size
- 0.67 acres
Location
Get directions →Nearby schools
Within 10 miles. School directory data from the National Center for Education Statistics (NCES), accessed via the Urban Institute Education Data API. Local Score is calculated by INNOVATE Real Estate; where a state rating is shown, it comes from that state's own official school report card.
- Enrollment
- 616
- Student:teacher ratio
- 13.7:1
- District
- Spartanburg 06
- Enrollment
- 825
- Student:teacher ratio
- 14.2:1
- District
- Spartanburg 05
- Enrollment
- 0
- Student:teacher ratio
- 0.0:1
- District
- Spartanburg 81
Walkability
Blended score for Moore's center, calculated by INNOVATE Real Estate from two sources: the EPA's National Walkability Index (street network, transit, land-use mix) and Google Places amenity data (what's actually reachable on foot from this point). 60% EPA National Walkability Index + 40% nearby-amenity density (Google Places).
Mortgage calculator
Estimate only - actual rate and payment depend on your lender, credit, and loan program.
Adjust tax / insurance estimates
Similar homes you might like



Data source: Listing information provided by Greater Greenville MLS via Trestle/CoreLogic. Last updated 12 days ago.
Information herein deemed reliable but not guaranteed; all measurements, school assignments, HOA fees, taxes, and feature lists are approximate and should be independently verified. Equal Housing Opportunity.