
$2,250,000
About this home
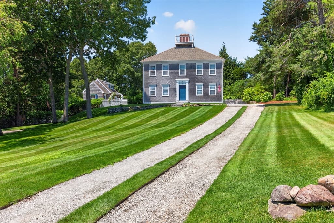
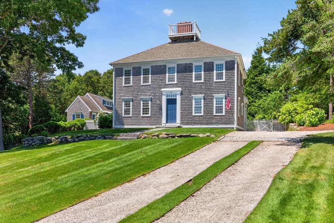
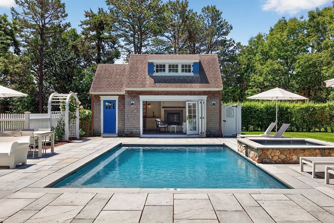
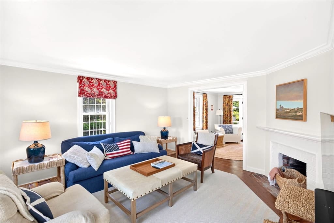
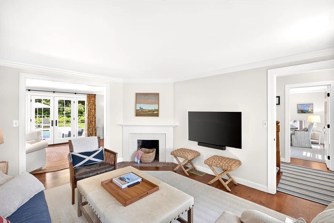
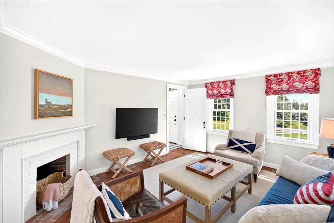
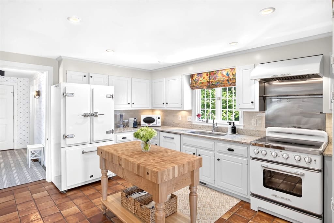
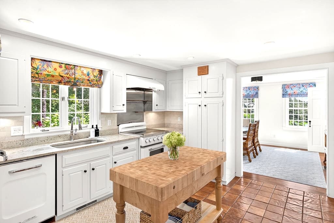
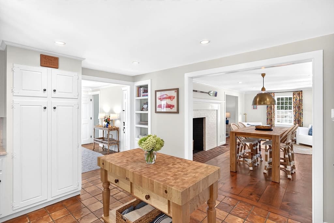
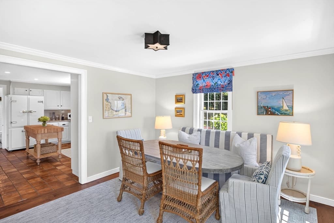
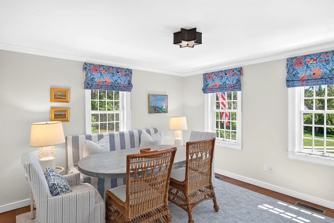
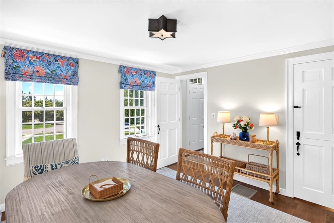
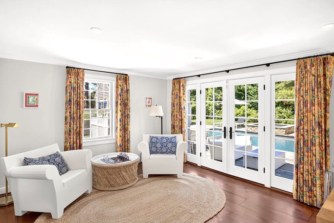
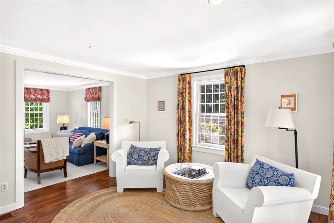
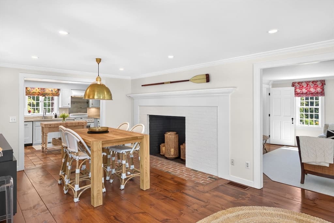
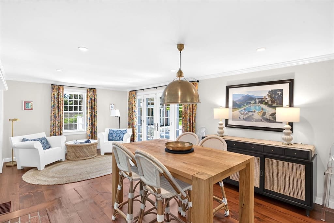
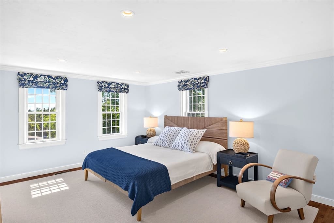
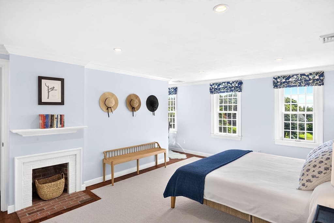
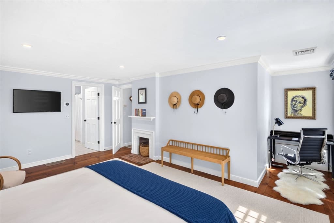
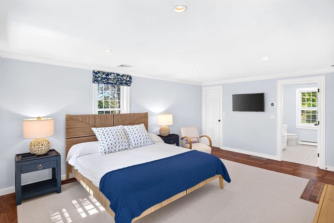
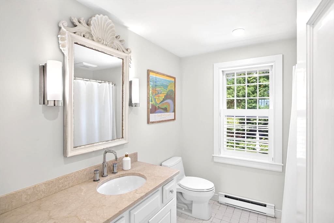
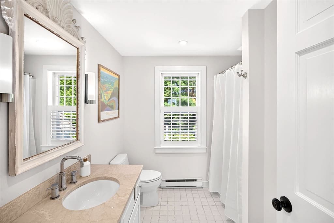
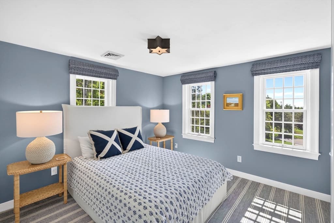
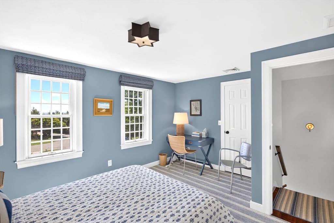
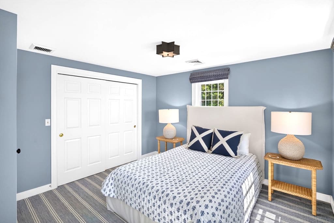
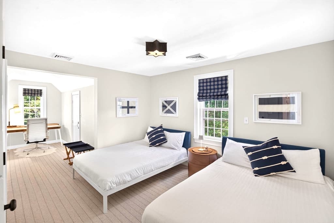
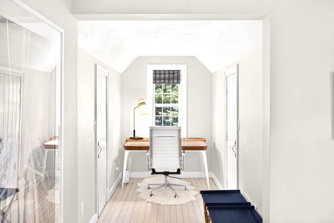
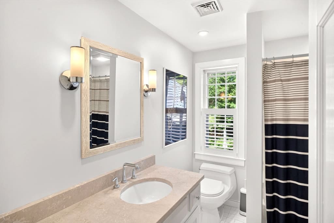
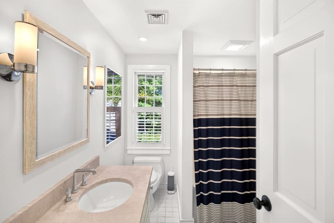
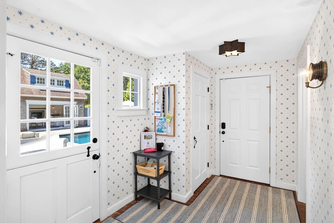
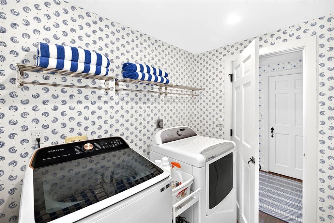
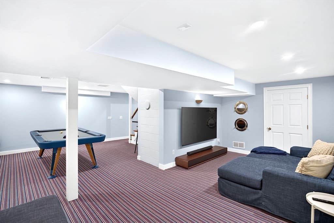
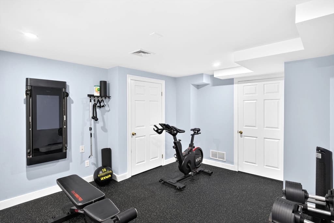
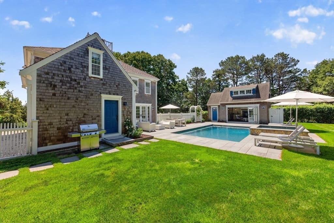
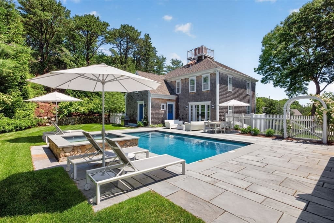
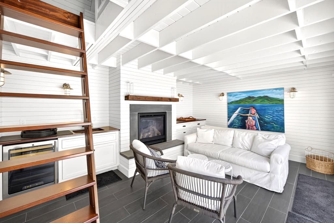
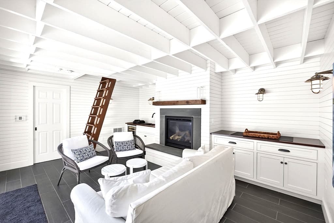
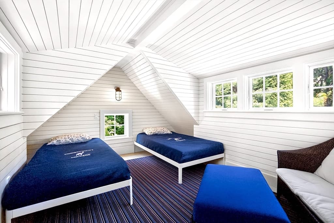
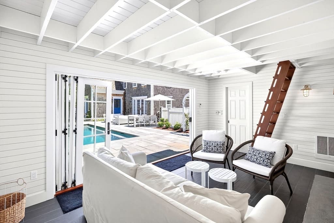
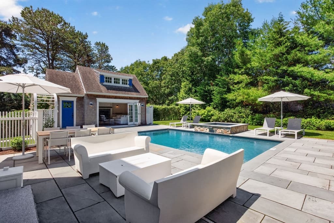
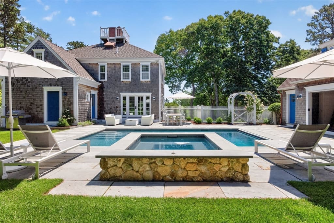
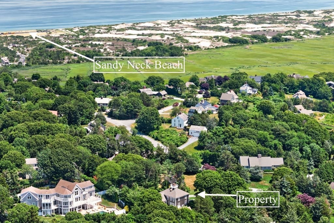
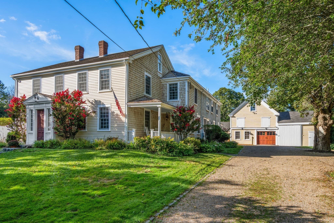
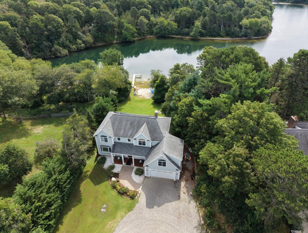
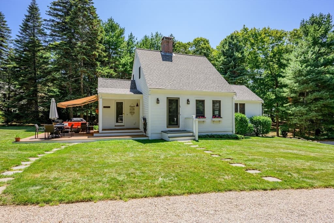
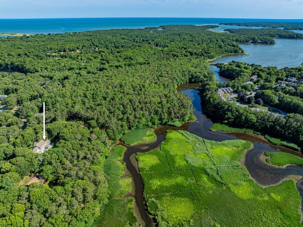
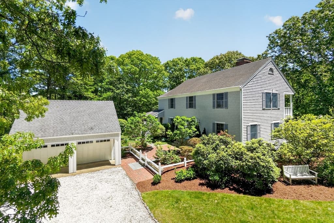
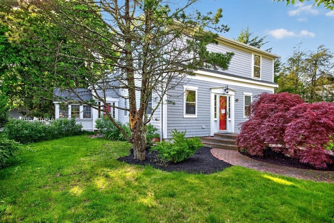
Point Hill is known for its distinctly manicured, authentic reproduction properties. Located less than a mile from scenic Sandy Neck Beach, this pristine home, built by EJ Jaxtimer, blends modern luxuries with classic coastal charm. Interior highlights include stunning wide-plank pine floors & a retro-style kitchen updated with Big Chill appliances, balancing vintage design w/ high performance. There are two adjoining dining areas, an inviting living room, a back entry mud room with a half bath, & a sep. laundry room. The fully finished basement features a lg. family room, a game area large enough for a pool table, & a sep. gym. The 2nd floor includes a large primary bedroom suite, two bedrooms, & a hall bath. The welcoming pool house was designed by Patrick Ahearn and offers radiant floor heating, a cozy gas fireplace, accordion doors that bring the outdoors inside, a half bathroom, & a magnificent loft. There is a pebble tech, in-ground pool with a sep. pebble tech spa.
Highlights
Property details
- MLS #
- 73545876
- Property type
- Single Family Residence
- Subdivision
- N/A
- Status
- Active
- Days on market
- 97
- On market date
- July 7, 2026
- Stories
- N/A
- Total bathrooms
- 3
- Garage spaces
- N/A
- Parking spaces
- 4
- Lot size
- 0.8 acres
Location
Get directions →Nearby schools
Within 10 miles. School directory data from the National Center for Education Statistics (NCES), accessed via the Urban Institute Education Data API. Local Score is calculated by INNOVATE Real Estate; where a state rating is shown, it comes from that state's own official school report card.
- Enrollment
- 737
- Student:teacher ratio
- 13.2:1
- District
- Sandwich
- Enrollment
- 393
- Student:teacher ratio
- 11.2:1
- District
- Sandwich
- Enrollment
- 611
- Student:teacher ratio
- 10.0:1
- District
- Sandwich
Walkability
Blended score for Barnstable's center, calculated by INNOVATE Real Estate from two sources: the EPA's National Walkability Index (street network, transit, land-use mix) and Google Places amenity data (what's actually reachable on foot from this point). 60% EPA National Walkability Index + 40% nearby-amenity density (Google Places).
Market position
How this listing compares to current activity in Barnstable, from live MLS data.
Mortgage calculator
Estimate only - actual rate and payment depend on your lender, credit, and loan program.
Adjust tax / insurance estimates
Similar homes you might like
Data source: Listing information provided by MLS Property Information Network via Trestle/CoreLogic. Last updated August 11, 2026.
Information herein deemed reliable but not guaranteed; all measurements, school assignments, HOA fees, taxes, and feature lists are approximate and should be independently verified. Equal Housing Opportunity.