


$1,100,000
- Bedrooms
- 4
- Bathrooms
- 2.5
- Living area
- N/A
- Year built
- 1986
Highlights
- Property type
- Single Family Residence
- Lot size
- 1.15 acres
- Garage
- 2 spaces
- On market
- 1 day
About this home
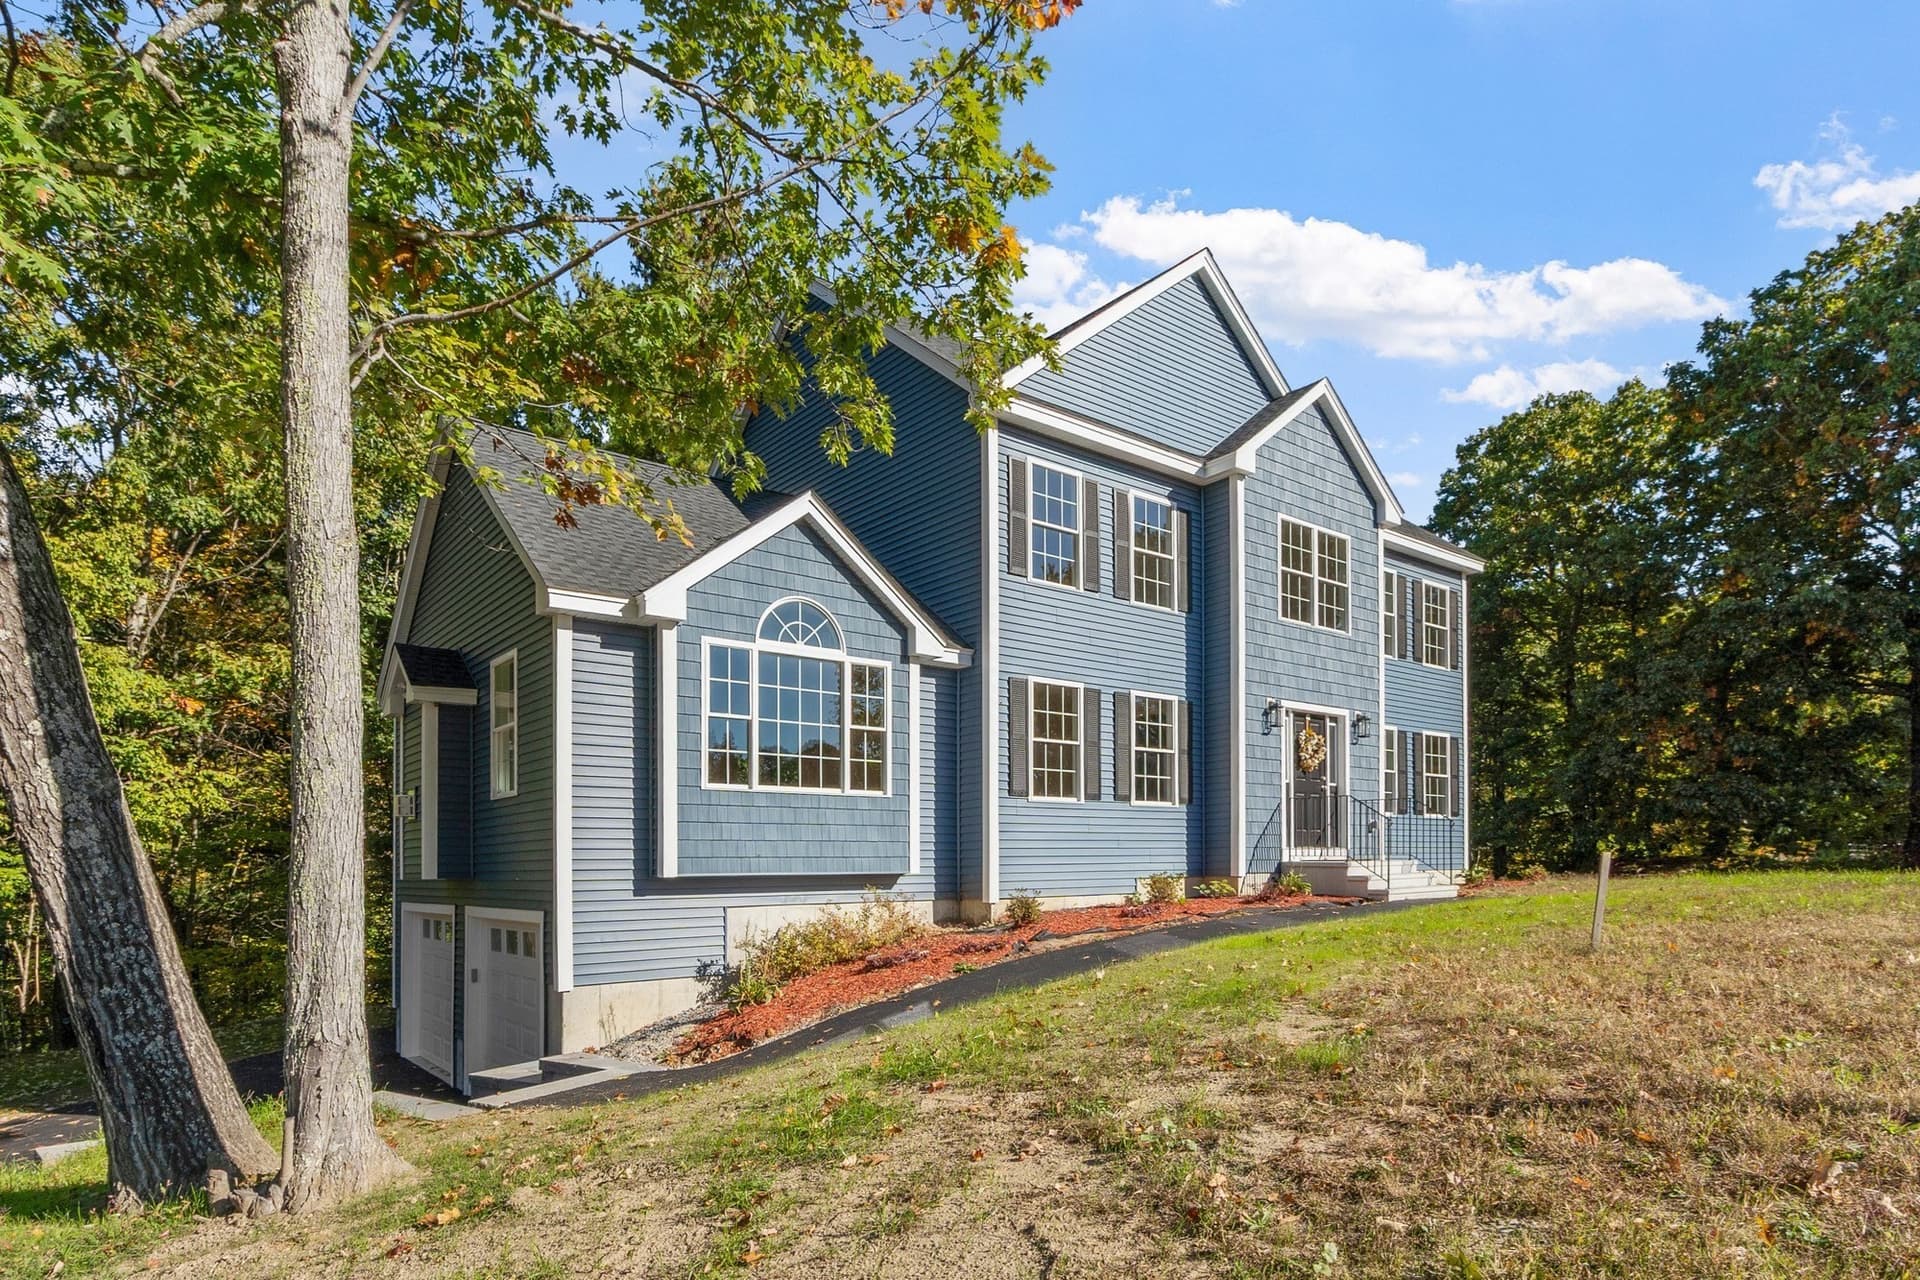
Stunning 4-bedroom Colonial offering an exceptional blend of spacious living, outstanding outdoor amenities, and extraordinary versatility! This gem of a property features a newly updated kitchen with new cabinetry and beautiful granite countertops. An expansive addition above the garage showcases a luxurious primary suite with a spacious bedroom, oversized walk-in closet, and a beautifully appointed private bath featuring a soaking tub and separate shower. Convenient first-floor half bath with laundry. Two heating/cooling systems and central A/C provide year-round comfort. Designed for outdoor enjoyment, the backyard setup is simply amazing! Step out to the custom stone patio with firepit, an inviting setting for intimate gatherings. A beautiful stone retaining wall provides the backdrop for an elaborate custom-built outdoor culinary entertainment center that takes backyard parties to another level. Featuring a brick pizza oven, grilling and frying stations, a BBQ pit, a sink, a dedicated food prep area, and space for a fridge and freezer, this one-of-a-kind amenity is truly an entertainer's dream! The impressive 30' x 40' detached barn (2015) offers remarkable versatility as an additional garage, vehicle repair space, hobby workshop, or storage for equipment and recreational toys. Behind the barn sits a substantial 14' x 32' roofed shelter ideal for boat or RV parking. A separate, open-sided storage structure provides easy access to bulk materials such as sand, salt, mulch, lumber, and more. The possibilities are endless! The finished lower level offers nearly 800 sq. ft. of additional living space, complete with a second kitchen, dining area, family room, and versatile flex room ideal for a home office, study, or other uses. An appealing layout offering excellent potential for multigenerational living arrangements. A truly distinctive property offering an exciting combination of comfort, functionality, and amenities rarely seen together. A must-see home for sure!
Property details
- MLS
- Prime MLS
- MLS #
- N/A
- Property type
- Single Family Residence
- Subdivision
- N/A
- Status
- Active
- Days on market
- 1 day
- On market date
- N/A
- Stories
- N/A
- Total bathrooms
- 2.5
- Garage spaces
- 2
- Parking spaces
- N/A
- Lot size
- 1.15 acres
Location
Get directions →Nearby schools
Within 10 miles. School directory data from the National Center for Education Statistics (NCES), accessed via the Urban Institute Education Data API. Local Score is calculated by INNOVATE Real Estate; where a state rating is shown, it comes from that state's own official school report card.
- Enrollment
- 536
- Student:teacher ratio
- 17.3:1
- District
- Dracut
- Enrollment
- 393
- Student:teacher ratio
- 10.9:1
- District
- Tyngsborough
- Enrollment
- 425
- Student:teacher ratio
- 13.3:1
- District
- Tyngsborough
Walkability
Blended score for Pelham's center, calculated by INNOVATE Real Estate from two sources: the EPA's National Walkability Index (street network, transit, land-use mix) and Google Places amenity data (what's actually reachable on foot from this point). 60% EPA National Walkability Index + 40% nearby-amenity density (Google Places).
Market position
How this listing compares to current activity in Pelham, from live MLS data.
Mortgage calculator
Estimate only - actual rate and payment depend on your lender, credit, and loan program.
Adjust tax / insurance estimates
Similar homes you might like


Copyright 2026 PrimeMLS. All rights reserved. This information is deemed reliable, but not guaranteed. The data relating to real estate displayed on this Site comes in part from the IDX Program of PrimeMLS. The information being provided is for consumers' personal, non-commercial use and may not be used for any purpose other than to identify prospective properties consumers may be interested in purchasing. Data last updated 11/19/26.