
$300,000
About this home
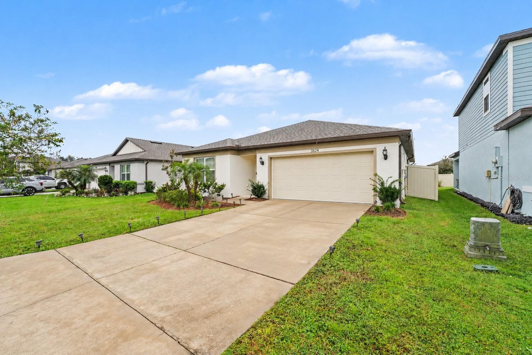
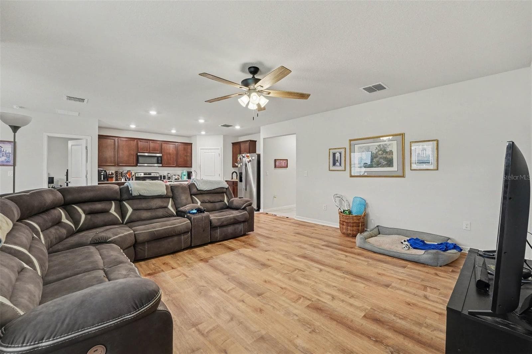
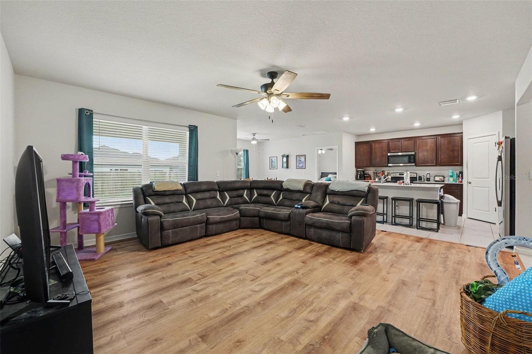
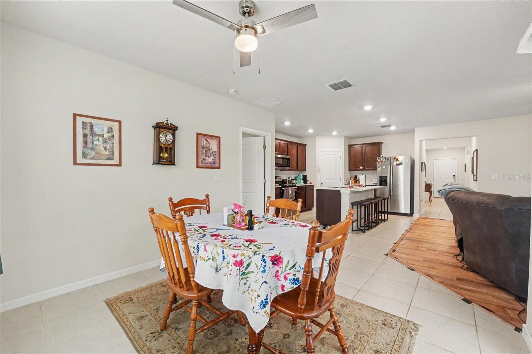
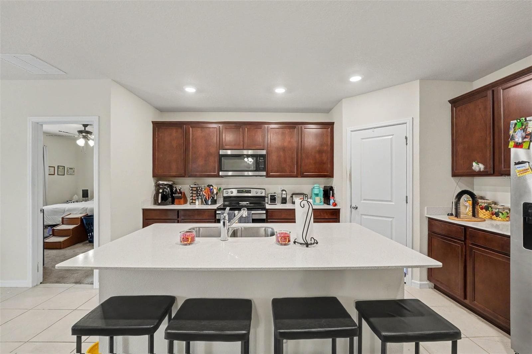
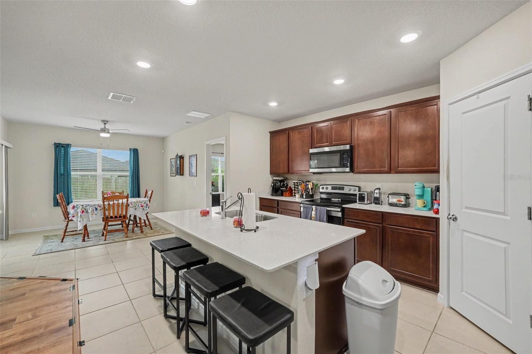
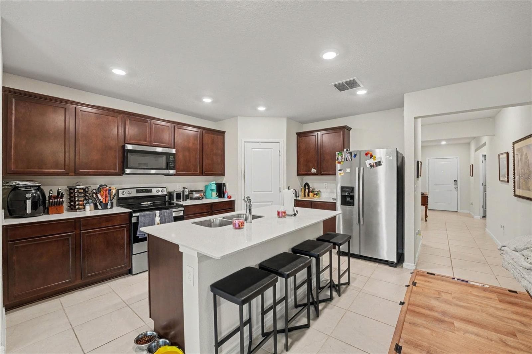
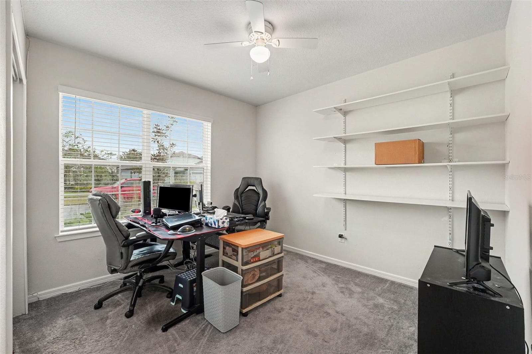
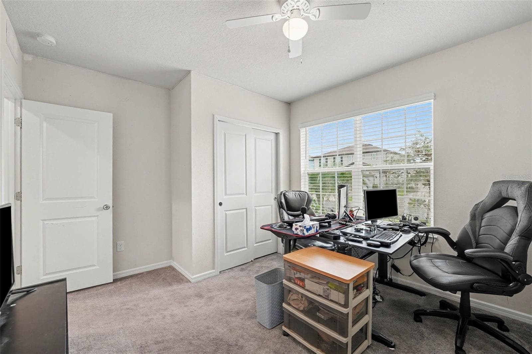
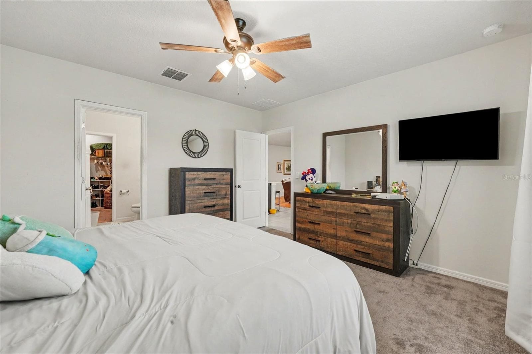
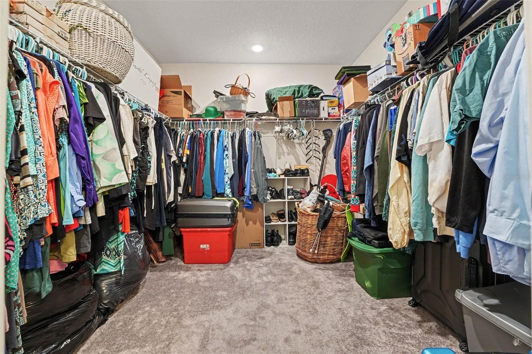
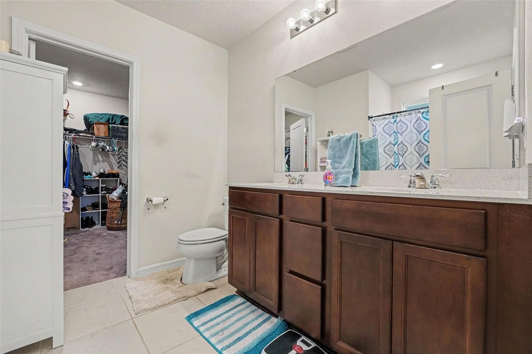
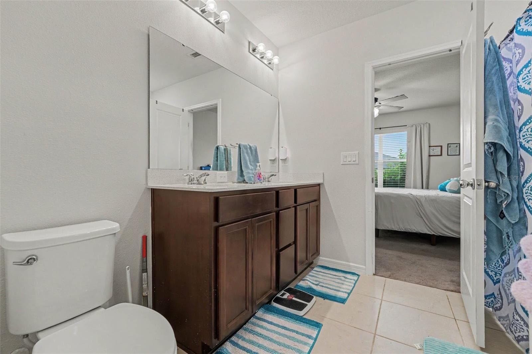
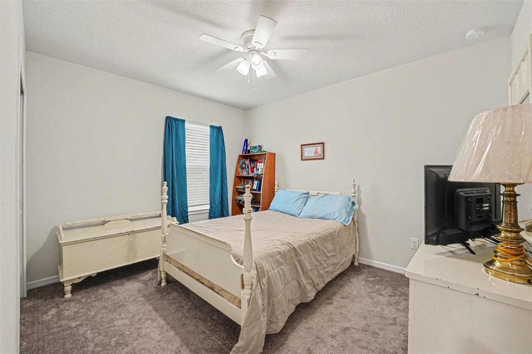
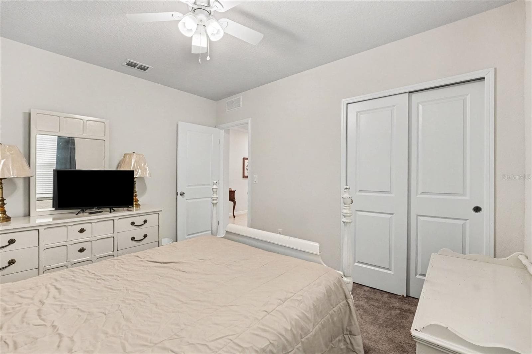
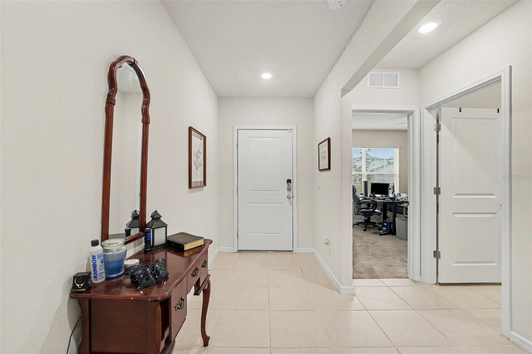
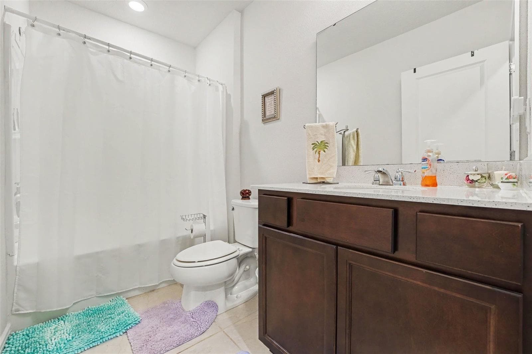
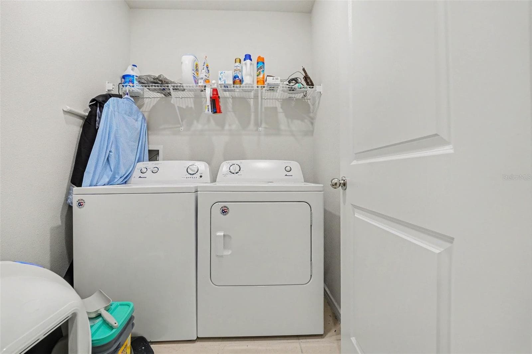
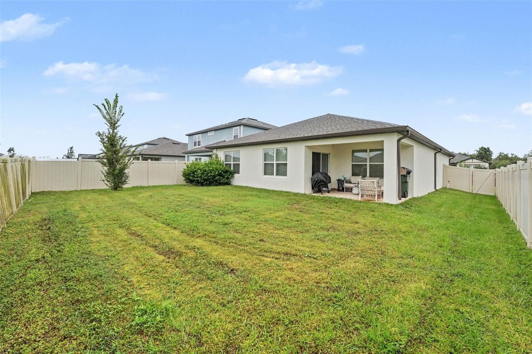
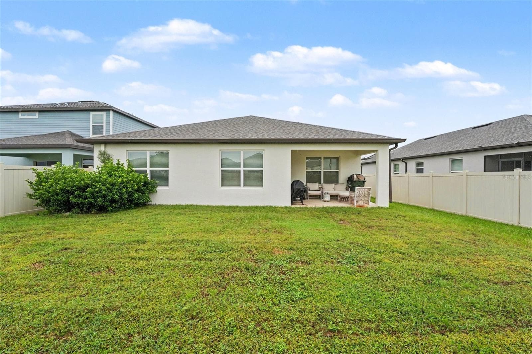
Welcome to 3824 Indian River Court in Lakeland, where an inviting open floor plan and abundant natural light create a bright, comfortable space to call home. Updated wood-look flooring adds warmth to the spacious living room, which flows seamlessly into the kitchen and dining area—ideal for entertaining and everyday living. The open-concept kitchen features rich wood-tone cabinetry, stainless steel appliances, recessed lighting, and a large center island with breakfast bar seating, offering ample space for meal preparation and gathering with guests. The spacious primary suite provides a relaxing retreat with a generous walk-in closet and an en-suite bathroom featuring dual sinks and an expansive vanity. Additional bedrooms offer flexibility for guests, a home office, or hobbies, while a dedicated laundry room adds everyday convenience. Sliding glass doors off the dining area lead to a covered patio overlooking the large, fenced backyard, with plenty of room for outdoor dining, gardening, or enjoying the Florida sunshine. A two-car garage and landscaped front yard complete the home's welcoming appeal. Situated in a quiet neighborhood close to shopping, dining, and entertainment, this home brings together comfort, functionality, and convenience. Schedule your private showing today!
Property details
- MLS
- Stellar MLS
- MLS #
- MFRTB8559967
- Property type
- Single Family Residence
- Subdivision
- RIVERSTONE PH 1
- Status
- Active
- Days on market
- 1
- On market date
- October 20, 2026
- Stories
- N/A
- Total bathrooms
- 2
- Garage spaces
- 2
- Parking spaces
- N/A
- Lot size
- 0.14 acres
Location
Get directions →Nearby schools
Within 10 miles. School directory data from the National Center for Education Statistics (NCES), accessed via the Urban Institute Education Data API. Local Score is calculated by INNOVATE Real Estate; where a state rating is shown, it comes from that state's own official school report card.
- Enrollment
- 901
- Student:teacher ratio
- 17.3:1
- District
- POLK
- Enrollment
- 1,172
- Student:teacher ratio
- 17.0:1
- District
- POLK
- Enrollment
- 1
- Student:teacher ratio
- 0.1:1
- District
- POLK
Walkability
Blended score for LAKELAND's center, calculated by INNOVATE Real Estate from two sources: the EPA's National Walkability Index (street network, transit, land-use mix) and Google Places amenity data (what's actually reachable on foot from this point). 60% EPA National Walkability Index + 40% nearby-amenity density (Google Places).
Market position
How this listing compares to current activity in LAKELAND, from live MLS data.
Mortgage calculator
Estimate only - actual rate and payment depend on your lender, credit, and loan program.
Adjust tax / insurance estimates
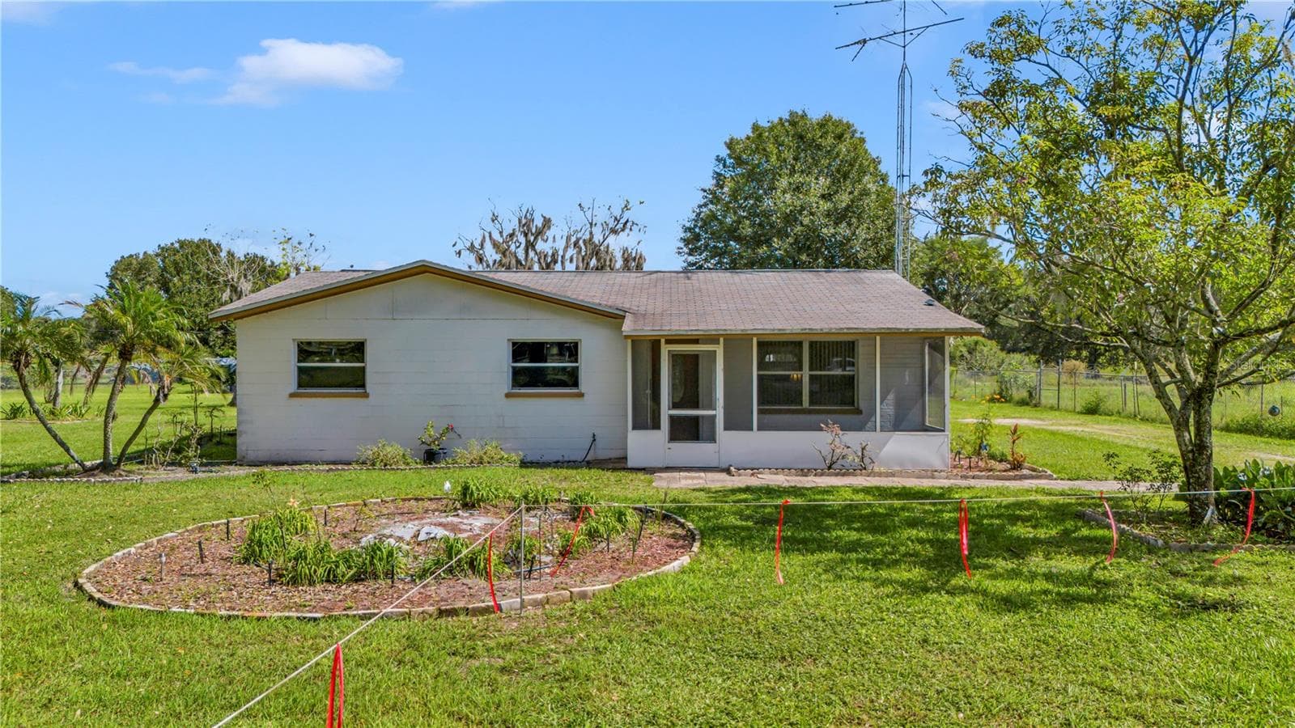
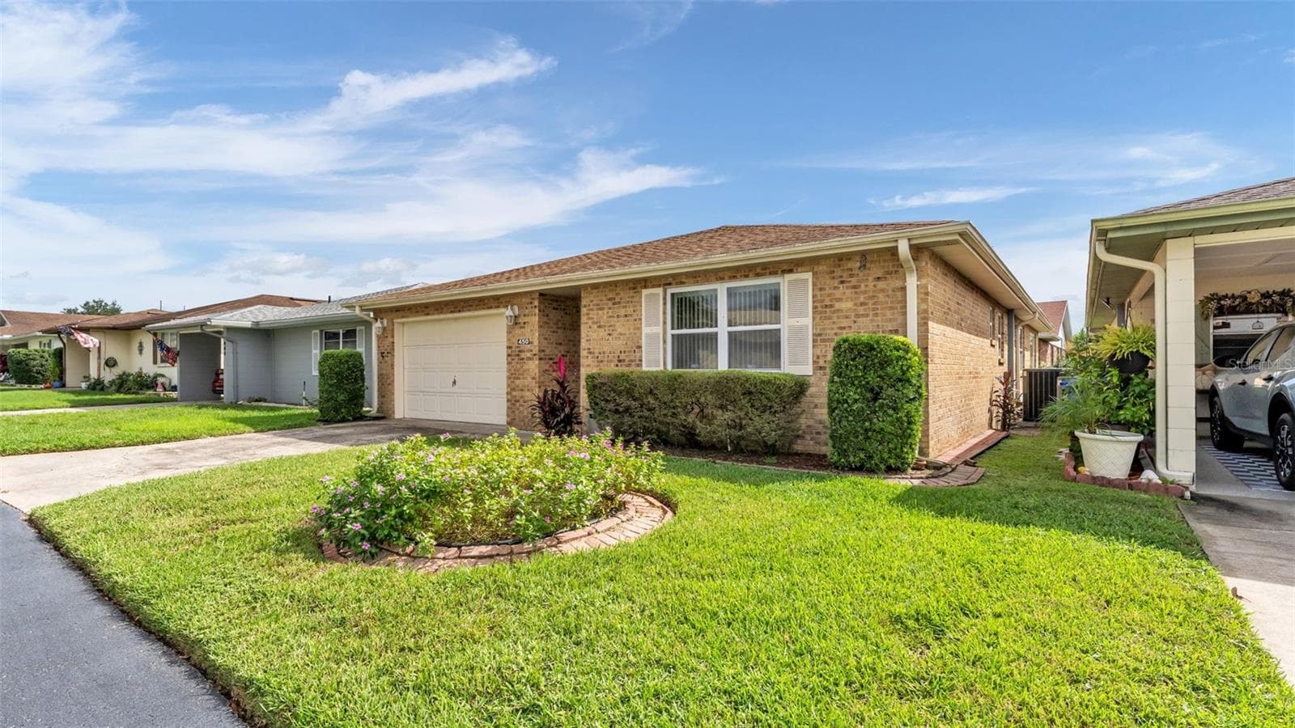
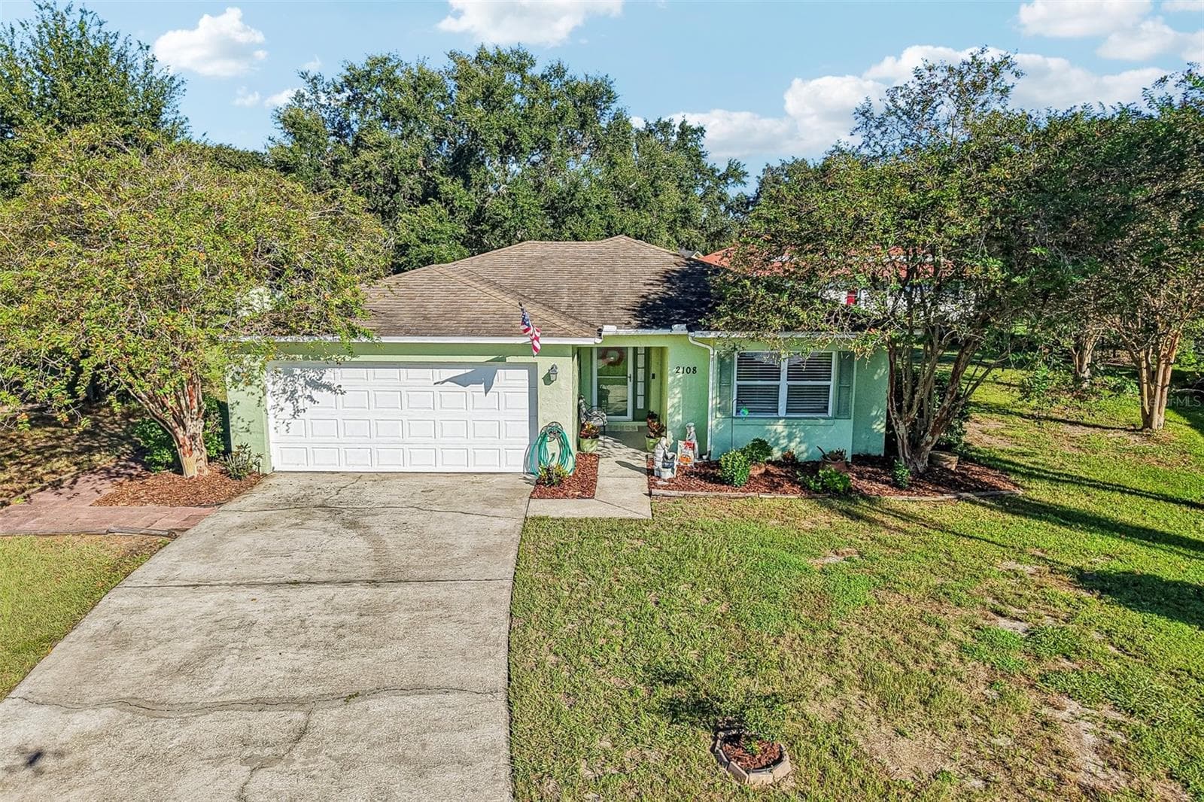
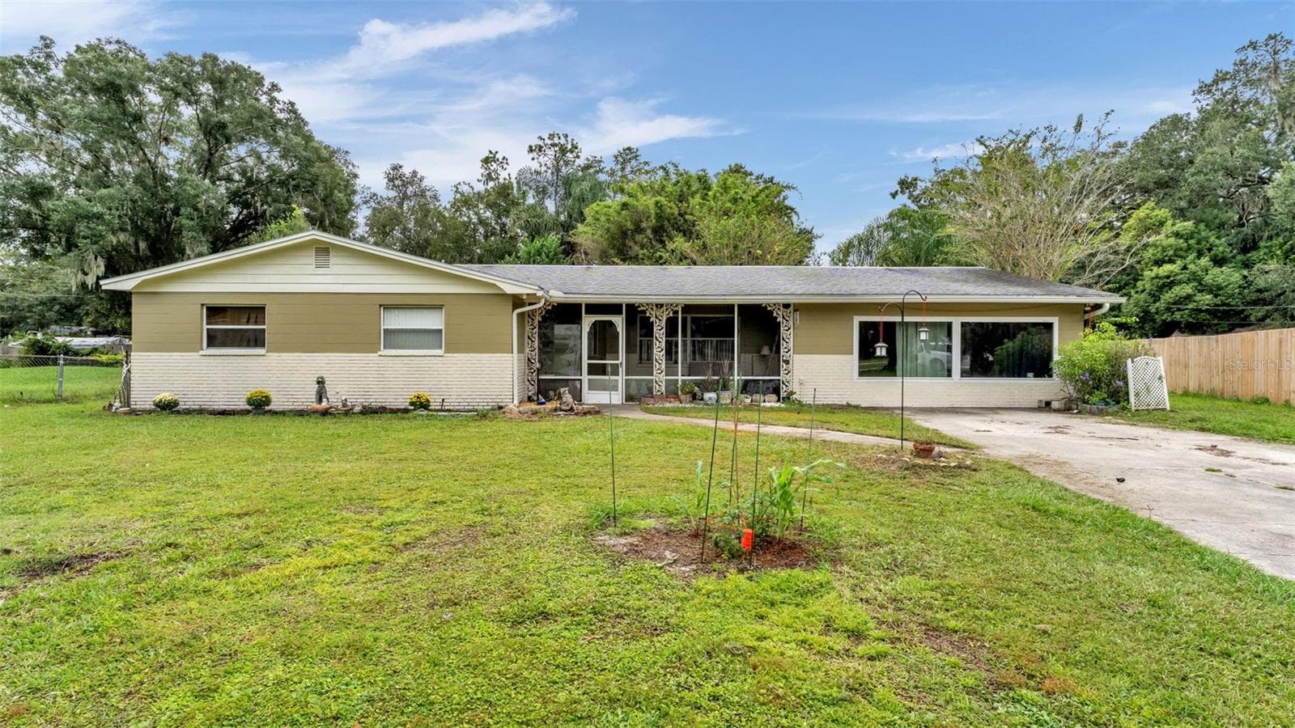
Similar homes you might like
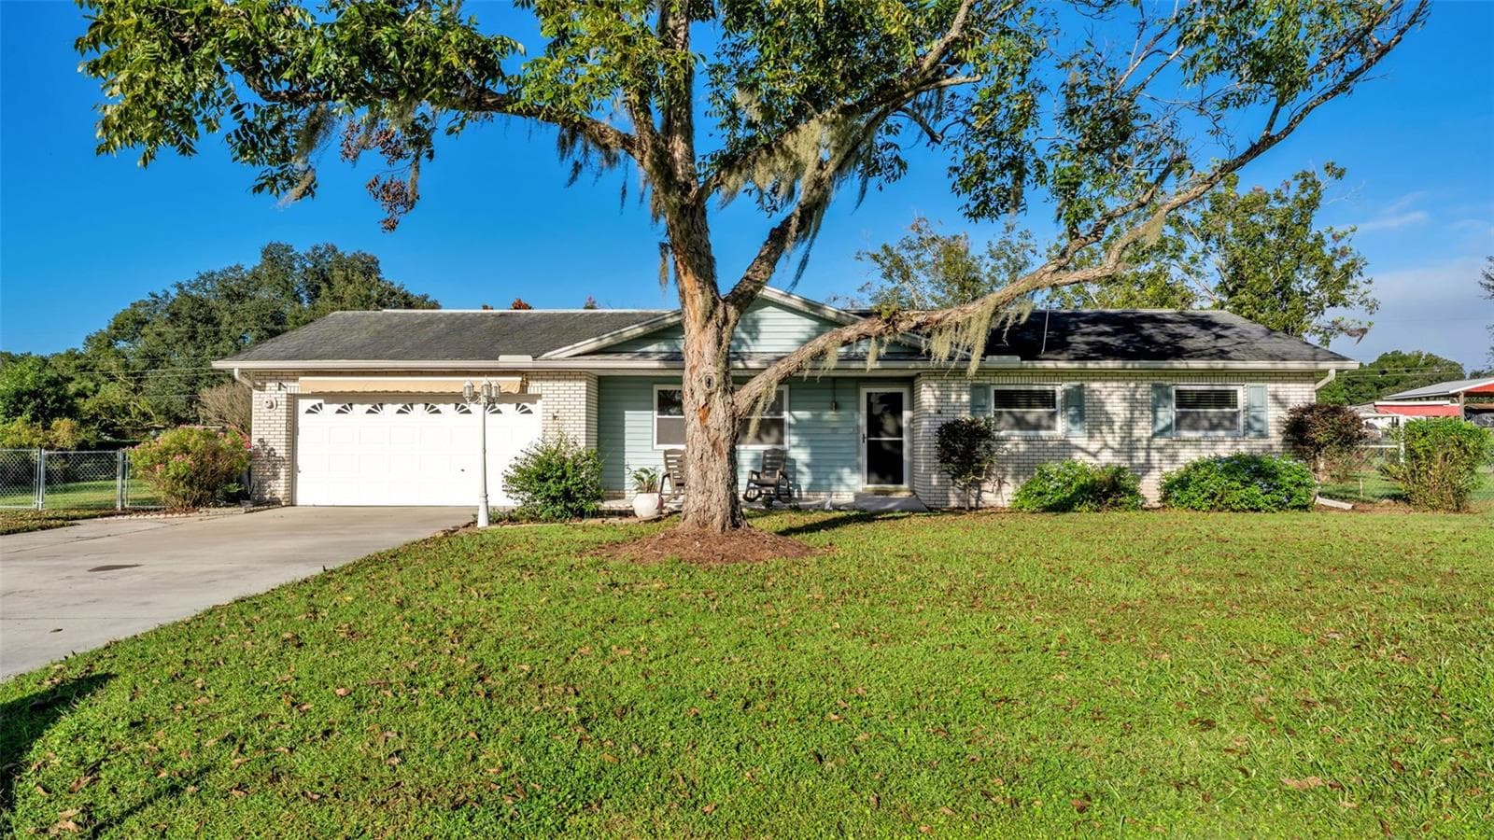
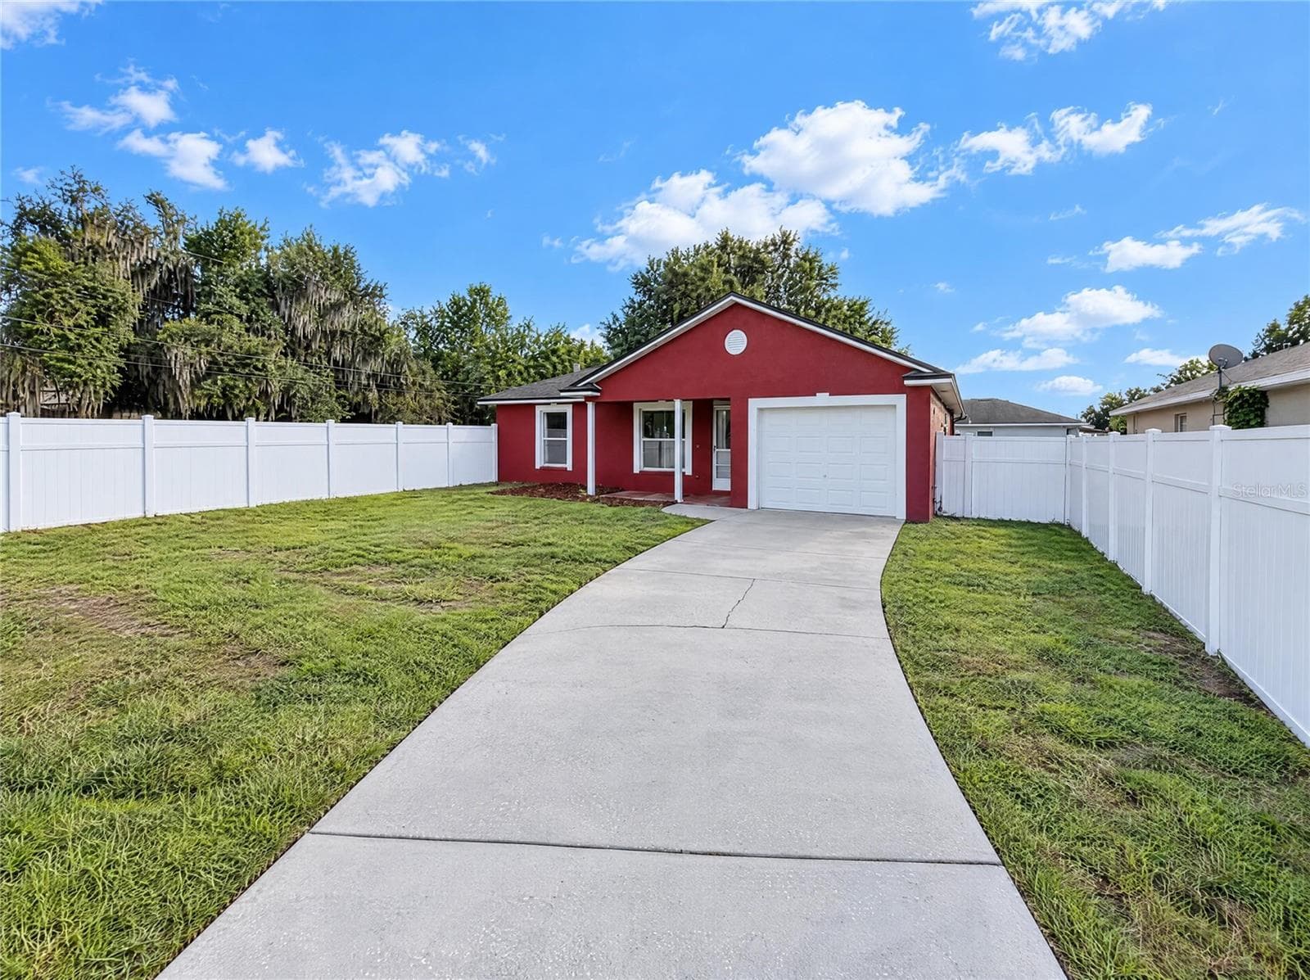
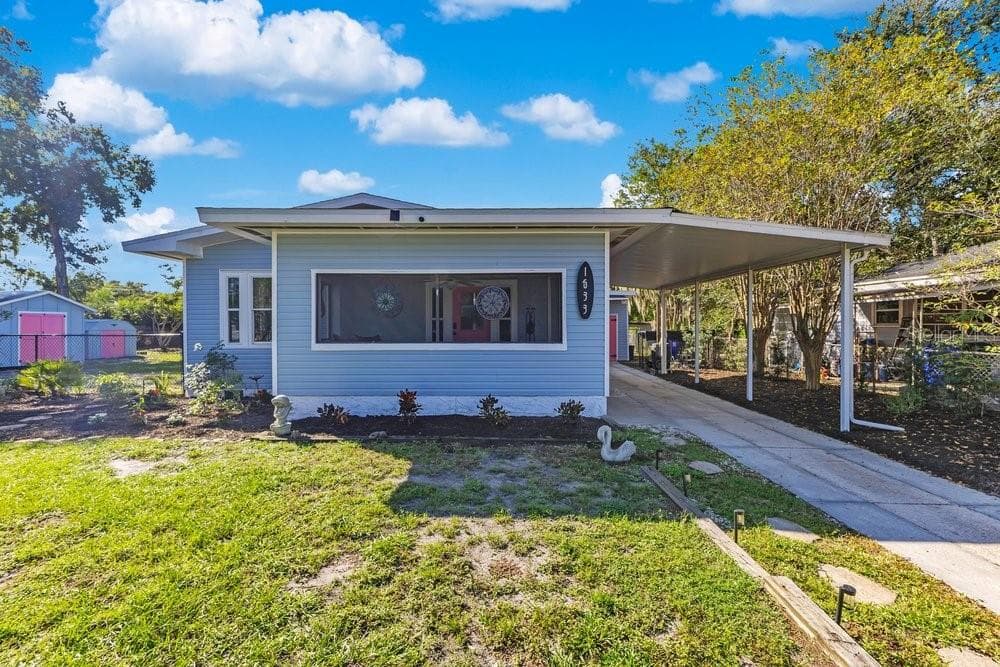
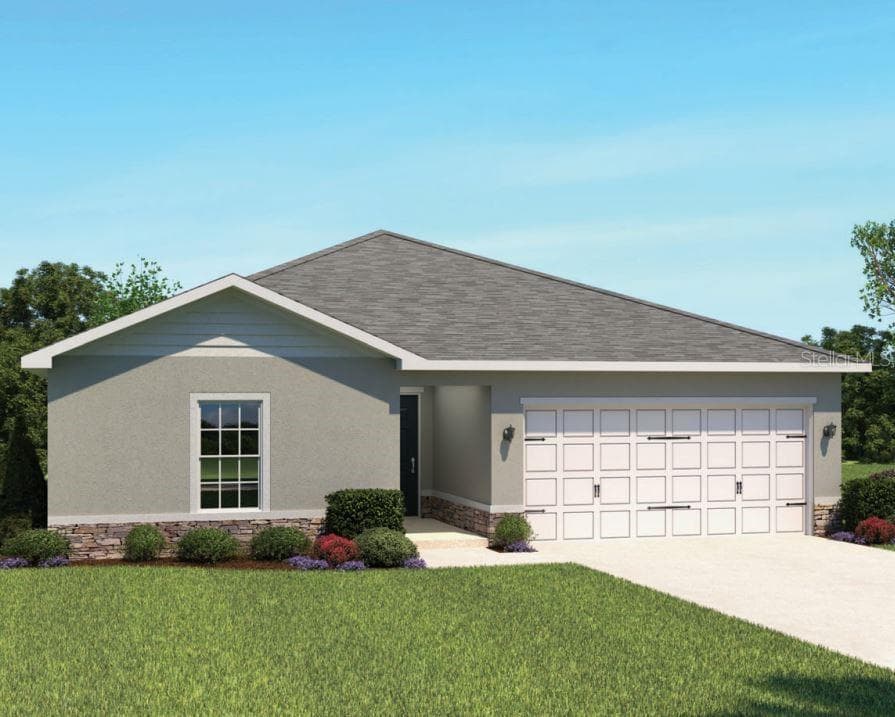
Data source: Listing information provided by Stellar MLS (mfrmls) via Trestle/CoreLogic. Last updated 16 hr ago.
Information herein deemed reliable but not guaranteed; all measurements, school assignments, HOA fees, taxes, and feature lists are approximate and should be independently verified. Equal Housing Opportunity.