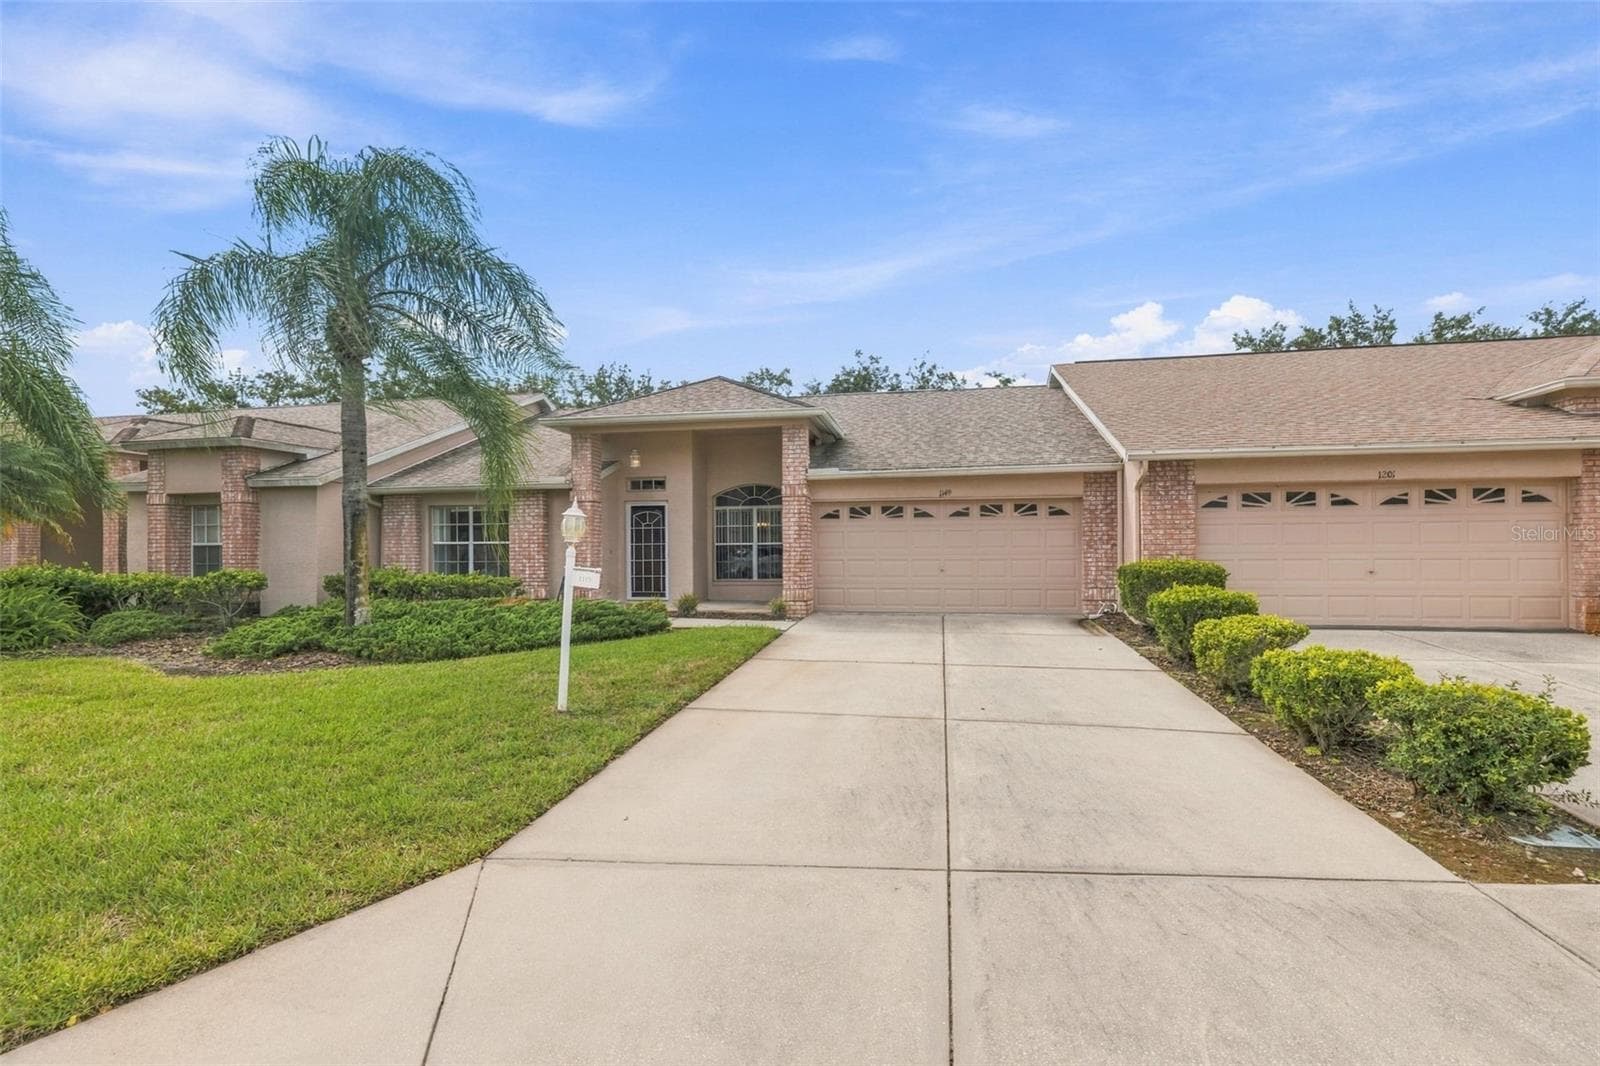
Welcome Home to 1149 Wolford Dr, Trinity!  A spacious 2 bed/2 bath Villa in the heart of Trinity! - 1149 WOLFORD DR, NEW PORT RICHEY
Villa at 1149 WOLFORD DR, NEW PORT RICHEY, photo 2 of 39
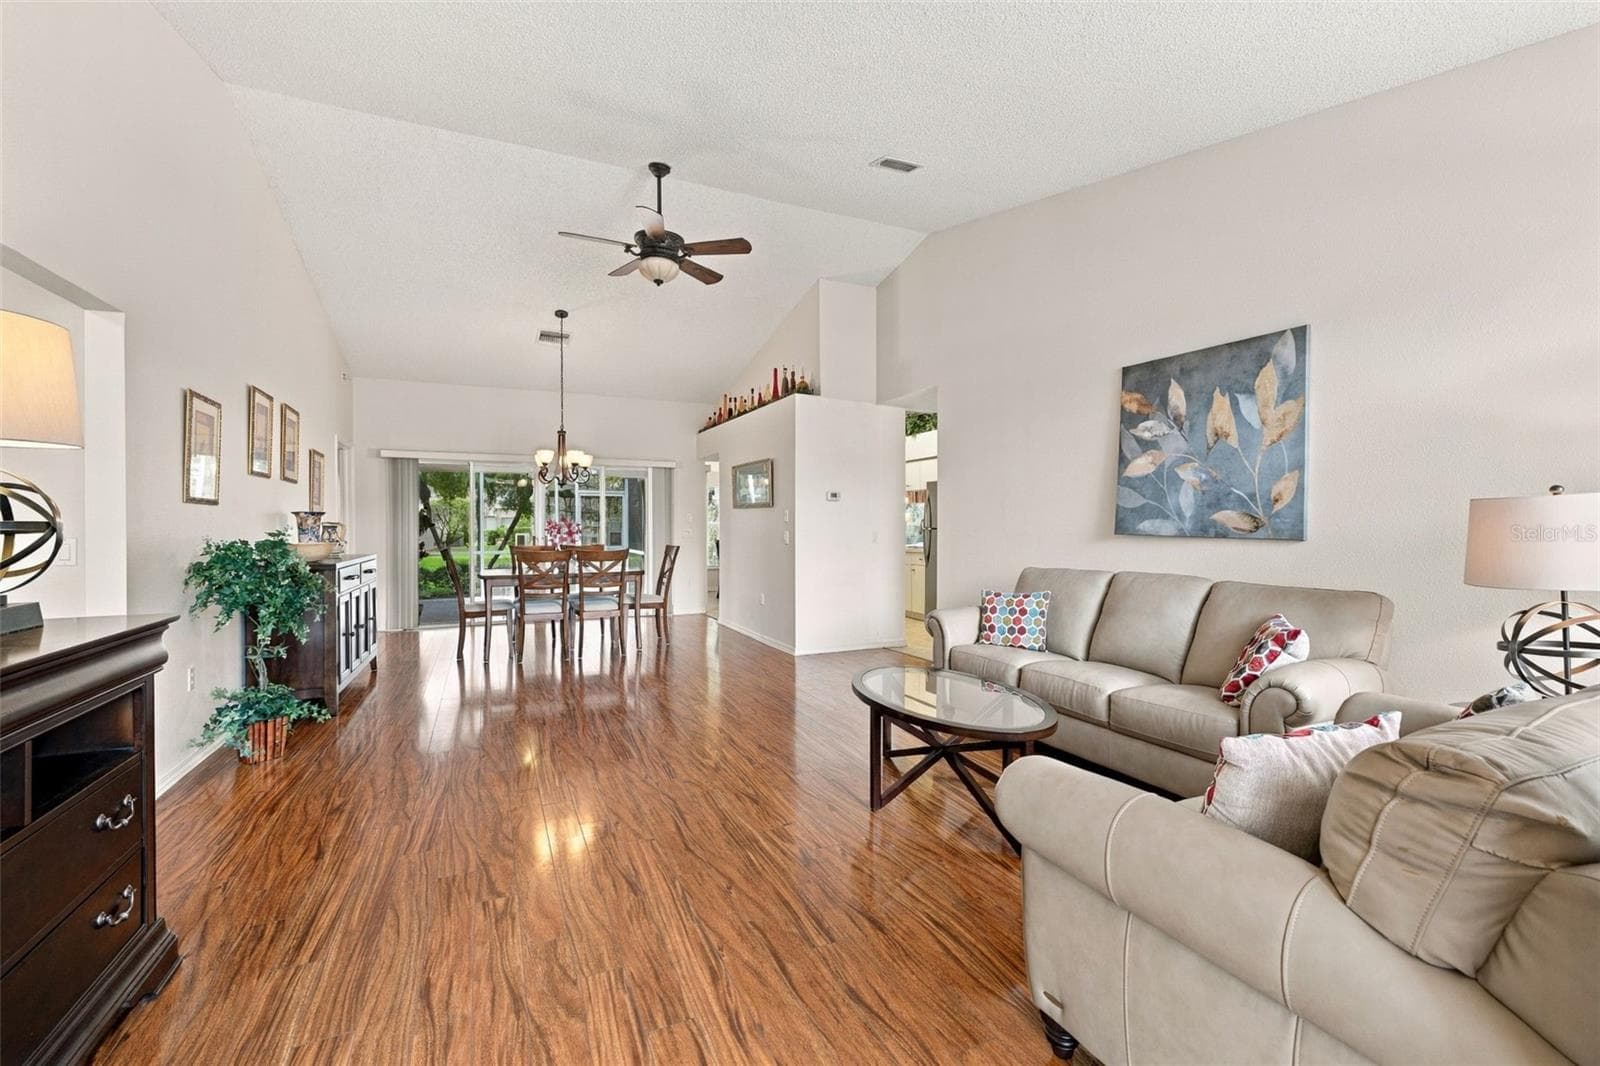
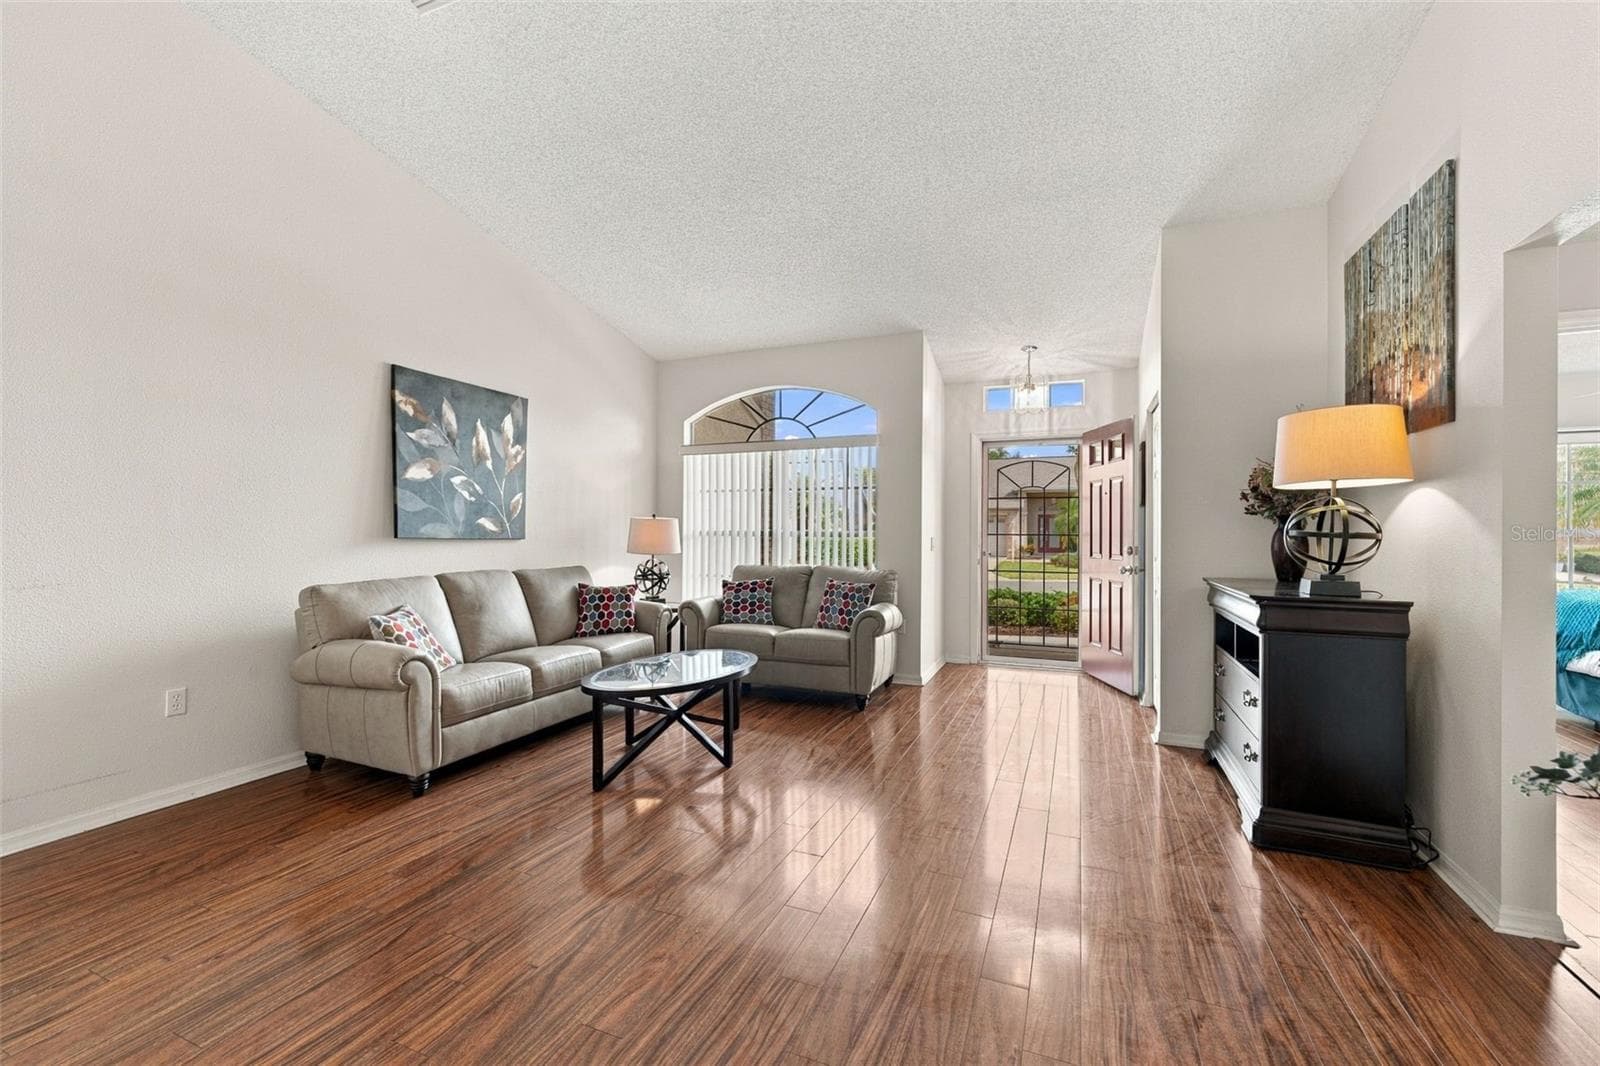
View as you enter the home with vaulted ceilings looking straight to the lanai - 1149 WOLFORD DR, NEW PORT RICHEY
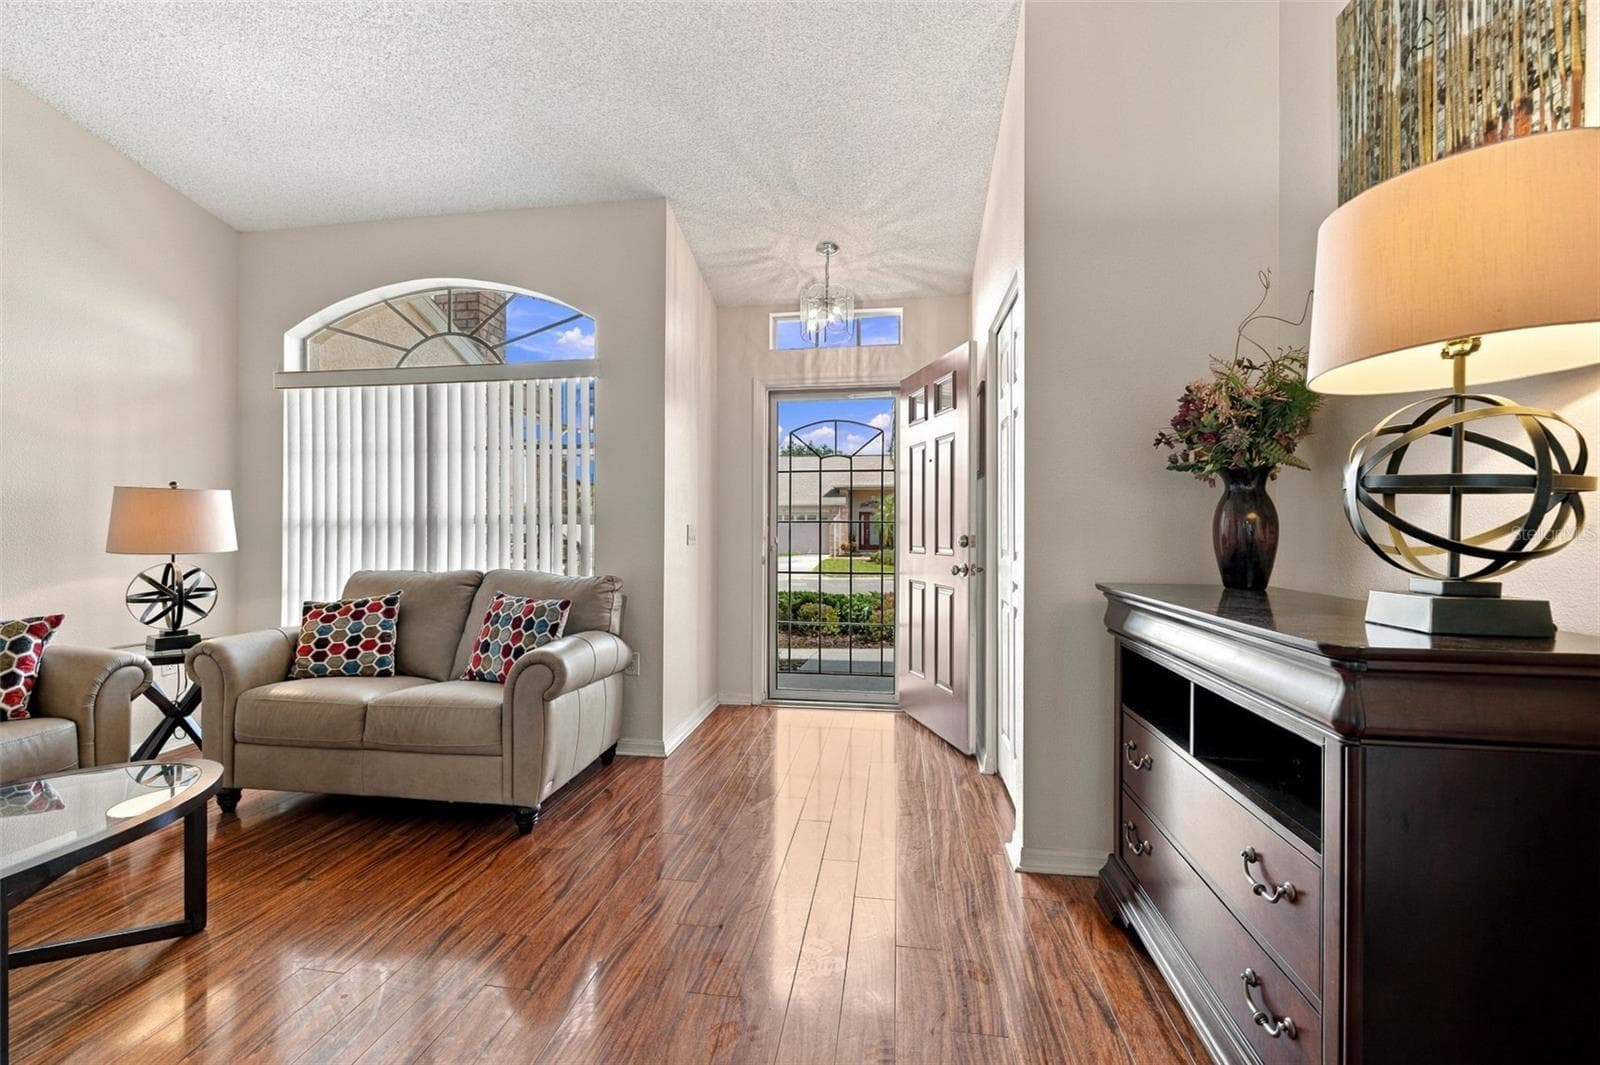
View toward the front door - 1149 WOLFORD DR, NEW PORT RICHEY
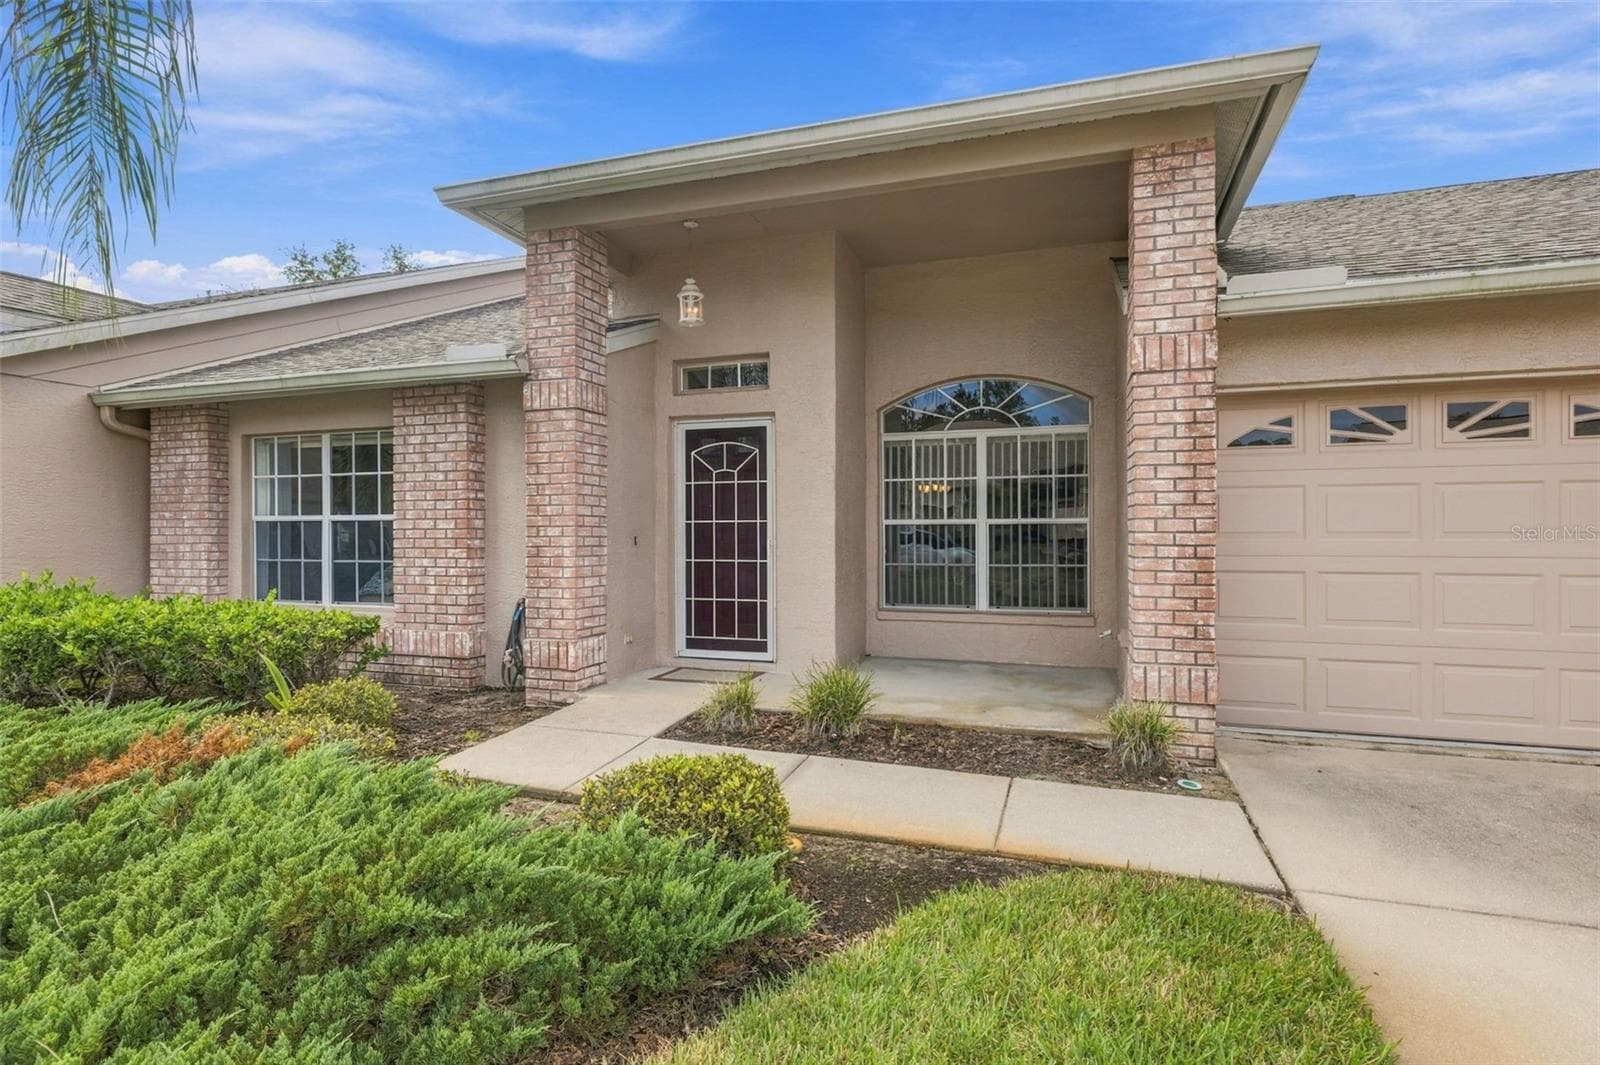
Villa at 1149 WOLFORD DR, NEW PORT RICHEY, photo 5 of 39
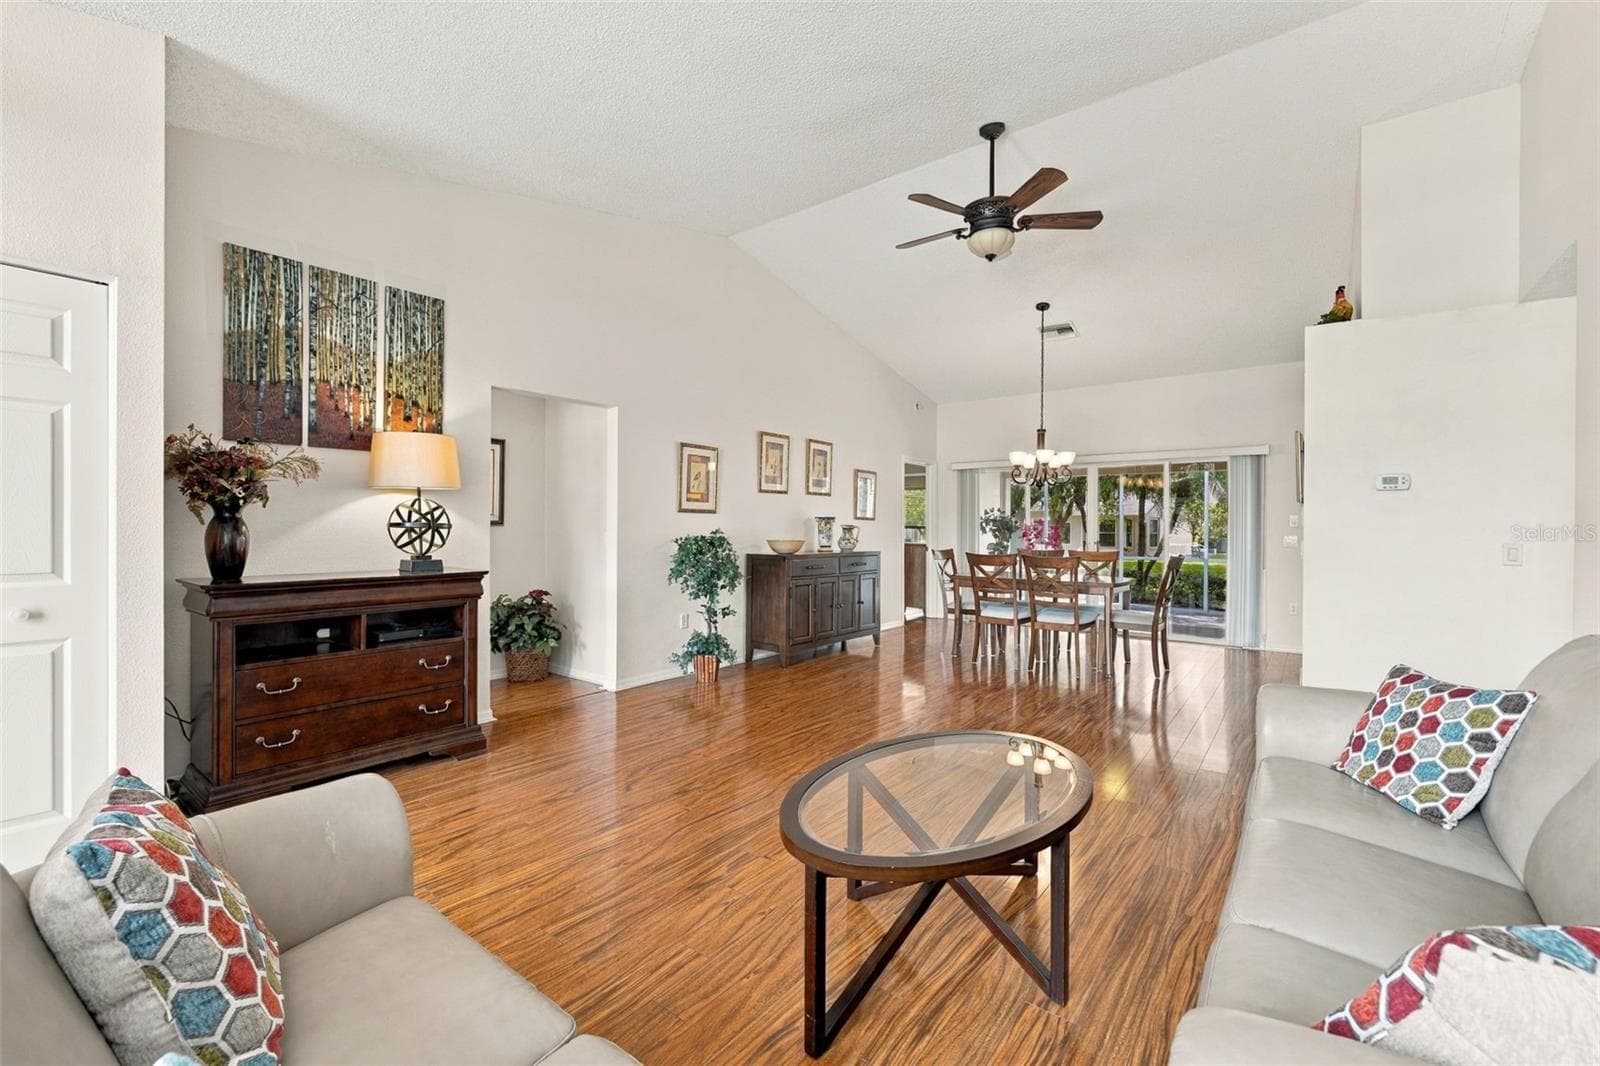
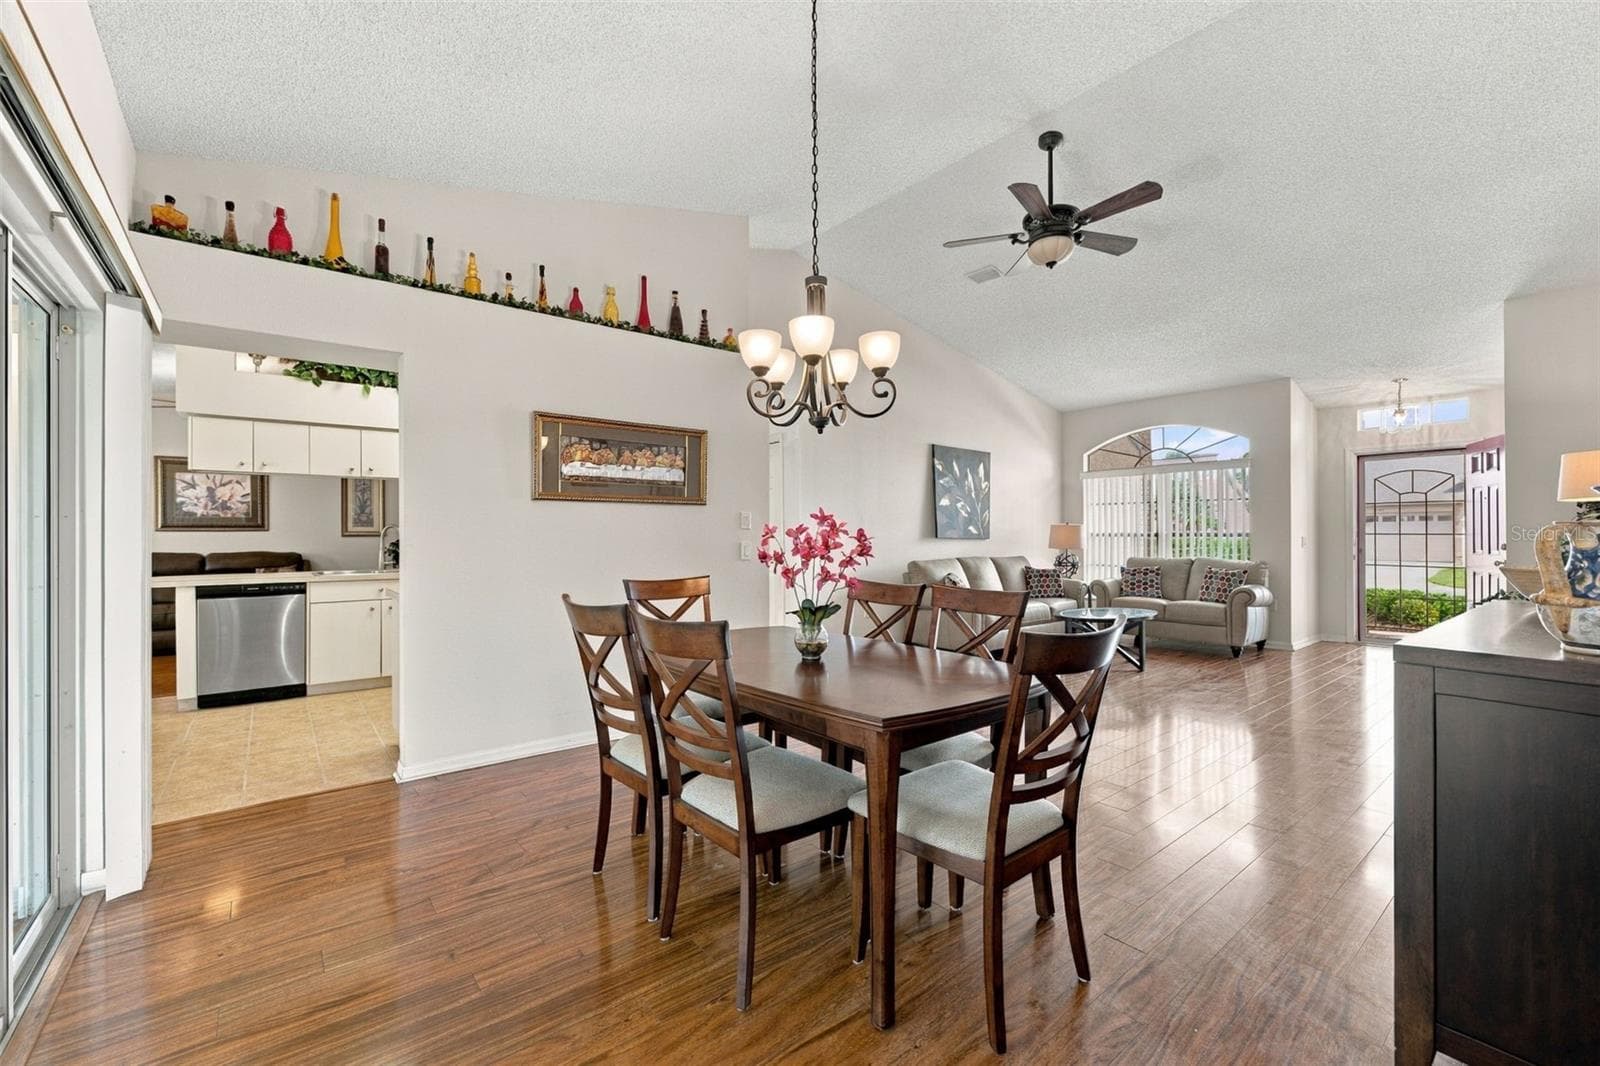
Another living room / dining room view - 1149 WOLFORD DR, NEW PORT RICHEY
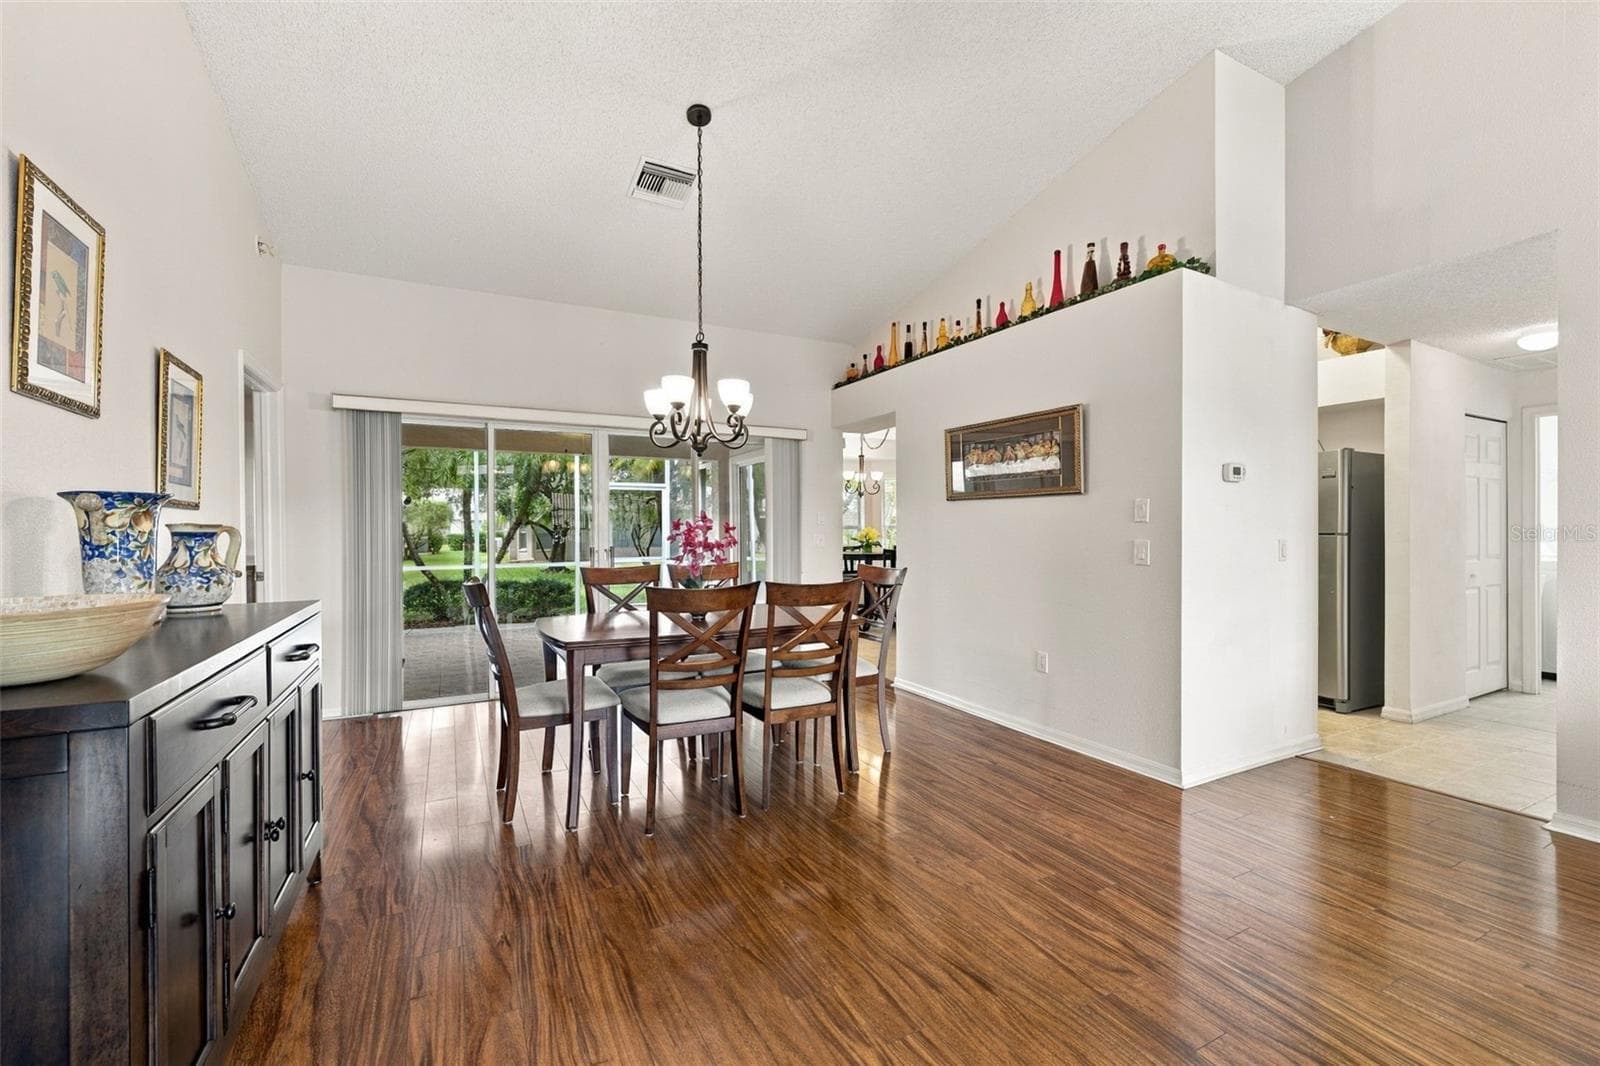
Formal dining room - 1149 WOLFORD DR, NEW PORT RICHEY
Villa at 1149 WOLFORD DR, NEW PORT RICHEY, photo 8 of 39
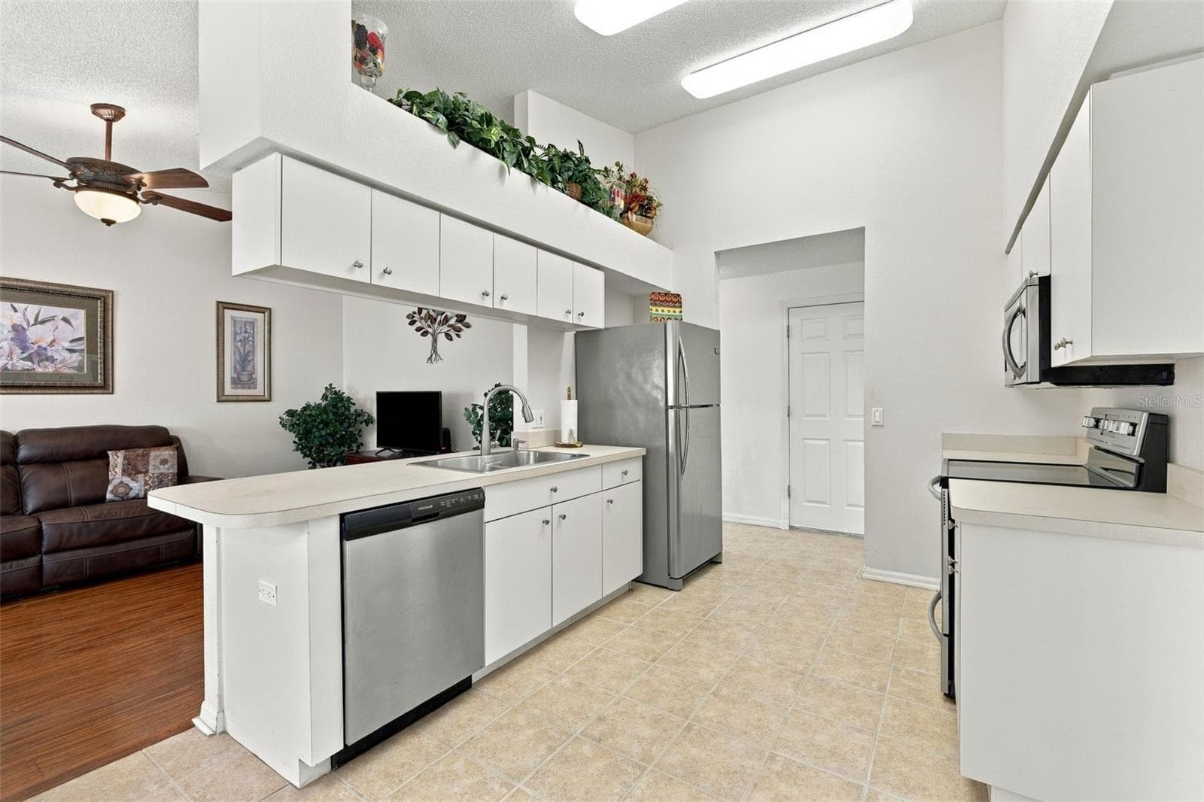
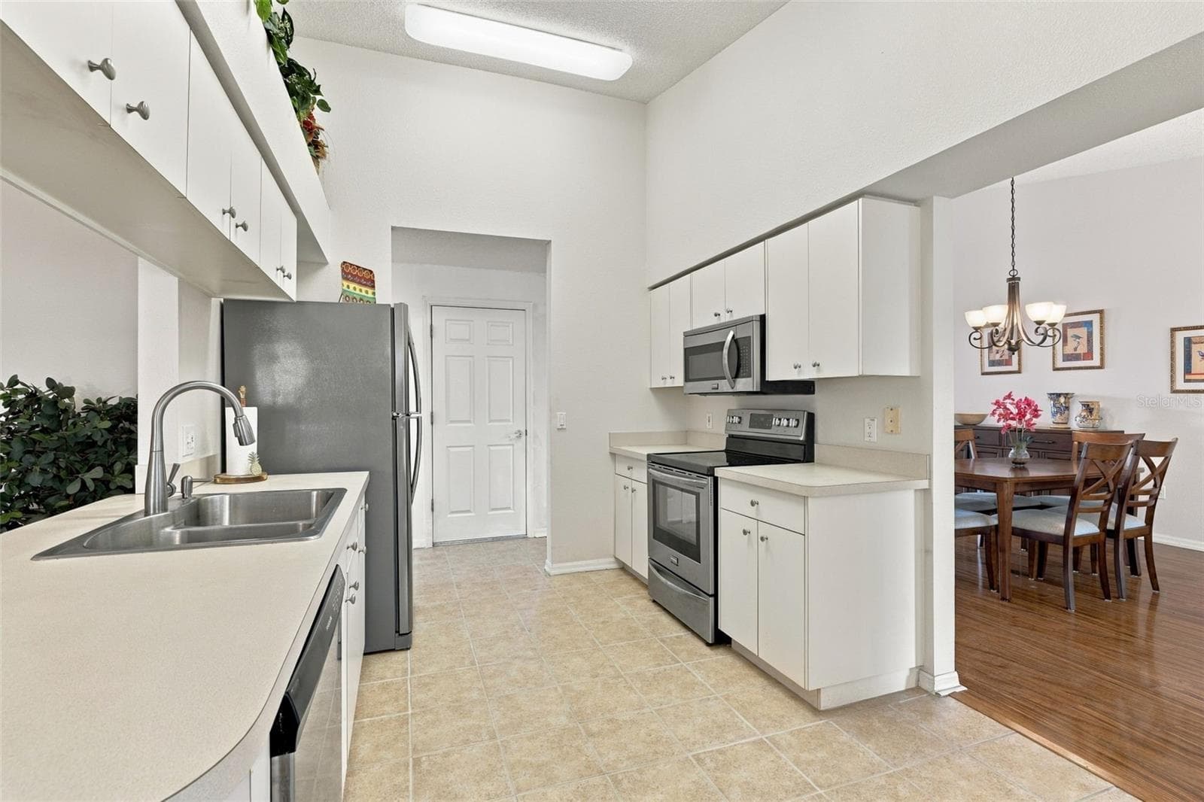
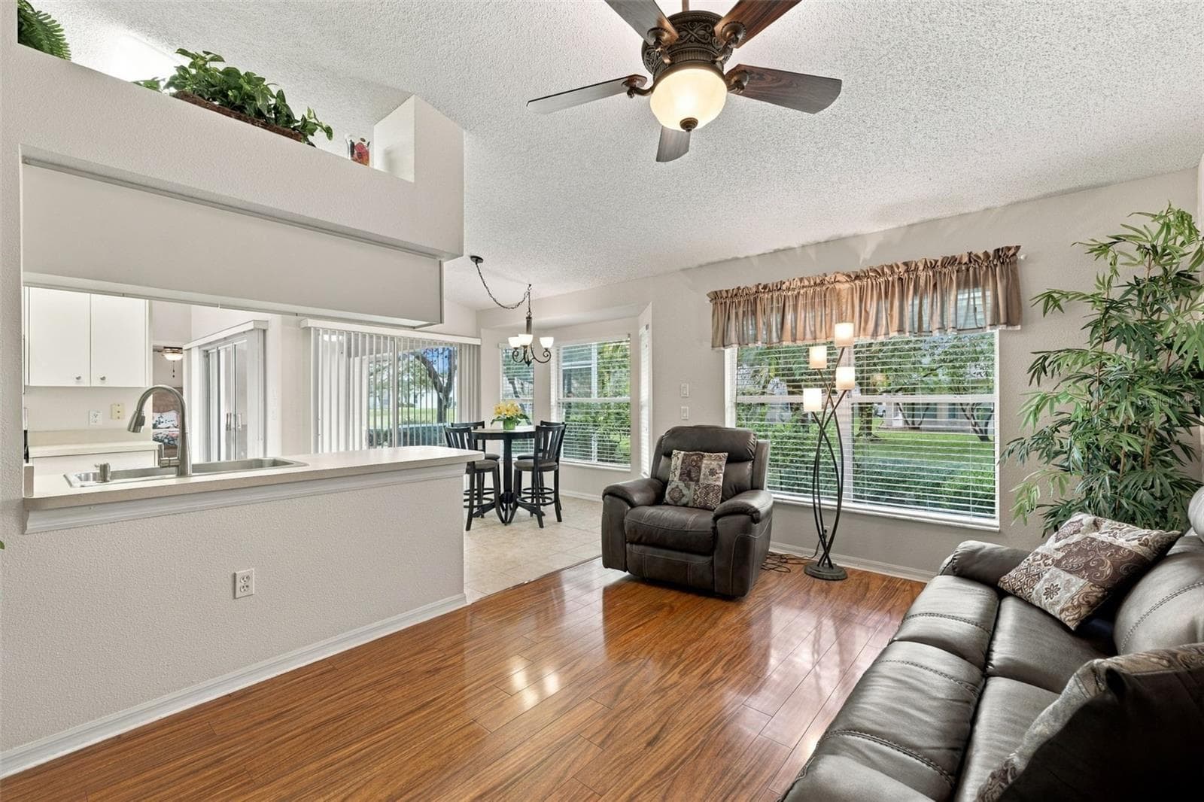
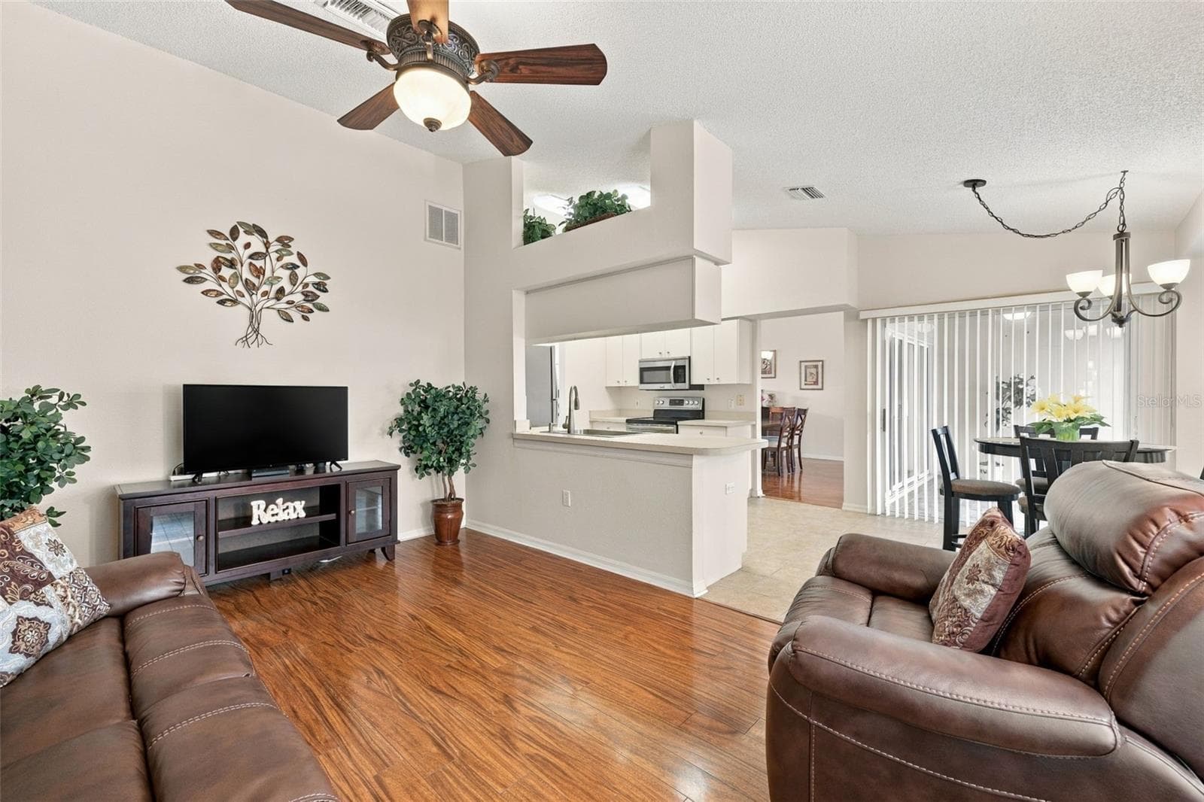
Bright kitchen adjacent to the family room. - 1149 WOLFORD DR, NEW PORT RICHEY
Villa at 1149 WOLFORD DR, NEW PORT RICHEY, photo 10 of 39
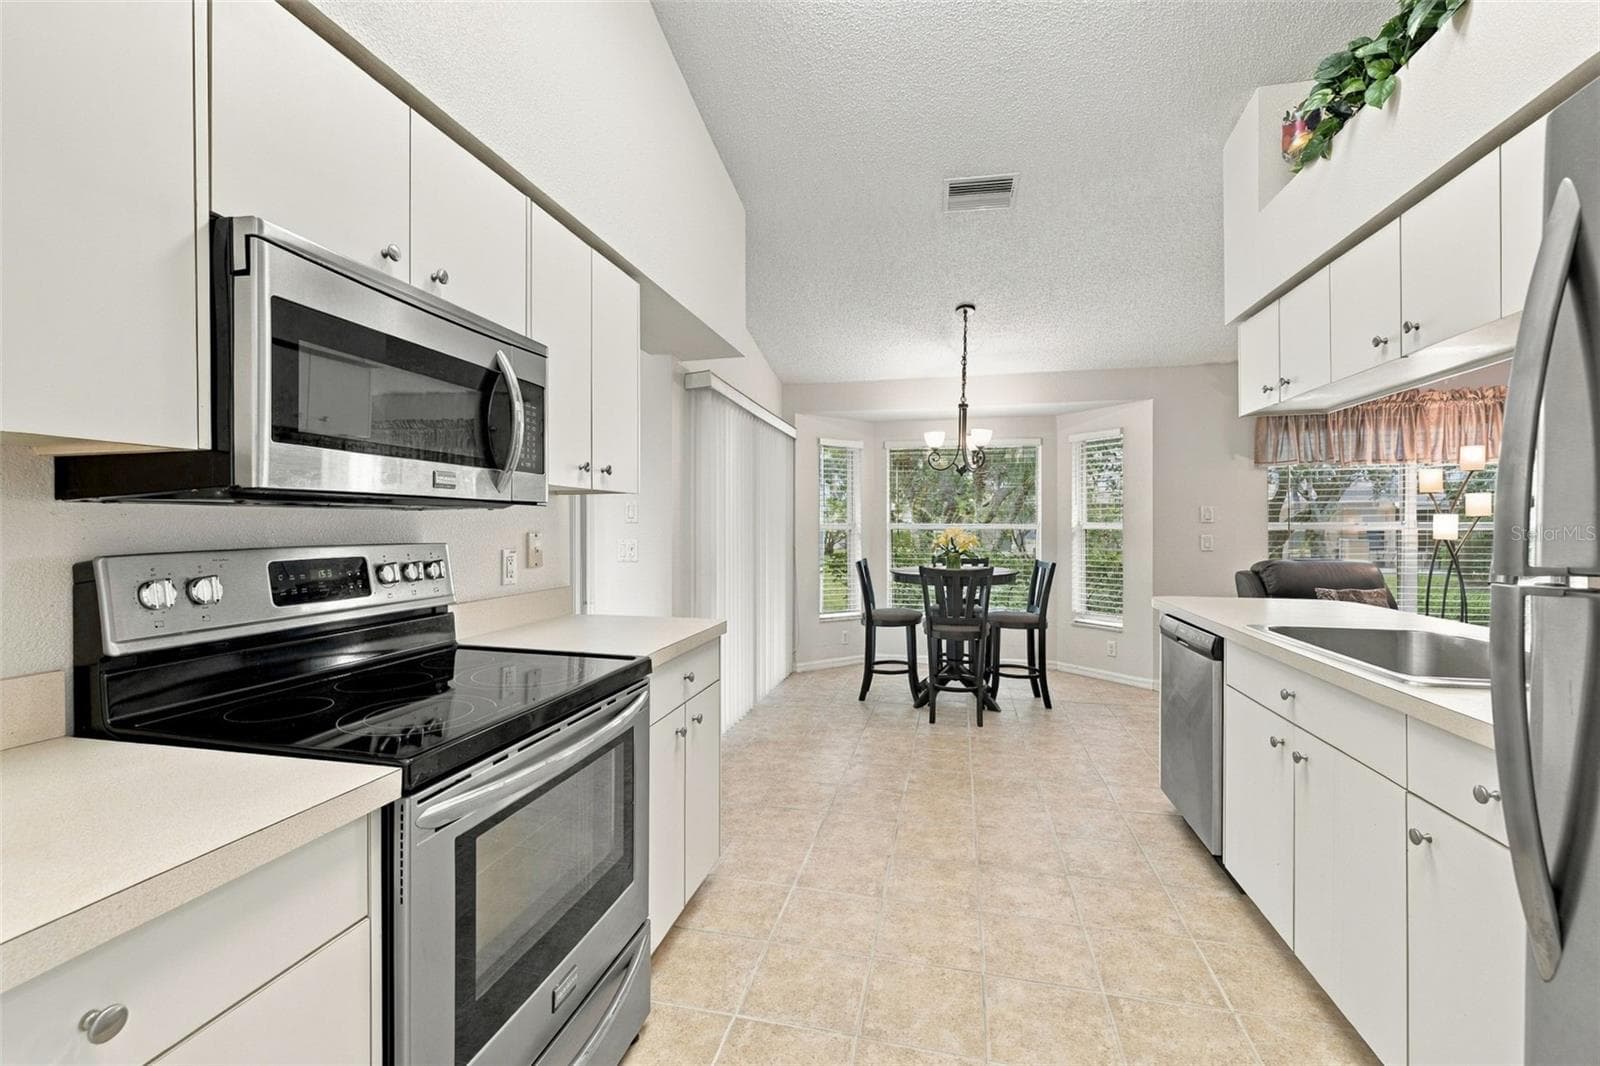
Features stainless-steel appliances and ample cabinet/storage space - 1149 WOLFORD DR, NEW PORT RICHEY
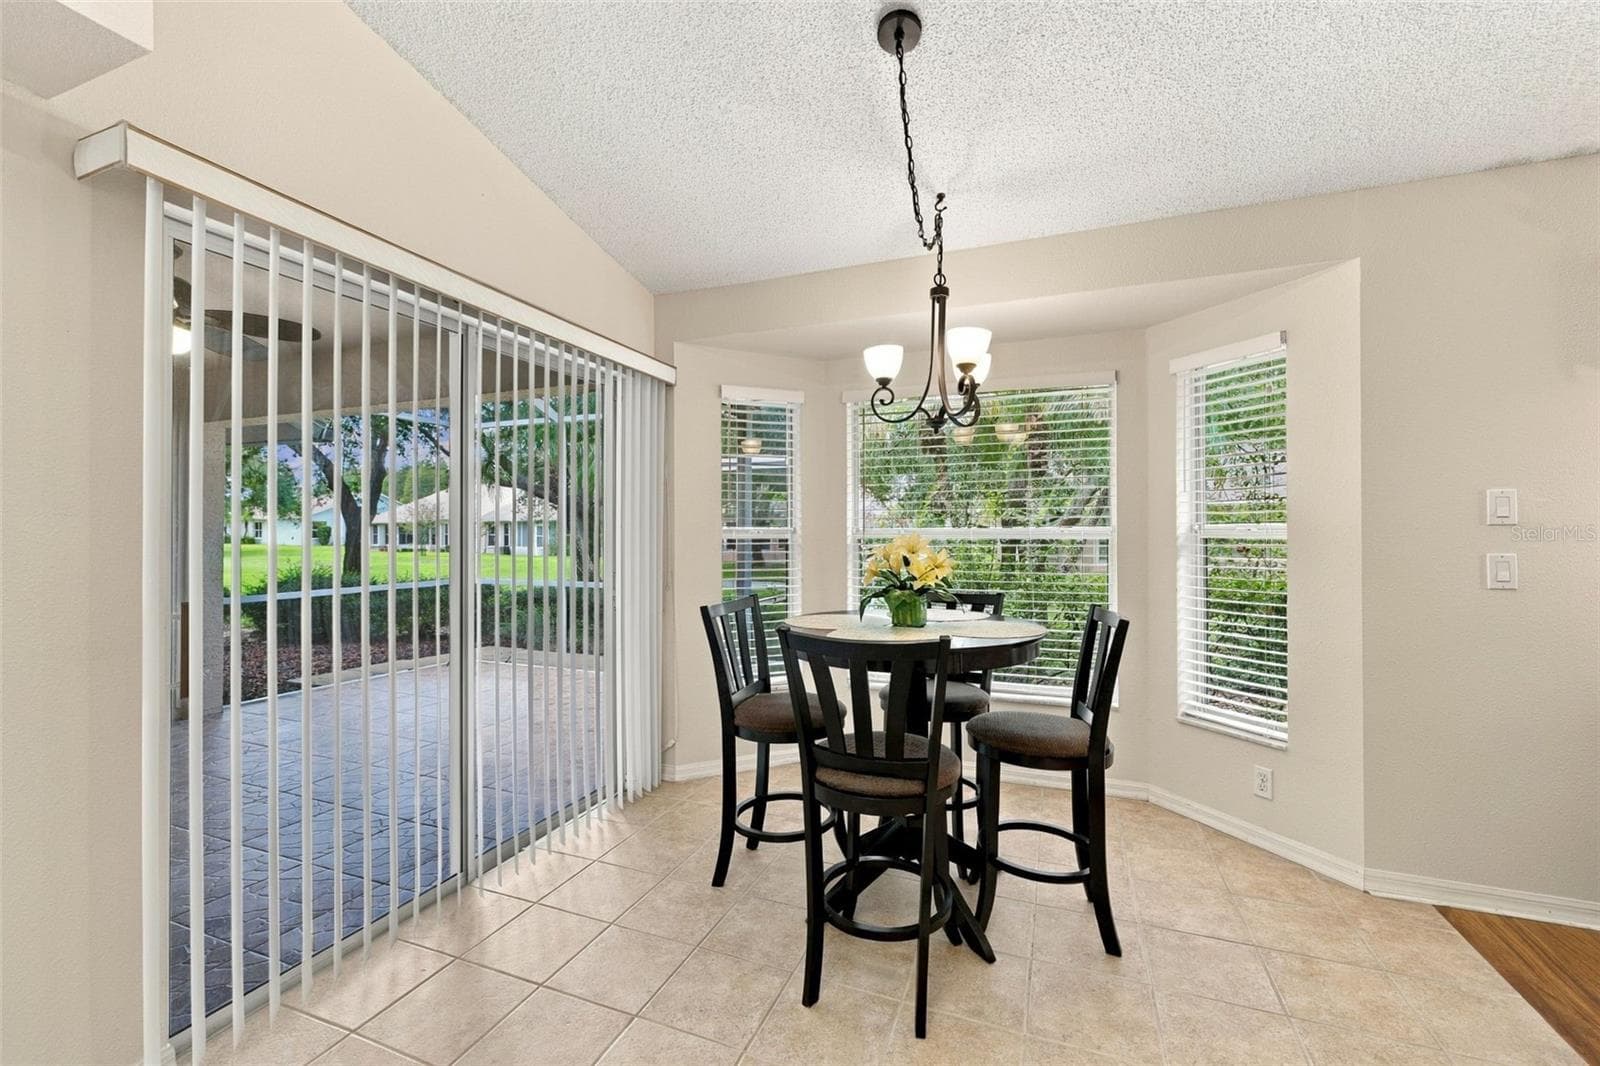
Eat in nook with bay window and a sliding door out to the screened-in lanai - 1149 WOLFORD DR, NEW PORT RICHEY
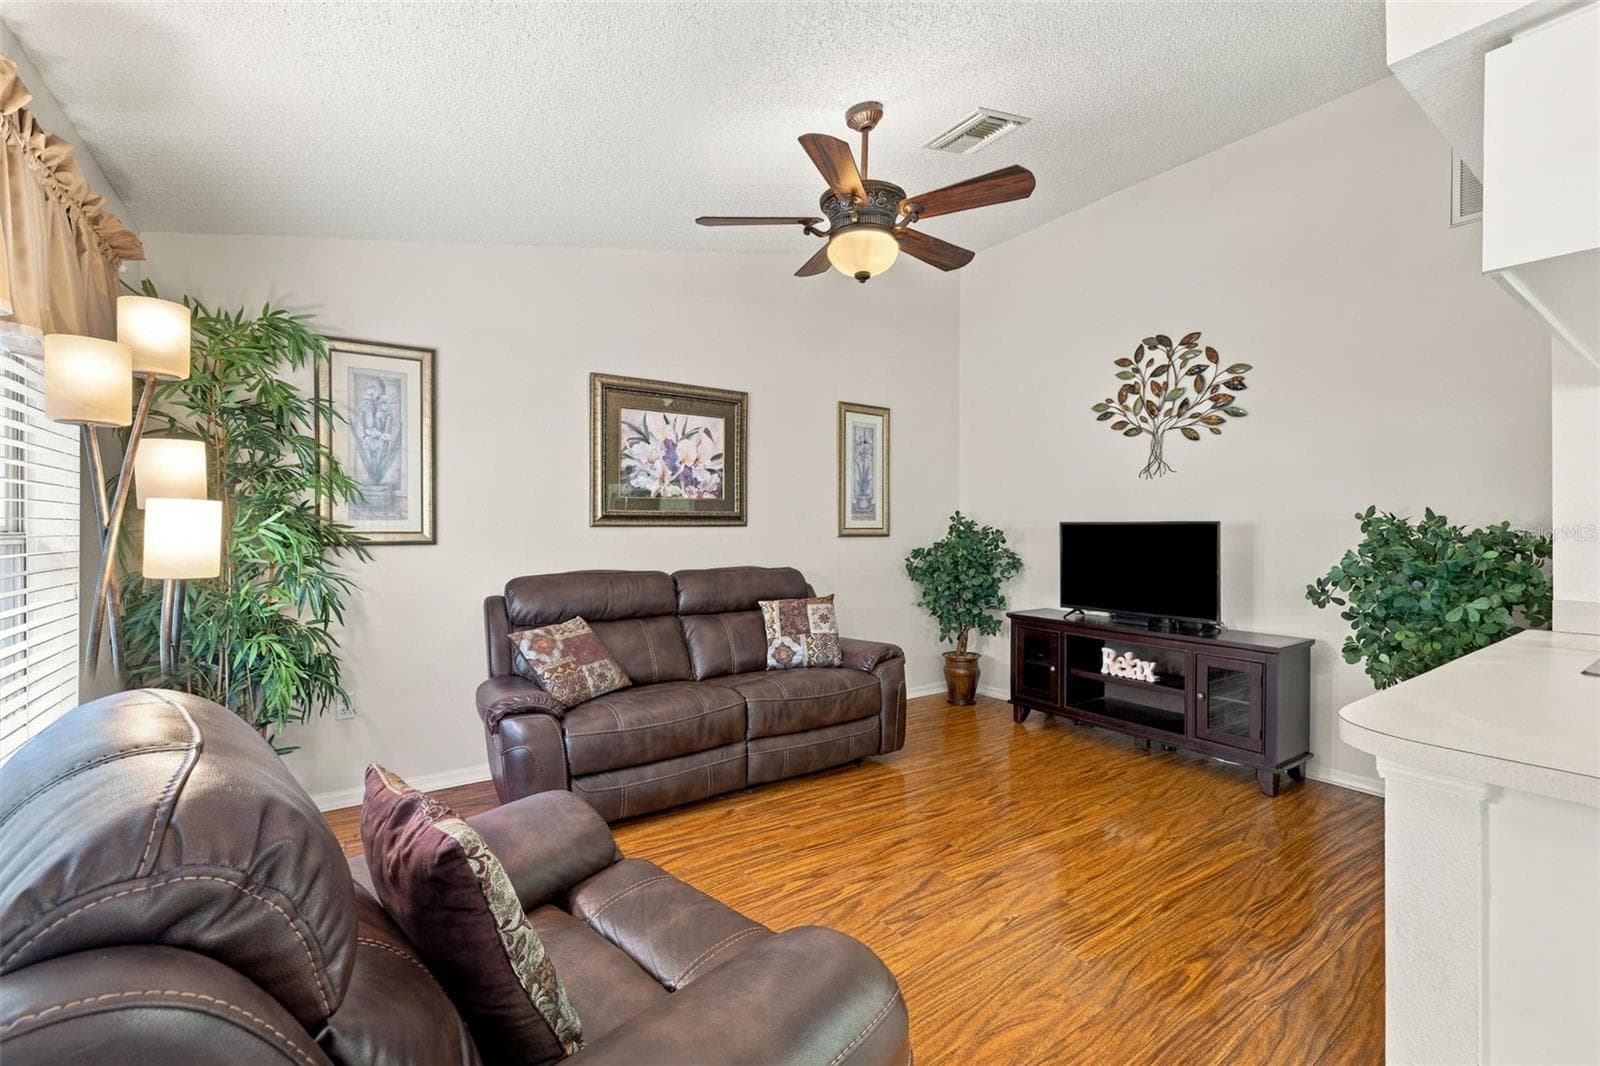
Family room - 1149 WOLFORD DR, NEW PORT RICHEY
Villa at 1149 WOLFORD DR, NEW PORT RICHEY, photo 14 of 39
Villa at 1149 WOLFORD DR, NEW PORT RICHEY, photo 15 of 39
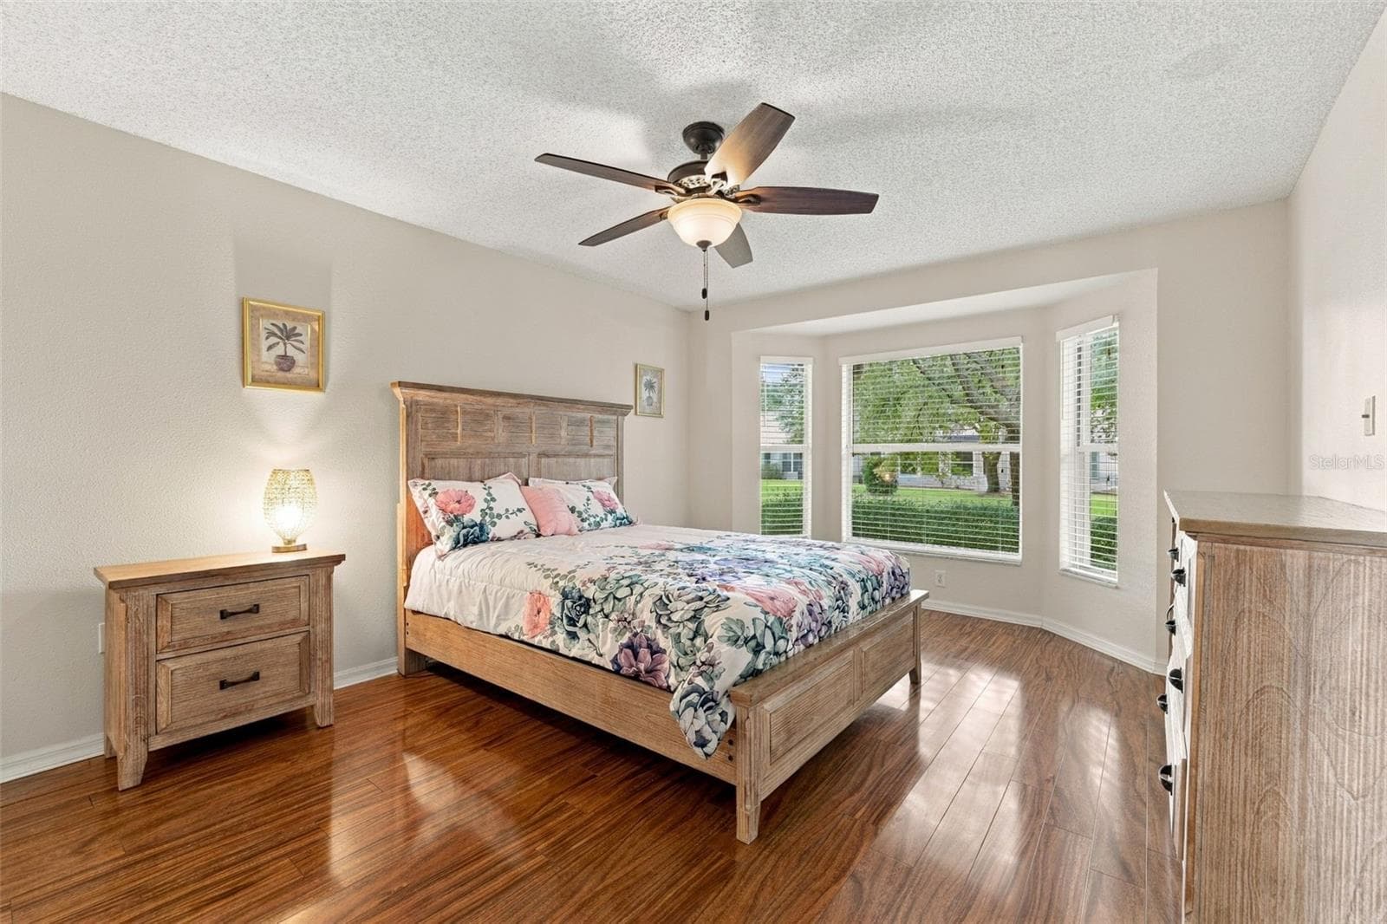
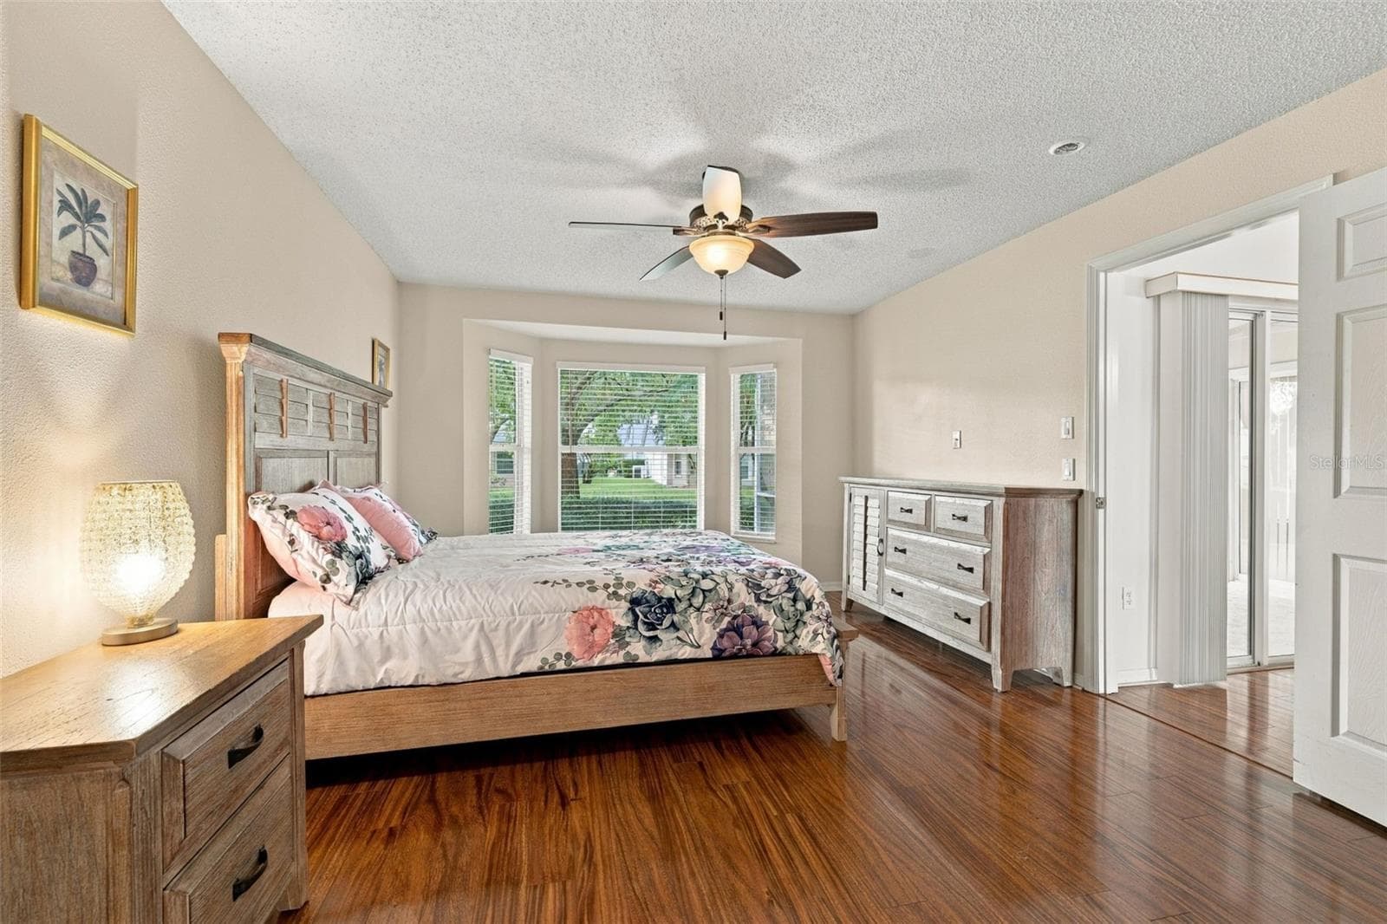
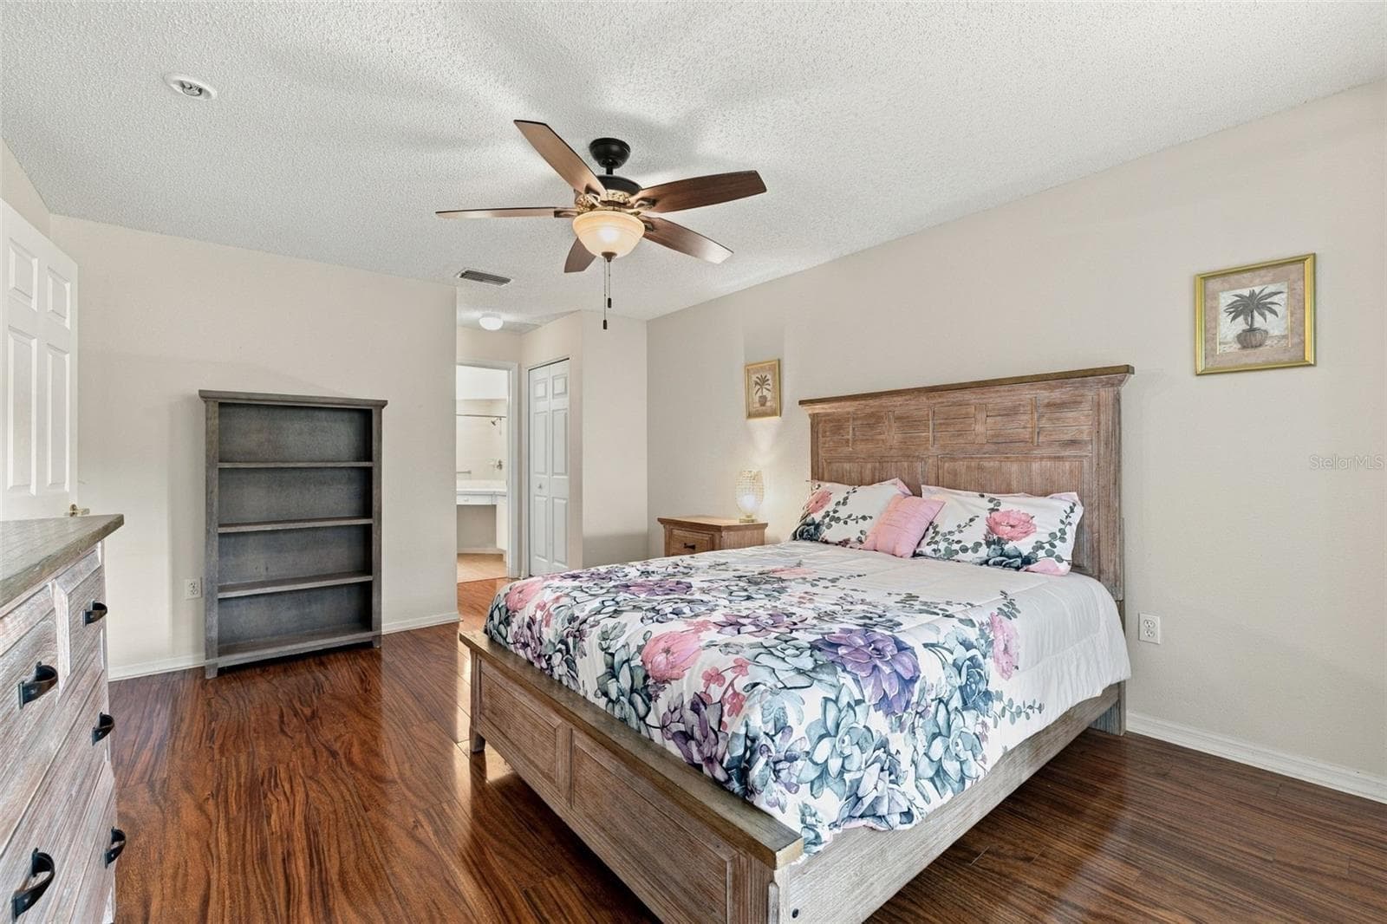
Primary Bedroom with a bay window, ceiling fan and laminate flooring - 1149 WOLFORD DR, NEW PORT RICHEY
Villa at 1149 WOLFORD DR, NEW PORT RICHEY, photo 17 of 39
Villa at 1149 WOLFORD DR, NEW PORT RICHEY, photo 18 of 39
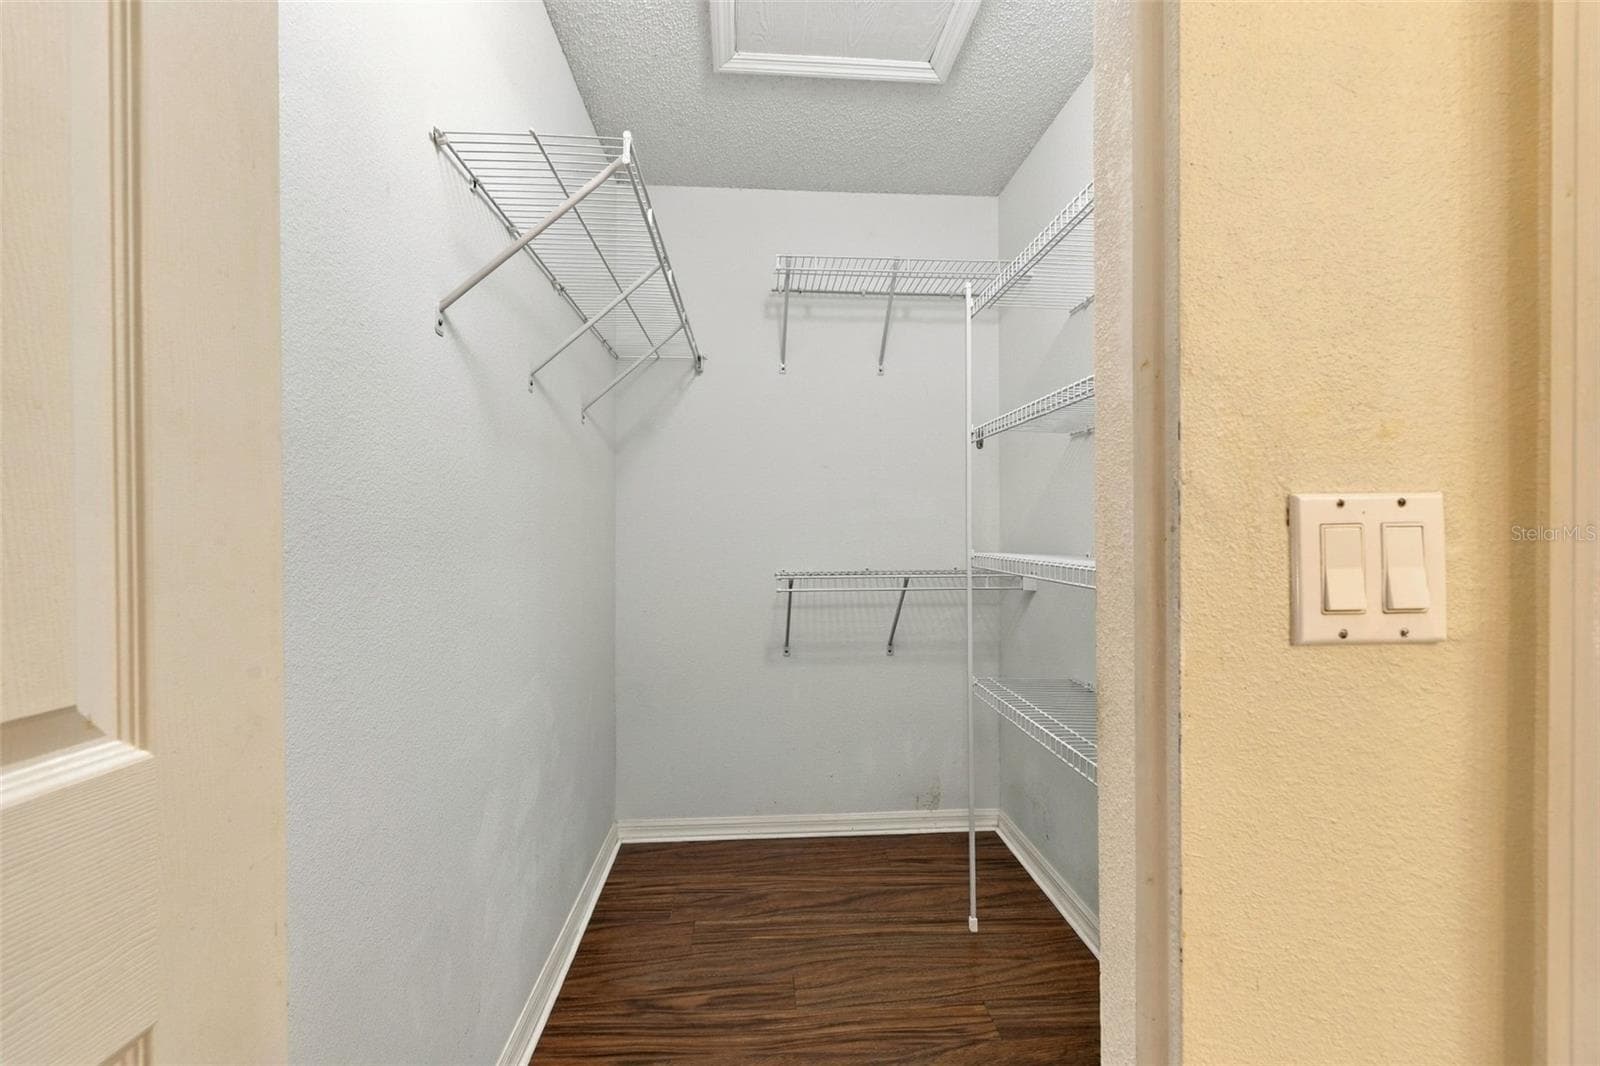
Primary bedroom walk-in closet - 1149 WOLFORD DR, NEW PORT RICHEY
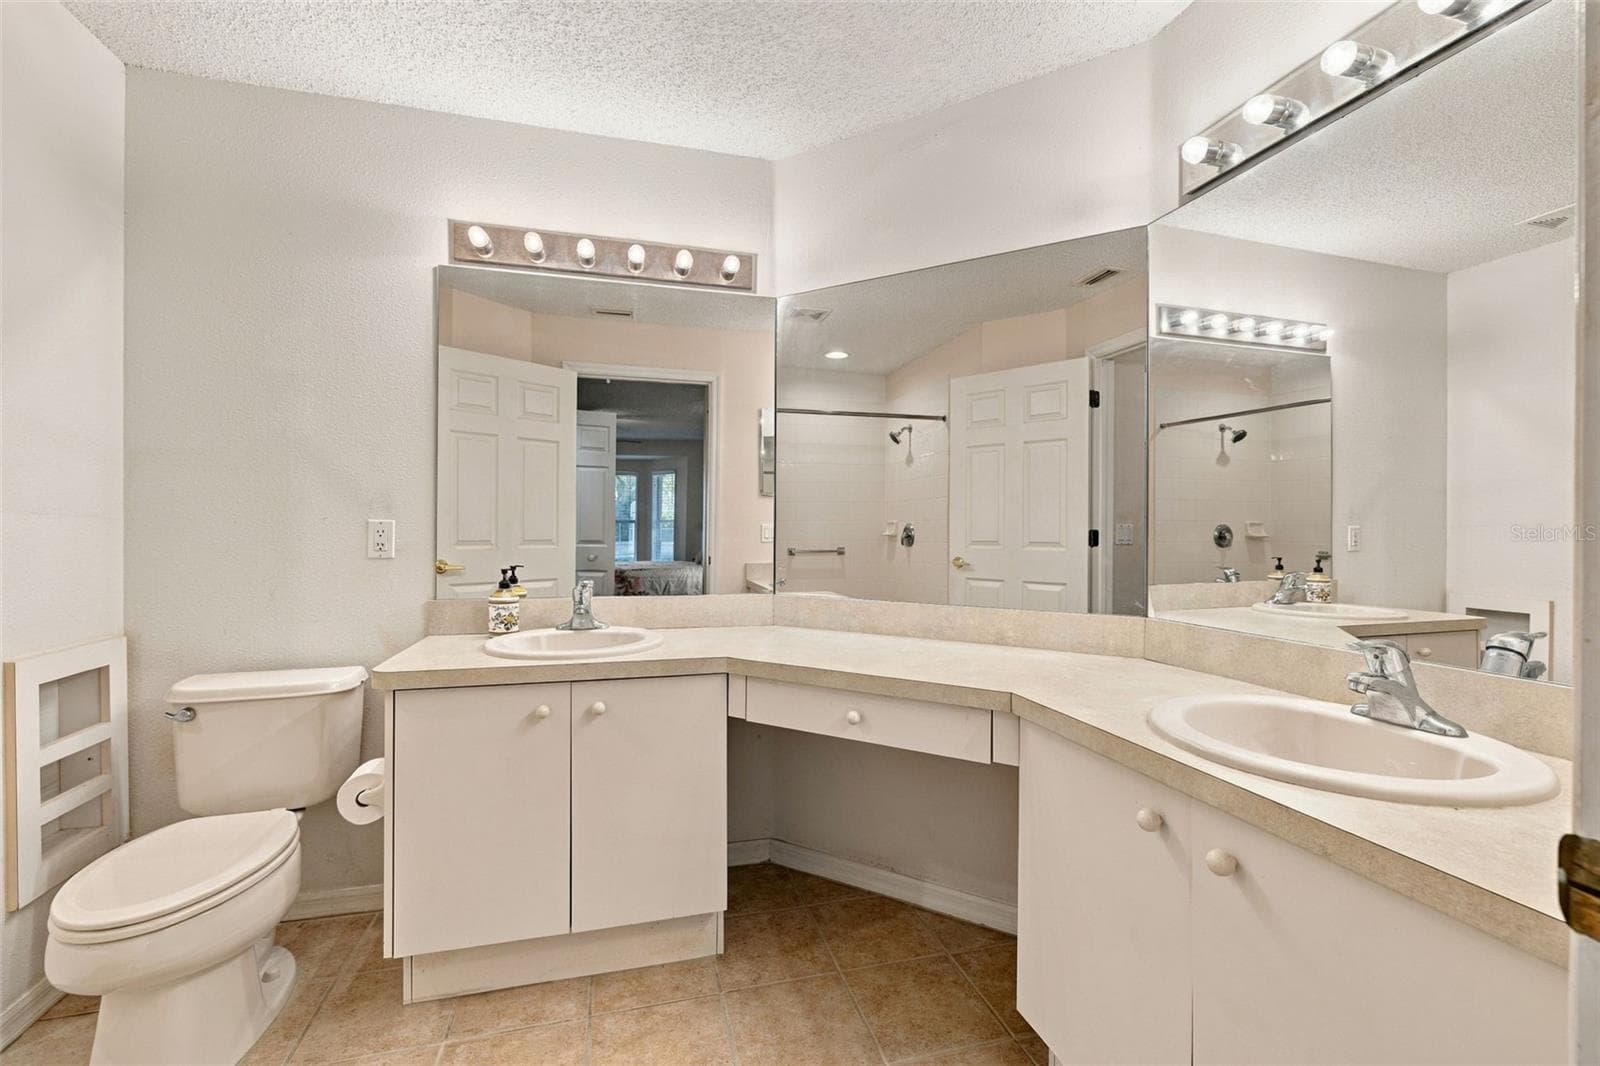
Primary en-suite bathroom with dual sinks - 1149 WOLFORD DR, NEW PORT RICHEY
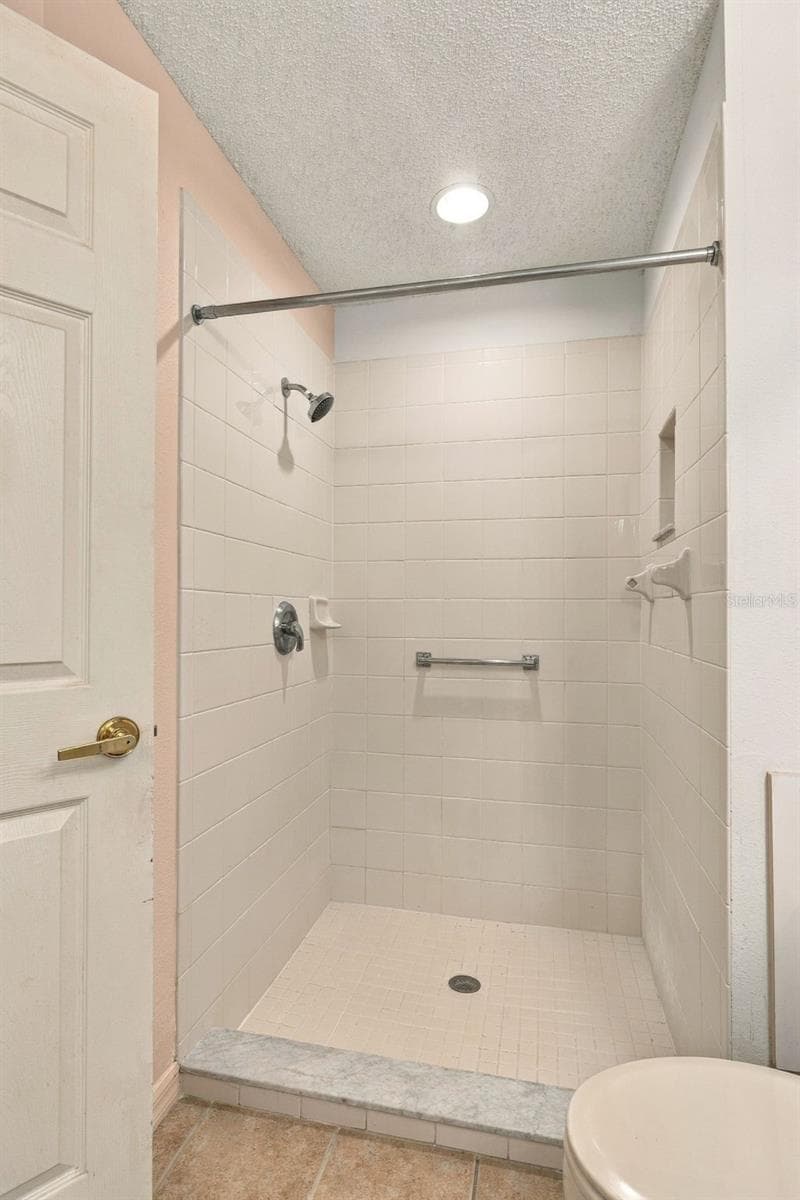
Ensuite features a walk-in shower - 1149 WOLFORD DR, NEW PORT RICHEY
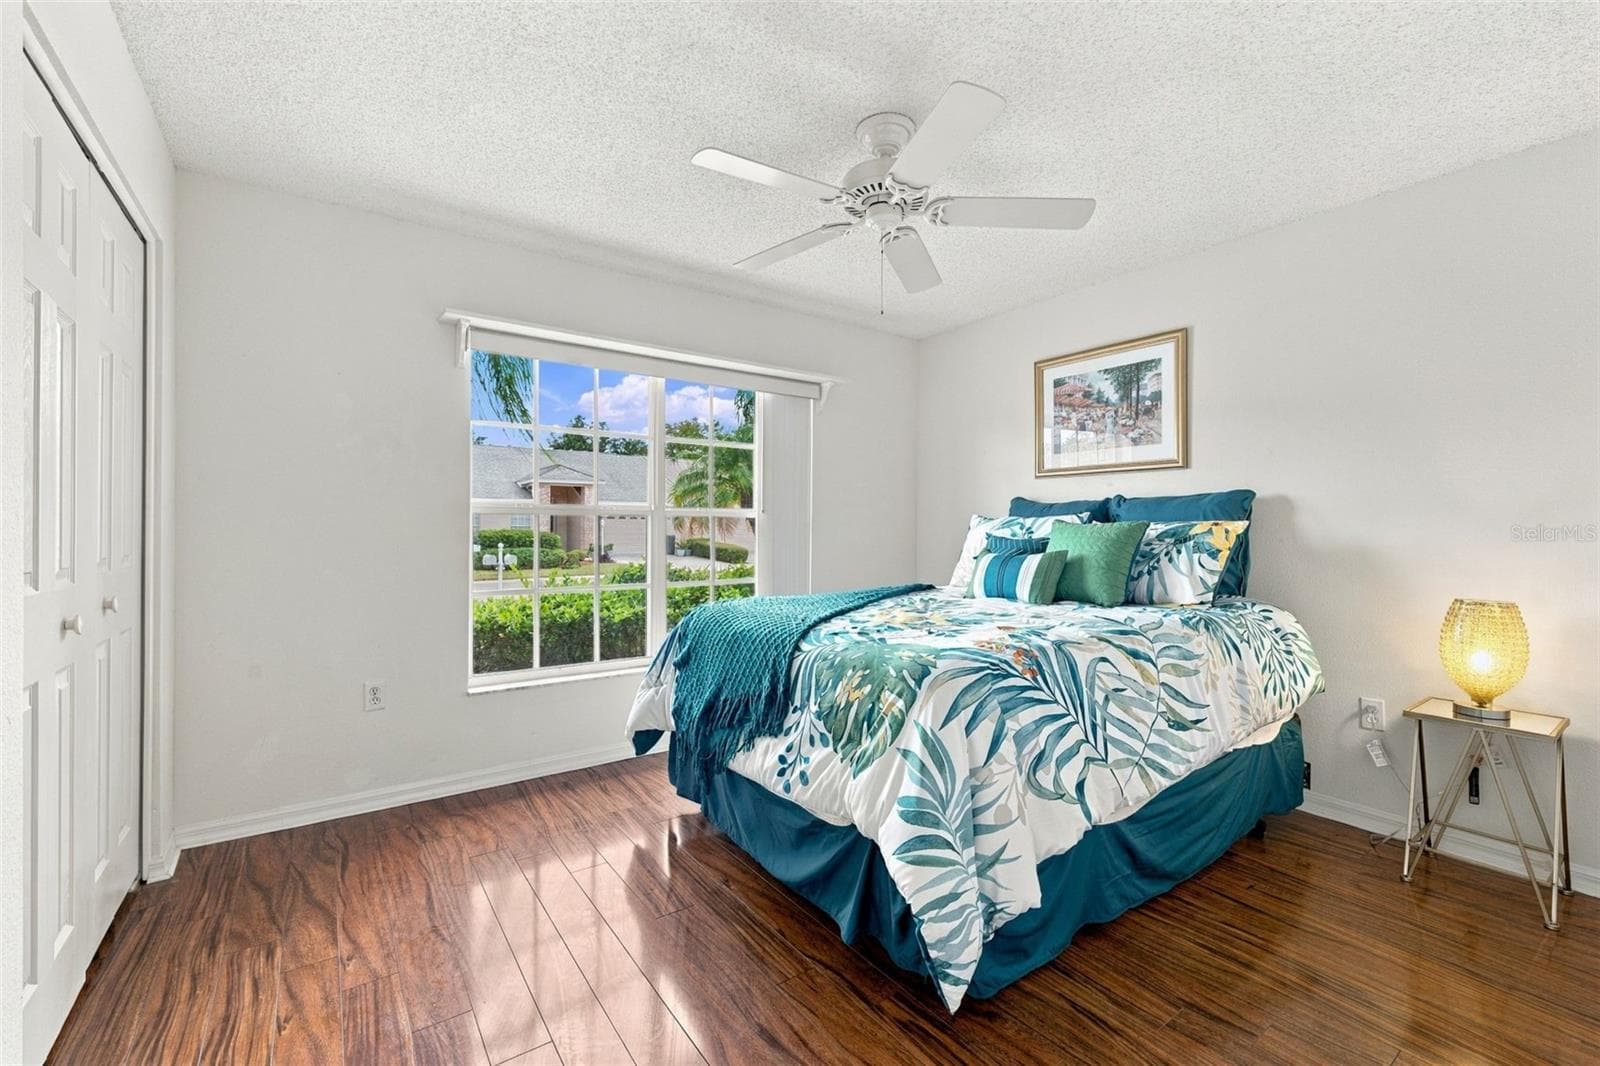
Secondary bedroom located at the front of the home - 1149 WOLFORD DR, NEW PORT RICHEY
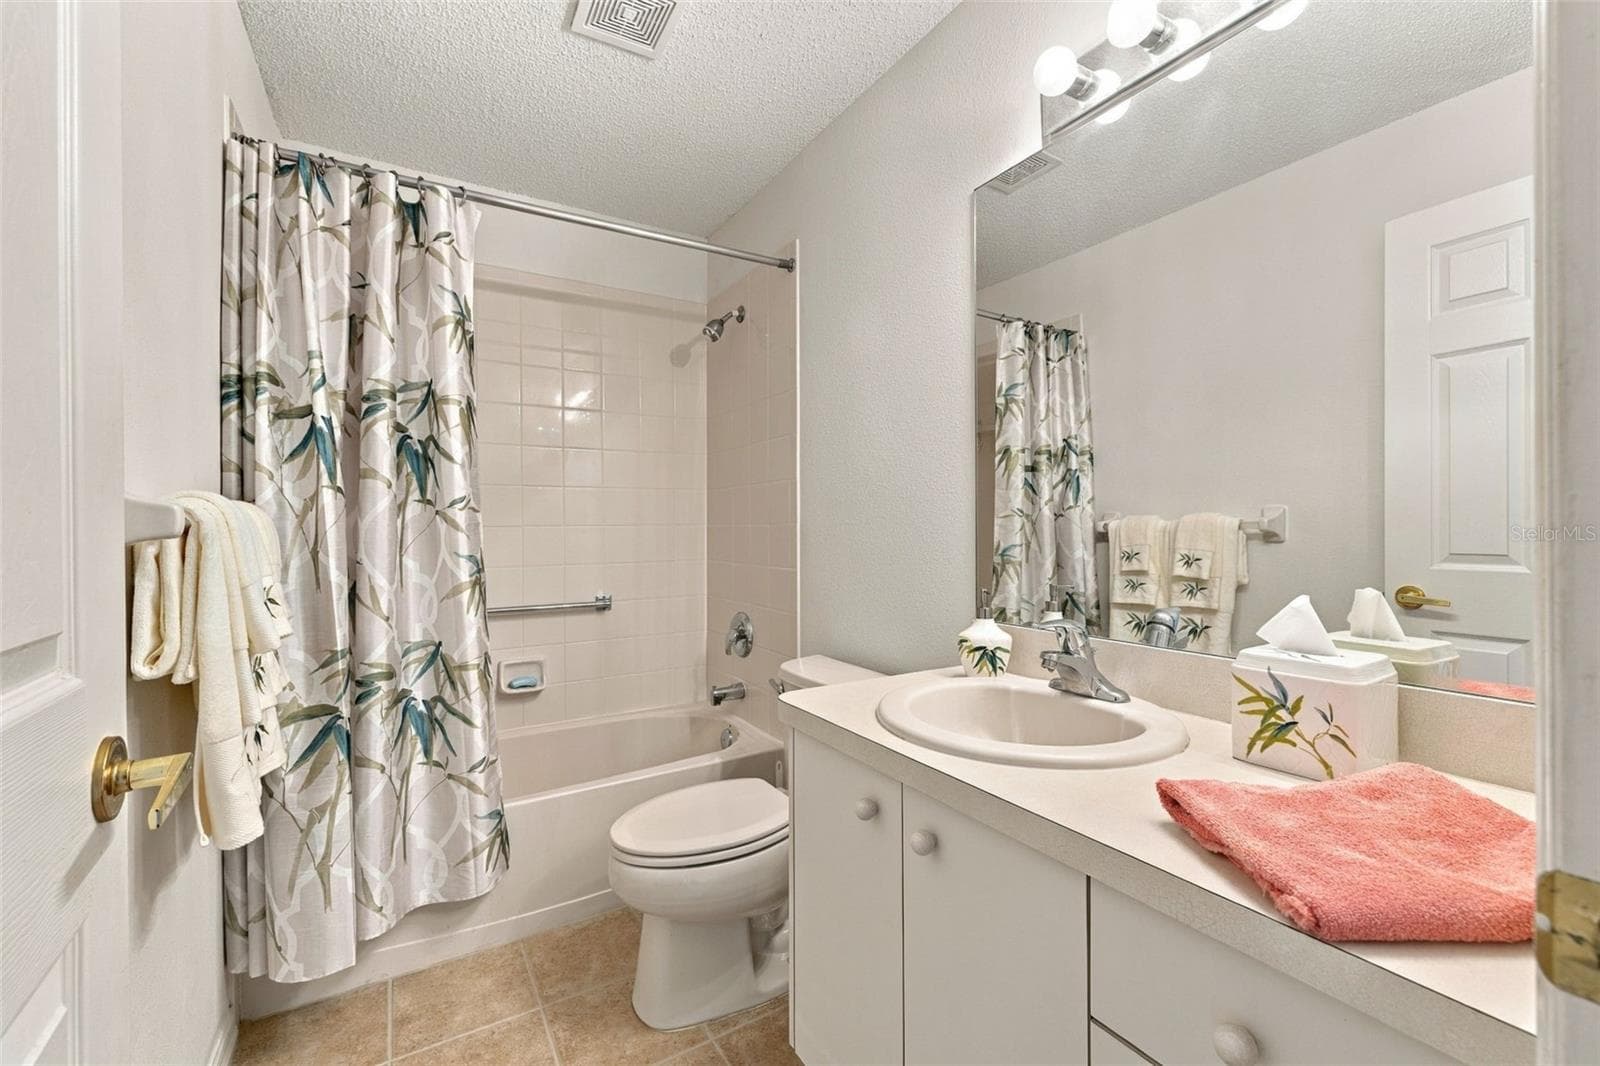
Secondary full bathroom with shower/tub combo - 1149 WOLFORD DR, NEW PORT RICHEY
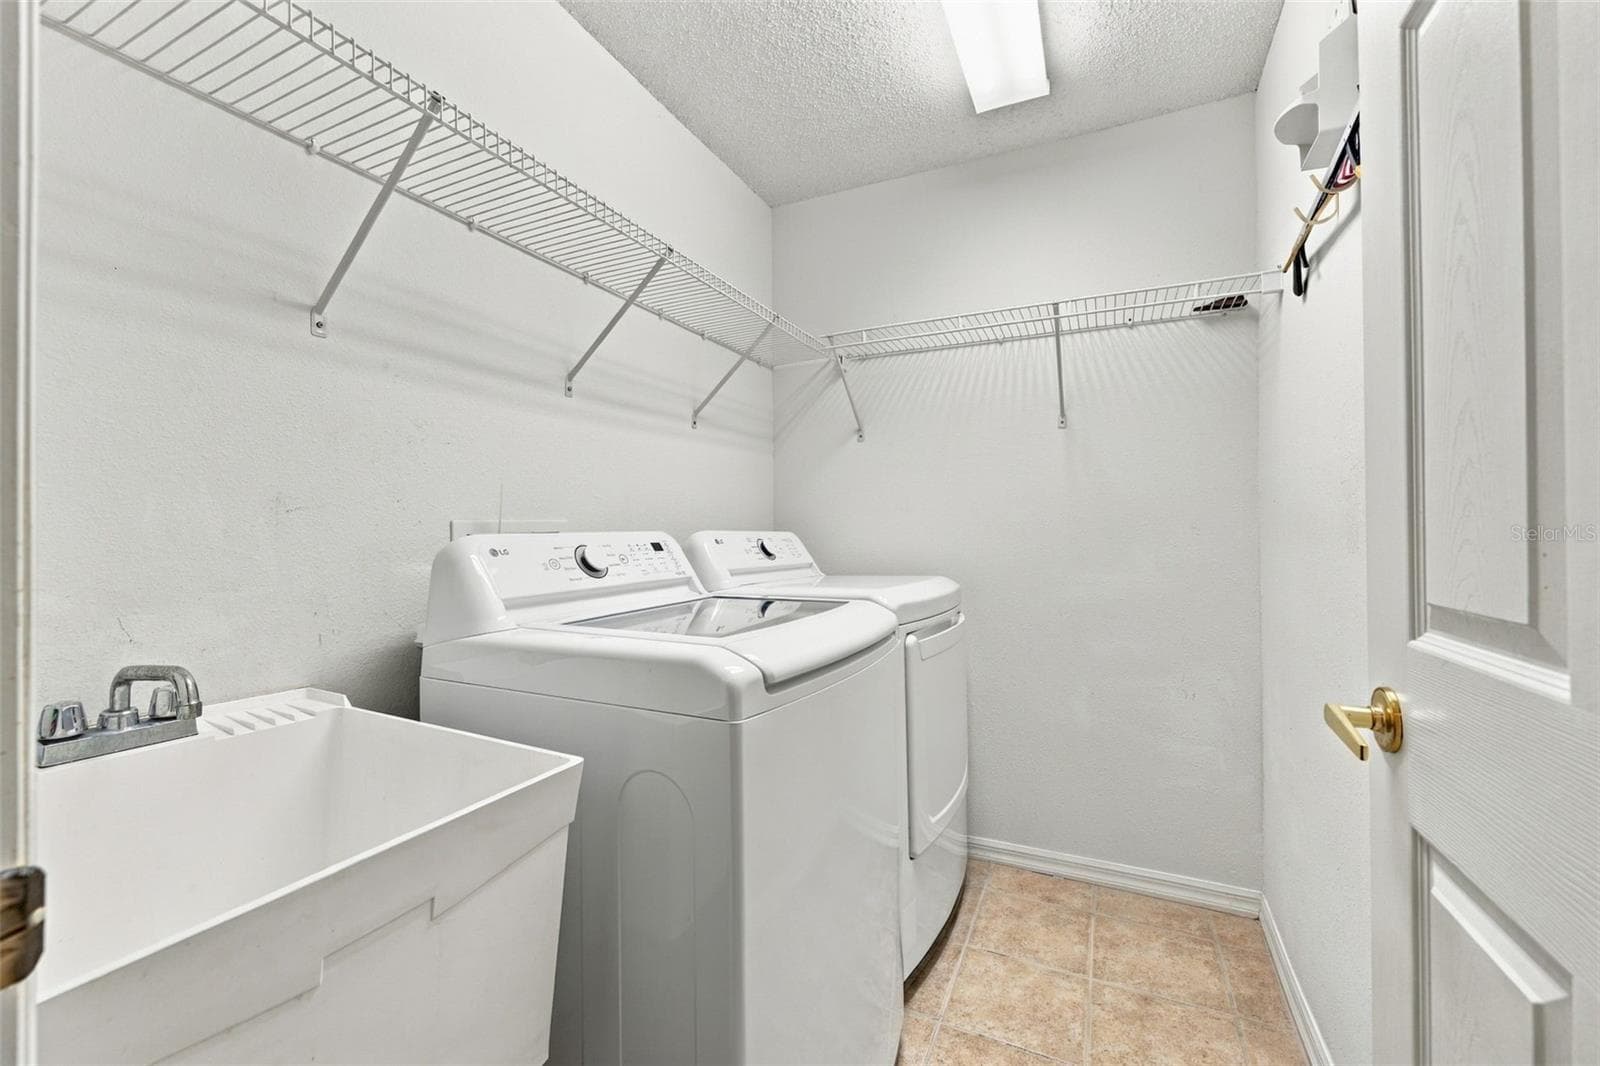
Indoor laundry area with sink and storage - 1149 WOLFORD DR, NEW PORT RICHEY
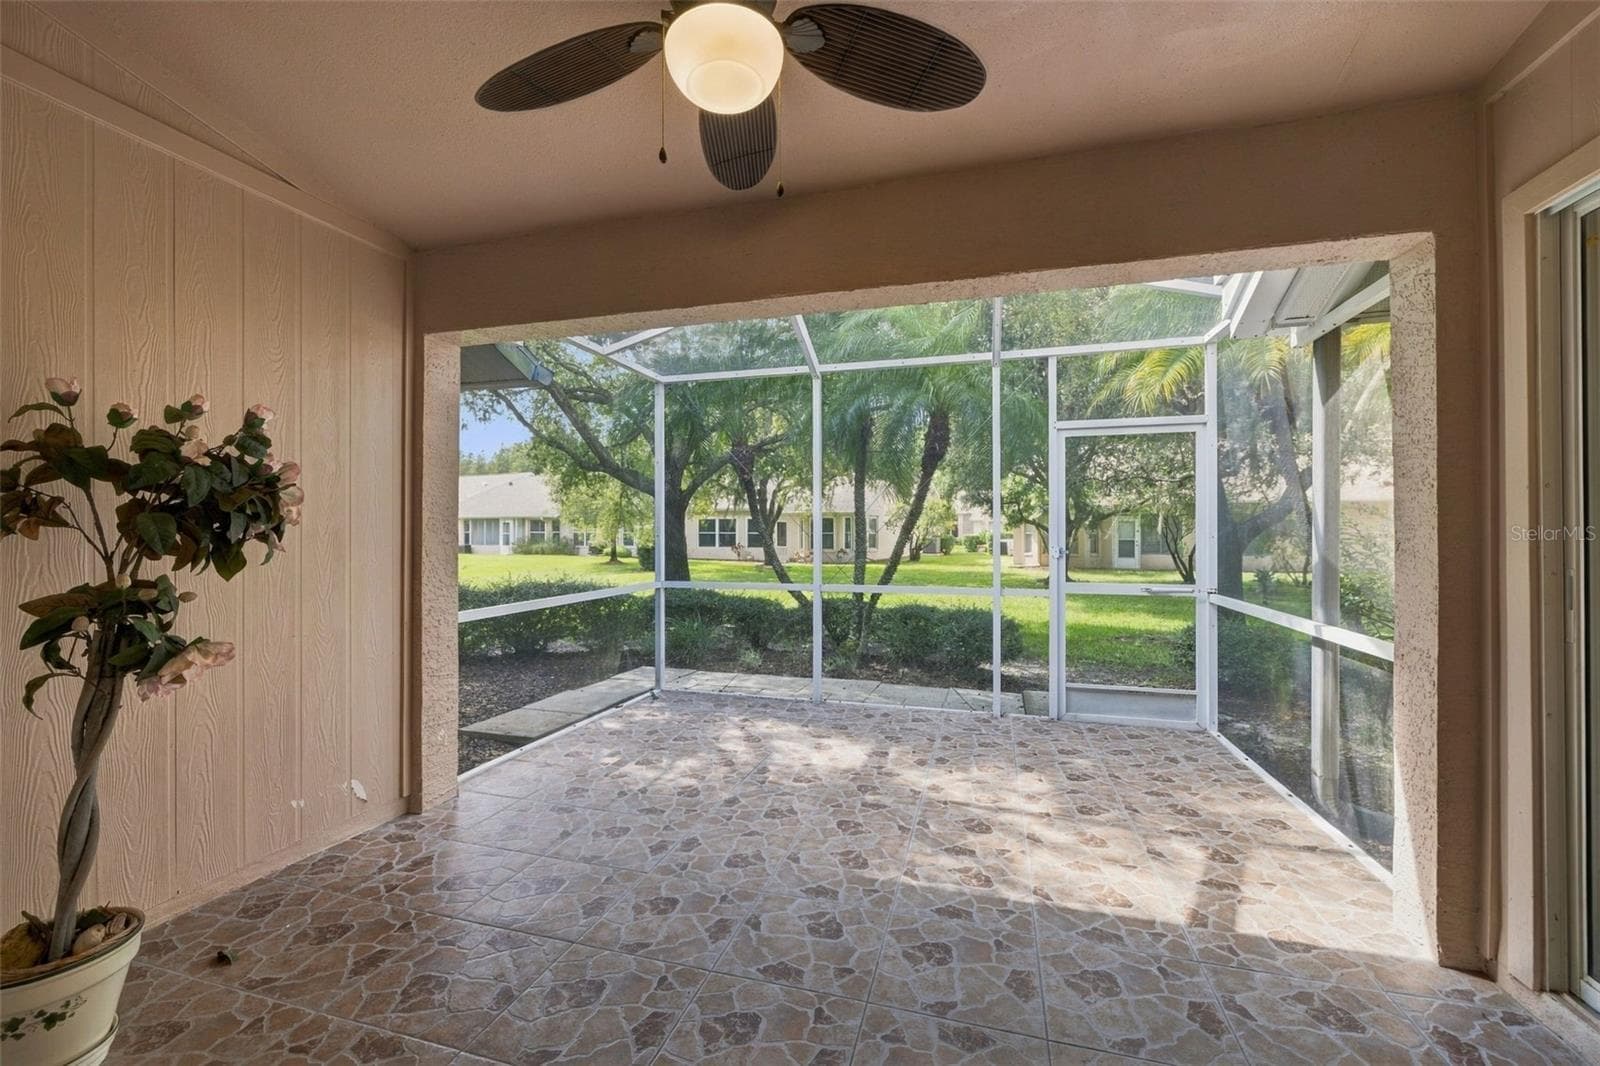
Tiled and screened-in lanai, accessed through the dining room or kitchen area - 1149 WOLFORD DR, NEW PORT RICHEY
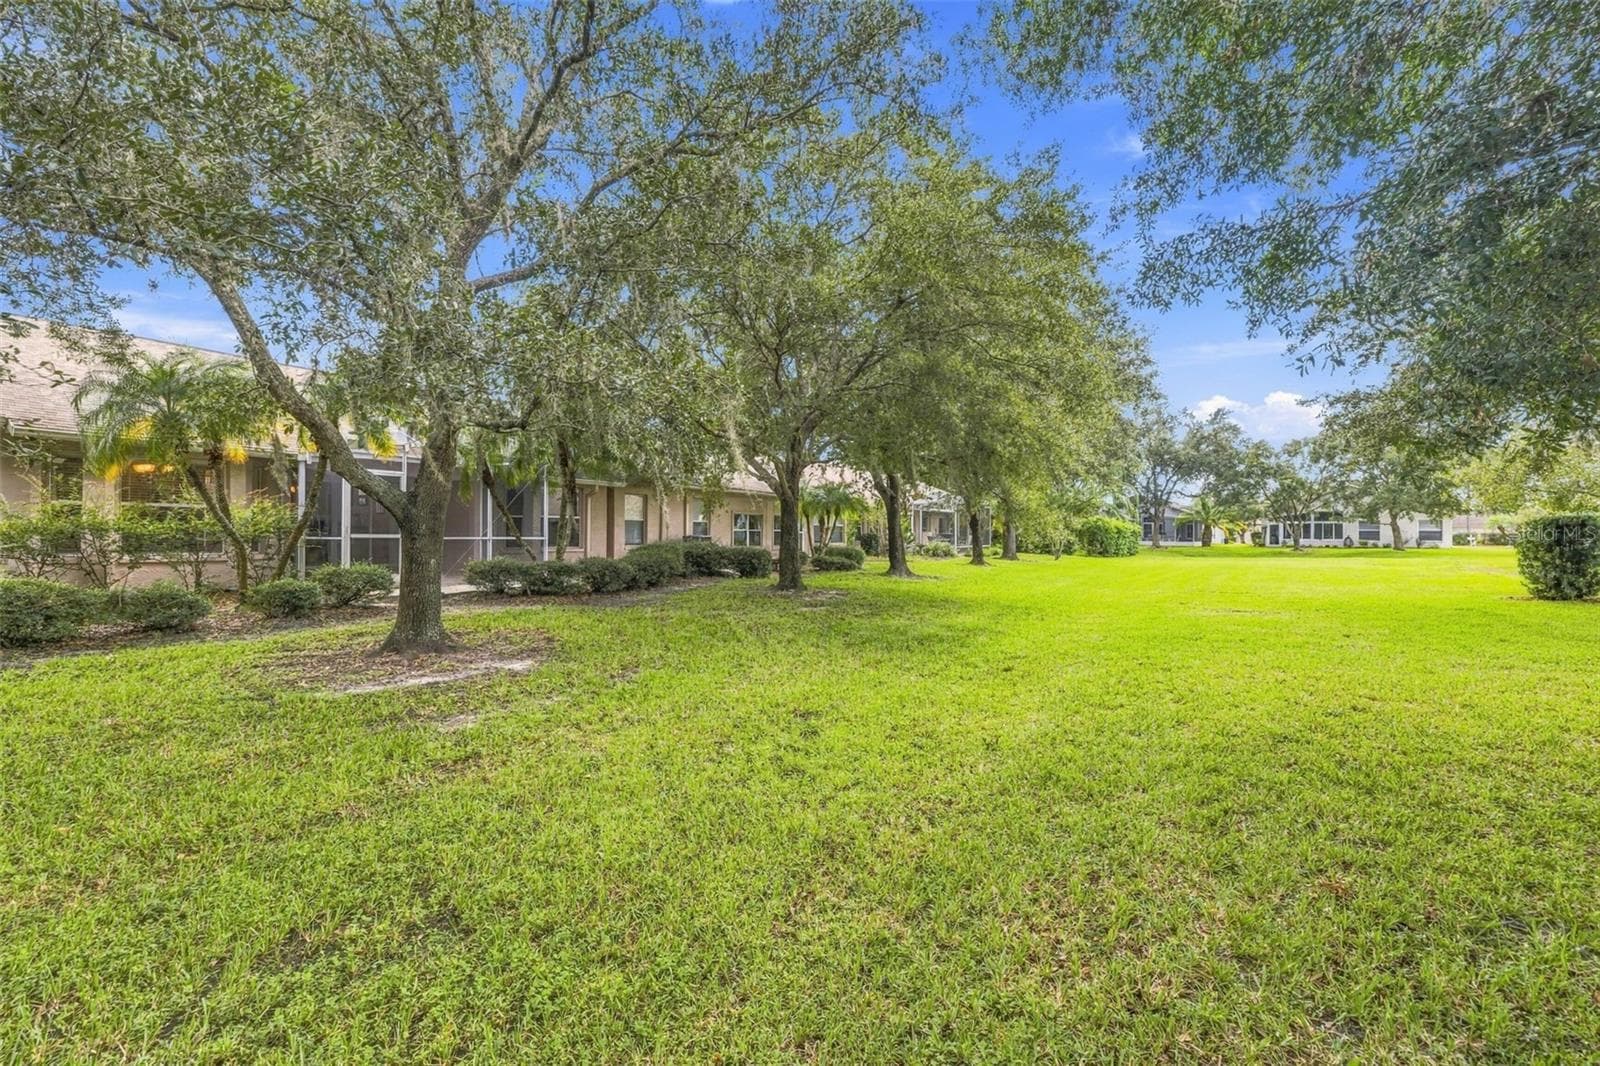
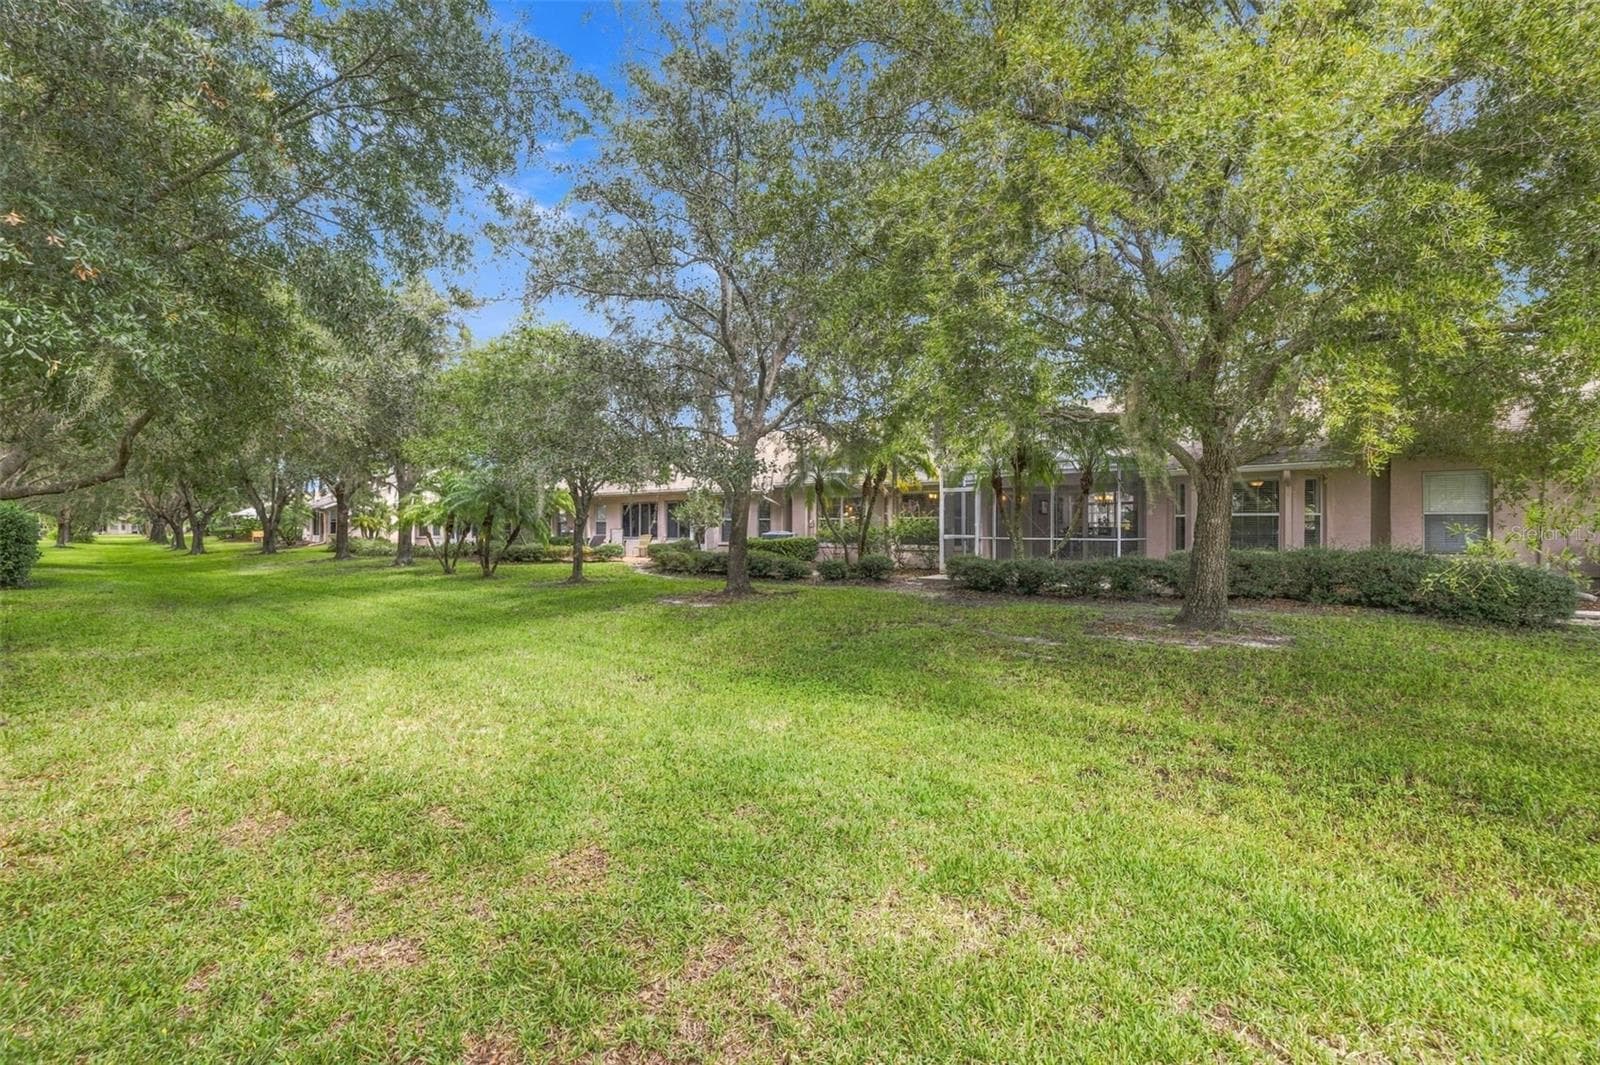
Wide space between the villas offering privacy - 1149 WOLFORD DR, NEW PORT RICHEY
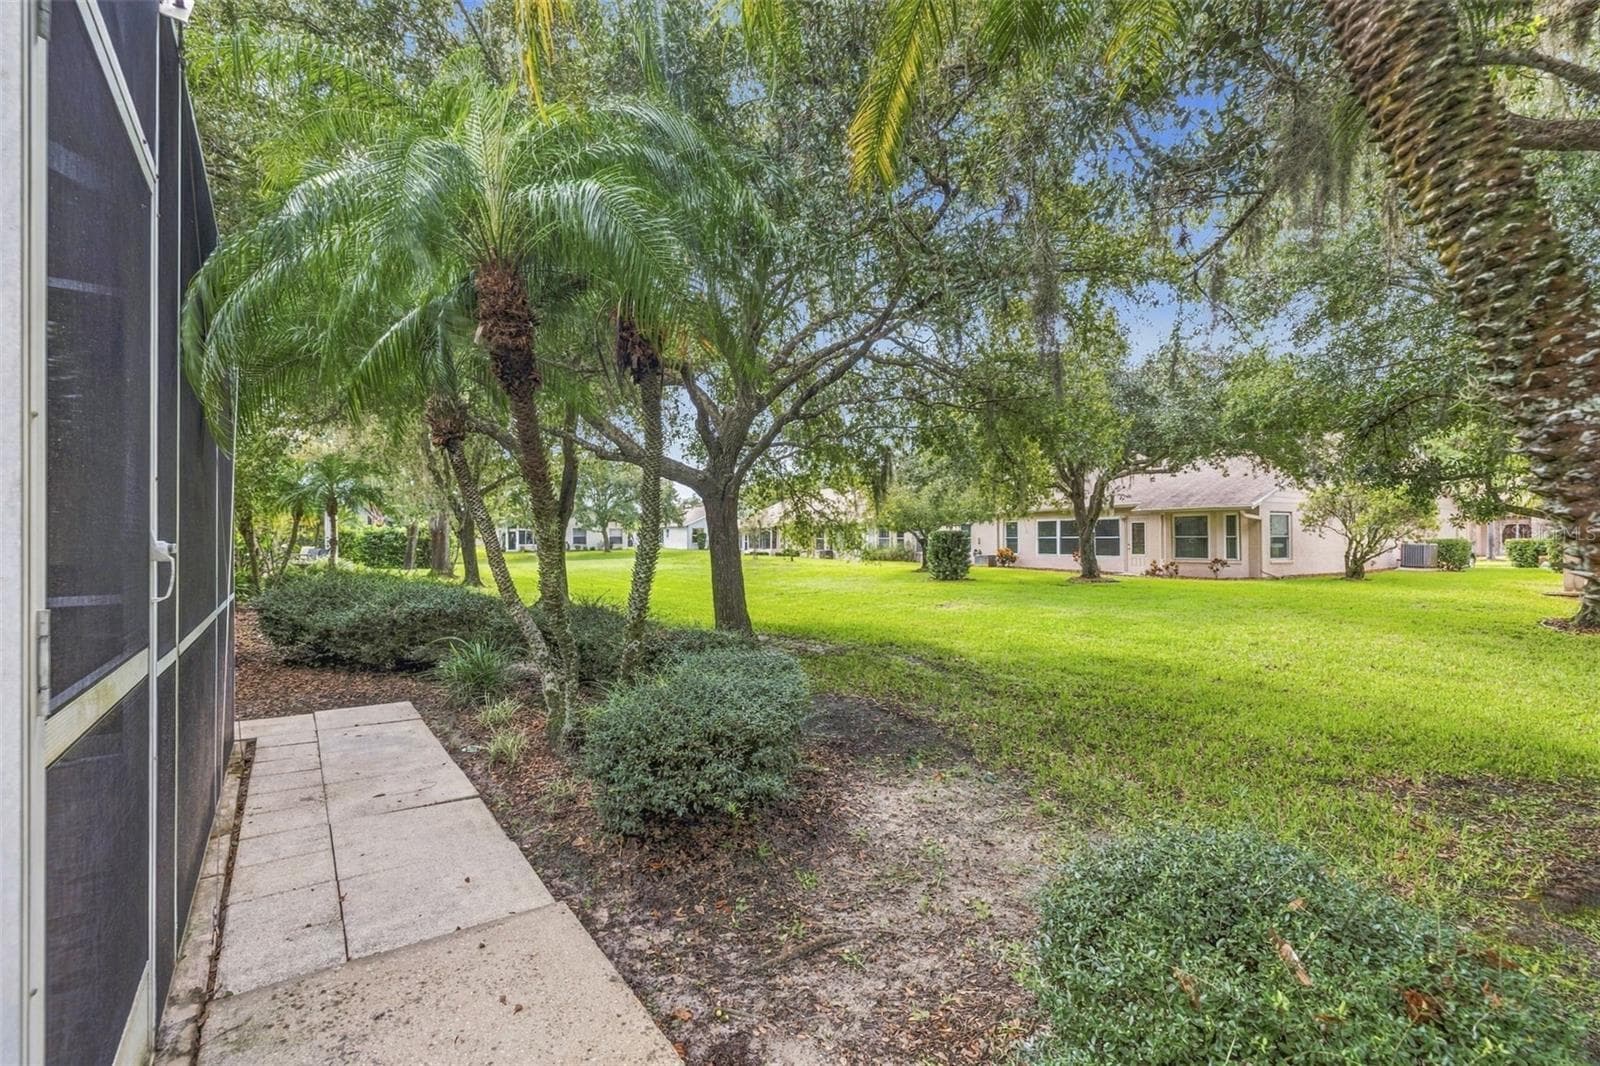
Mature landscaping - 1149 WOLFORD DR, NEW PORT RICHEY
Villa at 1149 WOLFORD DR, NEW PORT RICHEY, photo 28 of 39
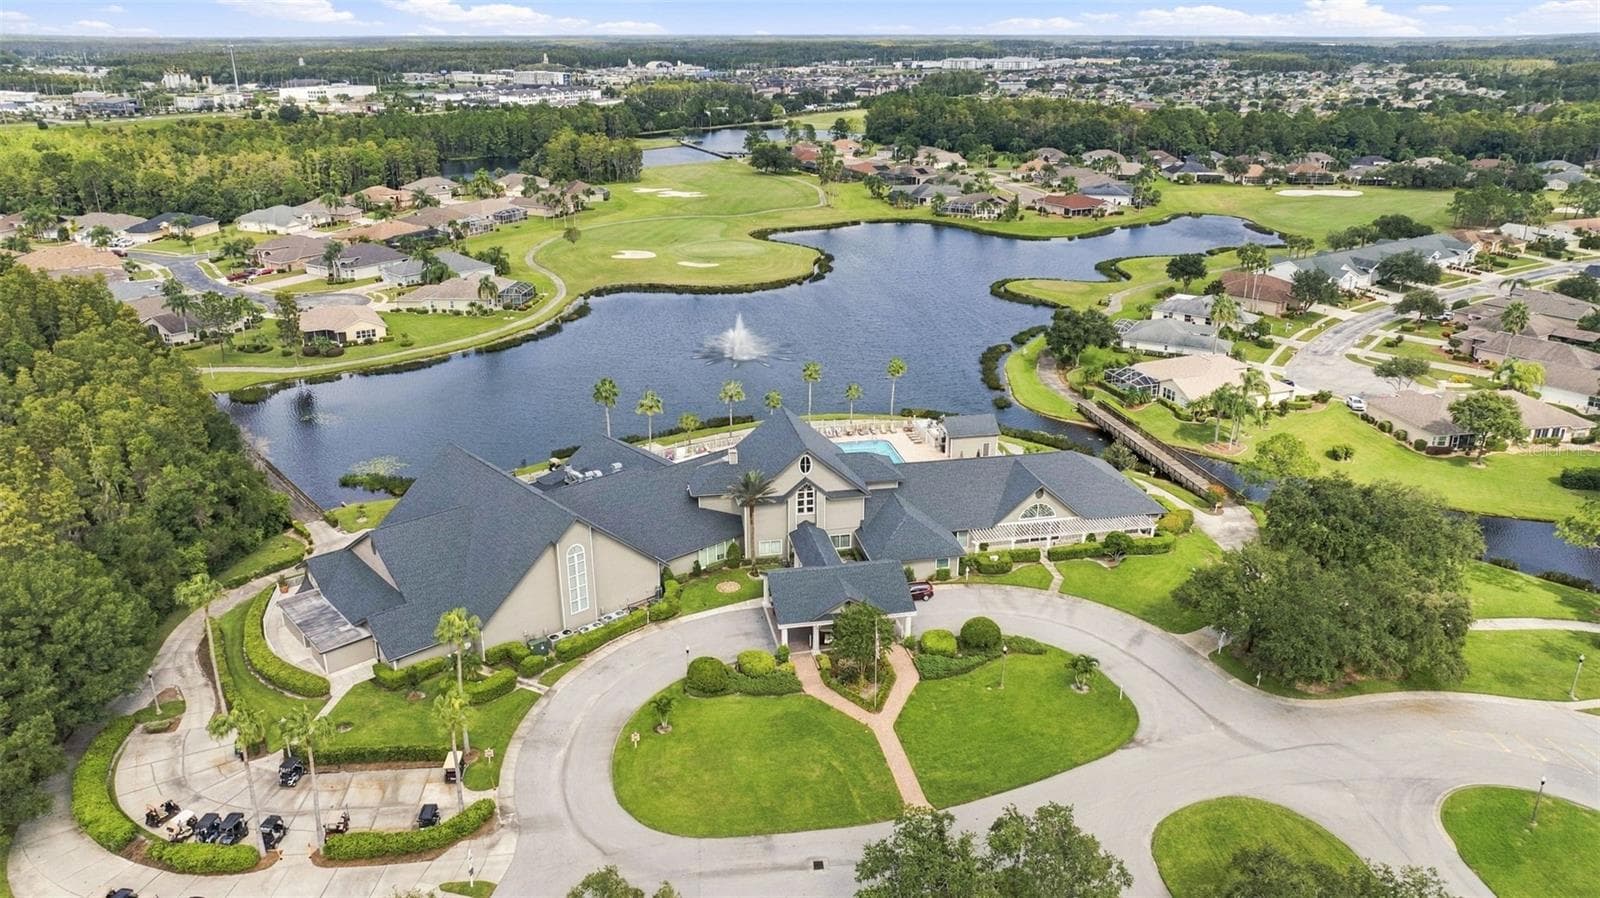
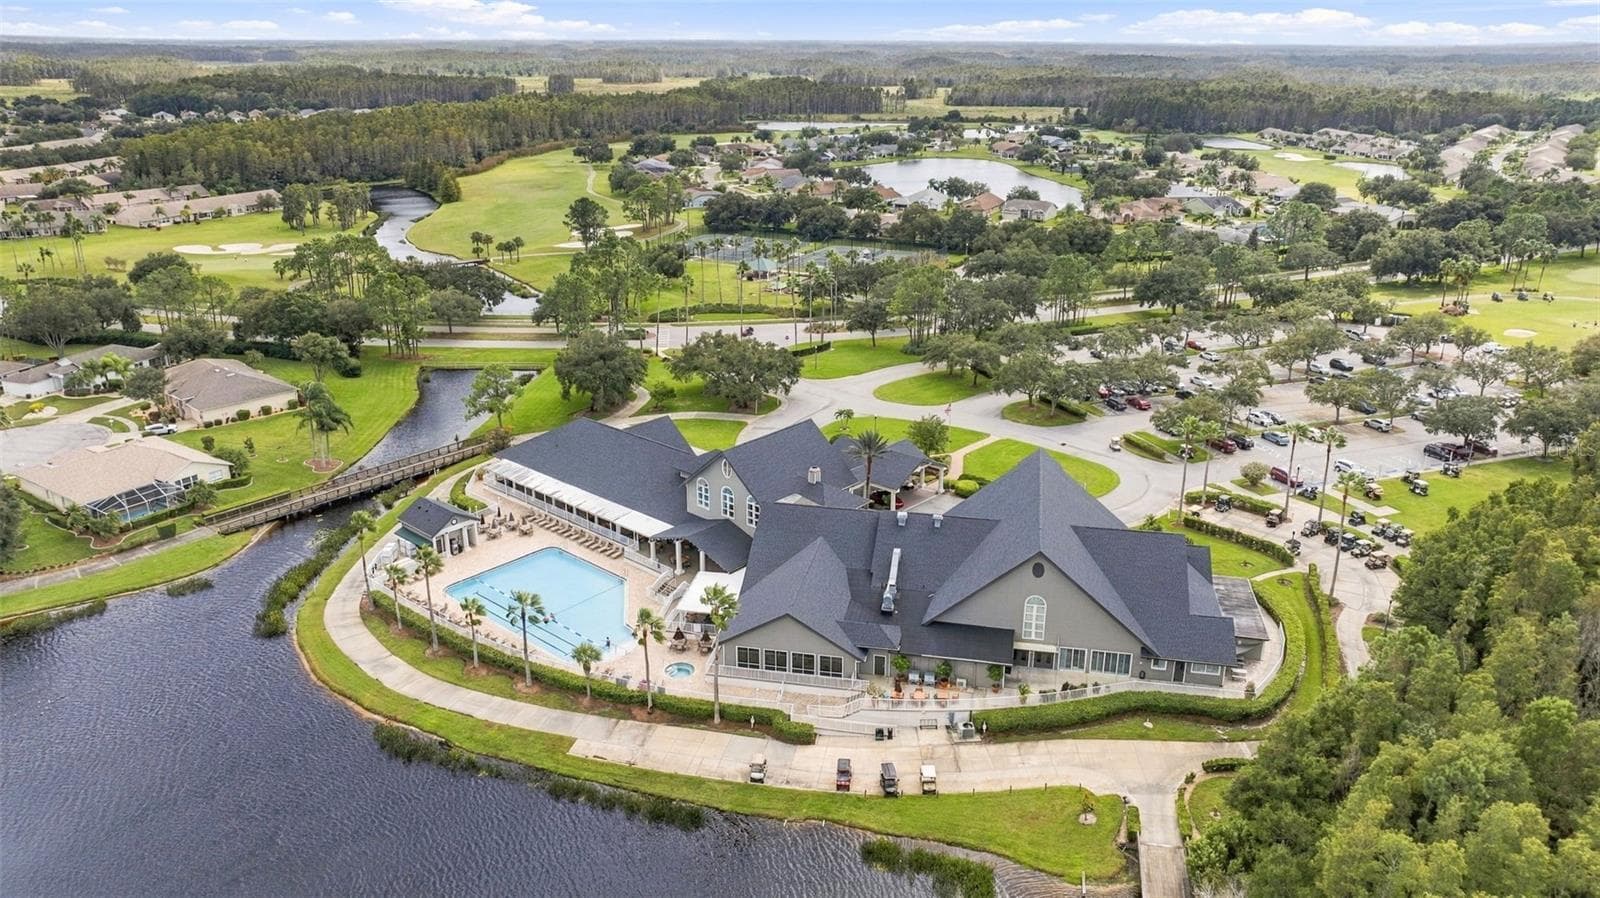
Ariel view of the large clubhouse which is just around the corner! - 1149 WOLFORD DR, NEW PORT RICHEY
Villa at 1149 WOLFORD DR, NEW PORT RICHEY, photo 30 of 39
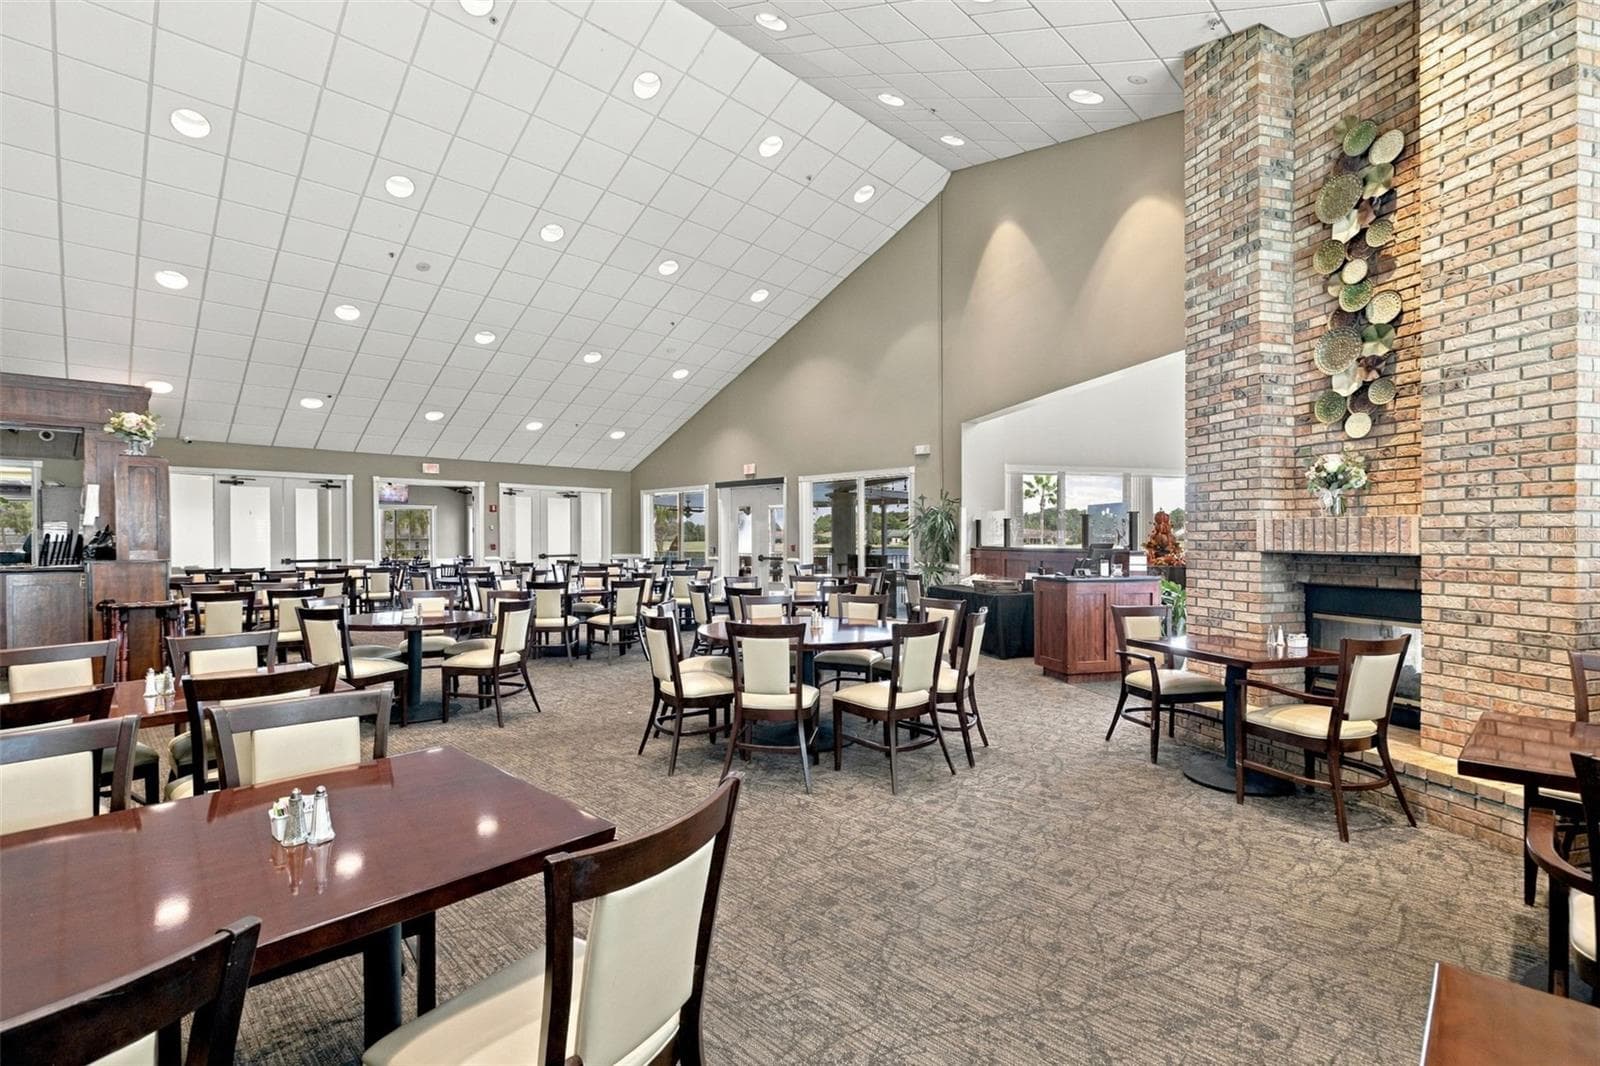
The Clubhouse features a great restaurant and bar! - 1149 WOLFORD DR, NEW PORT RICHEY
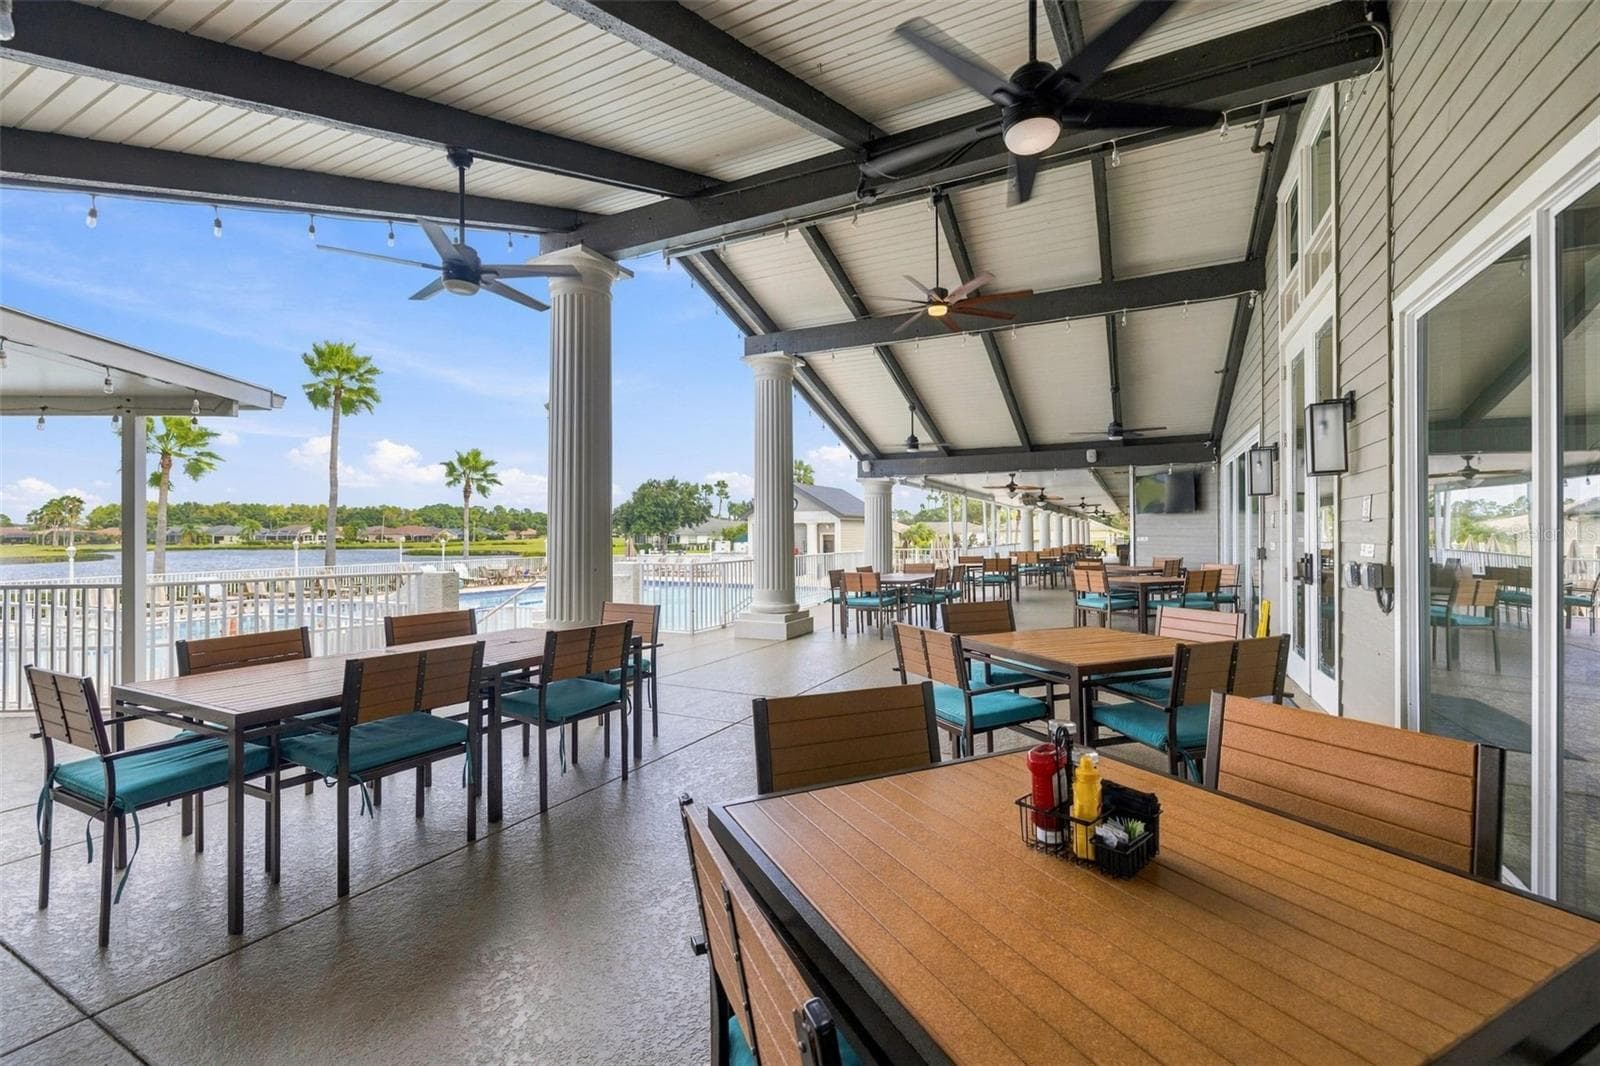
Lots of outdoor/patio seating at the clubhouse overlooking the pool - 1149 WOLFORD DR, NEW PORT RICHEY
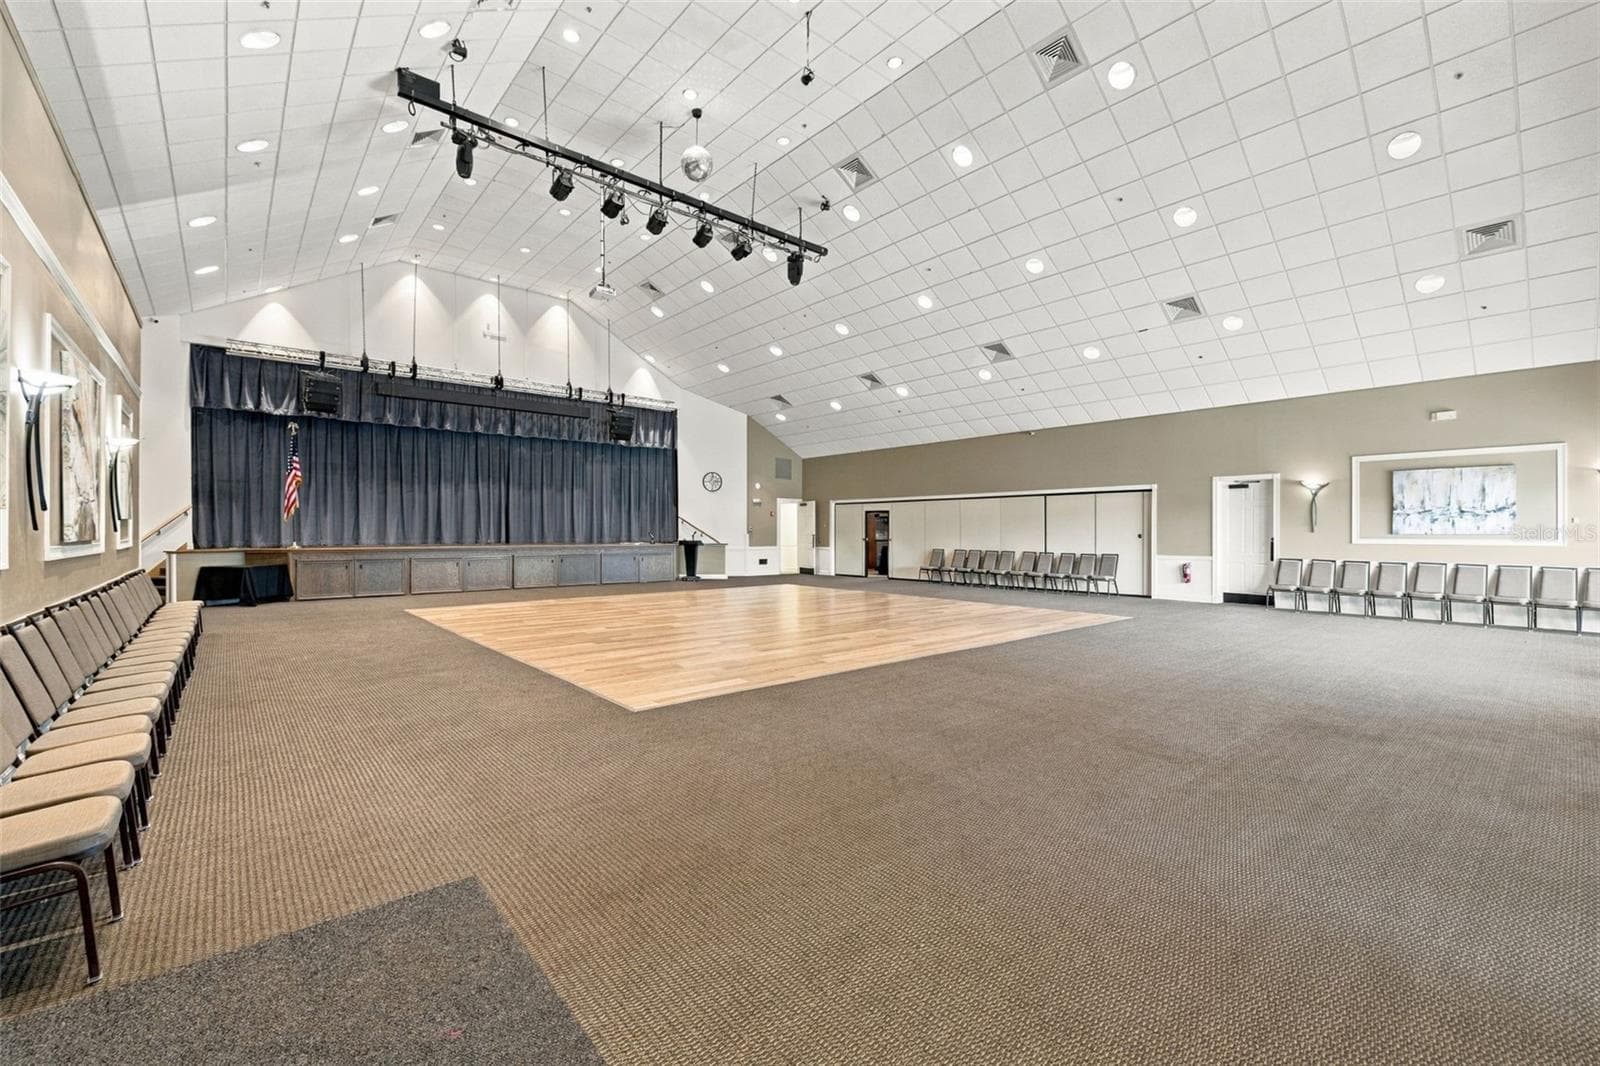
Event Hall. There are several other meeting rooms and a roster of activities to join! - 1149 WOLFORD DR, NEW PORT RICHEY
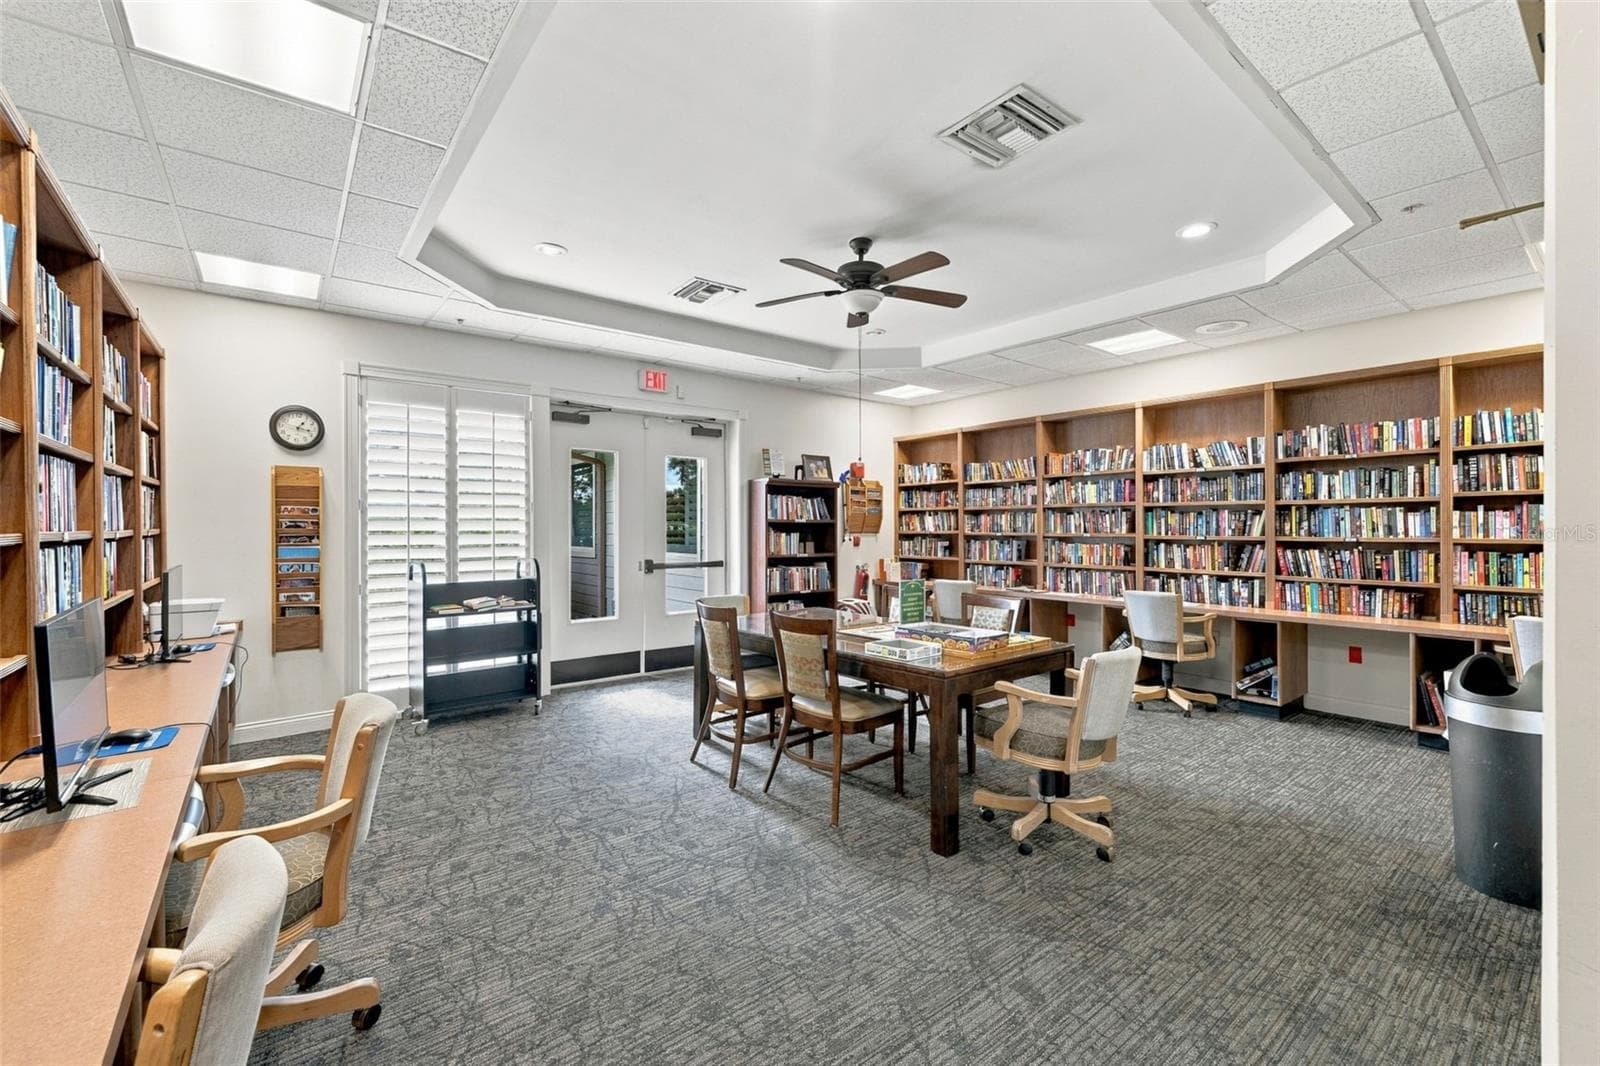
Library - 1149 WOLFORD DR, NEW PORT RICHEY
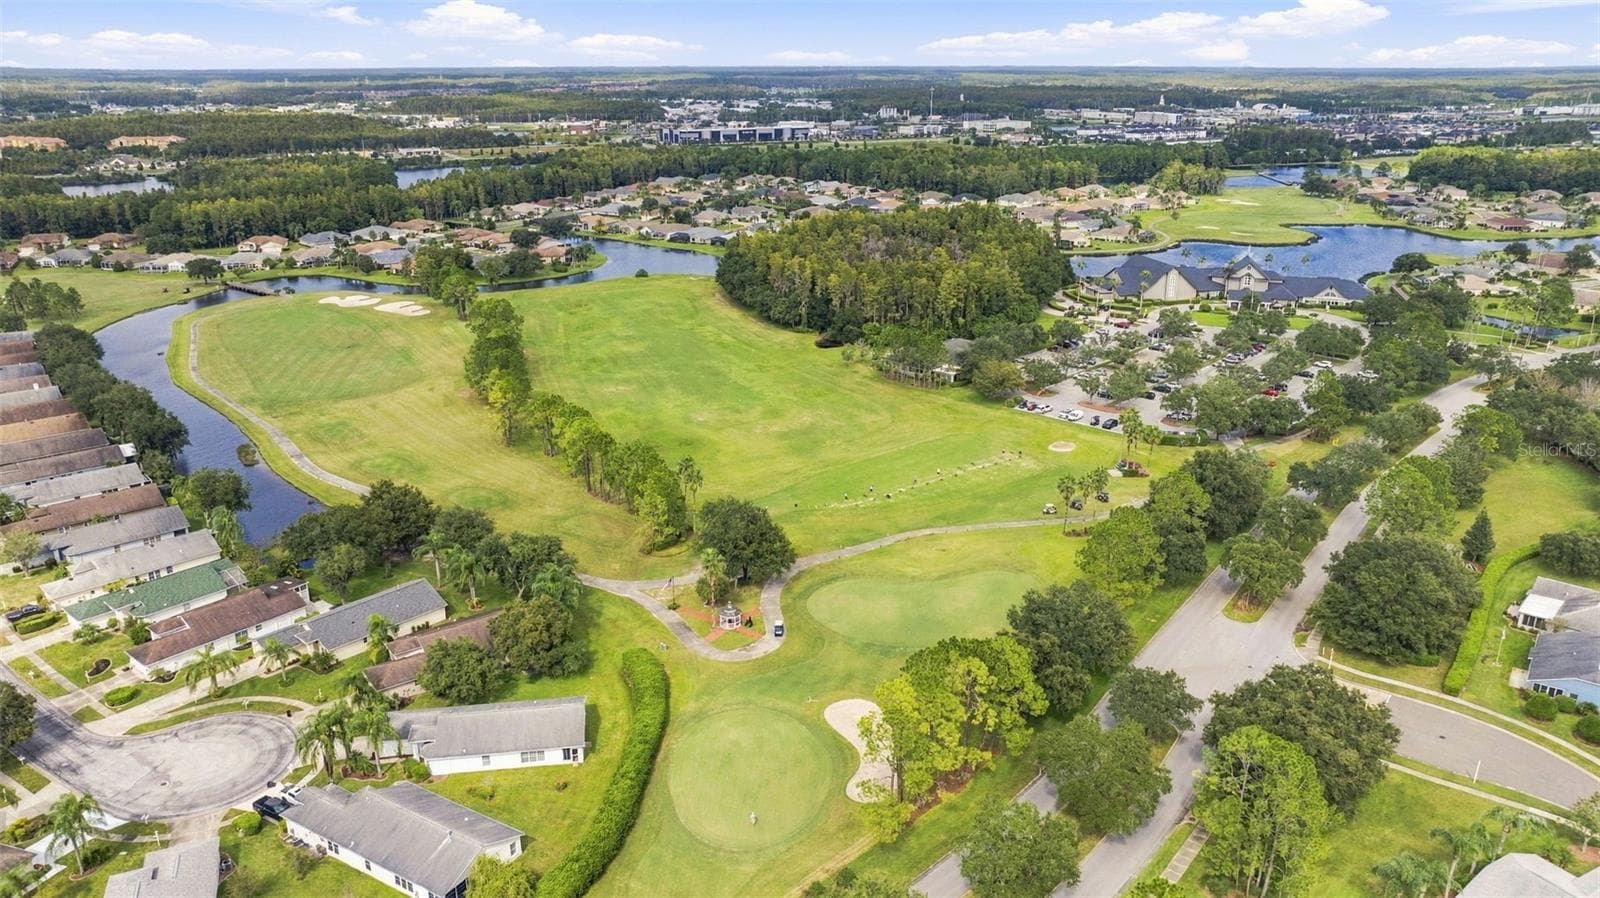
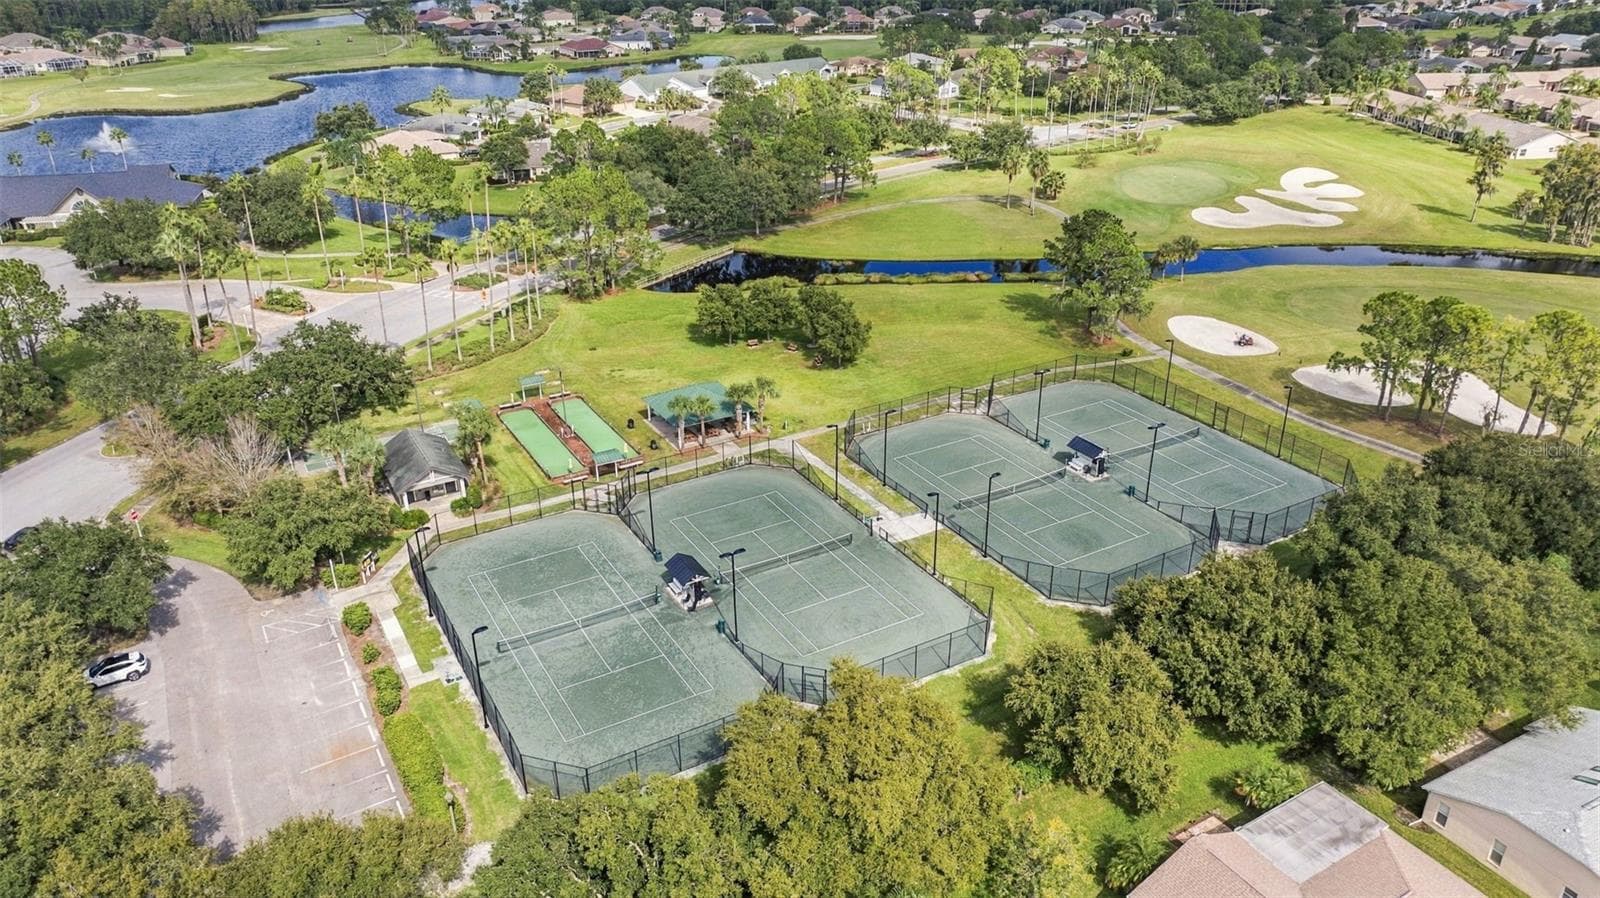
Golf without having to leave the community! - 1149 WOLFORD DR, NEW PORT RICHEY
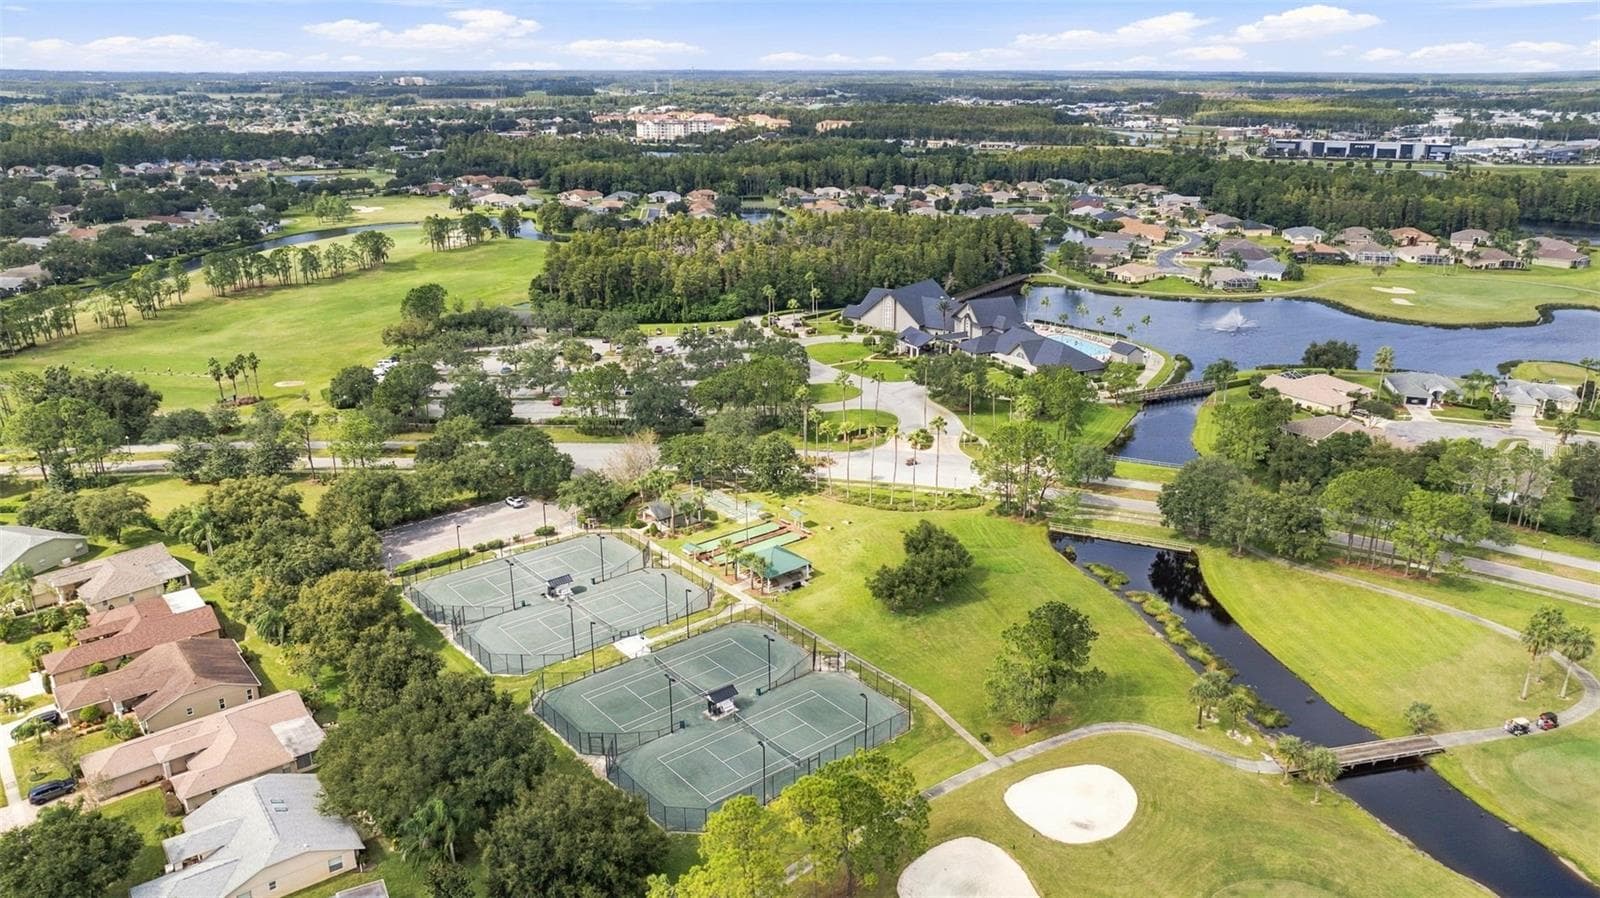
Tennis courts too! - 1149 WOLFORD DR, NEW PORT RICHEY
Villa at 1149 WOLFORD DR, NEW PORT RICHEY, photo 37 of 39
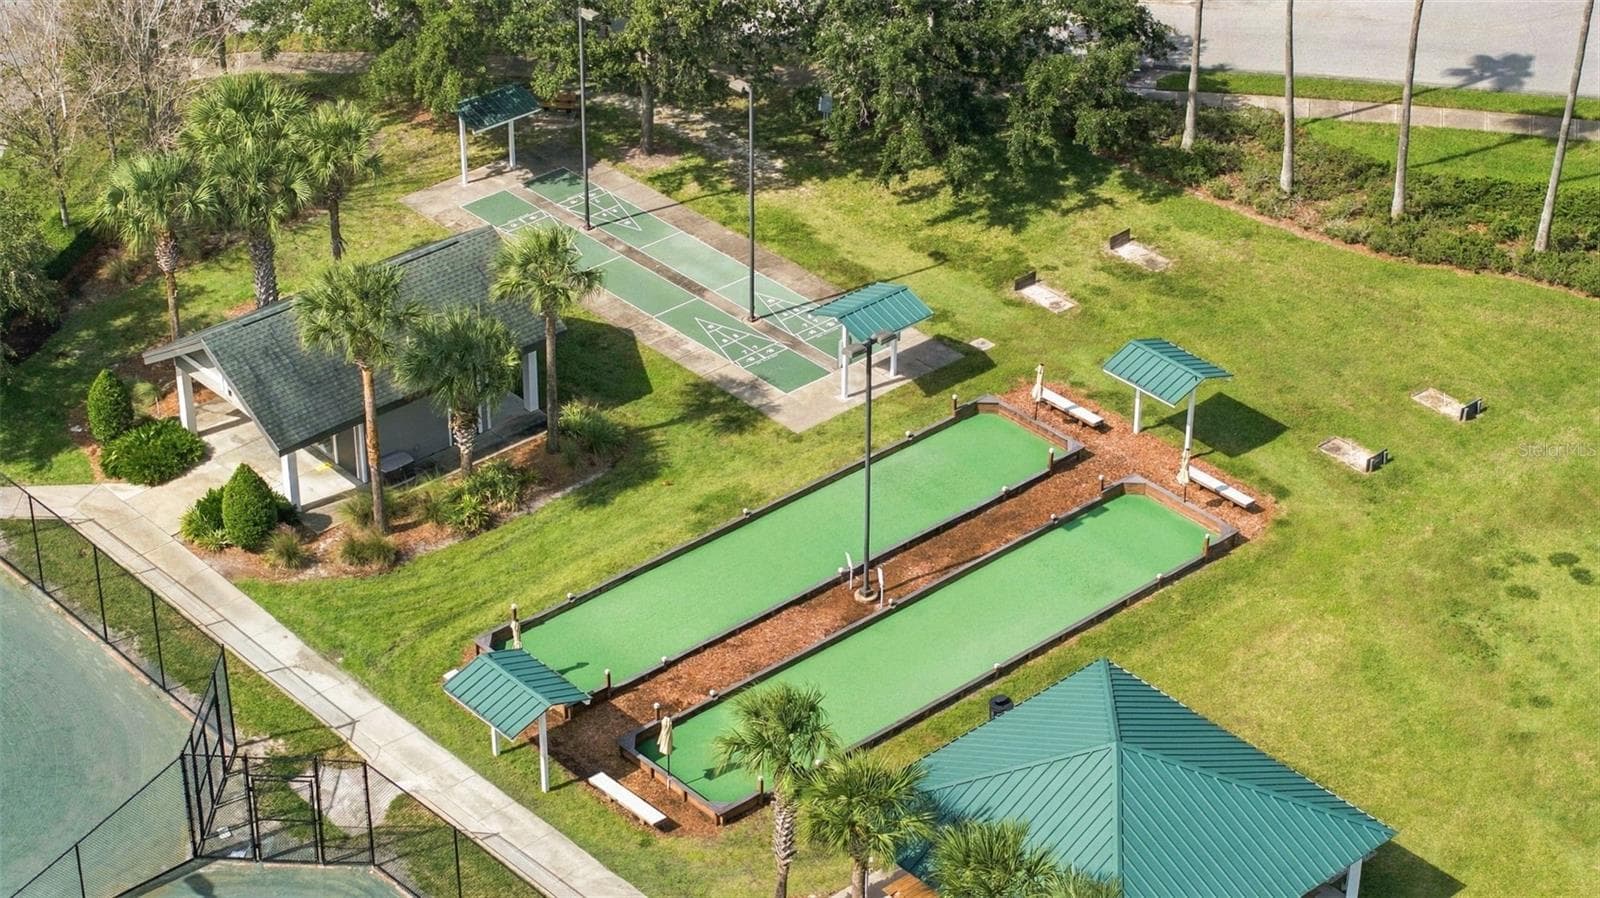
Shuffle Board Courts! - 1149 WOLFORD DR, NEW PORT RICHEY
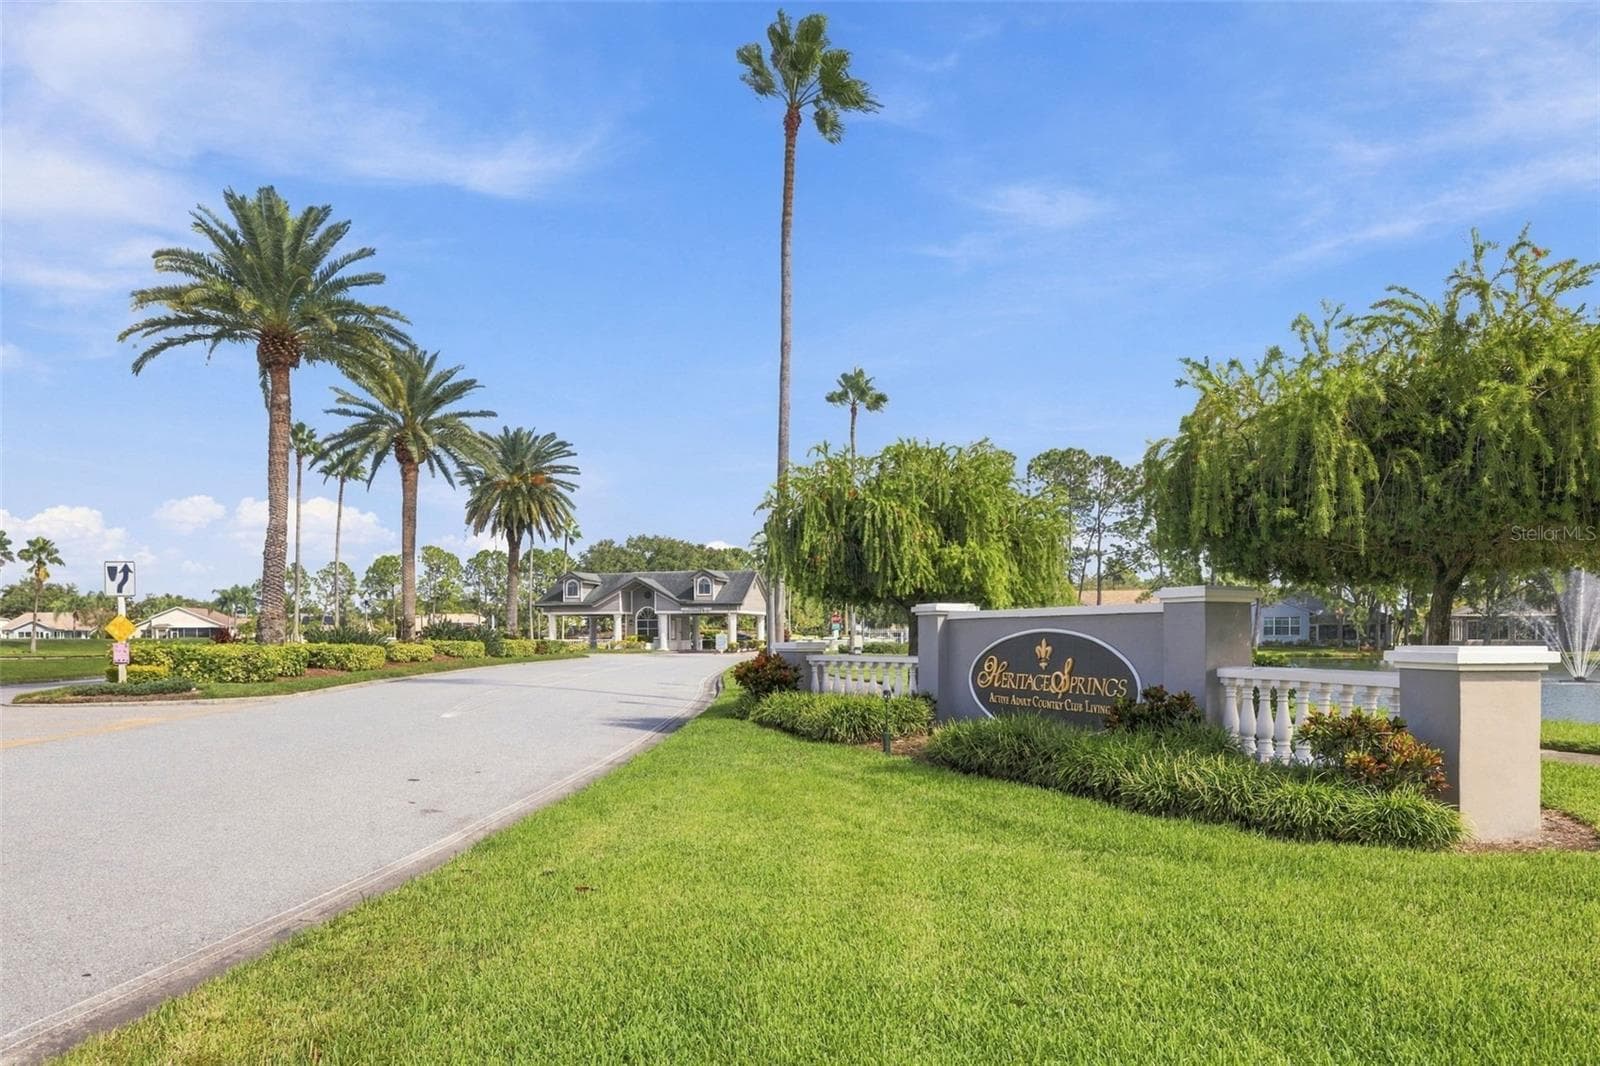
Guard Gated Community! - 1149 WOLFORD DR, NEW PORT RICHEY
39 photos

$335,000

1149 WOLFORD DR
NEW PORT RICHEY, FL 34655
Listed by Teri Kelly · KELLY REALTY GROUP LLC
Bedrooms
2
Bathrooms
2
Living area
1,581 sqft
Year built
2003

About this home

Welcome to Heritage Springs, Trinity’s premier guard gated 55+ golf course community. This 2 bed, 2 bath villa has just under 1,600 sq ft and is move-in ready - being sold furnished, so just bring your suitcase and start enjoying the community! The covered front entry opens to vaulted ceilings and wood-look flooring that runs through the main living areas as well as both bedrooms. The split floor plan gives you a living room/dining room combo with sliders out to the screened-in lanai, plus a separate family room open to the kitchen. The kitchen features stainless steel appliances, lots of cabinetry/storage and includes a bright eat-in nook with a bay window. The family room is adjacent to the kitchen and makes entertaining a breeze! The primary bedroom is on its own side of the home. The bedroom features a bay window, a walk-in closet with built-in shelving, and an ensuite bath with dual sinks, and a walk-in shower. The second bedroom is a good size, with a large front window and a full bath next door with a tub/shower combo. There’s an indoor laundry room with a utility sink and shelving, plenty of storage throughout, as well as 2-car garage. The screened, tiled lanai has a ceiling fan and looks out over a wide stretch of the greenbelt shaded by mature oaks and palms. It’s a quiet spot for morning coffee and enjoying the outdoors. Heritage Springs gives you plenty to do! The lakeside clubhouse has a restaurant and bar with covered outdoor seating by the water, a resort-style pool, a billiard room, a library, and a large event hall. Outside there’s the golf course, plus tennis, bocce, shuffleboard, and horseshoes. The fitness center and golf course is available for a nominal fee. It’s a golf cart community, so getting to the clubhouse or the course is easy. This home is centrally located in the heart of Trinity close to shopping, restaurants, medical facilities and Veterans Expressway. **Enjoy a furnished, move-in-ready home in a sought-after 55+ community at a great price! Schedule your private showing today.**

Property details

MLS
Stellar MLS
MLS #
MFRTB8559927
Property type
Villa
Subdivision
HERITAGE SPGS VILLAGE 11
Status
Active
Days on market
1
On market date
October 20, 2026
Stories
N/A
Total bathrooms
2
Garage spaces
2
Parking spaces
N/A
Lot size
0.12 acres
Loading map…

Nearby schools

Within 10 miles. School directory data from the National Center for Education Statistics (NCES), accessed via the Urban Institute Education Data API. Local Score is calculated by INNOVATE Real Estate; where a state rating is shown, it comes from that state's own official school report card.

Elementary
TRINITY ELEMENTARY SCHOOL
1.43 mi away · Grades -1-5
Nearest school -- attendance-zone data not available here
3.0
Local Score (student-teacher ratio only (preliminary -- will incorporate state test-score data once available)) -- not an official state rating
Enrollment
522
Student:teacher ratio
15.8:1
District
PASCO
Middle
SEVEN SPRINGS MIDDLE SCHOOL
3.22 mi away · Grades 6-8
Nearest school -- attendance-zone data not available here
2.0
Local Score (student-teacher ratio only (preliminary -- will incorporate state test-score data once available)) -- not an official state rating
Enrollment
1,656
Student:teacher ratio
20.4:1
District
PASCO
High
JAMES W. MITCHELL HIGH SCHOOL
2.97 mi away · Grades 9-12
Nearest school -- attendance-zone data not available here
1.0
Local Score (student-teacher ratio only (preliminary -- will incorporate state test-score data once available)) -- not an official state rating
Enrollment
2,172
Student:teacher ratio
22.6:1
District
PASCO

Walkability

Blended score for NEW PORT RICHEY's center, calculated by INNOVATE Real Estate from two sources: the EPA's National Walkability Index (street network, transit, land-use mix) and Google Places amenity data (what's actually reachable on foot from this point). 60% EPA National Walkability Index + 40% nearby-amenity density (Google Places).

54
Somewhat walkable
out of 100
EPA National Walkability Index
7.3 / 20 -- Below average walkable
Google Places amenity density
80 / 100
Restaurants & cafes20
Grocery stores1
Parks2
Schools5
Transit stops4
Pharmacies3

Market position

How this listing compares to current activity in NEW PORT RICHEY, from live MLS data.

On the market 1 days -- 110 fewer days than NEW PORT RICHEY's current average of 111 days.
For reference, the median list price across 1,584 active listings in NEW PORT RICHEY right now is $228,500.

Mortgage calculator

Estimate only - actual rate and payment depend on your lender, credit, and loan program.

$
%
%
Adjust tax / insurance estimates
% / yr
$
/mo
Est. monthly payment
$2,167/mo
$67,000 down
$268,000 loan
Principal & interest$1,738
Property tax (est.)$279
Home insurance (est.)$150

Similar homes you might like

Data source: Listing information provided by Stellar MLS (mfrmls) via Trestle/CoreLogic. Last updated 16 hr ago.

Information herein deemed reliable but not guaranteed; all measurements, school assignments, HOA fees, taxes, and feature lists are approximate and should be independently verified. Equal Housing Opportunity.