
$267,450
About this home
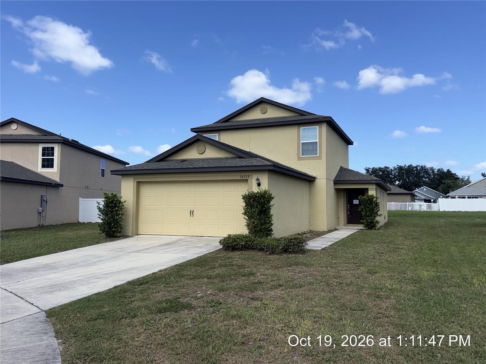
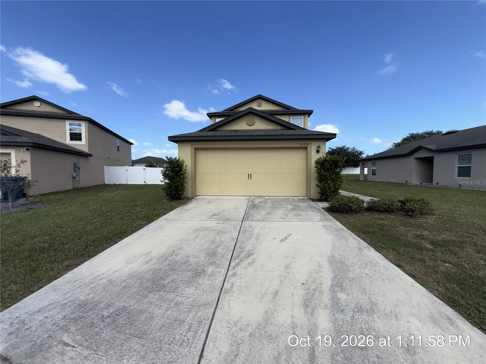
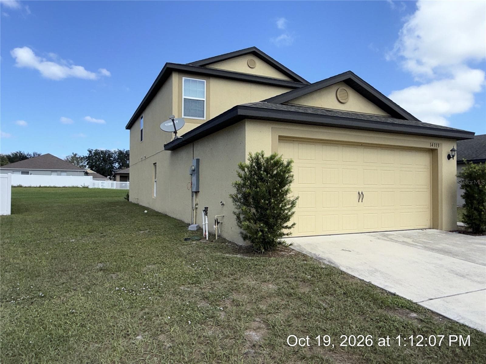
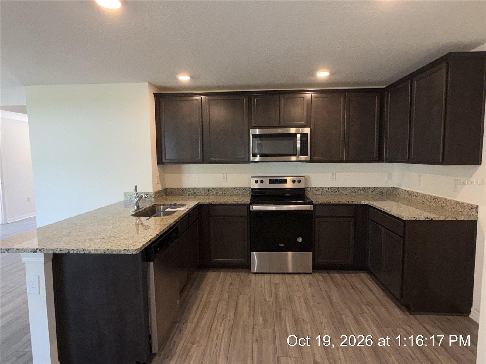
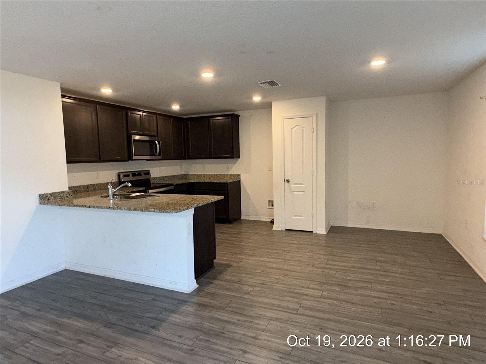
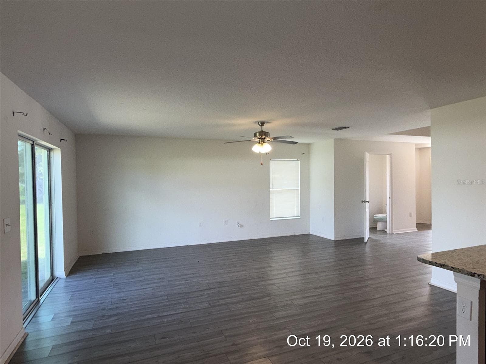
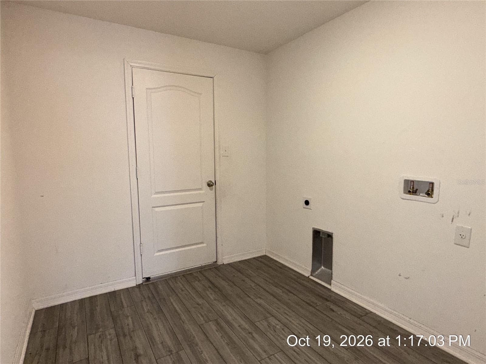
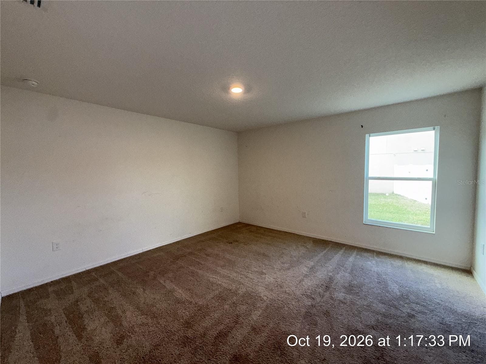
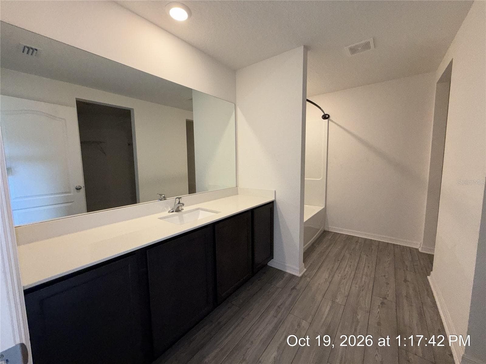
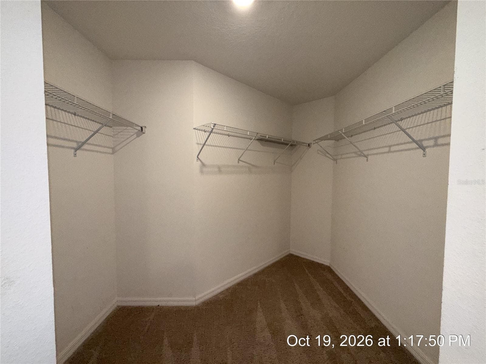
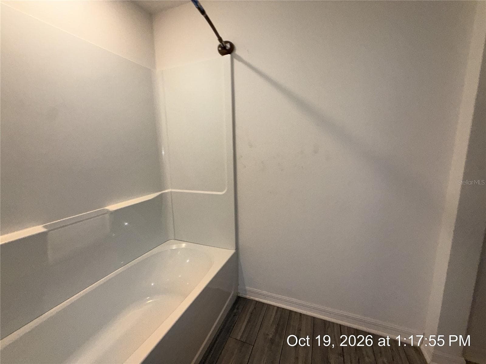
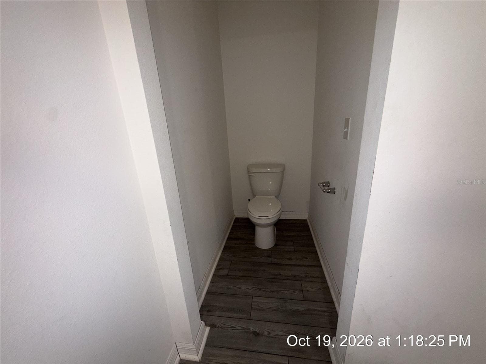
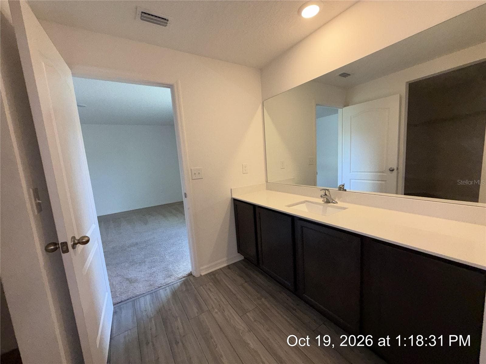
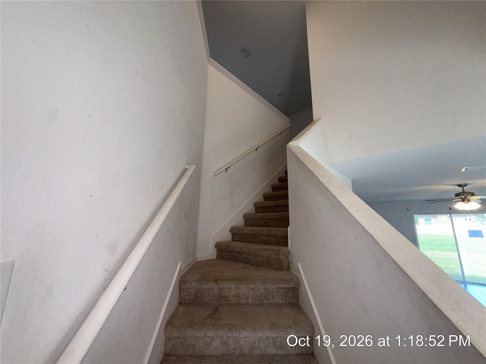
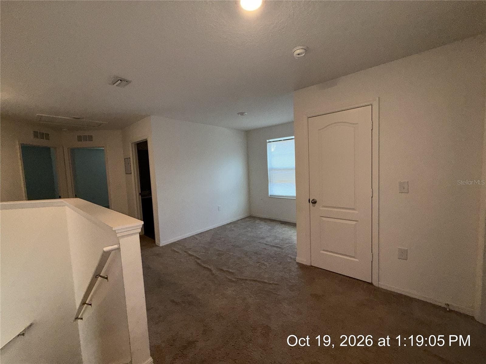
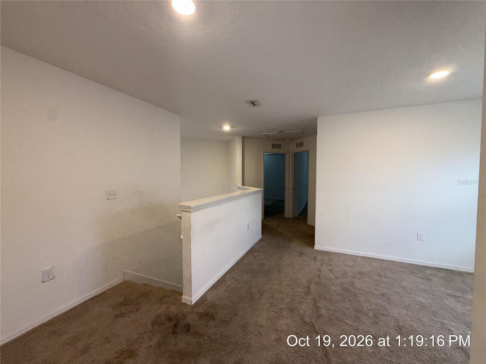
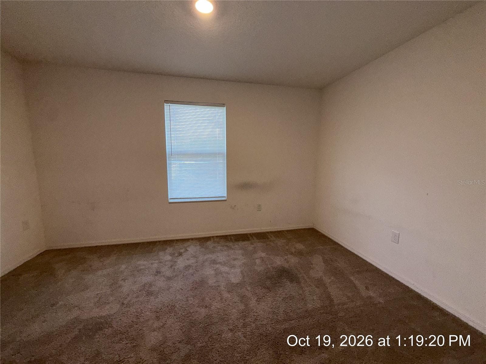
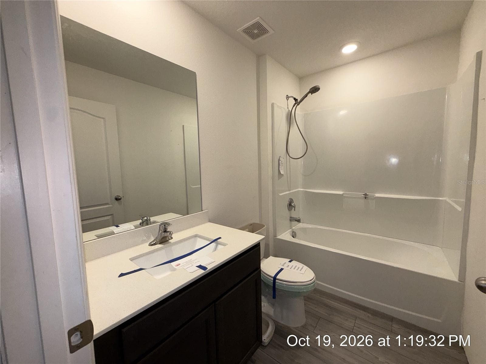
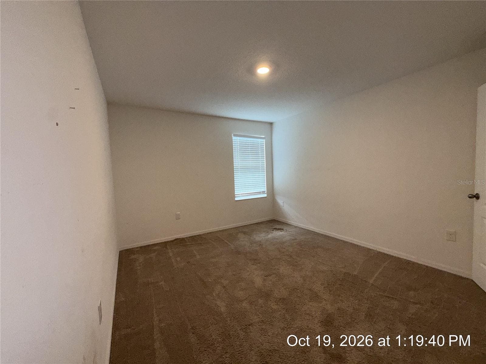
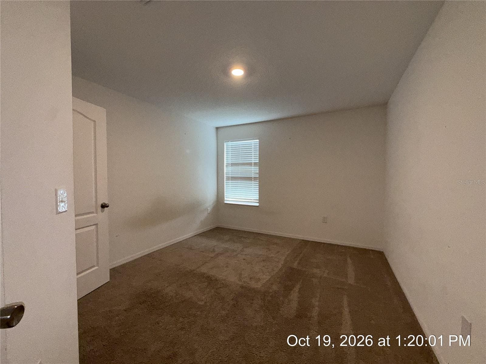
Room to spread out, peaceful backyard views, and an amenity-filled gated community make this Spring Ridge home a welcoming place to settle in. With 4 bedrooms, 2.5 baths, and 2,080 square feet, the floor plan offers comfortable gathering spaces along with flexibility for work, hobbies, and relaxation. The open main living area keeps everyone connected, whether you’re hosting friends or enjoying a quiet evening at home. A first-floor primary suite provides everyday convenience, while three upstairs bedrooms and a spacious loft offer plenty of options. Create a media room, home office, reading retreat, or additional lounge to suit your needs. A generously sized laundry room, two-car garage, and extended driveway add practical appeal. Out back, mature trees provide a scenic backdrop for enjoying the outdoors. Beyond your doorstep, Spring Ridge residents have access to a community pool, fitness center, basketball court, clubhouse, and cozy library nook. The location puts shopping, restaurants, groceries, and medical services along the Cortez Boulevard corridor within easy reach. Explore nearby parks and trails, enjoy public-access golf and pickleball, or spend the day at Weeki Wachee Springs, Rogers Park, Bayport Park, or Pine Island Beach. Downtown Brooksville adds local dining, museums, and colorful murals to the mix, while Florida’s Adventure Coast offers opportunities for outdoor recreation and Gulf-area water access. Brooksville–Tampa Bay Regional Airport is approximately 30 minutes away. With HOA dues of just $130 annually, this well-maintained home brings together space, convenience, and an inviting community lifestyle.
Property details
- MLS
- Stellar MLS
- MLS #
- MFRW7890444
- Property type
- Single Family Residence
- Subdivision
- SPRING RIDGE
- Status
- Active
- Days on market
- N/A
- On market date
- October 19, 2026
- Stories
- N/A
- Total bathrooms
- 2.5
- Garage spaces
- 2
- Parking spaces
- N/A
- Lot size
- 0.15 acres
Location
Get directions →Nearby schools
Within 10 miles. School directory data from the National Center for Education Statistics (NCES), accessed via the Urban Institute Education Data API. Local Score is calculated by INNOVATE Real Estate; where a state rating is shown, it comes from that state's own official school report card.
- Enrollment
- 929
- Student:teacher ratio
- 15.2:1
- District
- HERNANDO
- Enrollment
- 701
- Student:teacher ratio
- 17.5:1
- District
- HERNANDO
- Enrollment
- 1,279
- Student:teacher ratio
- 17.8:1
- District
- HERNANDO
Walkability
Blended score for BROOKSVILLE's center, calculated by INNOVATE Real Estate from two sources: the EPA's National Walkability Index (street network, transit, land-use mix) and Google Places amenity data (what's actually reachable on foot from this point). 60% EPA National Walkability Index + 40% nearby-amenity density (Google Places).
Mortgage calculator
Estimate only - actual rate and payment depend on your lender, credit, and loan program.
Adjust tax / insurance estimates
Similar homes you might like
Data source: Listing information provided by Stellar MLS (mfrmls) via Trestle/CoreLogic. Last updated 13 hr ago.
Information herein deemed reliable but not guaranteed; all measurements, school assignments, HOA fees, taxes, and feature lists are approximate and should be independently verified. Equal Housing Opportunity.