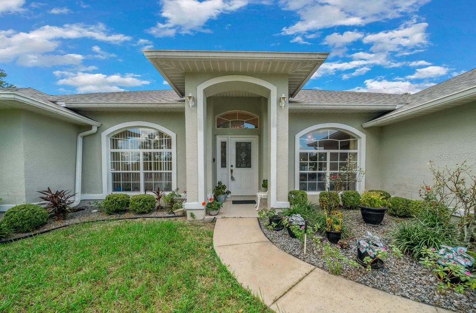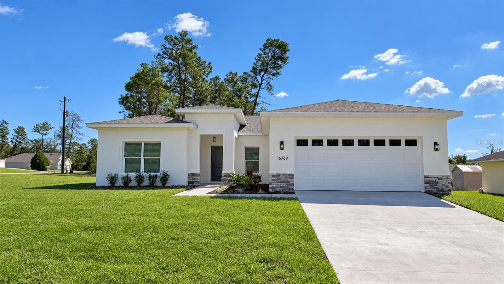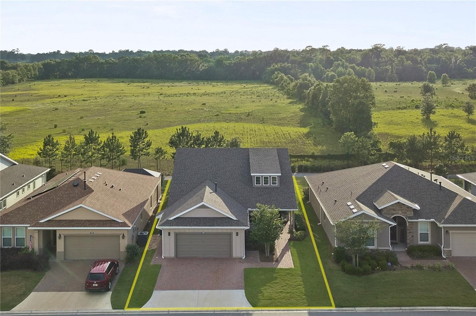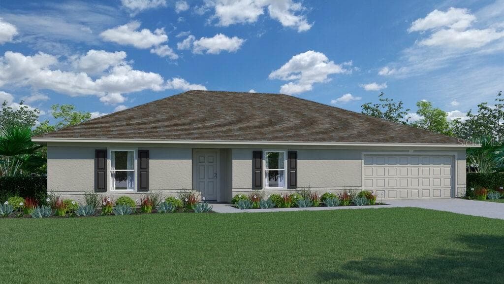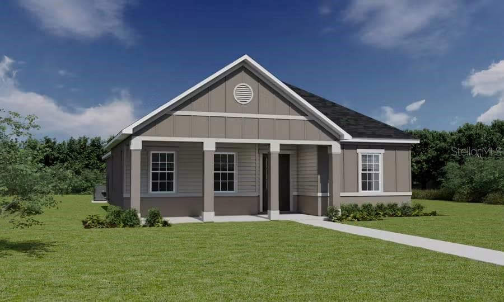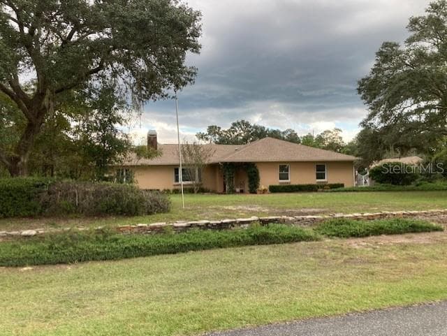
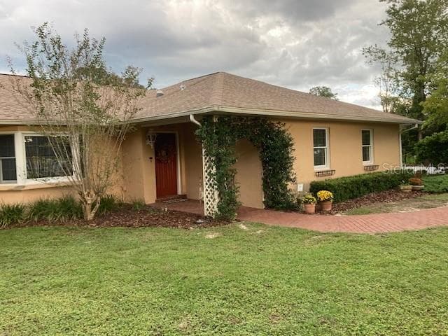
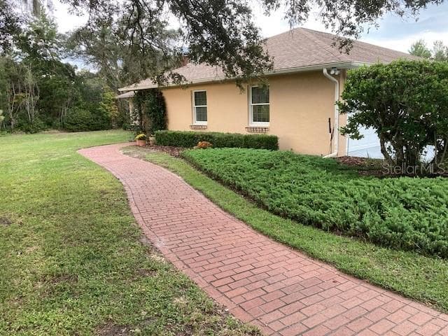
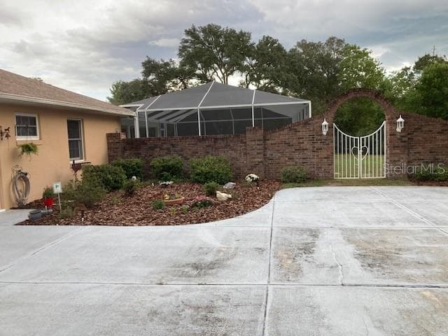
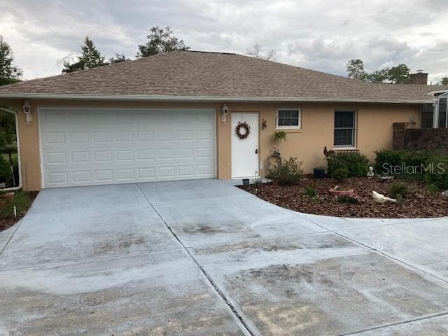
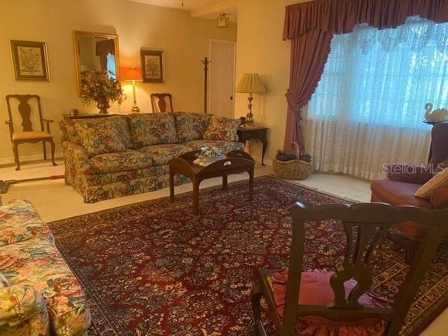
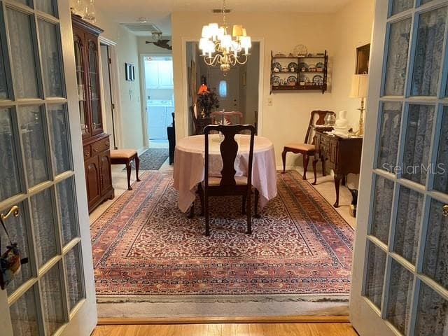
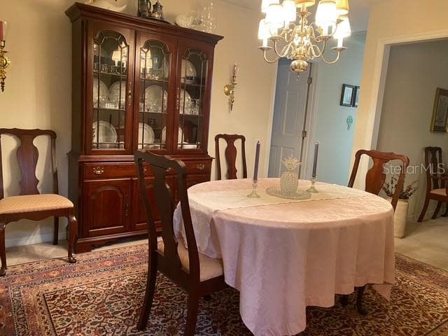
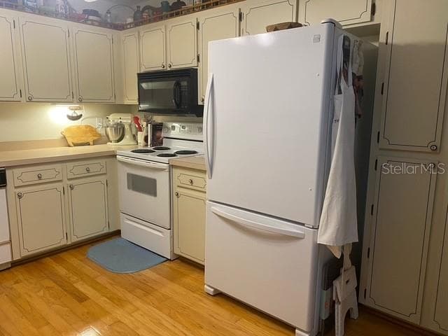
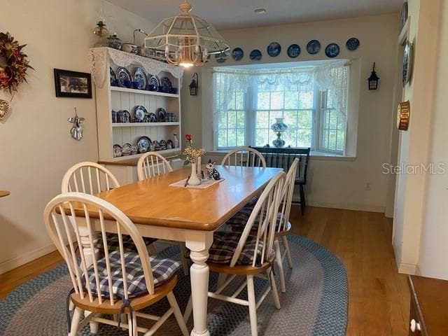
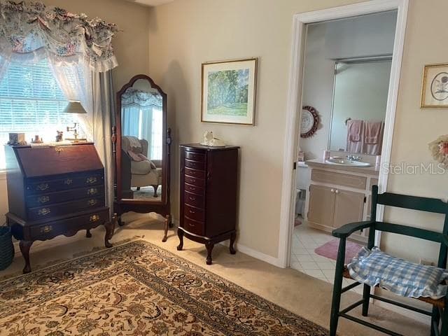
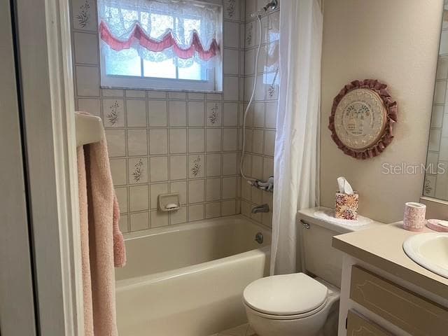
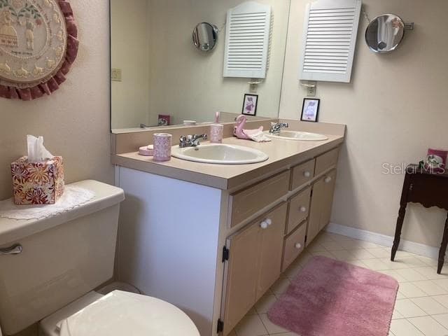
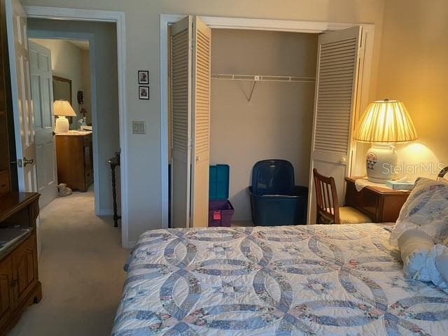
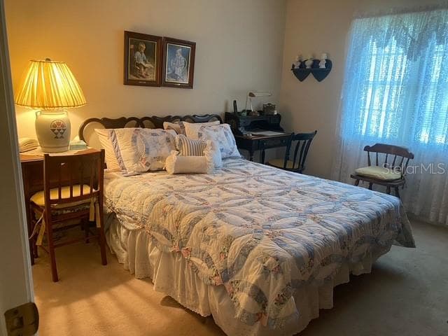
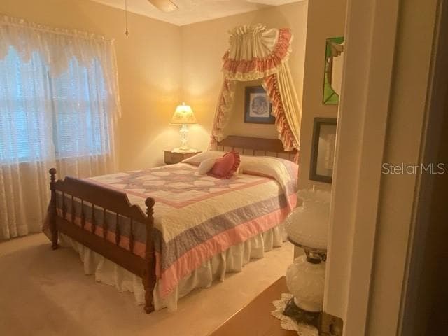
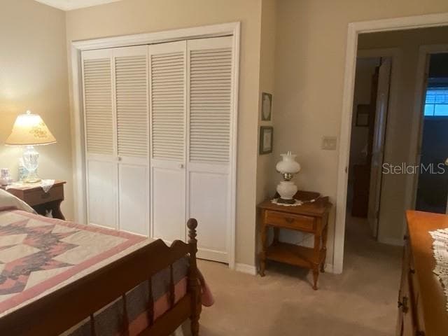
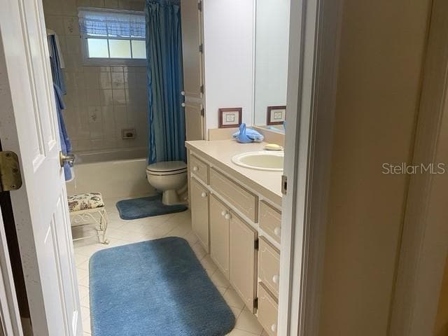
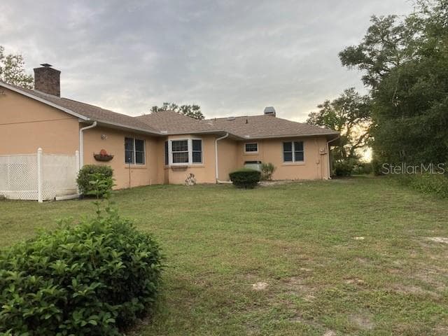
Single Family Residence at 17455 SW 26TH TERRACE RD, OCALA
Single Family Residence at 17455 SW 26TH TERRACE RD, OCALA, photo 2 of 37
Single Family Residence at 17455 SW 26TH TERRACE RD, OCALA, photo 3 of 37
Single Family Residence at 17455 SW 26TH TERRACE RD, OCALA, photo 4 of 37
Single Family Residence at 17455 SW 26TH TERRACE RD, OCALA, photo 5 of 37
Single Family Residence at 17455 SW 26TH TERRACE RD, OCALA, photo 6 of 37
Single Family Residence at 17455 SW 26TH TERRACE RD, OCALA, photo 7 of 37
Single Family Residence at 17455 SW 26TH TERRACE RD, OCALA, photo 8 of 37
Single Family Residence at 17455 SW 26TH TERRACE RD, OCALA, photo 9 of 37
Single Family Residence at 17455 SW 26TH TERRACE RD, OCALA, photo 10 of 37
Single Family Residence at 17455 SW 26TH TERRACE RD, OCALA, photo 11 of 37
Single Family Residence at 17455 SW 26TH TERRACE RD, OCALA, photo 12 of 37
Single Family Residence at 17455 SW 26TH TERRACE RD, OCALA, photo 13 of 37
Single Family Residence at 17455 SW 26TH TERRACE RD, OCALA, photo 14 of 37
Single Family Residence at 17455 SW 26TH TERRACE RD, OCALA, photo 15 of 37
Single Family Residence at 17455 SW 26TH TERRACE RD, OCALA, photo 16 of 37
Single Family Residence at 17455 SW 26TH TERRACE RD, OCALA, photo 17 of 37
Single Family Residence at 17455 SW 26TH TERRACE RD, OCALA, photo 18 of 37
Single Family Residence at 17455 SW 26TH TERRACE RD, OCALA, photo 19 of 37
Single Family Residence at 17455 SW 26TH TERRACE RD, OCALA, photo 20 of 37
Single Family Residence at 17455 SW 26TH TERRACE RD, OCALA, photo 21 of 37
Single Family Residence at 17455 SW 26TH TERRACE RD, OCALA, photo 22 of 37
Single Family Residence at 17455 SW 26TH TERRACE RD, OCALA, photo 23 of 37
Single Family Residence at 17455 SW 26TH TERRACE RD, OCALA, photo 24 of 37
Single Family Residence at 17455 SW 26TH TERRACE RD, OCALA, photo 25 of 37
Single Family Residence at 17455 SW 26TH TERRACE RD, OCALA, photo 26 of 37
Single Family Residence at 17455 SW 26TH TERRACE RD, OCALA, photo 27 of 37
Single Family Residence at 17455 SW 26TH TERRACE RD, OCALA, photo 28 of 37
Single Family Residence at 17455 SW 26TH TERRACE RD, OCALA, photo 29 of 37
Single Family Residence at 17455 SW 26TH TERRACE RD, OCALA, photo 30 of 37
Single Family Residence at 17455 SW 26TH TERRACE RD, OCALA, photo 31 of 37
Single Family Residence at 17455 SW 26TH TERRACE RD, OCALA, photo 32 of 37
Single Family Residence at 17455 SW 26TH TERRACE RD, OCALA, photo 33 of 37
Single Family Residence at 17455 SW 26TH TERRACE RD, OCALA, photo 34 of 37
Single Family Residence at 17455 SW 26TH TERRACE RD, OCALA, photo 35 of 37
Single Family Residence at 17455 SW 26TH TERRACE RD, OCALA, photo 36 of 37
Single Family Residence at 17455 SW 26TH TERRACE RD, OCALA, photo 37 of 37
37 photos

$399,900

17455 SW 26TH TERRACE RD
OCALA, FL 34473
Listed by Cheryl Walters · RE/MAX FOXFIRE - HWY200/103 S
Bedrooms
3
Bathrooms
3
Living area
2,554 sqft
Year built
1987

About this home

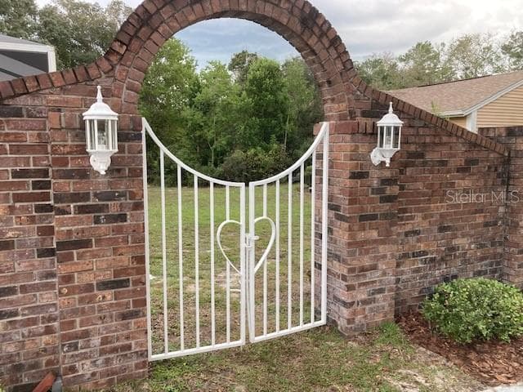
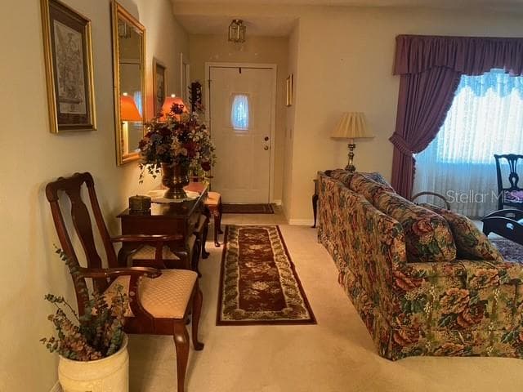
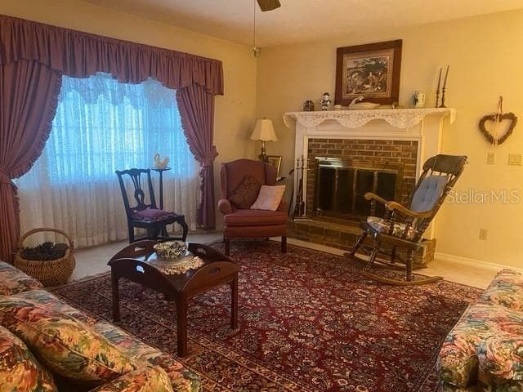
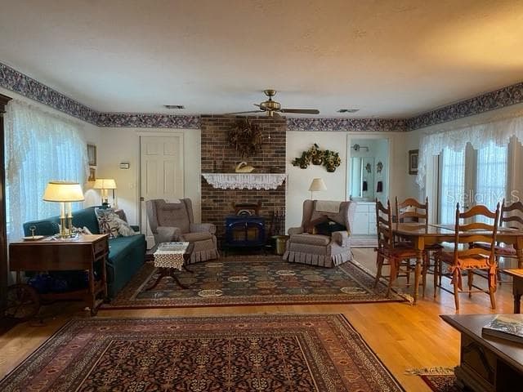
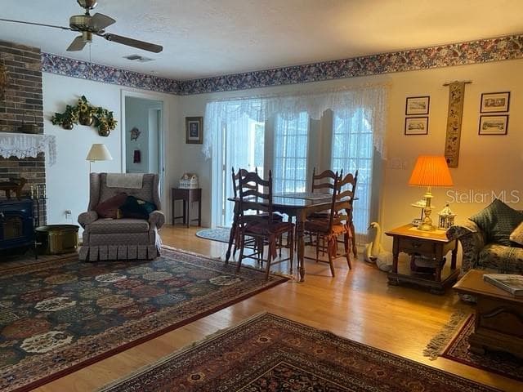
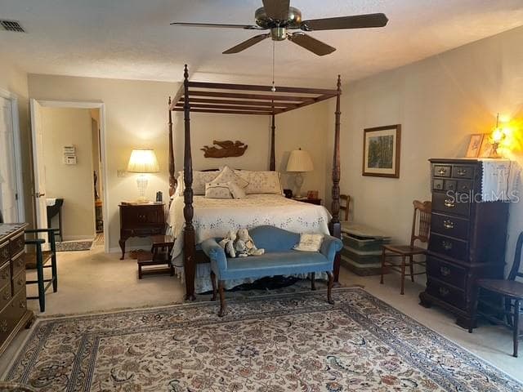
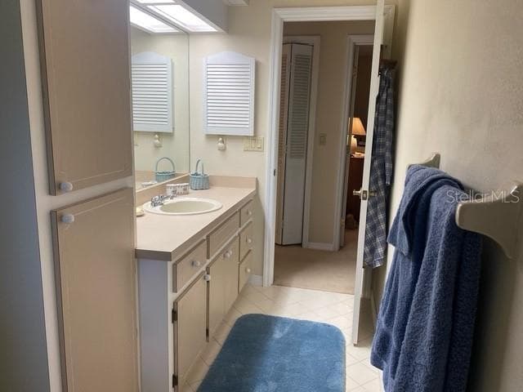
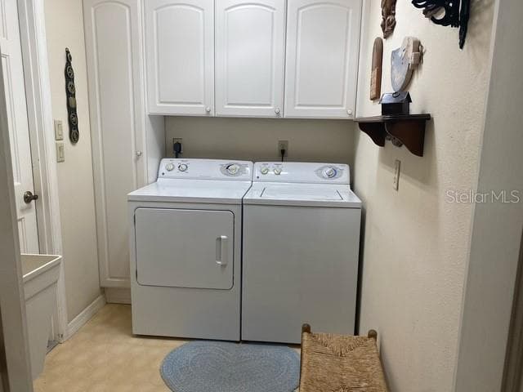
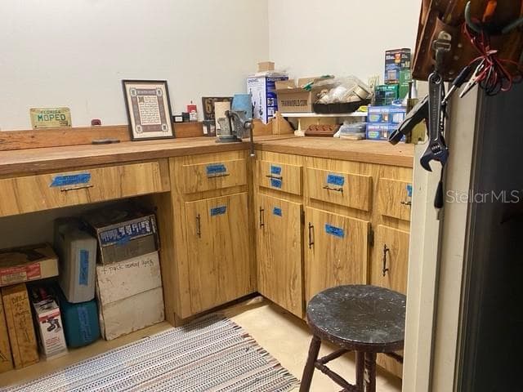
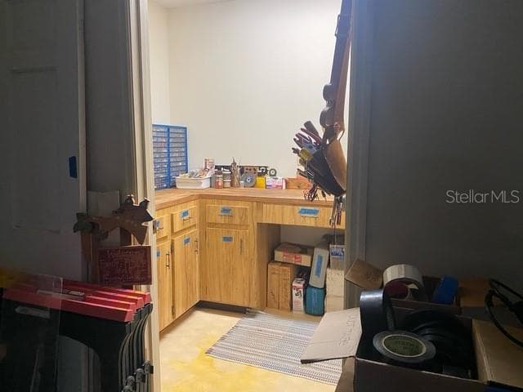
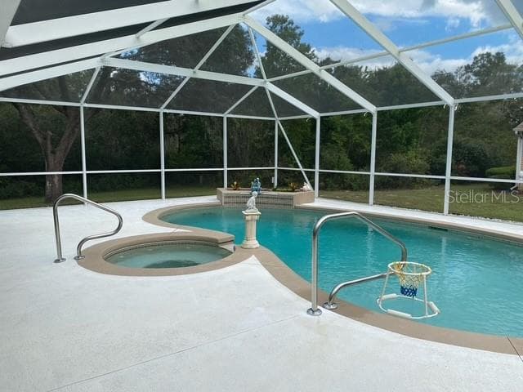
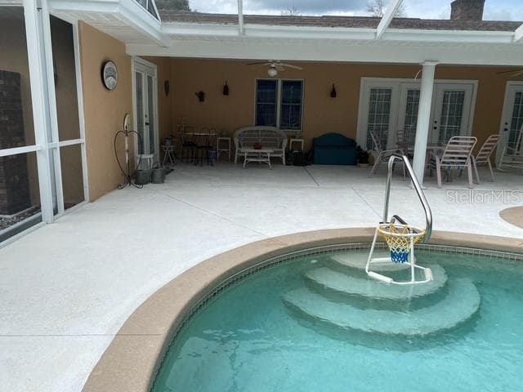
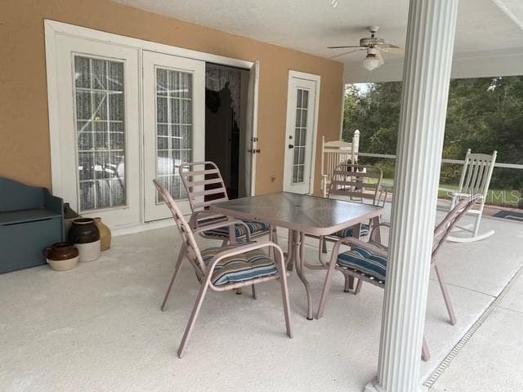
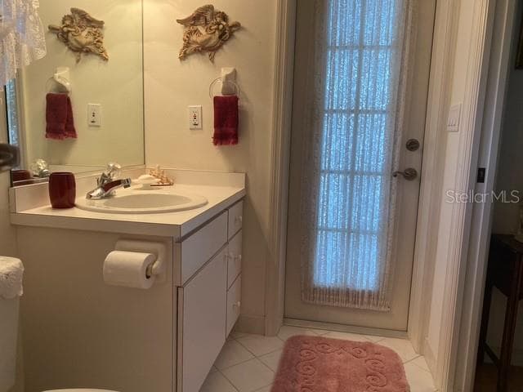
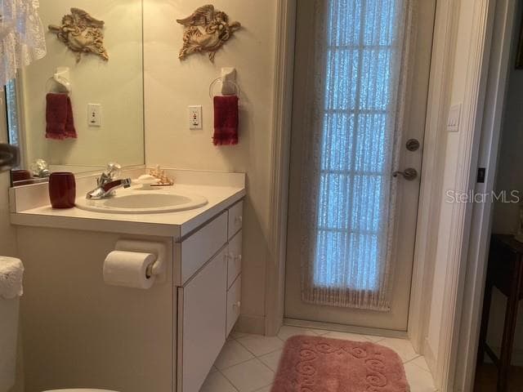
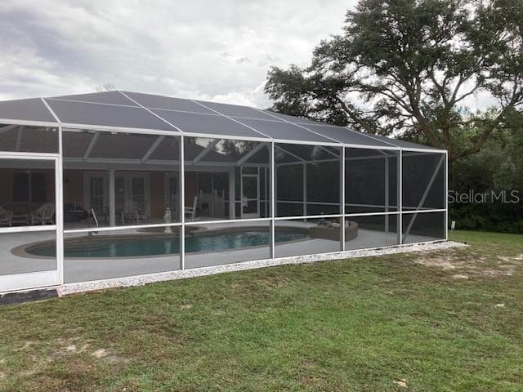
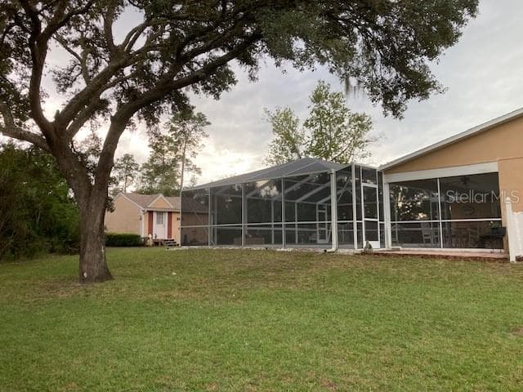
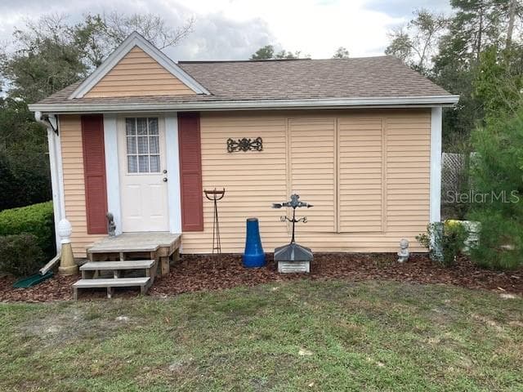
This custom-built home boasts many desirable features. Entering via the charming brick-lined entrance, you are struck by it's spaciousness. A ceramic-tiled doorway opens to a large living room complete with a bay window and brick fireplace (currently woodburning, but can be converted to electric). A hall off the living room reveals a linen closet, a full bath with ceramic tile floor and 2 generous size bedrooms, each with double windows & double door closets. The living room also opens to a formal dining room that is adjacent to the eat in kitchen. The kitchen has hardwood flooring, lots of cupboard and counter space and a view of the property thru a bay window in the eating area. Both the kitchen and the dining room have entry into the spacious great room. The great room features hardwood flooring, a wood burning stove, a walk-in closet, and full bath. This bathroom can also access the pool area thru a special door. The kidney shaped pool and the adjoining spa are beautiful additions to the home. Lit at night the heated pool glimmers. There is a large screen enclosed area for entertaining. From the pool, there is a French door entrance into the spacious master bedroom, en-suite bath with double vanity and walk-in closet. The home also has a washroom with utility sink and cabinets over the washer and dryer. This room leads to the oversized garage which has built-in ceiling-to-floor cabinets on one side and its own separate tool/hobby room with cabinetry as well. The outside features 2 one-half acre lots. Entry to the back yard is via a charming, custom made, heart shaped wrought iron gate joined on both sides by a brick wall flanked with matching carriage lamps. The yard is very private and surrounded by woods. There is an adorable shed that most people mistake for a guest house. The shed is very large (20 X20 ft.) and ideal for storage as well as housing lawn equipment.

Highlights

Private poolFireplace

Property details

MLS
Stellar MLS
MLS #
MFROM734269
Property type
Single Family Residence
Subdivision
MARION OAKS
Status
Active
Days on market
N/A
On market date
October 19, 2026
Stories
N/A
Total bathrooms
3
Garage spaces
2
Parking spaces
N/A
Lot size
1.5 acres
Loading map…

Nearby schools

Within 10 miles. School directory data from the National Center for Education Statistics (NCES), accessed via the Urban Institute Education Data API. Local Score is calculated by INNOVATE Real Estate; where a state rating is shown, it comes from that state's own official school report card.

Elementary
SUNRISE ELEMENTARY SCHOOL
3 mi away · Grades -1-4
Nearest school -- attendance-zone data not available here
2.0
Local Score (student-teacher ratio only (preliminary -- will incorporate state test-score data once available)) -- not an official state rating
Enrollment
870
Student:teacher ratio
18.9:1
District
MARION
Middle
HORIZON ACADEMY AT MARION OAKS
2.74 mi away · Grades 5-8
Nearest school -- attendance-zone data not available here
1.0
Local Score (student-teacher ratio only (preliminary -- will incorporate state test-score data once available)) -- not an official state rating
Enrollment
1,015
Student:teacher ratio
22.6:1
District
MARION
High
BELLEVIEW HIGH SCHOOL
8.58 mi away · Grades 9-12
Nearest school -- attendance-zone data not available here
1.0
Local Score (student-teacher ratio only (preliminary -- will incorporate state test-score data once available)) -- not an official state rating
Enrollment
1,724
Student:teacher ratio
23.3:1
District
MARION

Walkability

Blended score for OCALA's center, calculated by INNOVATE Real Estate from two sources: the EPA's National Walkability Index (street network, transit, land-use mix) and Google Places amenity data (what's actually reachable on foot from this point). 60% EPA National Walkability Index + 40% nearby-amenity density (Google Places).

13
Very car-dependent
out of 100
EPA National Walkability Index
4.0 / 20 -- Least walkable
Google Places amenity density
3 / 100
Restaurants & cafes1
Grocery stores0
Parks0
Schools0
Transit stops0
Pharmacies0

Market position

How this listing compares to current activity in OCALA, from live MLS data.

On the market 0 days -- 99 fewer days than OCALA's current average of 99 days.
For reference, the median list price across 5,102 active listings in OCALA right now is $249,900.

Mortgage calculator

Estimate only - actual rate and payment depend on your lender, credit, and loan program.

$
%
%
Adjust tax / insurance estimates
% / yr
$
/mo
Est. monthly payment
$2,558/mo
$79,980 down
$319,920 loan
Principal & interest$2,075
Property tax (est.)$333
Home insurance (est.)$150

Similar homes you might like

Data source: Listing information provided by Stellar MLS (mfrmls) via Trestle/CoreLogic. Last updated 15 hr ago.

Information herein deemed reliable but not guaranteed; all measurements, school assignments, HOA fees, taxes, and feature lists are approximate and should be independently verified. Equal Housing Opportunity.