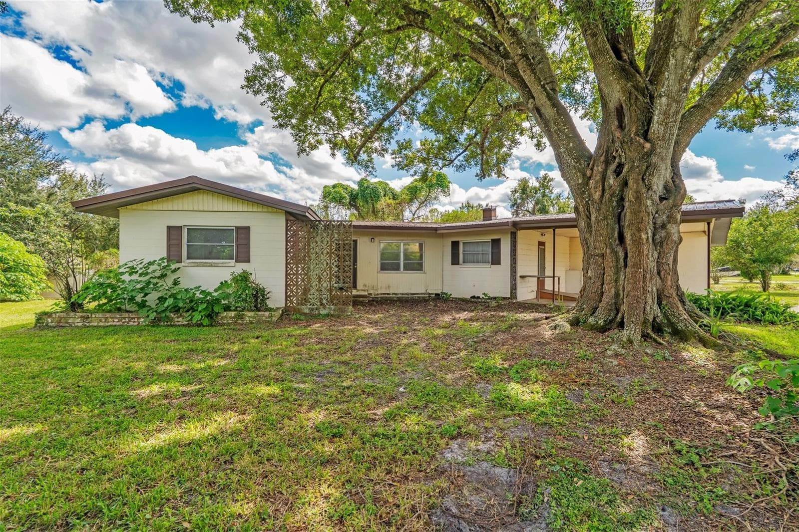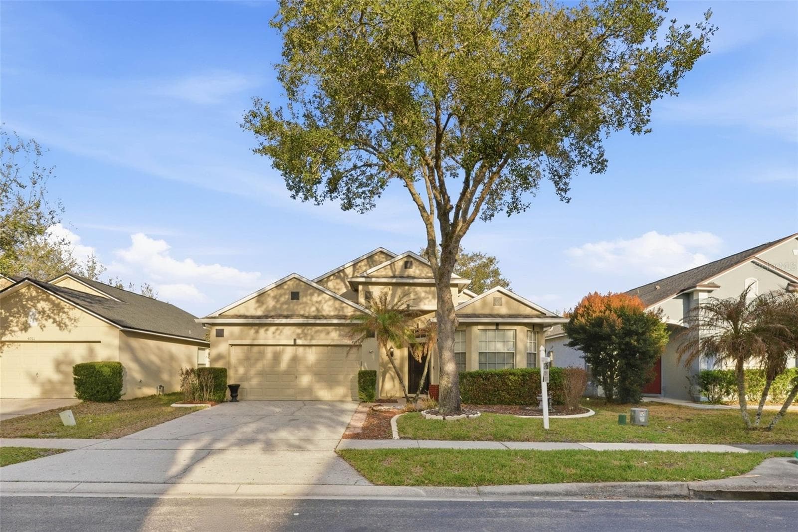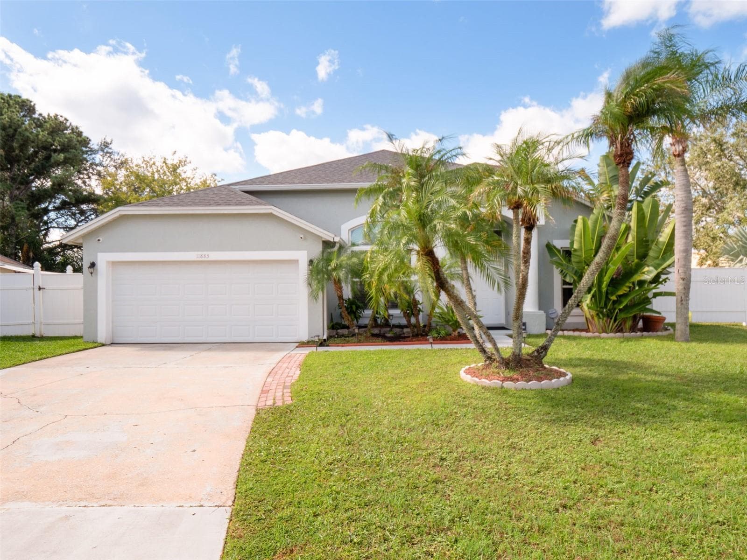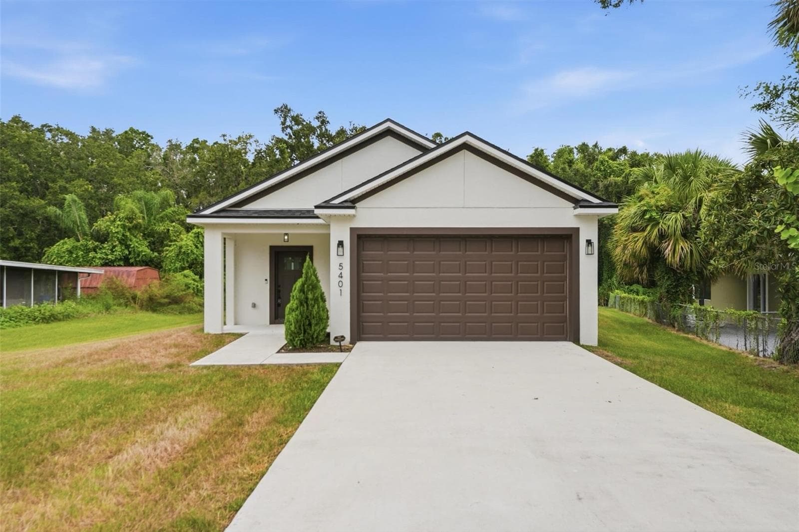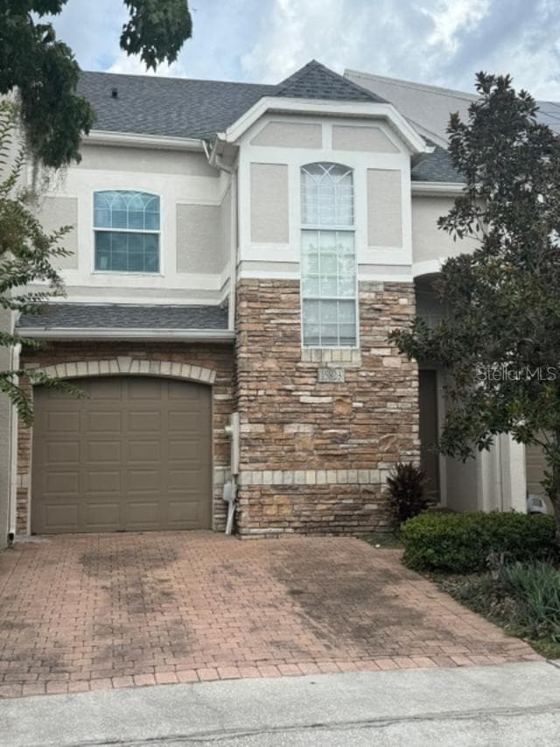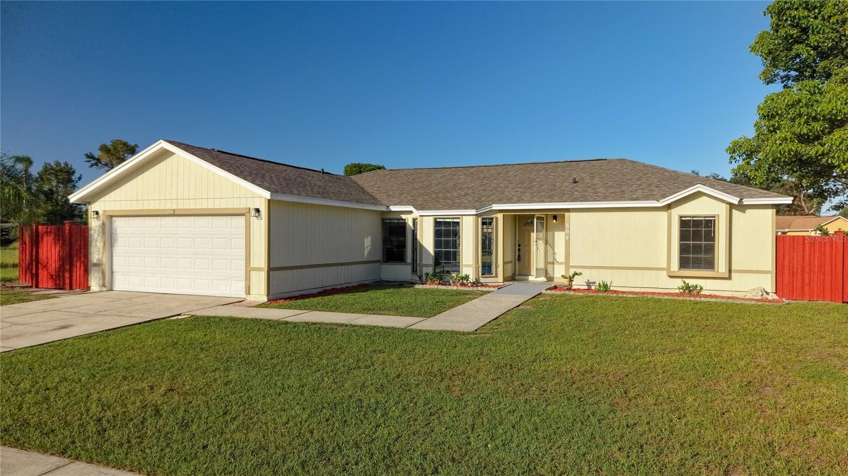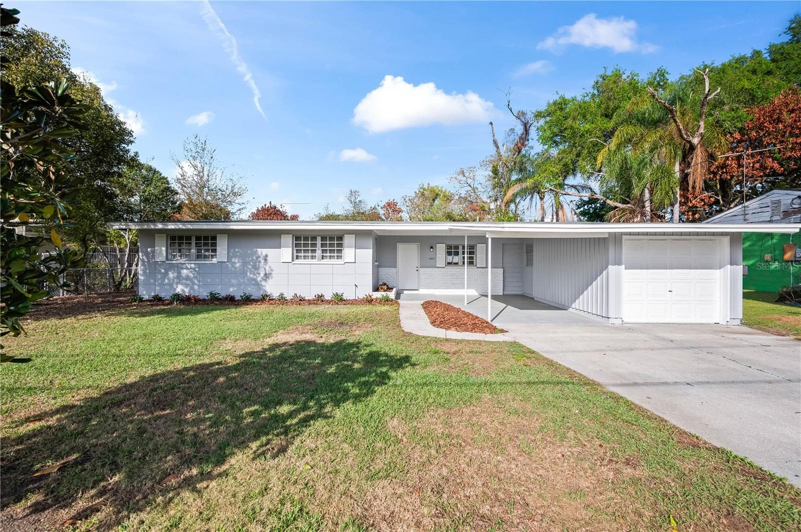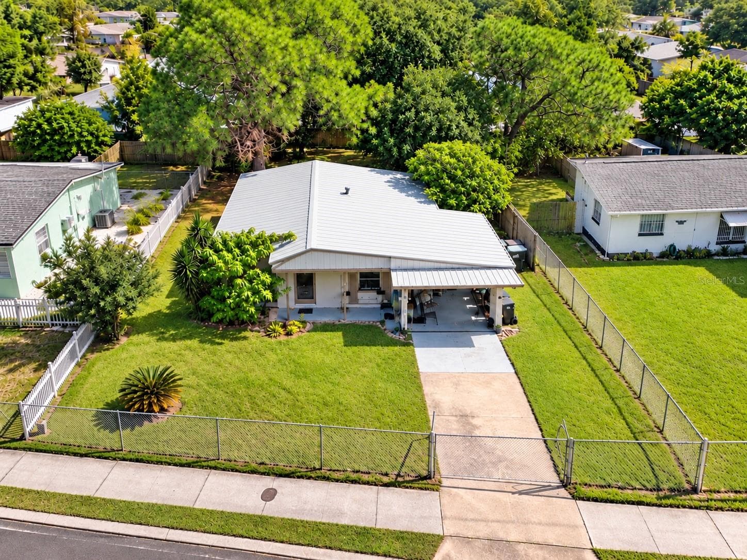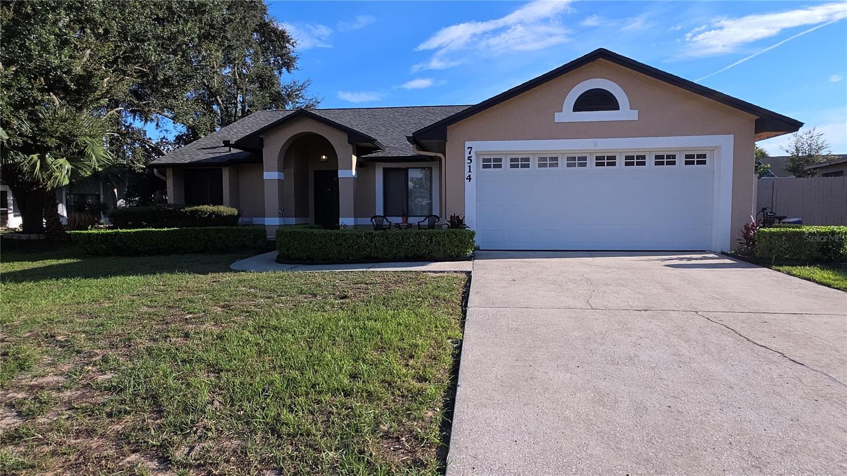
Single Family Residence at 7514 HERRICKS LOOP, ORLANDO
House Front - 7514 HERRICKS LOOP, ORLANDO
Front Dooor - 7514 HERRICKS LOOP, ORLANDO
Family and Dining Rooms - 7514 HERRICKS LOOP, ORLANDO
Family Room - 7514 HERRICKS LOOP, ORLANDO
Open Floor Plan - 7514 HERRICKS LOOP, ORLANDO
Dining and Family Room - 7514 HERRICKS LOOP, ORLANDO
Kitchen & Family Room - 7514 HERRICKS LOOP, ORLANDO
Kitchen - 7514 HERRICKS LOOP, ORLANDO
Eat-In Kitchen - 7514 HERRICKS LOOP, ORLANDO
Large Florida Room - 7514 HERRICKS LOOP, ORLANDO
Family Room to Florida Room - 7514 HERRICKS LOOP, ORLANDO
Florida Room with Built-in Closets - 7514 HERRICKS LOOP, ORLANDO
Primary Bedroom - 7514 HERRICKS LOOP, ORLANDO
Primary Bathroom - 7514 HERRICKS LOOP, ORLANDO
Primary Bath Shower - 7514 HERRICKS LOOP, ORLANDO
Primary Bath - Vanity - 7514 HERRICKS LOOP, ORLANDO
2nd Bedroom - 7514 HERRICKS LOOP, ORLANDO
3rd Bedroom - 7514 HERRICKS LOOP, ORLANDO
2nd Bathroom - 7514 HERRICKS LOOP, ORLANDO
Bonus Room is being used as 4th bedroom - 7514 HERRICKS LOOP, ORLANDO
Backyard with Deck - 7514 HERRICKS LOOP, ORLANDO
Back Yard - 7514 HERRICKS LOOP, ORLANDO
Screened-in Porch - 7514 HERRICKS LOOP, ORLANDO
Side Yard with Fruit Trees - 7514 HERRICKS LOOP, ORLANDO
Fruit and other Trees - 7514 HERRICKS LOOP, ORLANDO
Back Yard wtih wood deck - 7514 HERRICKS LOOP, ORLANDO
Community neighbors - 7514 HERRICKS LOOP, ORLANDO
Community - 7514 HERRICKS LOOP, ORLANDO
Courtyard - 7514 HERRICKS LOOP, ORLANDO
33 photos

$390,000

7514 HERRICKS LOOP
ORLANDO, FL 32835
Listed by Ling Heung · KELLER WILLIAMS ADVANTAGE 2 REALTY
Bedrooms
3
Bathrooms
2
Living area
1,859 sqft
Year built
1987

About this home

Welcome home to this beautifully maintained and thoughtfully designed 3-bedroom, 2-bath home with a versatile bonus room, ideal for a home office or additional sleeping space! The split, open floor plan features vaulted ceilings and a light, bright atmosphere. The spacious family room flows into the kitchen, complemented by a separate dining room and an eat-in kitchen. Enjoy even more living space in the impressive 14' x 23' Florida room, featuring double-pane rear windows with southern exposure, perfect for year-round enjoyment. A screened-in porch offers another relaxing retreat. The large, private, fenced backyard is a true oasis, complete with a variety of fruit trees and a generous wooden deck ideal for outdoor entertaining. A 2-car garage and a roof replaced in 2023 add extra convenience and peace of mind. Nestled in a tranquil neighborhood within a desirable school zone, yet just minutes from major highways, restaurants, and shopping, this home offers the perfect blend of comfort, flexibility, and convenience. Don't miss this wonderful opportunity!

Property details

MLS
Stellar MLS
MLS #
MFRO6450838
Property type
Single Family Residence
Subdivision
WESTMOOR PH 03
Status
Active
Days on market
N/A
On market date
October 20, 2026
Stories
N/A
Total bathrooms
2
Garage spaces
2
Parking spaces
N/A
Lot size
0.22 acres
Loading map…

Nearby schools

Within 10 miles. School directory data from the National Center for Education Statistics (NCES), accessed via the Urban Institute Education Data API. Local Score is calculated by INNOVATE Real Estate; where a state rating is shown, it comes from that state's own official school report card.

Elementary
OAK HILL ELEMENTARY
0.73 mi away · Grades -1-5
Nearest school -- attendance-zone data not available here
3.0
Local Score (student-teacher ratio only (preliminary -- will incorporate state test-score data once available)) -- not an official state rating
Enrollment
440
Student:teacher ratio
15.2:1
District
ORANGE
Middle
ROBINSWOOD MIDDLE
1.57 mi away · Grades 5-8
Nearest school -- attendance-zone data not available here
2.0
Local Score (student-teacher ratio only (preliminary -- will incorporate state test-score data once available)) -- not an official state rating
Enrollment
1,127
Student:teacher ratio
19.8:1
District
ORANGE
HighCharter
SUNSHINE HIGH SCHOOL-GREATER ORLANDO CAMPUS
0.7 mi away · Grades 9-12
Nearest school -- attendance-zone data not available here
1.0
Local Score (student-teacher ratio only (preliminary -- will incorporate state test-score data once available)) -- not an official state rating
Enrollment
400
Student:teacher ratio
40.0:1
District
ORANGE

Walkability

Blended score for ORLANDO's center, calculated by INNOVATE Real Estate from two sources: the EPA's National Walkability Index (street network, transit, land-use mix) and Google Places amenity data (what's actually reachable on foot from this point). 60% EPA National Walkability Index + 40% nearby-amenity density (Google Places).

76
Walkable
out of 100
EPA National Walkability Index
12.7 / 20 -- Above average walkable
Google Places amenity density
95 / 100
Restaurants & cafes20
Grocery stores4
Parks2
Schools5
Transit stops20
Pharmacies7

Market position

How this listing compares to current activity in ORLANDO, from live MLS data.

On the market 0 days -- 106 fewer days than ORLANDO's current average of 106 days.
For reference, the median list price across 7,867 active listings in ORLANDO right now is $250,000.

Mortgage calculator

Estimate only - actual rate and payment depend on your lender, credit, and loan program.

$
%
%
Adjust tax / insurance estimates
% / yr
$
/mo
Est. monthly payment
$2,499/mo
$78,000 down
$312,000 loan
Principal & interest$2,024
Property tax (est.)$325
Home insurance (est.)$150

Similar homes you might like

Data source: Listing information provided by Stellar MLS (mfrmls) via Trestle/CoreLogic. Last updated 1 days ago.

Information herein deemed reliable but not guaranteed; all measurements, school assignments, HOA fees, taxes, and feature lists are approximate and should be independently verified. Equal Housing Opportunity.