
$455,000
About this home
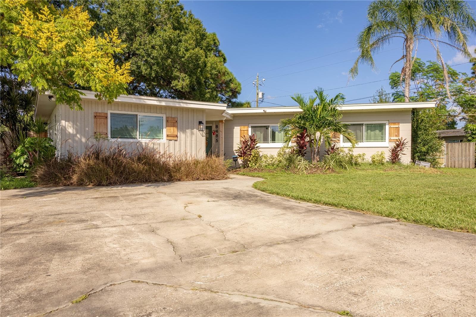
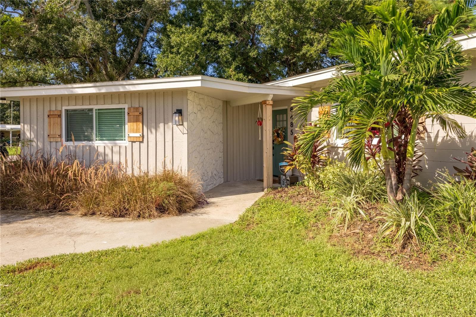
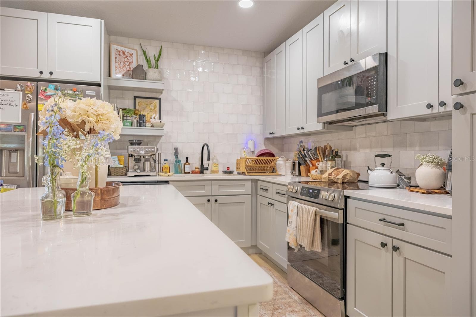
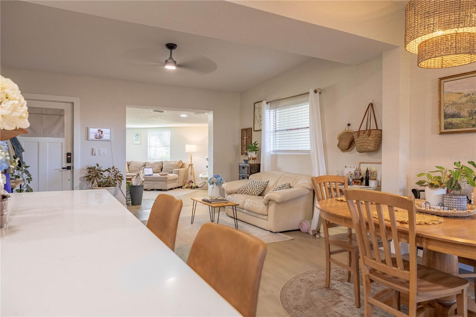
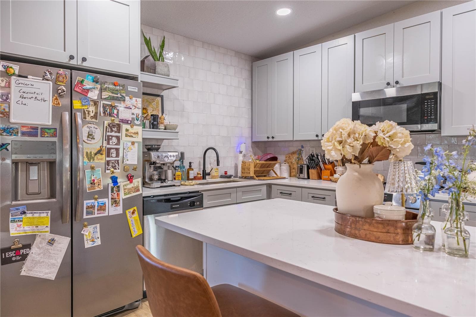
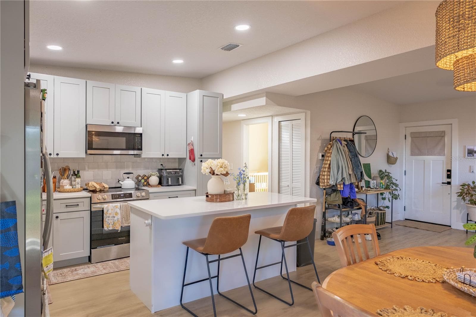
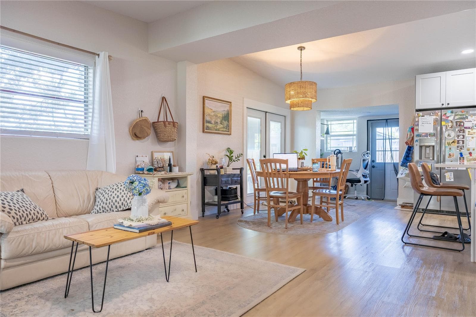
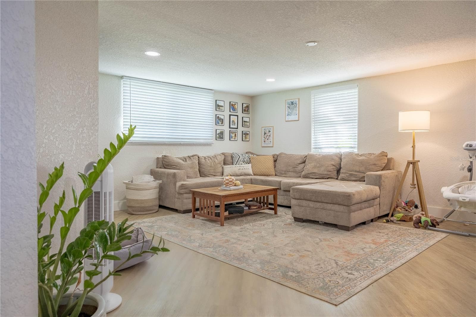
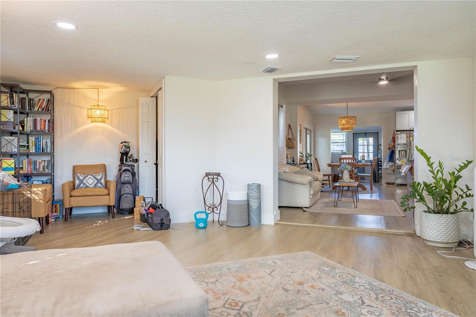
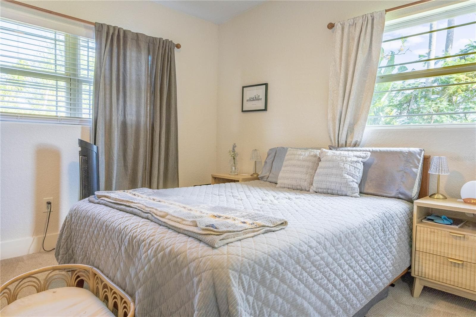
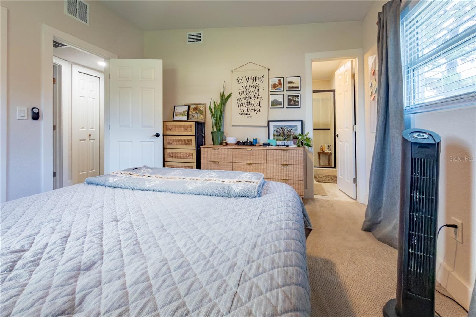
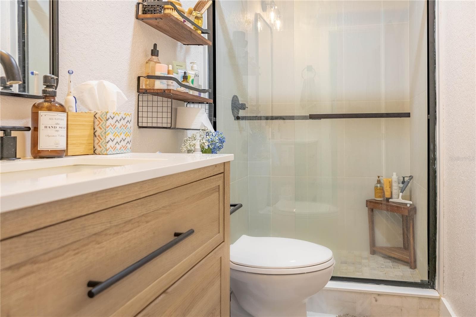
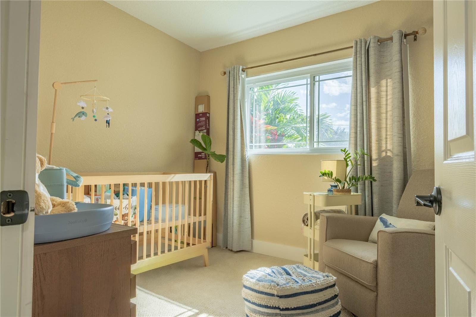
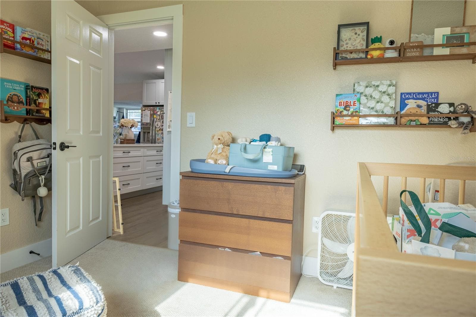
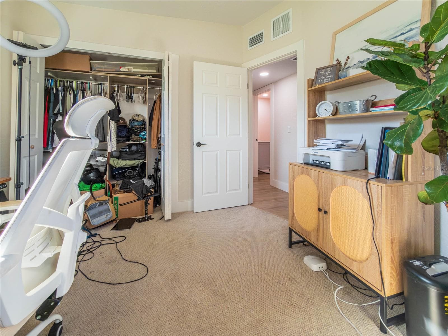
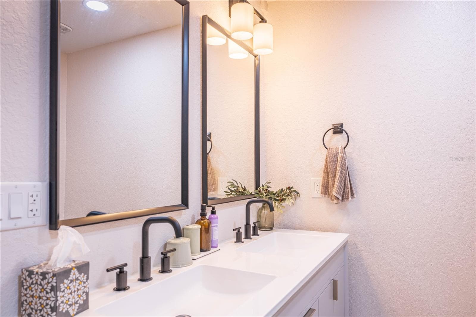
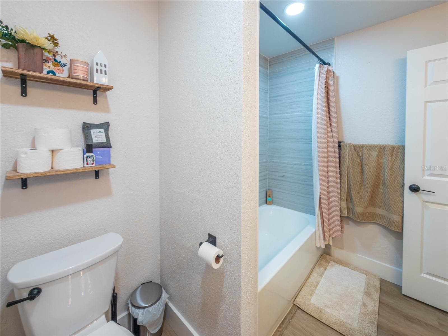
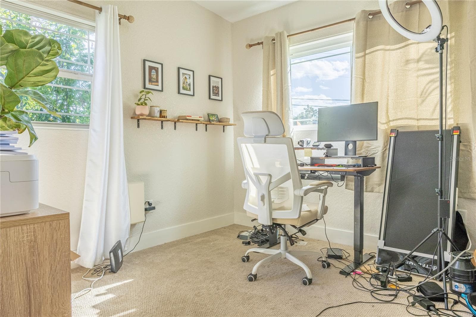
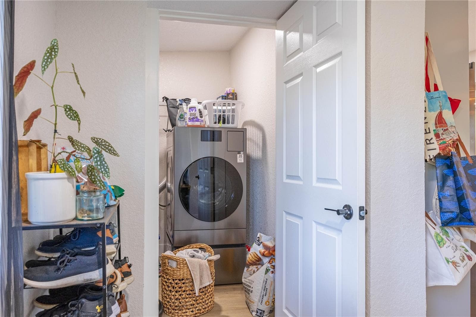
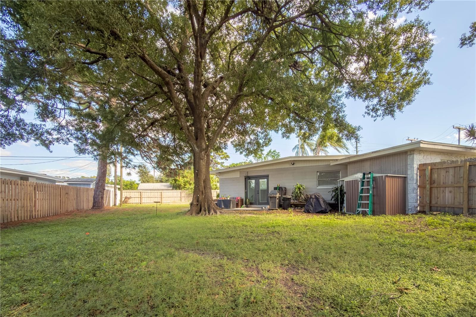
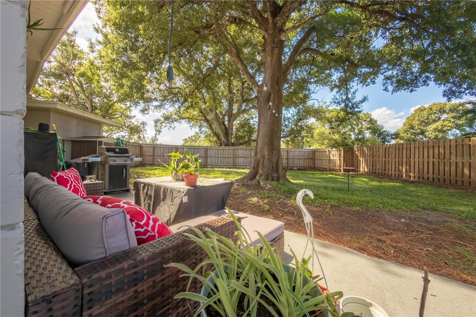
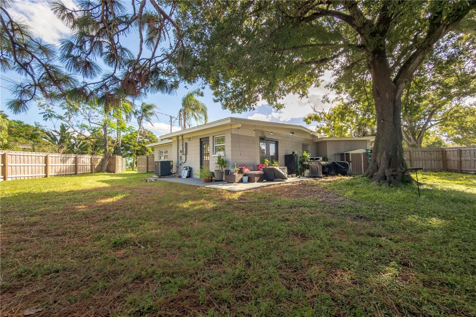
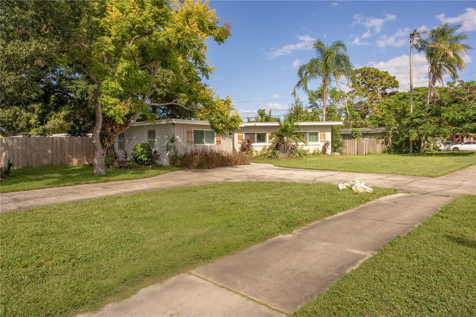
**NEW ROOF (2024), HVAC & DUCTWORK (2024), ELECTRICAL PANEL (2024), NEWER WINDOWS, AND NO HOA!** Discover the perfect blend of modern updates, spacious living, and Florida charm at 8485 Pelican Lane in Seminole's established Cross Bayou Estates neighborhood only 15 minutes from the beach. This beautifully updated 3-bedroom, 2-bath home offers inviting indoor spaces, an expansive fenced backyard, and major improvements already completed for added peace of mind. From the moment you arrive, the home's charming curb appeal, mature landscaping, modern exterior finishes, and oversized circular driveway make a lasting impression. Inside, natural light fills the open living areas, complemented by waterproof luxury vinyl plank flooring, fresh paint, and contemporary finishes throughout. The beautifully renovated kitchen serves as the centerpiece of the home, featuring 42-inch custom shaker cabinetry, quartz countertops, stainless steel appliances, a stylish subway tile backsplash, floating shelves, and a spacious island with breakfast bar seating. Two generous living areas and a dedicated dining space provide flexibility for entertaining, relaxing, and everyday living. Just off the kitchen, a thoughtfully designed built-in office nook adds character and functionality with designer wallpaper and stylish wall sconces. The spacious primary suite features an updated ensuite bathroom with marble tile flooring, a quartz vanity, and a modern shower. Two additional bedrooms provide comfortable, versatile spaces, while the updated guest bathroom includes a double-sink quartz vanity and contemporary tile shower/tub combination. Interior laundry and abundant storage add even more convenience. Step outside through the French doors to an expansive, fully fenced backyard with room for outdoor dining, gardening, entertaining, or exploring the possibility of a future pool and an oversized circular driveway, and double-gated side-yard access, the property offers additional flexibility for parking and outdoor storage. Ideally situated near Lake Seminole Park, Seminole Golf & Country Club, Seminole City Center, Bay Pines, local shopping and dining, and the beautiful Gulf beaches, this location offers convenient access to some of Pinellas County's most popular destinations. **With significant 2024 upgrades, thoughtfully updated interiors, generous outdoor space, and a convenient Seminole location, 8485 Pelican Lane offers an exceptional opportunity to enjoy Florida living!**
Property details
- MLS
- Stellar MLS
- MLS #
- MFRTB8559264
- Property type
- Single Family Residence
- Subdivision
- CROSS BAYOU ESTATES 1ST ADD
- Status
- Active
- Days on market
- N/A
- On market date
- October 18, 2026
- Stories
- N/A
- Total bathrooms
- 2
- Garage spaces
- N/A
- Parking spaces
- N/A
- Lot size
- 0.26 acres
Location
Get directions →Nearby schools
Within 10 miles. School directory data from the National Center for Education Statistics (NCES), accessed via the Urban Institute Education Data API. Local Score is calculated by INNOVATE Real Estate; where a state rating is shown, it comes from that state's own official school report card.
- Enrollment
- 660
- Student:teacher ratio
- 15.7:1
- District
- PINELLAS
- Enrollment
- 1,068
- Student:teacher ratio
- 17.8:1
- District
- PINELLAS
- Enrollment
- 1,683
- Student:teacher ratio
- 22.7:1
- District
- PINELLAS
Walkability
Blended score for SEMINOLE's center, calculated by INNOVATE Real Estate from two sources: the EPA's National Walkability Index (street network, transit, land-use mix) and Google Places amenity data (what's actually reachable on foot from this point). 60% EPA National Walkability Index + 40% nearby-amenity density (Google Places).
Mortgage calculator
Estimate only - actual rate and payment depend on your lender, credit, and loan program.
Adjust tax / insurance estimates
Similar homes you might like
Data source: Listing information provided by Stellar MLS (mfrmls) via Trestle/CoreLogic. Last updated 21 hr ago.
Information herein deemed reliable but not guaranteed; all measurements, school assignments, HOA fees, taxes, and feature lists are approximate and should be independently verified. Equal Housing Opportunity.