This 2021 Aberdeen model, situated on a larger homesite, features an open floor plan and two spacious primary suite options. - 8290 SW 92ND CIR, OCALA
Designed for comfortable living and effortless entertaining, this spacious open floor plan showcases neutral finishes, ceramic plank flooring, elegant tray ceilings, upgraded hardware, dovetail drawers, and ceiling fans with integrated lighting, creating a warm and inviting atmosphere throughout. - 8290 SW 92ND CIR, OCALA
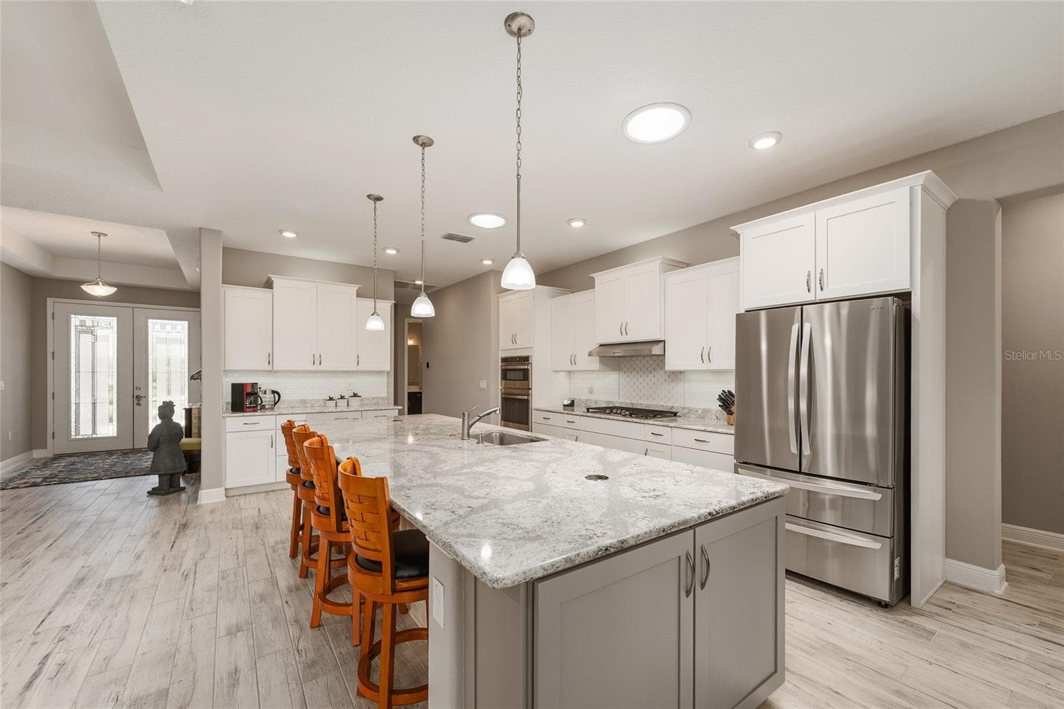
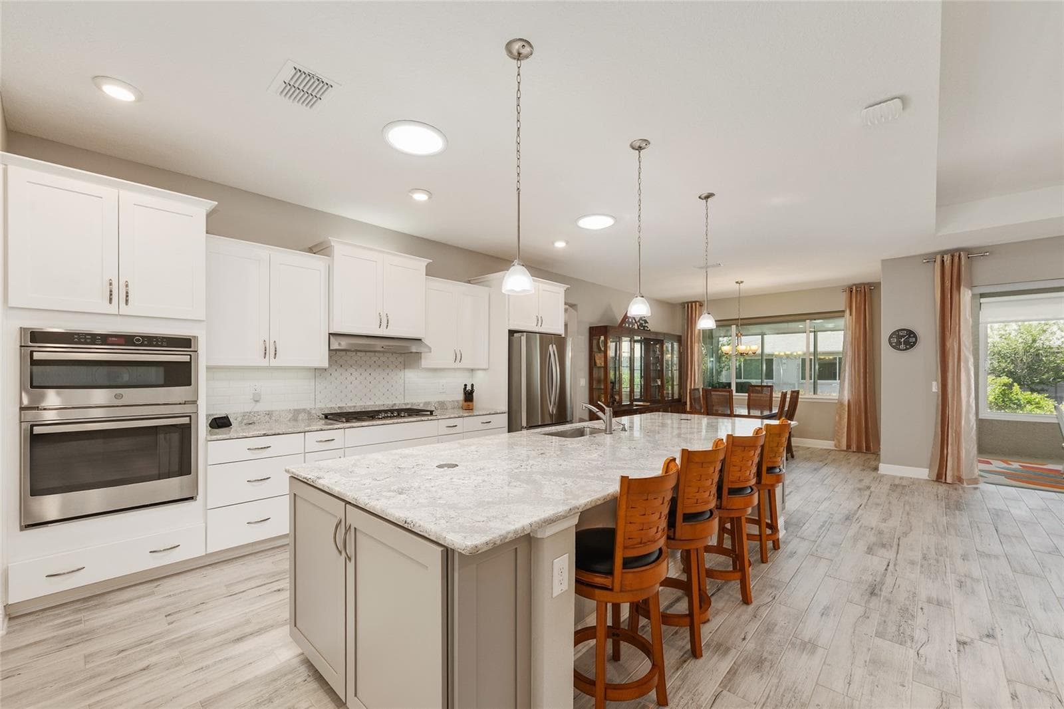
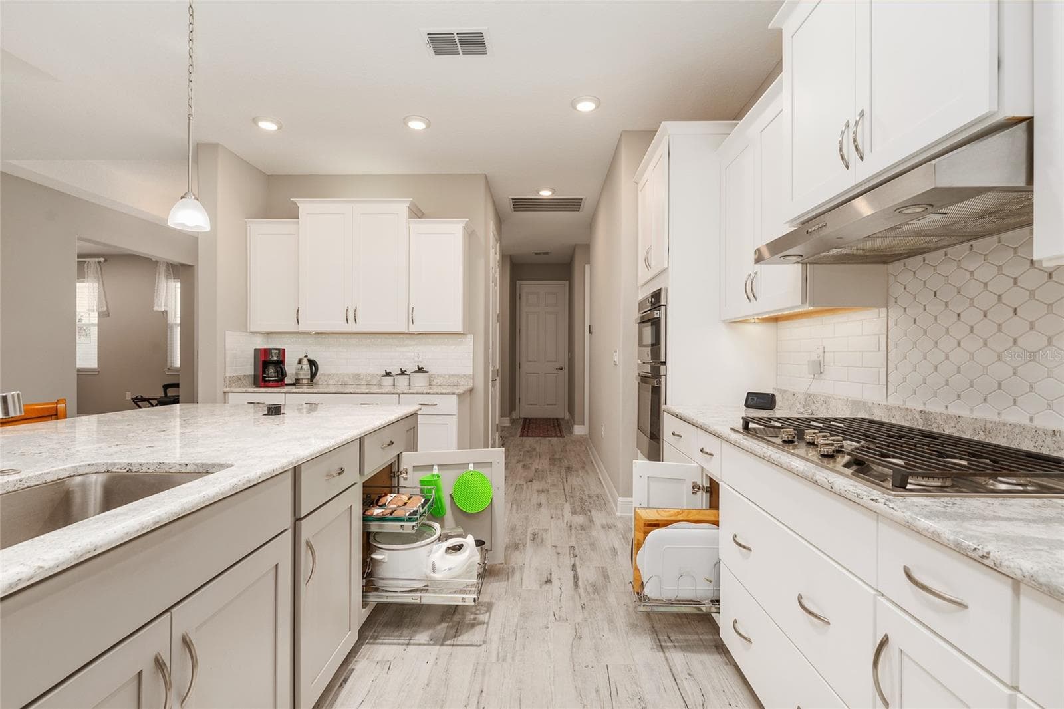
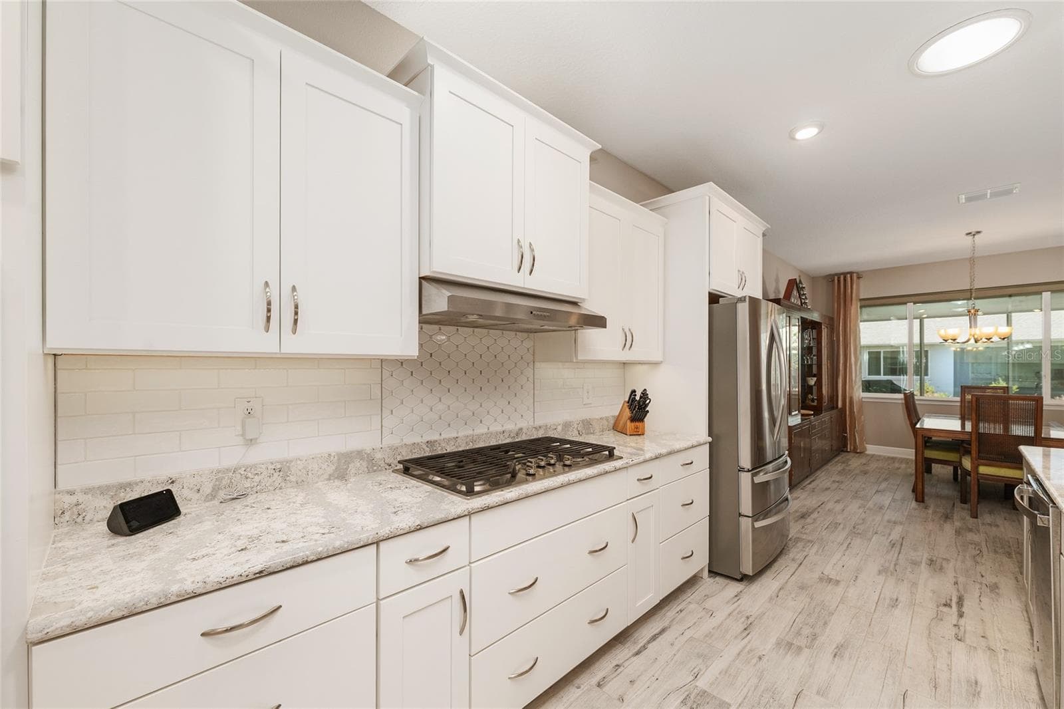
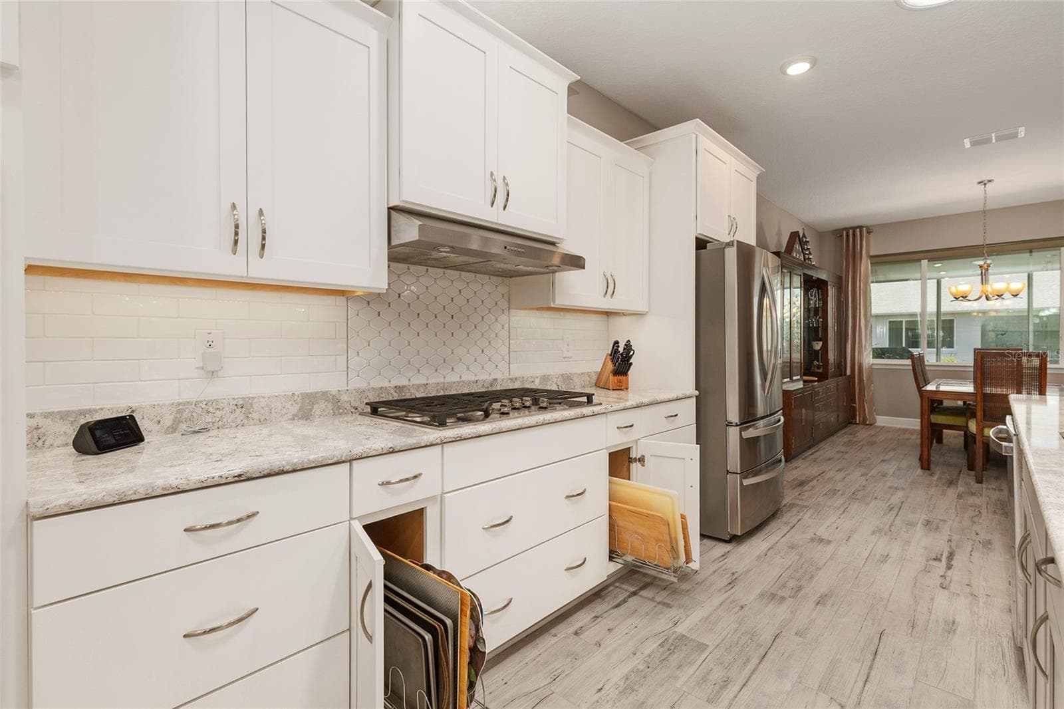
Beautifully appointed kitchen featuring staggered cabinetry, convenient pull-out drawers, a neutral tile backsplash, and two solar tubes that fill the space with natural light. GE gas range, GE dishwasher, and LG refrigerator complement the impressive 12' x 4.5' Cambria quartz island, complete with pop-up outlets and abundant additional storage. - 8290 SW 92ND CIR, OCALA
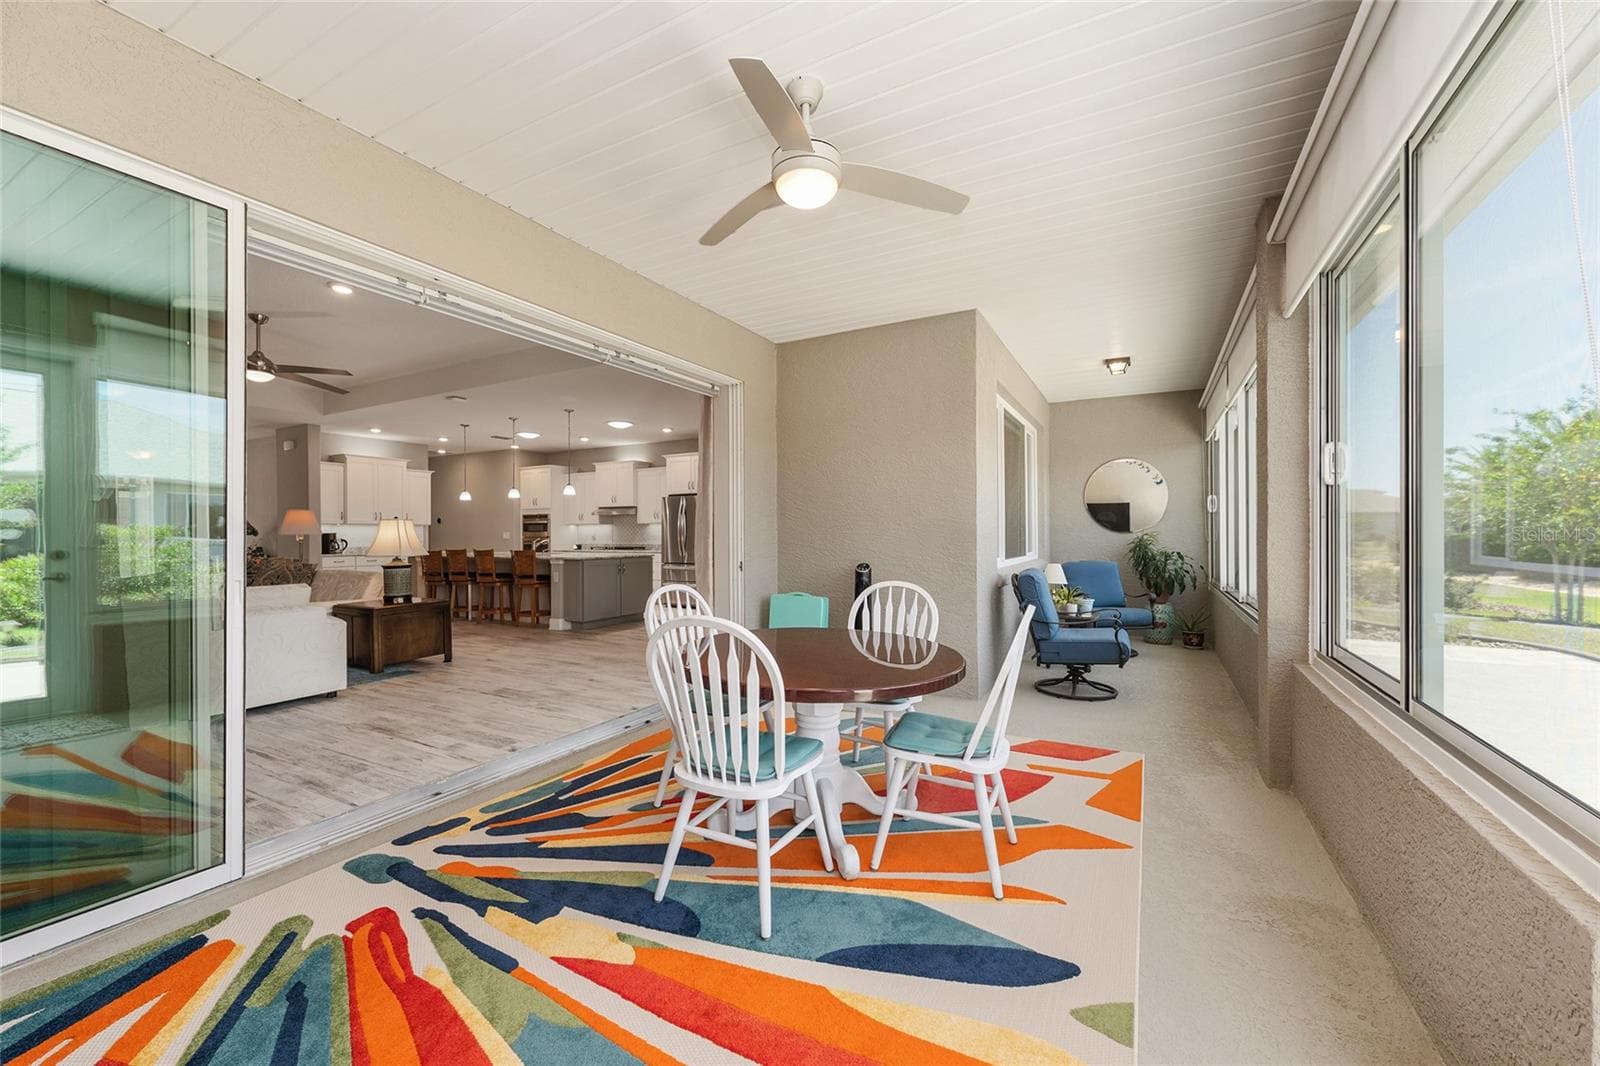
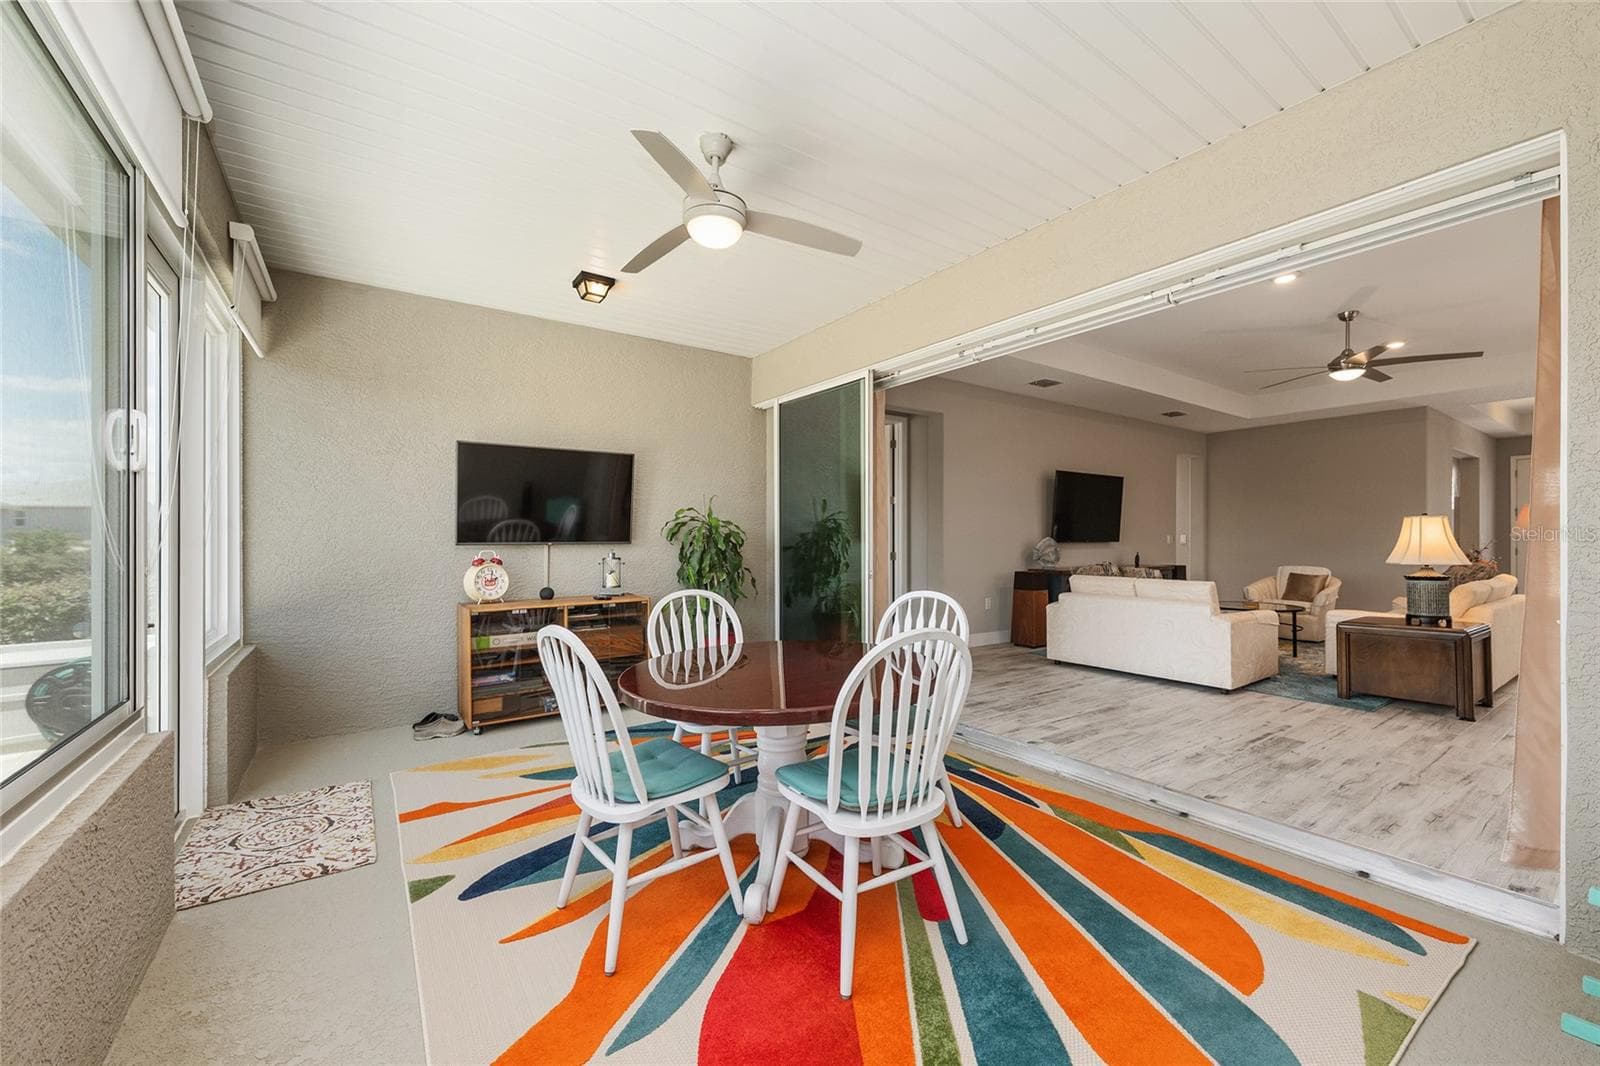
Inviting enclosed lanai featuring a seamless, zero-entry transition from the great room, finished walls, a 24-inch knee wall, ceiling fan with integrated lighting, convenient GFCI outlet, and custom solar shades for added comfort and privacy. - 8290 SW 92ND CIR, OCALA
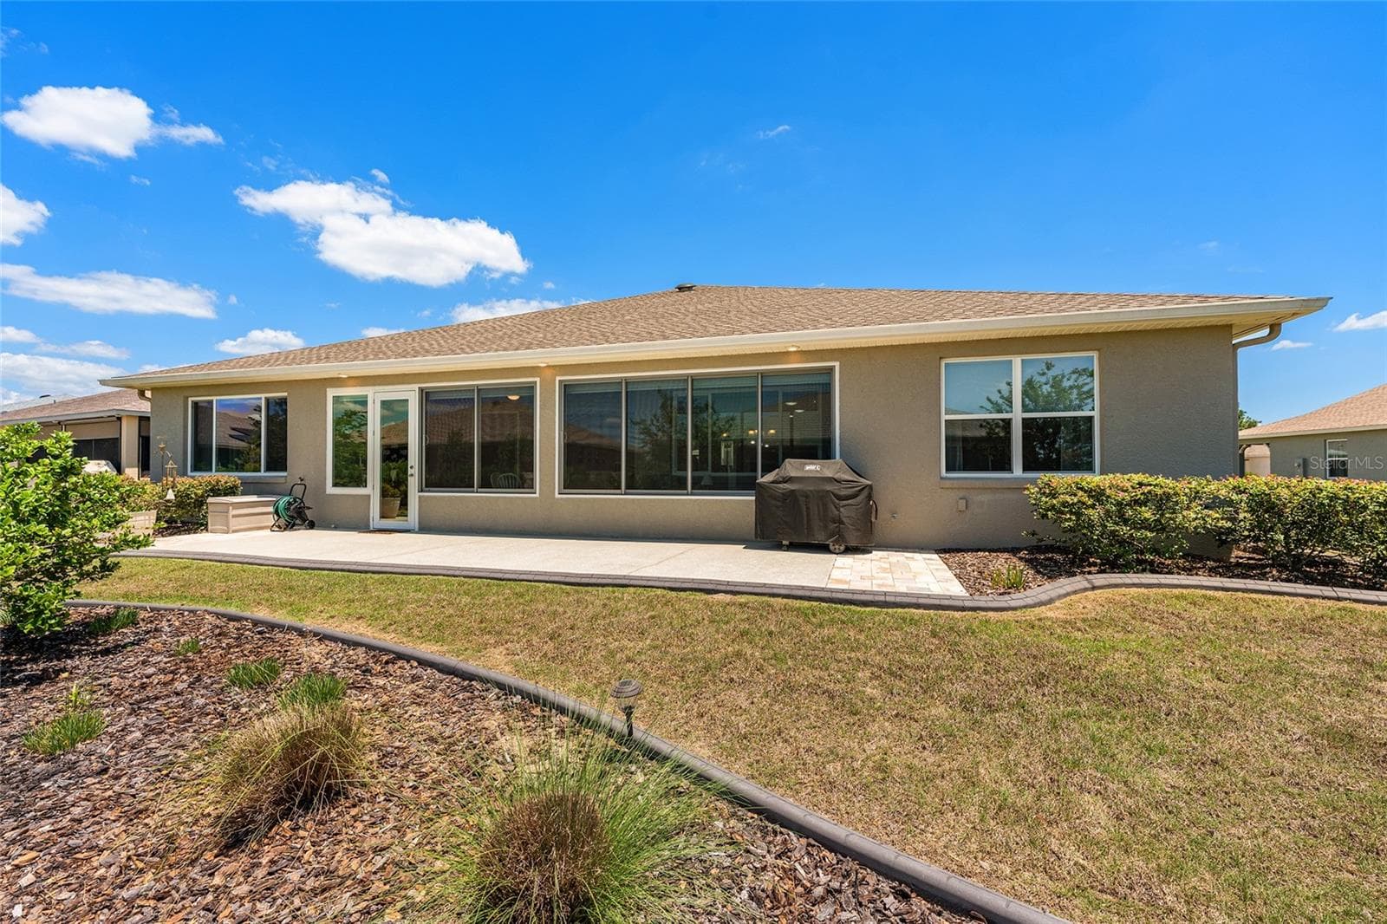
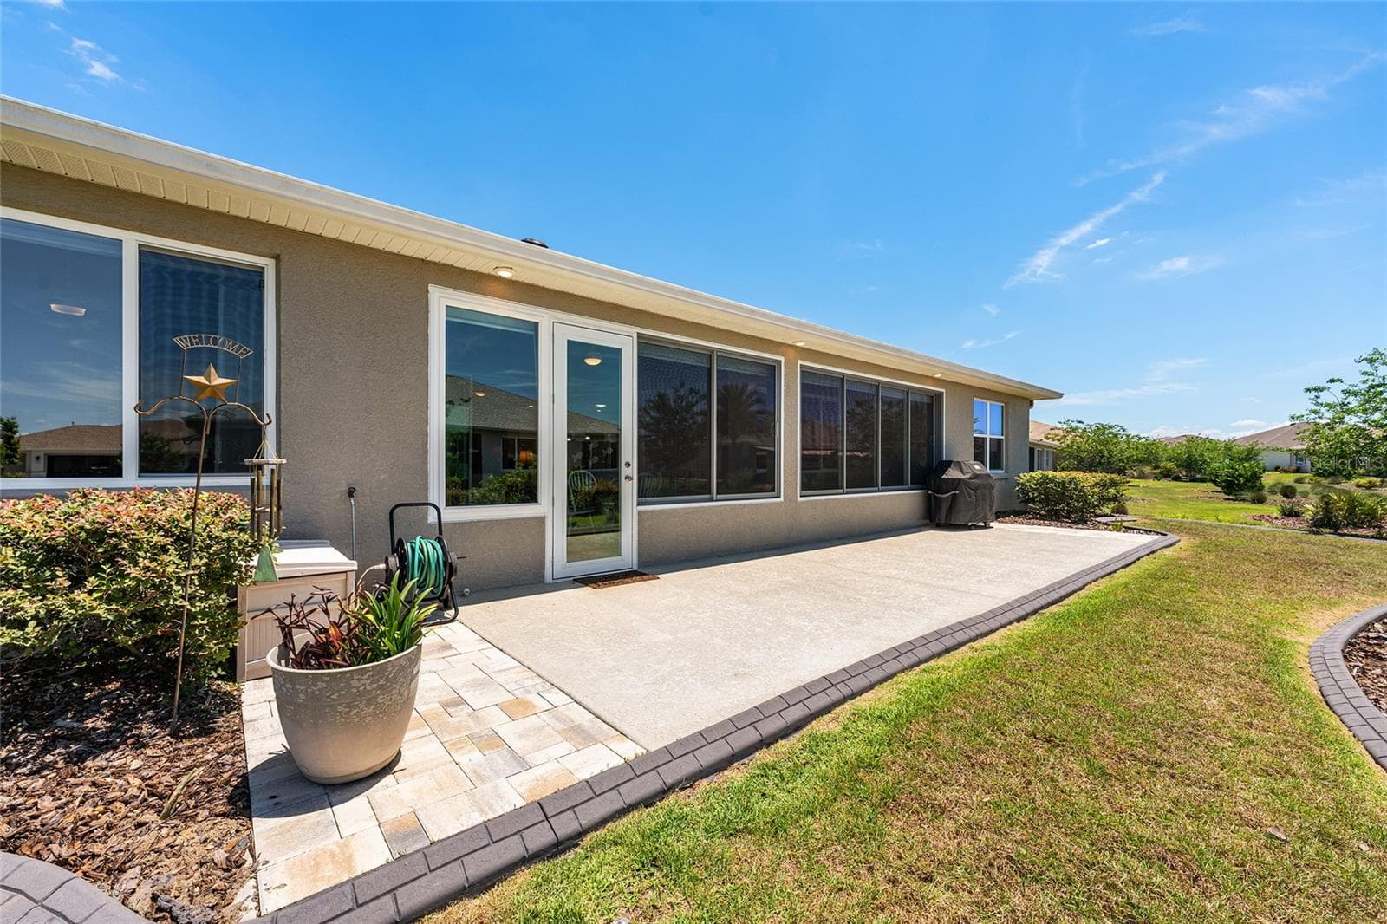
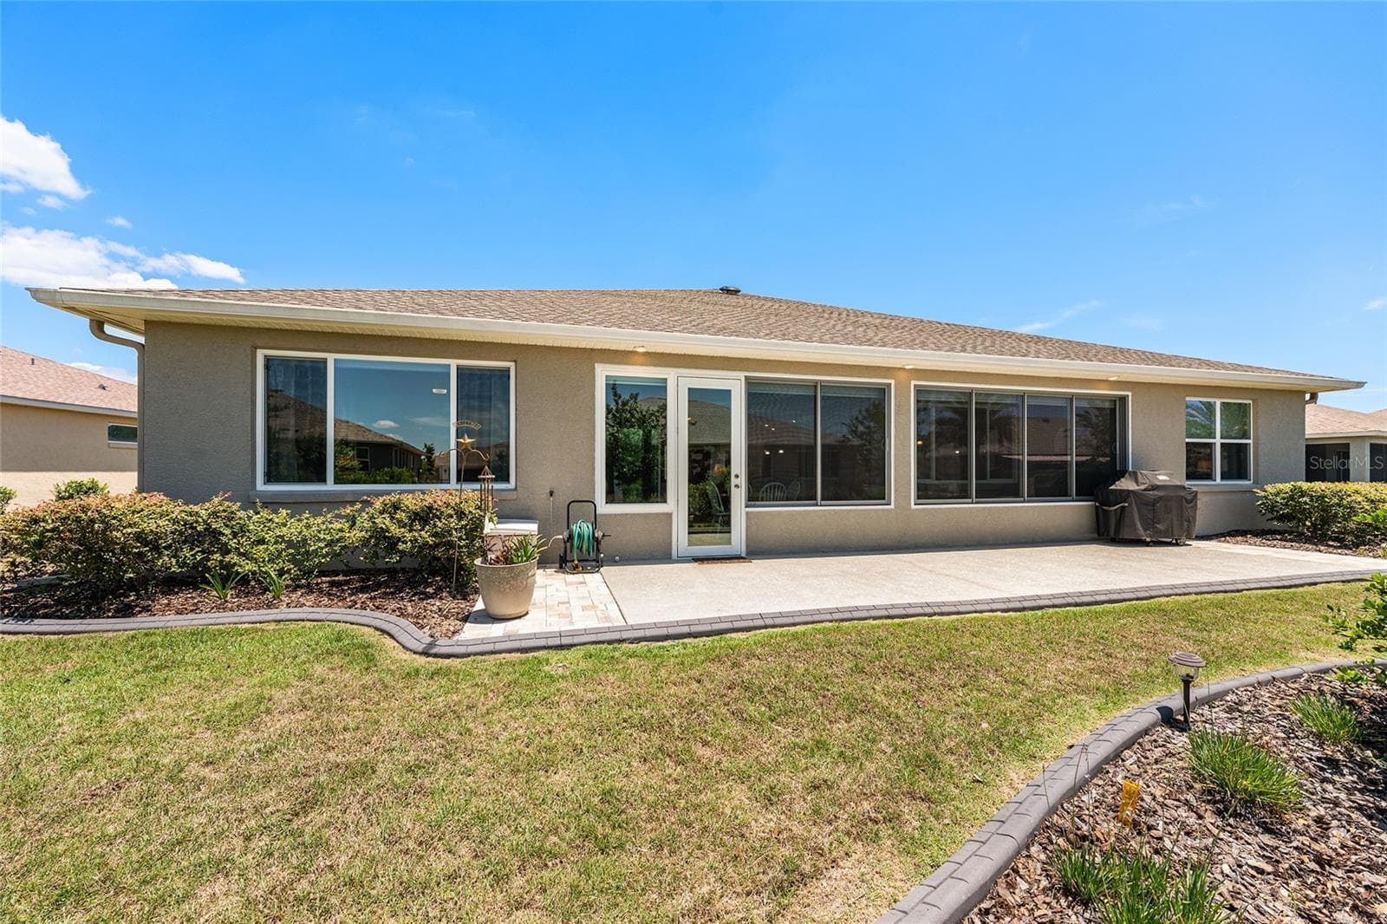
Beautifully landscaped backyard featuring a spacious 38' x 10' patio, soffit lighting, and a dedicated gas line for the included barbecue grill. An ideal setting for outdoor entertaining and relaxation. - 8290 SW 92ND CIR, OCALA
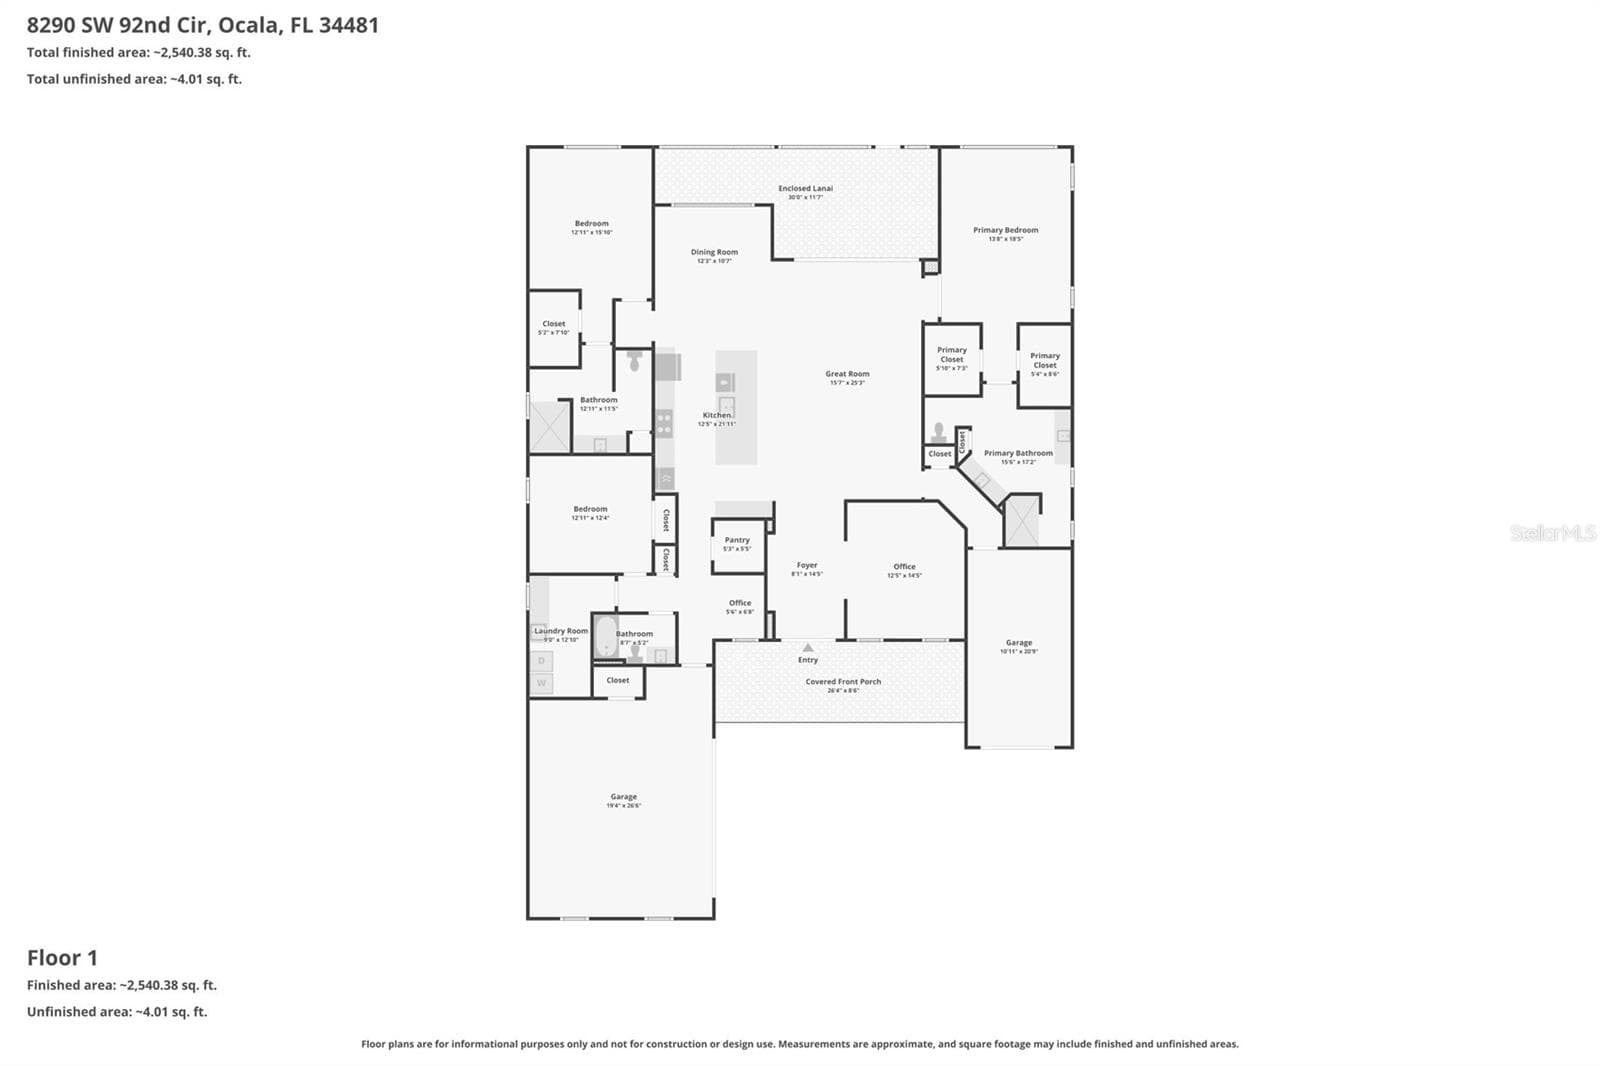
2021 Aberdeen floor plan with room dimensions, showcasing a thoughtfully designed split-bedroom layout with two spacious primary suite options—ideal for extended guests, multigenerational living, or those seeking additional privacy and comfort. - 8290 SW 92ND CIR, OCALA
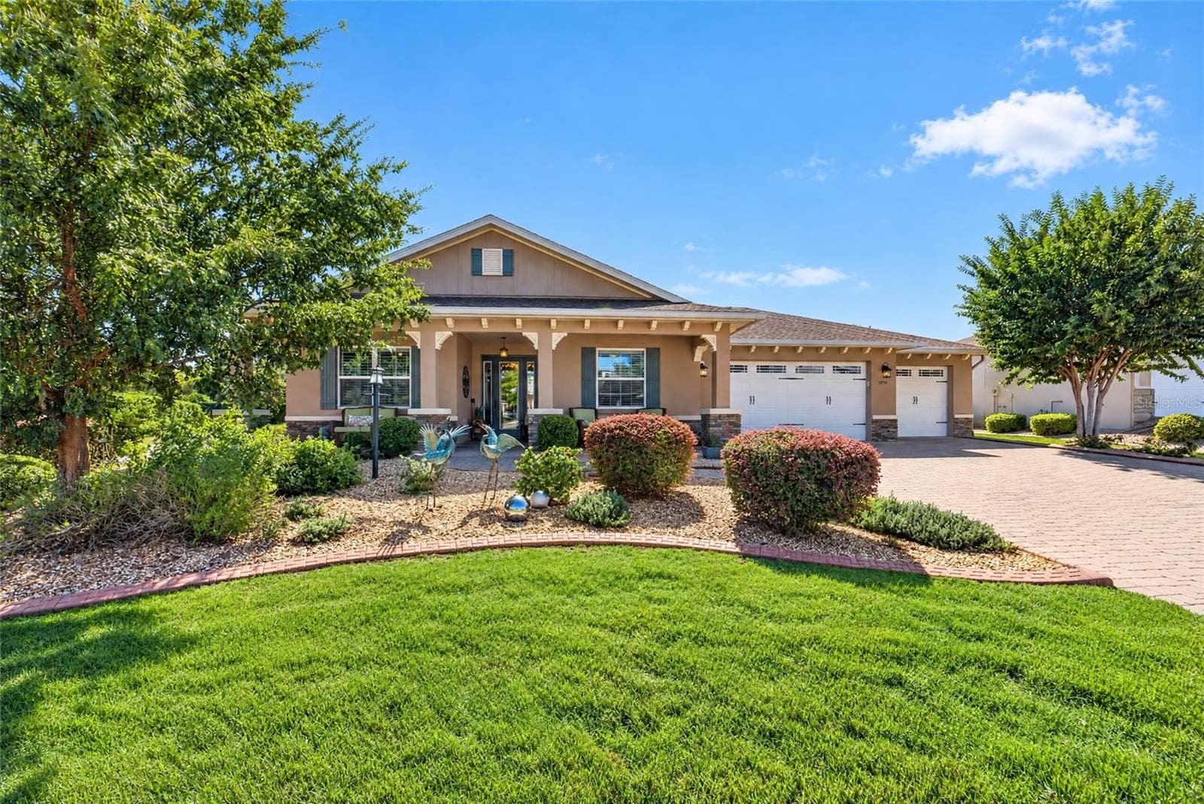
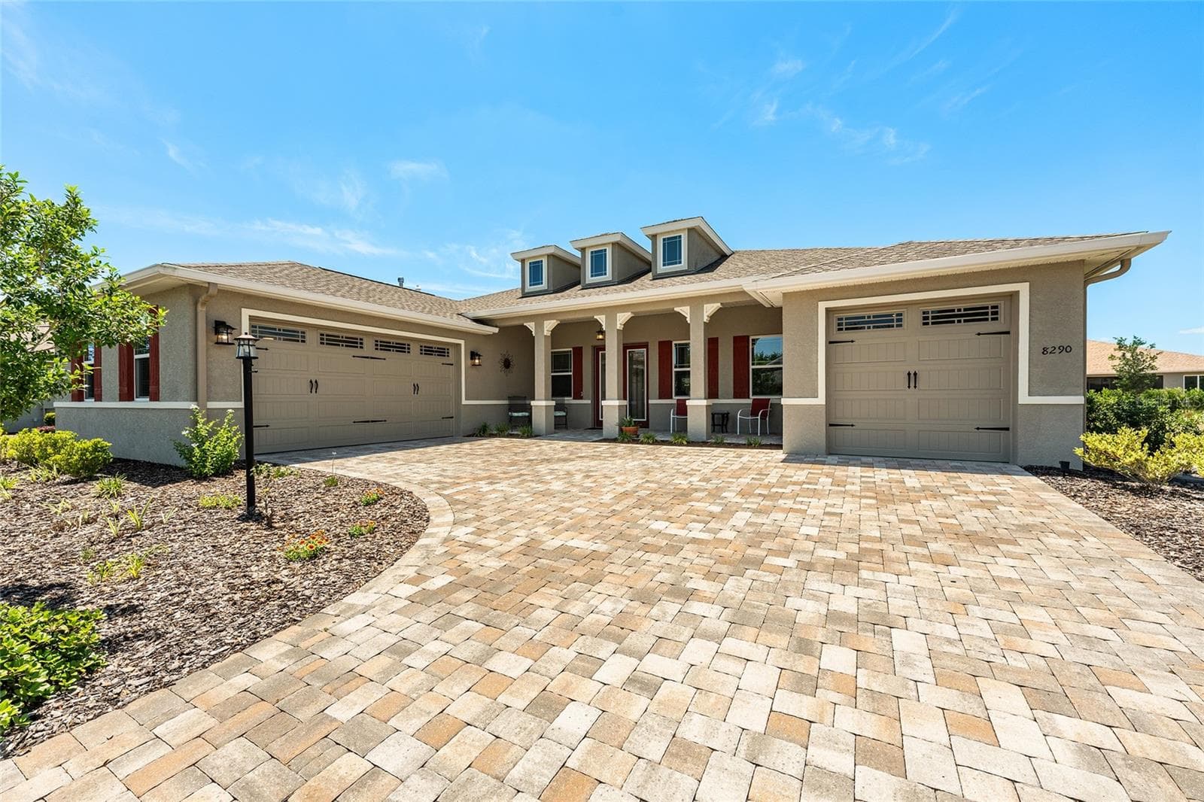
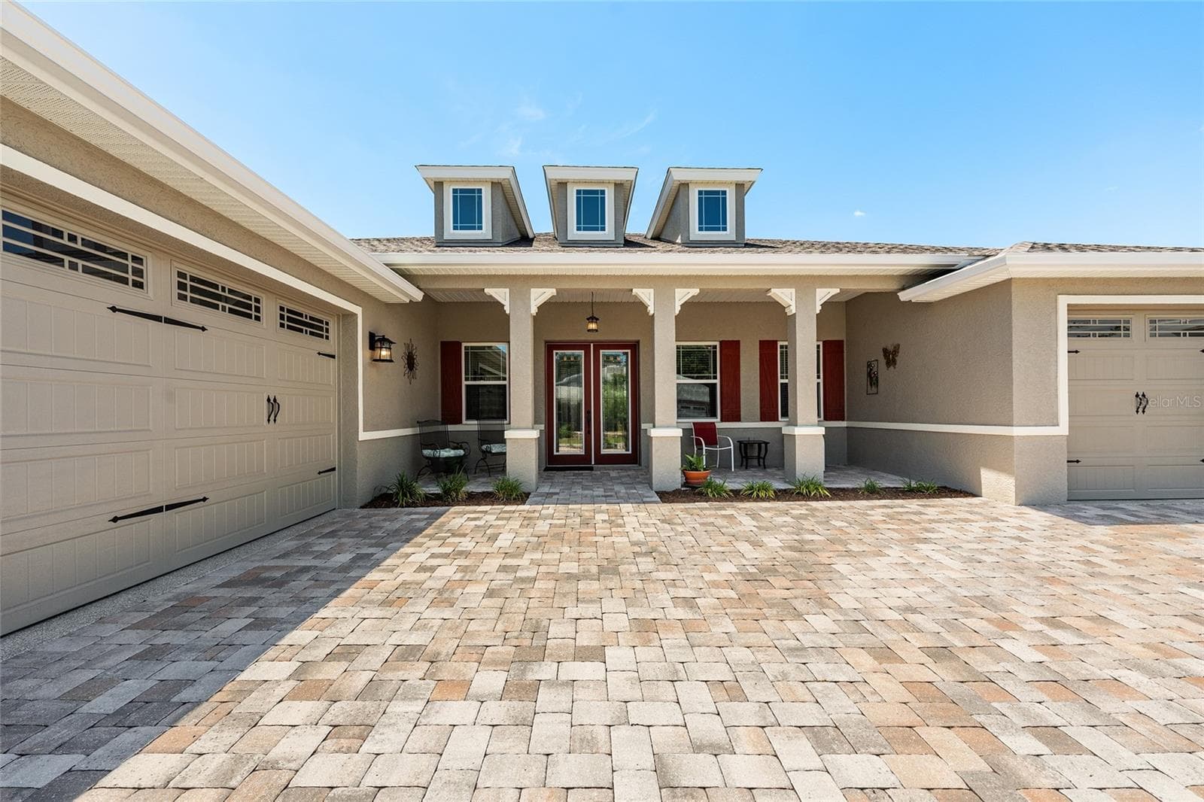
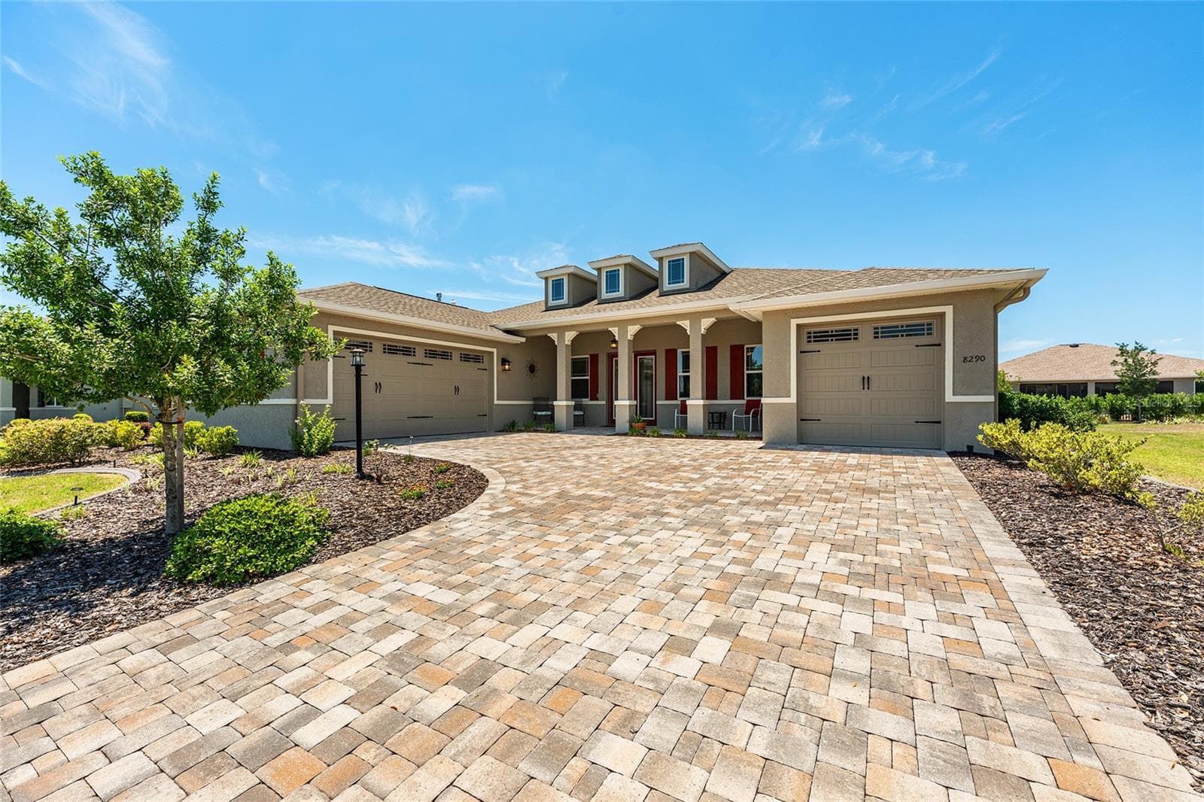
Beautiful 2021 Aberdeen model offering exceptional curb appeal with an expansive covered front porch, elegant leaded-glass double entry doors, attractive paver driveway, and professionally landscaped grounds that create a warm and welcoming first impression. - 8290 SW 92ND CIR, OCALA
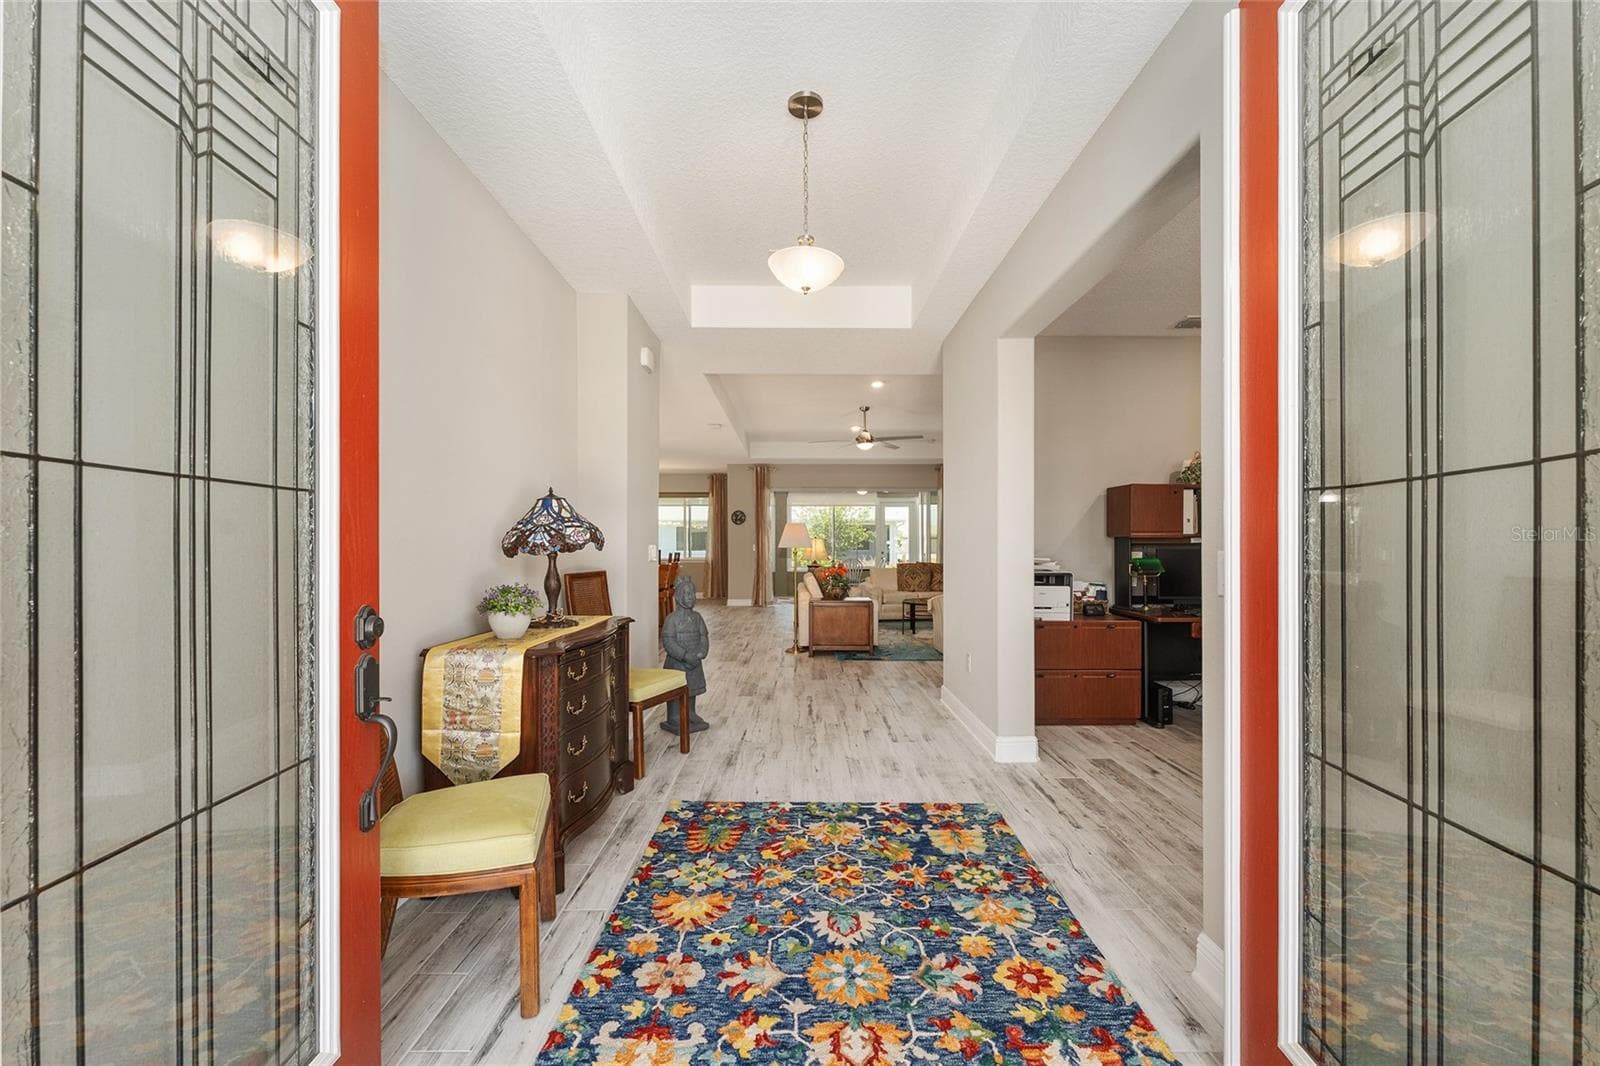
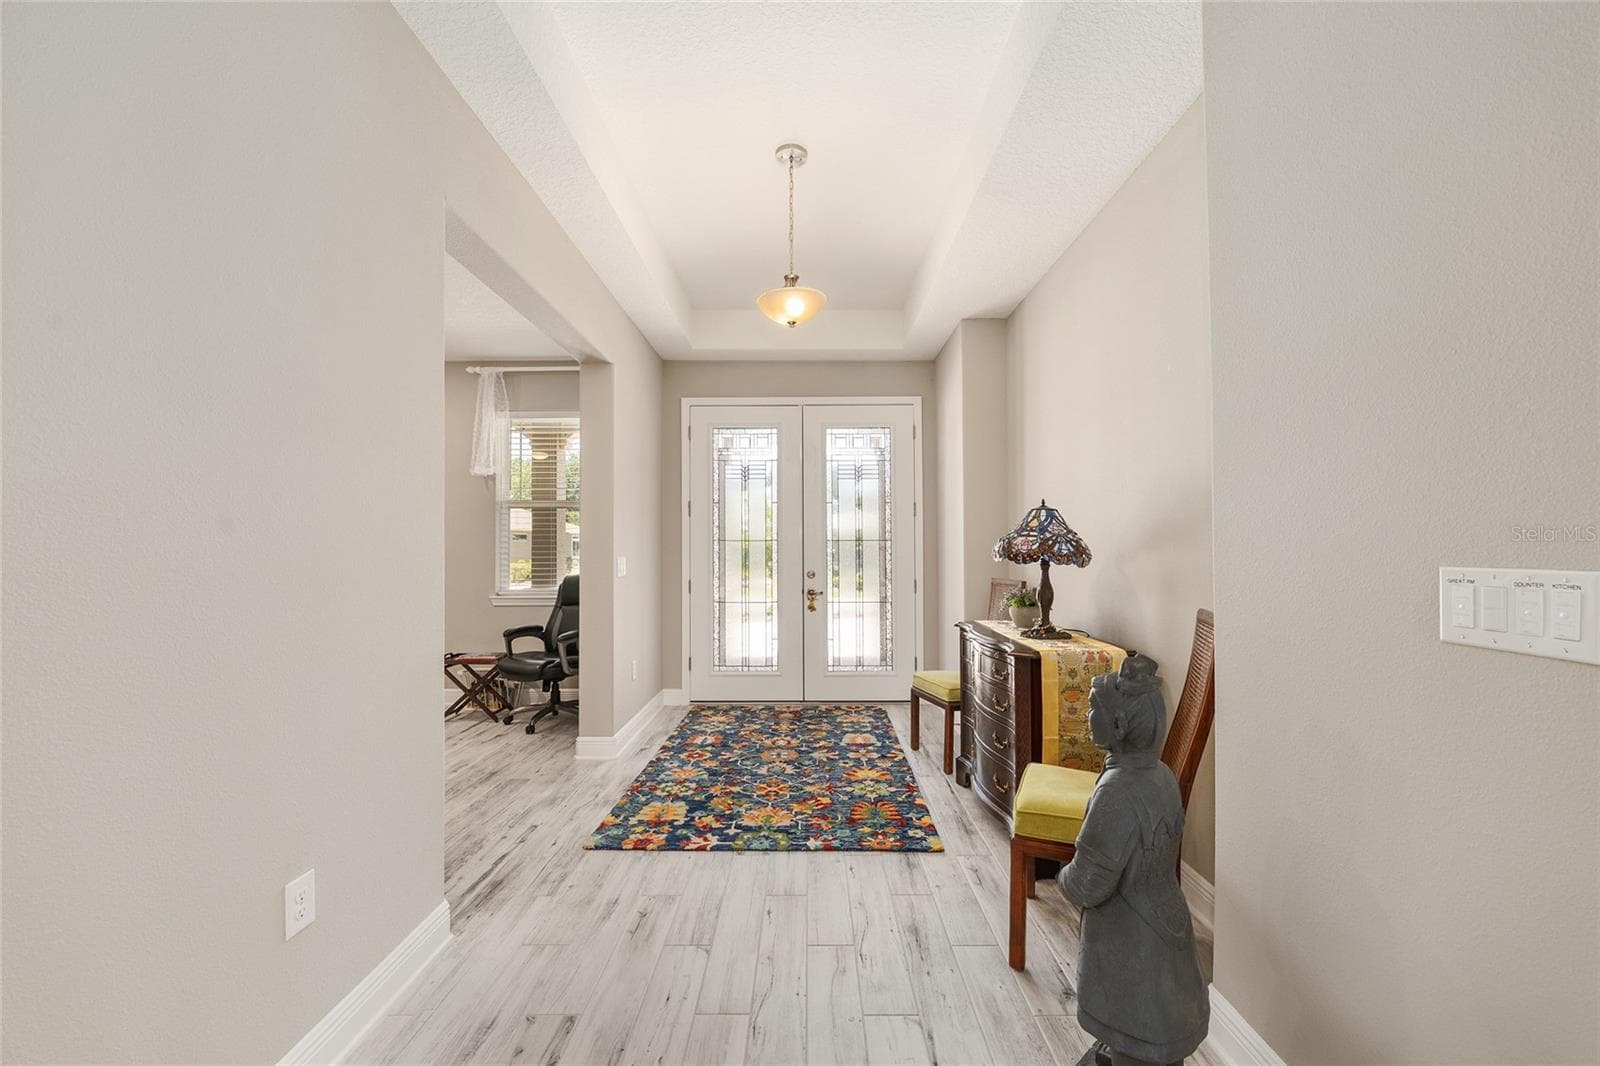
Inviting foyer featuring elegant leaded-glass double entry doors, a decorative tray ceiling, and ceramic plank flooring, creating a bright and welcoming introduction to the home. - 8290 SW 92ND CIR, OCALA
Spacious foyer with an elegant tray ceiling and a welcoming layout, offering a glimpse into the versatile flex room—perfect for a home office, sitting room, or quiet retreat. - 8290 SW 92ND CIR, OCALA
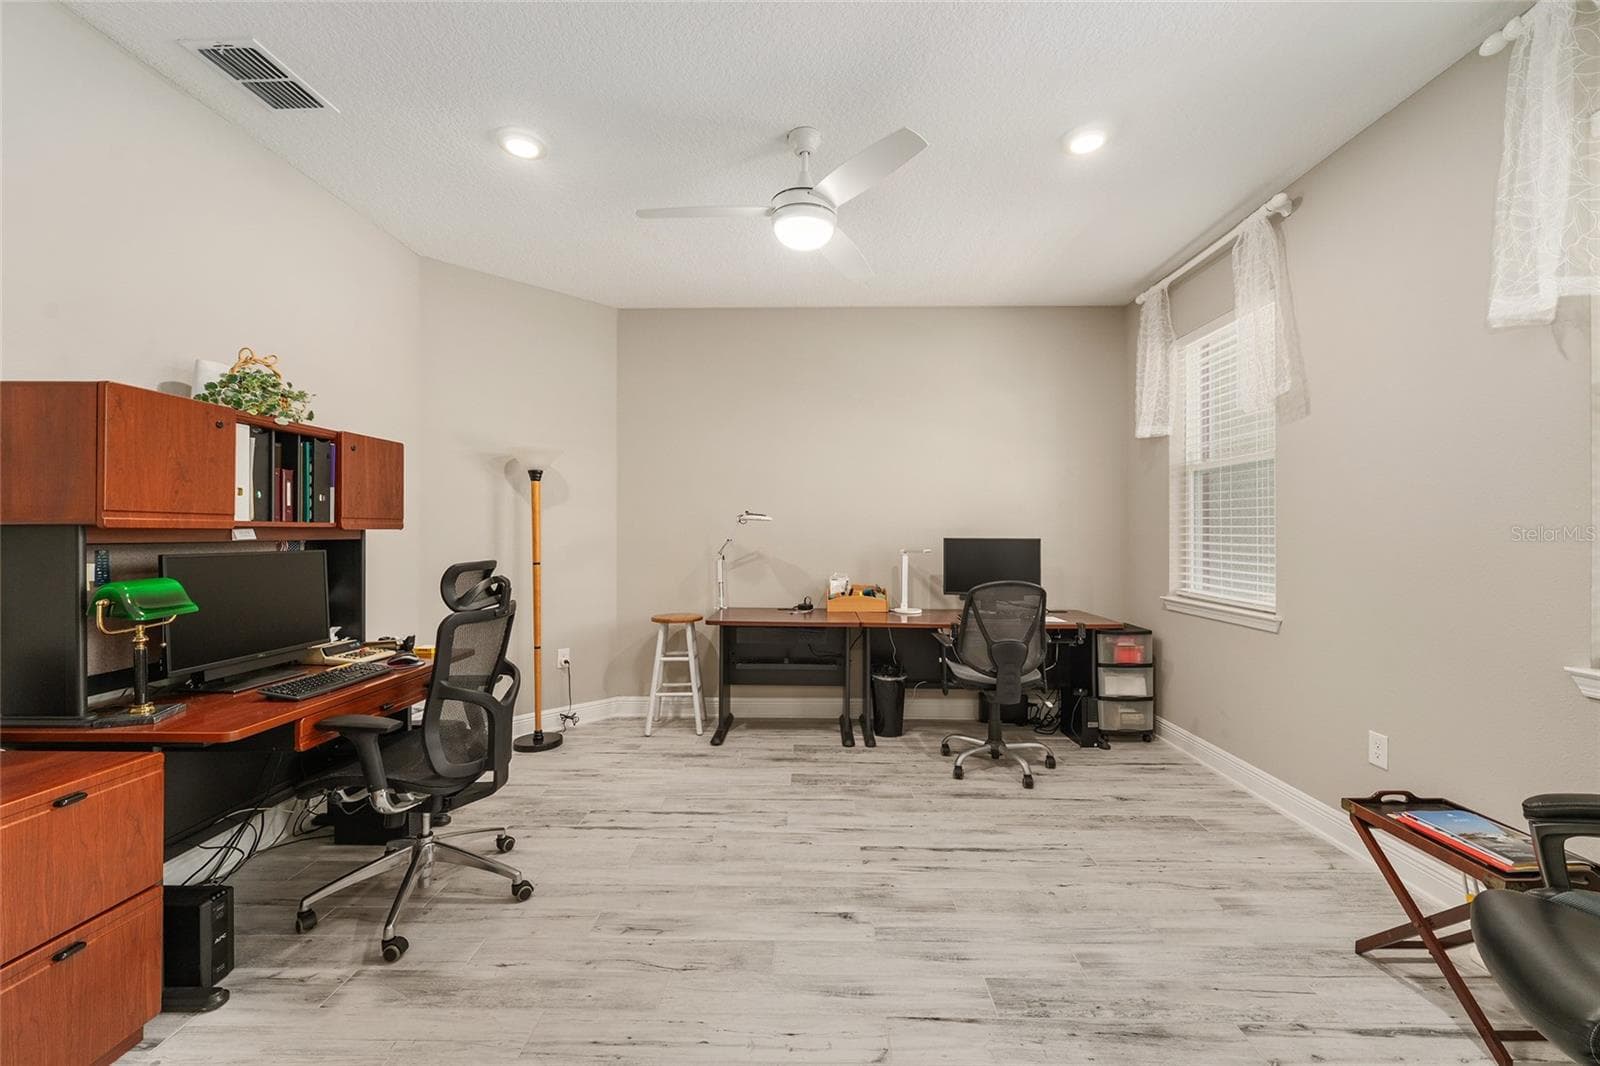
Generously sized flex room featuring ceramic plank flooring, neutral finishes, recessed lighting, and a ceiling fan with integrated lighting. Large windows bring in natural light, creating an inviting space for a home office, sitting room, or hobby room. - 8290 SW 92ND CIR, OCALA
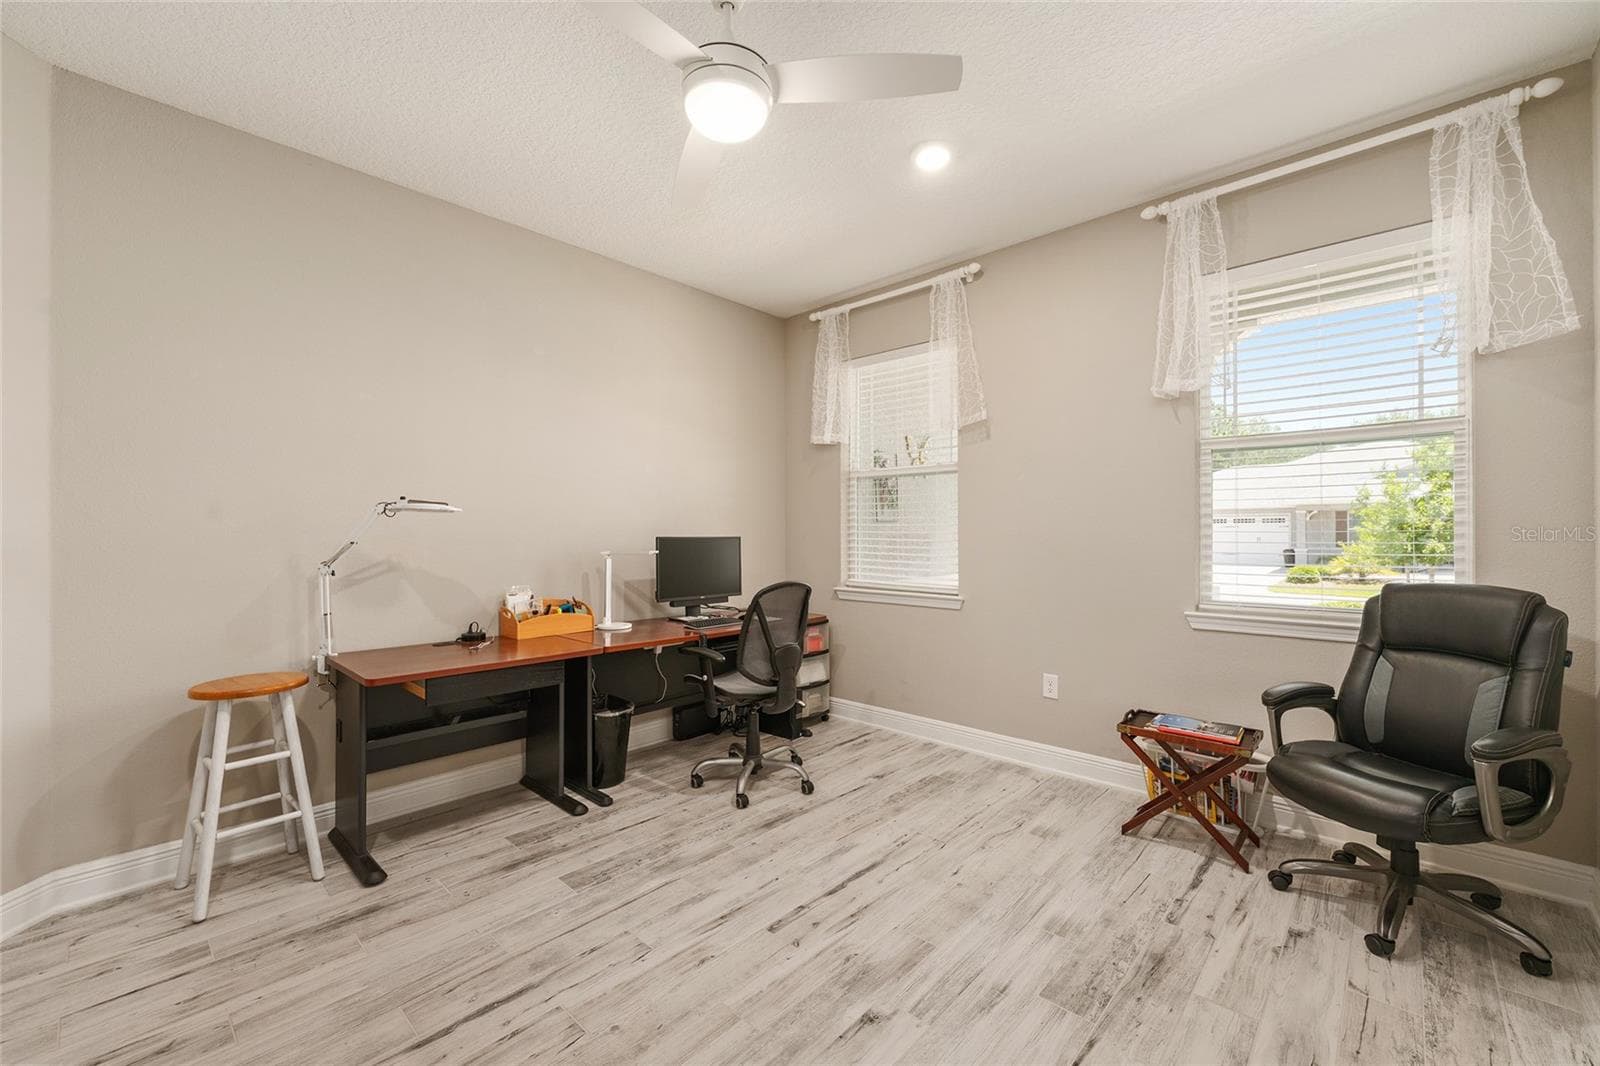
Two front-facing windows fill this spacious flex room with natural light, offering a bright and comfortable setting for a home office, reading lounge, or creative workspace. - 8290 SW 92ND CIR, OCALA
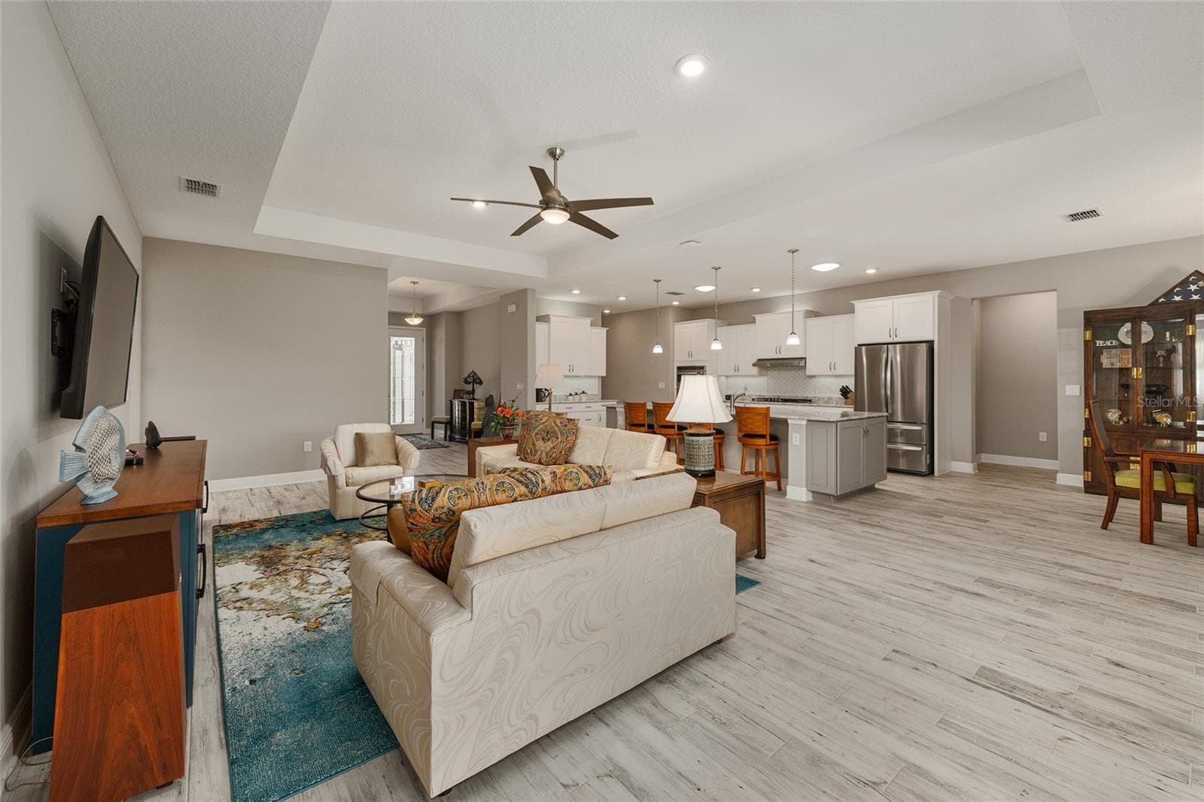
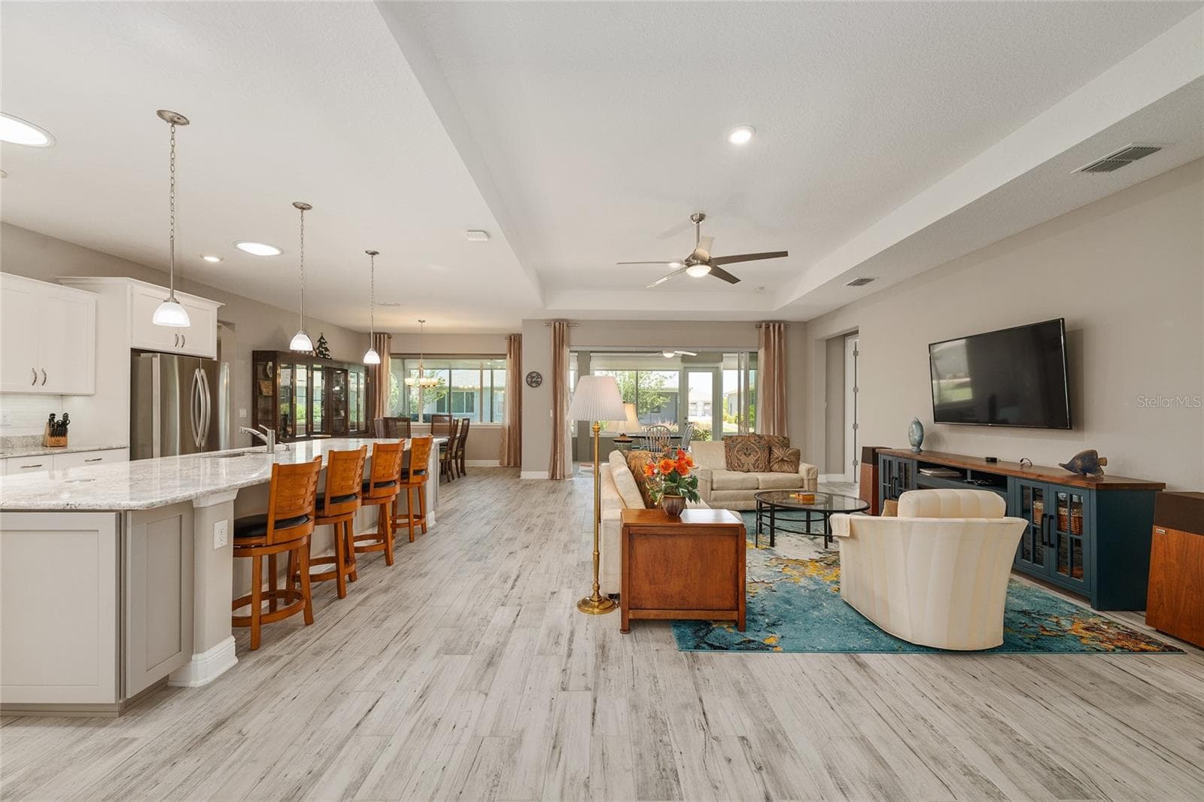
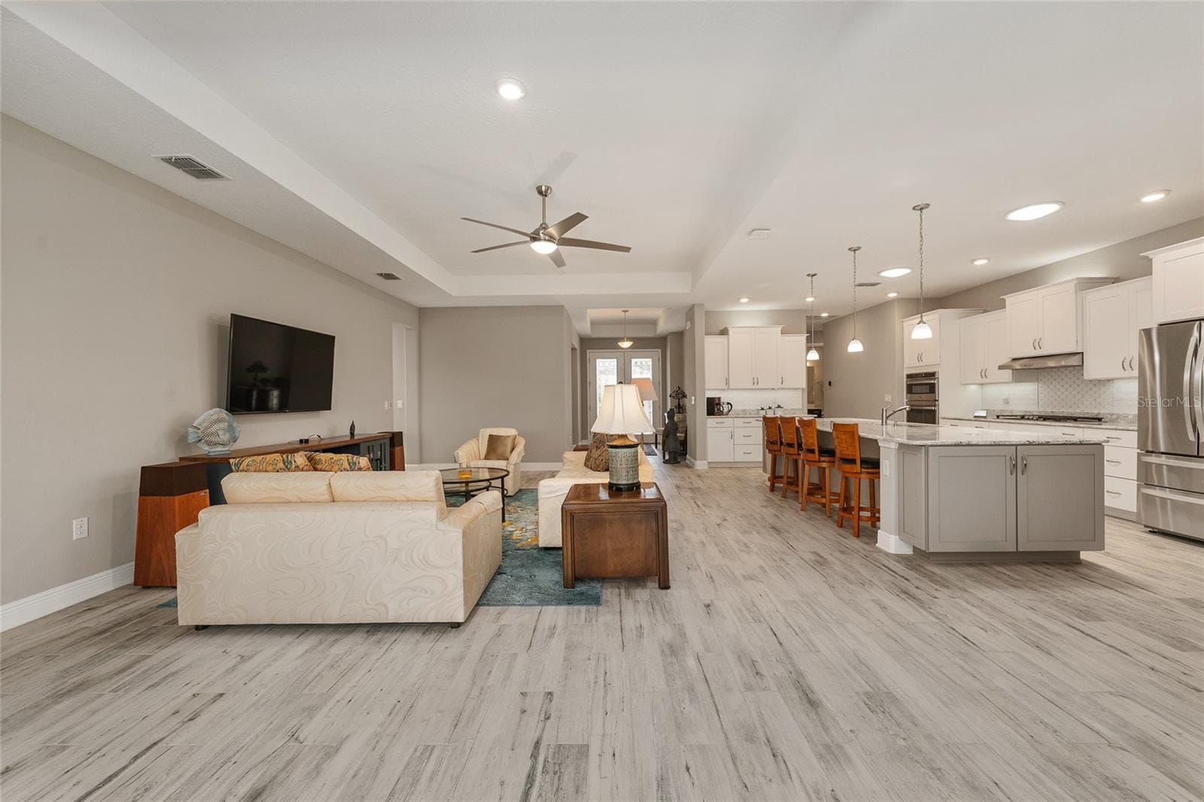
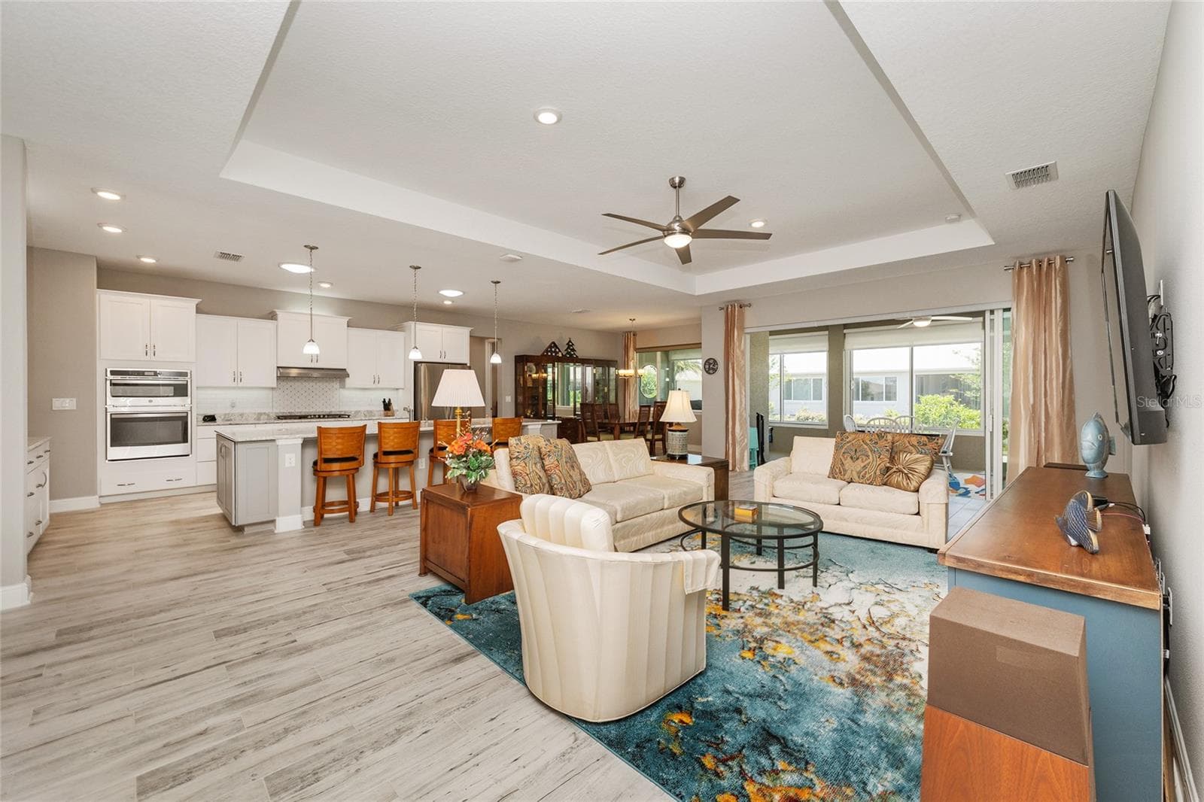
Expansive open-concept design seamlessly connects the kitchen, dining area, and great room, creating an inviting space for everyday comfort, effortless entertaining, and gathering with family and friends. - 8290 SW 92ND CIR, OCALA
A stunning view of the spacious great room and beautifully appointed kitchen, showcasing an elegant tray ceiling, ceramic plank flooring, recessed lighting, and two kitchen solar tubes that bring additional natural light into the space. - 8290 SW 92ND CIR, OCALA
Beautifully appointed kitchen featuring an expansive Cambria quartz island with seating, staggered cabinetry, stainless steel appliances, GE double convection ovens with microwave, and two solar tubes that fill the space with natural light. - 8290 SW 92ND CIR, OCALA
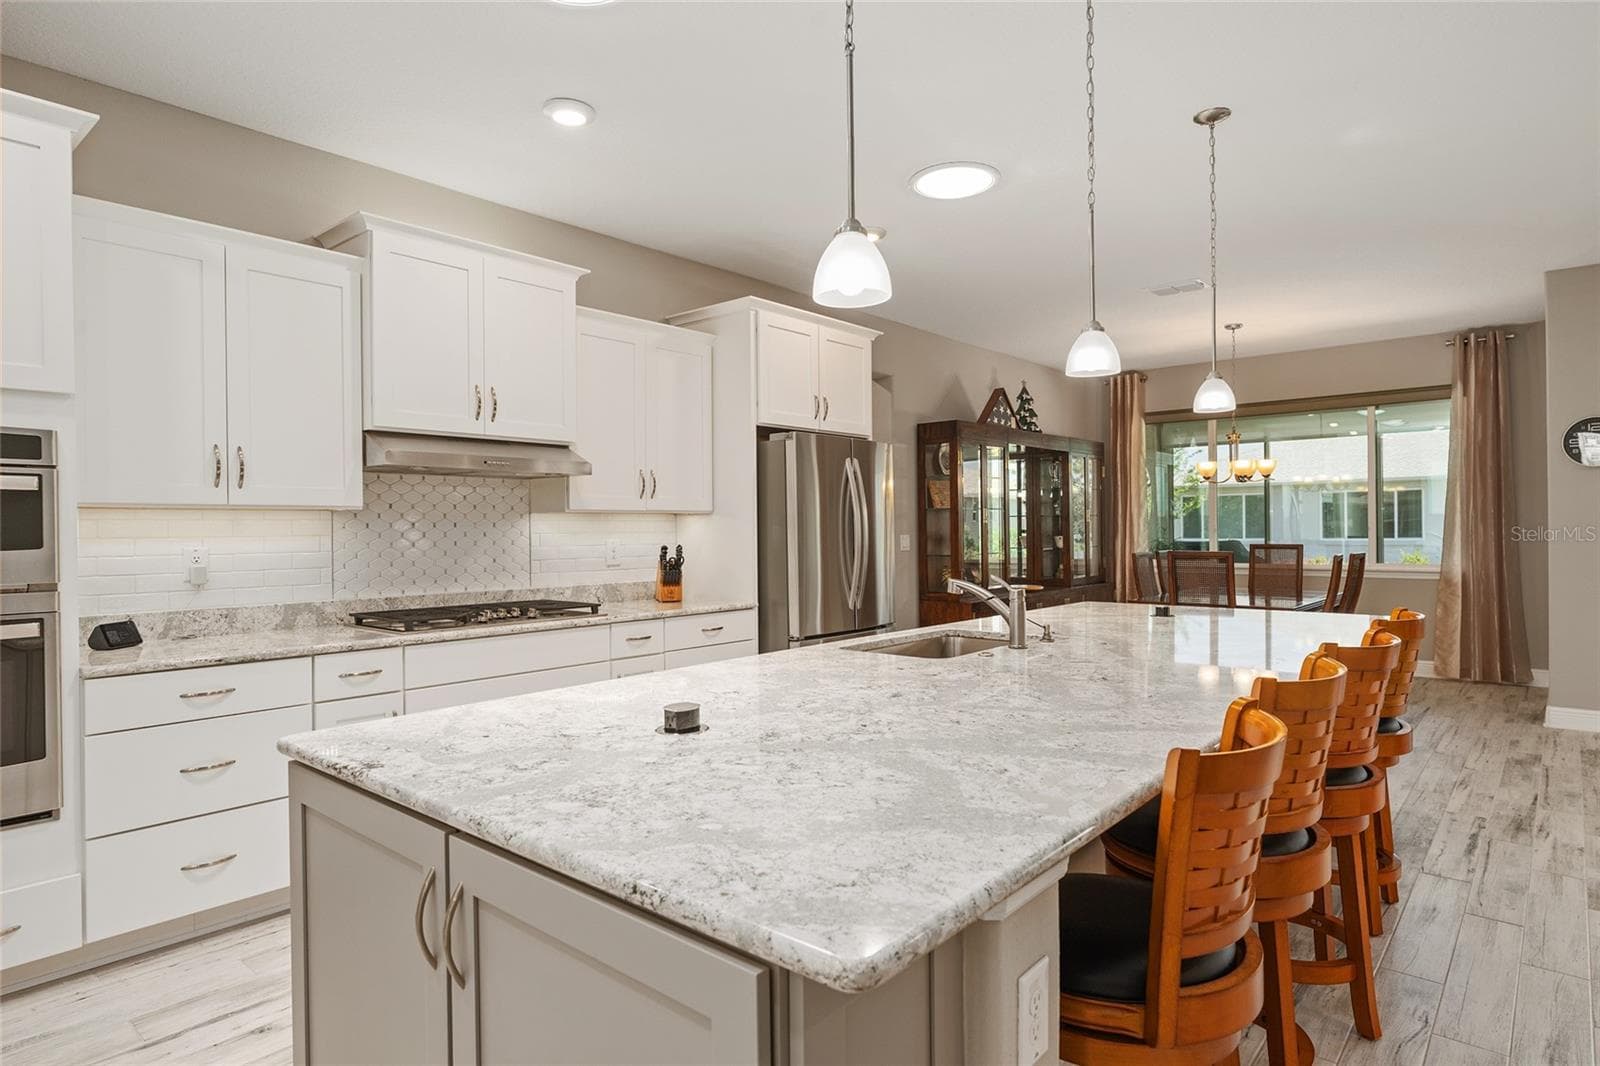
Expansive Cambria quartz kitchen island featuring two concealed pop-up outlets, a built-in soap dispenser, additional end cabinetry for storage, and generous seating—combining style and everyday convenience. - 8290 SW 92ND CIR, OCALA
Beautifully designed kitchen featuring staggered cabinetry, Cambria quartz countertops, a decorative tile backsplash, GE five-burner gas cooktop, over- and under-cabinet lighting, switched outlets above the cabinets, ceramic plank flooring, recessed lighting, and an open layout connecting to the dining and great room. - 8290 SW 92ND CIR, OCALA
Thoughtfully designed kitchen featuring a large single-basin sink with built-in soap dispenser, convenient pull-out storage organizers, Cambria quartz countertops, and a decorative tile backsplash—combining functionality with everyday convenience. - 8290 SW 92ND CIR, OCALA
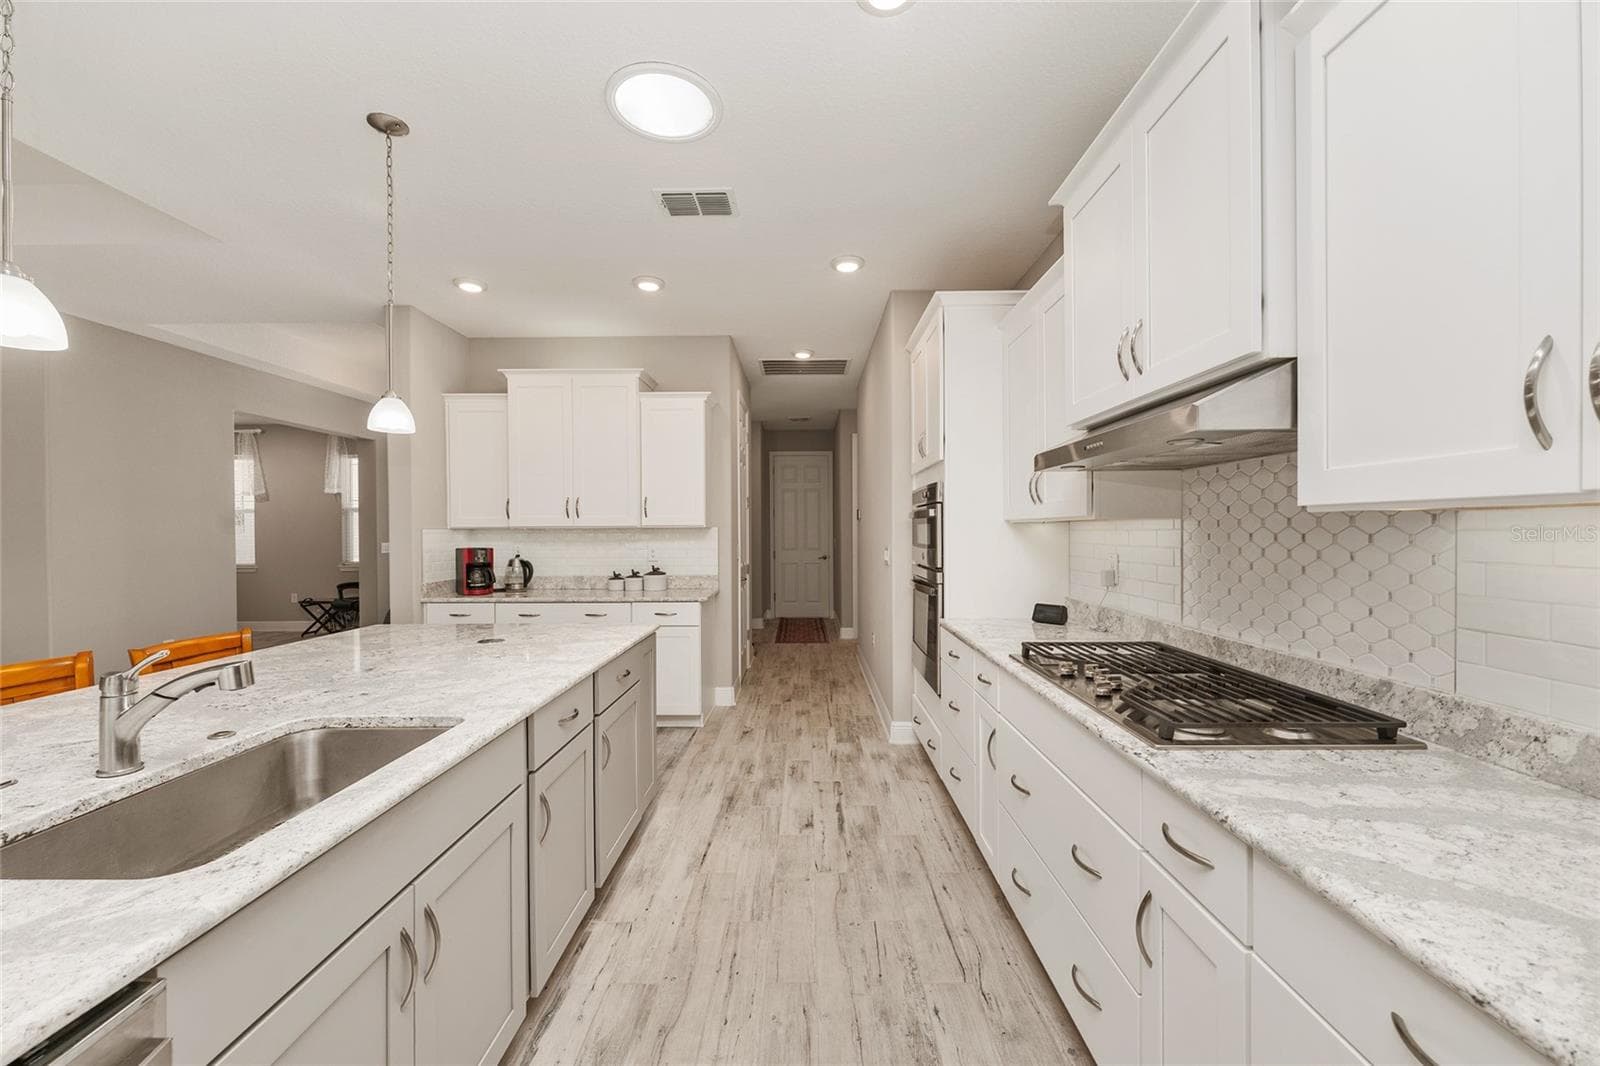
Well-appointed kitchen featuring abundant pot drawers, stainless steel appliances, a GE five-burner gas cooktop, neutral tile backsplash, Cambria quartz countertops, and an open flow into the dining area. - 8290 SW 92ND CIR, OCALA
Thoughtfully designed kitchen featuring convenient pull-out storage organizers for cutting boards and baking sheets, Cambria quartz countertops, decorative tile backsplash, over- and under-cabinet lighting, stainless steel appliances, and an open flow into the dining area. - 8290 SW 92ND CIR, OCALA
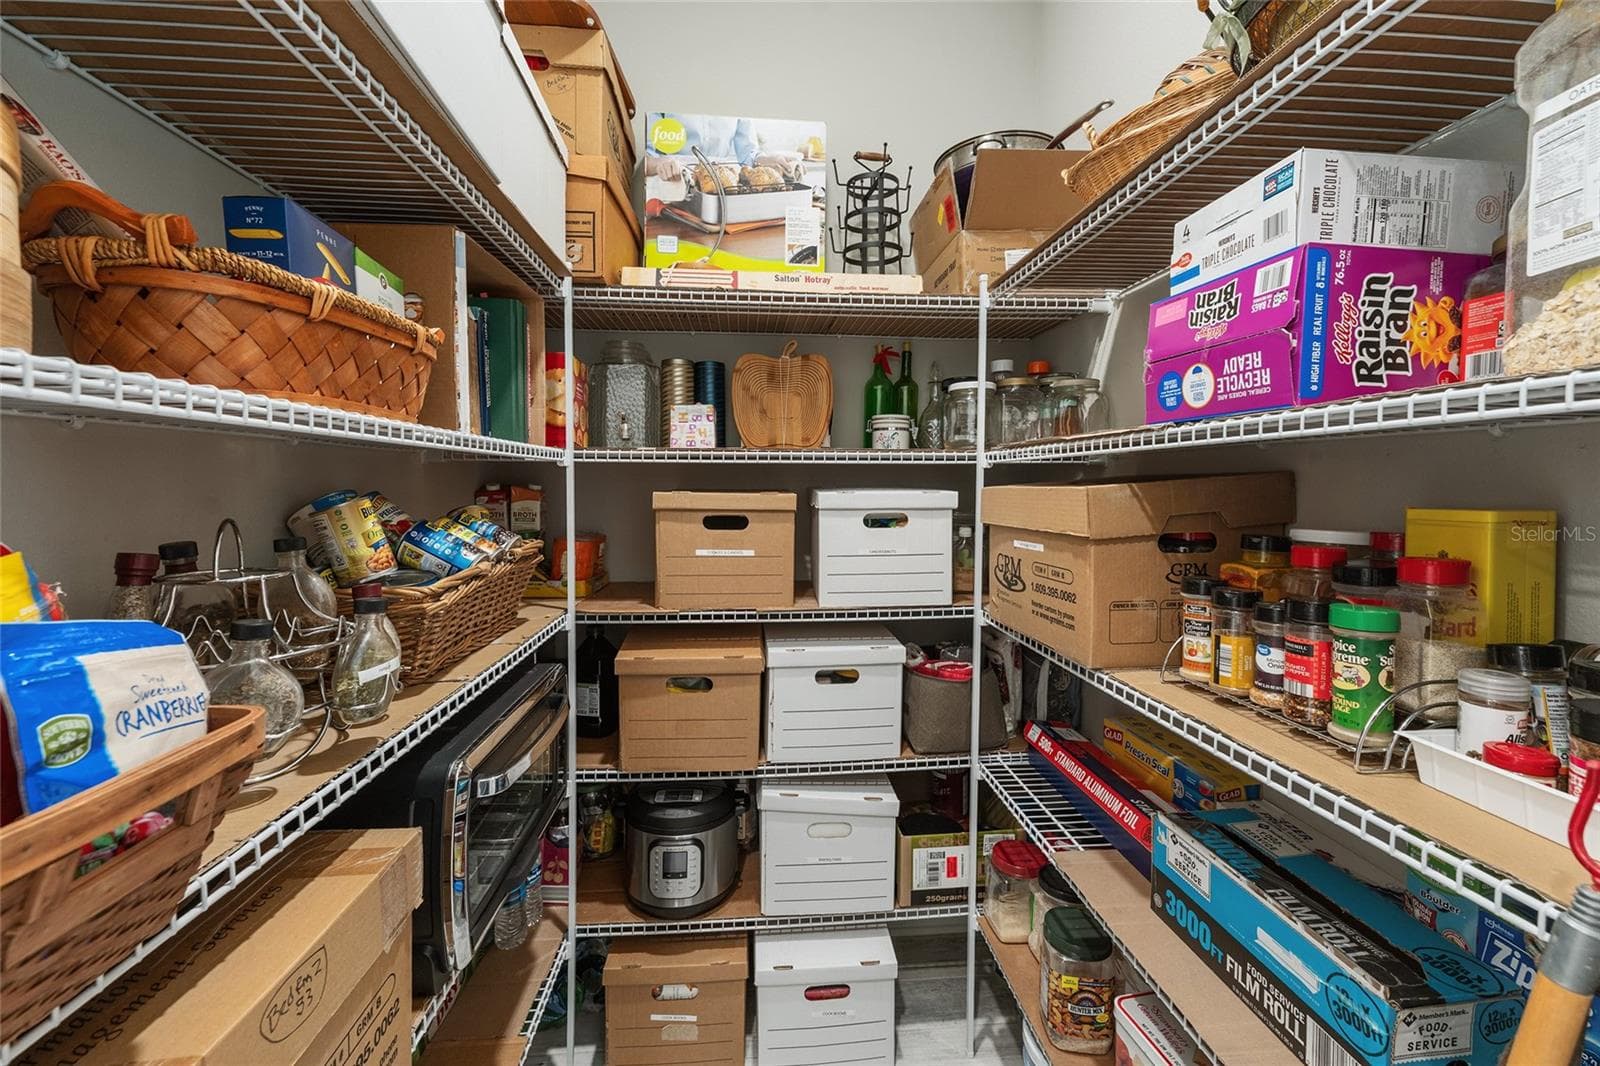
Spacious walk-in pantry conveniently located off the kitchen near the two-car garage for easy grocery unloading, featuring abundant shelving and generous storage space for food, small appliances, and household essentials. - 8290 SW 92ND CIR, OCALA
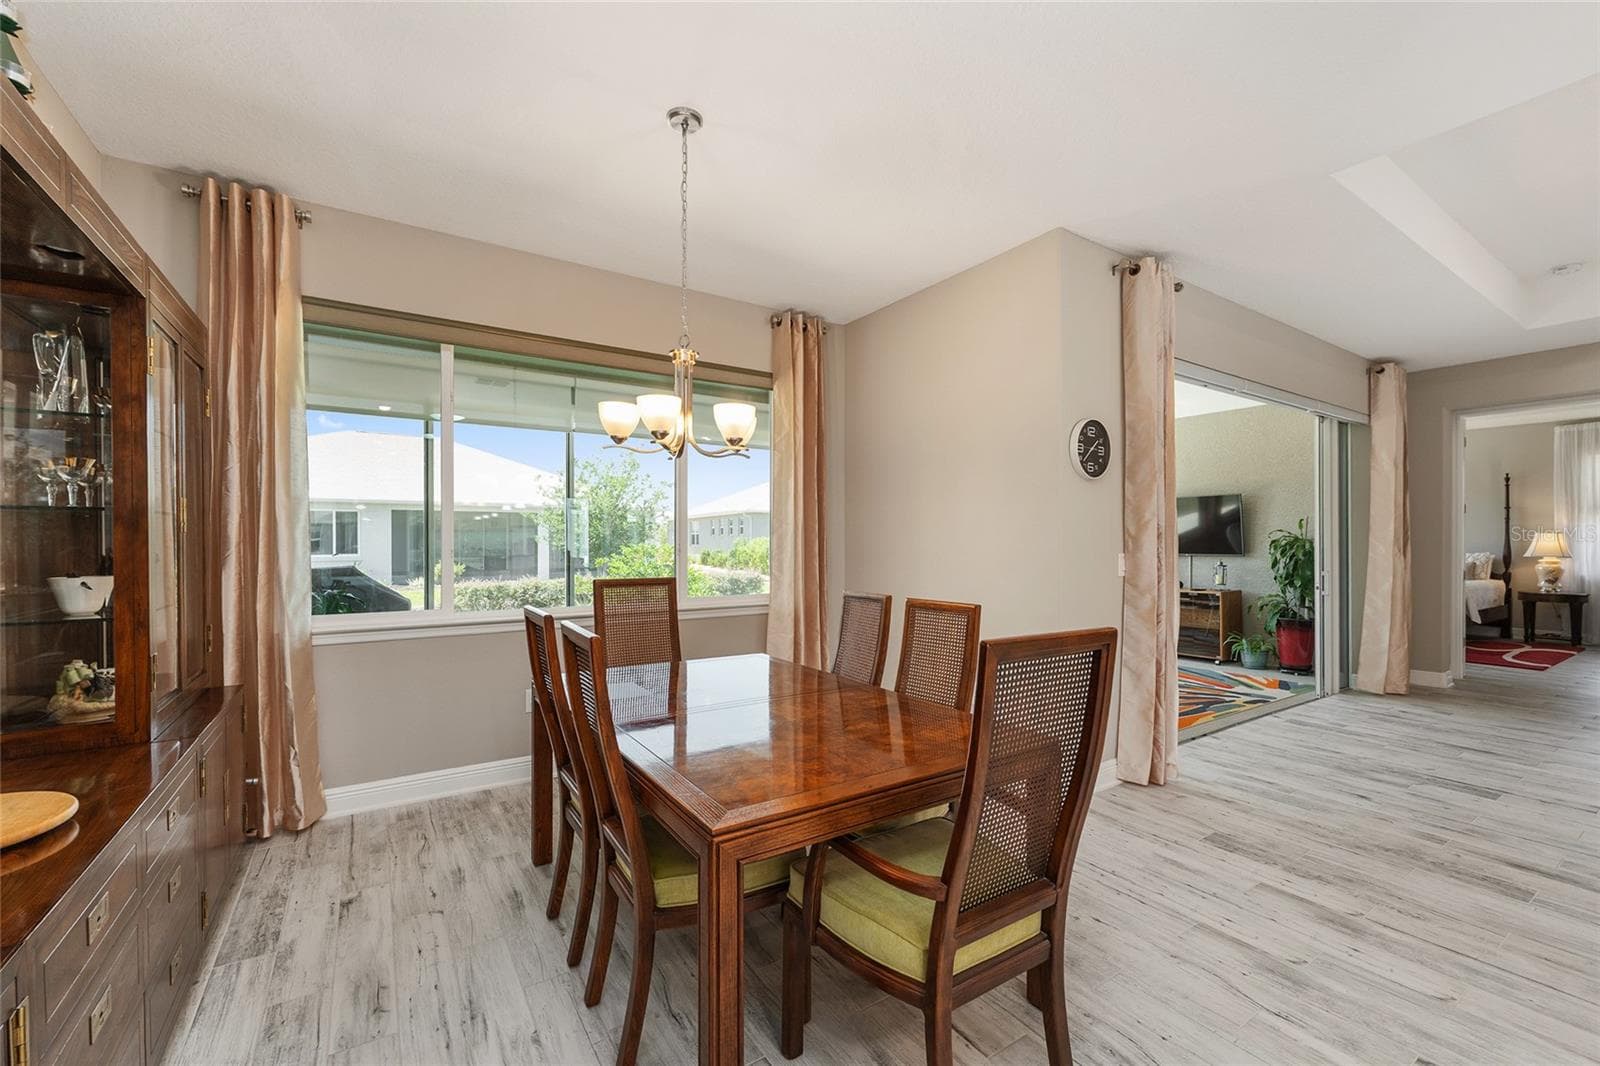
Bright and inviting dining area featuring large windows that fill the space with natural light, ceramic plank flooring, neutral finishes, and an open flow to the kitchen and great room, with convenient access to the enclosed lanai. - 8290 SW 92ND CIR, OCALA
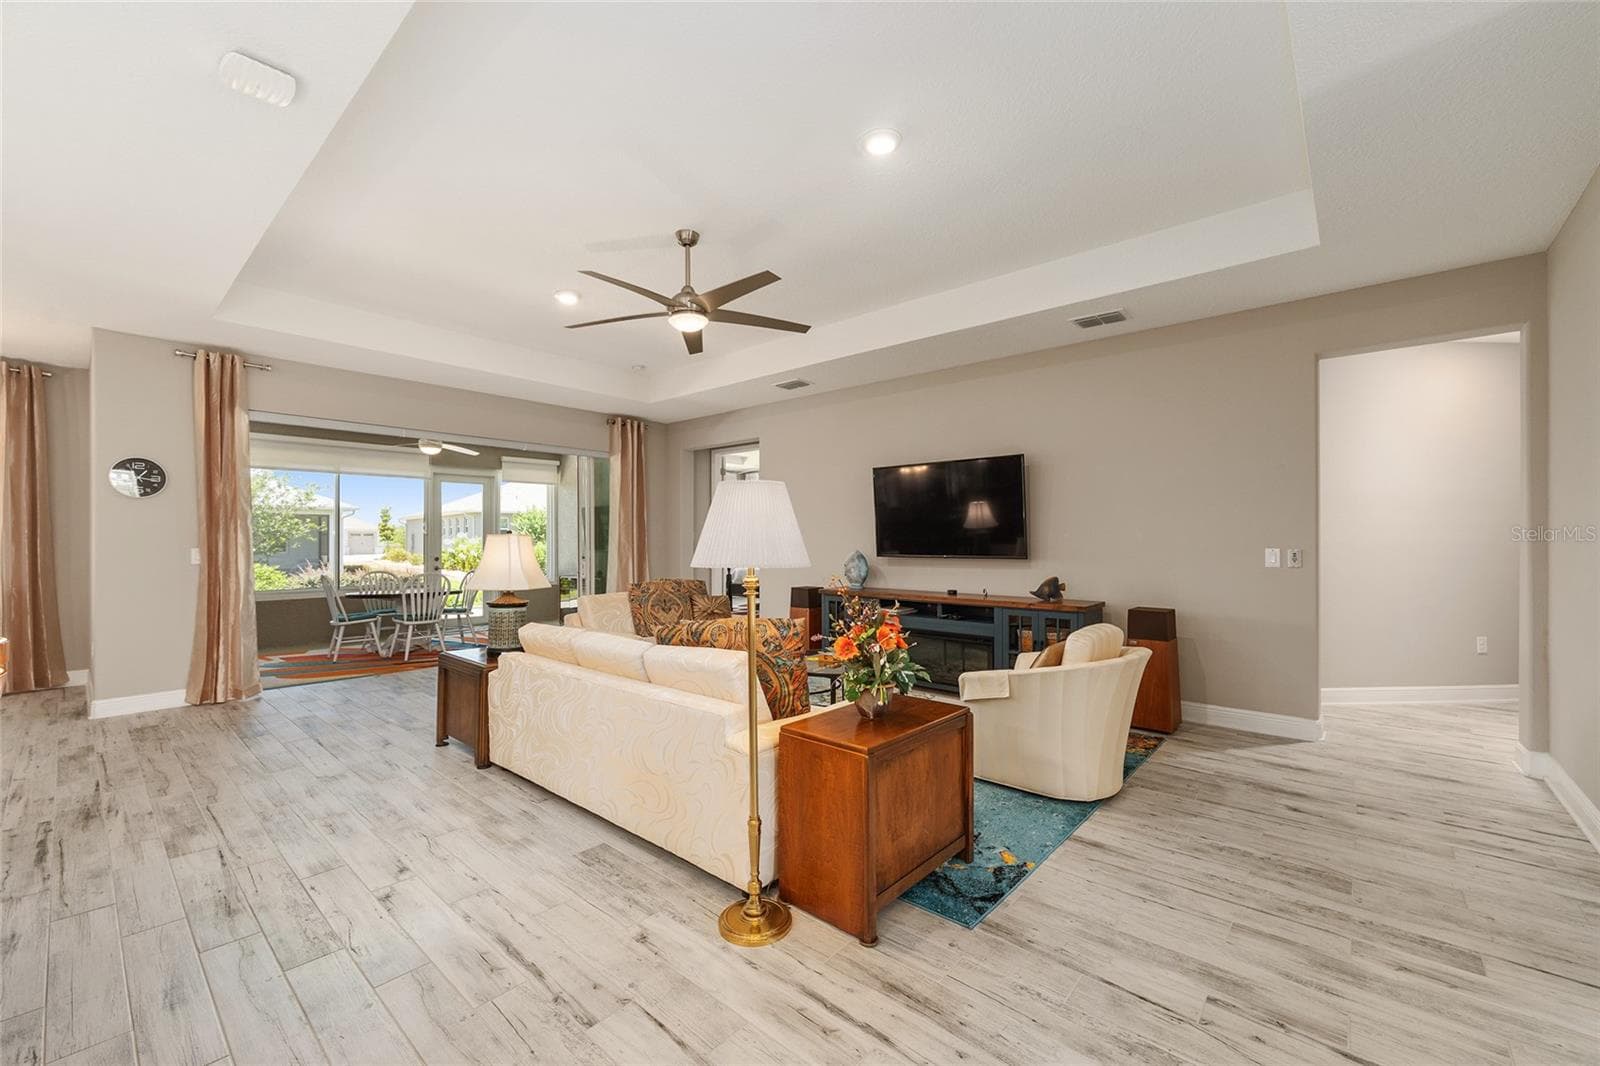
Spacious open-concept great room featuring a tray ceiling, recessed lighting, ceramic plank flooring, and stacking sliding glass doors with a zero-threshold entry to the enclosed lanai, creating a seamless transition between indoor and outdoor living spaces. - 8290 SW 92ND CIR, OCALA
Expansive great room featuring a tray ceiling, recessed lighting, ceiling fan with integrated lighting, ceramic plank flooring, and stacking sliding glass doors with a zero-threshold transition to the enclosed lanai. An inviting space for relaxing and entertaining, with the wall-mounted TV included in the sale. - 8290 SW 92ND CIR, OCALA
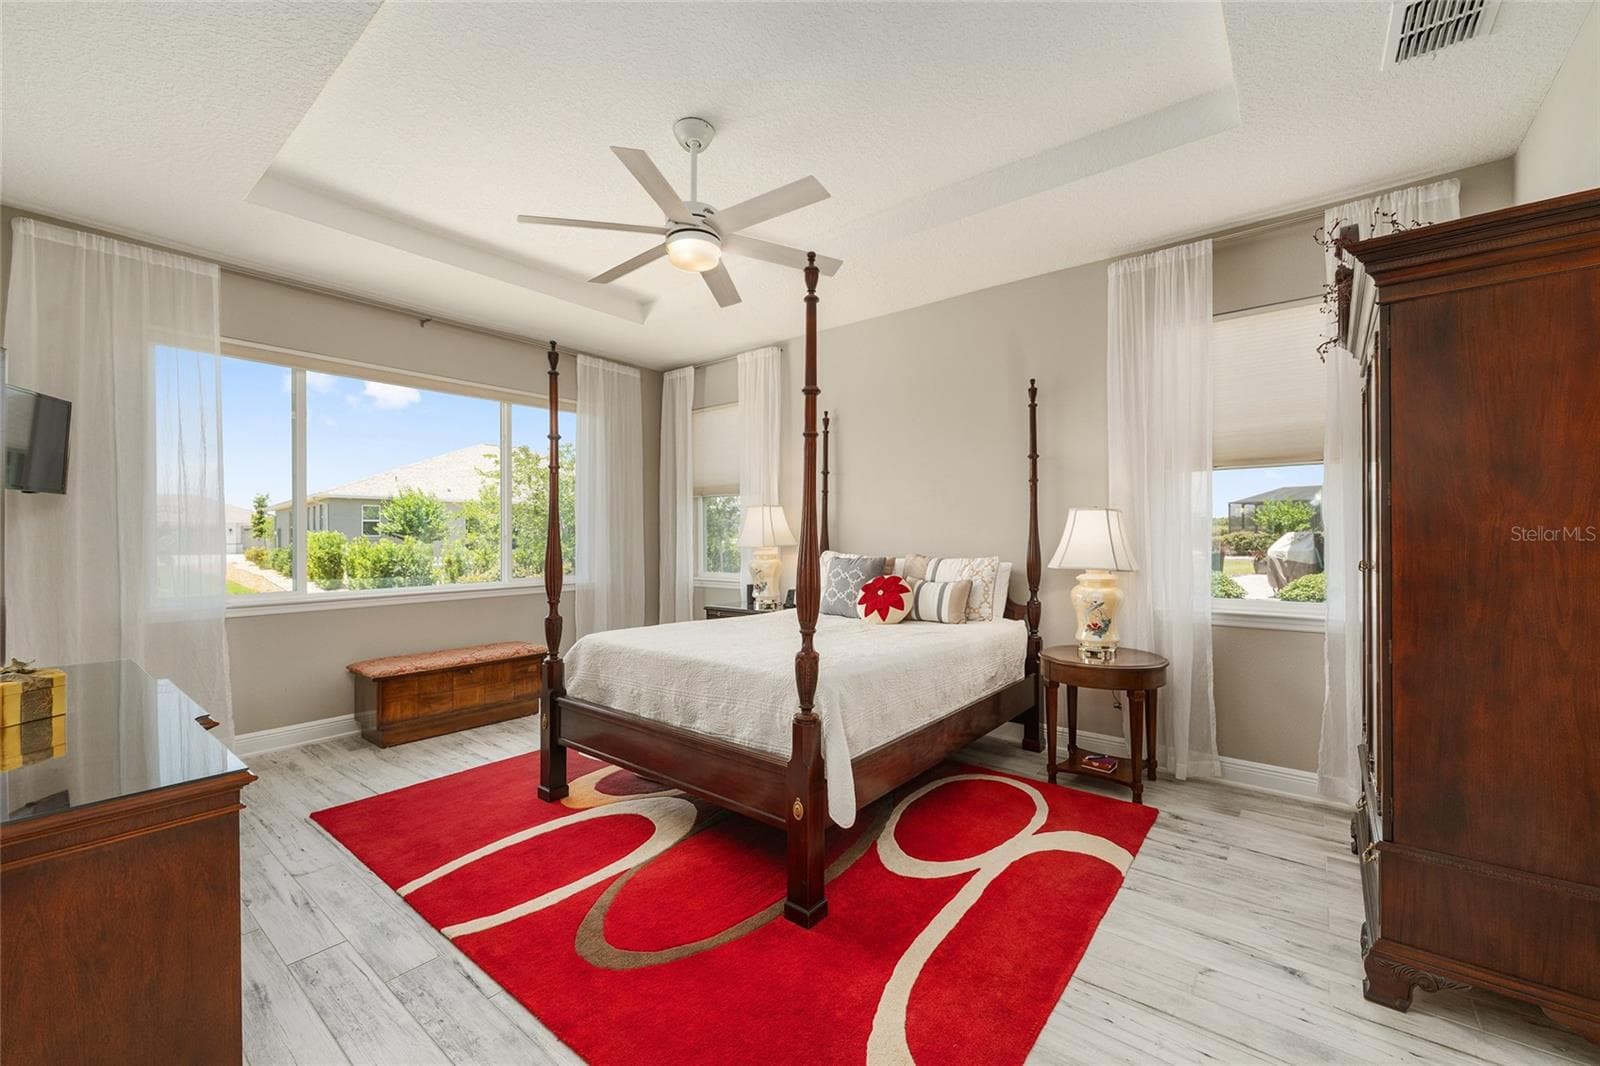
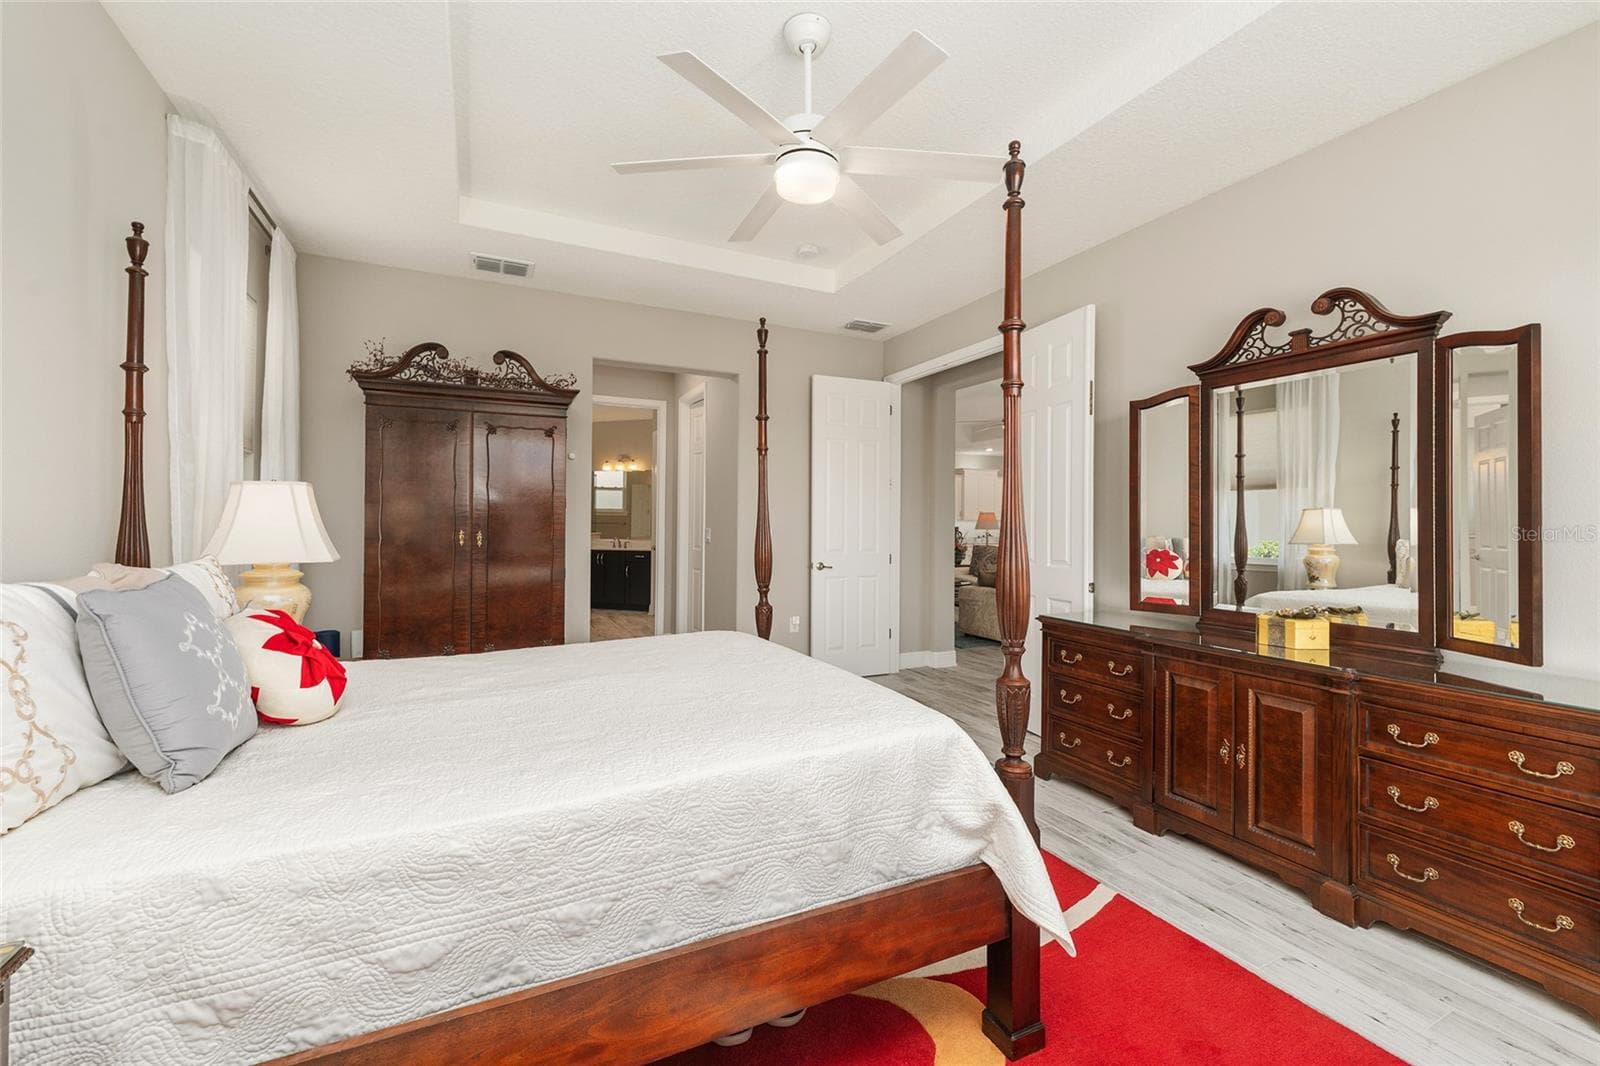
Spacious first primary suite, currently used as the owner's suite, featuring an elegant tray ceiling, ceiling fan with integrated lighting, ceramic plank flooring, neutral finishes, and multiple windows that fill the room with natural light. Wall-mounted TV included in the sale. - 8290 SW 92ND CIR, OCALA
Another view of the first primary suite, currently used as the owner's suite, featuring a double-door entry, tray ceiling, ceramic plank flooring, and convenient access to the ensuite bathroom. - 8290 SW 92ND CIR, OCALA
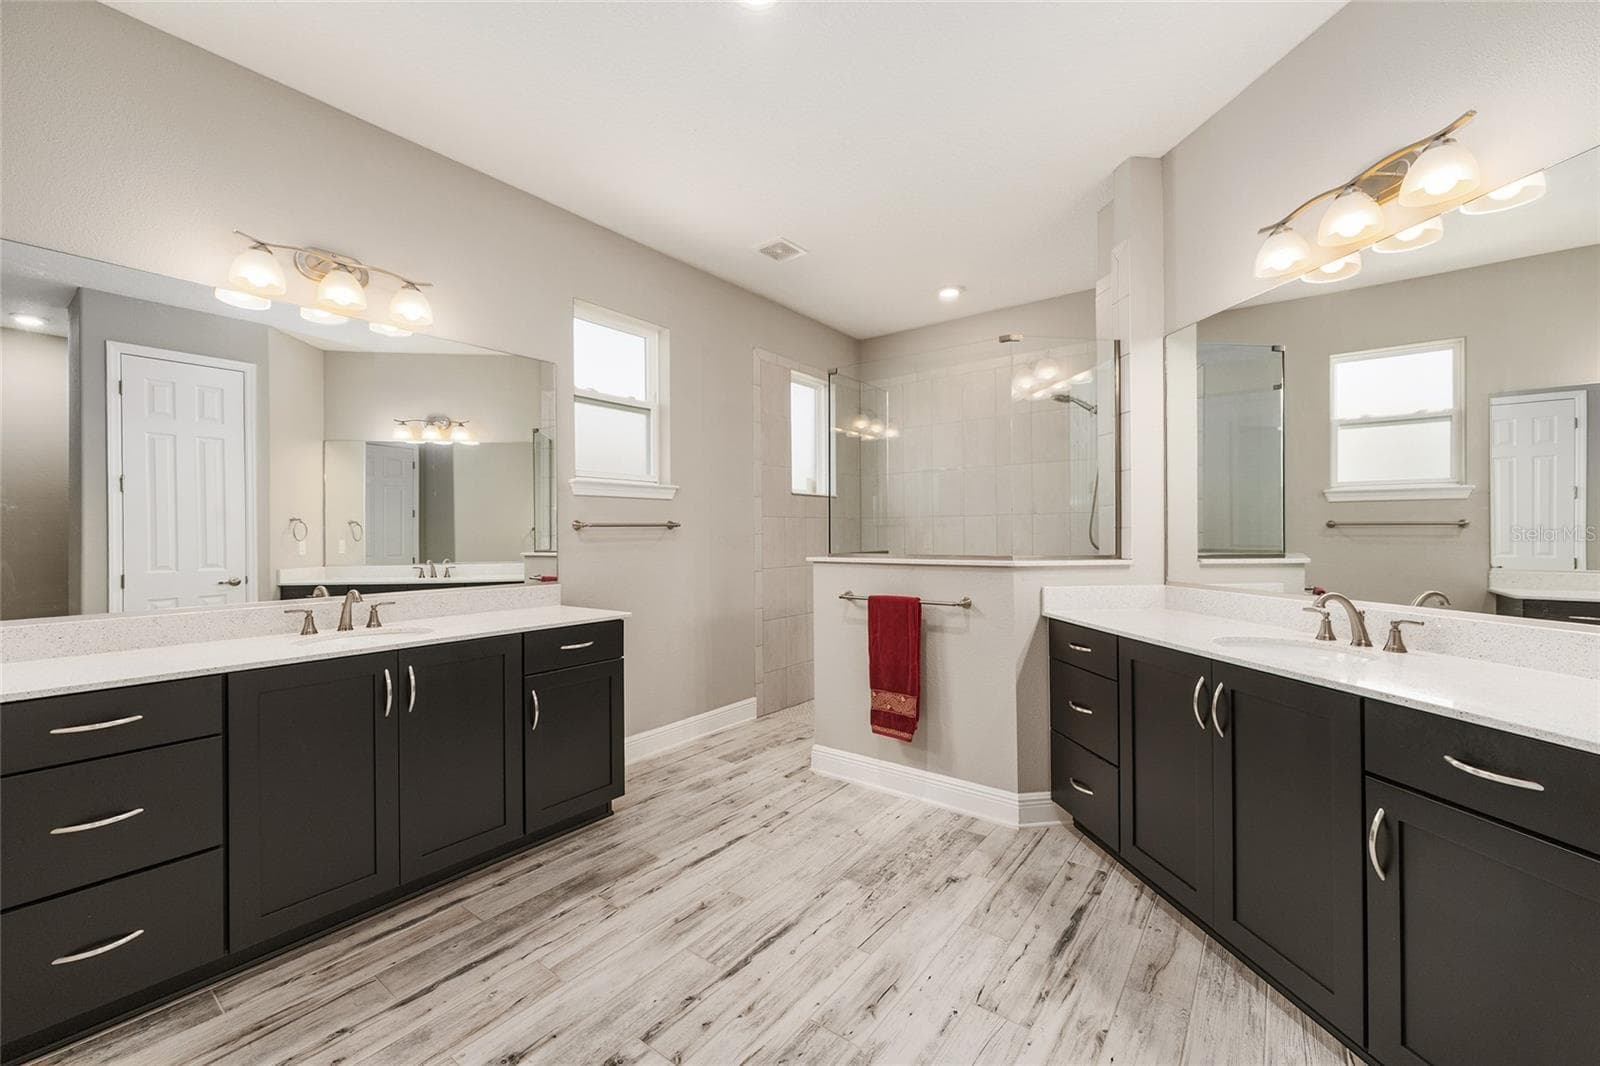
Spacious first primary ensuite bathroom featuring separate vanities with generous countertop space, abundant cabinet and drawer storage, ceramic plank flooring, and a large walk-in shower with glass enclosure. - 8290 SW 92ND CIR, OCALA
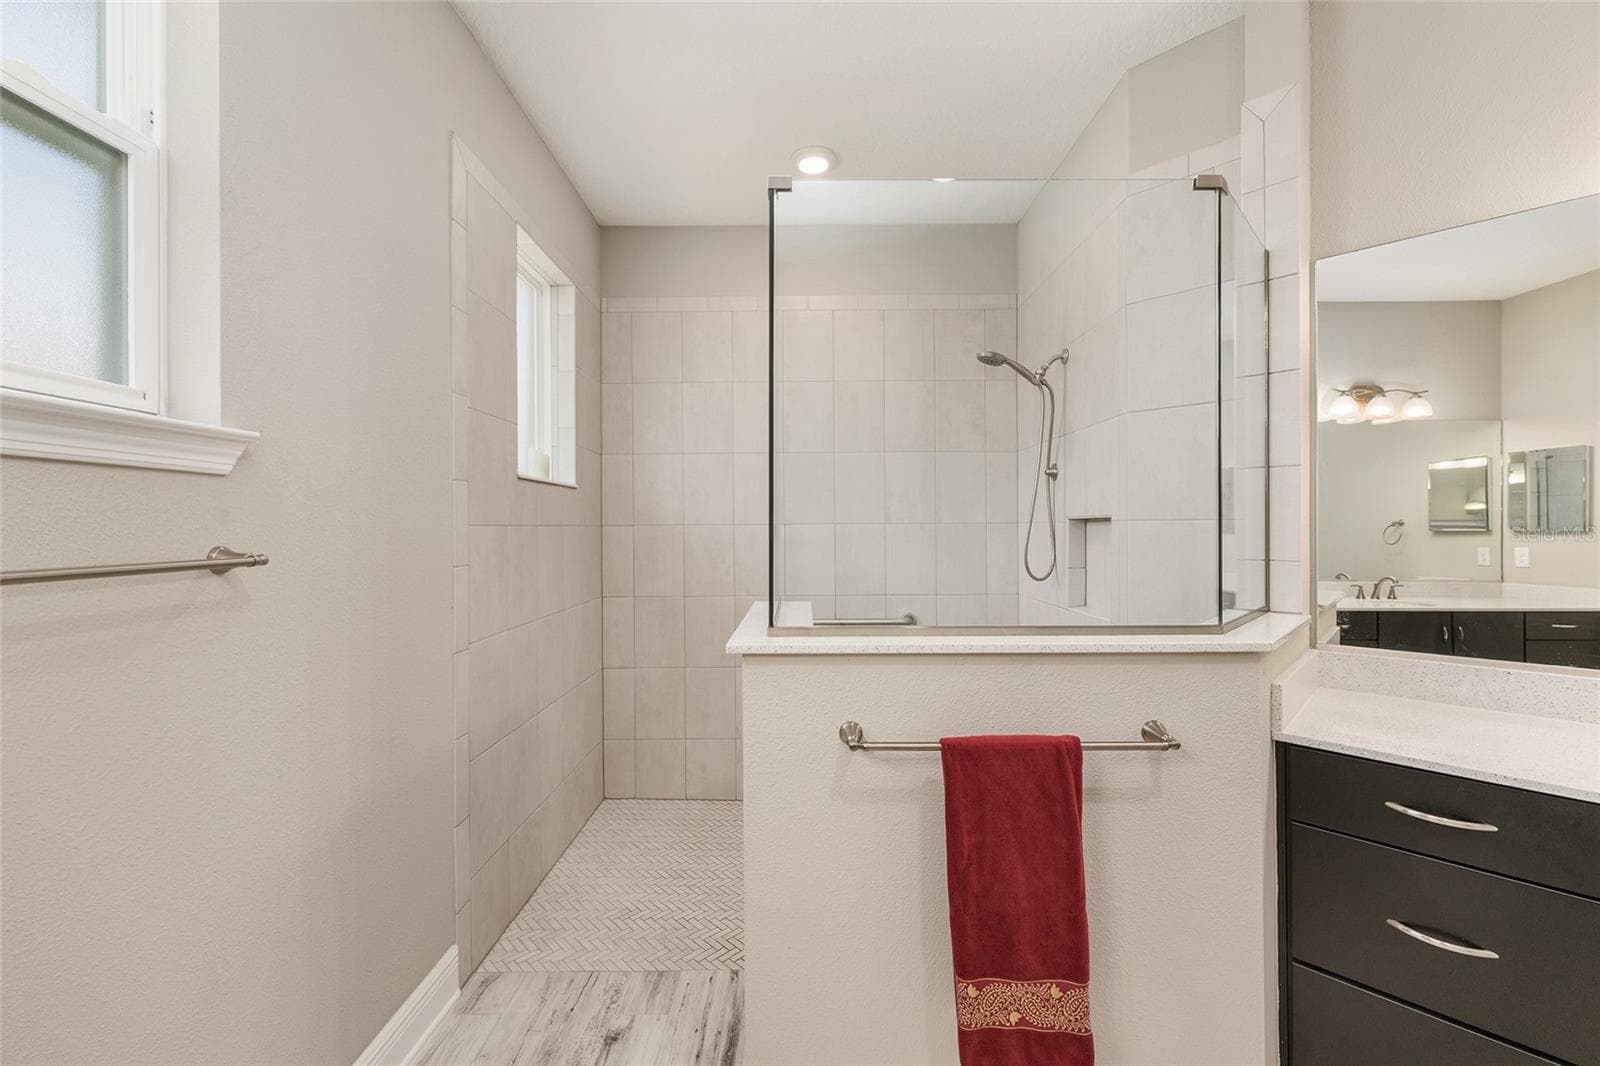
Spacious first primary ensuite bathroom featuring a large zero-entry walk-in shower with glass enclosure, tile surround, built-in niche, handheld shower fixture, and a bright, open design for everyday comfort and convenience. - 8290 SW 92ND CIR, OCALA
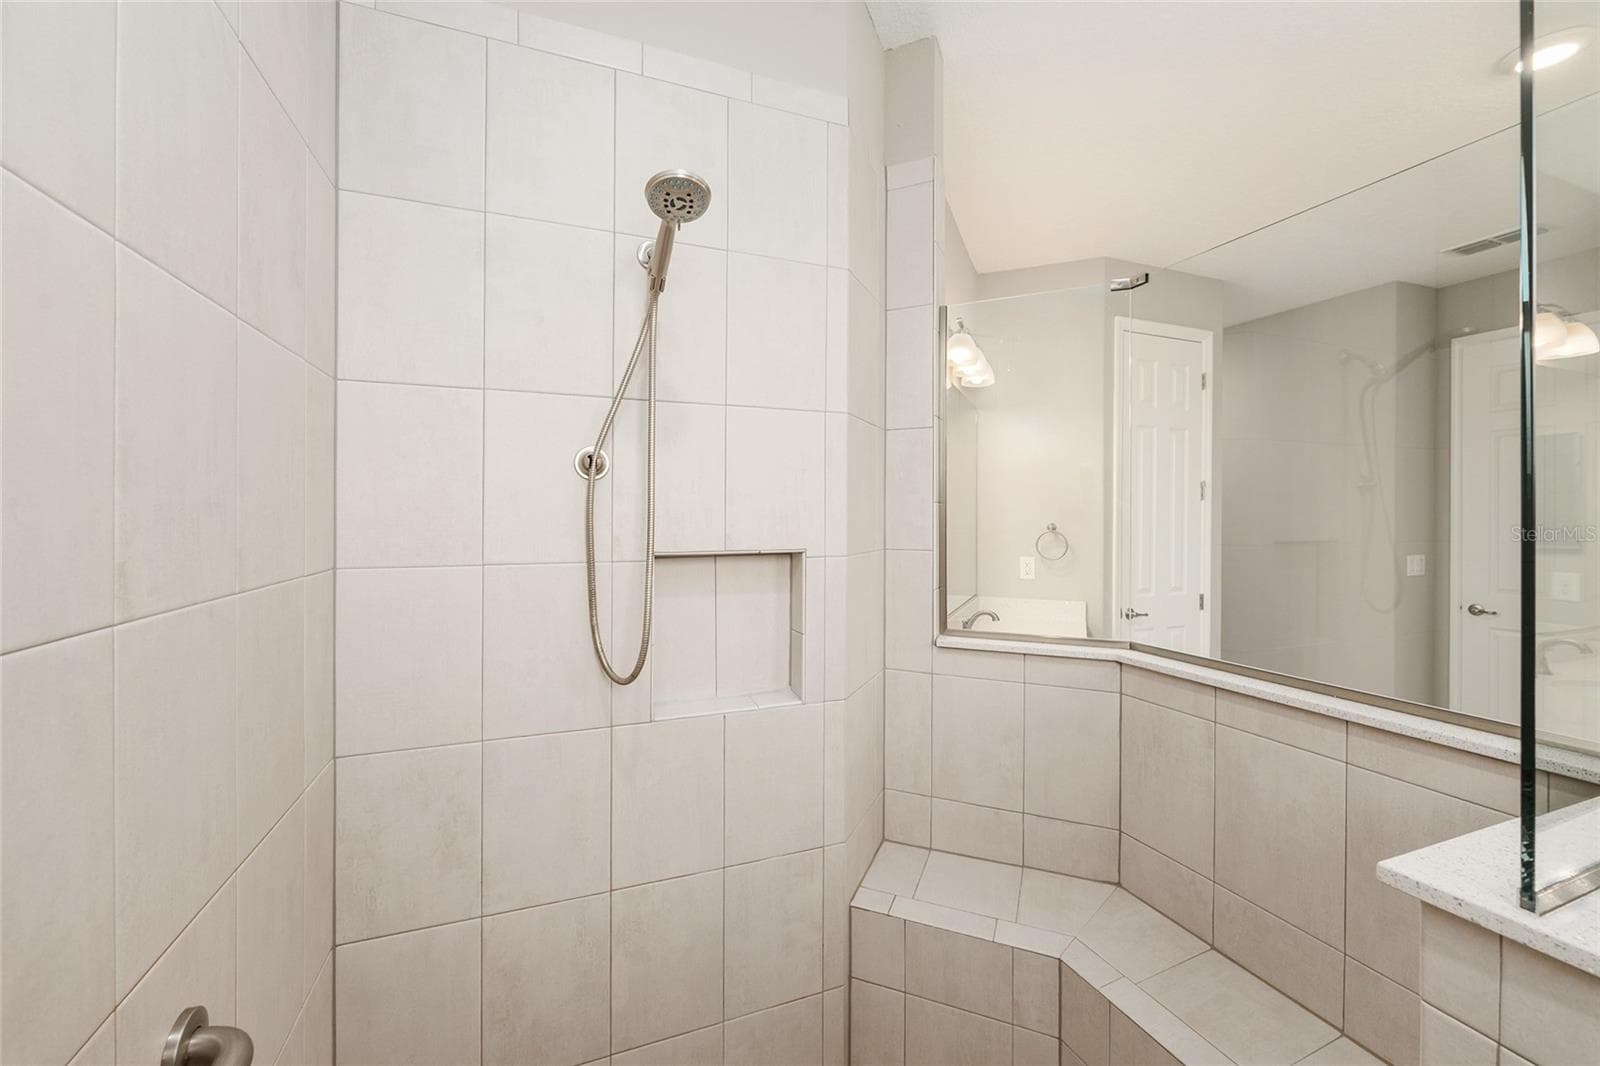
Closer view of the first primary suite's beautifully tiled shower, showcasing the integrated corner bench and thoughtfully designed space for added comfort and convenience. - 8290 SW 92ND CIR, OCALA
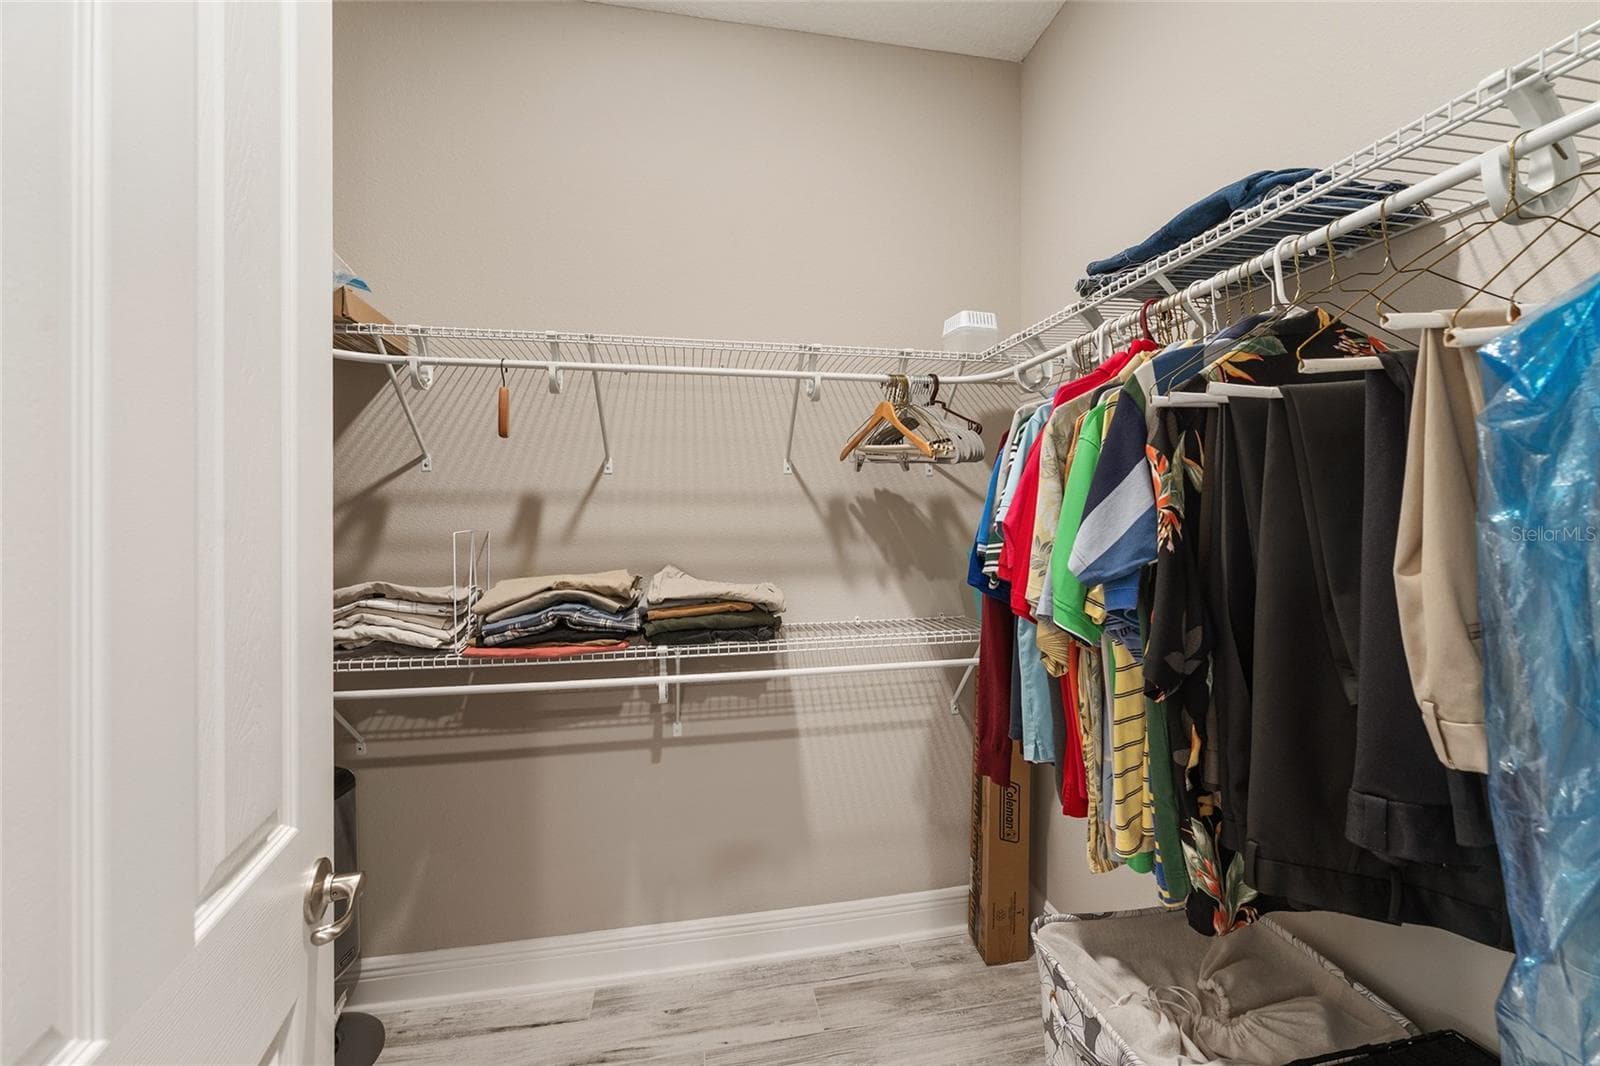
First of two walk-in closets in the primary suite, featuring wraparound shelving and generous hanging space for convenient storage and organization. - 8290 SW 92ND CIR, OCALA
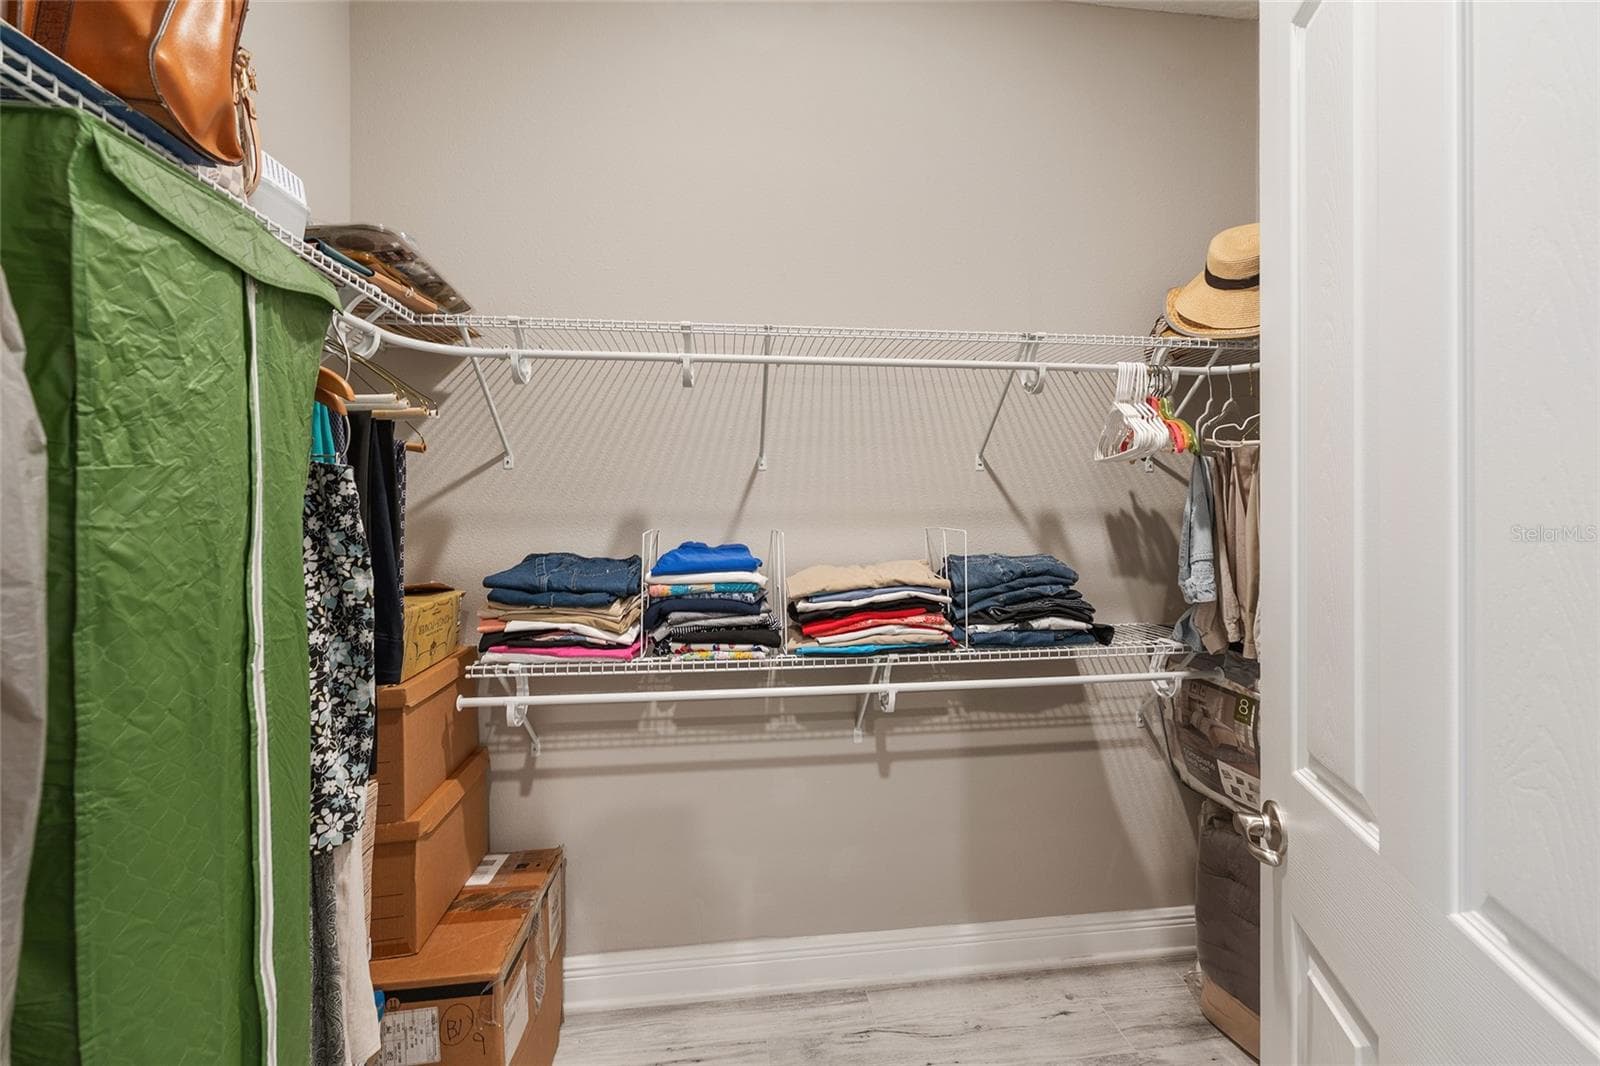
Second walk-in closet in the primary suite, offering additional shelving and hanging space to keep clothing and accessories neatly organized. - 8290 SW 92ND CIR, OCALA
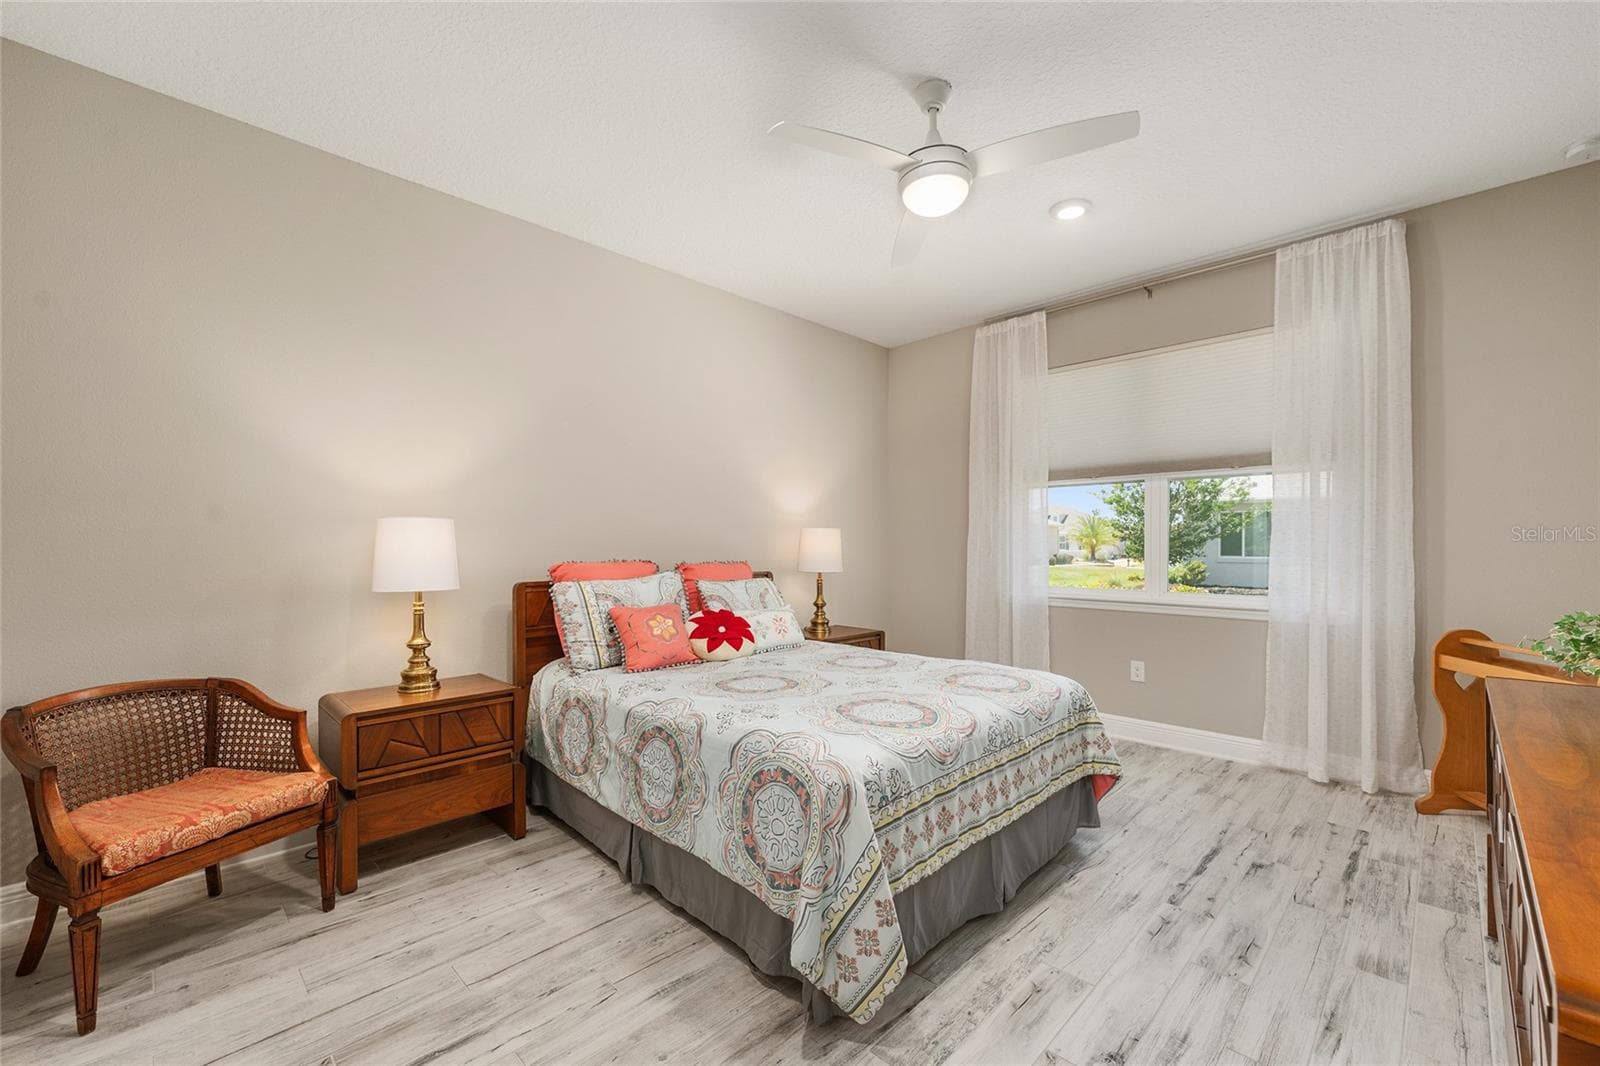
Spacious second primary suite featuring ceramic plank flooring, a ceiling fan with integrated lighting, and a large window that welcomes natural light. Complete with a private ensuite bathroom, this inviting retreat offers comfort and privacy for extended guests or multigenerational living. - 8290 SW 92ND CIR, OCALA
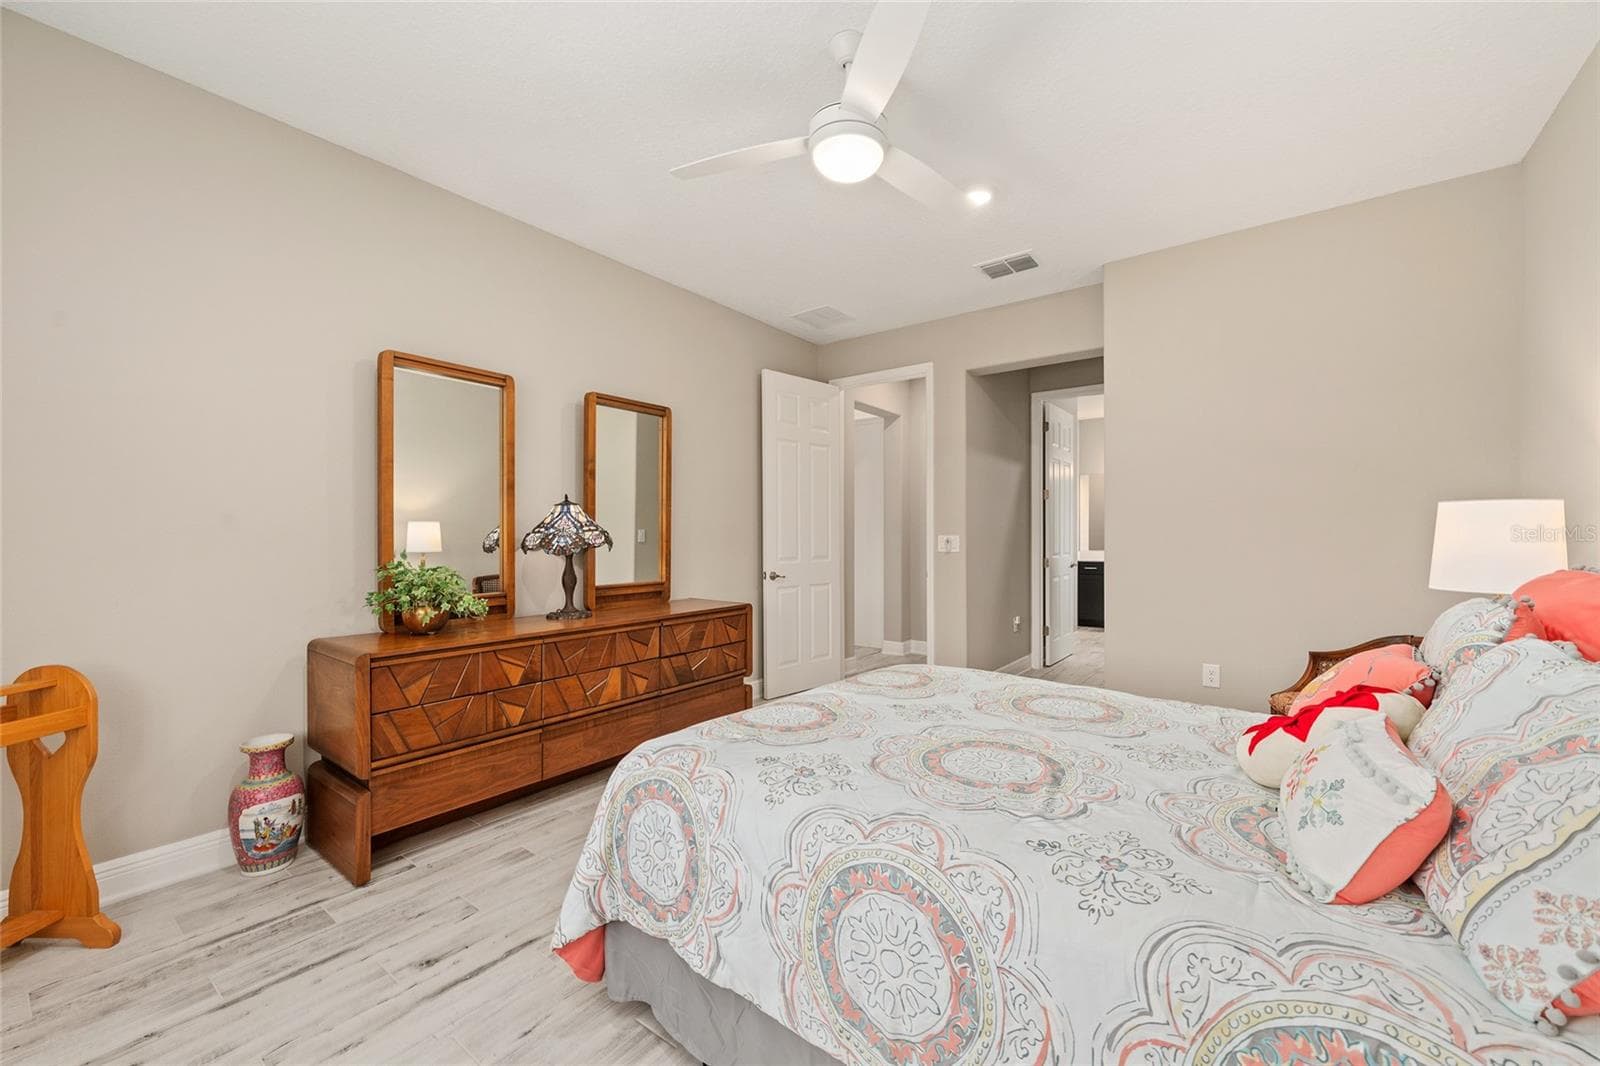
Another view of the spacious second primary suite, highlighting a convenient alcove and direct access to the private ensuite bathroom, offering a comfortable and functional retreat. - 8290 SW 92ND CIR, OCALA
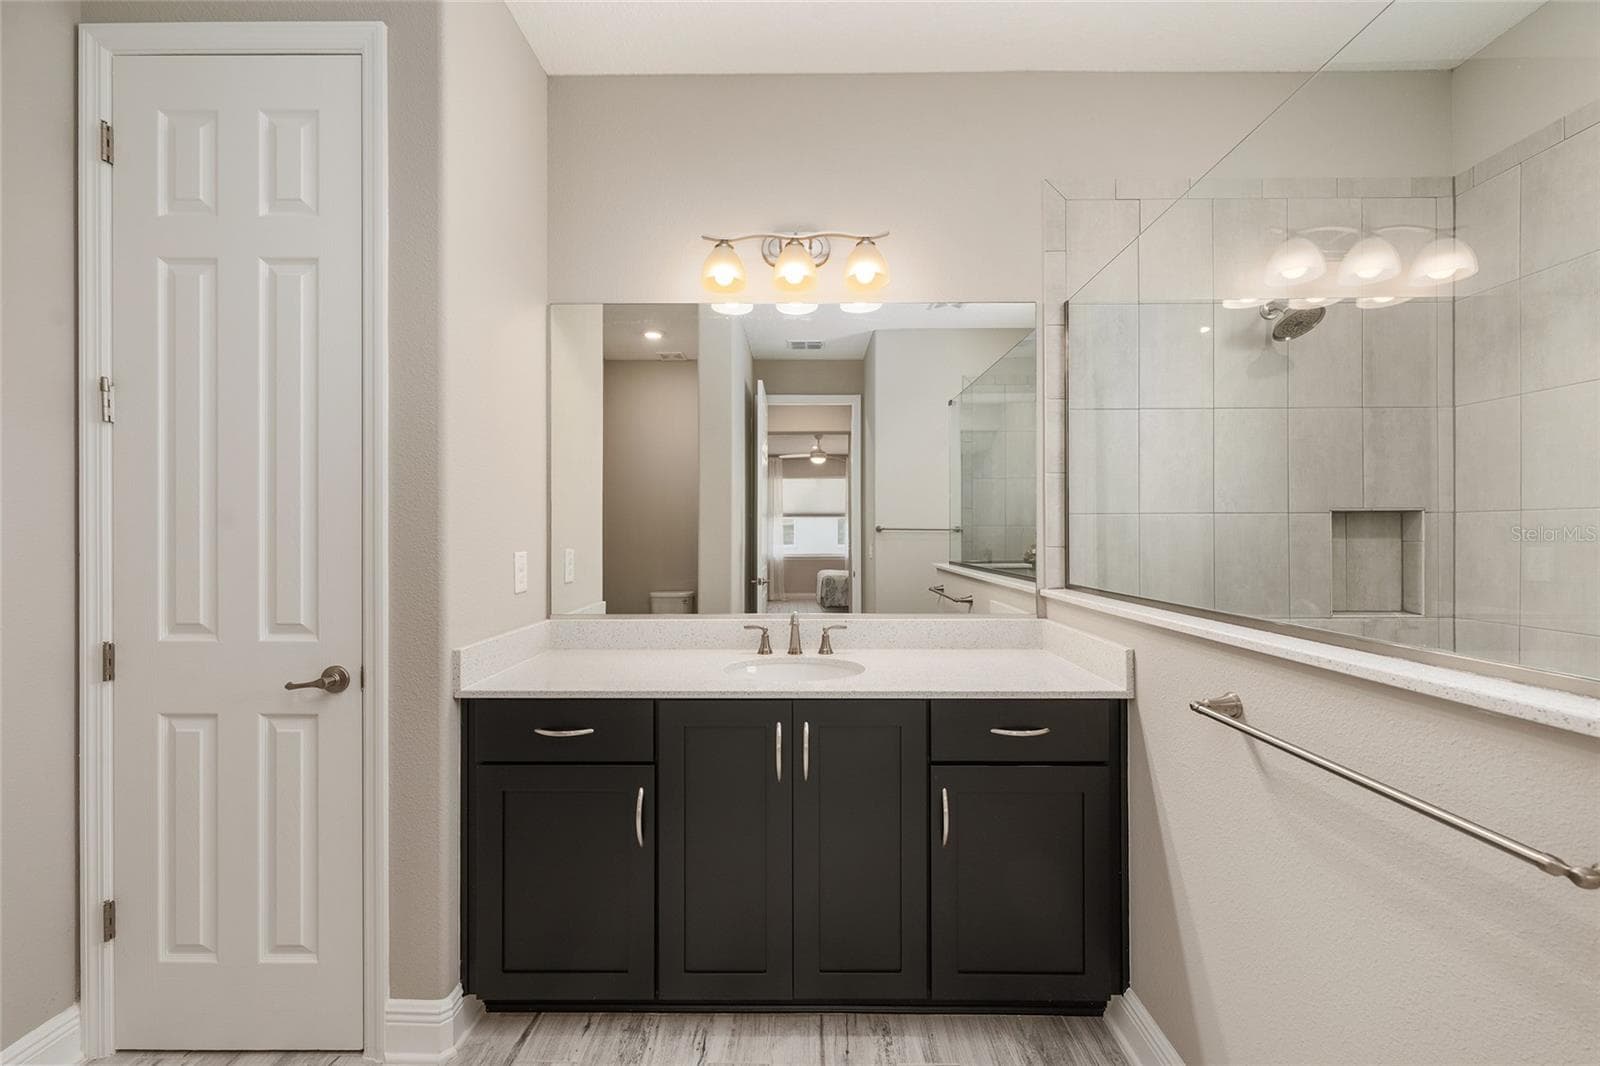
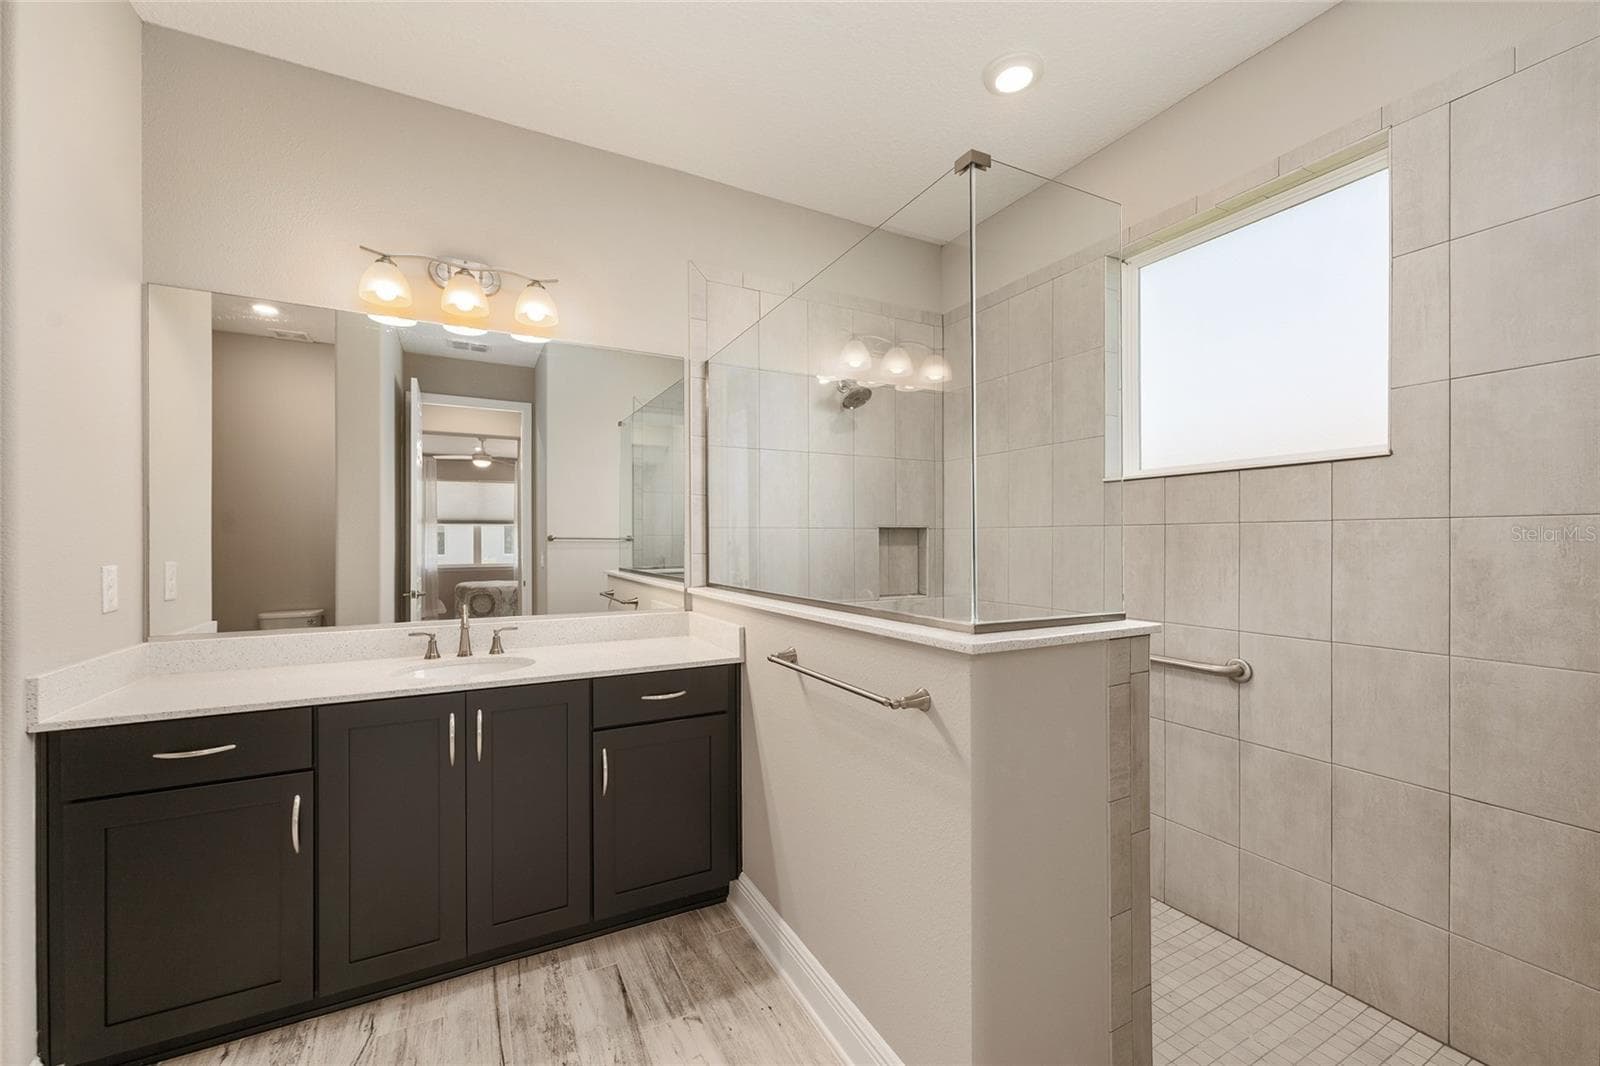
Second primary suite's private ensuite bathroom features a spacious vanity with a light-colored countertop, rich espresso cabinetry, generous storage, a large mirror, and a convenient linen closet. - 8290 SW 92ND CIR, OCALA
Second primary ensuite bathroom showcasing a spacious zero-entry walk-in shower with a glass enclosure, tiled walls, built-in niche, and natural light from the privacy window. - 8290 SW 92ND CIR, OCALA
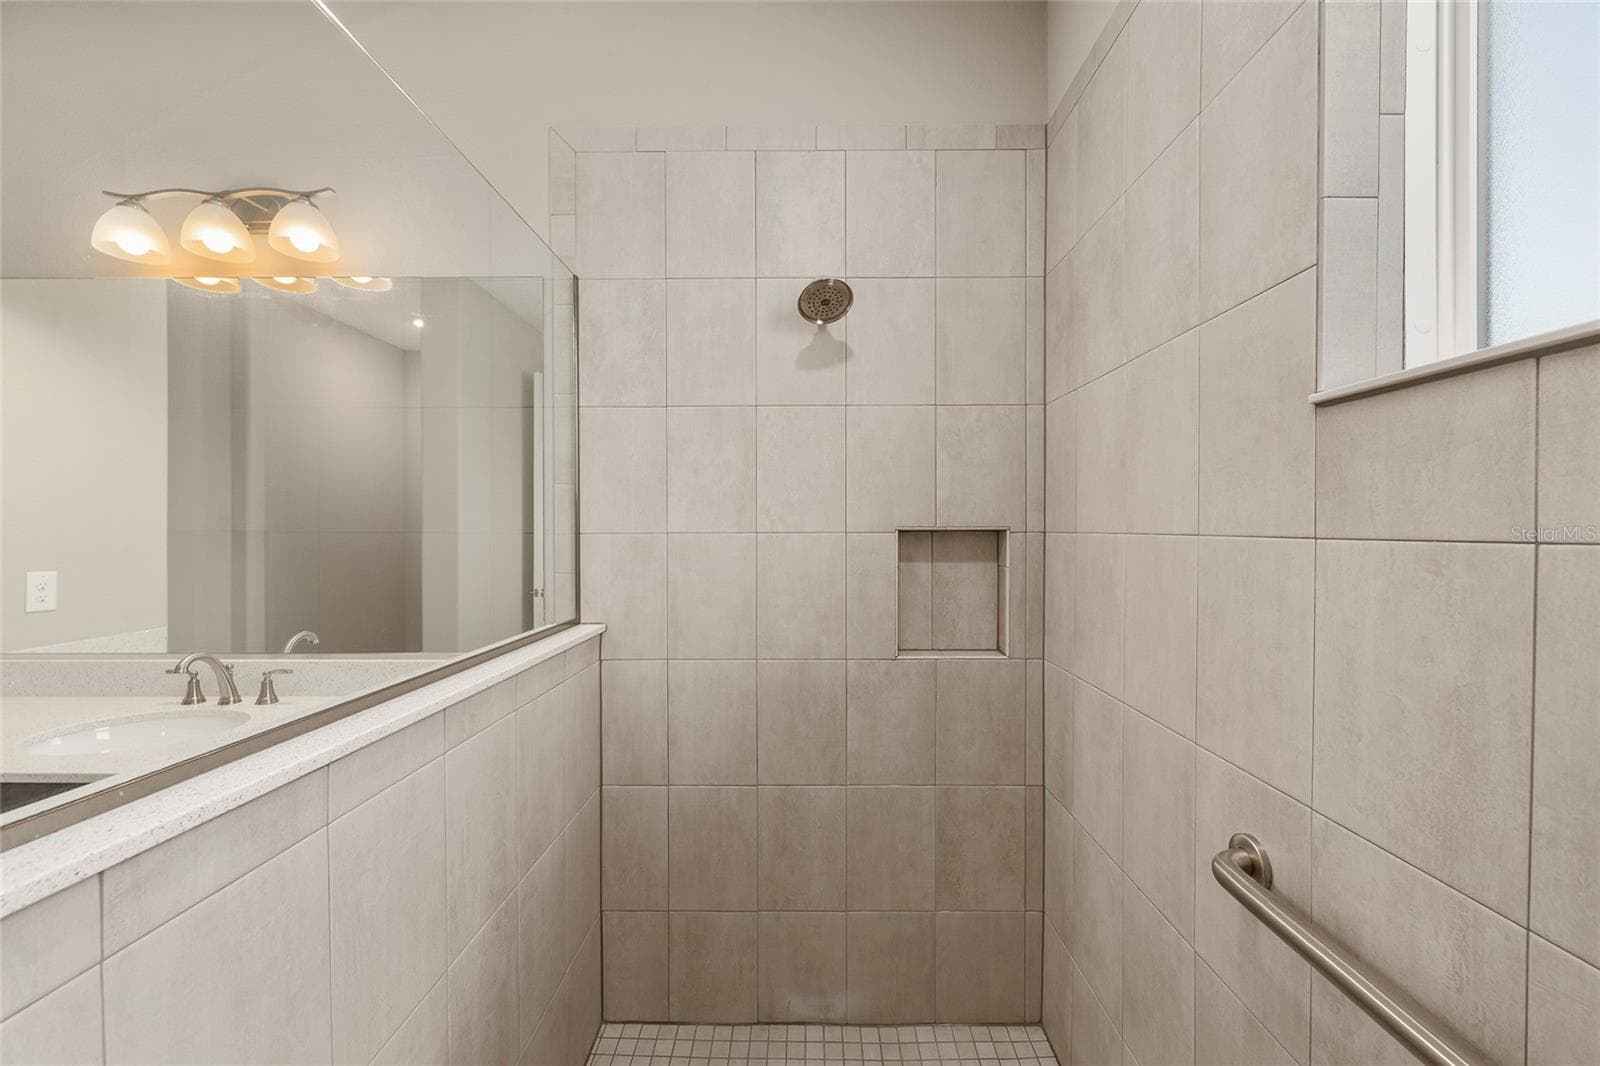
Closer view of the second primary ensuite shower, highlighting the built-in toiletry niche, conveniently positioned grab bar, and coordinating tile finishes for added functionality and comfort. - 8290 SW 92ND CIR, OCALA
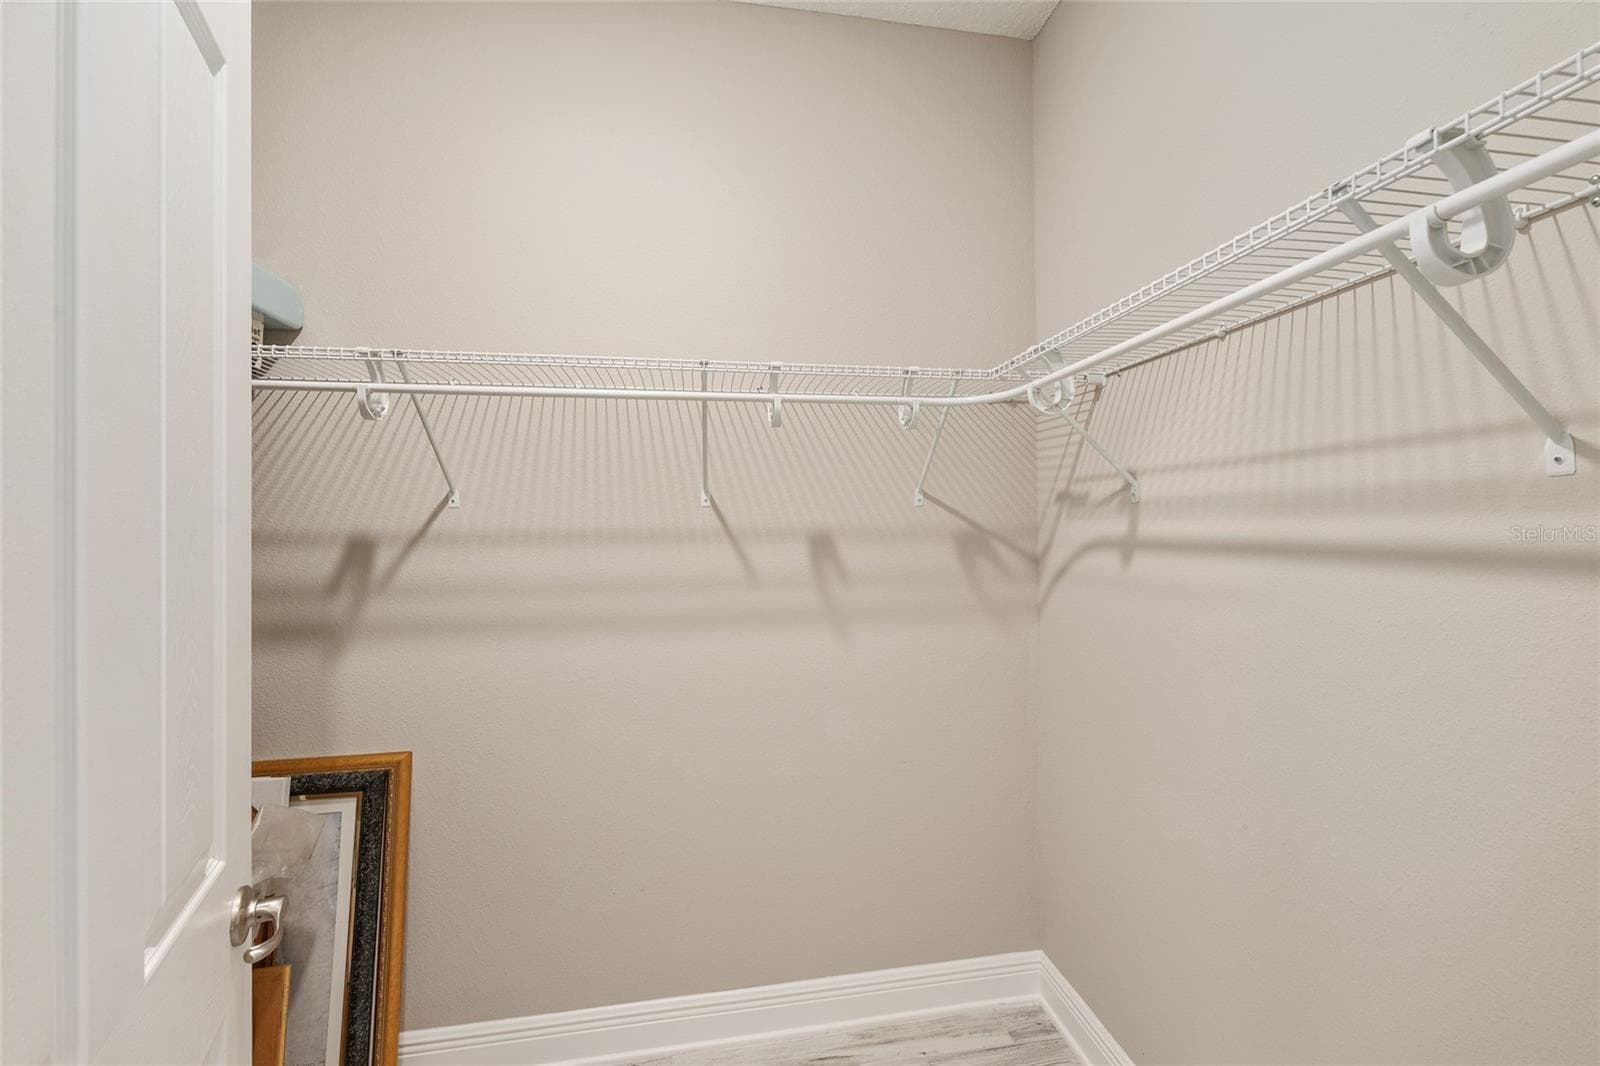
Second primary suite's spacious walk-in closet features wraparound shelving and ample hanging space, providing practical storage and organization. - 8290 SW 92ND CIR, OCALA
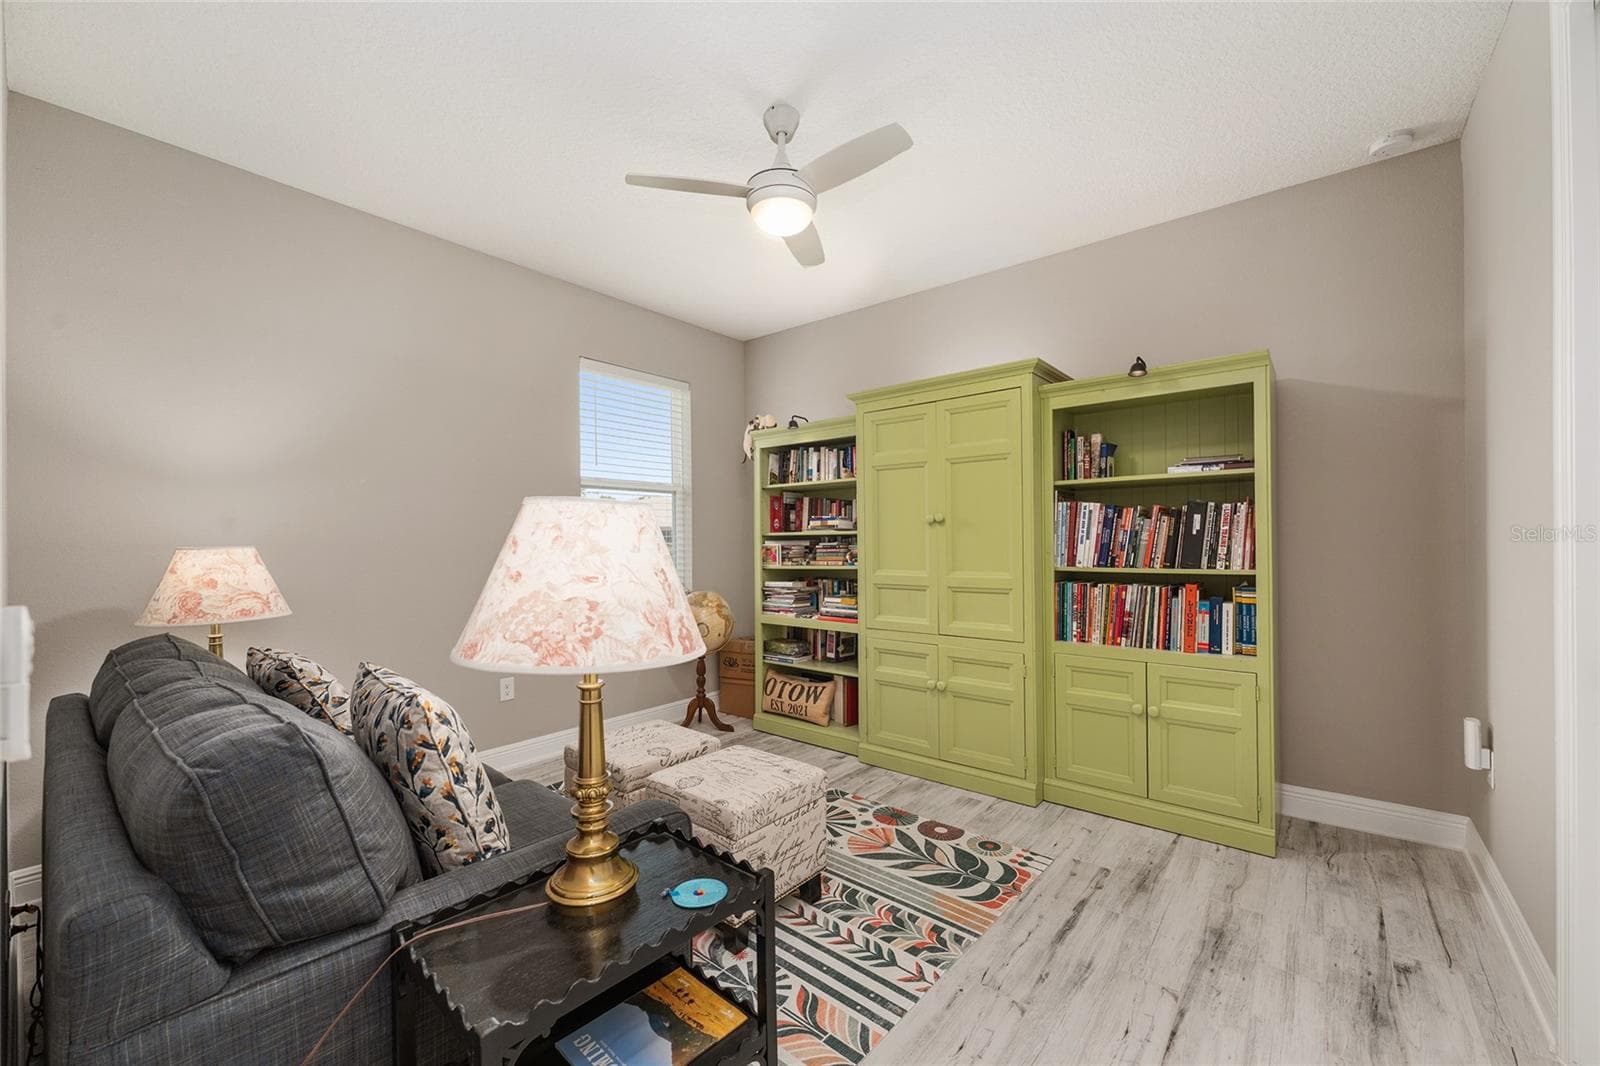
Comfortable third bedroom featuring ceramic plank flooring, ceiling fan with light, neutral finishes, and natural light.currently used as a den - 8290 SW 92ND CIR, OCALA
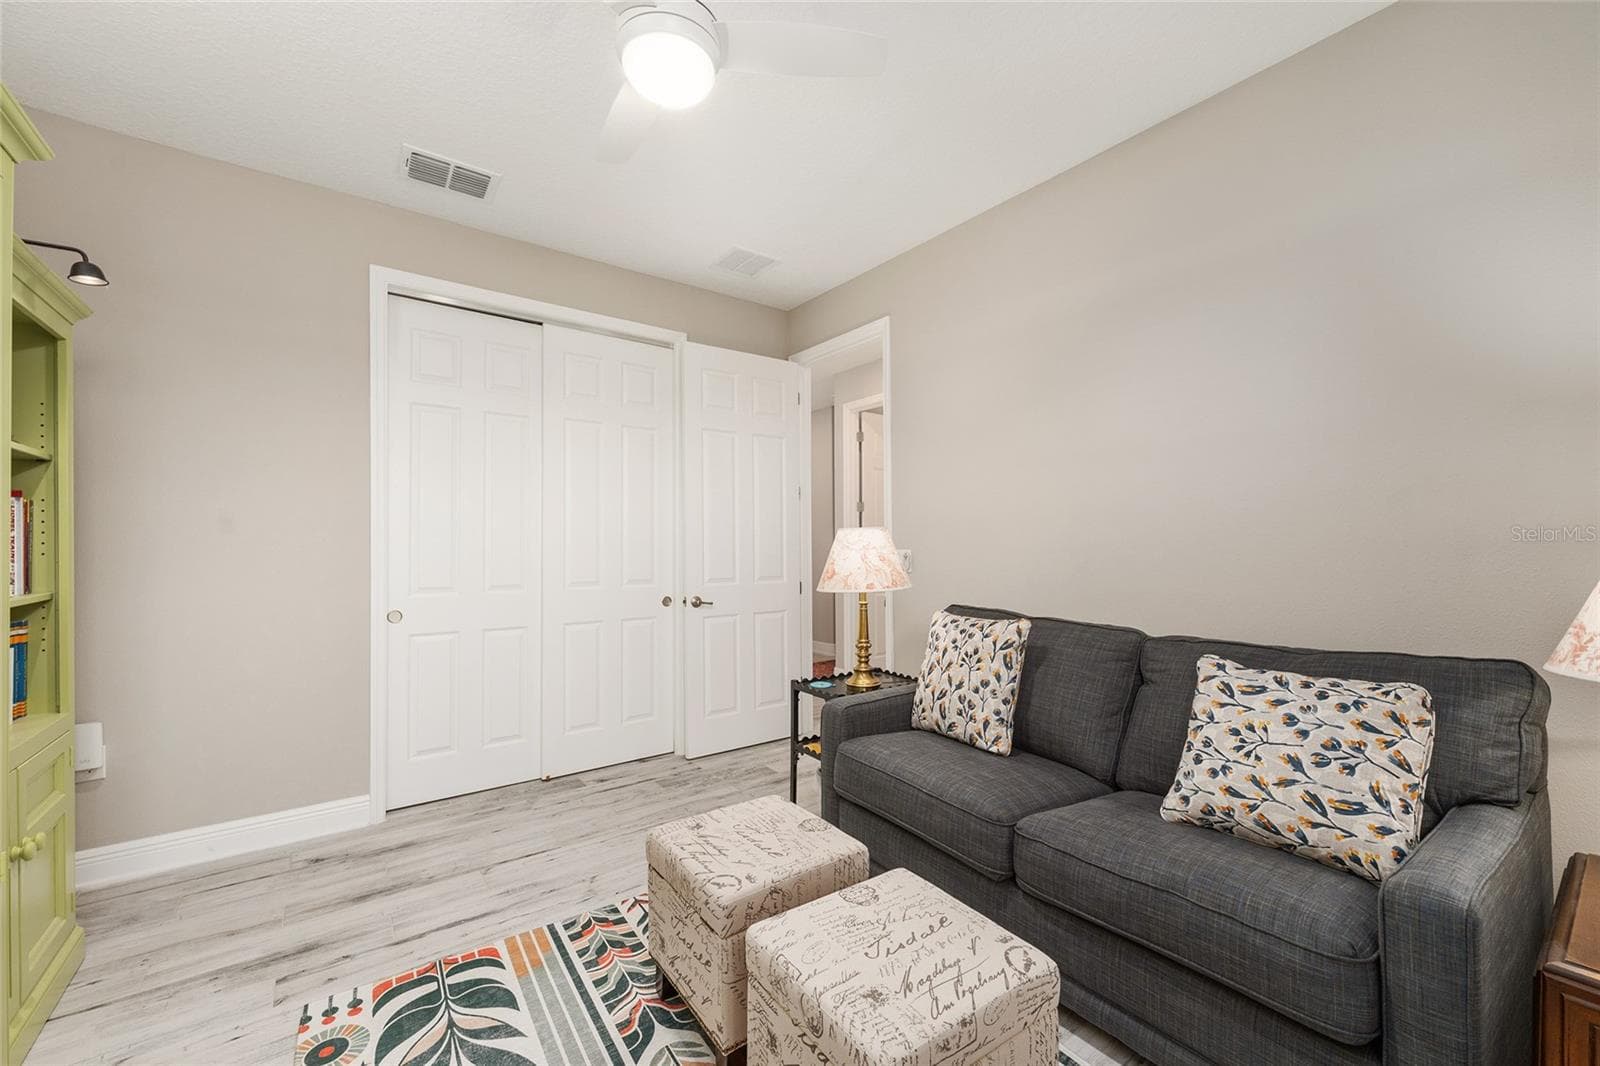
Another perspective of the third bedroom, highlighting the double sliding closet doors and generous storage space, adding functionality to this versatile room currently used as a den. - 8290 SW 92ND CIR, OCALA
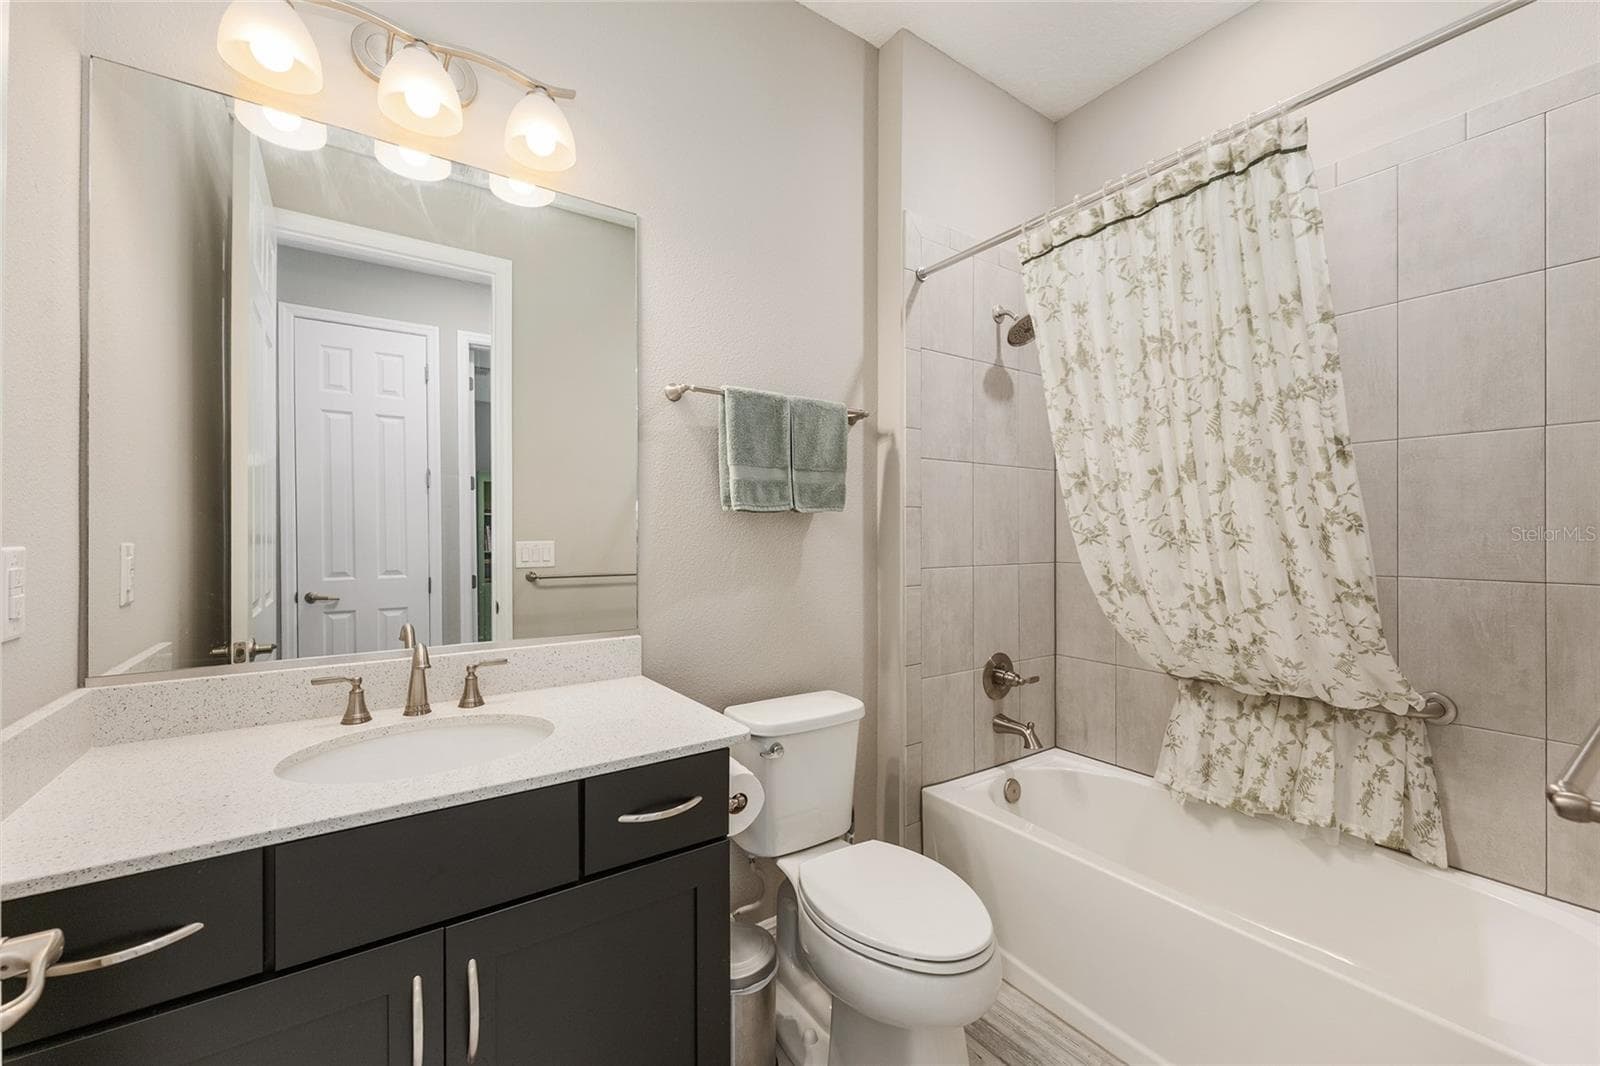
Conveniently located near the third bedroom, this guest bathroom features a spacious vanity with contrasting dark cabinetry, a large mirror, and a tiled tub/shower combination. - 8290 SW 92ND CIR, OCALA
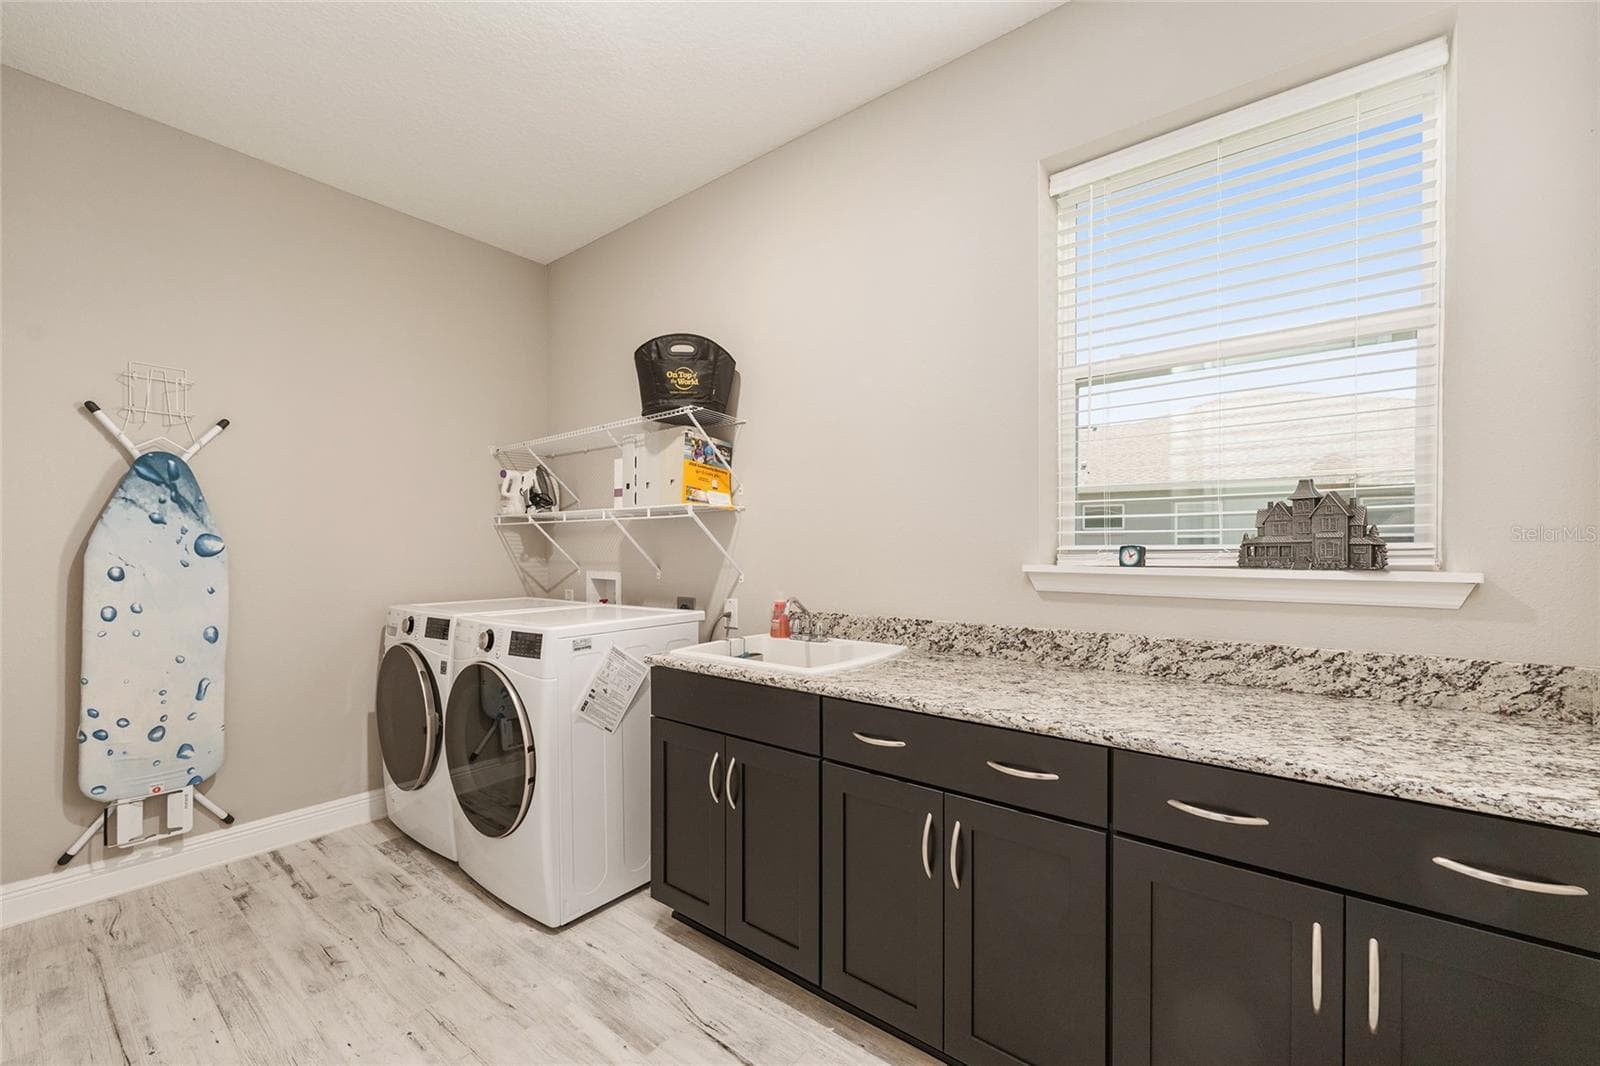
Spacious laundry room featuring abundant cabinetry, expansive granite countertops, a convenient utility sink, and a window providing natural light. Includes an LG front-load washer and gas dryer, with an additional electric dryer connection for flexibility. - 8290 SW 92ND CIR, OCALA
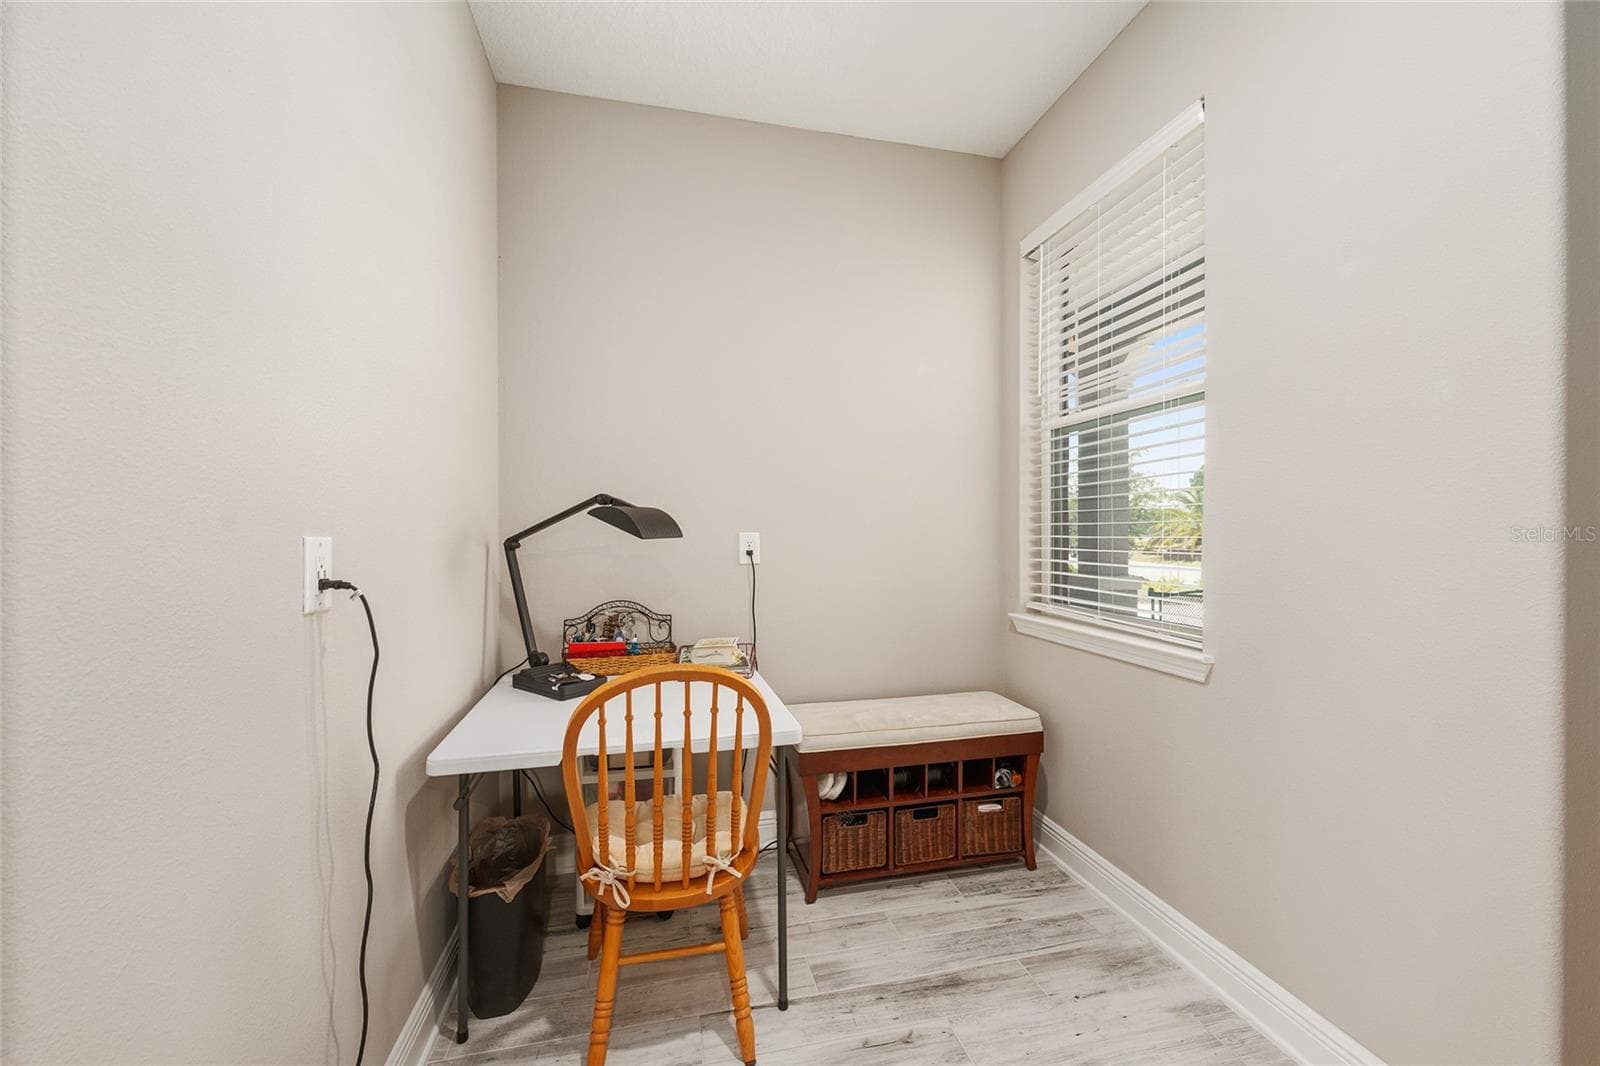
Versatile bonus space conveniently located off the two-car garage and near the pantry, offering the perfect spot for a secondary home office, hobby area, or organized everyday drop zone. - 8290 SW 92ND CIR, OCALA
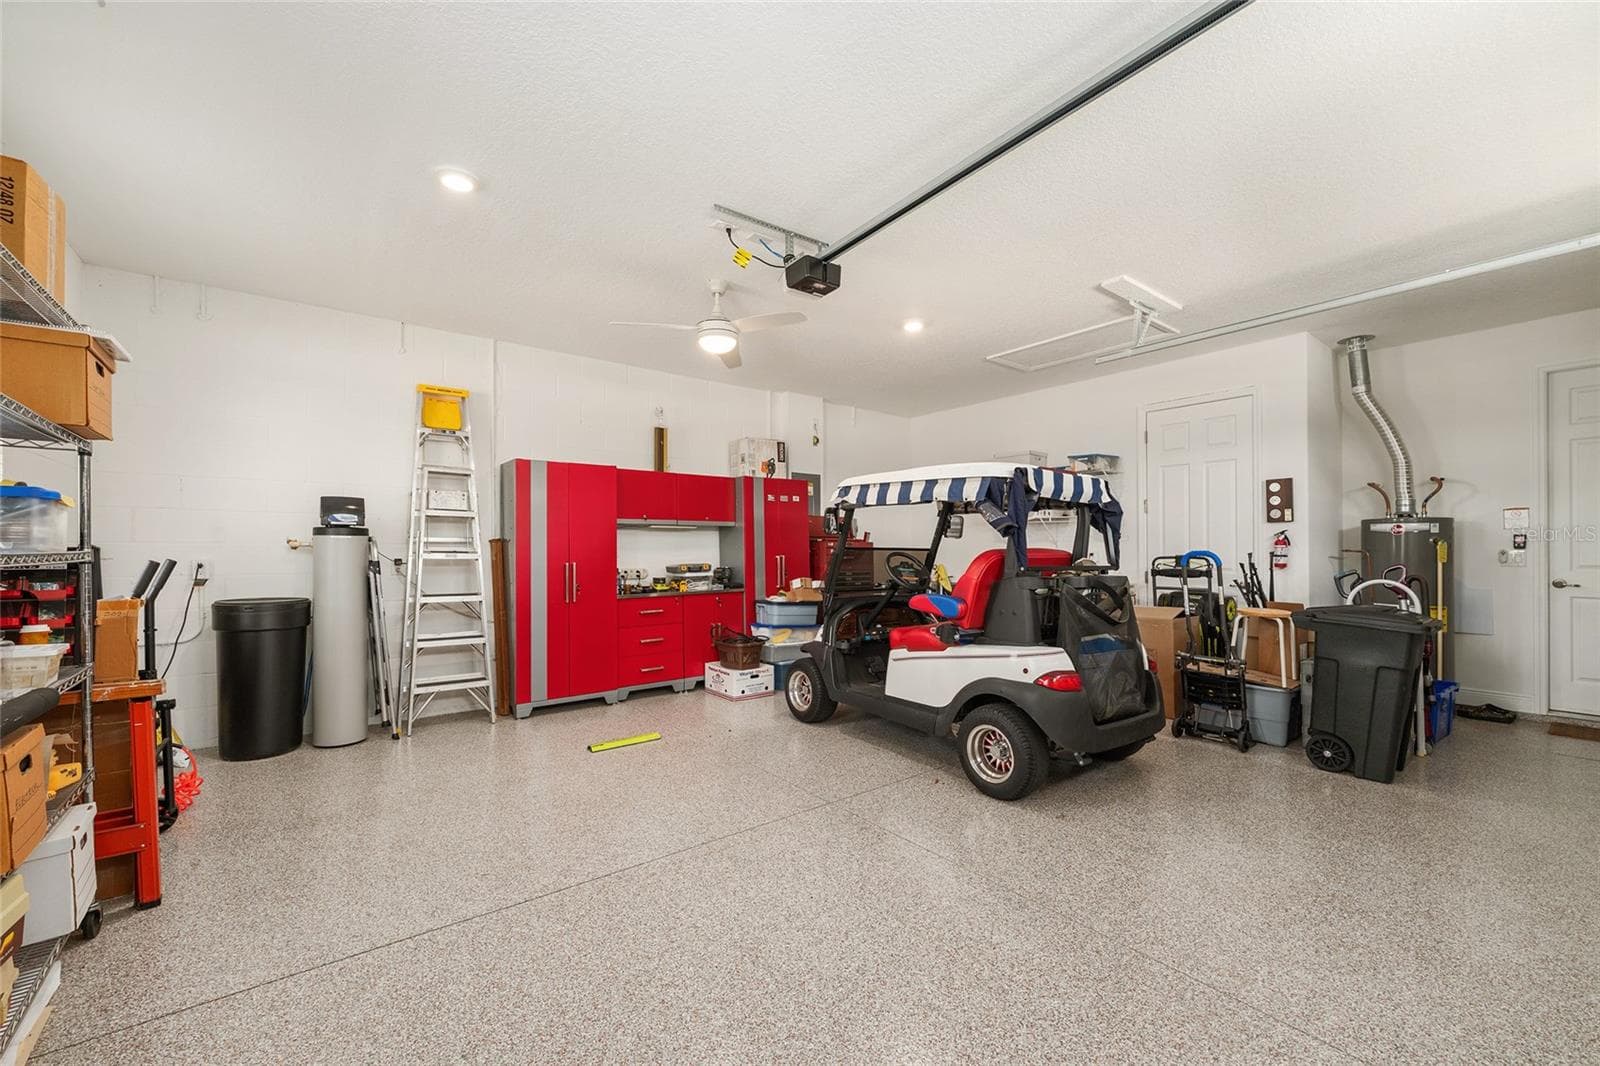
Spacious two-car garage featuring durable epoxy flooring, an insulated garage door with heavy-duty springs, recessed lighting, a ceiling fan with integrated lighting, a convenient utility sink, and additional electrical outlets throughout. Plenty of room for parking, storage, and projects. - 8290 SW 92ND CIR, OCALA
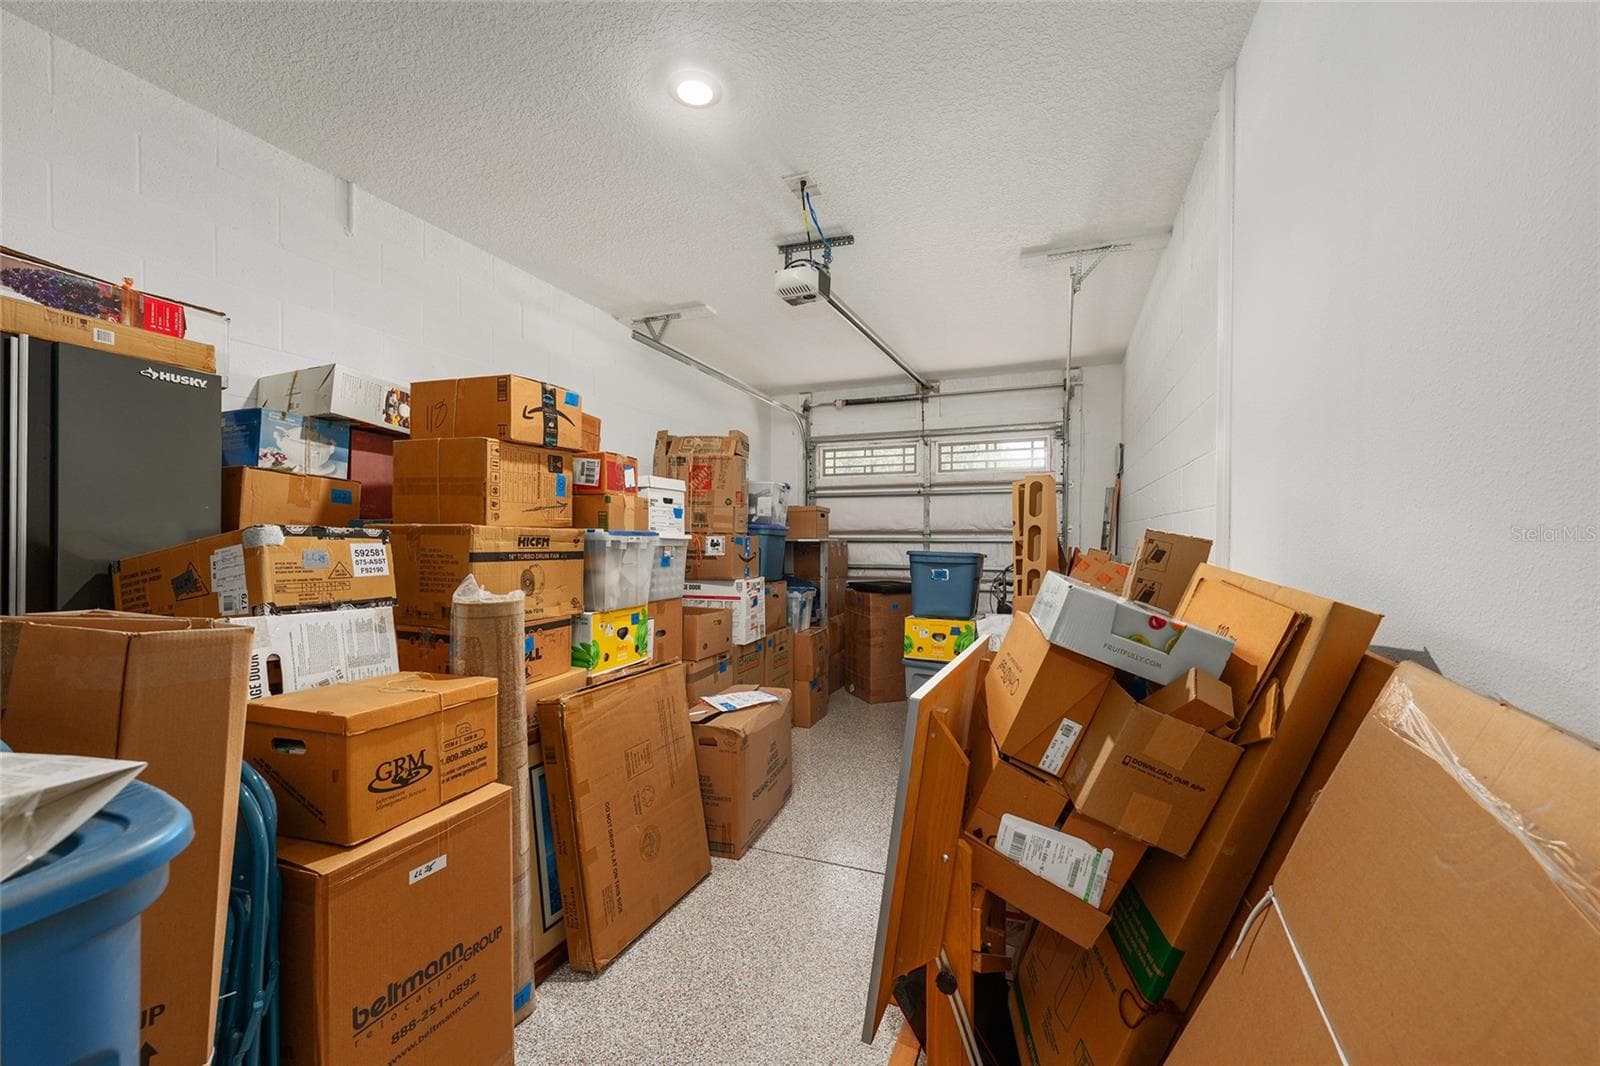
Extra-deep third-car garage featuring epoxy flooring, recessed lighting, and a dedicated golf-cart electrical outlet. Ideal for golf cart parking, an additional vehicle, or generous storage space. - 8290 SW 92ND CIR, OCALA
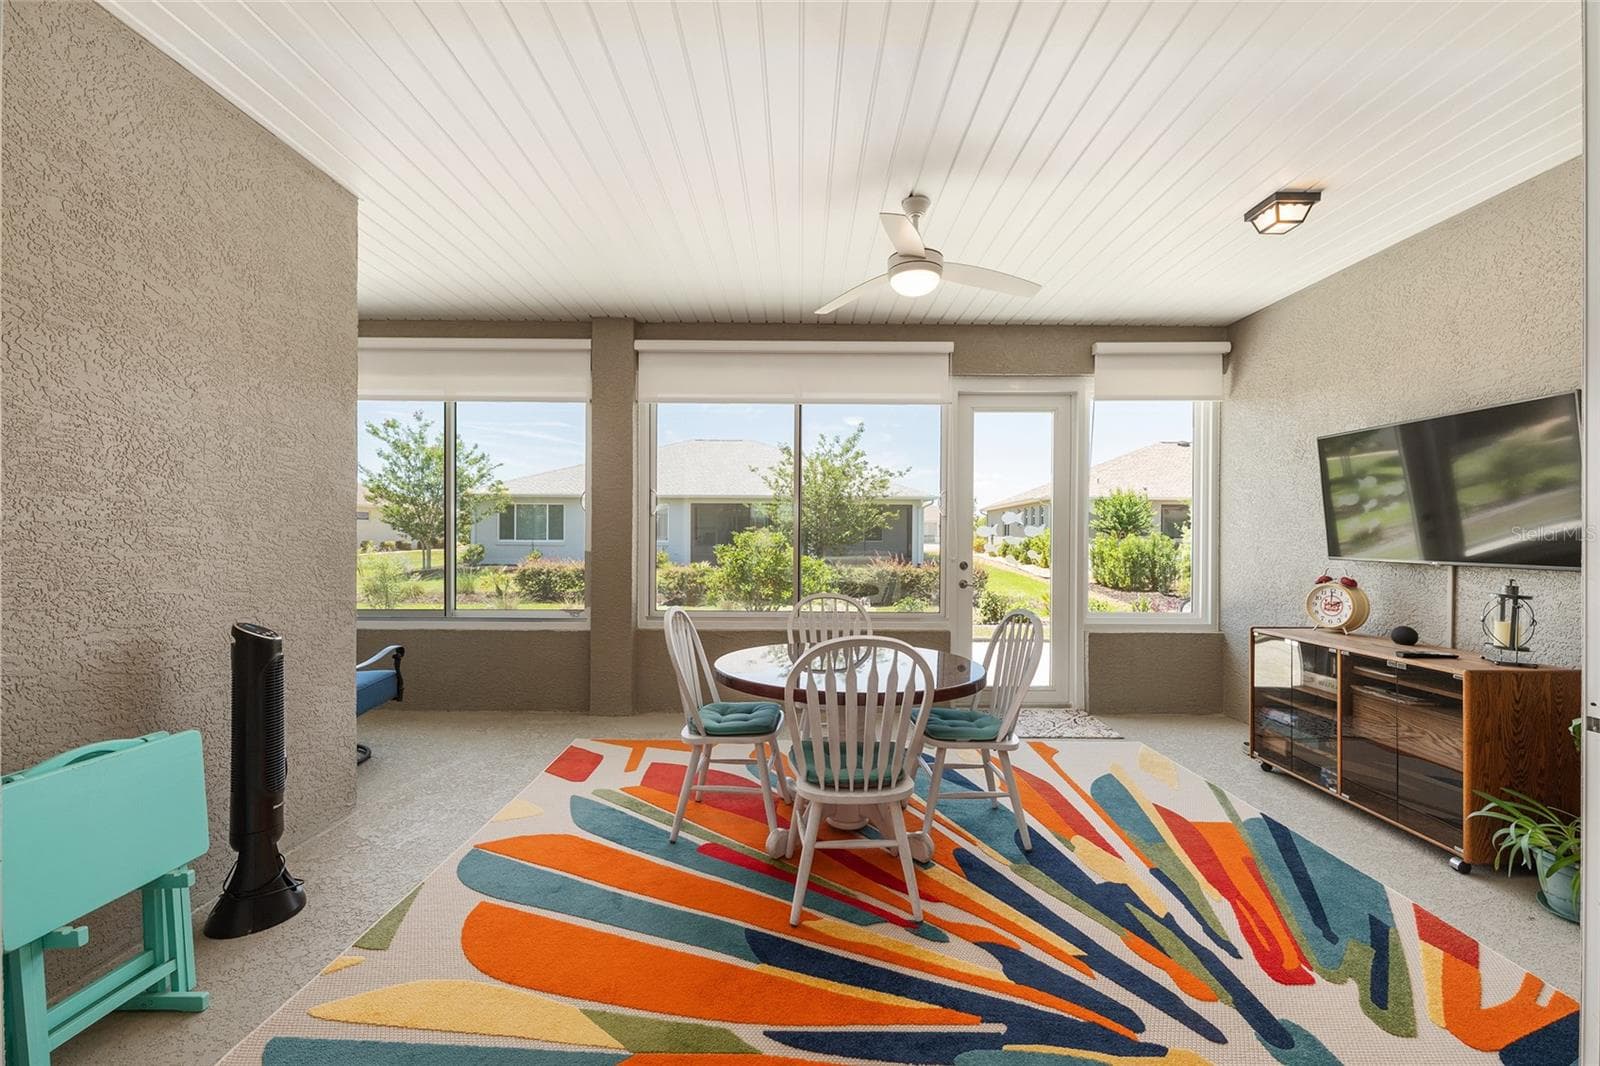
Inviting enclosed lanai featuring custom solar shades, a ceiling fan with integrated lighting, and expansive windows that fill the space with natural light. A perfect setting for relaxing or entertaining, with the wall-mounted TV included in the sale. - 8290 SW 92ND CIR, OCALA
Enclosed lanai featuring expansive stacking sliding glass doors and a zero-entry transition from the great room, creating an effortless flow between the two living spaces—perfect for entertaining and enjoying Florida living year-round. - 8290 SW 92ND CIR, OCALA
Expansive 38' x 10' patio featuring soffit lighting and a dedicated gas line for the included barbecue grill. Overlooking the beautifully landscaped backyard, this spacious outdoor retreat is ideal for grilling, entertaining, or simply enjoying Florida's beautiful weather. - 8290 SW 92ND CIR, OCALA
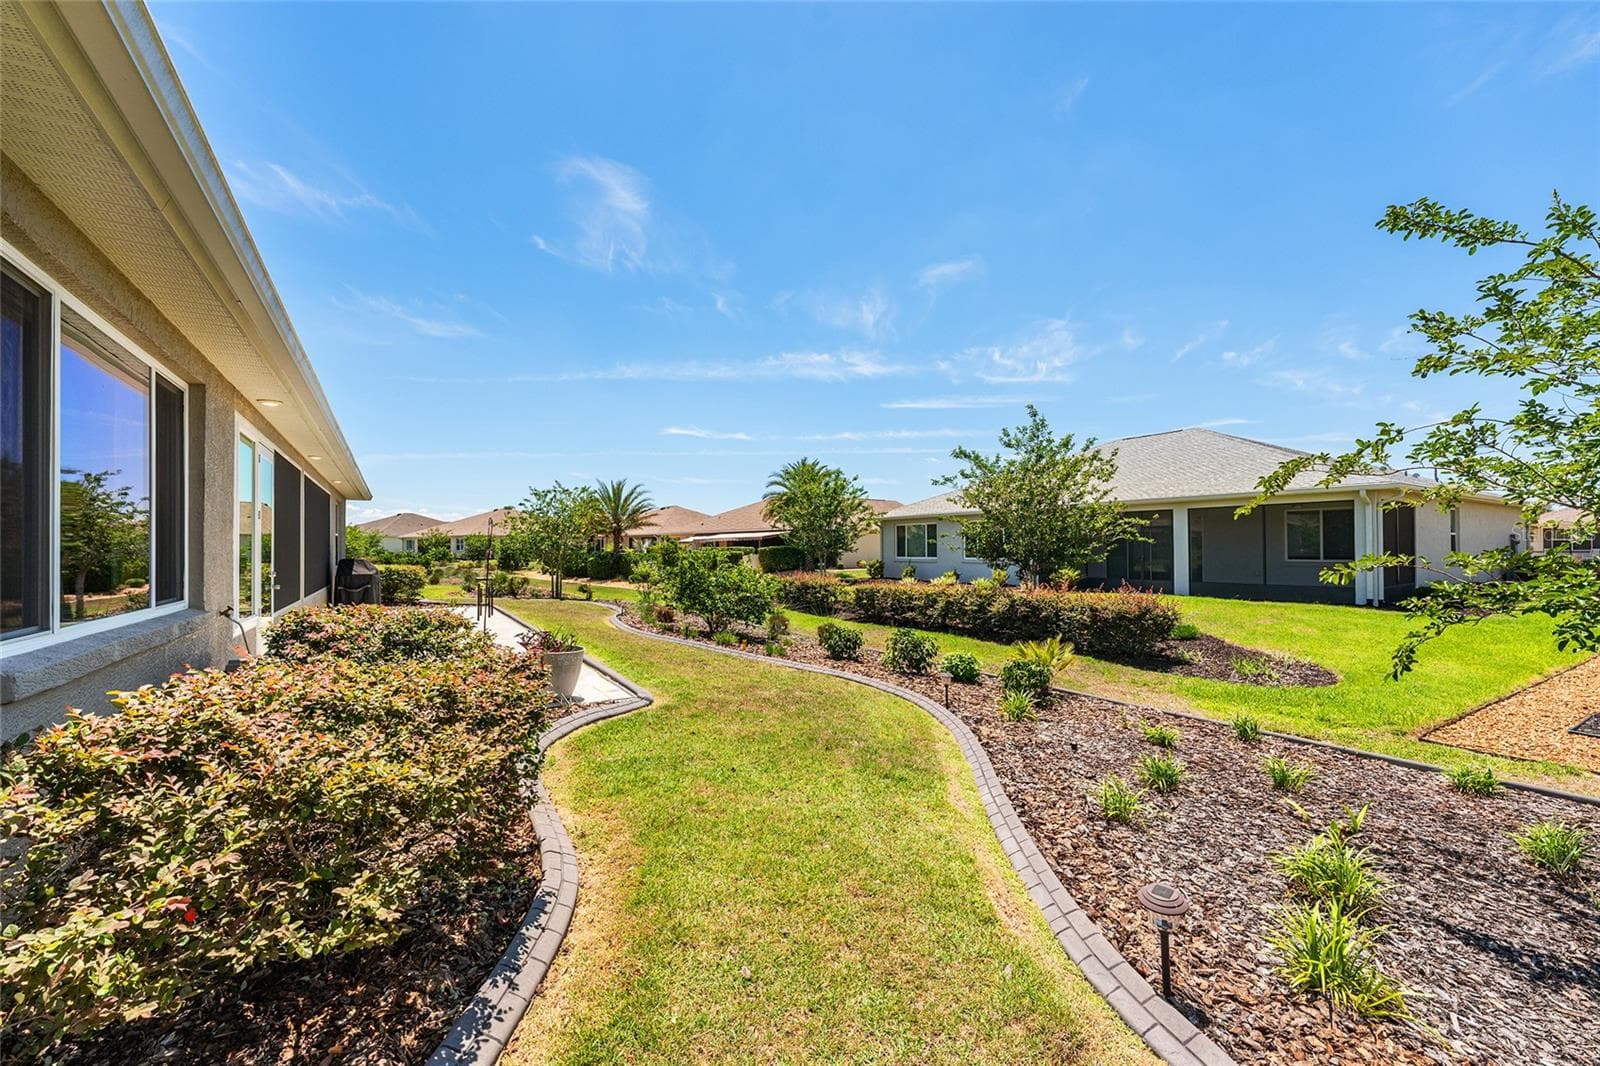
Beautifully landscaped backyard featuring attractive concrete curbing, established shrubs, colorful plantings, and a lush green lawn. Thoughtfully designed landscape beds enhance the outdoor setting and create an inviting space to enjoy Florida living. - 8290 SW 92ND CIR, OCALA
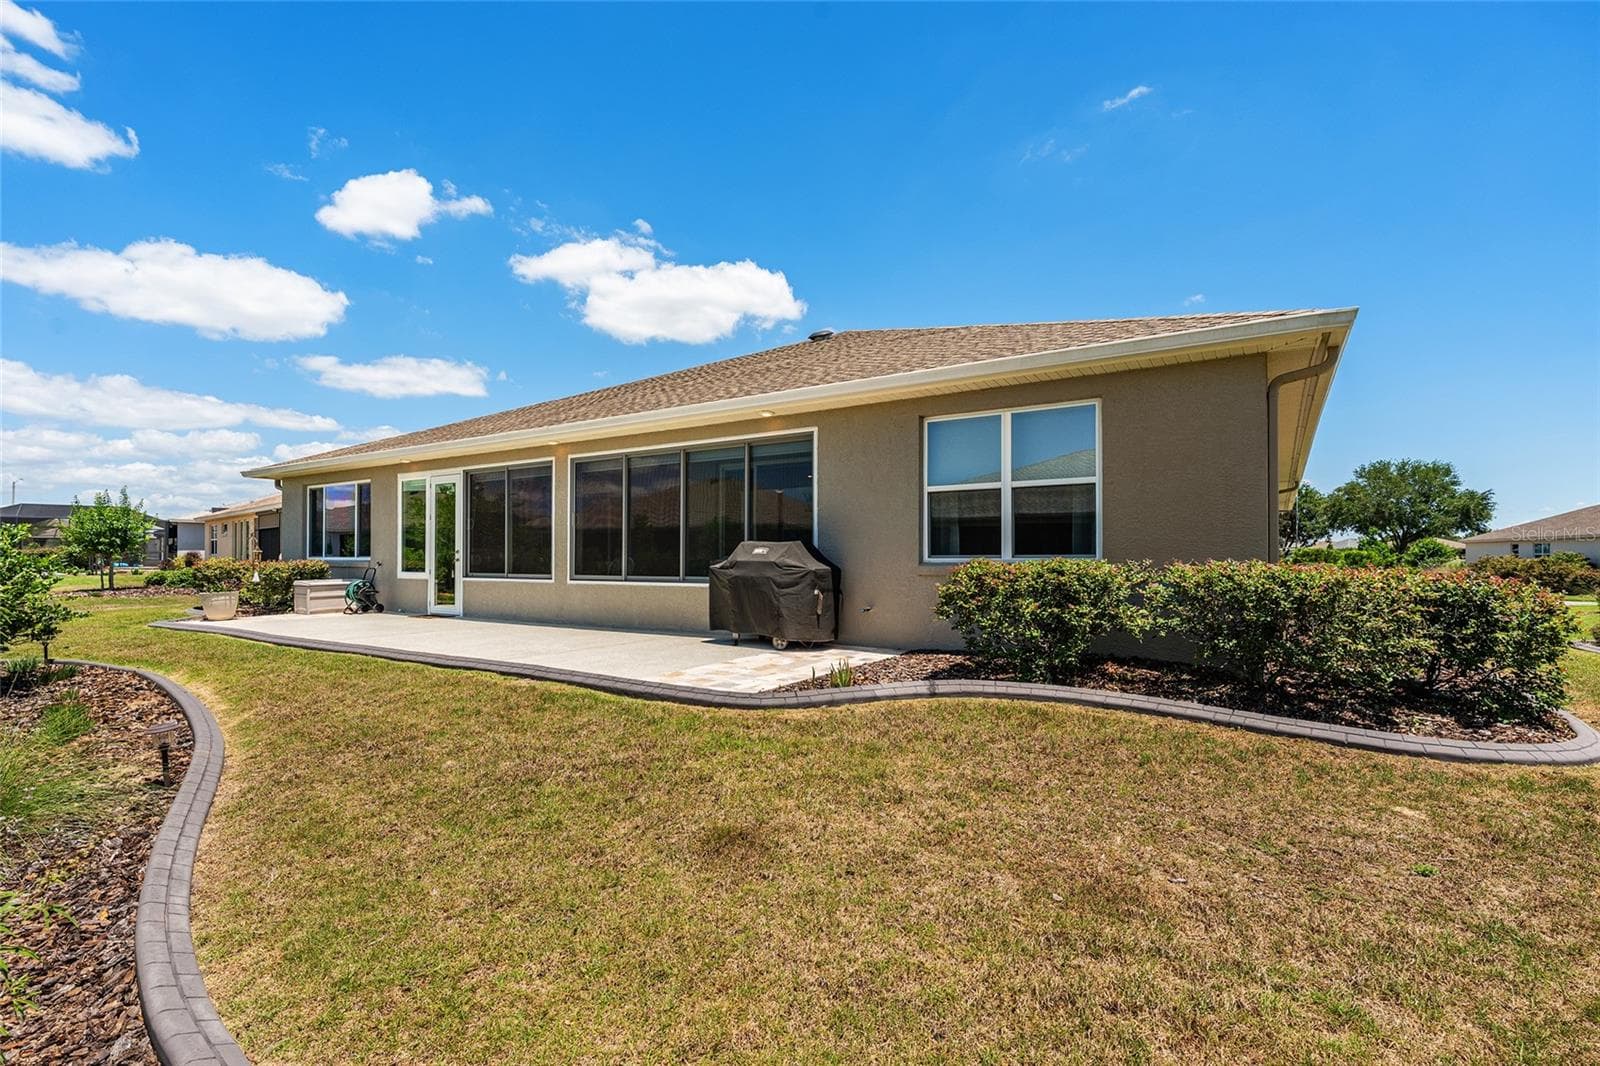
Full rear view of the home showcasing the expansive patio, enclosed lanai, and beautifully maintained landscaping. The generous backyard provides plenty of open space to relax and enjoy the Florida lifestyle. - 8290 SW 92ND CIR, OCALA
Full rear elevation showcasing the home's attractive architectural design, expansive windows, and generous outdoor living space. The extended patio and landscaped surroundings complement the home's spacious backyard setting. - 8290 SW 92ND CIR, OCALA
Beautiful 2021 Aberdeen model in West Kestrel at Candler Hills, showcasing exceptional curb appeal with an expansive paver driveway, inviting covered front porch, distinctive architectural details, and a desirable split three-car garage. Professionally landscaped grounds feature Zoysia grass, decorative concrete curbing, full-yard irrigation with Hunter Hydrawise controls, and gutters with downspouts. - 8290 SW 92ND CIR, OCALA
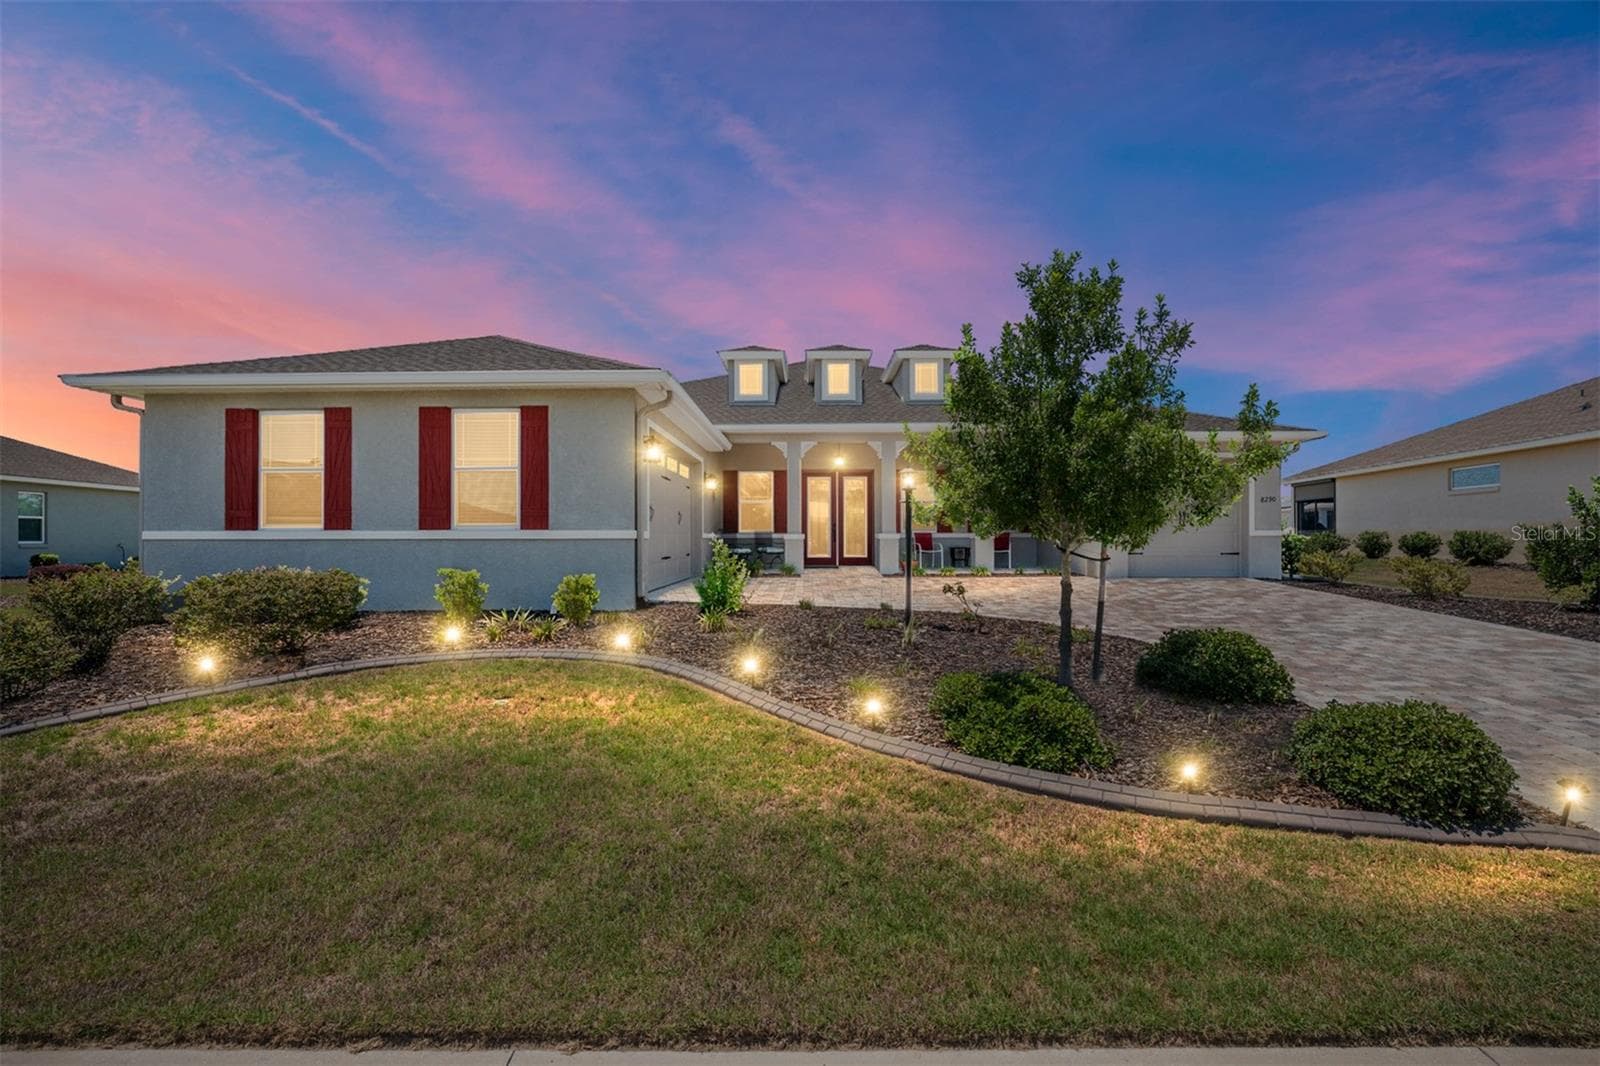
Stunning twilight view highlighting the home's exceptional curb appeal, beautifully illuminated landscaping, expansive paver driveway, and welcoming covered front porch. The elegant leaded-glass double entry doors and warm exterior lighting create an inviting first impression. - 8290 SW 92ND CIR, OCALA
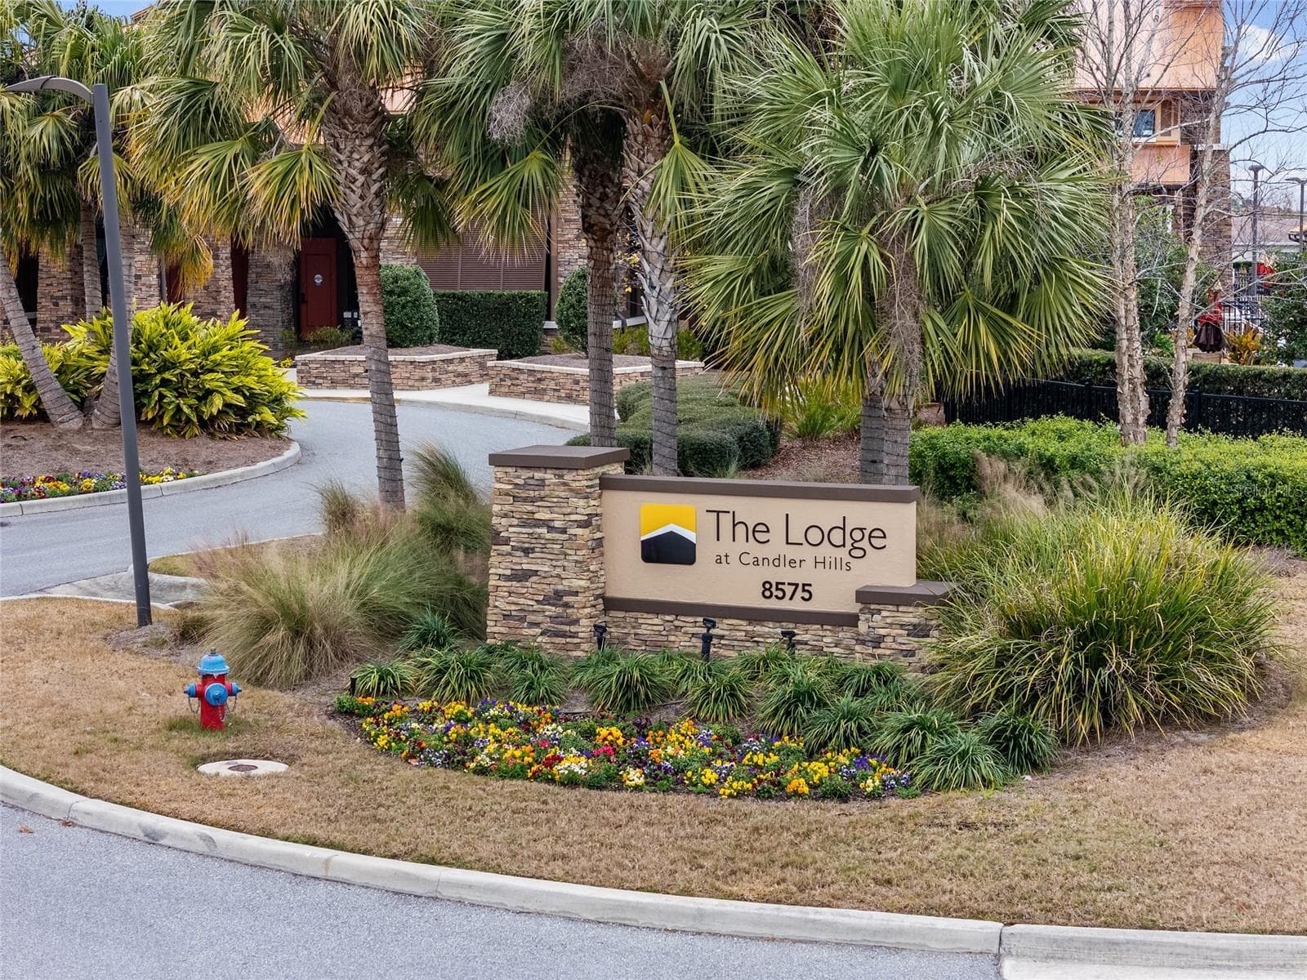
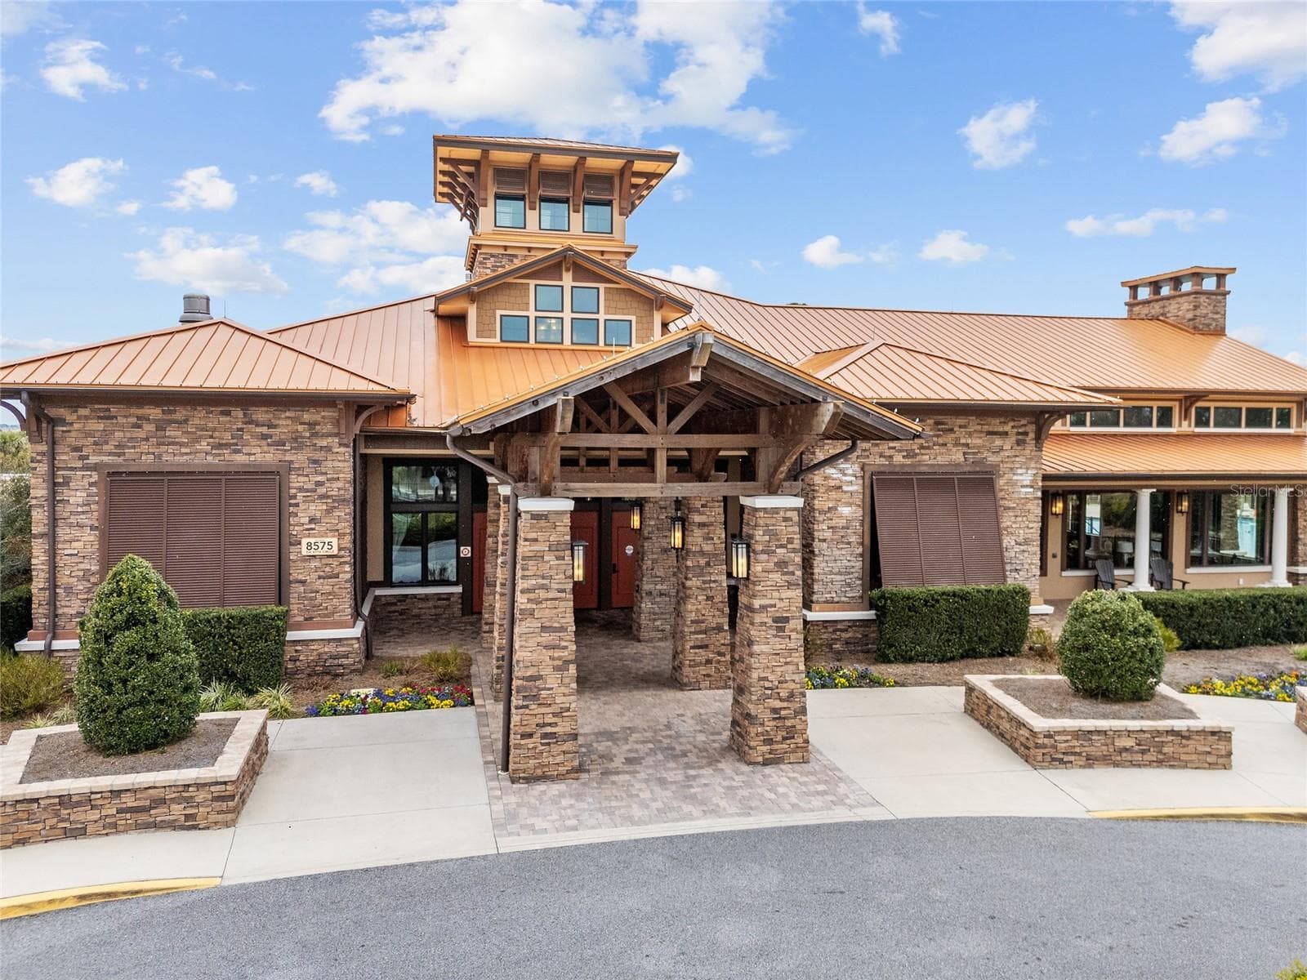
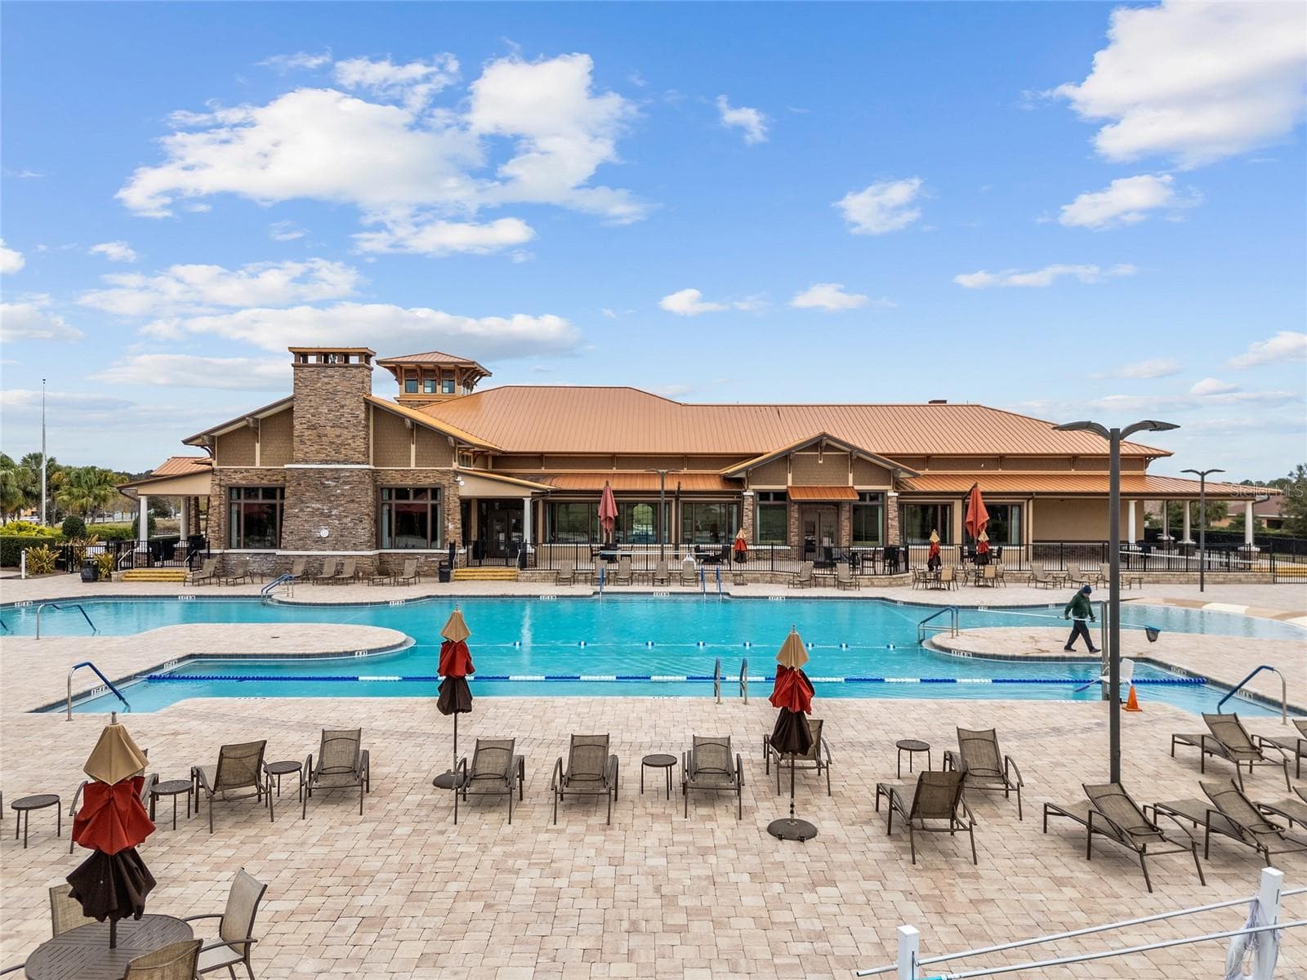
Welcome to The Lodge at Candler Hills, a beautifully appointed clubhouse offering resort-style amenities, inviting gathering spaces, a heated swimming pool, outdoor fire pit, and scenic golf course views—perfect for enjoying an active Florida lifestyle. - 8290 SW 92ND CIR, OCALA
The Lodge at Candler Hills offers an exceptional resort-style experience with a beach-entry heated swimming pool, separate spa, outdoor fire pit, covered pavilion, elegant gathering lounge with gas fireplace and large-screen TV, grand lobby, expansive ballroom, multipurpose rooms, and catering kitchen—providing wonderful spaces for recreation, relaxation, and social gatherings. - 8290 SW 92ND CIR, OCALA
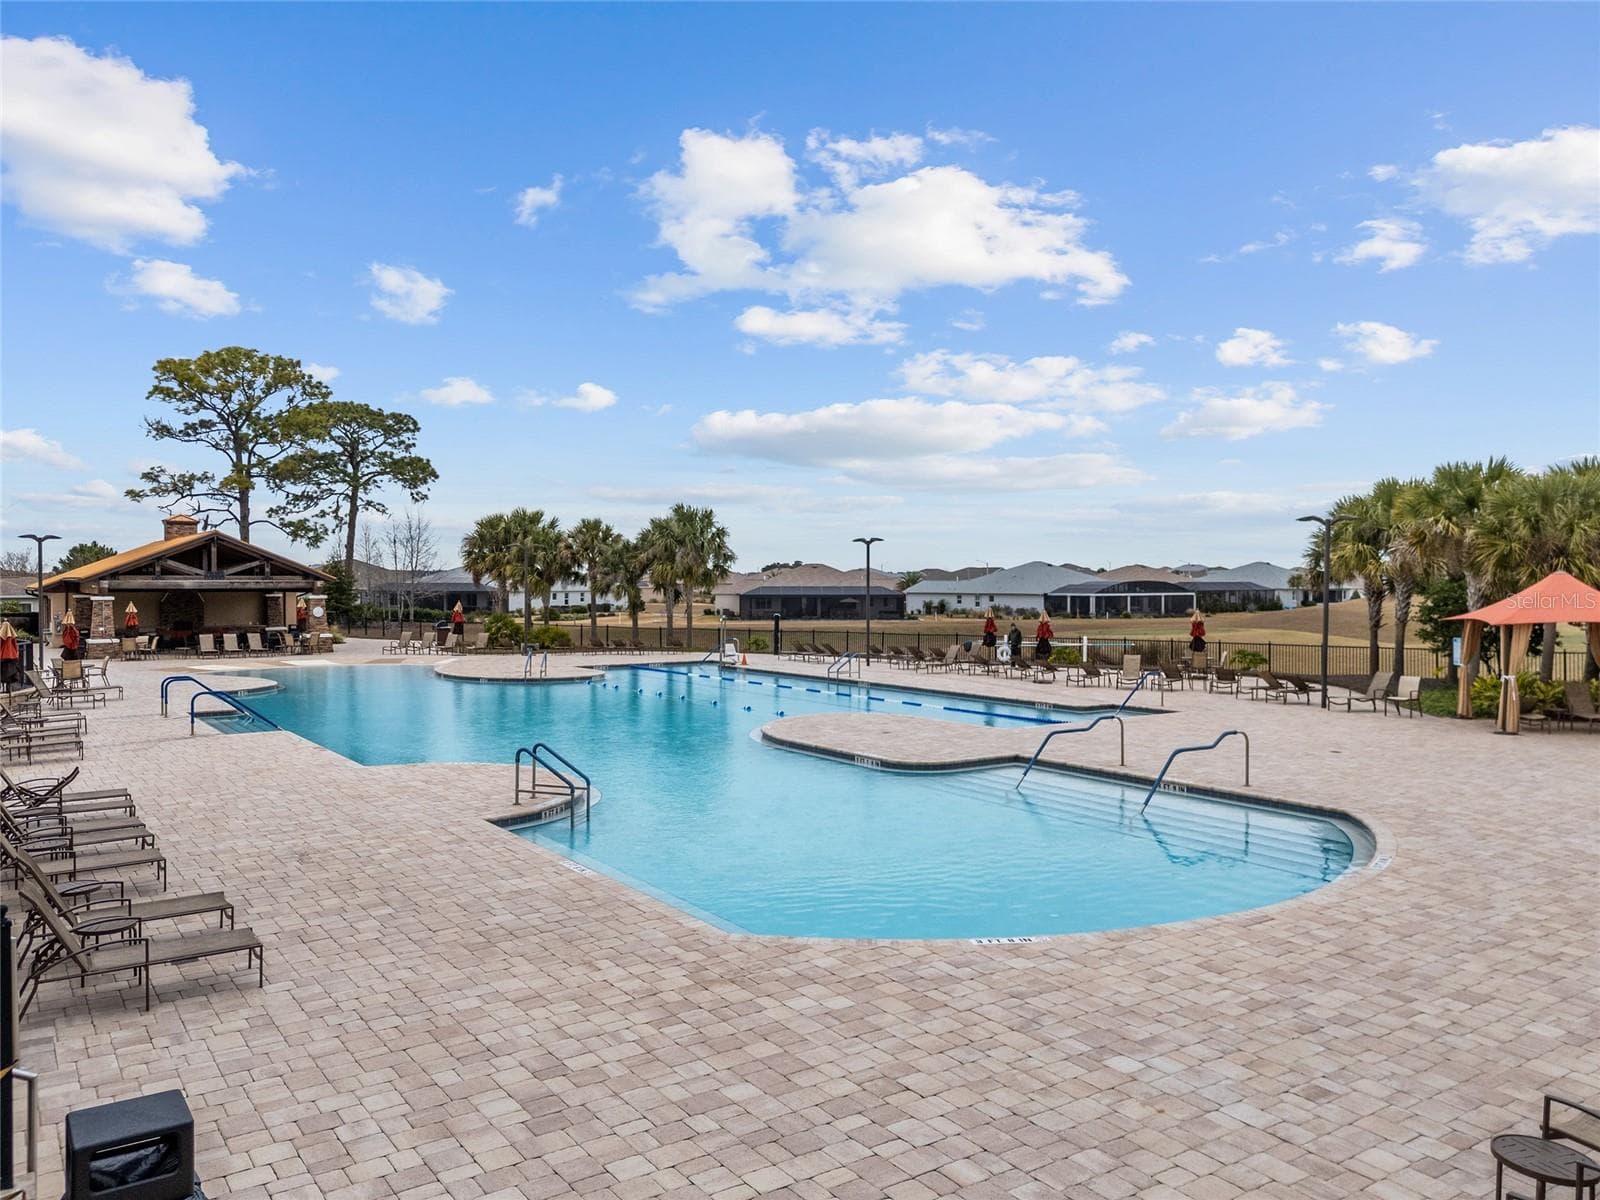
Enjoy resort-style living at the Candler Hills heated swimming pool, featuring dedicated lap lanes, beach-entry access, an expansive pool deck, and plenty of lounge seating. The beautiful setting overlooking The Lodge offers the perfect place for swimming, relaxation, and socializing. - 8290 SW 92ND CIR, OCALA
Another beautiful view of the Candler Hills resort-style heated pool, showcasing the expansive sun deck, abundant lounge seating, tropical landscaping, and covered pavilion—an inviting setting for soaking up the Florida sunshine and socializing with neighbors. - 8290 SW 92ND CIR, OCALA
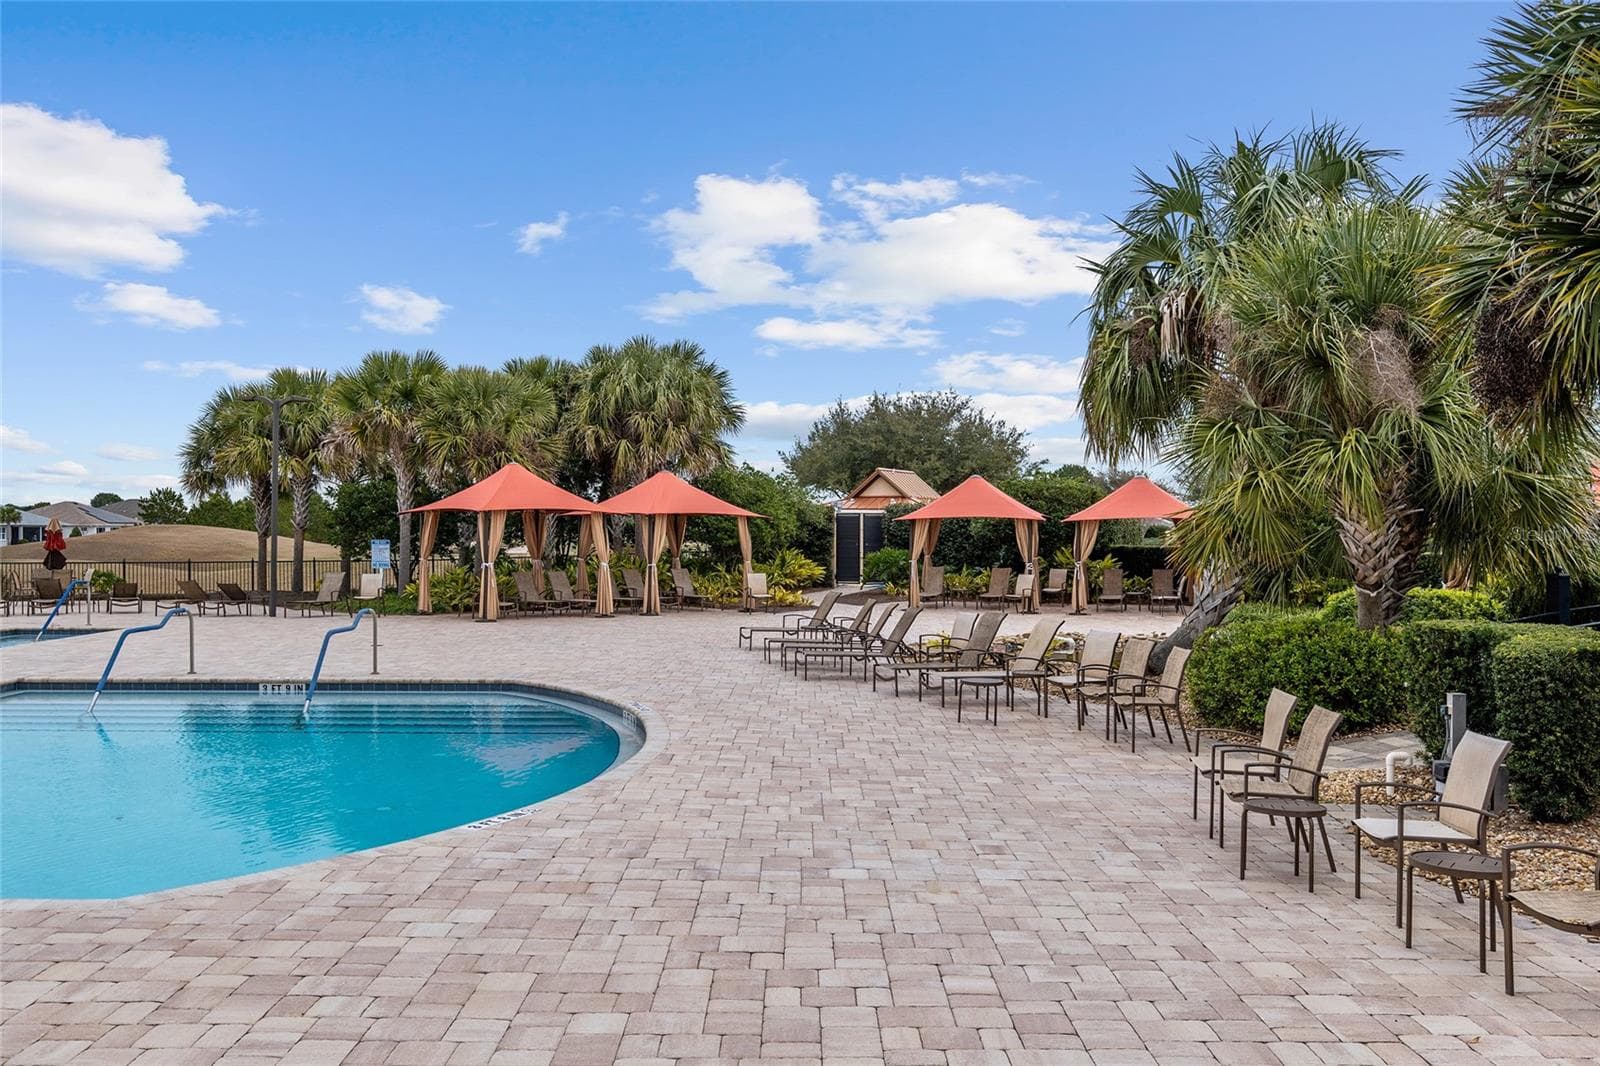
Relax poolside at Candler Hills, where inviting shaded cabanas, comfortable lounge seating, and lush tropical landscaping create a resort-inspired setting for unwinding, socializing, and enjoying the Florida sunshine. - 8290 SW 92ND CIR, OCALA
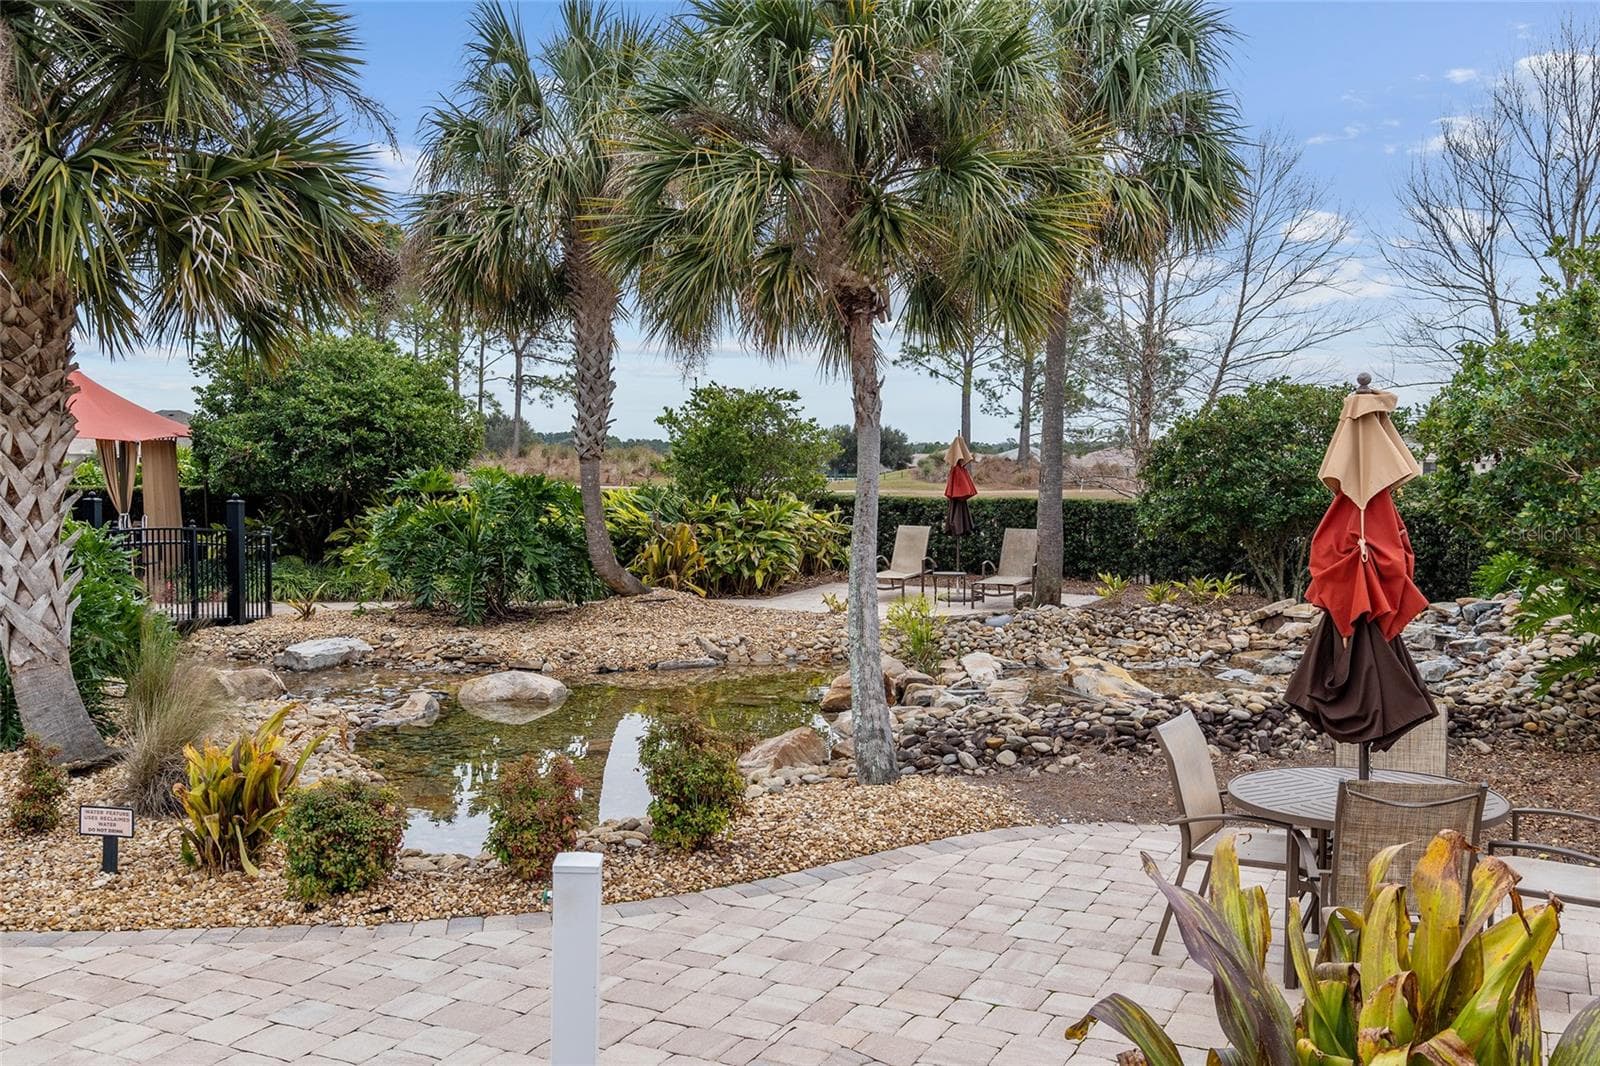
Tranquil water feature at The Lodge at Candler Hills, surrounded by lush tropical landscaping, natural stone accents, and inviting outdoor seating areas—creating a peaceful retreat to relax and enjoy the beautiful surroundings. - 8290 SW 92ND CIR, OCALA
57 photos

$565,000

8290 SW 92ND CIR
OCALA, FL 34481
Listed by Jackie Dagit · ENGEL & VOLKERS OCALA
Bedrooms
3
Bathrooms
3
Living area
2,893 sqft
Year built
2021

About this home

2021 Aberdeen model in West Kestrel, Candler Hills at On Top of the World, a 55+ golf community in Ocala, FL! This upgraded 3-bedroom, 3-bath, 3-car garage home features a split-bedroom design with TWO potential primary suites, great room, dining room, flex room, laundry suite, enclosed lanai, and expanded patio. With over $100,000 in options and upgrades, this home offers comfort, quality, and versatility. The spacious homesite offers outdoor space with room for pets, entertaining, or potentially adding a pool, subject to HOA approval and applicable permitting requirements. Two private suites provides flexibility for guests and extended stays. Inside, ceramic plank flooring throughout, rounded drywall corners, neutral gray paint, upgraded hardware, dovetailed drawers, and tray ceilings in the foyer, great room, and primary suite create a move-in-ready feel. The great room offers recessed lighting, a remote-control ceiling fan, floor outlet, and dedicated 20-amp outlet for an electric fireplace. Great room and owner's suite TVs remain. Remote Levolor blinds and drapery add comfort. Smart-home conveniences include Alexa-controlled lighting, Ecobee thermostat, Ring doorbell, and two Echo Show units. The kitchen features crown-molded, level-four staggered cabinetry, over- and under-cabinet lighting, switched outlets above the cabinets, pull-out shelves, added drawer banks, and a striking 12' x 4.5' Cambria Quartz Summerhill island with full bullnose edge, end cabinets, and two pop-up outlets. Enjoy a stainless single-bowl sink, Delta soap dispenser, tile backsplash, and two solar tubes with night lights. Appliances include a GE 36-inch five-burner gas cooktop, GE built-in double convection ovens/microwave, quiet 45-decibel GE dishwasher with stainless tub, and LG refrigerator. All three baths feature upgraded 10" x 14" shower or tub-wall tile and Delta fixtures. The main primary bath includes a beveled-edge medicine cabinet, three-drawer banks, tiled shampoo niche, and herringbone shower floor. The guest suite offers recessed lighting, media wiring, and an upgraded tiled shower; the third bath has an upgraded tiled tub surround and shampoo niche. The flex room features recessed lights and media wiring for TV, internet, and phone. The laundry suite offers upgraded cabinetry, a granite countertop with full bullnose edge, drop-in tub, 220-volt dryer outlet, and LG washer and dryer. The 3-car garage includes epoxy flooring, a utility sink, water softener, insulated two-car garage door with heavy-duty springs, and additional electrical outlets throughout. An extra-deep third bay offers room for a truck, SUV, storage, or workshop, with a golf-cart outlet. A solar tube with night light brightens the connecting hall. Outside, discover professional landscaping, paver driveway, welcoming front porch, curbside mailbox, Zoysia grass, Hunter Hydrawise whole-yard irrigation, concrete curbing, splash guards, gutters, and leaders. The enclosed lanai has a zero-entry floor from the great room, painted walls, 24-inch concrete knee wall, GFCI outlet, remote-control ceiling fan, custom solar shades, and a TV that stays. The landscaped backyard and 10' x 30' concrete patio with soffit lighting invite relaxing and entertaining. A gas connection serves the barbecue, and the grill remains. Looking for a larger homesite, thoughtful upgrades, and move-in-ready convenience? This home delivers! Home warranty included. Schedule your private showing today!

Property details

MLS
Stellar MLS
MLS #
MFROM734239
Property type
Single Family Residence
Subdivision
ON TOP OF THE WORD/CANDLER HILLS/WEST KESTREL
Status
Active
Days on market
1
On market date
October 20, 2026
Stories
N/A
Total bathrooms
3
Garage spaces
3
Parking spaces
N/A
Lot size
0.31 acres
Loading map…

Nearby schools

Within 10 miles. School directory data from the National Center for Education Statistics (NCES), accessed via the Urban Institute Education Data API. Local Score is calculated by INNOVATE Real Estate; where a state rating is shown, it comes from that state's own official school report card.

Elementary
HAMMETT BOWEN JR. ELEMENTARY SCHOOL
4.92 mi away · Grades -1-5
Nearest school -- attendance-zone data not available here
3.0
Local Score (student-teacher ratio only (preliminary -- will incorporate state test-score data once available)) -- not an official state rating
Enrollment
808
Student:teacher ratio
16.8:1
District
MARION
Middle
LIBERTY MIDDLE SCHOOL
4.71 mi away · Grades 6-8
Nearest school -- attendance-zone data not available here
2.0
Local Score (student-teacher ratio only (preliminary -- will incorporate state test-score data once available)) -- not an official state rating
Enrollment
1,315
Student:teacher ratio
21.2:1
District
MARION
High
WEST PORT HIGH SCHOOL
3.73 mi away · Grades 9-12
Nearest school -- attendance-zone data not available here
1.0
Local Score (student-teacher ratio only (preliminary -- will incorporate state test-score data once available)) -- not an official state rating
Enrollment
2,825
Student:teacher ratio
26.4:1
District
MARION

Walkability

Blended score for OCALA's center, calculated by INNOVATE Real Estate from two sources: the EPA's National Walkability Index (street network, transit, land-use mix) and Google Places amenity data (what's actually reachable on foot from this point). 60% EPA National Walkability Index + 40% nearby-amenity density (Google Places).

13
Very car-dependent
out of 100
EPA National Walkability Index
3.7 / 20 -- Least walkable
Google Places amenity density
5 / 100
Restaurants & cafes0
Grocery stores0
Parks1
Schools0
Transit stops0
Pharmacies0

Market position

How this listing compares to current activity in OCALA, from live MLS data.

On the market 1 days -- 98 fewer days than OCALA's current average of 99 days.
For reference, the median list price across 5,143 active listings in OCALA right now is $249,900.

Mortgage calculator

Estimate only - actual rate and payment depend on your lender, credit, and loan program.

$
%
%
Adjust tax / insurance estimates
% / yr
$
/mo
Est. monthly payment
$3,552/mo
$113,000 down
$452,000 loan
Principal & interest$2,932
Property tax (est.)$471
Home insurance (est.)$150

Similar homes you might like

Data source: Listing information provided by Stellar MLS (mfrmls) via Trestle/CoreLogic. Last updated 20 hr ago.

Information herein deemed reliable but not guaranteed; all measurements, school assignments, HOA fees, taxes, and feature lists are approximate and should be independently verified. Equal Housing Opportunity.