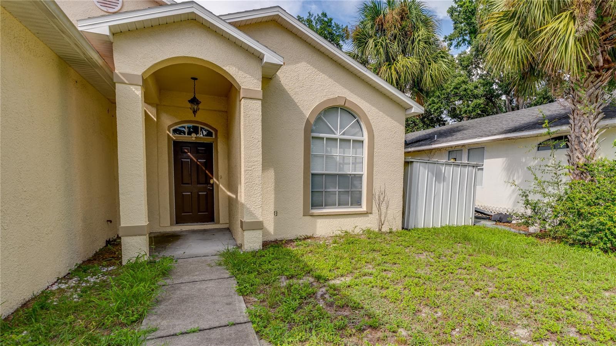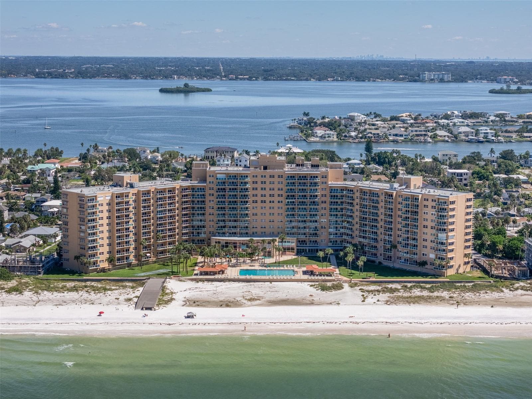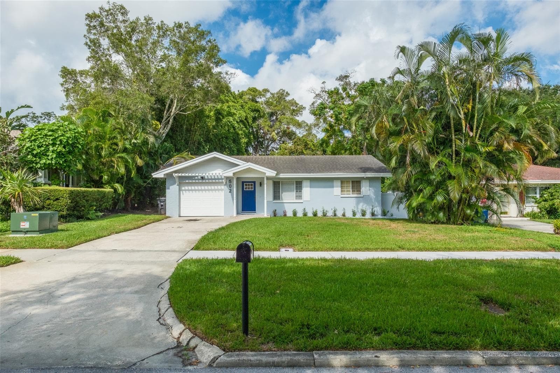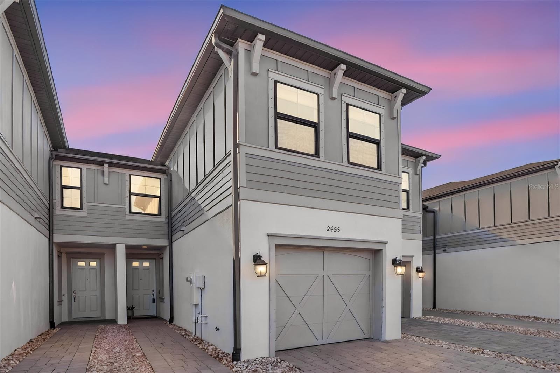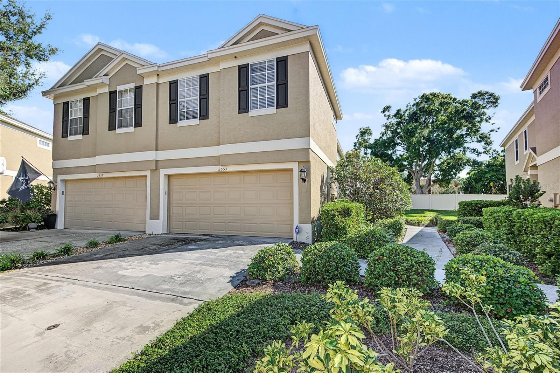
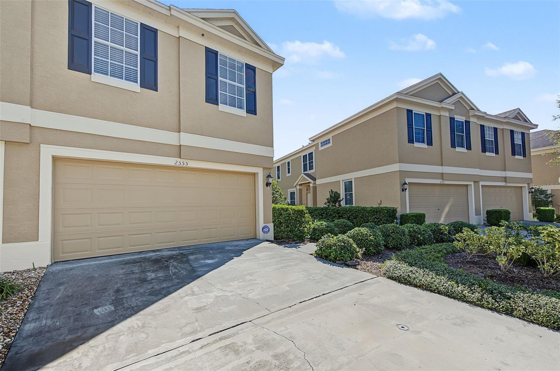
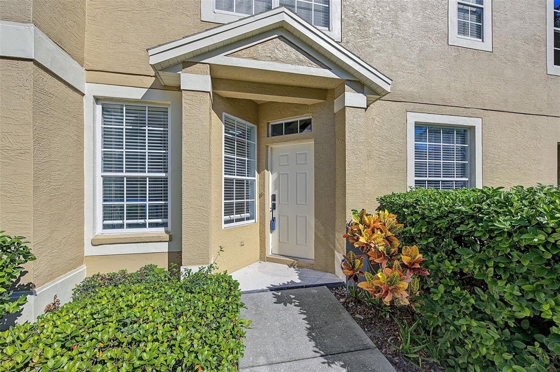
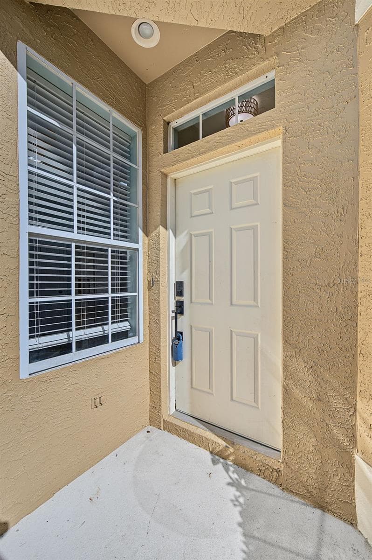
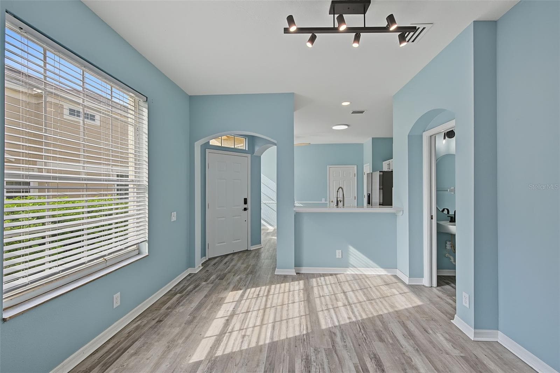
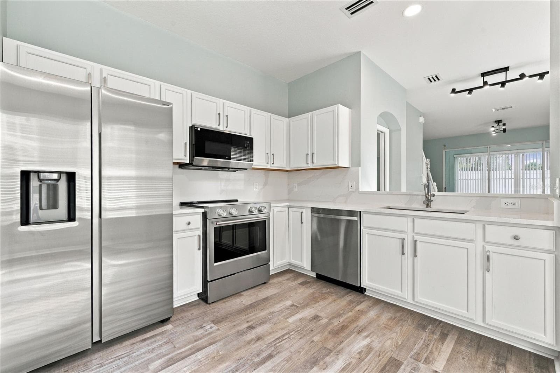
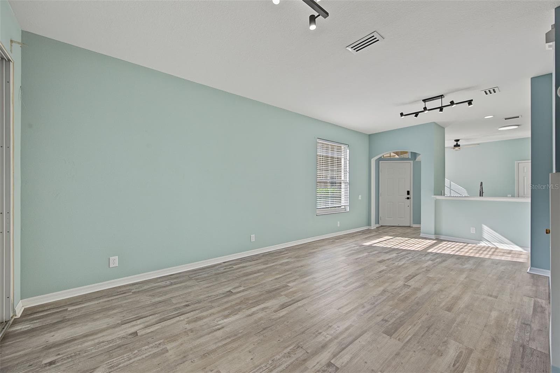
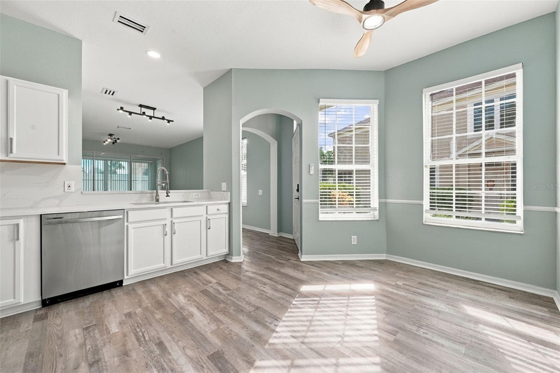
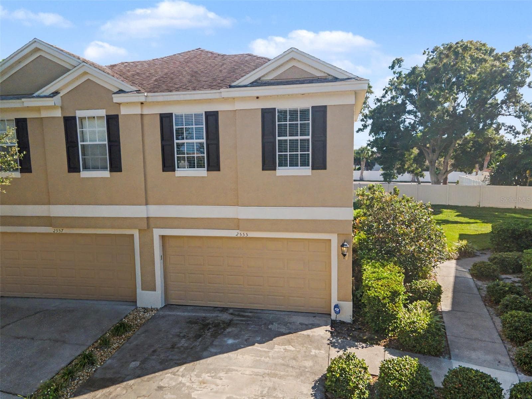
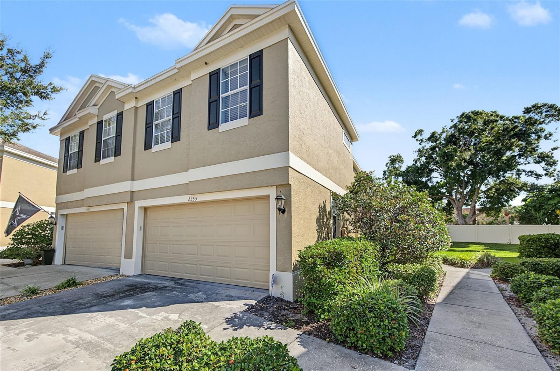
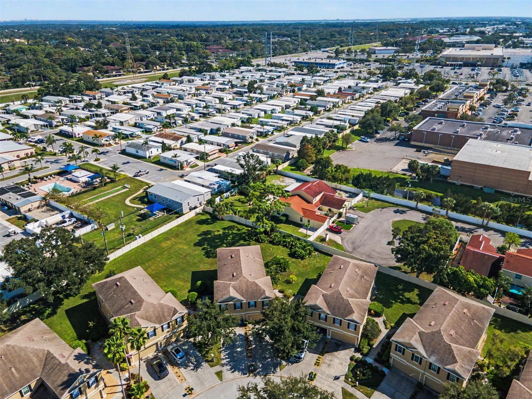
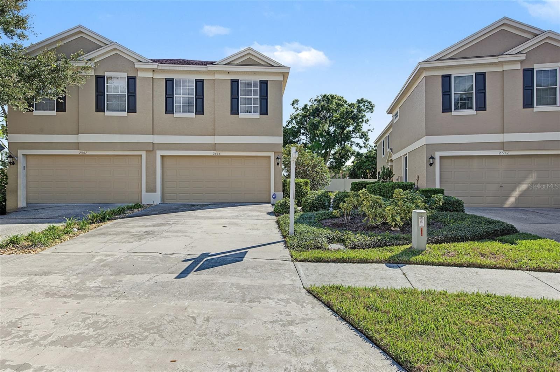
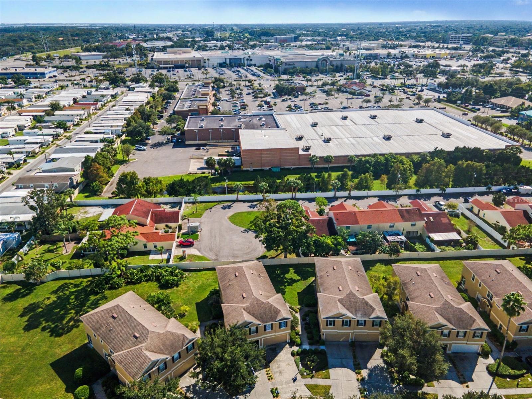
Front Exterior - 2555 NEWBERN DR, CLEARWATER
Front Driveway - 2555 NEWBERN DR, CLEARWATER
Walkway To Entry - 2555 NEWBERN DR, CLEARWATER
Entrance - 2555 NEWBERN DR, CLEARWATER
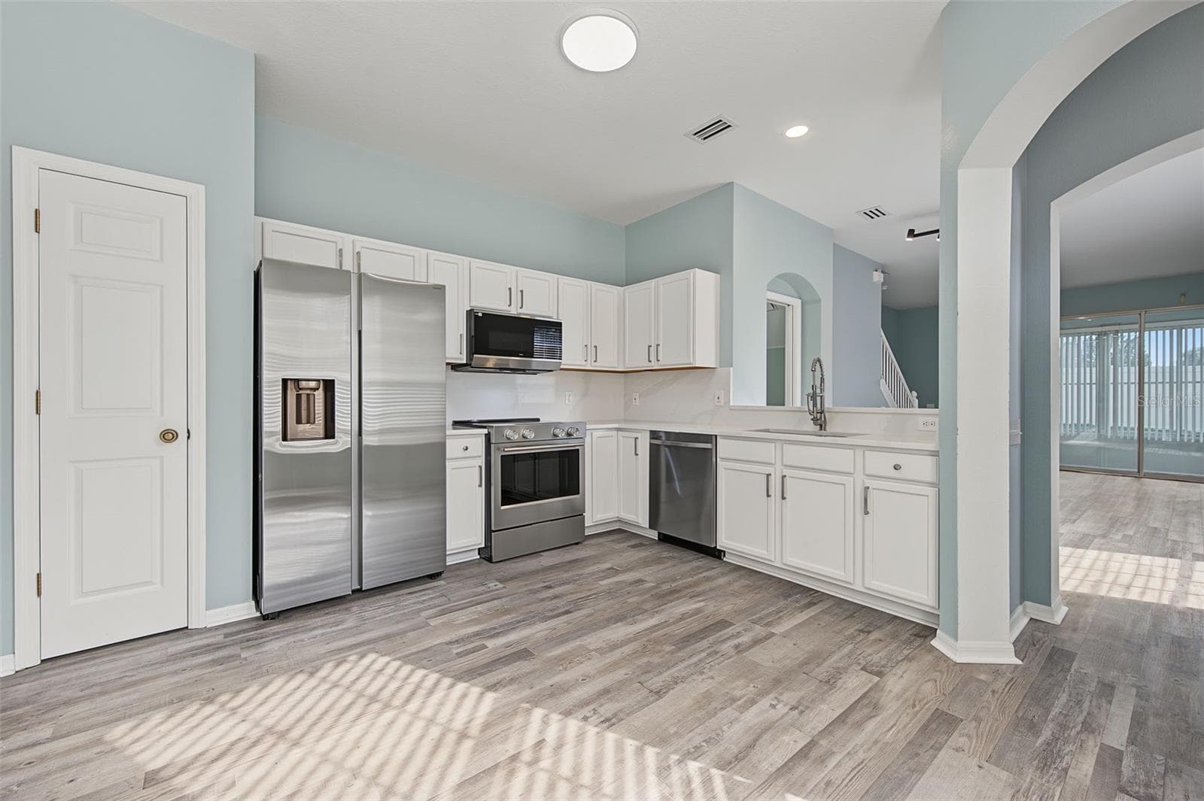
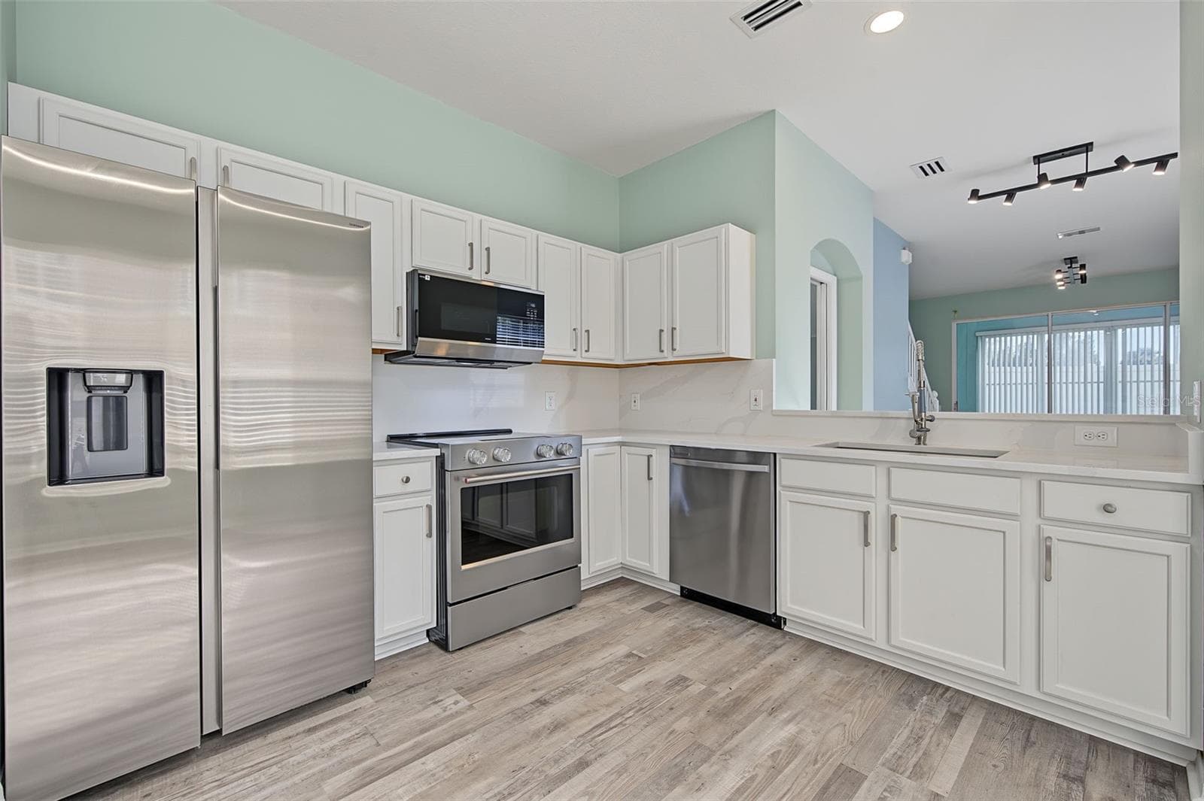
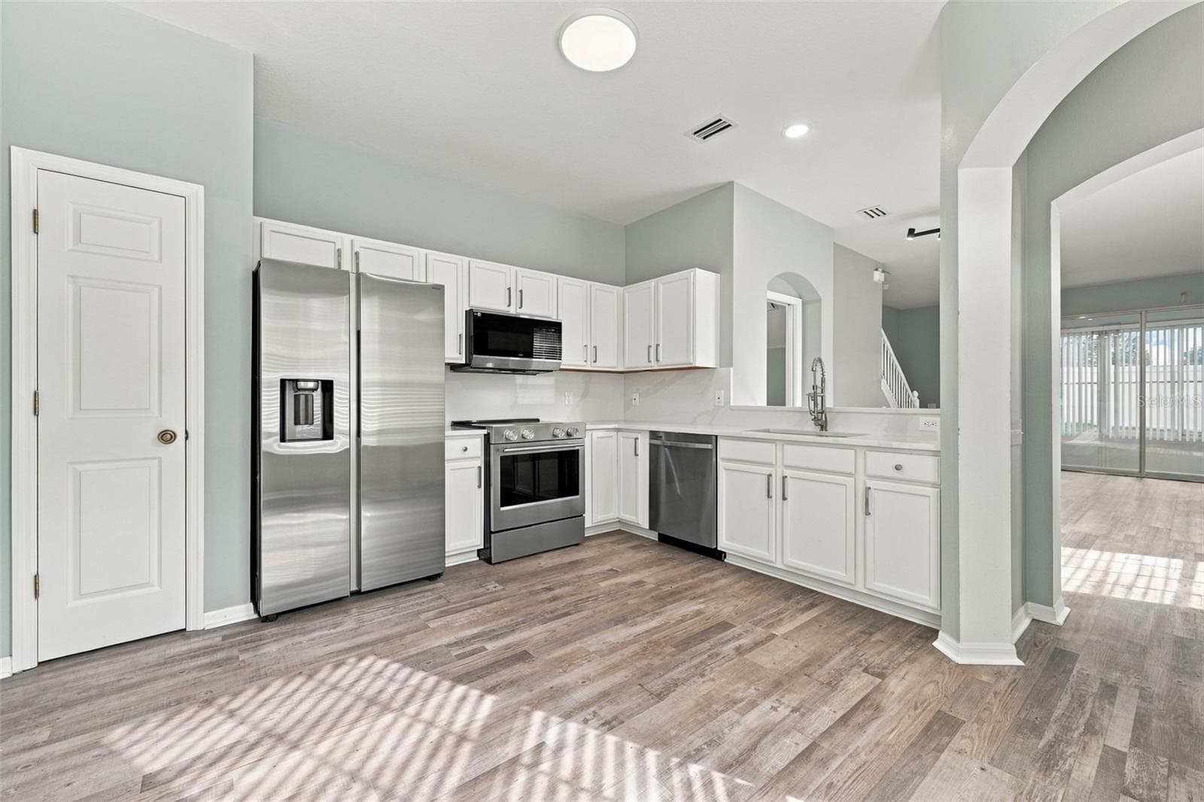
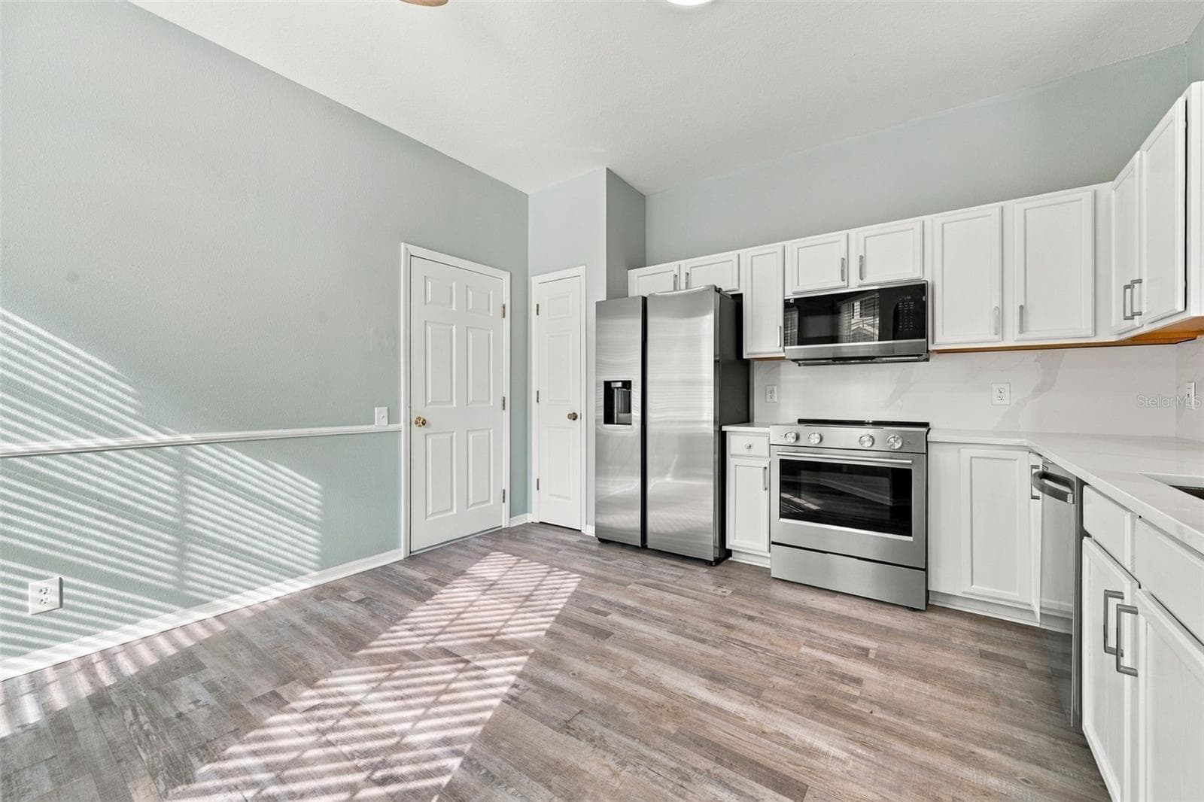
Kitchen - 2555 NEWBERN DR, CLEARWATER
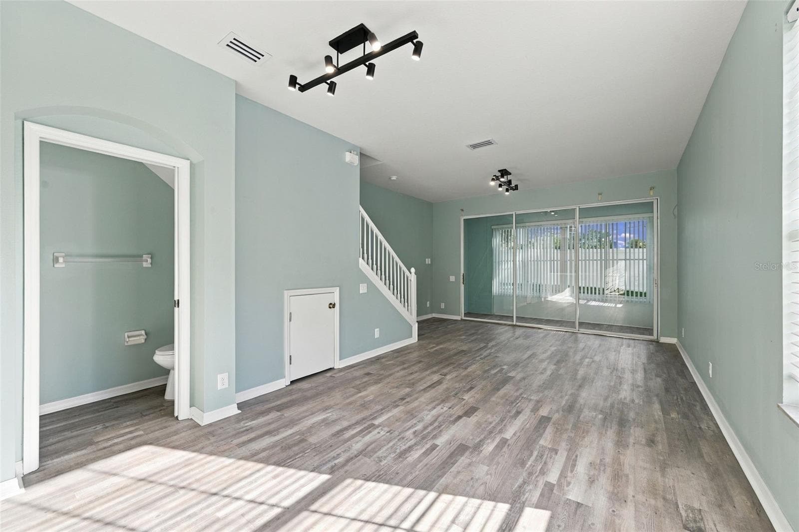
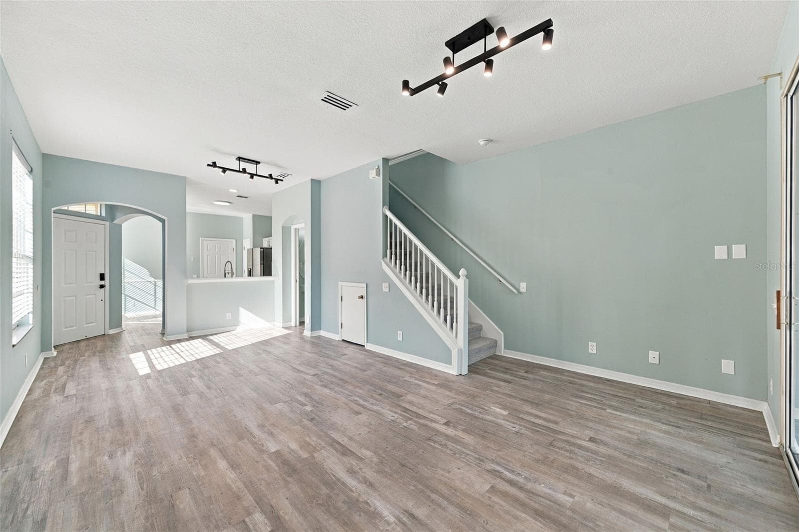
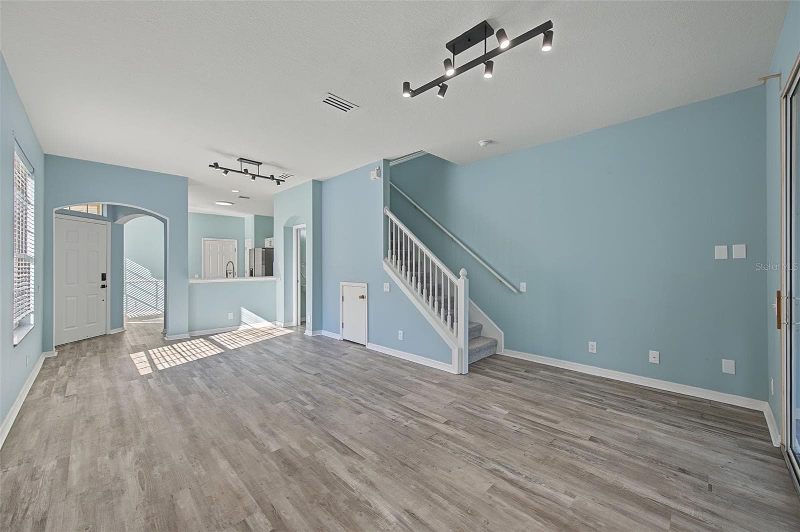
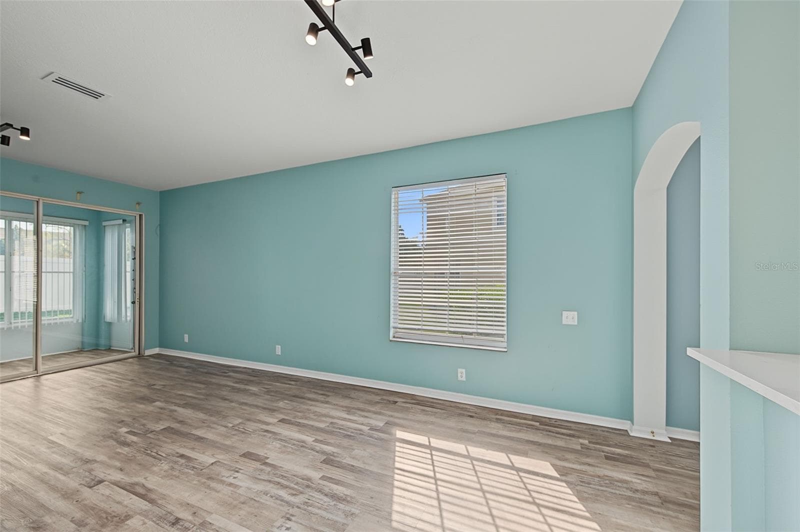
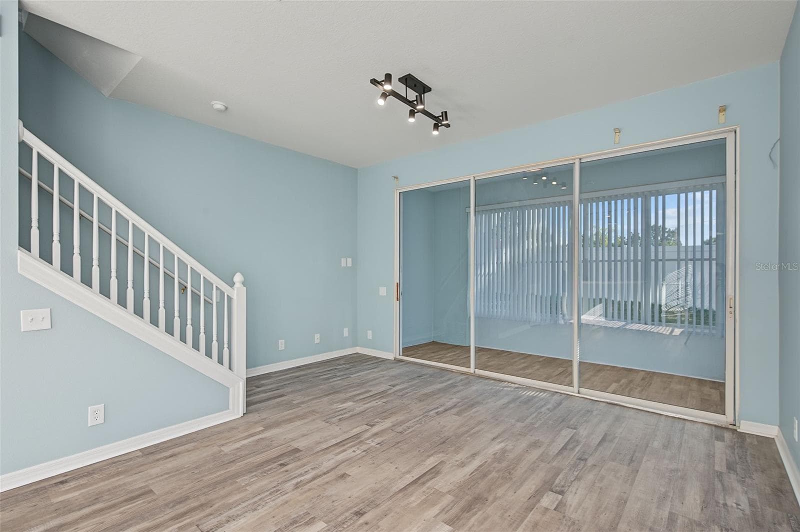
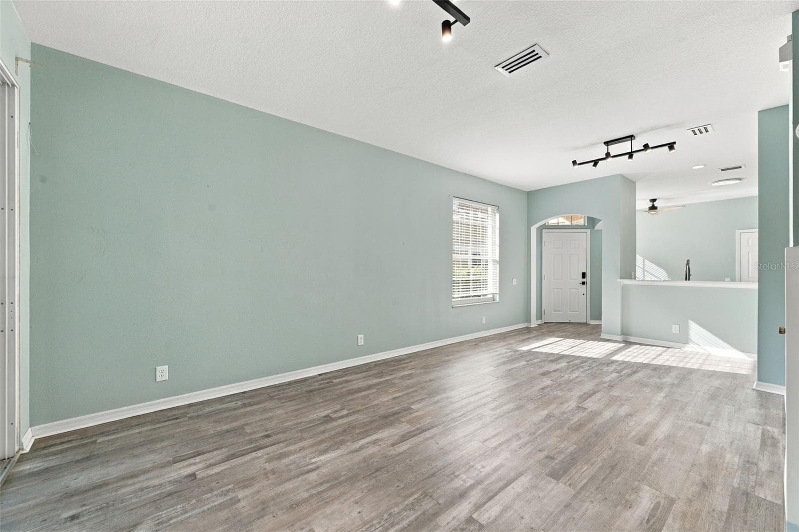
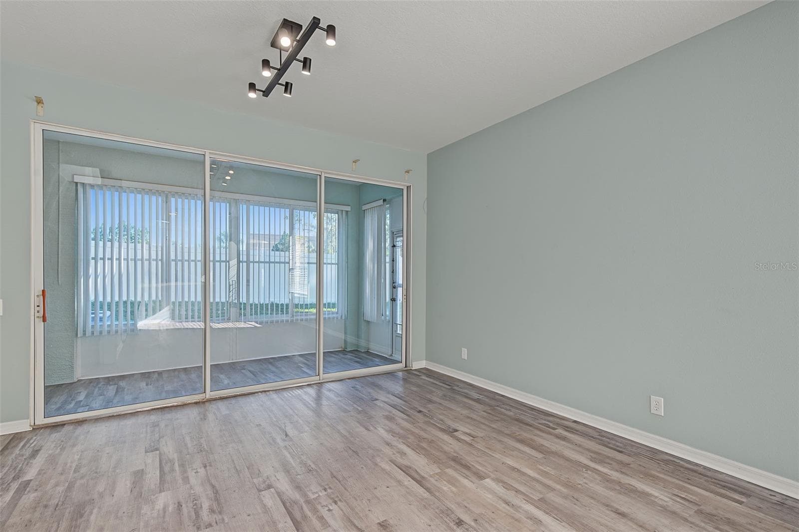
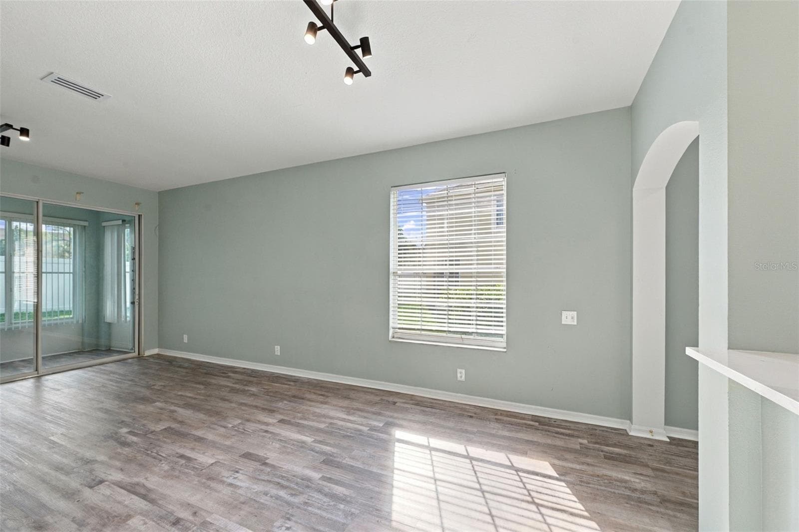
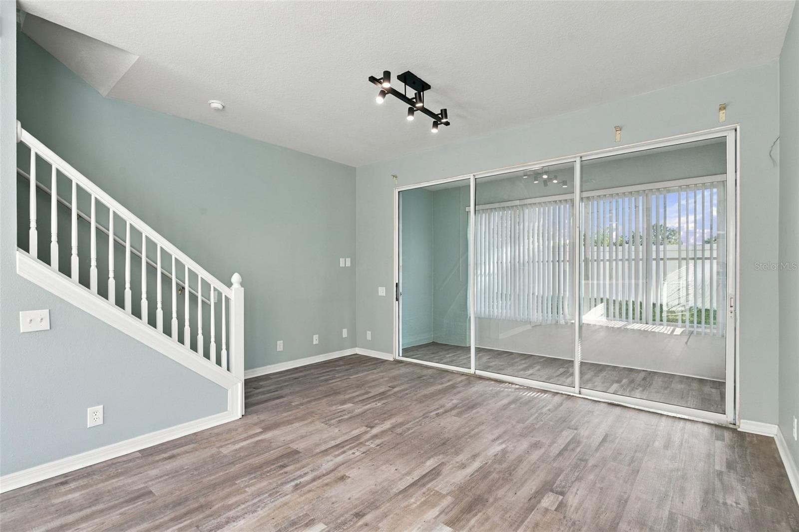
Living Room - 2555 NEWBERN DR, CLEARWATER
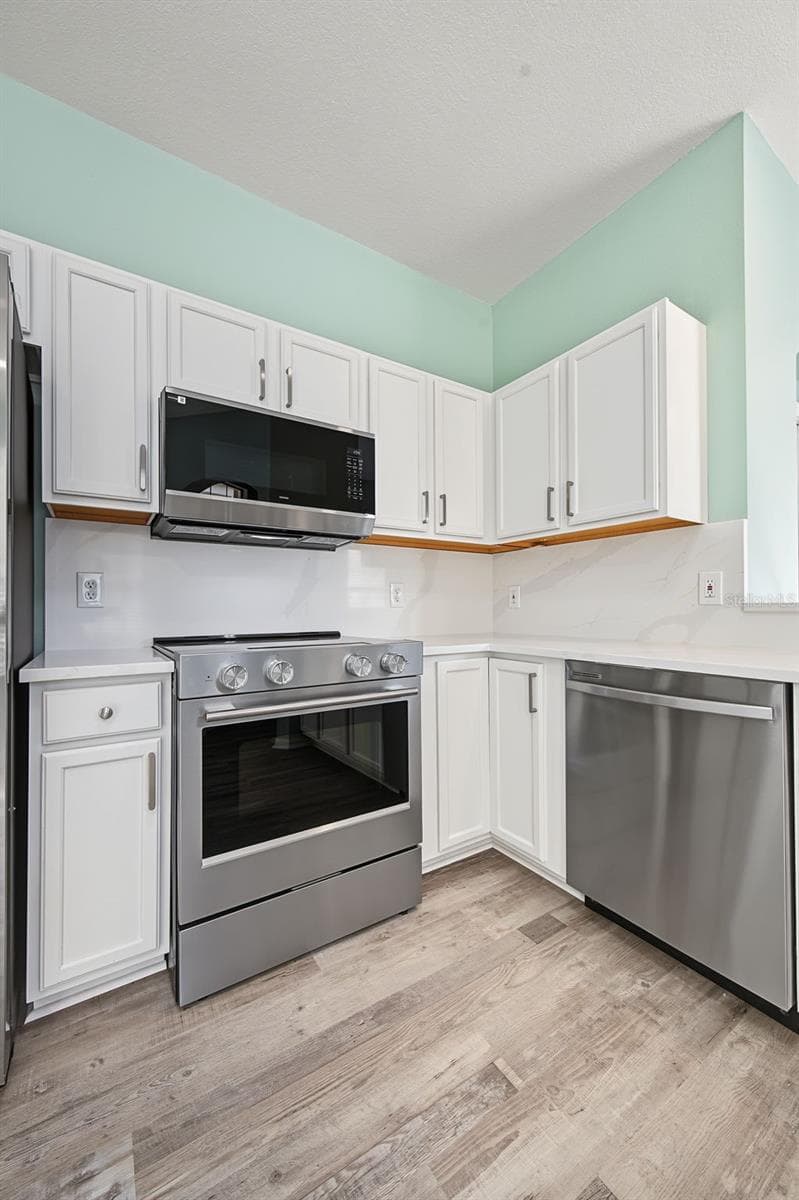
Kitchen - 2555 NEWBERN DR, CLEARWATER
Living Room - 2555 NEWBERN DR, CLEARWATER
Kitchen - 2555 NEWBERN DR, CLEARWATER
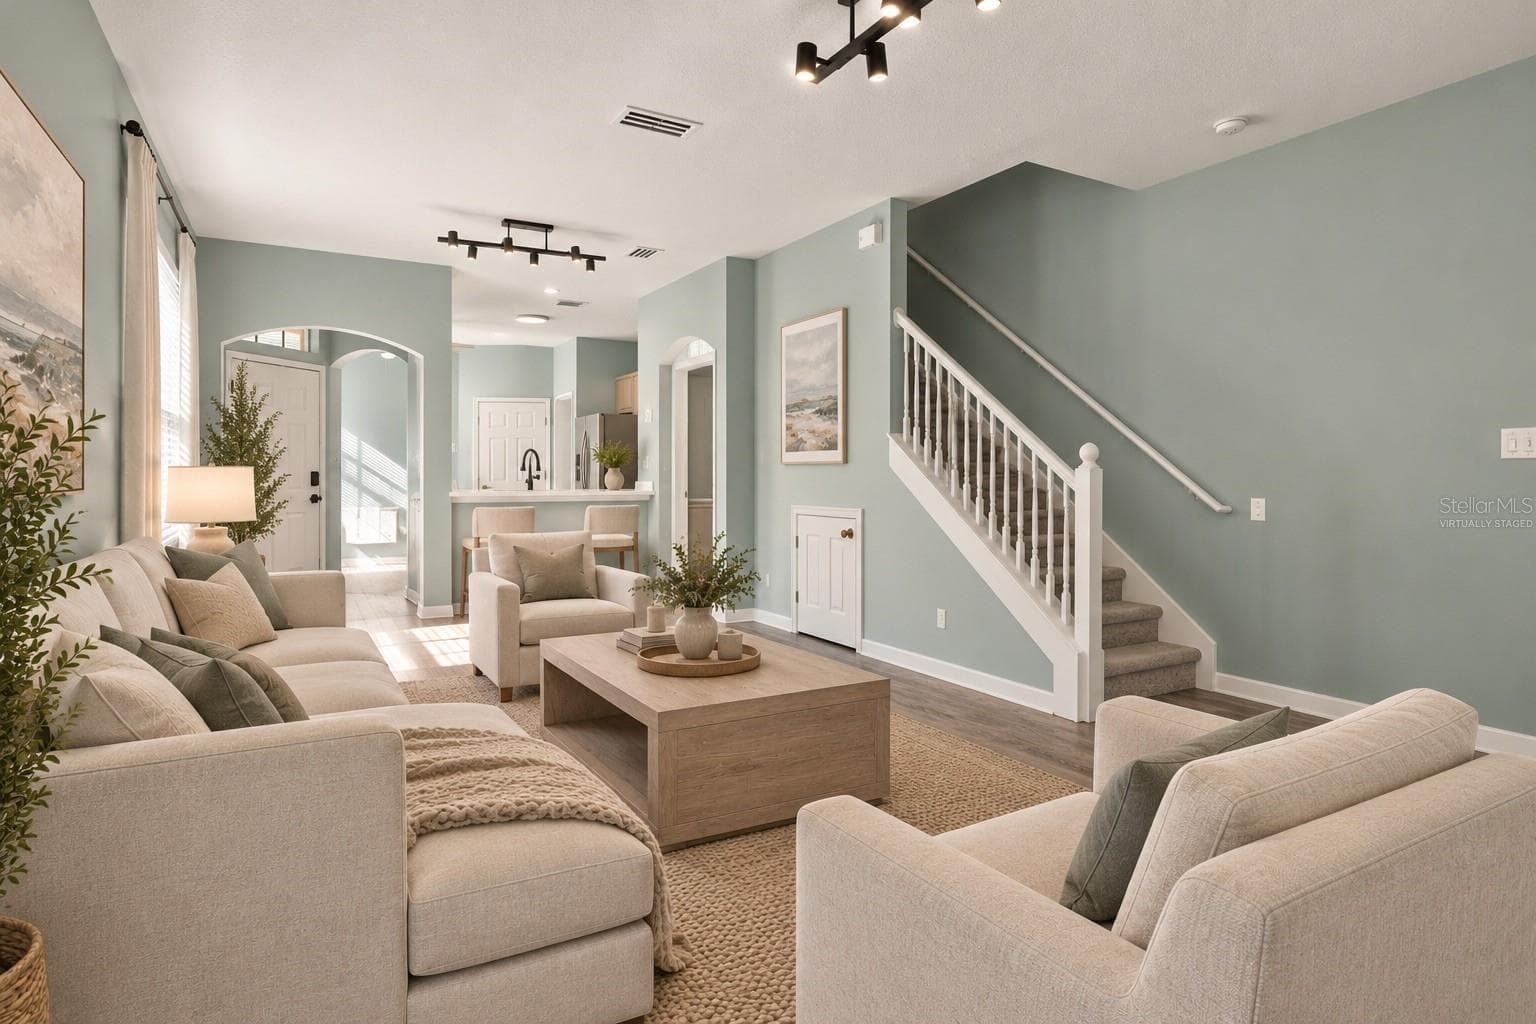
Virtually staged - living room - 2555 NEWBERN DR, CLEARWATER
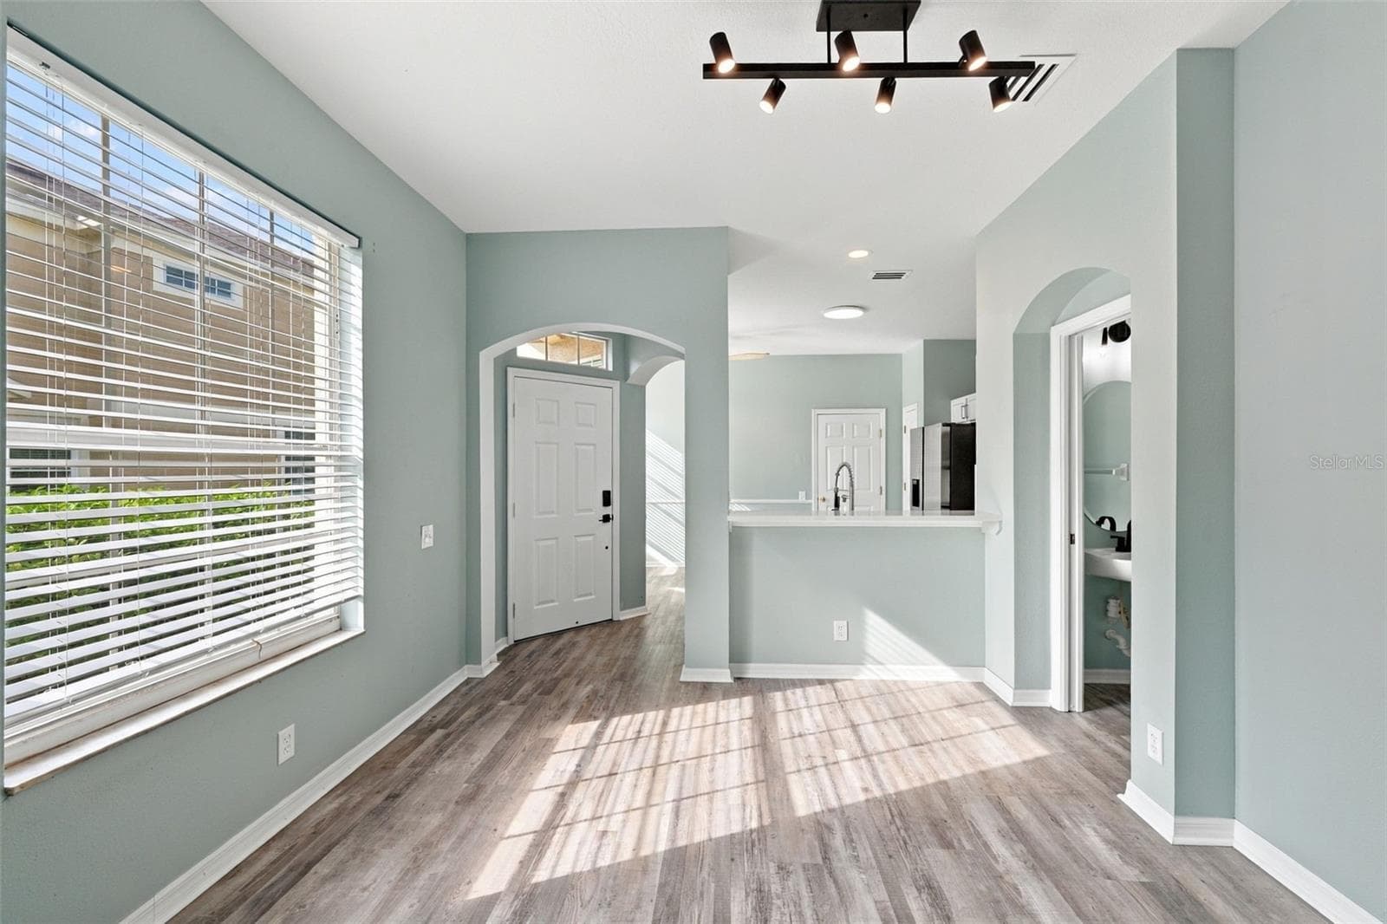
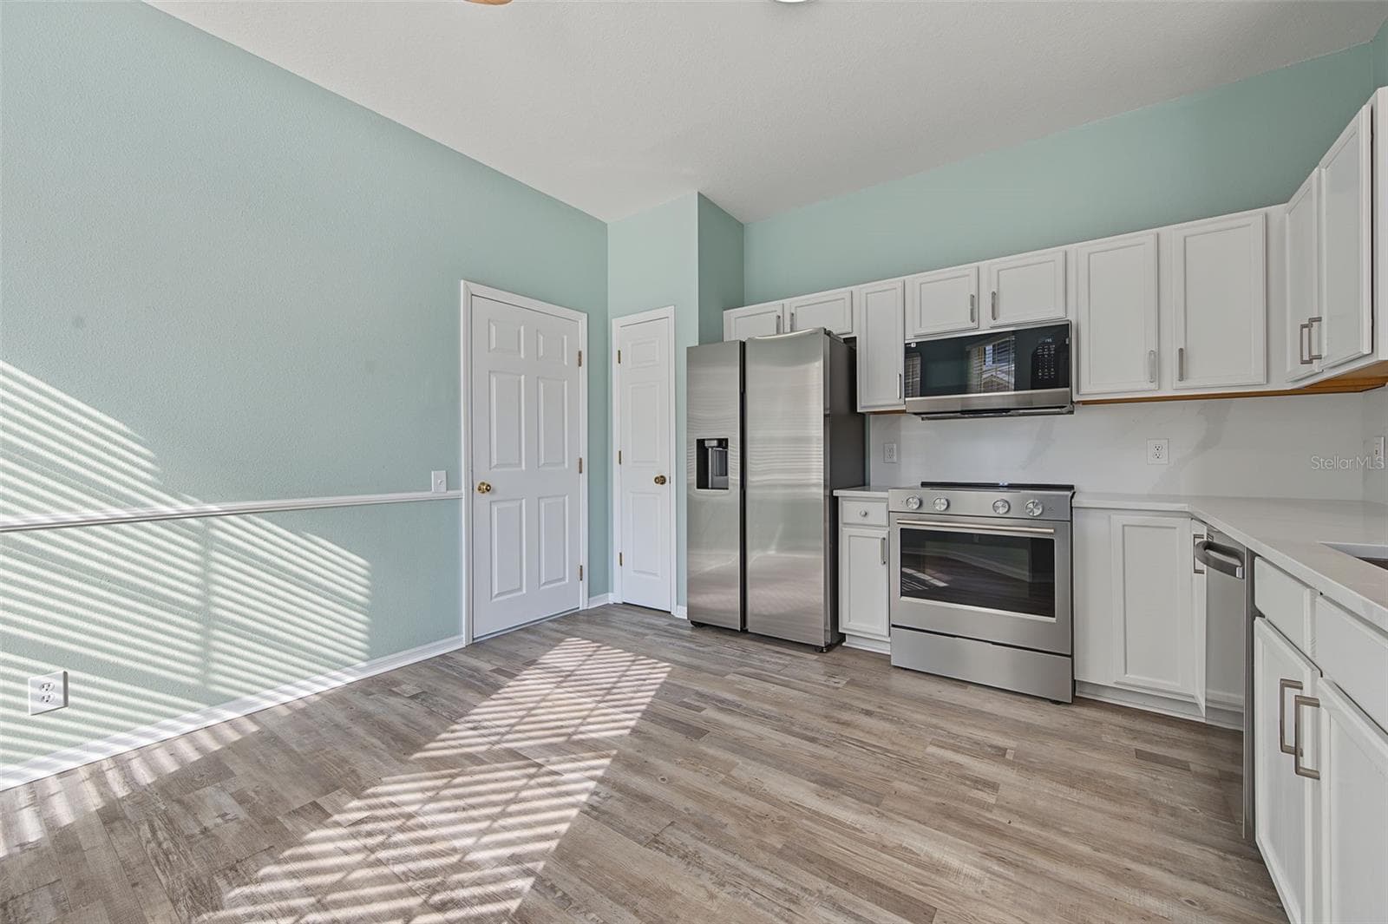
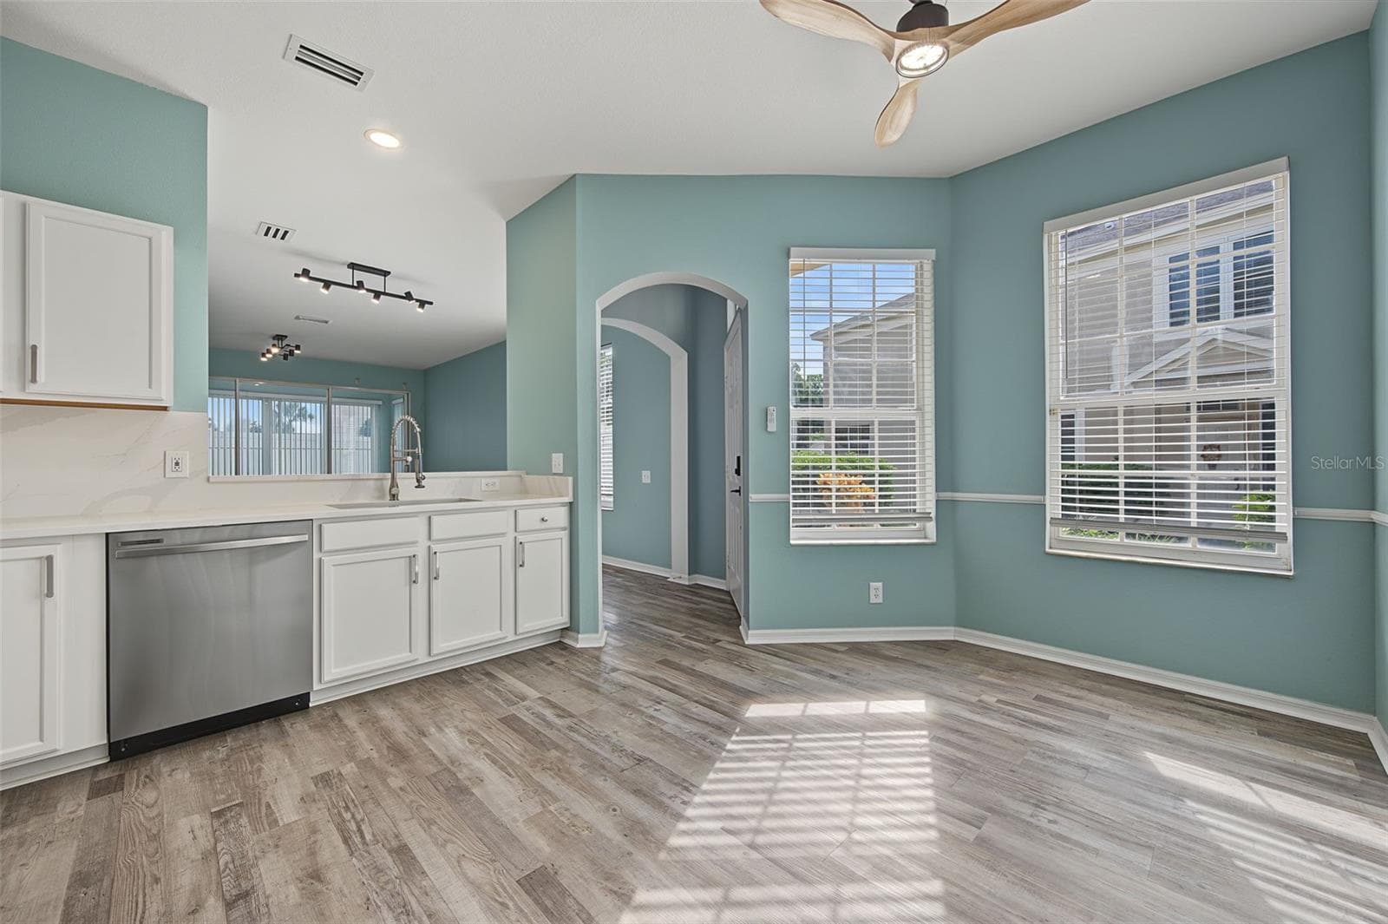
Eat in Space In Kitchen - 2555 NEWBERN DR, CLEARWATER
Living Room - 2555 NEWBERN DR, CLEARWATER
Eat In Space In Kitchen - 2555 NEWBERN DR, CLEARWATER
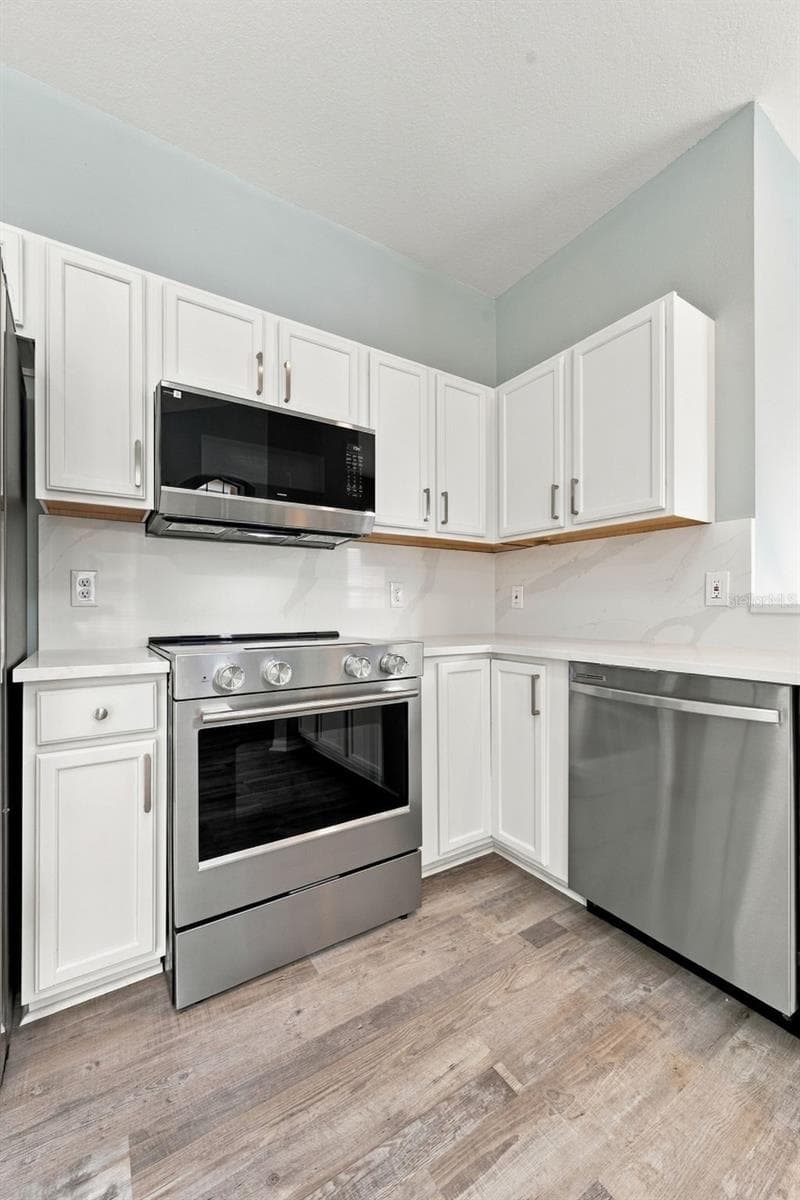
Kitchen - 2555 NEWBERN DR, CLEARWATER
Eat in Space in Kitchen - 2555 NEWBERN DR, CLEARWATER
Kitchen - 2555 NEWBERN DR, CLEARWATER
Living Room - 2555 NEWBERN DR, CLEARWATER
Kitchen - 2555 NEWBERN DR, CLEARWATER
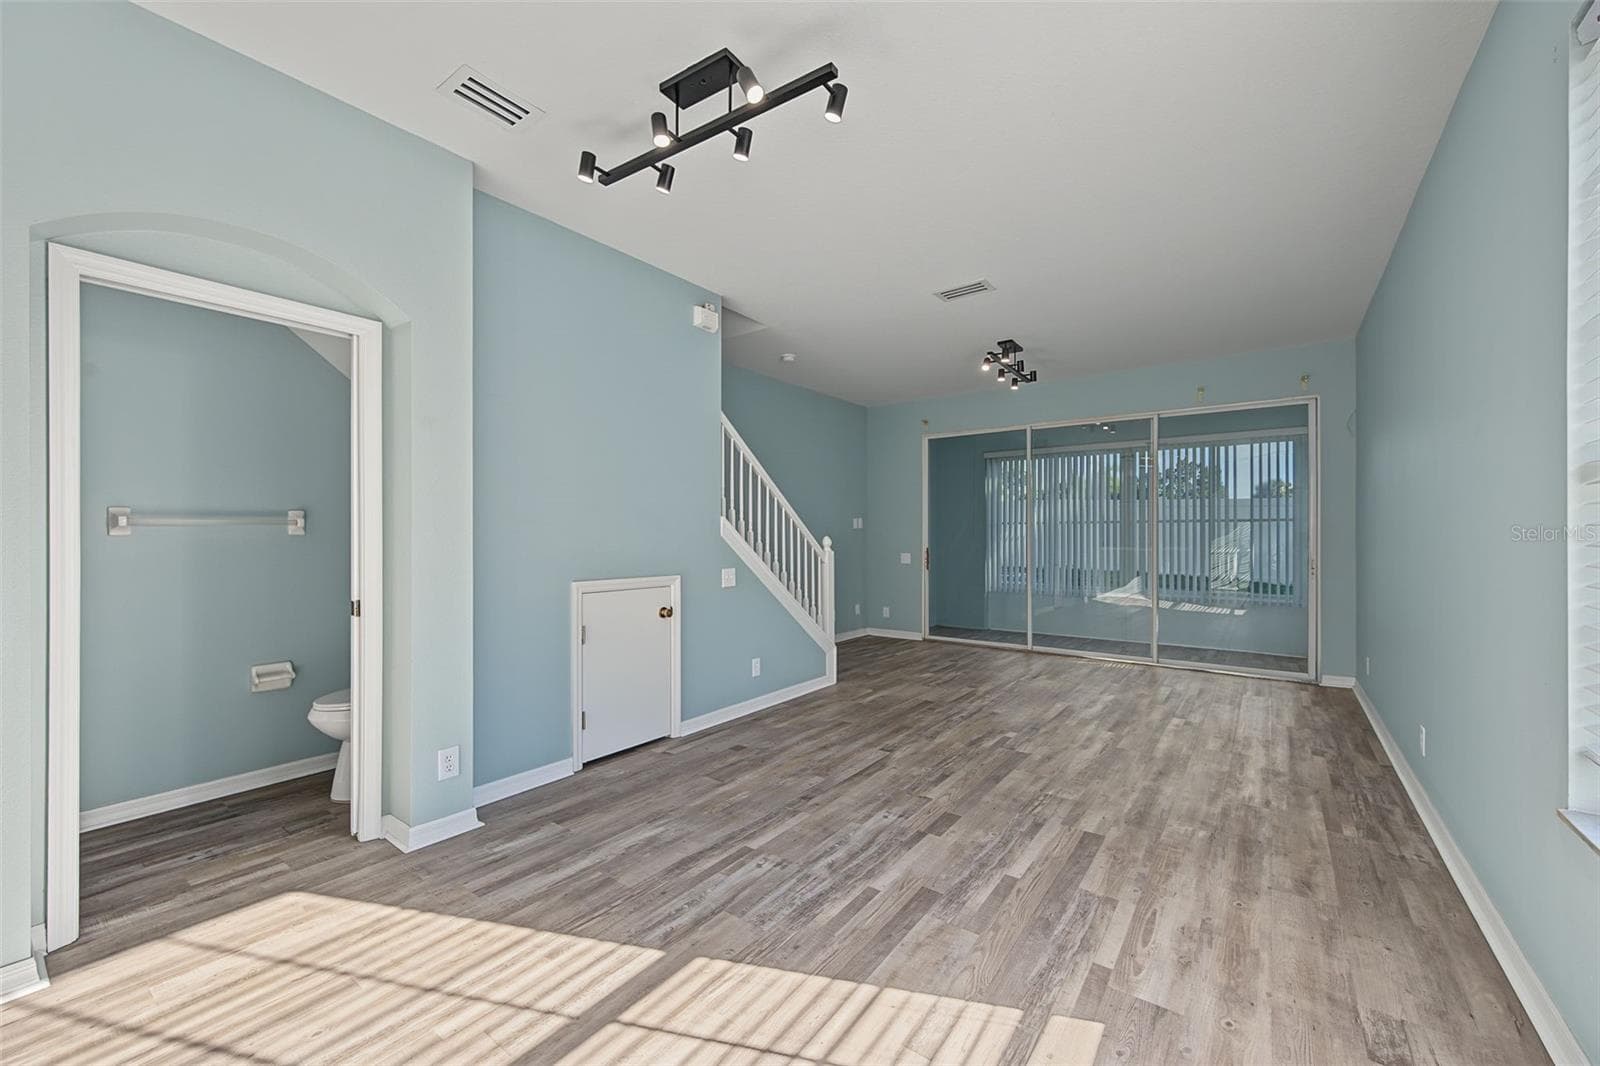
Living Room - 2555 NEWBERN DR, CLEARWATER
Eat In Space In Kitchen - 2555 NEWBERN DR, CLEARWATER
Living Room - 2555 NEWBERN DR, CLEARWATER
Kitchen - 2555 NEWBERN DR, CLEARWATER
Living Room - 2555 NEWBERN DR, CLEARWATER
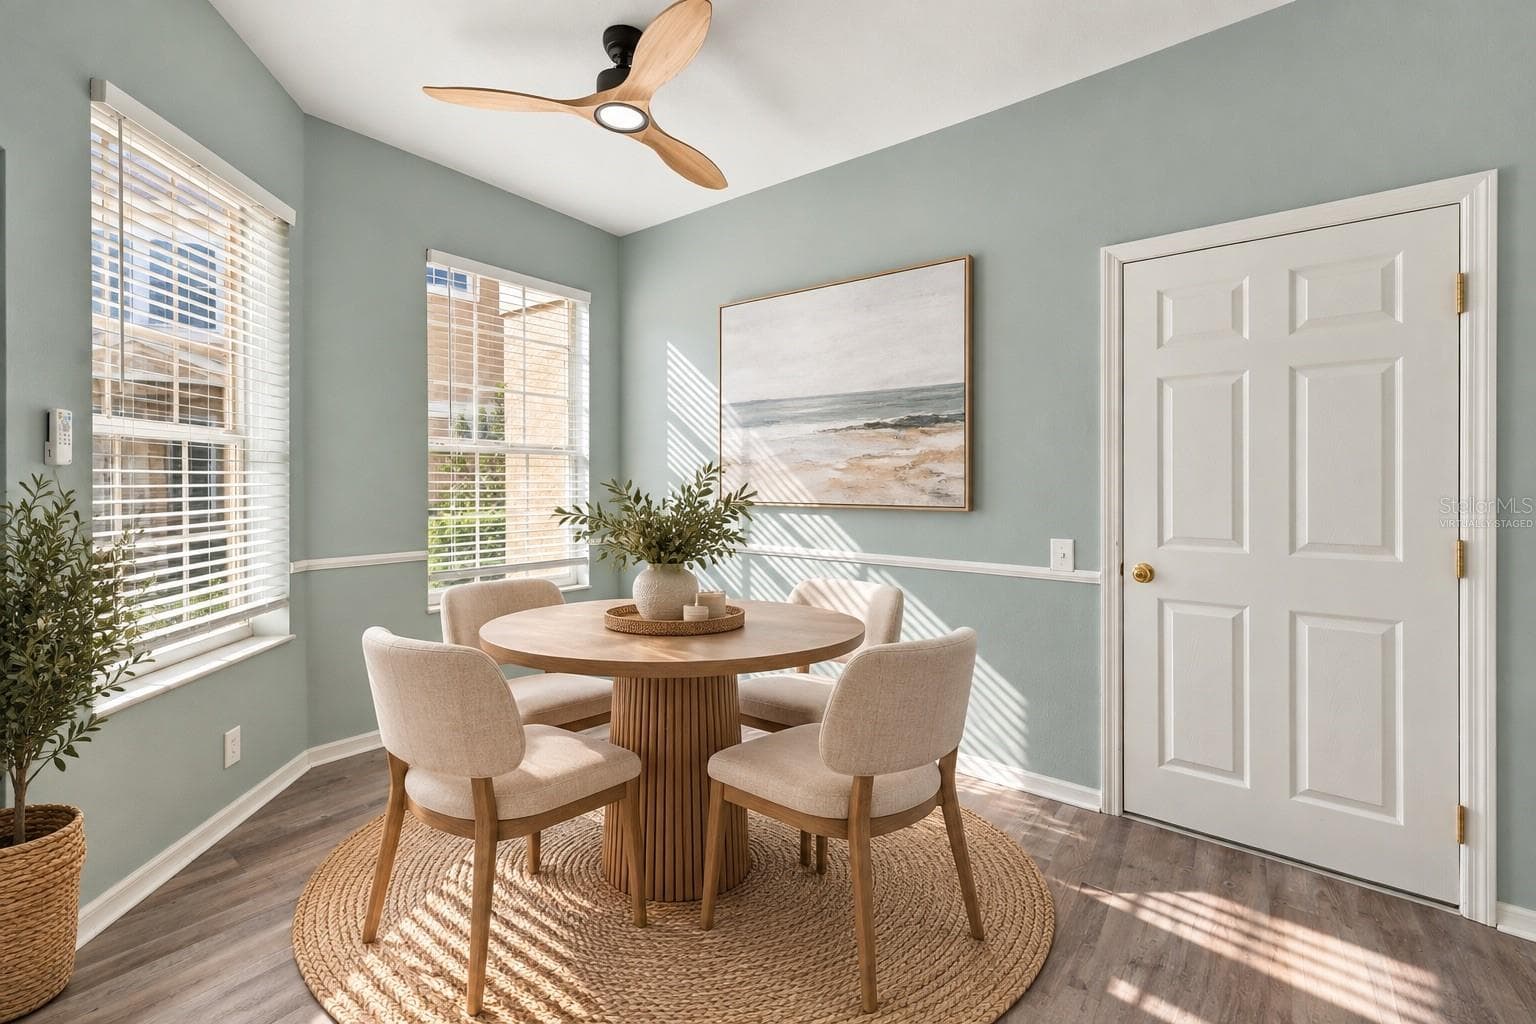
Virtually staged - eat in space in kitchen - 2555 NEWBERN DR, CLEARWATER
Living Room - 2555 NEWBERN DR, CLEARWATER
Eat In Space In Kitchen - 2555 NEWBERN DR, CLEARWATER
Living Room - 2555 NEWBERN DR, CLEARWATER
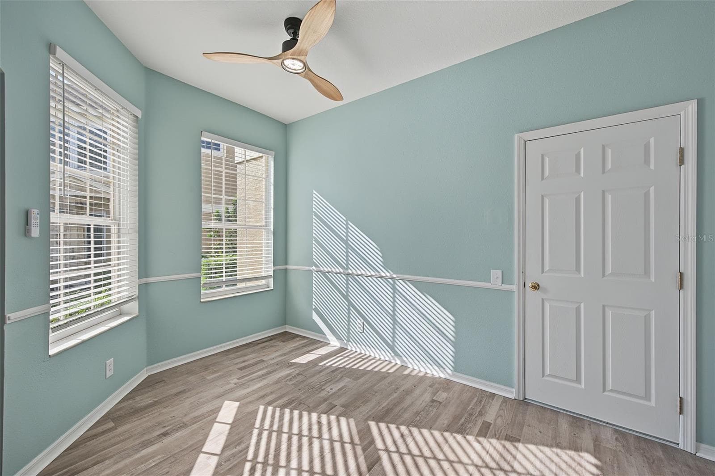
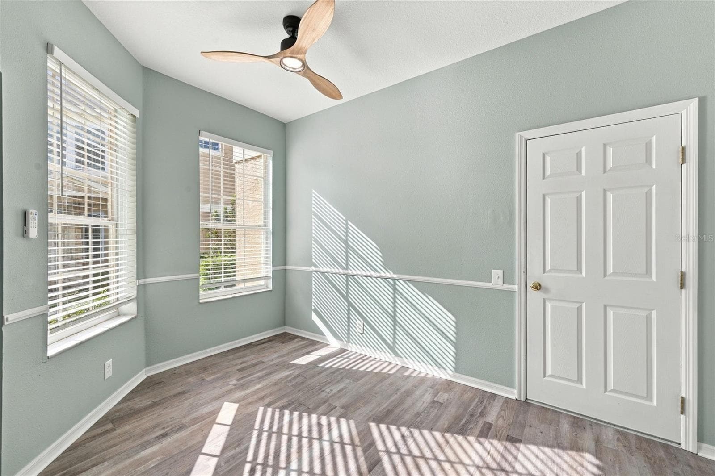
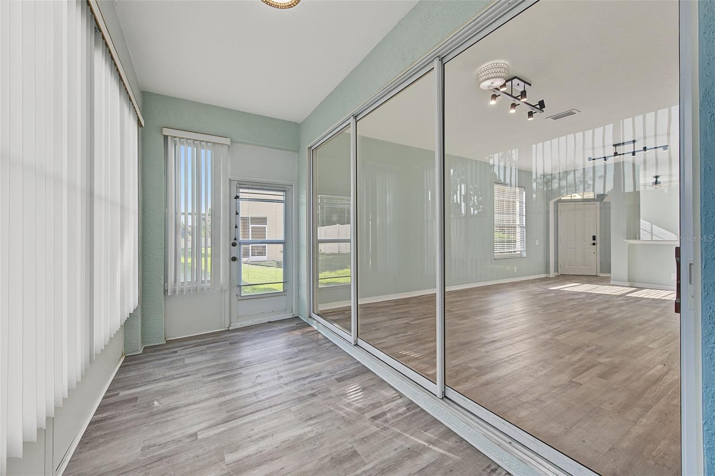
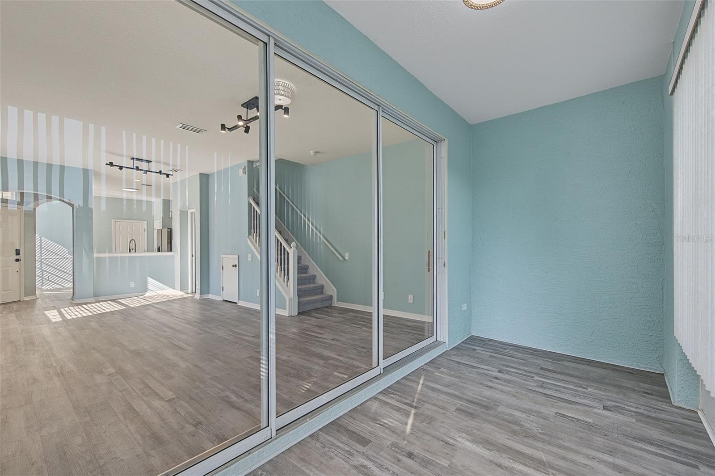
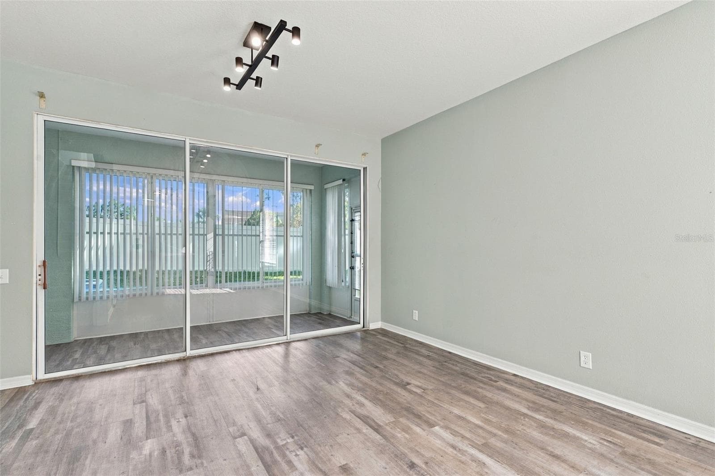
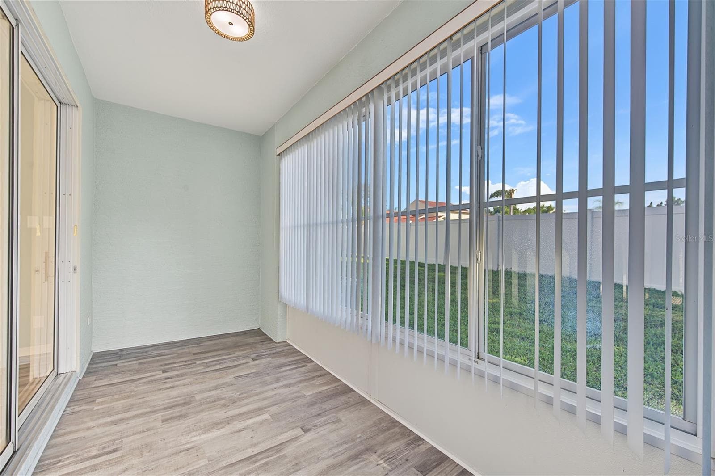
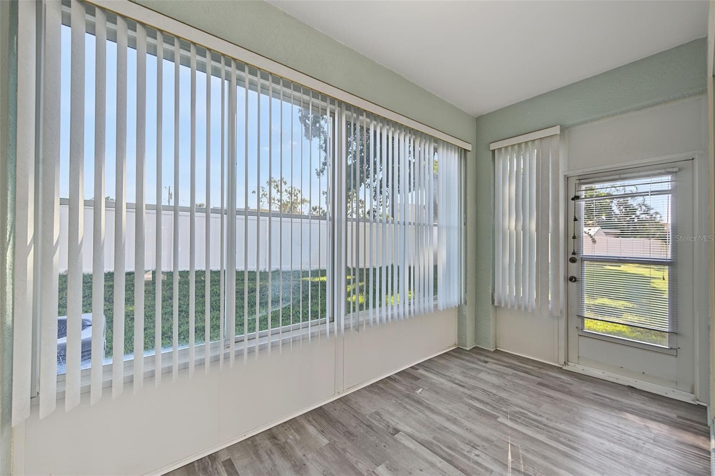
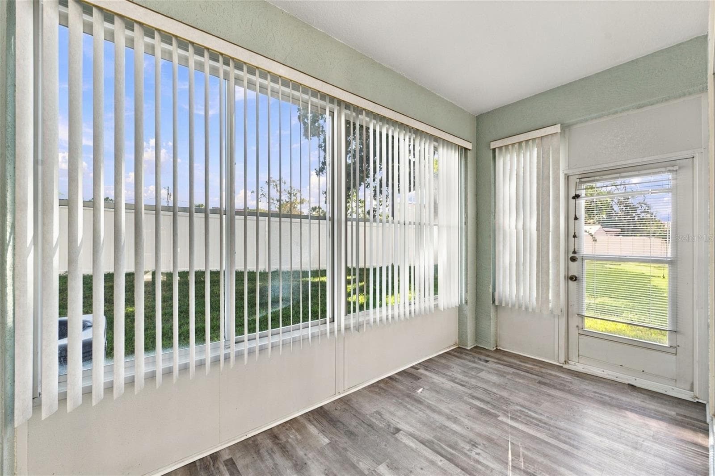
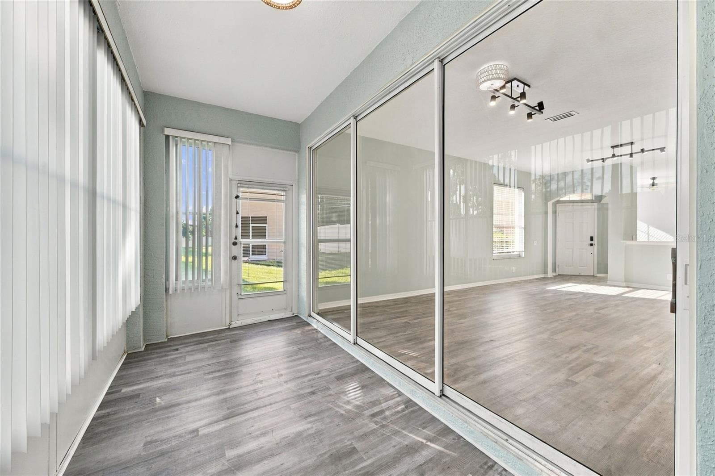
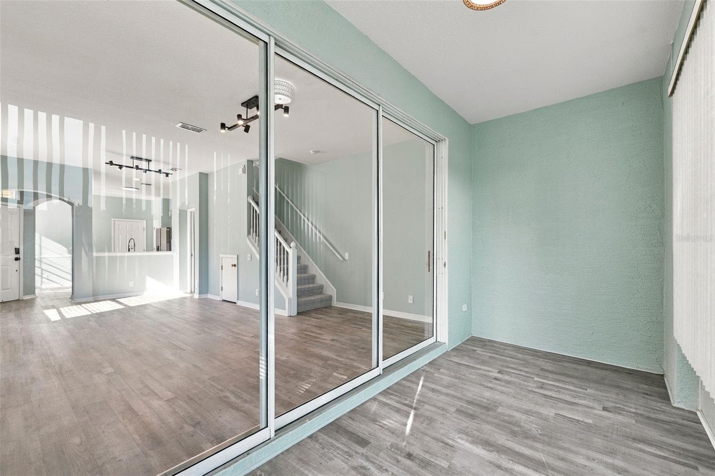
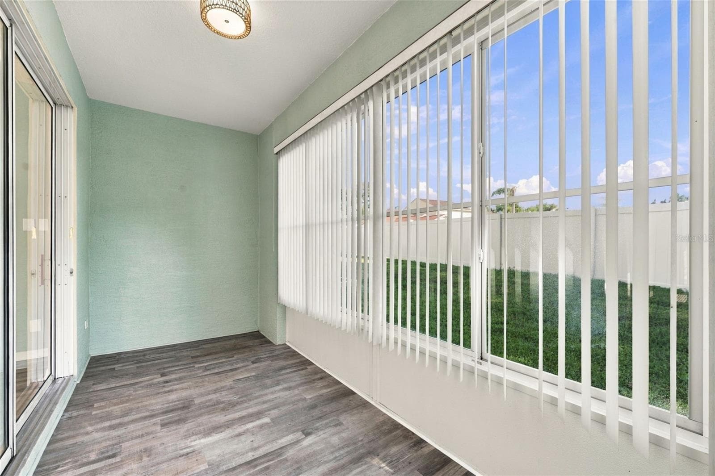
Enclosed FL Room - 2555 NEWBERN DR, CLEARWATER
Living Room - 2555 NEWBERN DR, CLEARWATER
Enclosed FL Room - 2555 NEWBERN DR, CLEARWATER
Living Room - 2555 NEWBERN DR, CLEARWATER
Enclosed FL Room - 2555 NEWBERN DR, CLEARWATER
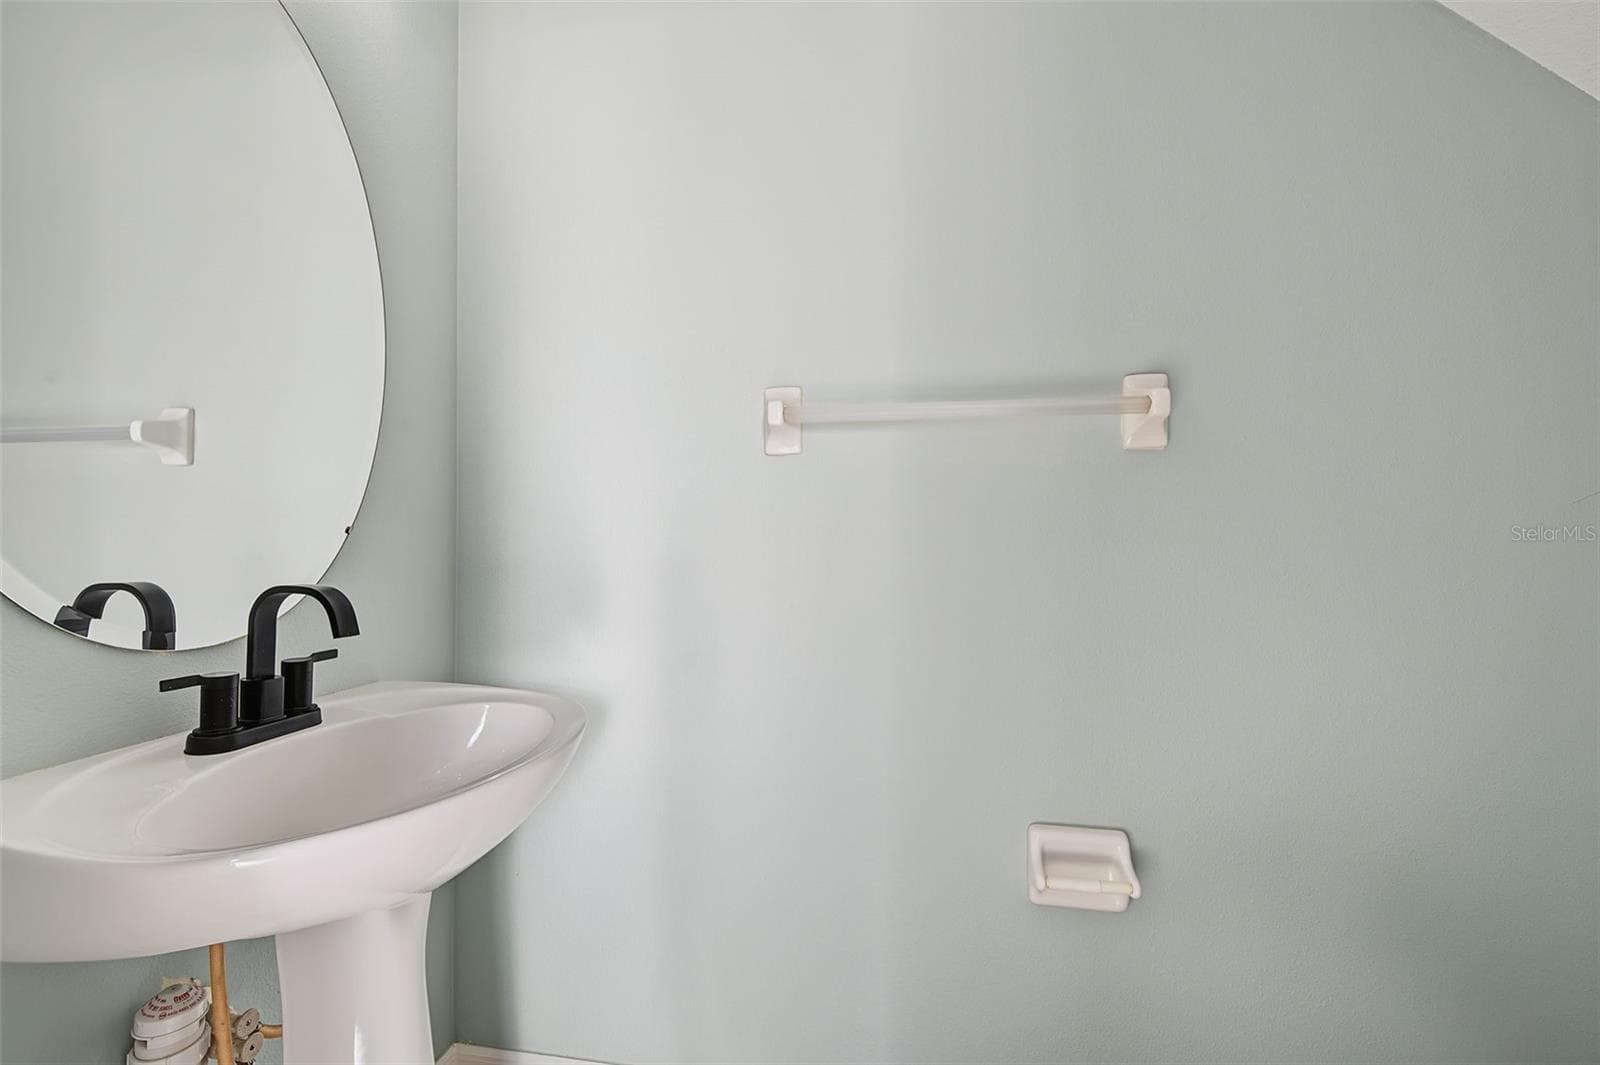
1/2 Bath Downstairs - 2555 NEWBERN DR, CLEARWATER
Enclosed Fl Room - 2555 NEWBERN DR, CLEARWATER
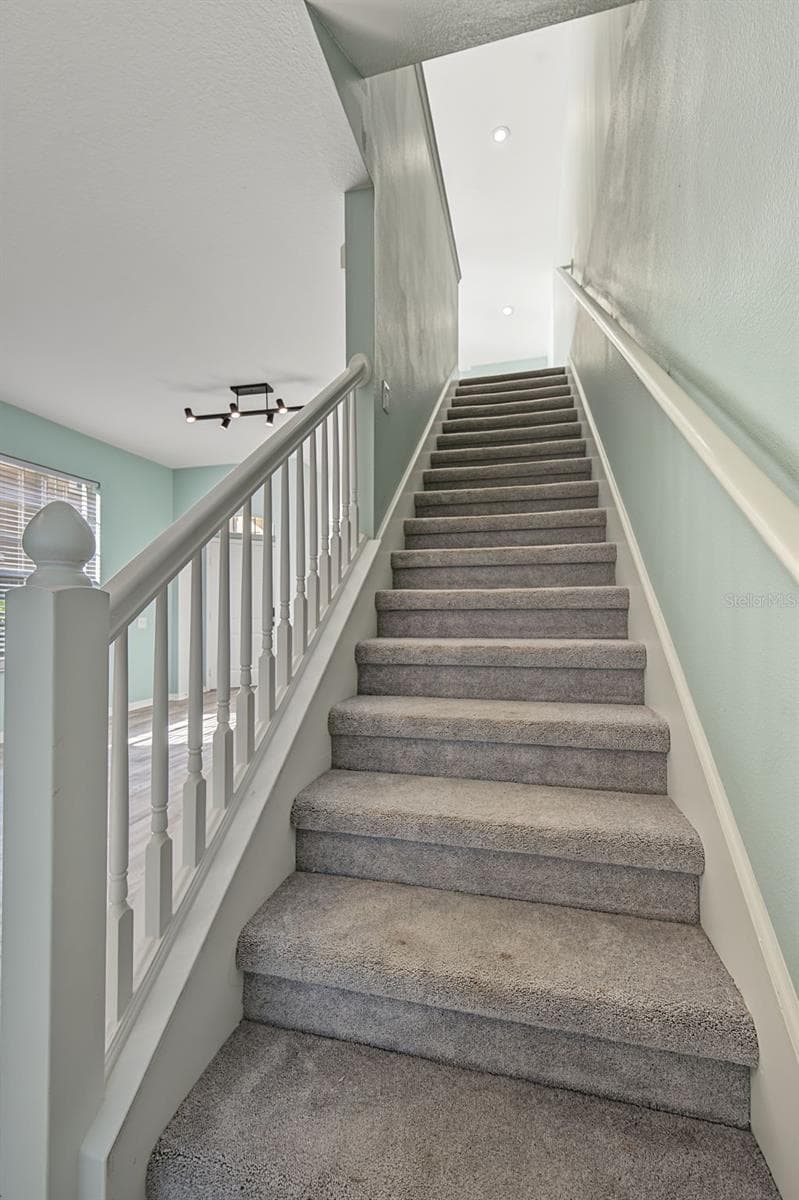
Stairway - 2555 NEWBERN DR, CLEARWATER
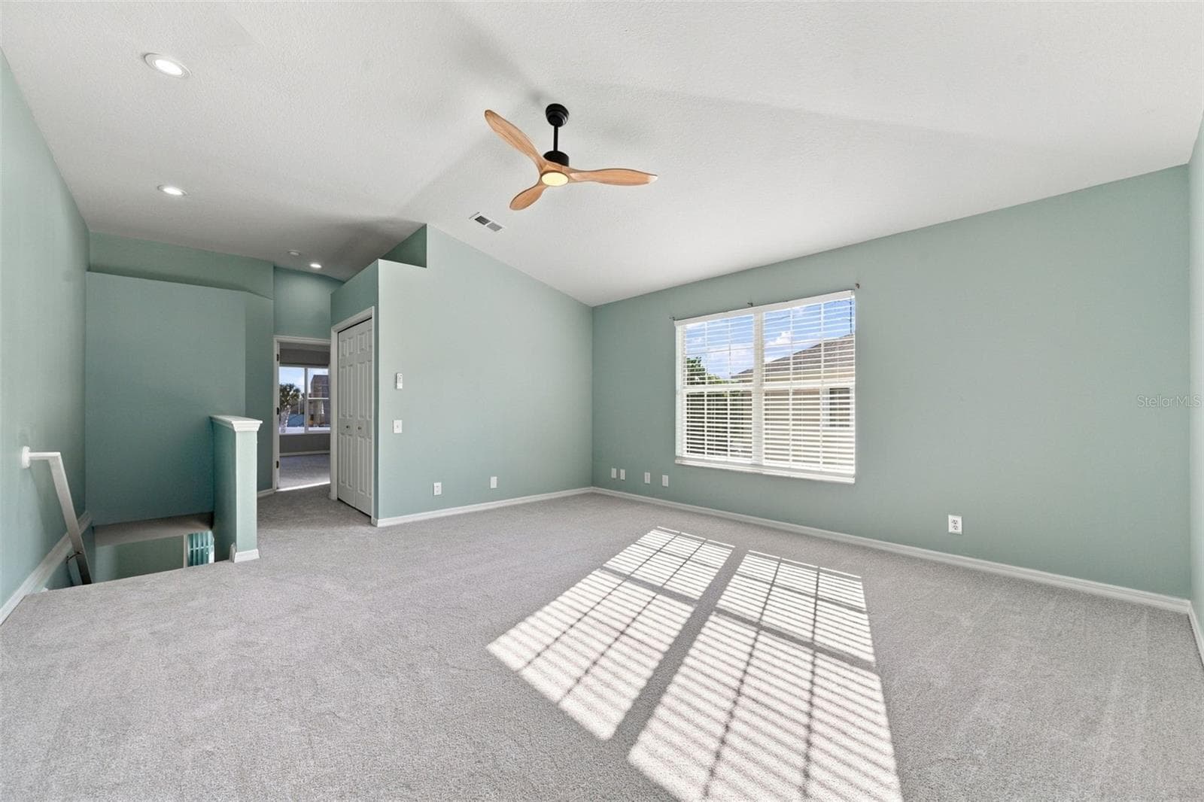
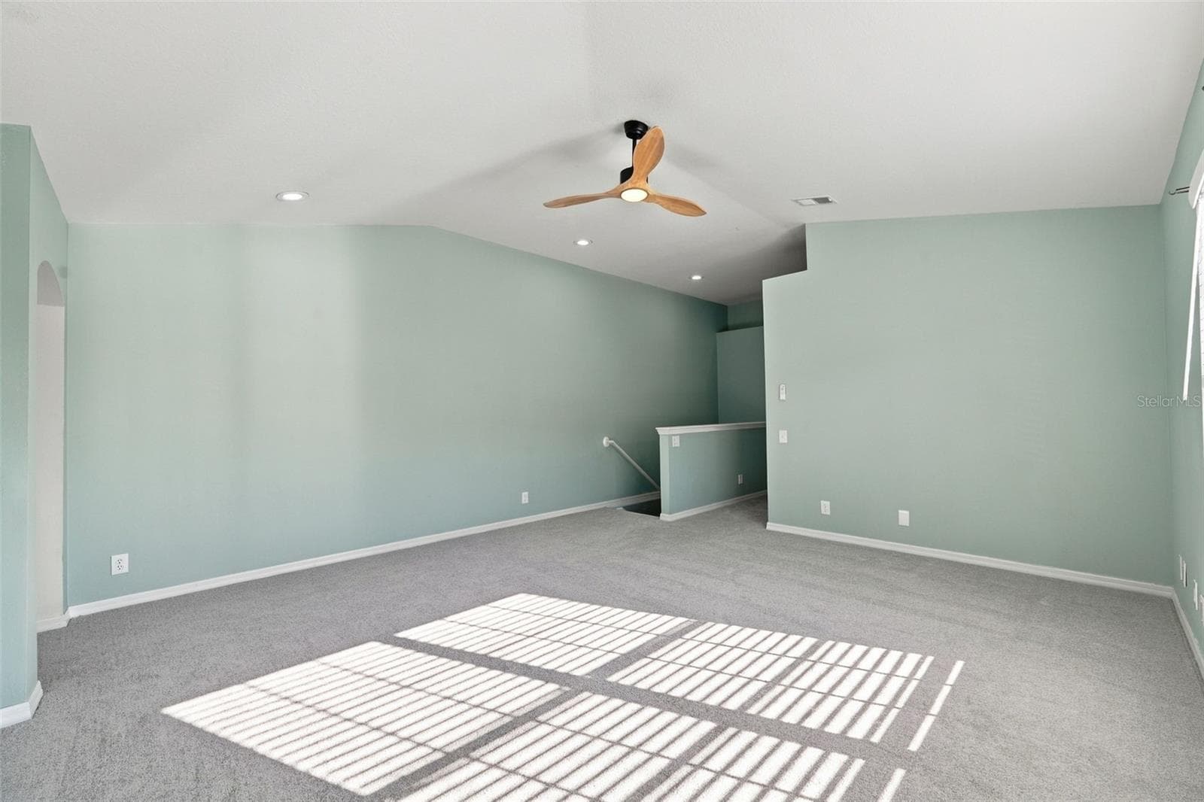
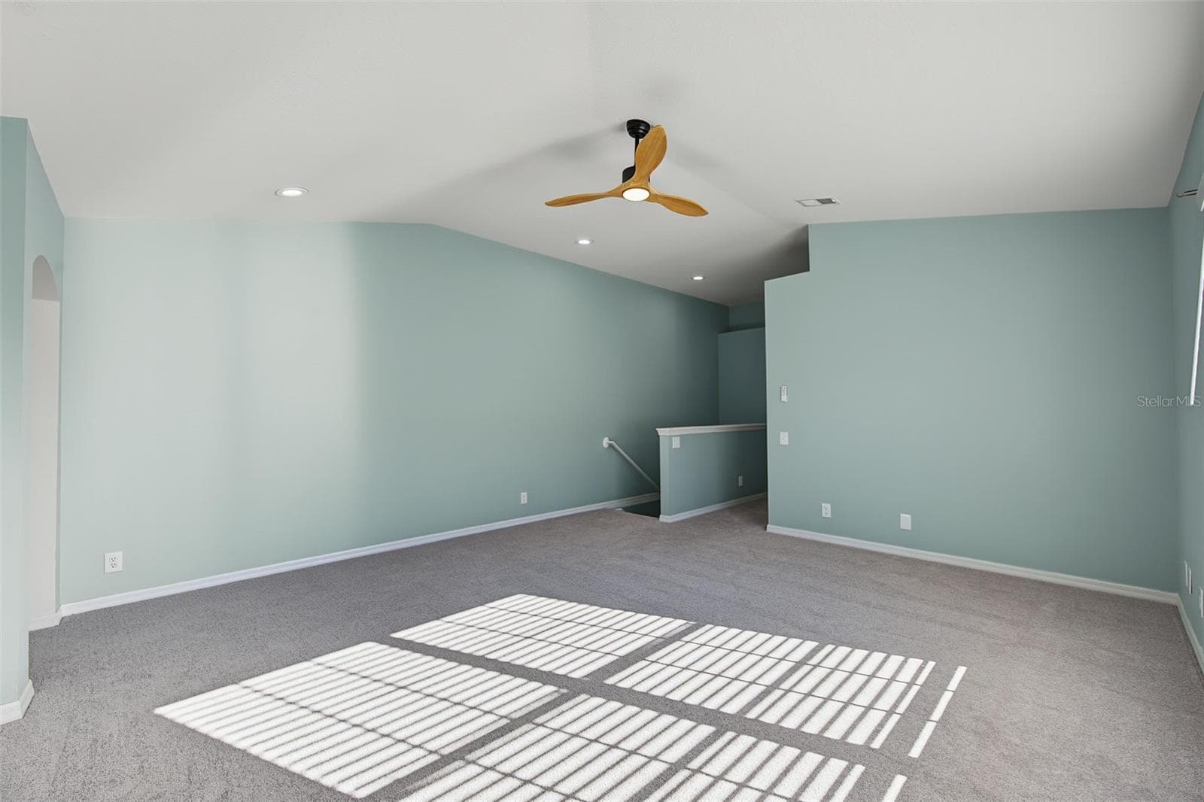
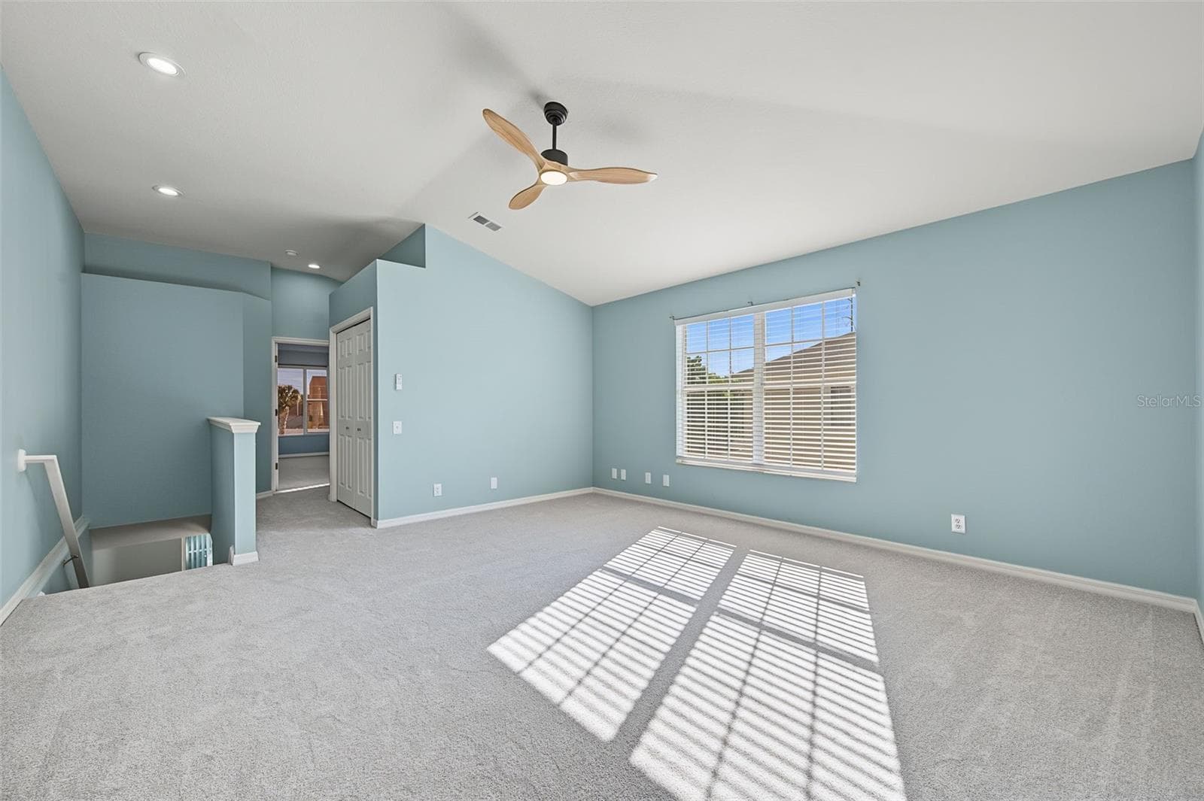
Loft - 2555 NEWBERN DR, CLEARWATER
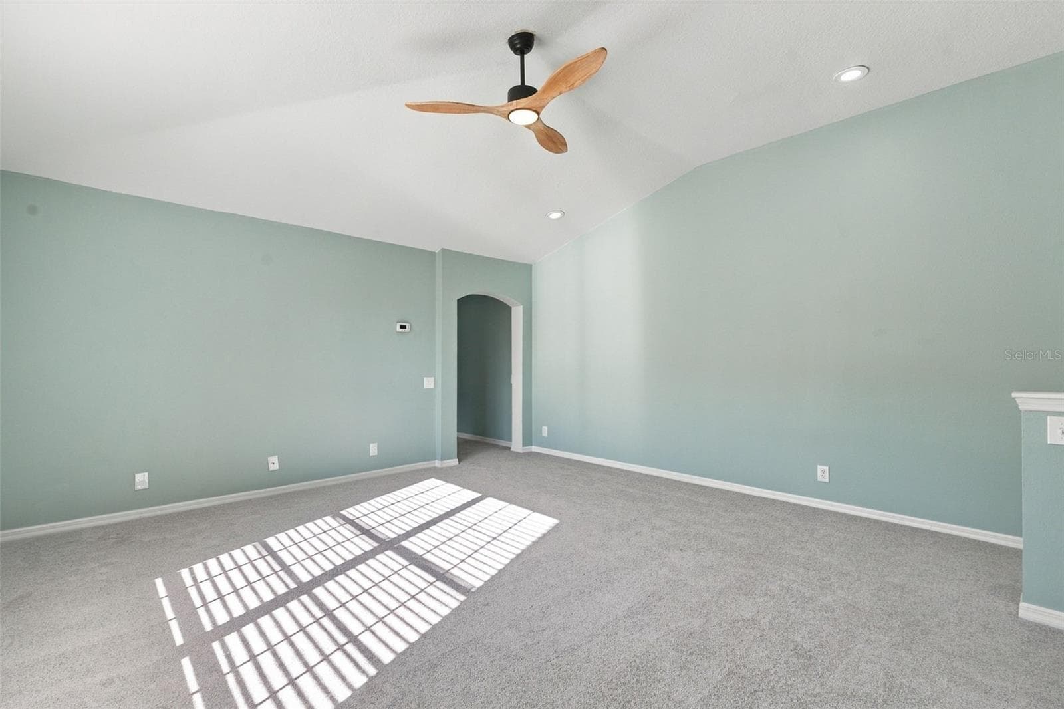
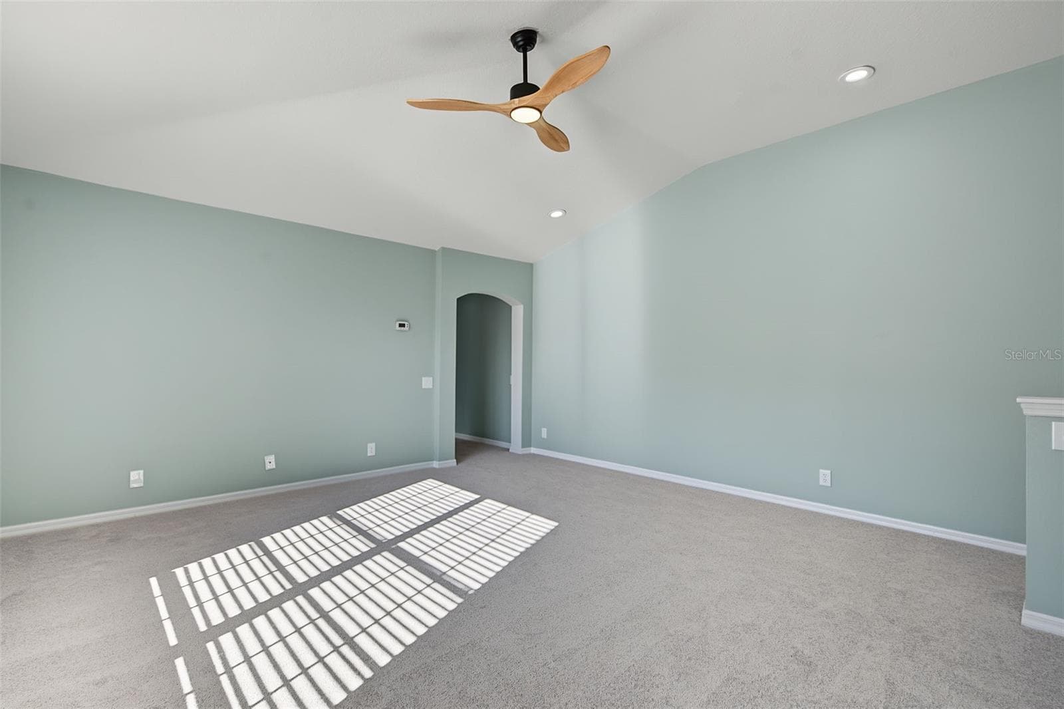
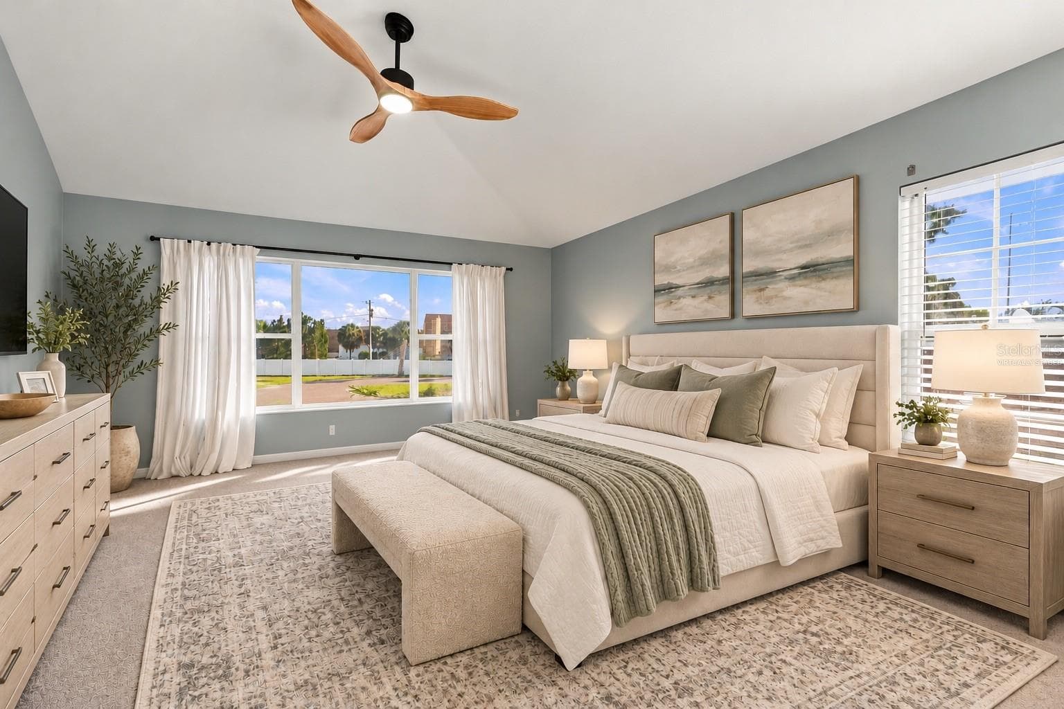
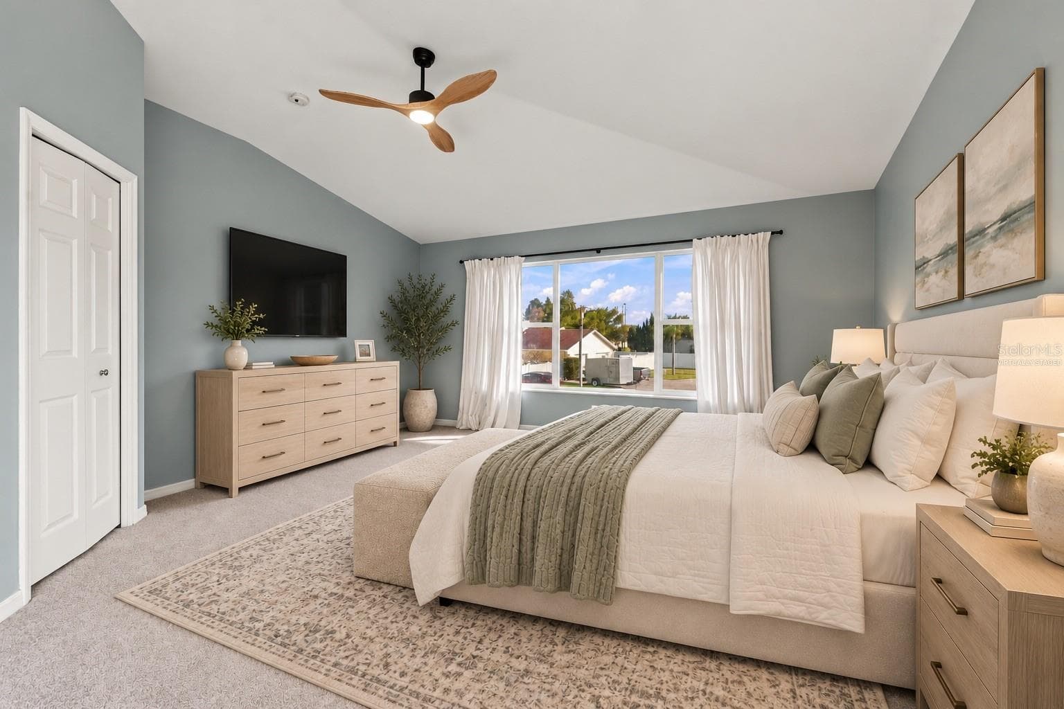
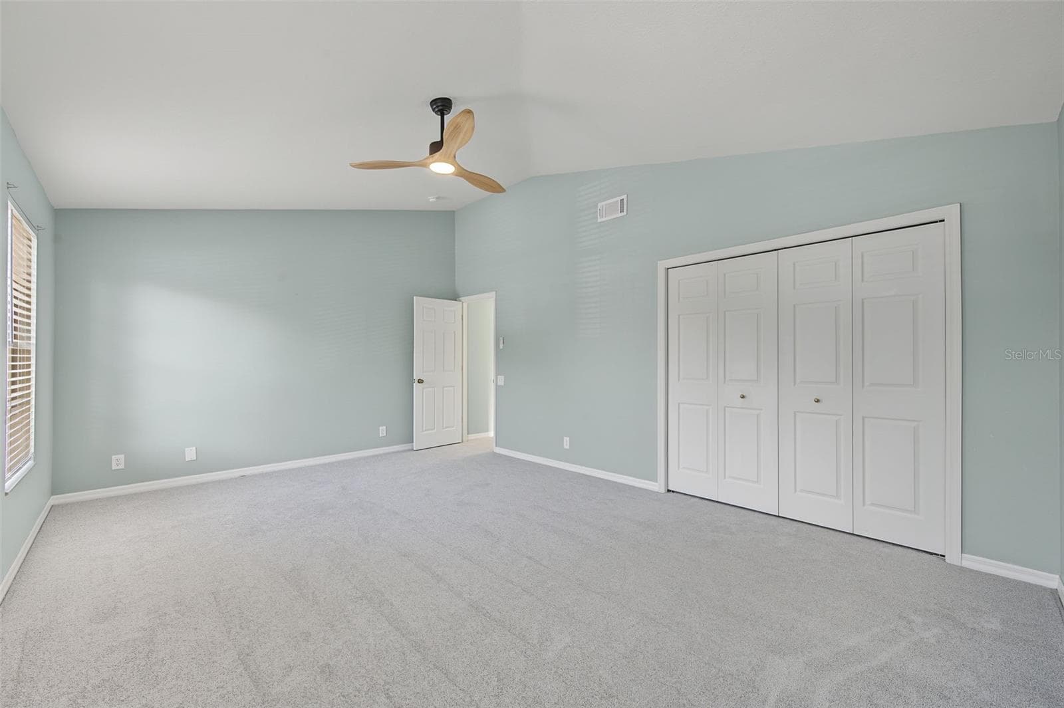
Virtually staged - primary bedroom - 2555 NEWBERN DR, CLEARWATER
Loft - 2555 NEWBERN DR, CLEARWATER
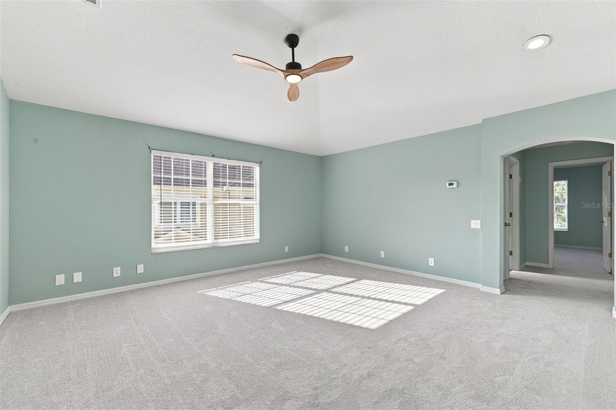
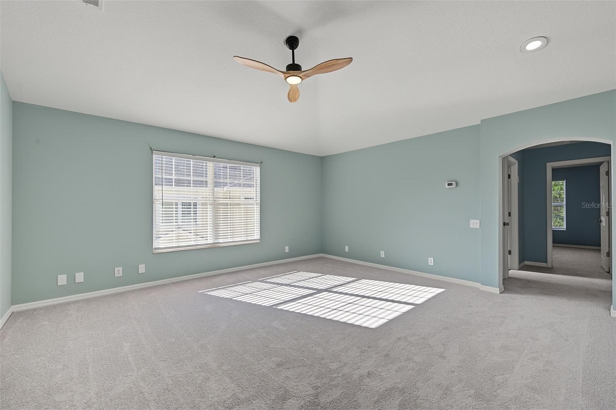
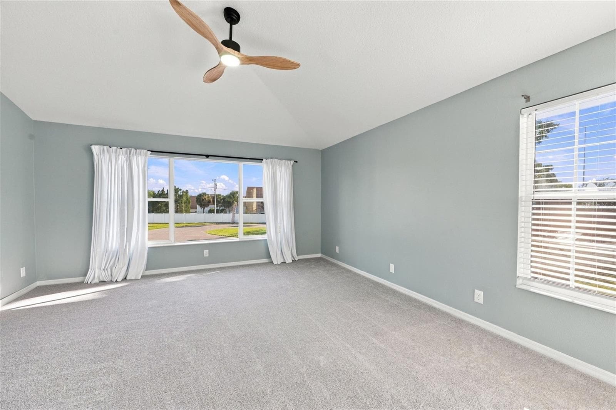
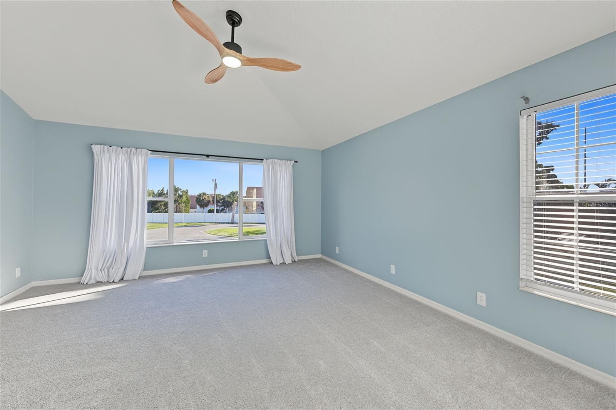
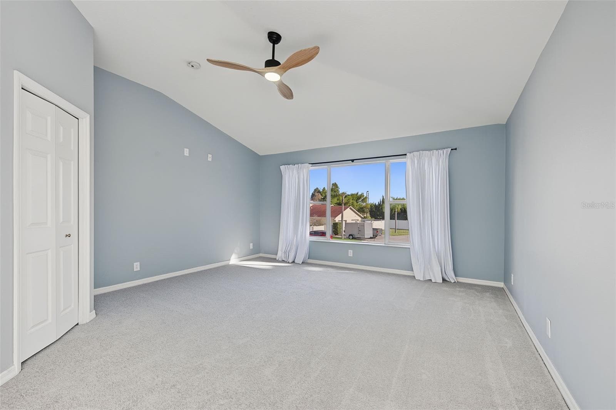
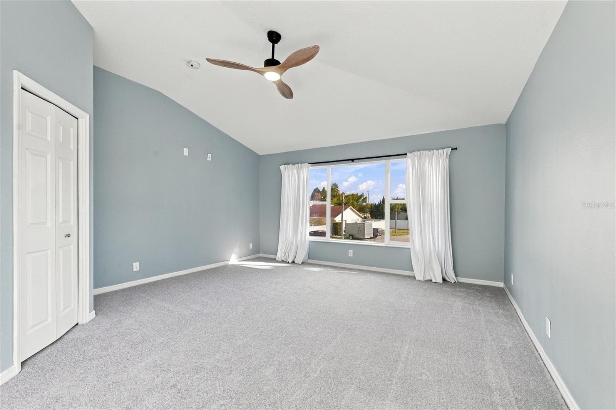
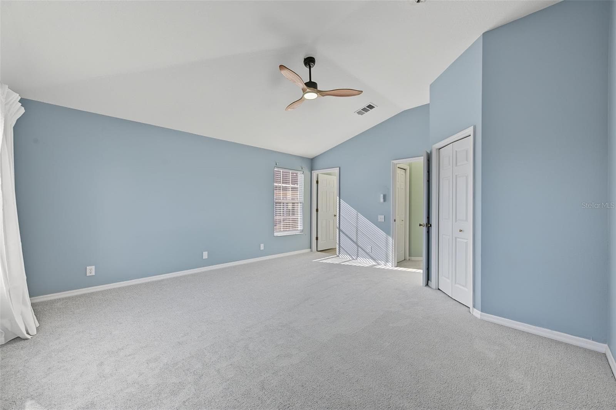
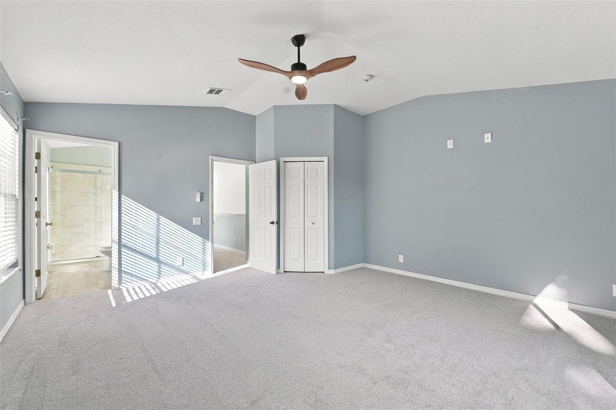
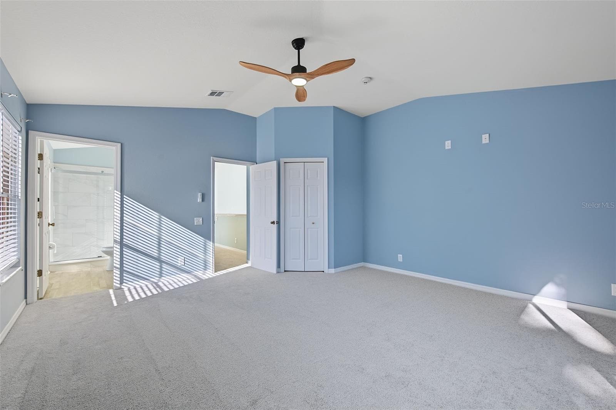
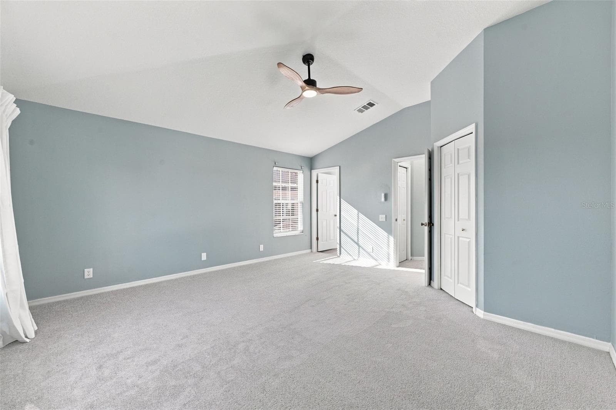
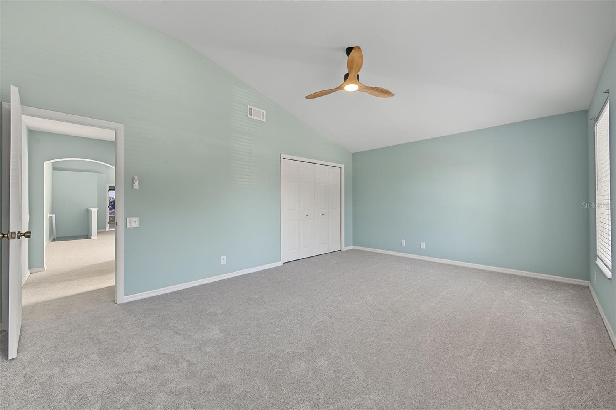
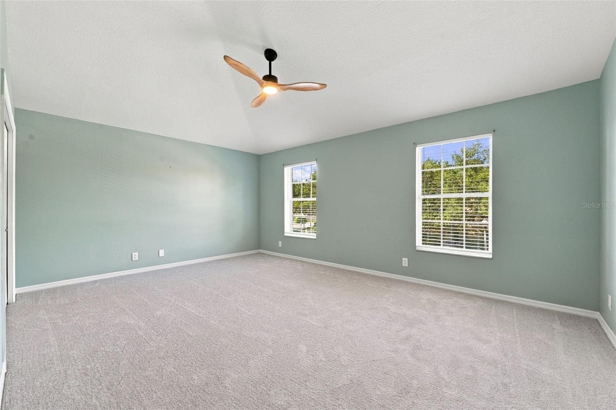
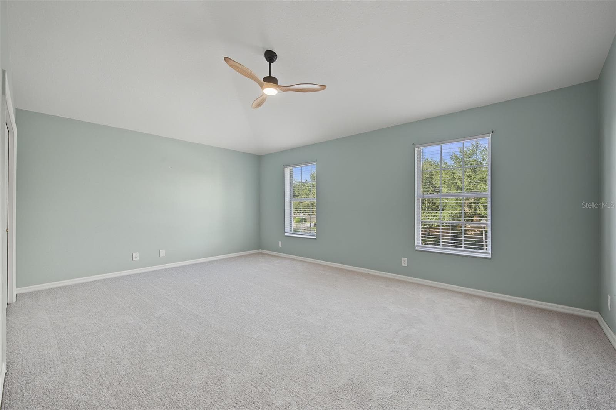
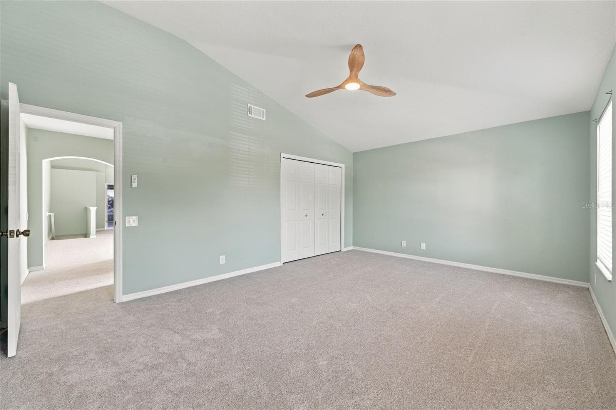
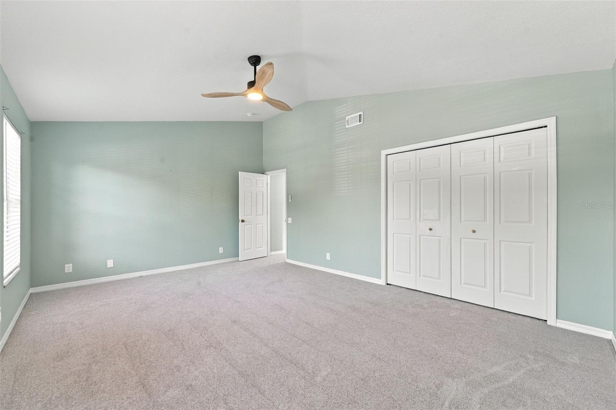
Primary Bedroom - 2555 NEWBERN DR, CLEARWATER
Virtually staged - primary bedroom - 2555 NEWBERN DR, CLEARWATER
Primary Bedroom - 2555 NEWBERN DR, CLEARWATER
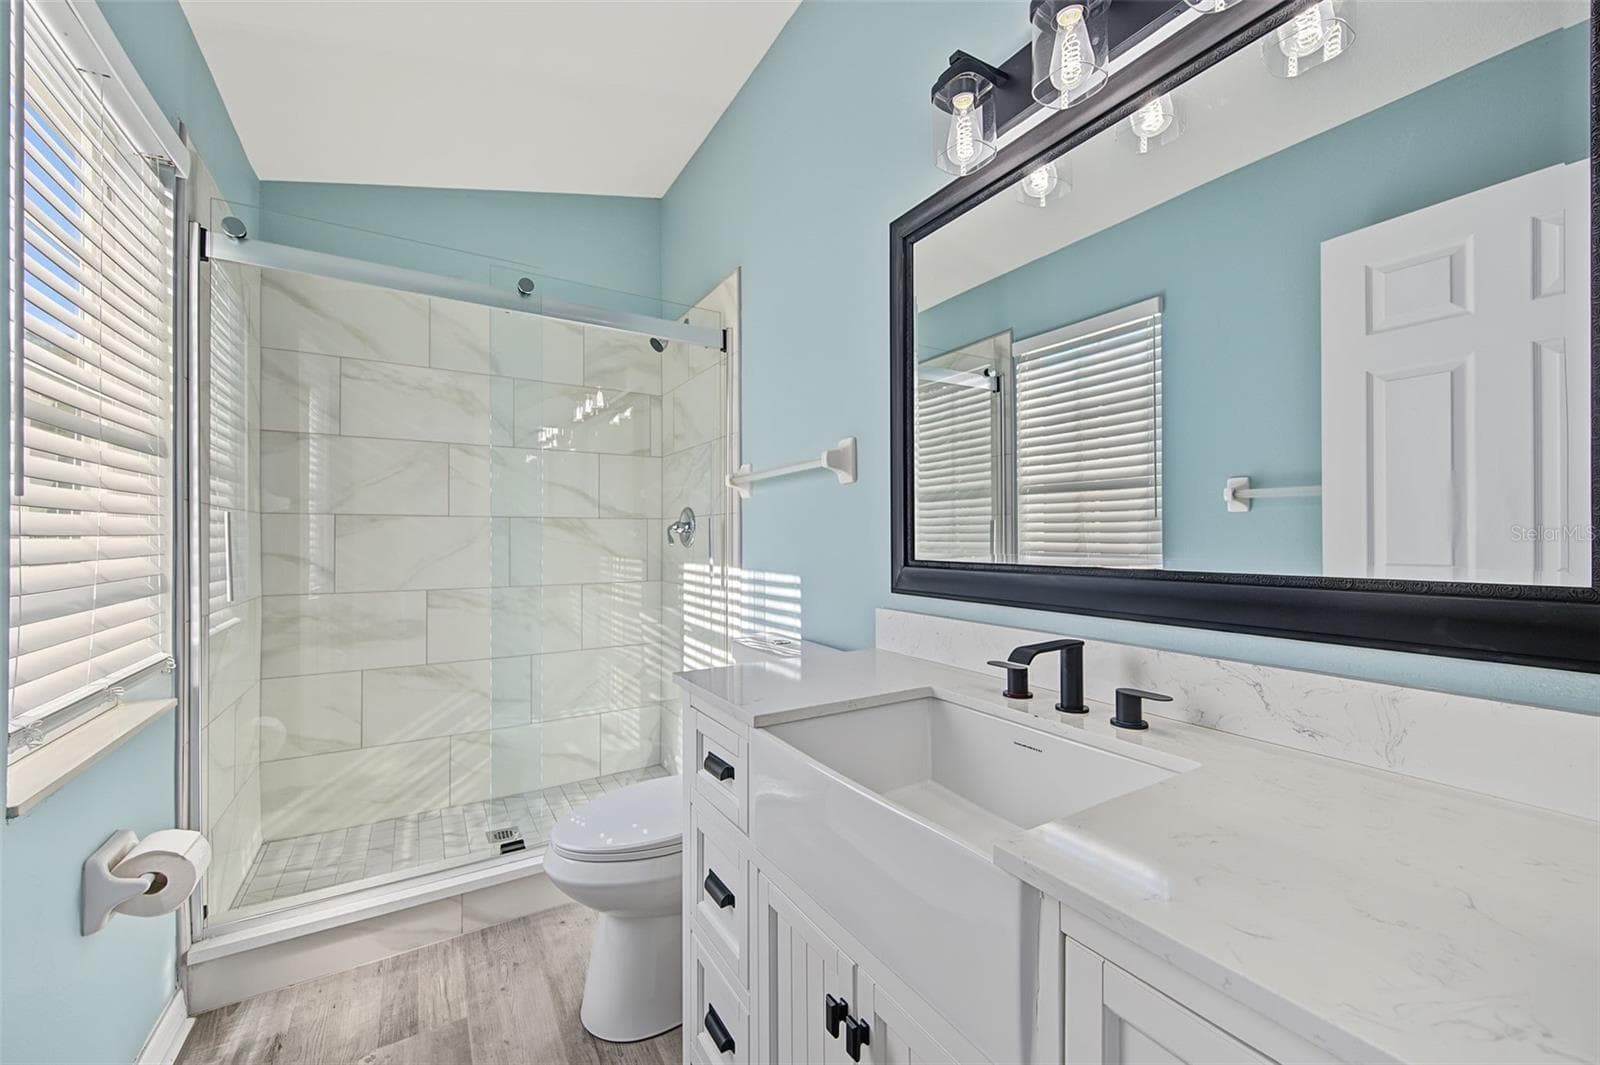
Primary Bathroom - 2555 NEWBERN DR, CLEARWATER
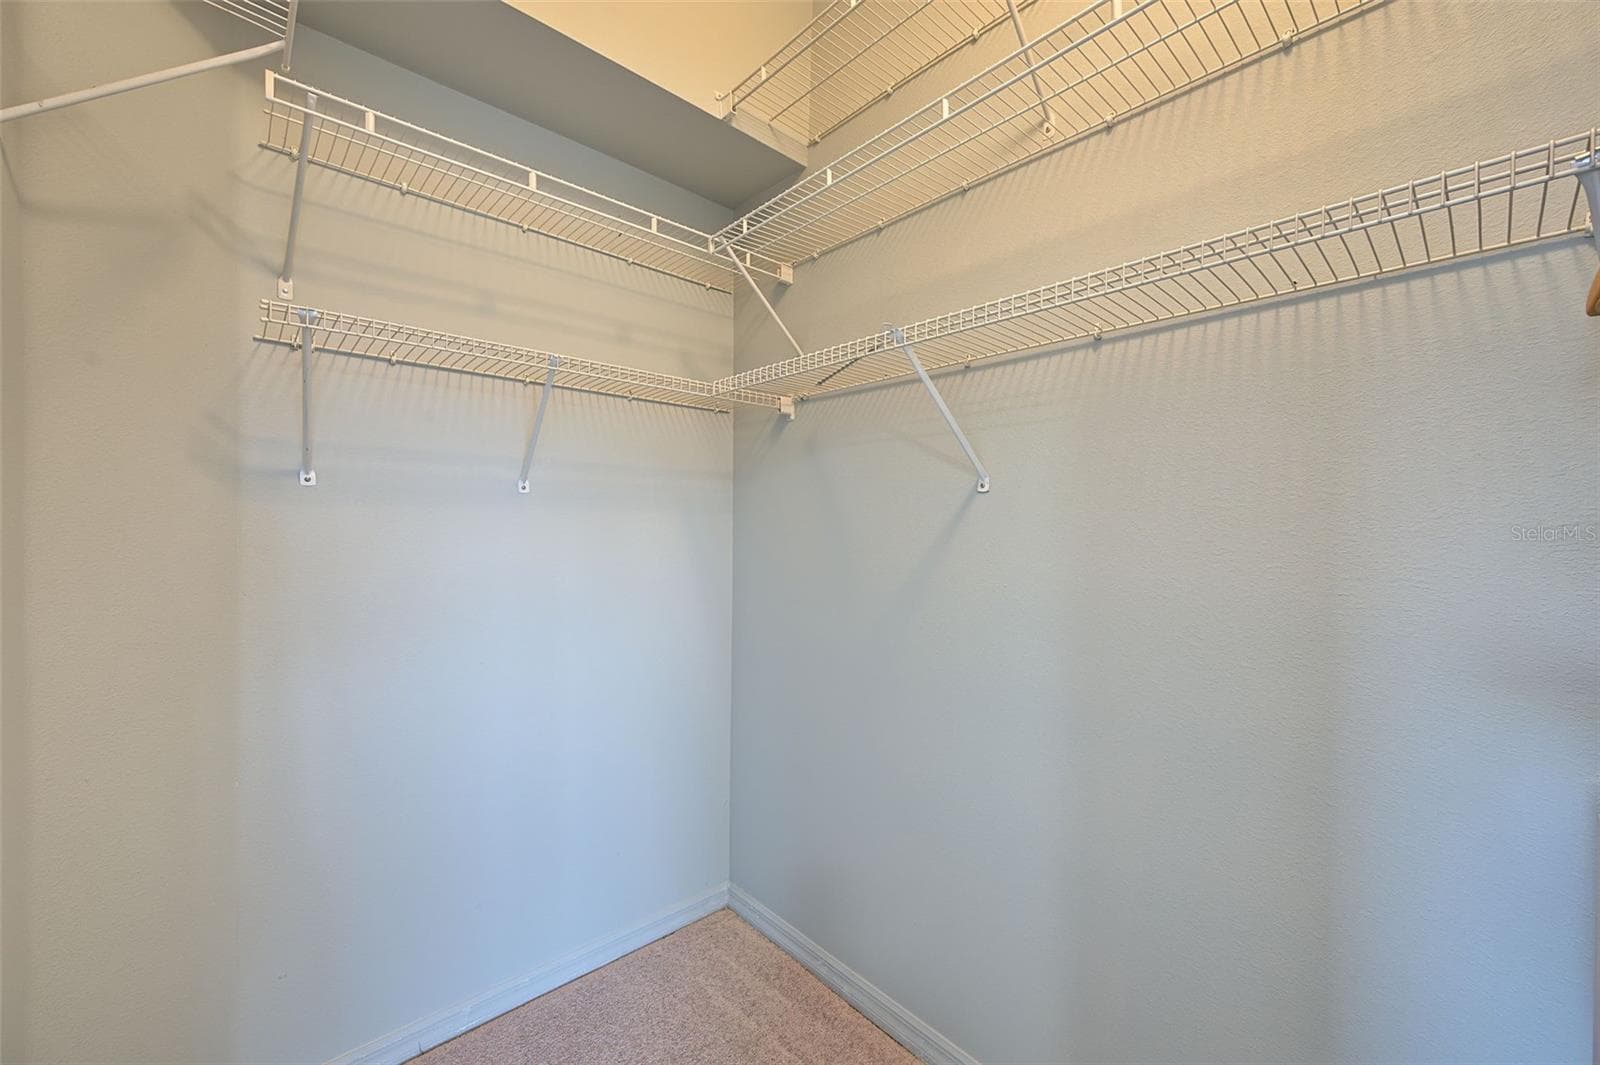
Primary walk in closet - 2555 NEWBERN DR, CLEARWATER
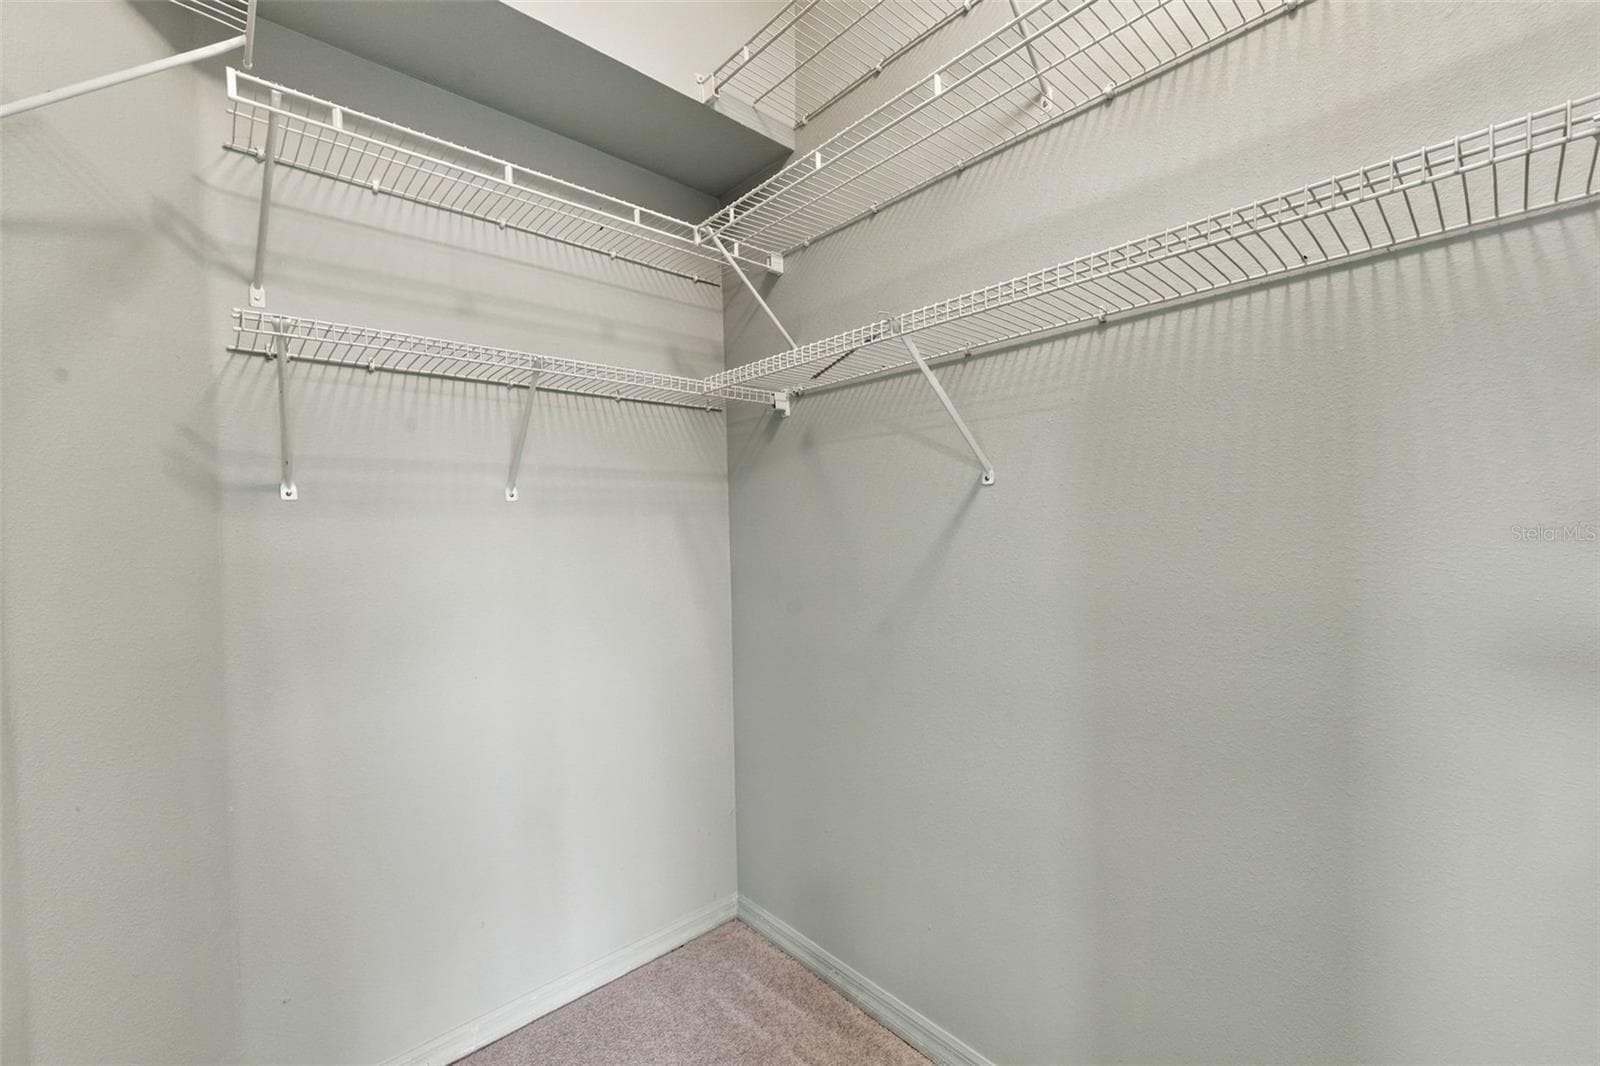
Primary Bedroom Closet - 2555 NEWBERN DR, CLEARWATER
Bedroom 2 - 2555 NEWBERN DR, CLEARWATER
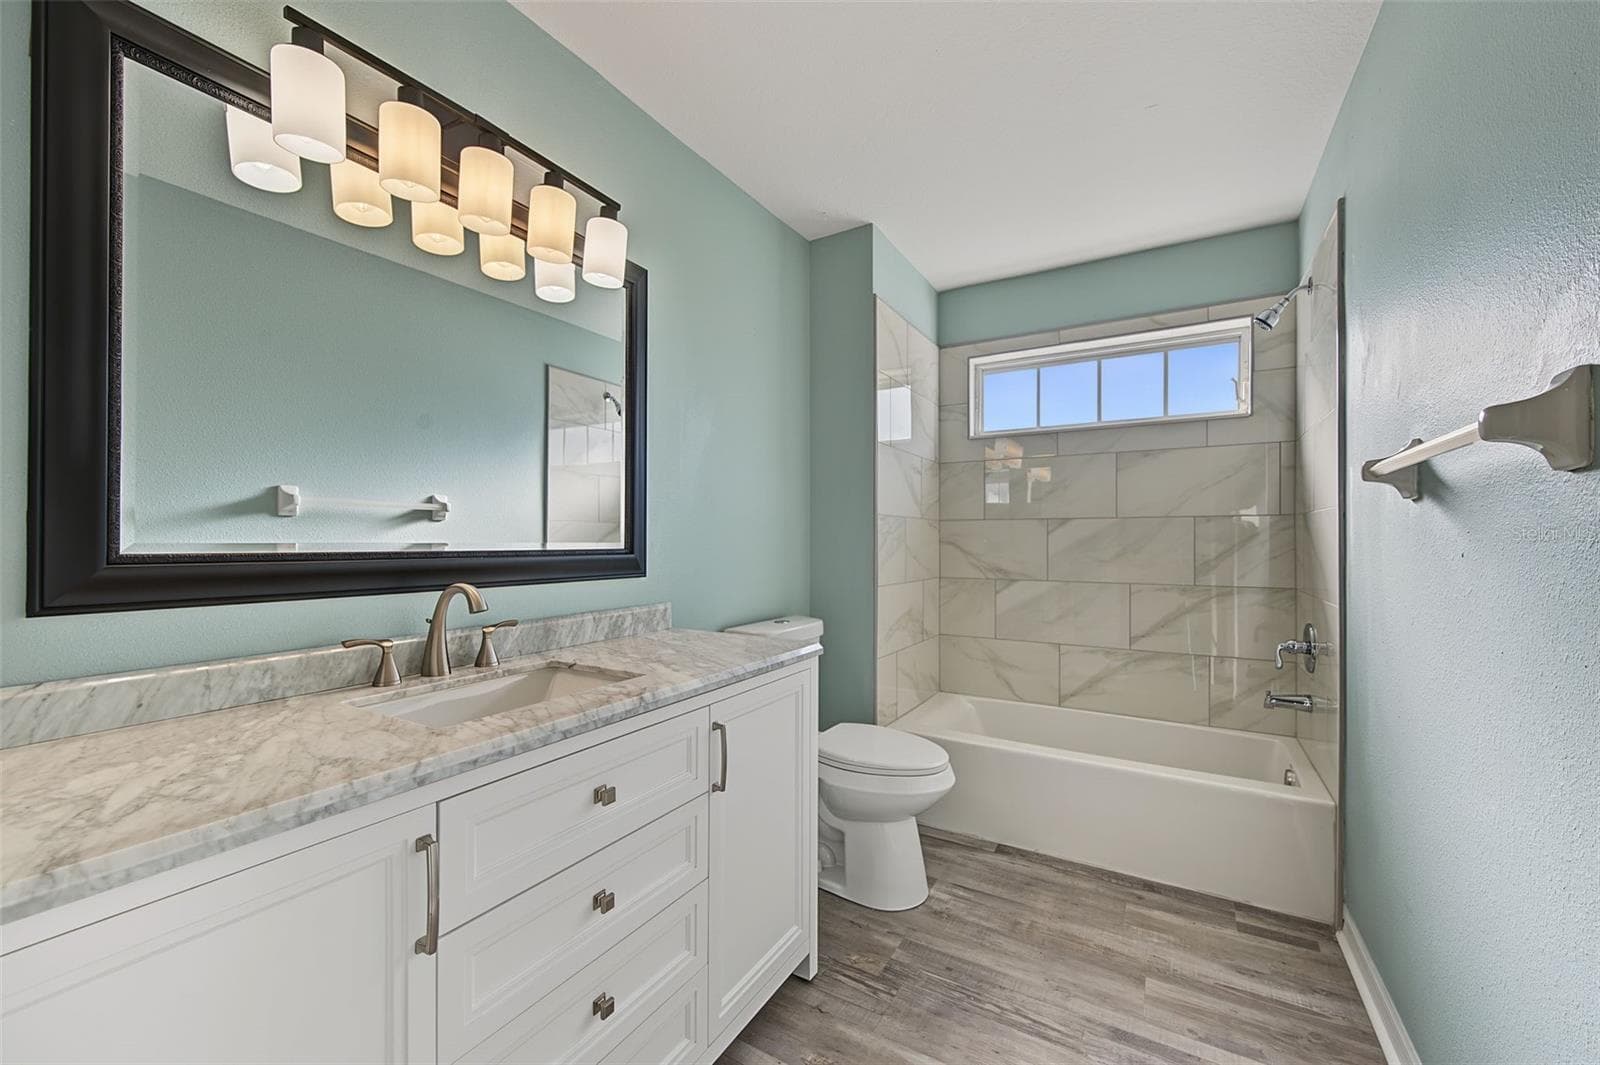
Hall Bathroom - 2555 NEWBERN DR, CLEARWATER
Bedroom 2 - 2555 NEWBERN DR, CLEARWATER
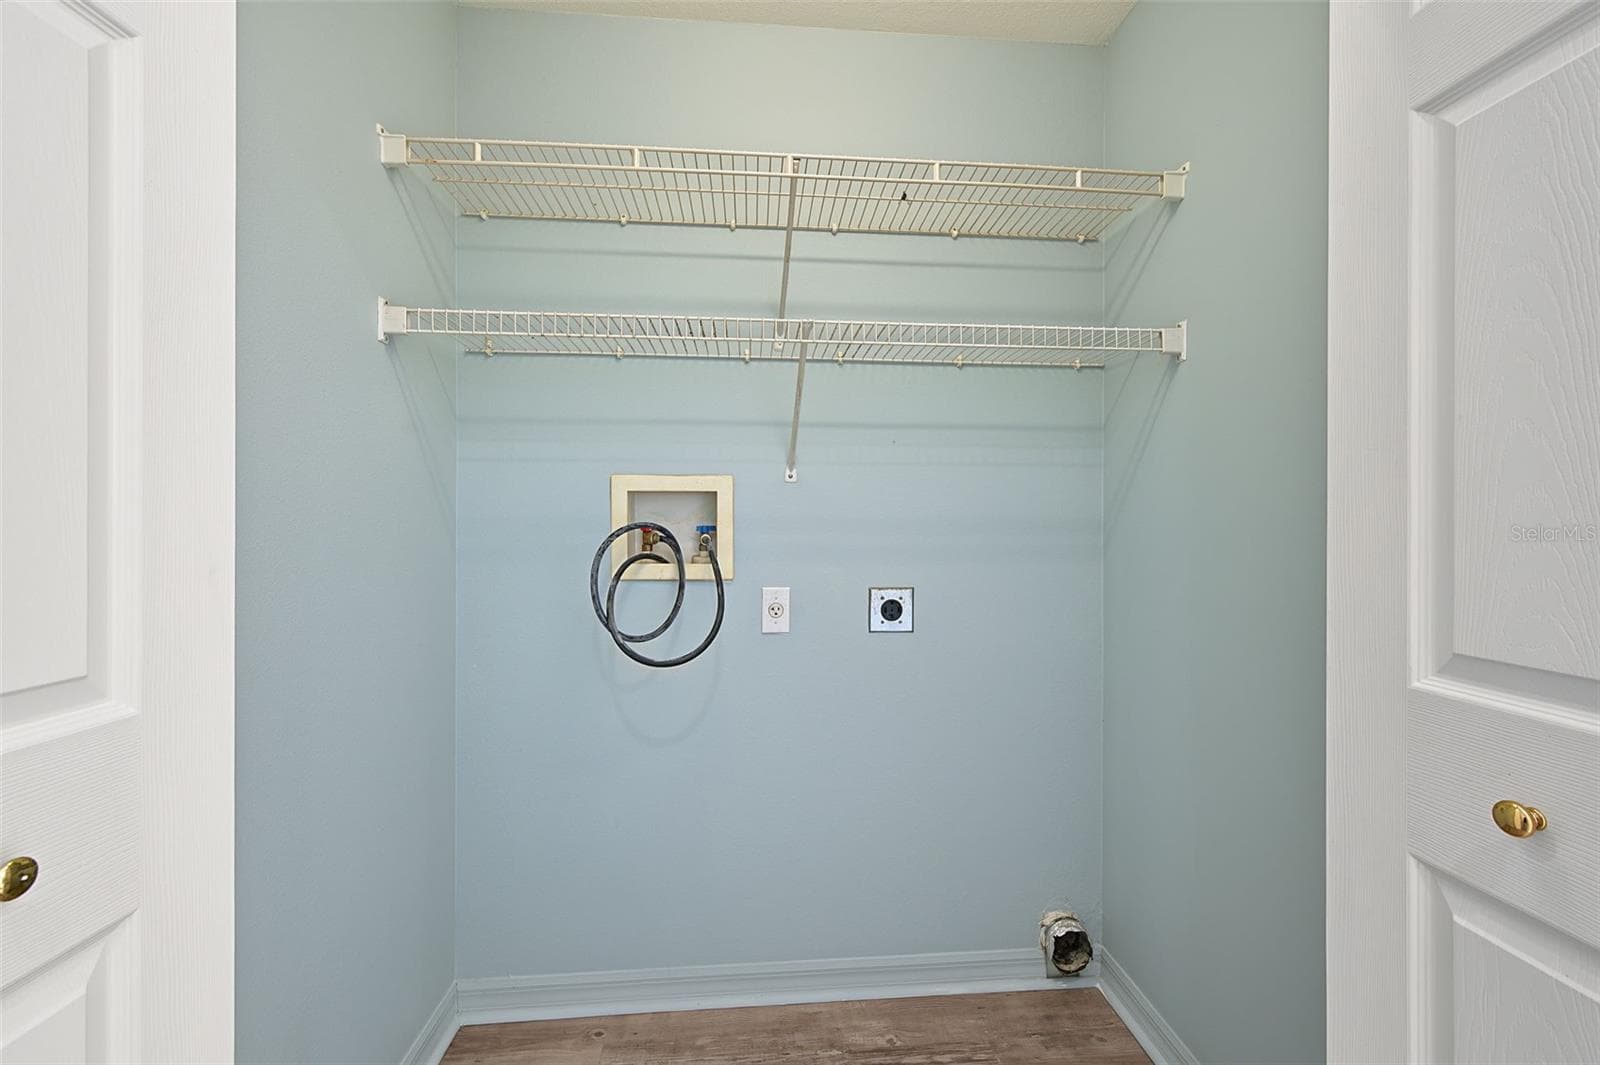
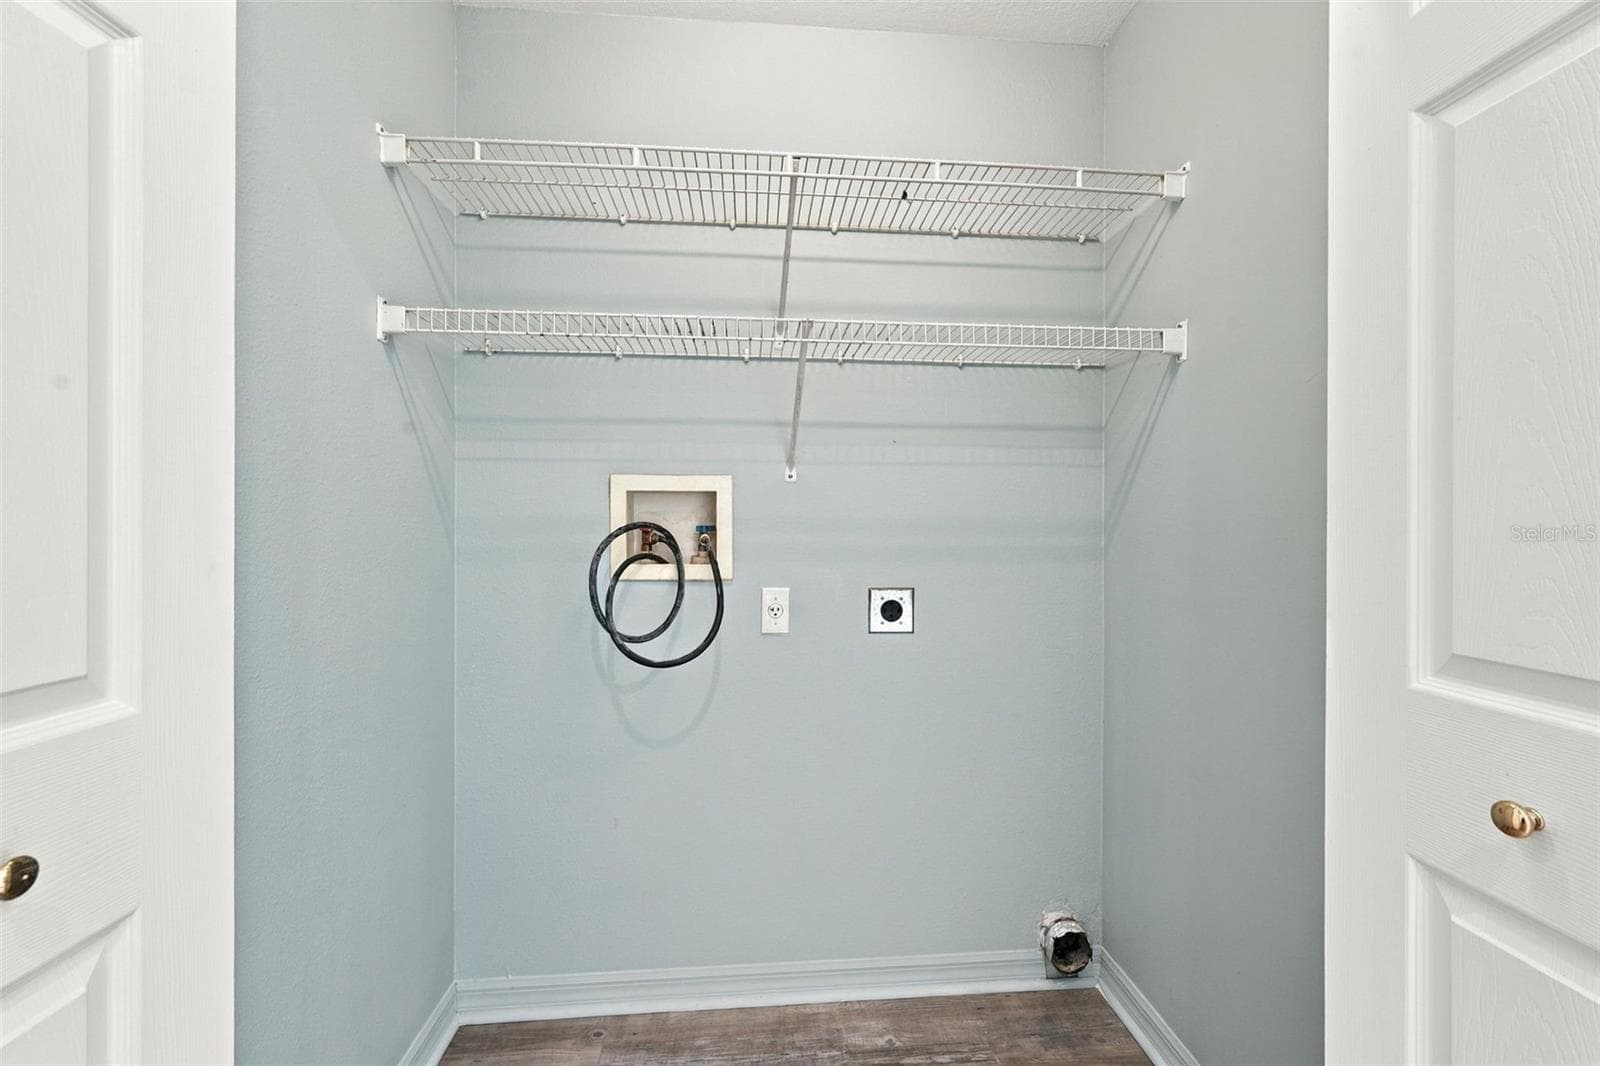
Laundry closet - upstairs - 2555 NEWBERN DR, CLEARWATER
Laundry Closet - 2555 NEWBERN DR, CLEARWATER
Enclosed Patio - 2555 NEWBERN DR, CLEARWATER
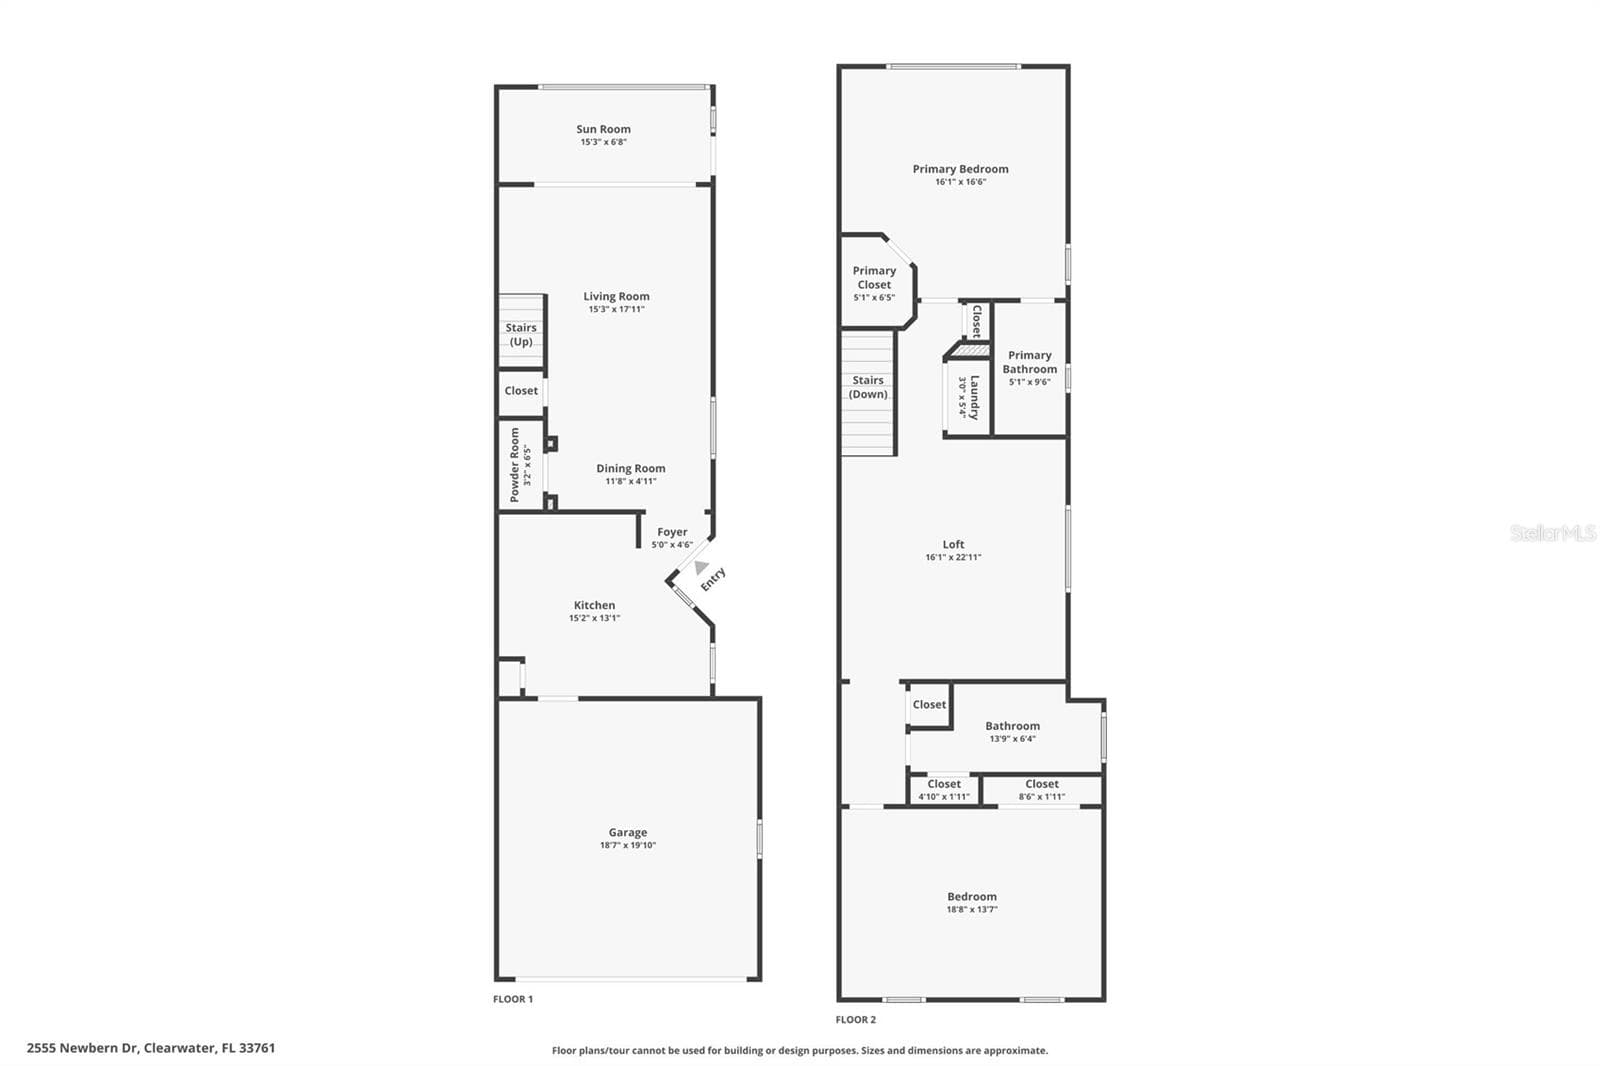
Floor plan - 2555 NEWBERN DR, CLEARWATER
Townhouse at 2555 NEWBERN DR, CLEARWATER, photo 74 of 115
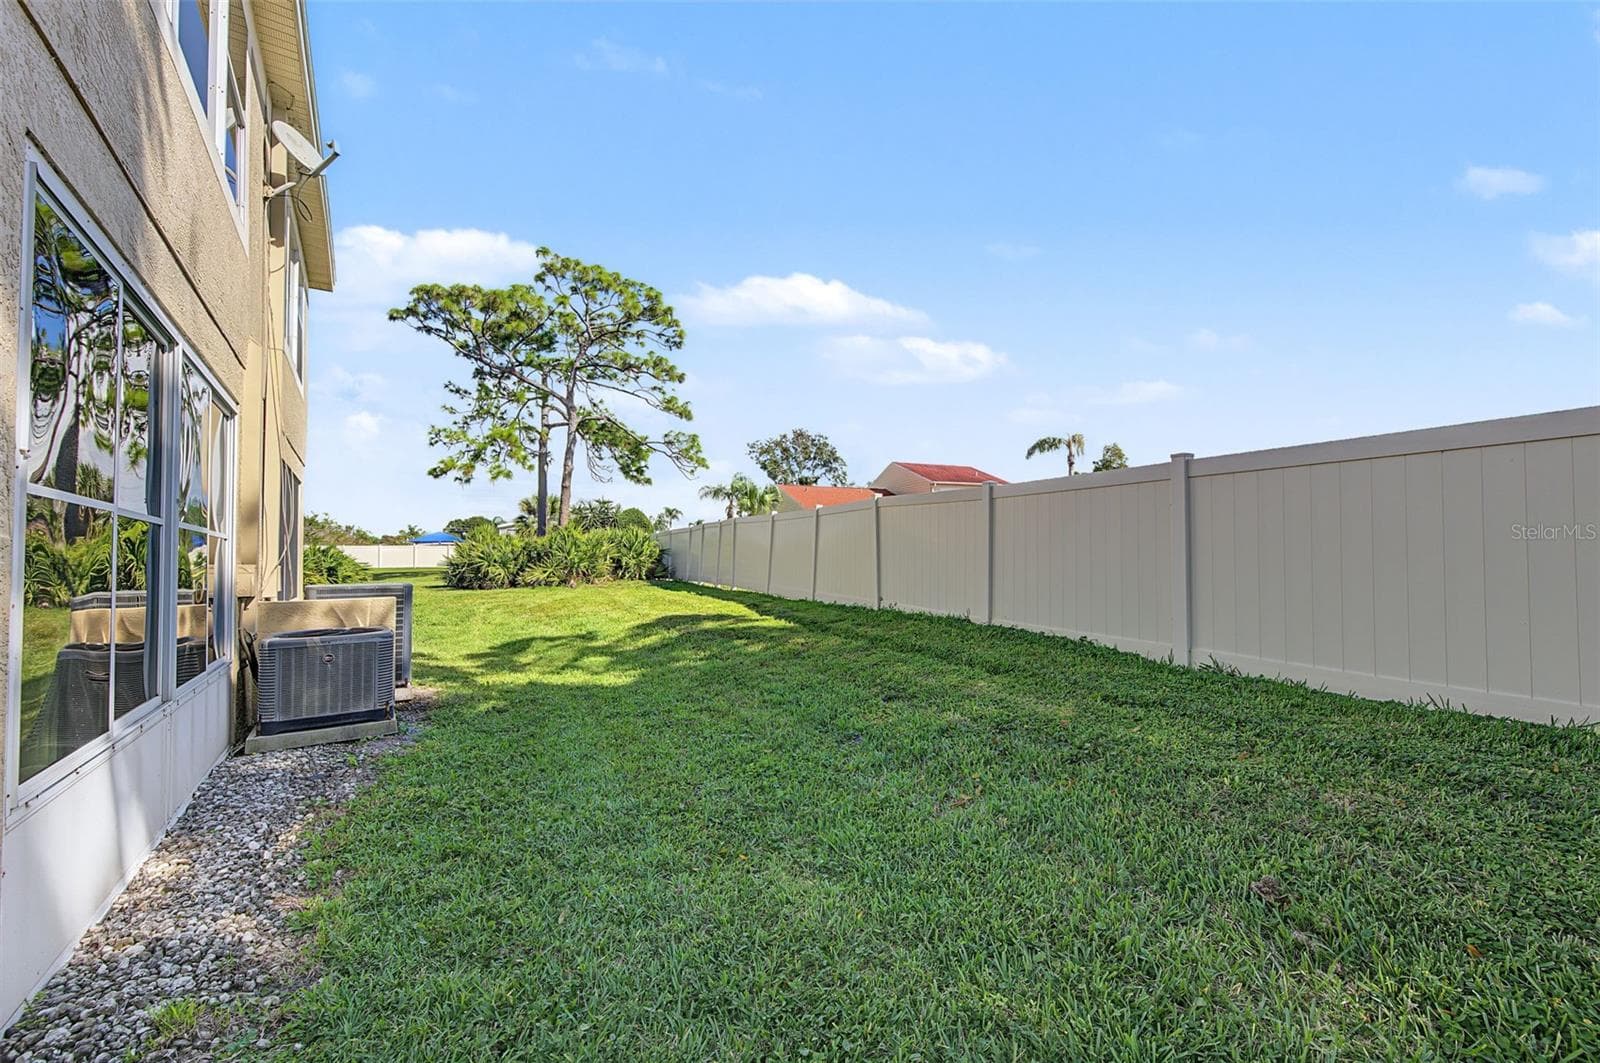
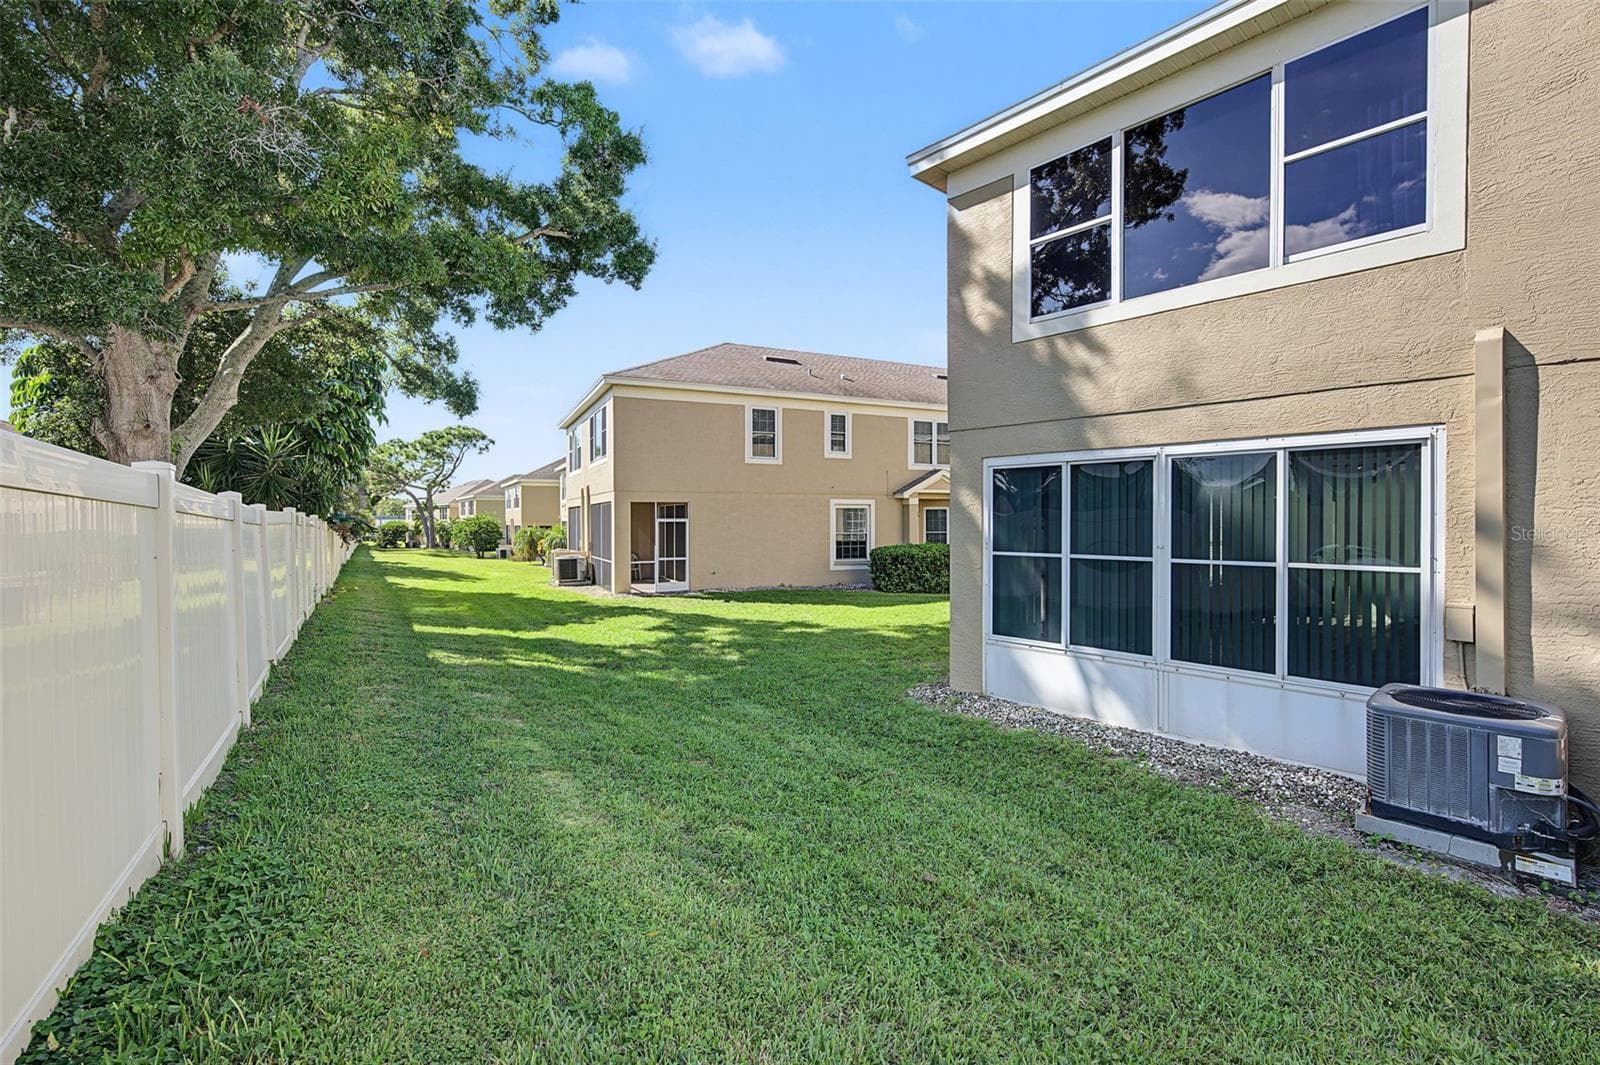
Back Yard - 2555 NEWBERN DR, CLEARWATER
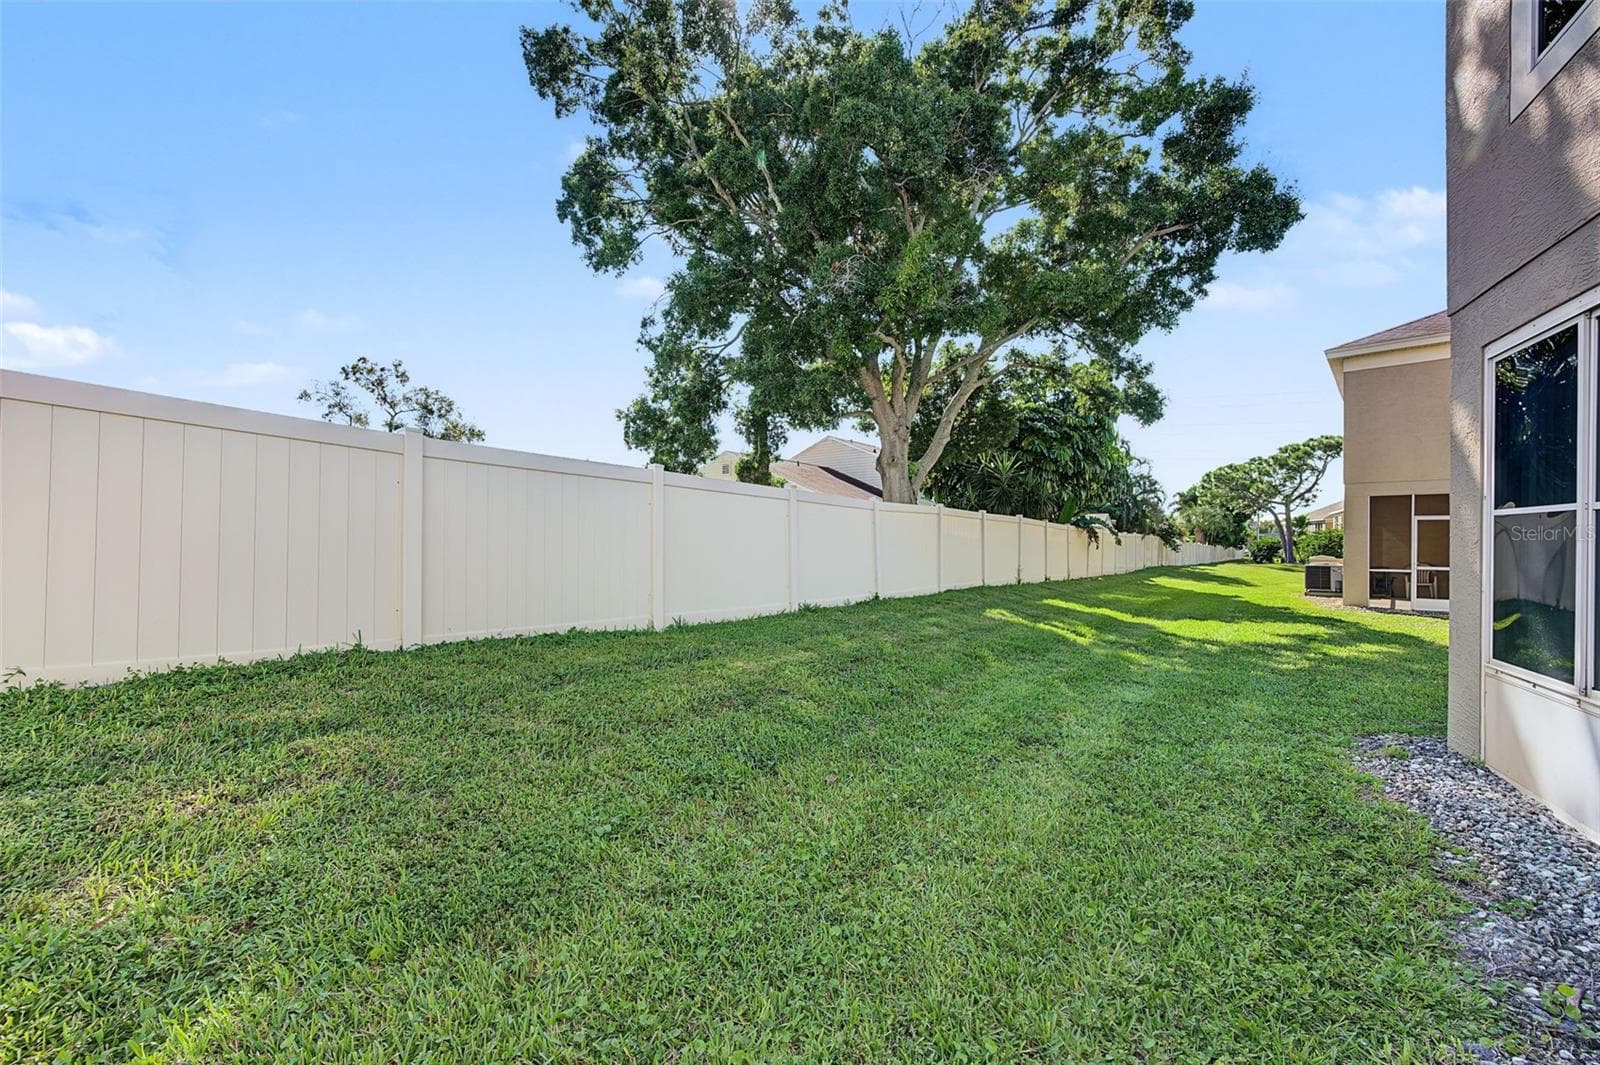
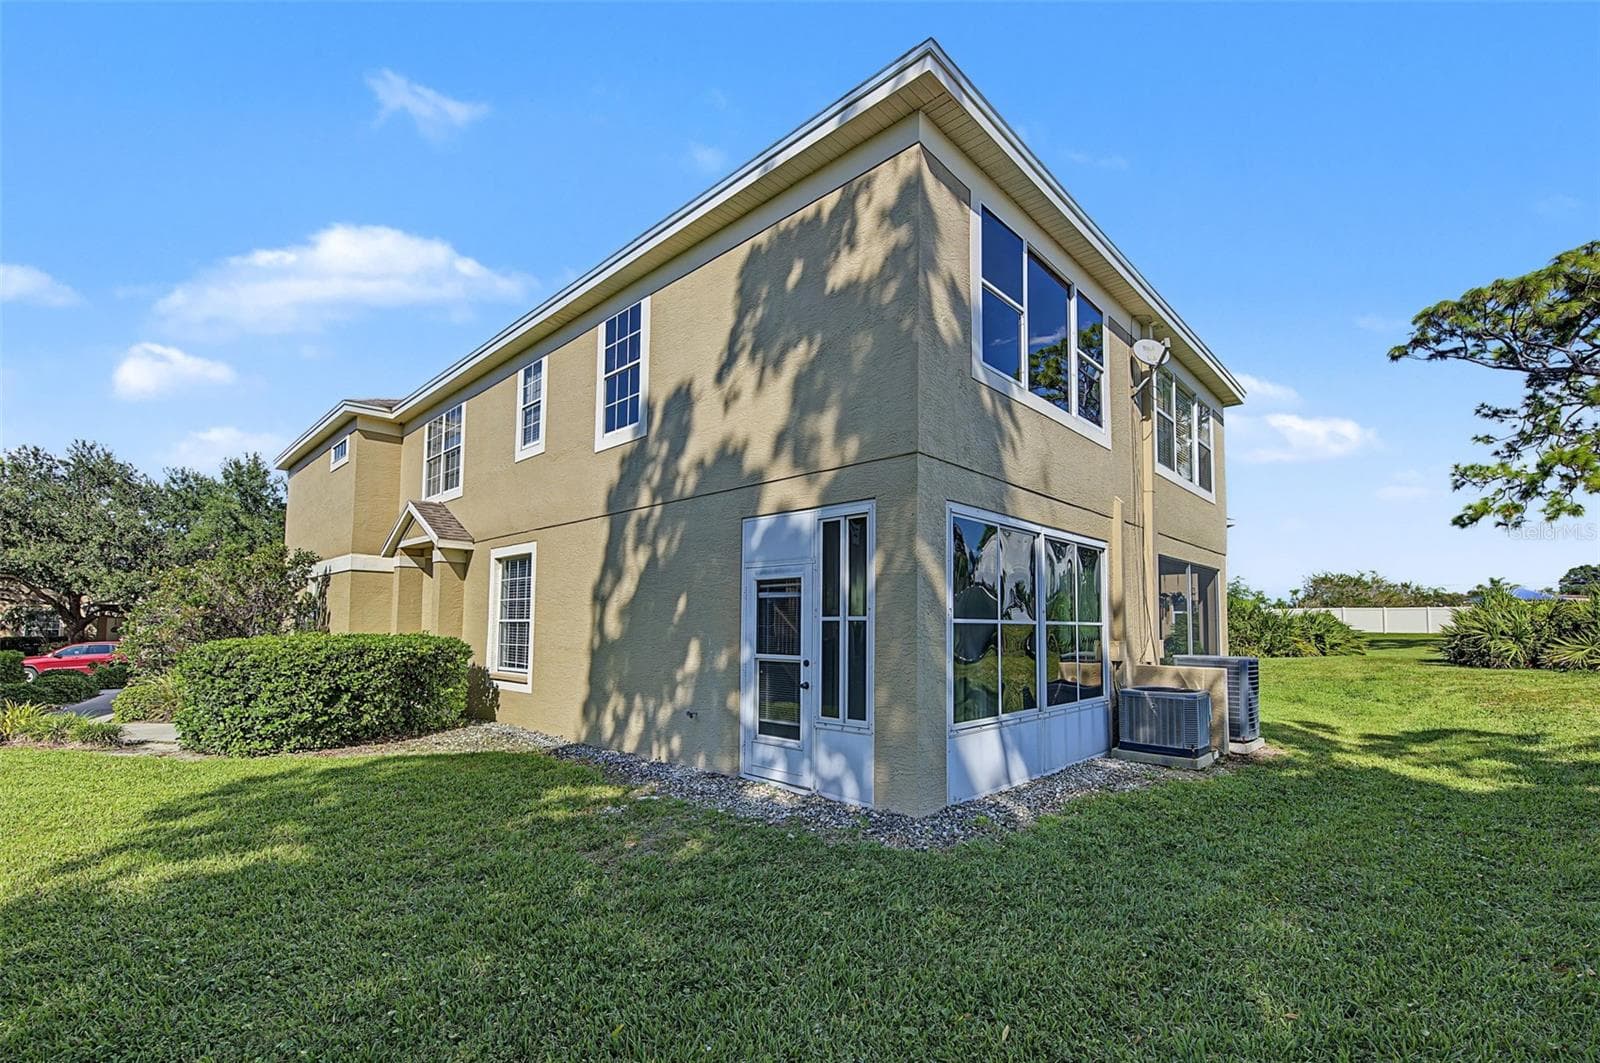
Back of building - 2555 NEWBERN DR, CLEARWATER
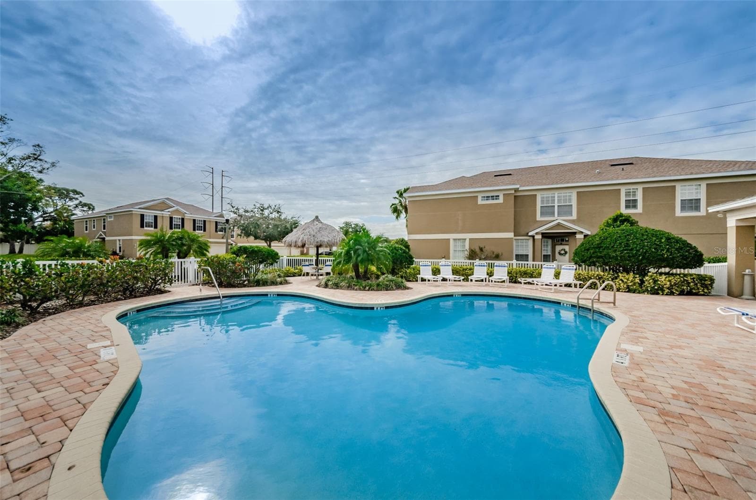
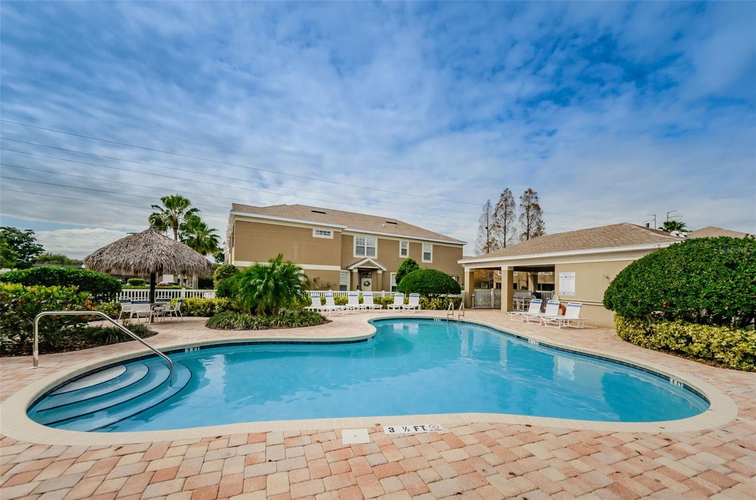
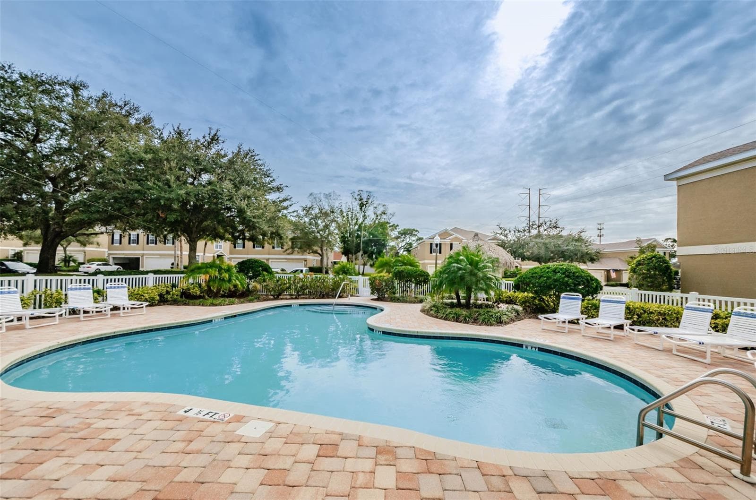
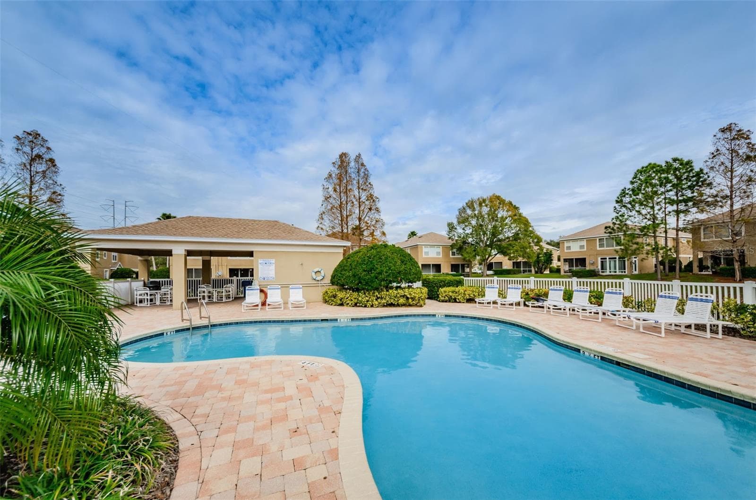
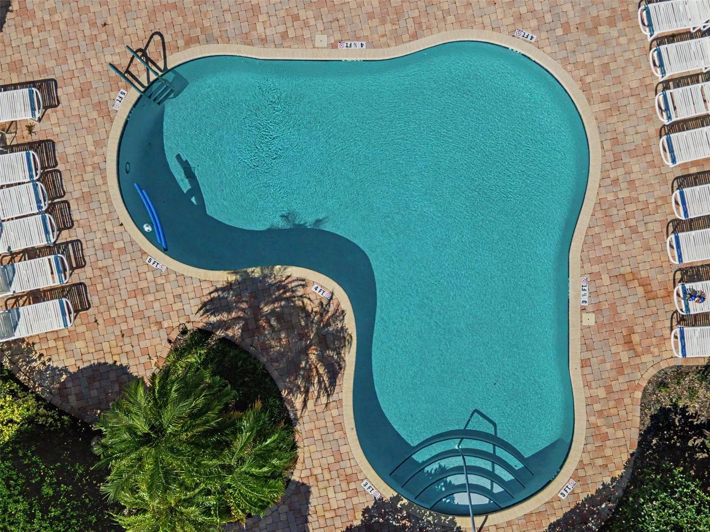
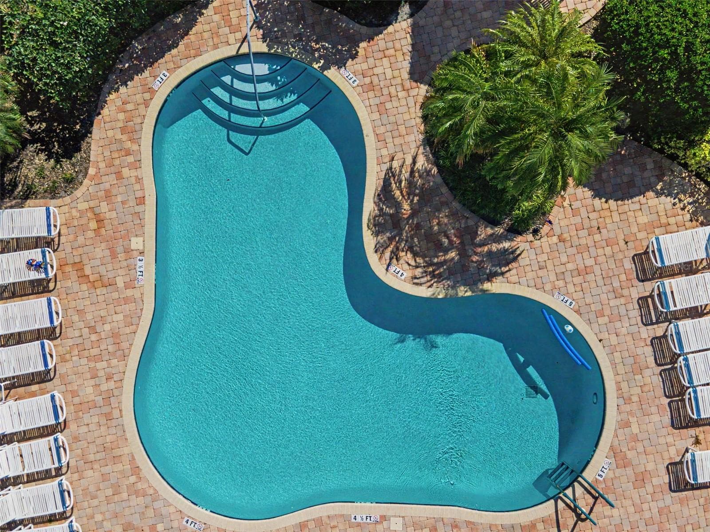
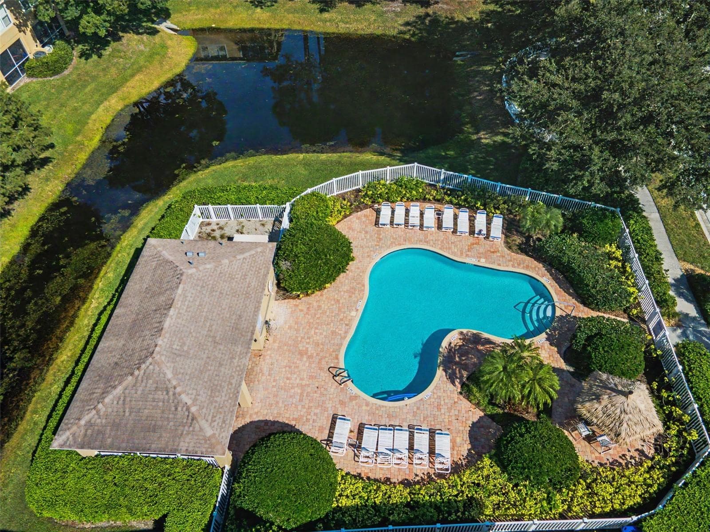
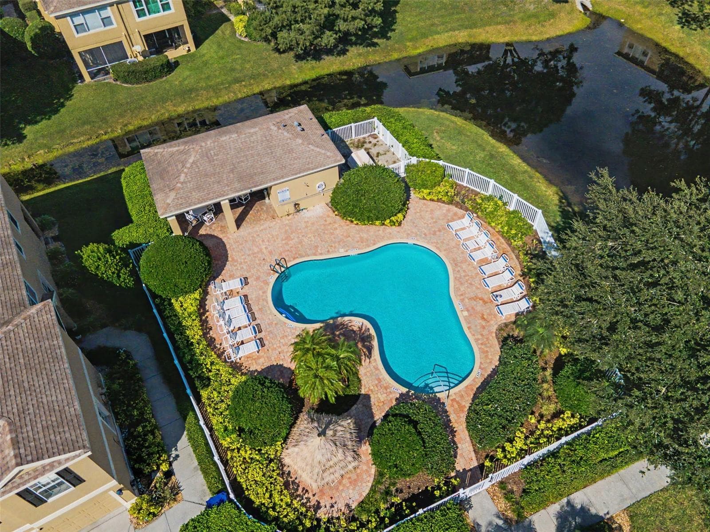
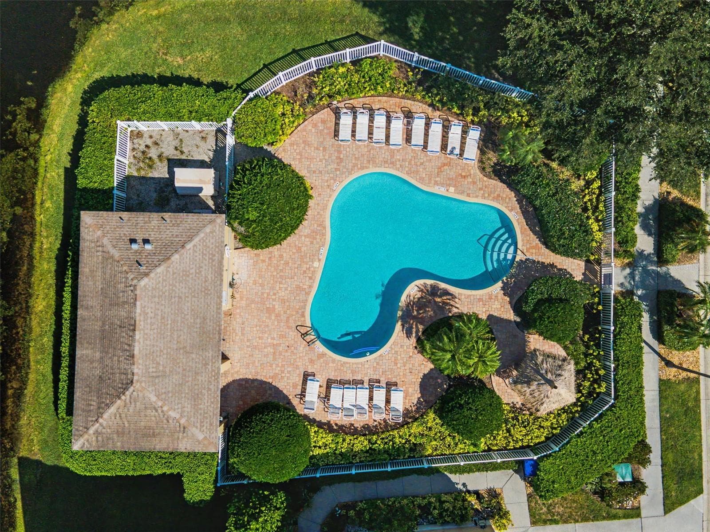
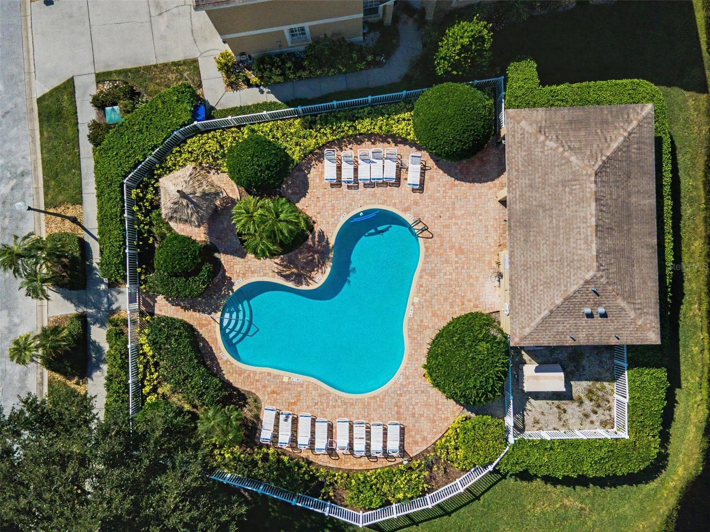
Community Pool - 2555 NEWBERN DR, CLEARWATER
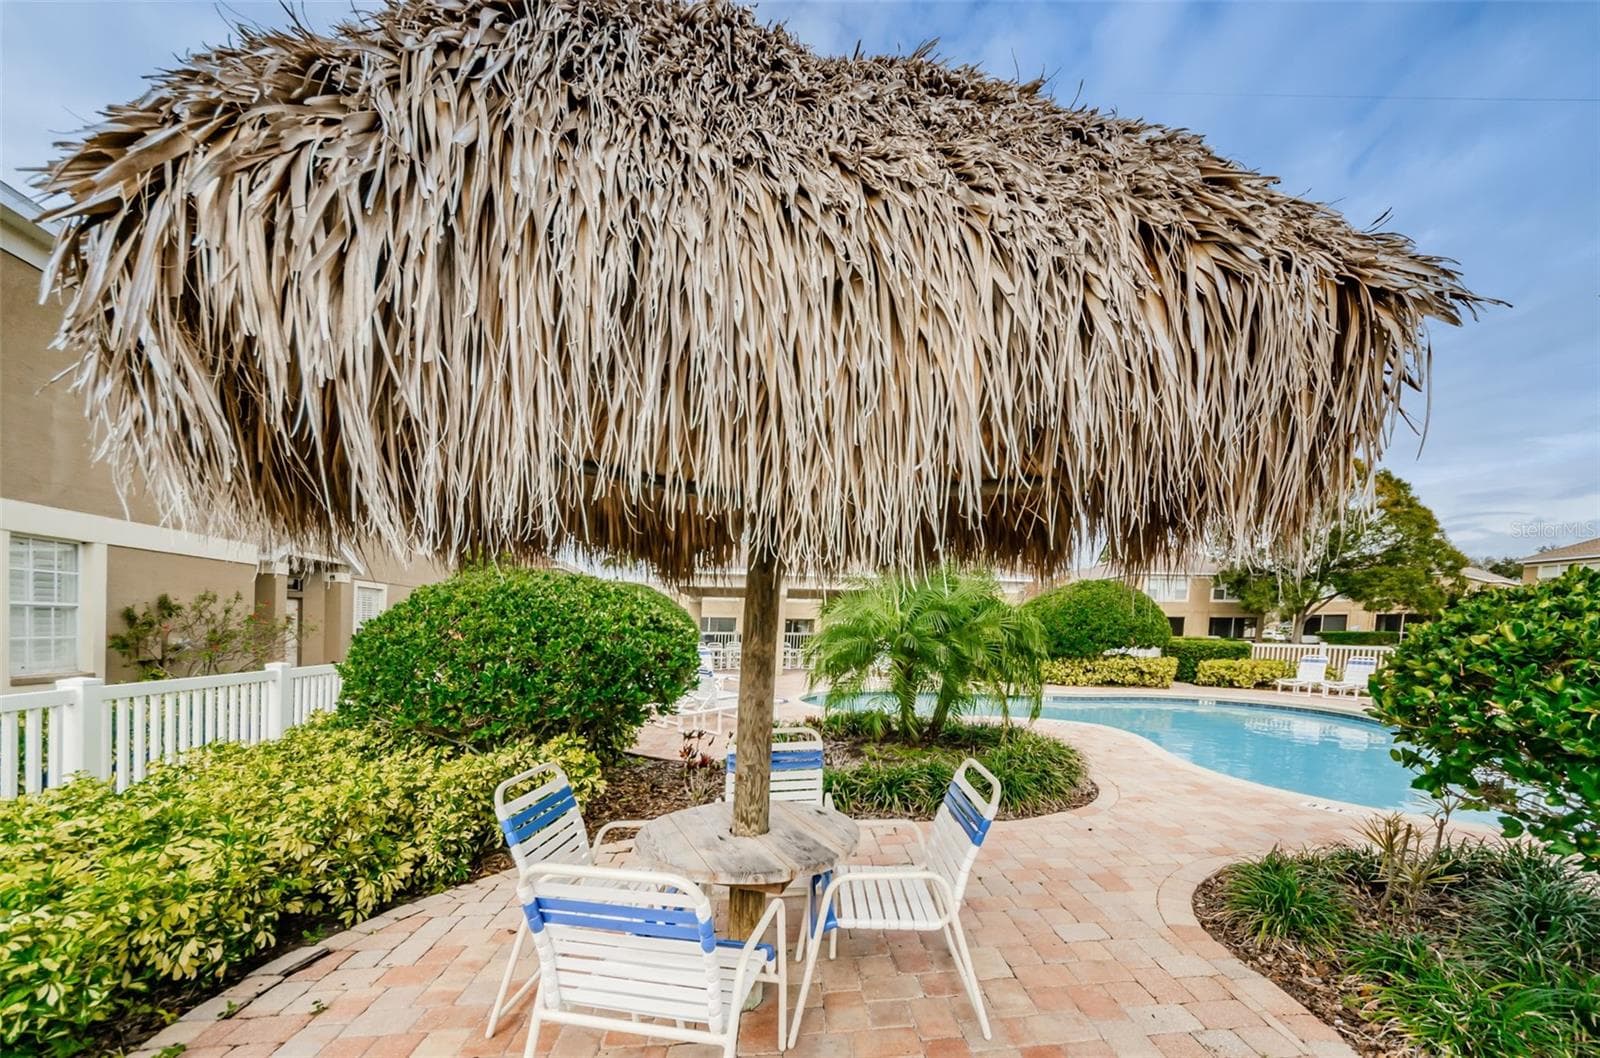
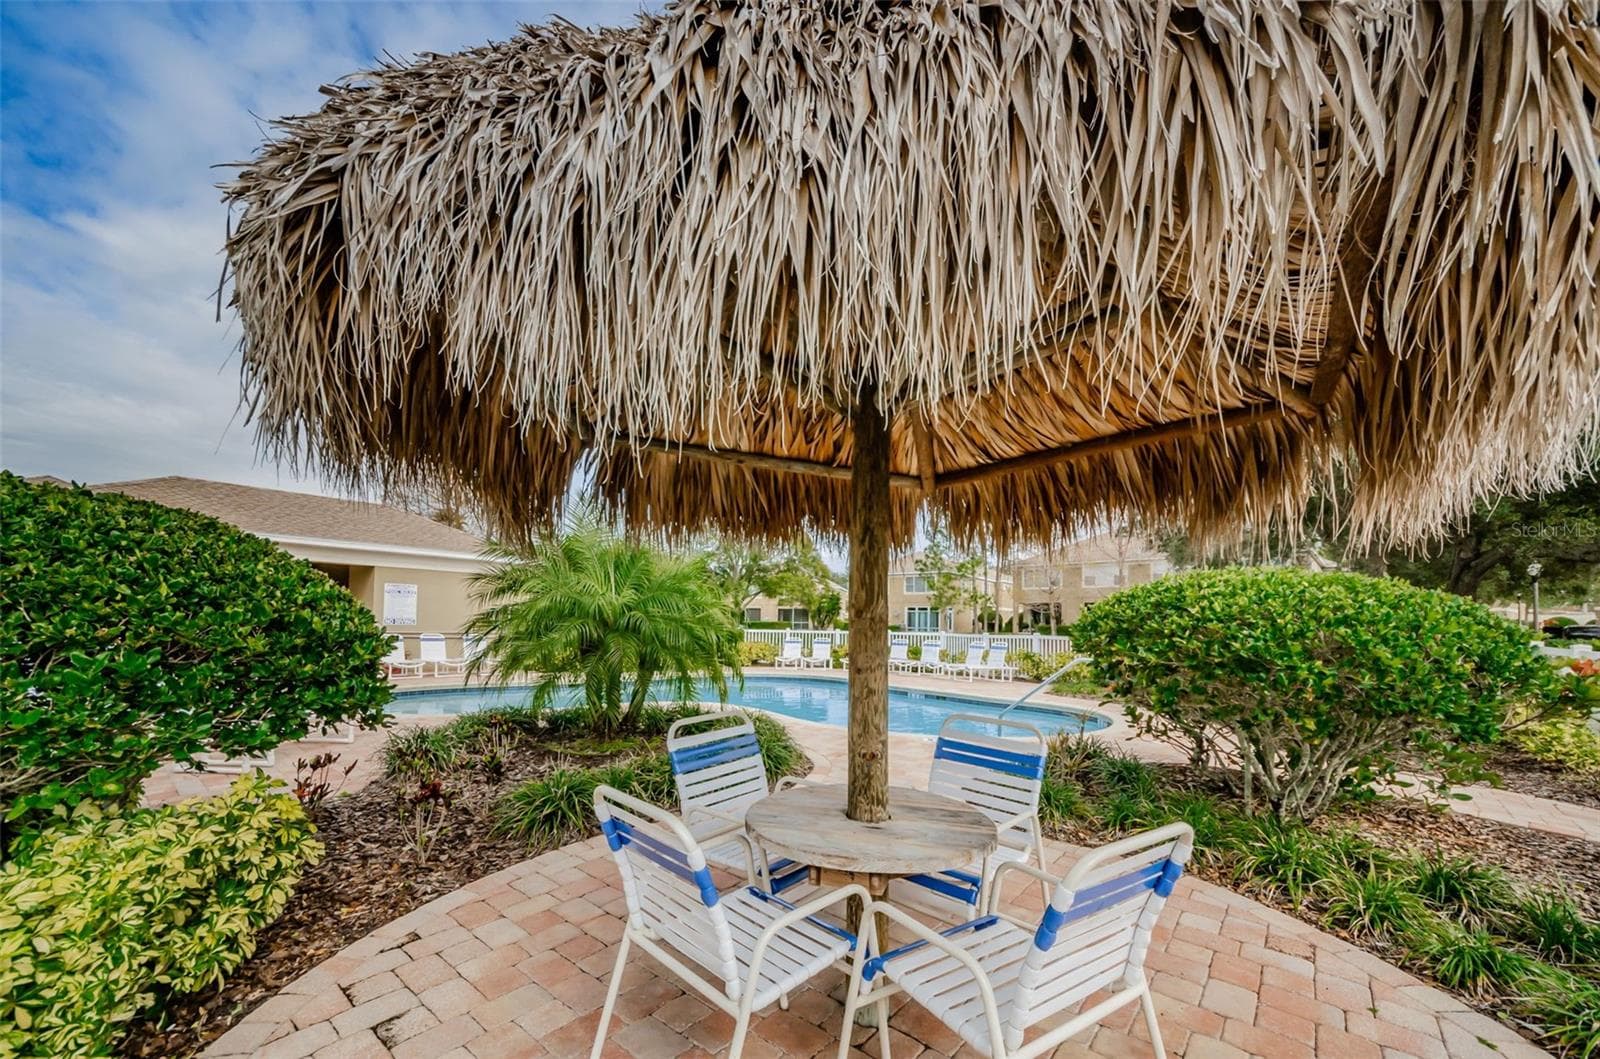
Community Picnic Area - 2555 NEWBERN DR, CLEARWATER
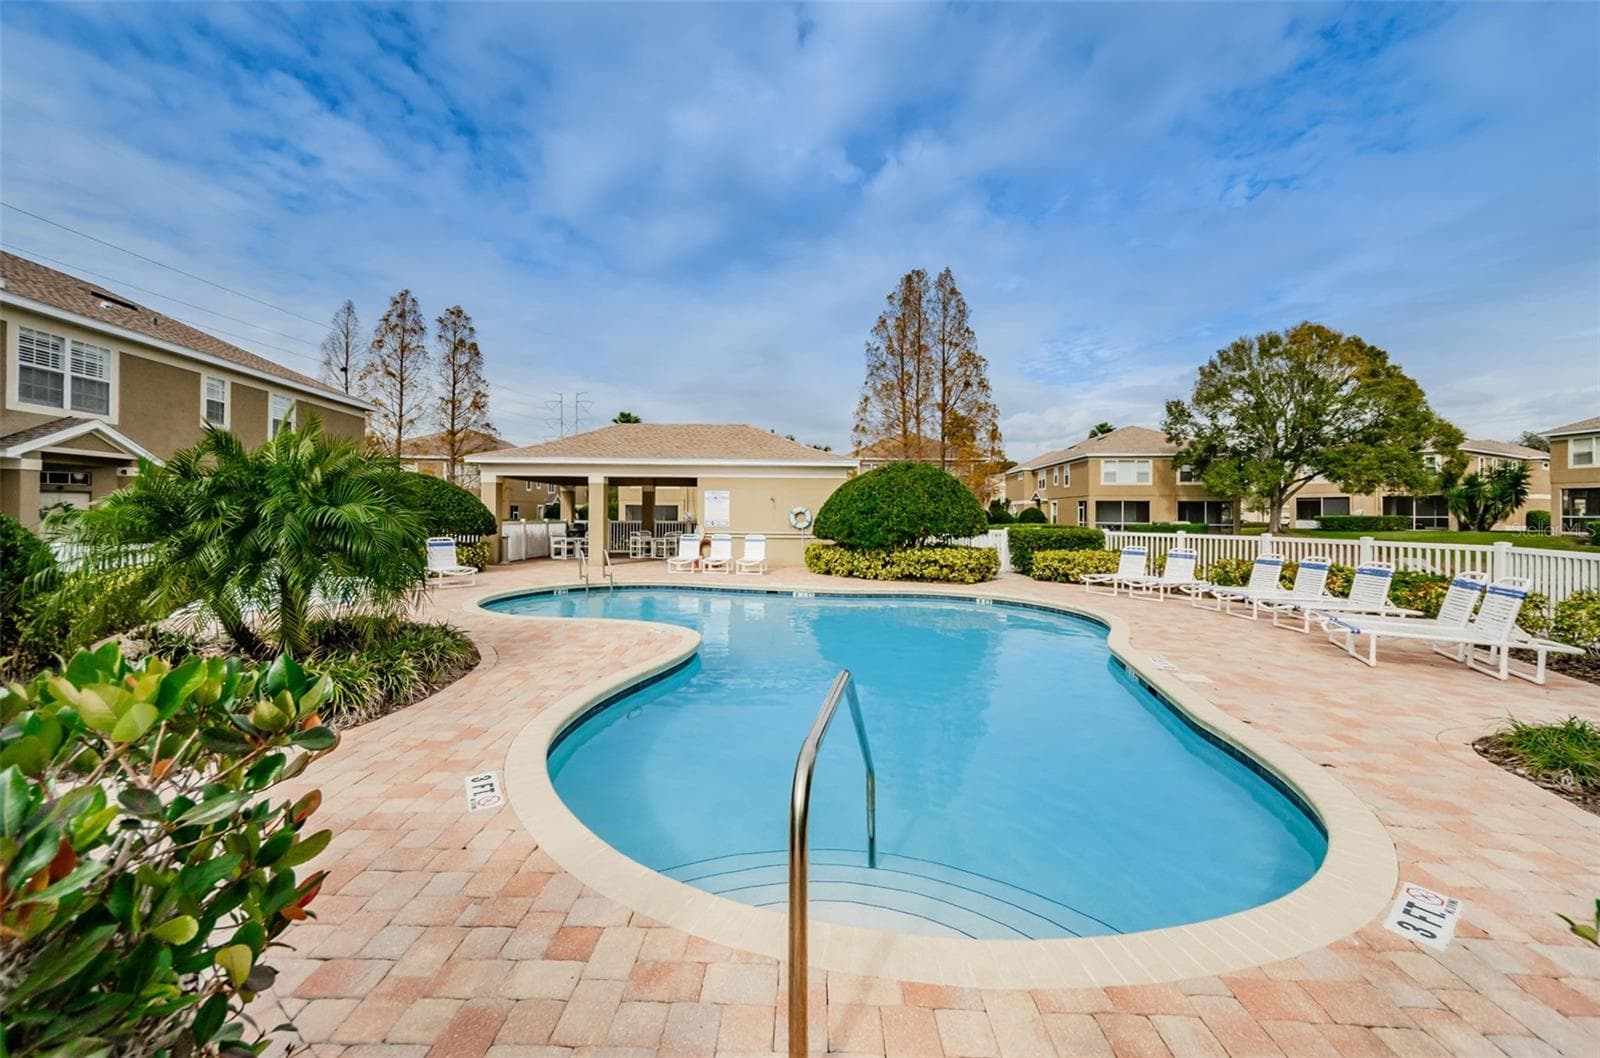
Community Pool - 2555 NEWBERN DR, CLEARWATER
Townhouse at 2555 NEWBERN DR, CLEARWATER, photo 84 of 115
Community Pool - 2555 NEWBERN DR, CLEARWATER
Community Picnic Area - 2555 NEWBERN DR, CLEARWATER
Townhouse at 2555 NEWBERN DR, CLEARWATER, photo 87 of 115
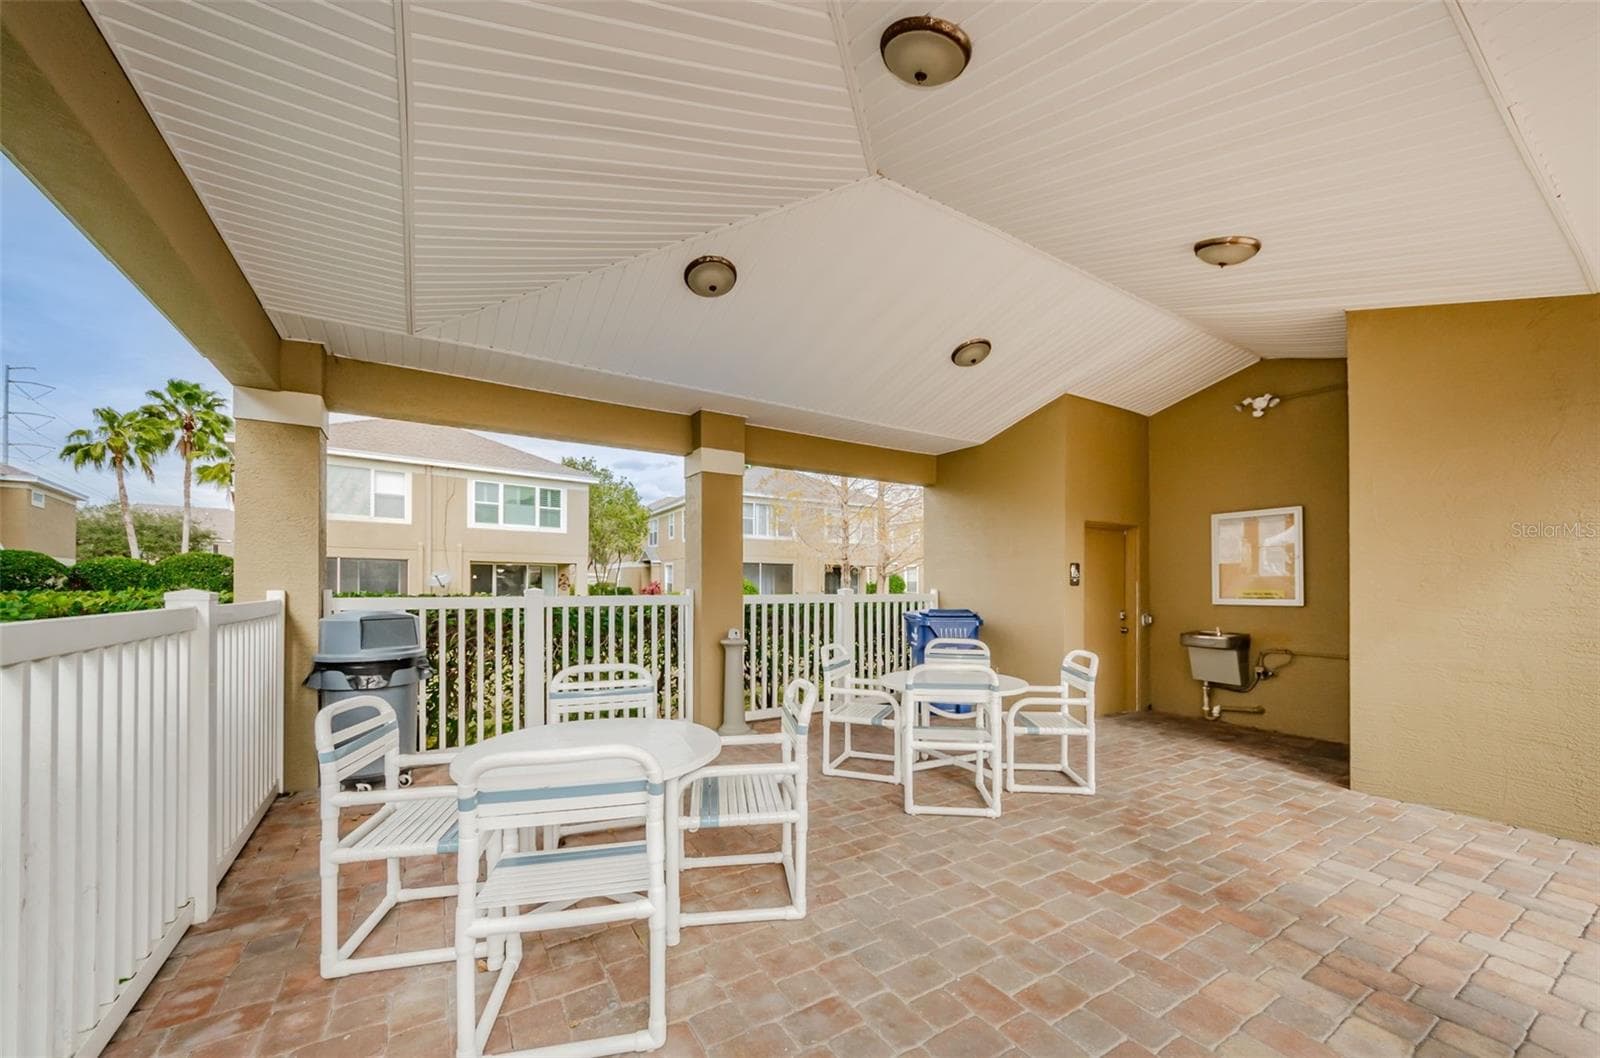
Community Pool Covered Area - 2555 NEWBERN DR, CLEARWATER
Townhouse at 2555 NEWBERN DR, CLEARWATER, photo 89 of 115
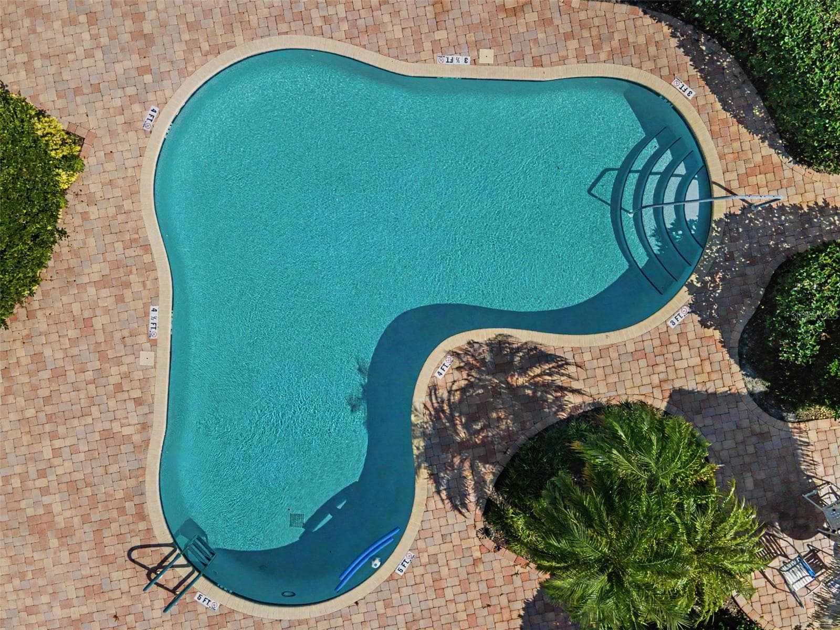
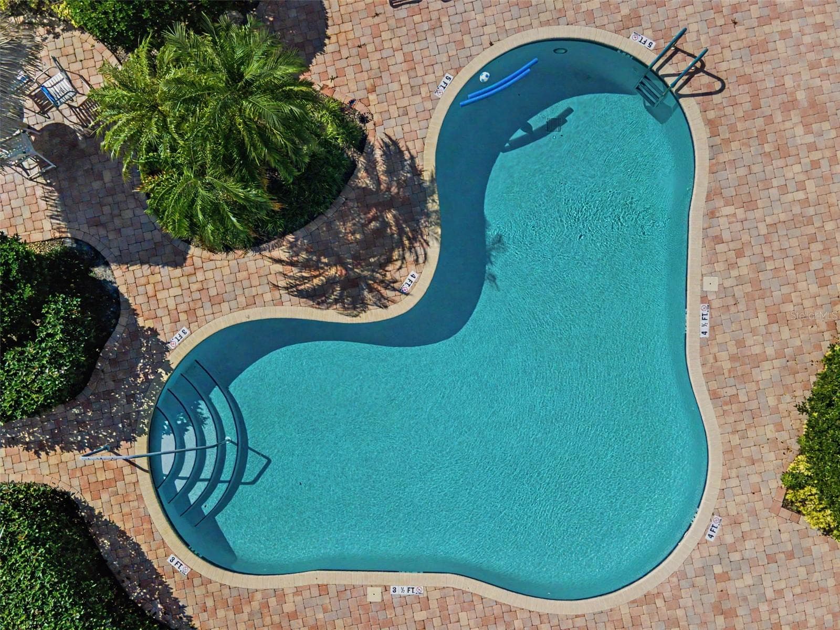
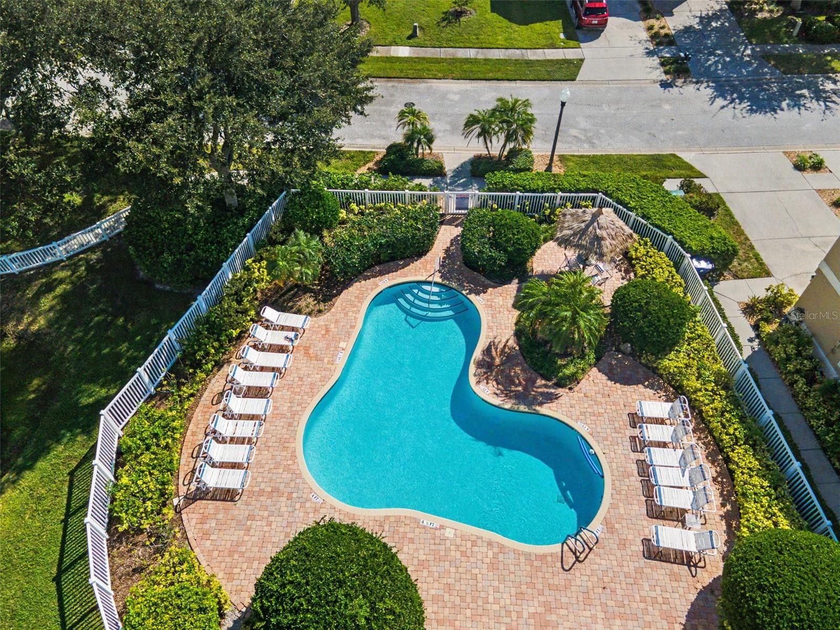
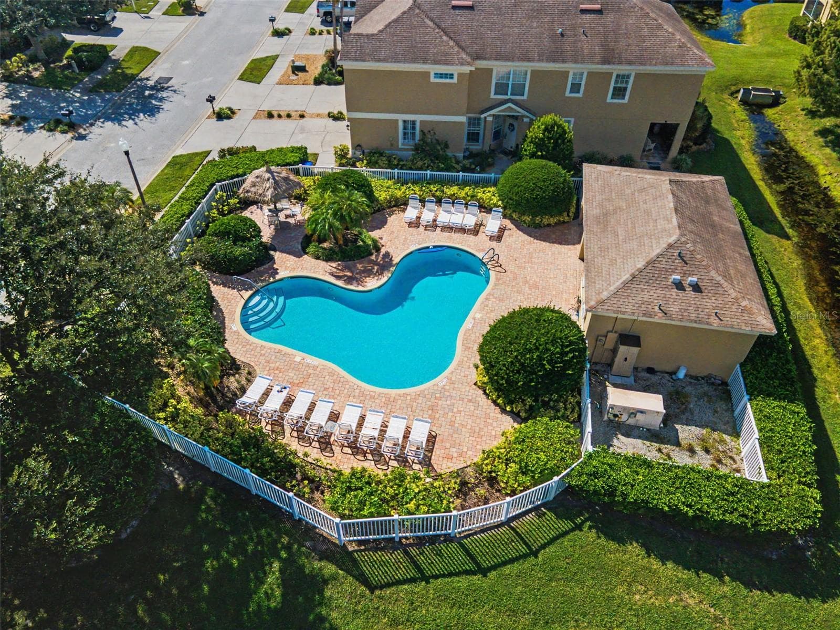
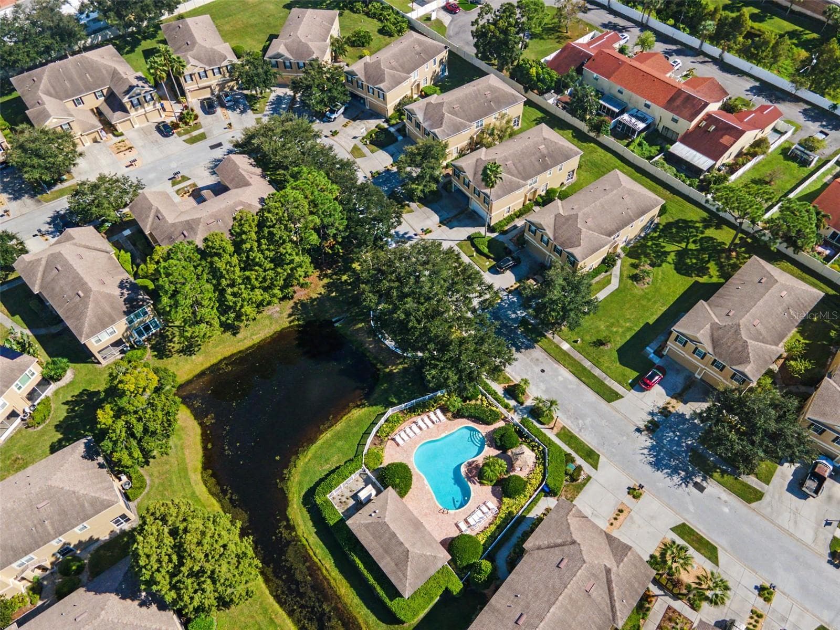
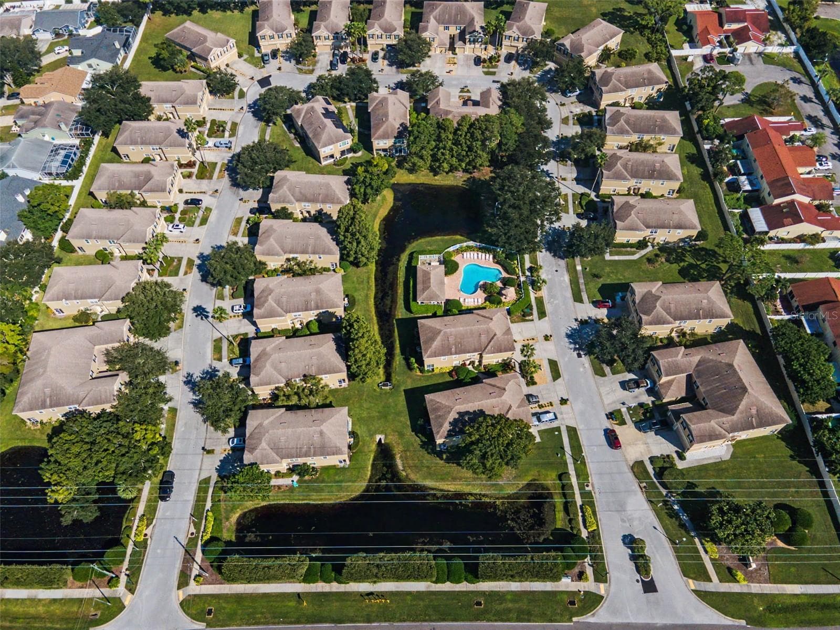
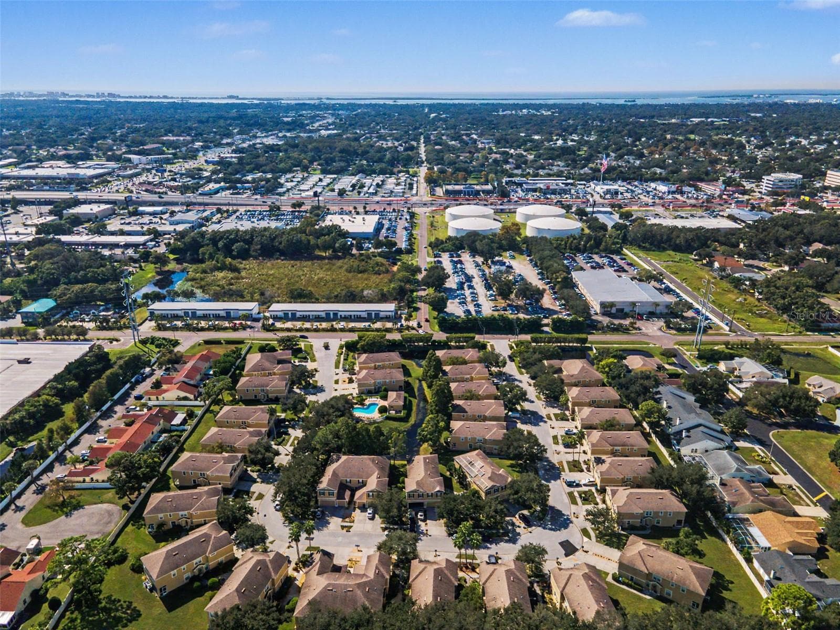
Ariel View of Community Pool - 2555 NEWBERN DR, CLEARWATER
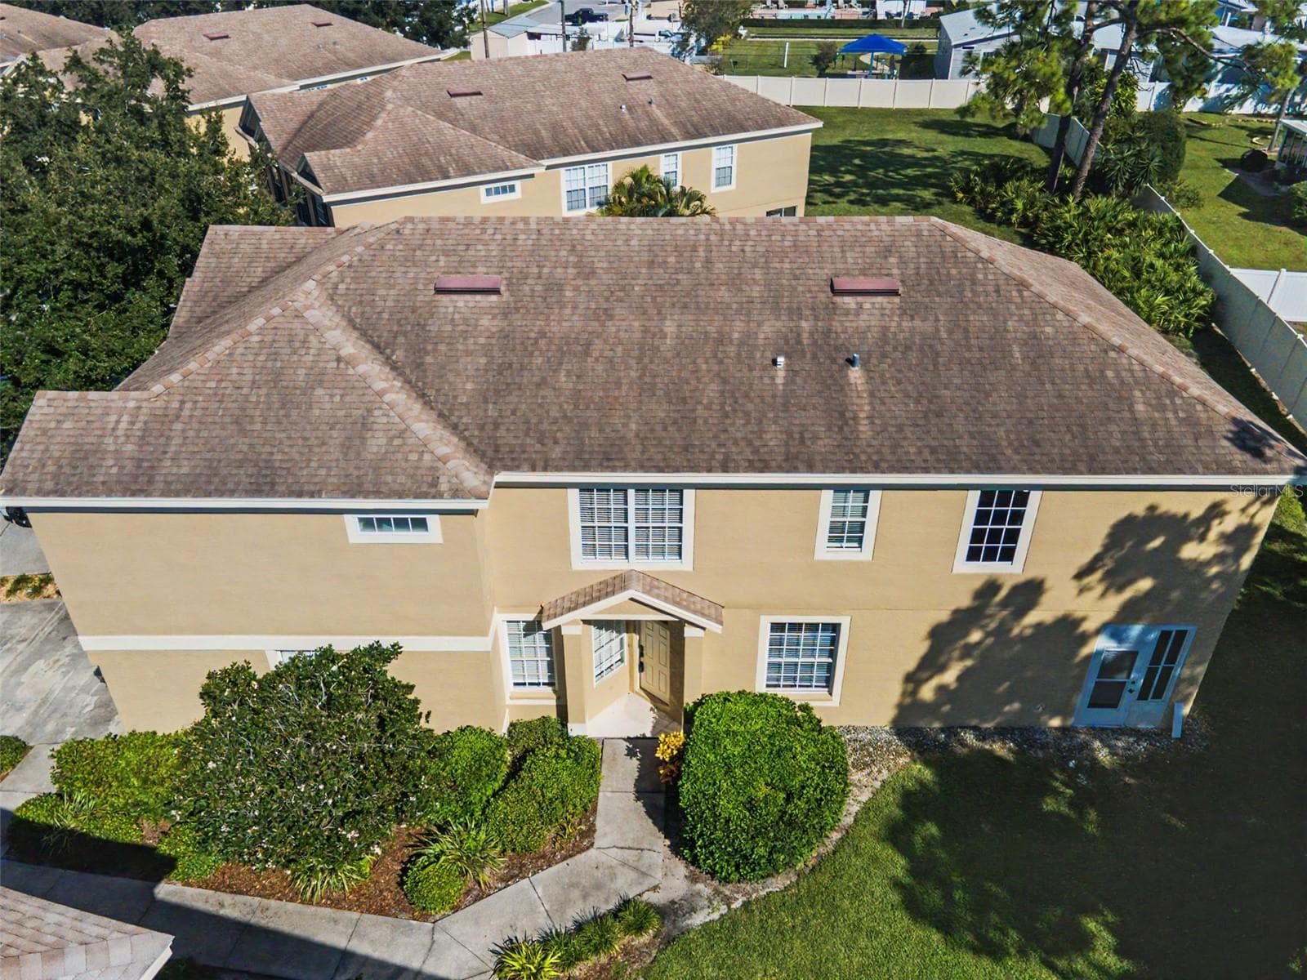
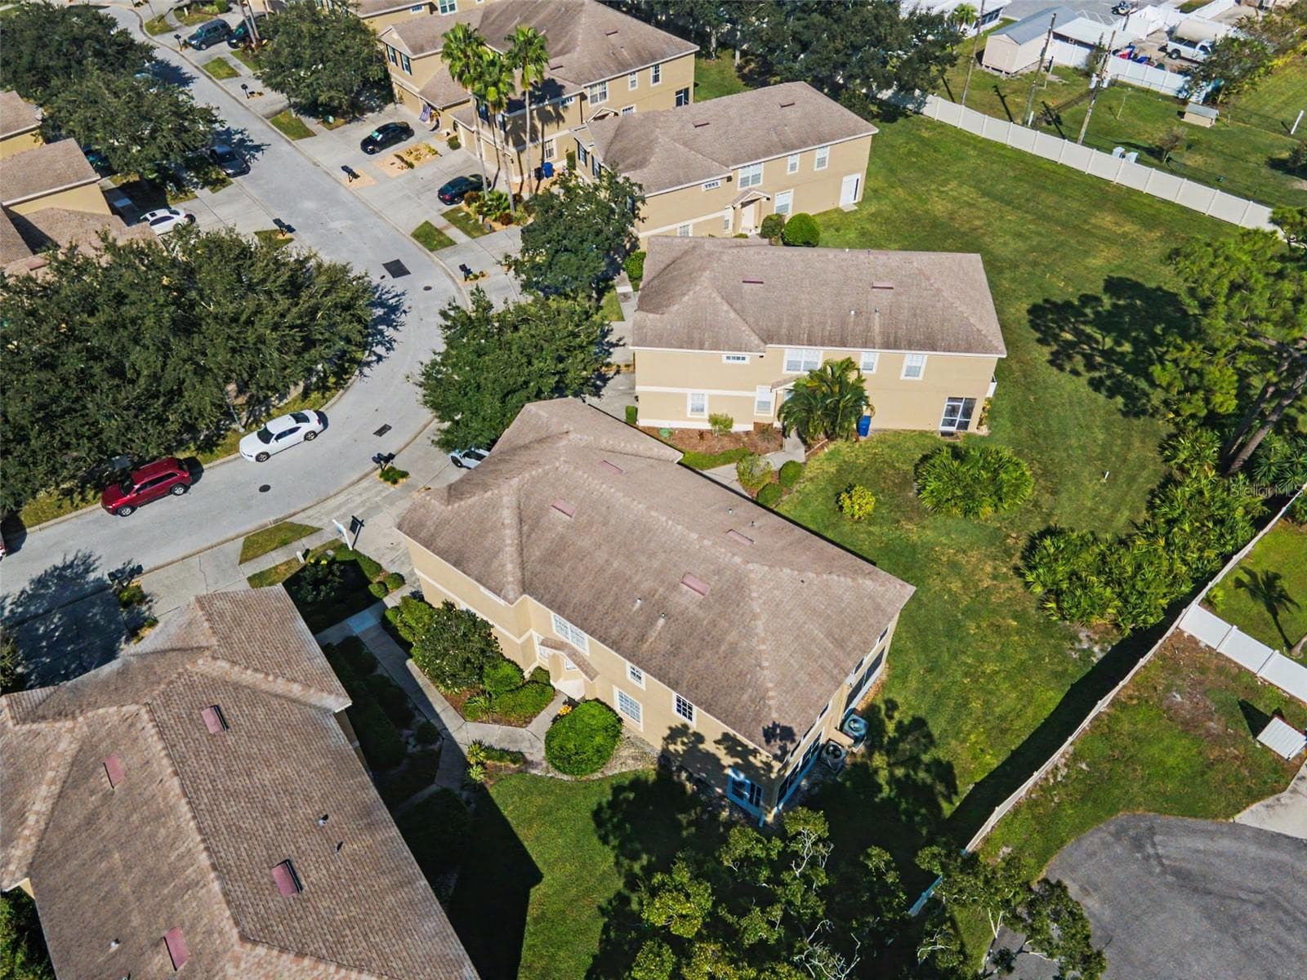
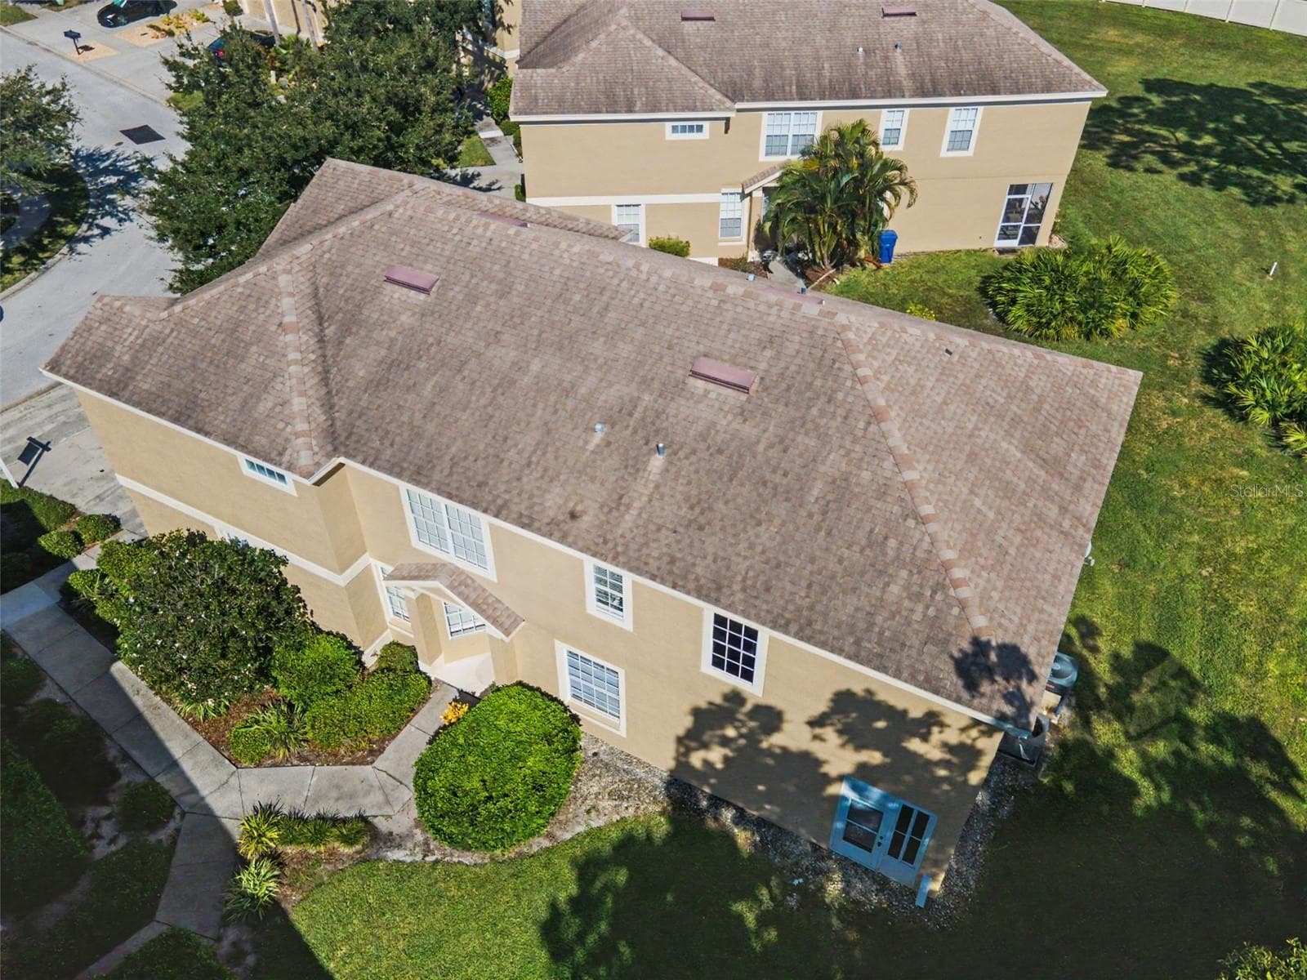
Ariel View - 2555 NEWBERN DR, CLEARWATER
Townhouse at 2555 NEWBERN DR, CLEARWATER, photo 93 of 115
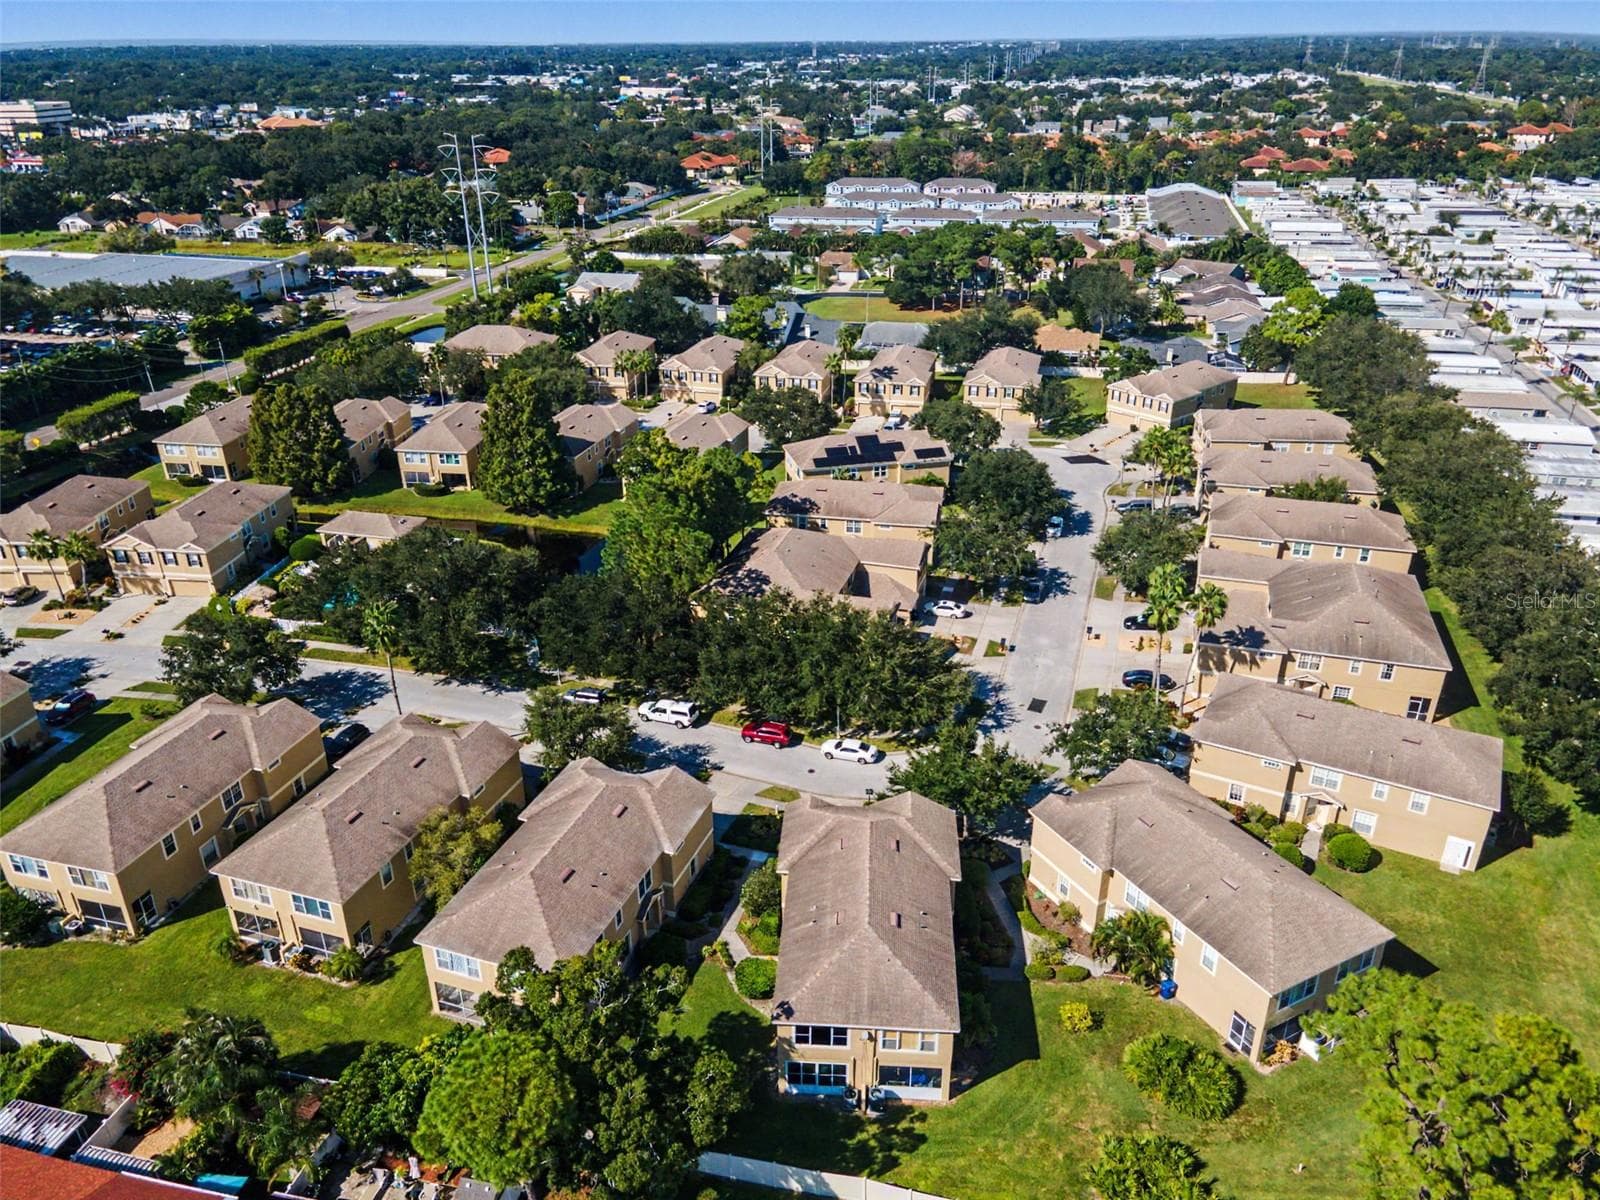
Ariel View - 2555 NEWBERN DR, CLEARWATER
Townhouse at 2555 NEWBERN DR, CLEARWATER, photo 95 of 115
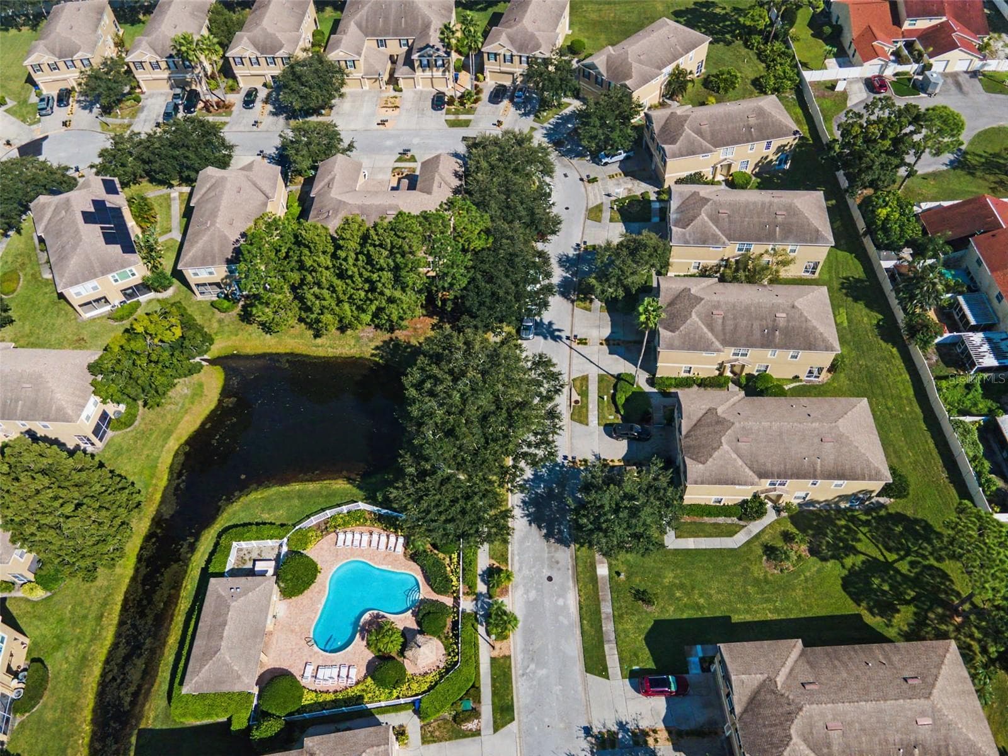
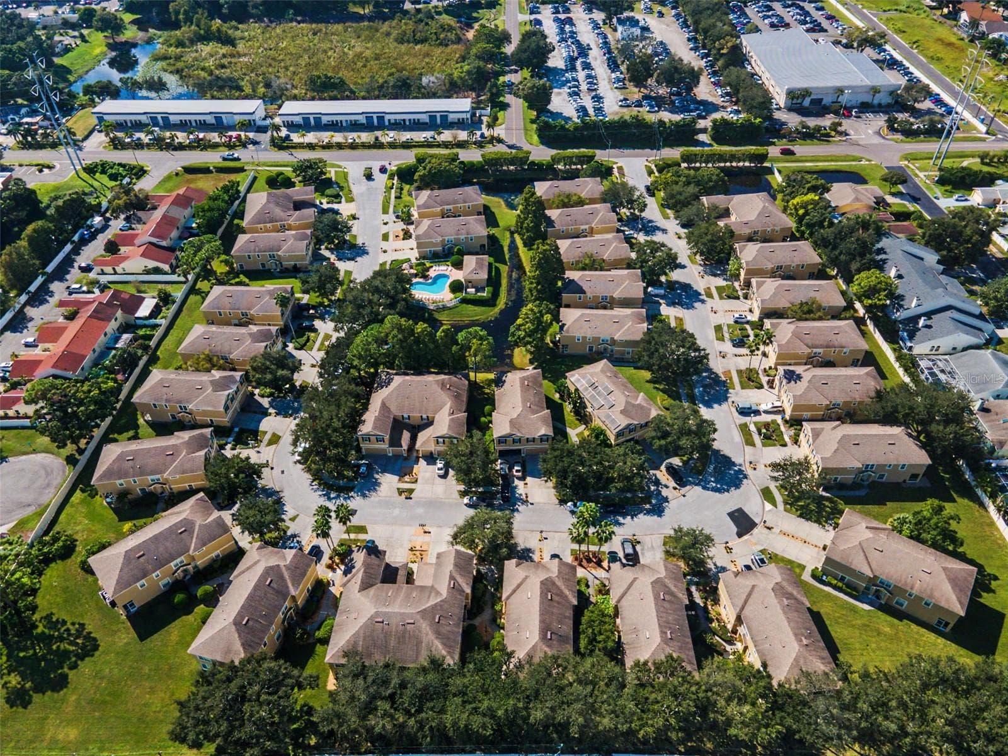
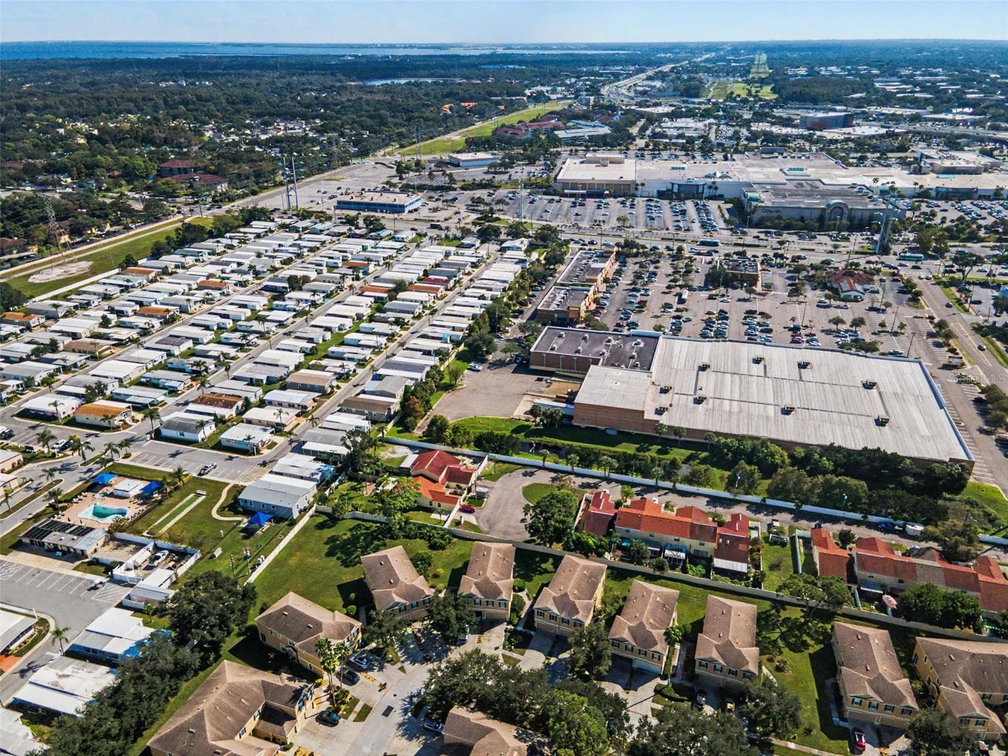
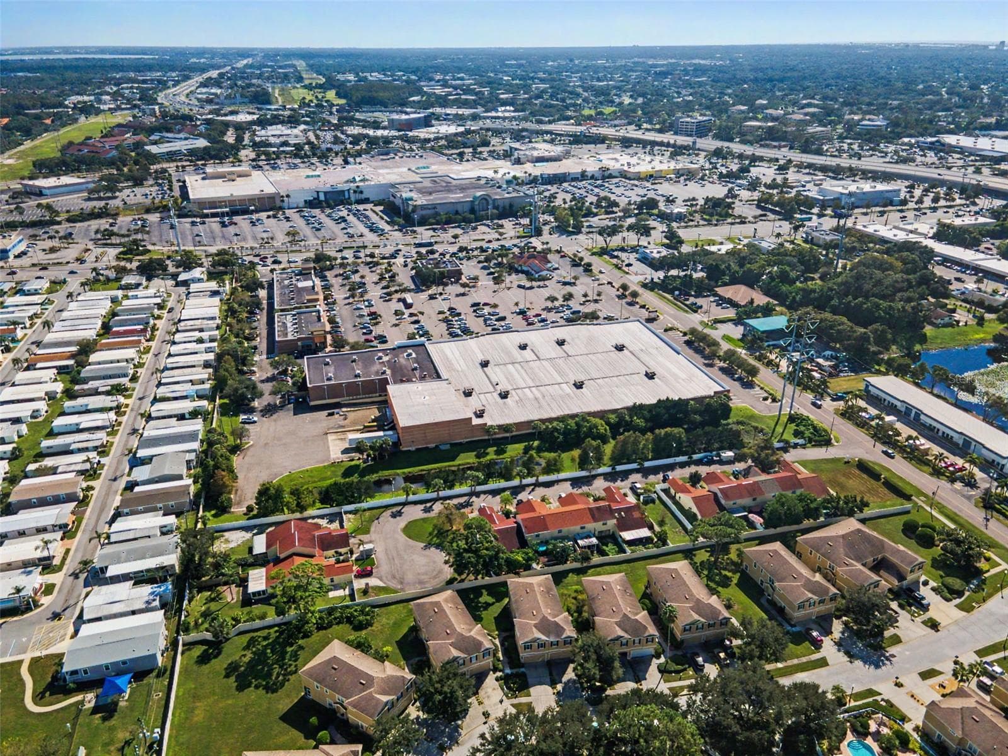
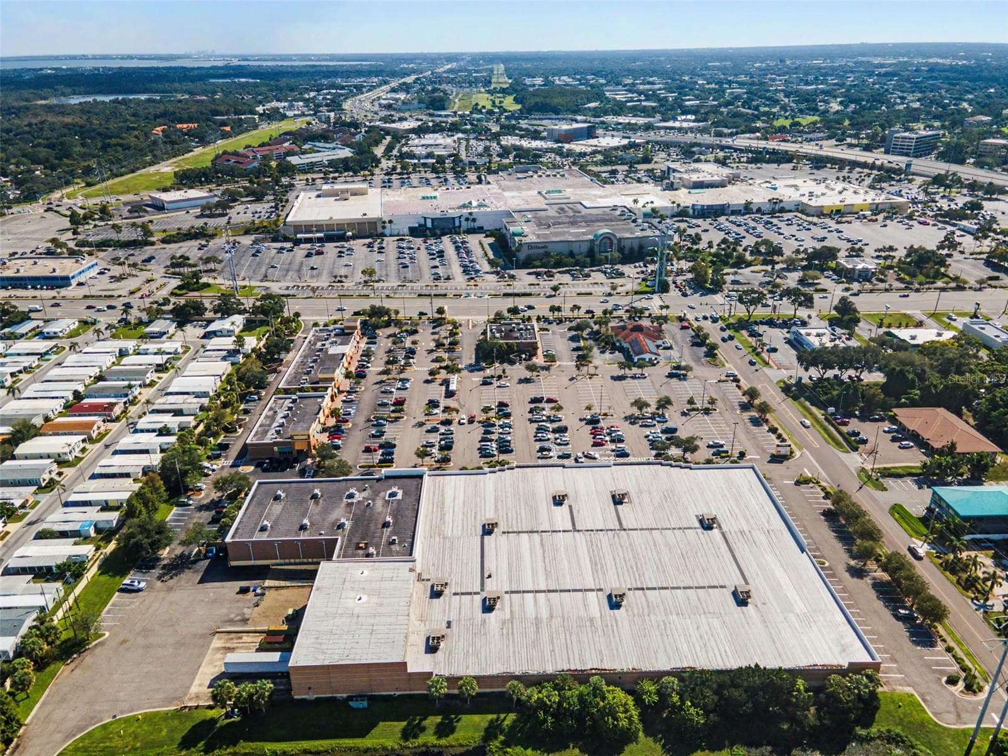
Ariel of Community - 2555 NEWBERN DR, CLEARWATER
Townhouse at 2555 NEWBERN DR, CLEARWATER, photo 97 of 115
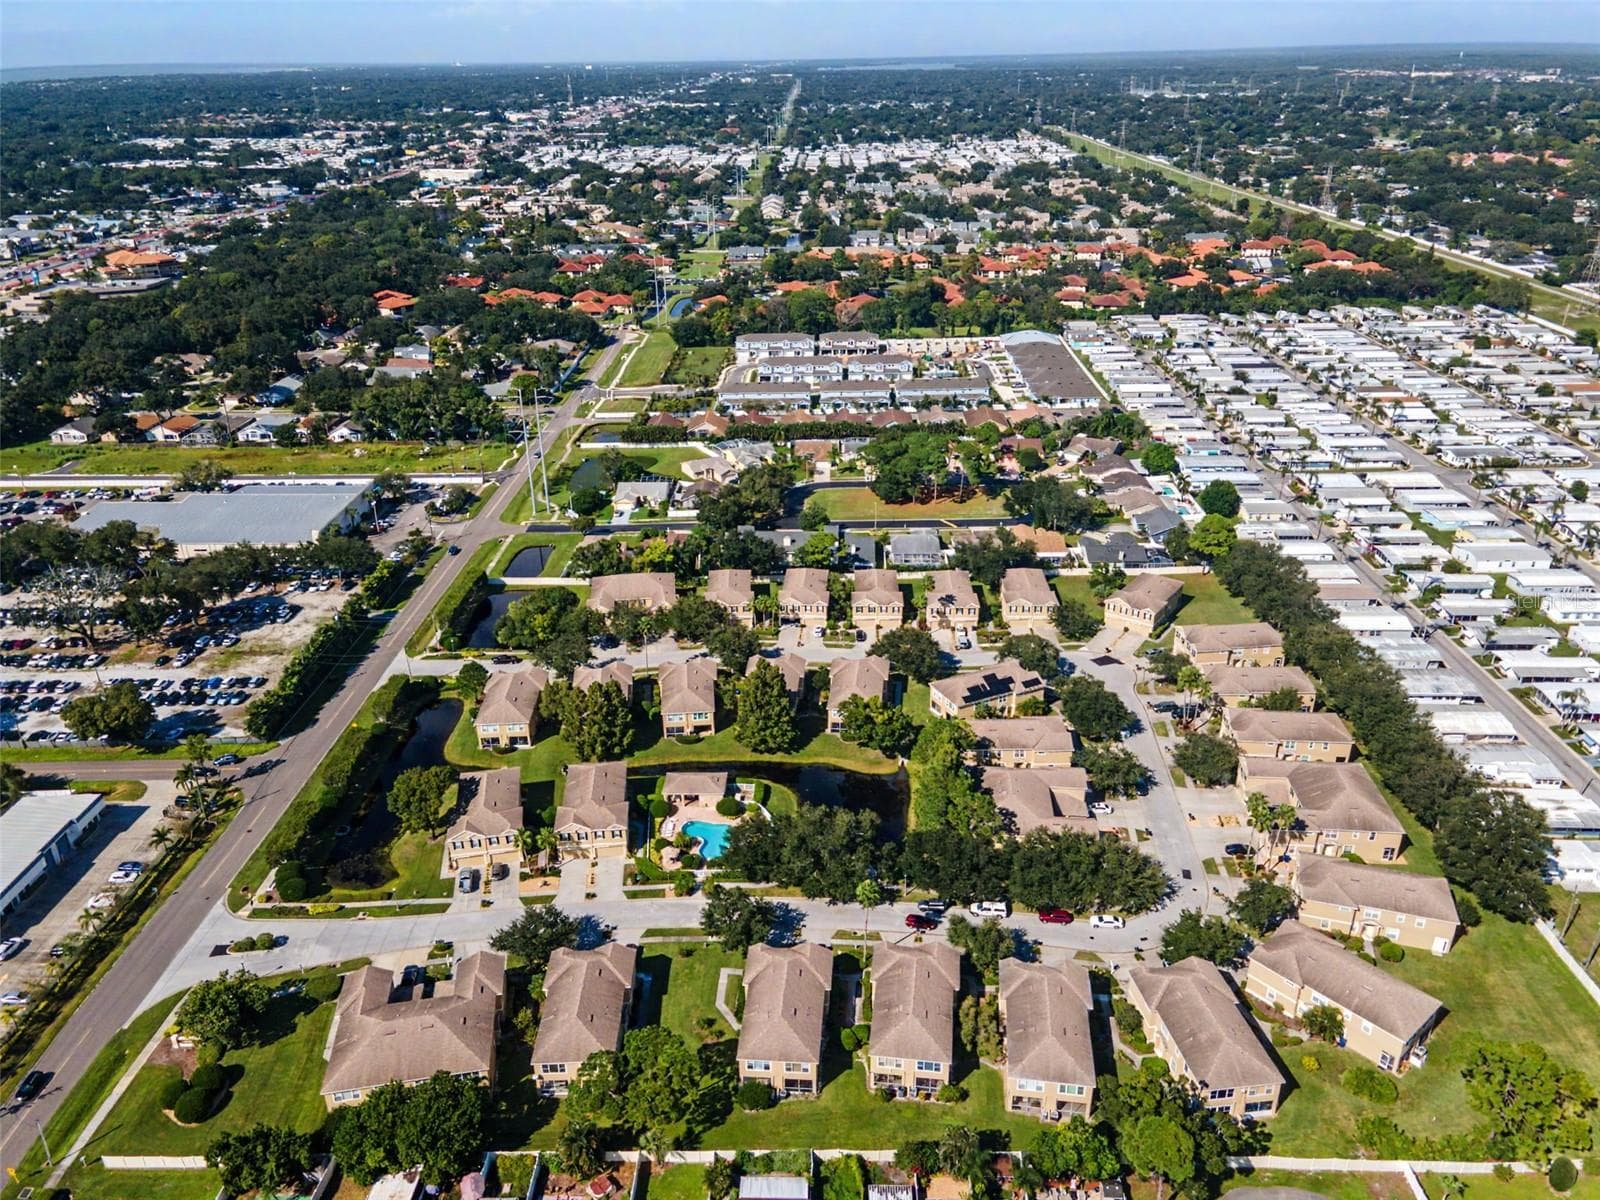
Ariel of Community - 2555 NEWBERN DR, CLEARWATER
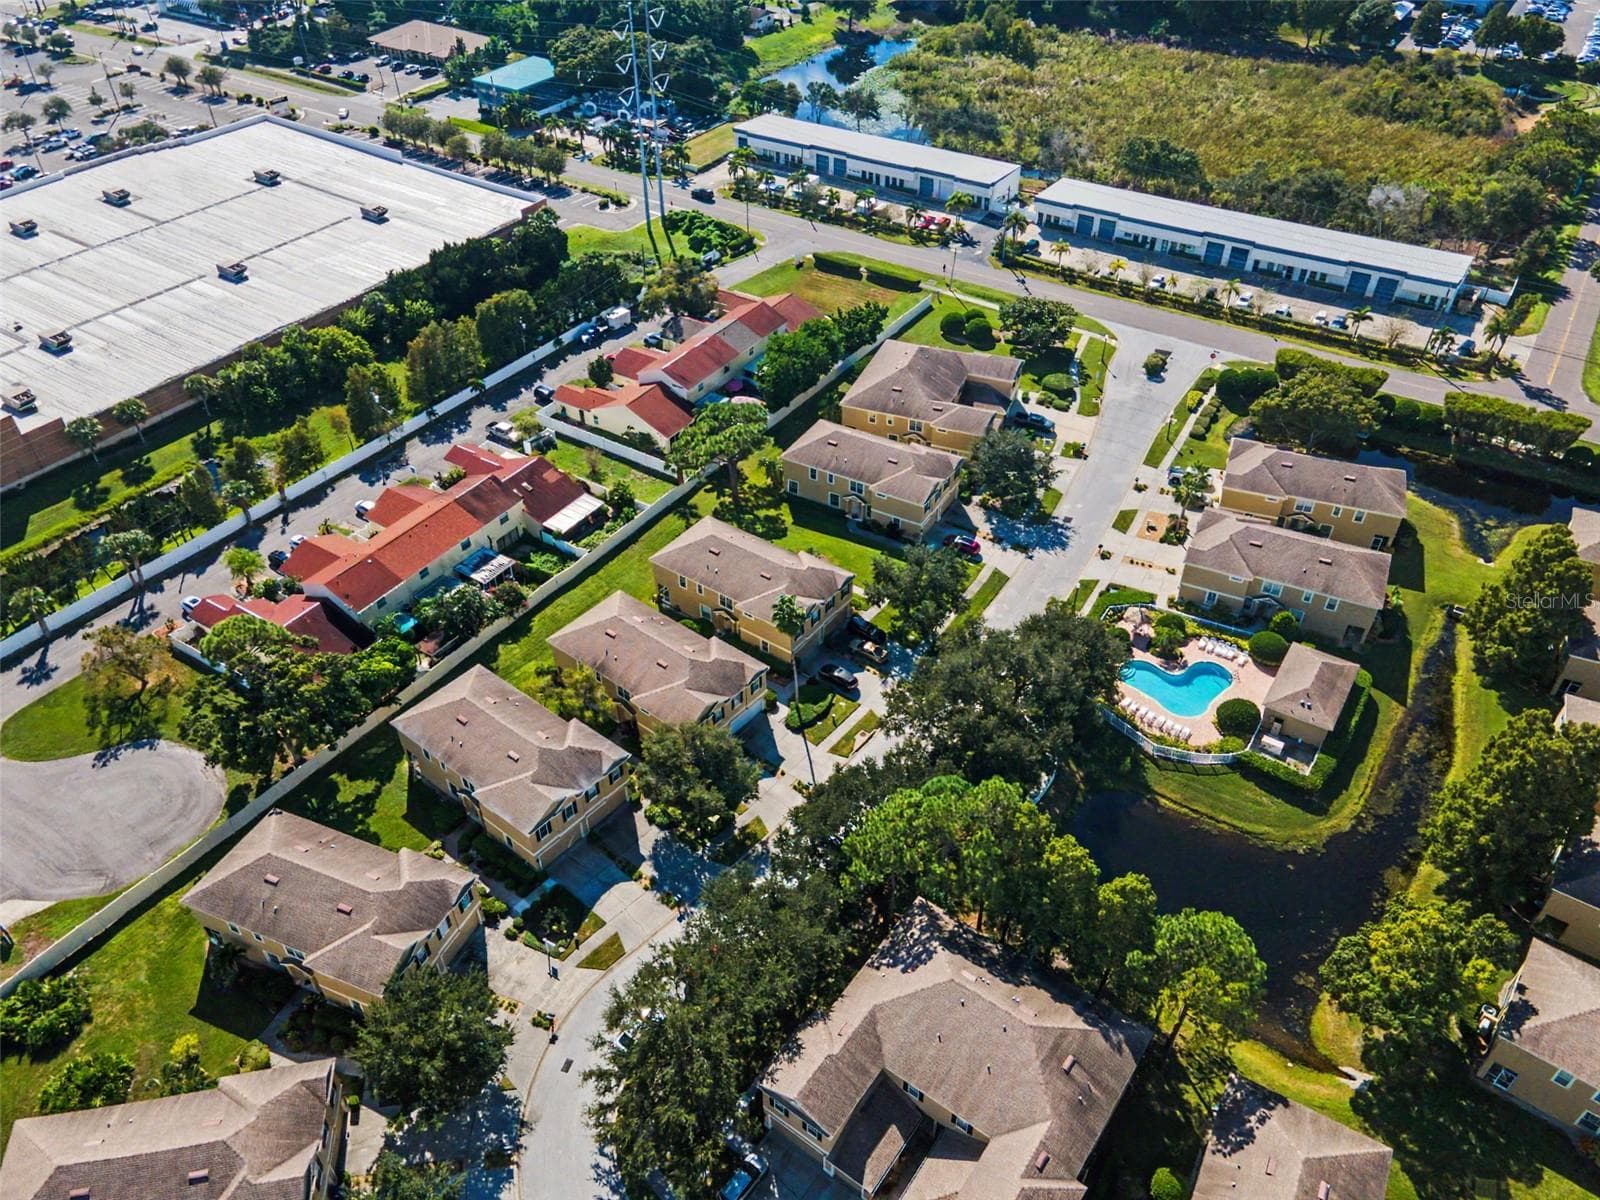
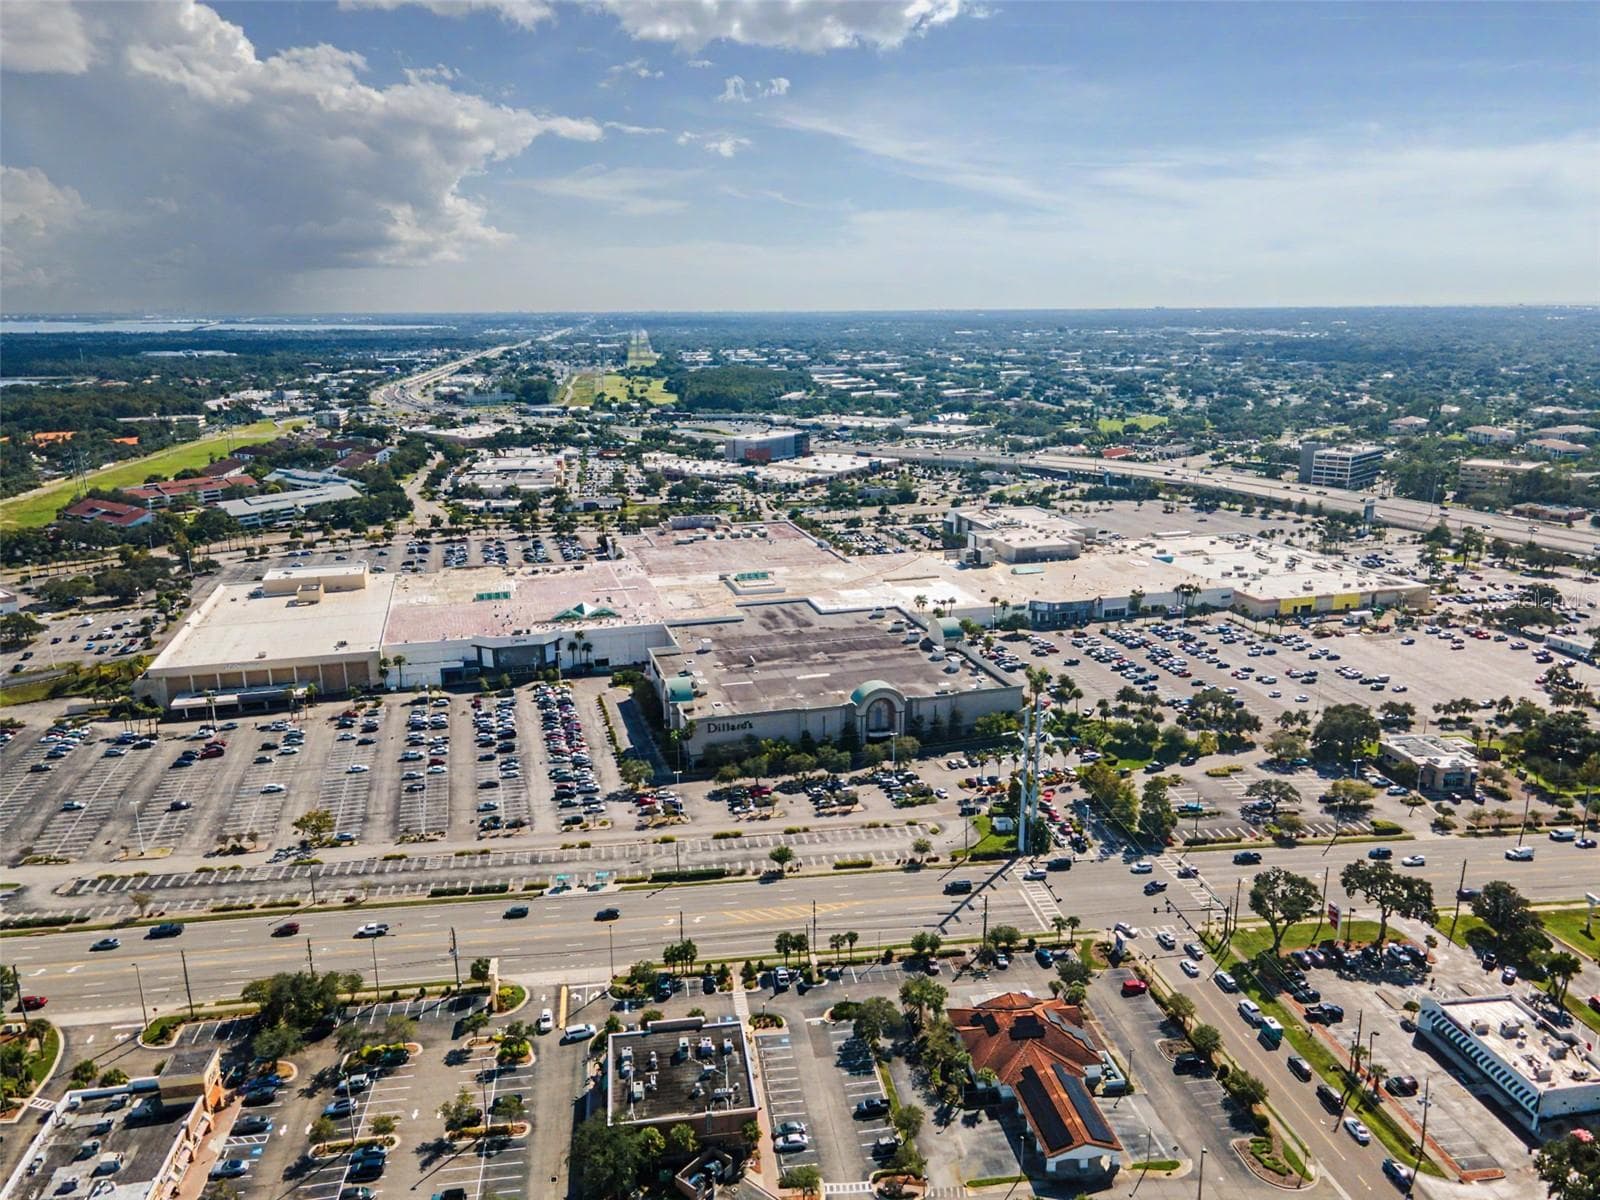
Ariel of Community and distance to shopping - 2555 NEWBERN DR, CLEARWATER
Ariel of Community - 2555 NEWBERN DR, CLEARWATER
Townhouse at 2555 NEWBERN DR, CLEARWATER, photo 103 of 115
Ariel Of Community - 2555 NEWBERN DR, CLEARWATER
Front Exterior - 2555 NEWBERN DR, CLEARWATER
Townhouse at 2555 NEWBERN DR, CLEARWATER, photo 106 of 115
Front Exterior - 2555 NEWBERN DR, CLEARWATER
Townhouse at 2555 NEWBERN DR, CLEARWATER, photo 108 of 115
Townhouse at 2555 NEWBERN DR, CLEARWATER, photo 109 of 115
Townhouse at 2555 NEWBERN DR, CLEARWATER, photo 110 of 115
Townhouse at 2555 NEWBERN DR, CLEARWATER, photo 111 of 115
Townhouse at 2555 NEWBERN DR, CLEARWATER, photo 112 of 115
Townhouse at 2555 NEWBERN DR, CLEARWATER, photo 113 of 115
Townhouse at 2555 NEWBERN DR, CLEARWATER, photo 114 of 115
Townhouse at 2555 NEWBERN DR, CLEARWATER, photo 115 of 115
115 photos

$365,000

2555 NEWBERN DR
CLEARWATER, FL 33761
Bedrooms
2
Bathrooms
2.5
Living area
1,740 sqft
Year built
2002

About this home

Set at high elevation in a NON-flood zone and updated top to bottom, this townhome in Countryside’s Summerdale community is move-in ready! The 2-bed, 2.5-bath layout offers 1,740 sq ft, a 2-car garage, and an upstairs bonus area for a home office, playroom, or flex space. Downstairs, 9-ft ceilings and new luxury vinyl flooring create a spacious feel, and the kitchen opens to the living room with a breakfast bar that’s perfect for entertaining. It features beautifully refinished solid wood cabinets, freshly painted with new hardware, plus new quartz countertops and brand-new stainless appliances. Upstairs offers vaulted ceilings and new carpet. Both full bathrooms are fully remodeled with all-new showers/tub, tile, fixtures, vanities, and flooring, and the primary bath adds a brand-new shower door. The big-ticket items are handled: roof 2018, A/C 2020, and a new garage door in 2025. Add the high elevation and non-flood zone, and you get real peace of mind with fewer major expenses ahead. The enclosed patio adds extra living space, and on cooler days and evenings you can open the blinds/windows and let the breeze in. The community pool includes covered areas and restrooms. The central location keeps Countryside Mall, shopping, restaurants, grocery stores, and hospitals close, and easy access to US-19 puts you minutes from St. Pete, Dunedin, Honeymoon Island, Clearwater Beach, the rest of Pinellas beaches and much more! With low-maintenance living and nothing left to do inside, enjoy one of Pinellas County’s most sought-after locations at an affordable price!

Property details

MLS
Stellar MLS
MLS #
MFRTB8559106
Property type
Townhouse
Subdivision
SUMMERDALE TWNHMS
Status
Active
Days on market
2
On market date
October 17, 2026
Stories
N/A
Total bathrooms
2.5
Garage spaces
2
Parking spaces
N/A
Lot size
0.05 acres
Loading map…

Nearby schools

Within 10 miles. School directory data from the National Center for Education Statistics (NCES), accessed via the Urban Institute Education Data API. Local Score is calculated by INNOVATE Real Estate; where a state rating is shown, it comes from that state's own official school report card.

Elementary
LEILA DAVIS ELEMENTARY SCHOOL
0.99 mi away · Grades -1-5
Nearest school -- attendance-zone data not available here
4.0
Local Score (student-teacher ratio only (preliminary -- will incorporate state test-score data once available)) -- not an official state rating
Enrollment
683
Student:teacher ratio
13.7:1
District
PINELLAS
Middle
CHI CHI RODRIQUEZ ACADEMY
1.45 mi away · Grades 4-8
Nearest school -- attendance-zone data not available here
Not yet rated
Local Score not yet available for this school
Enrollment
70
District
PINELLAS
High
COUNTRYSIDE HIGH SCHOOL
1.27 mi away · Grades 9-12
Nearest school -- attendance-zone data not available here
2.0
Local Score (student-teacher ratio only (preliminary -- will incorporate state test-score data once available)) -- not an official state rating
Enrollment
1,751
Student:teacher ratio
21.6:1
District
PINELLAS

Walkability

Blended score for CLEARWATER's center, calculated by INNOVATE Real Estate from two sources: the EPA's National Walkability Index (street network, transit, land-use mix) and Google Places amenity data (what's actually reachable on foot from this point). 60% EPA National Walkability Index + 40% nearby-amenity density (Google Places).

81
Highly walkable
out of 100
EPA National Walkability Index
14.3 / 20 -- Above average walkable
Google Places amenity density
95 / 100
Restaurants & cafes20
Grocery stores4
Parks2
Schools8
Transit stops20
Pharmacies4

Market position

How this listing compares to current activity in CLEARWATER, from live MLS data.

On the market 2 days -- 104 fewer days than CLEARWATER's current average of 106 days.
For reference, the median list price across 1,947 active listings in CLEARWATER right now is $224,900.

Mortgage calculator

Estimate only - actual rate and payment depend on your lender, credit, and loan program.

$
%
%
Adjust tax / insurance estimates
% / yr
$
/mo
Est. monthly payment
$2,348/mo
$73,000 down
$292,000 loan
Principal & interest$1,894
Property tax (est.)$304
Home insurance (est.)$150

Similar homes you might like

Data source: Listing information provided by Stellar MLS (mfrmls) via Trestle/CoreLogic. Last updated 2 days ago.

Information herein deemed reliable but not guaranteed; all measurements, school assignments, HOA fees, taxes, and feature lists are approximate and should be independently verified. Equal Housing Opportunity.