
$524,900
About this home
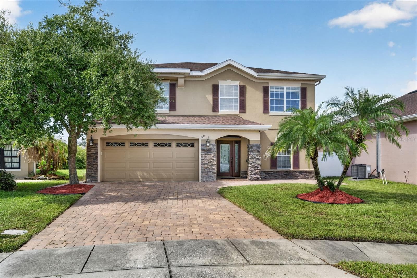
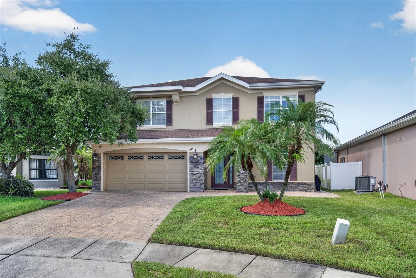
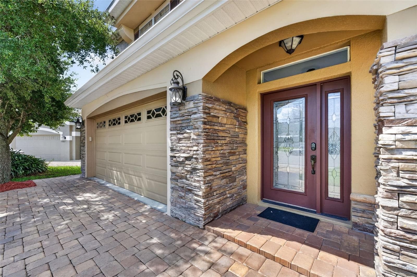
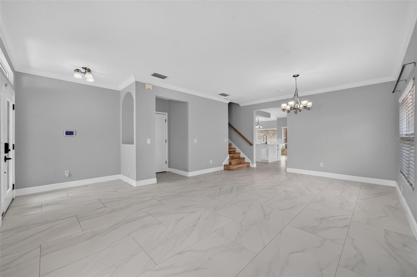
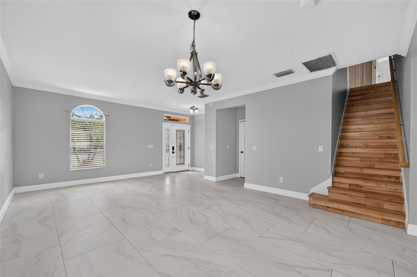
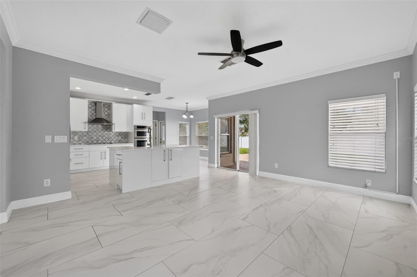
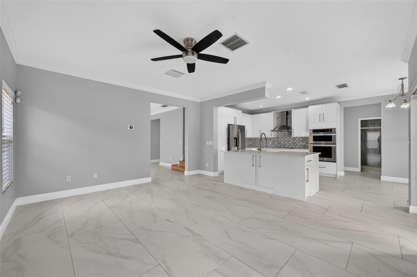
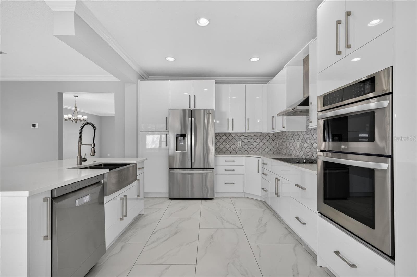
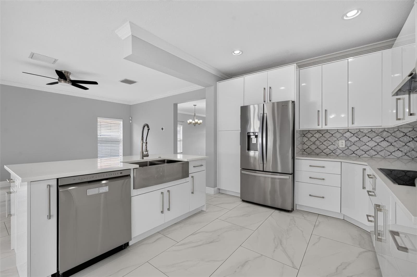
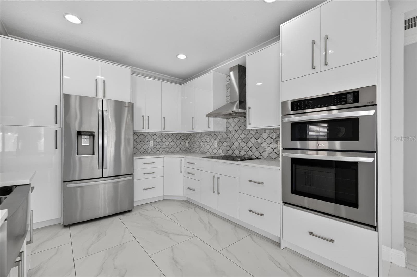
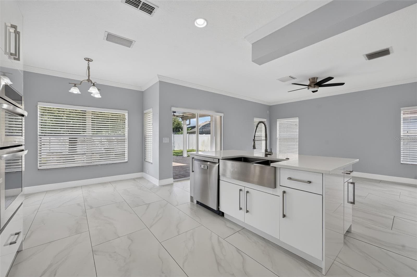
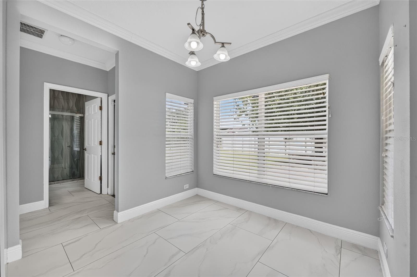
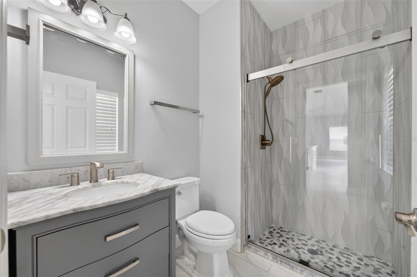
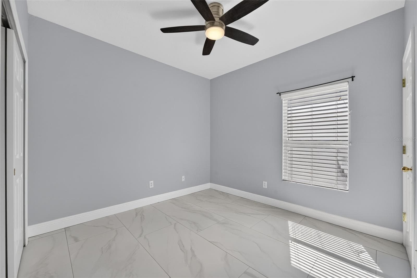
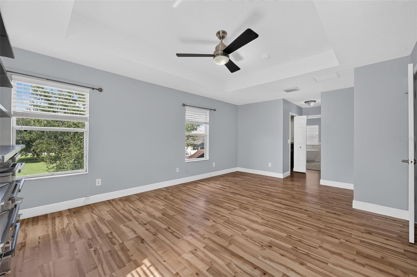
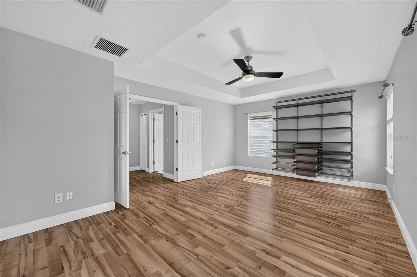
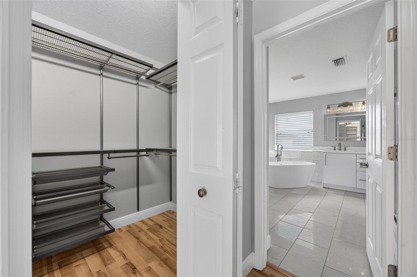
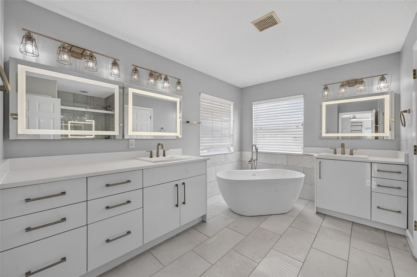
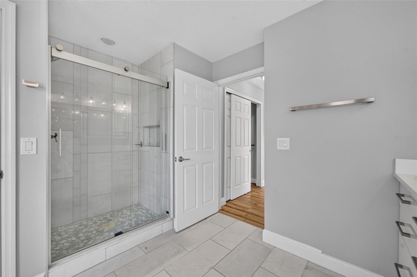
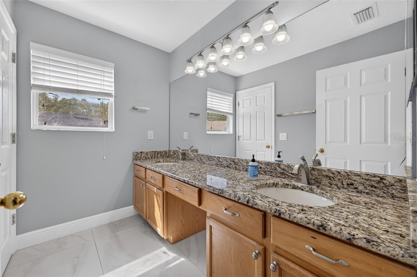
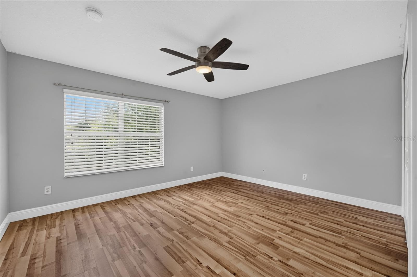
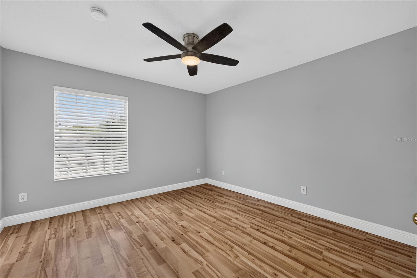
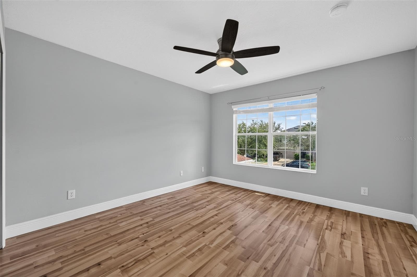
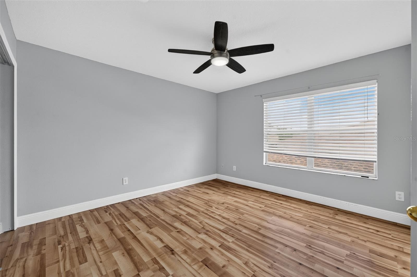
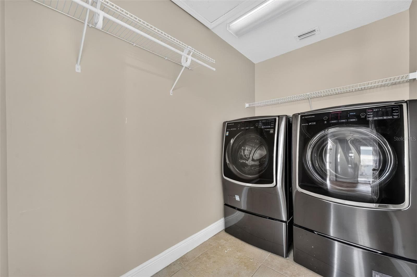
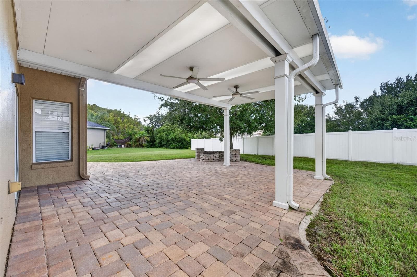
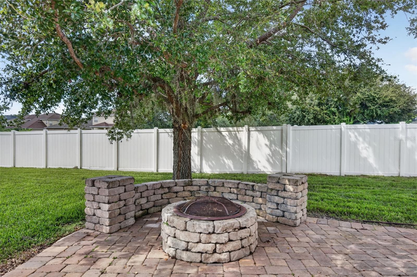
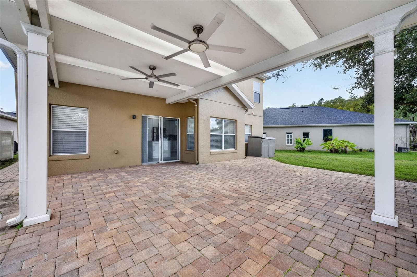
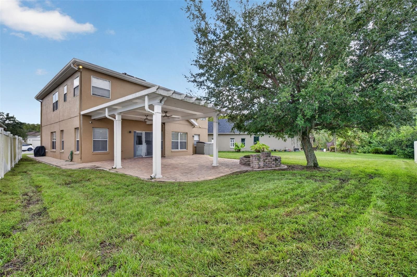
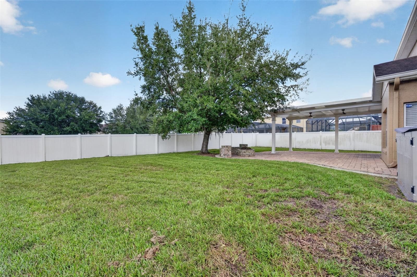
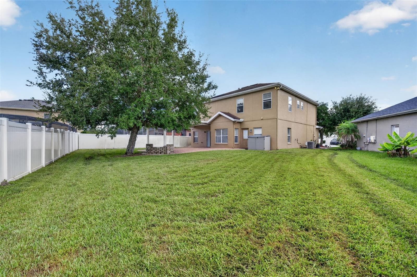
ARE YOU READY?... to be a part of this wonderful Orlando community. This well-maintained and beautifully updated home is one of the few 6-bedroom, 3-bathrooms homes in the highly desirable Falcon Trace community. Located on a cul-de-sac at the back of the neighborhood, this home offers added privacy and less through traffic. Designed with comfort and functionality in mind, this bright open floor plan features a formal living and dining area that seamlessly flows into the heart of the home. Invision yourself in the chef-inspired kitchen complete with stainless steel appliances, high gloss, sleek, modern custom cabinetry, quartz countertops, and a large center island. The main living areas are enhanced by modern large ceramic tile flooring, creating a clean and contemporary feel. The private primary suite offers a relaxing retreat with walk-in closets, the primary bathroom has been fully updated with dual custom modern vanities, deep soaking tub, separate shower, thrown room and marble floors. 5 additional bedrooms provide plenty of space for the kiddos, family or guests. Backyard includes a custom pergola, paver patio and fire pit for relaxation and entertainment. Residents of Falcon Trace enjoy resort-style amenities including a community pool, playground, basketball and tennis courts, along with convenient access to shopping, dining, and major highways for an easy commute. Move-in ready and thoughtfully updated, this home offers the perfect blend of style, value, and location in the heart of Central Orlando. The neighbors are looking forward to welcoming the new owners of this home.
Property details
- MLS
- Stellar MLS
- MLS #
- MFRO6450640
- Property type
- Single Family Residence
- Subdivision
- CAMERON GROVE
- Status
- Active
- Days on market
- N/A
- On market date
- October 17, 2026
- Stories
- N/A
- Total bathrooms
- 3
- Garage spaces
- N/A
- Parking spaces
- N/A
- Lot size
- 0.18 acres
Location
Get directions →Nearby schools
Within 10 miles. School directory data from the National Center for Education Statistics (NCES), accessed via the Urban Institute Education Data API. Local Score is calculated by INNOVATE Real Estate; where a state rating is shown, it comes from that state's own official school report card.
- Enrollment
- 603
- Student:teacher ratio
- 15.9:1
- District
- ORANGE
- Enrollment
- 794
- Student:teacher ratio
- 18.0:1
- District
- OSCEOLA
- Enrollment
- 961
- Student:teacher ratio
- 19.2:1
- District
- OSCEOLA
Walkability
Blended score for ORLANDO's center, calculated by INNOVATE Real Estate from two sources: the EPA's National Walkability Index (street network, transit, land-use mix) and Google Places amenity data (what's actually reachable on foot from this point). 60% EPA National Walkability Index + 40% nearby-amenity density (Google Places).
Market position
How this listing compares to current activity in ORLANDO, from live MLS data.
Mortgage calculator
Estimate only - actual rate and payment depend on your lender, credit, and loan program.
Adjust tax / insurance estimates
Similar homes you might like
Data source: Listing information provided by Stellar MLS (mfrmls) via Trestle/CoreLogic. Last updated 23 hr ago.
Information herein deemed reliable but not guaranteed; all measurements, school assignments, HOA fees, taxes, and feature lists are approximate and should be independently verified. Equal Housing Opportunity.