
$369,900
About this home
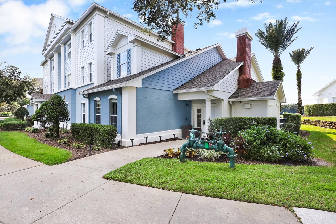
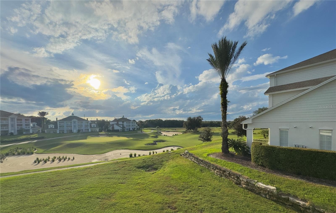
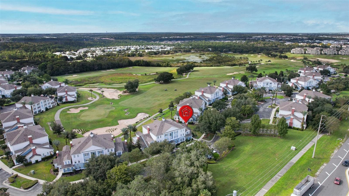
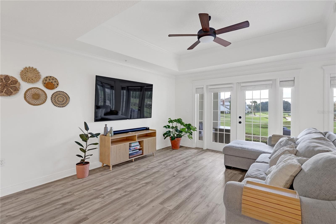
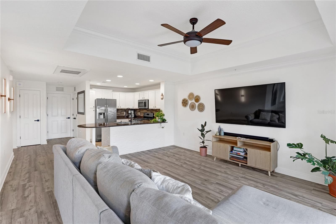
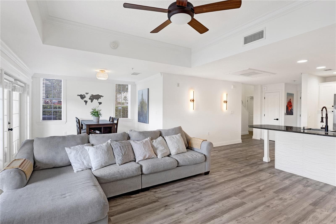
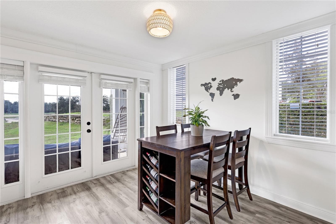
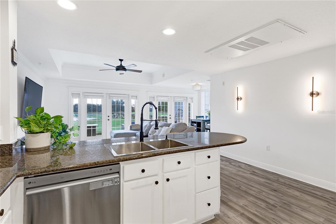
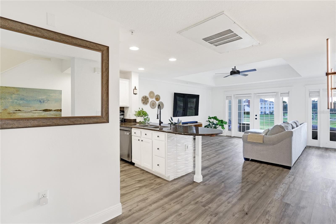
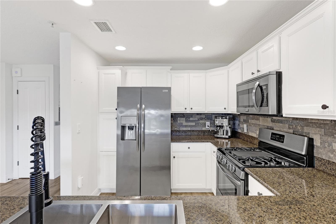
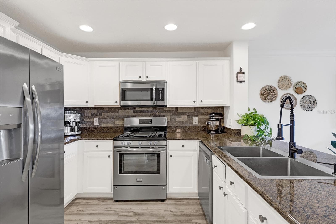
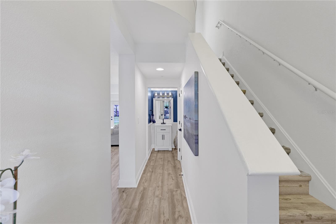
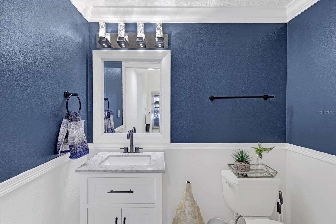
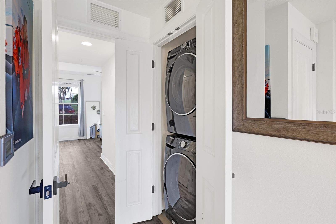
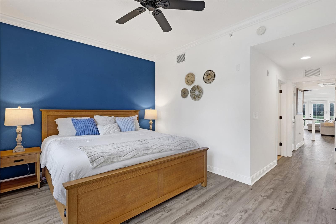
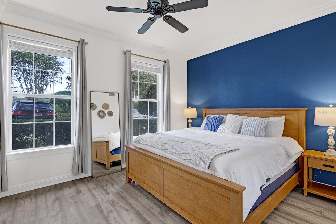
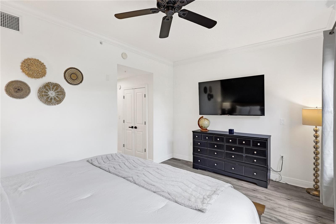
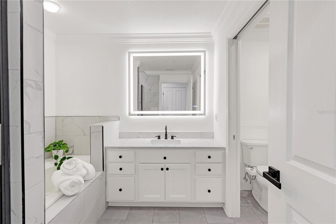
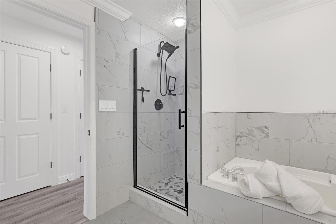
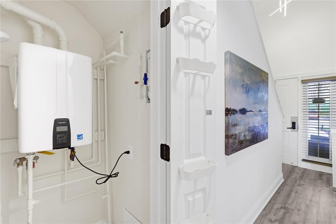
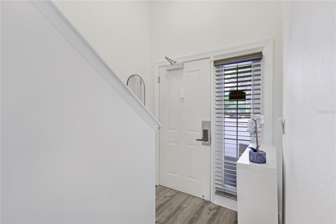
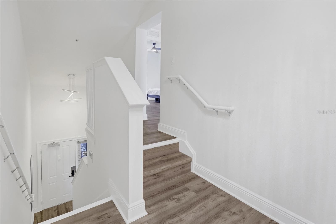
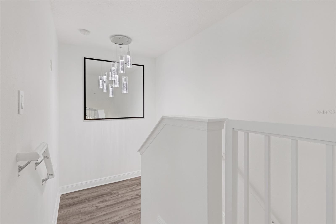
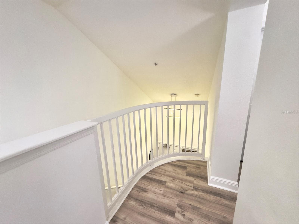
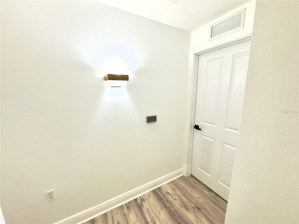
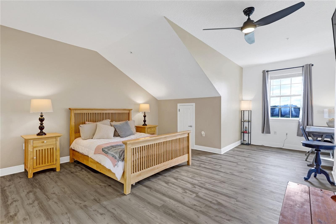
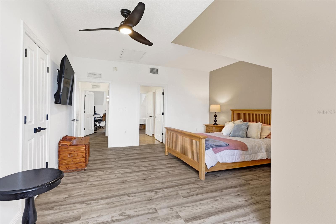
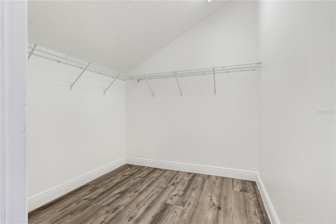
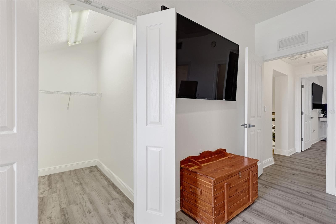
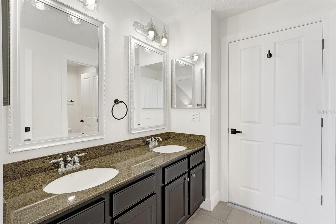
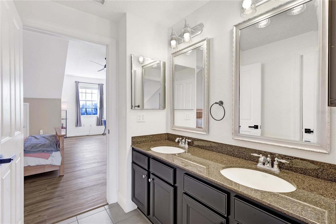
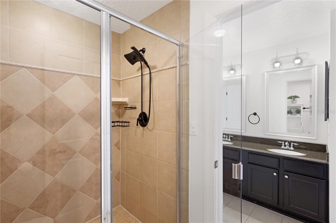
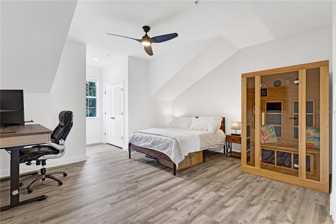
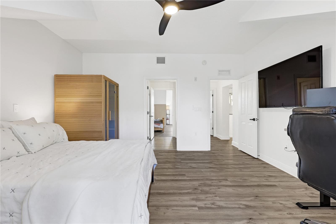
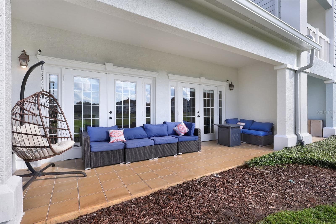
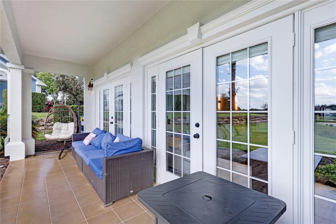
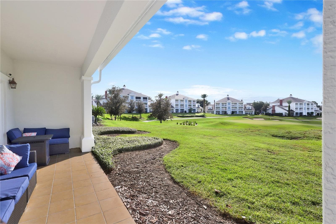
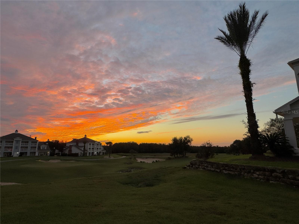
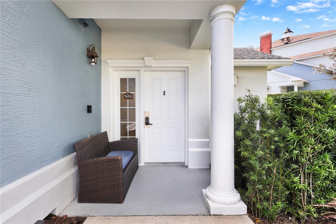
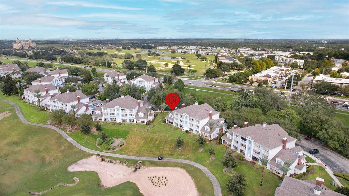
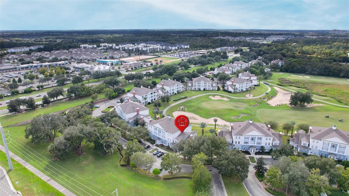
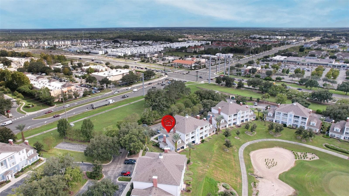
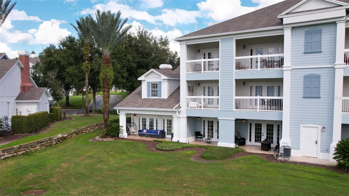
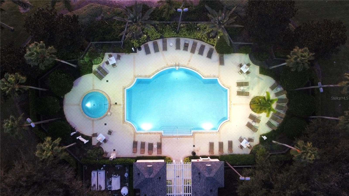
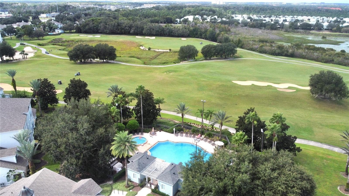
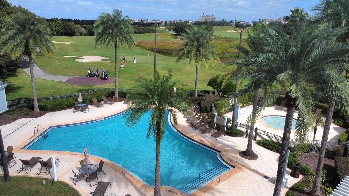
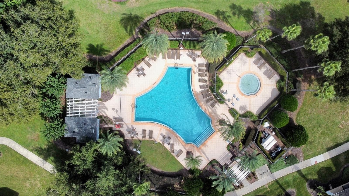
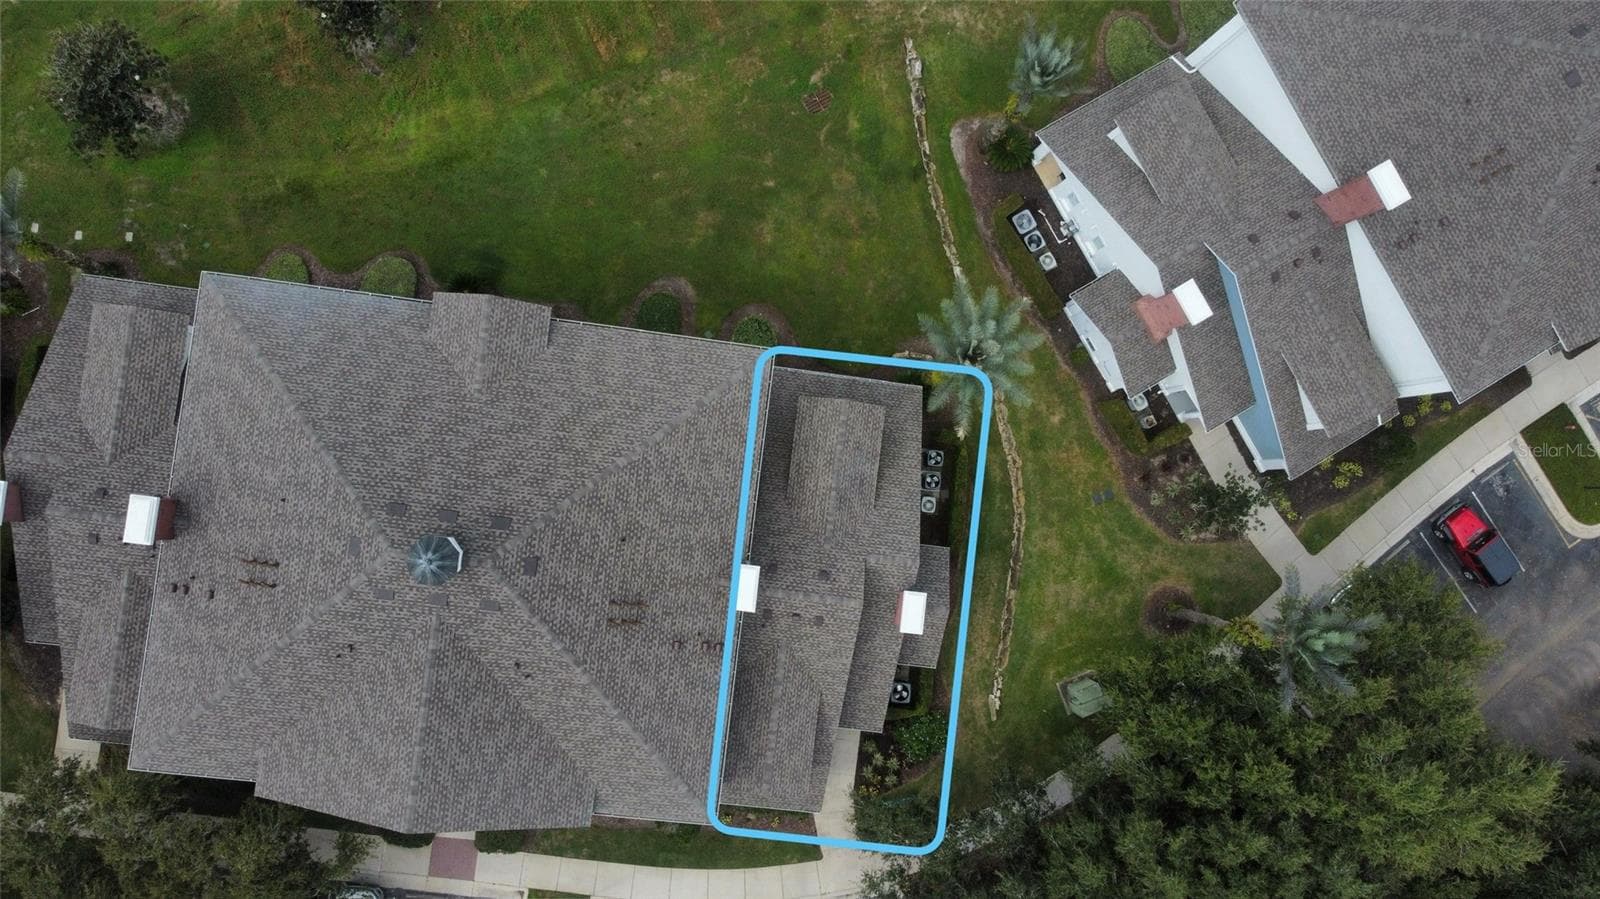
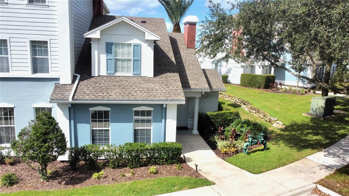
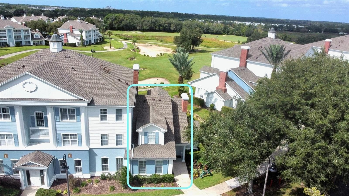
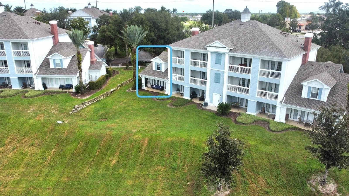
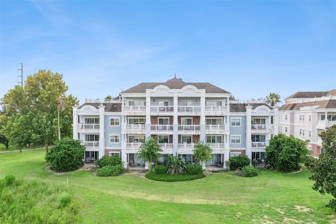
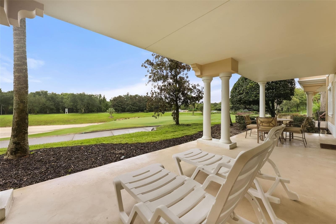
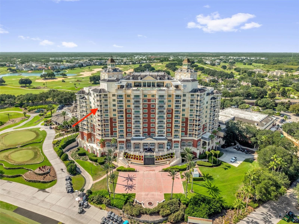
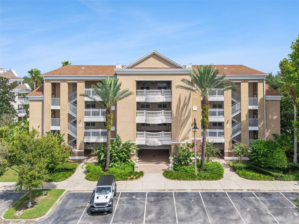
Beautifully updated END-UNIT TOWNHOME ideally located in Heritage Crossing within Reunion Resort, offering 2,069 square feet, 3 bedrooms, 2.5 bathrooms, and incredible WEST-FACING GOLF COURSE VIEWS overlooking the 10th hole of the Arnold Palmer-designed course. Enjoy unforgettable Florida sunsets from your private covered rear patio while taking in expansive fairway views from the main living areas. This spacious two-story home has been meticulously maintained by the current owner, who serves as HOA President, and features extensive updates throughout. Luxury vinyl plank flooring and updated stairs run throughout the home, complemented by fresh interior paint, updated ceiling fans and light fixtures, updated switches, smart thermostats, and additional smart-home features. Major system improvements include a complete downstairs HVAC replacement in November 2022 and a Navien tankless gas water heater with smart monitoring installed in August 2025. A Ring security system has also been integrated with the home’s existing wired security infrastructure. The bright open-concept main level features generous living and dining spaces, abundant natural light, and multiple French doors opening to the rear patio and golf course beyond. The kitchen offers granite countertops, stainless steel appliances, white cabinetry, and counter seating. The primary suite is located on the first floor and includes a beautifully remodeled bathroom with modern finishes, an illuminated heated mirror, updated vanity, walk-in shower, and separate soaking tub. Upstairs, two generously sized secondary bedrooms share a Jack-and-Jill bath and offer excellent flexibility for guests, office space, or additional living areas. Outside, the end-unit location provides added privacy, mature landscaping, and a covered patio perfectly positioned for sunset views over the golf course. Heritage Crossing has also benefited from significant recent community improvements, including new roofs completed throughout 2024-2025 and exterior building repainting completed in March 2025. Reunion Resort is located just minutes from Walt Disney World Resort, with convenient access to Universal Orlando, SeaWorld, Orlando International Airport, shopping, dining, and major Central Florida roadways. Heritage Crossing residents enjoy access to neighborhood community amenities including pools, hot tubs, playground areas, and beautifully maintained common spaces. Property does not include an active Reunion Resort membership. With its end-unit location, extensive updates, first-floor primary suite, Arnold Palmer golf-course setting, and spectacular west-facing sunset views, this is an exceptional opportunity to own within Reunion Resort. Schedule your showing today.
Property details
- MLS
- Stellar MLS
- MLS #
- MFRS5159715
- Property type
- Townhouse
- Subdivision
- HERITAGE CROSSING CONDO PH 12
- Status
- Active
- Days on market
- N/A
- On market date
- October 18, 2026
- Stories
- N/A
- Total bathrooms
- 2.5
- Garage spaces
- N/A
- Parking spaces
- N/A
- Lot size
- 0.14 acres
Location
Get directions →Nearby schools
Within 10 miles. School directory data from the National Center for Education Statistics (NCES), accessed via the Urban Institute Education Data API. Local Score is calculated by INNOVATE Real Estate; where a state rating is shown, it comes from that state's own official school report card.
- Enrollment
- 1,117
- Student:teacher ratio
- 14.9:1
- District
- POLK
- Enrollment
- 1,325
- Student:teacher ratio
- 17.9:1
- District
- OSCEOLA
- Enrollment
- 2,731
- Student:teacher ratio
- 22.4:1
- District
- OSCEOLA
Walkability
Blended score for REUNION's center, calculated by INNOVATE Real Estate from two sources: the EPA's National Walkability Index (street network, transit, land-use mix) and Google Places amenity data (what's actually reachable on foot from this point). 60% EPA National Walkability Index + 40% nearby-amenity density (Google Places).
Mortgage calculator
Estimate only - actual rate and payment depend on your lender, credit, and loan program.
Adjust tax / insurance estimates
Similar homes you might like

Data source: Listing information provided by Stellar MLS (mfrmls) via Trestle/CoreLogic. Last updated 1 days ago.
Information herein deemed reliable but not guaranteed; all measurements, school assignments, HOA fees, taxes, and feature lists are approximate and should be independently verified. Equal Housing Opportunity.