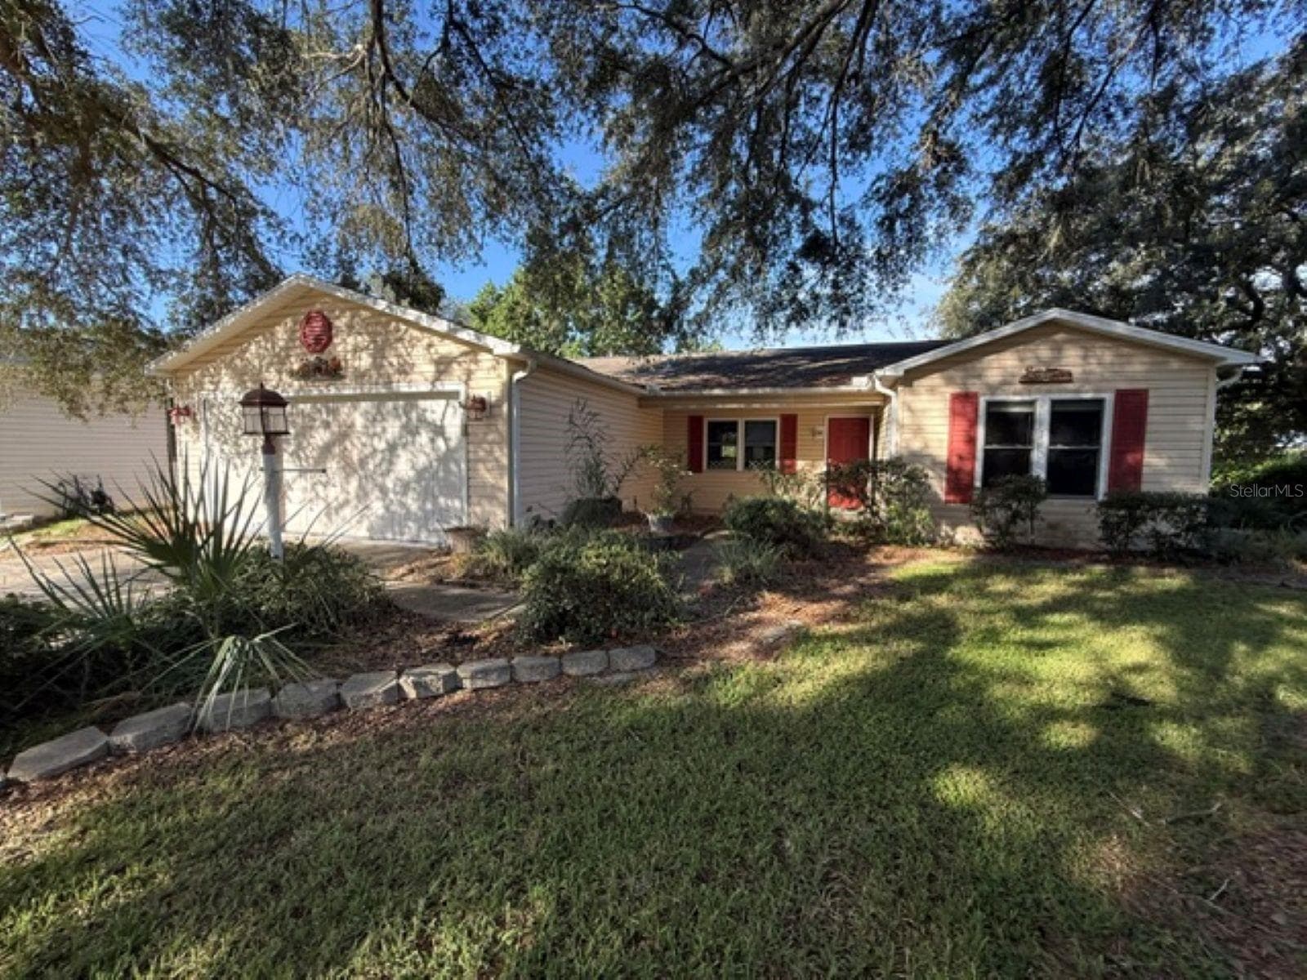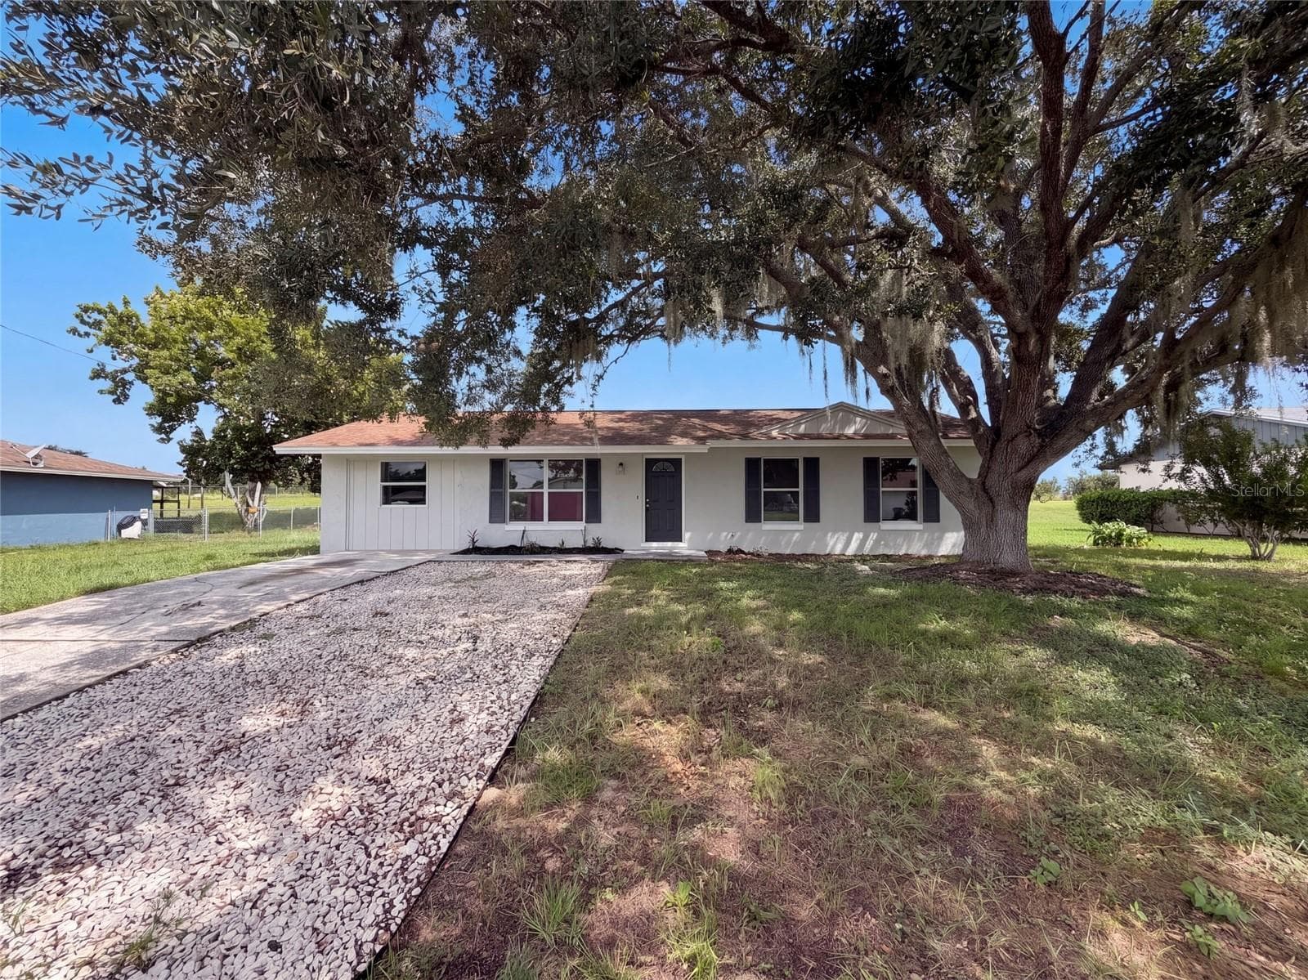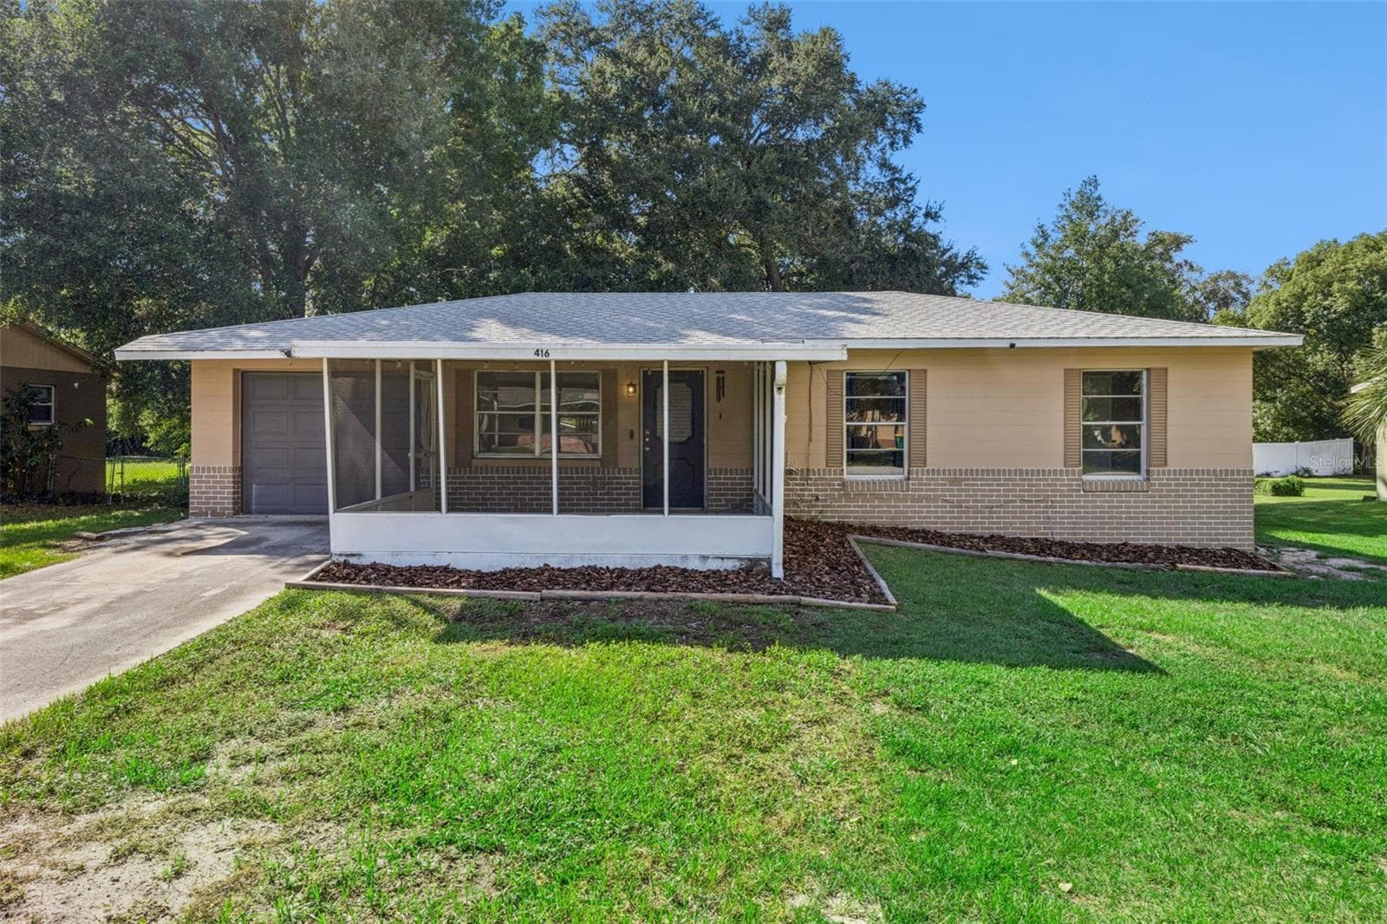
Welcome to 416 Winners Circle, Lady Lake! - 416 WINNERS CIR, LADY LAKE
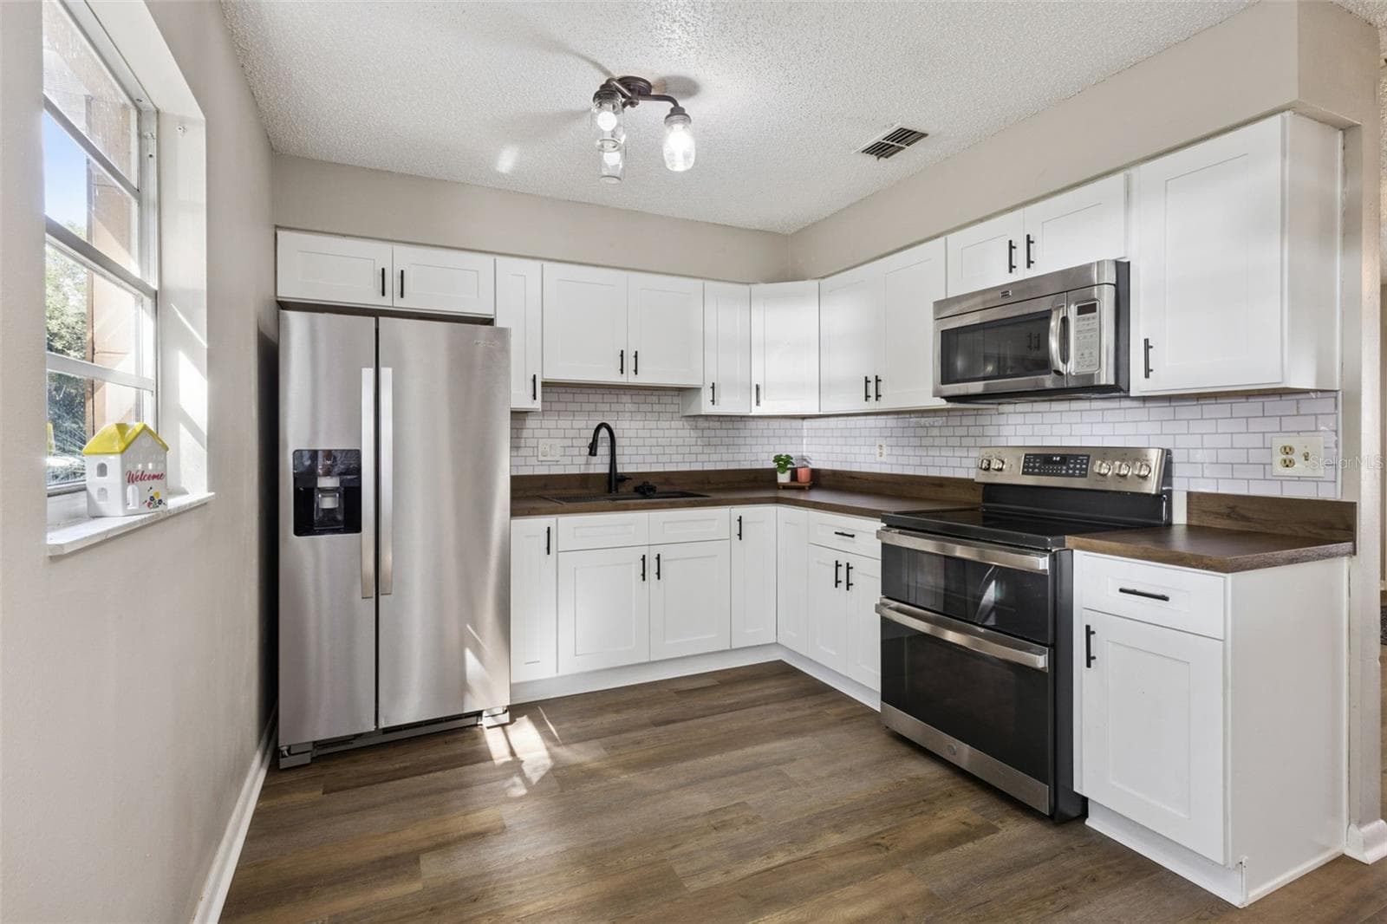
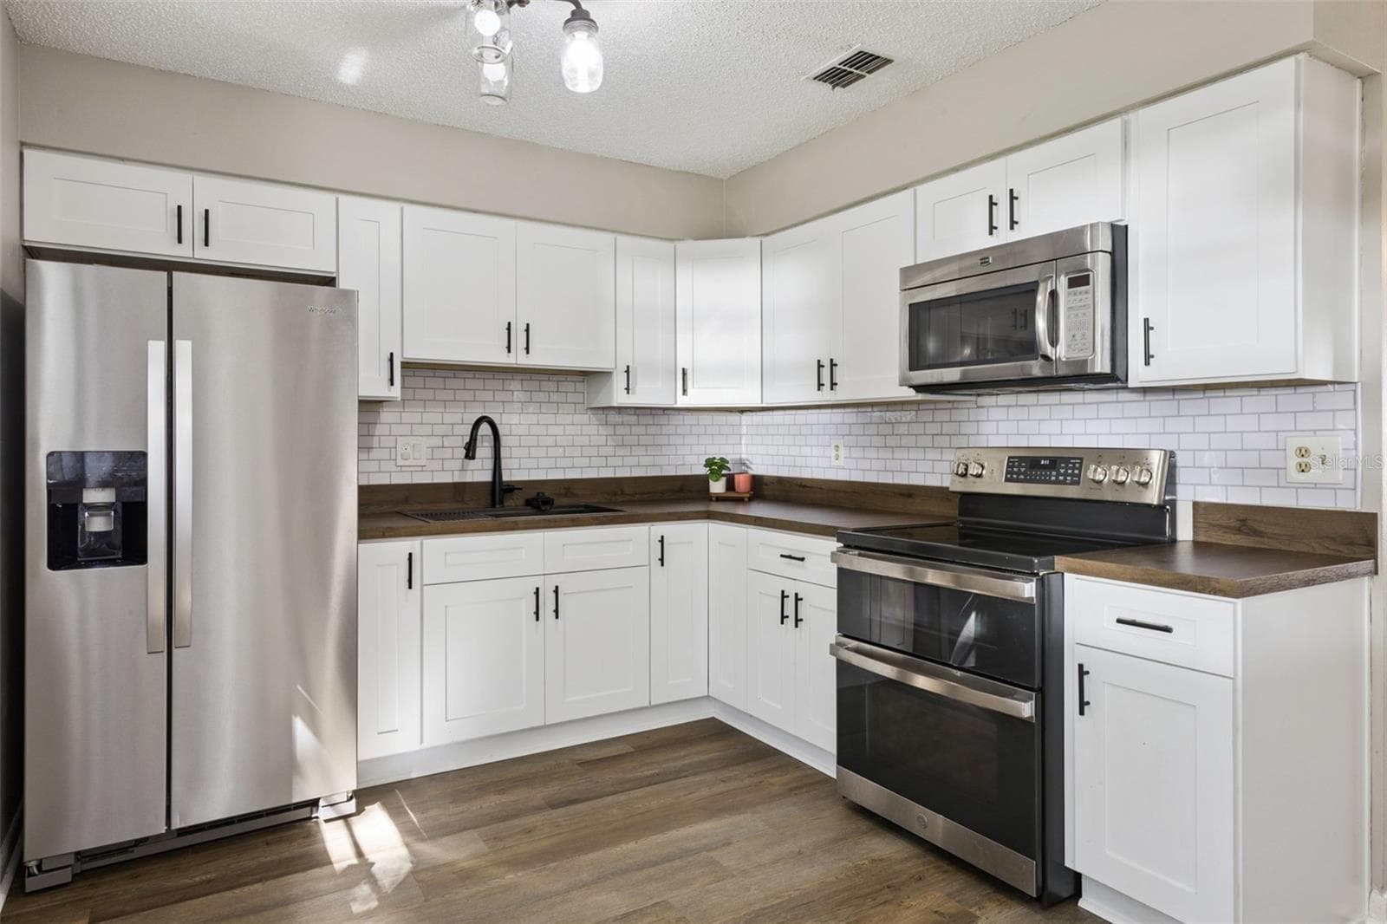
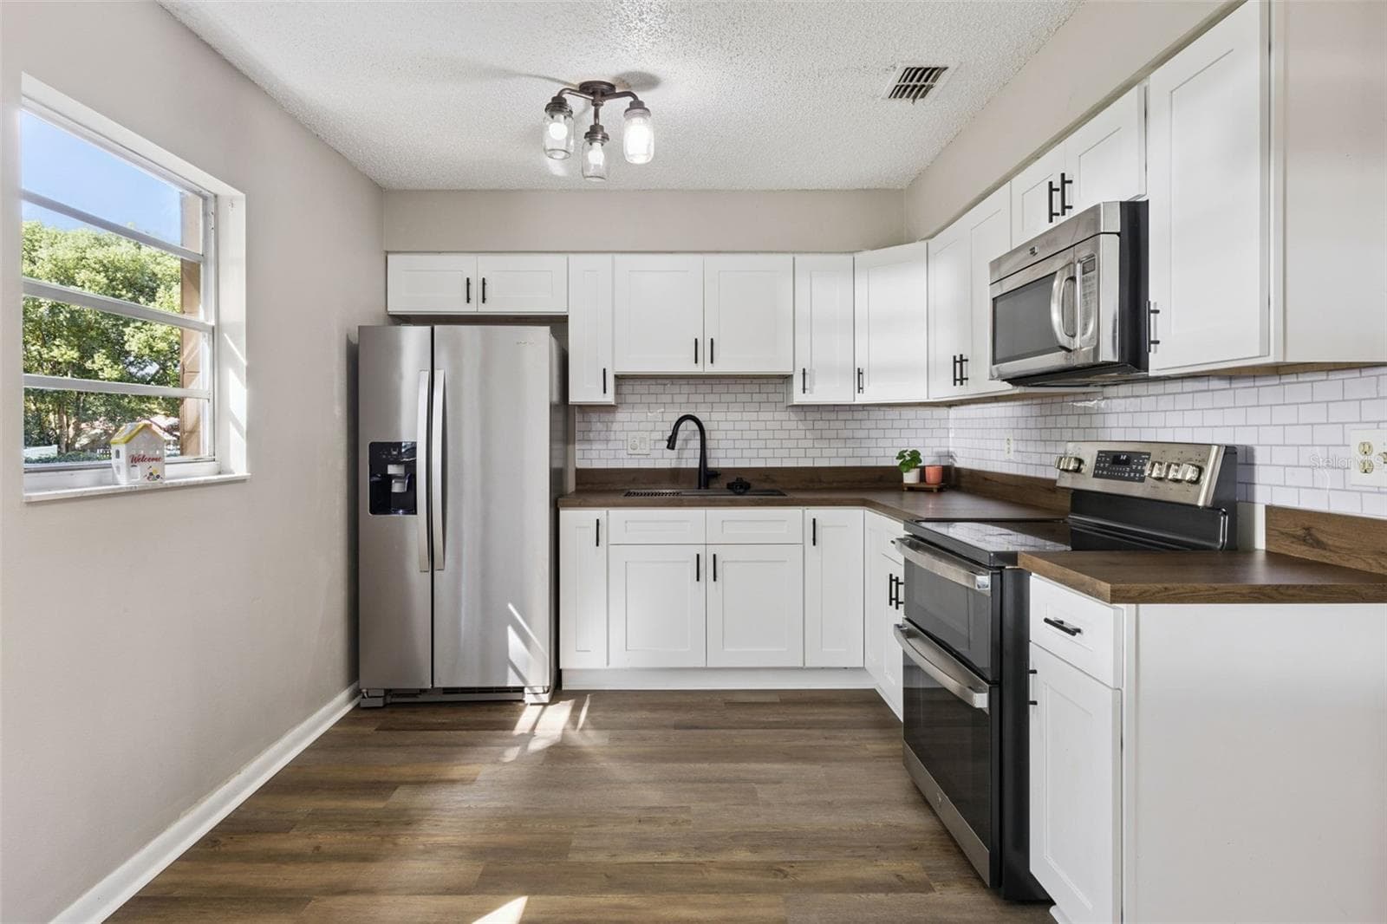
Kitchen updated with newer cabinets and appliances. - 416 WINNERS CIR, LADY LAKE
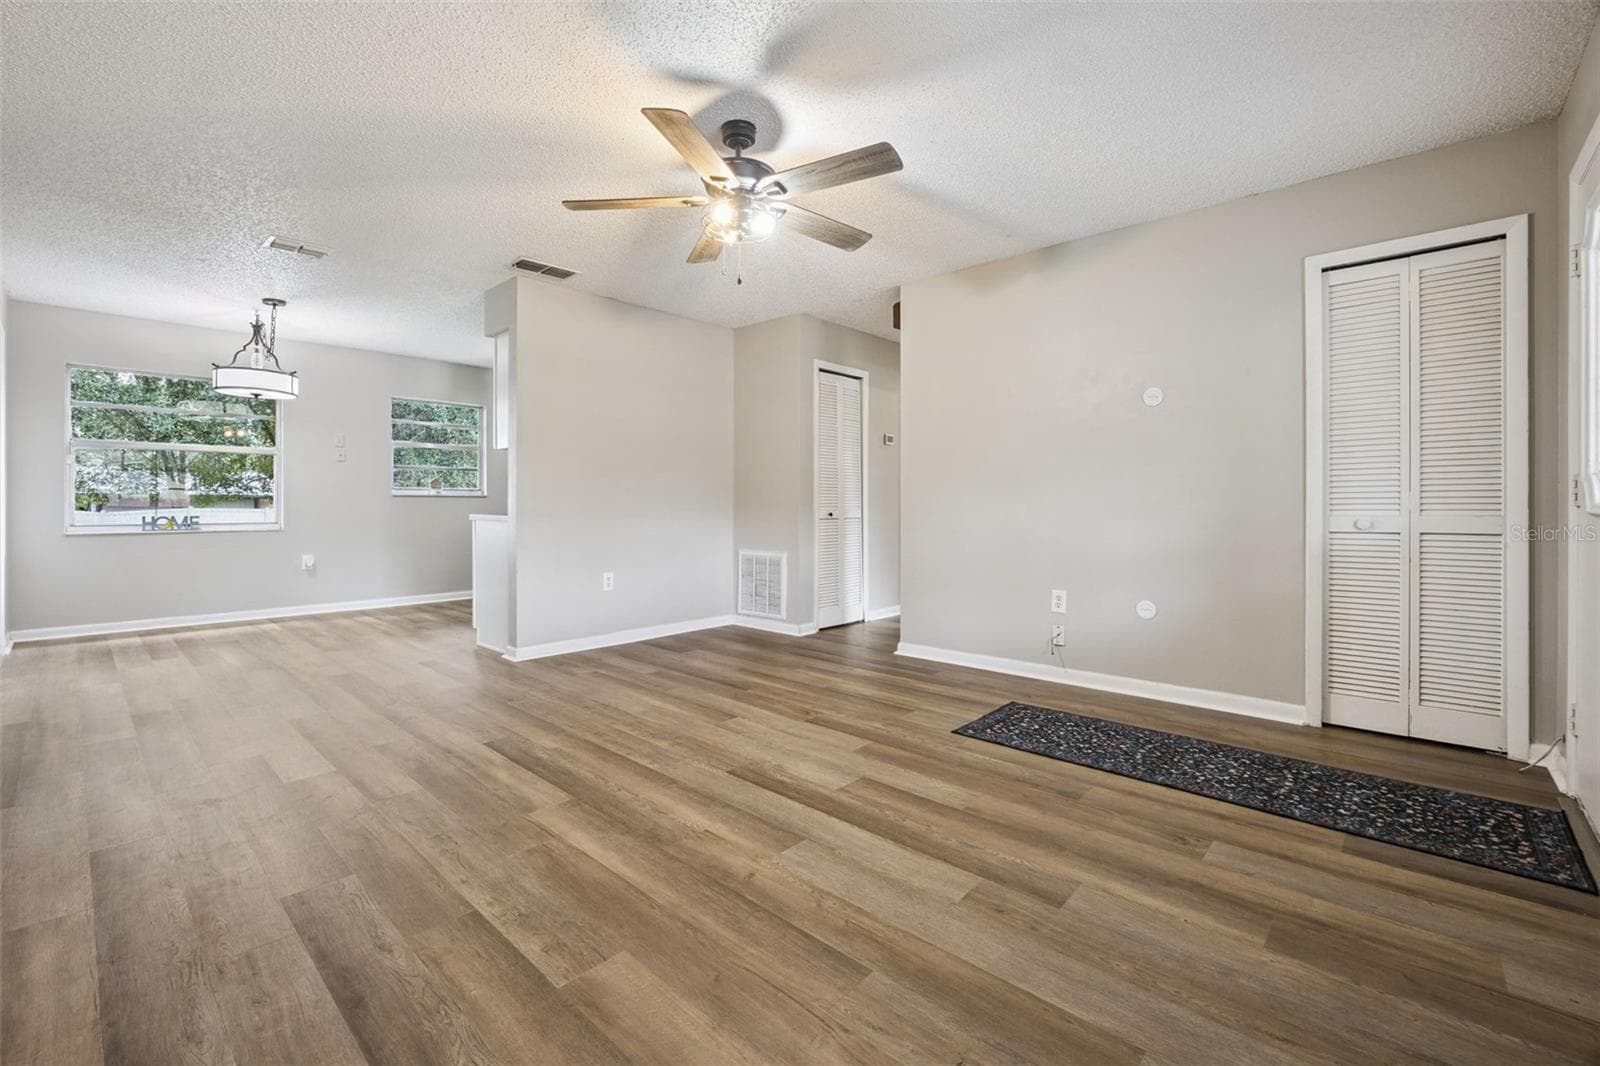
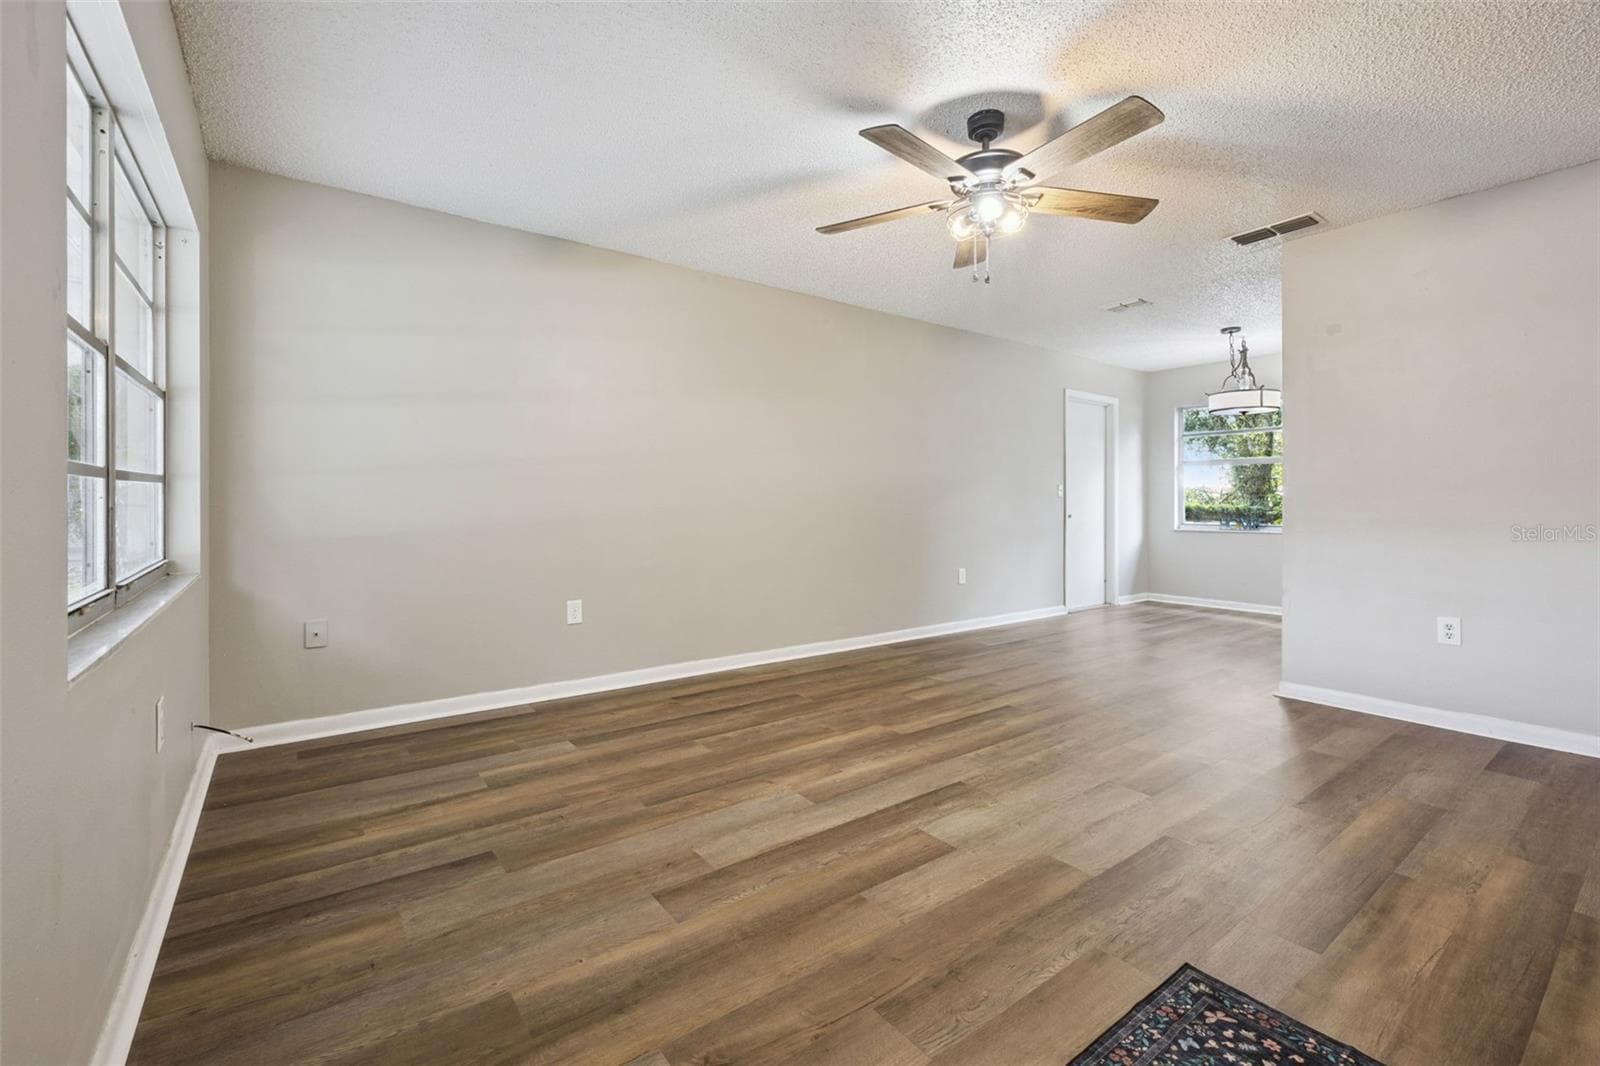
Living/Family Room - 416 WINNERS CIR, LADY LAKE
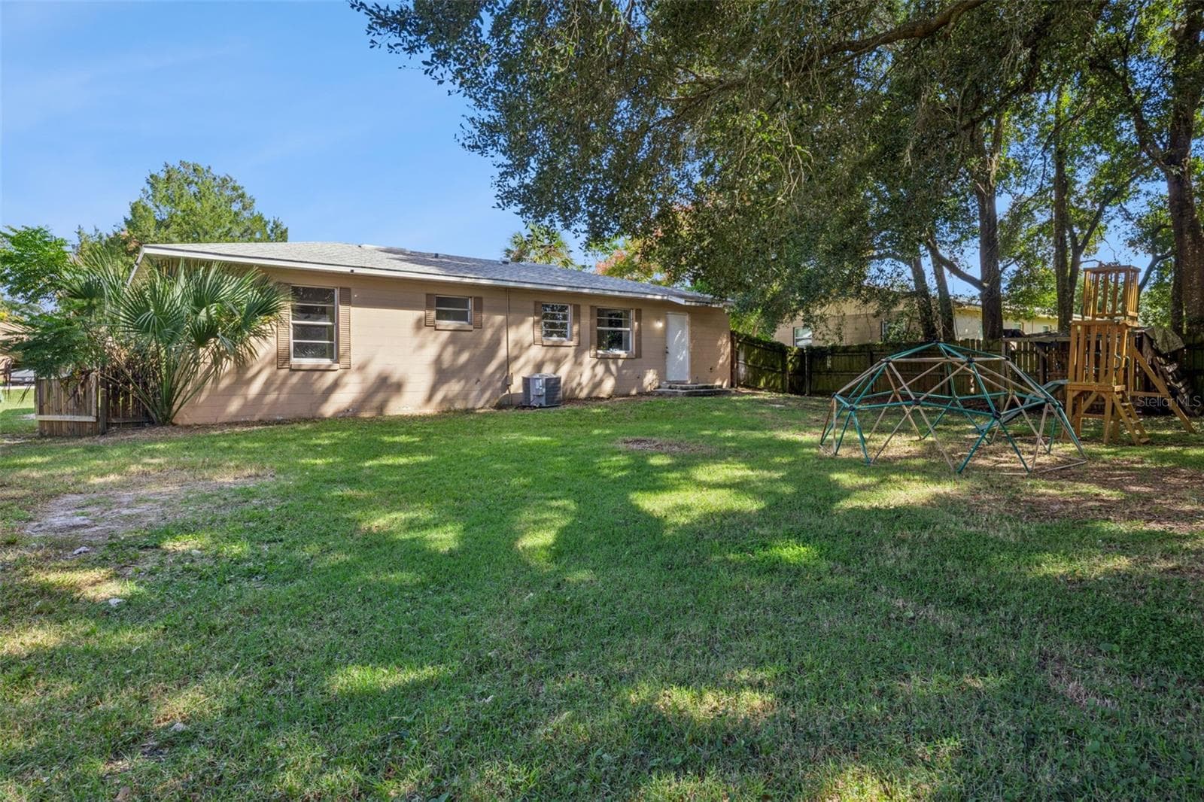
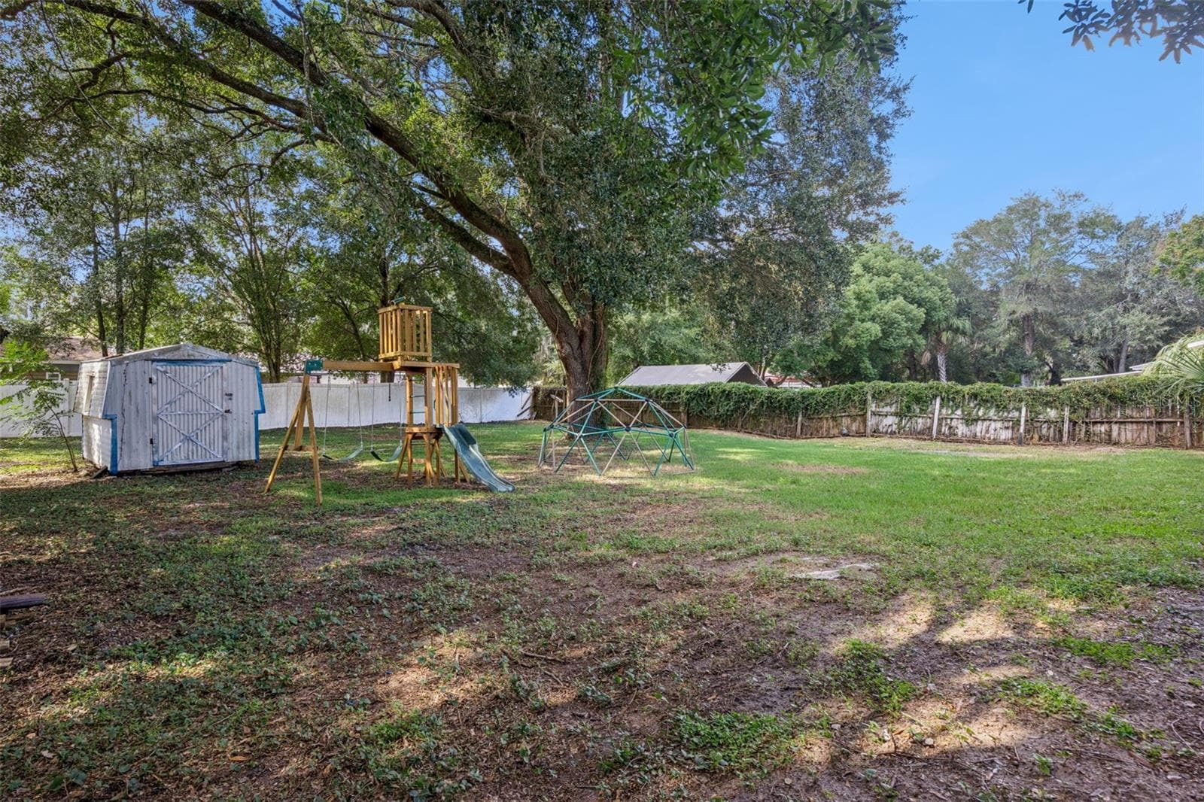
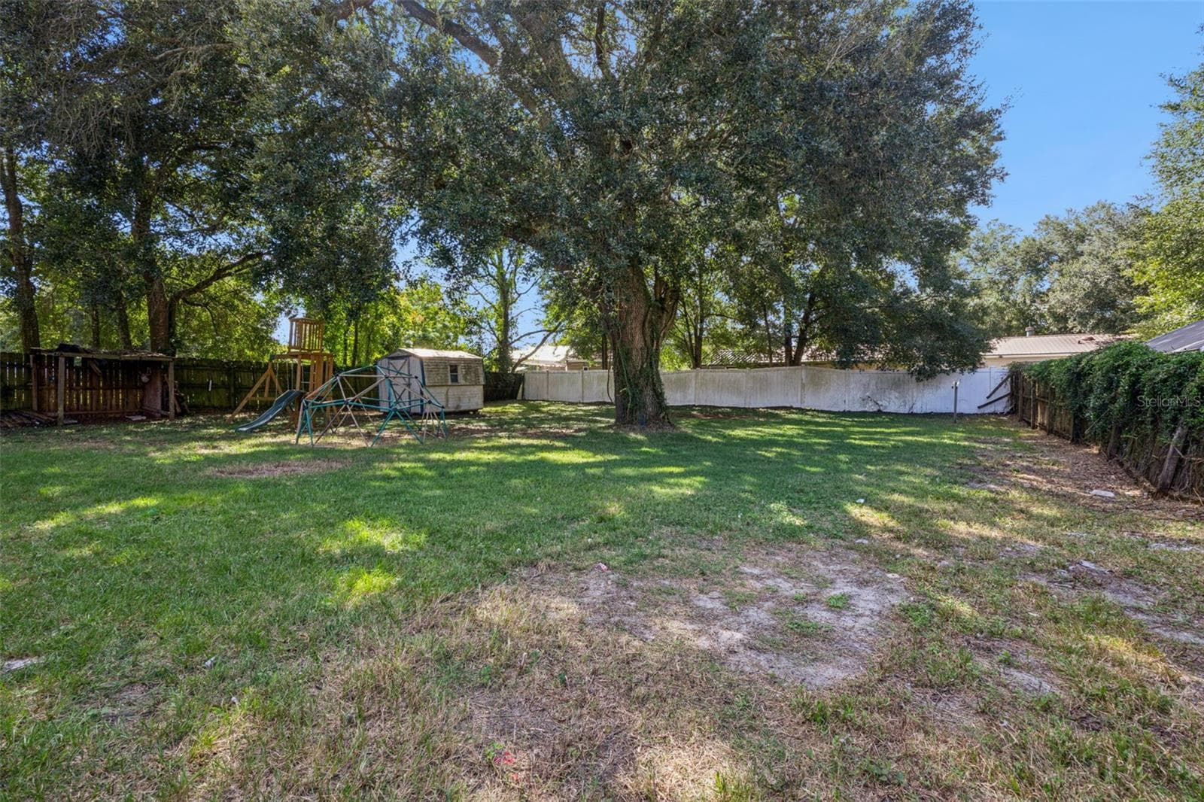
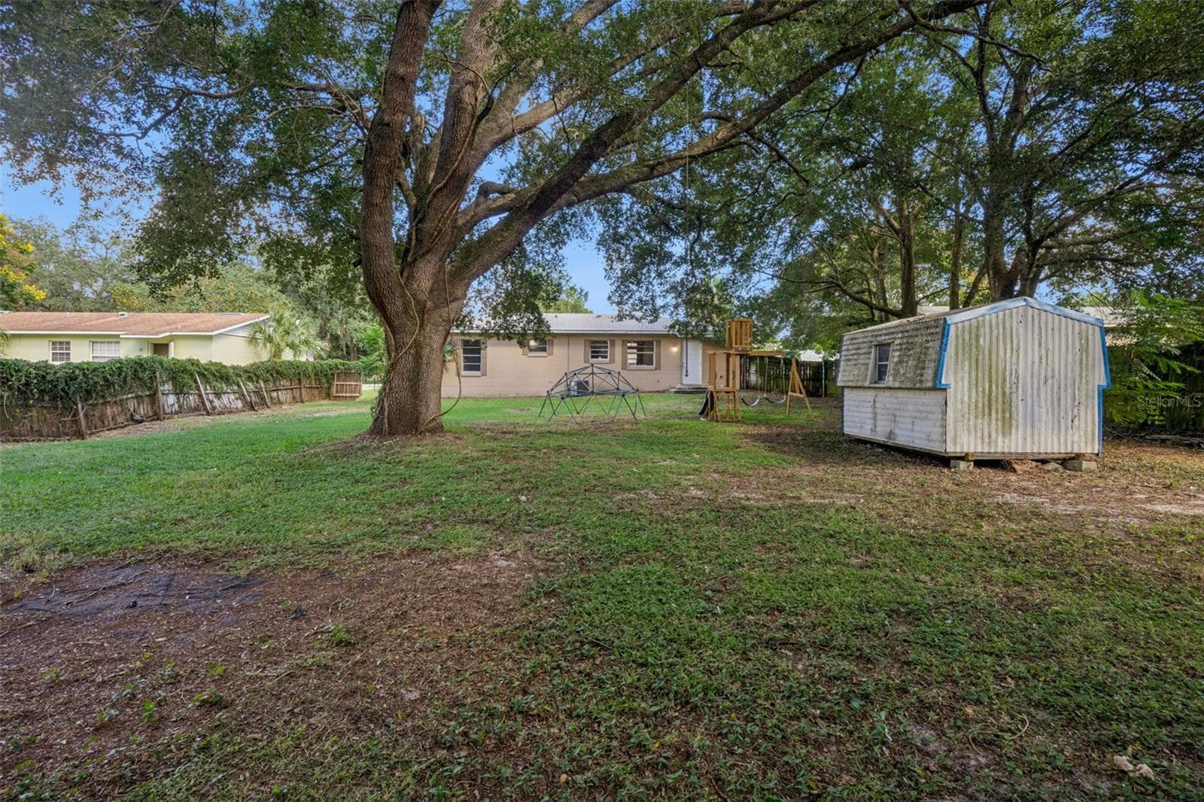
Spacious backyard - 416 WINNERS CIR, LADY LAKE
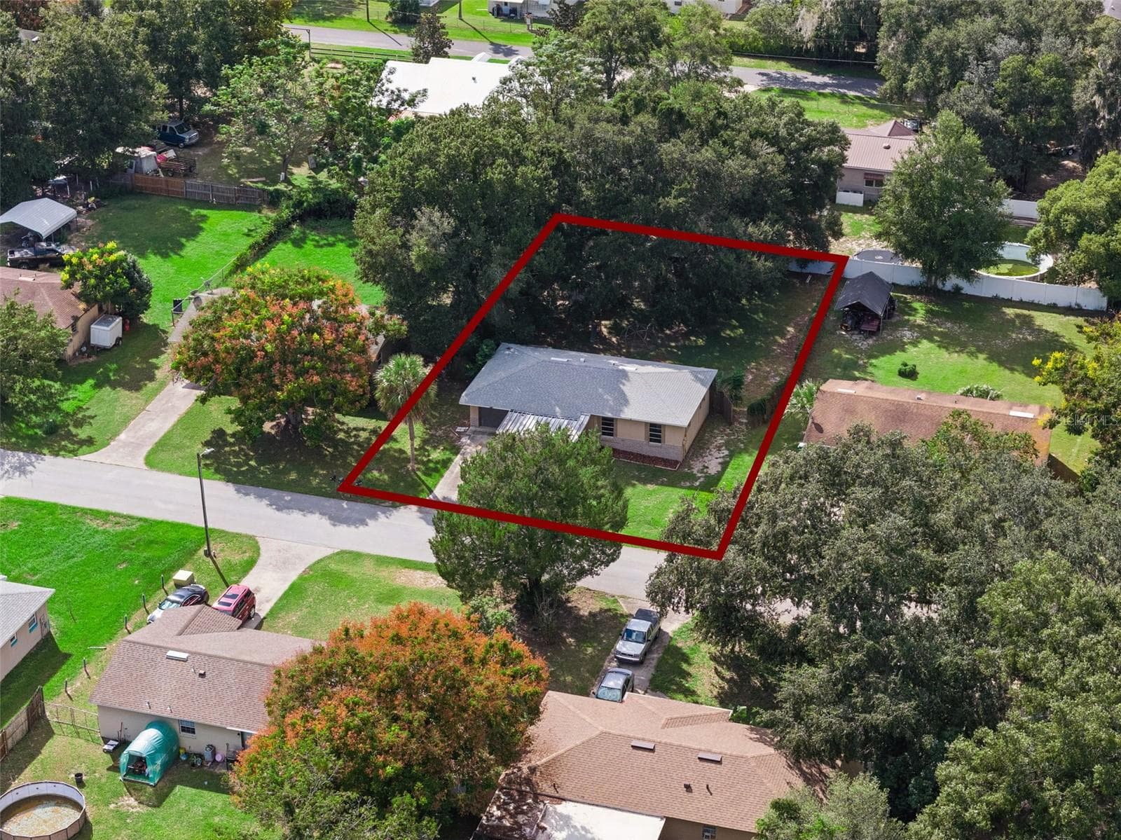
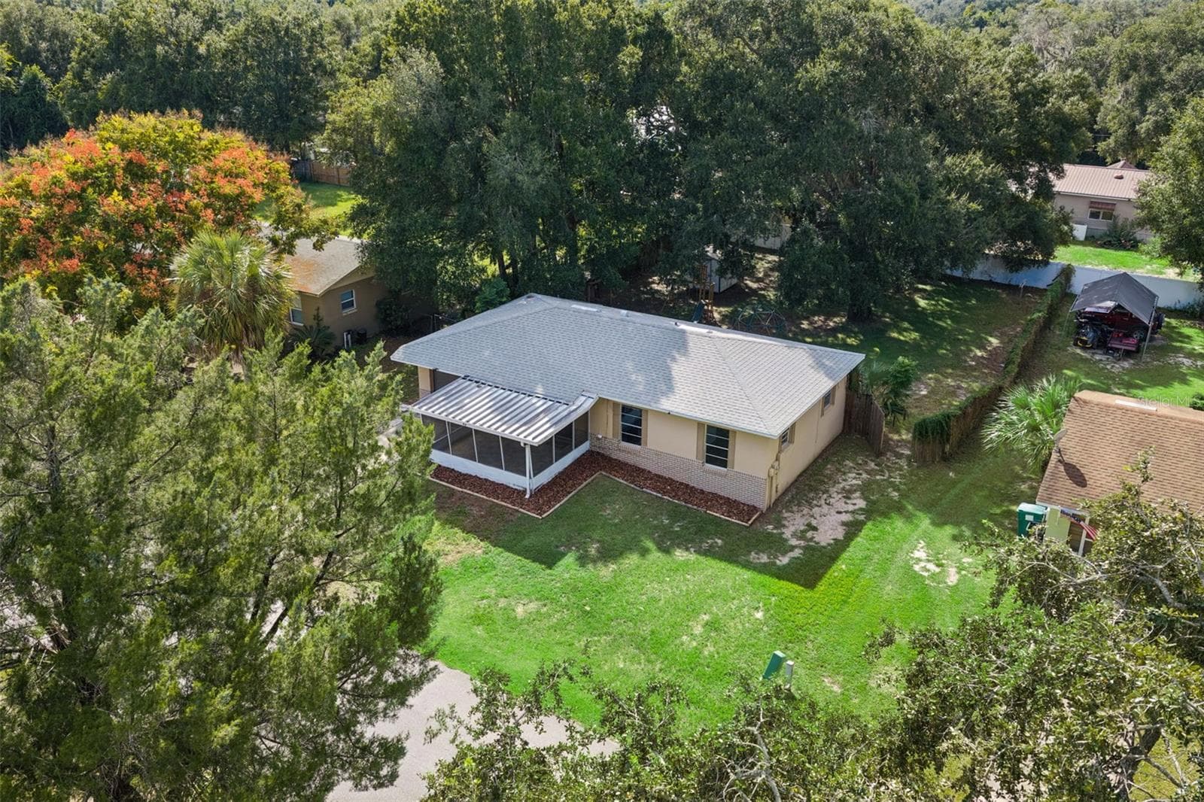
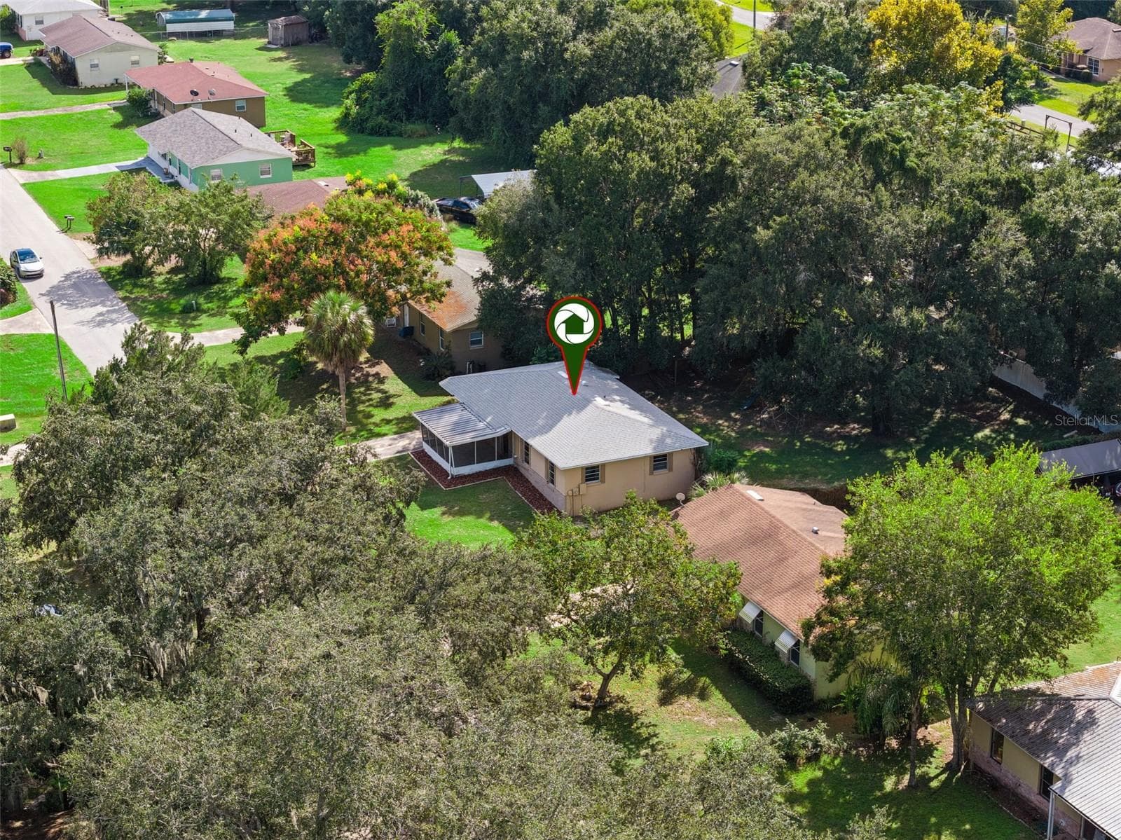
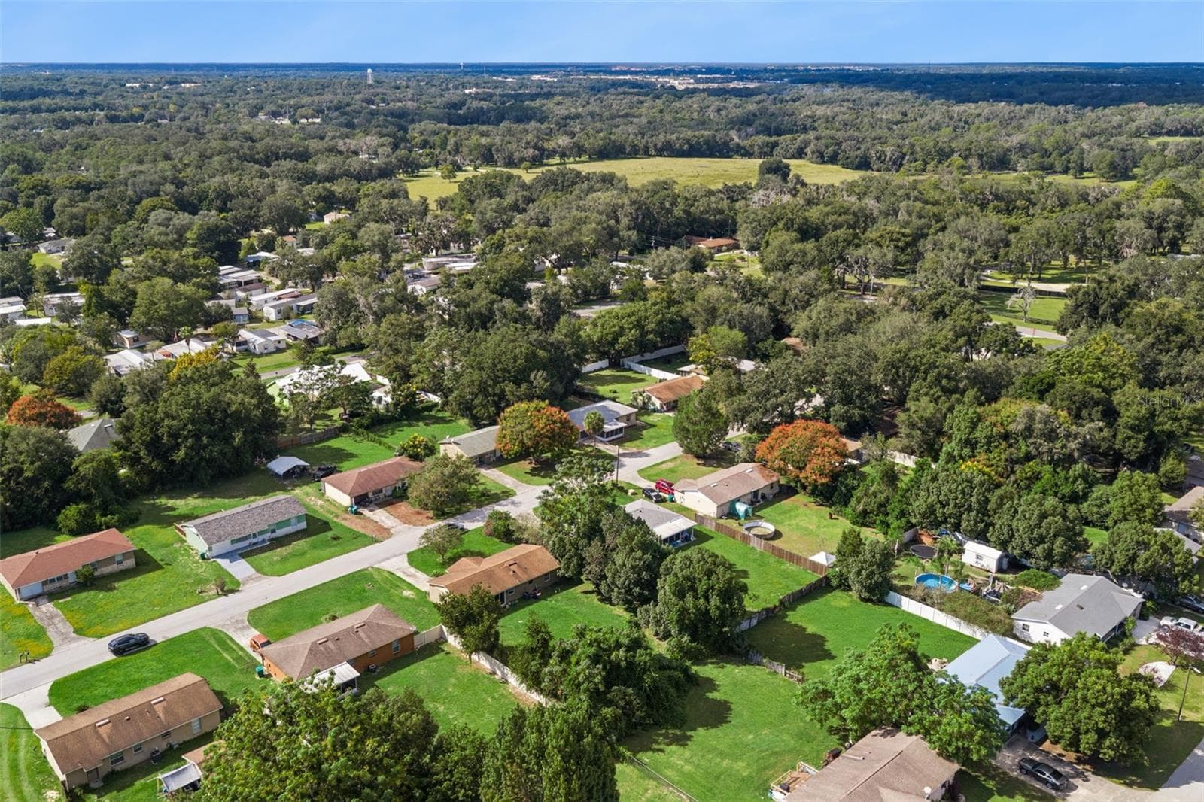
Aerial view of property. - 416 WINNERS CIR, LADY LAKE
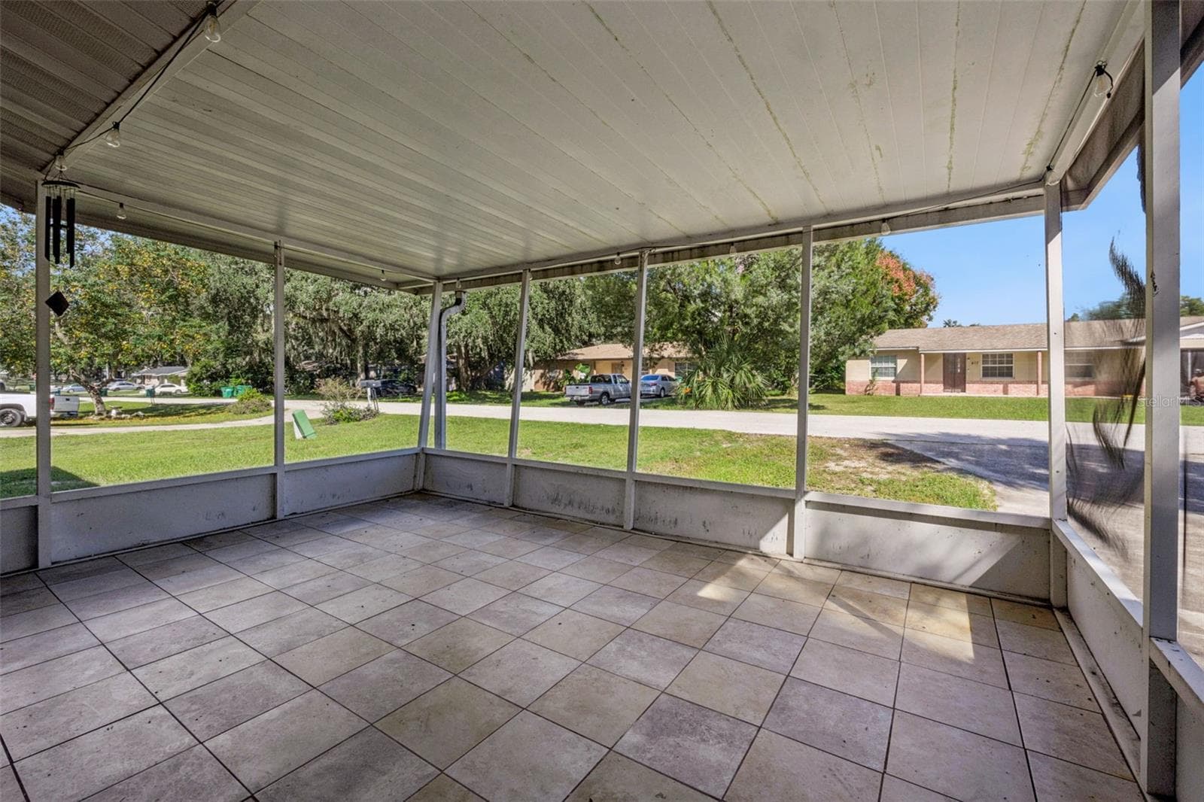
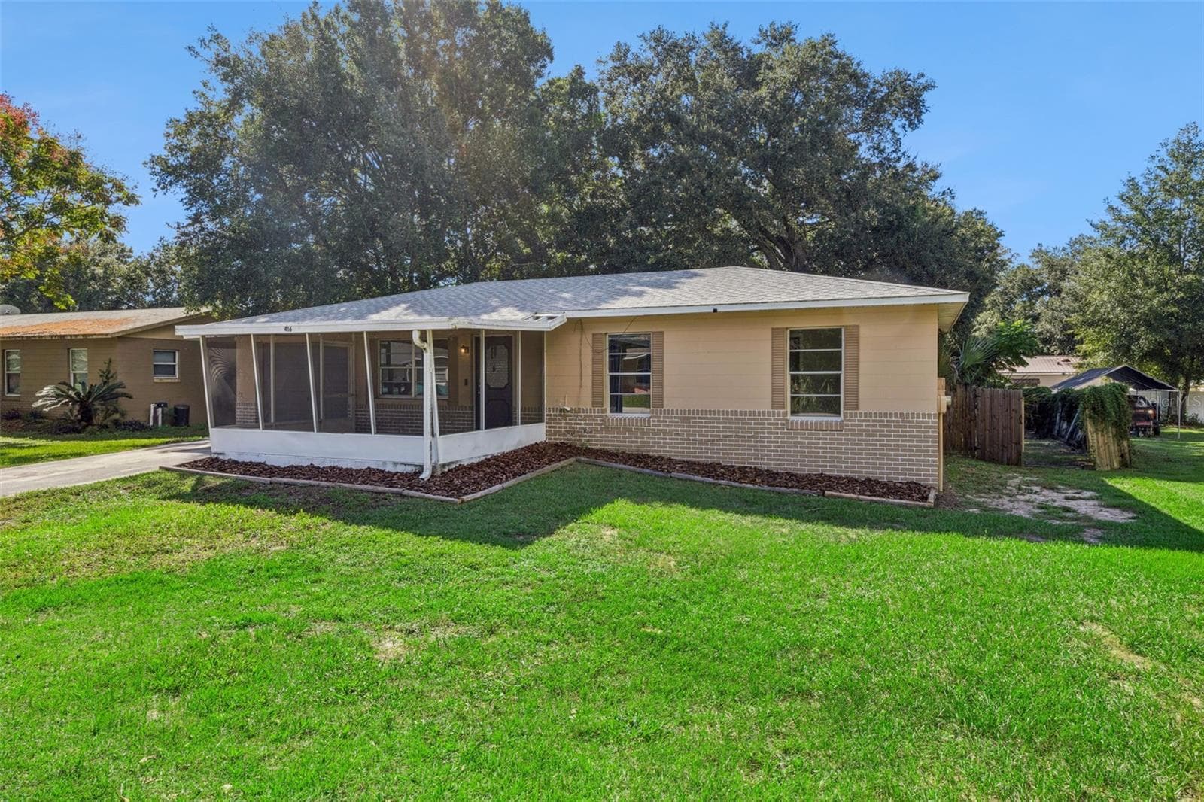
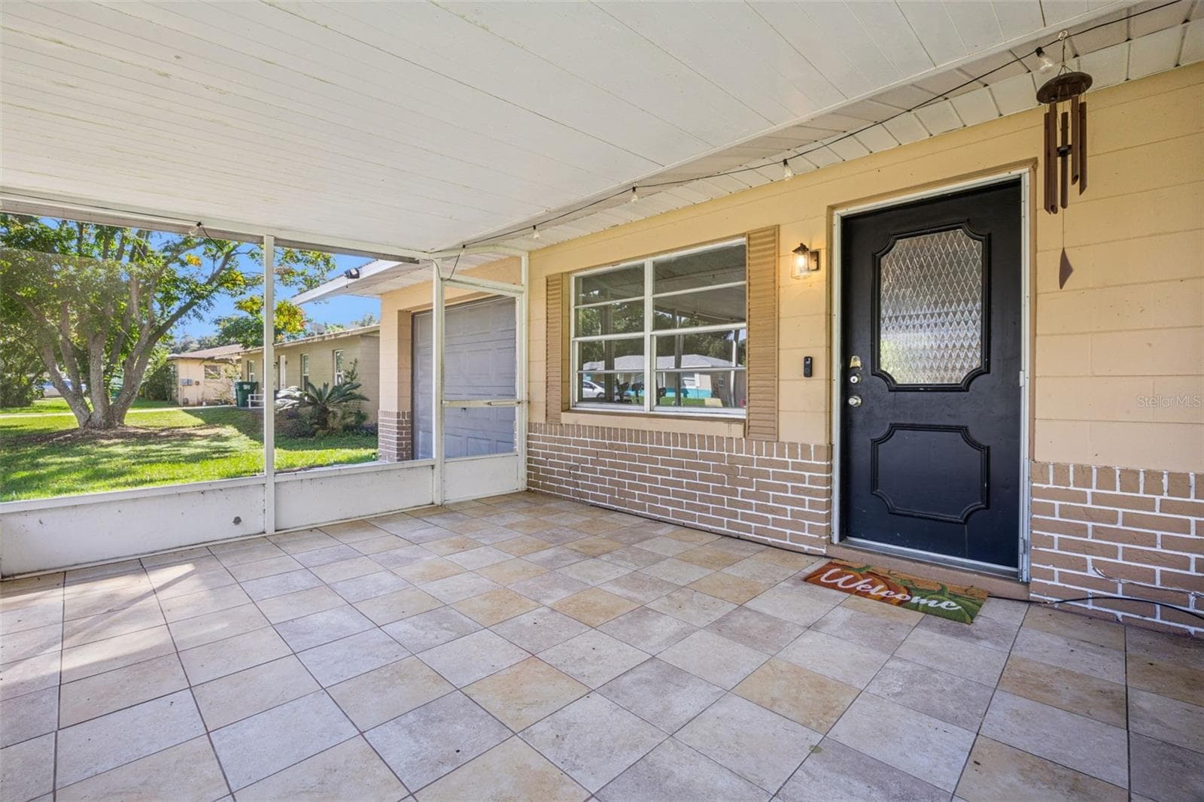
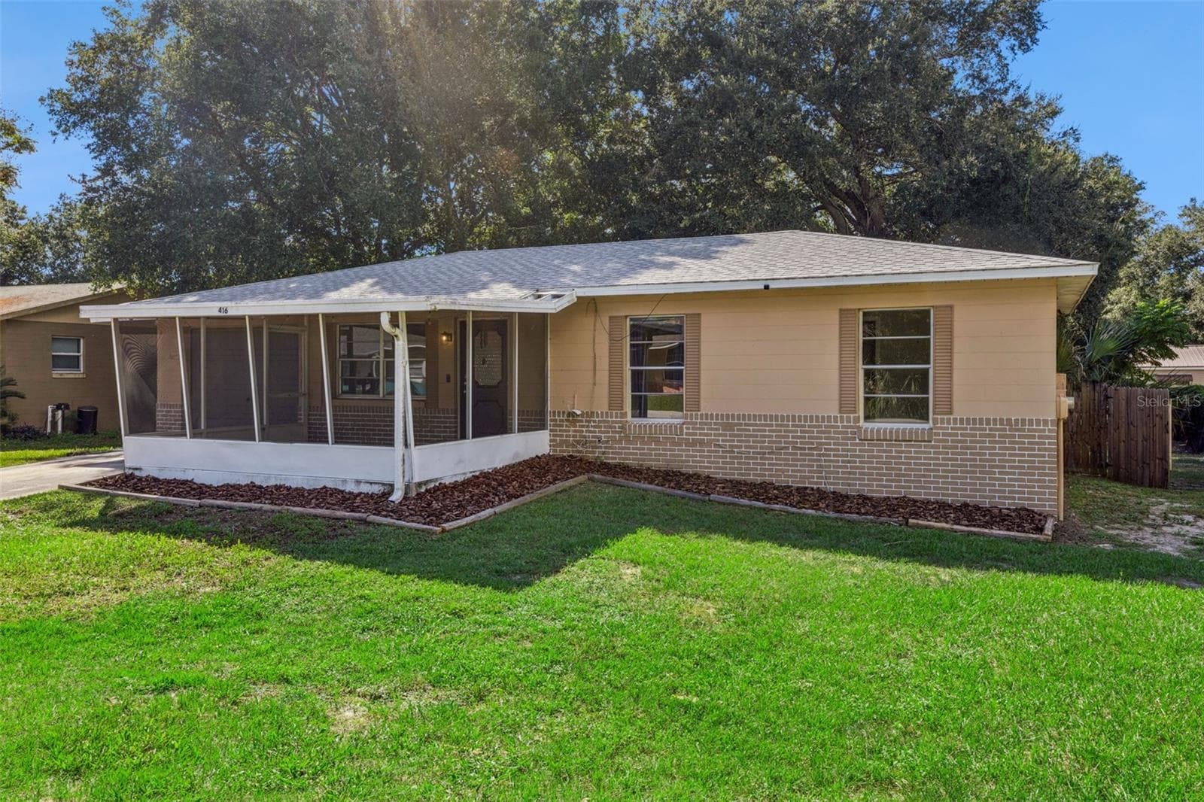
Screened front lanai. - 416 WINNERS CIR, LADY LAKE
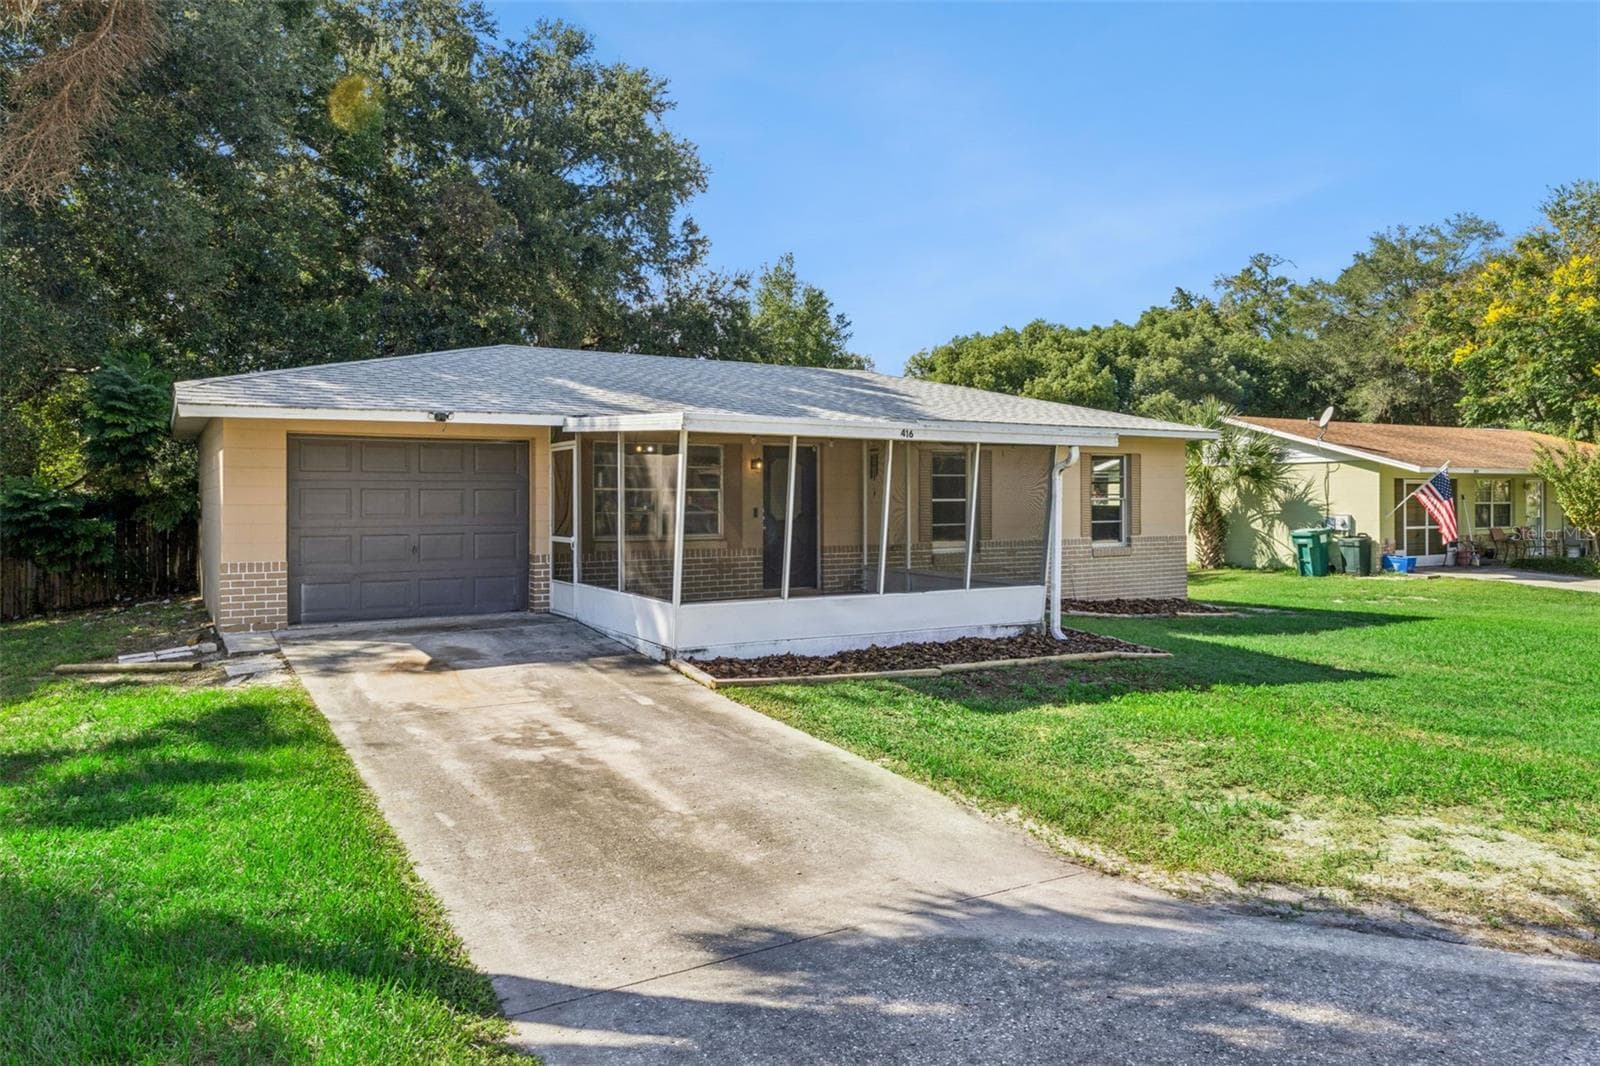
Block home with brick accents. - 416 WINNERS CIR, LADY LAKE
Driveway to 1-car garage. - 416 WINNERS CIR, LADY LAKE
Front Lanai - 14.9 x 11.6 - screened and spacious! - 416 WINNERS CIR, LADY LAKE
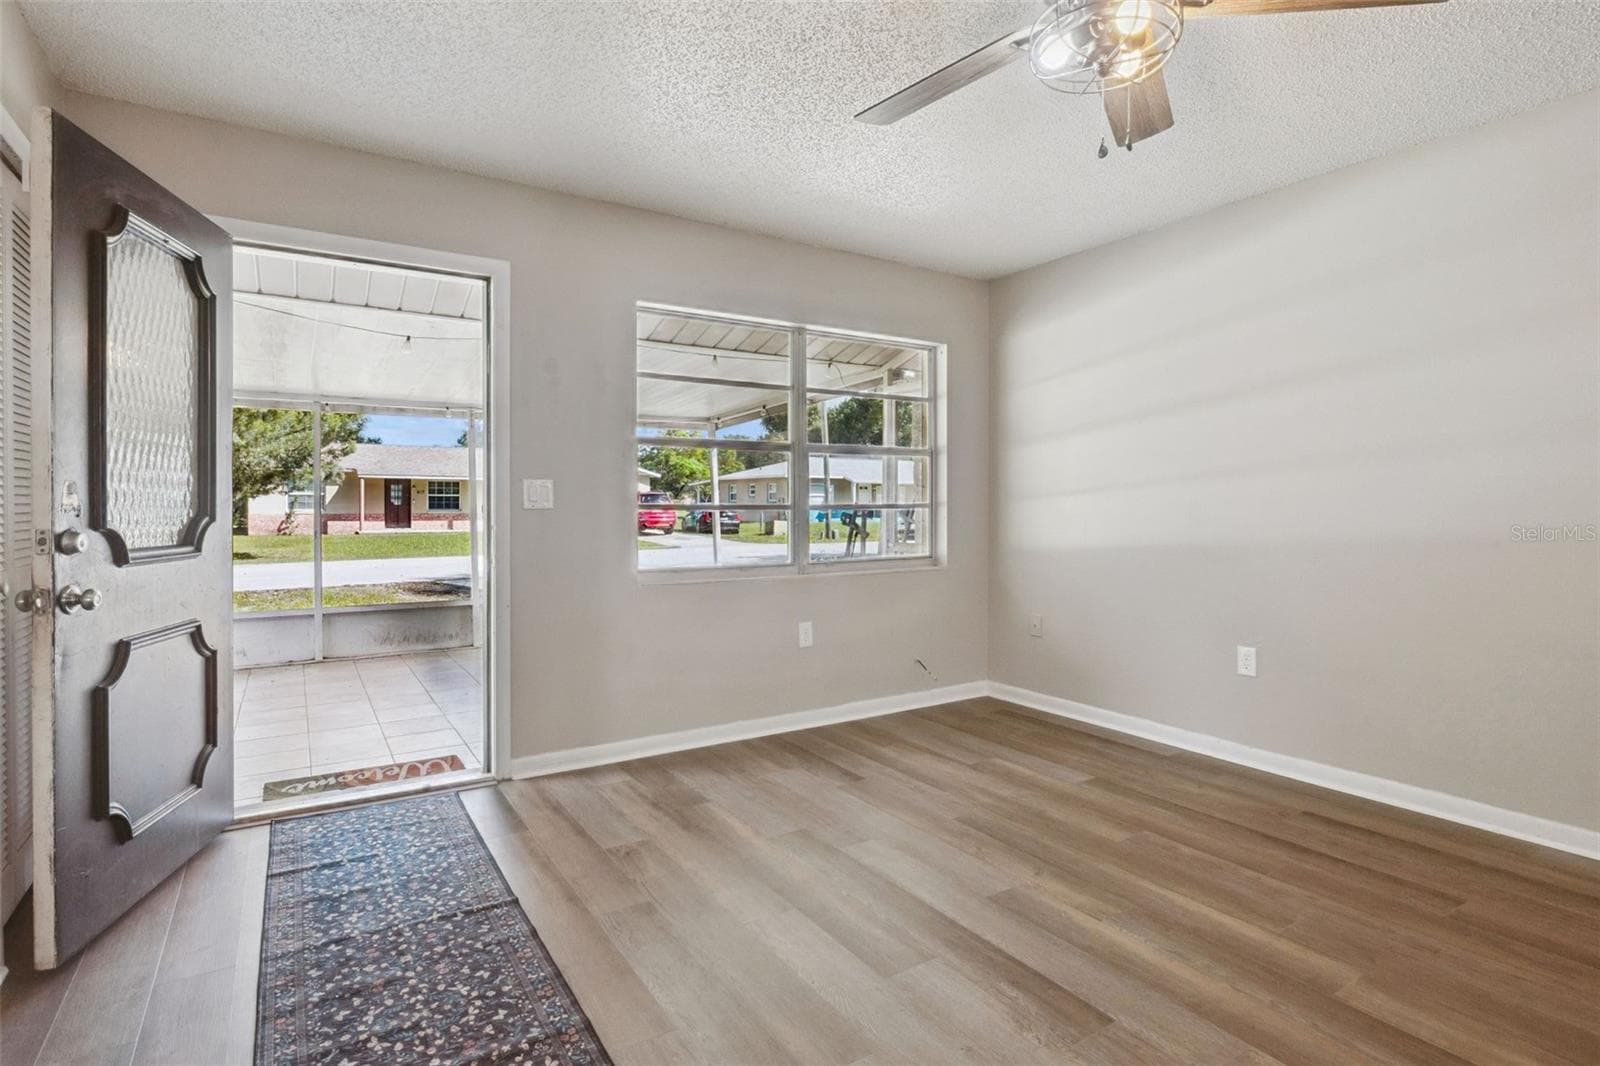
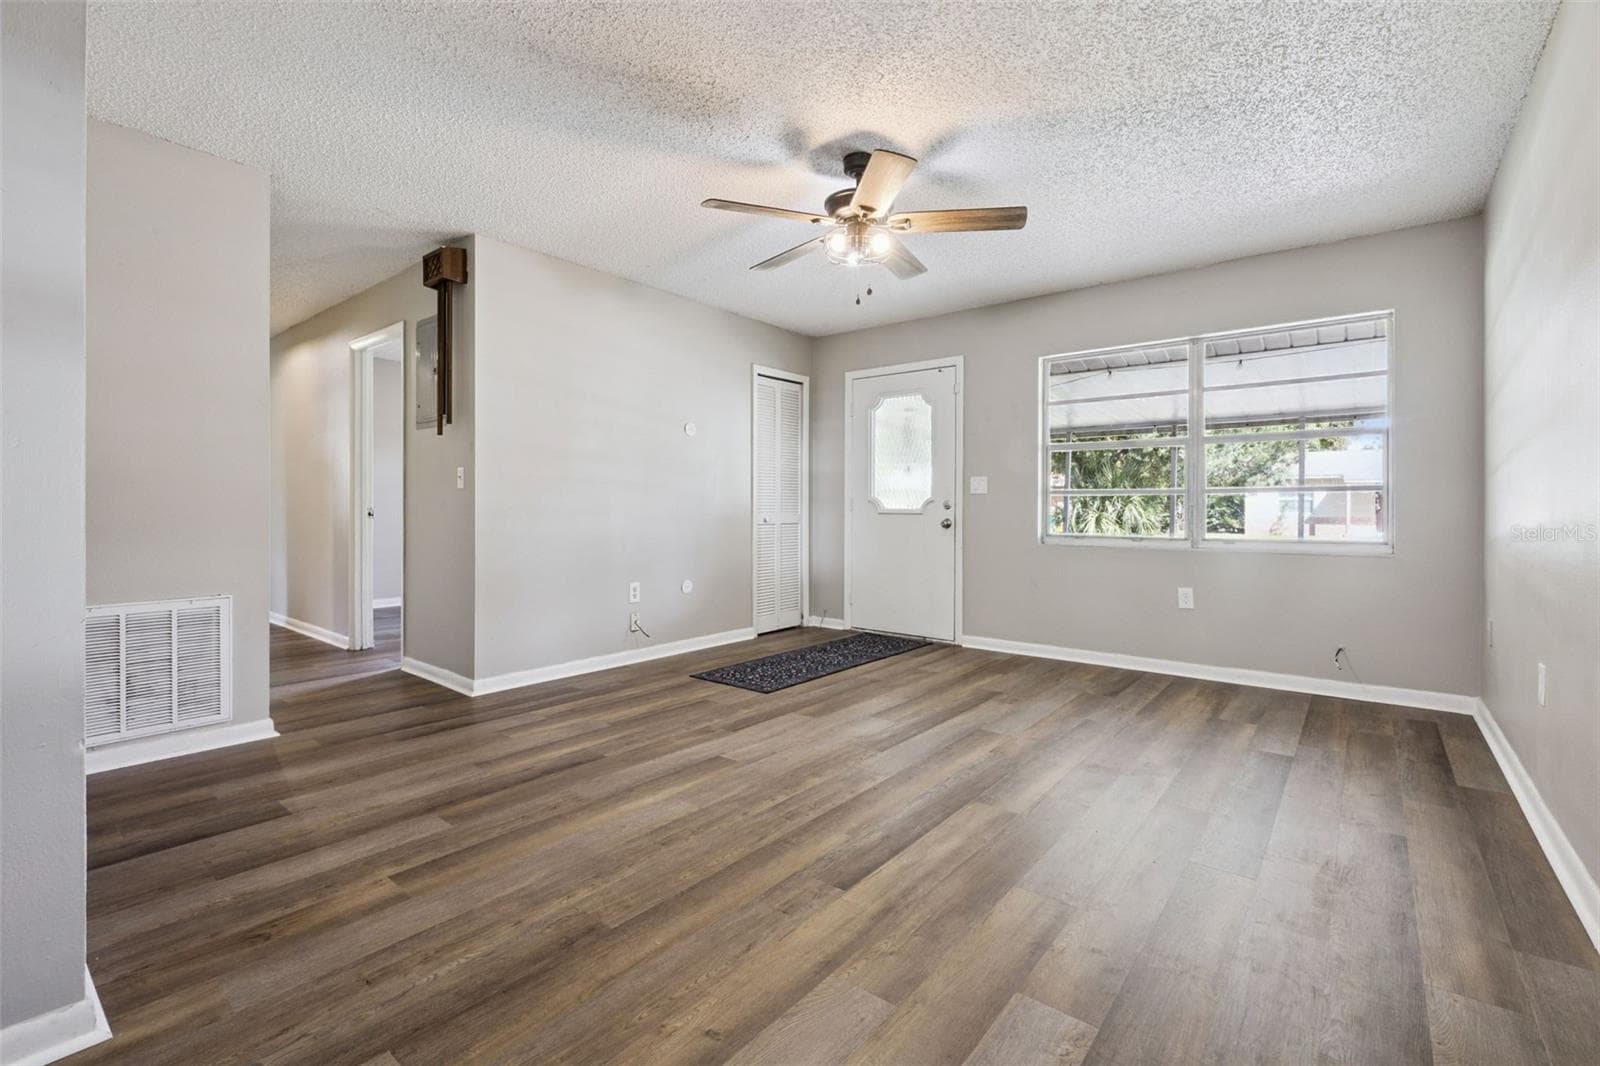
Living Room with ceiling fan and vinyl flooring. - 416 WINNERS CIR, LADY LAKE
Living Room - 13.2 X 14.9 - 416 WINNERS CIR, LADY LAKE
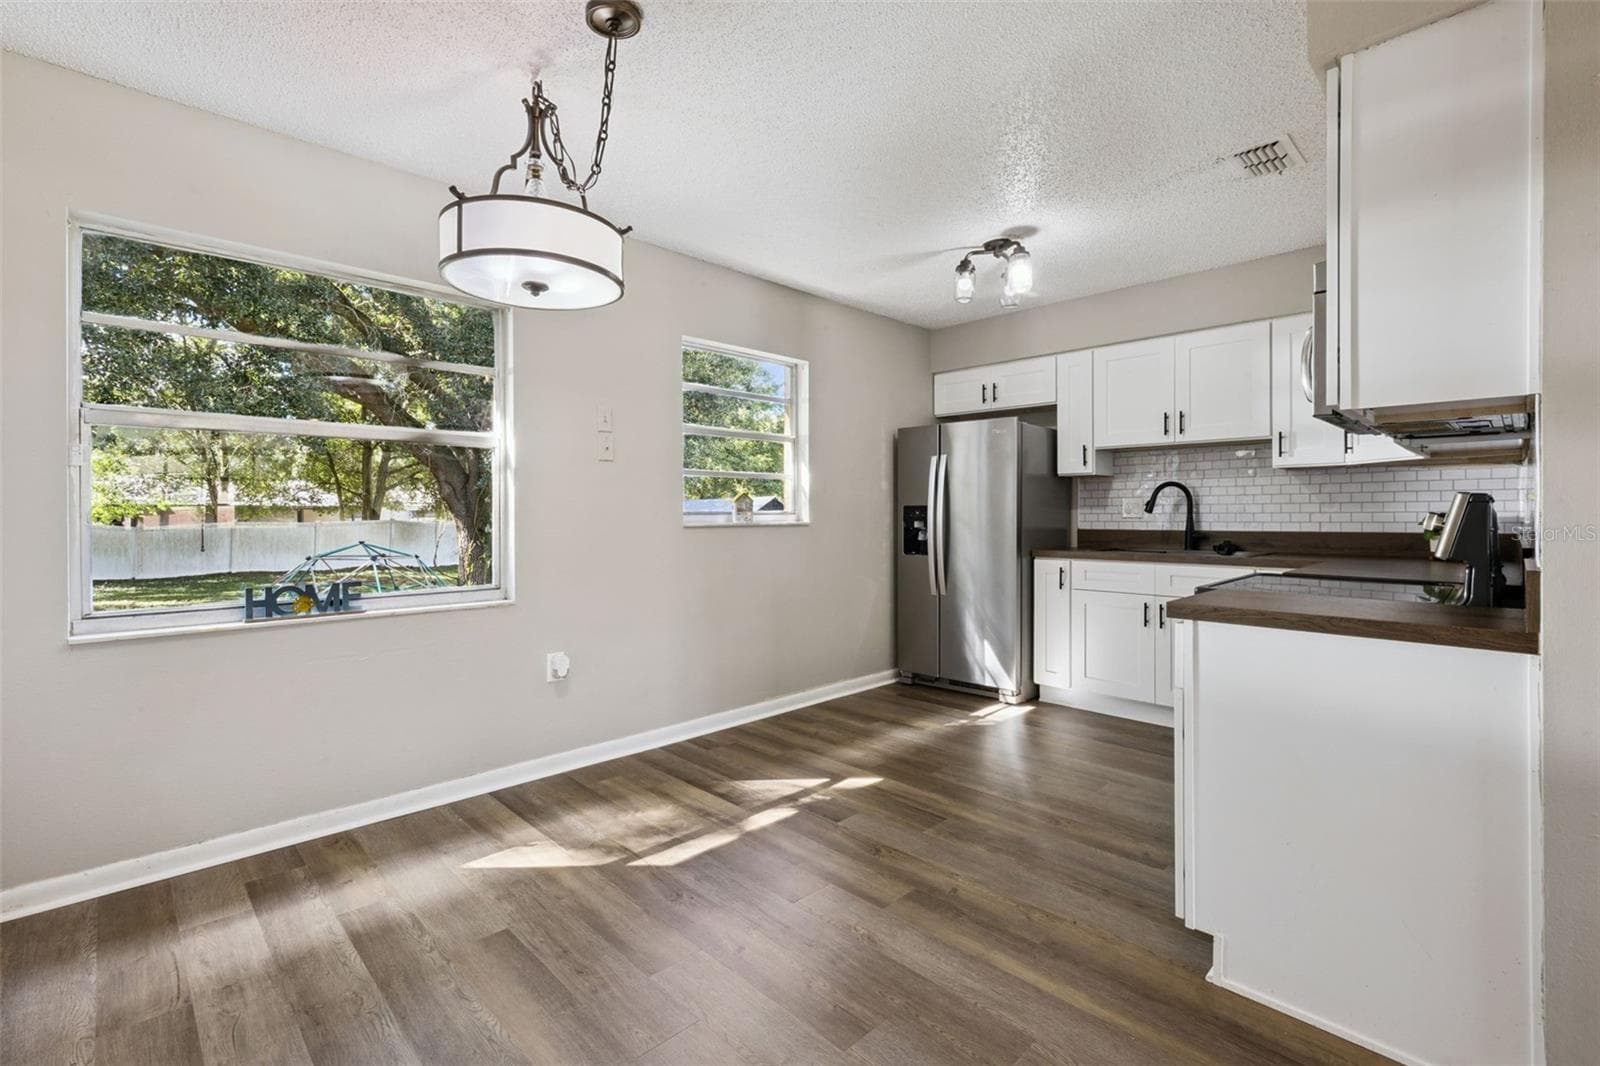
Living Room flows to Kitchen Dining. - 416 WINNERS CIR, LADY LAKE
Single Family Residence at 416 WINNERS CIR, LADY LAKE, photo 13 of 36
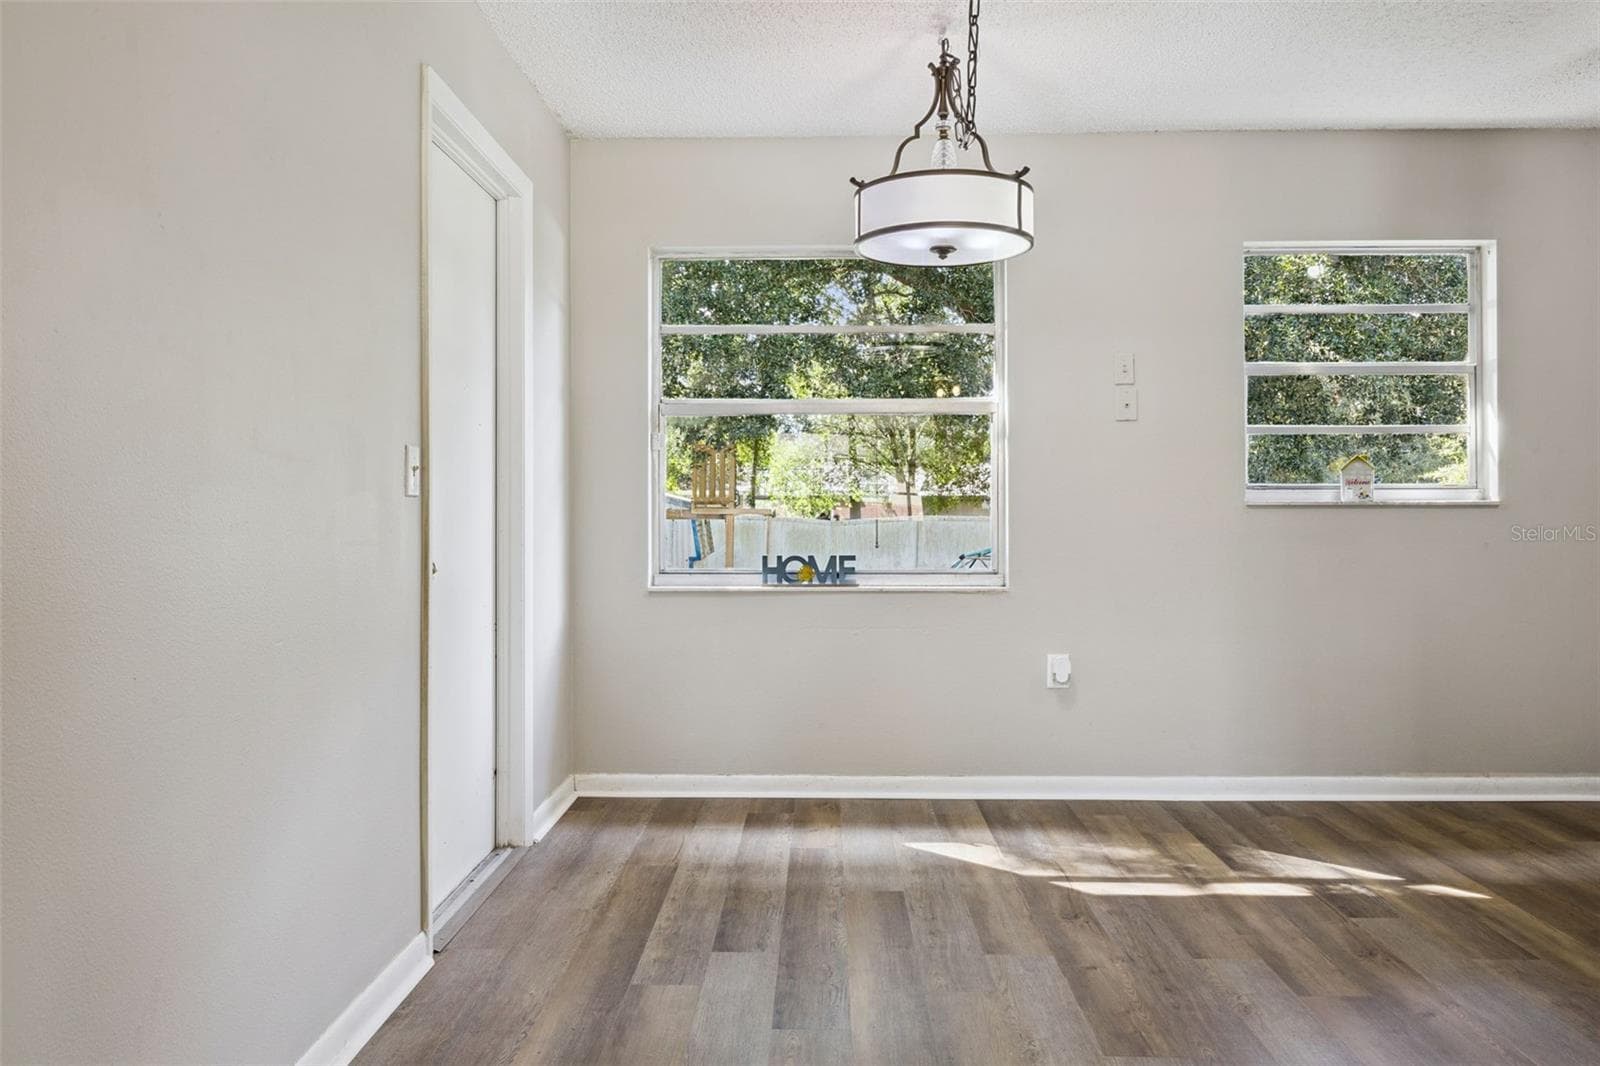
Dinette - 7.7 X 9.10 - 416 WINNERS CIR, LADY LAKE
Kitchen has newer cabinets, counter, sink, faucet and appliances! - 416 WINNERS CIR, LADY LAKE
Kitchen - 416 WINNERS CIR, LADY LAKE
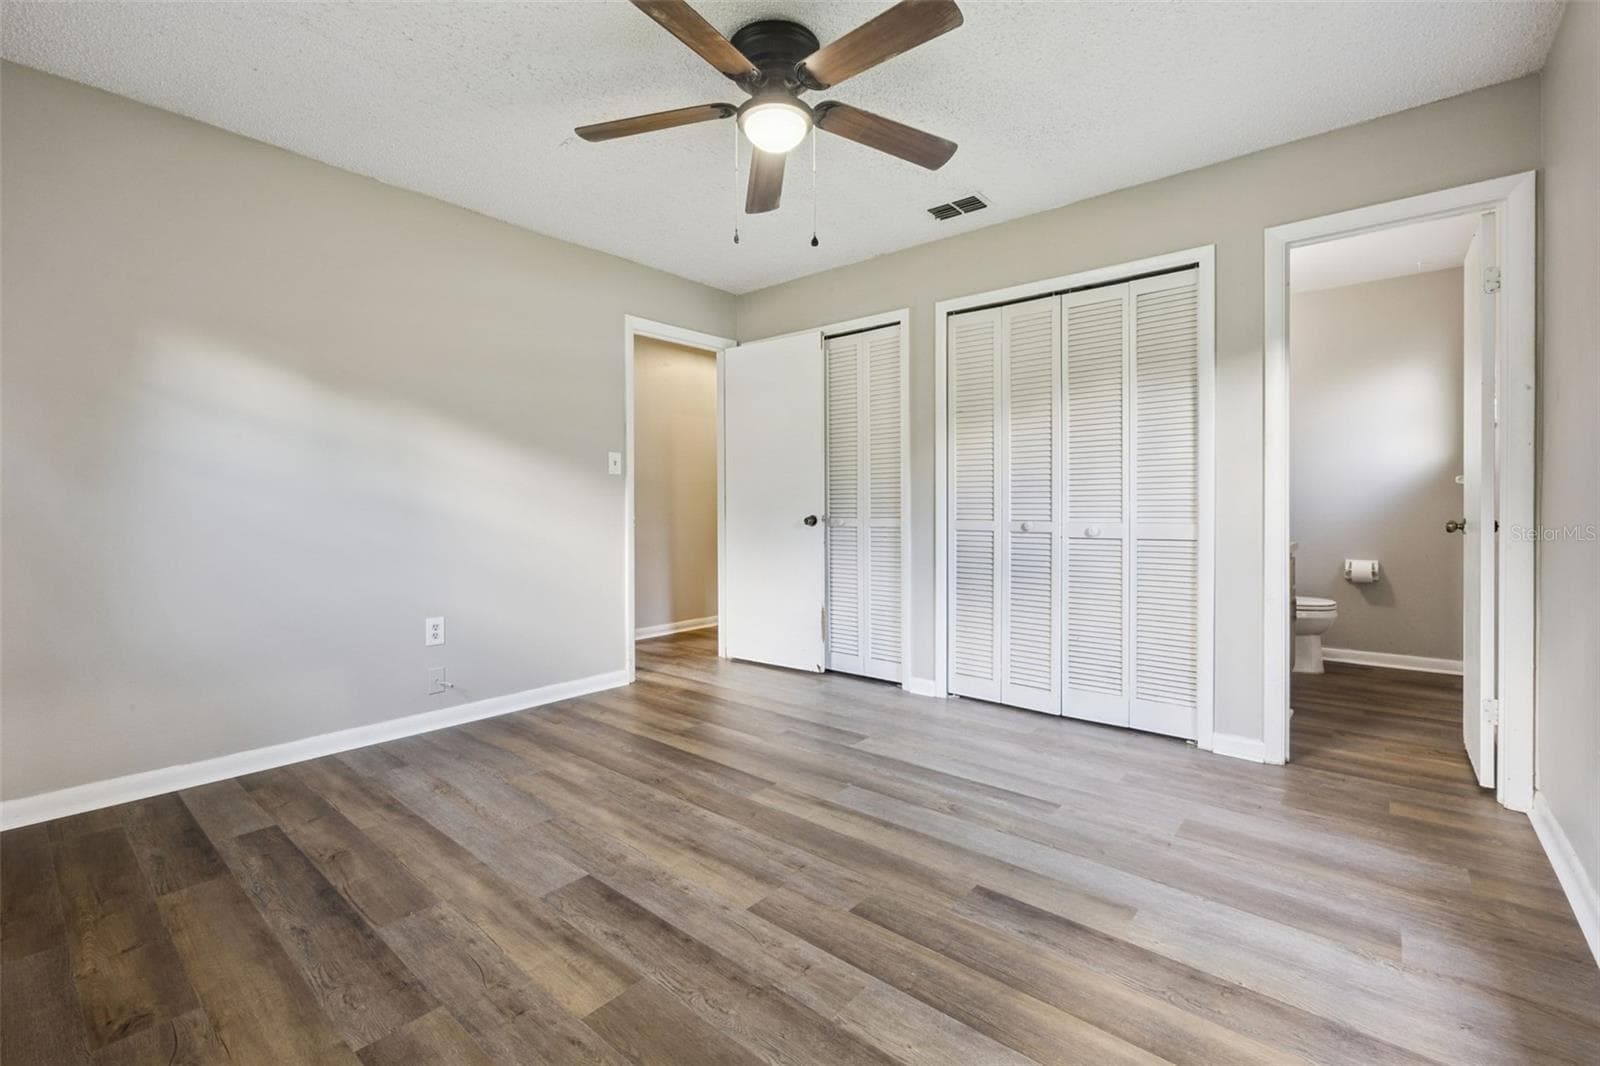
Primary Bedroom has En-suite half bathroom. - 416 WINNERS CIR, LADY LAKE
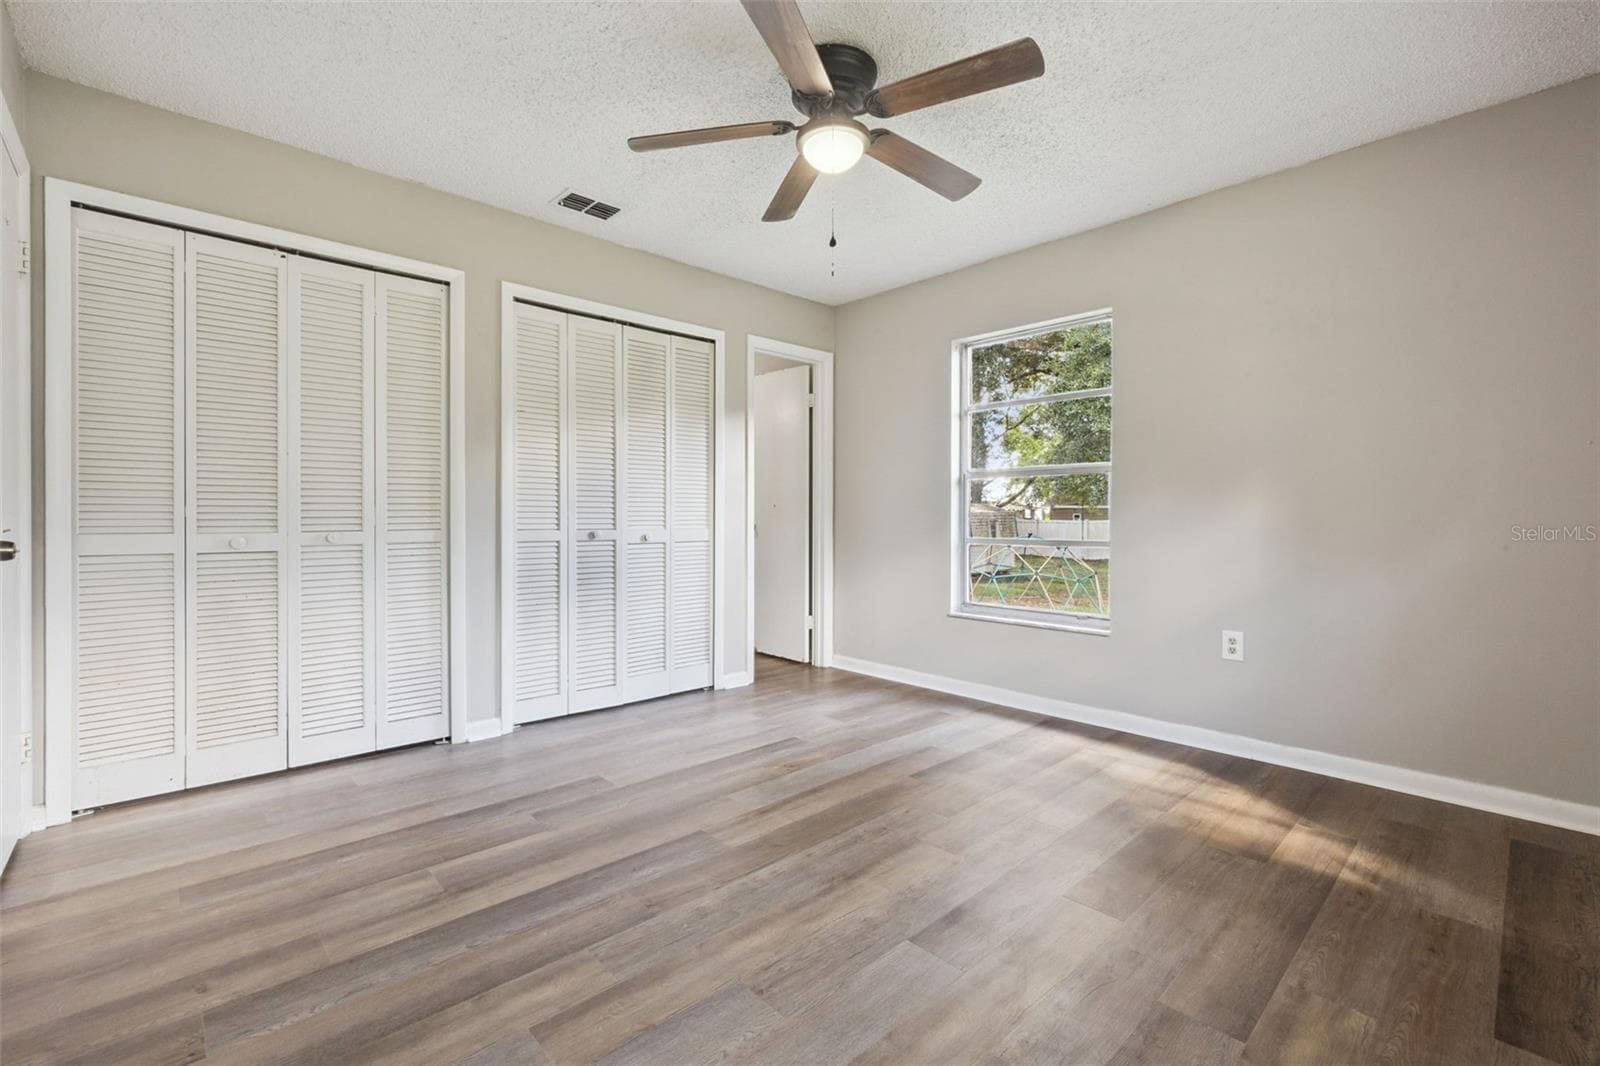
Primary Bedroom - 12.3 X 12.5 - 416 WINNERS CIR, LADY LAKE
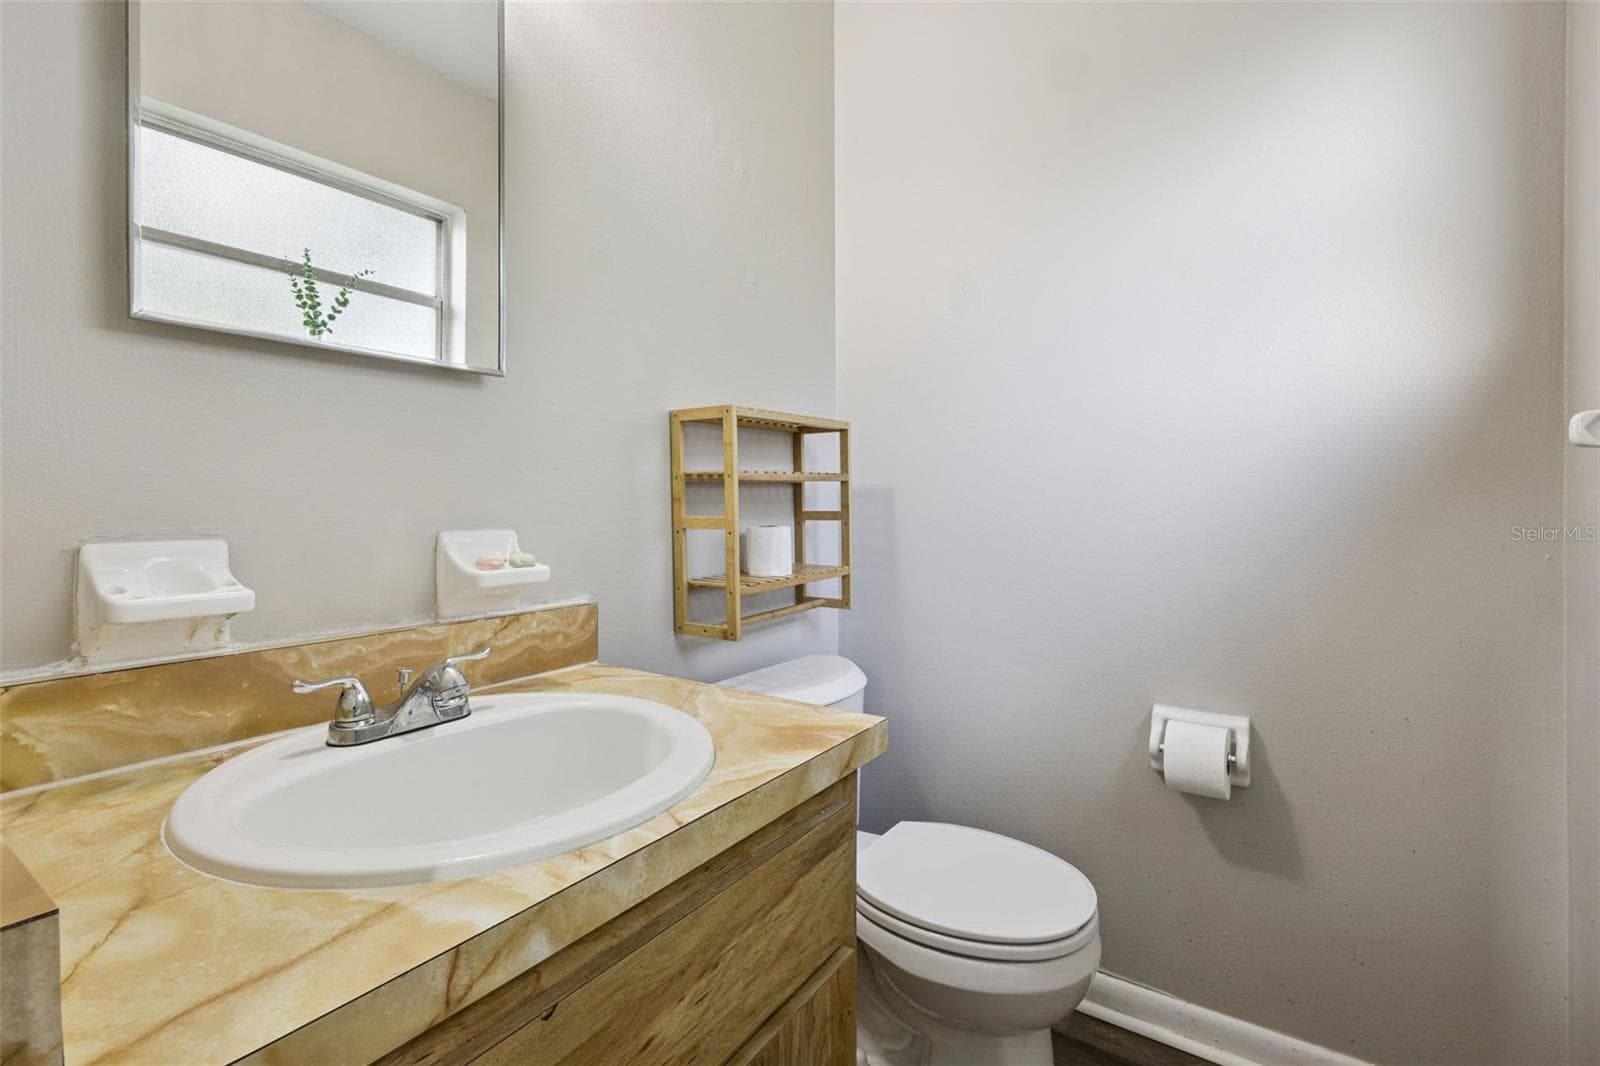
Primary Suite has 1/2 Bath. - 416 WINNERS CIR, LADY LAKE
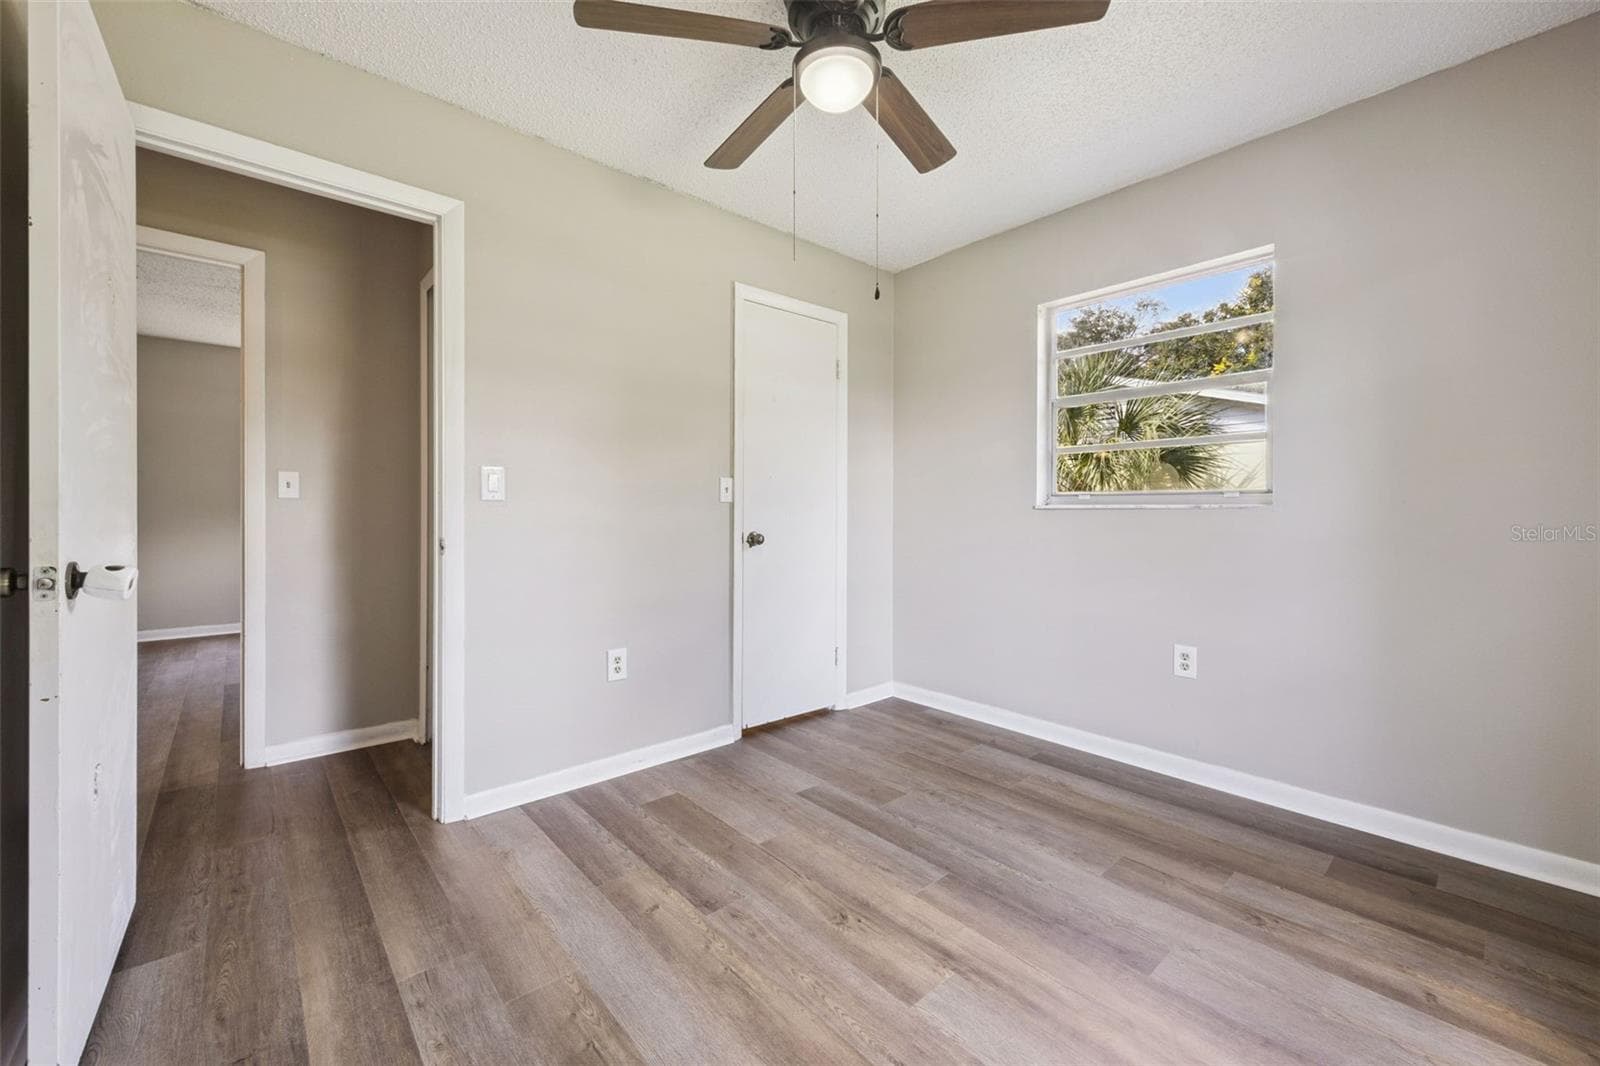
2nd Bedroom - 10.7 X 8.11 - 416 WINNERS CIR, LADY LAKE
2nd Bedroom has a Walk In Closet. - 416 WINNERS CIR, LADY LAKE
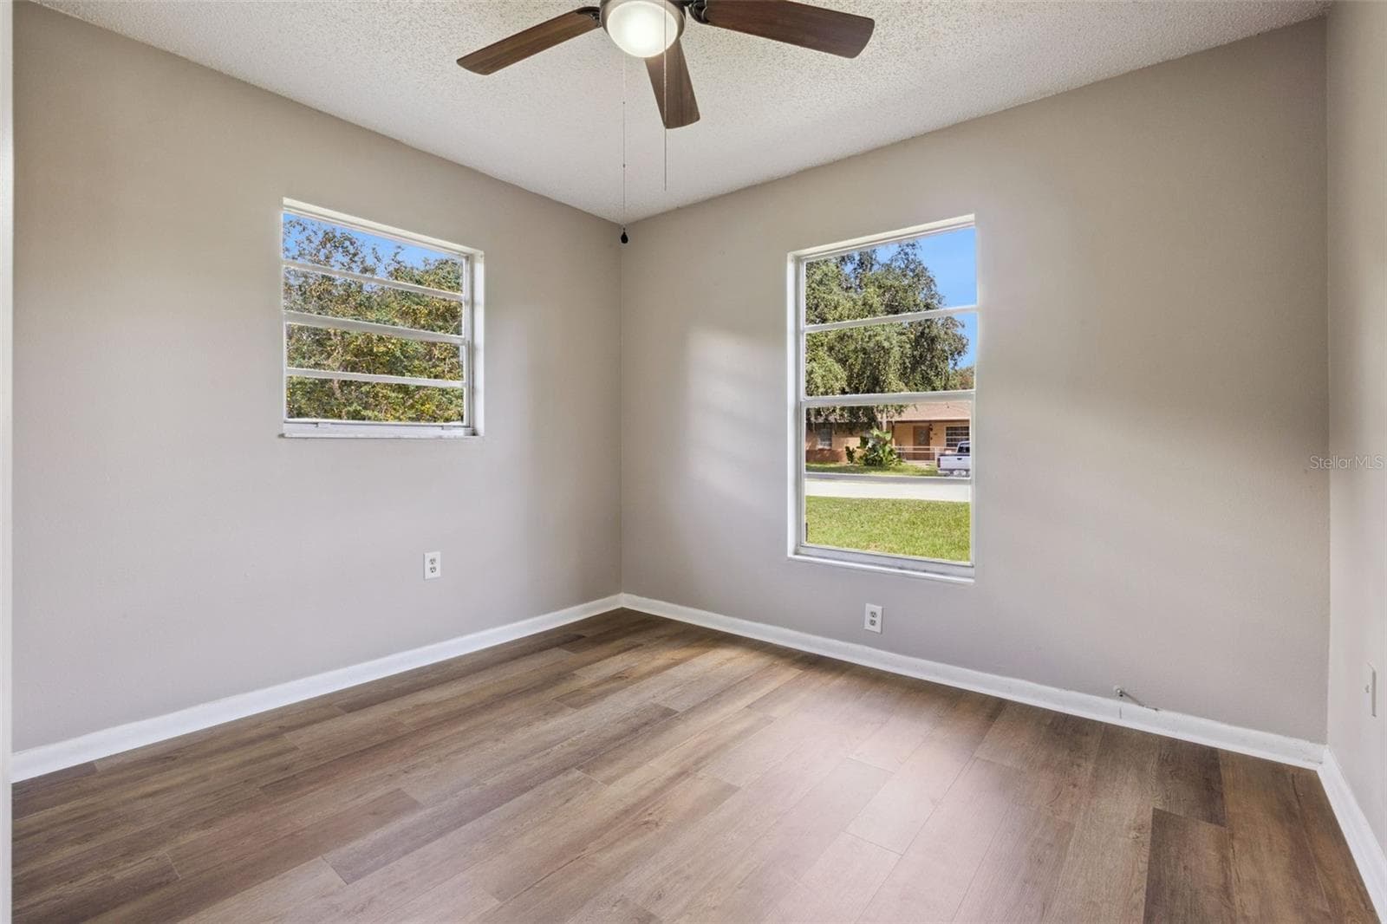
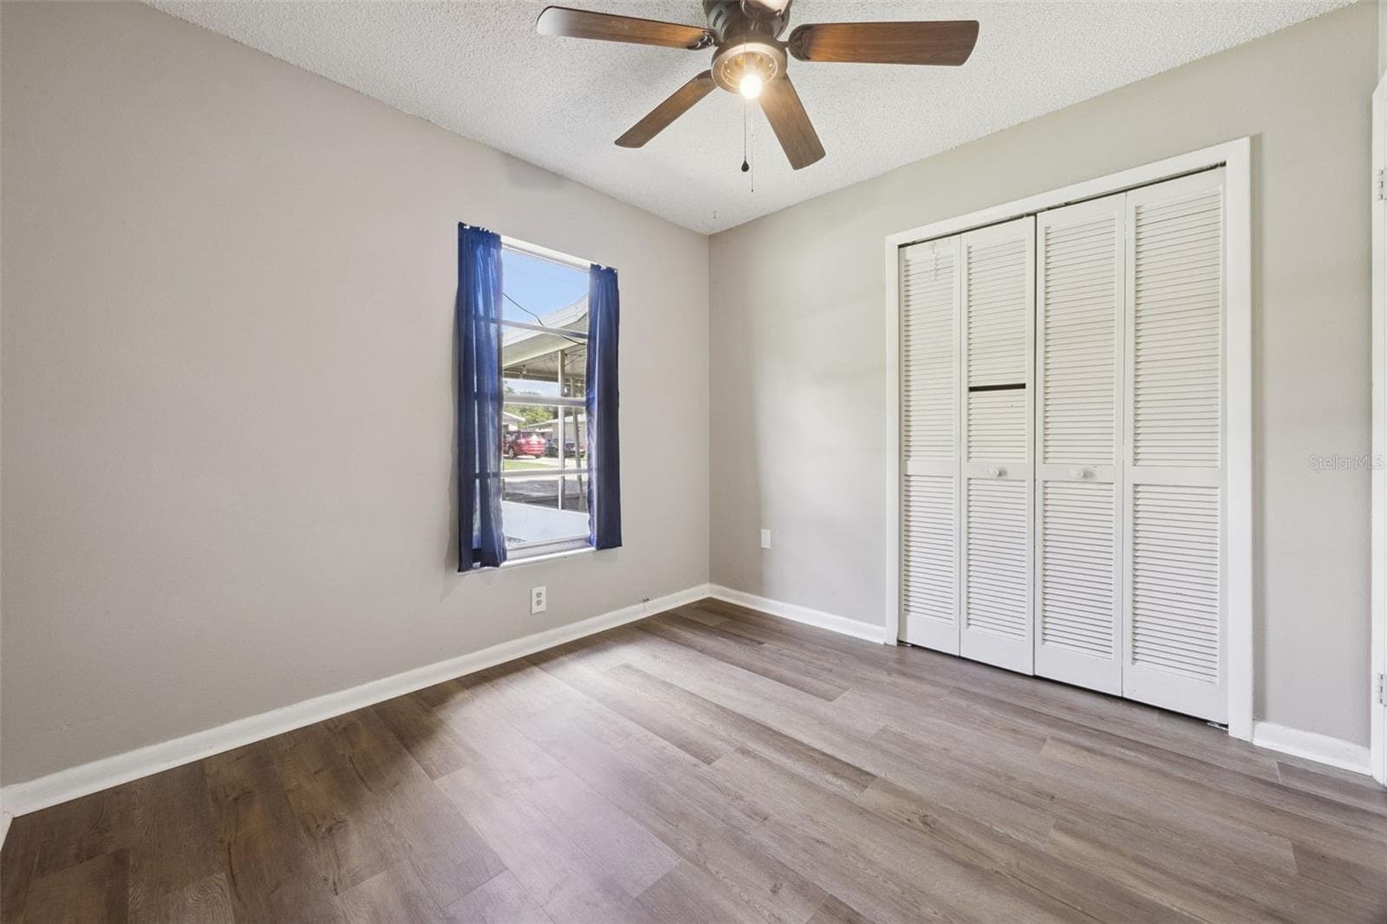
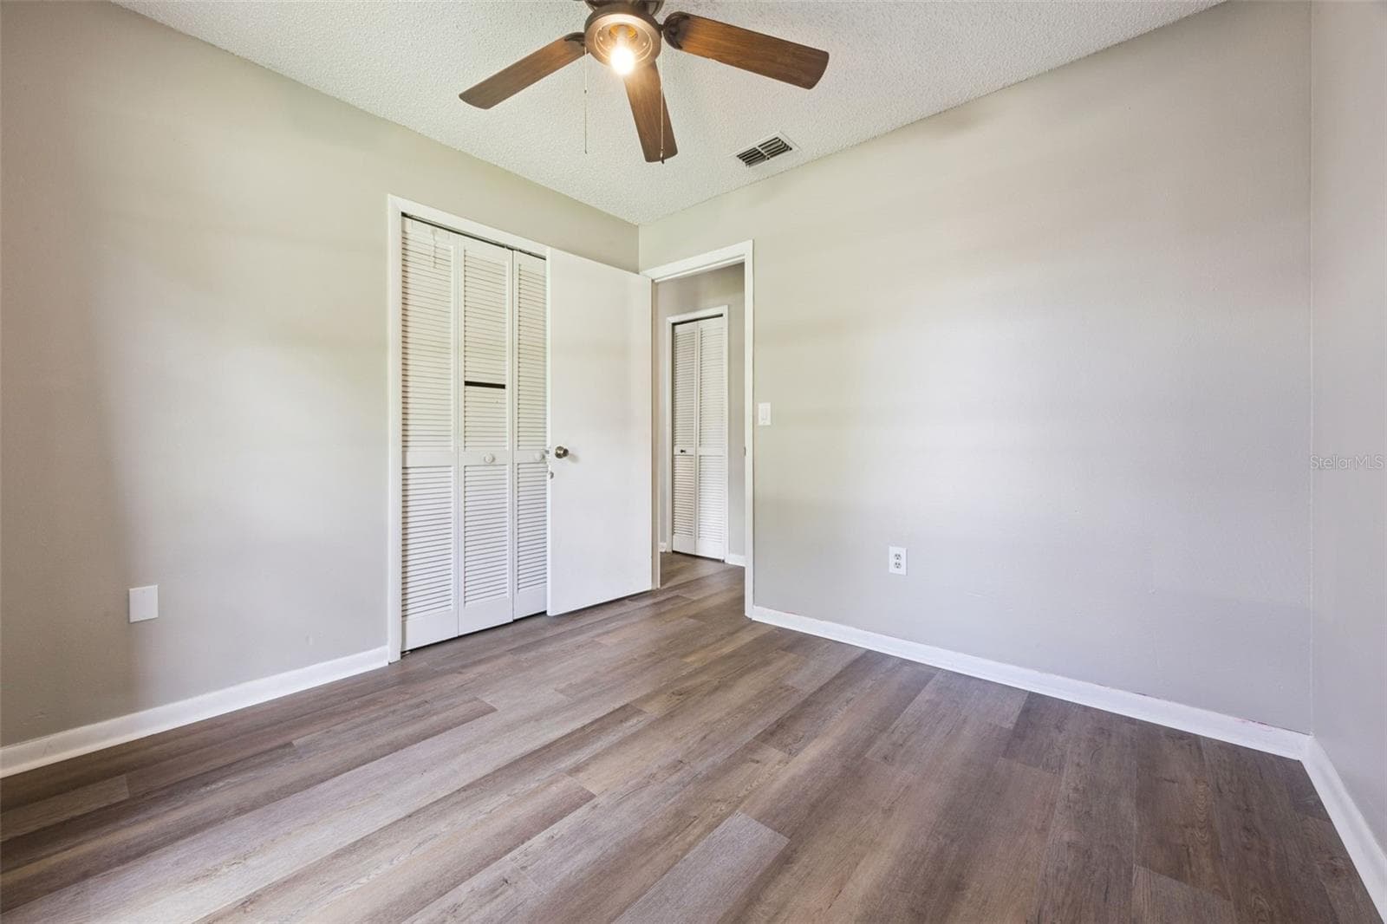
3rd Bedroom - 9.8 X 8.!! - 416 WINNERS CIR, LADY LAKE
Another angle of the 3rd Bedroom. - 416 WINNERS CIR, LADY LAKE
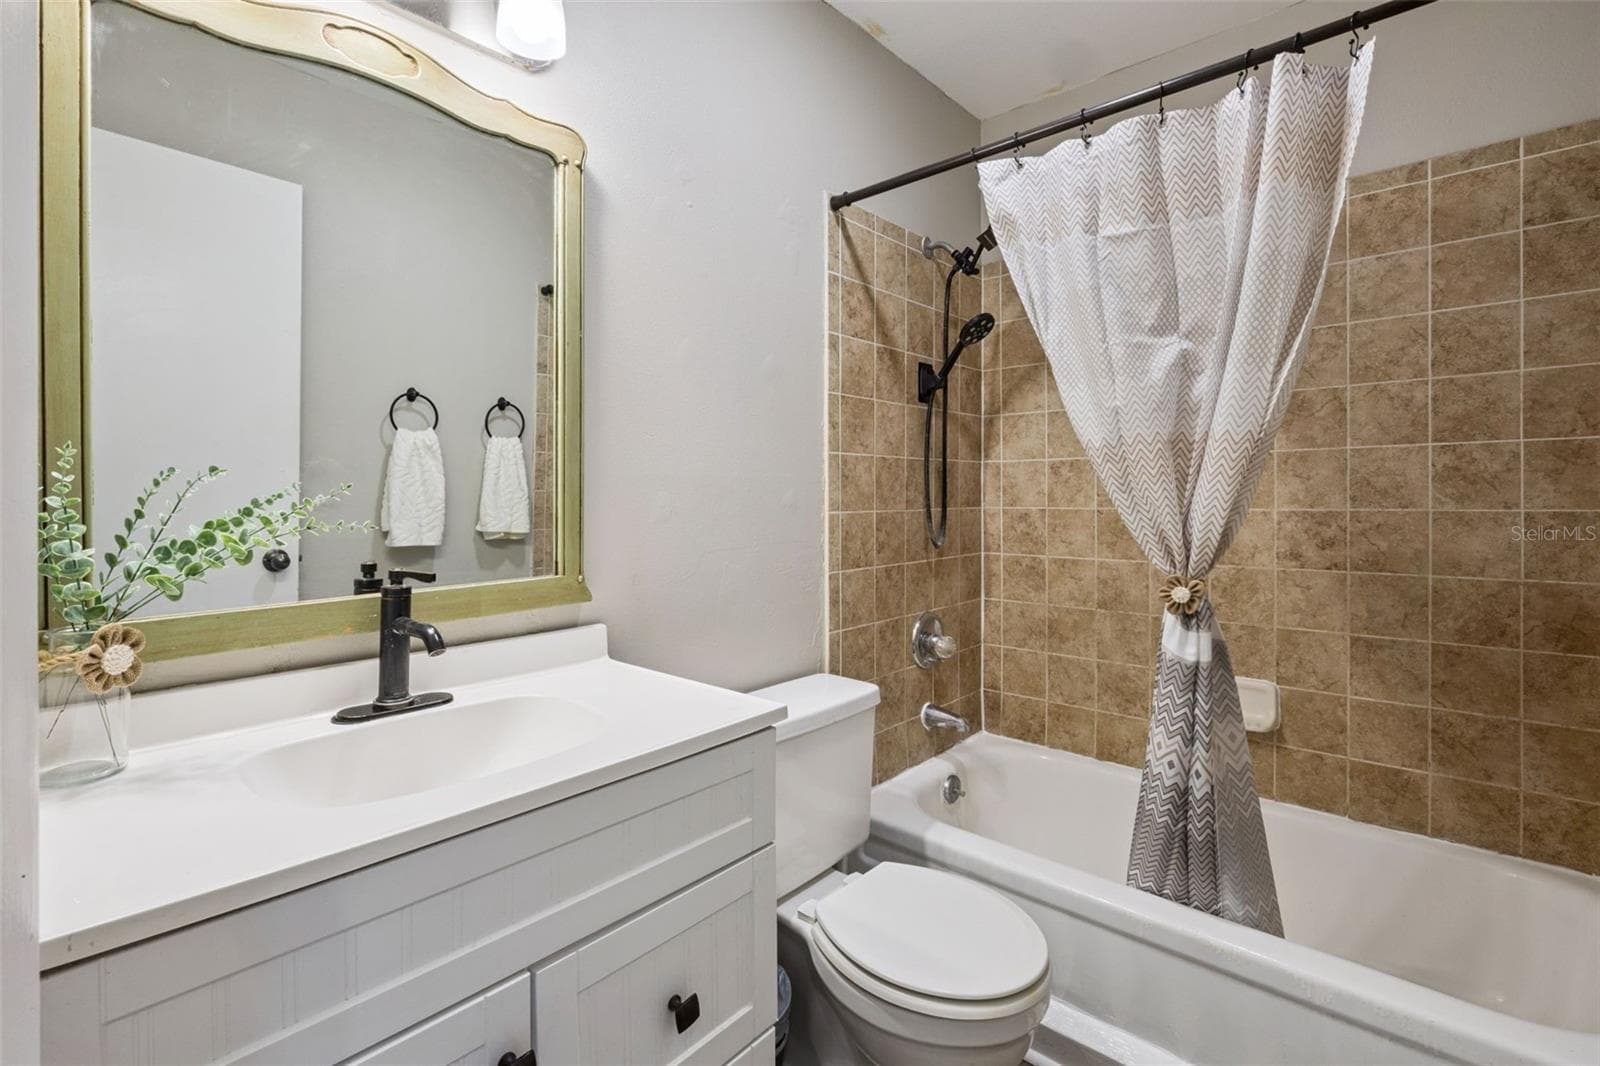
Full Bathroom with newer vanity. - 416 WINNERS CIR, LADY LAKE
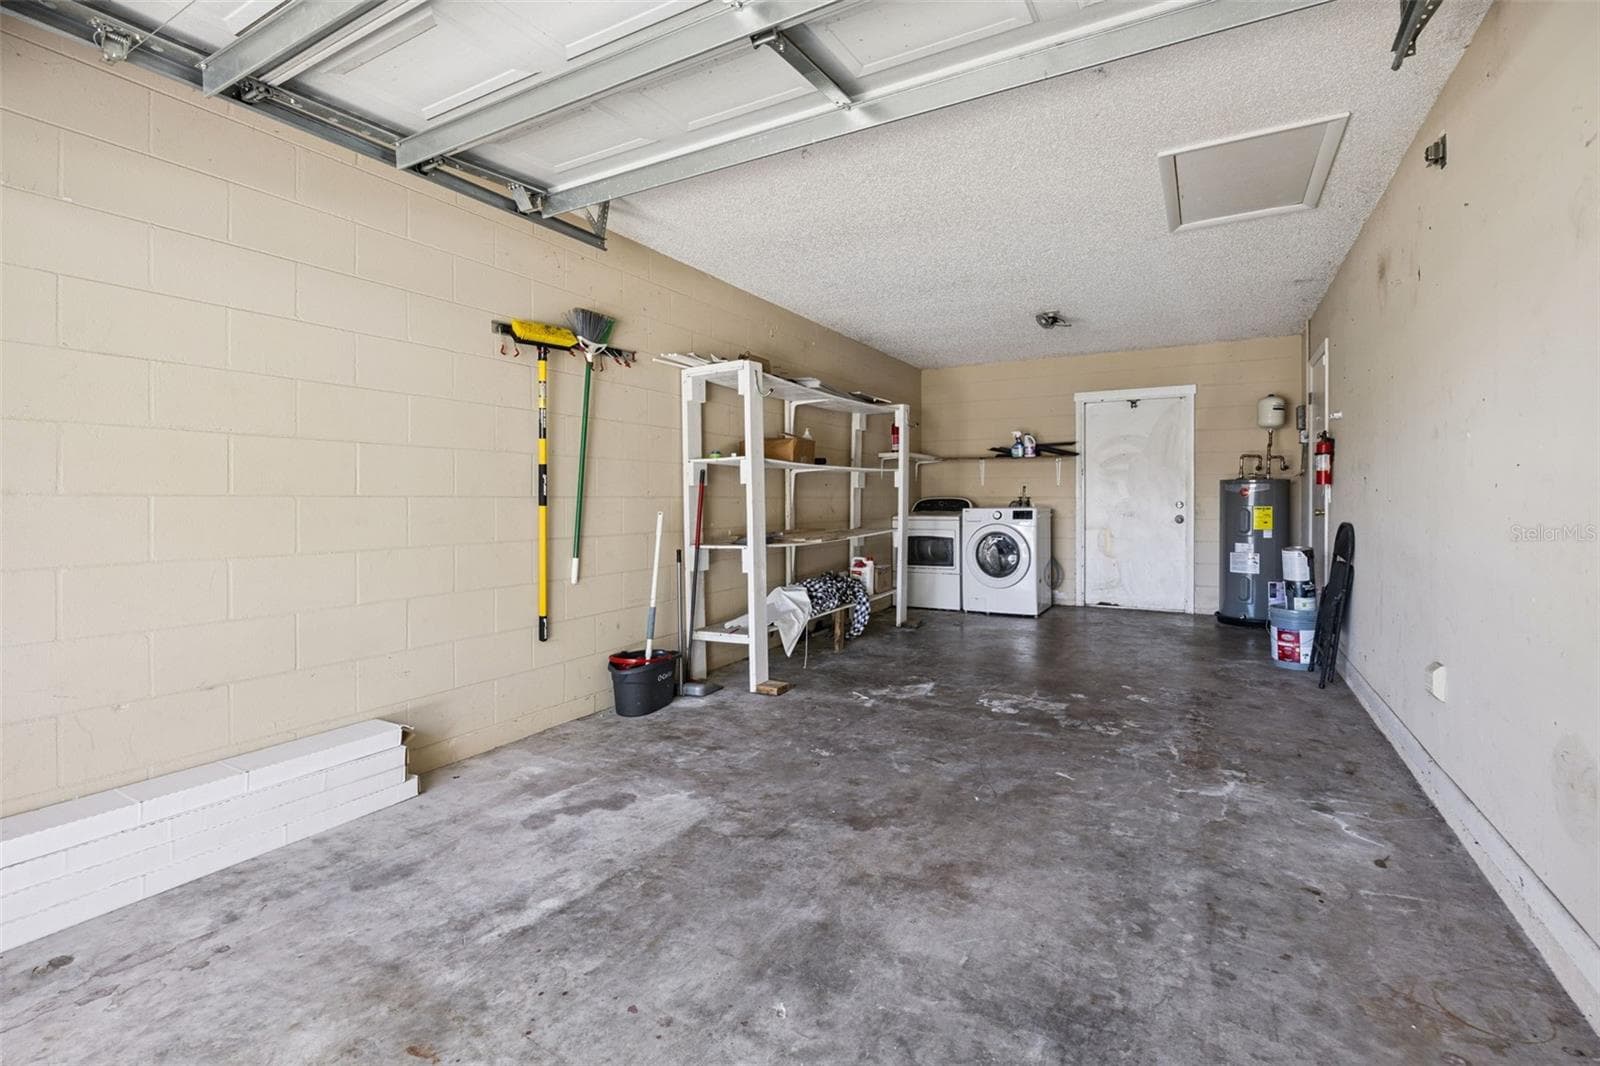
Garage Interior - 11.4 X 25 - 416 WINNERS CIR, LADY LAKE
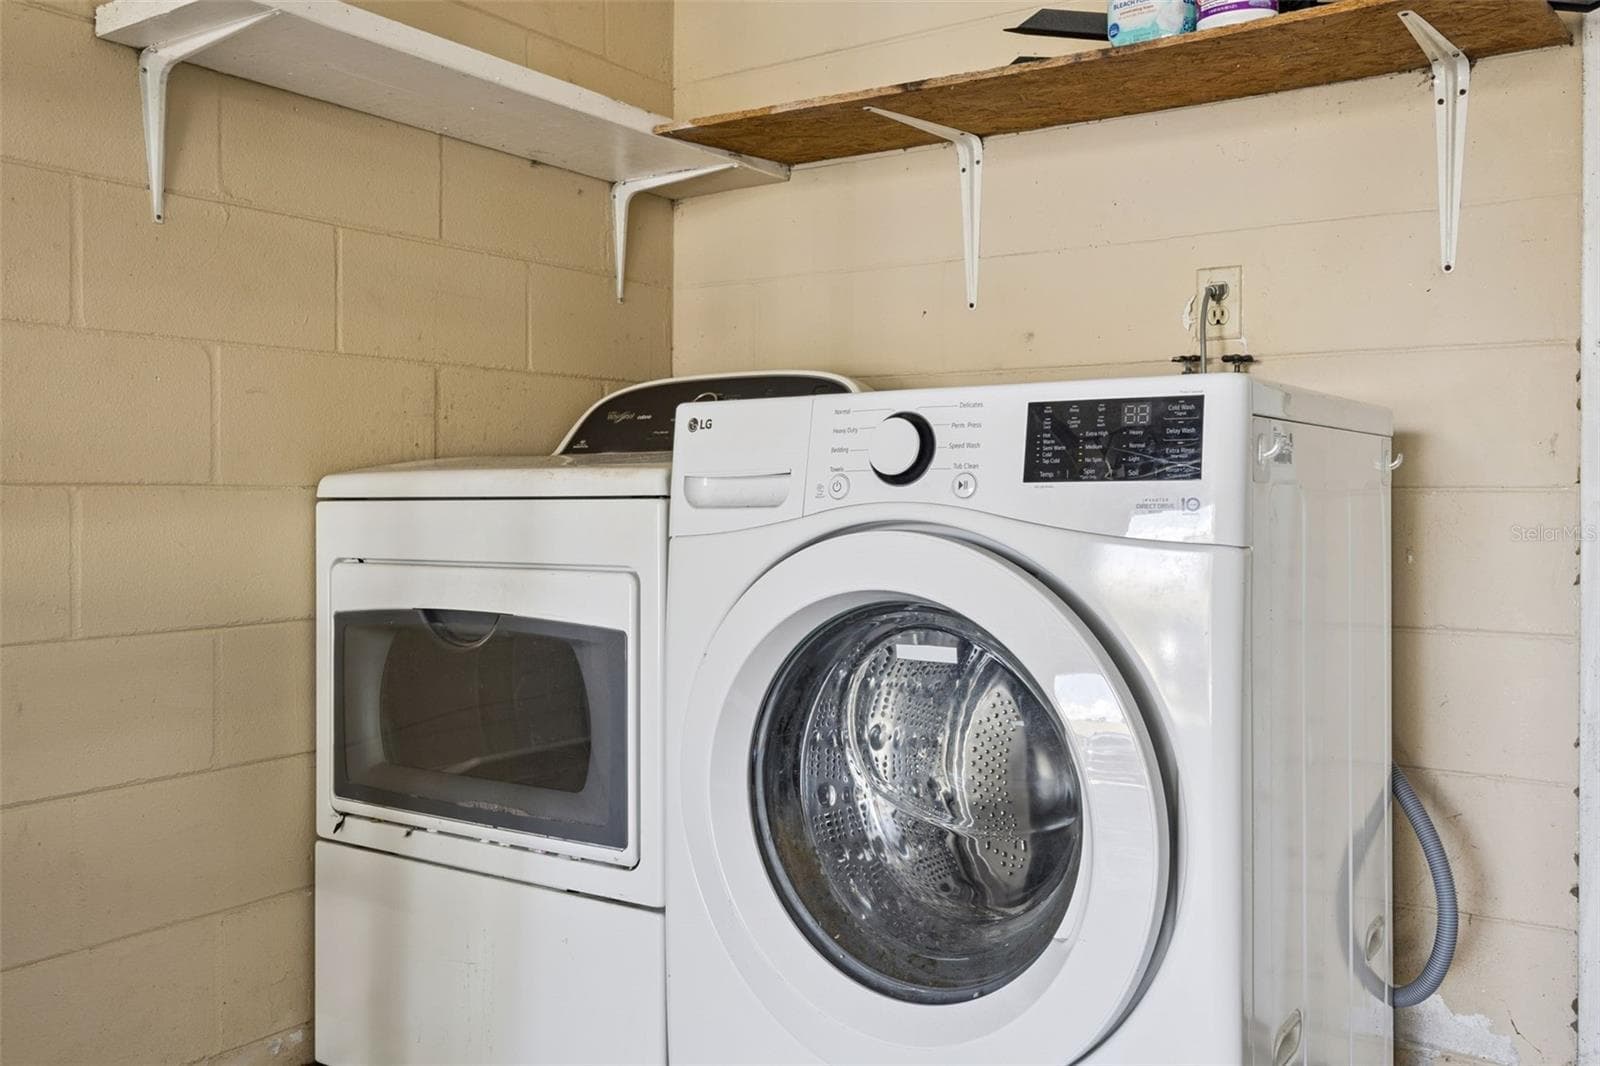
Dryer and Washer hook ups in Garage. - 416 WINNERS CIR, LADY LAKE
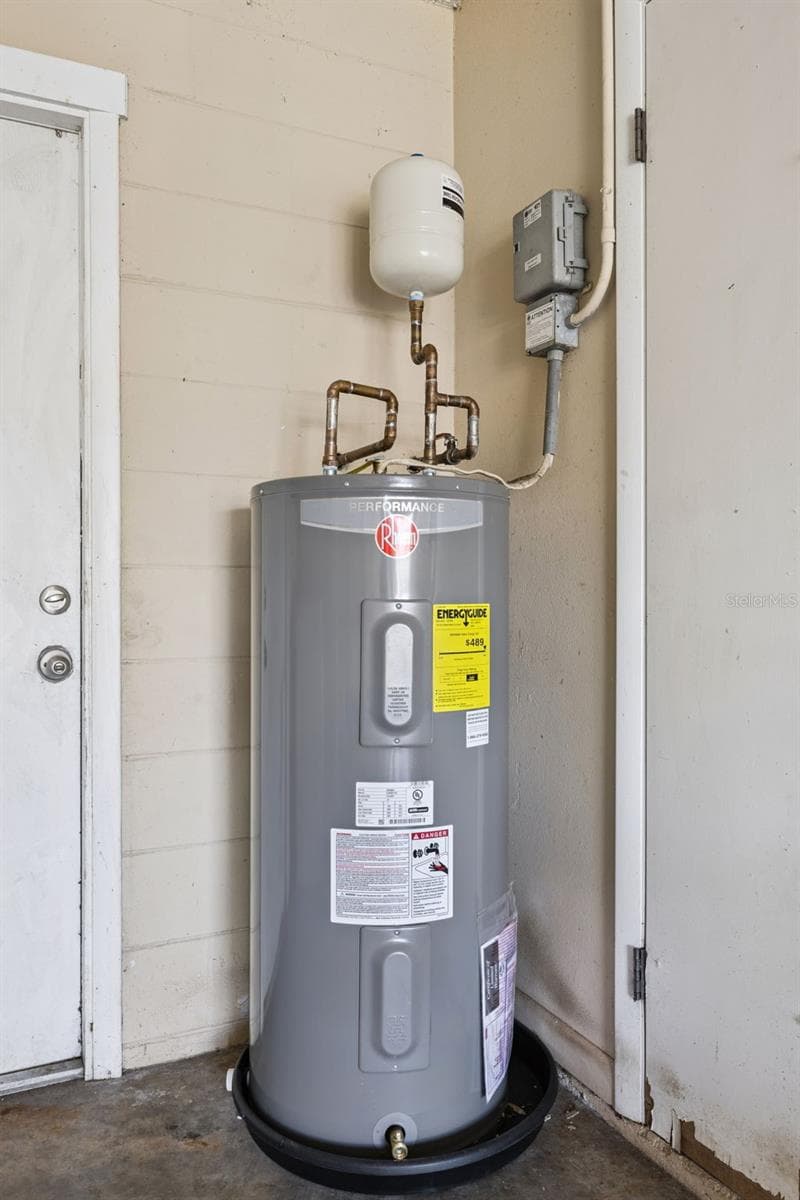
New Water Heater. - 416 WINNERS CIR, LADY LAKE
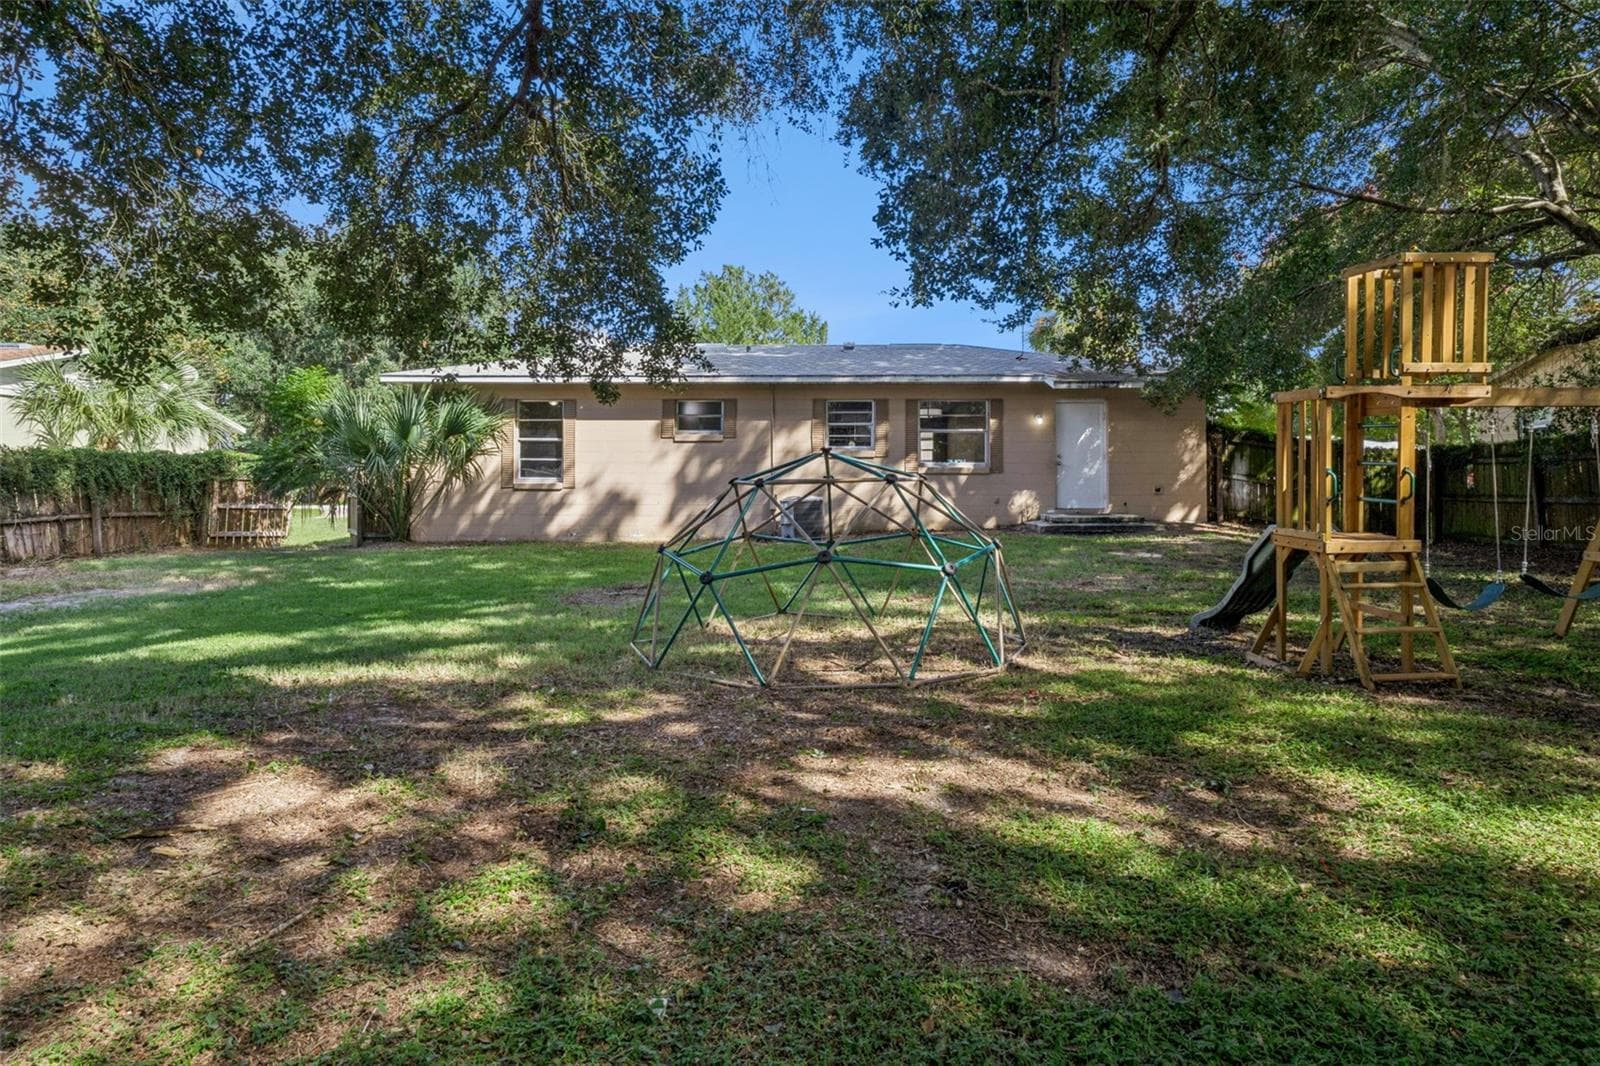
Back yard. - 416 WINNERS CIR, LADY LAKE
Back yard is spacious. - 416 WINNERS CIR, LADY LAKE
Drive gate leads to back yard - so many possibilities here! - 416 WINNERS CIR, LADY LAKE
Deep back yard. - 416 WINNERS CIR, LADY LAKE
Aerial over front of house. - 416 WINNERS CIR, LADY LAKE
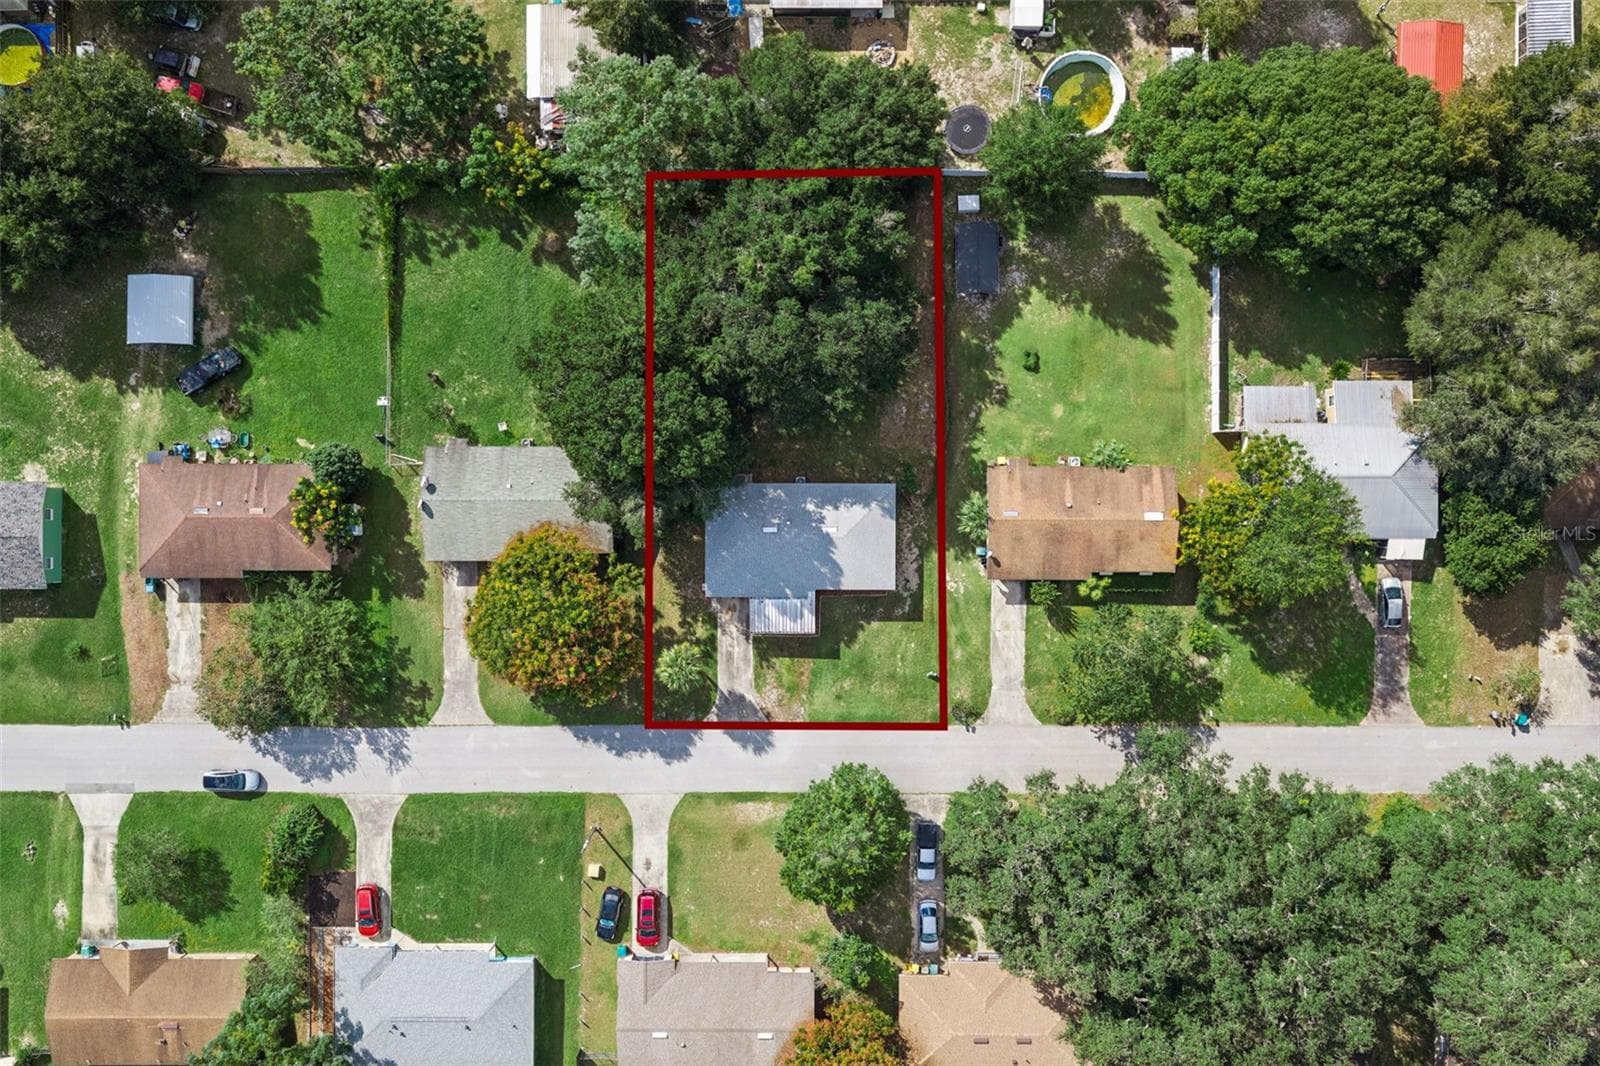
Property Boundary. - 416 WINNERS CIR, LADY LAKE
Single Family Residence at 416 WINNERS CIR, LADY LAKE, photo 34 of 36
Single Family Residence at 416 WINNERS CIR, LADY LAKE, photo 35 of 36
Welcome Home! - 416 WINNERS CIR, LADY LAKE
36 photos

$205,000

416 WINNERS CIR
LADY LAKE, FL 32159
Listed by Lisa Carter · ERA GRIZZARD REAL ESTATE
Bedrooms
3
Bathrooms
1.5
Living area
1,026 sqft
Year built
1981

About this home

UPDATED AND MOVE-IN READY WITH NO HOA! Welcome to 416 Winners Circle, a charming 3-bedroom, 1.5-bath concrete block home situated on a spacious quarter-acre lot in Lady Lake. Step inside to discover fresh interior paint, NEW VINYL FLOORING throughout, and a bright, comfortable living area that flows into the dining space overlooking the backyard. The UPDATED KITCHEN features white shaker cabinets, subway tile backsplash, a deep farmhouse sink with matte black faucet, and stainless steel appliances, including a double-oven range. The primary bedroom offers two closets and a private half bath, while two additional bedrooms share a full bathroom with an updated vanity and tiled tub/shower. A NEW WATER HEATER adds another practical improvement, along with the ROOF that was replaced in 2021. Enjoy your morning coffee or unwind in the spacious TILED SCREENED FRONT PORCH, then step outside to discover the HUGE BACKYARD shaded by beautiful, mature oak trees. With plenty of room for gardening, entertaining, or outdoor fun, this inviting space also includes a storage shed and play equipment that convey with the property. An attached one-car garage provides laundry facilities and additional storage. Located in FLOOD ZONE X with NO HOA and convenient access to US-441/27, shopping, dining, medical facilities, and nearby The Villages. Whether you're looking for your next home or an investment opportunity, this property offers a wonderful combination of updates, outdoor space, and convenience. Schedule your showing today!

Property details

MLS
Stellar MLS
MLS #
MFRG5119195
Property type
Single Family Residence
Subdivision
LADY LAKE JOY ESTATES
Status
Active
Days on market
1
On market date
October 17, 2026
Stories
N/A
Total bathrooms
1.5
Garage spaces
1
Parking spaces
N/A
Lot size
0.25 acres
Loading map…

Nearby schools

Within 10 miles. School directory data from the National Center for Education Statistics (NCES), accessed via the Urban Institute Education Data API. Local Score is calculated by INNOVATE Real Estate; where a state rating is shown, it comes from that state's own official school report card.

Elementary
THE VILLAGES ELEMENTARY OF LADY LAKE SCHOOL
2.3 mi away · Grades -1-5
Nearest school -- attendance-zone data not available here
4.0
Local Score (student-teacher ratio only (preliminary -- will incorporate state test-score data once available)) -- not an official state rating
Enrollment
745
Student:teacher ratio
13.5:1
District
LAKE
Middle
CARVER MIDDLE SCHOOL
5.61 mi away · Grades 6-8
Nearest school -- attendance-zone data not available here
2.0
Local Score (student-teacher ratio only (preliminary -- will incorporate state test-score data once available)) -- not an official state rating
Enrollment
792
Student:teacher ratio
19.3:1
District
LAKE
High
LEESBURG HIGH SCHOOL
6.98 mi away · Grades 9-12
Nearest school -- attendance-zone data not available here
2.0
Local Score (student-teacher ratio only (preliminary -- will incorporate state test-score data once available)) -- not an official state rating
Enrollment
1,618
Student:teacher ratio
21.3:1
District
LAKE

Walkability

Blended score for LADY LAKE's center, calculated by INNOVATE Real Estate from two sources: the EPA's National Walkability Index (street network, transit, land-use mix) and Google Places amenity data (what's actually reachable on foot from this point). 60% EPA National Walkability Index + 40% nearby-amenity density (Google Places).

27
Car-dependent
out of 100
EPA National Walkability Index
5.7 / 20 -- Least walkable
Google Places amenity density
25 / 100
Restaurants & cafes4
Grocery stores0
Parks0
Schools0
Transit stops7
Pharmacies1

Mortgage calculator

Estimate only - actual rate and payment depend on your lender, credit, and loan program.

$
%
%
Adjust tax / insurance estimates
% / yr
$
/mo
Est. monthly payment
$1,385/mo
$41,000 down
$164,000 loan
Principal & interest$1,064
Property tax (est.)$171
Home insurance (est.)$150

Similar homes you might like

Data source: Listing information provided by Stellar MLS (mfrmls) via Trestle/CoreLogic. Last updated 2 days ago.

Information herein deemed reliable but not guaranteed; all measurements, school assignments, HOA fees, taxes, and feature lists are approximate and should be independently verified. Equal Housing Opportunity.