Welcome to 3013 Graham Lane! This beautifully updated, single-story home offers 4 bedrooms, 2 bathrooms, approximately 2,205 square feet of living space, and an attached two-car garage on a spacious .34-acre waterfront lot in Tampa's Carrollwood area. - 3013 GRAHAM LN, TAMPA
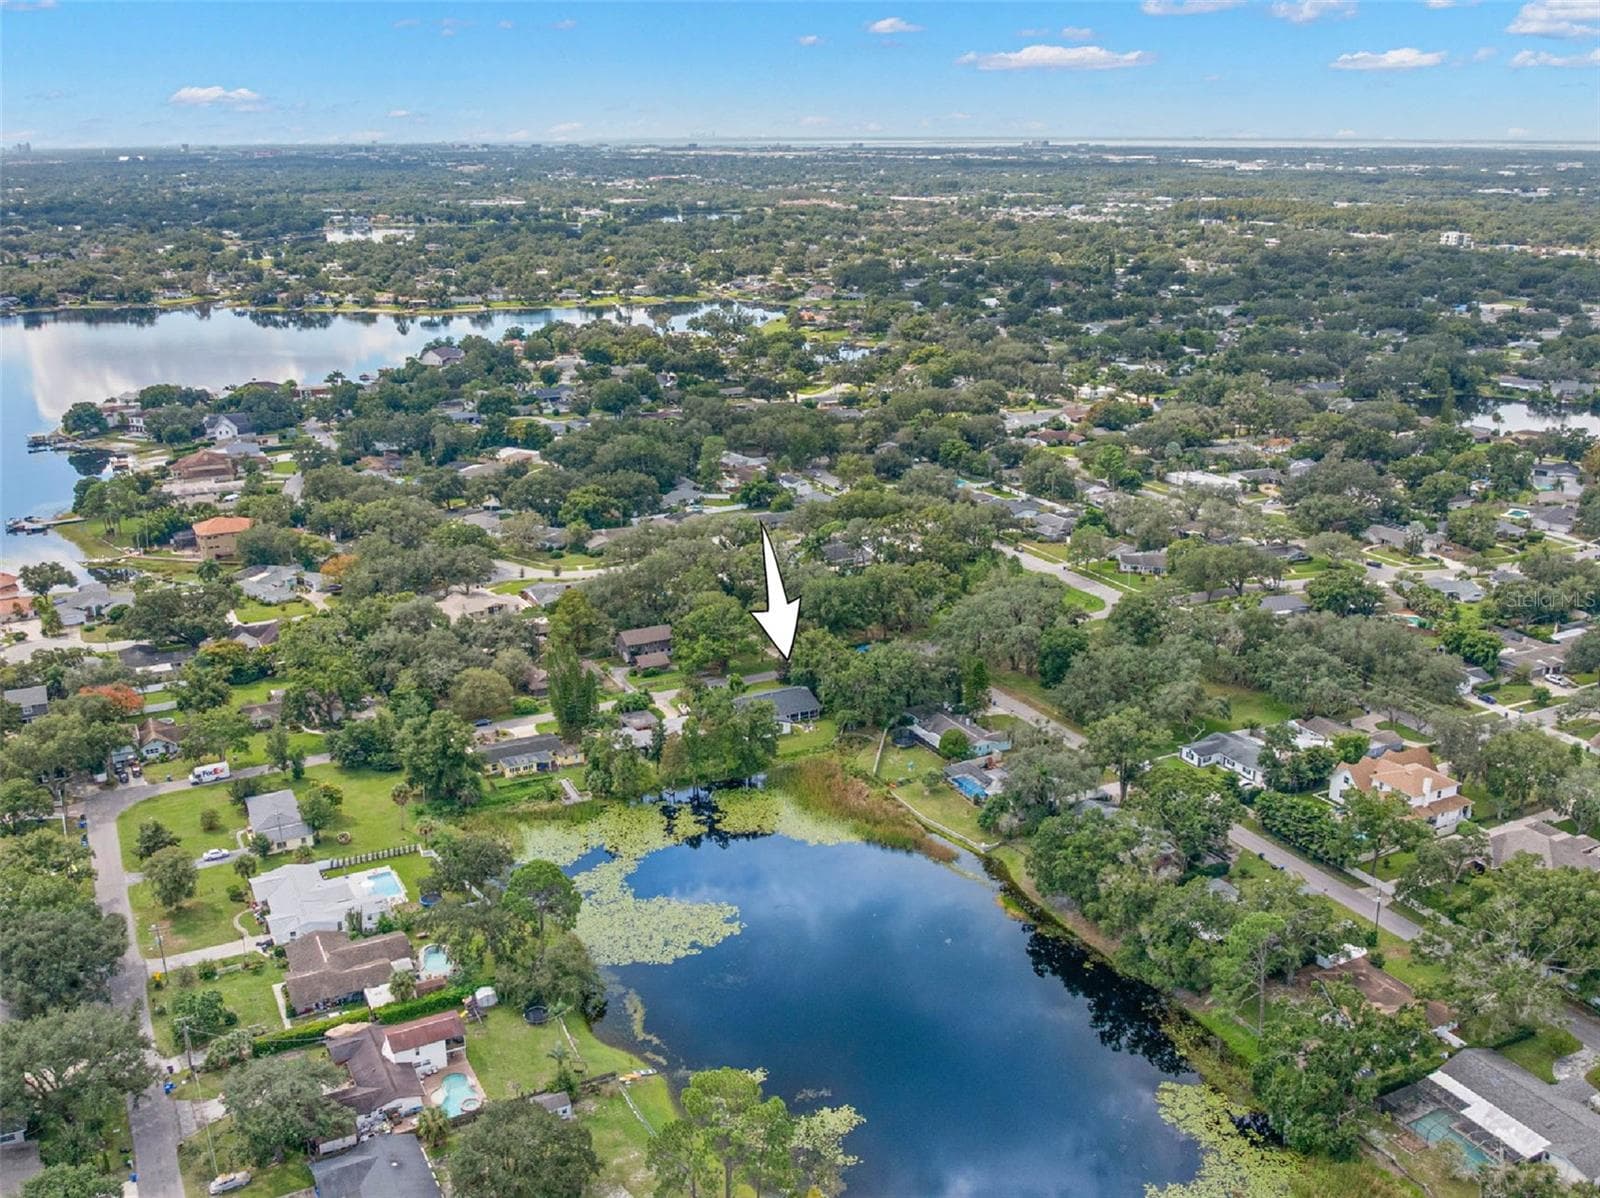
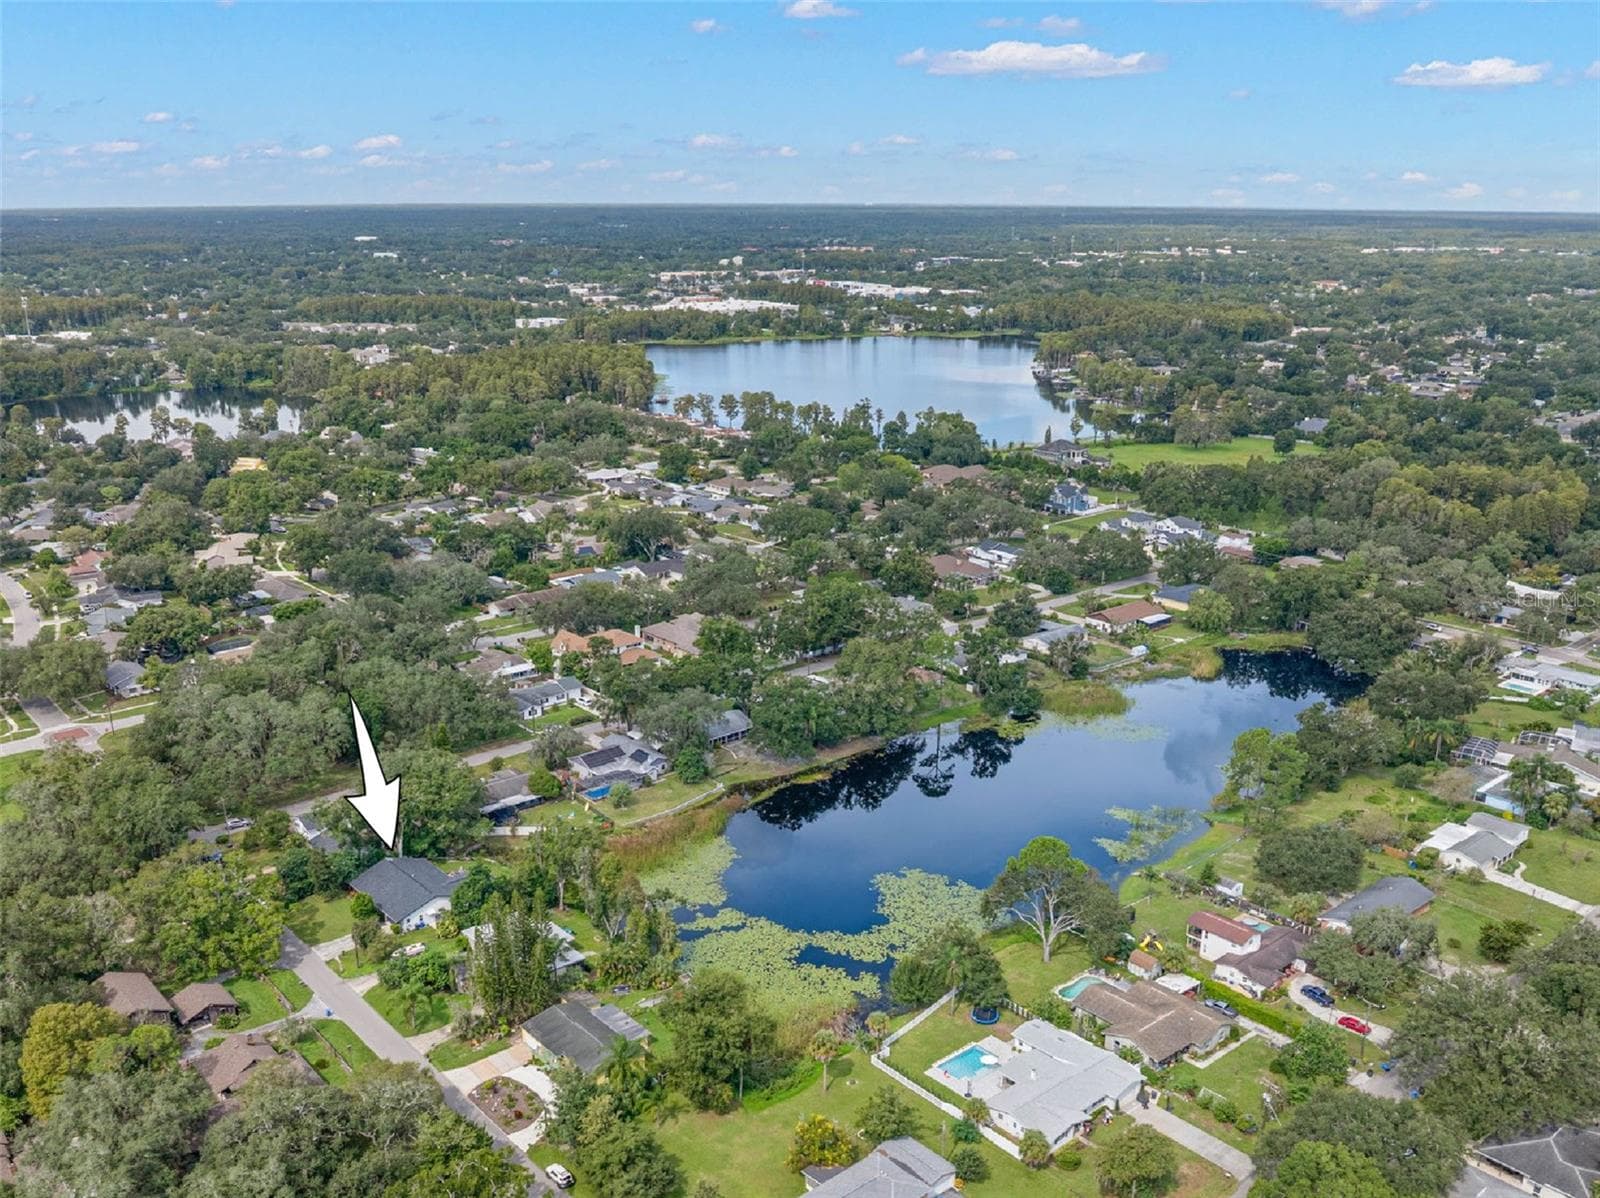
A bird's-eye perspective highlights the home's waterfront setting, with a tranquil pond bordering the backyard and mature trees throughout the surrounding Carrollwood neighborhood. - 3013 GRAHAM LN, TAMPA
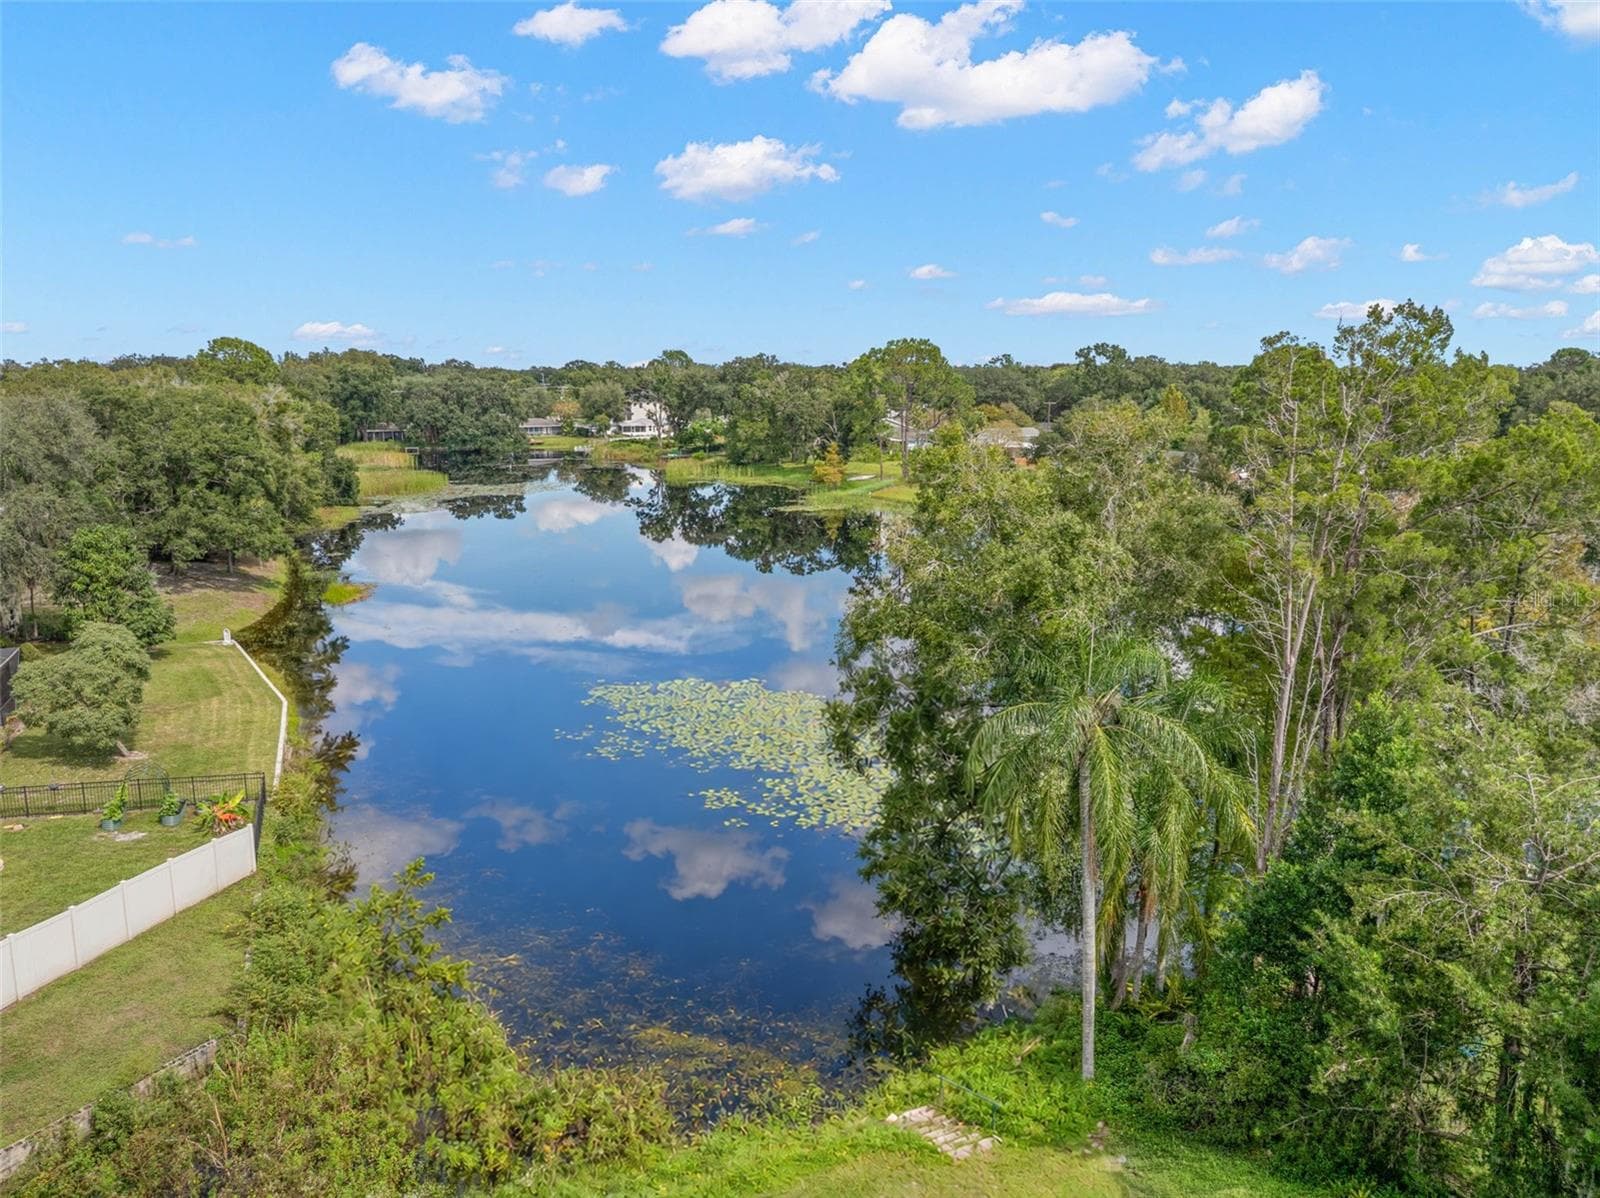
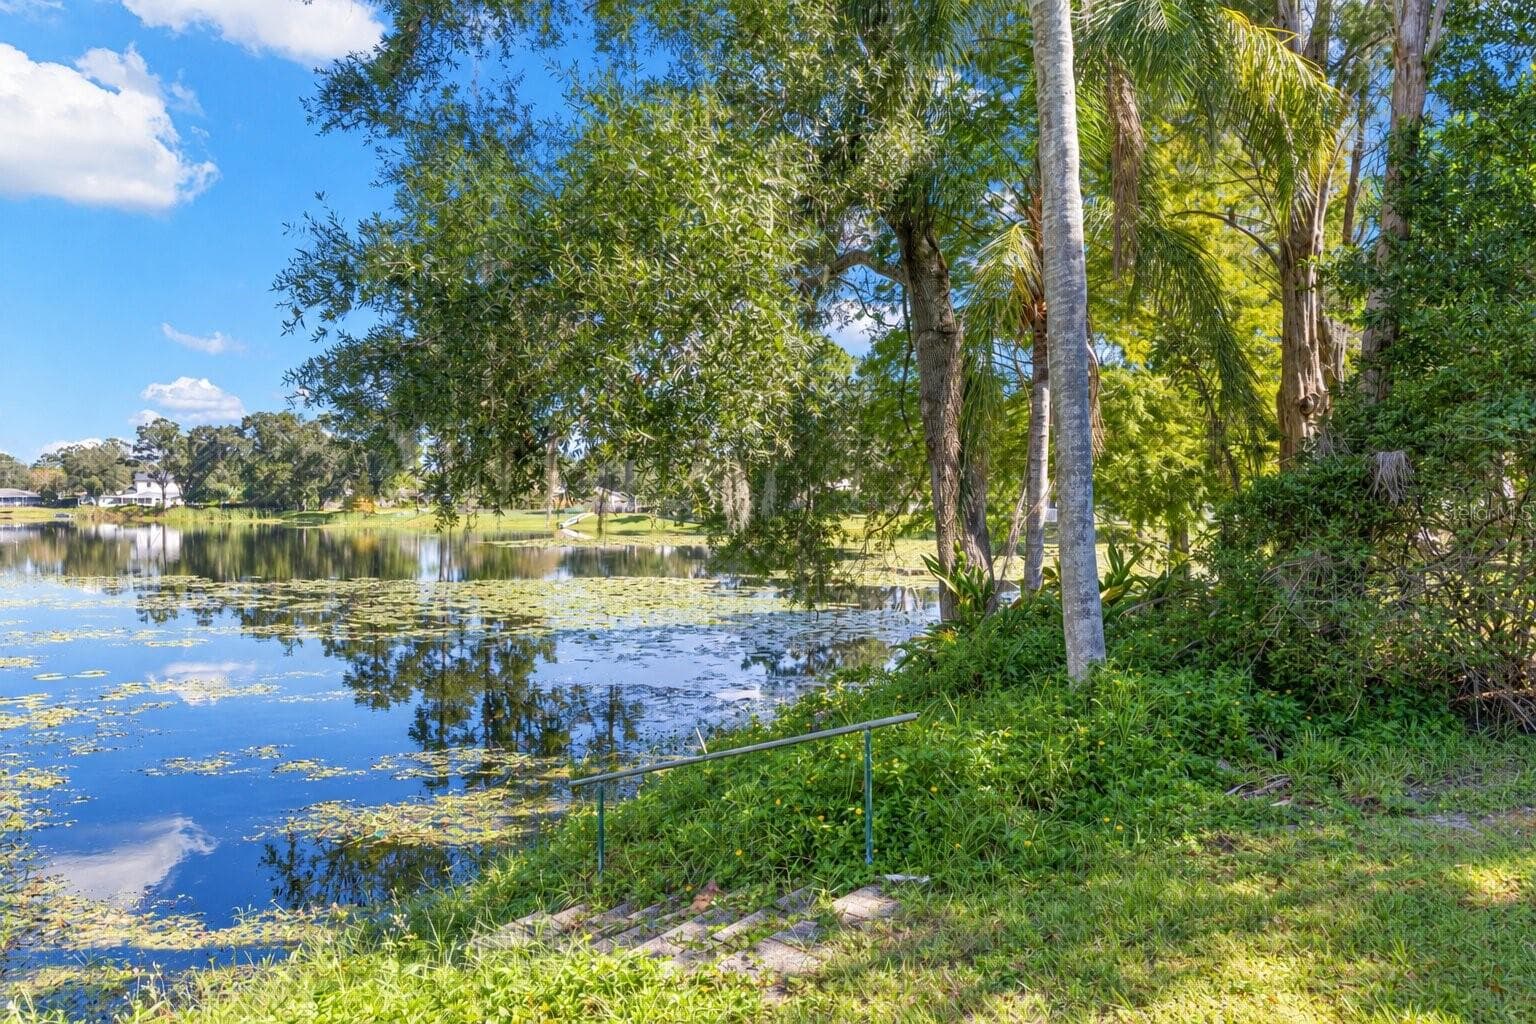
Enjoy the natural beauty of a peaceful waterfront setting, where the pond stretches beyond the backyard, framed by mature trees, lush greenery, and beautiful reflections on the water. - 3013 GRAHAM LN, TAMPA
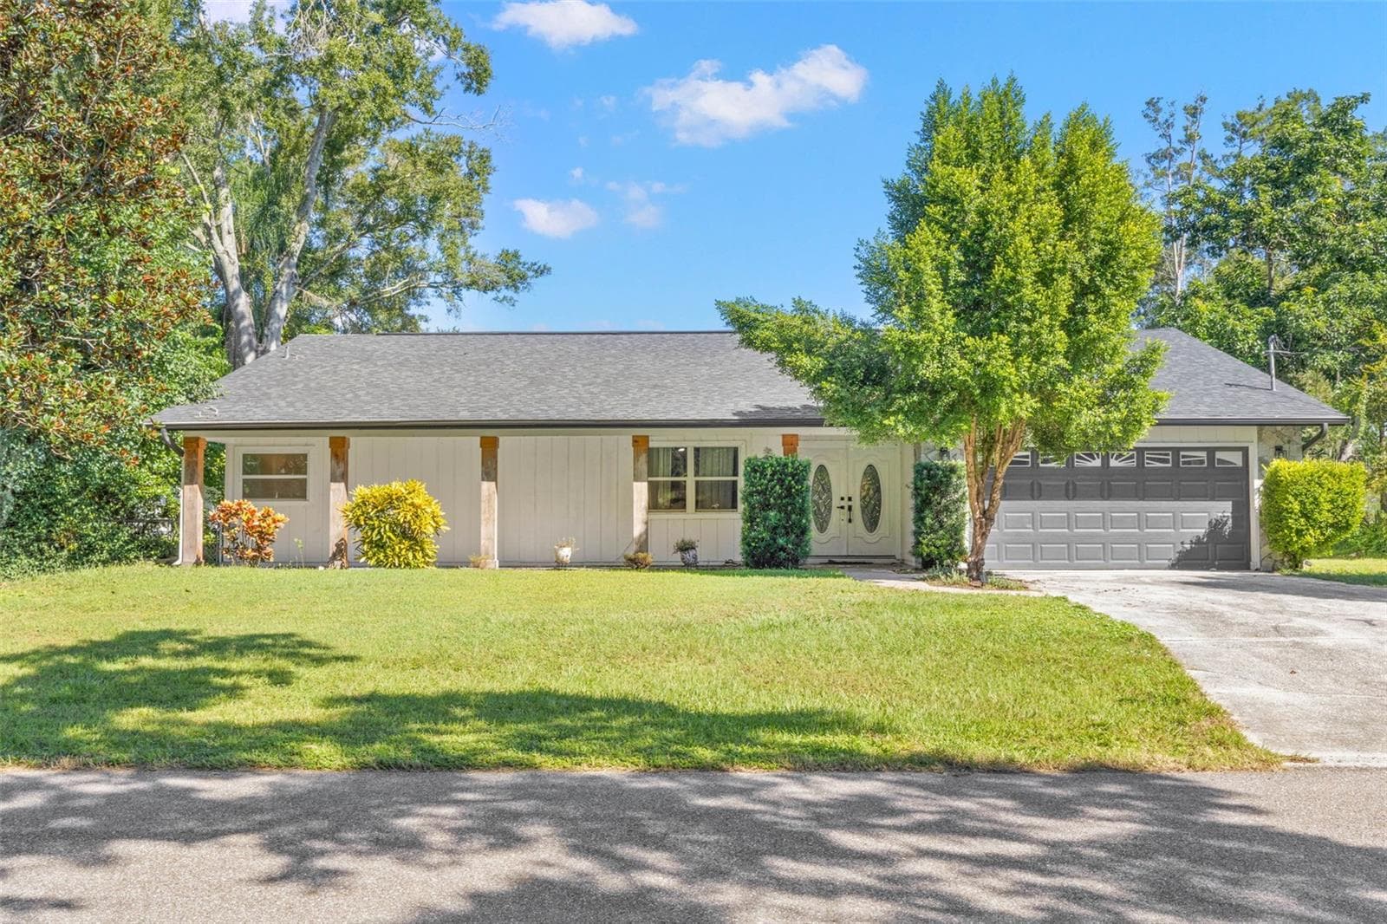
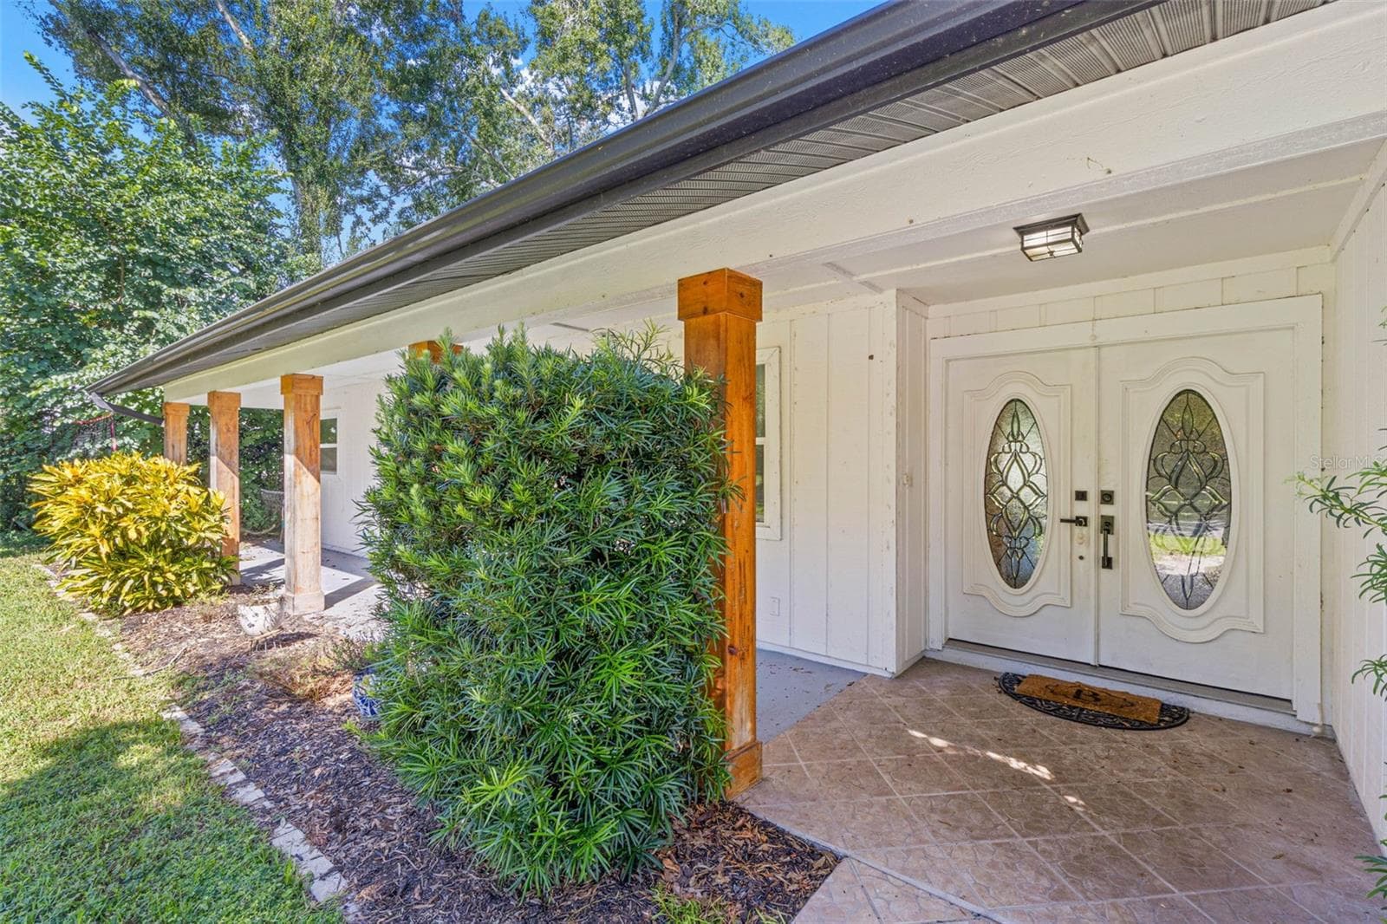
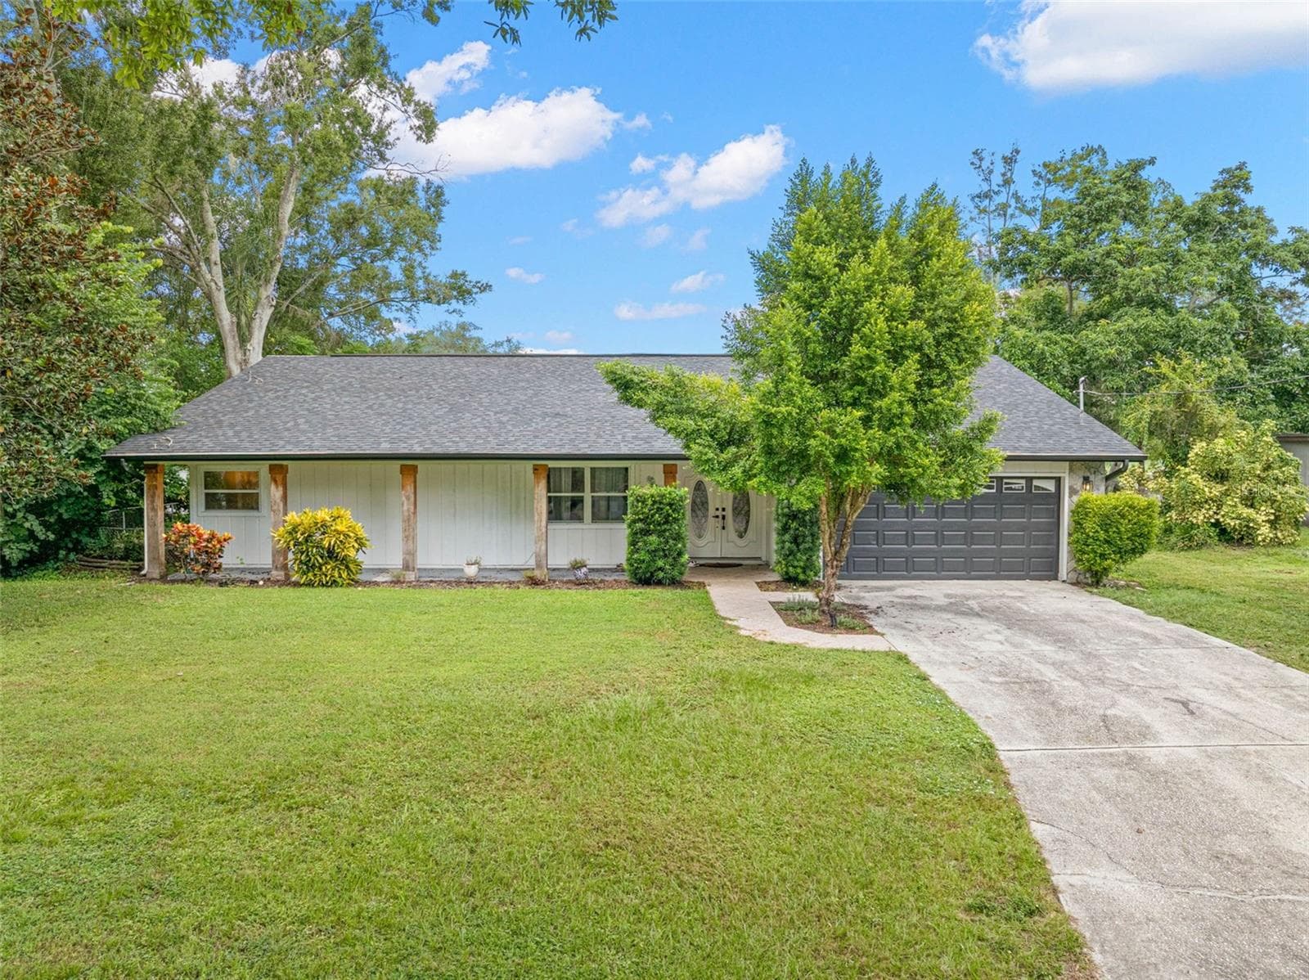
A closer look at the inviting covered front porch, featuring tiled flooring, natural wood columns, decorative double entry doors with oval glass inserts, and thoughtfully placed landscaping. - 3013 GRAHAM LN, TAMPA
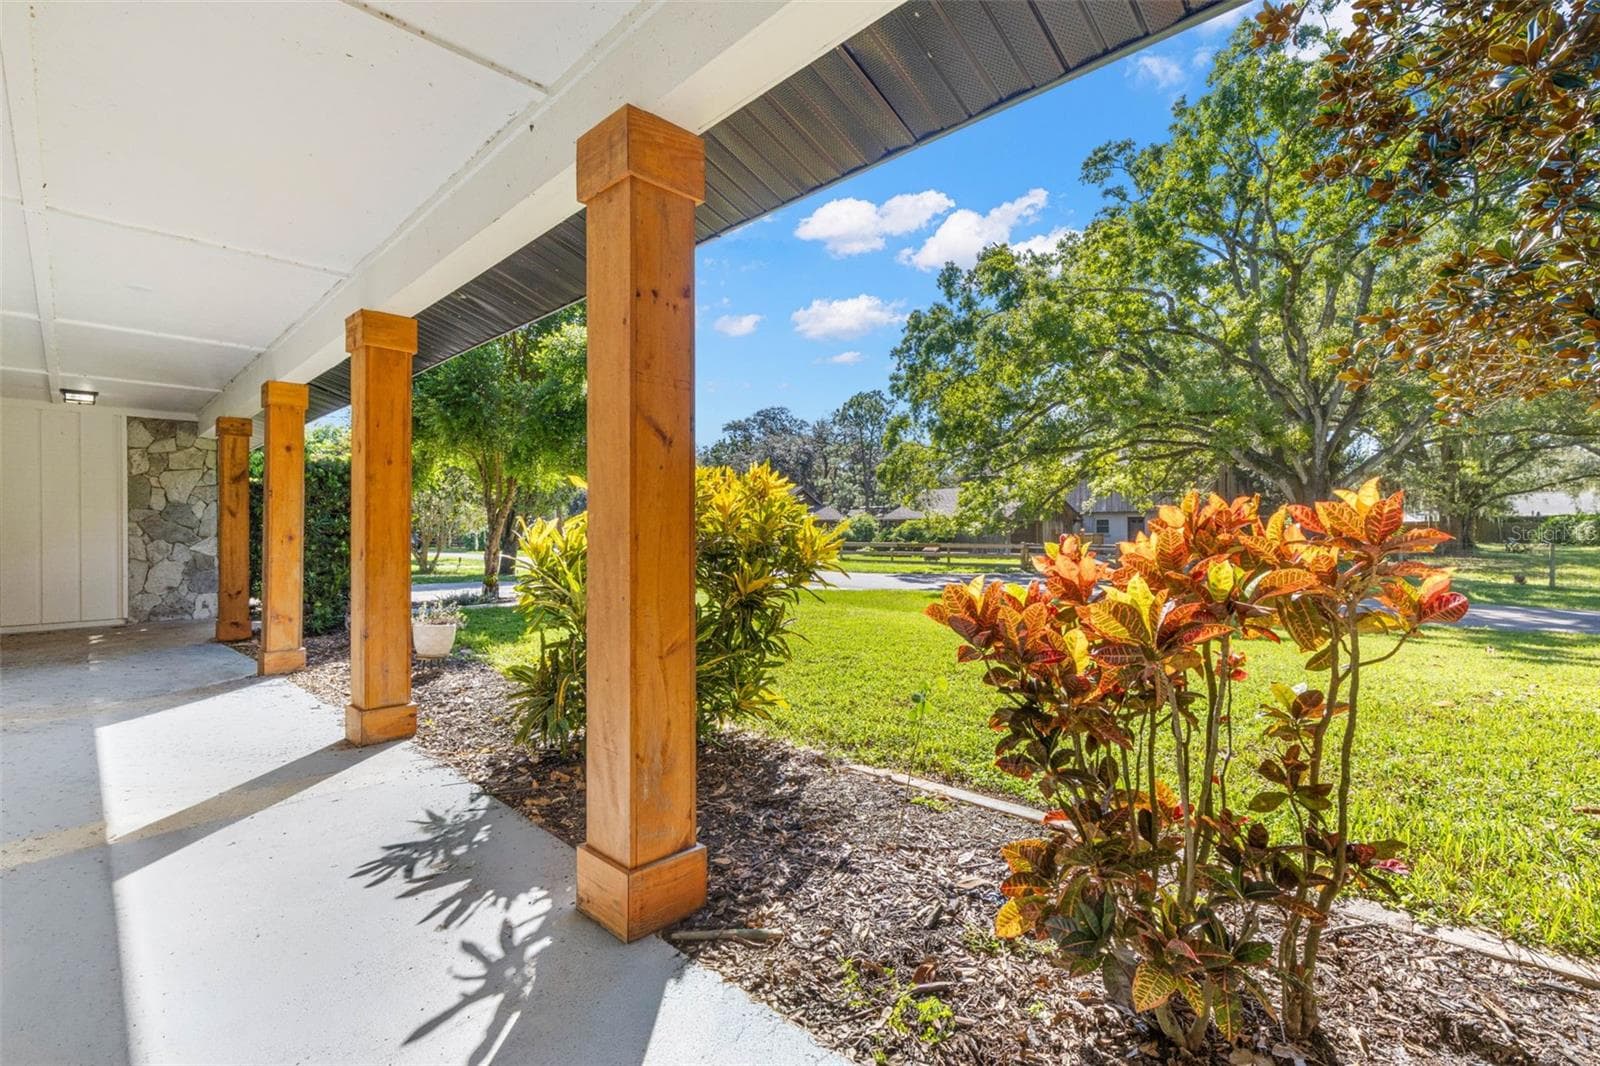
The expansive covered front porch offers a shaded spot to relax, enjoy your morning coffee, or unwind while overlooking the beautifully landscaped front lawn and mature shade trees. - 3013 GRAHAM LN, TAMPA
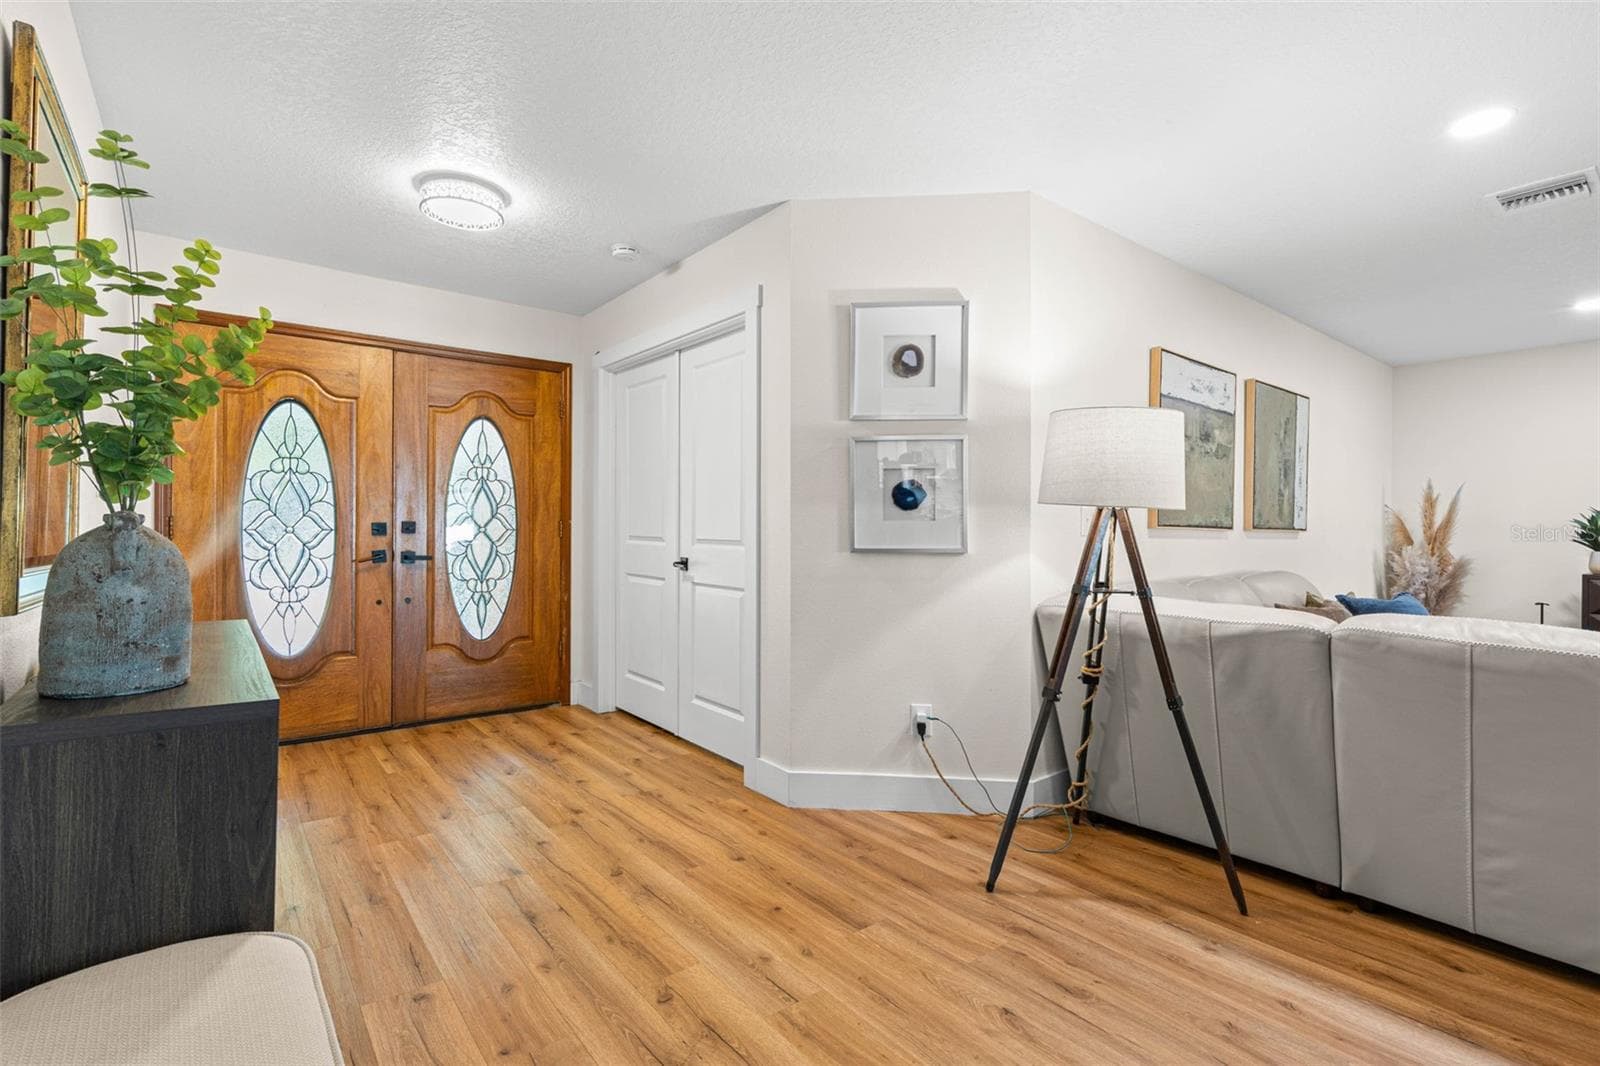
Step inside to a bright, welcoming entryway featuring decorative double doors with leaded-glass inserts, beautiful wood-look luxury vinyl flooring, recessed lighting, and a convenient entry closet. The open layout offers an inviting glimpse into the spacious living area. - 3013 GRAHAM LN, TAMPA
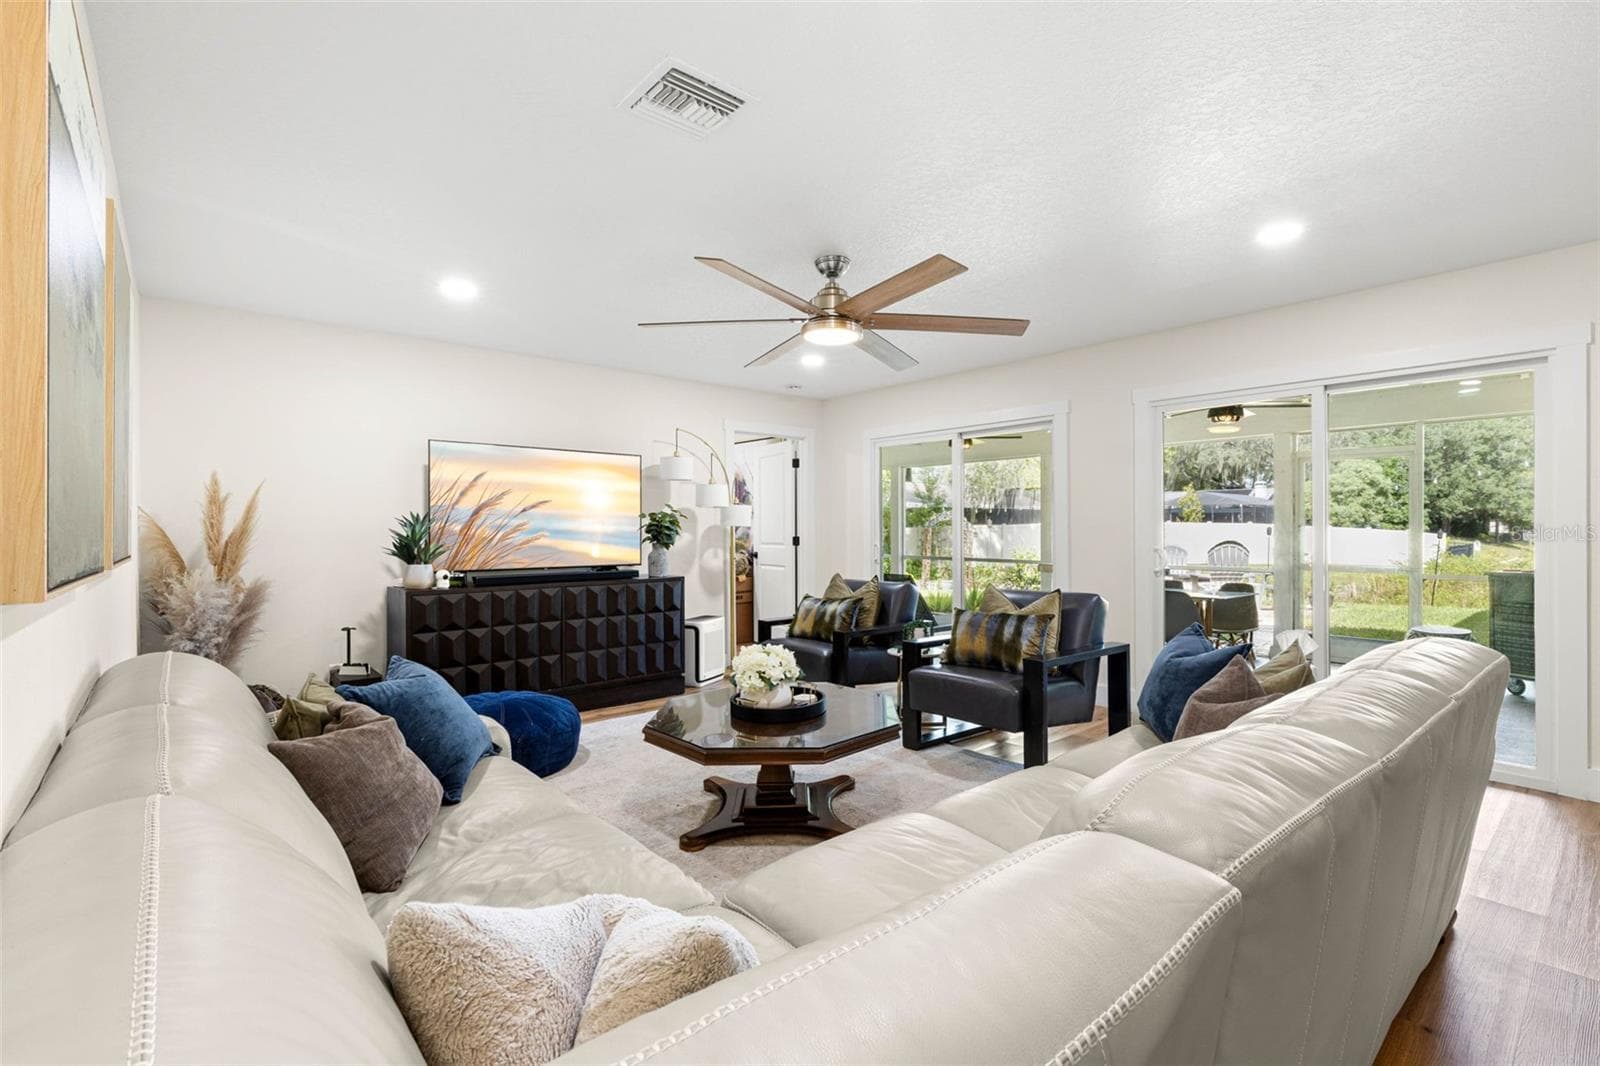
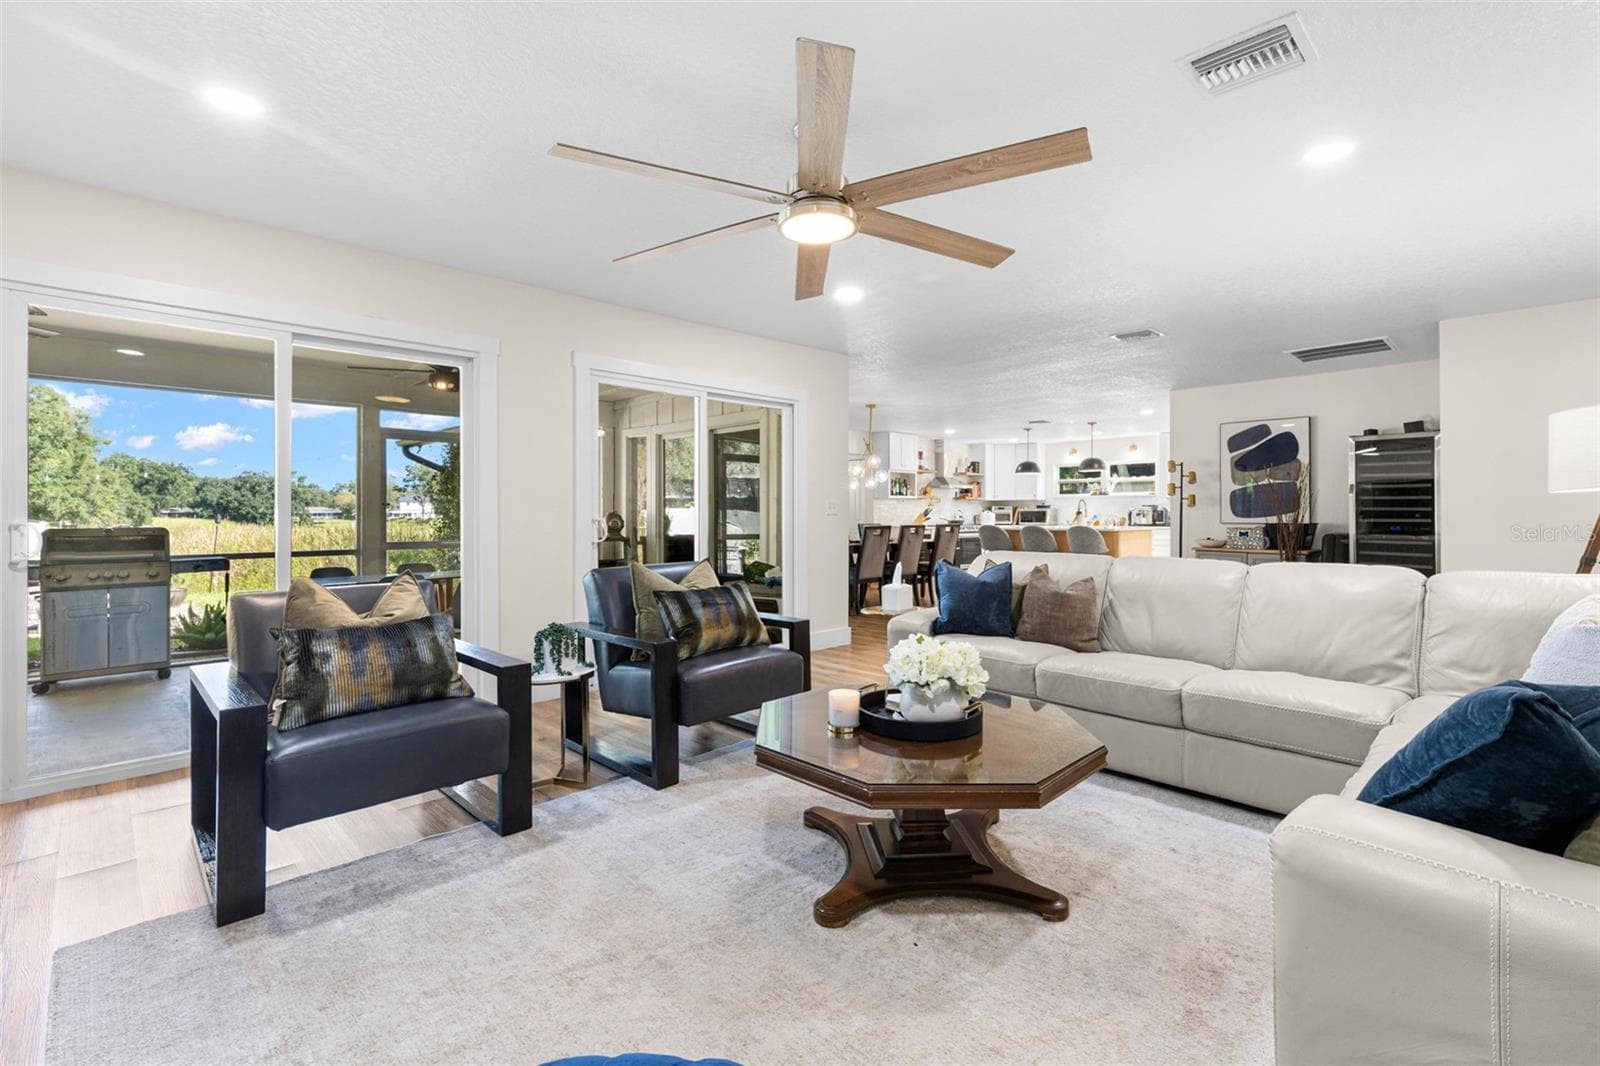
The spacious living room offers plenty of room for comfortable seating and entertaining, with recessed lighting, a contemporary ceiling fan, luxury vinyl flooring, and two sets of sliding glass doors that fill the space with natural light and provide access to the screened porch. - 3013 GRAHAM LN, TAMPA
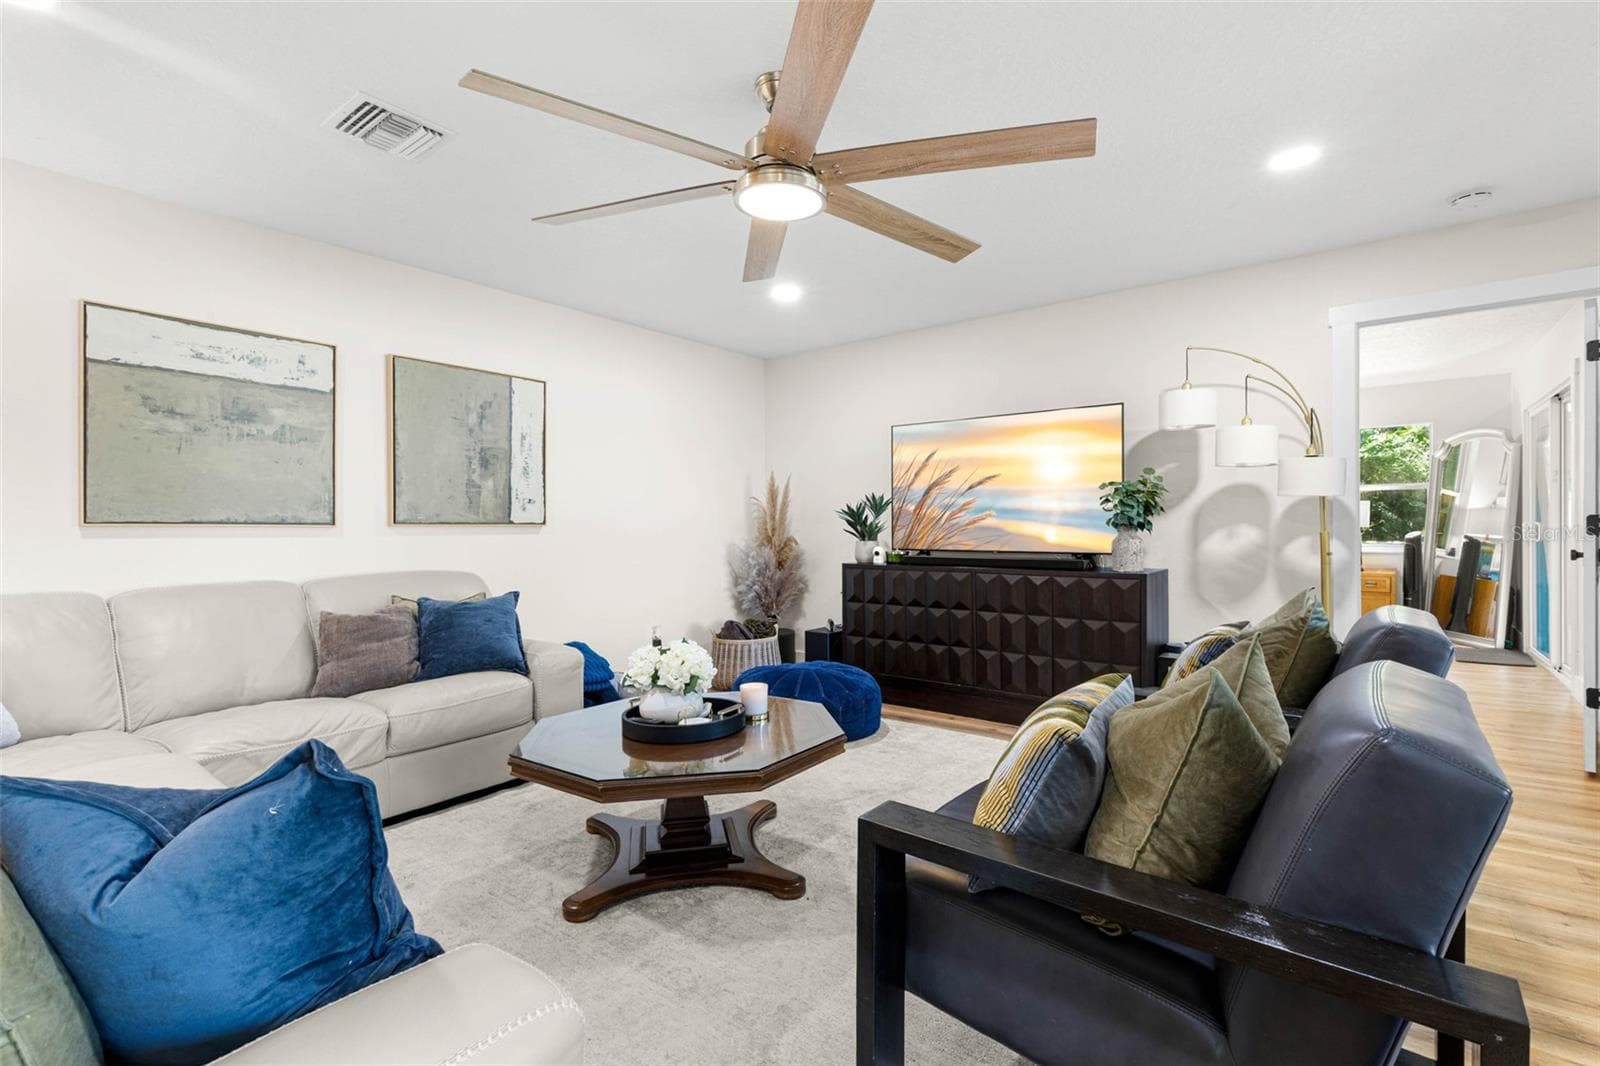
Another perspective of the spacious living room highlights its comfortable layout, generous seating area, recessed lighting, and contemporary ceiling fan with wood-tone blades. An inviting space for relaxing with family or entertaining guests. - 3013 GRAHAM LN, TAMPA
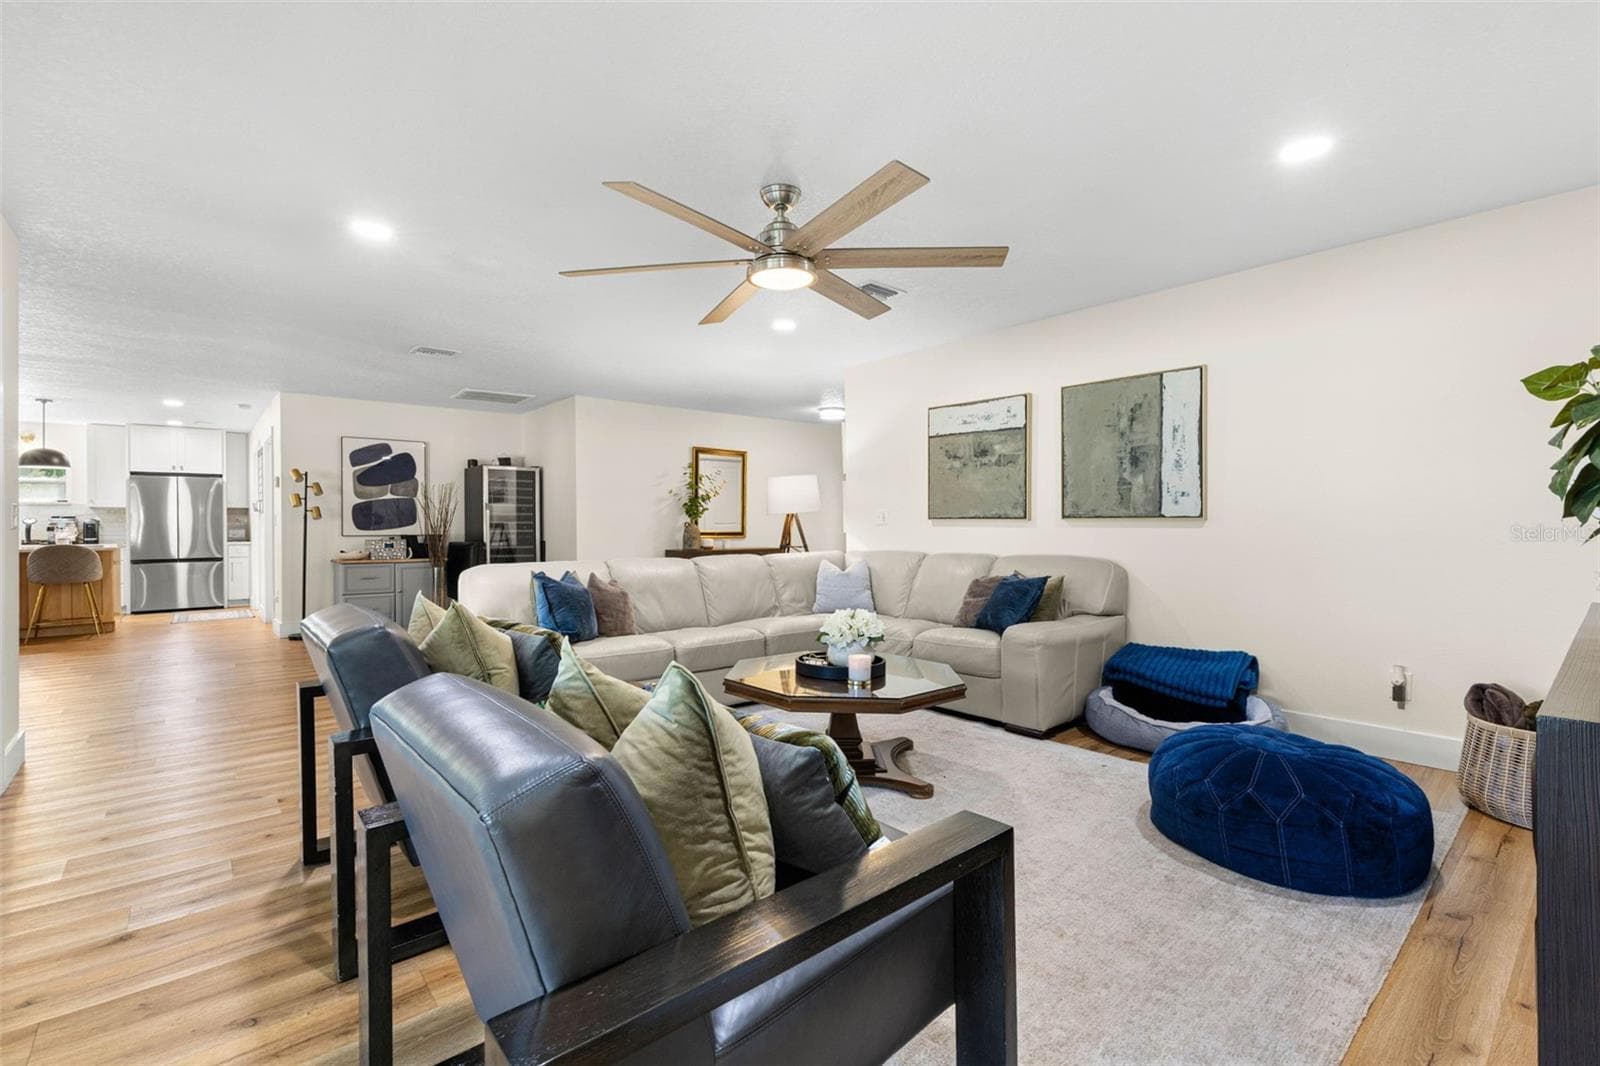
The open-concept floor plan creates an effortless flow between the generously proportioned living room and kitchen. Continuous wood-look luxury vinyl flooring, neutral finishes, and recessed lighting bring warmth and continuity to the main living areas. - 3013 GRAHAM LN, TAMPA
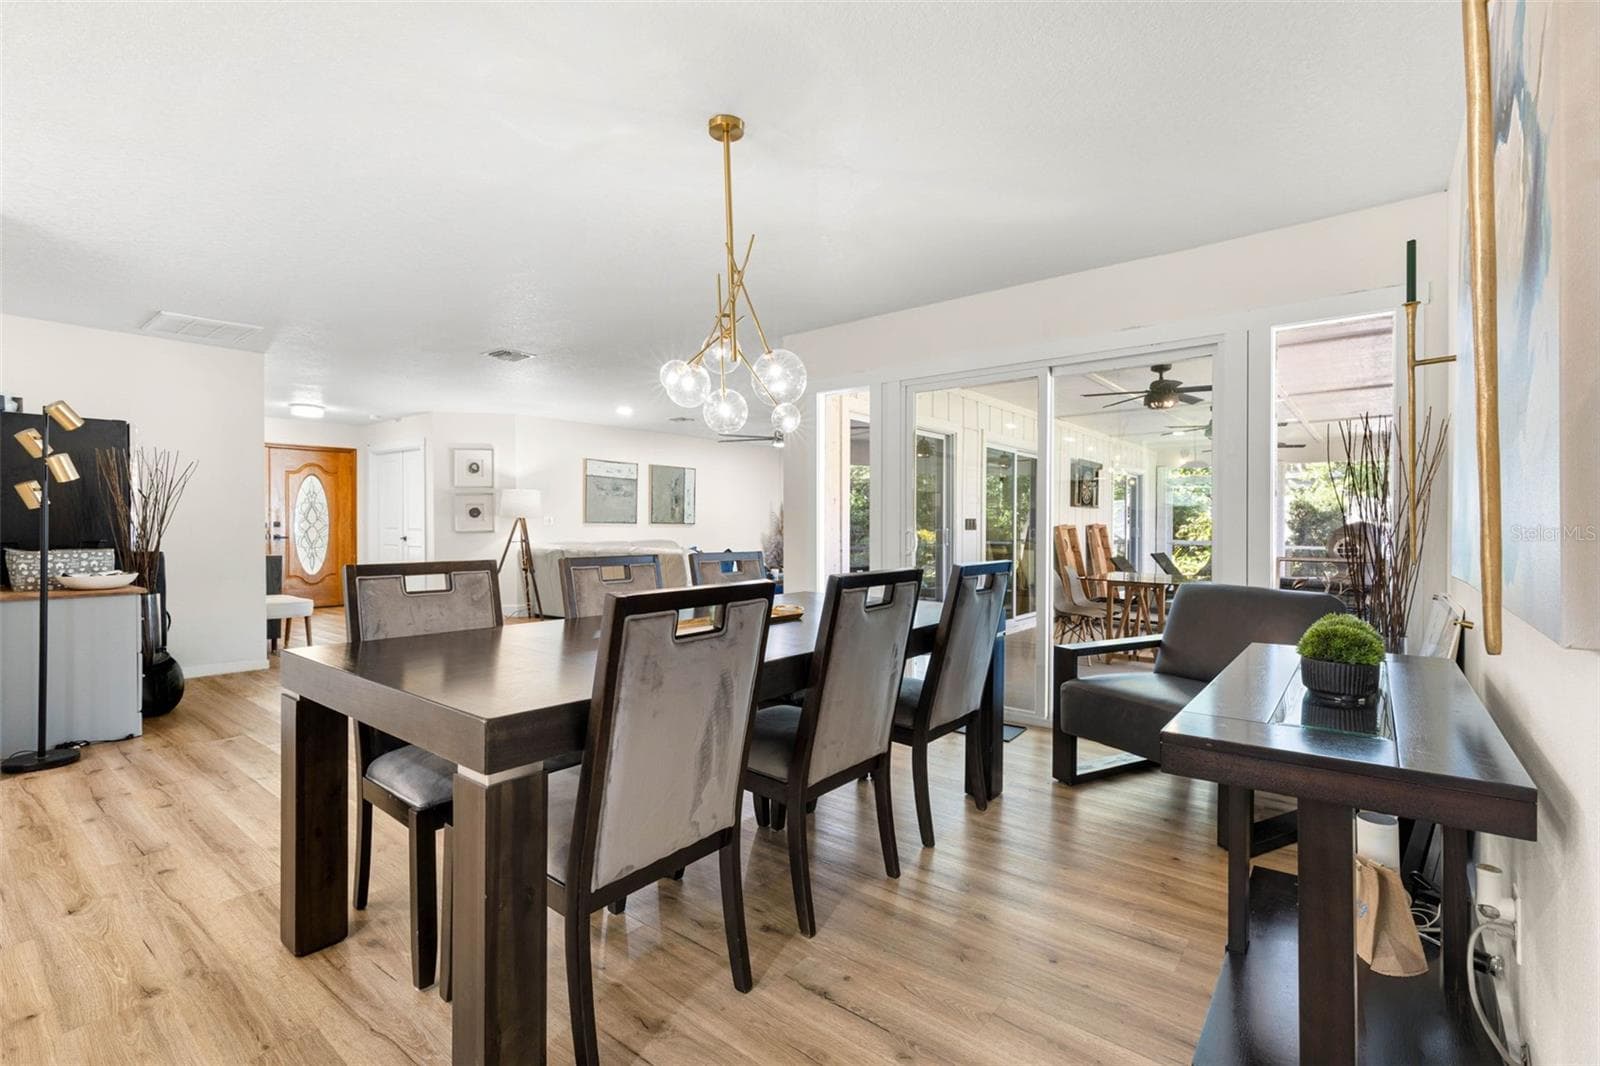
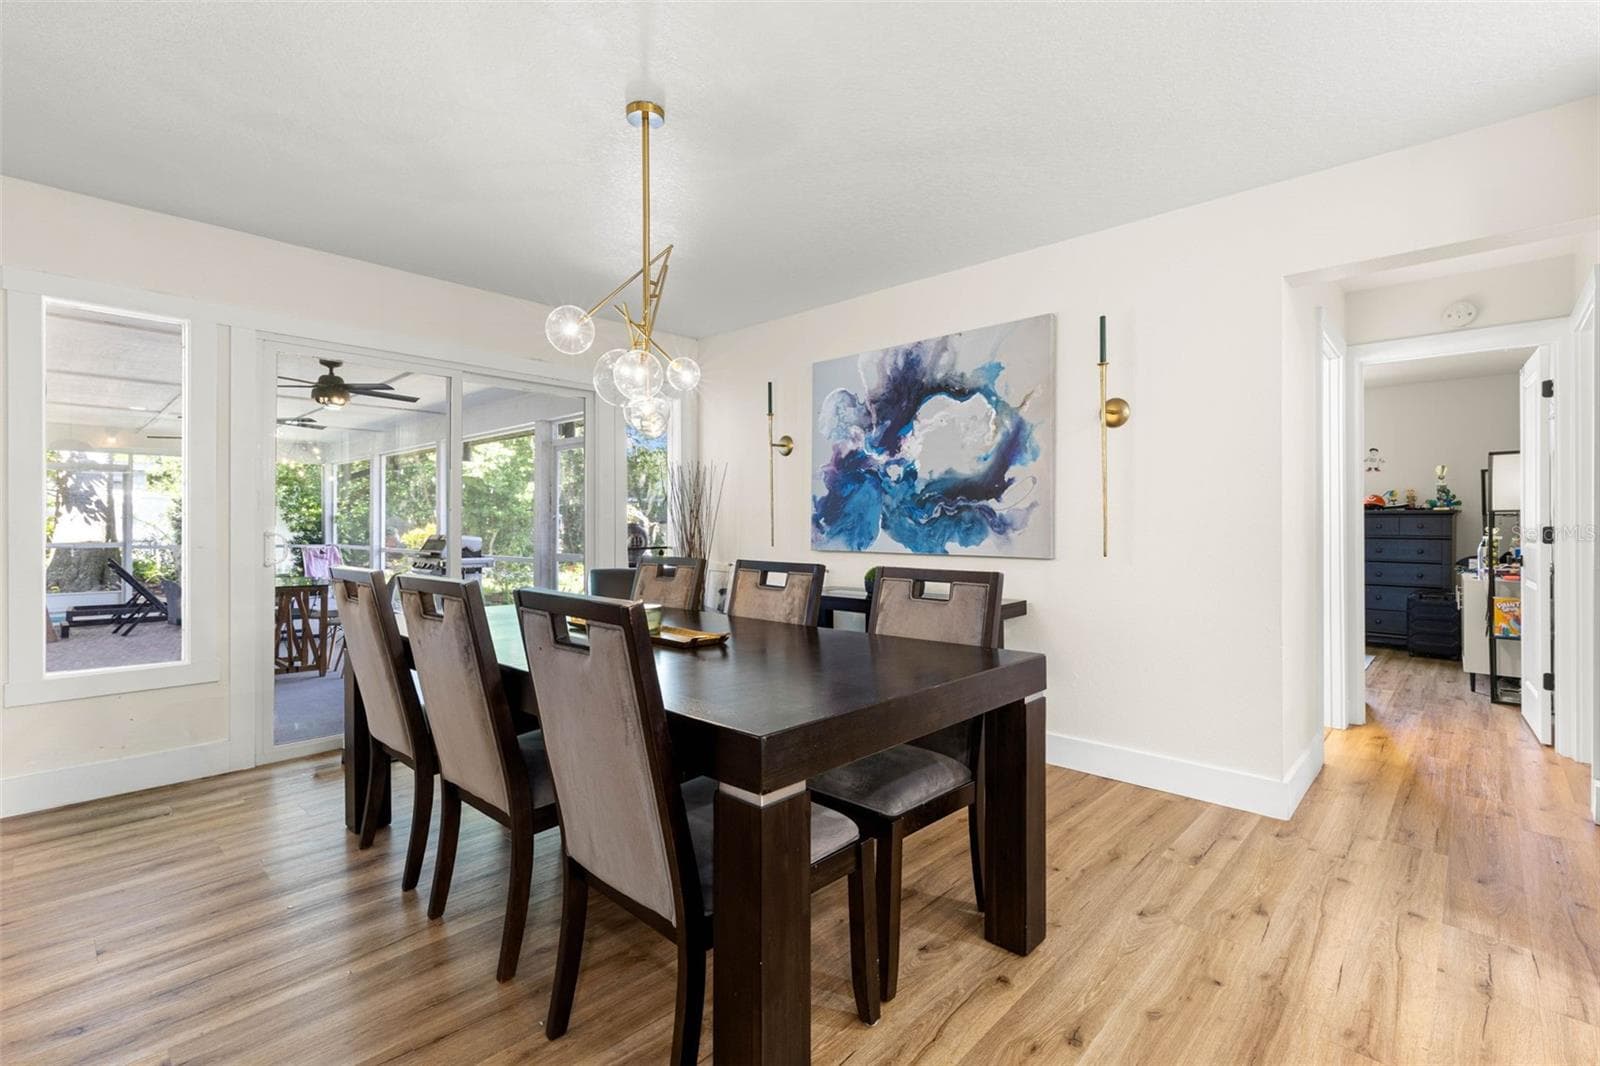
The beautifully appointed dining area features a striking contemporary gold chandelier with glass globe shades, creating an elegant focal point. Generous proportions accommodate a large dining table, while sliding glass doors provide natural light and access to the screened outdoor living area. - 3013 GRAHAM LN, TAMPA
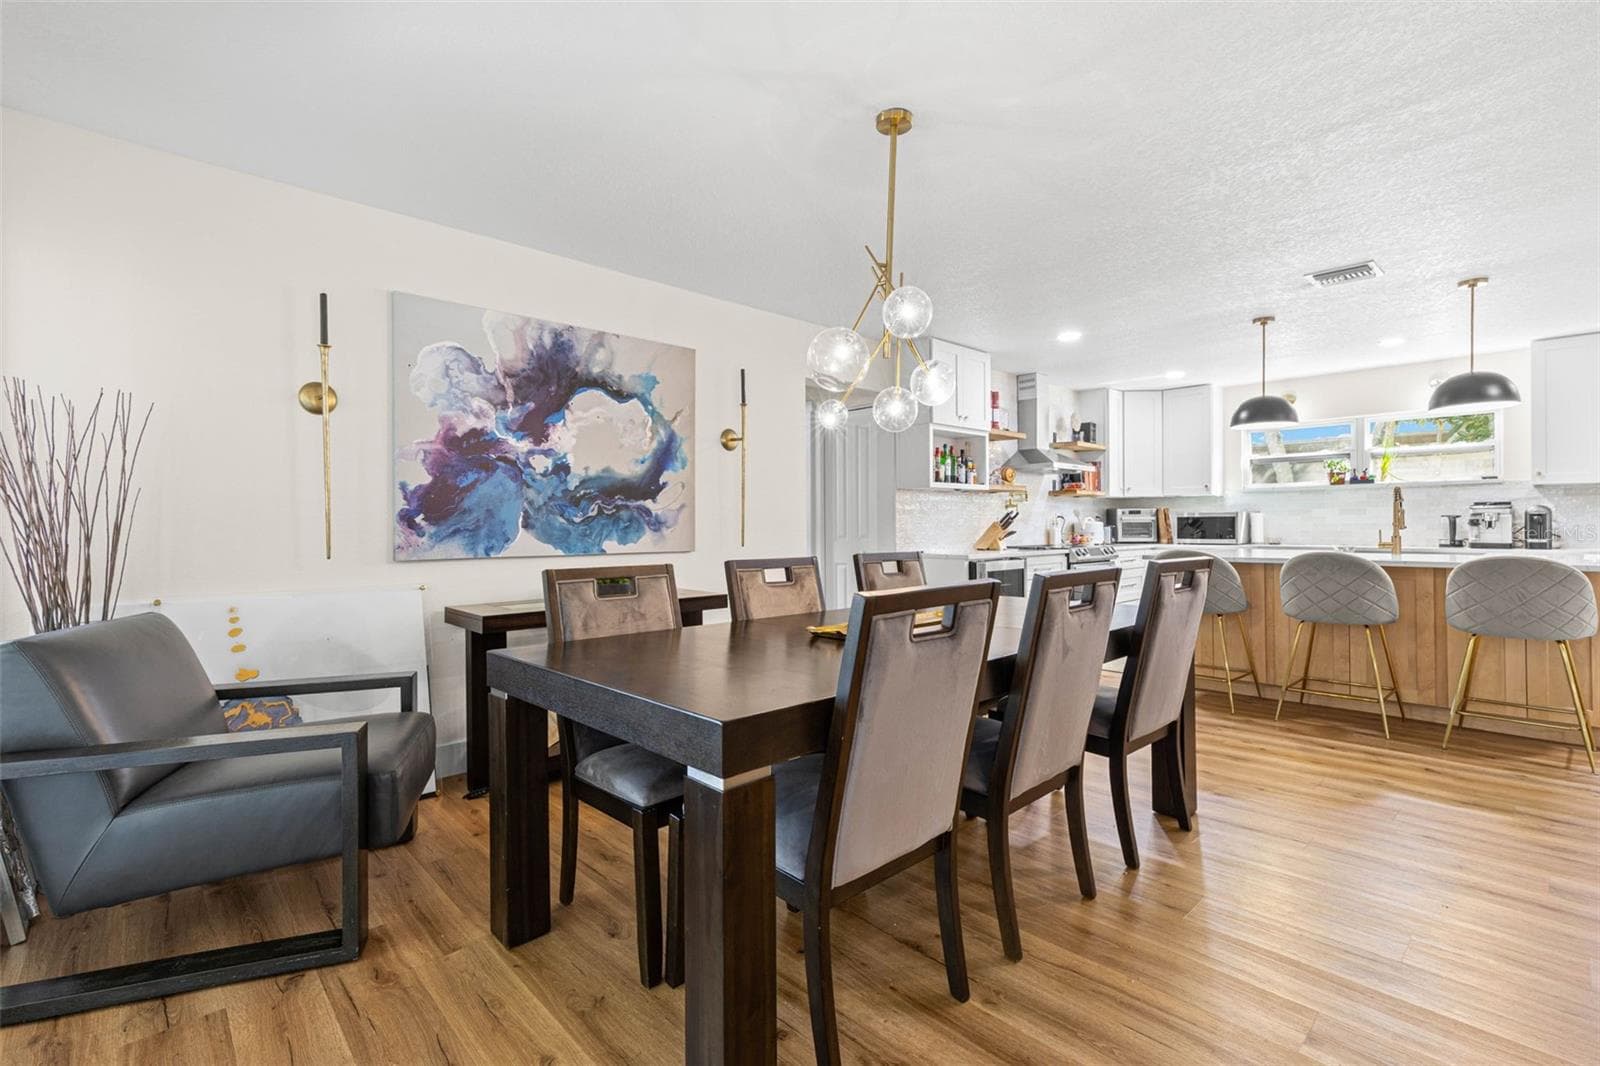
The dining area flows effortlessly into the beautifully updated kitchen, creating an ideal setting for everyday meals and entertaining. A contemporary glass-globe chandelier complements the kitchen's gold fixtures, pendant lighting, and inviting breakfast bar with seating for four. - 3013 GRAHAM LN, TAMPA
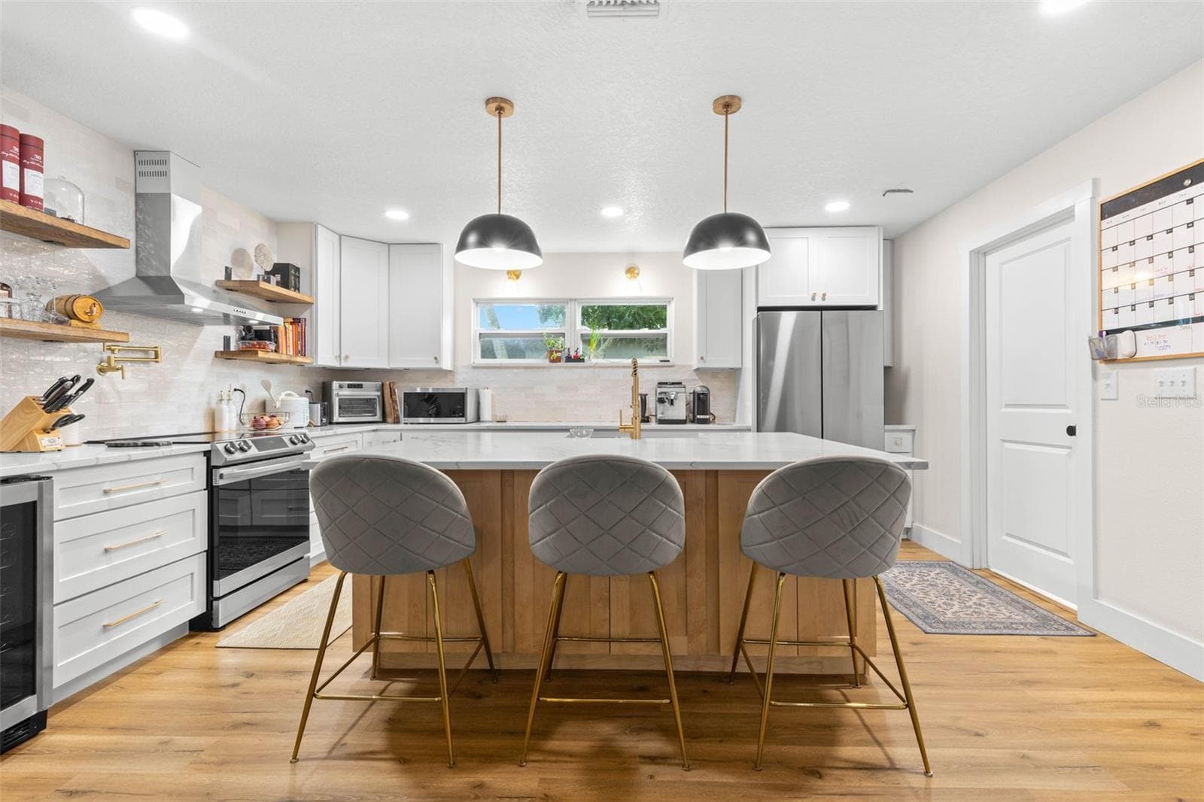
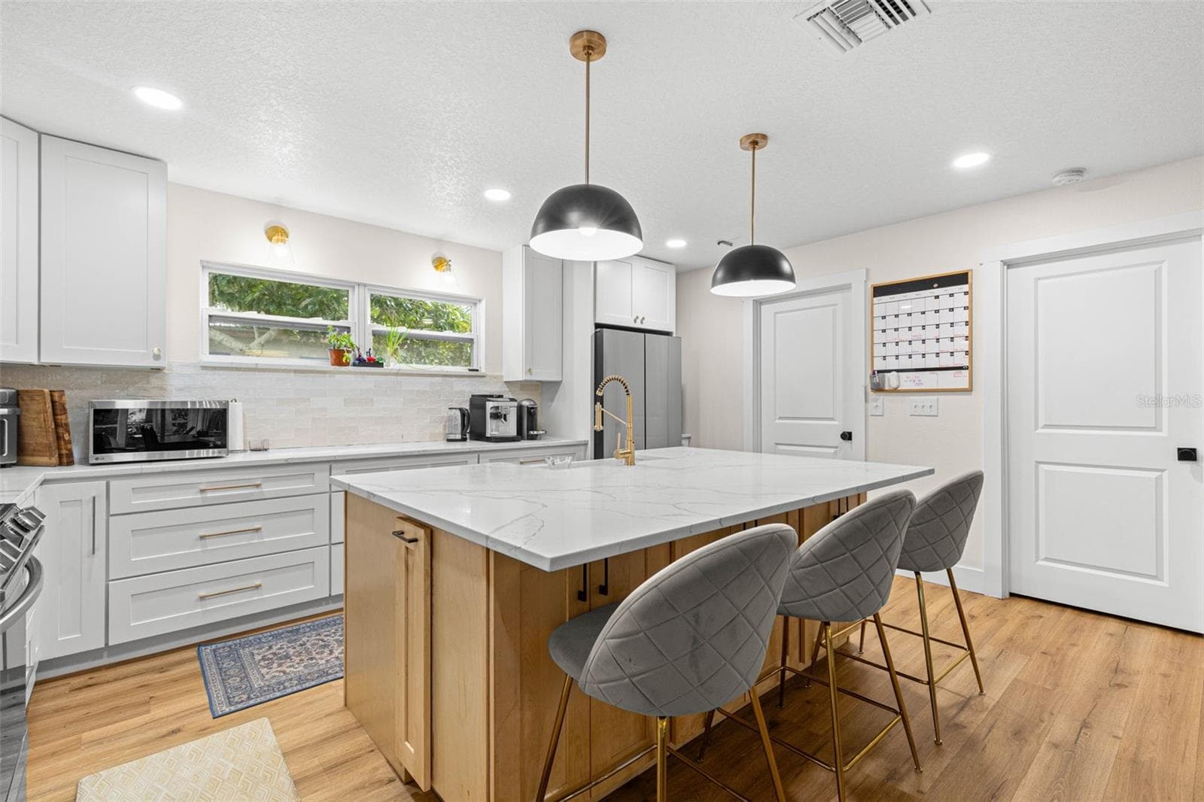
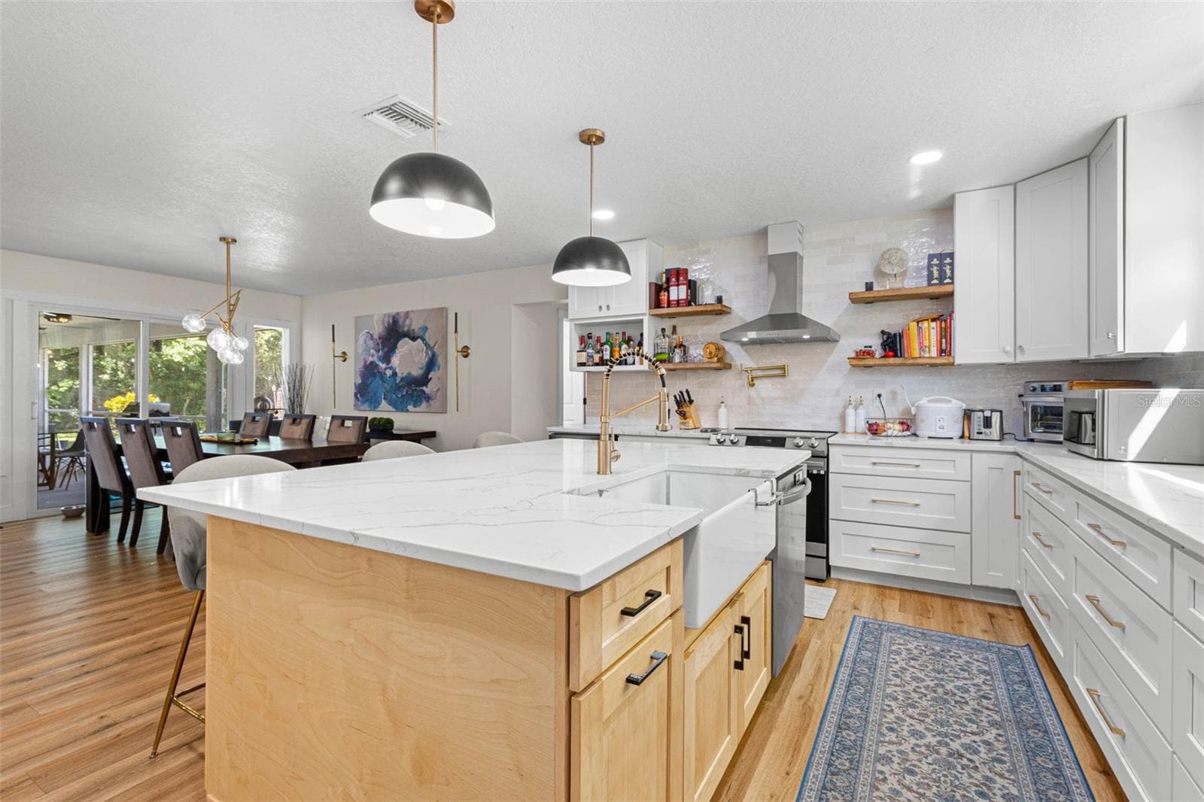
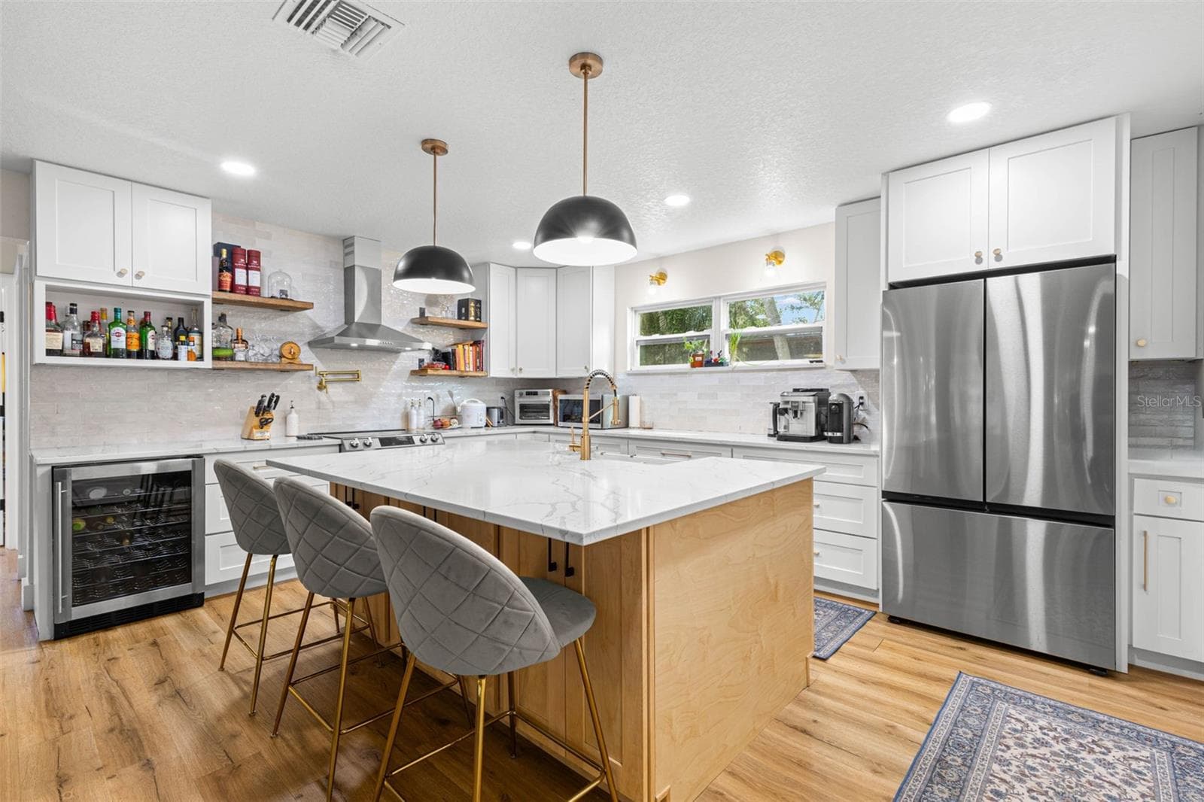
Beautifully updated and designed for both cooking and entertaining, this kitchen features an oversized quartz-topped center island with seating, white cabinetry with gold hardware, a warm wood-paneled island base, stainless steel appliances, and striking black dome pendant lights. Open shelving and a stylish tile backsplash complete the look. - 3013 GRAHAM LN, TAMPA
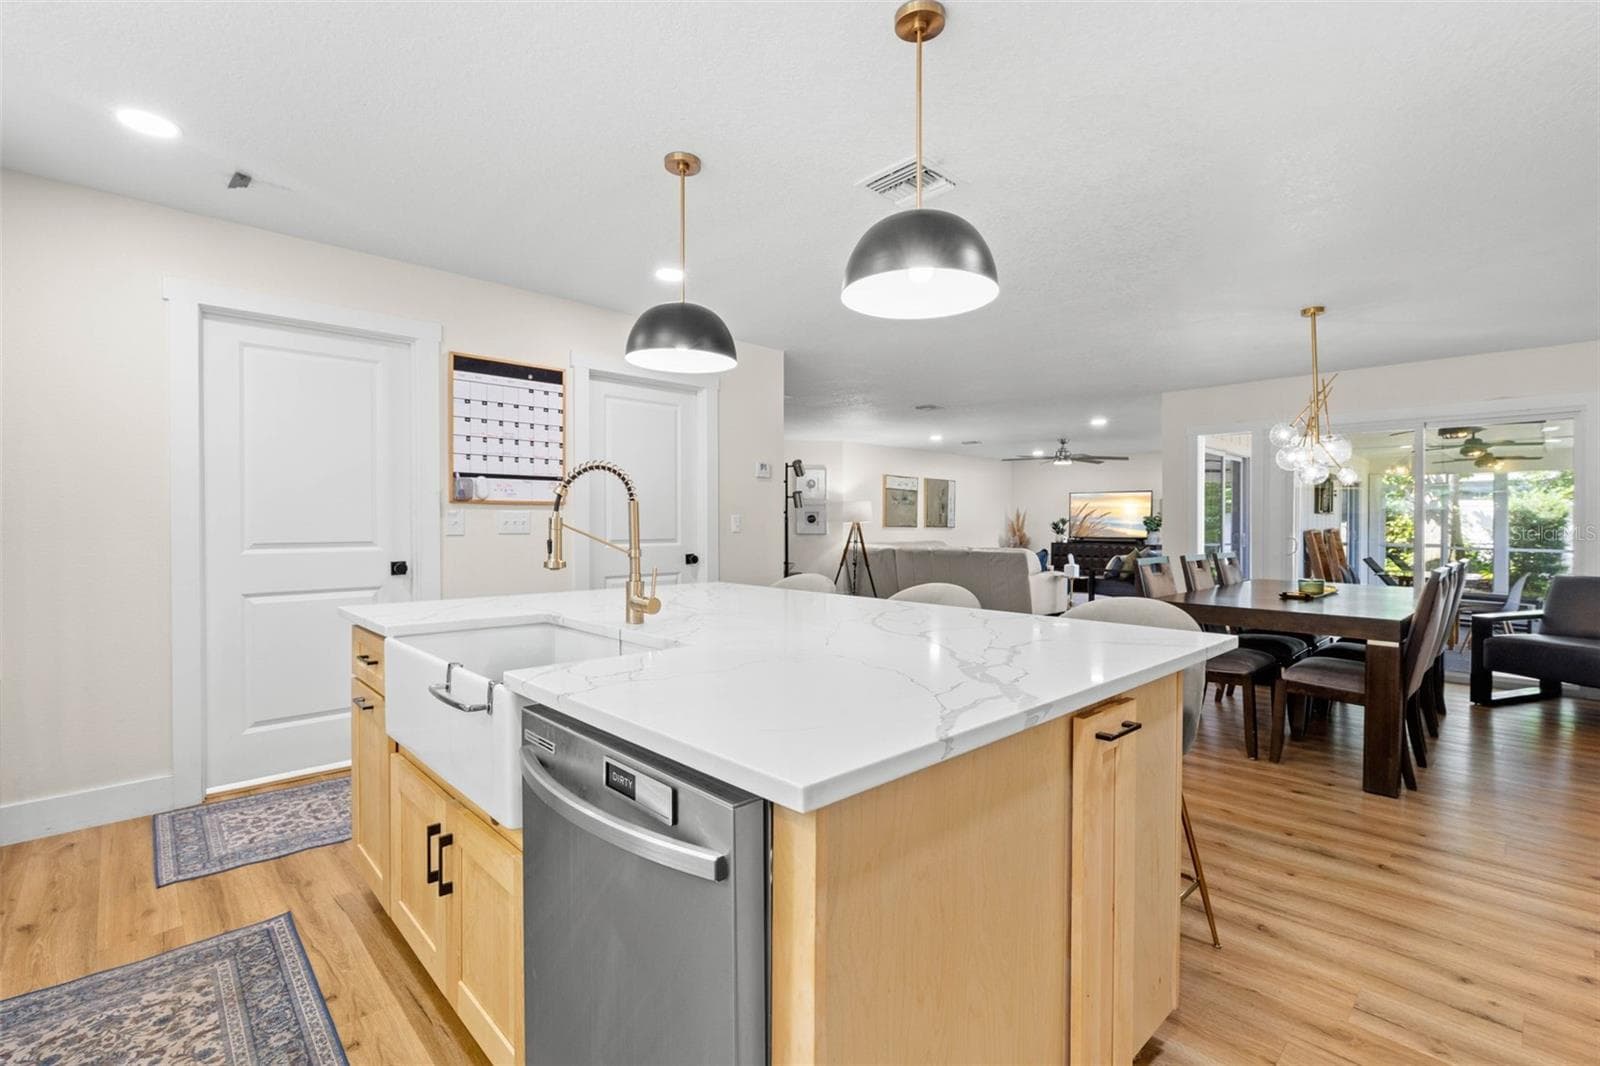
The oversized center island provides an expansive quartz countertop for meal preparation, casual dining, and entertaining. A gold gooseneck faucet, contemporary pendant lighting, abundant cabinetry, and a wide window above the counter add both style and functionality. - 3013 GRAHAM LN, TAMPA
A chef-inspired kitchen with an apron-front farmhouse sink, professional-style gold faucet, convenient pot filler above the range, stainless steel range hood, and floating wood shelves. The oversized island provides additional cabinetry and generous workspace, while the open layout connects effortlessly to the dining area. - 3013 GRAHAM LN, TAMPA
Designed with entertaining in mind, the impressive center island features a farmhouse-style apron-front sink, built-in dishwasher, ample workspace, and additional storage. The open layout keeps the kitchen connected to the dining and living areas, making everyday gatherings effortless. - 3013 GRAHAM LN, TAMPA
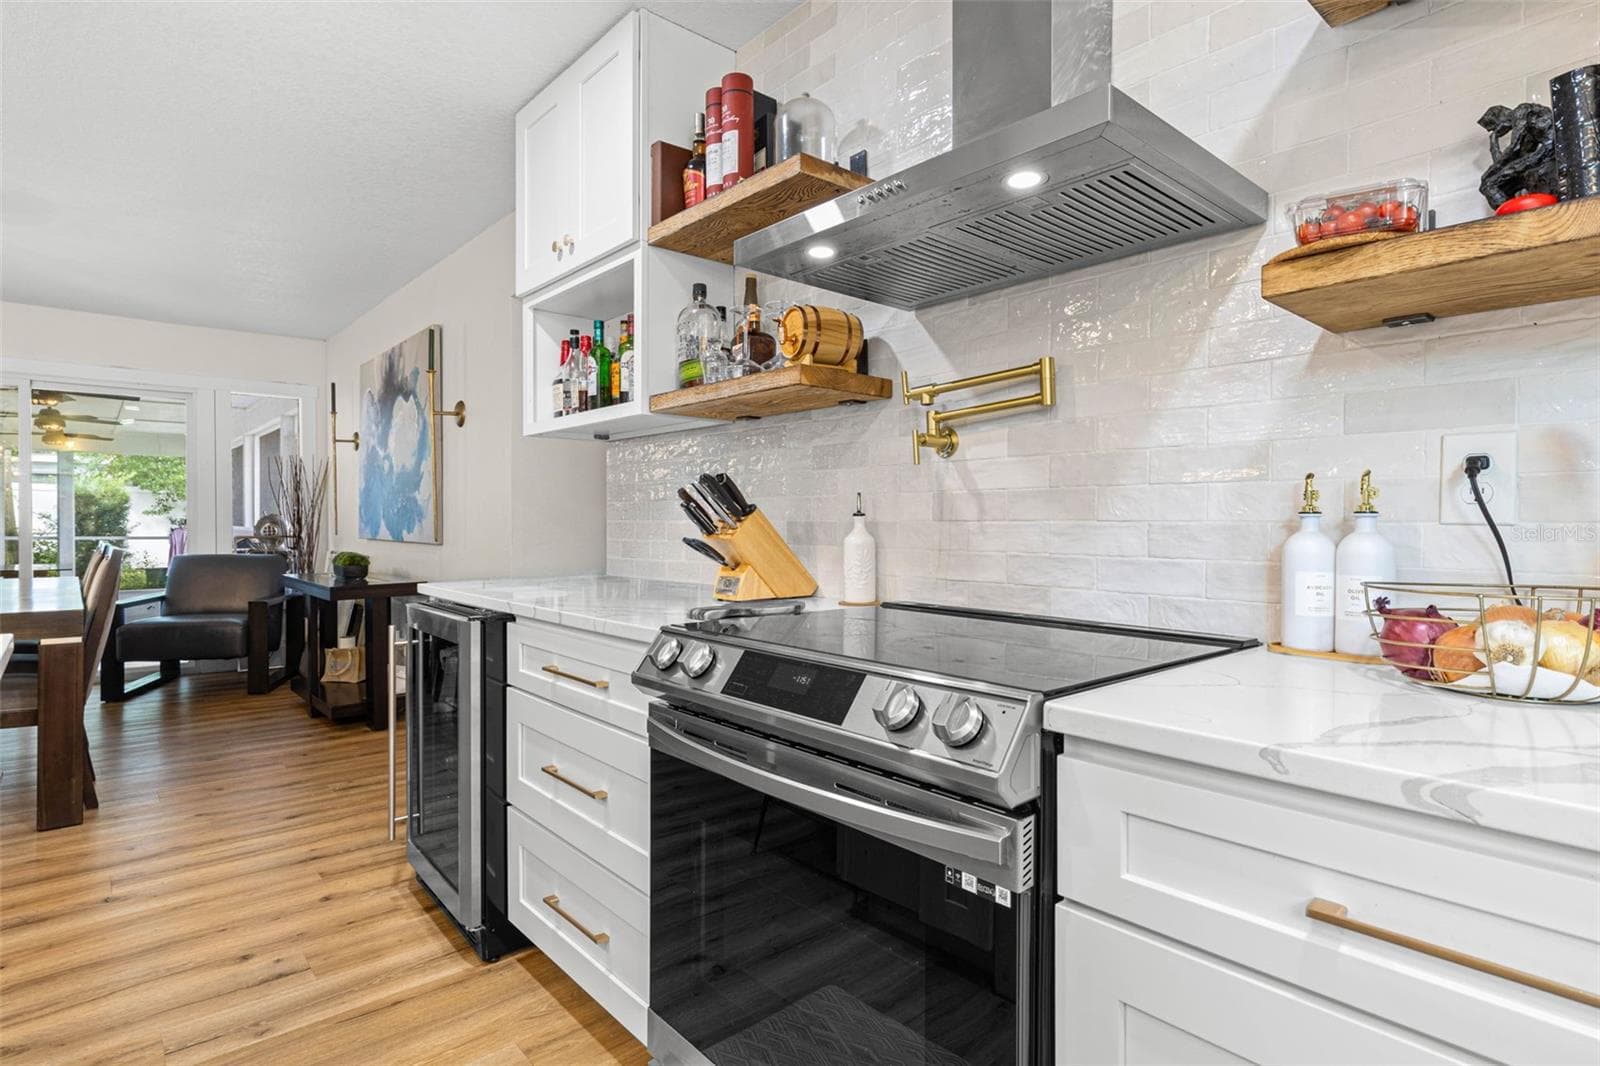
A closer look at the kitchen's stylish cooking area reveals a stainless steel smooth-top range, contemporary vent hood, convenient gold pot filler, textured subway tile backsplash, and floating wood shelves. Quartz countertops and white shaker cabinetry with gold hardware complete this beautifully coordinated space. - 3013 GRAHAM LN, TAMPA
This beautifully designed kitchen combines style and practicality with abundant white shaker cabinetry, quartz countertops, stainless steel appliances, a built-in beverage refrigerator, and a generously sized center island. Floating wood shelves, gold accents, and contemporary pendant lighting add character and warmth. - 3013 GRAHAM LN, TAMPA
The inviting dining area comfortably accommodates a large table for gatherings and special occasions. Sliding glass doors open to the screened porch, extending the entertaining space outdoors, while an elegant gold chandelier and coordinating wall sconces add a sophisticated touch. - 3013 GRAHAM LN, TAMPA
Natural light pours into the living room through sliding glass doors overlooking the backyard, while the open floor plan provides an easy connection to the dining area and kitchen. Step outside to the screened porch for an effortless extension of your indoor living space. - 3013 GRAHAM LN, TAMPA
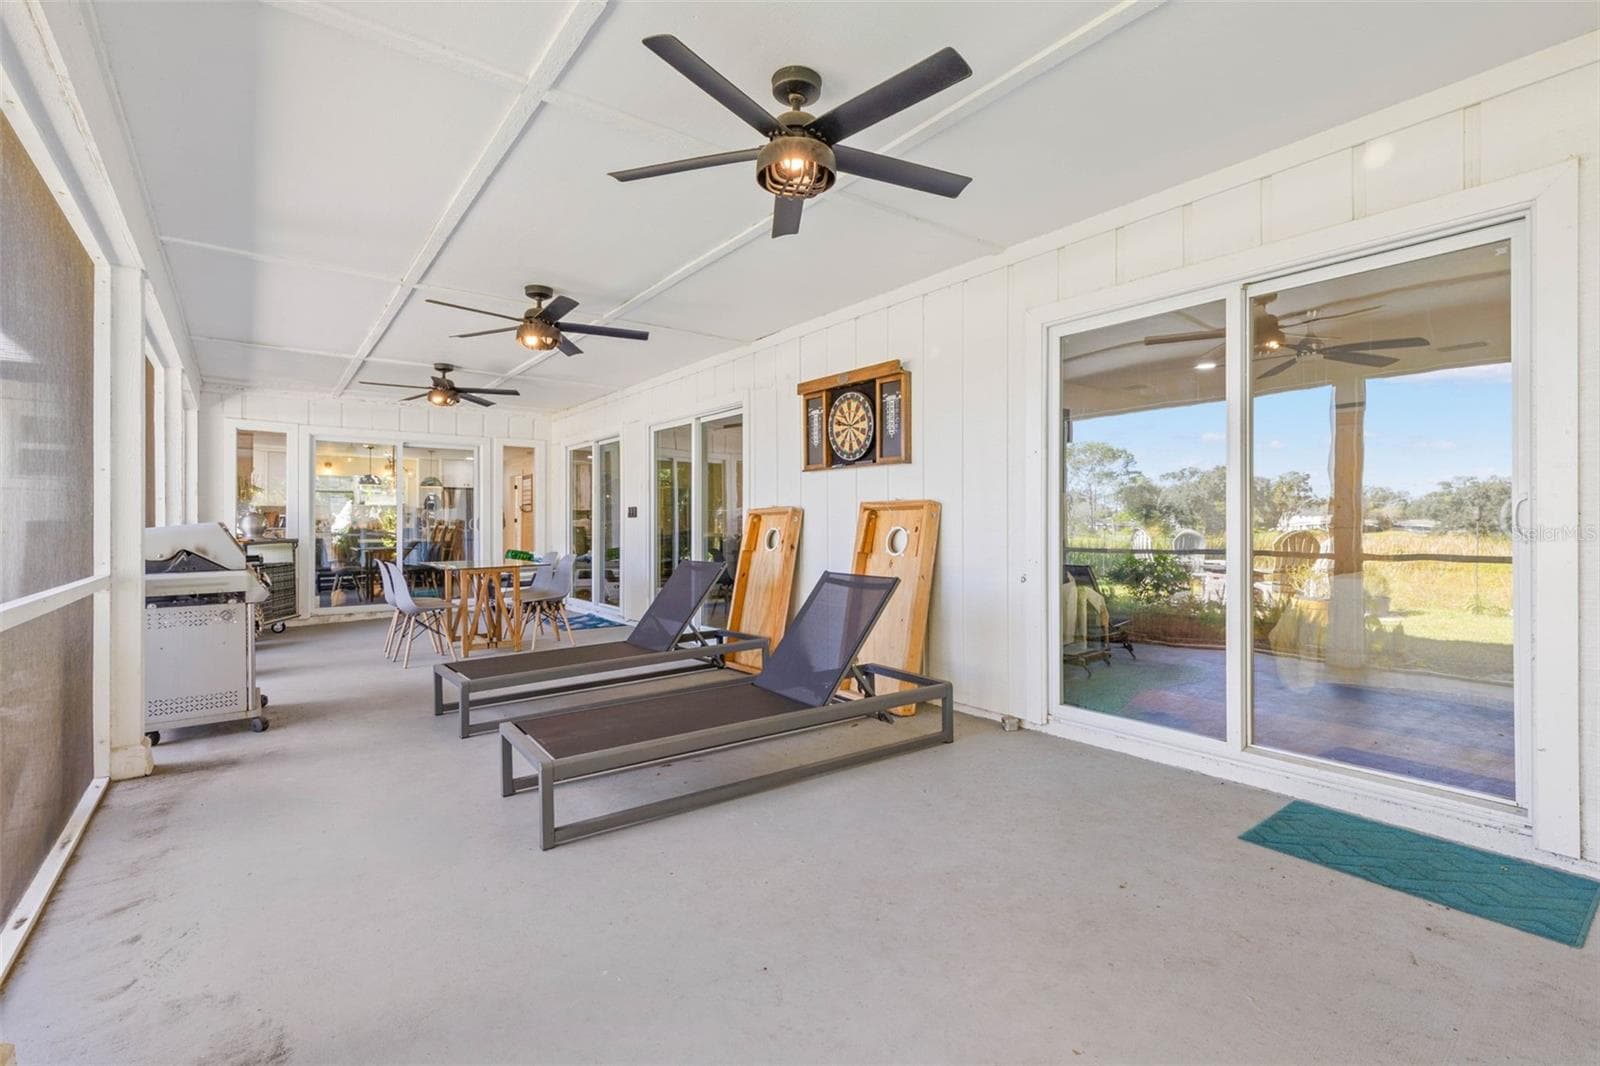
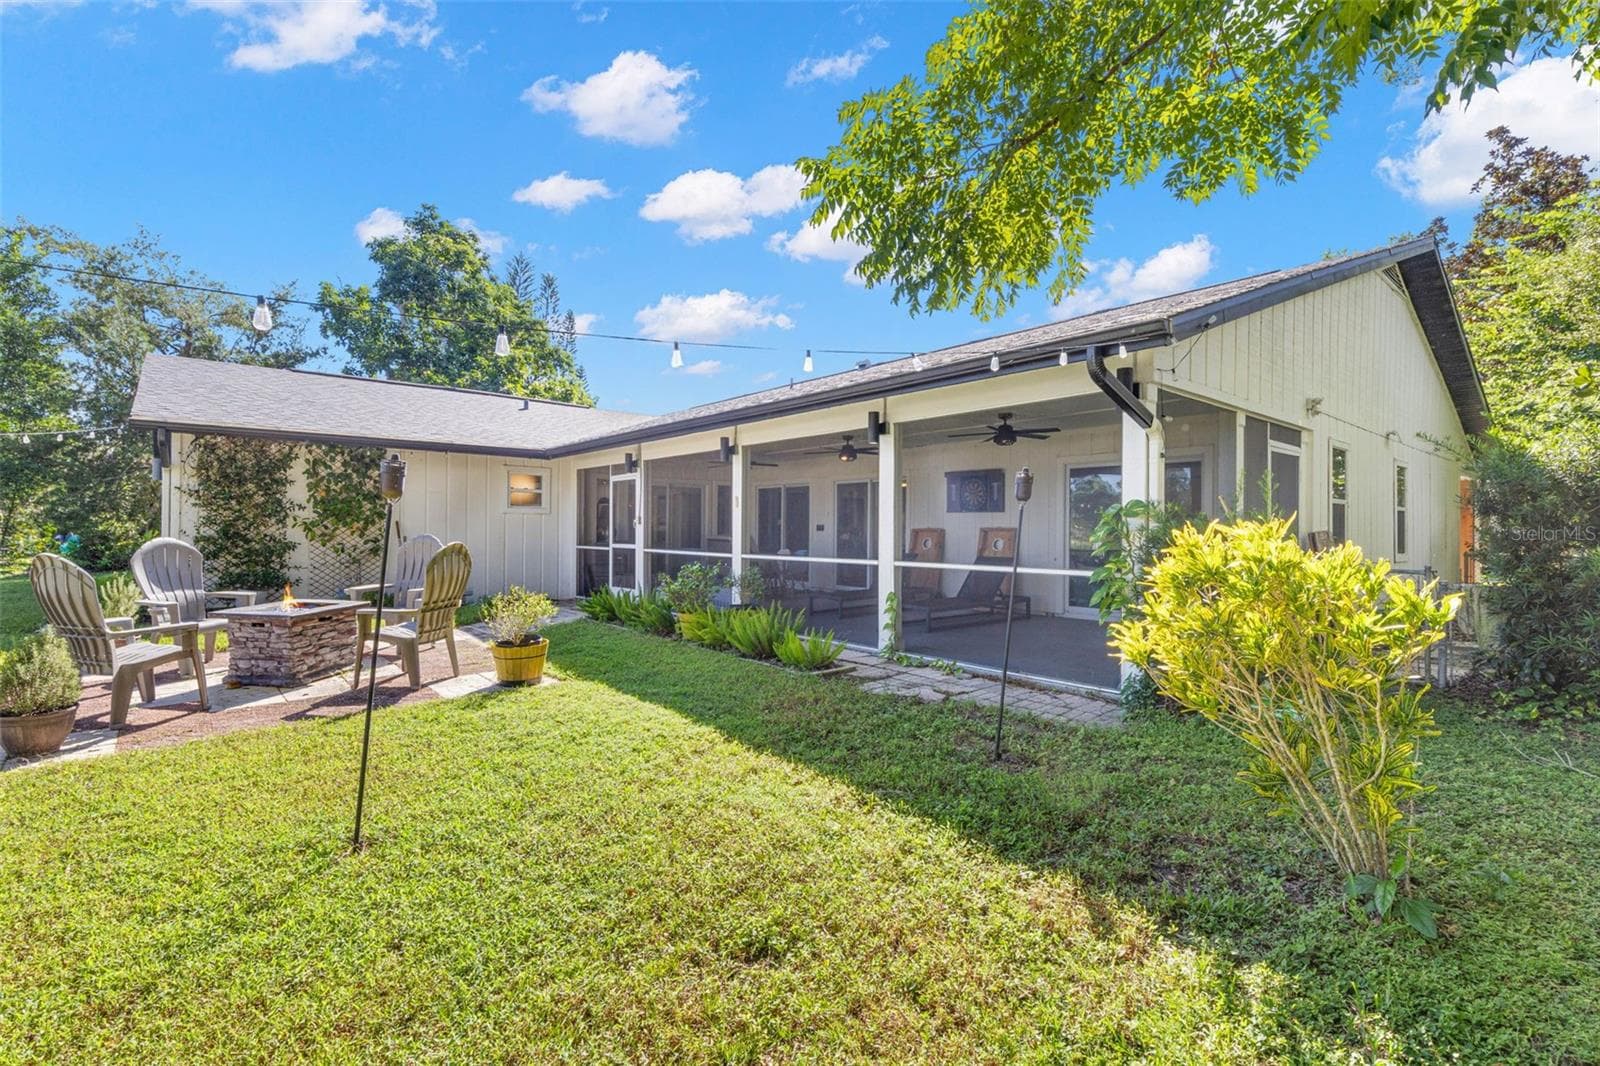
An impressive screened porch extends across the back of the home, offering plenty of room for outdoor dining, lounging, and entertaining. Three ceiling fans provide added comfort, while multiple sliding glass doors connect this versatile retreat to the interior living spaces. - 3013 GRAHAM LN, TAMPA
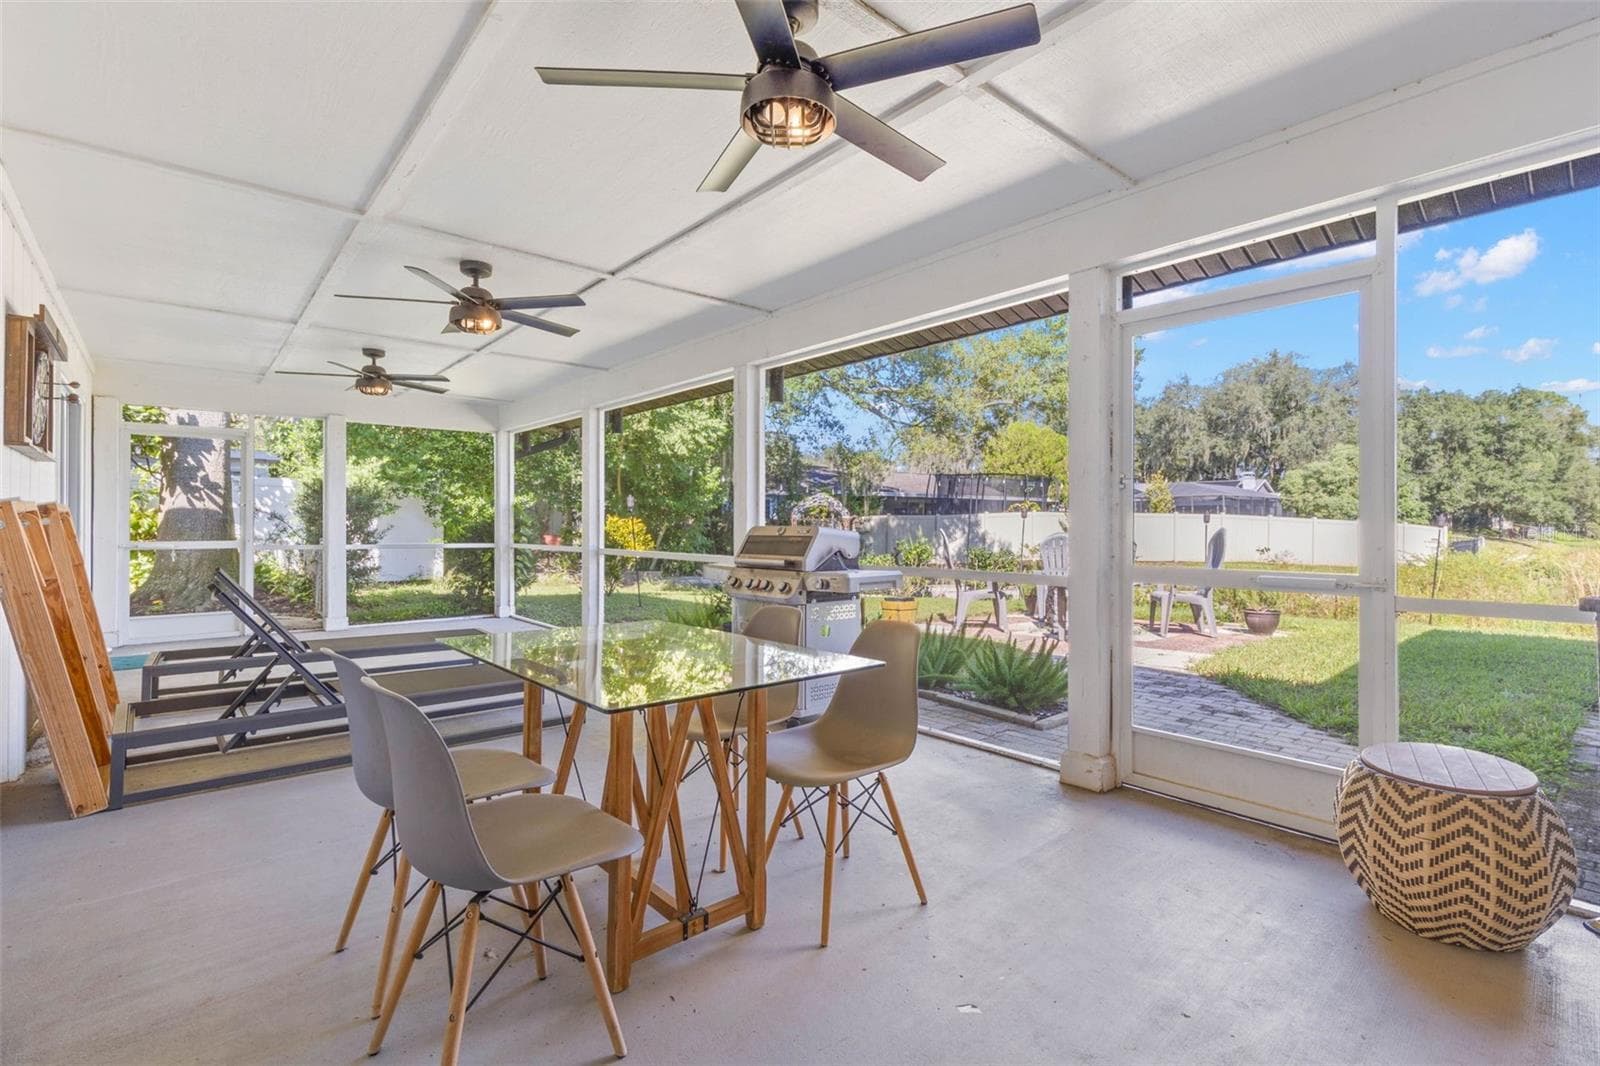
Enjoy outdoor dining year-round on the expansive screened porch, complete with three ceiling fans, room for comfortable seating, and a convenient screen door leading to the backyard and adjoining patio. An ideal setting for casual meals, entertaining, or simply enjoying the fresh air. - 3013 GRAHAM LN, TAMPA
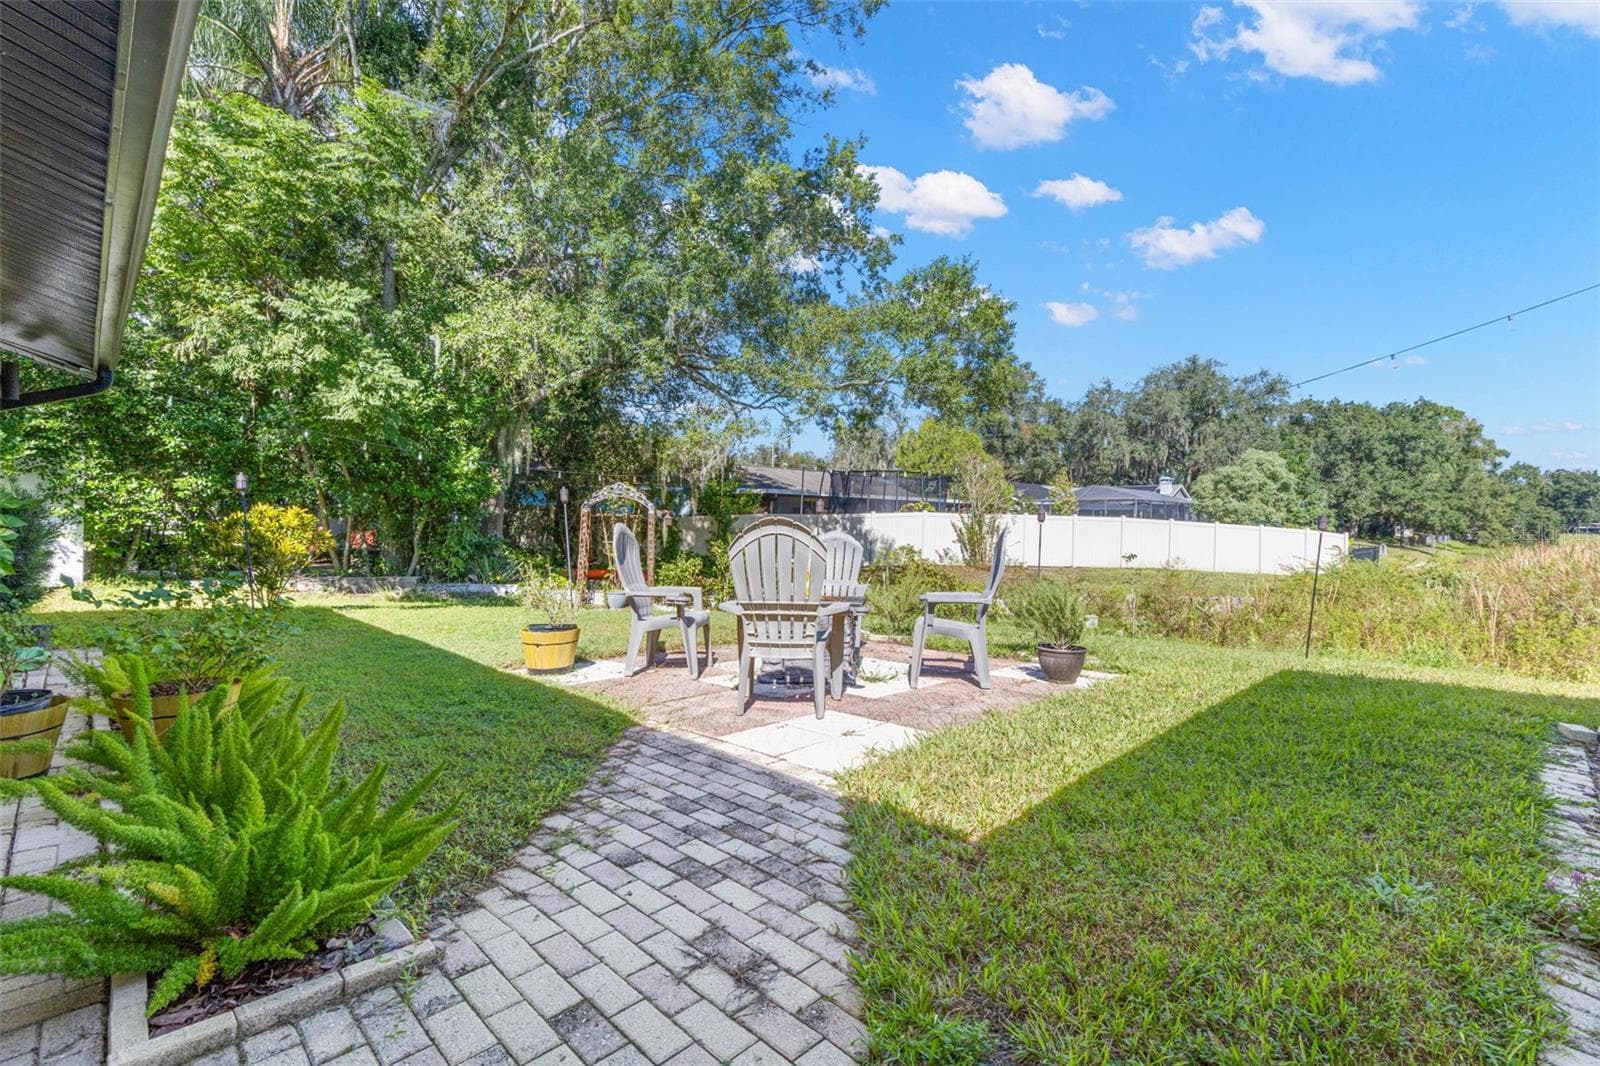
A charming paver walkway leads to an inviting outdoor seating area, perfect for morning coffee, evening conversations, or gathering around a fire pit. Mature trees, lush landscaping, and an open lawn create a peaceful backyard retreat just steps from the pond. - 3013 GRAHAM LN, TAMPA
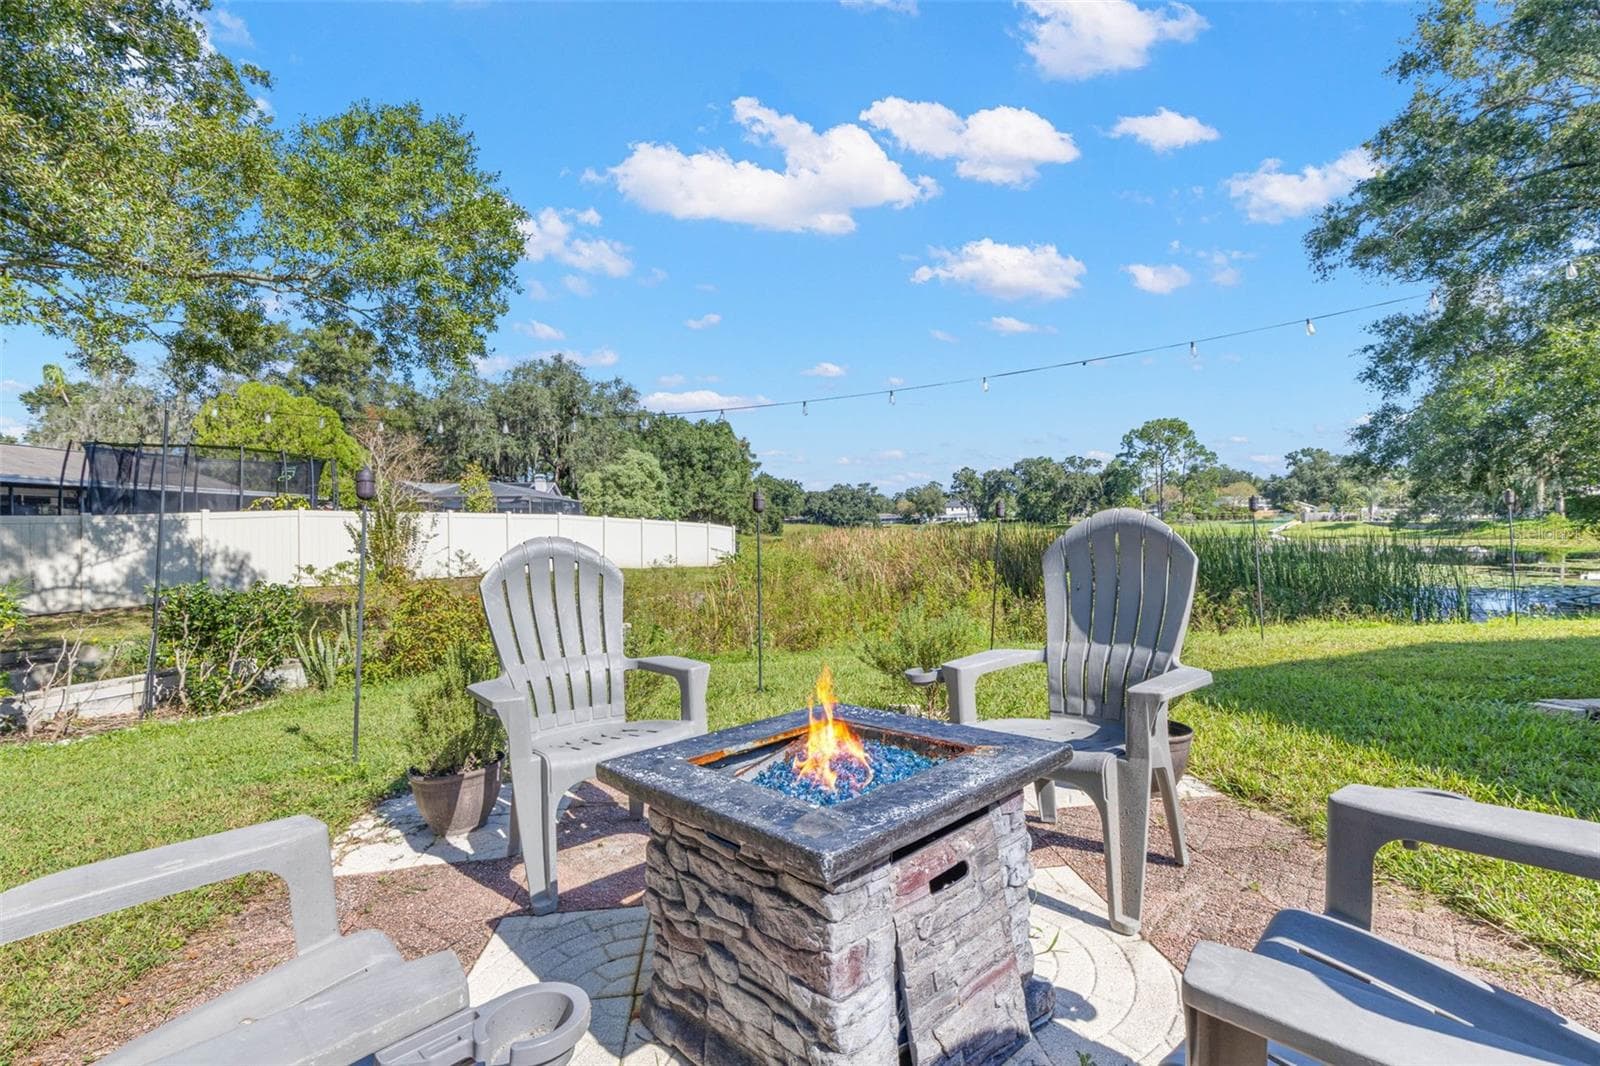
Imagine relaxing evenings under the stars in this inviting backyard retreat! A stone-look fire pit anchors the outdoor gathering area, while overhead string lighting and a peaceful pond backdrop create a charming setting for entertaining. - 3013 GRAHAM LN, TAMPA
Discover a peaceful waterfront retreat right in your backyard! Mature trees and tropical greenery frame the picturesque pond, where shimmering reflections and natural surroundings create a beautiful setting. Stone steps with a handrail lead toward the water's edge. - 3013 GRAHAM LN, TAMPA
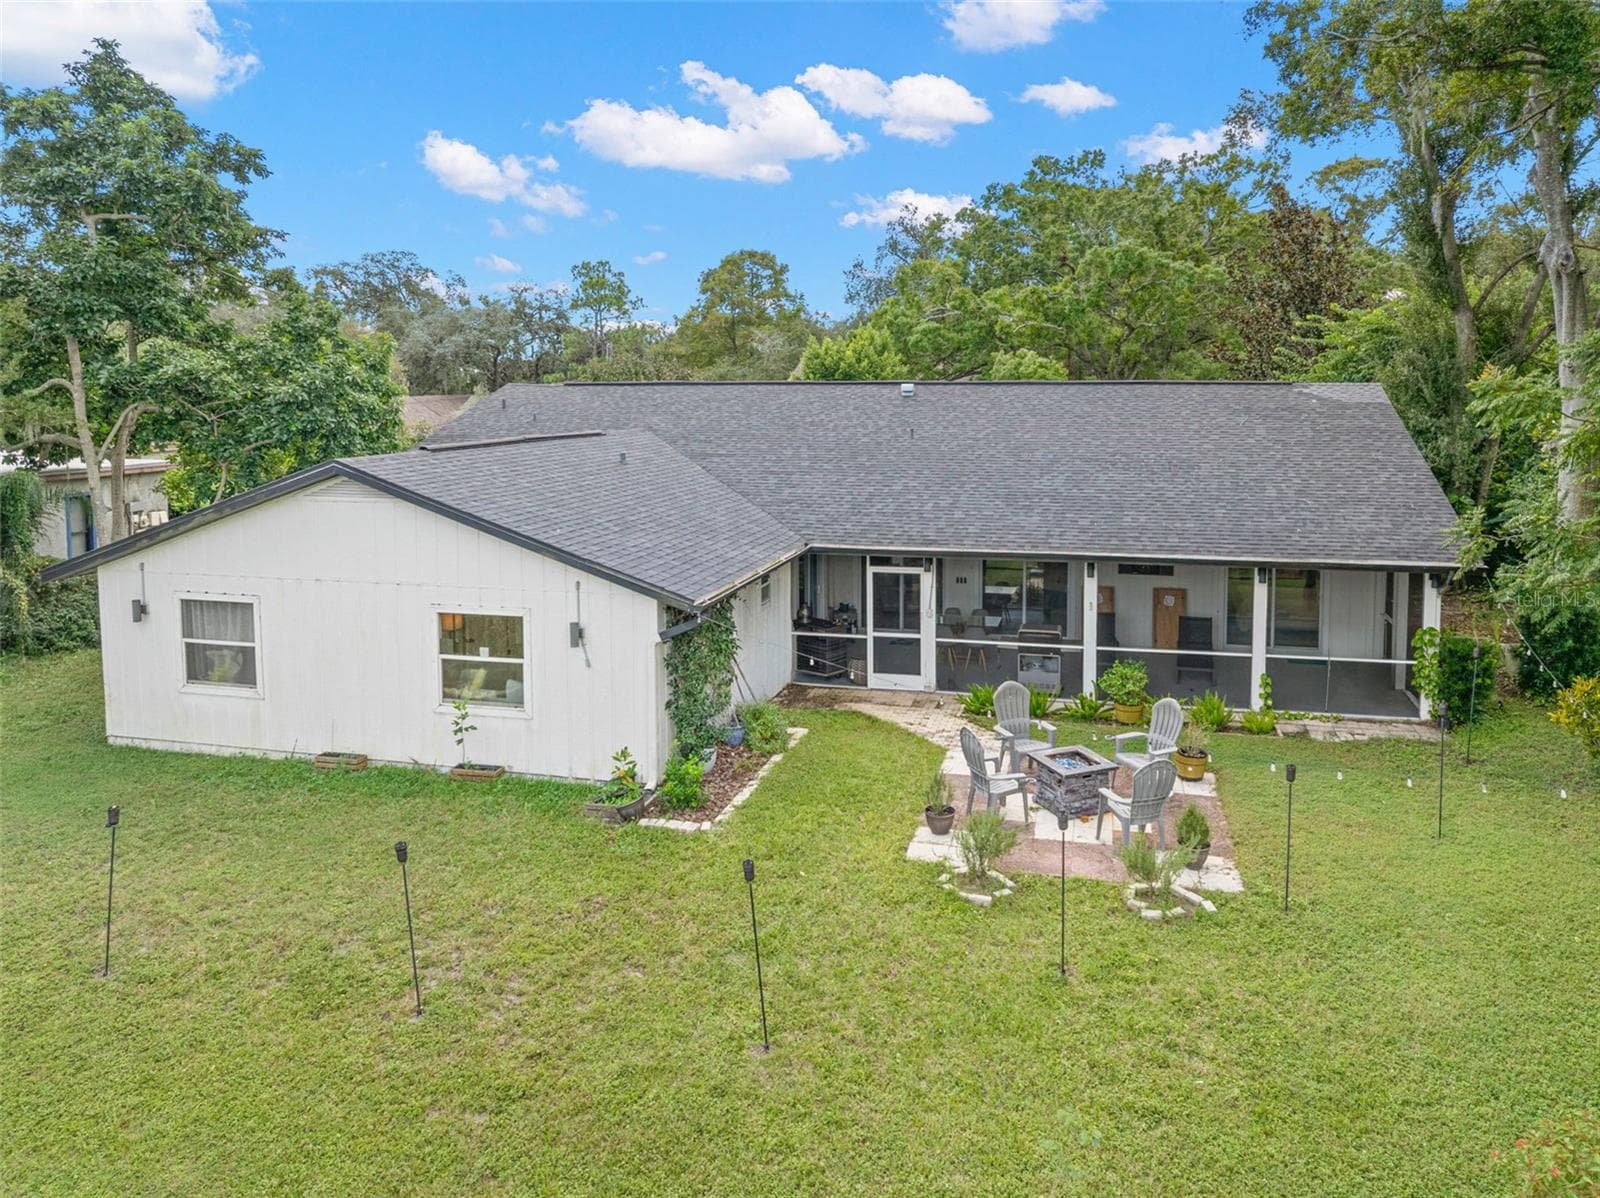
The beautifully landscaped backyard offers multiple opportunities for outdoor enjoyment, from the expansive screened porch to the open-air patio and fire pit area. Mature trees, colorful plantings, and overhead string lighting create an inviting setting for relaxing or entertaining. - 3013 GRAHAM LN, TAMPA
An aerial perspective showcases the home's expansive backyard, mature surrounding trees, and impressive screened porch extending across the rear of the residence. A dedicated patio and fire pit area adds another inviting outdoor gathering space, with plenty of lawn to enjoy. - 3013 GRAHAM LN, TAMPA
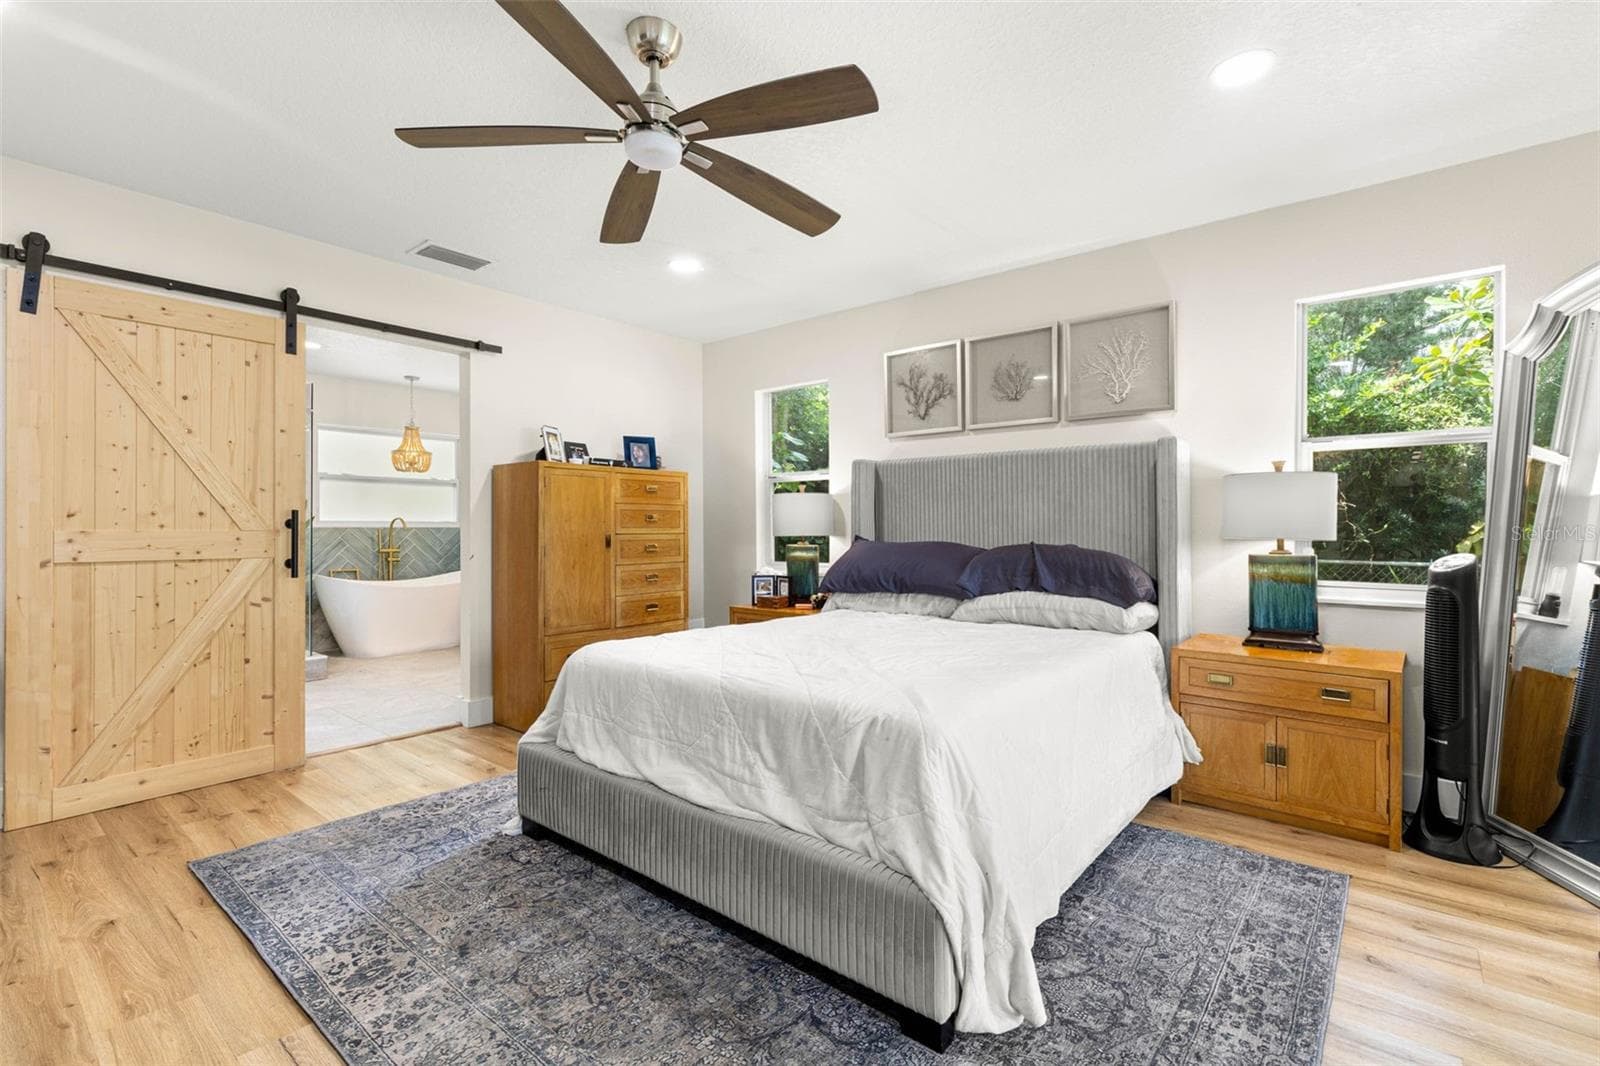
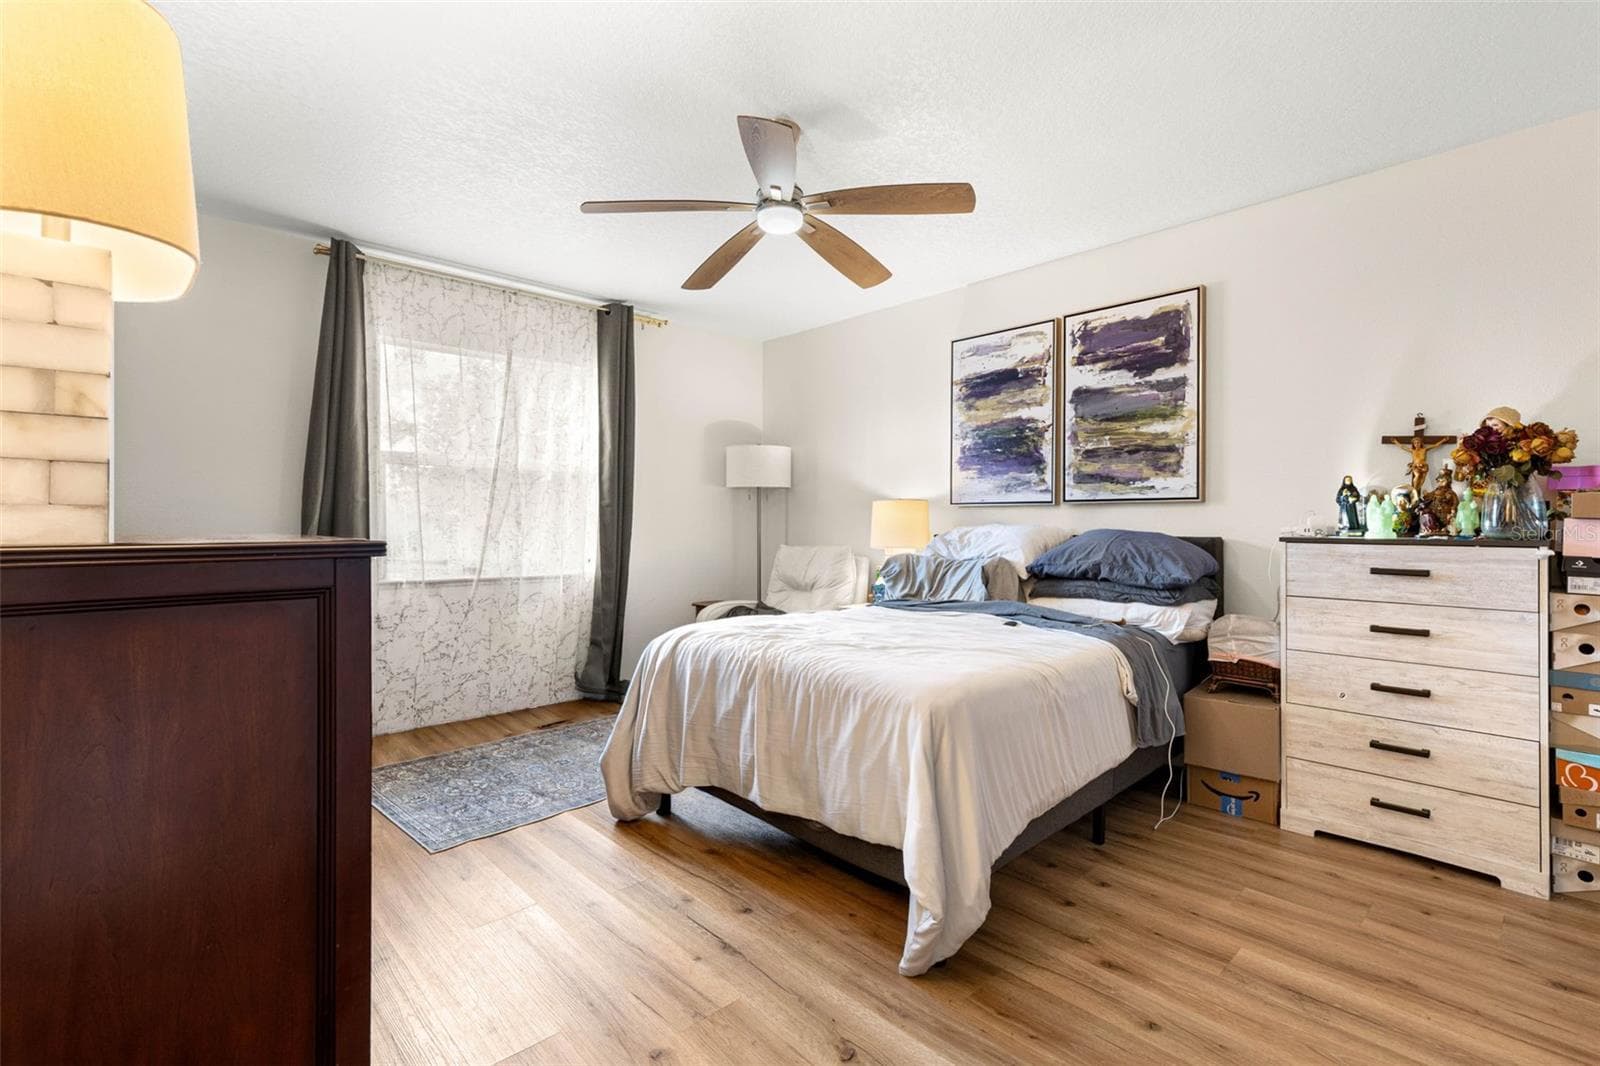
The inviting primary suite features beautiful wood-look luxury vinyl flooring, recessed lighting, a contemporary ceiling fan, and windows overlooking the greenery outside. A rustic sliding barn door adds architectural character while opening to the beautifully appointed ensuite bathroom. - 3013 GRAHAM LN, TAMPA
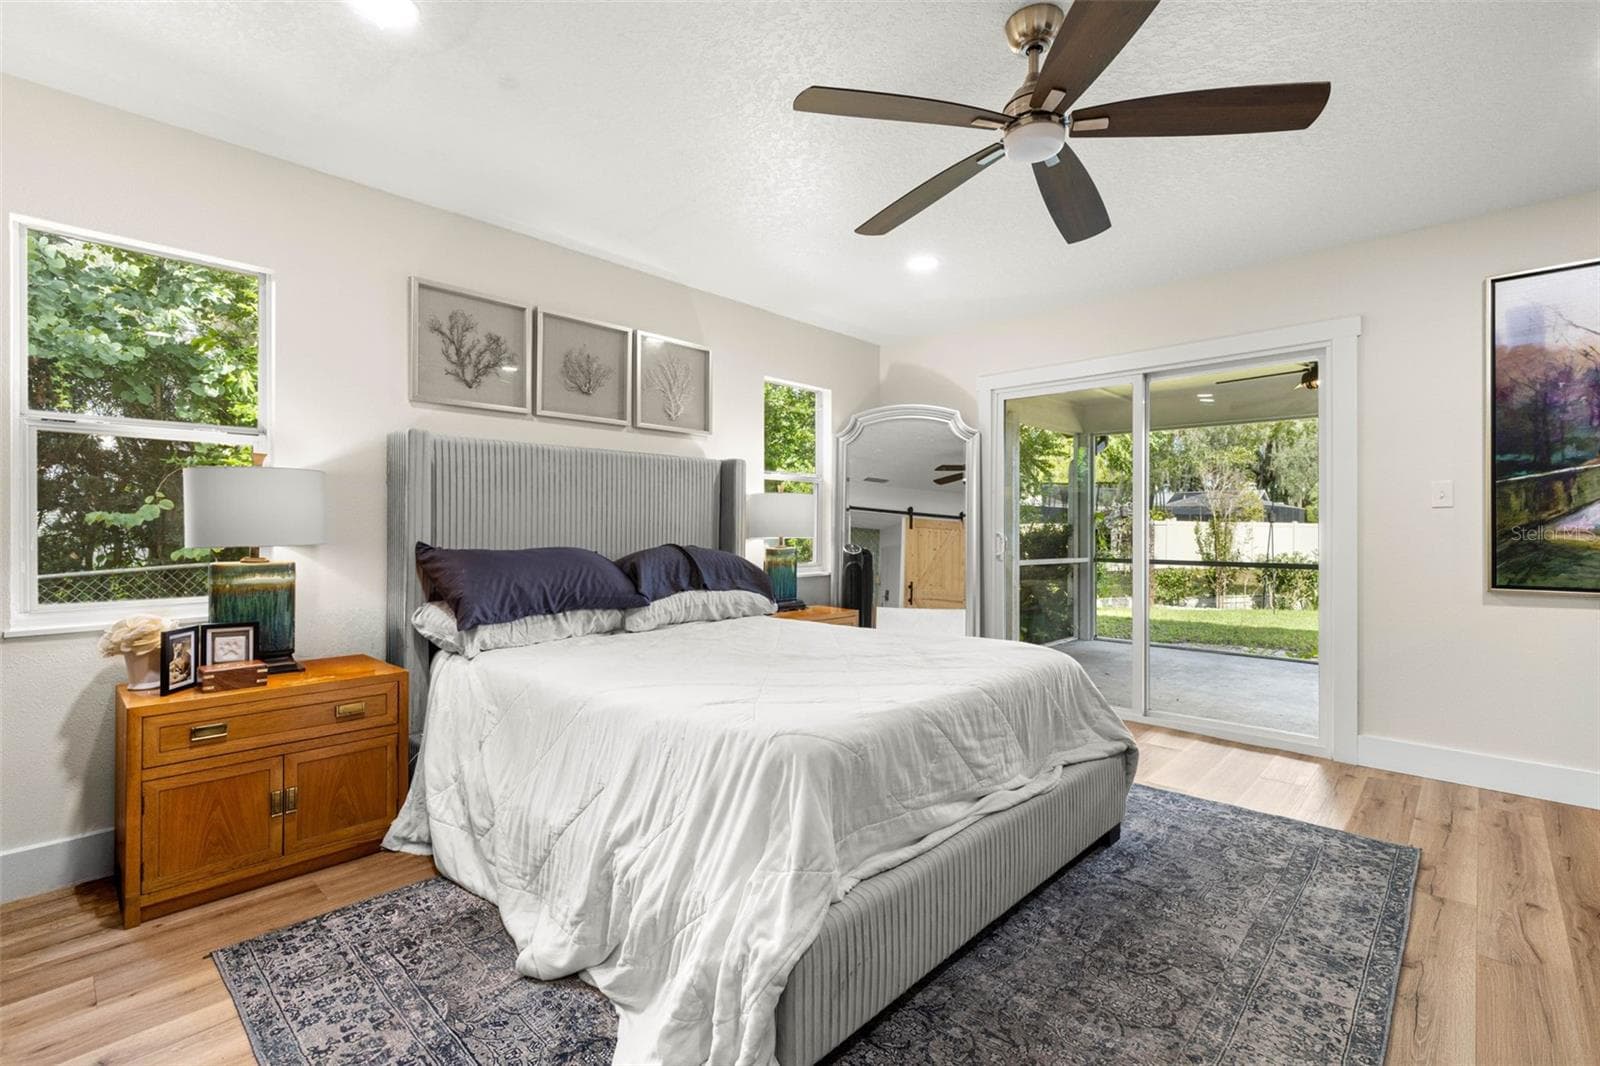
The primary bedroom offers a relaxing retreat with abundant natural light from multiple windows and sliding glass doors that open directly to the screened porch. Enjoy easy access to the outdoors, wood-look luxury vinyl flooring, and a contemporary ceiling fan. - 3013 GRAHAM LN, TAMPA
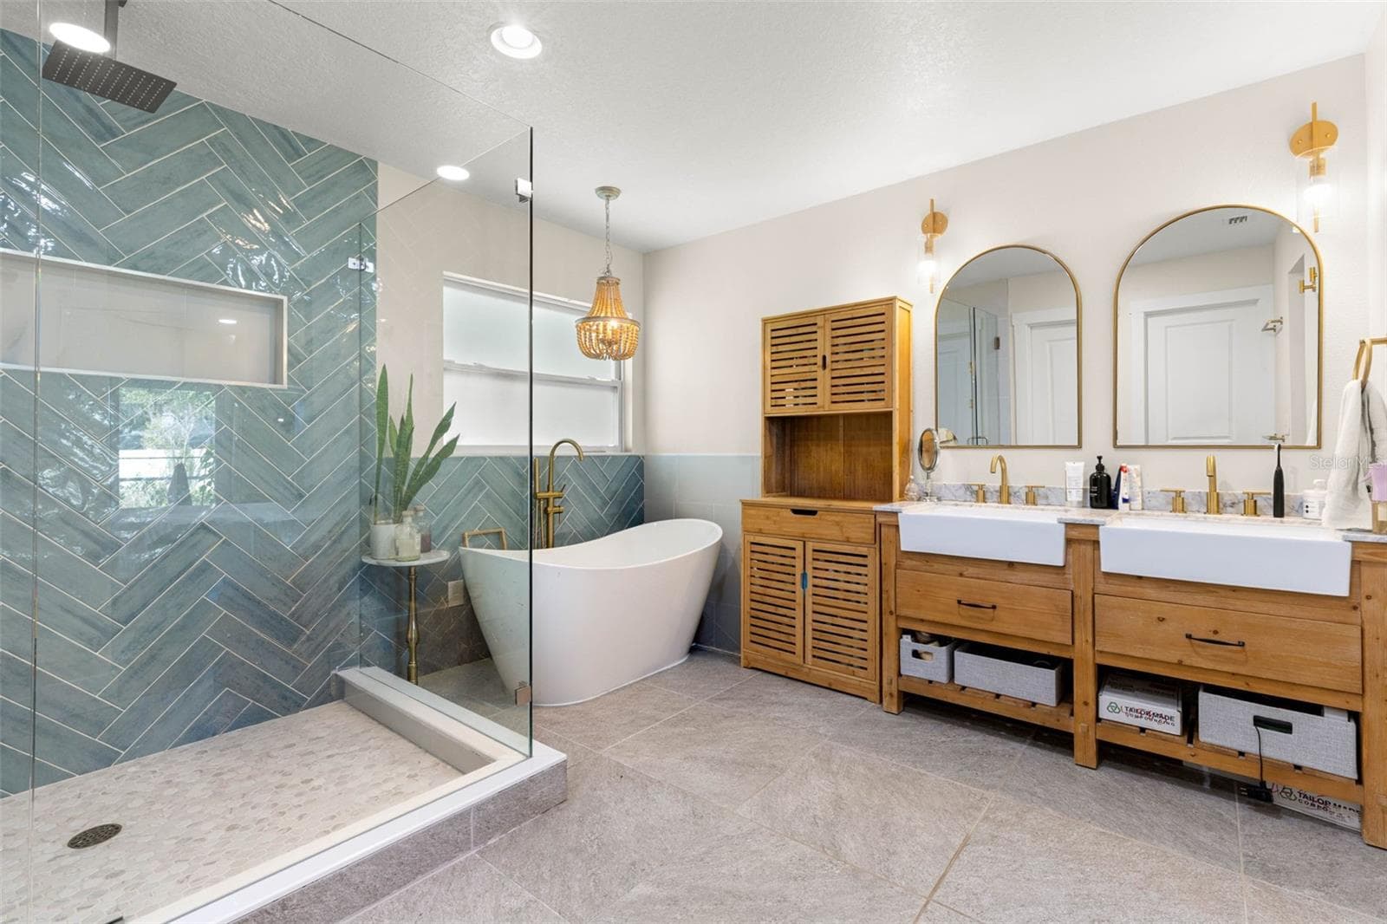
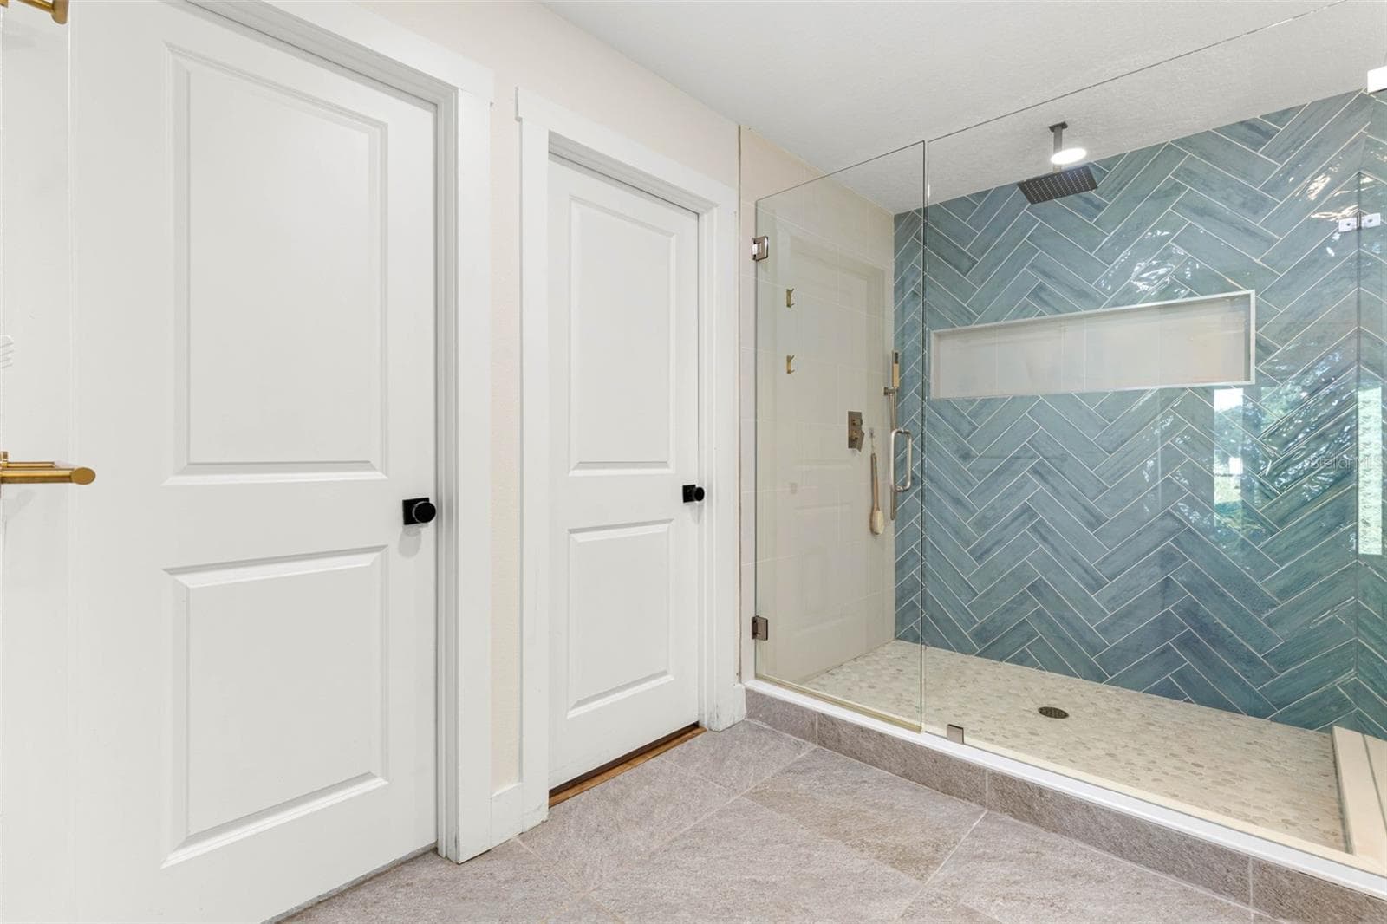
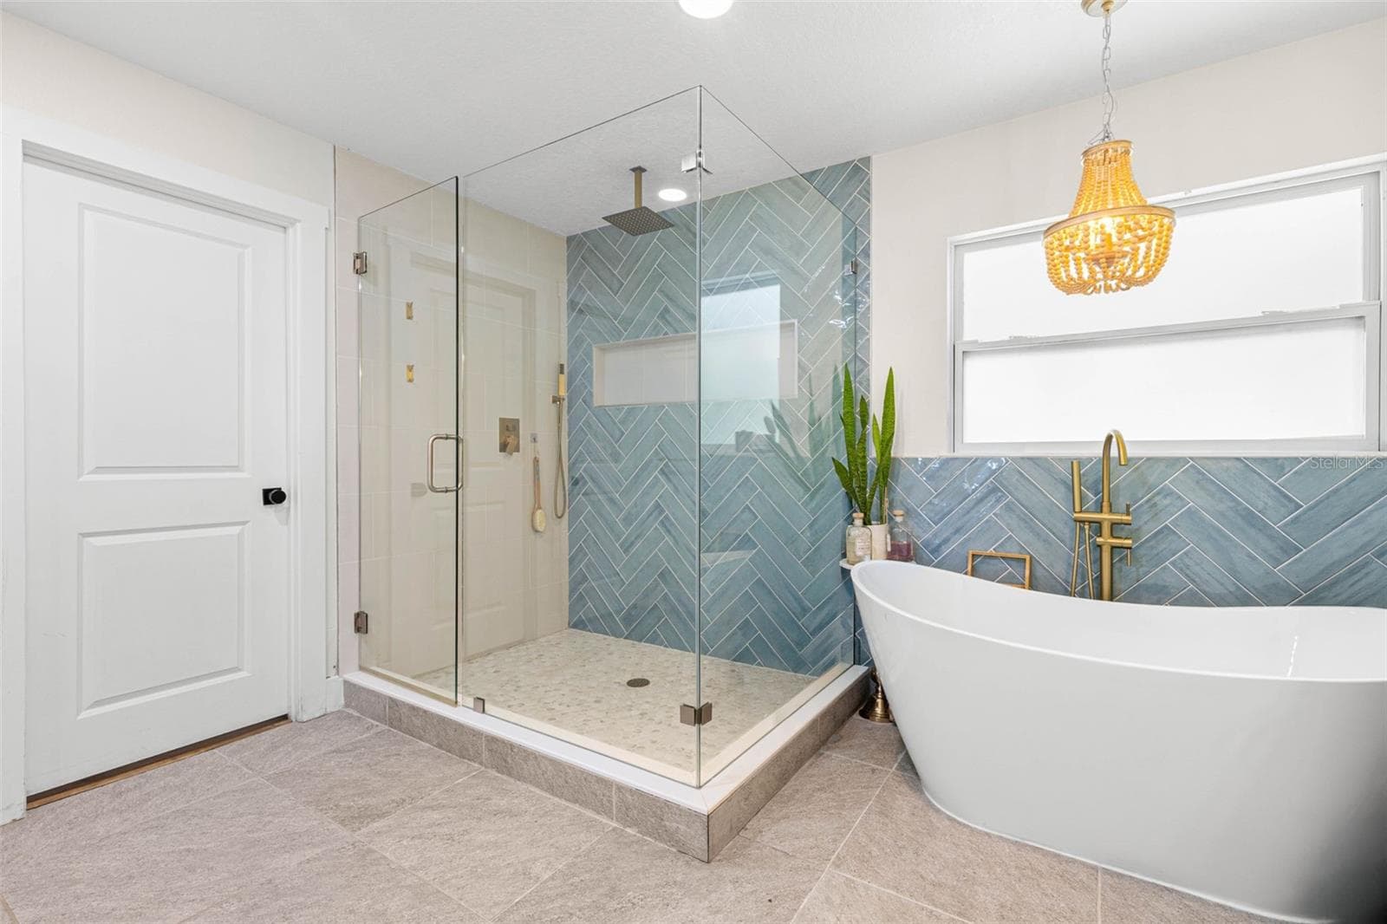
The stunning primary ensuite offers a spa-inspired retreat featuring a freestanding soaking tub, an oversized walk-in shower with frameless glass enclosure, dramatic blue-green herringbone tile, and dual farmhouse-style vessel sinks set atop warm wood vanities. Gold fixtures, arched mirrors, and coordinating sconces complete this beautifully designed bathroom. - 3013 GRAHAM LN, TAMPA
The primary bathroom's oversized walk-in shower features a frameless glass enclosure, striking blue-green herringbone tile, a rainfall showerhead, built-in recessed niche, and a pebble-style tile floor. A beautiful combination of contemporary design and everyday functionality. - 3013 GRAHAM LN, TAMPA
A freestanding soaking tub takes center stage beneath an elegant gold chandelier, complemented by a floor-mounted gold tub filler and beautiful blue-green herringbone tile. The adjoining glass-enclosed shower completes this luxurious, spa-inspired retreat. - 3013 GRAHAM LN, TAMPA
Bedroom two offers a comfortable layout with wood-look luxury vinyl flooring, a contemporary ceiling fan, and a large window that welcomes natural light. Easily adaptable as a guest bedroom, home office, or creative space to suit your needs. - 3013 GRAHAM LN, TAMPA
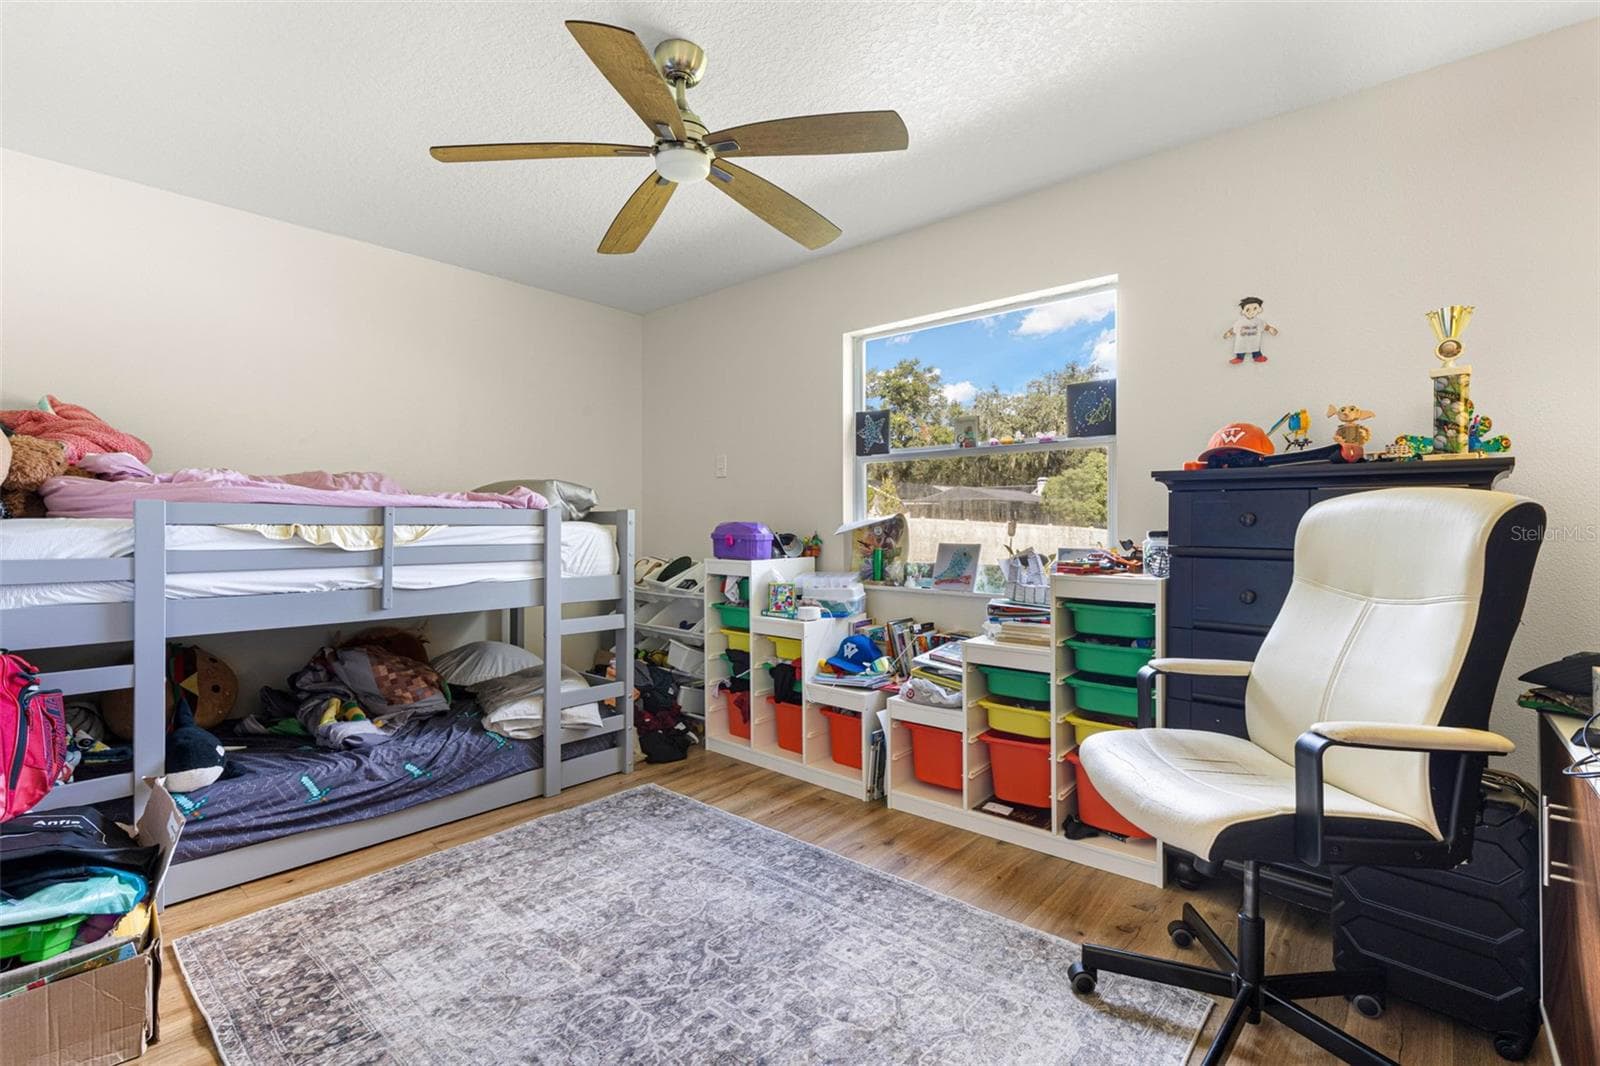
Bedroom three offers a generously proportioned layout with warm wood-look luxury vinyl flooring, a contemporary ceiling fan, neutral walls, and a large window that welcomes natural light. Plenty of room for a full bedroom furniture arrangement without feeling crowded. - 3013 GRAHAM LN, TAMPA
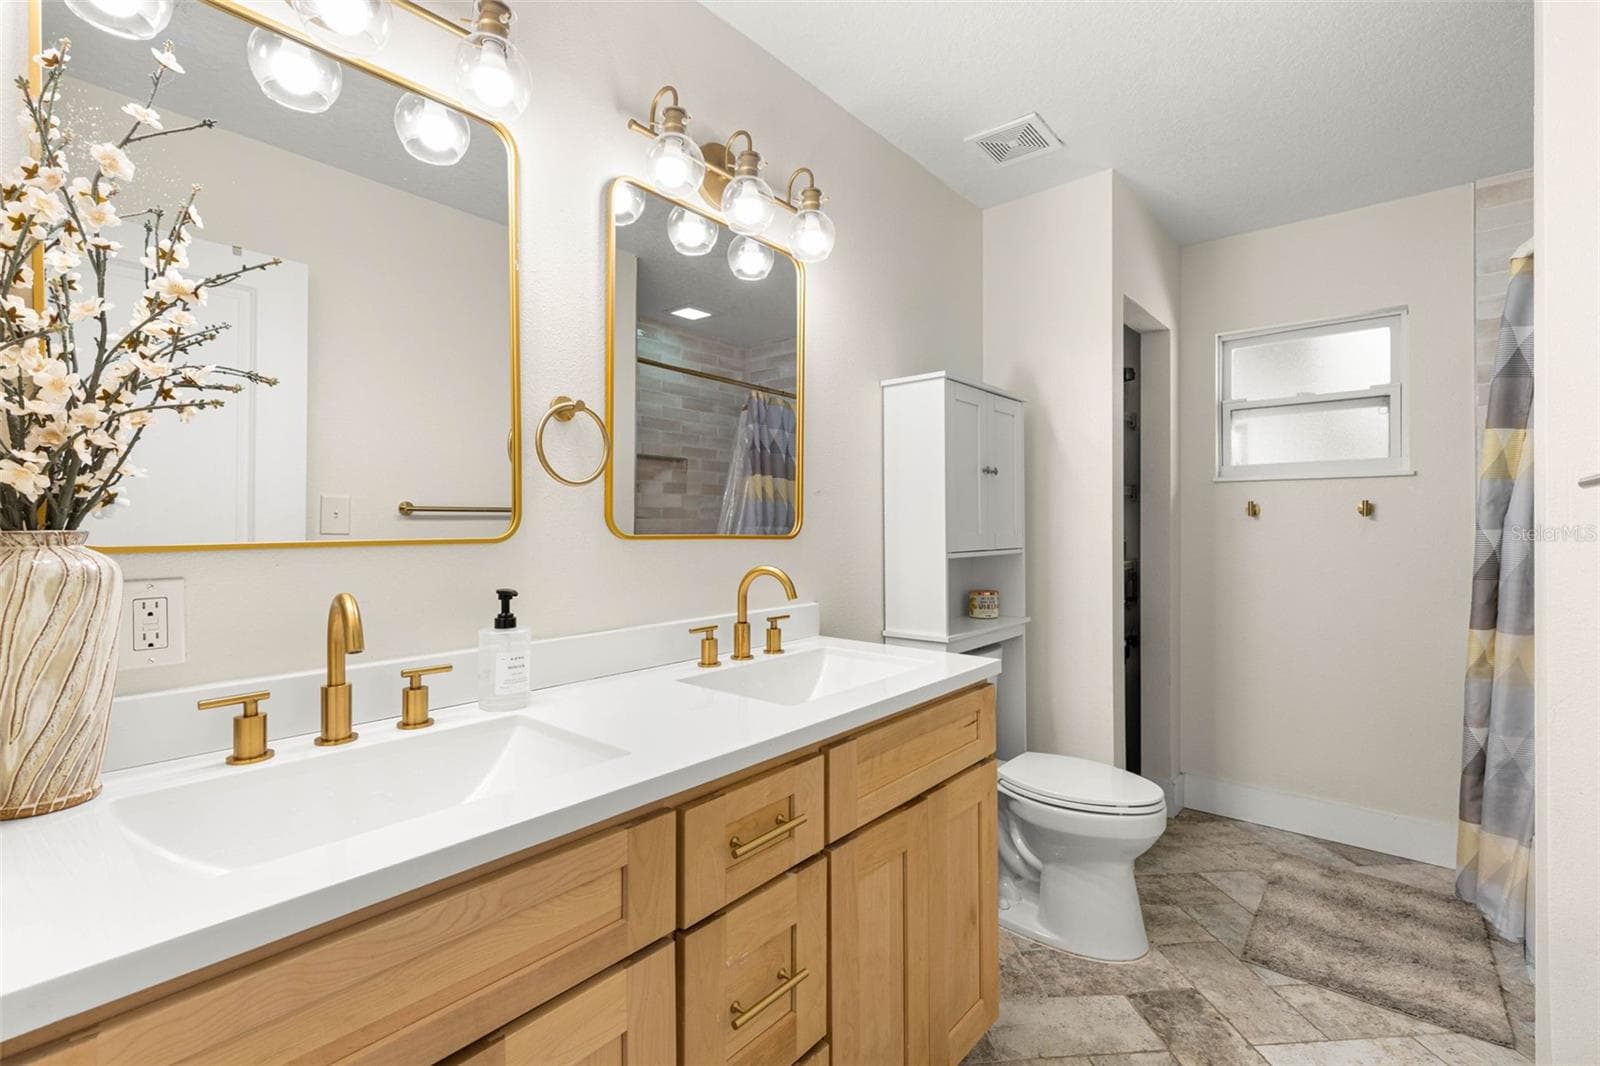
The stylish second bathroom features a double-sink vanity with natural wood cabinetry, crisp white countertops, brushed gold fixtures, coordinating mirrors, and contemporary glass-globe lighting. Neutral tile flooring and a tub/shower combination complete this thoughtfully updated space. - 3013 GRAHAM LN, TAMPA
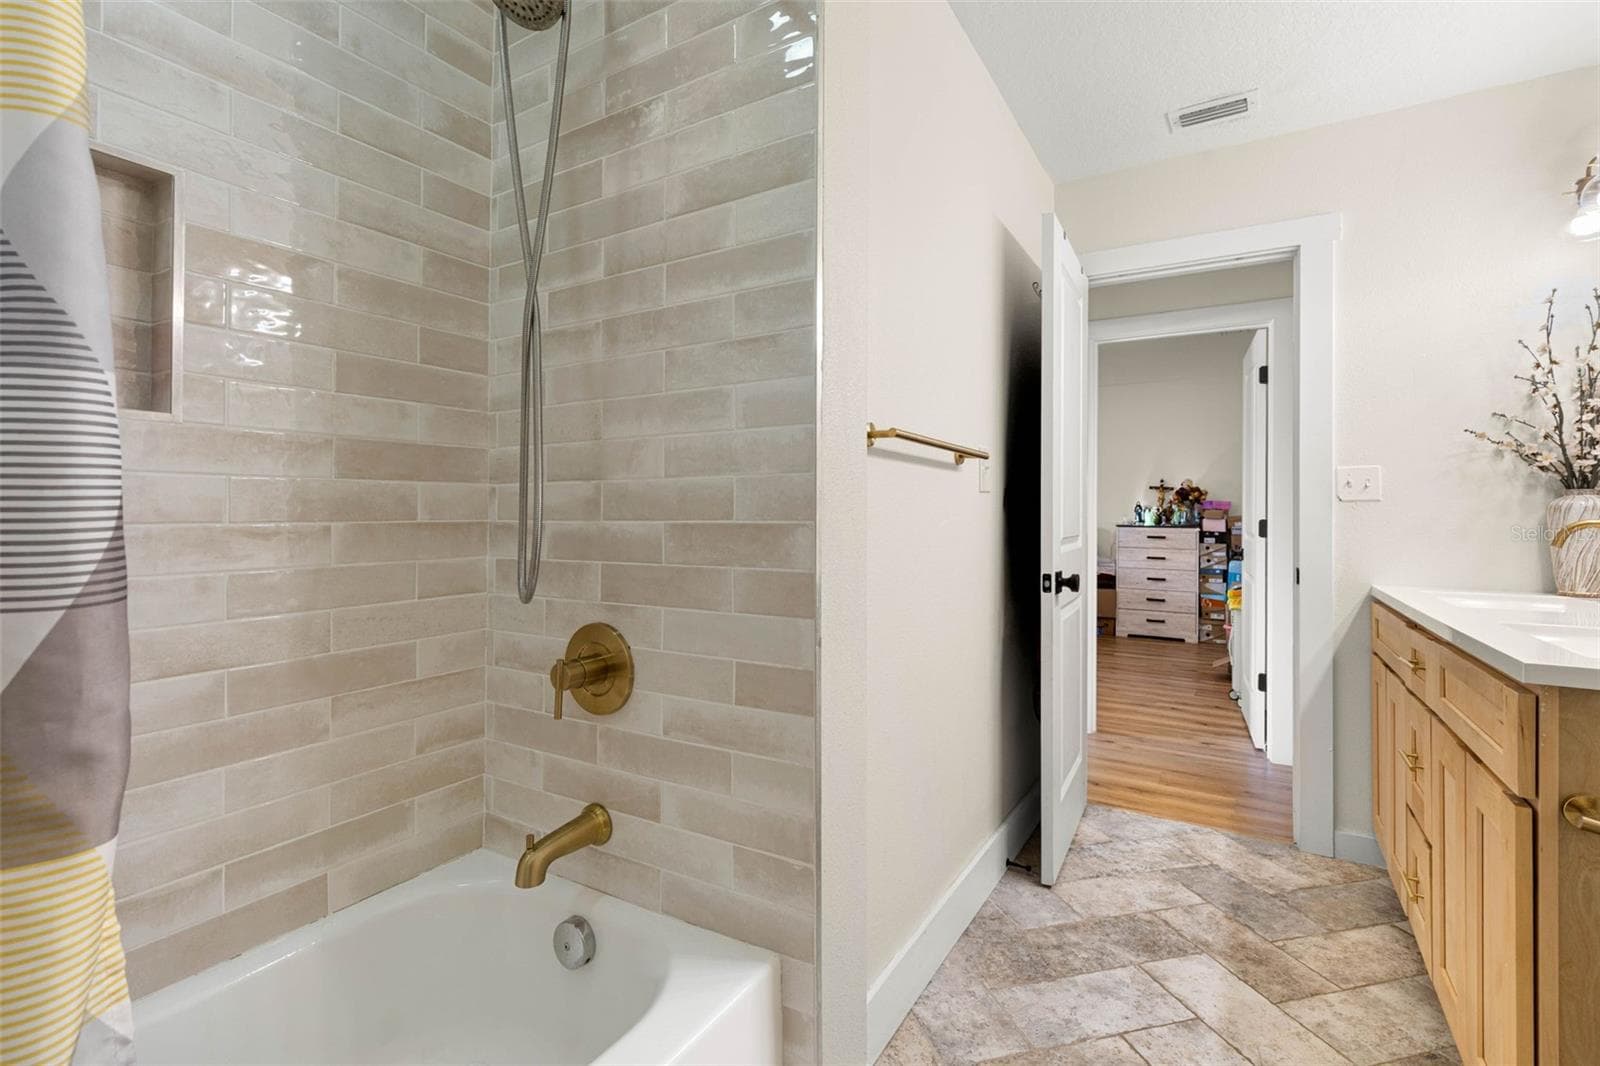
The second bathroom's tub/shower combination features glossy, neutral-toned subway tile, a recessed storage niche, and brushed gold fixtures, including a convenient handheld showerhead. Coordinating tile flooring and warm wood cabinetry complete the updated space. - 3013 GRAHAM LN, TAMPA
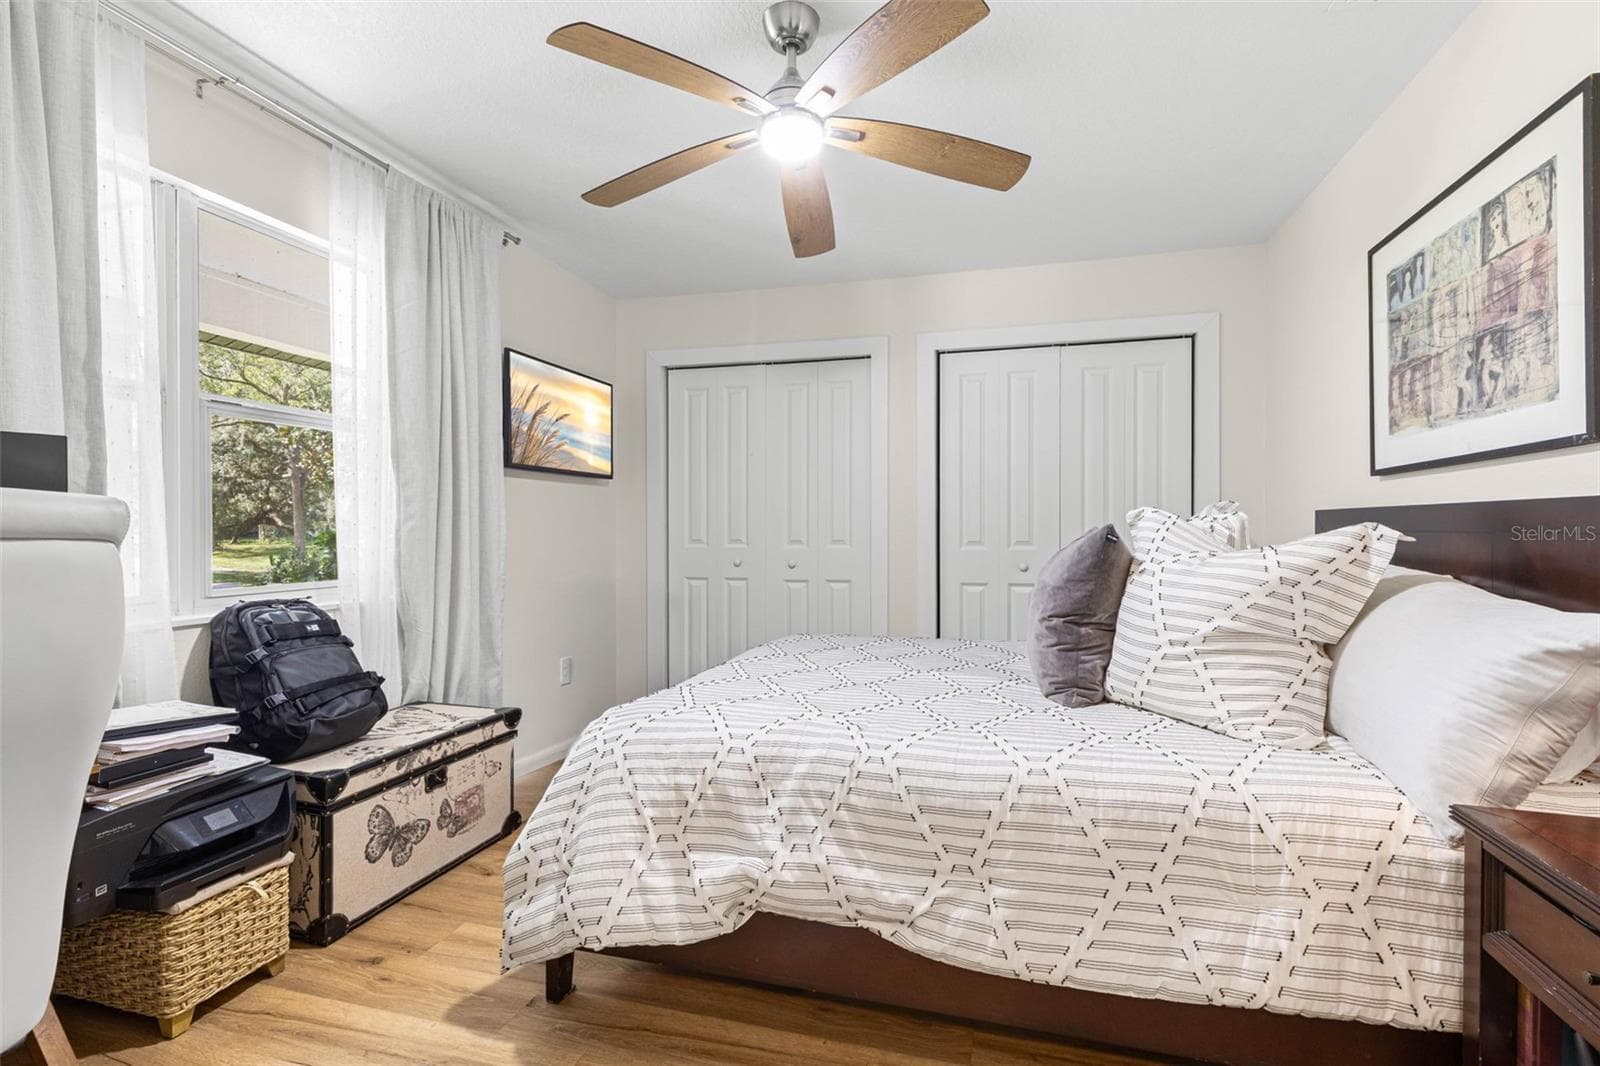
Bedroom four features two closets for ample storage, wood-look luxury vinyl flooring, a modern ceiling fan, and a window overlooking the front yard. A versatile room equally suited for guests, a home office, or a personal retreat. - 3013 GRAHAM LN, TAMPA
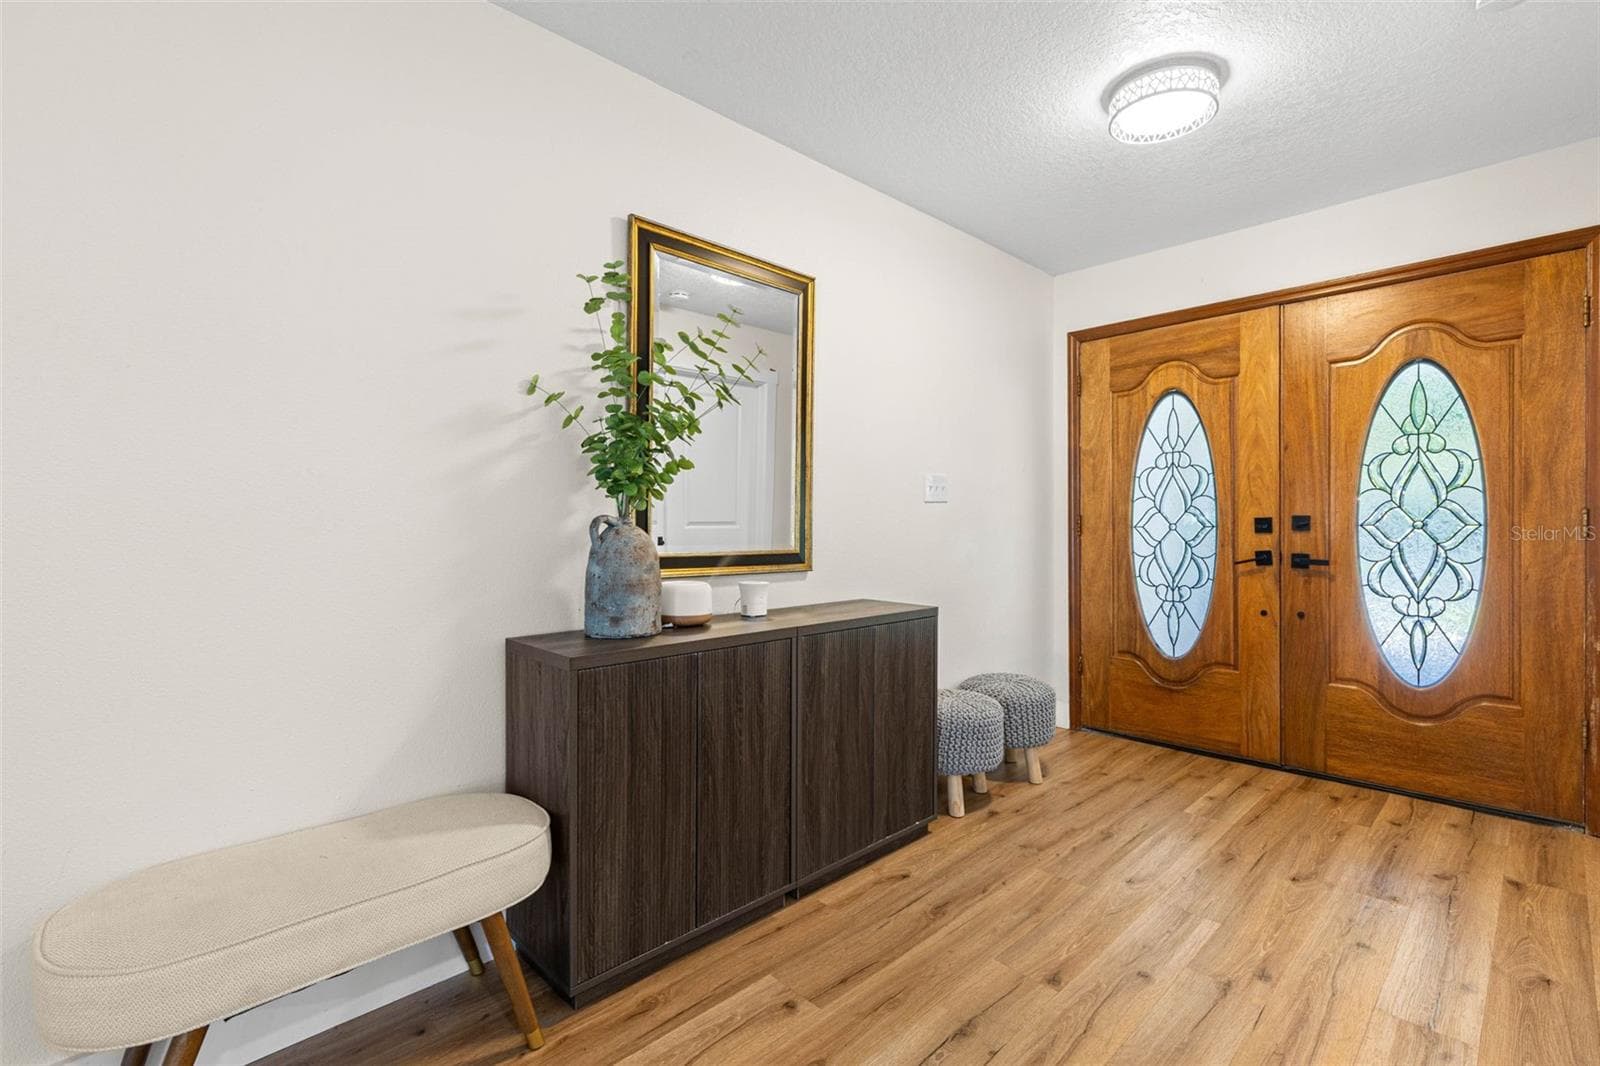
A welcoming foyer highlights the distinctive double wood entry doors with decorative oval glass inserts, warm wood-look luxury vinyl flooring, and contemporary overhead lighting. The extended entryway offers plenty of room for a console table or additional seating. - 3013 GRAHAM LN, TAMPA
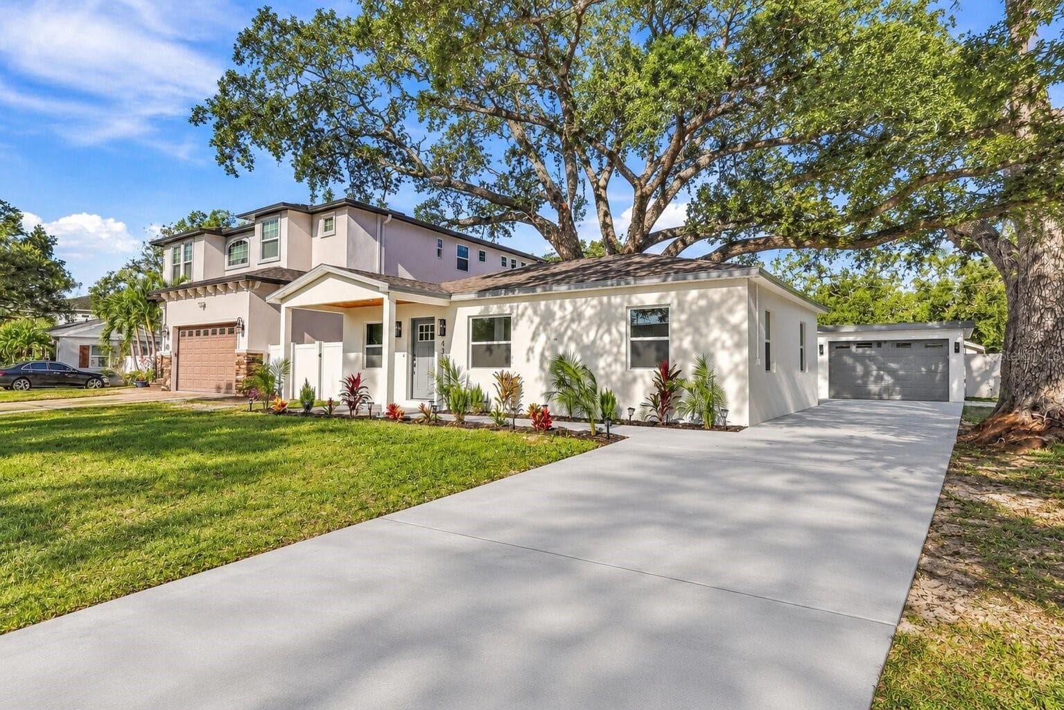
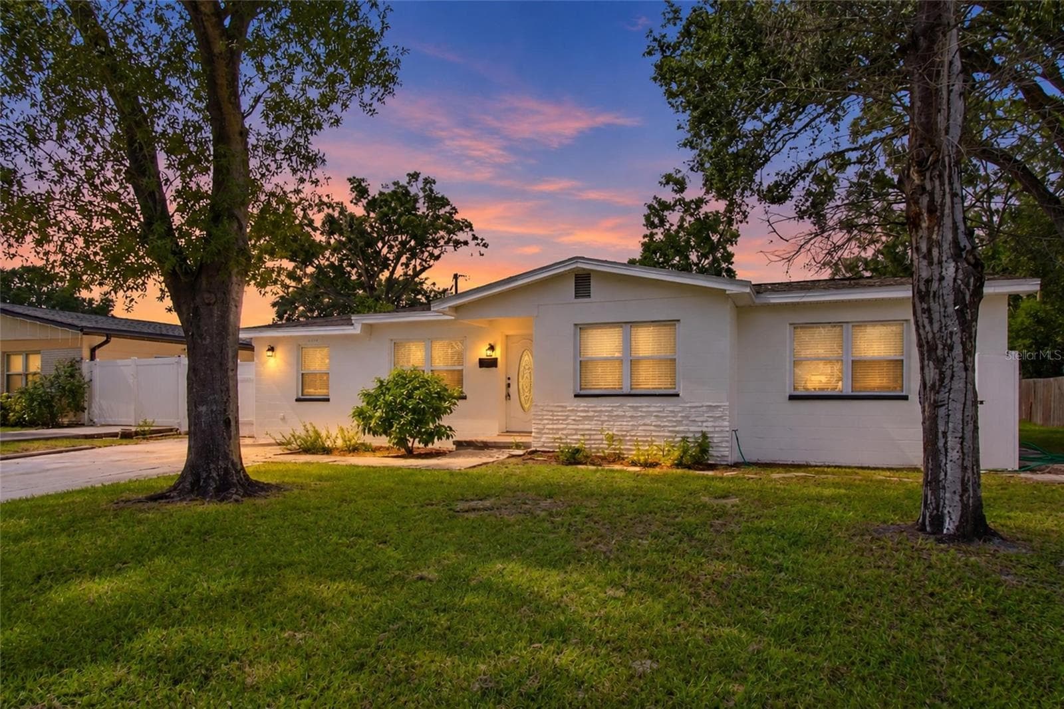
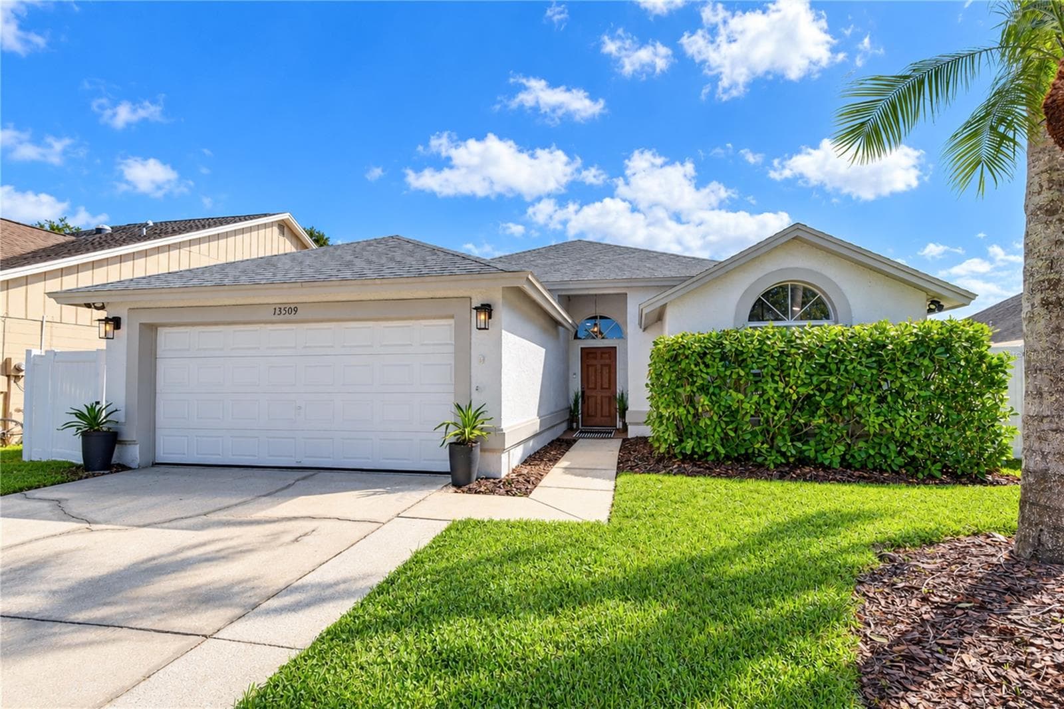
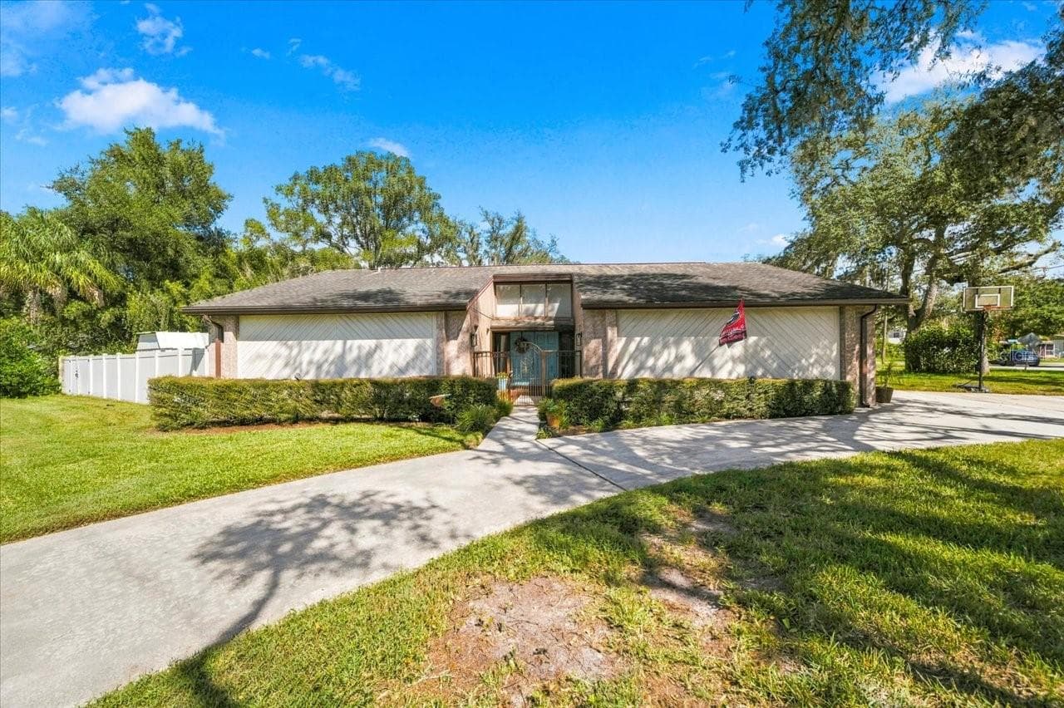
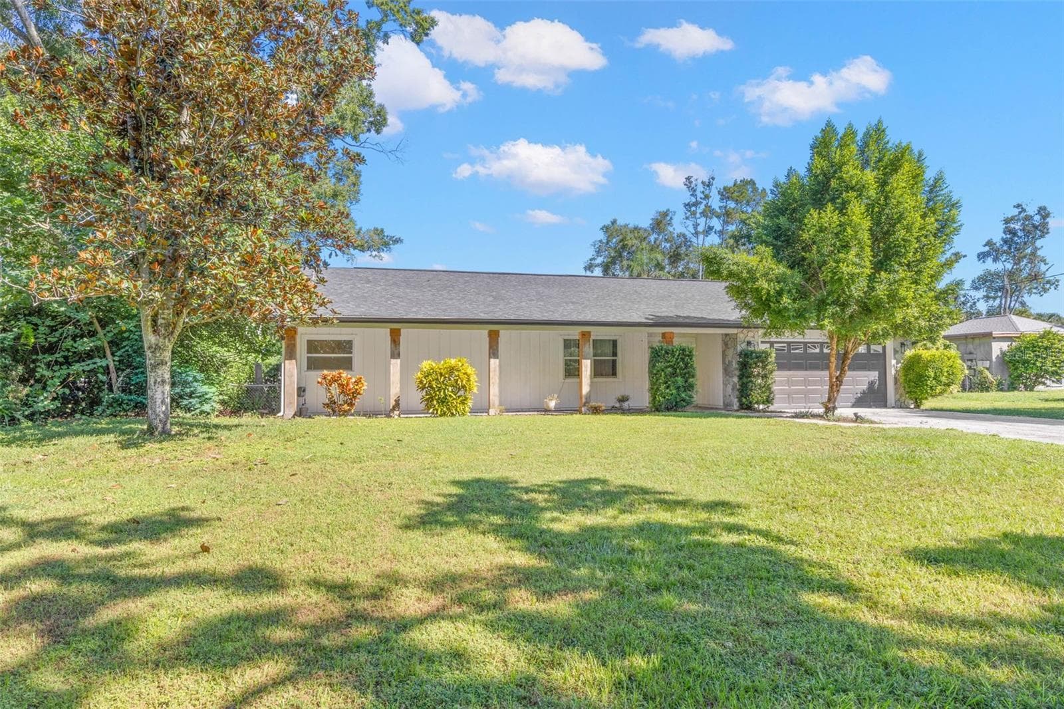
Set on a spacious .34-acre lot, this attractive single-story home features a sweeping front lawn, mature shade trees, established landscaping, and a welcoming covered front porch. - 3013 GRAHAM LN, TAMPA
Single Family Residence at 3013 GRAHAM LN, TAMPA, photo 39 of 44
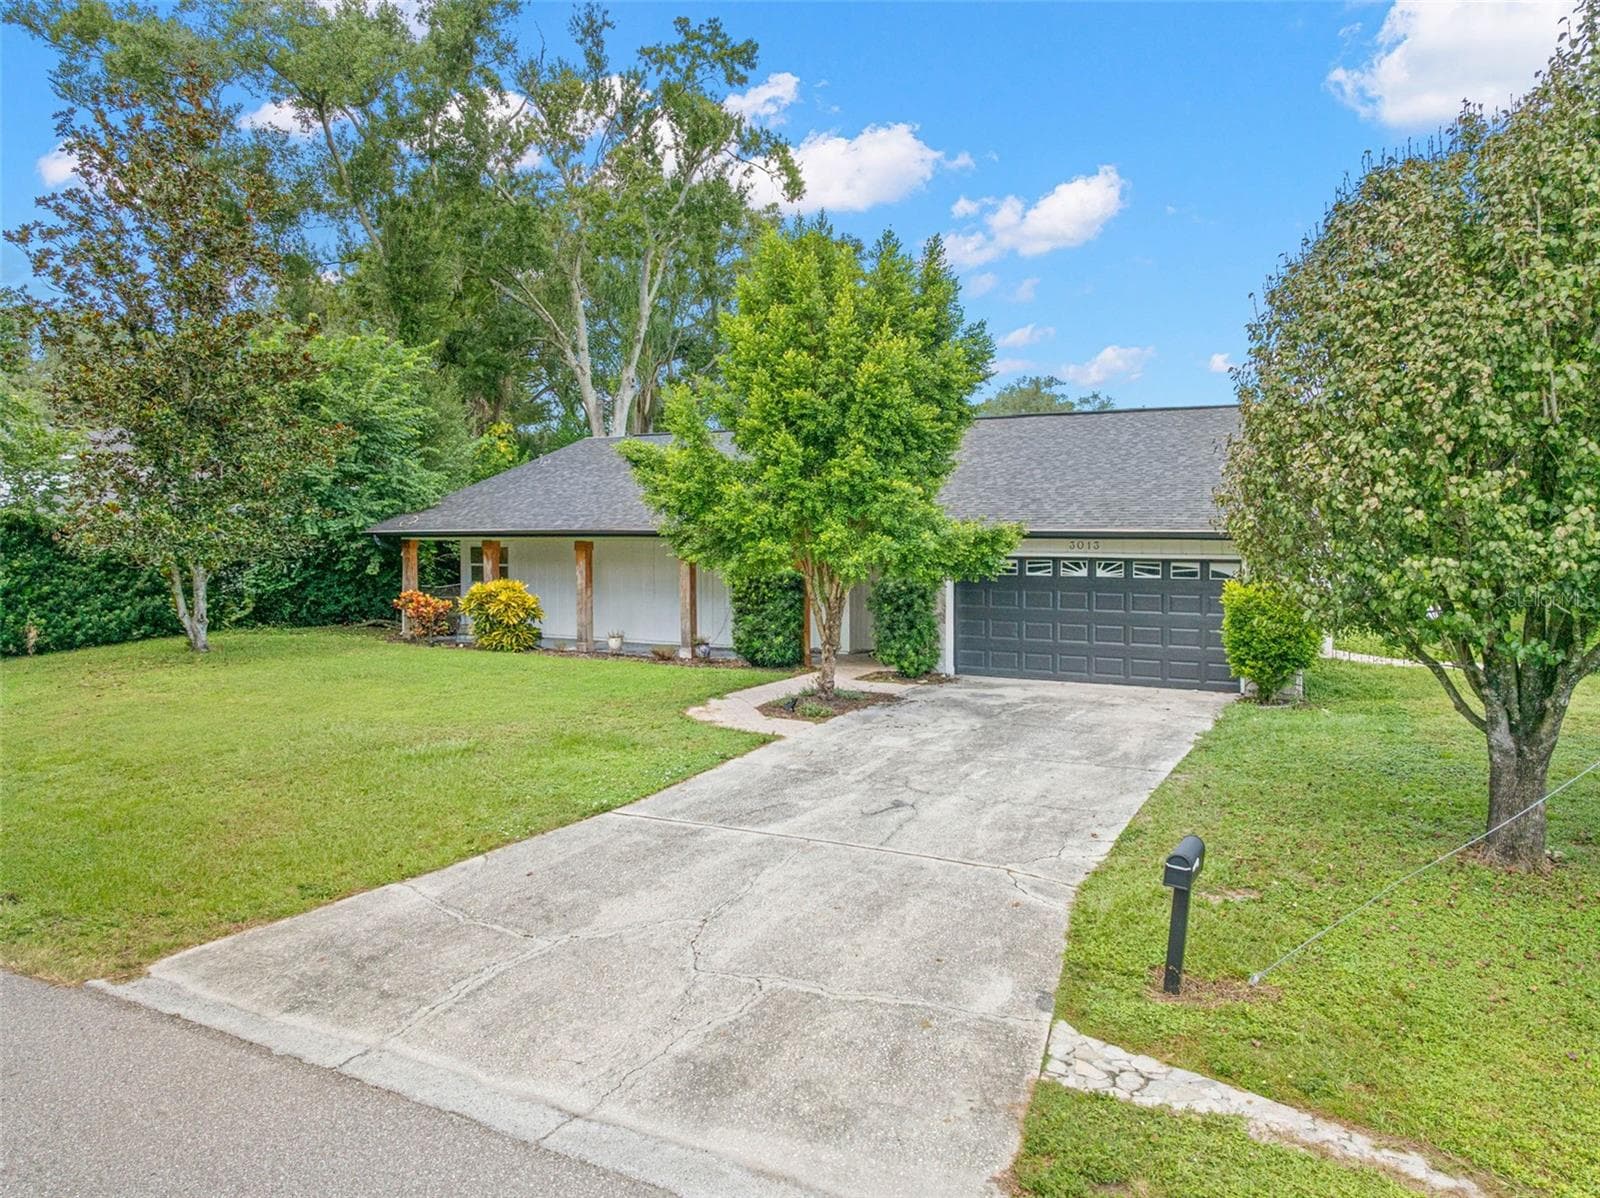
A wide concrete driveway leads to the attached two-car garage, offering convenient parking and additional storage. Mature shade trees, lush greenery, and an expansive front lawn enhance the home's curb appeal. - 3013 GRAHAM LN, TAMPA
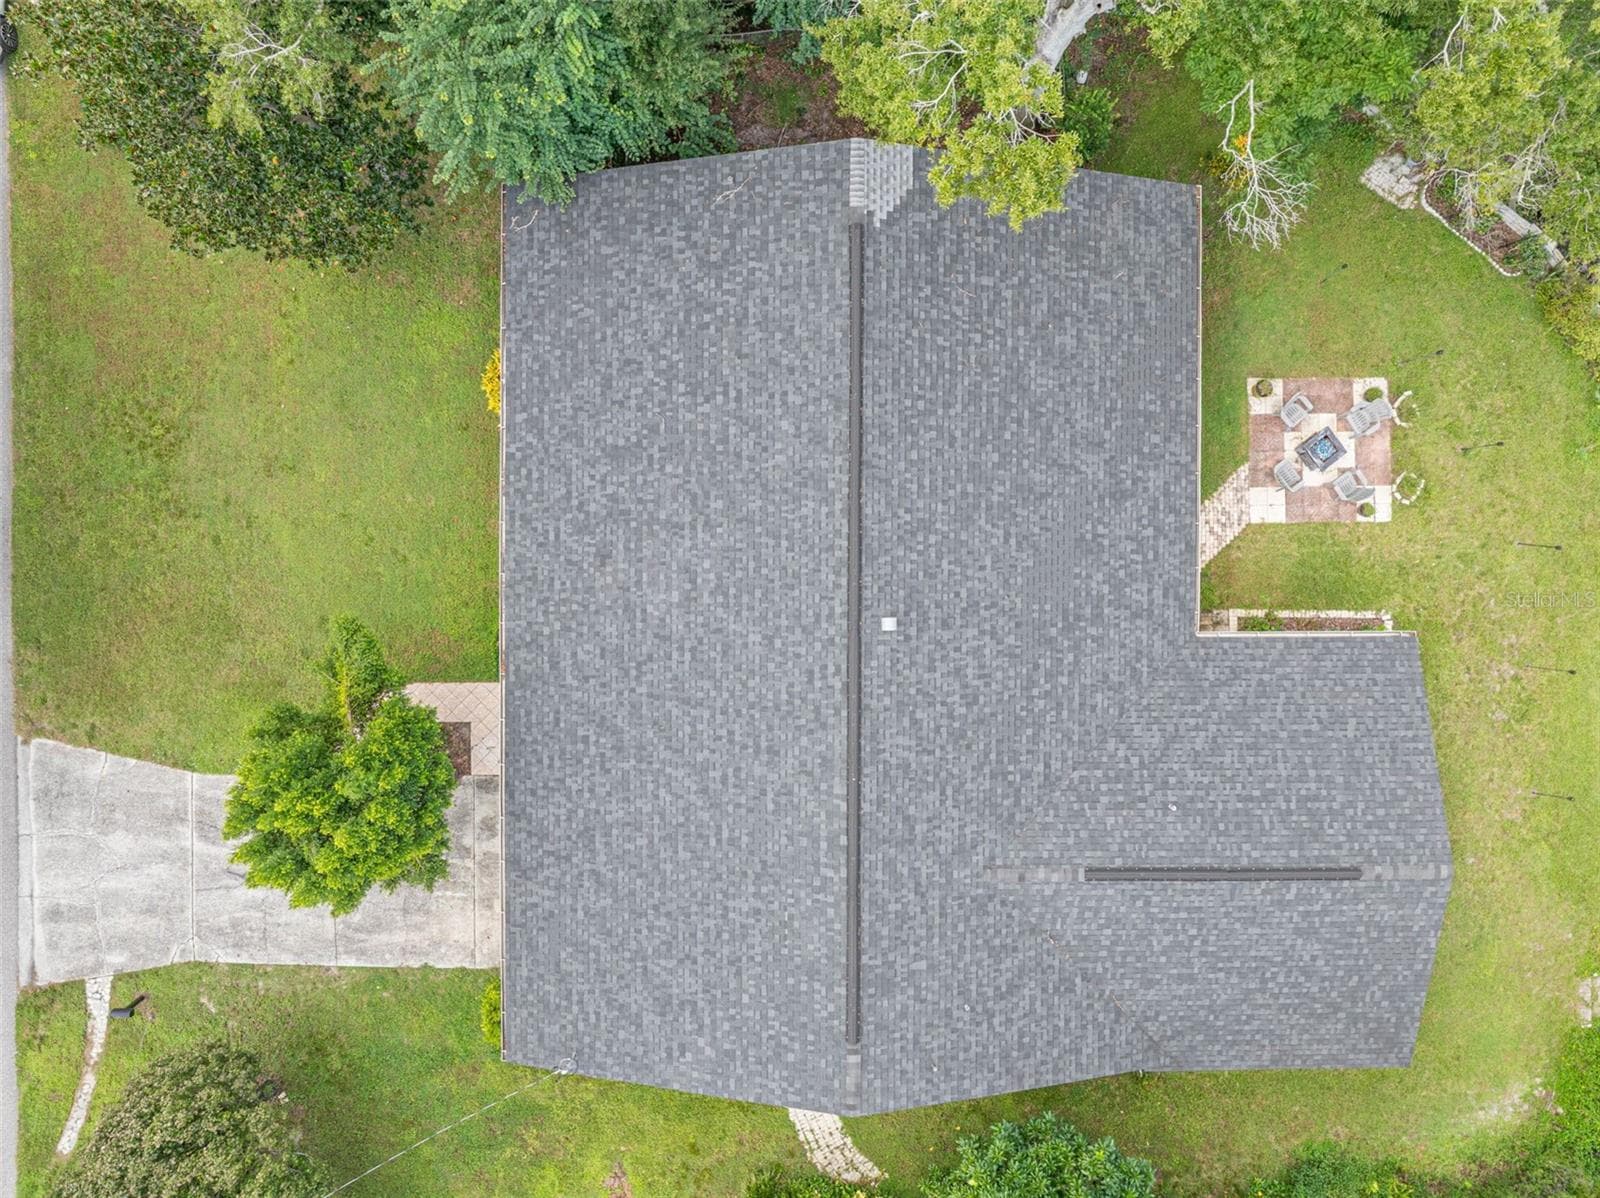
A bird-eye perspective highlights the home's expansive single-story footprint, dimensional shingle roof replaced in 2021, and surrounding lawn areas. The paver patio and fire pit area add character to the outdoor setting on this .34-acre property. - 3013 GRAHAM LN, TAMPA
An aerial view highlights the home's setting along a picturesque pond, surrounded by mature trees and established residences in the heart of Carrollwood. Enjoy the tranquility of waterfront living while remaining close to the shopping, dining, recreation, and conveniences of Tampa. - 3013 GRAHAM LN, TAMPA
Single Family Residence at 3013 GRAHAM LN, TAMPA, photo 43 of 44
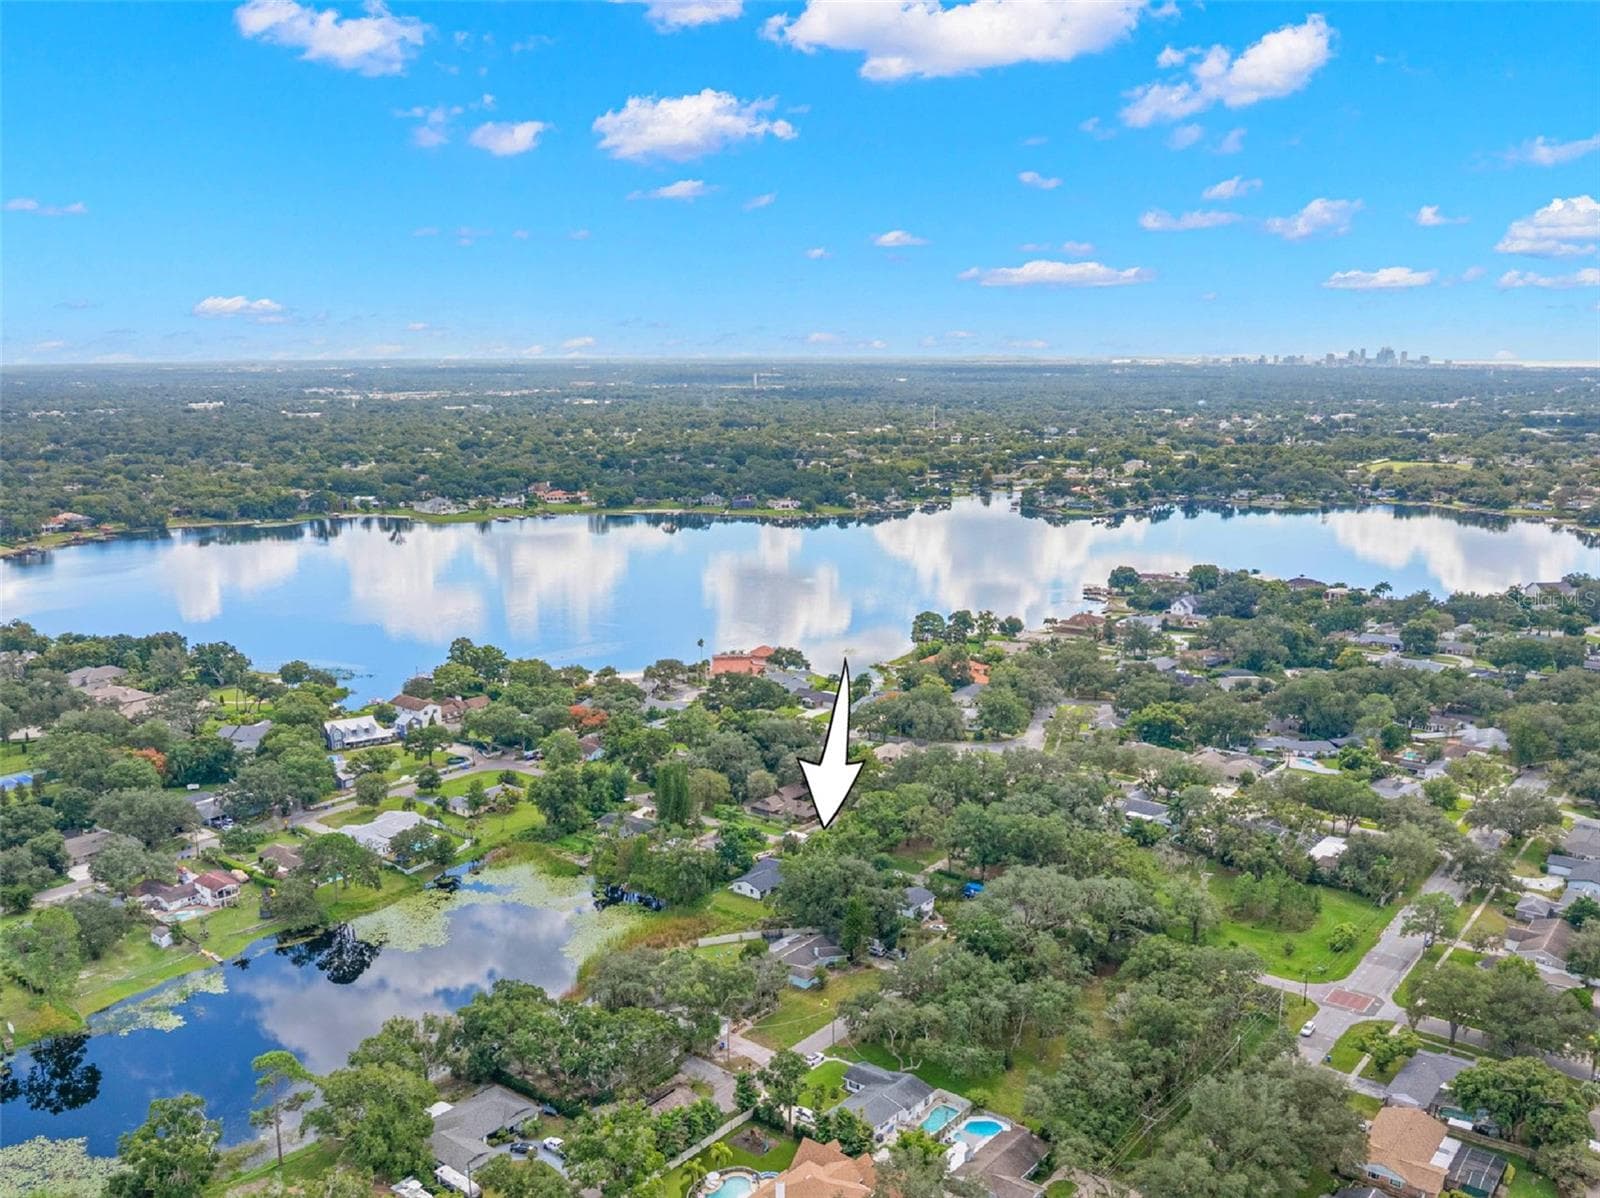
Discover the charm of Carrollwood from above! This aerial perspective highlights the property's location in an established, tree-lined neighborhood, surrounded by scenic lakes and residential streets, with convenient access to North Dale Mabry Highway and the greater Tampa area. - 3013 GRAHAM LN, TAMPA
44 photos

$590,000

3013 GRAHAM LN
TAMPA, FL 33618
Listed by Jodi Avery · KELLER WILLIAMS SOUTH TAMPA
Bedrooms
4
Bathrooms
2
Living area
2,205 sqft
Year built
1987

About this home

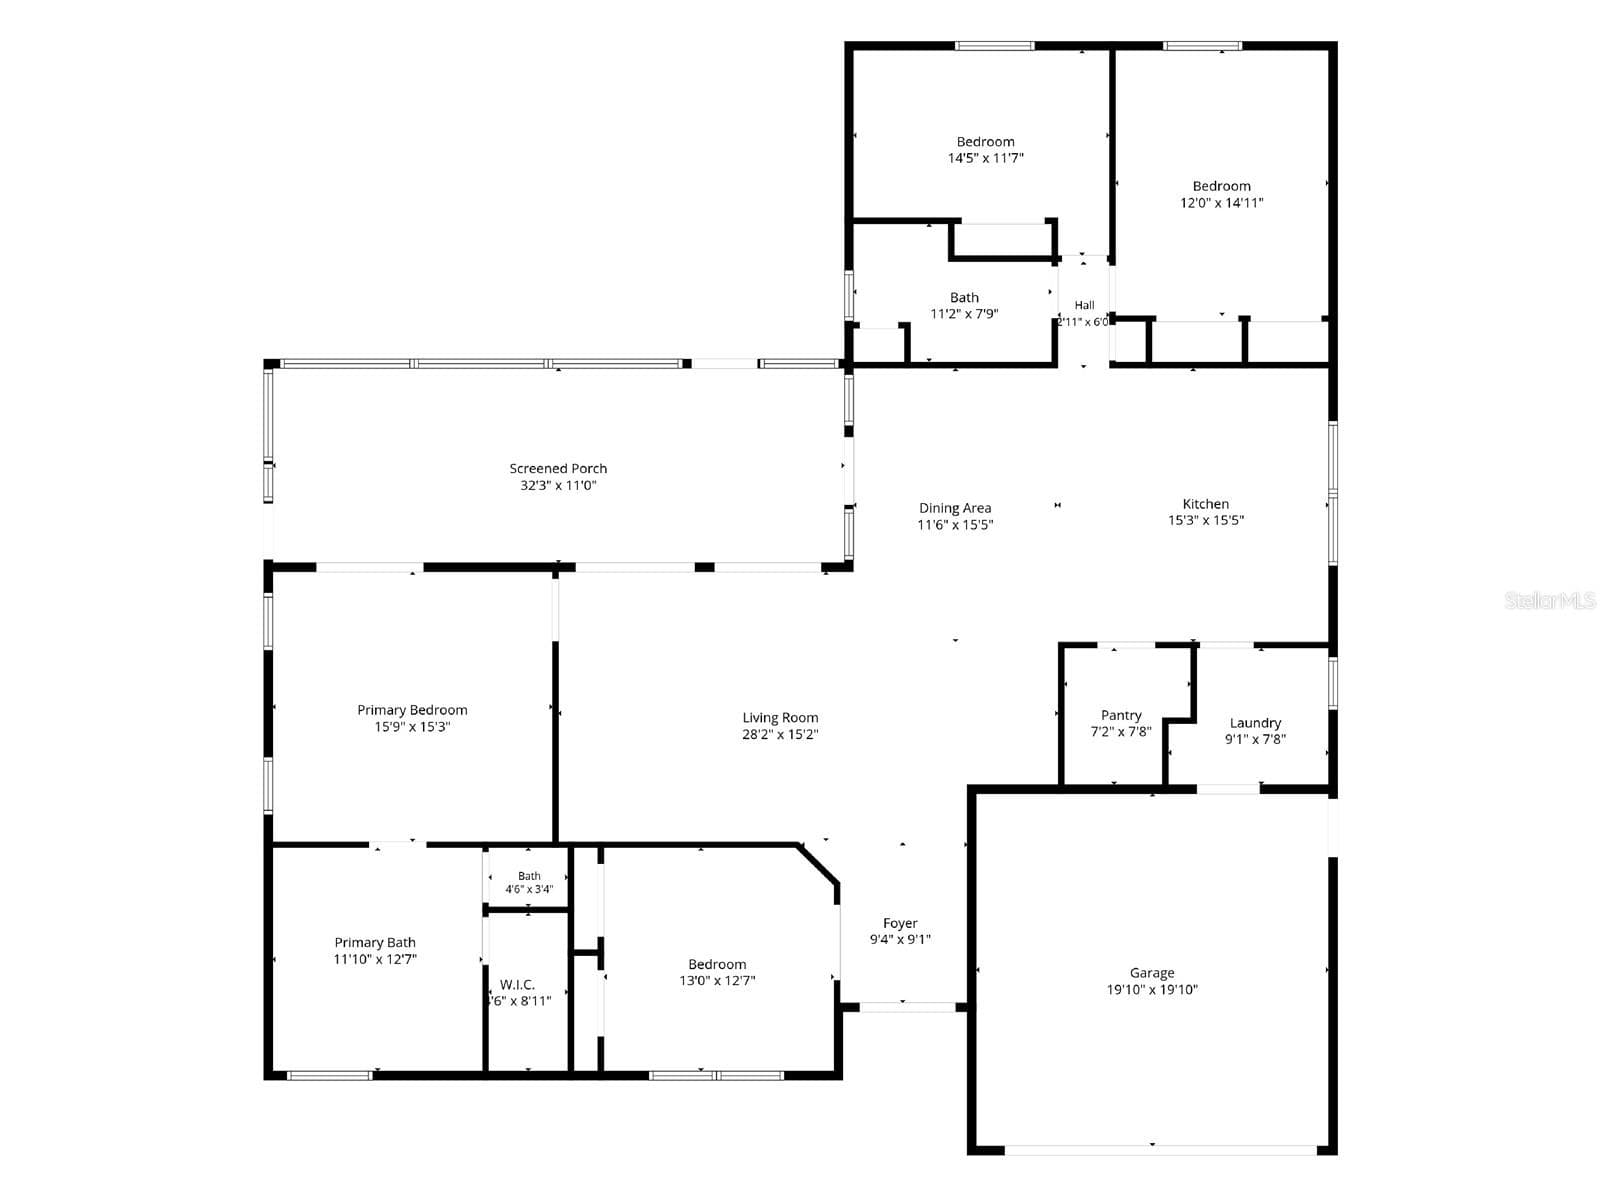
Pond-Front Carrollwood 4-bedroom, 2-bath Updated Home on a 0.3 Acre with NO HOA OR CDD FEES, plus a showstopping designer kitchen, spa-inspired primary suite, and a screened porch that feels like an extra living room! Updated with Roof 2021, AC 2021, and Fully Renovated Interior 2021. Tucked among mature oaks on a deep lot that slopes down to a broad, tree-lined pond, this thoughtfully updated single-story home offers about 2,205 square feet of living space and a backyard made for slowing down and staying awhile. From the street, you'll find a broad lawn, established landscaping, a covered front porch with wood columns, and double doors with decorative oval glass. Inside, warm wood-look luxury vinyl flooring runs through the main living areas and bedrooms, with neutral walls, recessed lighting, and contemporary ceiling fans throughout. The generously proportioned living room flows into the dining area and kitchen, and multiple sliding glass doors make the screened porch a natural extension of the home. In the dining area, a sculptural gold chandelier with glass globes and matching wall sconces set the tone for the finishes to come. And then there’s the kitchen. An oversized quartz-topped island with a warm wood base anchors the room, with ample prep space, storage, and casual seating. Crisp white shaker cabinetry with soft-close storage, a textured tile backsplash, floating wood shelves, and bold black dome pendants strike a sophisticated balance, while the gold carries through to the hardware, pot filler, and professional-style faucet. Stainless steel appliances include a smooth-top range and stainless vent hood, while an apron-front farmhouse sink, built-in dishwasher, beverage refrigerator, and walk-in pantry add everyday practicality that matches the style. The split-bedroom layout gives the primary suite a sense of retreat, with natural light, a generous walk-in closet, and sliding-door access to the screened porch. Rustic wood barn doors open to the ensuite bath. Rustic wood barn doors open to the ensuite bath: a freestanding soaking tub with a floor-mounted filler, a glass-enclosed walk-in shower with a rainfall showerhead, blue-green herringbone tile, a long recessed niche, and two farmhouse-style sinks set in warm wood vanities. Arched mirrors, sconces, and a statement chandelier finish the space. Three additional bedrooms offer room for guests, work, hobbies, or whatever life calls for. The second full bath has a double-sink wood vanity and a tiled tub/shower combination. Out back, a long screened porch with three ceiling fans has room for both dining and lounging. Paver paths lead to an open-air gathering area with a fire pit, and beyond the lawn the pond reflects the sky beneath mature trees and tropical greenery. Steps with a handrail lead down toward the water’s edge. Additional highlights include a roof and A/C system (replaced in 2021), an attached two-car garage, and a wide driveway. Carrollwood offers leafy residential streets and neighborhood lakes, with shopping, independent restaurants, cafés, and everyday essentials close by. Nearby Carrollwood Village Park has trails, a dog park, a splash pad, and recreation, and Dale Mabry Highway provides convenient access to Tampa’s business districts, the airport, and entertainment destinations. An established neighborhood, contemporary interiors, and a backyard that ends at the water: it’s a rare combination in the heart of Tampa.

Highlights

Waterfront

Property details

MLS
Stellar MLS
MLS #
MFRTB8558983
Property type
Single Family Residence
Subdivision
LAKE RIDGE REV
Status
Active
Days on market
1
On market date
October 20, 2026
Stories
N/A
Total bathrooms
2
Garage spaces
2
Parking spaces
N/A
Lot size
0.34 acres
Loading map…

Nearby schools

Within 10 miles. School directory data from the National Center for Education Statistics (NCES), accessed via the Urban Institute Education Data API. Local Score is calculated by INNOVATE Real Estate; where a state rating is shown, it comes from that state's own official school report card.

Elementary
CARROLLWOOD ELEMENTARY SCHOOL
0.6 mi away · Grades -1-5
Nearest school -- attendance-zone data not available here
4.0
Local Score (student-teacher ratio only (preliminary -- will incorporate state test-score data once available)) -- not an official state rating
Enrollment
648
Student:teacher ratio
13.0:1
District
HILLSBOROUGH
Middle
ADAMS MIDDLE SCHOOL
1.78 mi away · Grades 6-8
Nearest school -- attendance-zone data not available here
2.0
Local Score (student-teacher ratio only (preliminary -- will incorporate state test-score data once available)) -- not an official state rating
Enrollment
648
Student:teacher ratio
19.1:1
District
HILLSBOROUGH
High
NORTH TAMPA EPIC 3 CENTER
1.81 mi away · Grades 6-12
Nearest school -- attendance-zone data not available here
4.0
Local Score (student-teacher ratio only (preliminary -- will incorporate state test-score data once available)) -- not an official state rating
Enrollment
114
Student:teacher ratio
14.3:1
District
HILLSBOROUGH

Walkability

Blended score for TAMPA's center, calculated by INNOVATE Real Estate from two sources: the EPA's National Walkability Index (street network, transit, land-use mix) and Google Places amenity data (what's actually reachable on foot from this point). 60% EPA National Walkability Index + 40% nearby-amenity density (Google Places).

51
Somewhat walkable
out of 100
EPA National Walkability Index
6.2 / 20 -- Below average walkable
Google Places amenity density
80 / 100
Restaurants & cafes20
Grocery stores3
Parks1
Schools13
Transit stops13
Pharmacies1

Market position

How this listing compares to current activity in TAMPA, from live MLS data.

On the market 1 days -- 82 fewer days than TAMPA's current average of 83 days.
For reference, the median list price across 6,272 active listings in TAMPA right now is $340,000.

Mortgage calculator

Estimate only - actual rate and payment depend on your lender, credit, and loan program.

$
%
%
Adjust tax / insurance estimates
% / yr
$
/mo
Est. monthly payment
$3,703/mo
$118,000 down
$472,000 loan
Principal & interest$3,061
Property tax (est.)$492
Home insurance (est.)$150

Similar homes you might like

Data source: Listing information provided by Stellar MLS (mfrmls) via Trestle/CoreLogic. Last updated 18 hr ago.

Information herein deemed reliable but not guaranteed; all measurements, school assignments, HOA fees, taxes, and feature lists are approximate and should be independently verified. Equal Housing Opportunity.