




$424,900
About this home
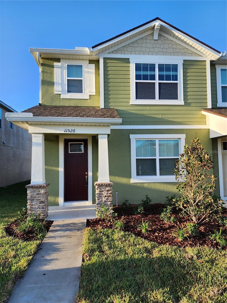
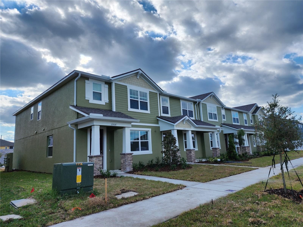
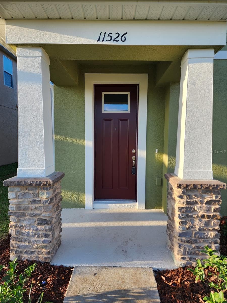
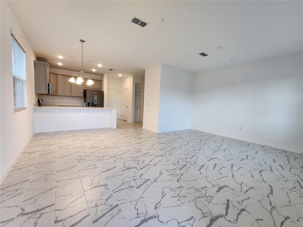
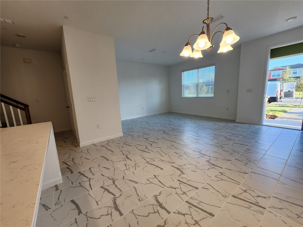
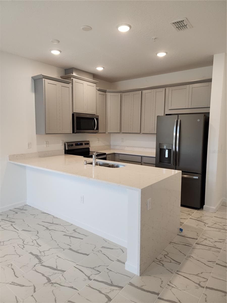
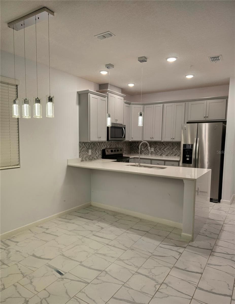
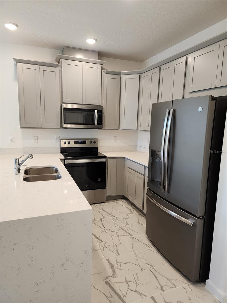
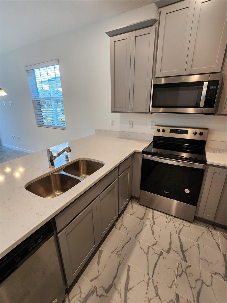
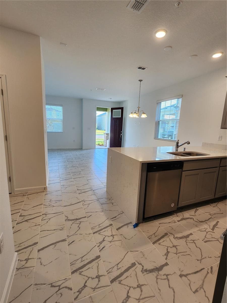
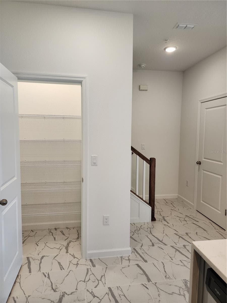
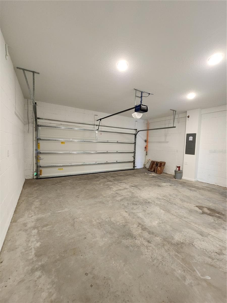
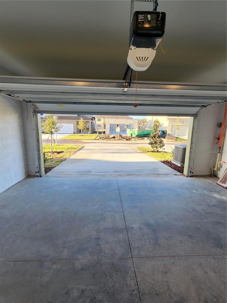
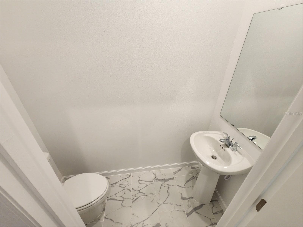
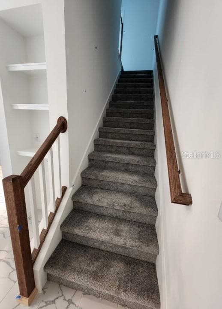
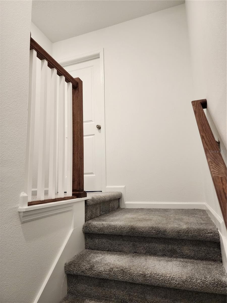
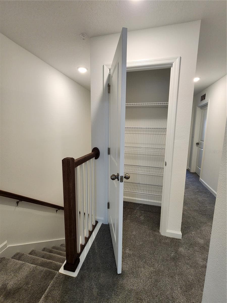
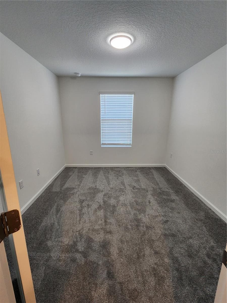
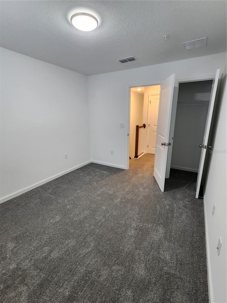
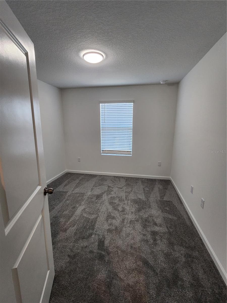
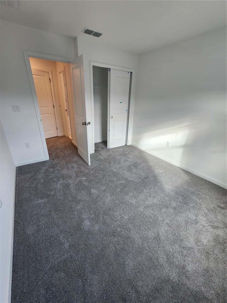
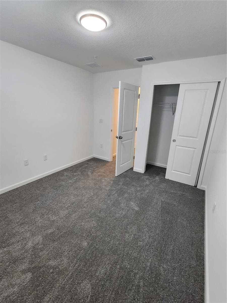
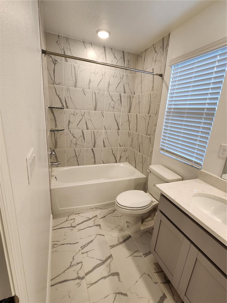
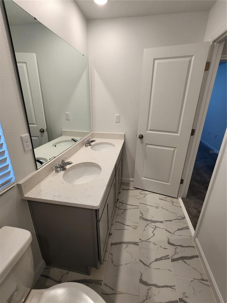
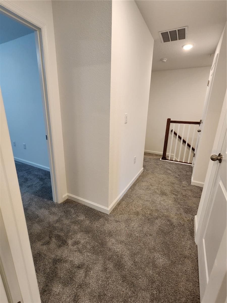
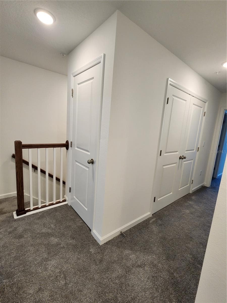
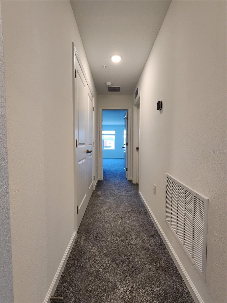
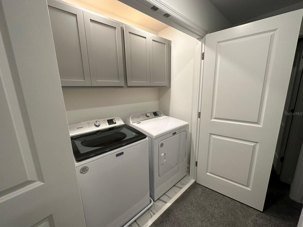
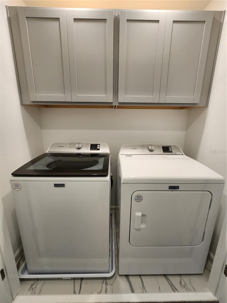
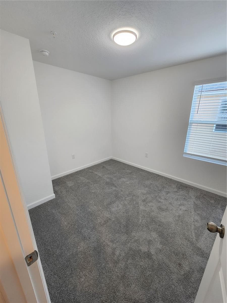
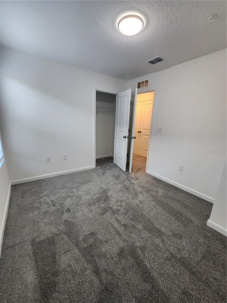
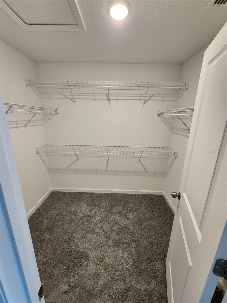
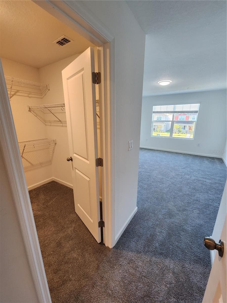
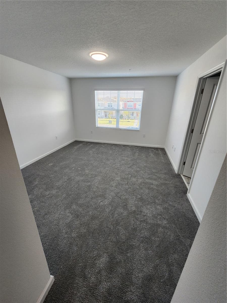
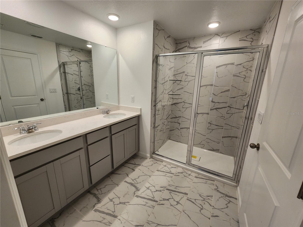
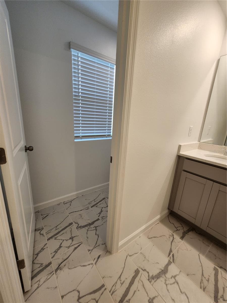
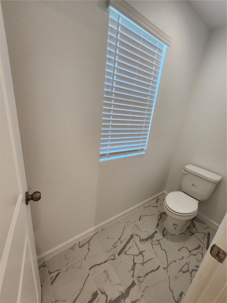
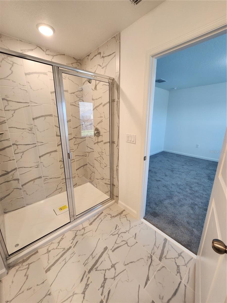
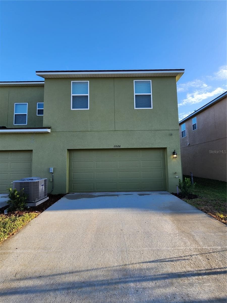
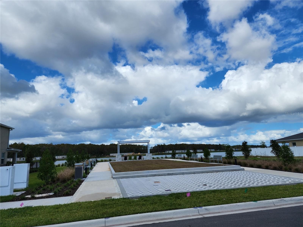
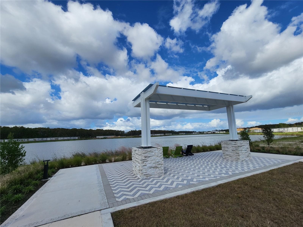
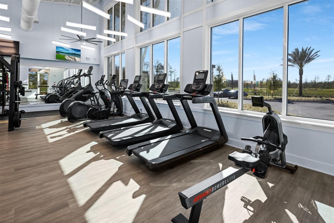
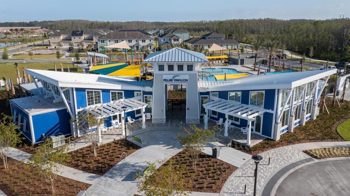
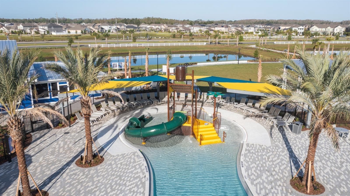
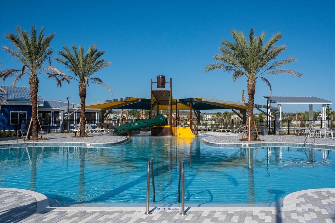
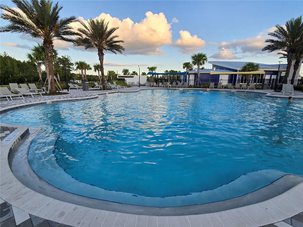
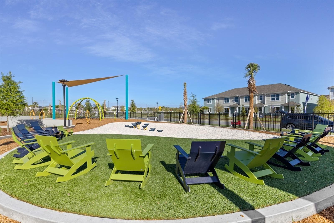
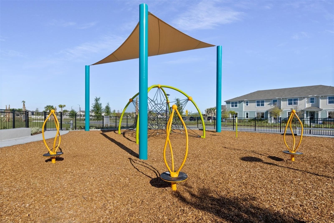
A spacious, open-concept ground-floor townhouse featuring 4 bedrooms, 2.5 bathrooms, a rear-loading 2-car garage, and a generous driveway. The first floor offers ceramic tile throughout, while the second-floor features carpet. Internet service and landscaping maintenance are included in the HOA payment. The home includes refrigerator, stove, microwave, dishwasher, and garbage disposal, as well as a washer and dryer. The chef-style kitchen showcases stainless steel appliances, a walk-in pantry, and a breakfast bar. Located in the highly desirable Meridian Park community in Lake Nona, known for having the longest walking trails in Orlando. This corner-unit townhouse is just 9 miles from Orlando International Airport and is surrounded by excellent public schools, including the new elementary school recently opened in the area (Innovation Elementary School), as well as Valencia College – Lake Nona Campus and East Campus. This home also features several thoughtful upgrades, including marble-style quartz countertops with subtle veining and a full tile backsplash in the kitchen, crown-molding detail on the upper cabinets, upgraded wood stair railing with decorative vertical balusters on both levels, laundry room cabinets for added storage, double corner shelves in the showers, dual-sink vanities in both bathrooms, and additional electrical points throughout the home and garage, including extra ceiling electrical points in each bedroom. The community offers exceptional amenities, including a beautiful clubhouse located just steps from the townhouse, a resort-style swimming pool, spacious common areas, and a water park feature integrated into the pool, perfect for family enjoyment. A nearby supermarket provides convenient access to daily essentials, and at the corner of the property, residents can enjoy a peaceful lakefront seating area, ideal for relaxing, taking in the scenery, and enjoying the tranquility of the surroundings. The location is ideal, with close proximity to the Orlando VA Lake Nona, Nemours Hospital, AdventHealth, and the new AdventHealth Lake Nona Hospital on Narcoossee Road. The area also offers pharmacies, banks, and is conveniently close to Moss Park, a beautiful natural park that connects to Lake Mary Jane and Lake Hart, featuring a boardwalk, boat ramp, and serene outdoor spaces perfect for nature lovers. Residents also enjoy quick access to Boxi Park, a vibrant open-air entertainment venue offering food stands, live music, outdoor seating, family-friendly activities, and a lively social atmosphere. Additionally, the home is near the Lake Nona Performance Club, one of Orlando’s most highly desirable fitness centers, offering state-of-the-art training facilities, wellness programs, and a premium health-focused environment. The community is surrounded by a large commercial district offering restaurants, gyms, shops, childcare, and a post office. Where every detail comes together to create not just a residence, but a true home, a space that feels personal, peaceful, and meant for you.
Property details
- MLS
- Stellar MLS
- MLS #
- MFRS5159682
- Property type
- Townhouse
- Subdivision
- MERIDIAN PARKS
- Status
- Active
- Days on market
- N/A
- On market date
- October 16, 2026
- Stories
- N/A
- Total bathrooms
- 2.5
- Garage spaces
- N/A
- Parking spaces
- N/A
- Lot size
- 0.07 acres
Location
Get directions →Nearby schools
Within 10 miles. School directory data from the National Center for Education Statistics (NCES), accessed via the Urban Institute Education Data API. Local Score is calculated by INNOVATE Real Estate; where a state rating is shown, it comes from that state's own official school report card.
- Enrollment
- 958
- Student:teacher ratio
- 17.7:1
- District
- ORANGE
- Enrollment
- 1,287
- Student:teacher ratio
- 21.5:1
- District
- ORANGE
- Enrollment
- 3,929
- Student:teacher ratio
- 24.6:1
- District
- ORANGE
Walkability
Blended score for ORLANDO's center, calculated by INNOVATE Real Estate from two sources: the EPA's National Walkability Index (street network, transit, land-use mix) and Google Places amenity data (what's actually reachable on foot from this point). 60% EPA National Walkability Index + 40% nearby-amenity density (Google Places).
Market position
How this listing compares to current activity in ORLANDO, from live MLS data.
Mortgage calculator
Estimate only - actual rate and payment depend on your lender, credit, and loan program.
Adjust tax / insurance estimates
Similar homes you might like
Data source: Listing information provided by Stellar MLS (mfrmls) via Trestle/CoreLogic. Last updated 11 hr ago.
Information herein deemed reliable but not guaranteed; all measurements, school assignments, HOA fees, taxes, and feature lists are approximate and should be independently verified. Equal Housing Opportunity.