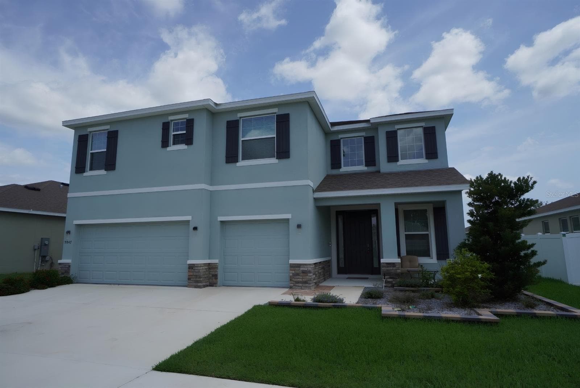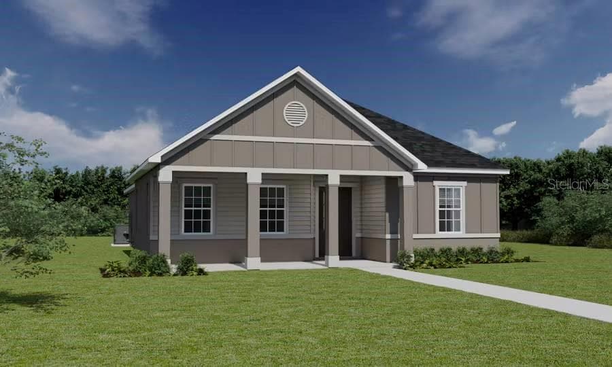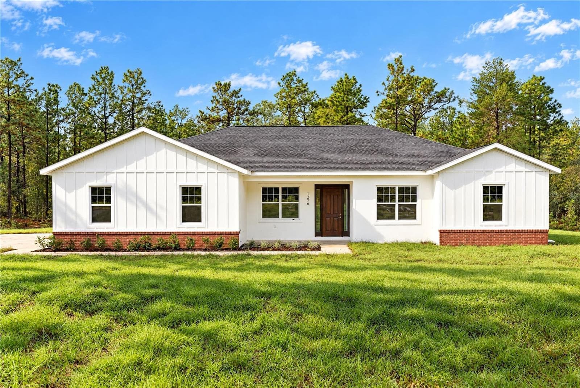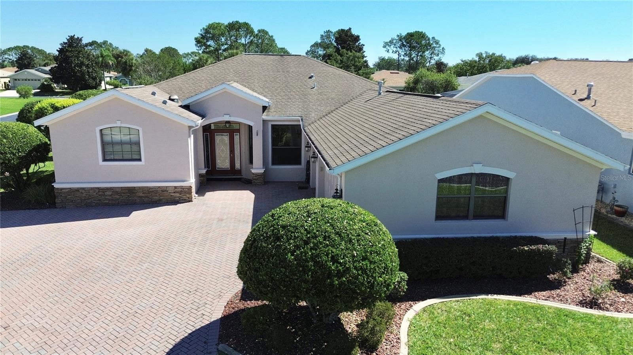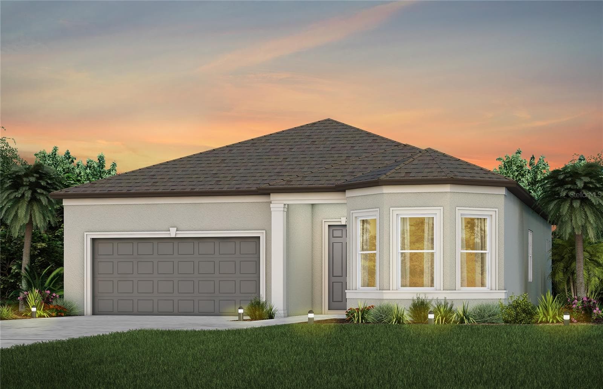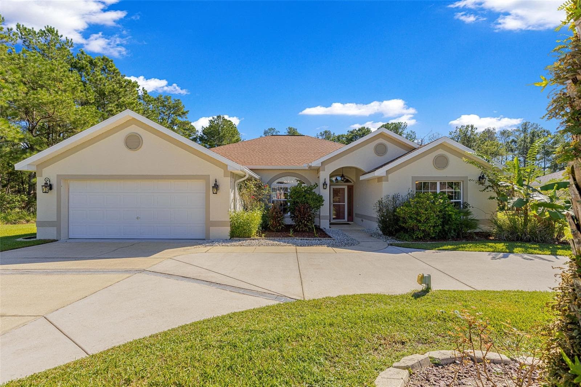
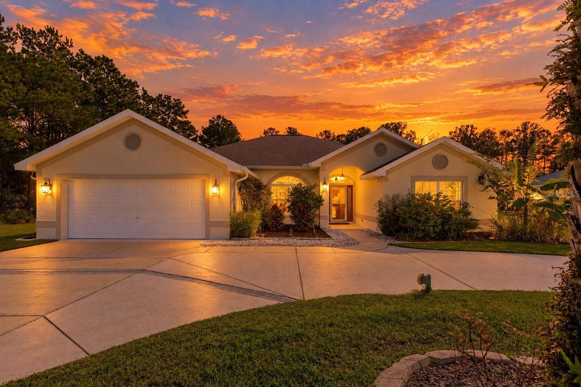
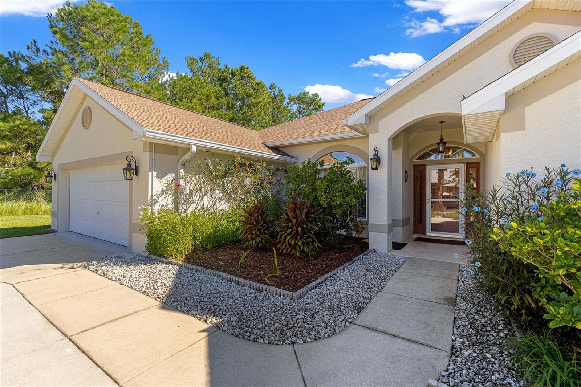
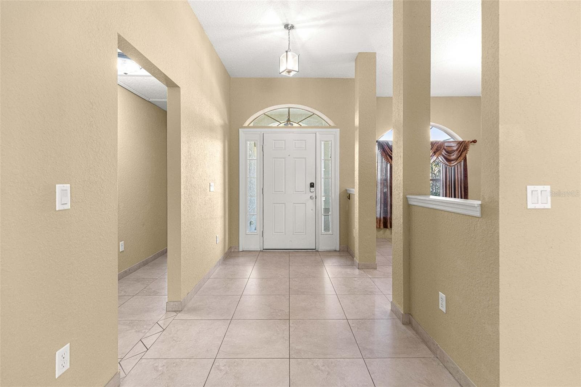
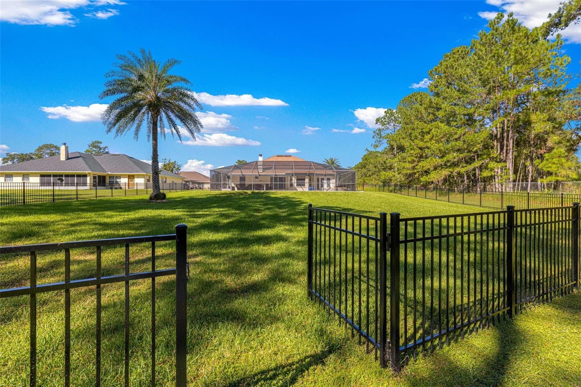
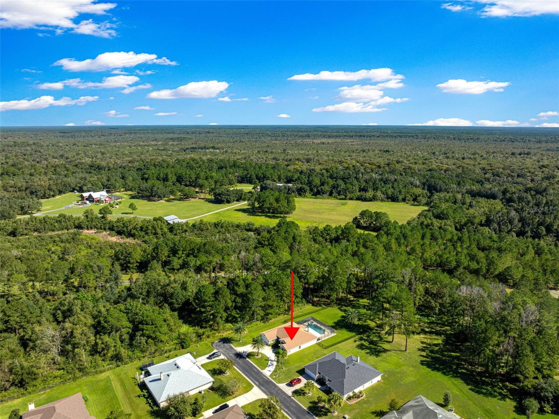
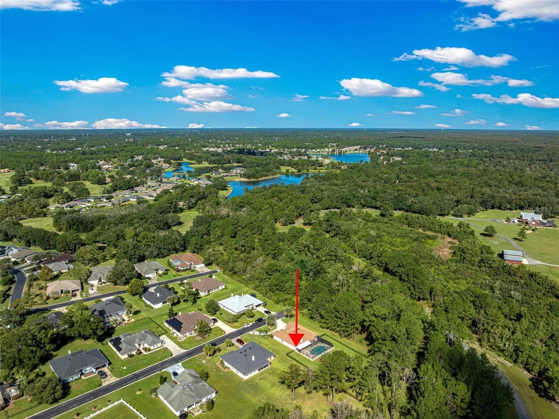
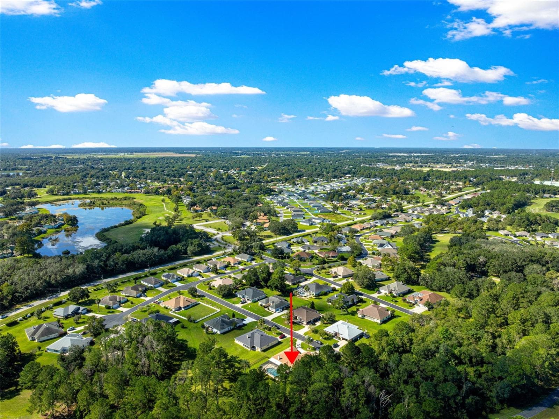
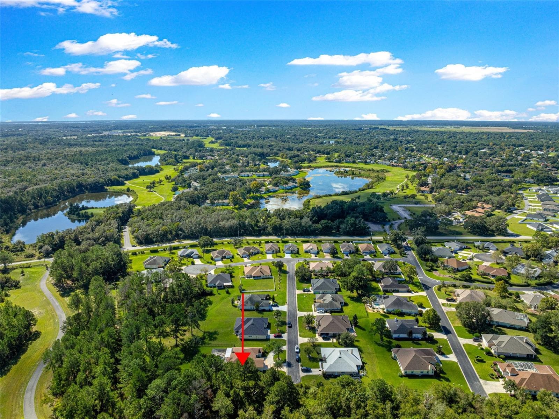
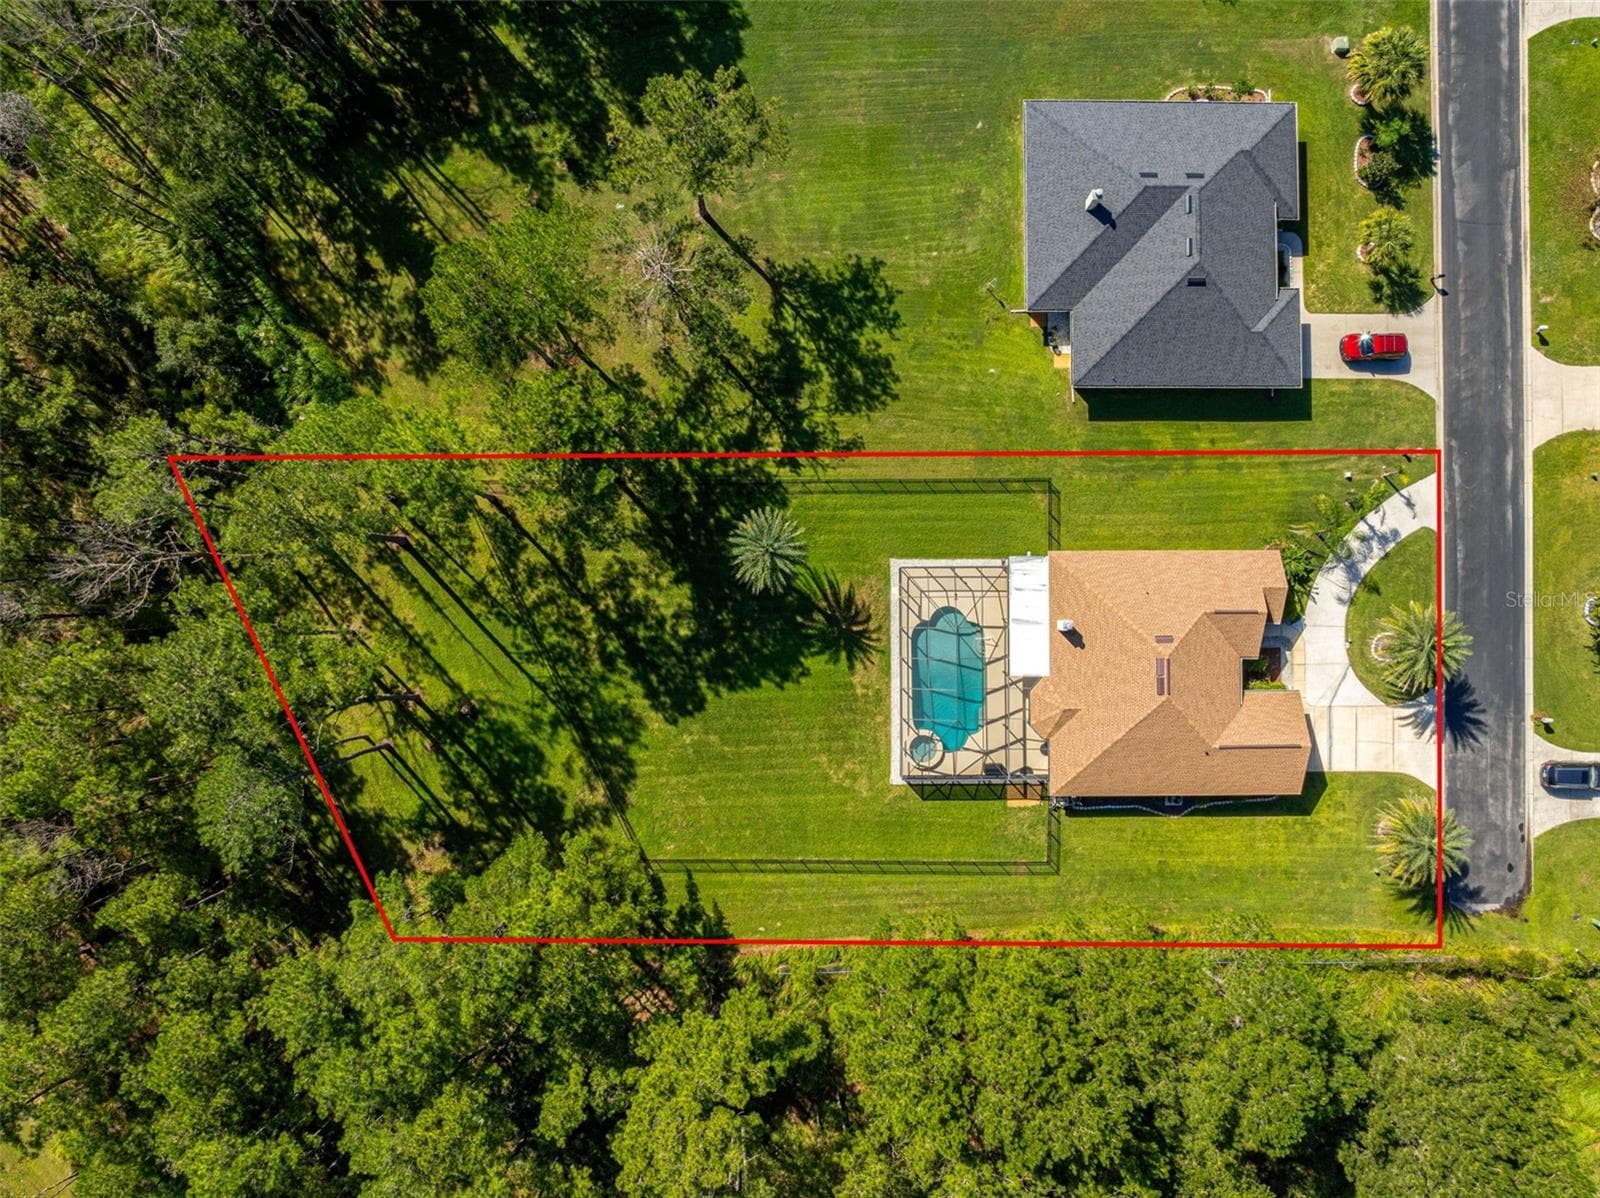
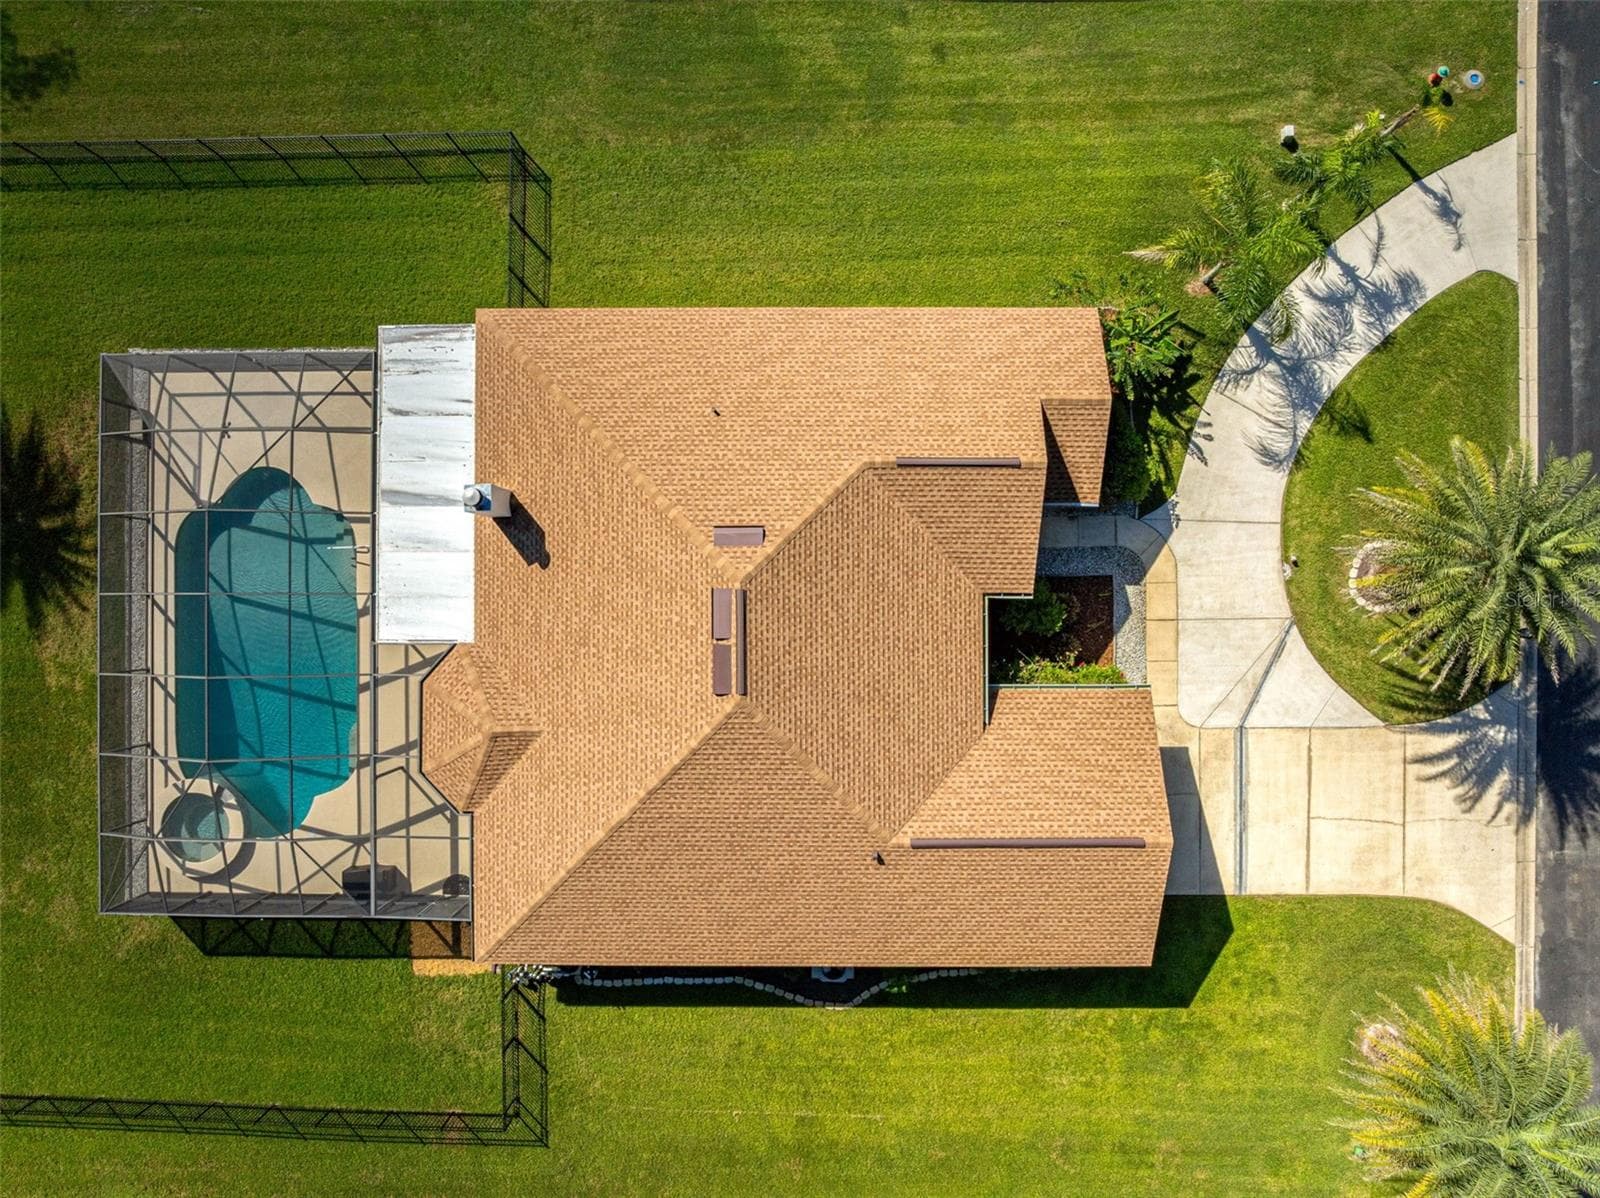
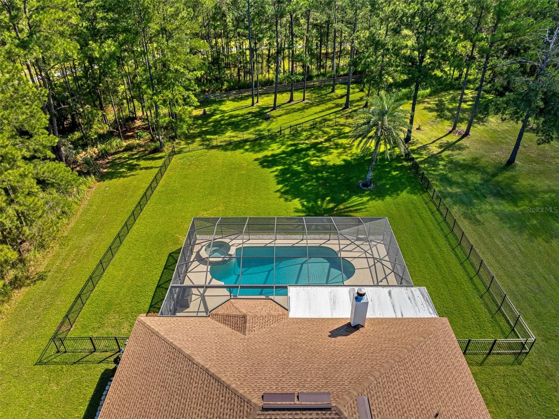
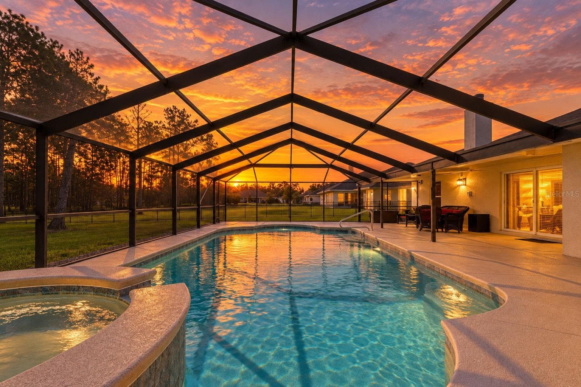
Single Family Residence at 19 SUNRISE CT, OCALA
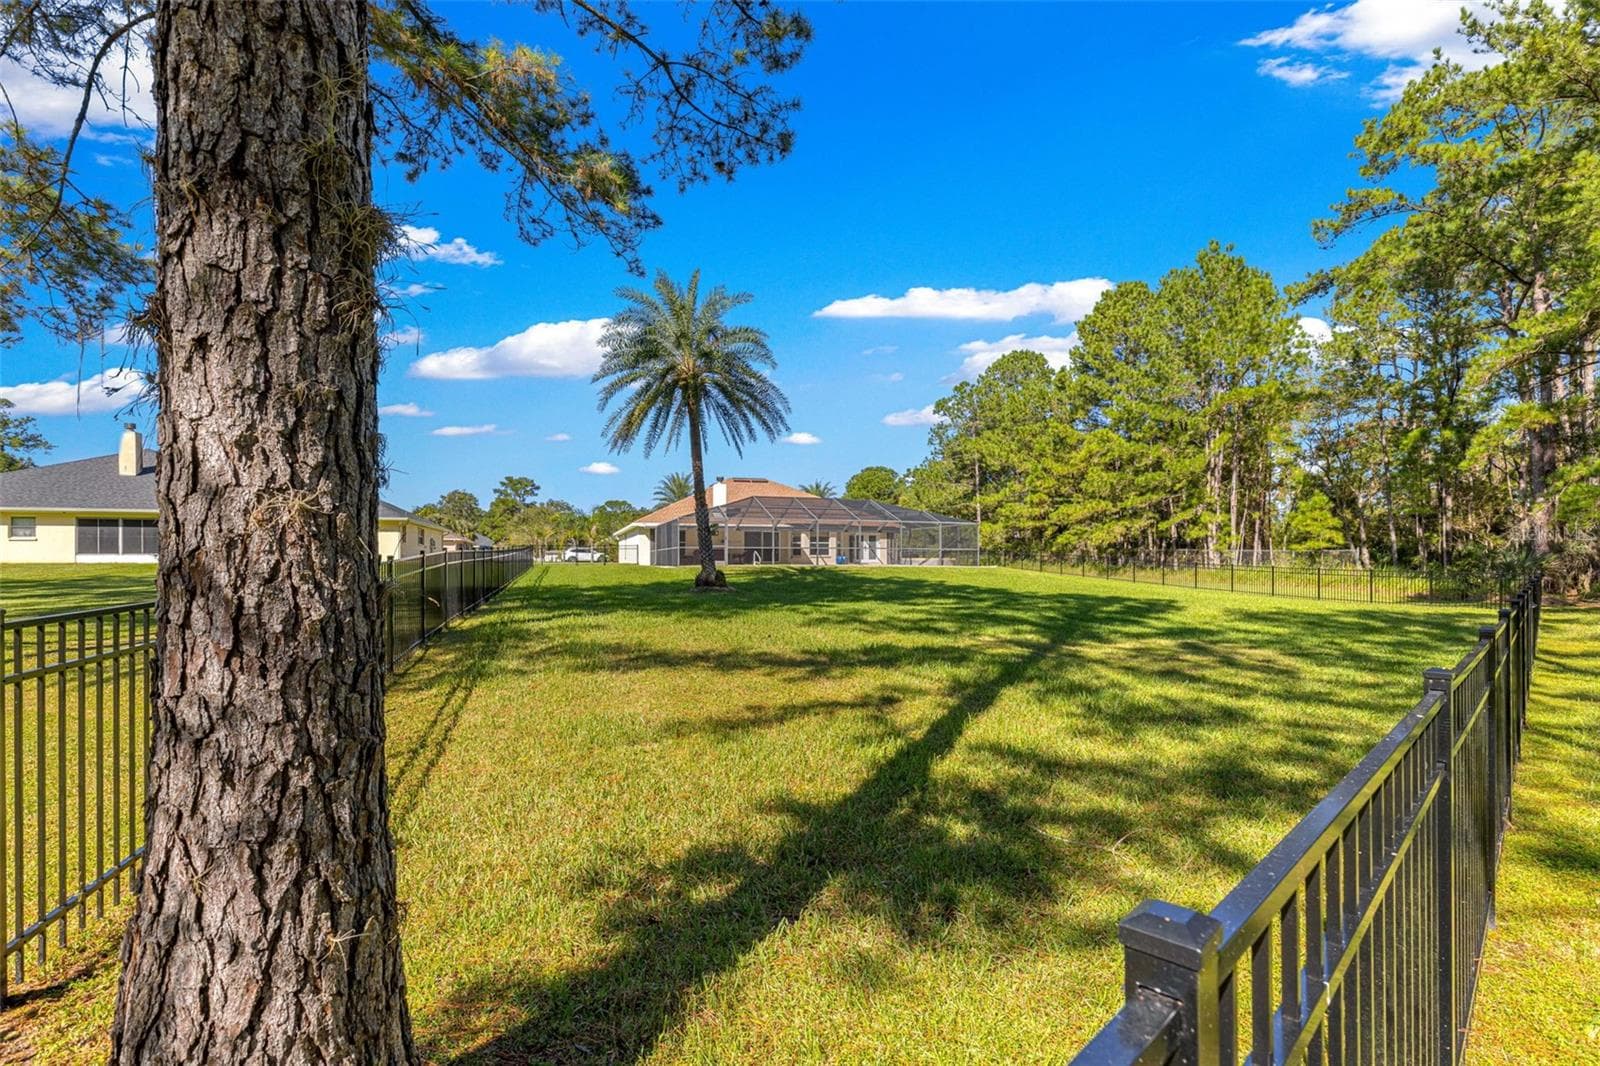
Single Family Residence at 19 SUNRISE CT, OCALA, photo 2 of 73
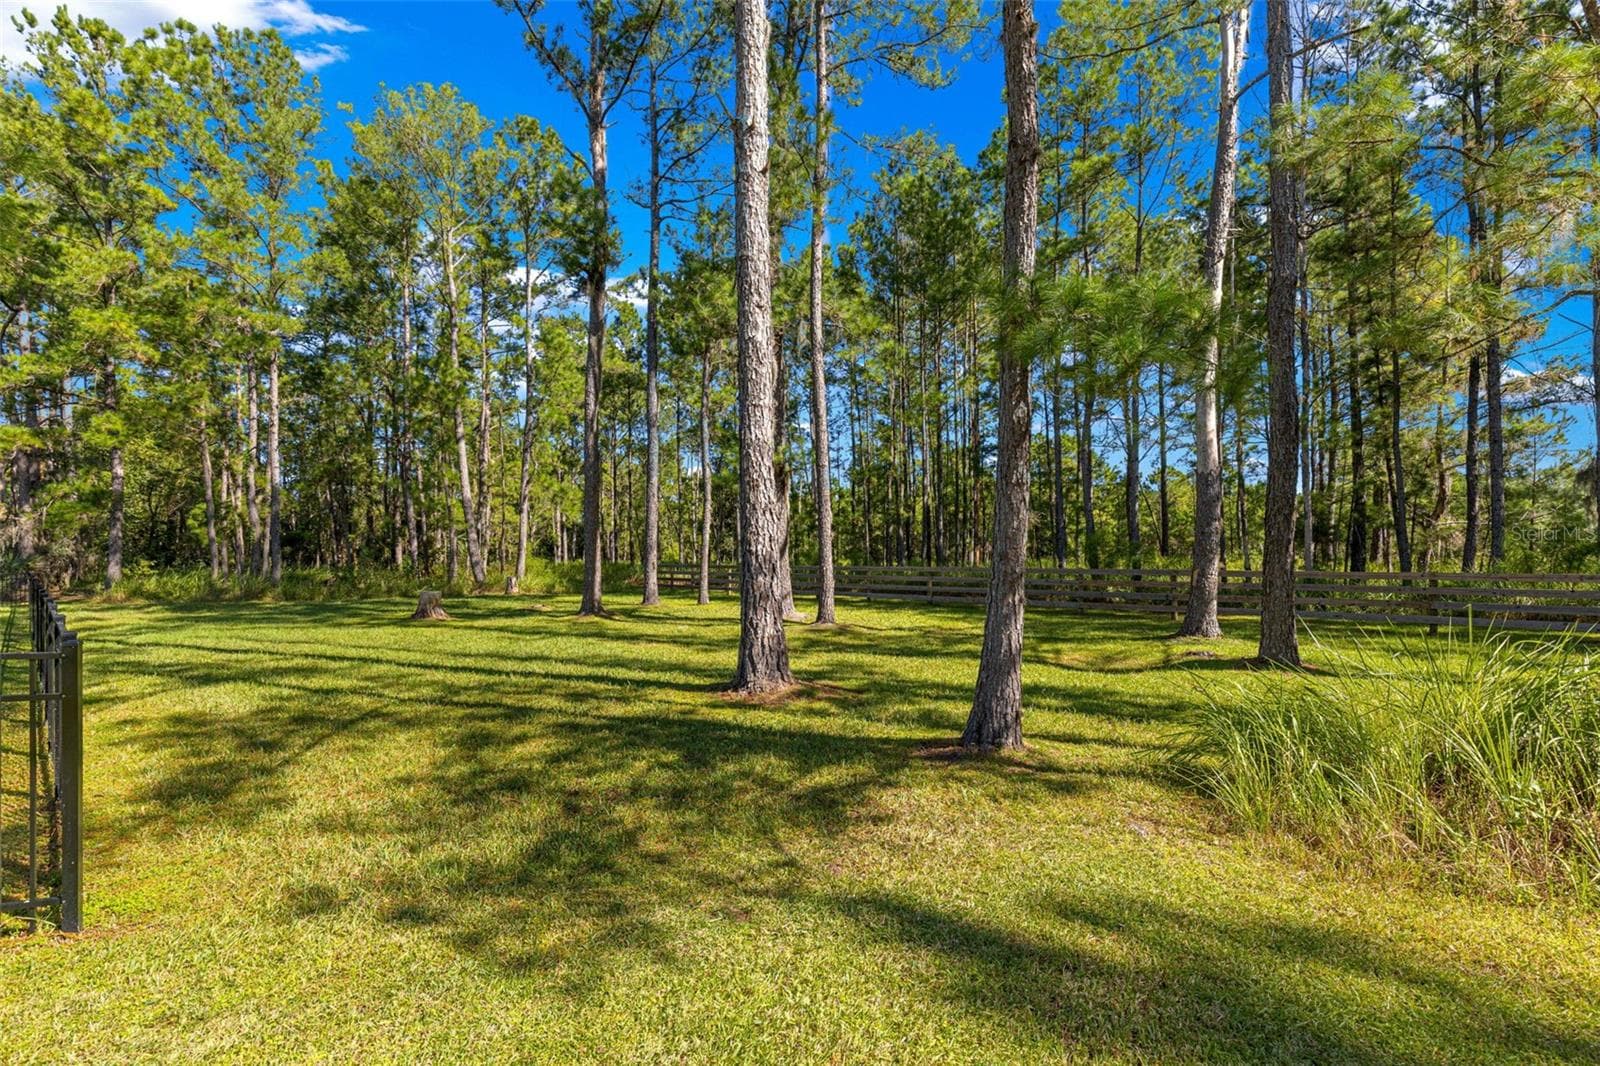
Single Family Residence at 19 SUNRISE CT, OCALA, photo 3 of 73
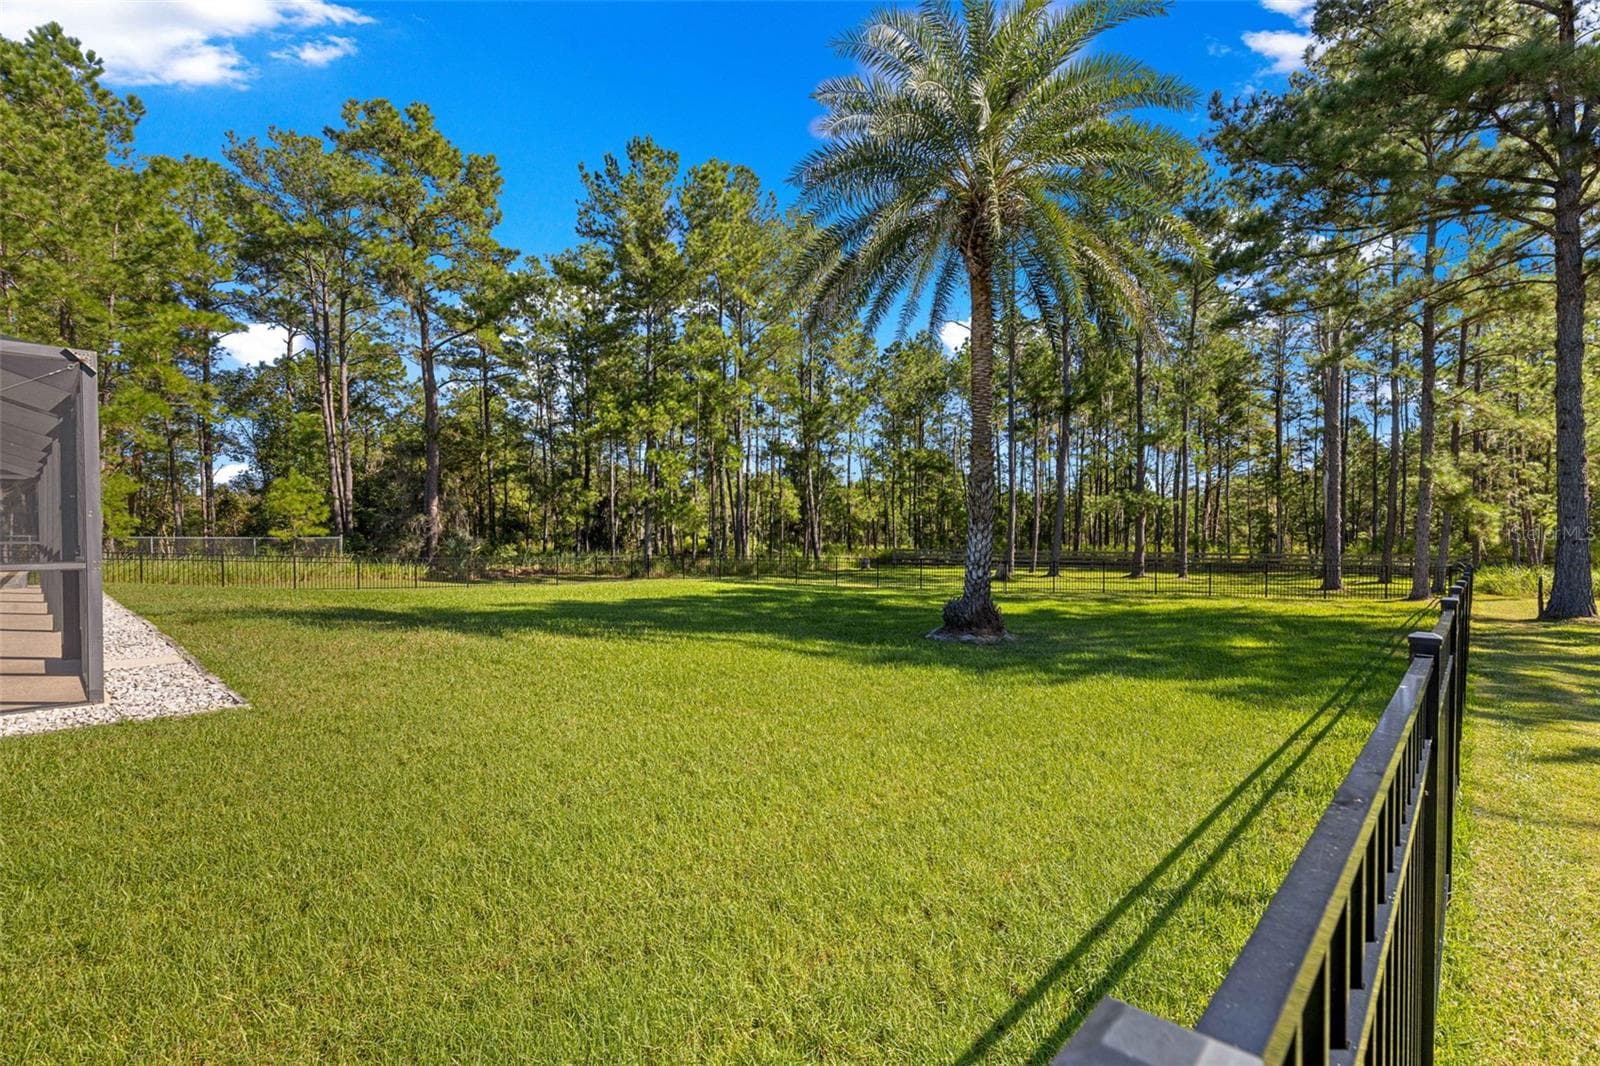
Single Family Residence at 19 SUNRISE CT, OCALA, photo 4 of 73
Single Family Residence at 19 SUNRISE CT, OCALA, photo 5 of 73
Single Family Residence at 19 SUNRISE CT, OCALA, photo 6 of 73
Single Family Residence at 19 SUNRISE CT, OCALA, photo 7 of 73
Single Family Residence at 19 SUNRISE CT, OCALA, photo 8 of 73
Single Family Residence at 19 SUNRISE CT, OCALA, photo 9 of 73
Single Family Residence at 19 SUNRISE CT, OCALA, photo 10 of 73
Single Family Residence at 19 SUNRISE CT, OCALA, photo 11 of 73
Single Family Residence at 19 SUNRISE CT, OCALA, photo 12 of 73
Single Family Residence at 19 SUNRISE CT, OCALA, photo 13 of 73
Single Family Residence at 19 SUNRISE CT, OCALA, photo 14 of 73
Single Family Residence at 19 SUNRISE CT, OCALA, photo 15 of 73
Single Family Residence at 19 SUNRISE CT, OCALA, photo 16 of 73
Single Family Residence at 19 SUNRISE CT, OCALA, photo 17 of 73
Single Family Residence at 19 SUNRISE CT, OCALA, photo 18 of 73
Single Family Residence at 19 SUNRISE CT, OCALA, photo 19 of 73
Single Family Residence at 19 SUNRISE CT, OCALA, photo 20 of 73
Single Family Residence at 19 SUNRISE CT, OCALA, photo 21 of 73
Single Family Residence at 19 SUNRISE CT, OCALA, photo 22 of 73
Single Family Residence at 19 SUNRISE CT, OCALA, photo 23 of 73
Single Family Residence at 19 SUNRISE CT, OCALA, photo 24 of 73
Single Family Residence at 19 SUNRISE CT, OCALA, photo 25 of 73
Single Family Residence at 19 SUNRISE CT, OCALA, photo 26 of 73
Single Family Residence at 19 SUNRISE CT, OCALA, photo 27 of 73
Single Family Residence at 19 SUNRISE CT, OCALA, photo 28 of 73
Single Family Residence at 19 SUNRISE CT, OCALA, photo 29 of 73
Single Family Residence at 19 SUNRISE CT, OCALA, photo 30 of 73
Single Family Residence at 19 SUNRISE CT, OCALA, photo 31 of 73
Single Family Residence at 19 SUNRISE CT, OCALA, photo 32 of 73
Single Family Residence at 19 SUNRISE CT, OCALA, photo 33 of 73
Single Family Residence at 19 SUNRISE CT, OCALA, photo 34 of 73
Single Family Residence at 19 SUNRISE CT, OCALA, photo 35 of 73
Single Family Residence at 19 SUNRISE CT, OCALA, photo 36 of 73
Single Family Residence at 19 SUNRISE CT, OCALA, photo 37 of 73
Single Family Residence at 19 SUNRISE CT, OCALA, photo 38 of 73
Single Family Residence at 19 SUNRISE CT, OCALA, photo 39 of 73
Single Family Residence at 19 SUNRISE CT, OCALA, photo 40 of 73
Single Family Residence at 19 SUNRISE CT, OCALA, photo 41 of 73
Single Family Residence at 19 SUNRISE CT, OCALA, photo 42 of 73
Single Family Residence at 19 SUNRISE CT, OCALA, photo 43 of 73
Single Family Residence at 19 SUNRISE CT, OCALA, photo 44 of 73
Single Family Residence at 19 SUNRISE CT, OCALA, photo 45 of 73
Single Family Residence at 19 SUNRISE CT, OCALA, photo 46 of 73
Single Family Residence at 19 SUNRISE CT, OCALA, photo 47 of 73
Single Family Residence at 19 SUNRISE CT, OCALA, photo 48 of 73
Single Family Residence at 19 SUNRISE CT, OCALA, photo 49 of 73
Single Family Residence at 19 SUNRISE CT, OCALA, photo 50 of 73
Single Family Residence at 19 SUNRISE CT, OCALA, photo 51 of 73
Single Family Residence at 19 SUNRISE CT, OCALA, photo 52 of 73
Single Family Residence at 19 SUNRISE CT, OCALA, photo 53 of 73
Single Family Residence at 19 SUNRISE CT, OCALA, photo 54 of 73
Single Family Residence at 19 SUNRISE CT, OCALA, photo 55 of 73
Single Family Residence at 19 SUNRISE CT, OCALA, photo 56 of 73
Single Family Residence at 19 SUNRISE CT, OCALA, photo 57 of 73
Single Family Residence at 19 SUNRISE CT, OCALA, photo 58 of 73
Single Family Residence at 19 SUNRISE CT, OCALA, photo 59 of 73
Single Family Residence at 19 SUNRISE CT, OCALA, photo 60 of 73
Single Family Residence at 19 SUNRISE CT, OCALA, photo 61 of 73
Single Family Residence at 19 SUNRISE CT, OCALA, photo 62 of 73
Single Family Residence at 19 SUNRISE CT, OCALA, photo 63 of 73
Single Family Residence at 19 SUNRISE CT, OCALA, photo 64 of 73
Single Family Residence at 19 SUNRISE CT, OCALA, photo 65 of 73
Single Family Residence at 19 SUNRISE CT, OCALA, photo 66 of 73
Single Family Residence at 19 SUNRISE CT, OCALA, photo 67 of 73
Single Family Residence at 19 SUNRISE CT, OCALA, photo 68 of 73
Single Family Residence at 19 SUNRISE CT, OCALA, photo 69 of 73
Single Family Residence at 19 SUNRISE CT, OCALA, photo 70 of 73
Single Family Residence at 19 SUNRISE CT, OCALA, photo 71 of 73
Single Family Residence at 19 SUNRISE CT, OCALA, photo 72 of 73
Single Family Residence at 19 SUNRISE CT, OCALA, photo 73 of 73
73 photos

$459,000

19 SUNRISE CT
OCALA, FL 34472
Listed by Joe Jackson · RE/MAX PREMIER REALTY HWY 200
Bedrooms
4
Bathrooms
2
Living area
2,320 sqft
Year built
2006

About this home

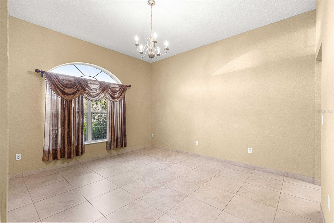
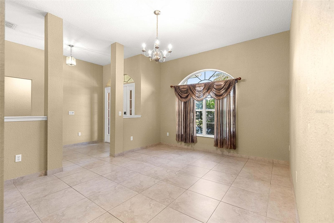
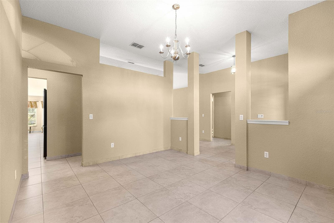
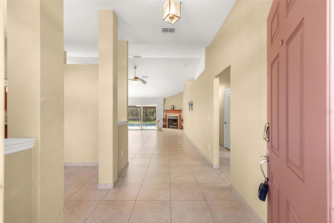
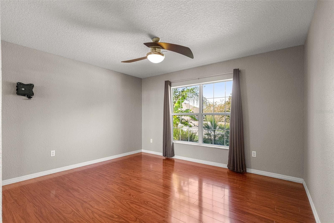
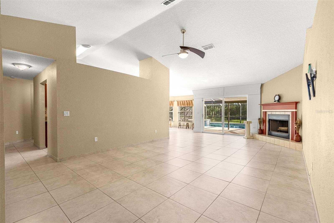
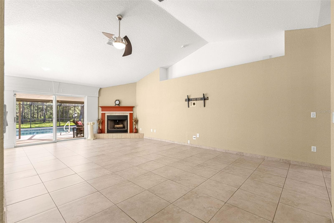
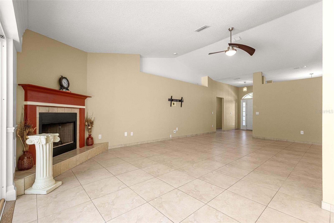
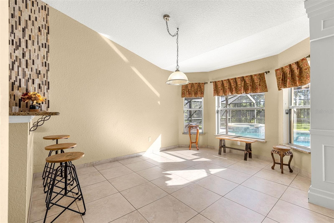
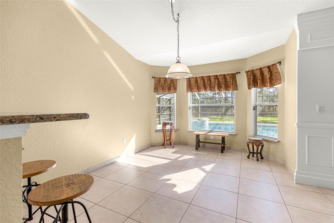
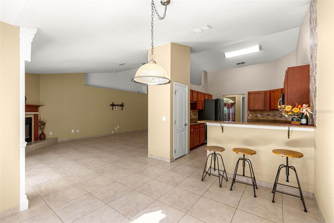
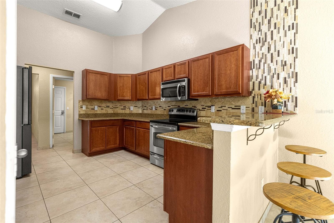
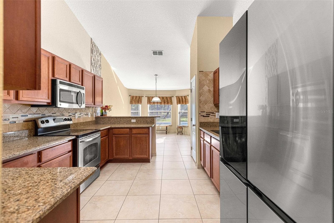
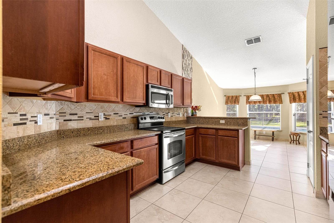
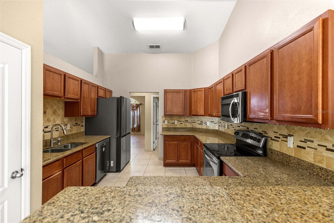
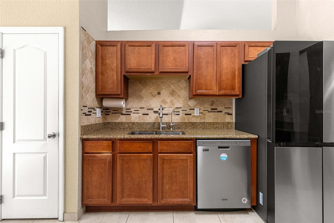
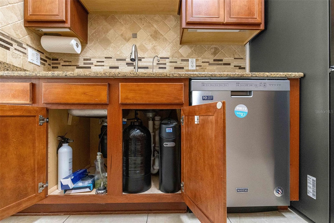
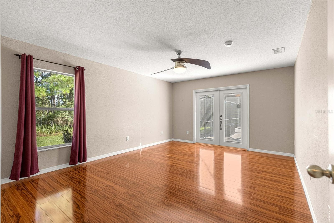
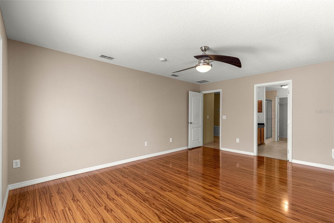
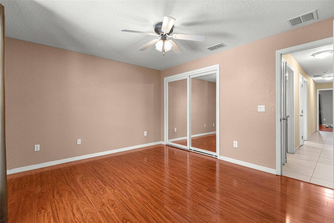
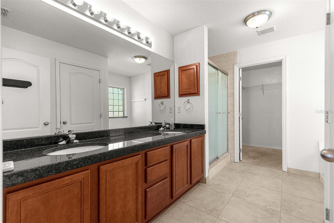
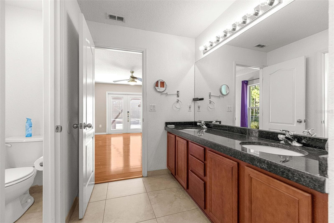
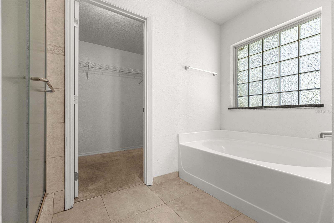
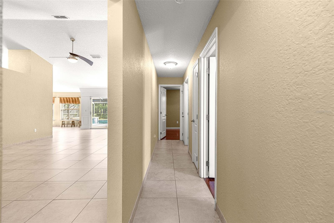
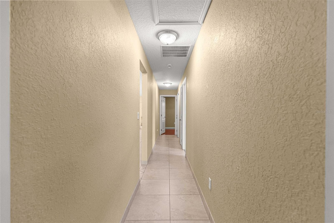
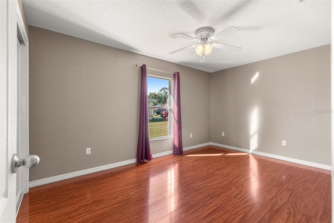
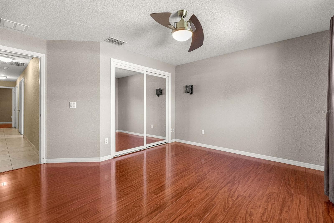
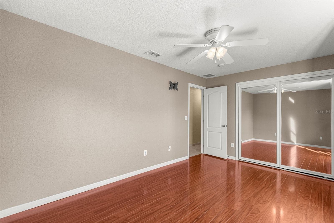
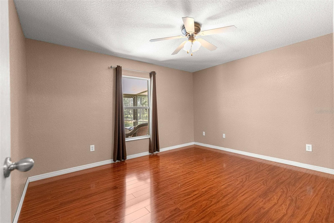
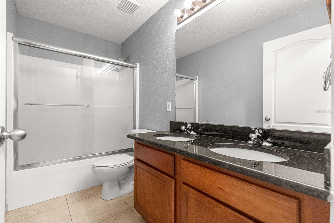
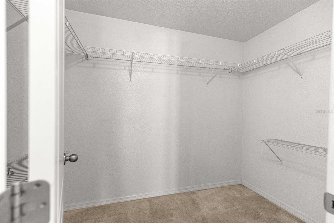
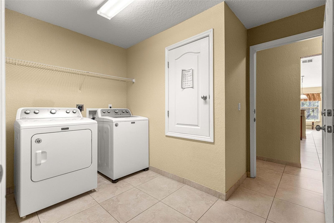
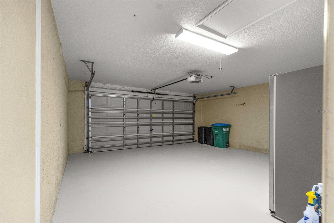
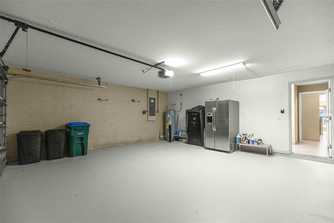
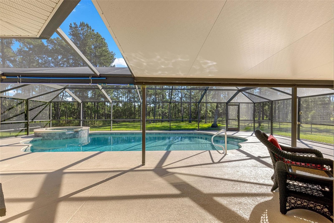
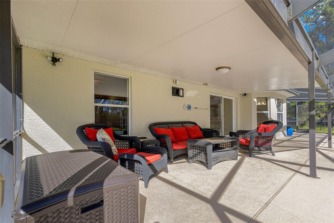
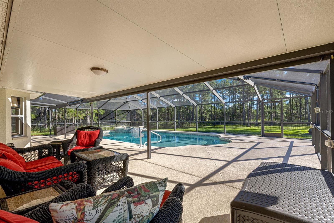
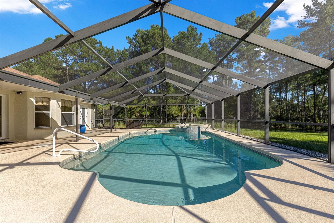
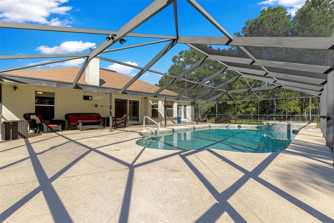
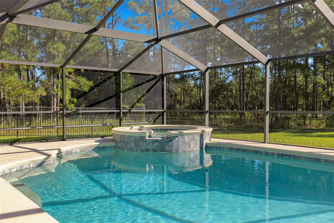
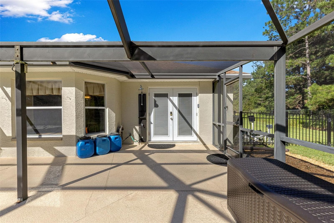
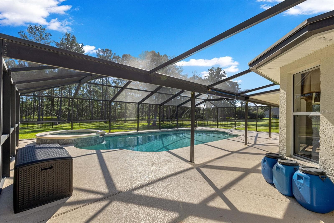
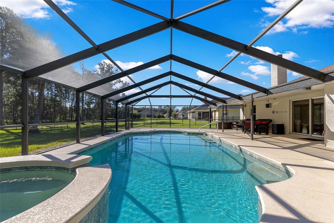
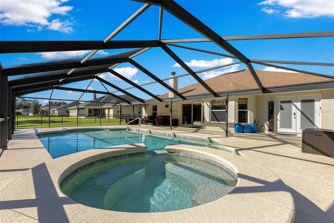
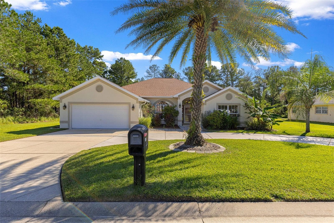
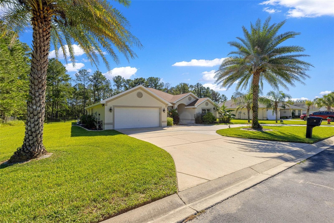
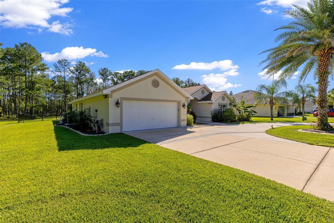
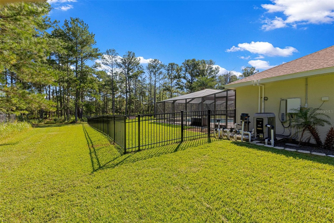
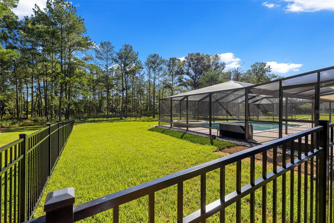
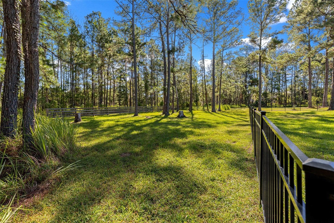
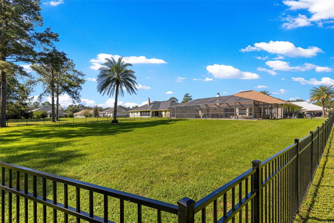
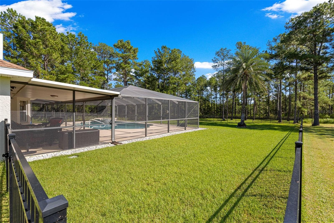
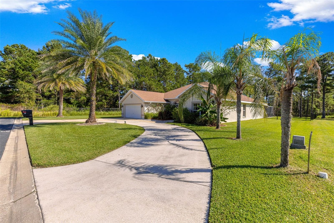
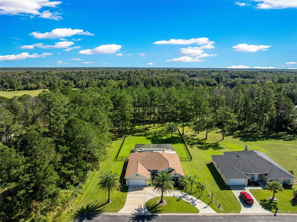
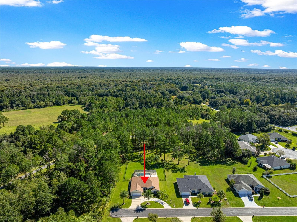
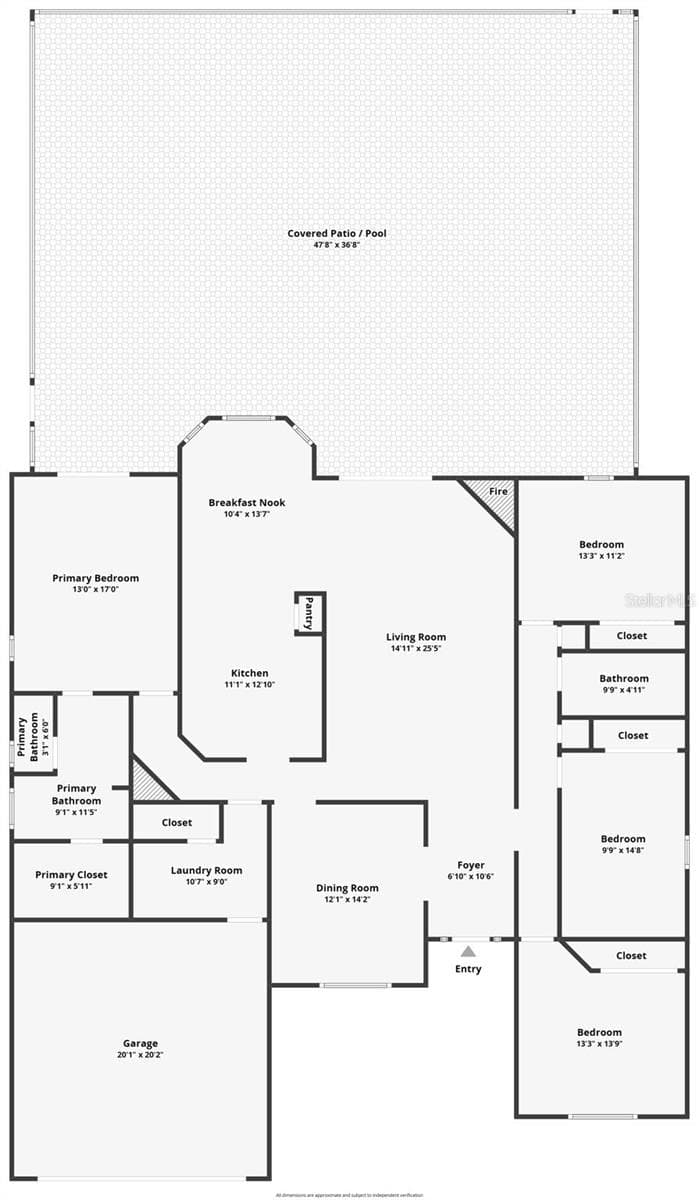
Your new POOL home awaits! This 4 Bedroom, 2 Bath, 2 Car Garage home sits on an oversized .63 lot at the end of a dead end road with loads of privacy surrounding the exterior of the home. Plenty of space at 2,320 sq ft under heat and air inside gated Lake Diamond Golf and Country Club. Inside you will find a formal dining room to the left of the foyer as you enter; cathedral ceilings add to the spacious feel of the very large living room with a cozy, real wood burning fireplace. On the right after you enter you will find the 3 guest bedrooms suite with bathroom and two linen closets. The kitchen is very open allowing for easy meal prep, stainless appliance suite, granite counters and real wood cabinetry. There is a large breakfast nook just off the kitchen with views of the gorgeous outdoor living and pool area with spectaular ambiant lighting that allows for nighttime swimming and relaxing in the heated spa. Sliders are right off of the living room leading out to the covered patio area PLUS the birdcaged heated saltwater pool with spa. This is a great area for entertaining. Large indoor laundry room with newer matching Maytag washer and dryer that convey. The ample primary suite features French doors the pool area, an ensuite bath with dual sinks, granite counters, with tiled walk-in shower and a large soaker tub PLUS a good sized walk-in closet. The recent addition of the black metal fencing around the backyard adds to this classy home with large circular drive. Additional updates and maintenance include Roof 2024, HVAC 2024, Water Heater 2024, and emergency generator hook-up. Exterior and interior paint in 2024, motion sensor floodlights, and freshly painted garage floor. Convenient to shopping, banking, and a new emergency medical facility.

Highlights

Private poolFireplace

Property details

MLS
Stellar MLS
MLS #
MFROM734179
Property type
Single Family Residence
Subdivision
LAKE DIAMOND GOLF & CC PH 05
Status
Active
Days on market
N/A
On market date
October 16, 2026
Stories
N/A
Total bathrooms
2
Garage spaces
2
Parking spaces
N/A
Lot size
0.63 acres
Loading map…

Nearby schools

Within 10 miles. School directory data from the National Center for Education Statistics (NCES), accessed via the Urban Institute Education Data API. Local Score is calculated by INNOVATE Real Estate; where a state rating is shown, it comes from that state's own official school report card.

Elementary
GREENWAY ELEMENTARY SCHOOL
0.81 mi away · Grades -1-5
Nearest school -- attendance-zone data not available here
2.0
Local Score (student-teacher ratio only (preliminary -- will incorporate state test-score data once available)) -- not an official state rating
Enrollment
701
Student:teacher ratio
20.0:1
District
MARION
MiddleCharter
OCALI CHARTER MIDDLE SCHOOL
6.1 mi away · Grades 6-8
Nearest school -- attendance-zone data not available here
3.0
Local Score (student-teacher ratio only (preliminary -- will incorporate state test-score data once available)) -- not an official state rating
Enrollment
201
Student:teacher ratio
15.5:1
District
MARION
High
LAKE WEIR HIGH SCHOOL
3.24 mi away · Grades 9-12
Nearest school -- attendance-zone data not available here
1.0
Local Score (student-teacher ratio only (preliminary -- will incorporate state test-score data once available)) -- not an official state rating
Enrollment
1,413
Student:teacher ratio
23.2:1
District
MARION

Walkability

Blended score for OCALA's center, calculated by INNOVATE Real Estate from two sources: the EPA's National Walkability Index (street network, transit, land-use mix) and Google Places amenity data (what's actually reachable on foot from this point). 60% EPA National Walkability Index + 40% nearby-amenity density (Google Places).

29
Car-dependent
out of 100
EPA National Walkability Index
6.3 / 20 -- Below average walkable
Google Places amenity density
24 / 100
Restaurants & cafes3
Grocery stores0
Parks1
Schools0
Transit stops2
Pharmacies1

Market position

How this listing compares to current activity in OCALA, from live MLS data.

On the market 0 days -- 100 fewer days than OCALA's current average of 100 days.
For reference, the median list price across 5,066 active listings in OCALA right now is $249,900.

Mortgage calculator

Estimate only - actual rate and payment depend on your lender, credit, and loan program.

$
%
%
Adjust tax / insurance estimates
% / yr
$
/mo
Est. monthly payment
$2,914/mo
$91,800 down
$367,200 loan
Principal & interest$2,382
Property tax (est.)$383
Home insurance (est.)$150

Similar homes you might like

Data source: Listing information provided by Stellar MLS (mfrmls) via Trestle/CoreLogic. Last updated 13 hr ago.

Information herein deemed reliable but not guaranteed; all measurements, school assignments, HOA fees, taxes, and feature lists are approximate and should be independently verified. Equal Housing Opportunity.