
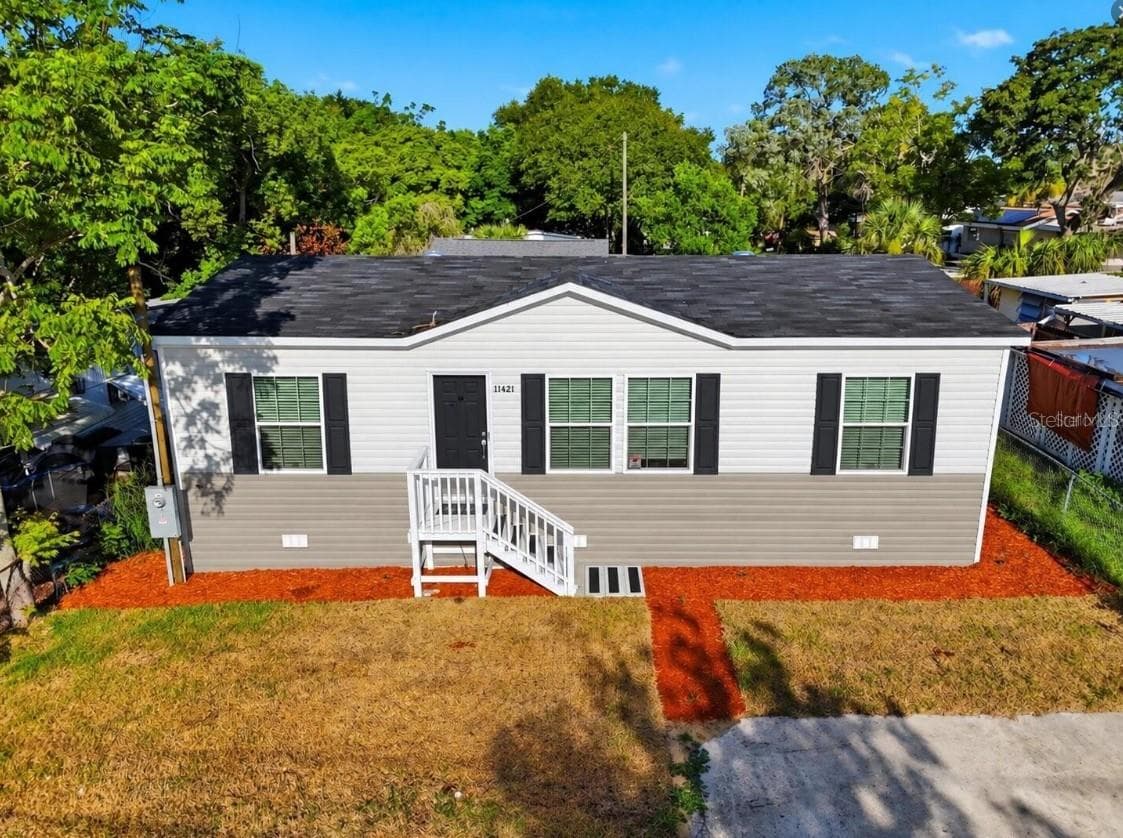
$219,999
About this home
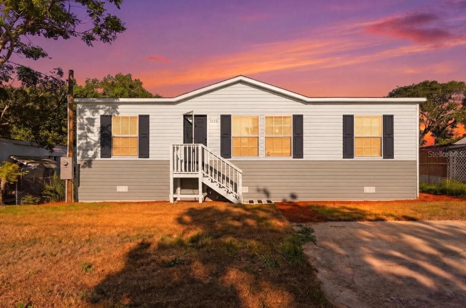
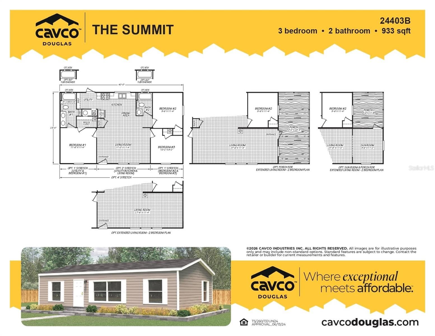
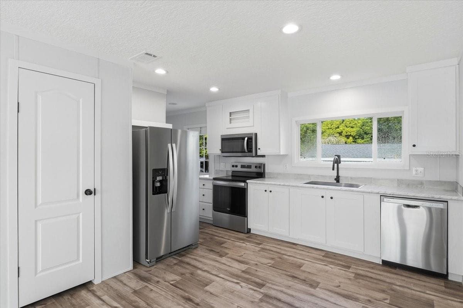
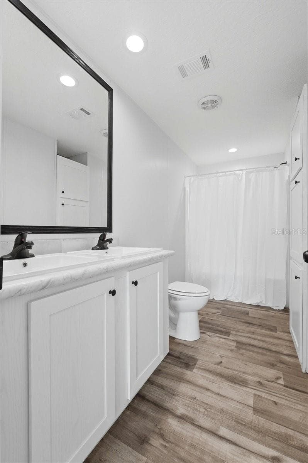
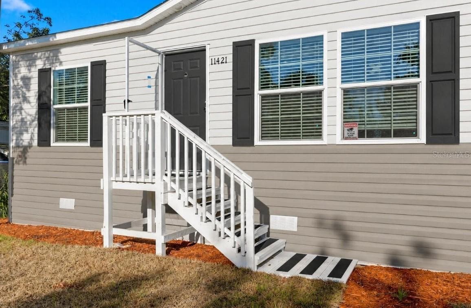
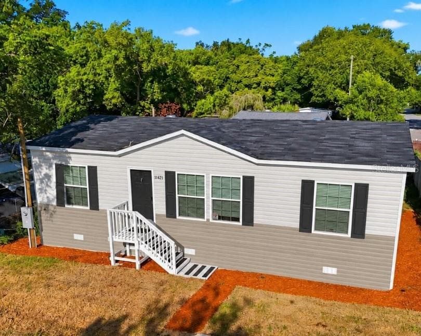
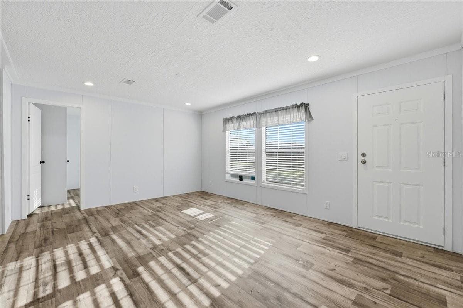
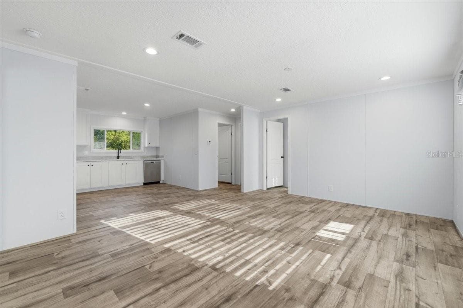
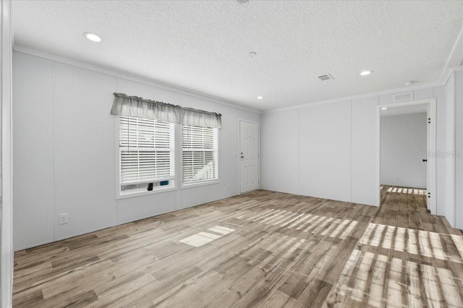
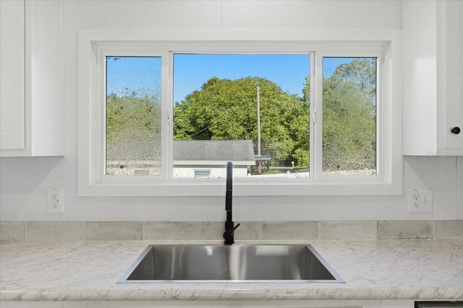
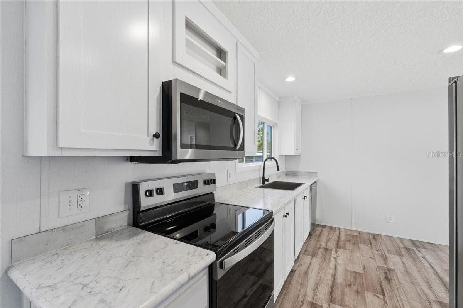
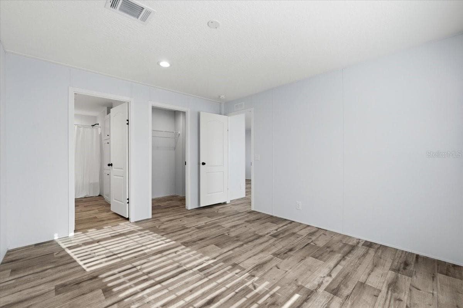
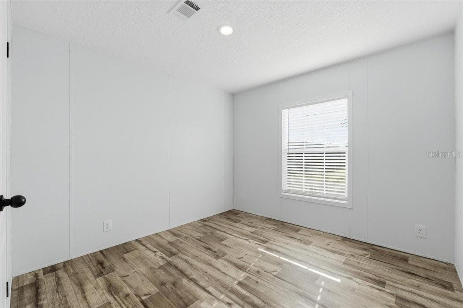
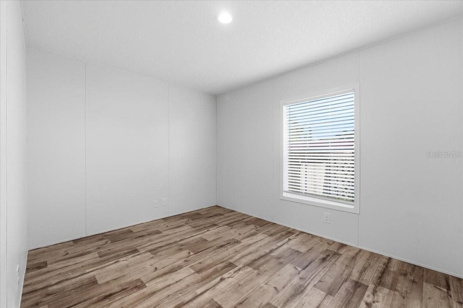
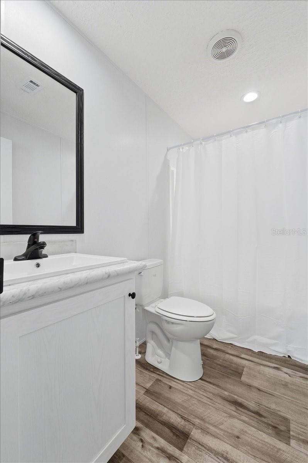
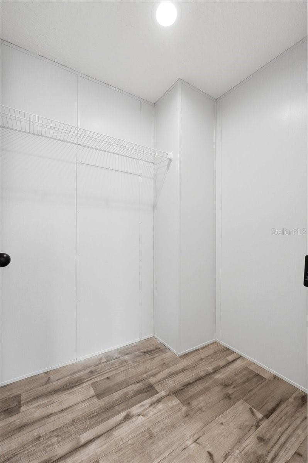
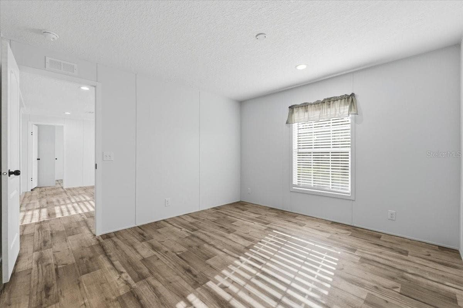
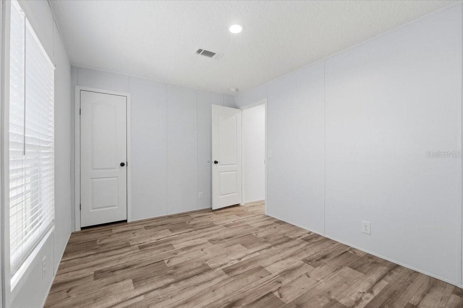
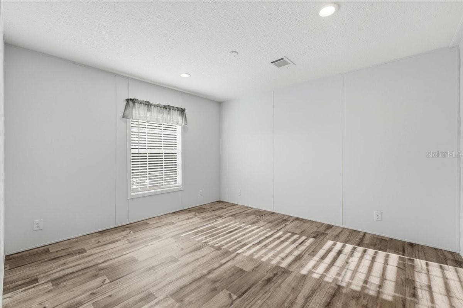
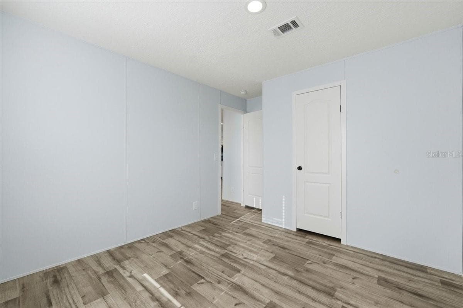
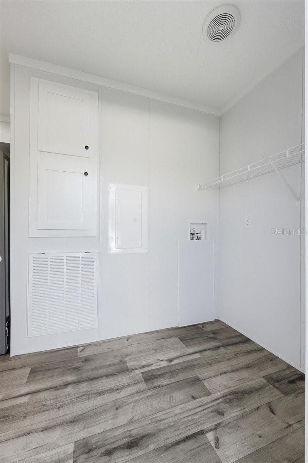
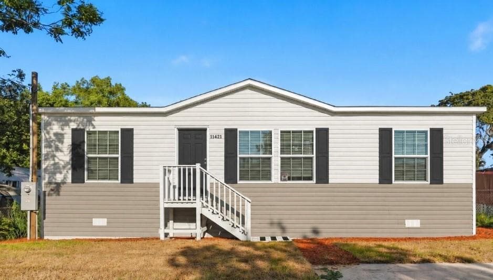
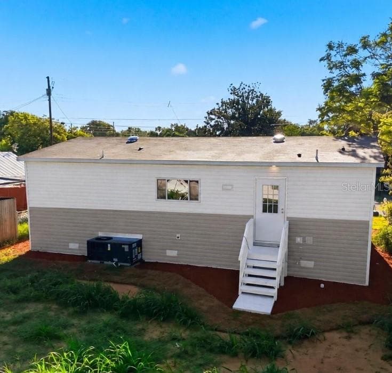
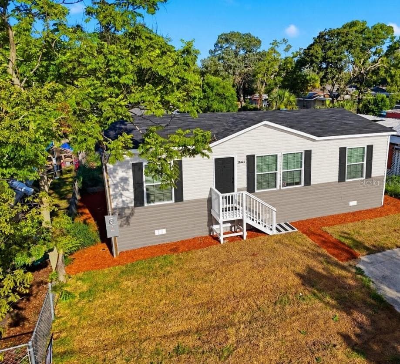
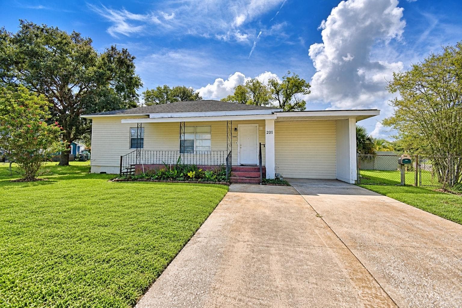
Welcome home to 2364 Plum Ave in Auburndale, FL! This stunning 2026-built manufactured home with 3 bedrooms and 2 full bathrooms on its own lot. This home delivers peace of mind, durability, and energy-conscious living. Step inside to an inviting open-concept floor plan featuring 8-foot flat ceilings, crown molding, double-pane vinyl thermal windows, and stylish Belleville vinyl flooring throughout—no carpet! The modern kitchen is equipped with Bermuda Arctic cabinetry in Eastern White Oak finish, rolled countertops with Calacatta Cava laminates, a Mythology Santorini backsplash, a farmhouse stainless steel sink with a spring faucet, and a complete appliance package. The primary suite features a dual-sink vanity, oil-rubbed bronze hardware, and a full shower/tub combo. Two additional bedrooms and a full guest bath provide versatility for family, guests, or a dedicated home office. Outside, enjoy low-maintenance Clay vinyl siding with modern Board & Batten accents and a durable shingle roof. Located in a non-HOA neighborhood with easy access to US-92, I-4, and the Polk Parkway—ideal for easy commutes to Lakeland, Winter Haven, Orlando, or Tampa. Minutes from the Lake Myrtle Sports Complex, host to regional athletic tournaments, and the Auburndale TECO Trail, a popular 6.6-mile paved trail for cycling, running, and walking. (Lake Ariana Park offers a splash pad, walking trails, and picnic pavilions). 15 minutes South via US-92 (close to LEGOLAND Florida Resort) Schedule your showing today! Seller is offering up to 6% in seller concessions toward buyer closing costs or rate buydowns with use of seller’s preferred lender.
Highlights
Property details
- MLS
- Stellar MLS
- MLS #
- MFRP4940185
- Property type
- Manufactured Home
- Subdivision
- MOBILE HOME VILLAGE
- Status
- Active
- Days on market
- 1
- On market date
- October 17, 2026
- Stories
- N/A
- Total bathrooms
- 2
- Garage spaces
- N/A
- Parking spaces
- N/A
- Lot size
- 0.14 acres
Location
Get directions →Nearby schools
Within 10 miles. School directory data from the National Center for Education Statistics (NCES), accessed via the Urban Institute Education Data API. Local Score is calculated by INNOVATE Real Estate; where a state rating is shown, it comes from that state's own official school report card.
- Enrollment
- 585
- Student:teacher ratio
- 15.4:1
- District
- POLK
- Enrollment
- 983
- Student:teacher ratio
- 19.3:1
- District
- POLK
- Enrollment
- 1,680
- Student:teacher ratio
- 23.3:1
- District
- POLK
Walkability
Blended score for AUBURNDALE's center, calculated by INNOVATE Real Estate from two sources: the EPA's National Walkability Index (street network, transit, land-use mix) and Google Places amenity data (what's actually reachable on foot from this point). 60% EPA National Walkability Index + 40% nearby-amenity density (Google Places).
Mortgage calculator
Estimate only - actual rate and payment depend on your lender, credit, and loan program.
Adjust tax / insurance estimates
Similar homes you might like
Data source: Listing information provided by Stellar MLS (mfrmls) via Trestle/CoreLogic. Last updated 2 days ago.
Information herein deemed reliable but not guaranteed; all measurements, school assignments, HOA fees, taxes, and feature lists are approximate and should be independently verified. Equal Housing Opportunity.