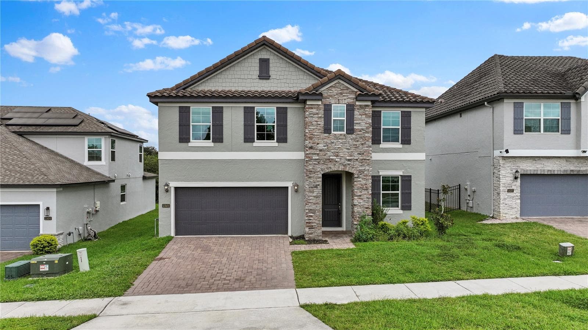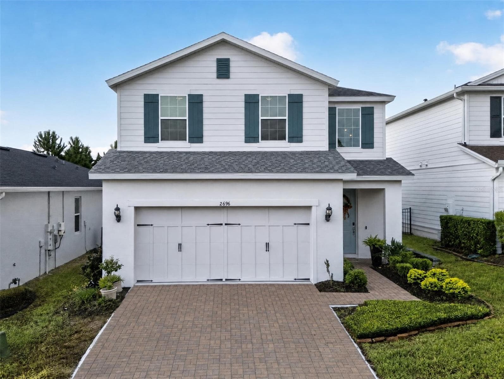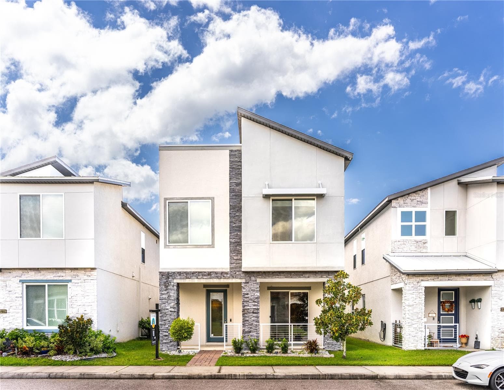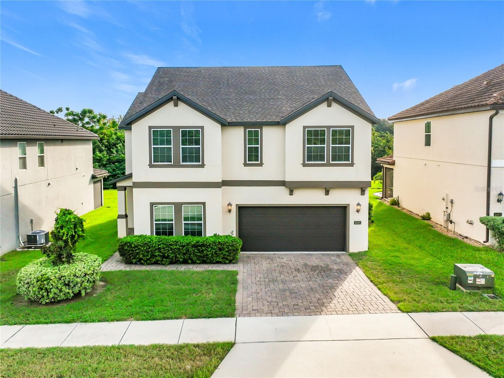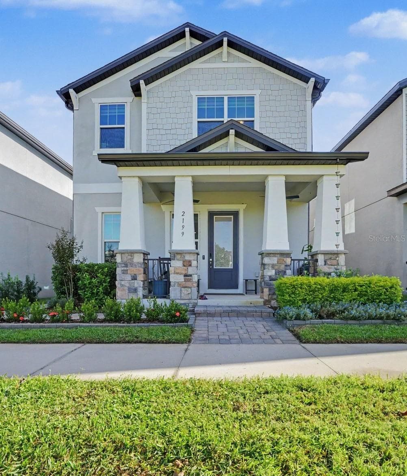
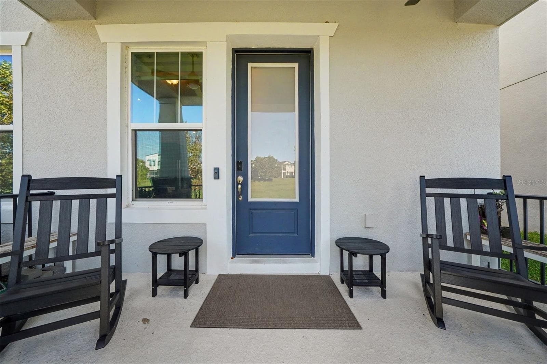
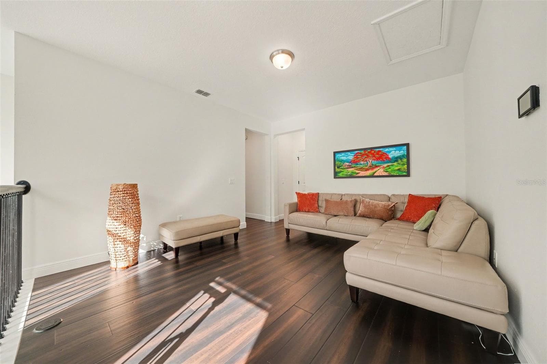
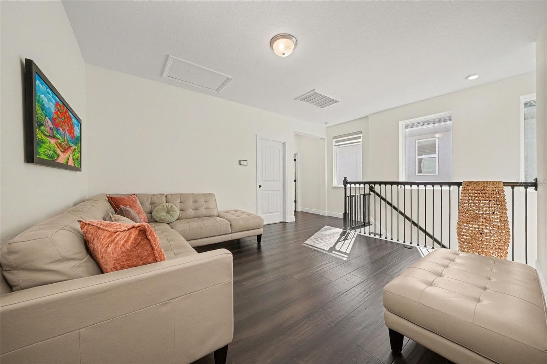
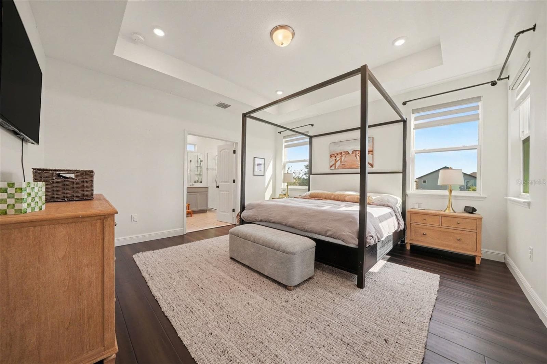
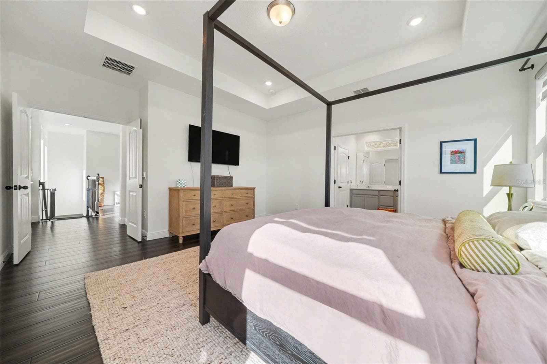
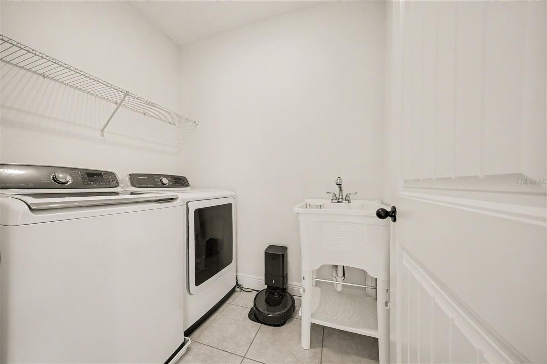
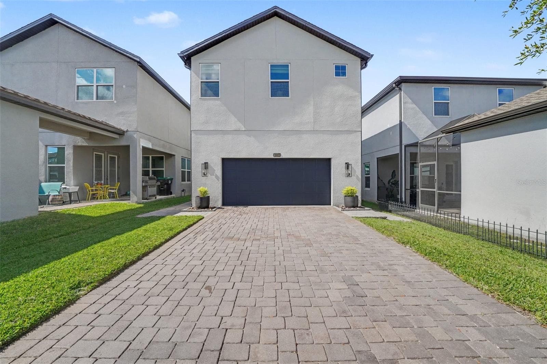
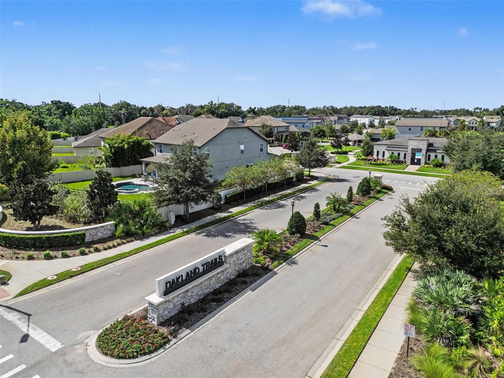
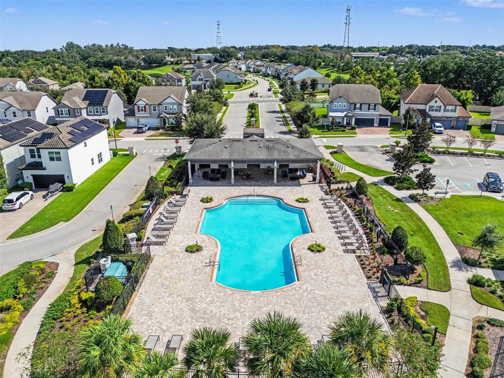
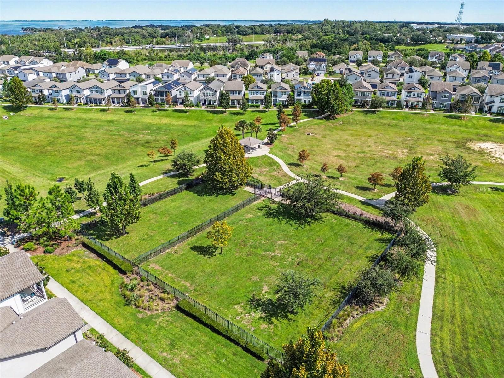
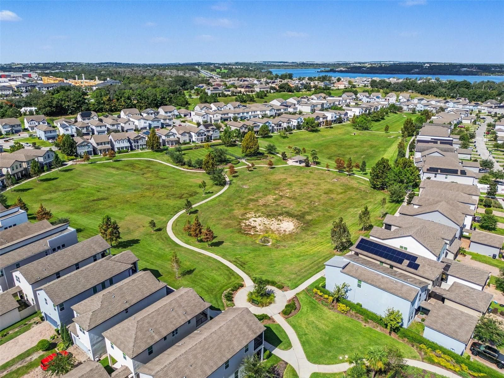
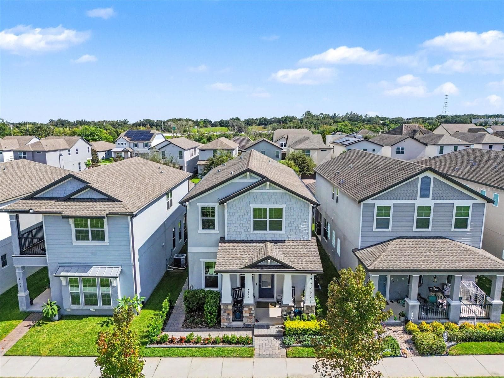
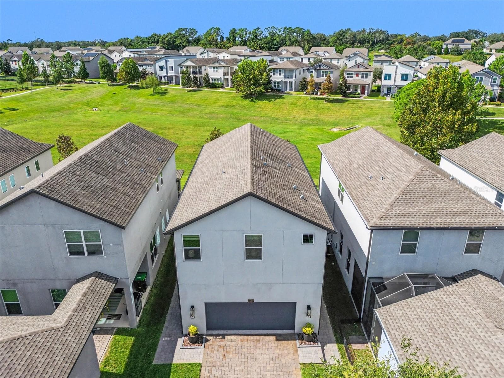
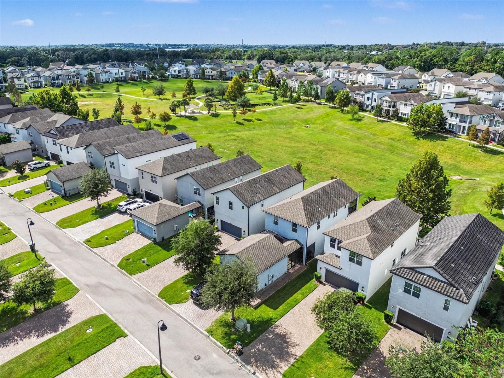
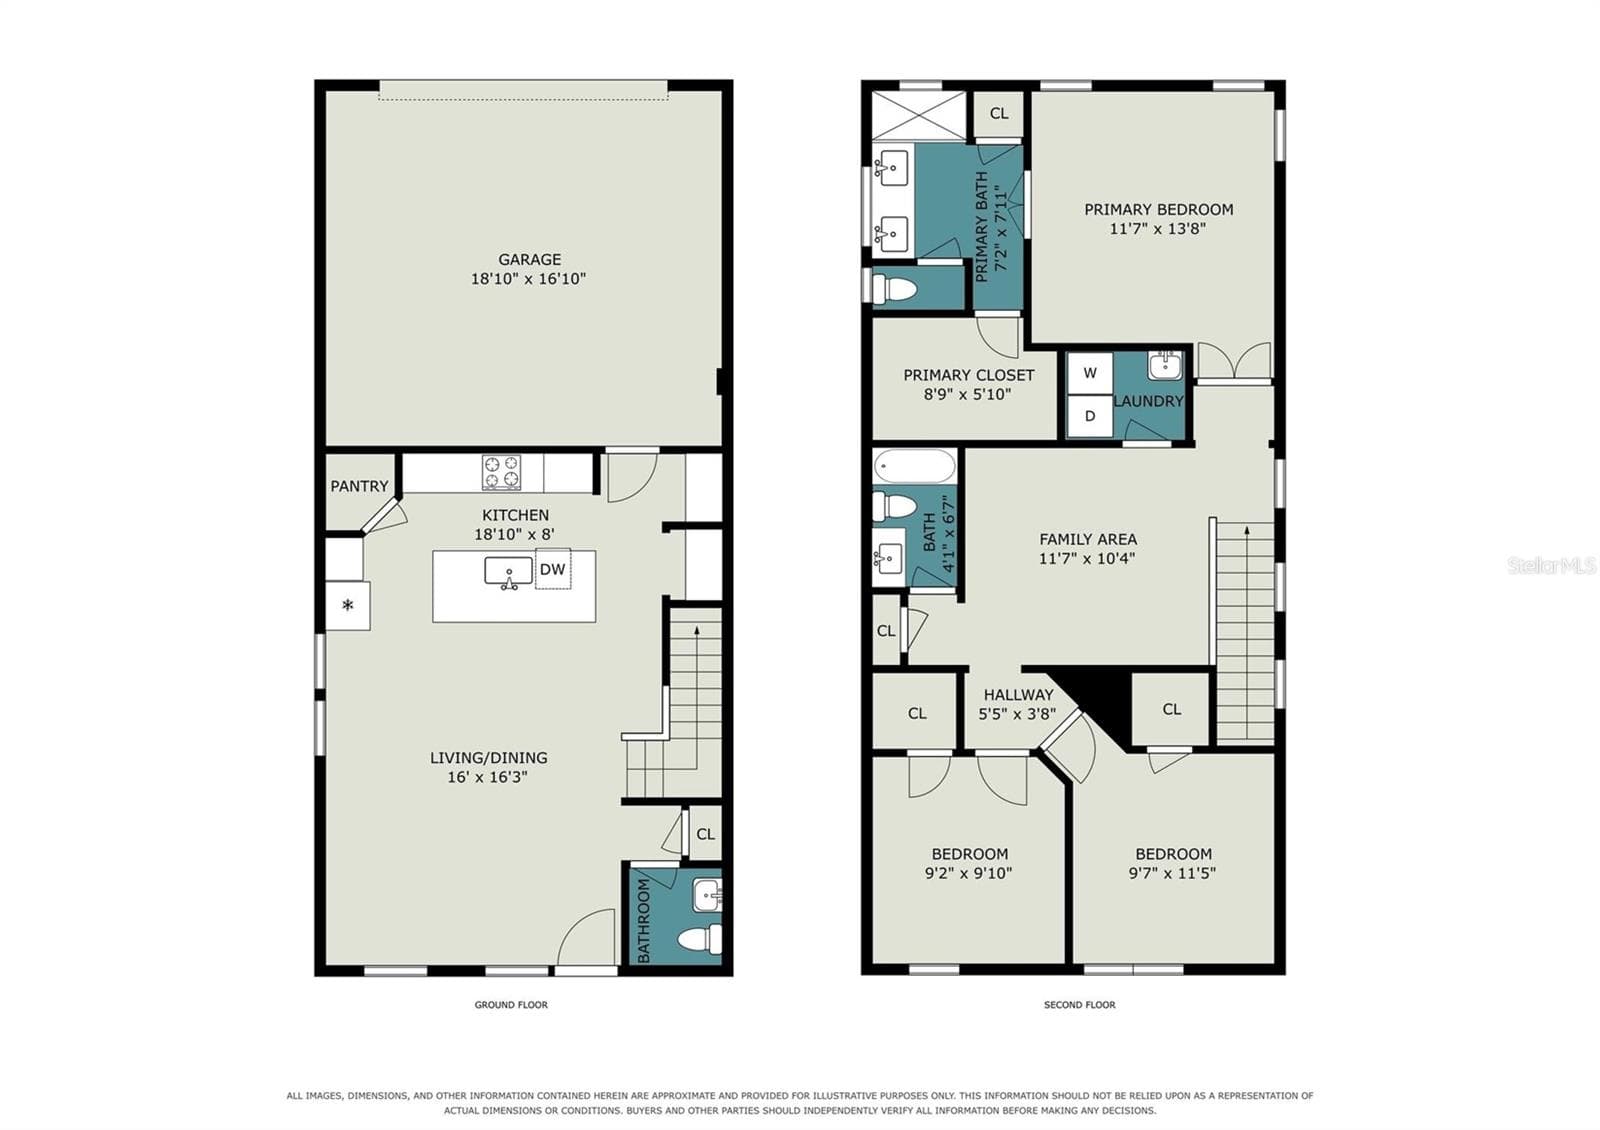
Single Family Residence at 2199 WHITE FEATHER LOOP, OAKLAND
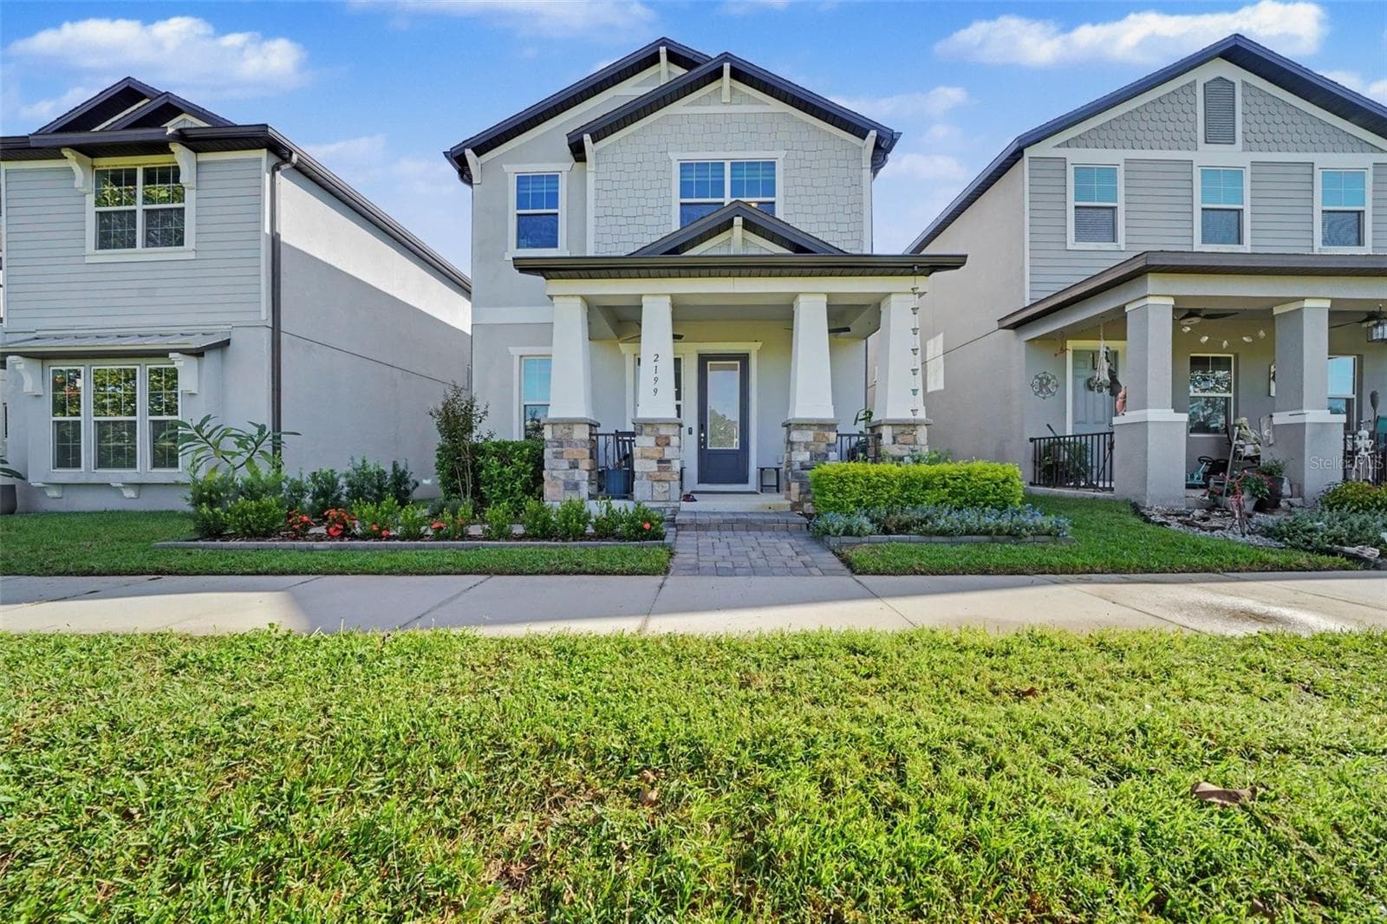
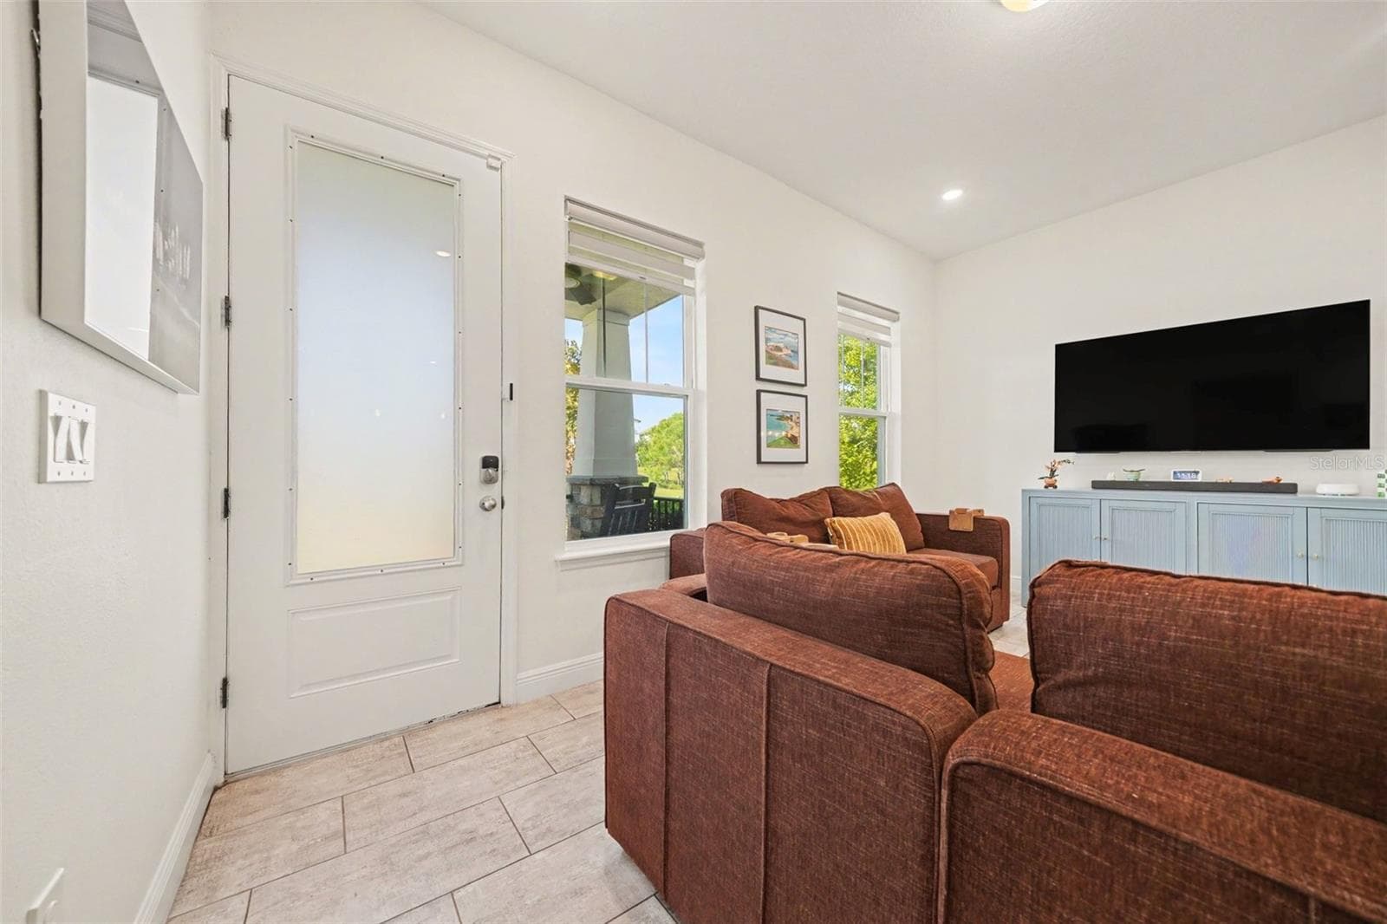
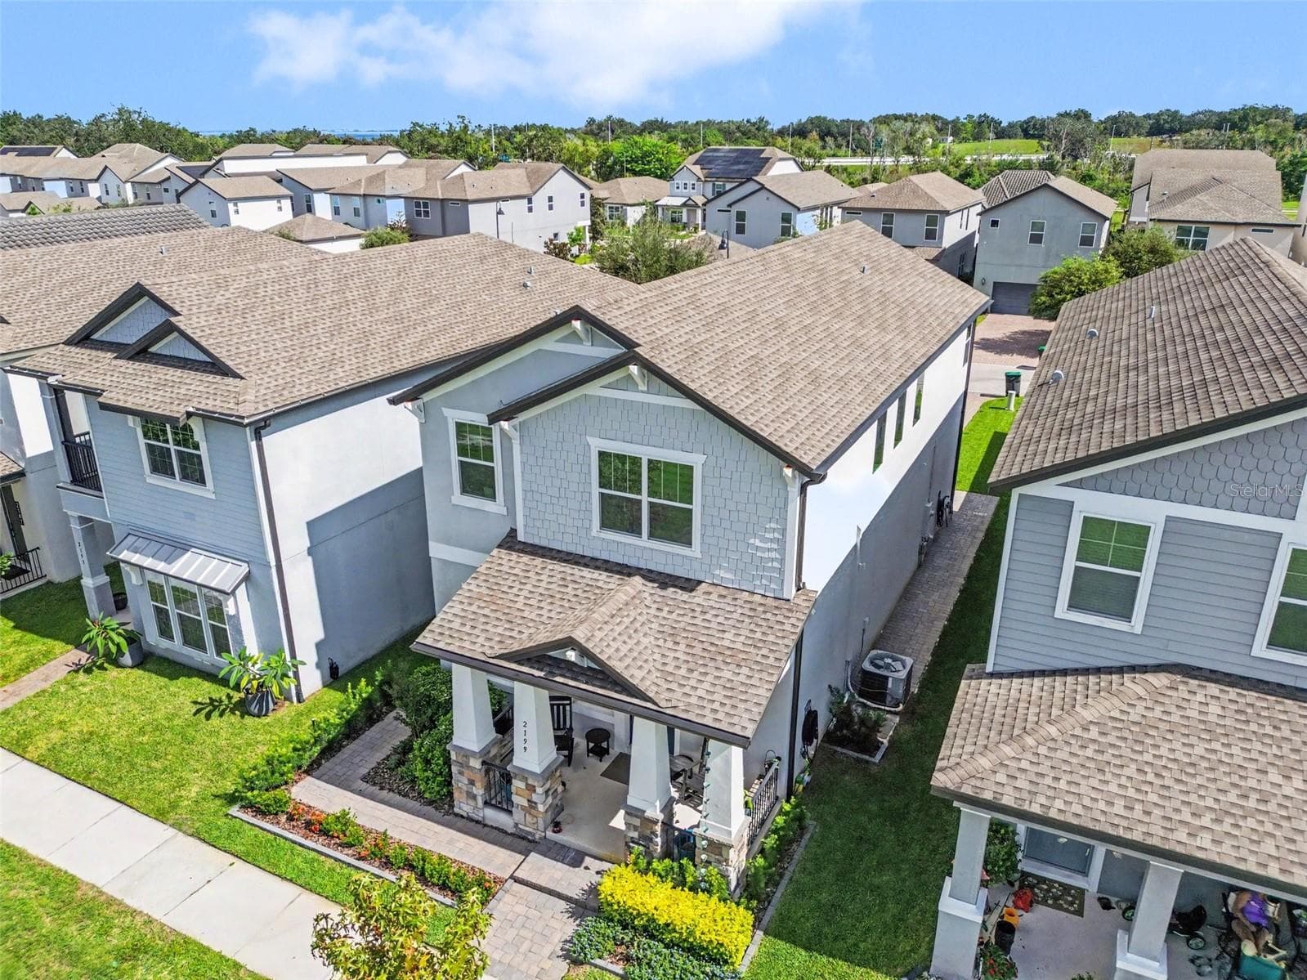
Single Family Residence at 2199 WHITE FEATHER LOOP, OAKLAND, photo 2 of 39
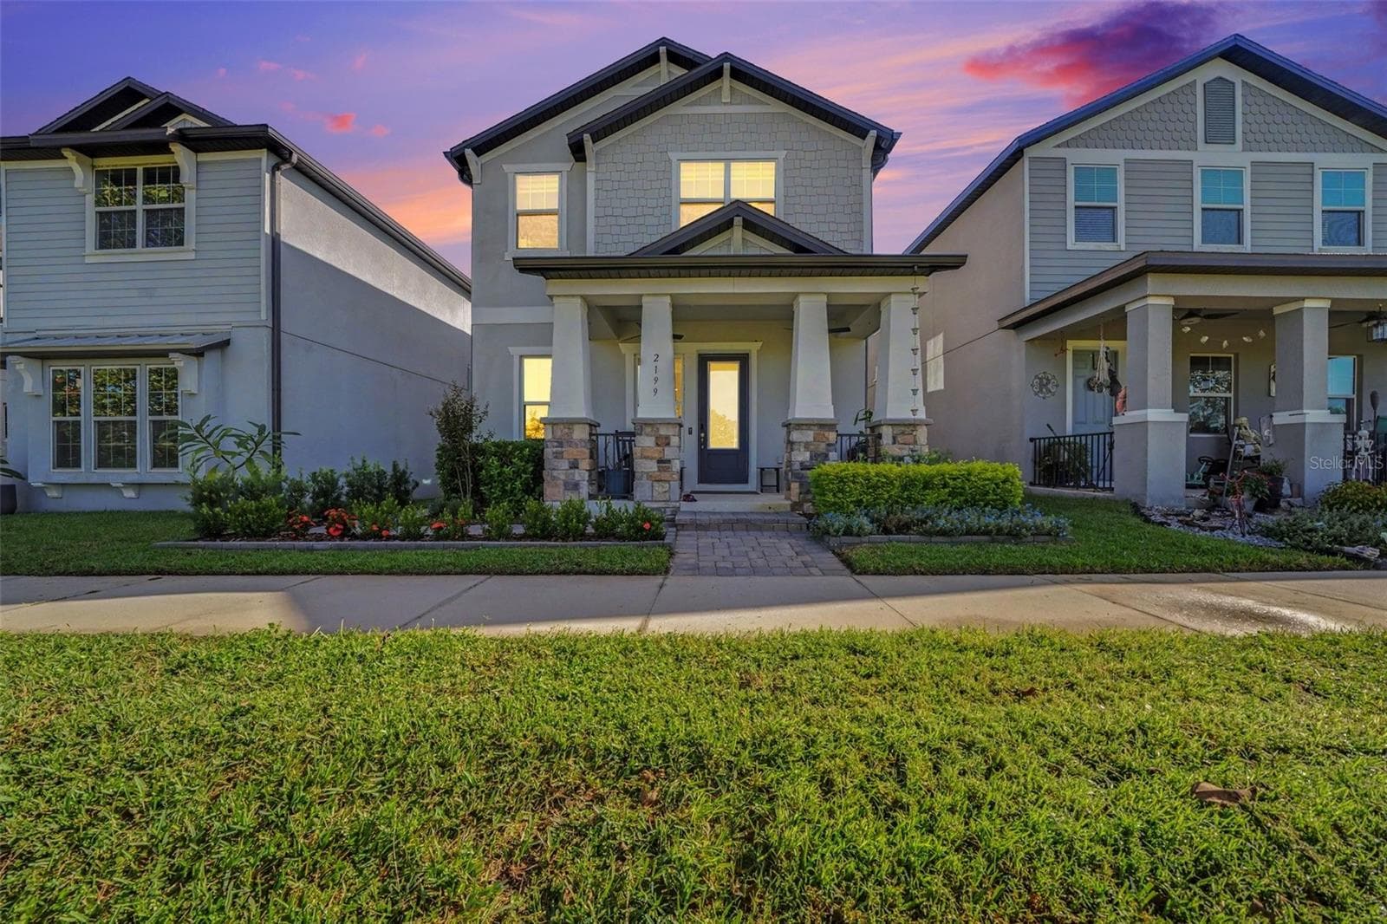
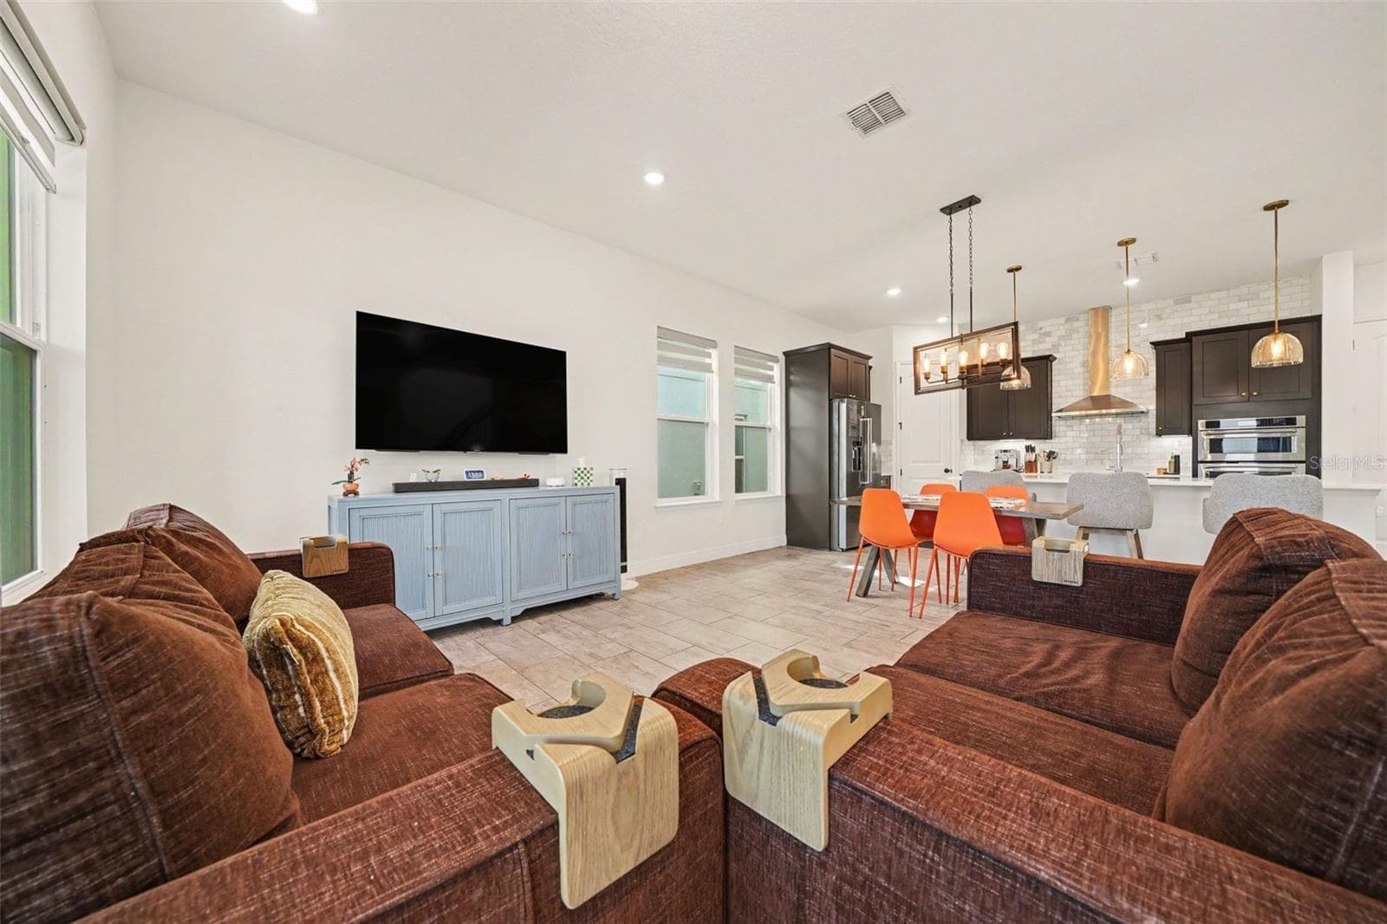
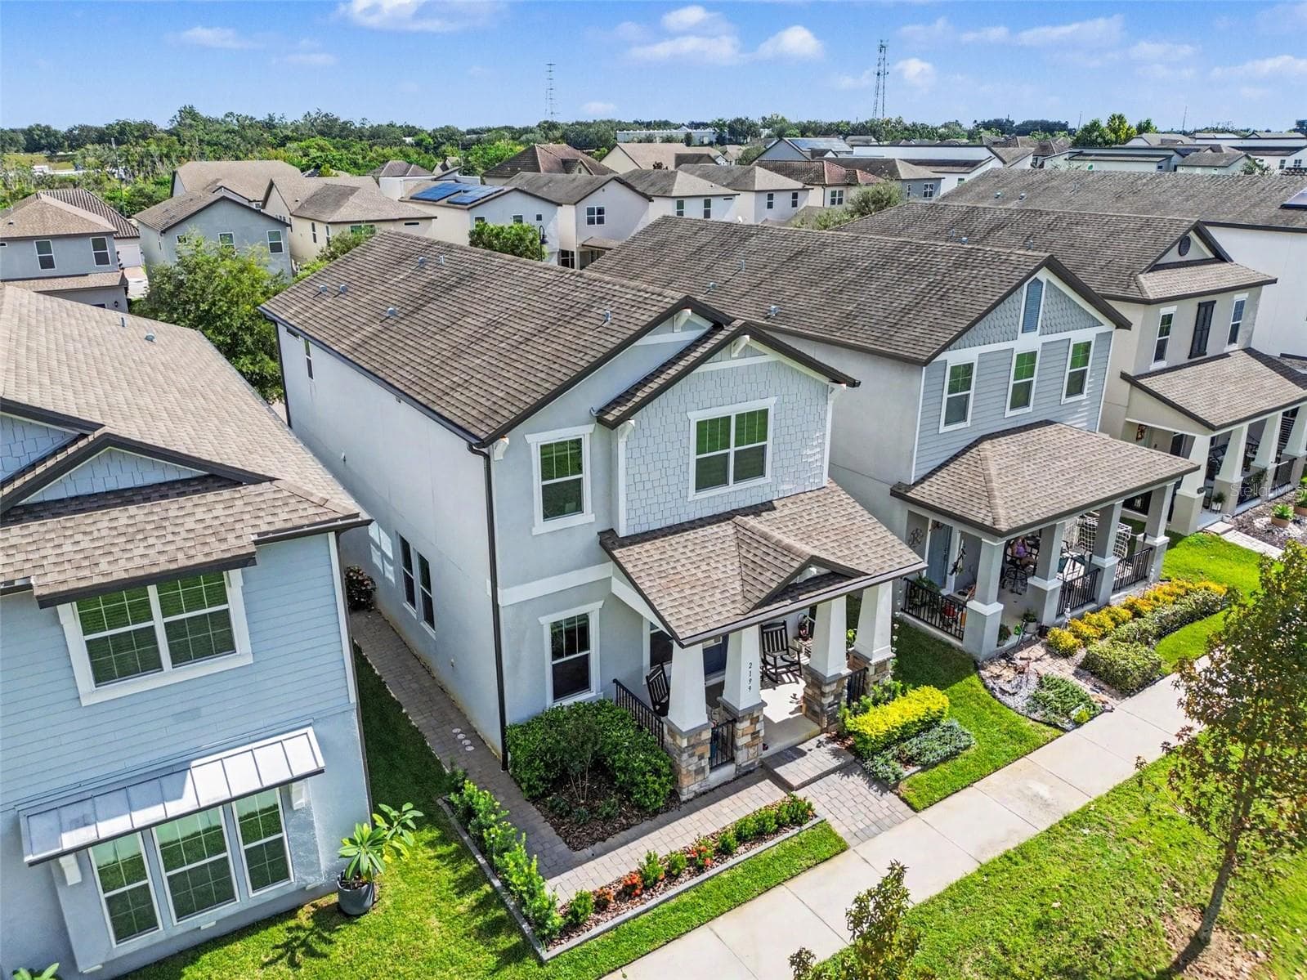
Single Family Residence at 2199 WHITE FEATHER LOOP, OAKLAND, photo 3 of 39
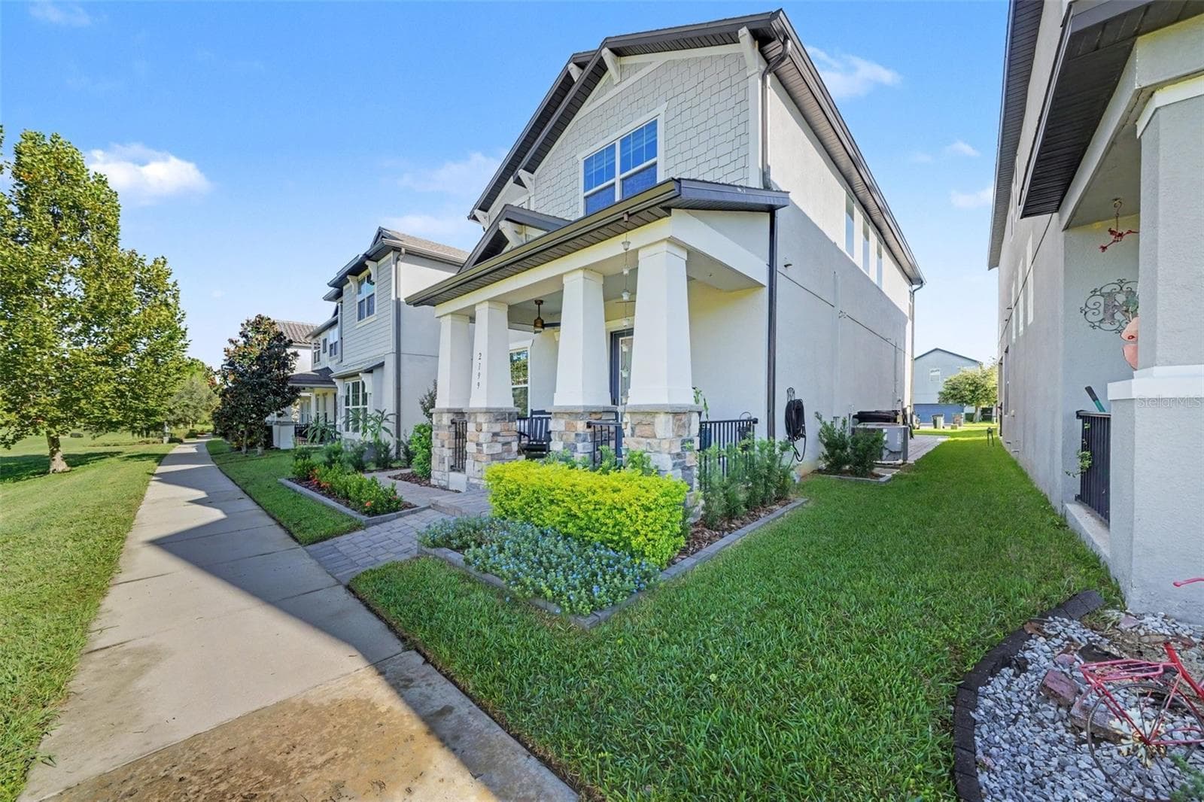
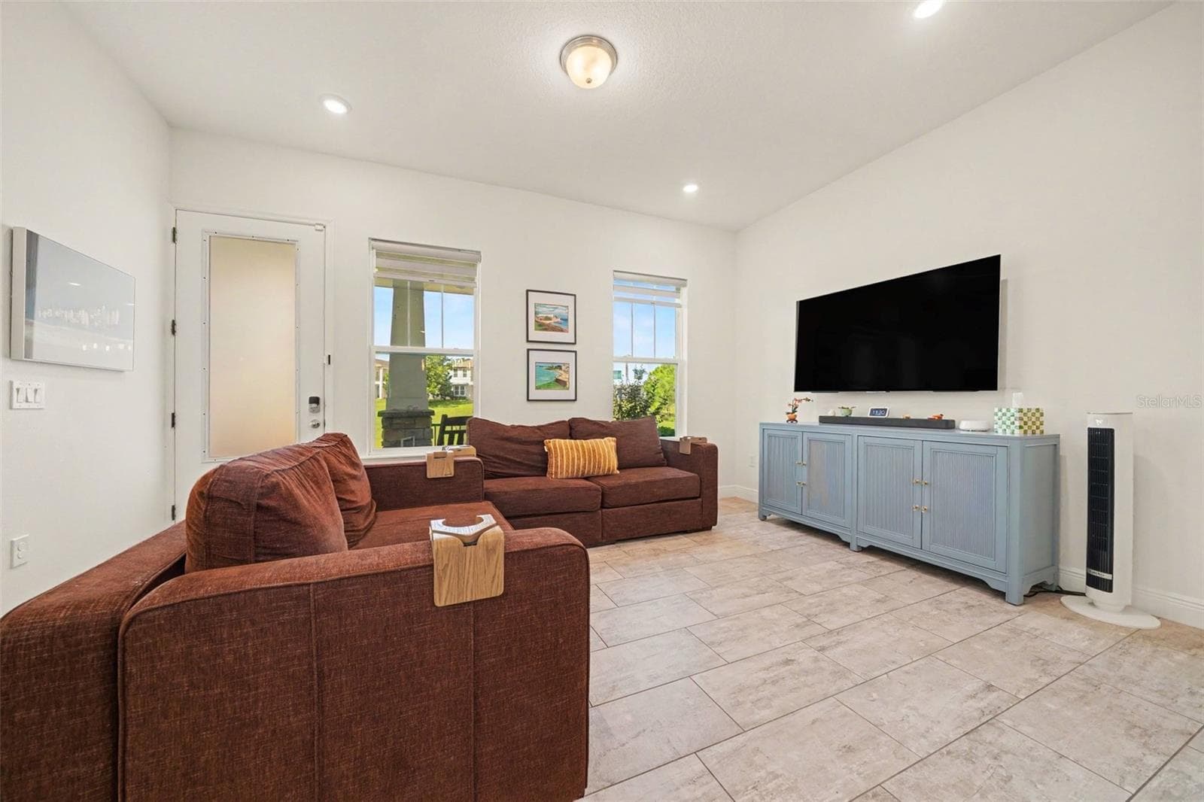
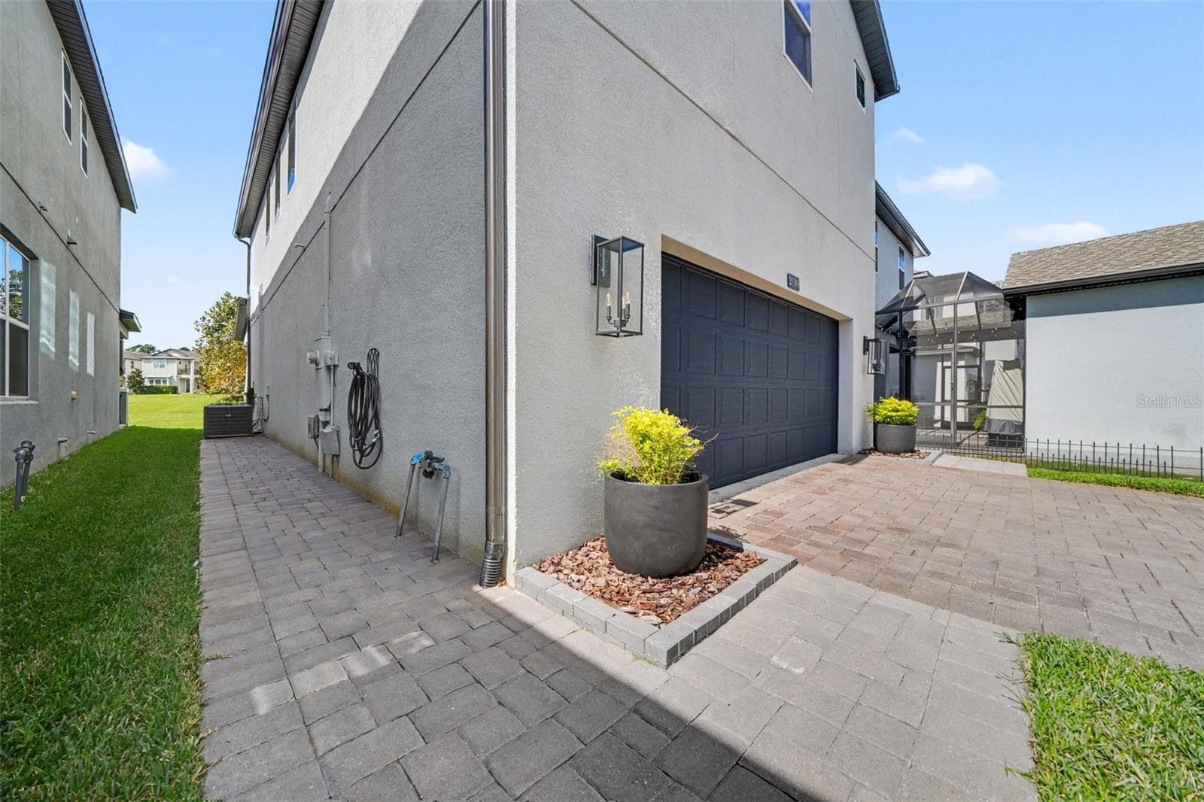
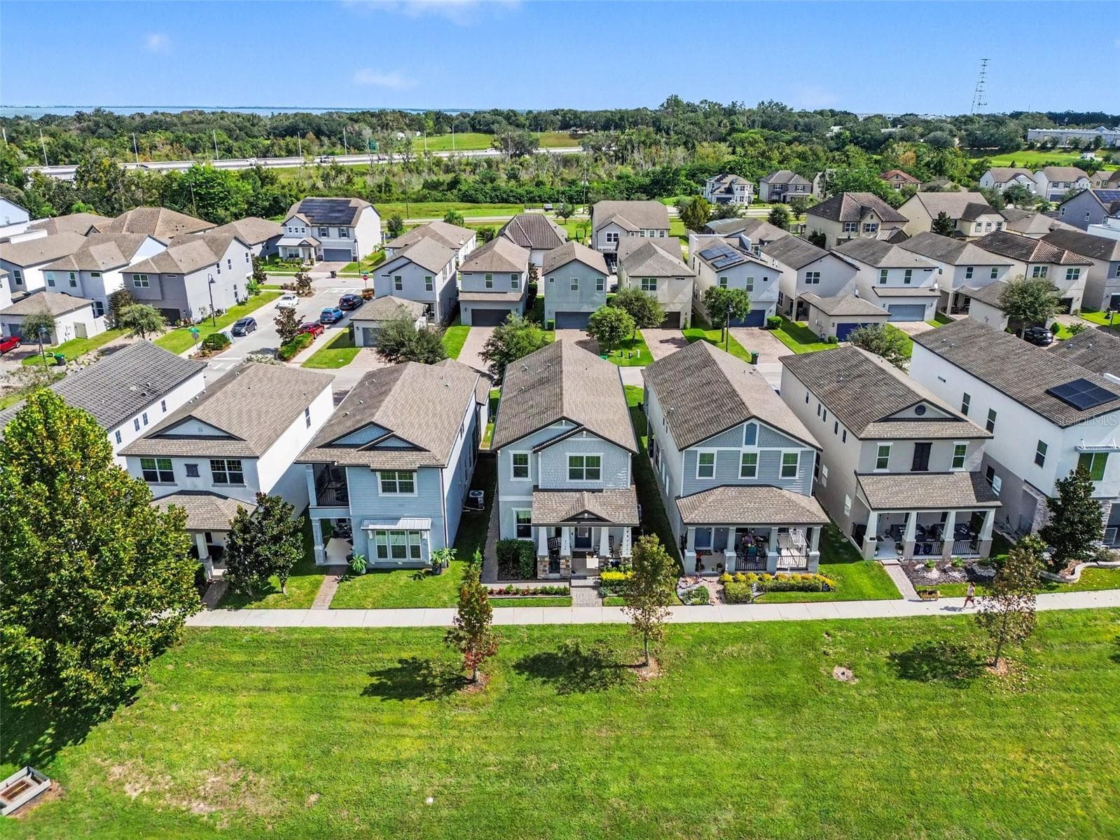
Single Family Residence at 2199 WHITE FEATHER LOOP, OAKLAND, photo 4 of 39
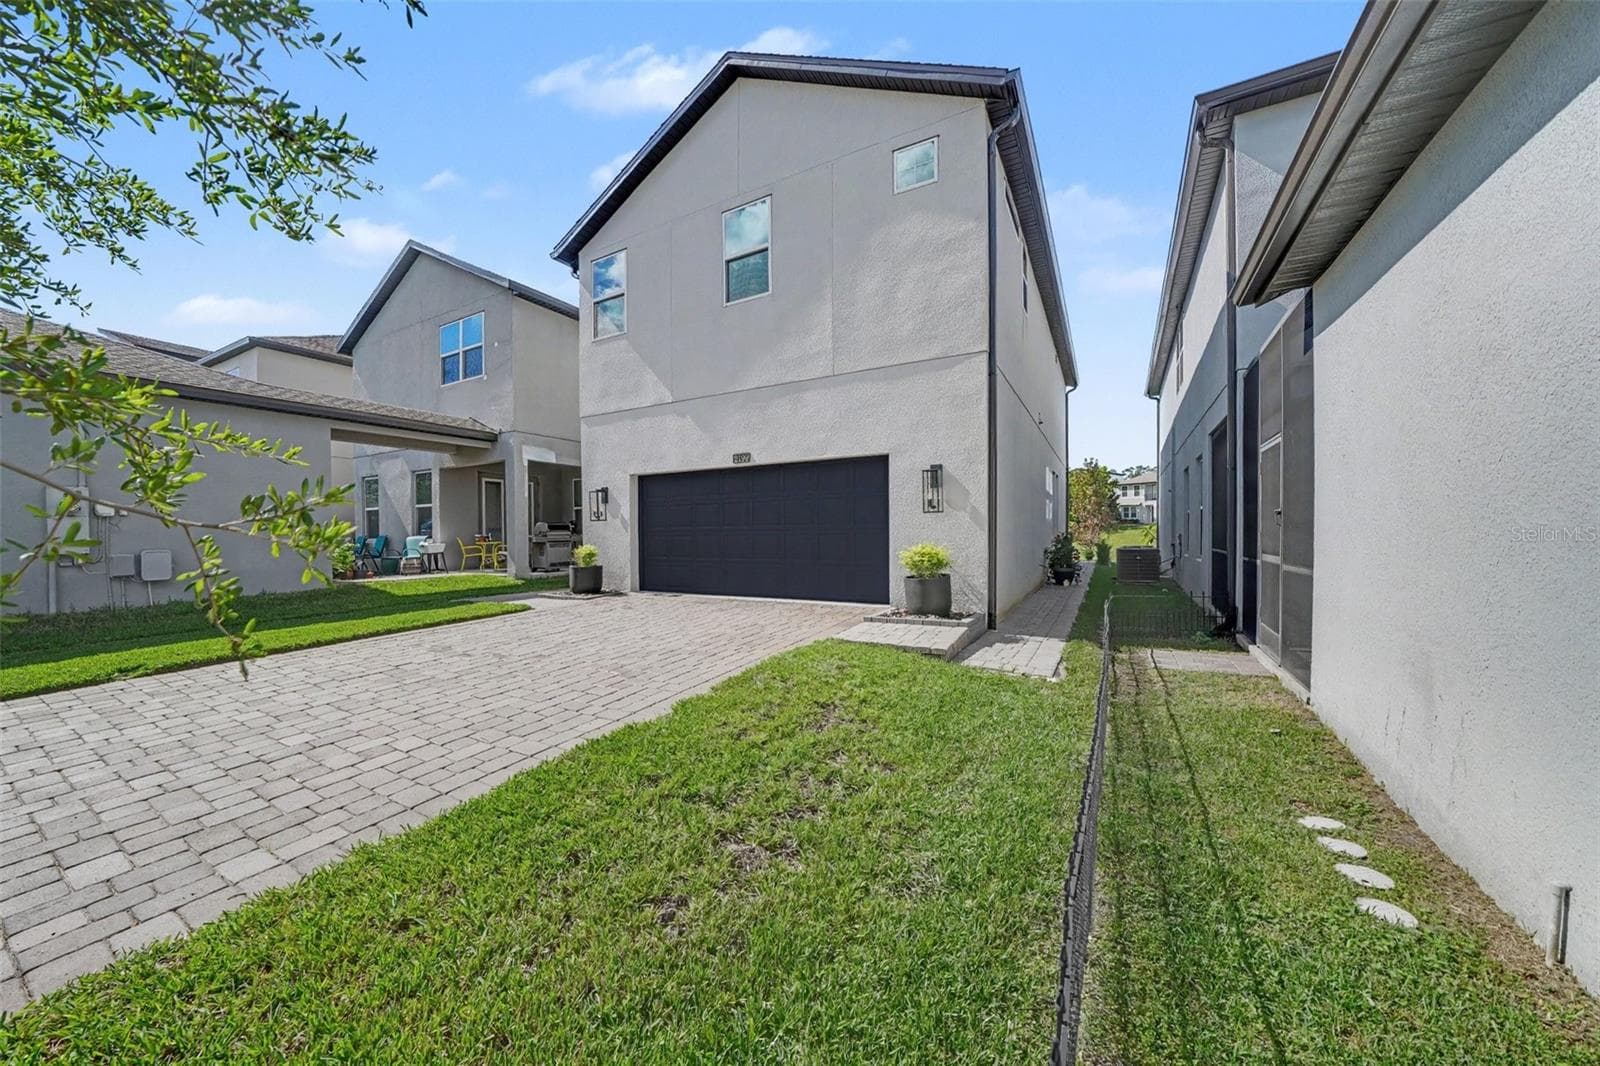
Single Family Residence at 2199 WHITE FEATHER LOOP, OAKLAND, photo 5 of 39
Single Family Residence at 2199 WHITE FEATHER LOOP, OAKLAND, photo 6 of 39
Single Family Residence at 2199 WHITE FEATHER LOOP, OAKLAND, photo 7 of 39
Single Family Residence at 2199 WHITE FEATHER LOOP, OAKLAND, photo 8 of 39
Single Family Residence at 2199 WHITE FEATHER LOOP, OAKLAND, photo 9 of 39
Single Family Residence at 2199 WHITE FEATHER LOOP, OAKLAND, photo 10 of 39
Single Family Residence at 2199 WHITE FEATHER LOOP, OAKLAND, photo 11 of 39
Single Family Residence at 2199 WHITE FEATHER LOOP, OAKLAND, photo 12 of 39
Single Family Residence at 2199 WHITE FEATHER LOOP, OAKLAND, photo 13 of 39
Single Family Residence at 2199 WHITE FEATHER LOOP, OAKLAND, photo 14 of 39
Single Family Residence at 2199 WHITE FEATHER LOOP, OAKLAND, photo 15 of 39
Single Family Residence at 2199 WHITE FEATHER LOOP, OAKLAND, photo 16 of 39
Single Family Residence at 2199 WHITE FEATHER LOOP, OAKLAND, photo 17 of 39
Single Family Residence at 2199 WHITE FEATHER LOOP, OAKLAND, photo 18 of 39
Single Family Residence at 2199 WHITE FEATHER LOOP, OAKLAND, photo 19 of 39
Single Family Residence at 2199 WHITE FEATHER LOOP, OAKLAND, photo 20 of 39
Single Family Residence at 2199 WHITE FEATHER LOOP, OAKLAND, photo 21 of 39
Single Family Residence at 2199 WHITE FEATHER LOOP, OAKLAND, photo 22 of 39
Single Family Residence at 2199 WHITE FEATHER LOOP, OAKLAND, photo 23 of 39
Single Family Residence at 2199 WHITE FEATHER LOOP, OAKLAND, photo 24 of 39
Single Family Residence at 2199 WHITE FEATHER LOOP, OAKLAND, photo 25 of 39
Single Family Residence at 2199 WHITE FEATHER LOOP, OAKLAND, photo 26 of 39
Single Family Residence at 2199 WHITE FEATHER LOOP, OAKLAND, photo 27 of 39
Single Family Residence at 2199 WHITE FEATHER LOOP, OAKLAND, photo 28 of 39
Single Family Residence at 2199 WHITE FEATHER LOOP, OAKLAND, photo 29 of 39
Single Family Residence at 2199 WHITE FEATHER LOOP, OAKLAND, photo 30 of 39
Single Family Residence at 2199 WHITE FEATHER LOOP, OAKLAND, photo 31 of 39
Single Family Residence at 2199 WHITE FEATHER LOOP, OAKLAND, photo 32 of 39
Single Family Residence at 2199 WHITE FEATHER LOOP, OAKLAND, photo 33 of 39
Single Family Residence at 2199 WHITE FEATHER LOOP, OAKLAND, photo 34 of 39
Single Family Residence at 2199 WHITE FEATHER LOOP, OAKLAND, photo 35 of 39
Single Family Residence at 2199 WHITE FEATHER LOOP, OAKLAND, photo 36 of 39
Single Family Residence at 2199 WHITE FEATHER LOOP, OAKLAND, photo 37 of 39
Single Family Residence at 2199 WHITE FEATHER LOOP, OAKLAND, photo 38 of 39
Single Family Residence at 2199 WHITE FEATHER LOOP, OAKLAND, photo 39 of 39
39 photos

$489,900

2199 WHITE FEATHER LOOP
OAKLAND, FL 34787
Listed by Jon McCall, PA · DALTON WADE INC
Bedrooms
3
Bathrooms
2.5
Living area
1,909 sqft
Year built
2018

About this home

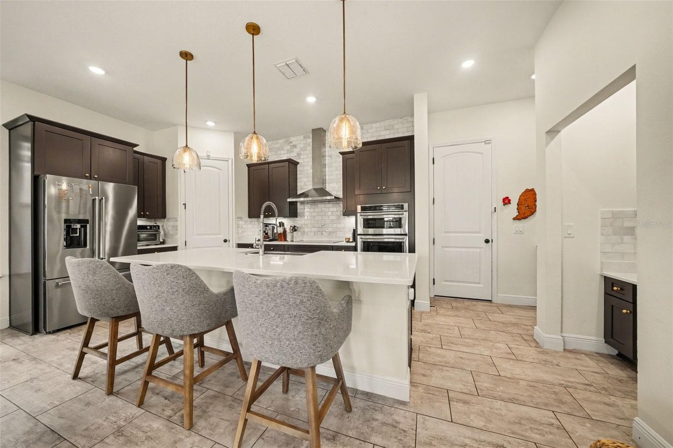
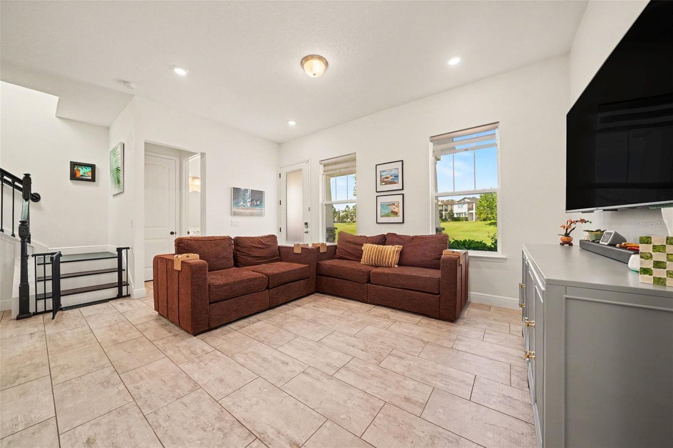
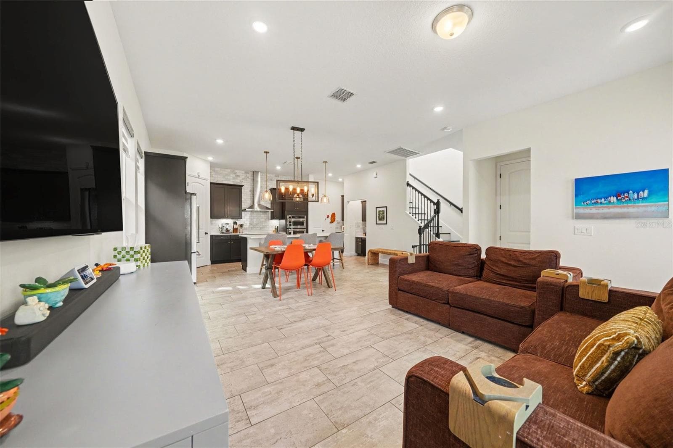
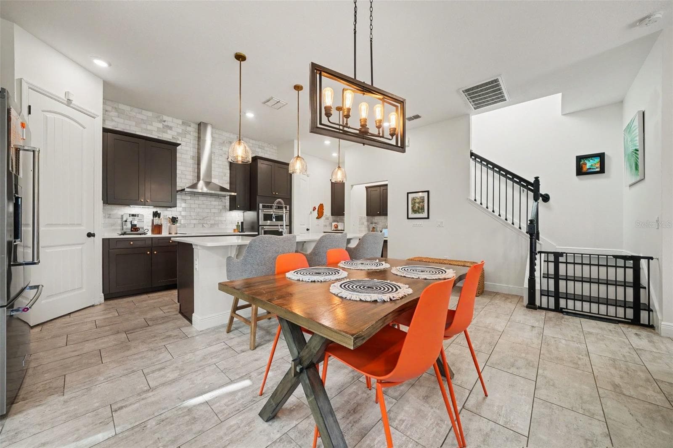
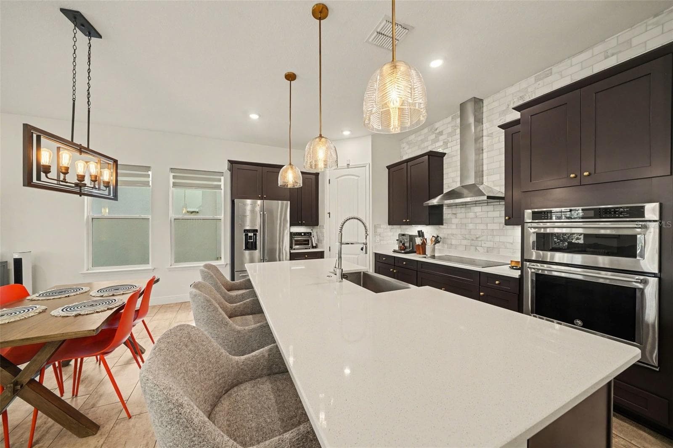
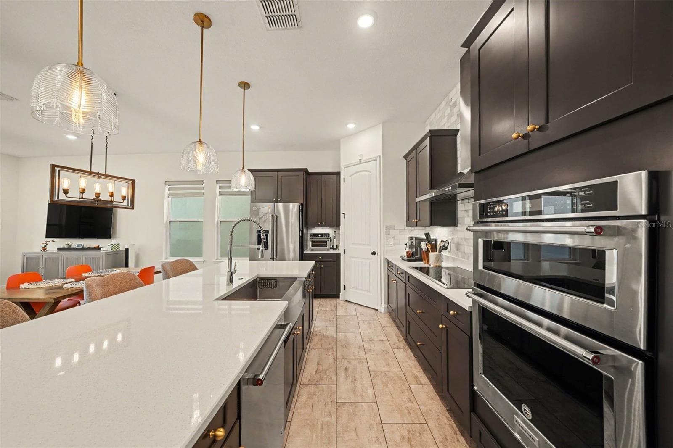
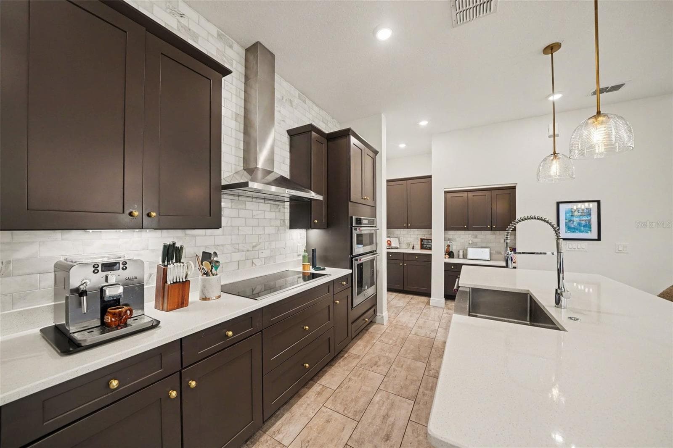
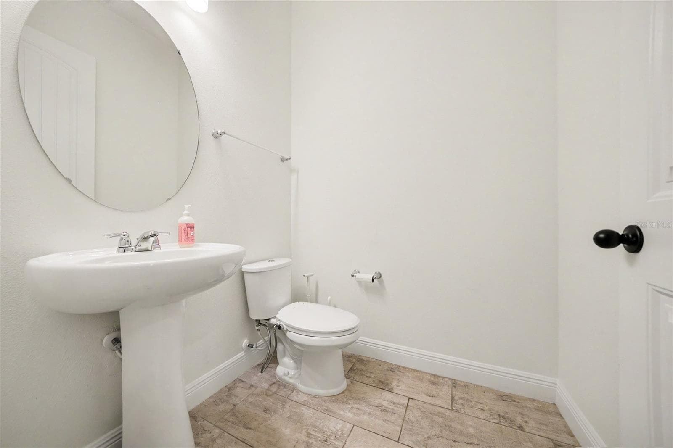
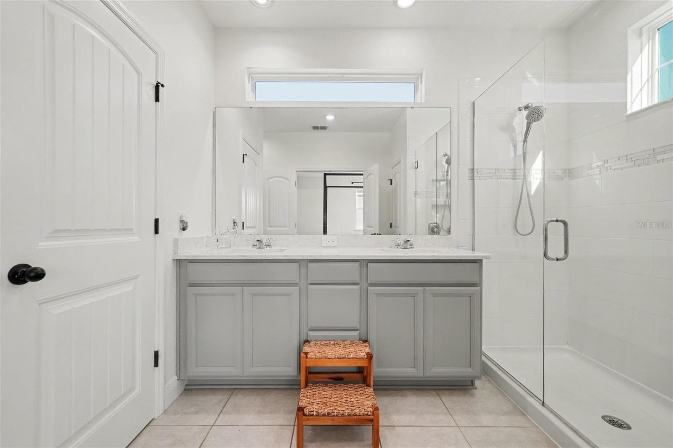
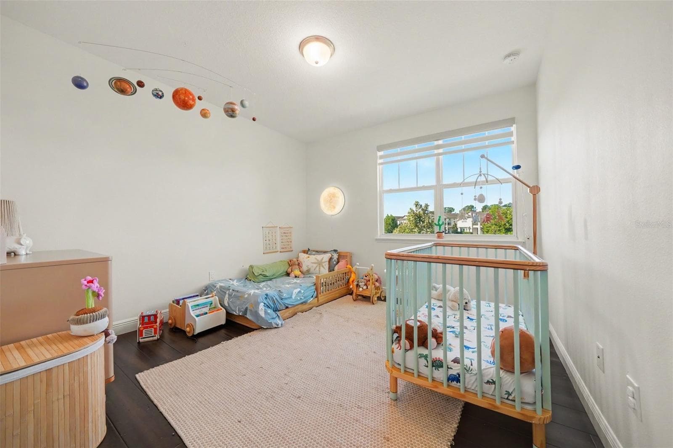
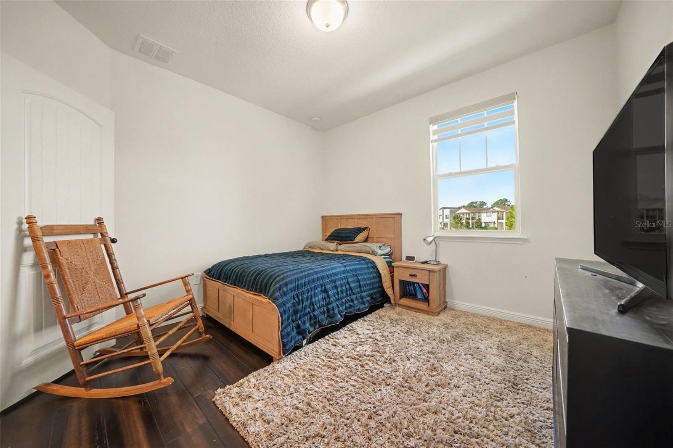
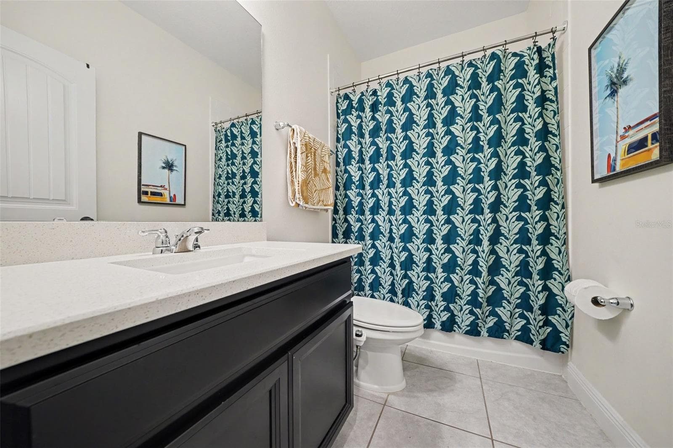
Stunning 3-bedroom, 2.5-bath bungalow nestled in the highly desirable community of Oakland, offering picturesque views of the community park, lush green spaces, and direct access to local walking trails. Built in 2018 and impeccably maintained, this home features an open-concept layout with towering 10-foot ceilings throughout. The main level boasts gorgeous tile flooring, a built-in office desk, a convenient wet bar, and carefully curated interior lighting that enhances the home's warm character and sophisticated ambiance. The gourmet kitchen shines with 42-inch refinished maple cabinets, updated hardware, quartz countertops, a stunning center quartz island, and a striking ceiling-height marble backsplash. Upstairs, enjoy the warmth of bamboo stairs and beautiful bamboo flooring across all bedrooms, each equipped with walk-in closets. Additional notable upgrades include quartz countertops in all bathrooms, beautiful zebra blinds, a 2026 refrigerator, and an epoxy-finished two-car garage. Step outside to exceptional exterior enhancements added in 2025 and 2026, including striking exterior accent lighting that delivers incredible nighttime curb appeal and presence, a fully sealed paver driveway, a welcoming front porch with ceiling fans, and an extended paver pathway wrapping around the house. Practical features include a brand-new gutter system connected to a downpour drainage system, plus a reliable irrigation system. Located in a top-rated school district, this home places you moments away from the scenic Oakland Nature Preserve, community parks like Speer Park, vibrant local farmers markets, rich cultural attractions like the historic Garden Theatre, and nearby dining favorites. Don't miss this incredible gem!

Property details

MLS
Stellar MLS
MLS #
MFRW7890380
Property type
Single Family Residence
Subdivision
OAKLAND TRAILS PH 1
Status
Active
Days on market
3
On market date
October 16, 2026
Stories
N/A
Total bathrooms
2.5
Garage spaces
2
Parking spaces
N/A
Lot size
0.09 acres
Loading map…

Nearby schools

Within 10 miles. School directory data from the National Center for Education Statistics (NCES), accessed via the Urban Institute Education Data API. Local Score is calculated by INNOVATE Real Estate; where a state rating is shown, it comes from that state's own official school report card.

ElementaryCharter
OAKLAND AVENUE CHARTER
1.96 mi away · Grades 0-5
Nearest school -- attendance-zone data not available here
3.0
Local Score (student-teacher ratio only (preliminary -- will incorporate state test-score data once available)) -- not an official state rating
Enrollment
531
Student:teacher ratio
15.2:1
District
ORANGE
Middle
SUNRIDGE MIDDLE
3.26 mi away · Grades 6-8
Nearest school -- attendance-zone data not available here
2.0
Local Score (student-teacher ratio only (preliminary -- will incorporate state test-score data once available)) -- not an official state rating
Enrollment
1,347
Student:teacher ratio
18.5:1
District
ORANGE
HighCharter
PINECREST LAKES MIDDLE/HIGH ACADEMY
3.28 mi away · Grades 6-12
Nearest school -- attendance-zone data not available here
2.0
Local Score (student-teacher ratio only (preliminary -- will incorporate state test-score data once available)) -- not an official state rating
Enrollment
166
Student:teacher ratio
20.8:1
District
LAKE

Walkability

Blended score for OAKLAND's center, calculated by INNOVATE Real Estate from two sources: the EPA's National Walkability Index (street network, transit, land-use mix) and Google Places amenity data (what's actually reachable on foot from this point). 60% EPA National Walkability Index + 40% nearby-amenity density (Google Places).

51
Somewhat walkable
out of 100
EPA National Walkability Index
8.2 / 20 -- Below average walkable
Google Places amenity density
65 / 100
Restaurants & cafes16
Grocery stores1
Parks1
Schools5
Transit stops0
Pharmacies3

Mortgage calculator

Estimate only - actual rate and payment depend on your lender, credit, and loan program.

$
%
%
Adjust tax / insurance estimates
% / yr
$
/mo
Est. monthly payment
$3,100/mo
$97,980 down
$391,920 loan
Principal & interest$2,542
Property tax (est.)$408
Home insurance (est.)$150

Similar homes you might like

Data source: Listing information provided by Stellar MLS (mfrmls) via Trestle/CoreLogic. Last updated 23 hr ago.

Information herein deemed reliable but not guaranteed; all measurements, school assignments, HOA fees, taxes, and feature lists are approximate and should be independently verified. Equal Housing Opportunity.