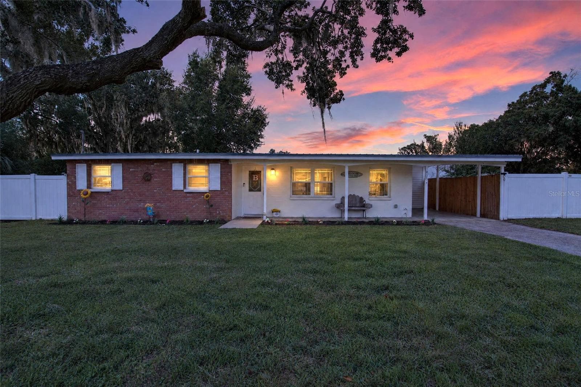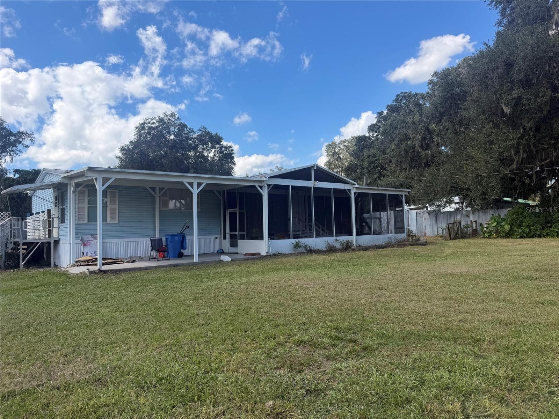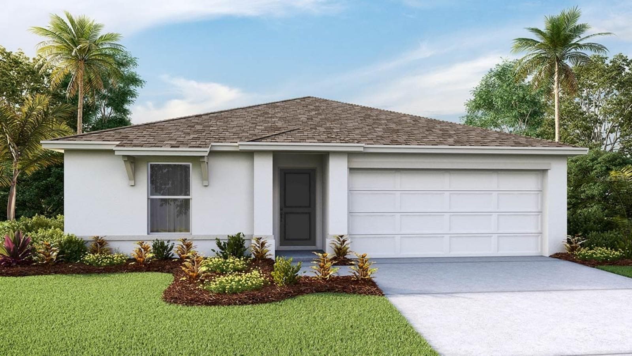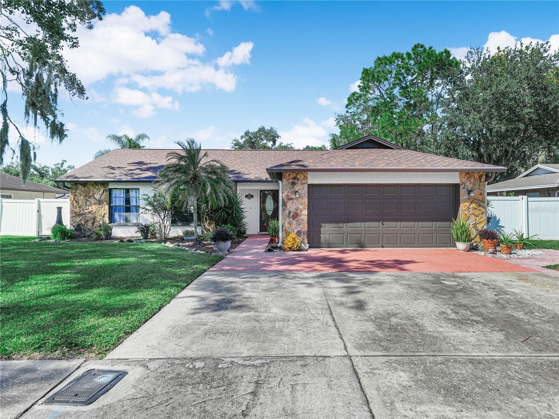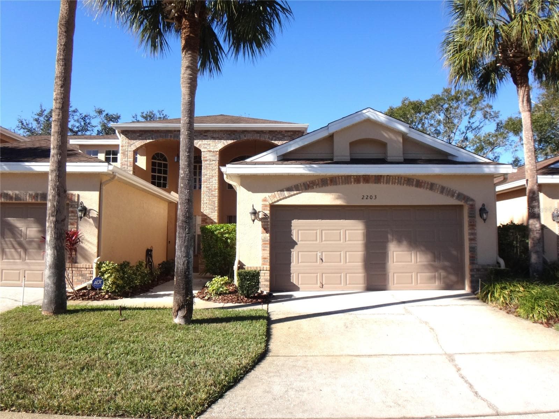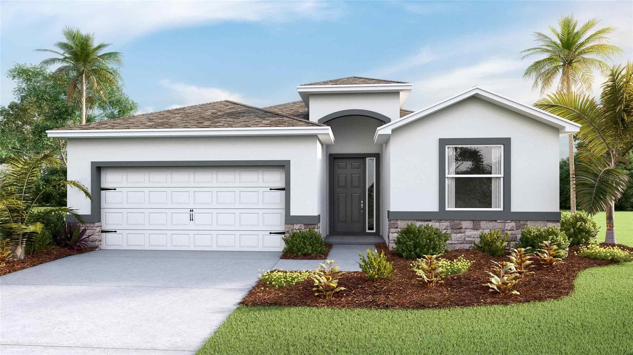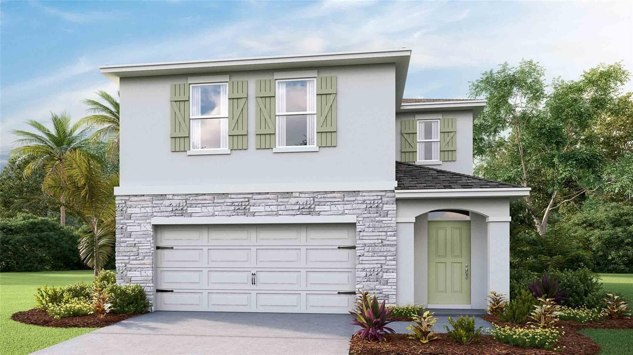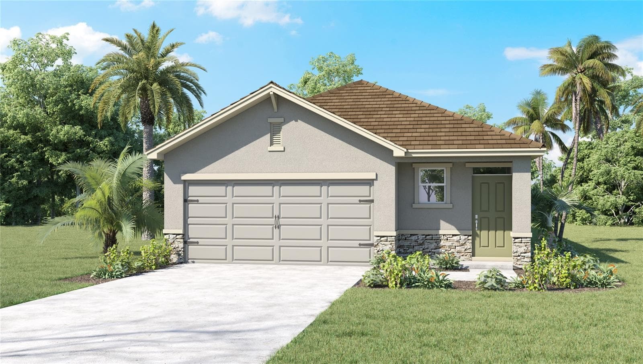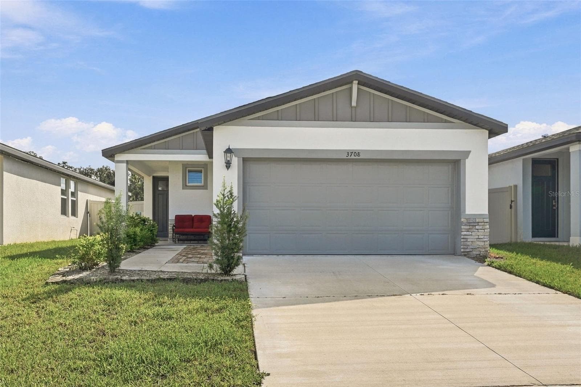
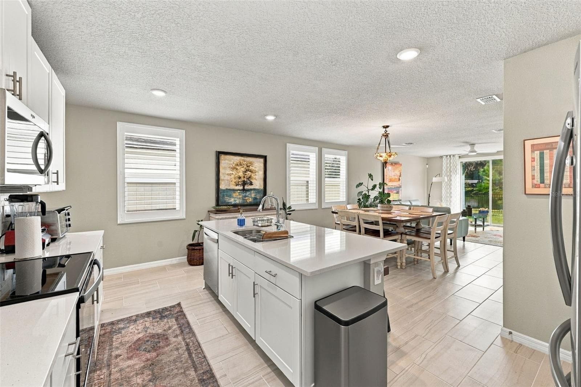
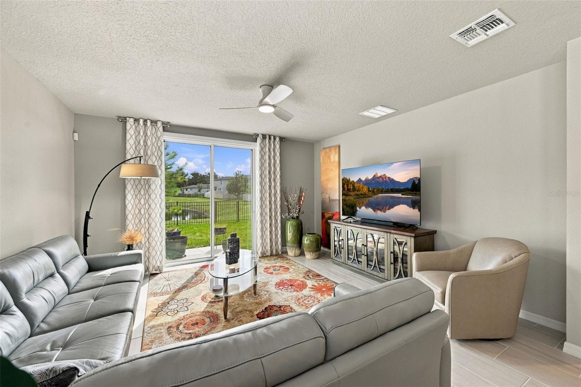
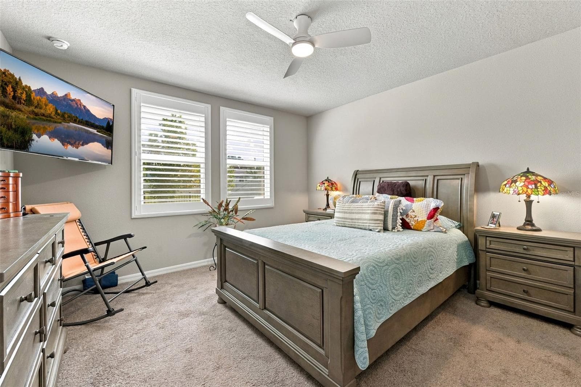
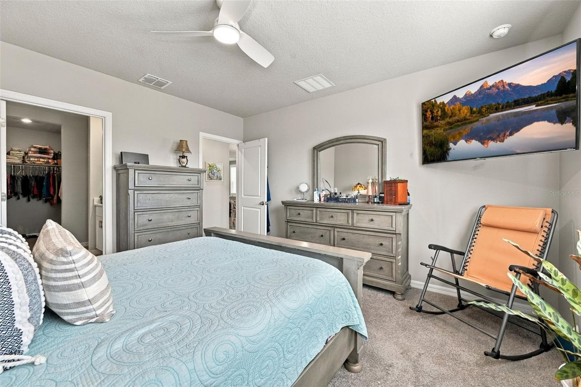
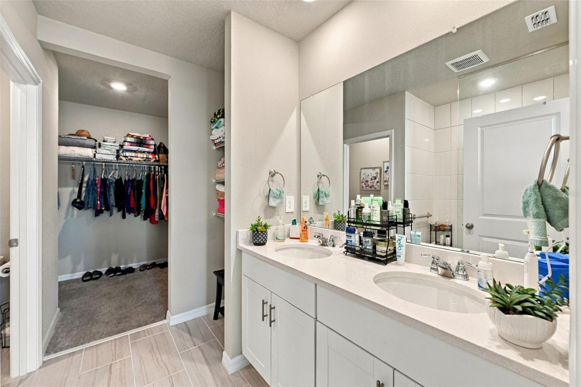
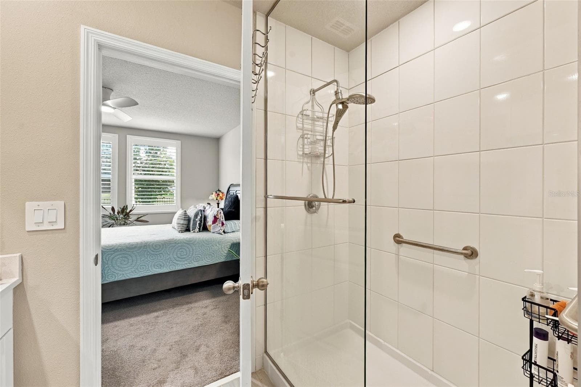
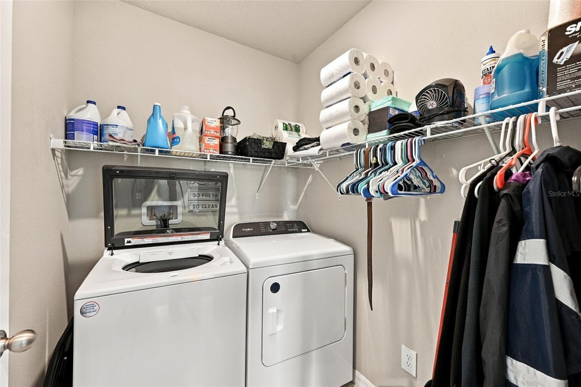
Single Family Residence at 3708 RADIANT MOUNTAIN DR, PLANT CITY
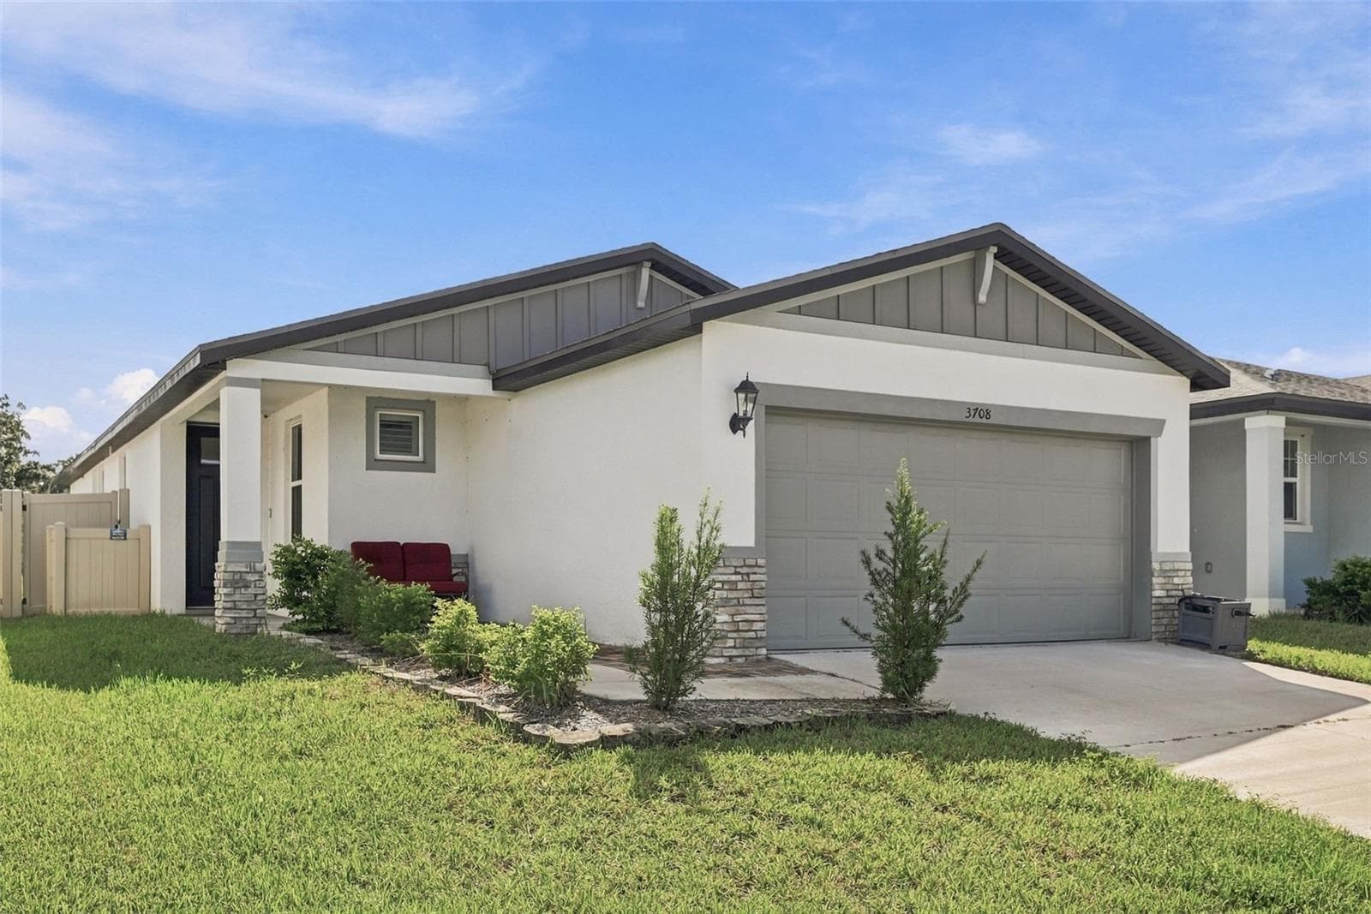
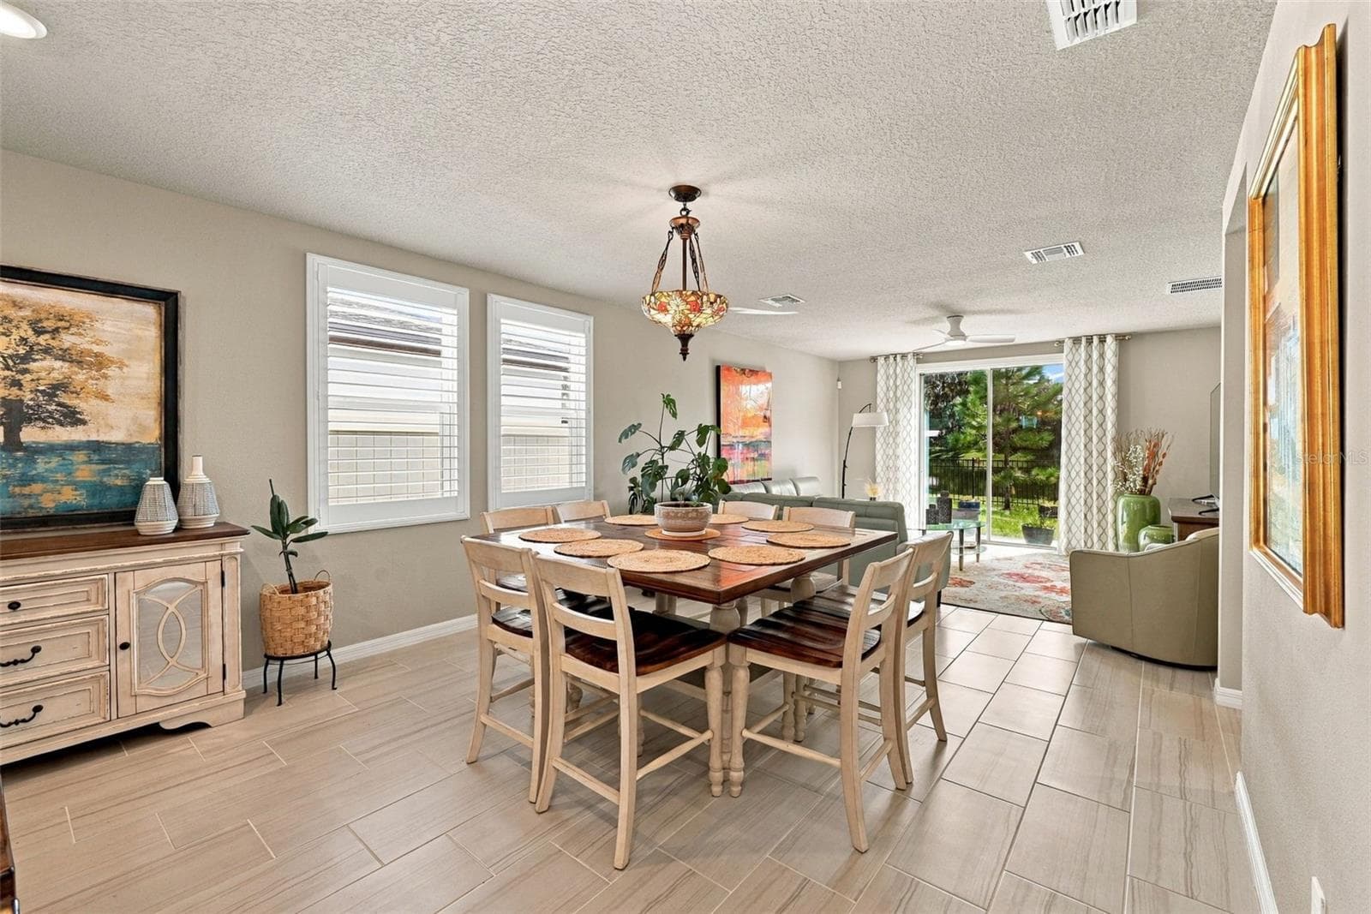
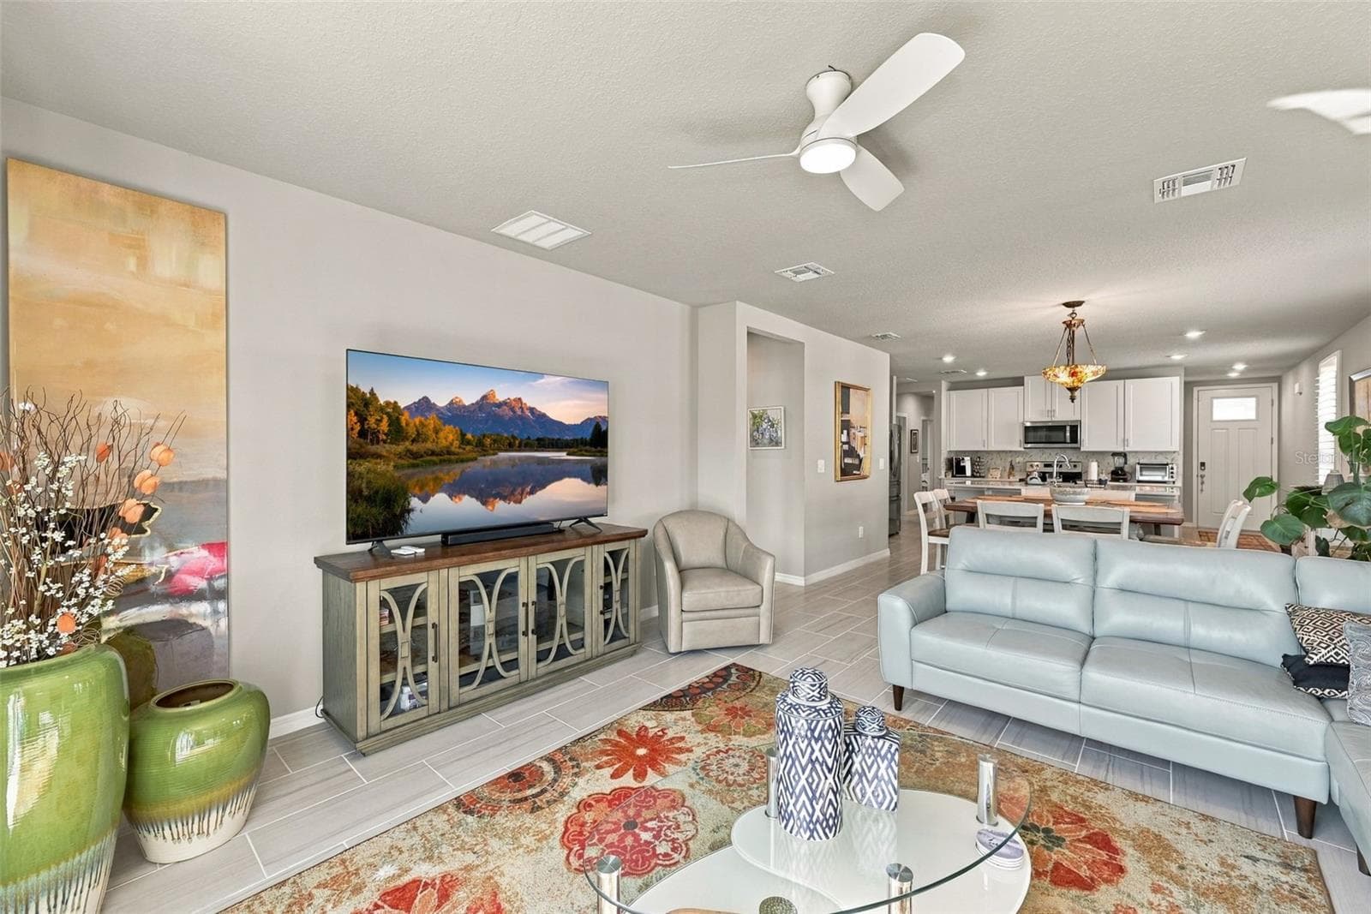
Single Family Residence at 3708 RADIANT MOUNTAIN DR, PLANT CITY, photo 2 of 48
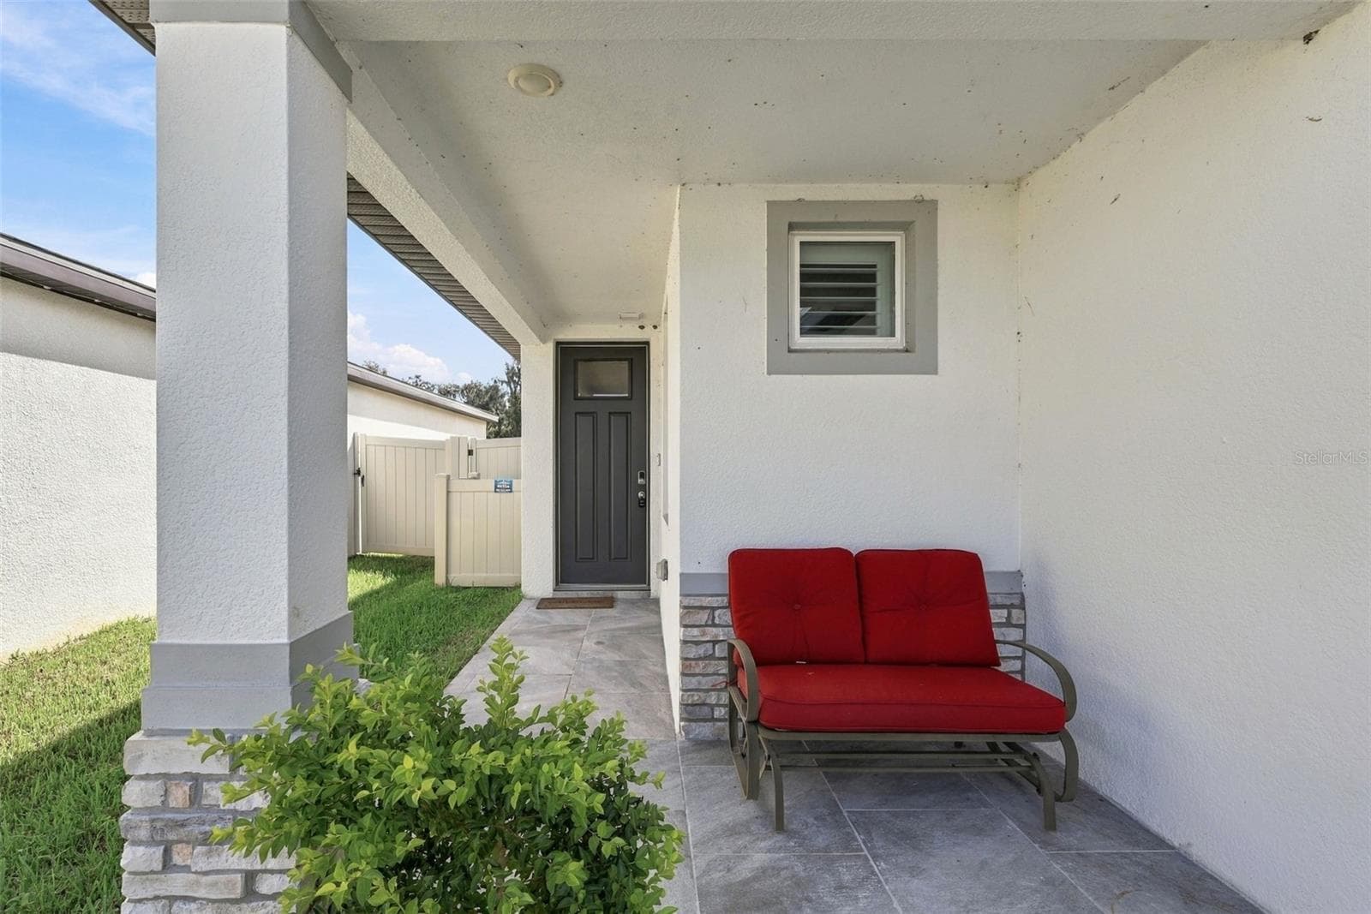
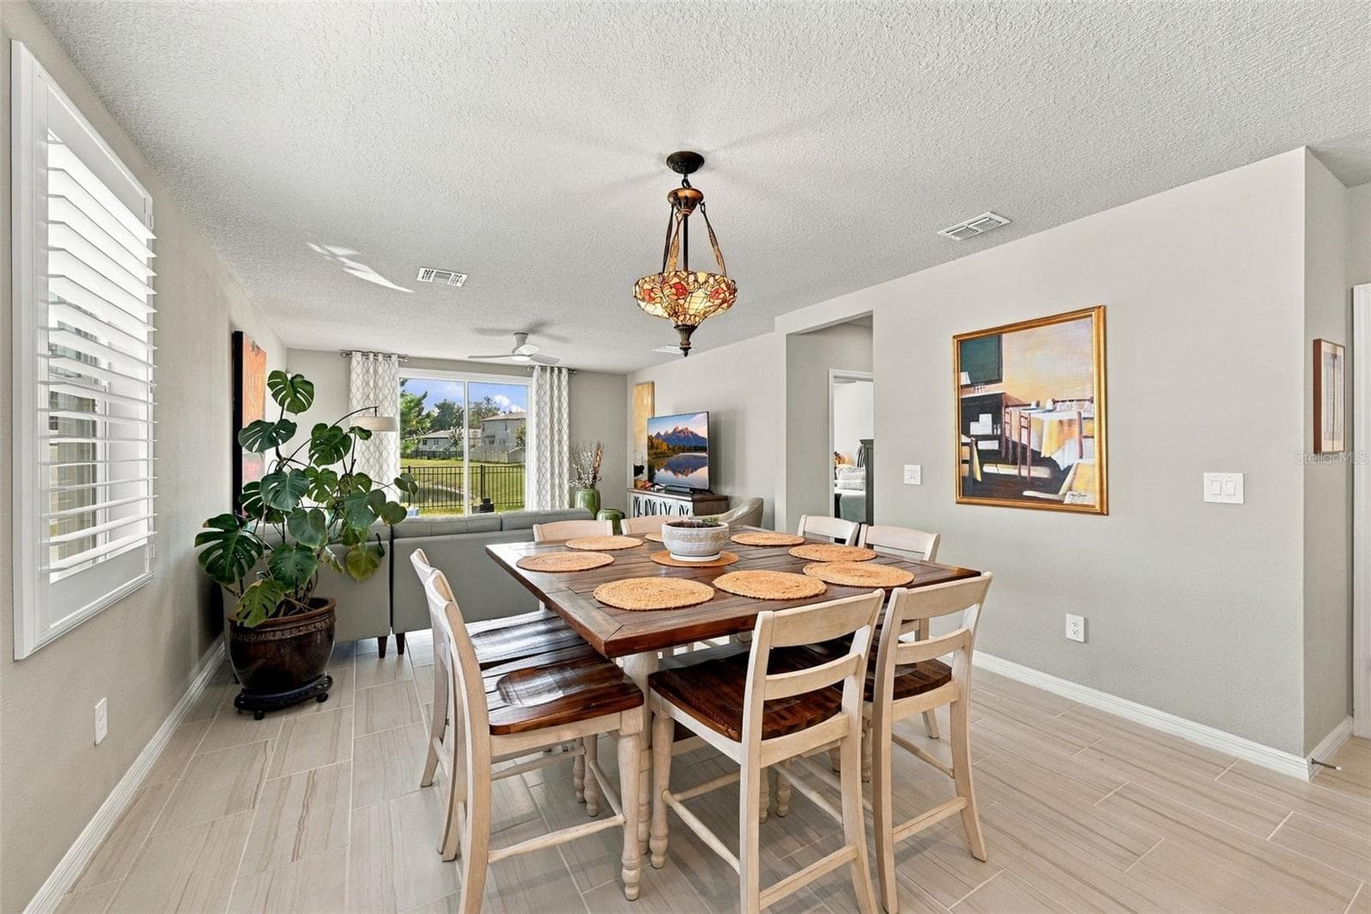
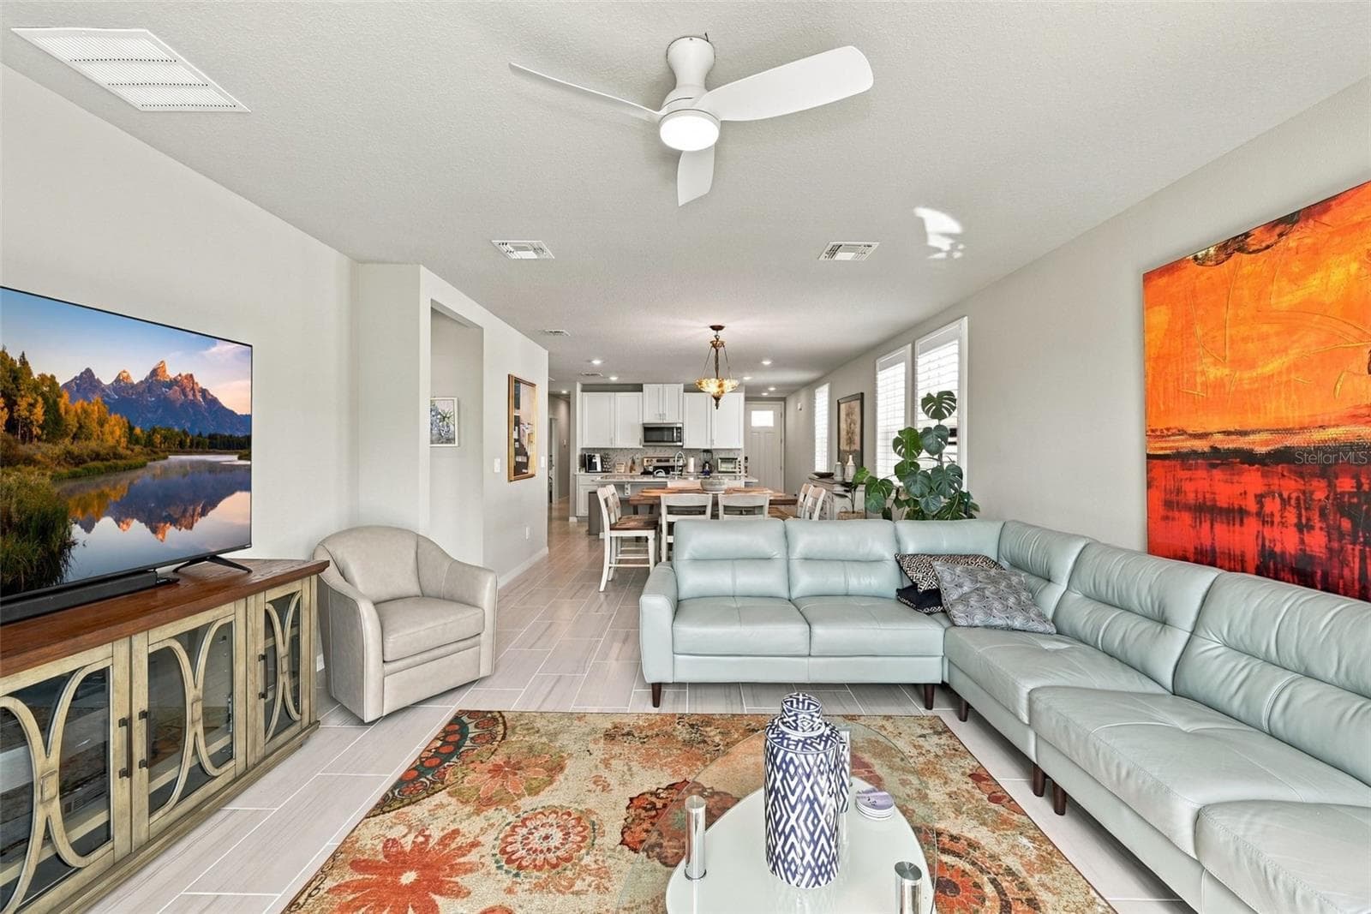
Single Family Residence at 3708 RADIANT MOUNTAIN DR, PLANT CITY, photo 3 of 48
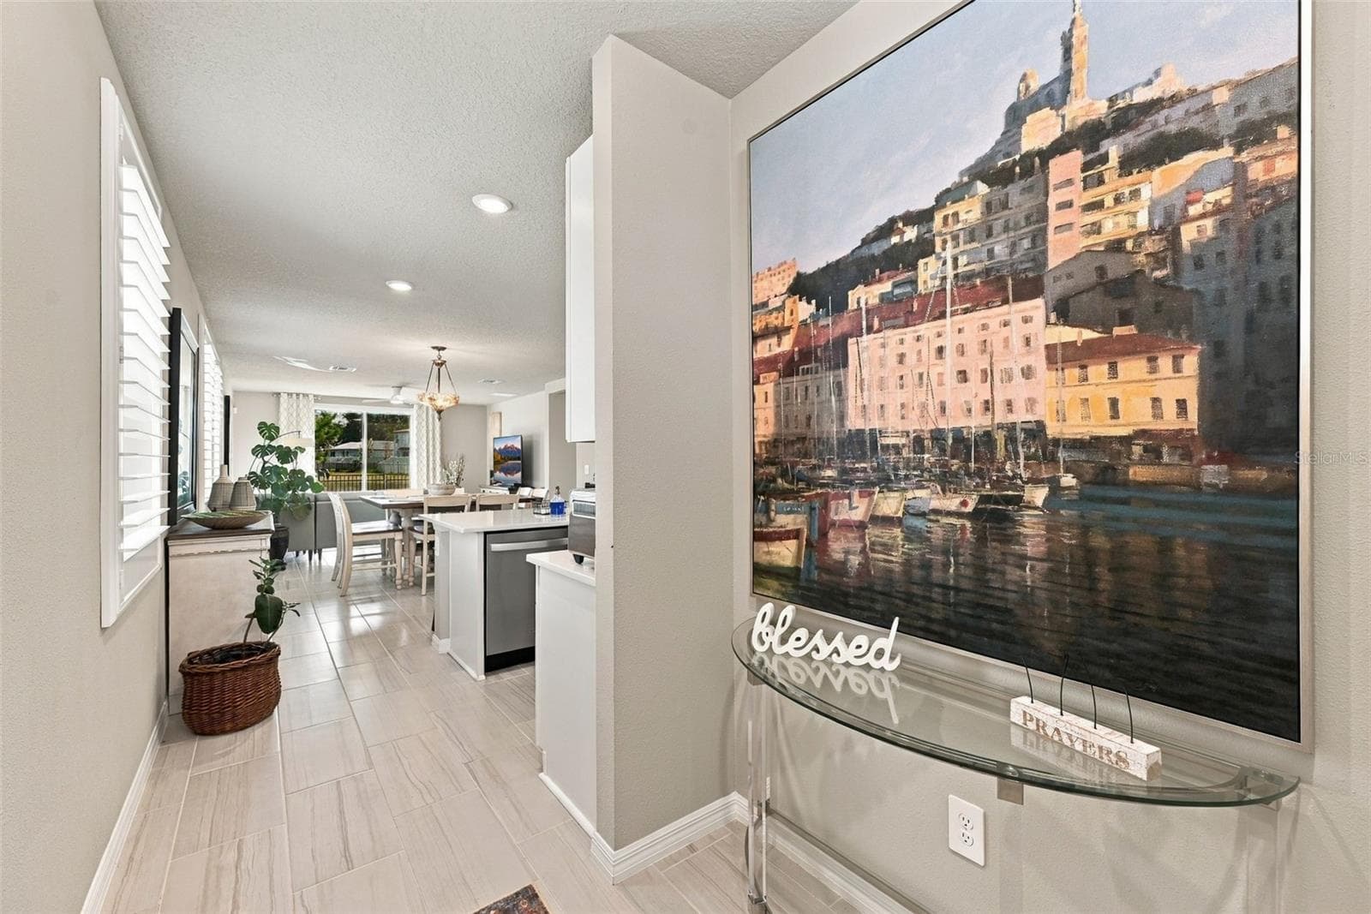
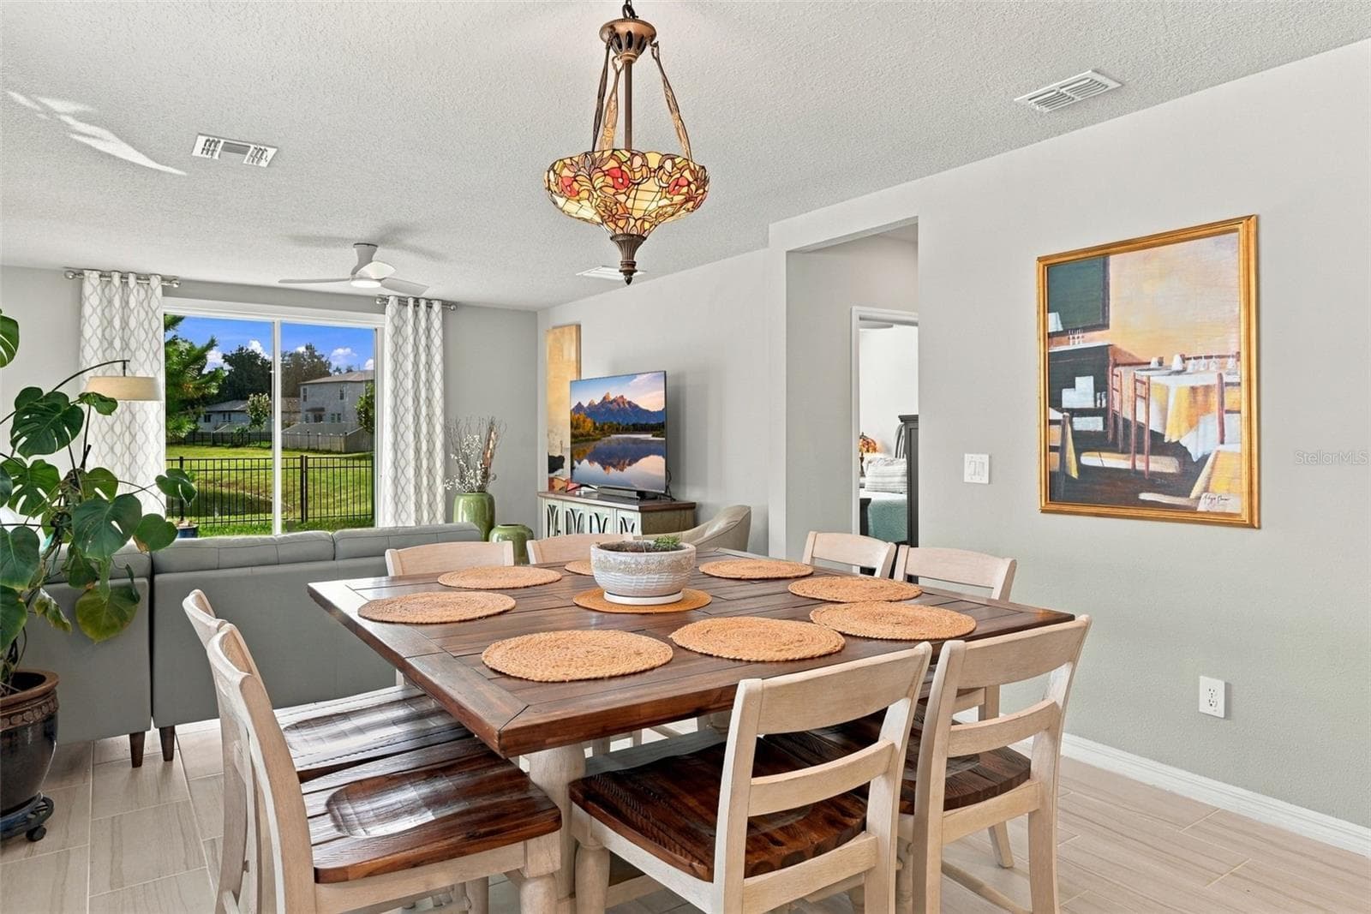
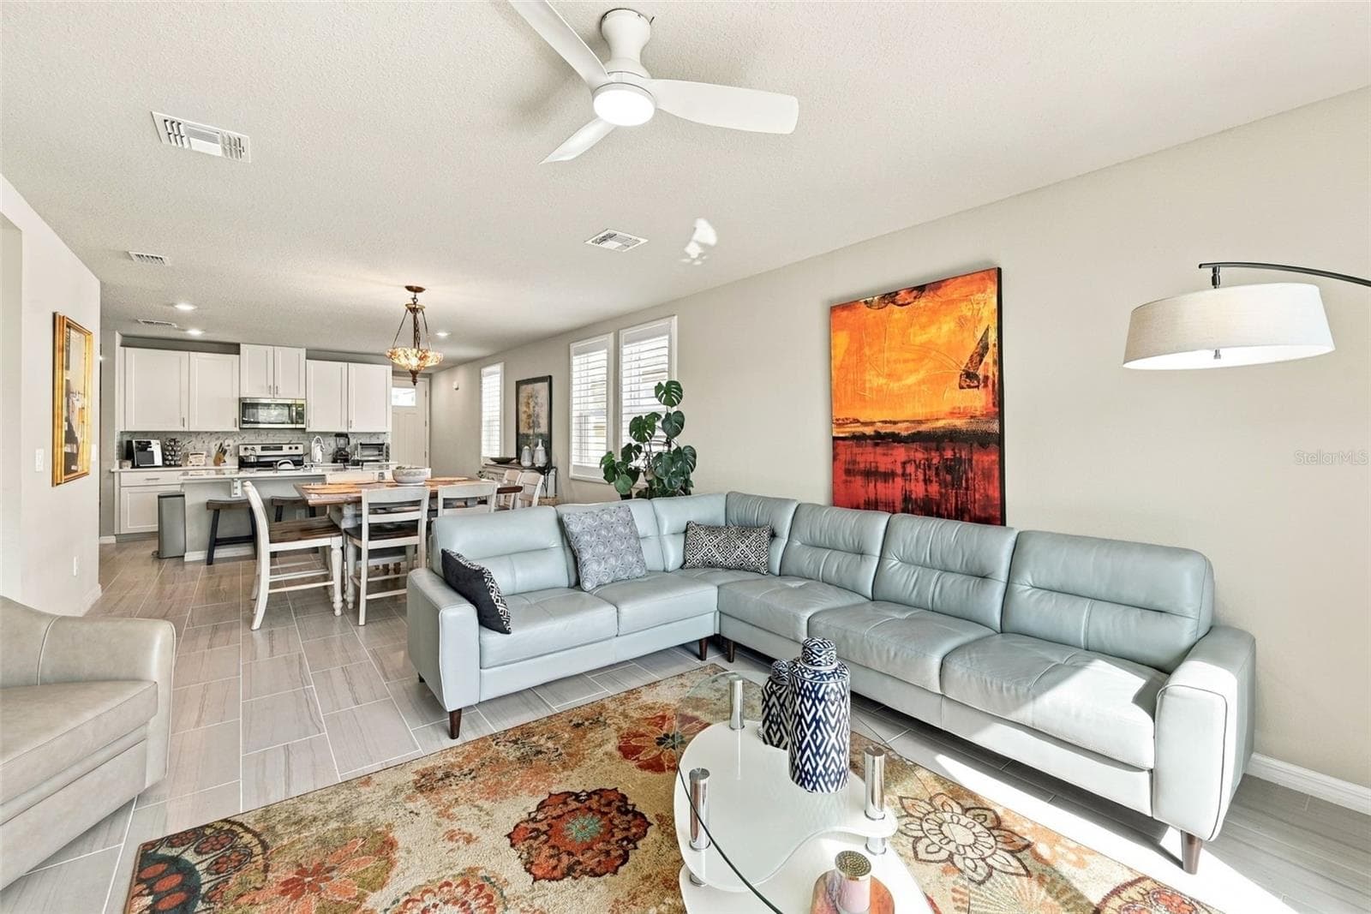
Single Family Residence at 3708 RADIANT MOUNTAIN DR, PLANT CITY, photo 4 of 48
Single Family Residence at 3708 RADIANT MOUNTAIN DR, PLANT CITY, photo 5 of 48
Single Family Residence at 3708 RADIANT MOUNTAIN DR, PLANT CITY, photo 6 of 48
Single Family Residence at 3708 RADIANT MOUNTAIN DR, PLANT CITY, photo 7 of 48
Single Family Residence at 3708 RADIANT MOUNTAIN DR, PLANT CITY, photo 8 of 48
Single Family Residence at 3708 RADIANT MOUNTAIN DR, PLANT CITY, photo 9 of 48
Single Family Residence at 3708 RADIANT MOUNTAIN DR, PLANT CITY, photo 10 of 48
Single Family Residence at 3708 RADIANT MOUNTAIN DR, PLANT CITY, photo 11 of 48
Single Family Residence at 3708 RADIANT MOUNTAIN DR, PLANT CITY, photo 12 of 48
Single Family Residence at 3708 RADIANT MOUNTAIN DR, PLANT CITY, photo 13 of 48
Single Family Residence at 3708 RADIANT MOUNTAIN DR, PLANT CITY, photo 14 of 48
Single Family Residence at 3708 RADIANT MOUNTAIN DR, PLANT CITY, photo 15 of 48
Single Family Residence at 3708 RADIANT MOUNTAIN DR, PLANT CITY, photo 16 of 48
Single Family Residence at 3708 RADIANT MOUNTAIN DR, PLANT CITY, photo 17 of 48
Single Family Residence at 3708 RADIANT MOUNTAIN DR, PLANT CITY, photo 18 of 48
Single Family Residence at 3708 RADIANT MOUNTAIN DR, PLANT CITY, photo 19 of 48
Single Family Residence at 3708 RADIANT MOUNTAIN DR, PLANT CITY, photo 20 of 48
Single Family Residence at 3708 RADIANT MOUNTAIN DR, PLANT CITY, photo 21 of 48
Single Family Residence at 3708 RADIANT MOUNTAIN DR, PLANT CITY, photo 22 of 48
Single Family Residence at 3708 RADIANT MOUNTAIN DR, PLANT CITY, photo 23 of 48
Single Family Residence at 3708 RADIANT MOUNTAIN DR, PLANT CITY, photo 24 of 48
Single Family Residence at 3708 RADIANT MOUNTAIN DR, PLANT CITY, photo 25 of 48
Single Family Residence at 3708 RADIANT MOUNTAIN DR, PLANT CITY, photo 26 of 48
Single Family Residence at 3708 RADIANT MOUNTAIN DR, PLANT CITY, photo 27 of 48
Single Family Residence at 3708 RADIANT MOUNTAIN DR, PLANT CITY, photo 28 of 48
Single Family Residence at 3708 RADIANT MOUNTAIN DR, PLANT CITY, photo 29 of 48
Single Family Residence at 3708 RADIANT MOUNTAIN DR, PLANT CITY, photo 30 of 48
Single Family Residence at 3708 RADIANT MOUNTAIN DR, PLANT CITY, photo 31 of 48
Single Family Residence at 3708 RADIANT MOUNTAIN DR, PLANT CITY, photo 32 of 48
Single Family Residence at 3708 RADIANT MOUNTAIN DR, PLANT CITY, photo 33 of 48
Single Family Residence at 3708 RADIANT MOUNTAIN DR, PLANT CITY, photo 34 of 48
Single Family Residence at 3708 RADIANT MOUNTAIN DR, PLANT CITY, photo 35 of 48
Single Family Residence at 3708 RADIANT MOUNTAIN DR, PLANT CITY, photo 36 of 48
Single Family Residence at 3708 RADIANT MOUNTAIN DR, PLANT CITY, photo 37 of 48
Single Family Residence at 3708 RADIANT MOUNTAIN DR, PLANT CITY, photo 38 of 48
Single Family Residence at 3708 RADIANT MOUNTAIN DR, PLANT CITY, photo 39 of 48
Single Family Residence at 3708 RADIANT MOUNTAIN DR, PLANT CITY, photo 40 of 48
Single Family Residence at 3708 RADIANT MOUNTAIN DR, PLANT CITY, photo 41 of 48
Single Family Residence at 3708 RADIANT MOUNTAIN DR, PLANT CITY, photo 42 of 48
Single Family Residence at 3708 RADIANT MOUNTAIN DR, PLANT CITY, photo 43 of 48
Single Family Residence at 3708 RADIANT MOUNTAIN DR, PLANT CITY, photo 44 of 48
Single Family Residence at 3708 RADIANT MOUNTAIN DR, PLANT CITY, photo 45 of 48
Single Family Residence at 3708 RADIANT MOUNTAIN DR, PLANT CITY, photo 46 of 48
Single Family Residence at 3708 RADIANT MOUNTAIN DR, PLANT CITY, photo 47 of 48
Single Family Residence at 3708 RADIANT MOUNTAIN DR, PLANT CITY, photo 48 of 48
48 photos

$324,900

3708 RADIANT MOUNTAIN DR
PLANT CITY, FL 33565
Listed by Jay Wells · COMPASS FLORIDA LLC
Bedrooms
4
Bathrooms
2
Living area
1,605 sqft
Year built
2024

About this home

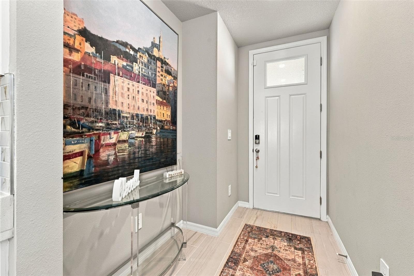
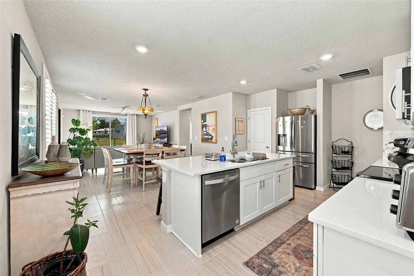
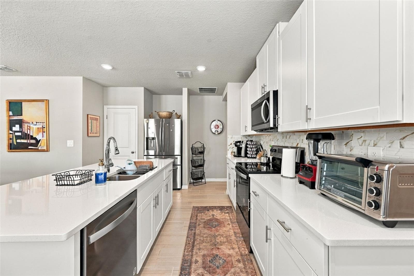
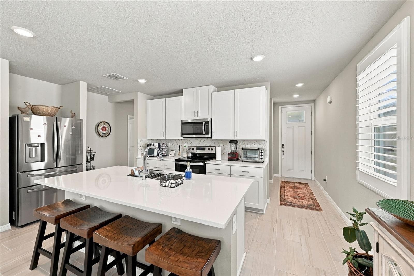
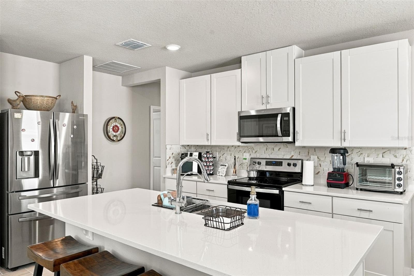
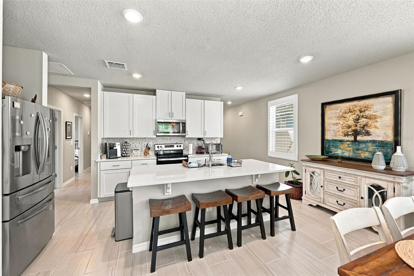
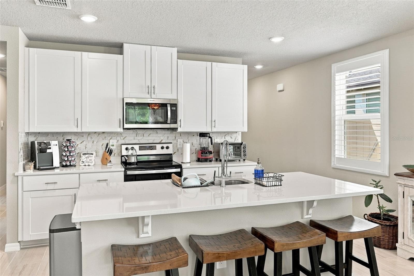
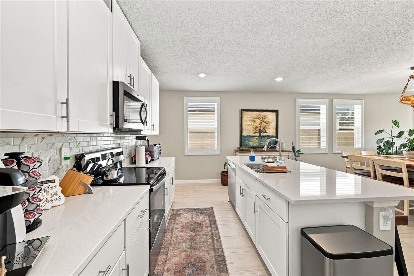
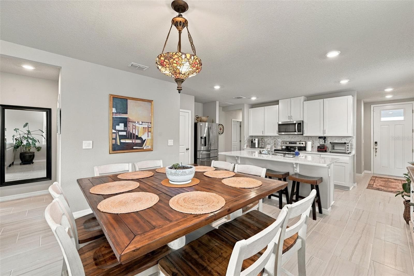
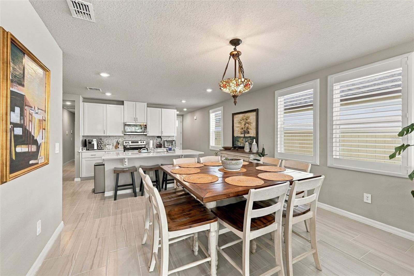
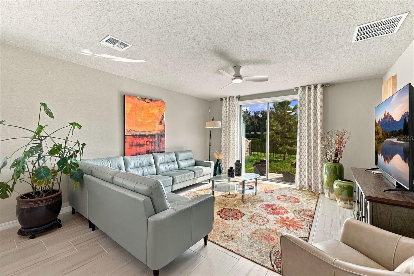
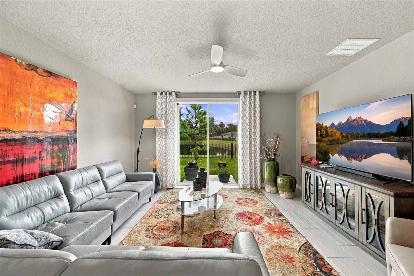
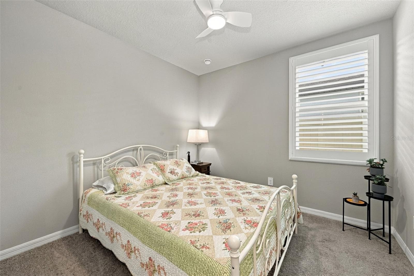
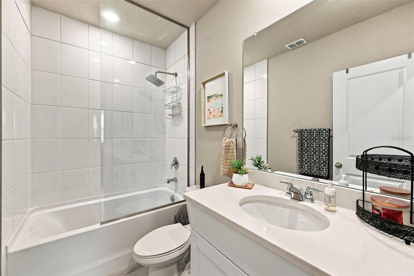
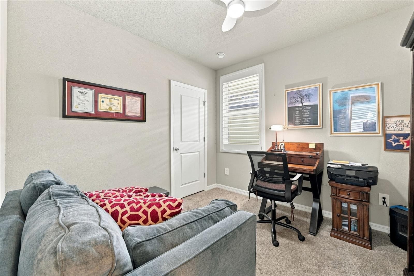
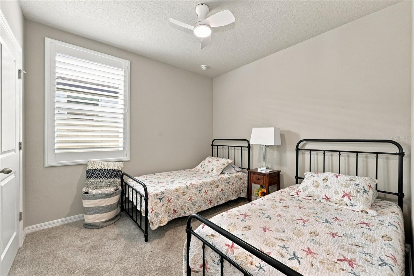
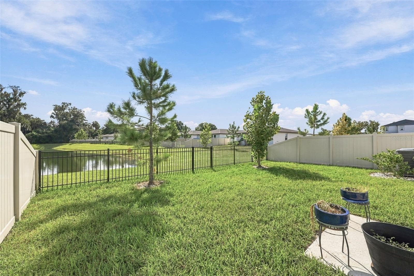
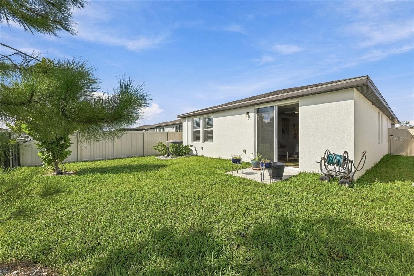
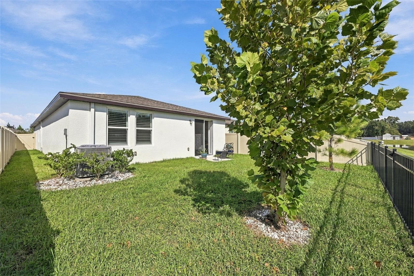
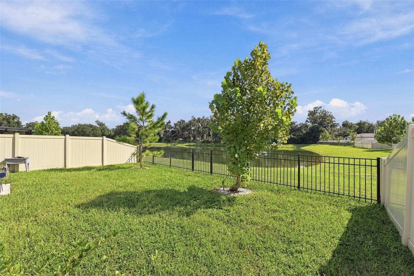
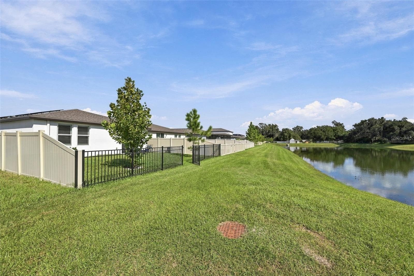
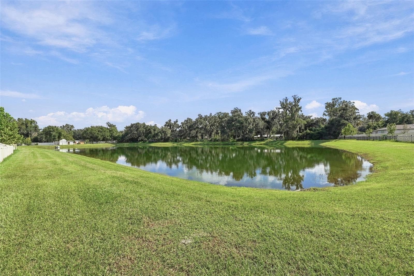
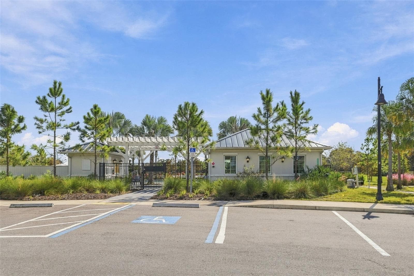
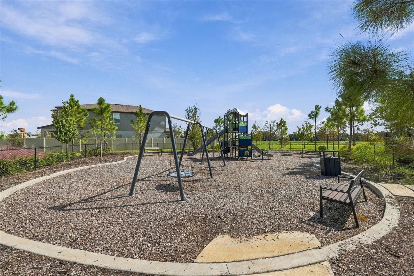
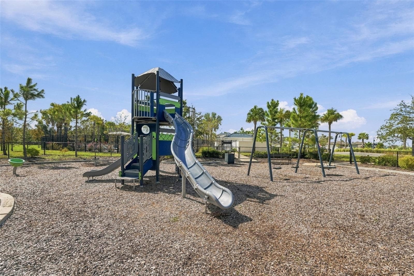
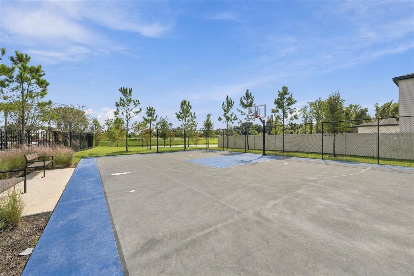
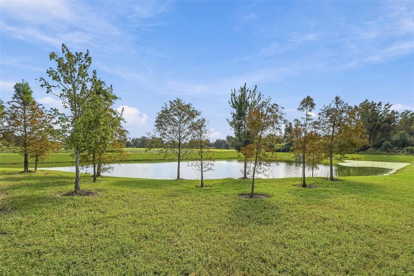
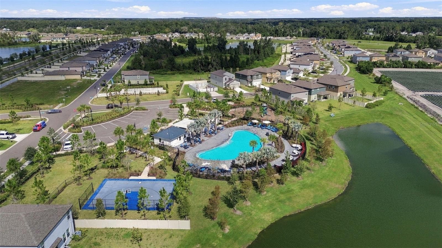
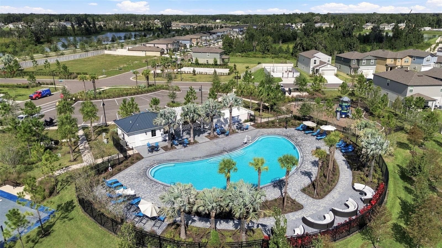
Plant City convenience meets peaceful lake scenery at 3708 Radiant Mountain Drive, a contemporary home in the Park East community. Quick access to Interstate 4 makes travel toward Tampa, Lakeland, and Orlando straightforward, while neighborhood amenities provide inviting ways to relax, play, and connect close to home. Newly listed and offered for sale, this immaculate 2024 Meritage residence features 1,605 square feet, four bedrooms, two bathrooms, and an easy single-story design. The open-concept plan brings the great room, dining area, and kitchen together beneath abundant natural light, creating a bright setting for daily routines and gatherings. Quartz countertops, a generous island, pantry, stainless steel appliances, and a decorative designer backsplash give the kitchen crisp style and practical function. Upgraded lighting, beautiful interior shutters, built-in shades at the sliding doors, and 12-by-24-inch tile flooring add thoughtful polish. Both bathrooms feature floor-to-ceiling ceramic tile and full-glass shower doors for a refined finish. Four bedrooms provide flexibility for household members, overnight visitors, remote work, hobbies, or fitness. The primary bedroom creates a calm retreat, while the remaining rooms can adapt as needs change over time without compromising the home’s cohesive contemporary character. Outside, brick pavers and elegant landscaping welcome you home. The fenced backyard extends to a patio overlooking the lake, offering a scenic backdrop for morning coffee, outdoor meals, or quiet evenings. Whole-house solar and a whole-house water softener support efficient, comfortable living, while central cooling adds year-round ease. Park East residents can enjoy a resort-style pool, playground, and pickleball courts. Stucco construction and a composition-shingle roof complete the home’s clean Florida profile. Experience the lake view, modern upgrades, and move-in-ready condition firsthand—schedule your private showing today.

Highlights

Waterfront

Property details

MLS
Stellar MLS
MLS #
MFRO6450426
Property type
Single Family Residence
Subdivision
PARK EAST PHASE 1B 2 3A AND 3B
Status
Active
Days on market
N/A
On market date
October 16, 2026
Stories
N/A
Total bathrooms
2
Garage spaces
2
Parking spaces
N/A
Lot size
0.11 acres
Loading map…

Nearby schools

Within 10 miles. School directory data from the National Center for Education Statistics (NCES), accessed via the Urban Institute Education Data API. Local Score is calculated by INNOVATE Real Estate; where a state rating is shown, it comes from that state's own official school report card.

Elementary
WILSON ELEMENTARY SCHOOL
2.57 mi away · Grades -1-5
Nearest school -- attendance-zone data not available here
4.0
Local Score (student-teacher ratio only (preliminary -- will incorporate state test-score data once available)) -- not an official state rating
Enrollment
308
Student:teacher ratio
14.0:1
District
HILLSBOROUGH
Middle
MARSHALL MIDDLE MAGNET SCHOOL
2.8 mi away · Grades 6-8
Nearest school -- attendance-zone data not available here
2.0
Local Score (student-teacher ratio only (preliminary -- will incorporate state test-score data once available)) -- not an official state rating
Enrollment
973
Student:teacher ratio
18.0:1
District
HILLSBOROUGH
High
PLANT CITY HIGH SCHOOL
4.77 mi away · Grades 9-12
Nearest school -- attendance-zone data not available here
2.0
Local Score (student-teacher ratio only (preliminary -- will incorporate state test-score data once available)) -- not an official state rating
Enrollment
2,362
Student:teacher ratio
21.1:1
District
HILLSBOROUGH

Walkability

Blended score for PLANT CITY's center, calculated by INNOVATE Real Estate from two sources: the EPA's National Walkability Index (street network, transit, land-use mix) and Google Places amenity data (what's actually reachable on foot from this point). 60% EPA National Walkability Index + 40% nearby-amenity density (Google Places).

12
Very car-dependent
out of 100
EPA National Walkability Index
4.0 / 20 -- Least walkable
Google Places amenity density
0 / 100
Restaurants & cafes0
Grocery stores0
Parks0
Schools0
Transit stops0
Pharmacies0

Mortgage calculator

Estimate only - actual rate and payment depend on your lender, credit, and loan program.

$
%
%
Adjust tax / insurance estimates
% / yr
$
/mo
Est. monthly payment
$2,107/mo
$64,980 down
$259,920 loan
Principal & interest$1,686
Property tax (est.)$271
Home insurance (est.)$150

Similar homes you might like

Data source: Listing information provided by Stellar MLS (mfrmls) via Trestle/CoreLogic. Last updated 14 hr ago.

Information herein deemed reliable but not guaranteed; all measurements, school assignments, HOA fees, taxes, and feature lists are approximate and should be independently verified. Equal Housing Opportunity.