
$395,000
About this home
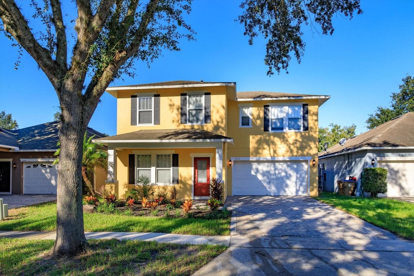
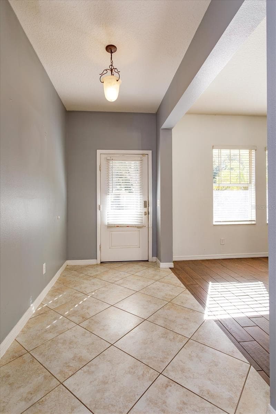
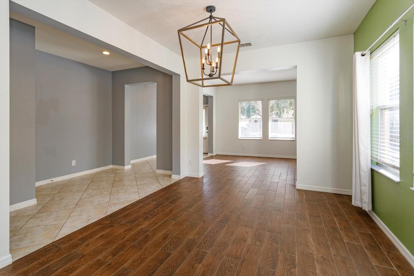
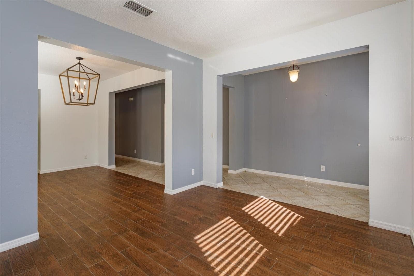
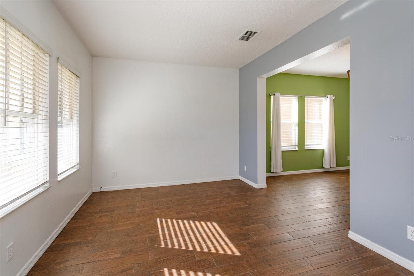
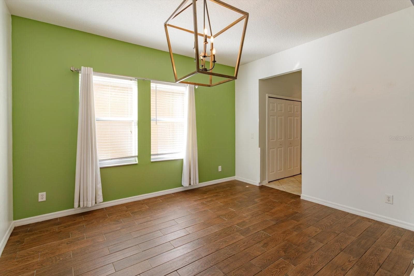
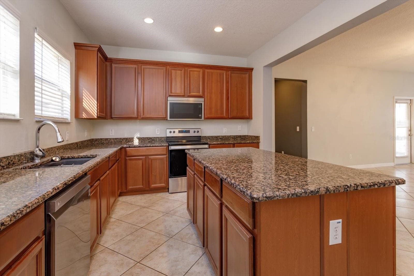
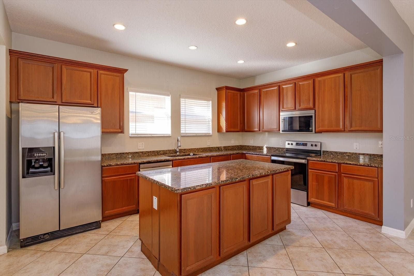
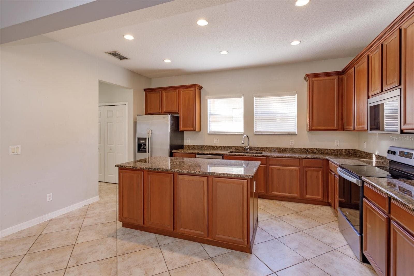
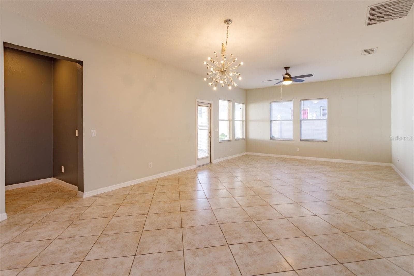
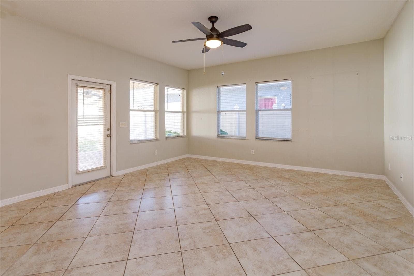
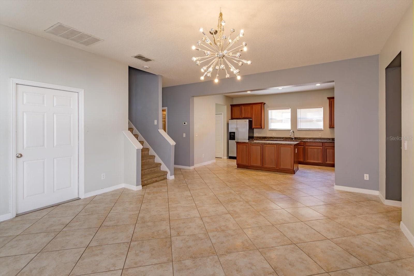
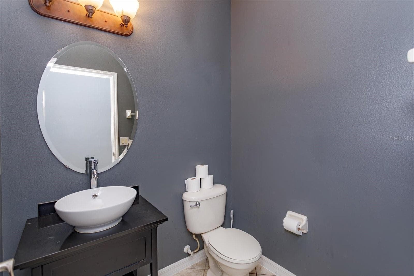
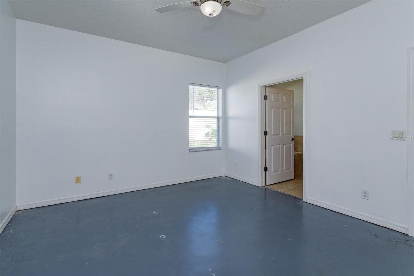
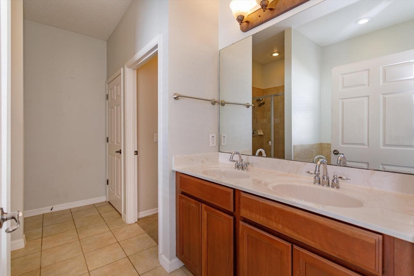
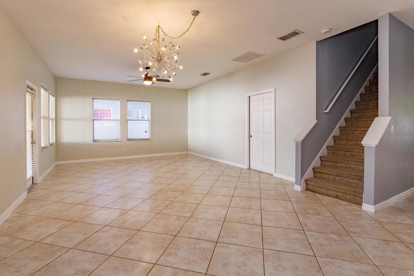
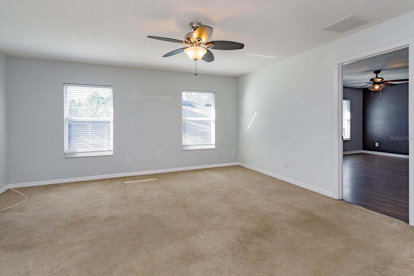
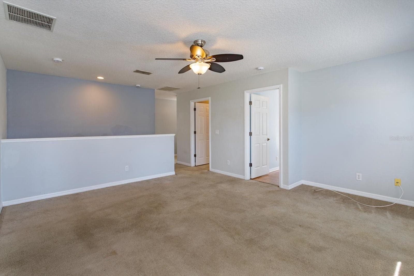
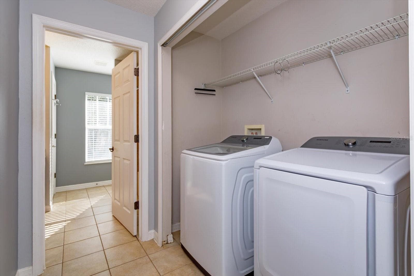
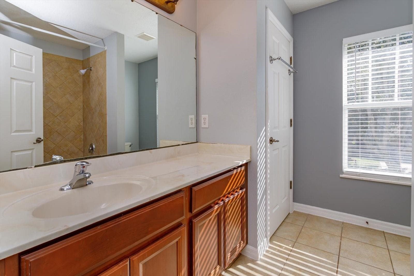
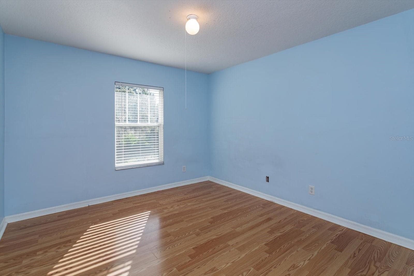
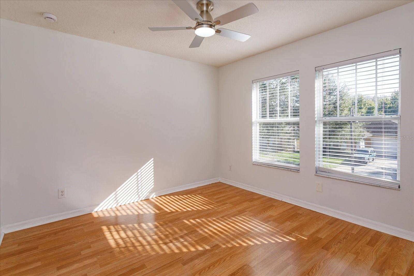
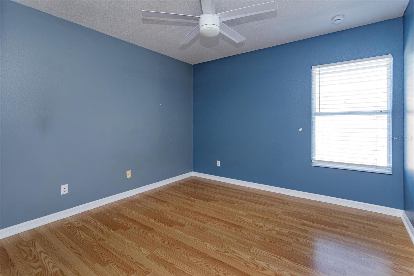
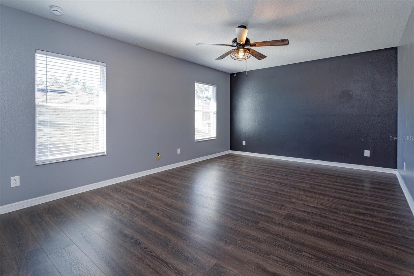
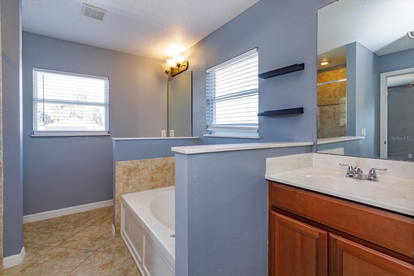
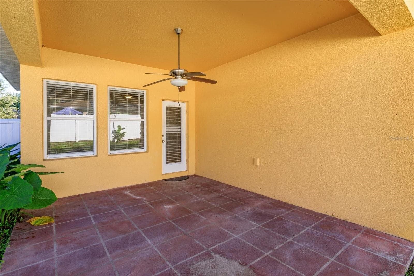
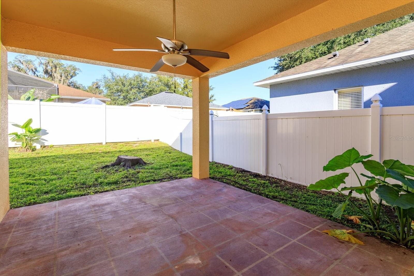
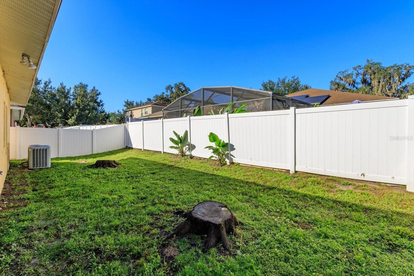
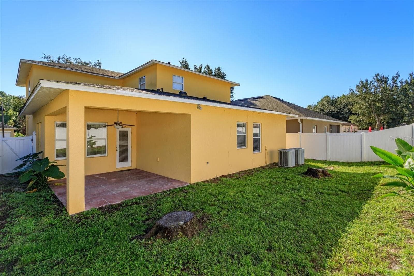
Two Primary Suites, 3,235 Square Feet & Close to the Magic! With its sunshine-yellow exterior, bold red front door, welcoming porch, and mature shade tree, this Davenport home in Ashebrook has plenty of curb appeal. Step inside, and you’ll find abundant living space with a feature that’s hard to overlook: two primary suites, one downstairs and one upstairs. Whether you need room for extended family, visiting guests, or are looking for a potential vacation rental, this home offers plenty of flexibility. Short-term rentals are permitted in the community. Inside, the formal dining area features a statement lantern chandelier and warm wood-look tile, while the adjoining front living space could easily serve as an office, den, or playroom. The kitchen is ready for everyday meals and entertaining, with rich wood cabinetry, granite countertops, stainless steel appliances, and a large center island. It opens to a spacious family room with a distinctive starburst chandelier. Upstairs, an open loft gives you even more room to spread out, whether you envision a game room, movie spot, or second office. The bedrooms feature neutral finishes and wood-look flooring, and the upstairs laundry closet includes a washer and dryer that convey. Dual-zone A/C lets you control the temperature separately on each floor. Out back, a covered patio with a ceiling fan overlooks the fully fenced backyard—just right for grilling, relaxing, or enjoying a little outdoor space of your own. And when you're ready to get out and explore, Walt Disney World, other popular attractions, shopping, and dining are all just a short drive away. With two primary suites, generous living space, and a convenient location near the attractions, this Ashebrook home offers plenty of possibilities. Come see it for yourself and schedule your private showing today!
Property details
- MLS
- Stellar MLS
- MLS #
- MFRO6450421
- Property type
- Single Family Residence
- Subdivision
- ASHEBROOK
- Status
- Active
- Days on market
- N/A
- On market date
- October 16, 2026
- Stories
- N/A
- Total bathrooms
- 3.5
- Garage spaces
- 2
- Parking spaces
- N/A
- Lot size
- 0.13 acres
Location
Get directions →Nearby schools
Within 10 miles. School directory data from the National Center for Education Statistics (NCES), accessed via the Urban Institute Education Data API. Local Score is calculated by INNOVATE Real Estate; where a state rating is shown, it comes from that state's own official school report card.
- Enrollment
- 1,117
- Student:teacher ratio
- 14.9:1
- District
- POLK
- Enrollment
- 1,325
- Student:teacher ratio
- 17.9:1
- District
- OSCEOLA
- Enrollment
- 2,731
- Student:teacher ratio
- 22.4:1
- District
- OSCEOLA
Walkability
Blended score for DAVENPORT's center, calculated by INNOVATE Real Estate from two sources: the EPA's National Walkability Index (street network, transit, land-use mix) and Google Places amenity data (what's actually reachable on foot from this point). 60% EPA National Walkability Index + 40% nearby-amenity density (Google Places).
Market position
How this listing compares to current activity in DAVENPORT, from live MLS data.
Mortgage calculator
Estimate only - actual rate and payment depend on your lender, credit, and loan program.
Adjust tax / insurance estimates
Similar homes you might like


Data source: Listing information provided by Stellar MLS (mfrmls) via Trestle/CoreLogic. Last updated 11 hr ago.
Information herein deemed reliable but not guaranteed; all measurements, school assignments, HOA fees, taxes, and feature lists are approximate and should be independently verified. Equal Housing Opportunity.