


$225,000
About this home
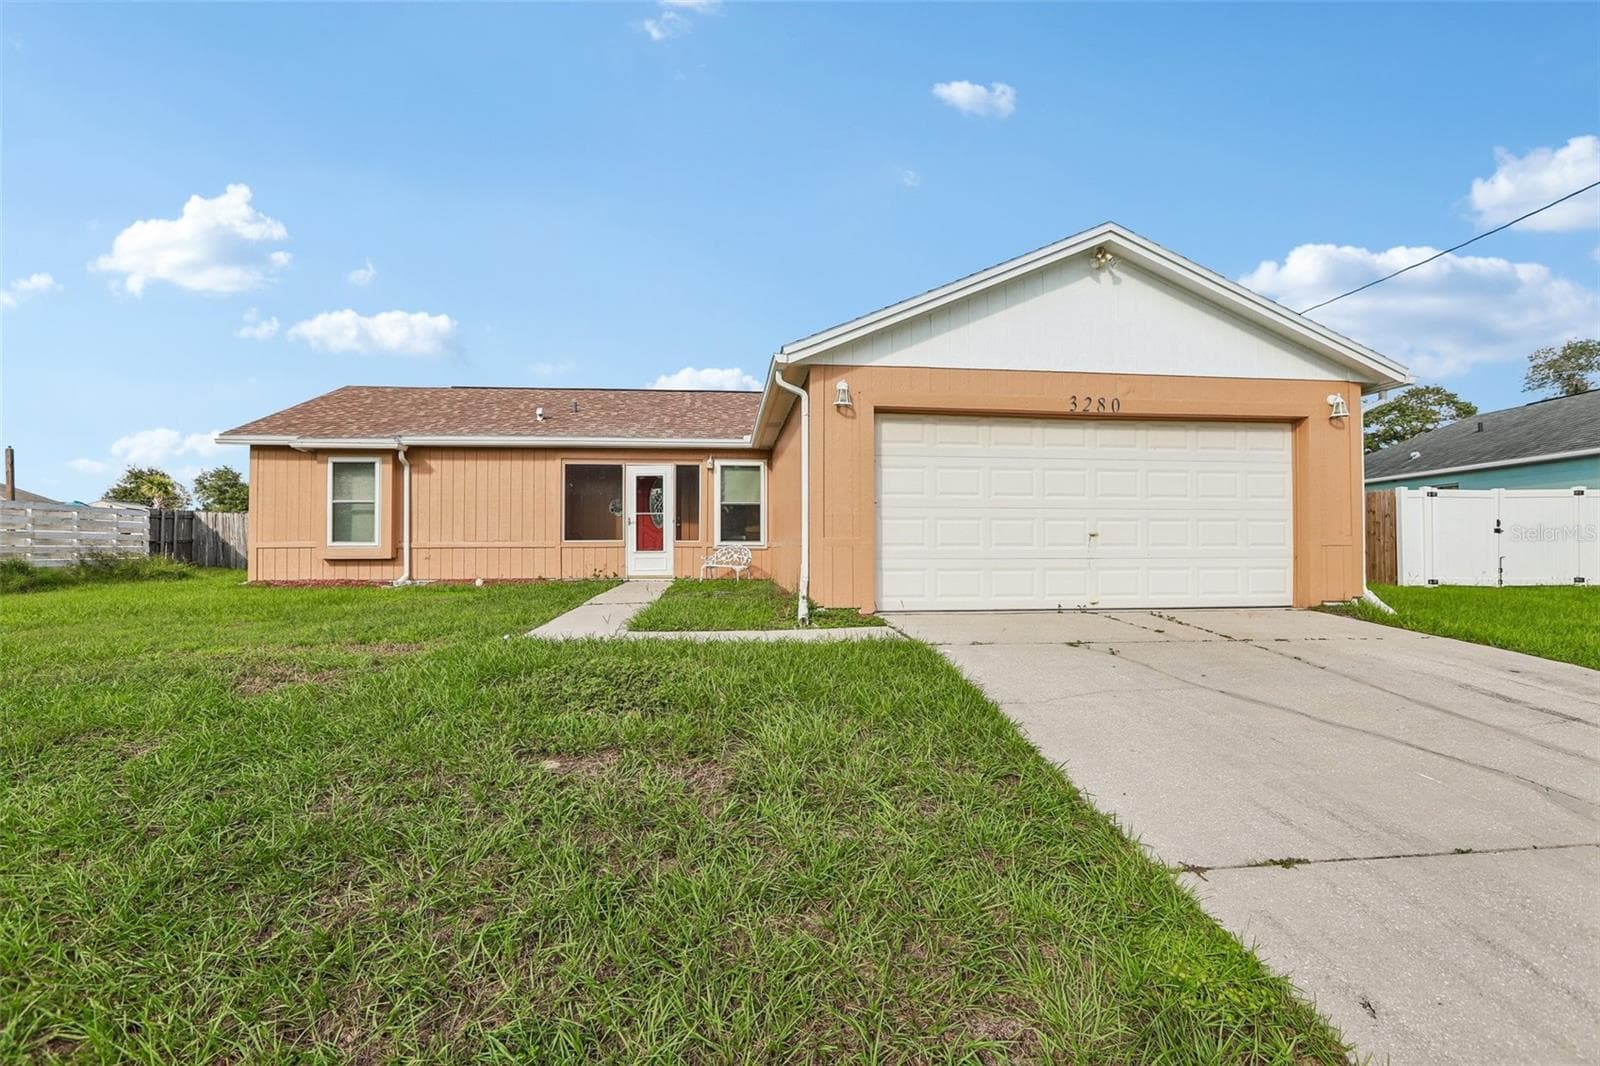
Set on a generous 0.25-acre corner lot, this well-positioned 2-bedroom, 2-bath home with a 2-car garage offers comfortable living spaces, a Florida room, and a fenced backyard surrounded by mature trees. Brick accents framing portions of the front façade add character as you approach the home and create a welcoming first impression. Step inside to the foyer, where natural wood tone laminate flooring creates a comfortable feel and a coat closet sits conveniently to the left. Continue into the spacious living area, where the same flooring extends throughout and a large window offers a view toward the patio and backyard. The open layout allows the living room to flow naturally into the dining and kitchen areas, keeping the main living spaces connected as you move through the home. Just to the right, the dining area features light-toned tile flooring and an open connection to the kitchen, creating a comfortable setting for everyday meals or gatherings. The kitchen offers stone-look laminate countertops, ample upper and lower cabinetry, all-white appliances, a dual-basin white sink positioned beneath a window, and a pantry for additional storage. The primary bedroom offers generous room to unwind, featuring the same laminate flooring, multiple large windows, a large walk-in closet, and a private en-suite bathroom. The en-suite includes an all-white single vanity with cabinetry, built-in shelving, a separate toilet area, and a step-in shower. Bedroom 2 continues with coordinating laminate flooring, a built-in closet, and windows that bring in natural light. The second bathroom features a single vanity with an integrated sink, large framed wall mirror, and a tub/shower combination. From the kitchen, an open transition leads into the spacious Florida room, where an enclosed design with extensive glass provides beautiful views of the backyard. Multiple large windows extend across the walls, while cascading sliding glass doors open directly to the outdoor area, creating a bright and comfortable space for morning coffee, relaxing, dining, or spending time with family and friends. Step outside to the rear outdoor area, where a paver-style patio creates a comfortable spot for outdoor seating or dining. The fenced backyard is surrounded by mature trees and landscaped areas, offering a peaceful setting to enjoy the outdoors and make the most of the spacious lot. Conveniently located near Weeki Wachee Springs State Park, where you can enjoy spring-fed waters, kayaking, swimming, and the famous mermaid shows, as well as Pine Island Beach for Gulf views, fishing, and relaxing by the water. Nearby shopping, dining, parks, and everyday conveniences add to the appeal of the location. With its corner-lot setting, connected living spaces, bright Florida room, fenced backyard, and convenient access to local recreation, this home offers a comfortable place to settle in and enjoy everyday Florida living.
Property details
- MLS
- Stellar MLS
- MLS #
- MFRW7890366
- Property type
- Single Family Residence
- Subdivision
- SPRING HILL
- Status
- Active
- Days on market
- N/A
- On market date
- October 16, 2026
- Stories
- N/A
- Total bathrooms
- 2
- Garage spaces
- 2
- Parking spaces
- N/A
- Lot size
- 0.26 acres
Location
Get directions →Nearby schools
Within 10 miles. School directory data from the National Center for Education Statistics (NCES), accessed via the Urban Institute Education Data API. Local Score is calculated by INNOVATE Real Estate; where a state rating is shown, it comes from that state's own official school report card.
- Enrollment
- 803
- Student:teacher ratio
- 16.4:1
- District
- HERNANDO
- Enrollment
- 214
- Student:teacher ratio
- 16.5:1
- District
- HERNANDO
- Enrollment
- 1,894
- Student:teacher ratio
- 20.4:1
- District
- HERNANDO
Walkability
Blended score for SPRING HILL's center, calculated by INNOVATE Real Estate from two sources: the EPA's National Walkability Index (street network, transit, land-use mix) and Google Places amenity data (what's actually reachable on foot from this point). 60% EPA National Walkability Index + 40% nearby-amenity density (Google Places).
Market position
How this listing compares to current activity in SPRING HILL, from live MLS data.
Mortgage calculator
Estimate only - actual rate and payment depend on your lender, credit, and loan program.
Adjust tax / insurance estimates
Similar homes you might like

Data source: Listing information provided by Stellar MLS (mfrmls) via Trestle/CoreLogic. Last updated 24 hr ago.
Information herein deemed reliable but not guaranteed; all measurements, school assignments, HOA fees, taxes, and feature lists are approximate and should be independently verified. Equal Housing Opportunity.