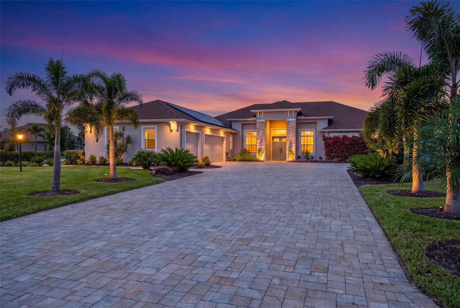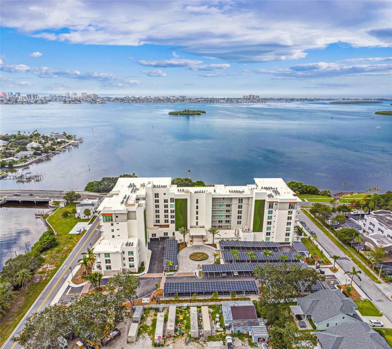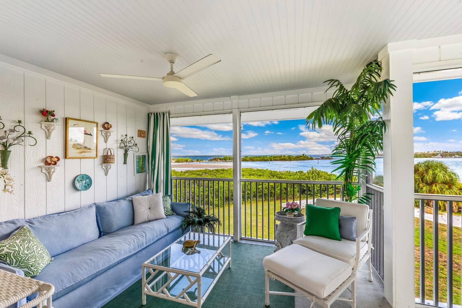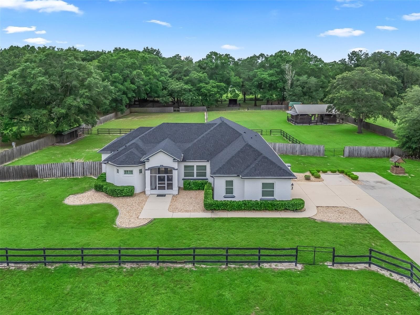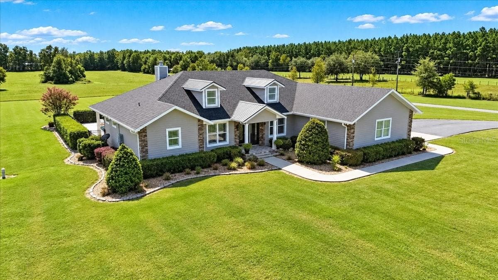
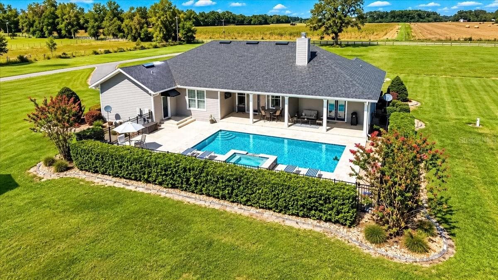
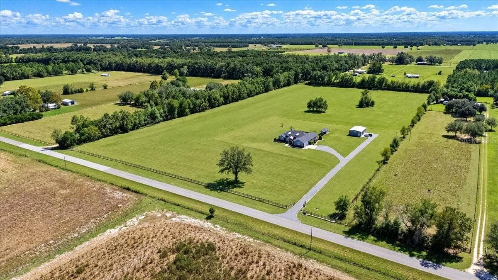
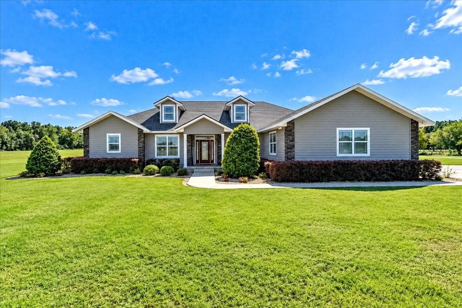
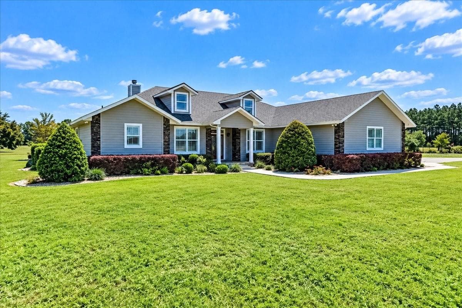
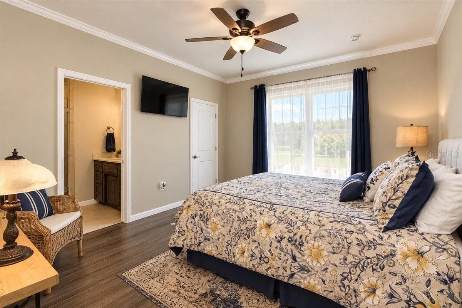
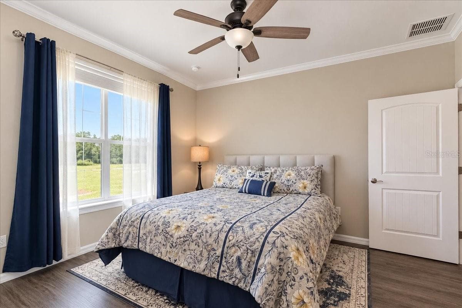
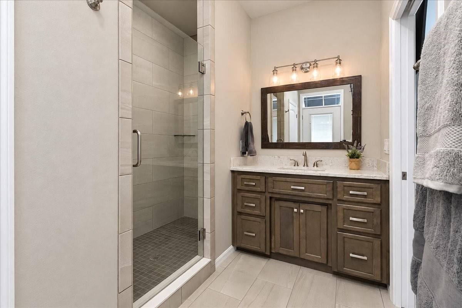
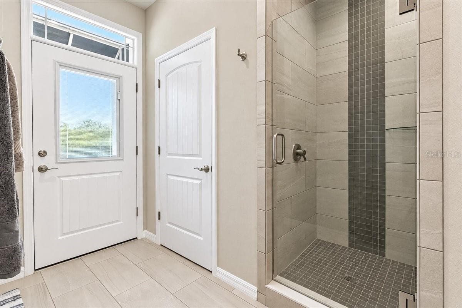
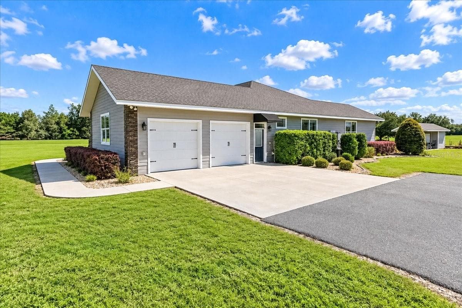
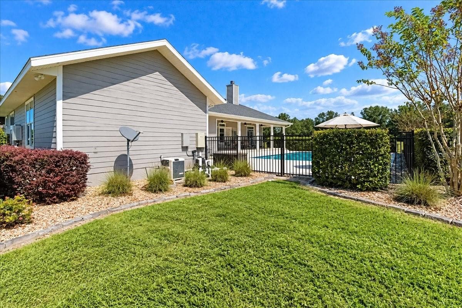
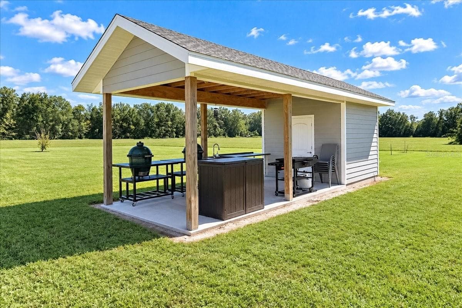
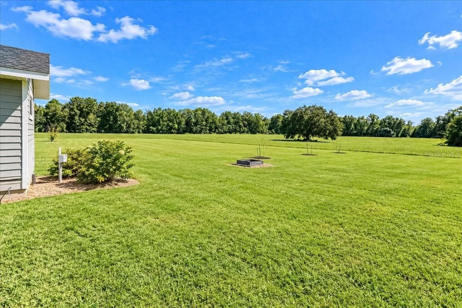
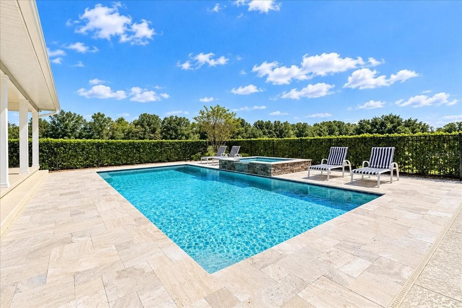
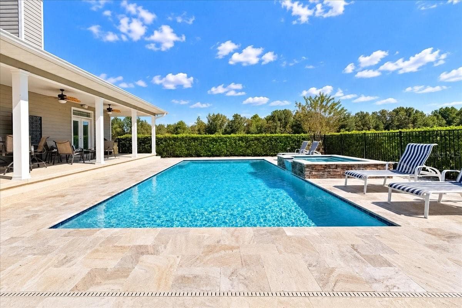
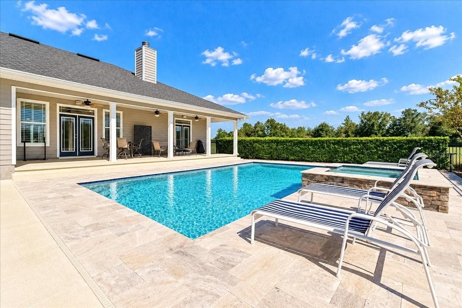
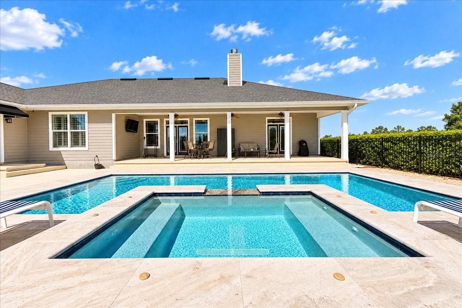
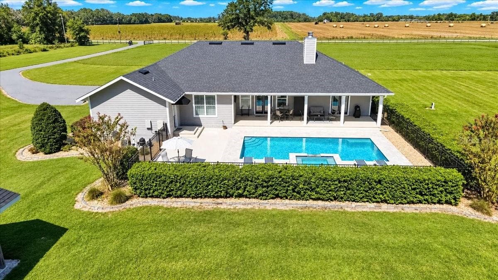
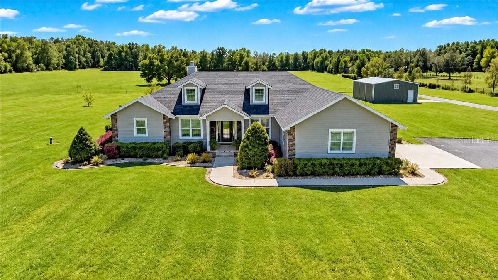
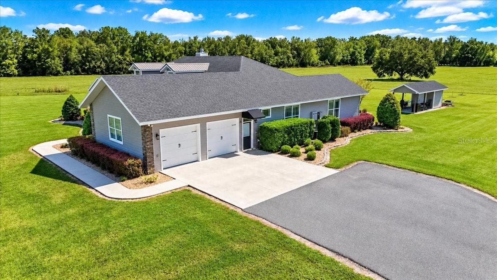
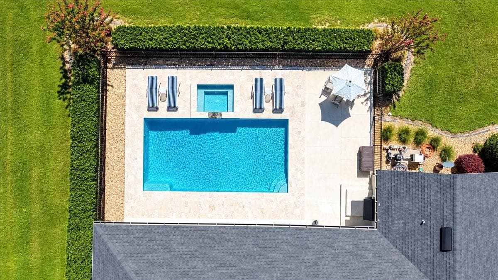
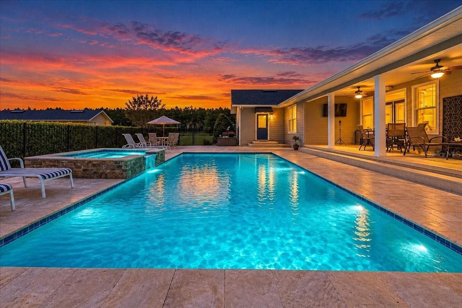
Single Family Residence at 4630 NW 160TH ST, TRENTON
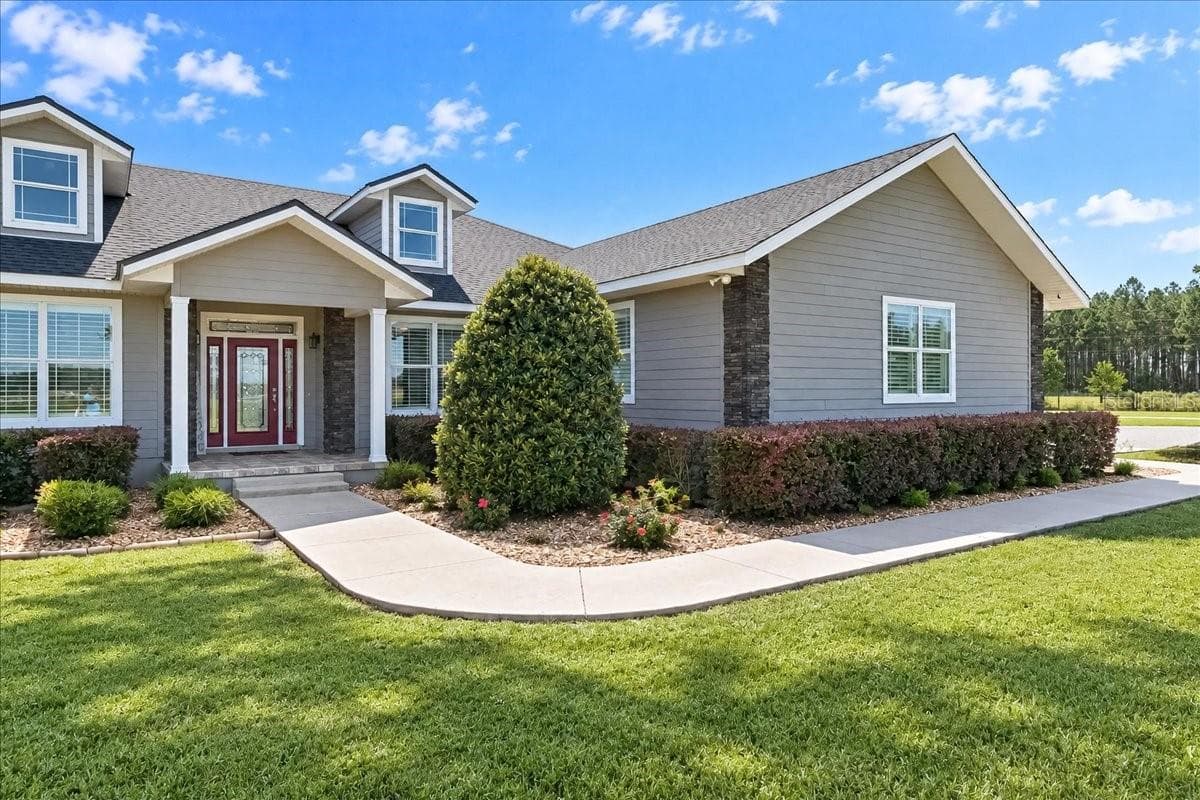
Single Family Residence at 4630 NW 160TH ST, TRENTON, photo 2 of 85
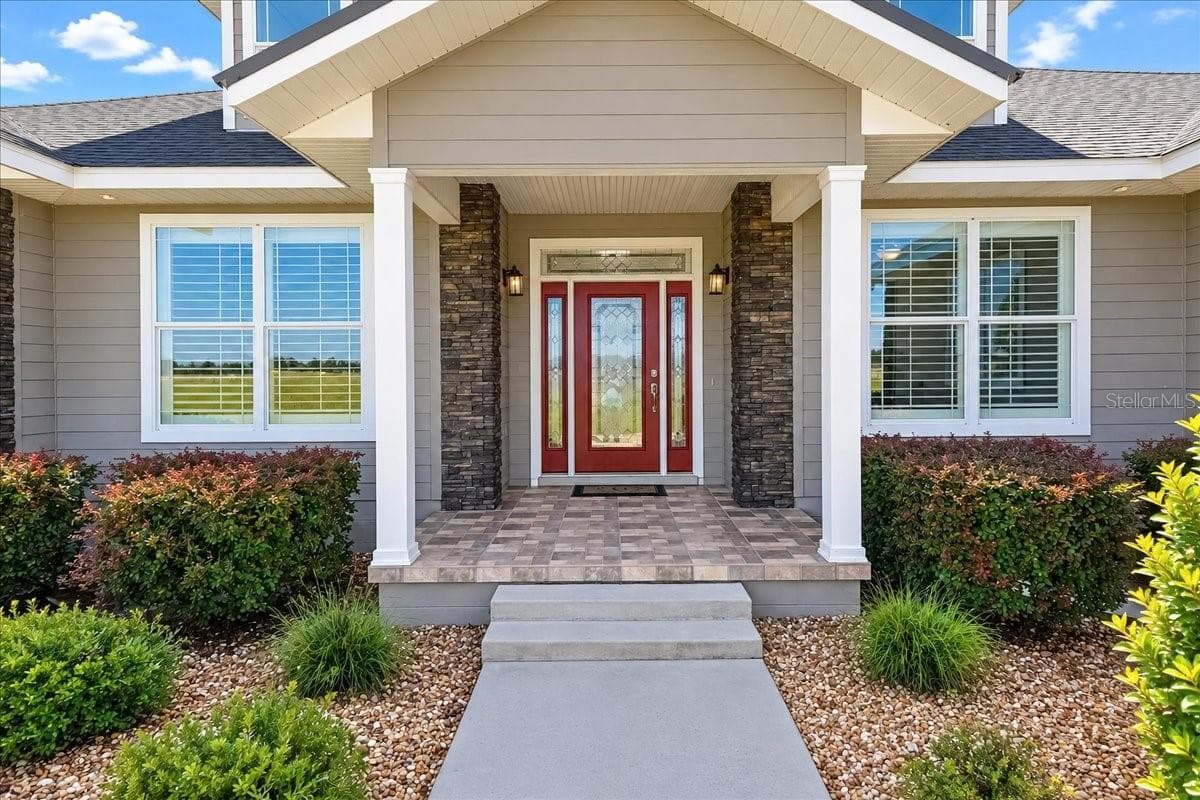
Single Family Residence at 4630 NW 160TH ST, TRENTON, photo 3 of 85
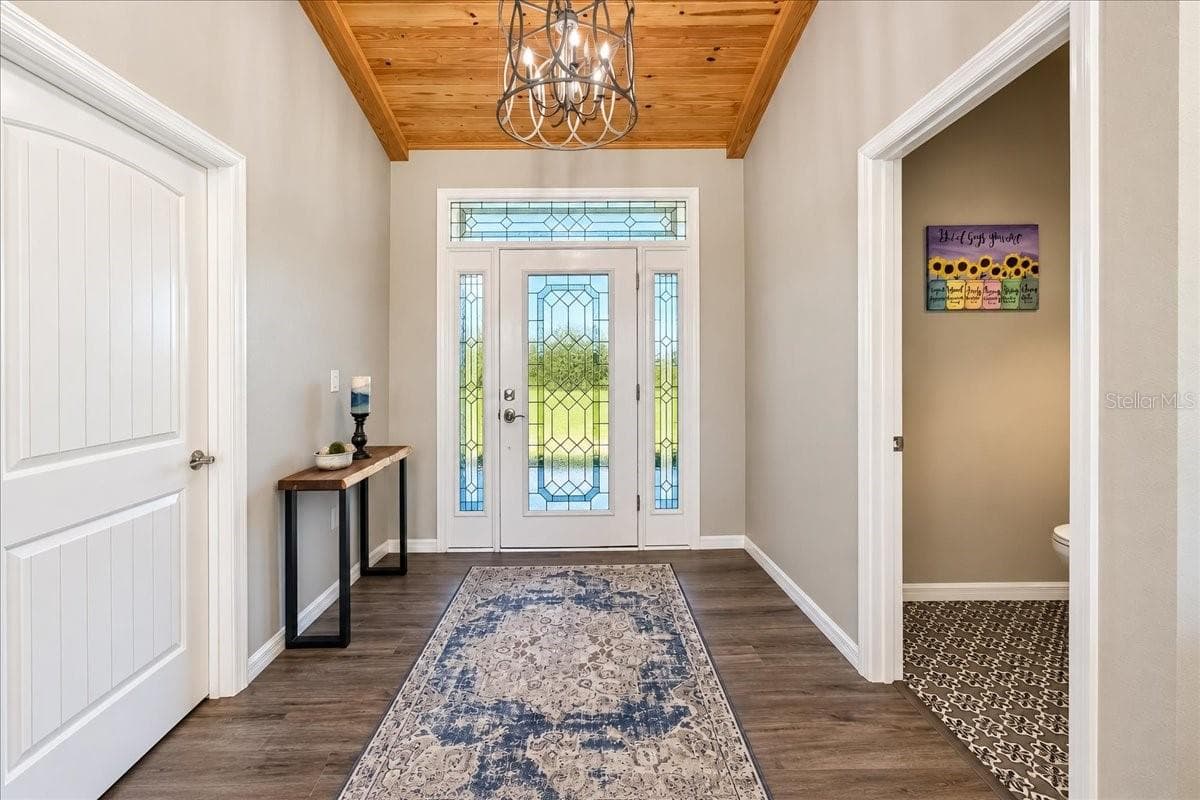
Single Family Residence at 4630 NW 160TH ST, TRENTON, photo 4 of 85
Single Family Residence at 4630 NW 160TH ST, TRENTON, photo 5 of 85
Single Family Residence at 4630 NW 160TH ST, TRENTON, photo 6 of 85
Single Family Residence at 4630 NW 160TH ST, TRENTON, photo 7 of 85
Single Family Residence at 4630 NW 160TH ST, TRENTON, photo 8 of 85
Single Family Residence at 4630 NW 160TH ST, TRENTON, photo 9 of 85
Single Family Residence at 4630 NW 160TH ST, TRENTON, photo 10 of 85
Single Family Residence at 4630 NW 160TH ST, TRENTON, photo 11 of 85
Single Family Residence at 4630 NW 160TH ST, TRENTON, photo 12 of 85
Single Family Residence at 4630 NW 160TH ST, TRENTON, photo 13 of 85
Single Family Residence at 4630 NW 160TH ST, TRENTON, photo 14 of 85
Single Family Residence at 4630 NW 160TH ST, TRENTON, photo 15 of 85
Single Family Residence at 4630 NW 160TH ST, TRENTON, photo 16 of 85
Single Family Residence at 4630 NW 160TH ST, TRENTON, photo 17 of 85
Single Family Residence at 4630 NW 160TH ST, TRENTON, photo 18 of 85
Single Family Residence at 4630 NW 160TH ST, TRENTON, photo 19 of 85
Single Family Residence at 4630 NW 160TH ST, TRENTON, photo 20 of 85
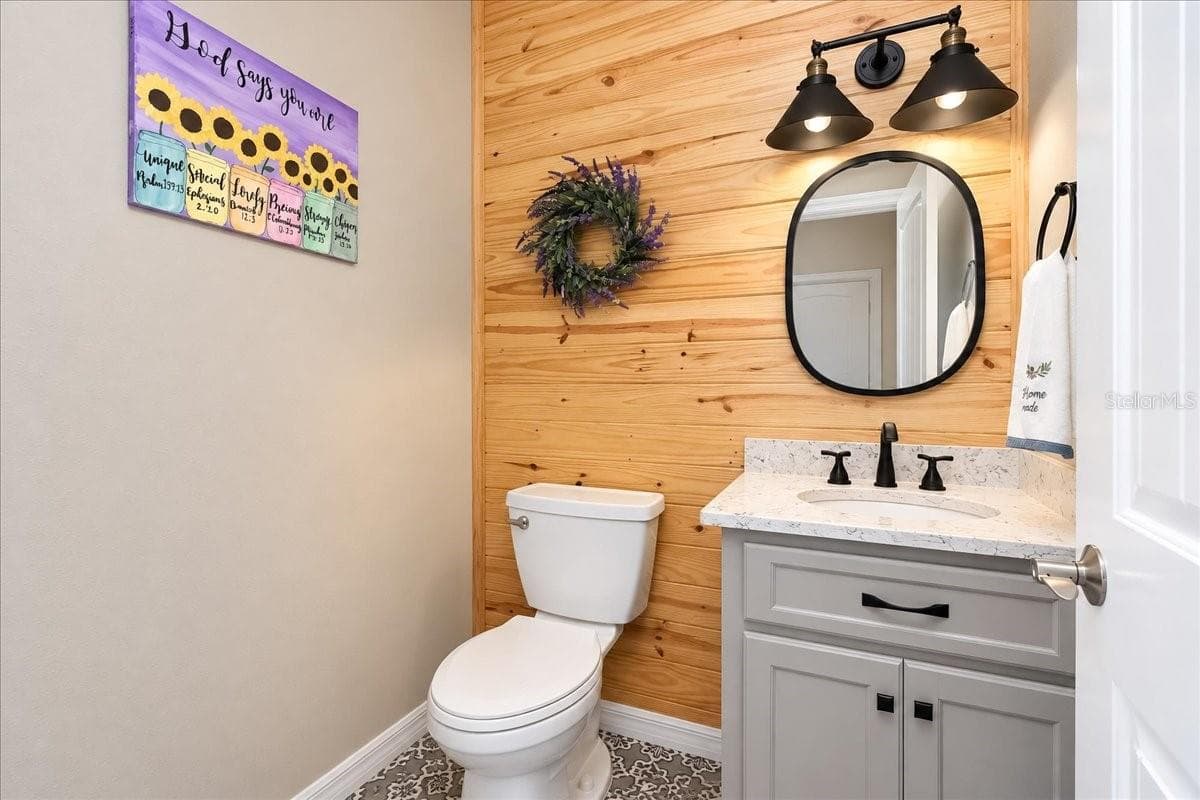
1/2 Bath - 4630 NW 160TH ST, TRENTON
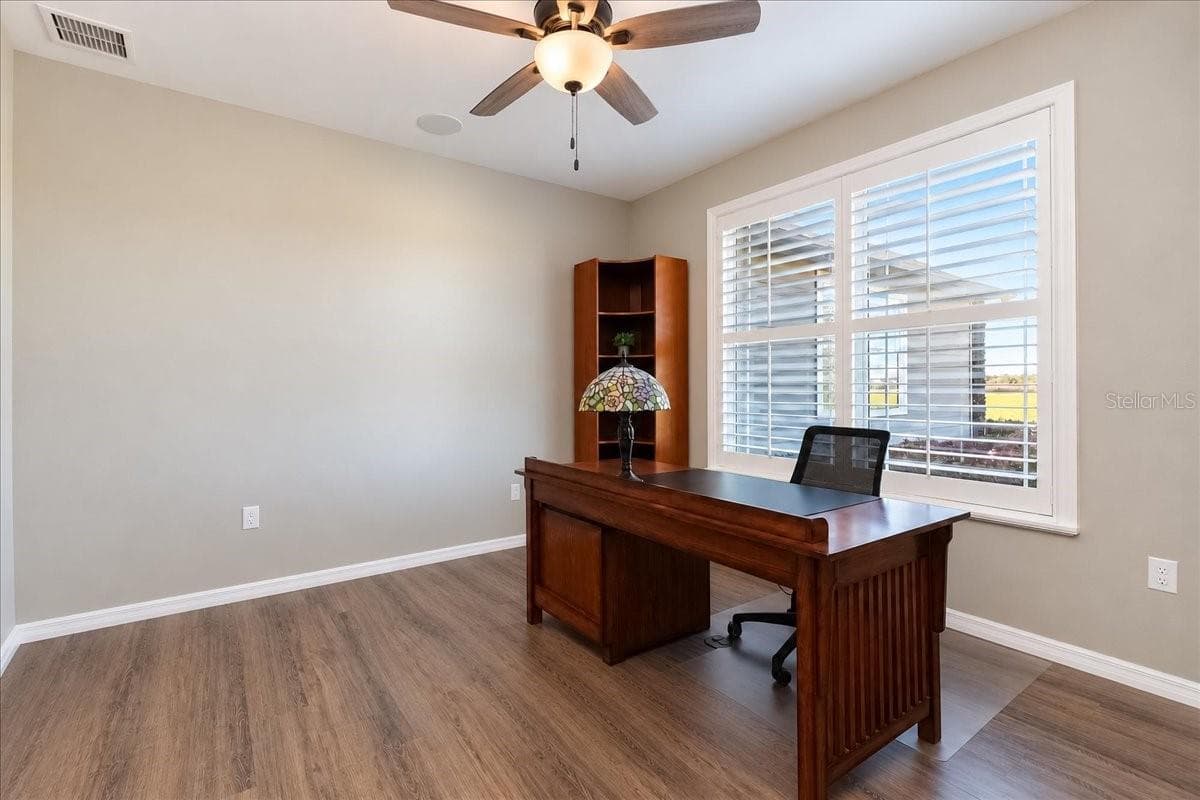
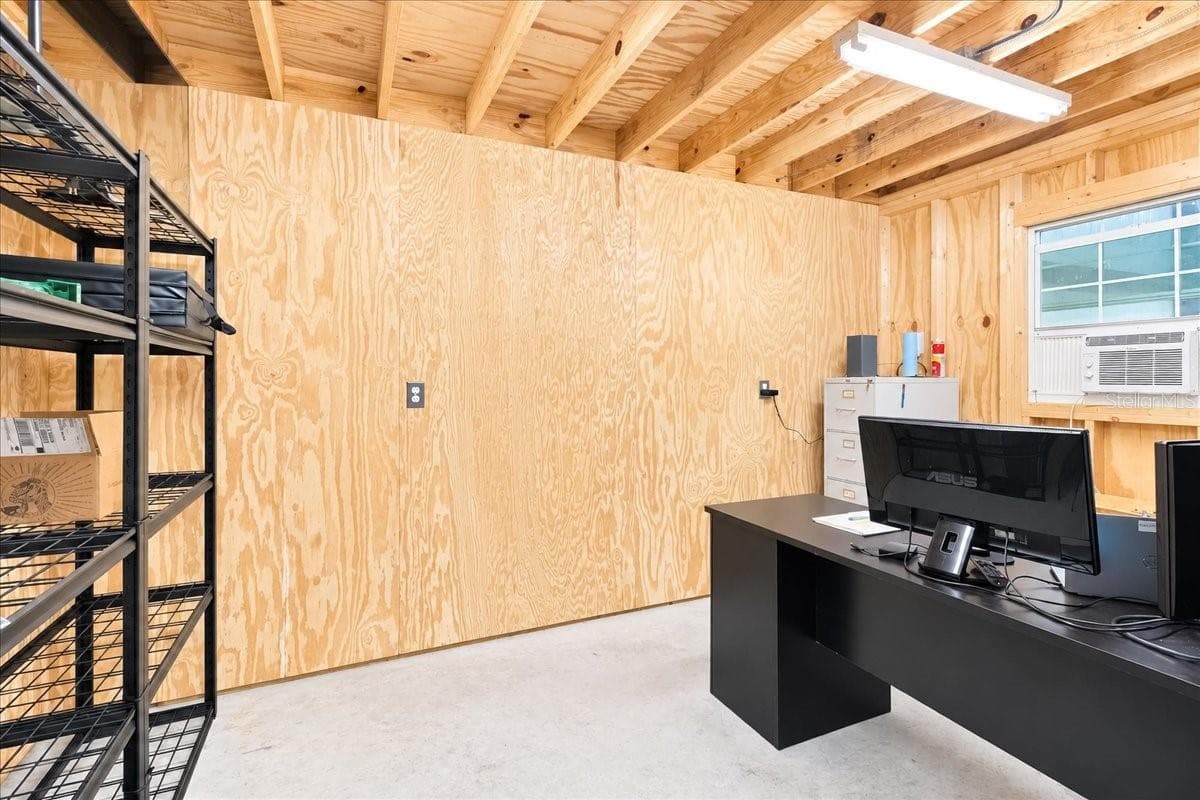
Office/Bonus Room - 4630 NW 160TH ST, TRENTON
Single Family Residence at 4630 NW 160TH ST, TRENTON, photo 23 of 85
Single Family Residence at 4630 NW 160TH ST, TRENTON, photo 24 of 85
Single Family Residence at 4630 NW 160TH ST, TRENTON, photo 25 of 85
Single Family Residence at 4630 NW 160TH ST, TRENTON, photo 26 of 85
Single Family Residence at 4630 NW 160TH ST, TRENTON, photo 27 of 85
Single Family Residence at 4630 NW 160TH ST, TRENTON, photo 28 of 85
Single Family Residence at 4630 NW 160TH ST, TRENTON, photo 29 of 85
Single Family Residence at 4630 NW 160TH ST, TRENTON, photo 30 of 85
Single Family Residence at 4630 NW 160TH ST, TRENTON, photo 31 of 85
Single Family Residence at 4630 NW 160TH ST, TRENTON, photo 32 of 85
Single Family Residence at 4630 NW 160TH ST, TRENTON, photo 33 of 85
Single Family Residence at 4630 NW 160TH ST, TRENTON, photo 34 of 85
Single Family Residence at 4630 NW 160TH ST, TRENTON, photo 35 of 85
Single Family Residence at 4630 NW 160TH ST, TRENTON, photo 36 of 85
Single Family Residence at 4630 NW 160TH ST, TRENTON, photo 37 of 85
Single Family Residence at 4630 NW 160TH ST, TRENTON, photo 38 of 85
Single Family Residence at 4630 NW 160TH ST, TRENTON, photo 39 of 85
Single Family Residence at 4630 NW 160TH ST, TRENTON, photo 40 of 85
Single Family Residence at 4630 NW 160TH ST, TRENTON, photo 41 of 85
Single Family Residence at 4630 NW 160TH ST, TRENTON, photo 42 of 85
Single Family Residence at 4630 NW 160TH ST, TRENTON, photo 43 of 85
Single Family Residence at 4630 NW 160TH ST, TRENTON, photo 44 of 85
Single Family Residence at 4630 NW 160TH ST, TRENTON, photo 45 of 85
Single Family Residence at 4630 NW 160TH ST, TRENTON, photo 46 of 85
Single Family Residence at 4630 NW 160TH ST, TRENTON, photo 47 of 85
Single Family Residence at 4630 NW 160TH ST, TRENTON, photo 48 of 85
Single Family Residence at 4630 NW 160TH ST, TRENTON, photo 49 of 85
Single Family Residence at 4630 NW 160TH ST, TRENTON, photo 50 of 85
Single Family Residence at 4630 NW 160TH ST, TRENTON, photo 51 of 85
Single Family Residence at 4630 NW 160TH ST, TRENTON, photo 52 of 85
Single Family Residence at 4630 NW 160TH ST, TRENTON, photo 53 of 85
Single Family Residence at 4630 NW 160TH ST, TRENTON, photo 54 of 85
Single Family Residence at 4630 NW 160TH ST, TRENTON, photo 55 of 85
Single Family Residence at 4630 NW 160TH ST, TRENTON, photo 56 of 85
Single Family Residence at 4630 NW 160TH ST, TRENTON, photo 57 of 85
Single Family Residence at 4630 NW 160TH ST, TRENTON, photo 58 of 85
Single Family Residence at 4630 NW 160TH ST, TRENTON, photo 59 of 85
Single Family Residence at 4630 NW 160TH ST, TRENTON, photo 60 of 85
Single Family Residence at 4630 NW 160TH ST, TRENTON, photo 61 of 85
Single Family Residence at 4630 NW 160TH ST, TRENTON, photo 62 of 85
Single Family Residence at 4630 NW 160TH ST, TRENTON, photo 63 of 85
Single Family Residence at 4630 NW 160TH ST, TRENTON, photo 64 of 85
Single Family Residence at 4630 NW 160TH ST, TRENTON, photo 65 of 85
Single Family Residence at 4630 NW 160TH ST, TRENTON, photo 66 of 85
Single Family Residence at 4630 NW 160TH ST, TRENTON, photo 67 of 85
Single Family Residence at 4630 NW 160TH ST, TRENTON, photo 68 of 85
Single Family Residence at 4630 NW 160TH ST, TRENTON, photo 69 of 85
Single Family Residence at 4630 NW 160TH ST, TRENTON, photo 70 of 85
Single Family Residence at 4630 NW 160TH ST, TRENTON, photo 71 of 85
Single Family Residence at 4630 NW 160TH ST, TRENTON, photo 72 of 85
Single Family Residence at 4630 NW 160TH ST, TRENTON, photo 73 of 85
Single Family Residence at 4630 NW 160TH ST, TRENTON, photo 74 of 85
Single Family Residence at 4630 NW 160TH ST, TRENTON, photo 75 of 85
Single Family Residence at 4630 NW 160TH ST, TRENTON, photo 76 of 85
Single Family Residence at 4630 NW 160TH ST, TRENTON, photo 77 of 85
Single Family Residence at 4630 NW 160TH ST, TRENTON, photo 78 of 85
Single Family Residence at 4630 NW 160TH ST, TRENTON, photo 79 of 85
Single Family Residence at 4630 NW 160TH ST, TRENTON, photo 80 of 85
Single Family Residence at 4630 NW 160TH ST, TRENTON, photo 81 of 85
Single Family Residence at 4630 NW 160TH ST, TRENTON, photo 82 of 85
Single Family Residence at 4630 NW 160TH ST, TRENTON, photo 83 of 85
Single Family Residence at 4630 NW 160TH ST, TRENTON, photo 84 of 85
Single Family Residence at 4630 NW 160TH ST, TRENTON, photo 85 of 85
85 photos

$1,250,000

4630 NW 160TH ST
TRENTON, FL 32693
Listed by Gwen Smith · UNITED COUNTRY SMITH & ASSOCIATES - NEWBERRY
Bedrooms
3
Bathrooms
3.5
Living area
2,922 sqft
Year built
2020

About this home

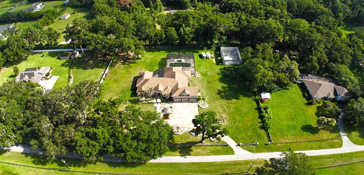
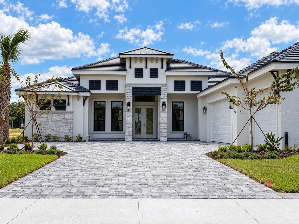
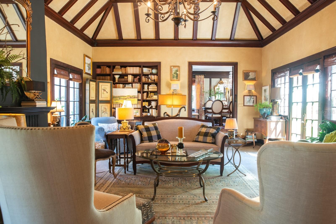
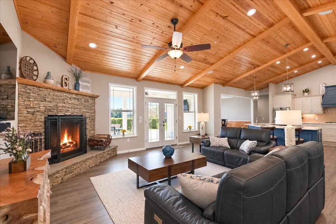
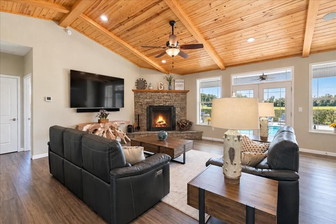
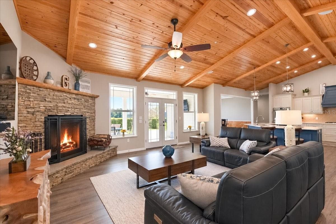
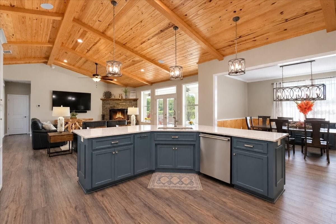
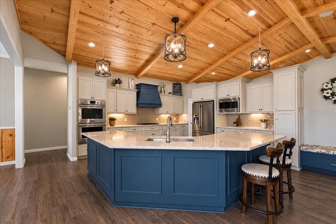
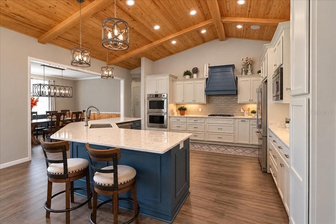
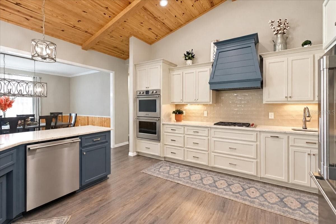
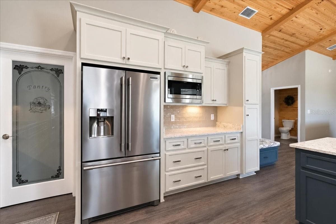
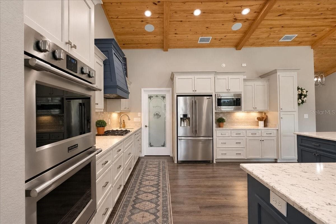
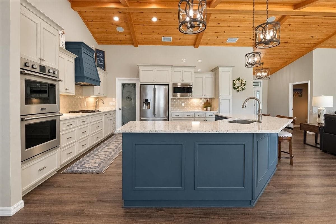
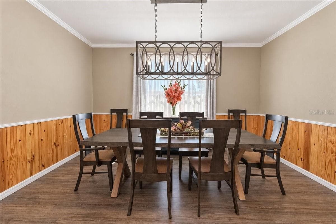
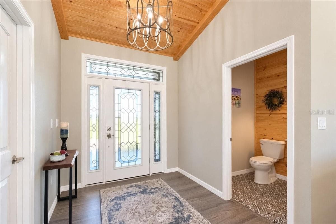
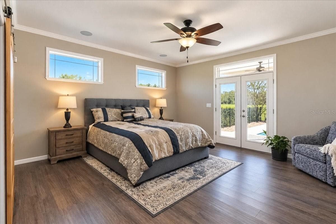
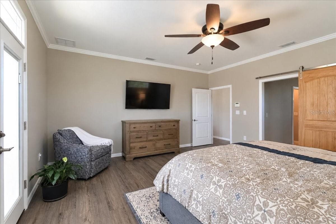
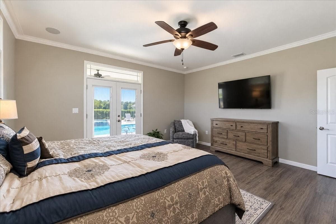
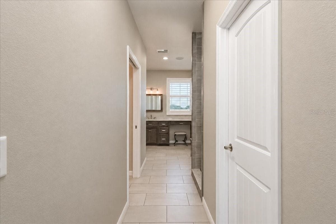
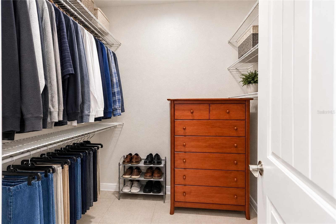
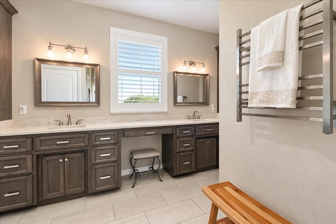
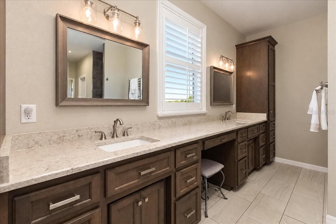
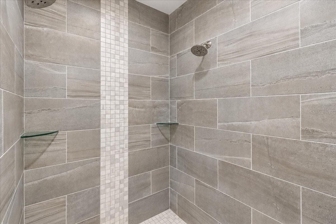
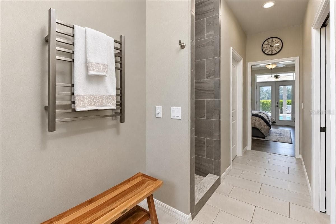
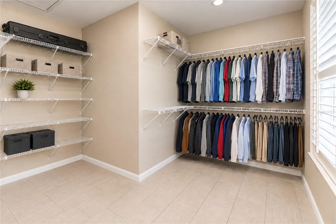
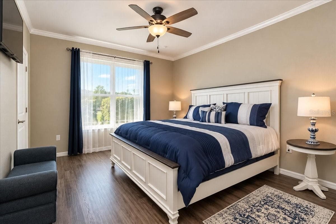
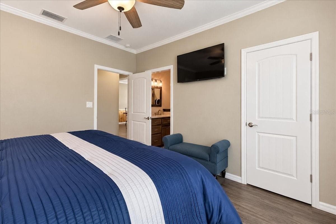
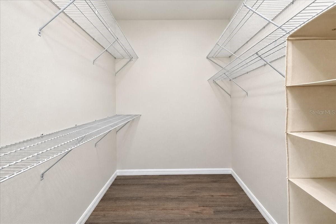
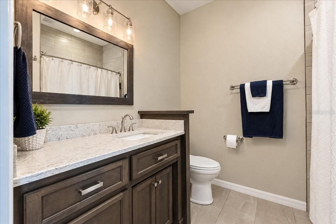
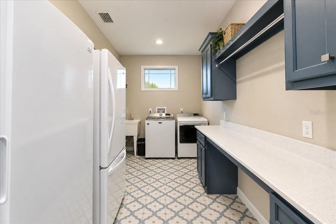
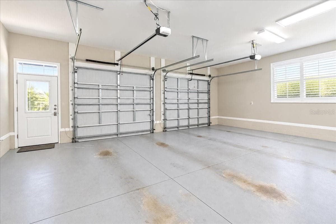
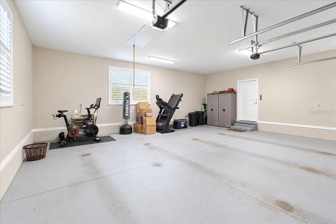
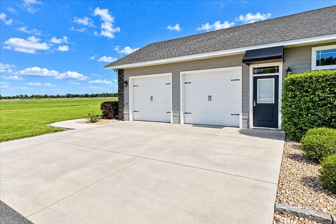
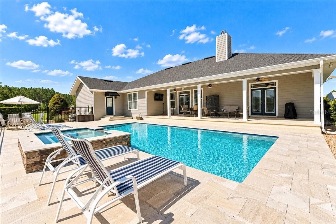
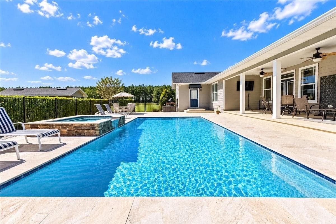
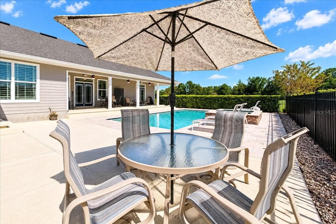
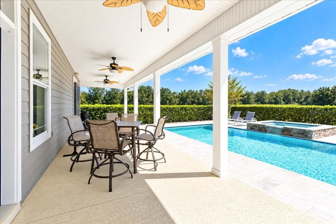
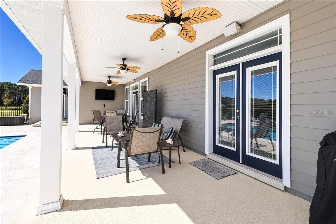
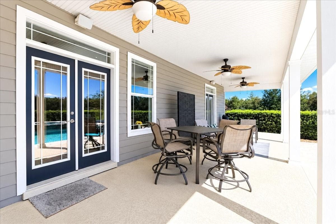
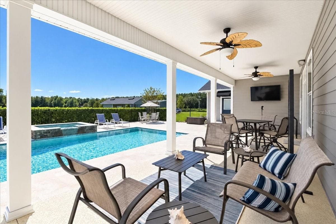
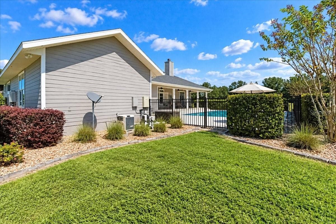
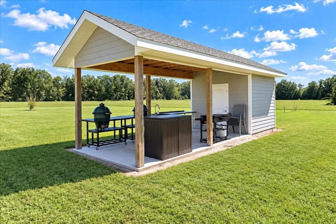
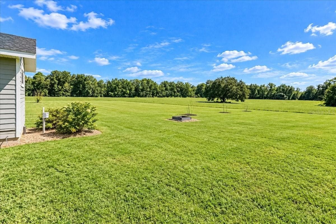
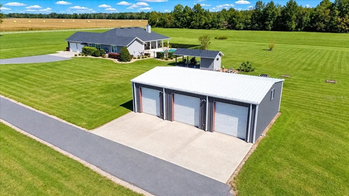
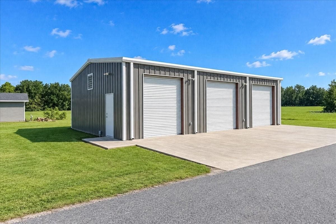
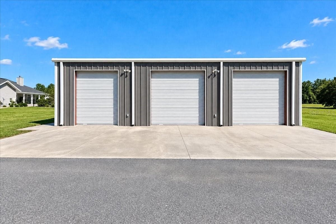
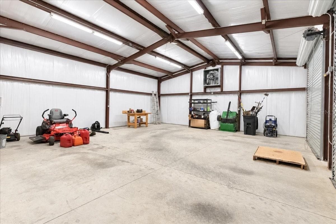
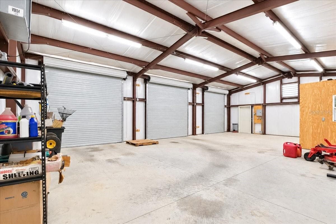
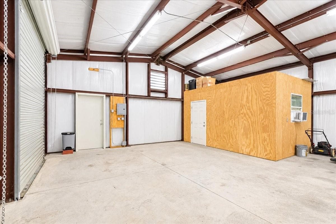
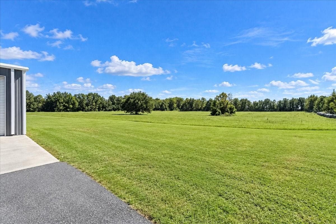
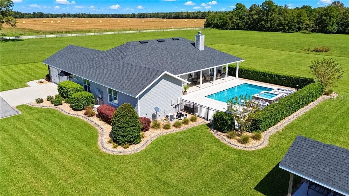
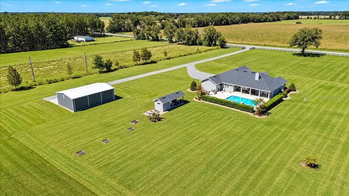
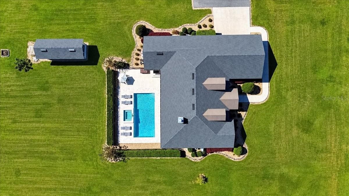
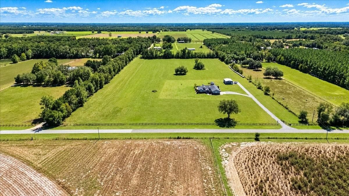
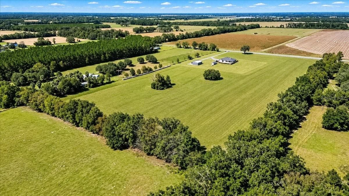
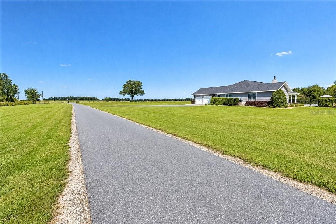
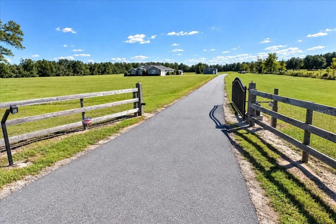
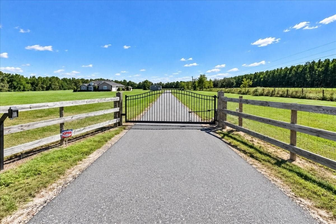
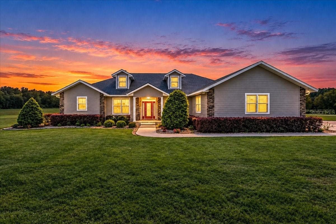
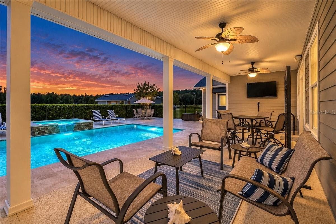
20 ACRES WITH AN EXCEPTIONAL CUSTOM-BUILT 3 BEDROOM, 3.5 BATH HOME, HEATED SALTWATER POOL, PAVED DRIVEWAY, LARGE STEEL BUILDING AND PLENTY OF ROOM FOR HORSES! This beautiful North Florida country estate offers exceptional quality, outstanding amenities and the peaceful country lifestyle you've been looking for. Built in 2020 by one of the area's premier builders, this home reflects careful attention to detail and quality craftsmanship throughout. Featuring 3 bedrooms, 3.5 baths and a home office that could serve as a fourth bedroom, the spacious split floor plan offers privacy for both family and guests. Each bedroom features a private ensuite bath and walk-in closet. The primary suite includes two large walk-in closets and a spectacular spa bath with dual vanities. The main living area makes an immediate statement with its soaring tongue-and-groove wood ceiling, exposed timber beams and beautiful stone fireplace. The adjoining kitchen is a standout, featuring quartz countertops, custom solid wood cabinetry, upgraded stainless steel appliances, gas cooktop, double ovens and a large walk-in pantry. An oversized laundry room provides additional storage and includes a second refrigerator and upright freezer. Outdoor living is equally inviting, with French doors leading from both the main living area and primary suite to a spacious covered lanai overlooking the heated saltwater pool and adjoining spa, finished with travertine decking and surrounded by privacy landscaping. Just beyond the pool area is a covered cookhouse with an enclosed storage area that houses the whole-house water treatment system. A paved driveway leads through a gated entrance to the well-maintained home and grounds. A fully enclosed 30' x 45' red steel barn features three separate bays with roll-up doors and an air-conditioned office, offering excellent space for equipment storage or a workshop. Additional features include an oversized two-car garage, paved parking area, two Rinnai tankless gas water heaters, a 22kW Generac generator, a buried 1,000-gallon propane tank and so much more! The 20 acres are flat, level and established in productive pasture currently used for hay production. With agricultural zoning and plenty of room for horses or cattle, the property offers an excellent opportunity to establish your own working farm or equestrian estate. FROM THE CUSTOM HOME AND HEATED SALTWATER POOL TO THE STEEL BARN AND 20 ACRES OF BEAUTIFUL PASTURELAND—THIS NORTH FLORIDA COUNTRY ESTATE IS TRULY A MUST-SEE!

Highlights

Private poolFireplace

Property details

MLS
Stellar MLS
MLS #
MFRGC544213
Property type
Single Family Residence
Subdivision
NOT IN SUBDIVISION
Status
Active
Days on market
1
On market date
October 16, 2026
Stories
N/A
Total bathrooms
3.5
Garage spaces
2
Parking spaces
N/A
Lot size
20 acres
Loading map…

Nearby schools

Within 10 miles. School directory data from the National Center for Education Statistics (NCES), accessed via the Urban Institute Education Data API. Local Score is calculated by INNOVATE Real Estate; where a state rating is shown, it comes from that state's own official school report card.

Elementary
TRENTON ELEMENTARY SCHOOL
3.93 mi away · Grades -1-5
Nearest school -- attendance-zone data not available here
3.0
Local Score (student-teacher ratio only (preliminary -- will incorporate state test-score data once available)) -- not an official state rating
Enrollment
822
Student:teacher ratio
17.1:1
District
GILCHRIST
MiddleCharter
NATURE COAST MIDDLE SCHOOL
2.84 mi away · Grades 6-8
Nearest school -- attendance-zone data not available here
4.0
Local Score (student-teacher ratio only (preliminary -- will incorporate state test-score data once available)) -- not an official state rating
Enrollment
75
Student:teacher ratio
15.0:1
District
LEVY
High
TRENTON HIGH SCHOOL
4.47 mi away · Grades 6-12
Nearest school -- attendance-zone data not available here
2.0
Local Score (student-teacher ratio only (preliminary -- will incorporate state test-score data once available)) -- not an official state rating
Enrollment
663
Student:teacher ratio
19.5:1
District
GILCHRIST

Walkability

Blended score for TRENTON's center, calculated by INNOVATE Real Estate from two sources: the EPA's National Walkability Index (street network, transit, land-use mix) and Google Places amenity data (what's actually reachable on foot from this point). 60% EPA National Walkability Index + 40% nearby-amenity density (Google Places).

20
Very car-dependent
out of 100
EPA National Walkability Index
6.5 / 20 -- Below average walkable
Google Places amenity density
0 / 100
Restaurants & cafes0
Grocery stores0
Parks0
Schools0
Transit stops0
Pharmacies0

Market position

How this listing compares to current activity in TRENTON, from live MLS data.

On the market 1 days -- 103 fewer days than TRENTON's current average of 104 days.
For reference, the median list price across 74 active listings in TRENTON right now is $199,950.

Mortgage calculator

Estimate only - actual rate and payment depend on your lender, credit, and loan program.

$
%
%
Adjust tax / insurance estimates
% / yr
$
/mo
Est. monthly payment
$7,678/mo
$250,000 down
$1,000,000 loan
Principal & interest$6,486
Property tax (est.)$1,042
Home insurance (est.)$150

Similar homes you might like

Data source: Listing information provided by Stellar MLS (mfrmls) via Trestle/CoreLogic. Last updated 5 days ago.

Information herein deemed reliable but not guaranteed; all measurements, school assignments, HOA fees, taxes, and feature lists are approximate and should be independently verified. Equal Housing Opportunity.