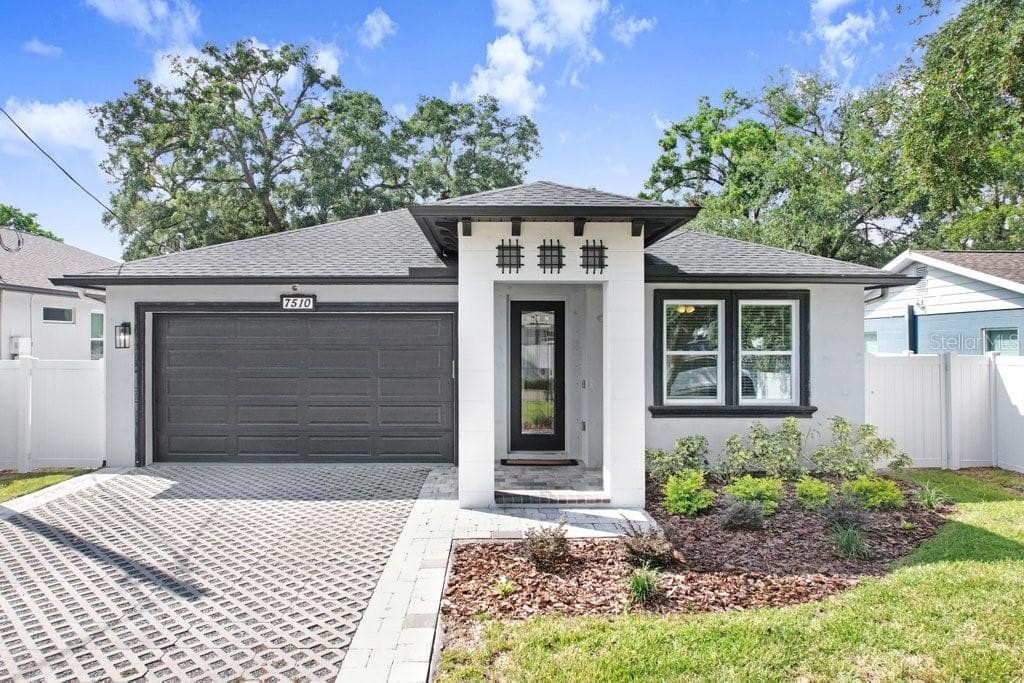
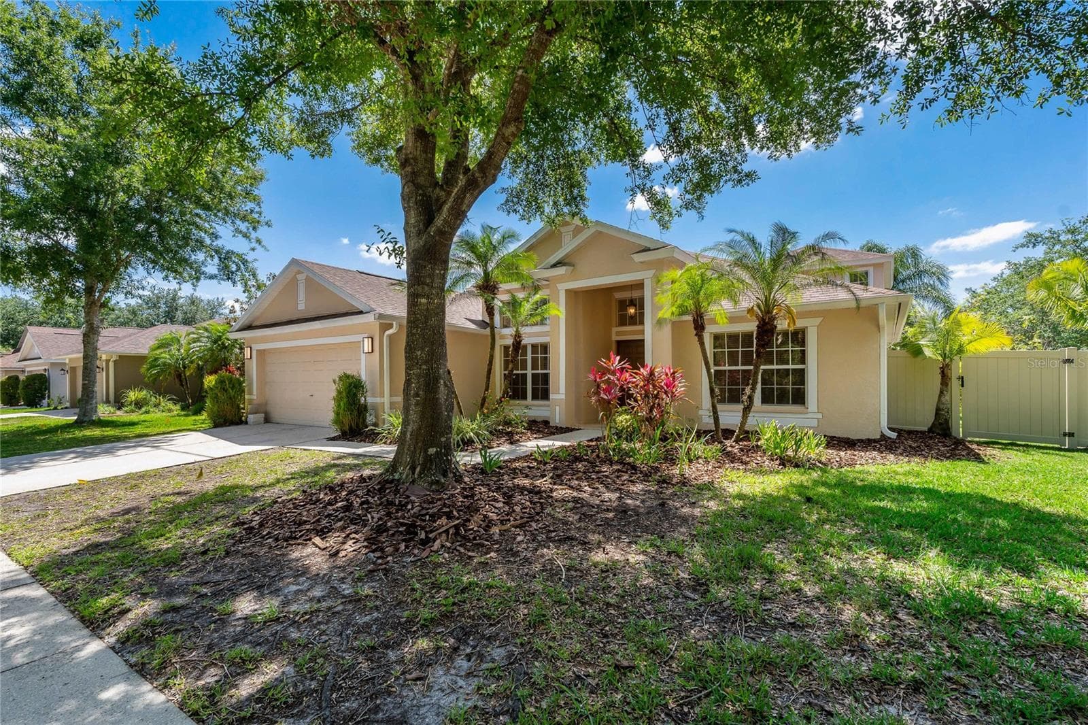
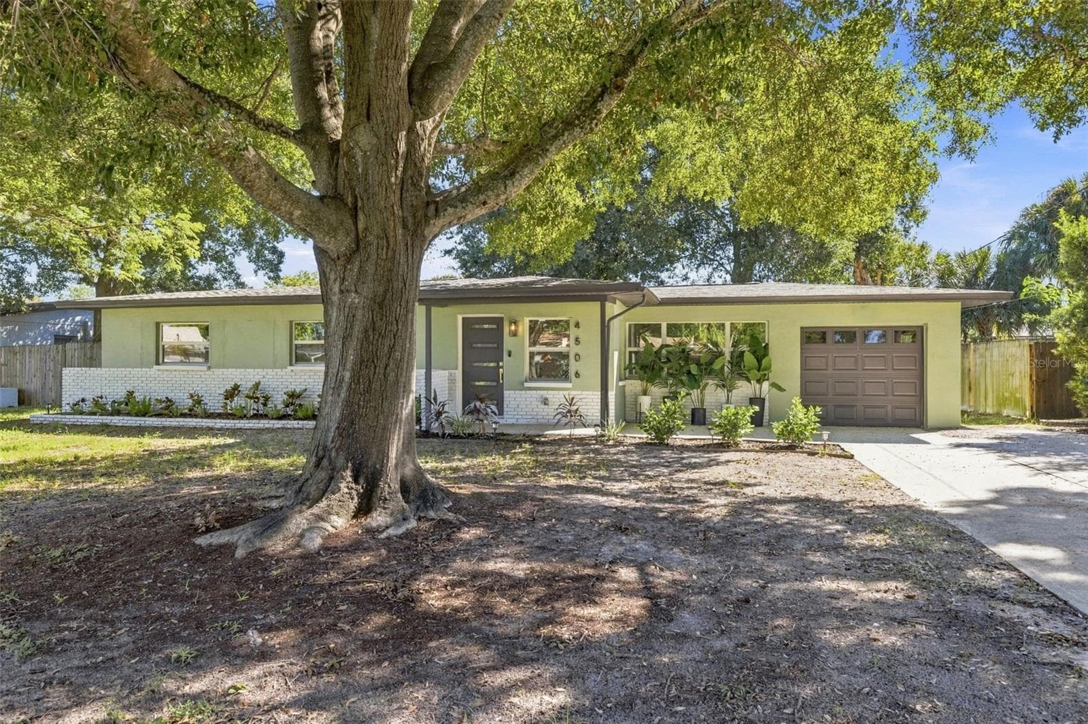
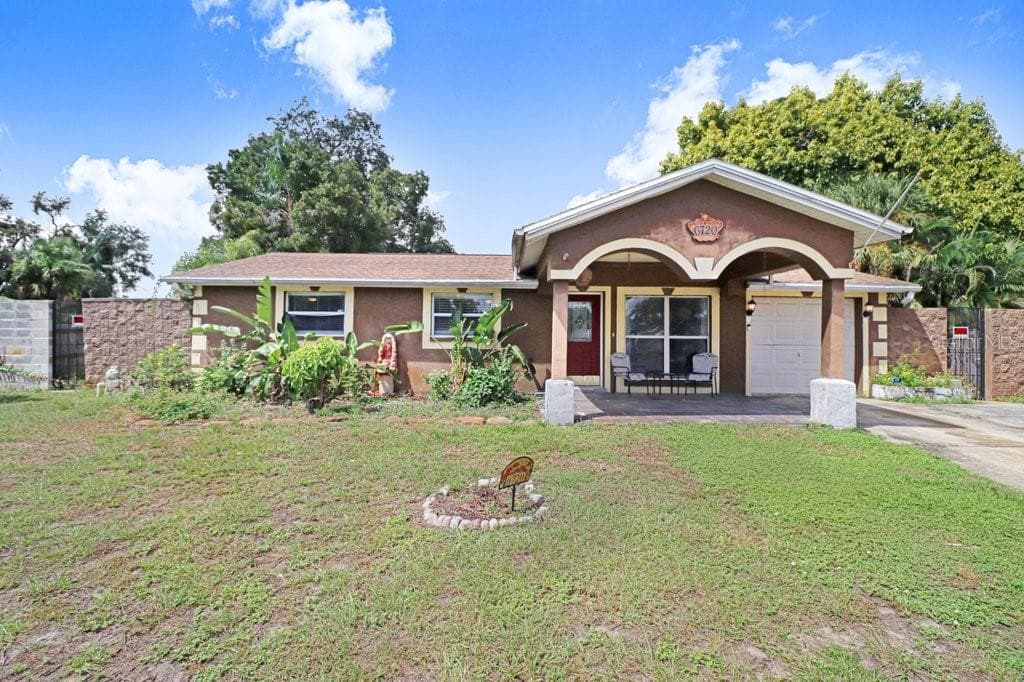
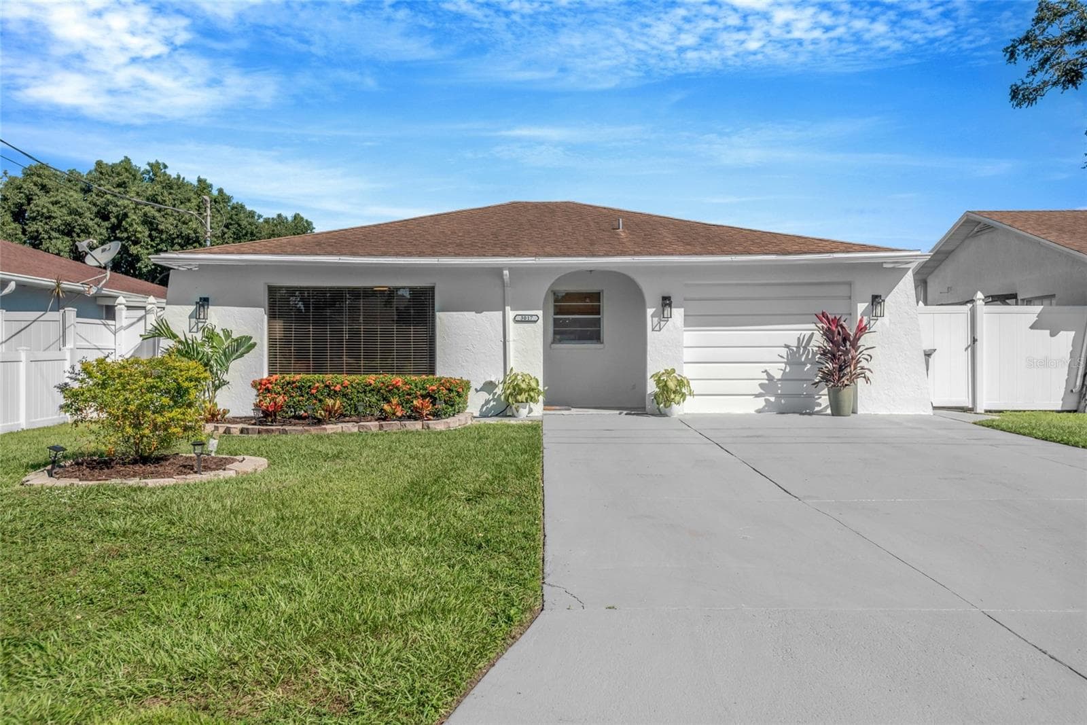
Single Family Residence at 2009 E JEAN ST, TAMPA
Single Family Residence at 2009 E JEAN ST, TAMPA, photo 2 of 62
Single Family Residence at 2009 E JEAN ST, TAMPA, photo 3 of 62
Single Family Residence at 2009 E JEAN ST, TAMPA, photo 4 of 62
Single Family Residence at 2009 E JEAN ST, TAMPA, photo 5 of 62
Single Family Residence at 2009 E JEAN ST, TAMPA, photo 6 of 62
Single Family Residence at 2009 E JEAN ST, TAMPA, photo 7 of 62
Single Family Residence at 2009 E JEAN ST, TAMPA, photo 8 of 62
Single Family Residence at 2009 E JEAN ST, TAMPA, photo 9 of 62
Single Family Residence at 2009 E JEAN ST, TAMPA, photo 10 of 62
Single Family Residence at 2009 E JEAN ST, TAMPA, photo 11 of 62
Single Family Residence at 2009 E JEAN ST, TAMPA, photo 12 of 62
Single Family Residence at 2009 E JEAN ST, TAMPA, photo 13 of 62
Single Family Residence at 2009 E JEAN ST, TAMPA, photo 14 of 62
Single Family Residence at 2009 E JEAN ST, TAMPA, photo 15 of 62
Single Family Residence at 2009 E JEAN ST, TAMPA, photo 16 of 62
Single Family Residence at 2009 E JEAN ST, TAMPA, photo 17 of 62
Single Family Residence at 2009 E JEAN ST, TAMPA, photo 18 of 62
Single Family Residence at 2009 E JEAN ST, TAMPA, photo 19 of 62
Single Family Residence at 2009 E JEAN ST, TAMPA, photo 20 of 62
Single Family Residence at 2009 E JEAN ST, TAMPA, photo 21 of 62
Single Family Residence at 2009 E JEAN ST, TAMPA, photo 22 of 62
Single Family Residence at 2009 E JEAN ST, TAMPA, photo 23 of 62
Single Family Residence at 2009 E JEAN ST, TAMPA, photo 24 of 62
Single Family Residence at 2009 E JEAN ST, TAMPA, photo 25 of 62
Single Family Residence at 2009 E JEAN ST, TAMPA, photo 26 of 62
Single Family Residence at 2009 E JEAN ST, TAMPA, photo 27 of 62
Single Family Residence at 2009 E JEAN ST, TAMPA, photo 28 of 62
Single Family Residence at 2009 E JEAN ST, TAMPA, photo 29 of 62
Single Family Residence at 2009 E JEAN ST, TAMPA, photo 30 of 62
Single Family Residence at 2009 E JEAN ST, TAMPA, photo 31 of 62
Single Family Residence at 2009 E JEAN ST, TAMPA, photo 32 of 62
Single Family Residence at 2009 E JEAN ST, TAMPA, photo 33 of 62
Single Family Residence at 2009 E JEAN ST, TAMPA, photo 34 of 62
Single Family Residence at 2009 E JEAN ST, TAMPA, photo 35 of 62
Single Family Residence at 2009 E JEAN ST, TAMPA, photo 36 of 62
Single Family Residence at 2009 E JEAN ST, TAMPA, photo 37 of 62
Single Family Residence at 2009 E JEAN ST, TAMPA, photo 38 of 62
Single Family Residence at 2009 E JEAN ST, TAMPA, photo 39 of 62
Single Family Residence at 2009 E JEAN ST, TAMPA, photo 40 of 62
Single Family Residence at 2009 E JEAN ST, TAMPA, photo 41 of 62
Single Family Residence at 2009 E JEAN ST, TAMPA, photo 42 of 62
Single Family Residence at 2009 E JEAN ST, TAMPA, photo 43 of 62
Single Family Residence at 2009 E JEAN ST, TAMPA, photo 44 of 62
Single Family Residence at 2009 E JEAN ST, TAMPA, photo 45 of 62
Single Family Residence at 2009 E JEAN ST, TAMPA, photo 46 of 62
Single Family Residence at 2009 E JEAN ST, TAMPA, photo 47 of 62
Single Family Residence at 2009 E JEAN ST, TAMPA, photo 48 of 62
Single Family Residence at 2009 E JEAN ST, TAMPA, photo 49 of 62
Single Family Residence at 2009 E JEAN ST, TAMPA, photo 50 of 62
Single Family Residence at 2009 E JEAN ST, TAMPA, photo 51 of 62
Single Family Residence at 2009 E JEAN ST, TAMPA, photo 52 of 62
Single Family Residence at 2009 E JEAN ST, TAMPA, photo 53 of 62
Single Family Residence at 2009 E JEAN ST, TAMPA, photo 54 of 62
Single Family Residence at 2009 E JEAN ST, TAMPA, photo 55 of 62
Single Family Residence at 2009 E JEAN ST, TAMPA, photo 56 of 62
Single Family Residence at 2009 E JEAN ST, TAMPA, photo 57 of 62
Single Family Residence at 2009 E JEAN ST, TAMPA, photo 58 of 62
Single Family Residence at 2009 E JEAN ST, TAMPA, photo 59 of 62
Single Family Residence at 2009 E JEAN ST, TAMPA, photo 60 of 62
Single Family Residence at 2009 E JEAN ST, TAMPA, photo 61 of 62
Single Family Residence at 2009 E JEAN ST, TAMPA, photo 62 of 62
62 photos

$545,000

2009 E JEAN ST
TAMPA, FL 33610
Listed by Andrew Duncan · LPT REALTY LLC
Bedrooms
3
Bathrooms
2
Living area
1,570 sqft
Year built
1957

About this home

WHERE TIMELESS CHARM MEETS MODERN LUXURY IN OLD SEMINOLE HEIGHTS! Discover a beautifully reimagined Craftsman-style cottage where classic character, custom craftsmanship, and luxurious finishes come together. Extensively renovated approximately three years ago, this 3-bedroom, 2-bath home offers 1,570 square feet of living space, soaring ceilings, a stunning chef's kitchen, beautifully designed bathrooms, and a renovated detached garage. Every detail blends timeless charm with modern comfort and style. FIRST IMPRESSIONS THAT LAST! A distinctive ribbon driveway and paver-and-pebble walkway lead to an inviting exterior with shake accents and a spacious wraparound front porch featuring herringbone-patterned tile pavers. Inside, impressive 10-foot ceilings and dramatic 16-foot vaulted ceilings in the main living areas create an incredible sense of space. The open-concept layout connects the living, dining, and kitchen areas, while a dining nook with custom built-ins and concealed storage adds charm and functionality. A CHEF'S KITCHEN THAT STEALS THE SHOW! An expansive 9-foot island anchors the kitchen, complemented by quartz countertops, custom cabinetry, and a reach-in pantry. Stainless steel appliances include a built-in microwave drawer and slide-in range, while a custom plaster range hood creates a striking focal point. An artisan tile backsplash and reclaimed white oak decorative accents complete this beautifully designed space, perfect for everyday living and entertaining. A PRIMARY SUITE DESIGNED FOR COMFORT AND LUXURY! The split-bedroom floor plan provides privacy, with a spacious primary suite featuring custom floor-to-ceiling built-in closets. Its luxurious ensuite bathroom showcases an architectural archway framing a freestanding soaking tub and spacious shower, surrounded by large-format marble tile with a leather finish. A decorative accent niche and double white oak vanity complete the space. Two secondary bedrooms share a beautifully finished bathroom with a double vanity and contemporary stacked-tile tub and shower combination. INDOOR COMFORT MEETS OUTDOOR POSSIBILITIES! Large French doors open from the living room to the spacious backyard, where a paver-and-stone pathway leads to the fully renovated detached garage. The outdoor space offers room for entertaining, gardening, relaxing, or exploring future improvements, subject to applicable approvals. THE BEST OF OLD SEMINOLE HEIGHTS AT YOUR DOORSTEP! Enjoy convenient access to local restaurants, coffee shops, breweries, parks, and shopping. Downtown Tampa, Armature Works, and the Tampa Riverwalk are all within easy reach. With no HOA and a Flood Zone X designation, this home combines architectural character, modern comfort, and a desirable Tampa location. DISTINCTIVE DESIGN. EXCEPTIONAL DETAILS. TIMELESS APPEAL! From the welcoming wraparound porch and dramatic ceilings to the impressive kitchen, luxurious bathrooms, and renovated detached garage, this home stands apart. Experience thoughtful modern upgrades in the heart of Old Seminole Heights. SCHEDULE YOUR PRIVATE SHOWING TODAY!

Property details

MLS
Stellar MLS
MLS #
MFRTB8558632
Property type
Single Family Residence
Subdivision
WOODWARD TERRACE
Status
Active
Days on market
N/A
On market date
October 16, 2026
Stories
N/A
Total bathrooms
2
Garage spaces
1
Parking spaces
N/A
Lot size
0.2 acres
Loading map…

Nearby schools

Within 10 miles. School directory data from the National Center for Education Statistics (NCES), accessed via the Urban Institute Education Data API. Local Score is calculated by INNOVATE Real Estate; where a state rating is shown, it comes from that state's own official school report card.

Elementary
FOSTER ELEMENTARY SCHOOL
0.27 mi away · Grades -1-5
Nearest school -- attendance-zone data not available here
4.0
Local Score (student-teacher ratio only (preliminary -- will incorporate state test-score data once available)) -- not an official state rating
Enrollment
381
Student:teacher ratio
13.1:1
District
HILLSBOROUGH
Middle
SLIGH MIDDLE SCHOOL
0.37 mi away · Grades 6-8
Nearest school -- attendance-zone data not available here
3.0
Local Score (student-teacher ratio only (preliminary -- will incorporate state test-score data once available)) -- not an official state rating
Enrollment
568
Student:teacher ratio
16.2:1
District
HILLSBOROUGH
High
PACE CENTER FOR GIRLS
0.58 mi away · Grades 6-12
Nearest school -- attendance-zone data not available here
4.0
Local Score (student-teacher ratio only (preliminary -- will incorporate state test-score data once available)) -- not an official state rating
Enrollment
60
Student:teacher ratio
15.0:1
District
HILLSBOROUGH

Walkability

Blended score for TAMPA's center, calculated by INNOVATE Real Estate from two sources: the EPA's National Walkability Index (street network, transit, land-use mix) and Google Places amenity data (what's actually reachable on foot from this point). 60% EPA National Walkability Index + 40% nearby-amenity density (Google Places).

84
Highly walkable
out of 100
EPA National Walkability Index
14.5 / 20 -- Above average walkable
Google Places amenity density
100 / 100
Restaurants & cafes20
Grocery stores16
Parks4
Schools13
Transit stops20
Pharmacies8

Market position

How this listing compares to current activity in TAMPA, from live MLS data.

On the market 0 days -- 83 fewer days than TAMPA's current average of 83 days.
For reference, the median list price across 6,208 active listings in TAMPA right now is $344,900.

Mortgage calculator

Estimate only - actual rate and payment depend on your lender, credit, and loan program.

$
%
%
Adjust tax / insurance estimates
% / yr
$
/mo
Est. monthly payment
$3,432/mo
$109,000 down
$436,000 loan
Principal & interest$2,828
Property tax (est.)$454
Home insurance (est.)$150

Similar homes you might like

Data source: Listing information provided by Stellar MLS (mfrmls) via Trestle/CoreLogic. Last updated 22 hr ago.

Information herein deemed reliable but not guaranteed; all measurements, school assignments, HOA fees, taxes, and feature lists are approximate and should be independently verified. Equal Housing Opportunity.