
$239,900
About this home
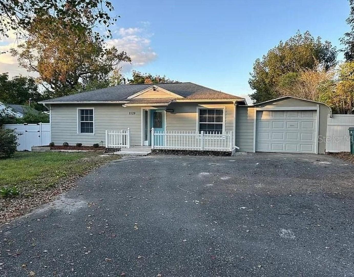
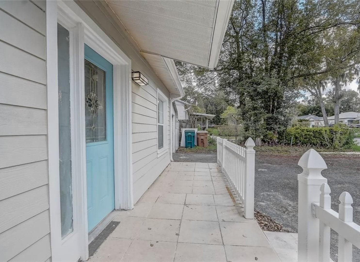
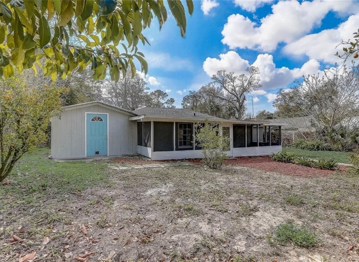
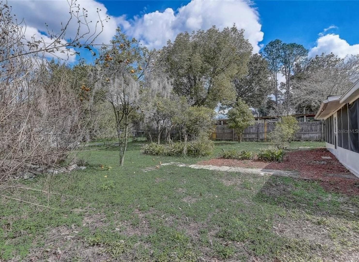
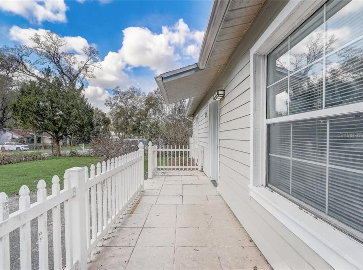
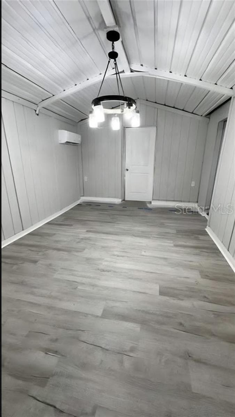
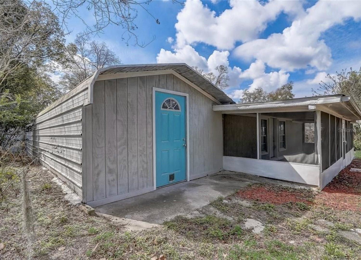
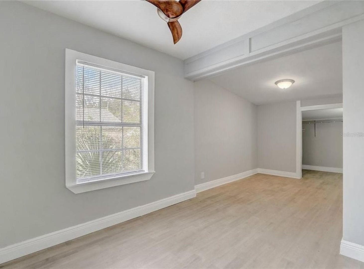
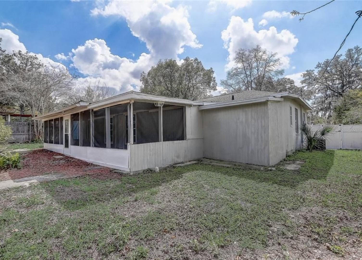
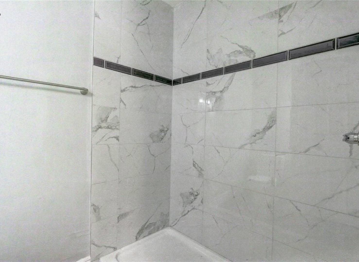
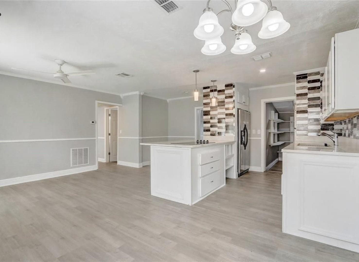
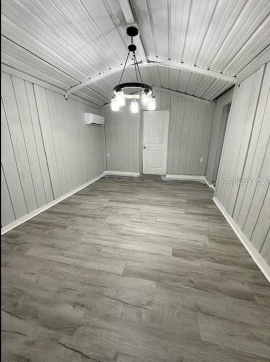
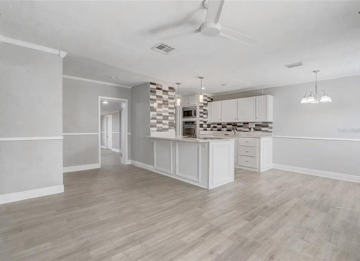
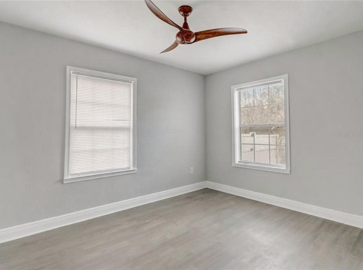
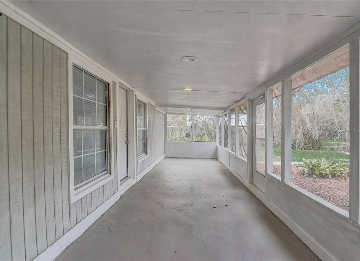
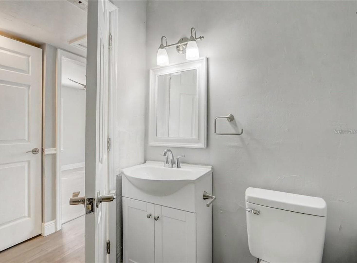
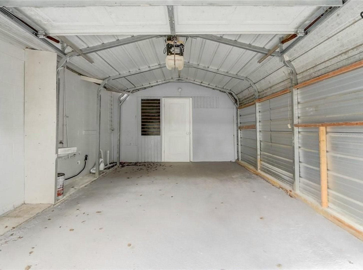
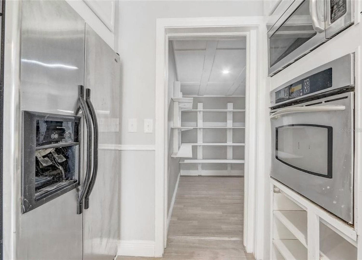
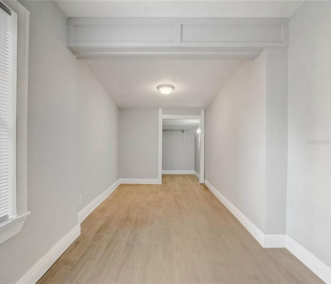
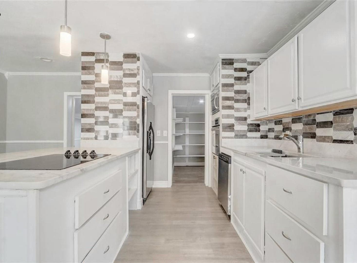
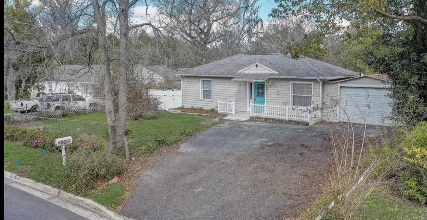
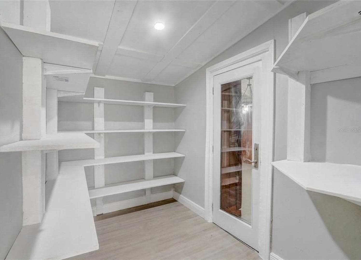
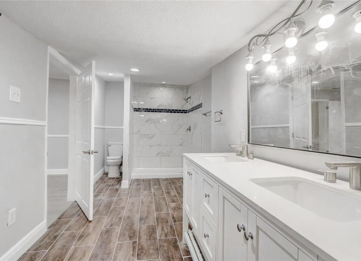
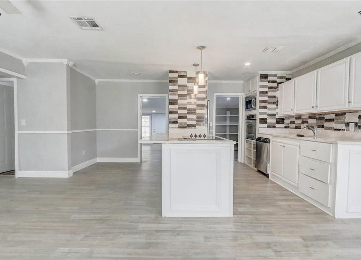
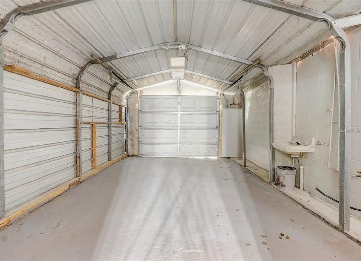
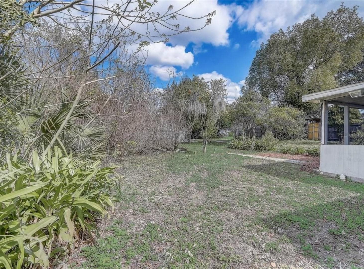
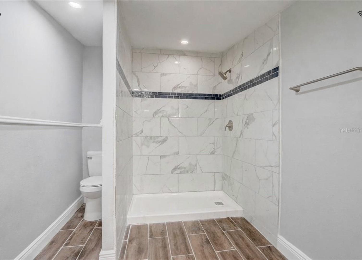
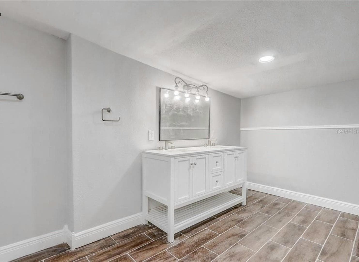
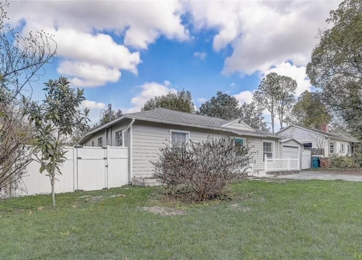
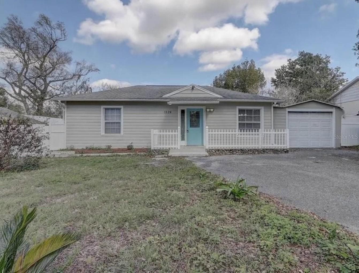
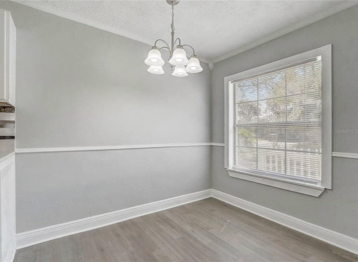
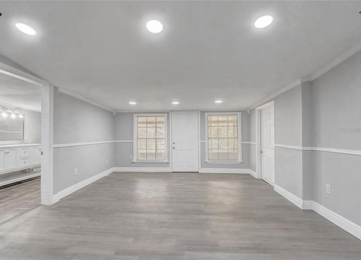
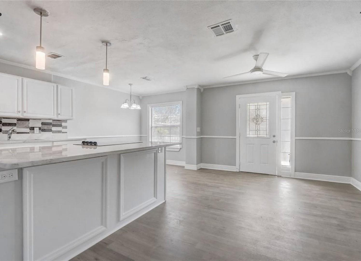
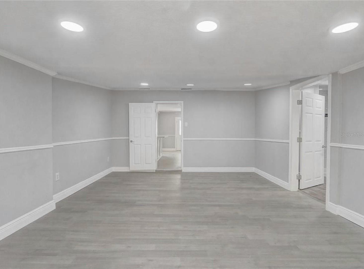
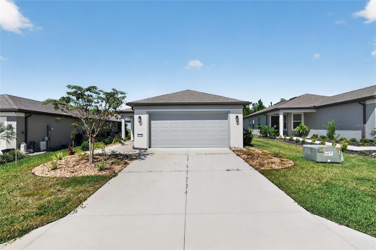
Mid-Century Modern Elegance Meets Ultimate Backyard Potential in Wyomina Crest! Prepare to be captivated by this stunning, fully reimagined 3-bedroom, 2-bathroom mid-century cottage spanning 1,744 square feet of pristine living space. Originally built in 1951, this timeless concrete-block gem has been completely stripped down and masterfully renovated, delivering a flawless blend of historic soul and upscale, contemporary luxury. From the moment you step onto the laminate flooring, your eyes are drawn to the absolute showstopper of the home: a massive 21' x 19' epicurean kitchen. Designed for seamless entertaining, it boasts brand-new solid granite countertops, premium custom cabinetry, a deep country-style apron sink, and a high-end stainless steel appliance package featuring a built-in oven, microwave, and integrated cooktop. The thoughtful, open-concept design flows into a comfortable living area and leads to a desirable split-bedroom layout ensuring a private sanctuary for the oversized 19' x 14' primary suite, complete with an expansive walk-in closet. Bathed in natural morning light, a soaring, multi-functional sunroom expands your footprint—ideal as a bright home office, gym, or second family room. Unrivaled Outdoor Luxury & Expansion Potential: Sited perfectly on a south-facing lot with a 1-car attached garage, this property offers an extraordinary asset that sets it apart from anything else on the market: the sale includes a deeded, additional rear lot parcel. This creates an incredibly deep, park-like backyard that is entirely private. It is the ultimate canvas for a pristine pool oasis or the construction of a detached Accessory Dwelling Unit (ADU) / In-Law Suite for multi-generational living or immediate rental income! Absolute Peace of Mind: Every critical system is brand new. Enjoy years of worry-free living with a brand-new electrical service panel, updated plumbing, a top-tier central HVAC system, and a robust architectural shingle roof. Fully connected to the City of Ocala’s public water and sewer lines—say goodbye to well and septic headaches. Turn-key, structurally superior, and packed with future equity potential. Schedule your VIP tour today before this Ocala masterpiece is gone!
Property details
- MLS
- Stellar MLS
- MLS #
- MFRR4912165
- Property type
- Single Family Residence
- Subdivision
- WYOMINA CREST
- Status
- Active
- Days on market
- N/A
- On market date
- October 15, 2026
- Stories
- N/A
- Total bathrooms
- 2
- Garage spaces
- 1
- Parking spaces
- N/A
- Lot size
- 0.26 acres
Location
Get directions →Nearby schools
Within 10 miles. School directory data from the National Center for Education Statistics (NCES), accessed via the Urban Institute Education Data API. Local Score is calculated by INNOVATE Real Estate; where a state rating is shown, it comes from that state's own official school report card.
- Enrollment
- 617
- Student:teacher ratio
- 17.6:1
- District
- MARION
- Enrollment
- 1,145
- Student:teacher ratio
- 20.1:1
- District
- MARION
- Enrollment
- 42
- Student:teacher ratio
- 14.0:1
- District
- MARION
Walkability
Blended score for OCALA's center, calculated by INNOVATE Real Estate from two sources: the EPA's National Walkability Index (street network, transit, land-use mix) and Google Places amenity data (what's actually reachable on foot from this point). 60% EPA National Walkability Index + 40% nearby-amenity density (Google Places).
Market position
How this listing compares to current activity in OCALA, from live MLS data.
Mortgage calculator
Estimate only - actual rate and payment depend on your lender, credit, and loan program.
Adjust tax / insurance estimates
Similar homes you might like

Data source: Listing information provided by Stellar MLS (mfrmls) via Trestle/CoreLogic. Last updated 8 hr ago.
Information herein deemed reliable but not guaranteed; all measurements, school assignments, HOA fees, taxes, and feature lists are approximate and should be independently verified. Equal Housing Opportunity.