Welcome Home - 2980 HAINES BAYSHORE RD #105, CLEARWATER
welcome Home - 2980 HAINES BAYSHORE RD #105, CLEARWATER
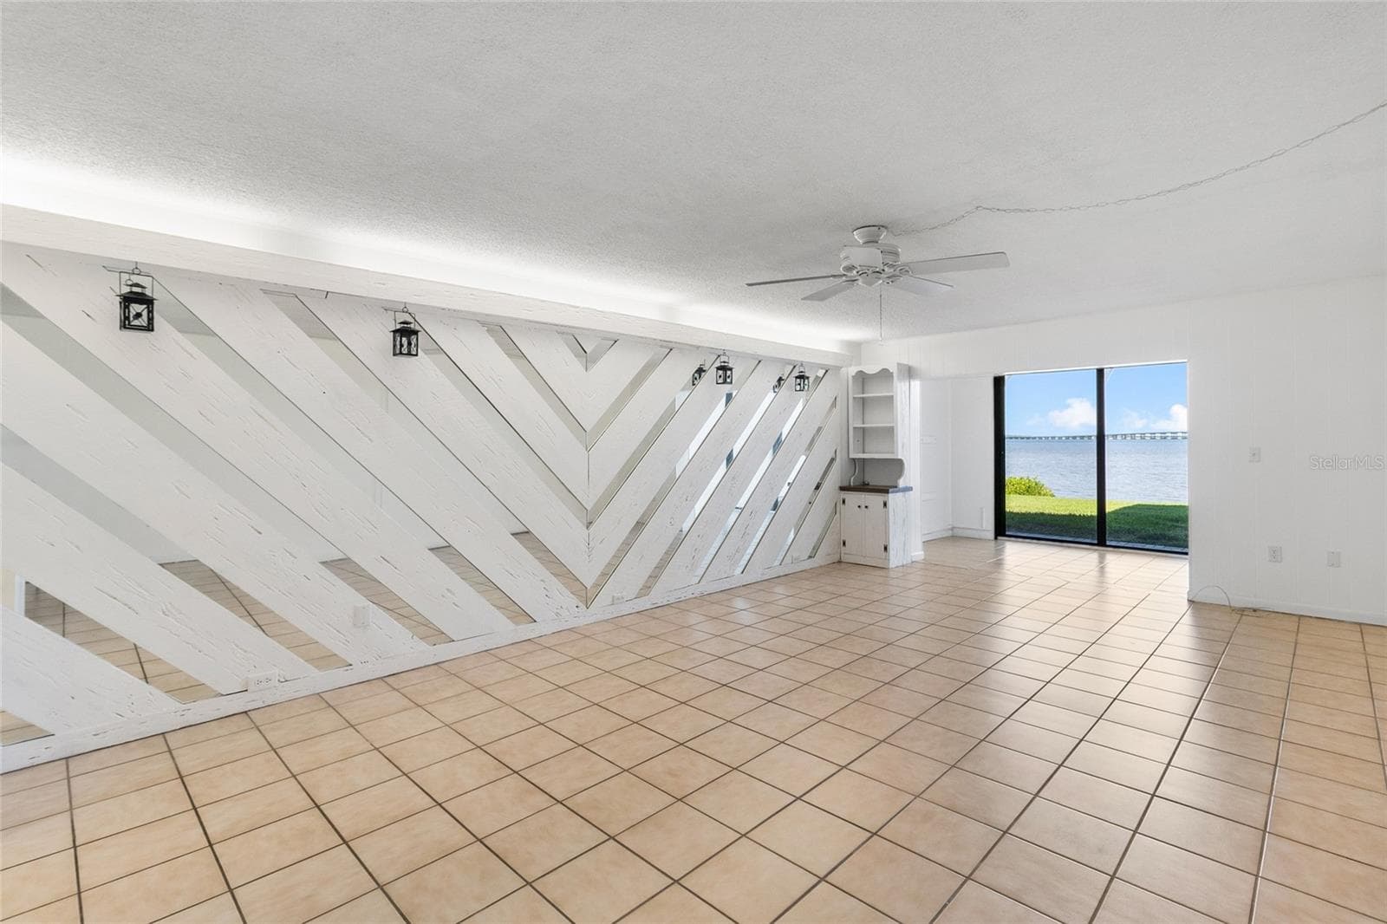
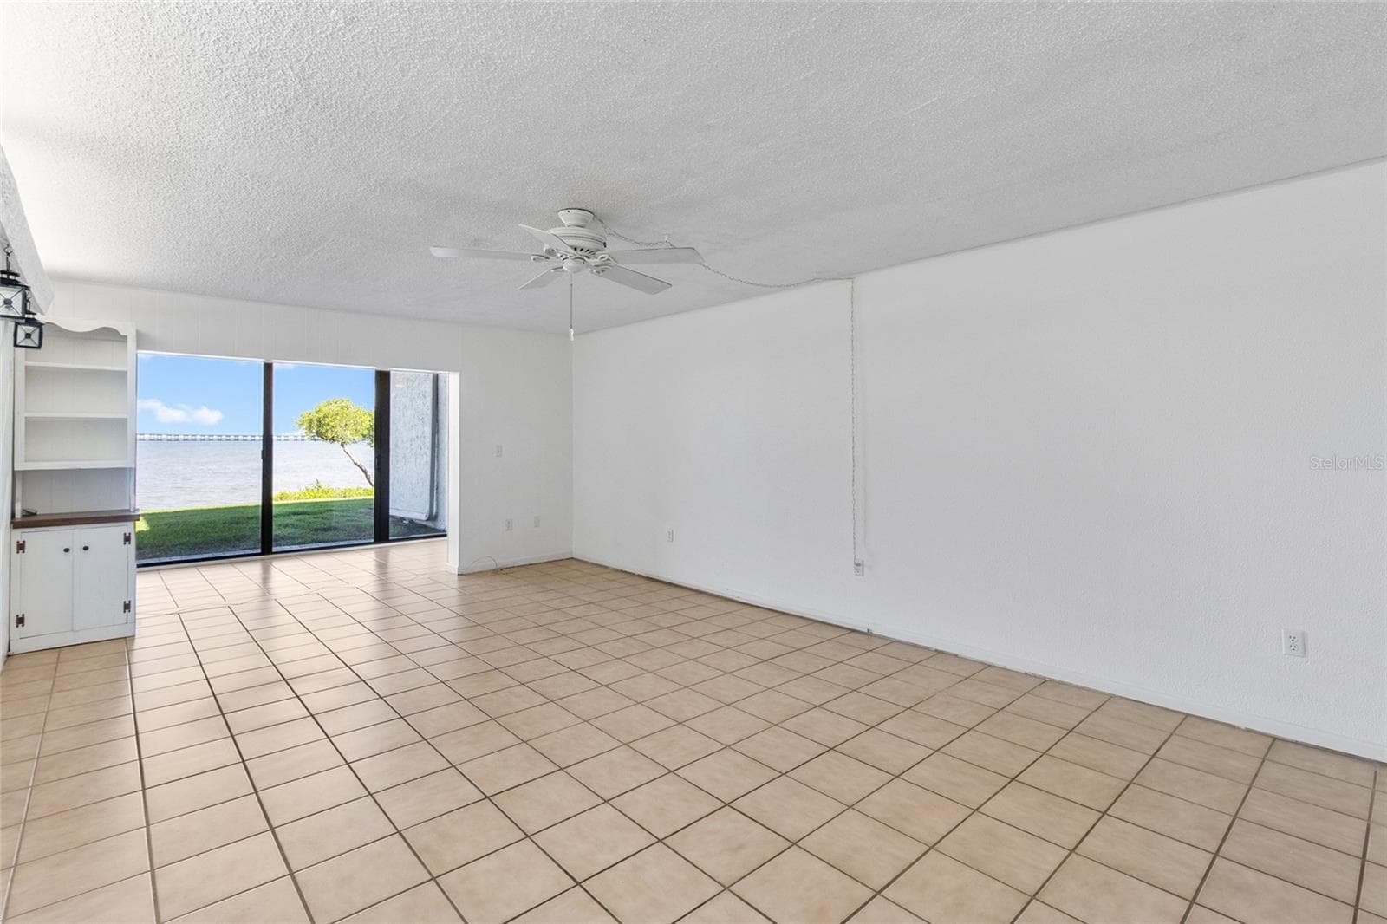
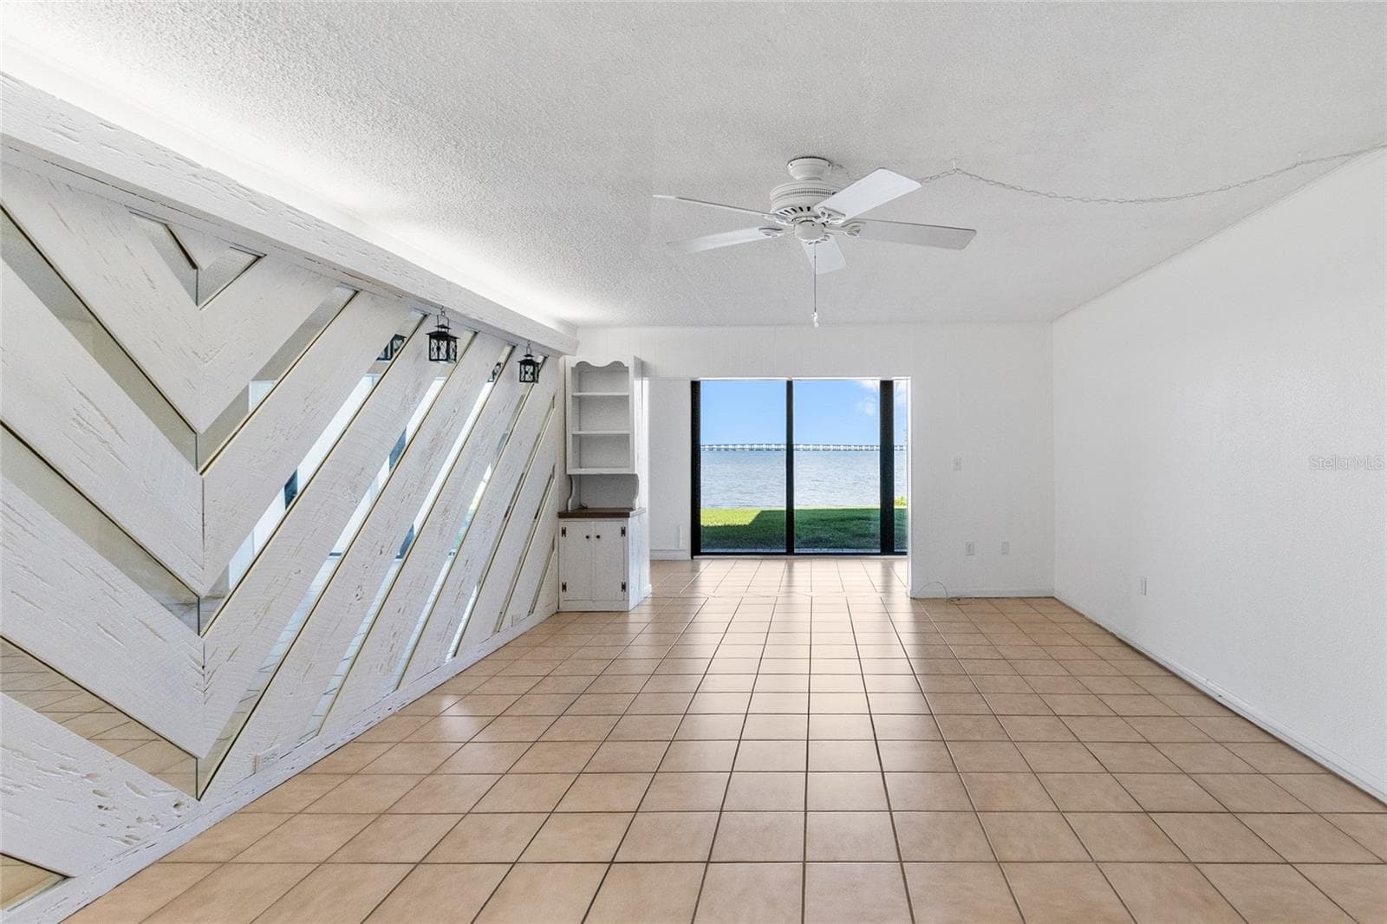
Living area over looking water view. - 2980 HAINES BAYSHORE RD #105, CLEARWATER
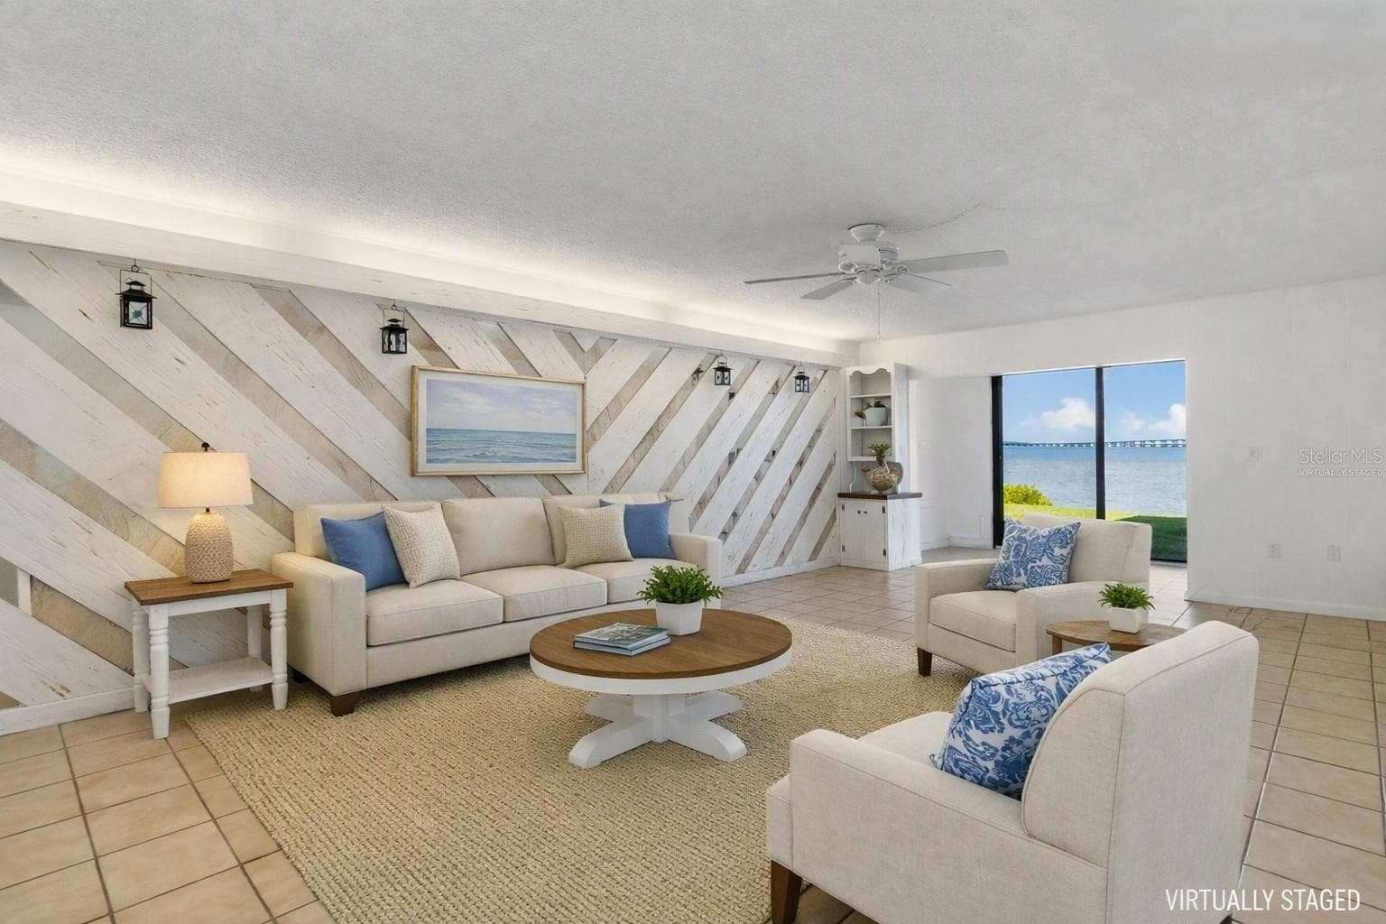
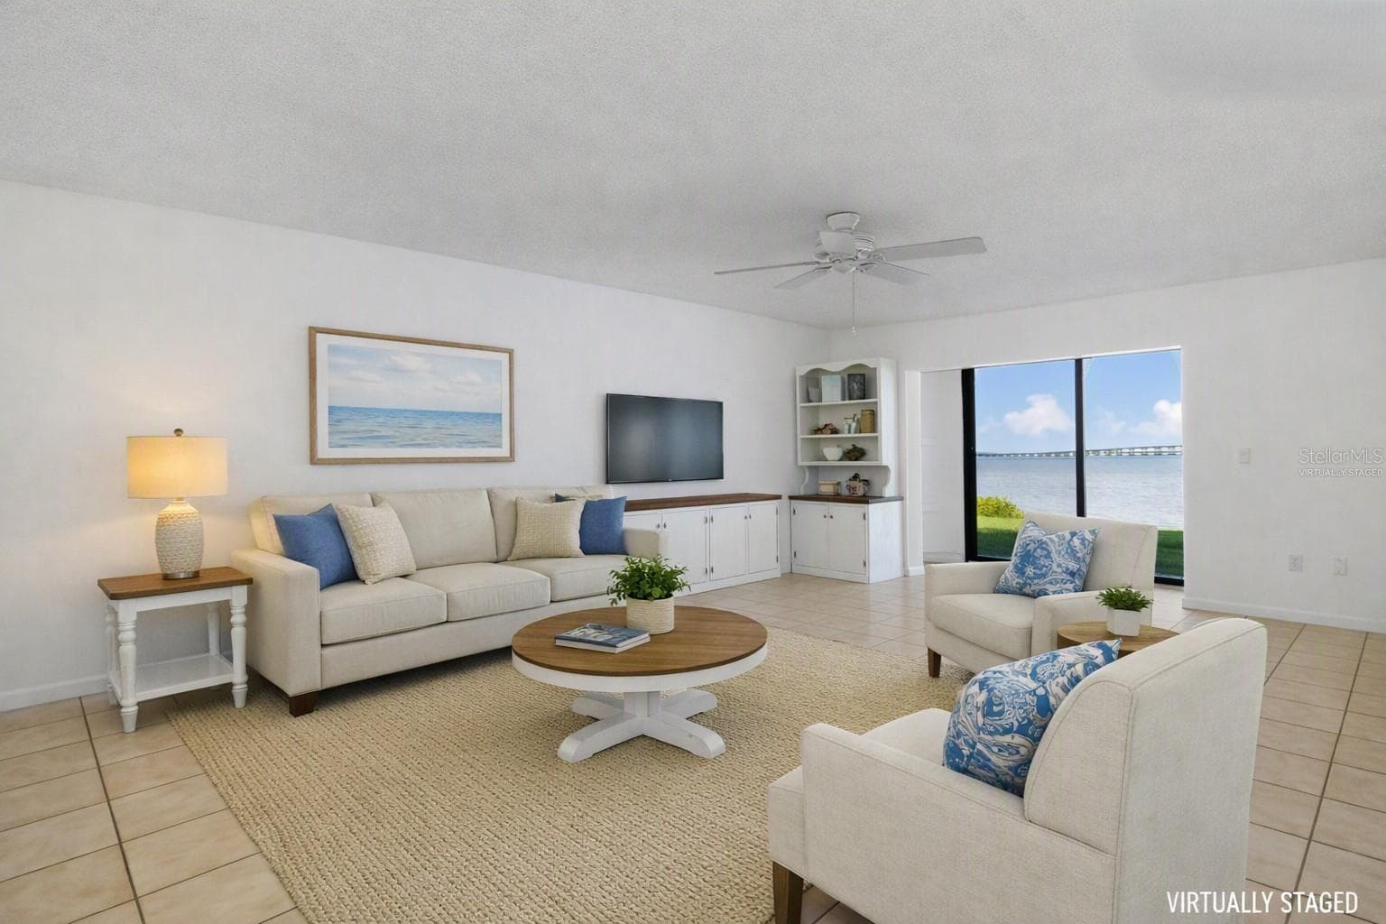
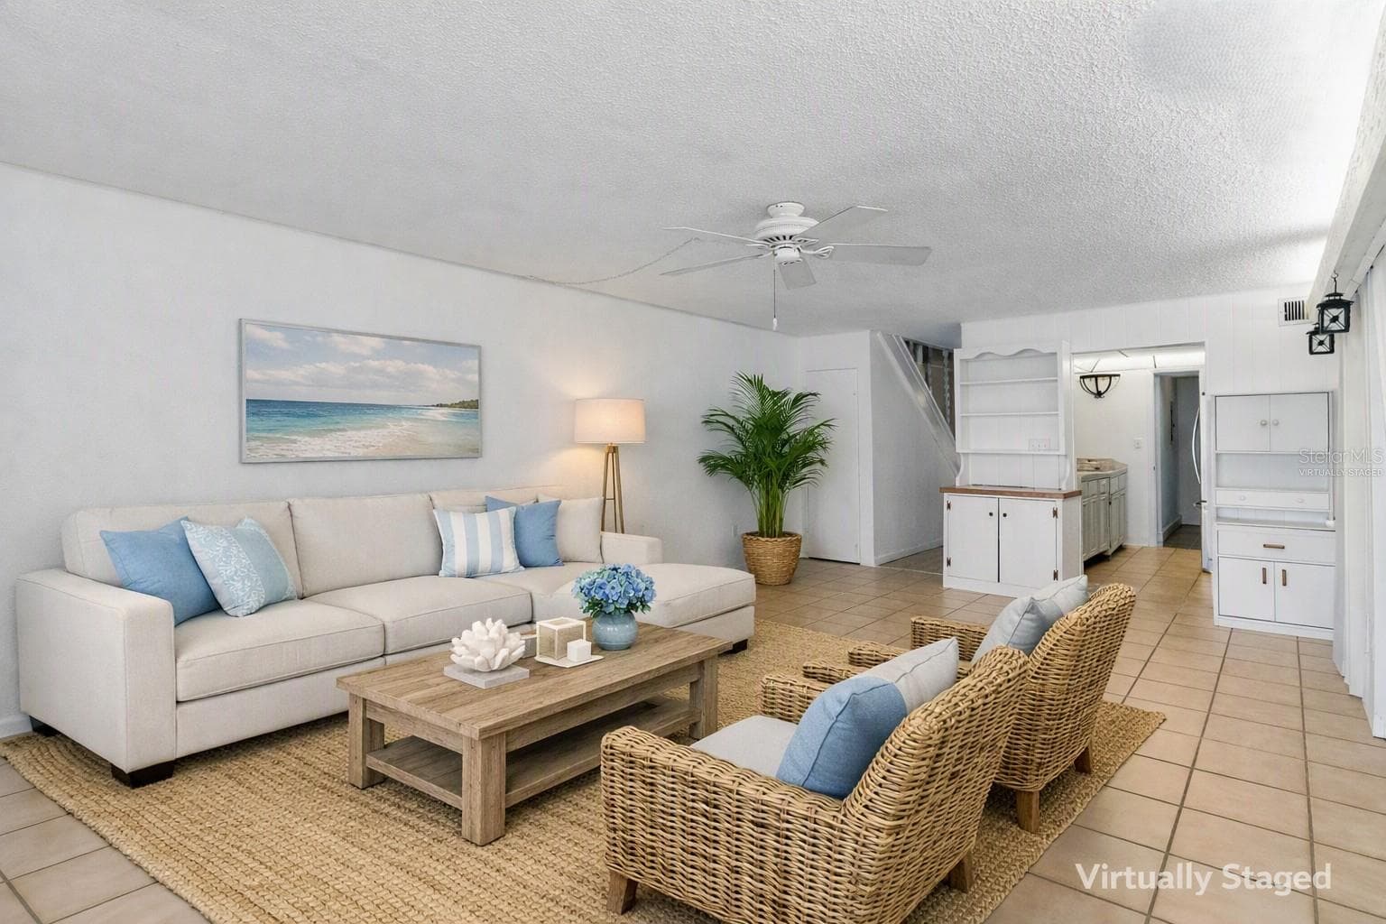
Virtually staged living area over looking water view - 2980 HAINES BAYSHORE RD #105, CLEARWATER
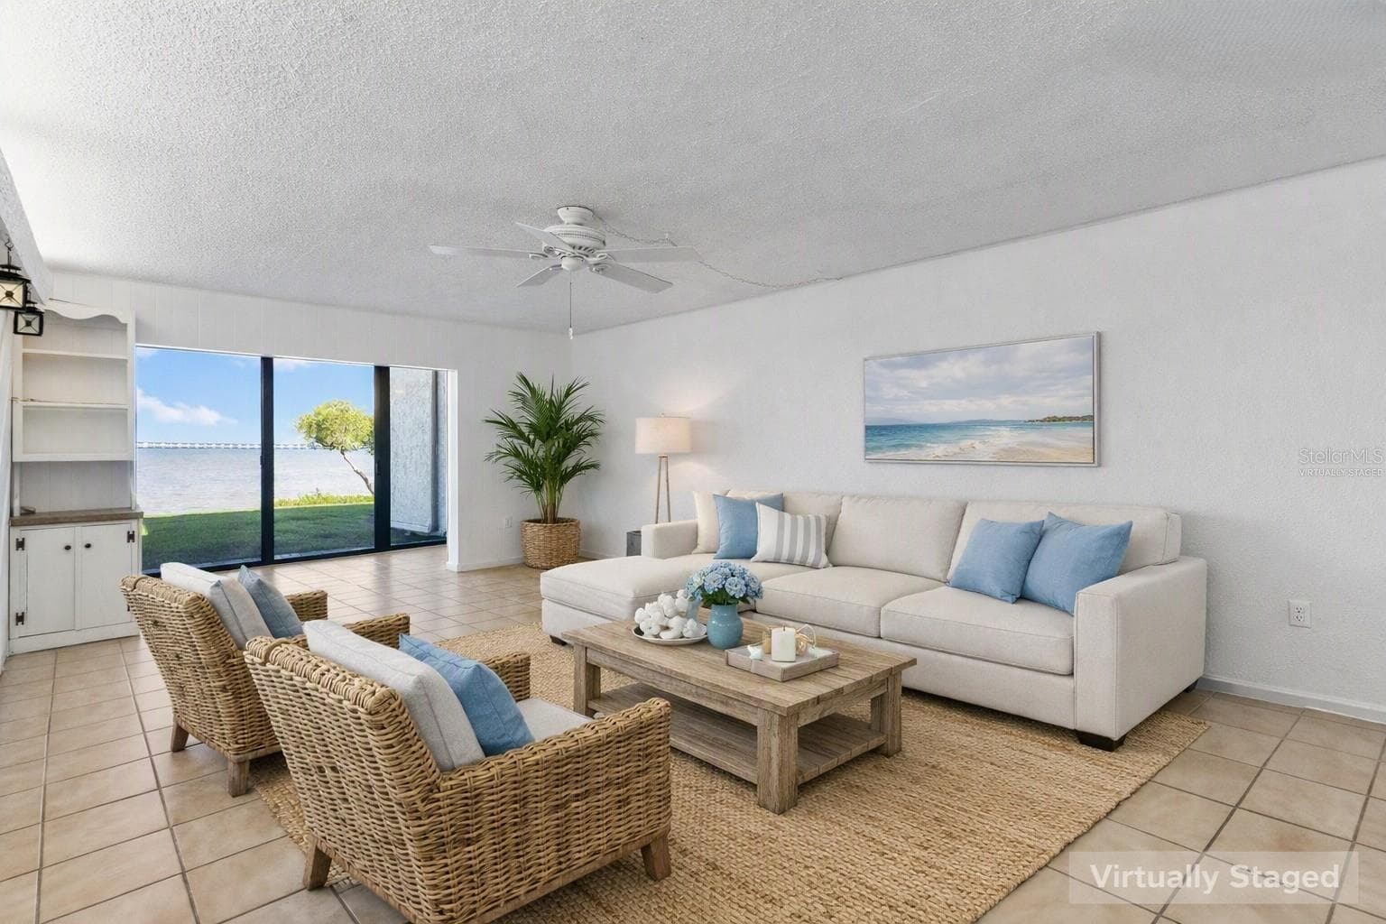
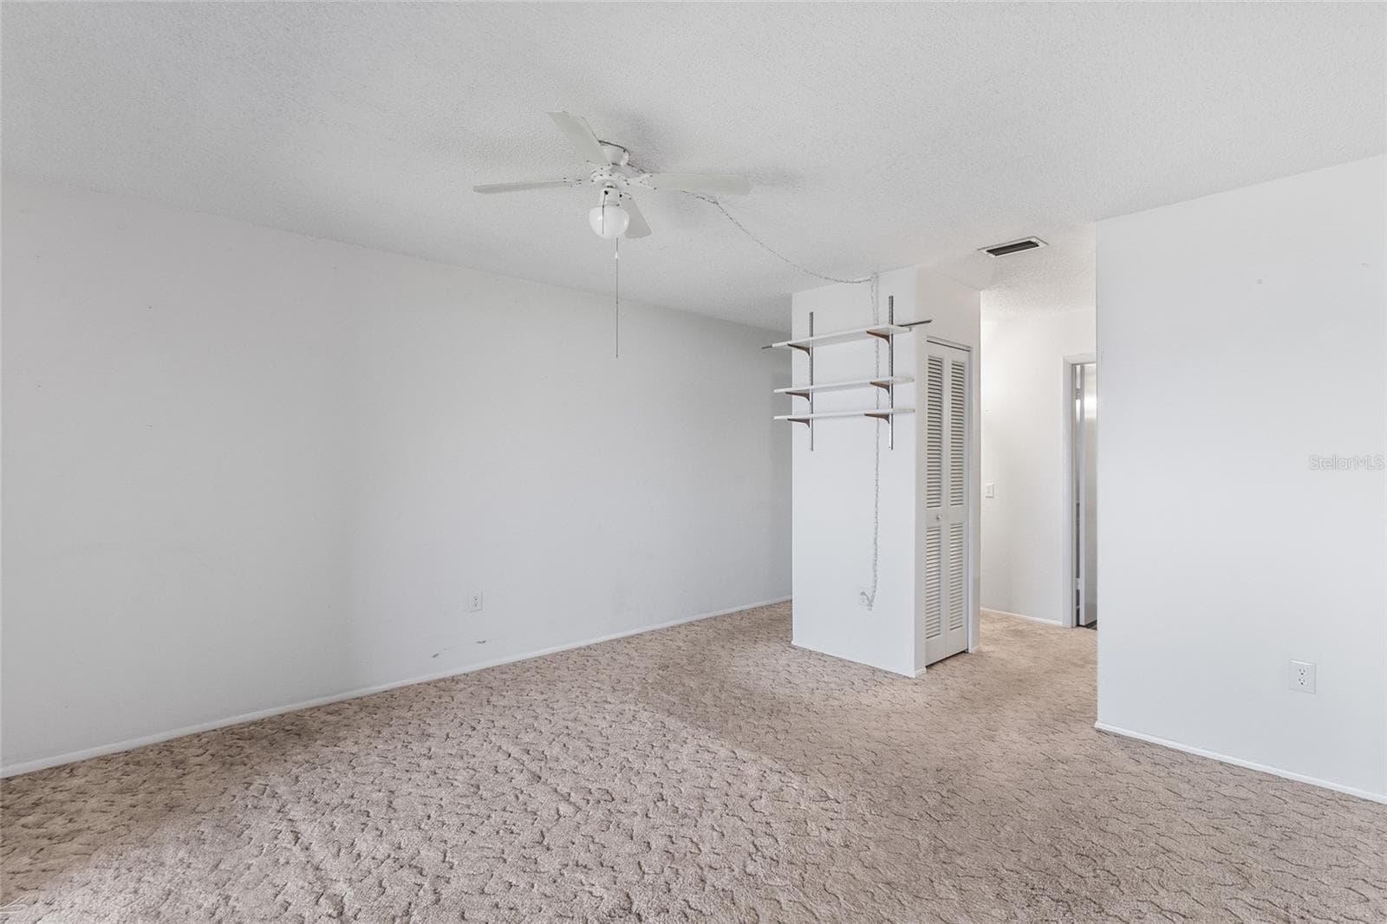
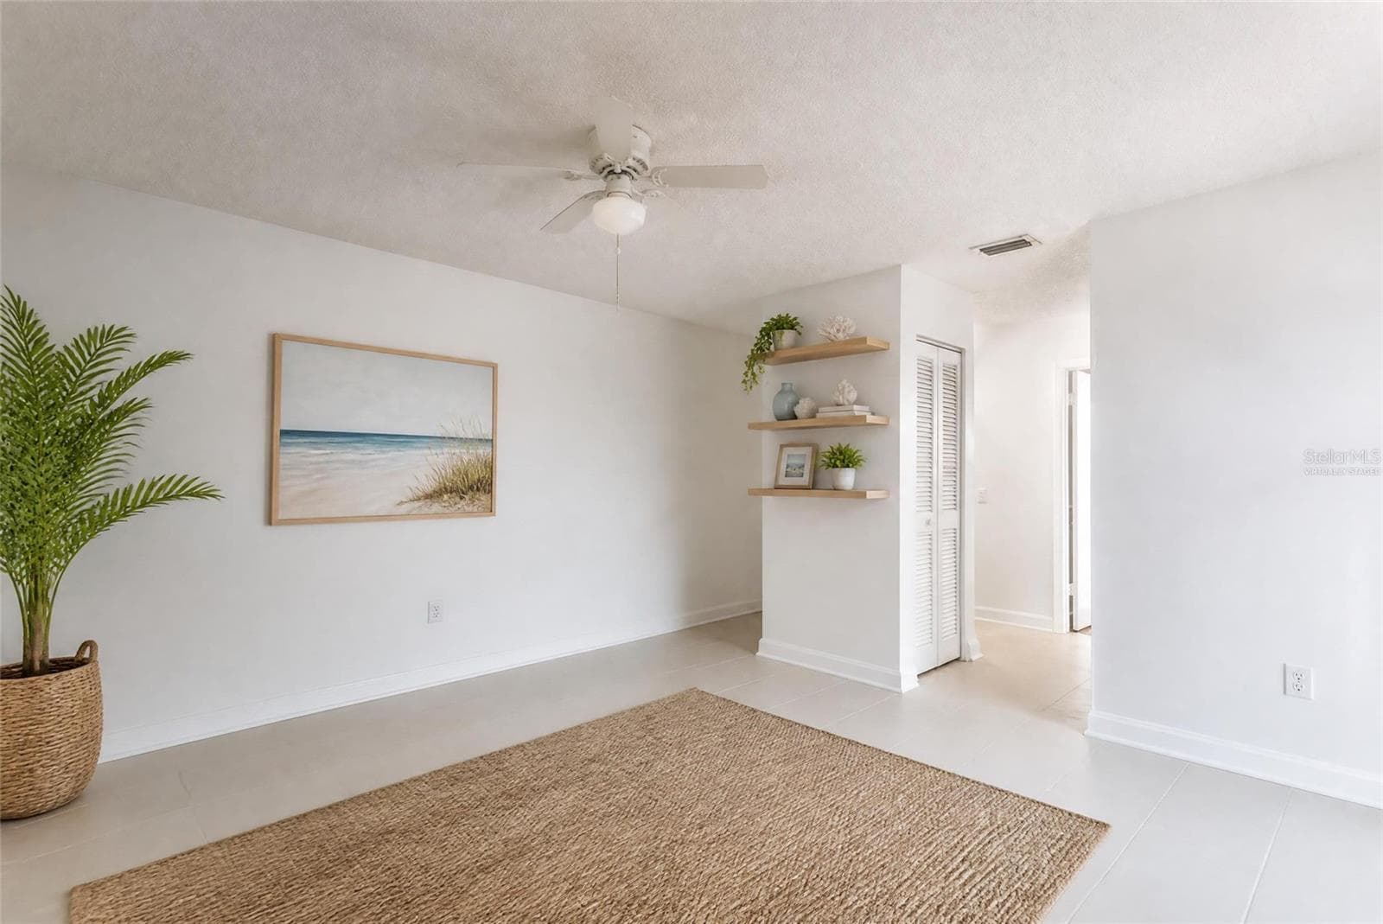
Virtually staged living area with different wall finish - overlooking water view. - 2980 HAINES BAYSHORE RD #105, CLEARWATER
Living area from other side - looking towards water view. - 2980 HAINES BAYSHORE RD #105, CLEARWATER
Virtually staged living area looking toward water view. - 2980 HAINES BAYSHORE RD #105, CLEARWATER
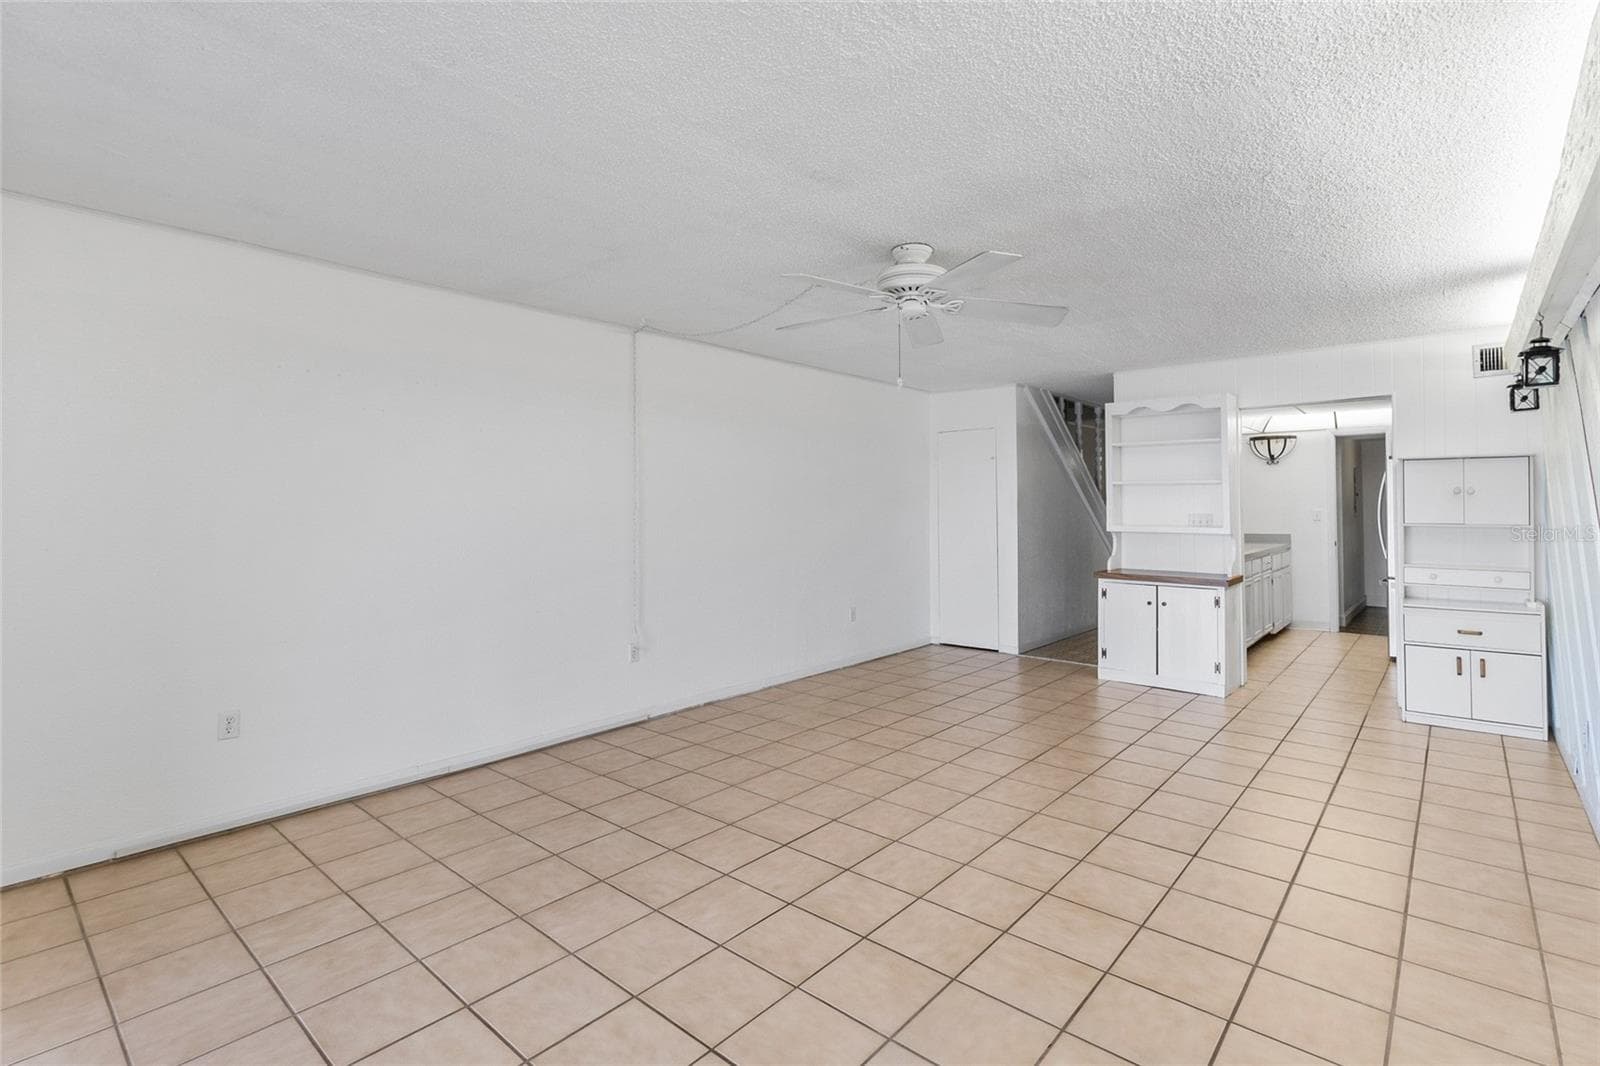
Living area looking toward kitchen - 2980 HAINES BAYSHORE RD #105, CLEARWATER
Virtually staged living area looking toward kitchen - 2980 HAINES BAYSHORE RD #105, CLEARWATER
Living room looking directly towards sunroom and water view. - 2980 HAINES BAYSHORE RD #105, CLEARWATER
Entry way from living area - 2980 HAINES BAYSHORE RD #105, CLEARWATER
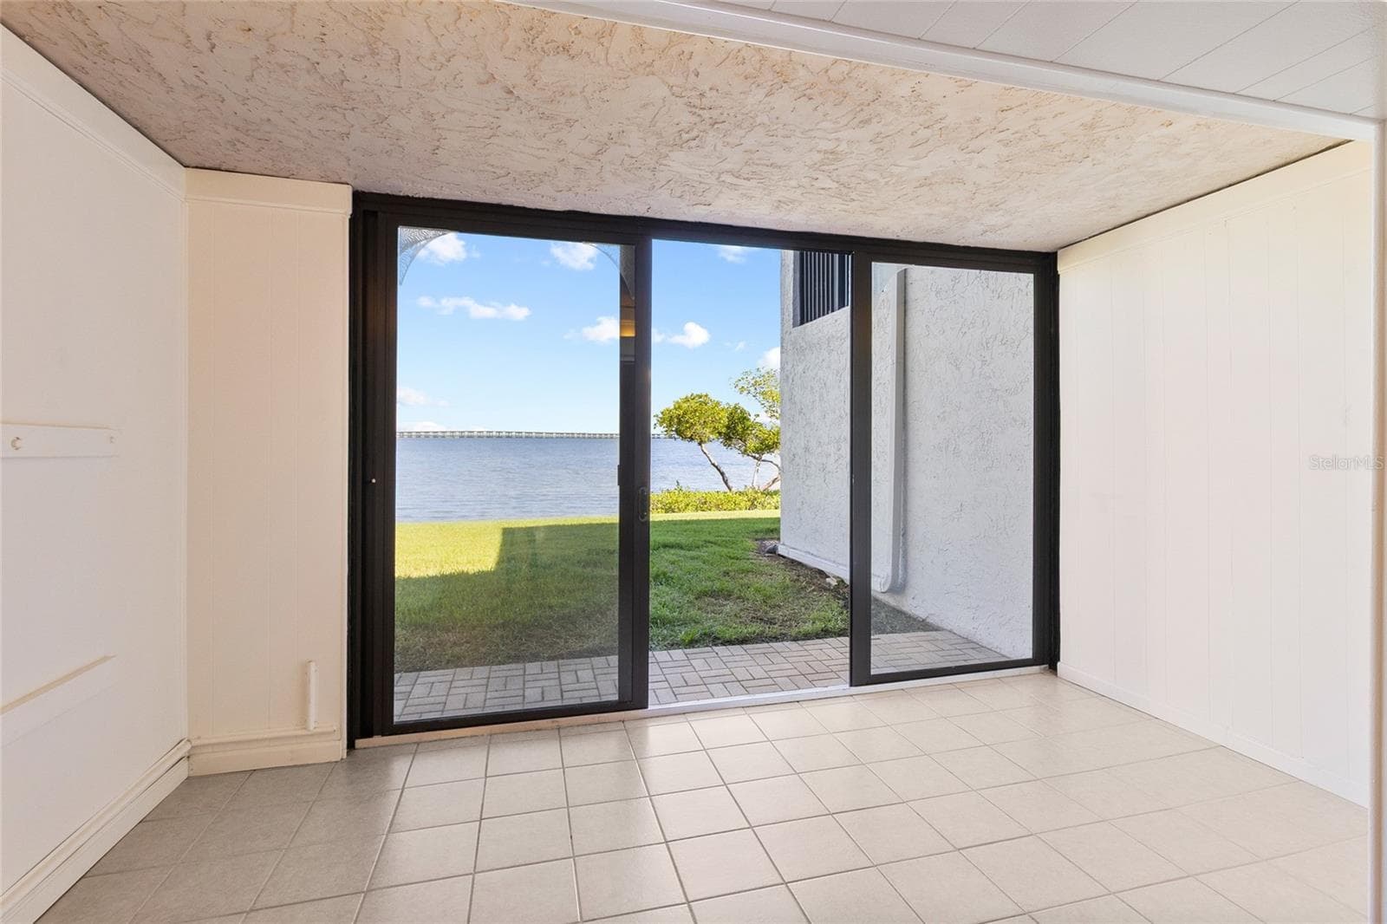
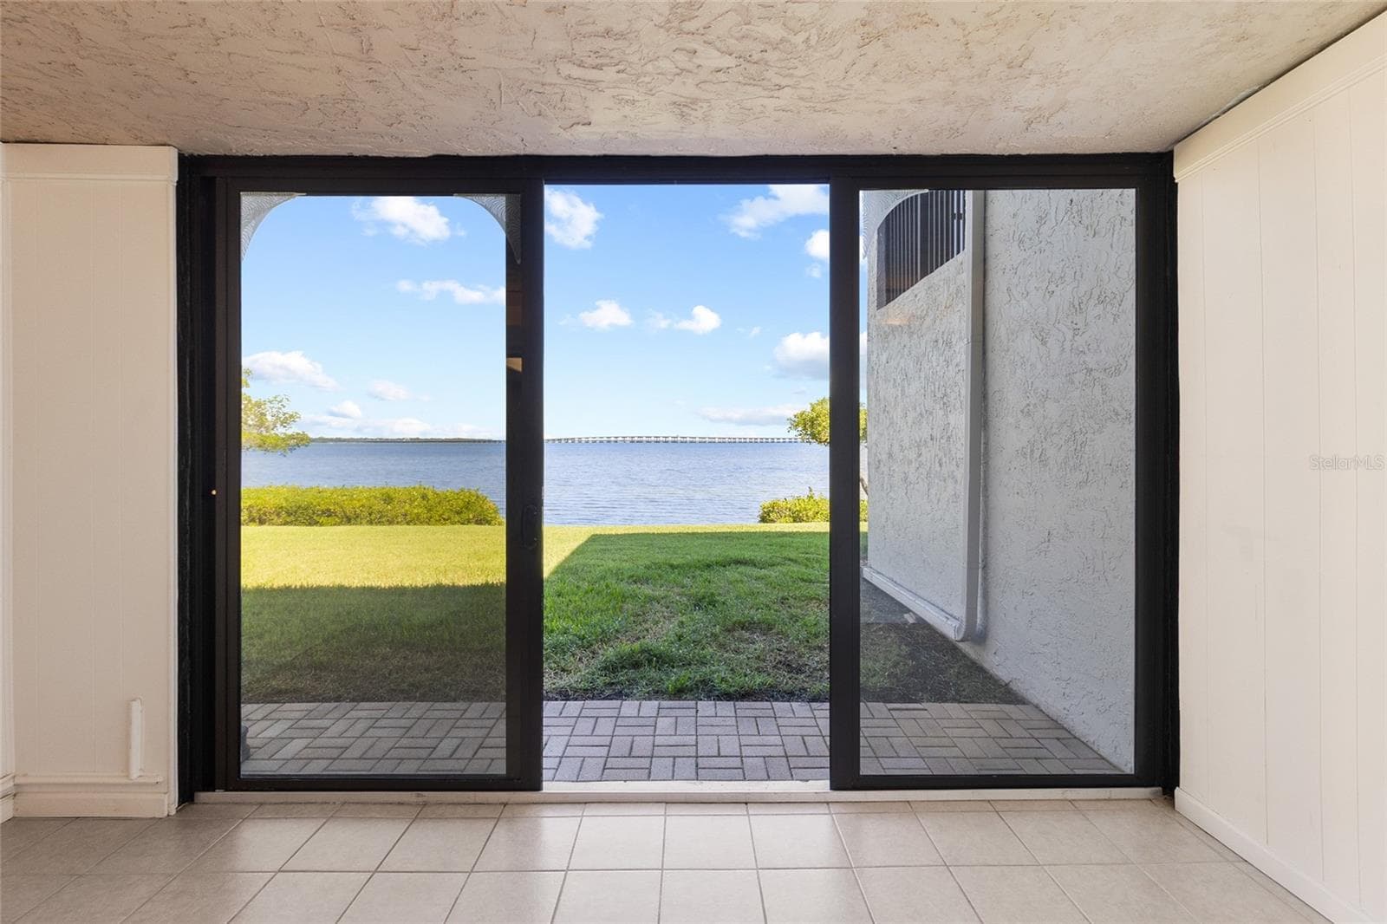
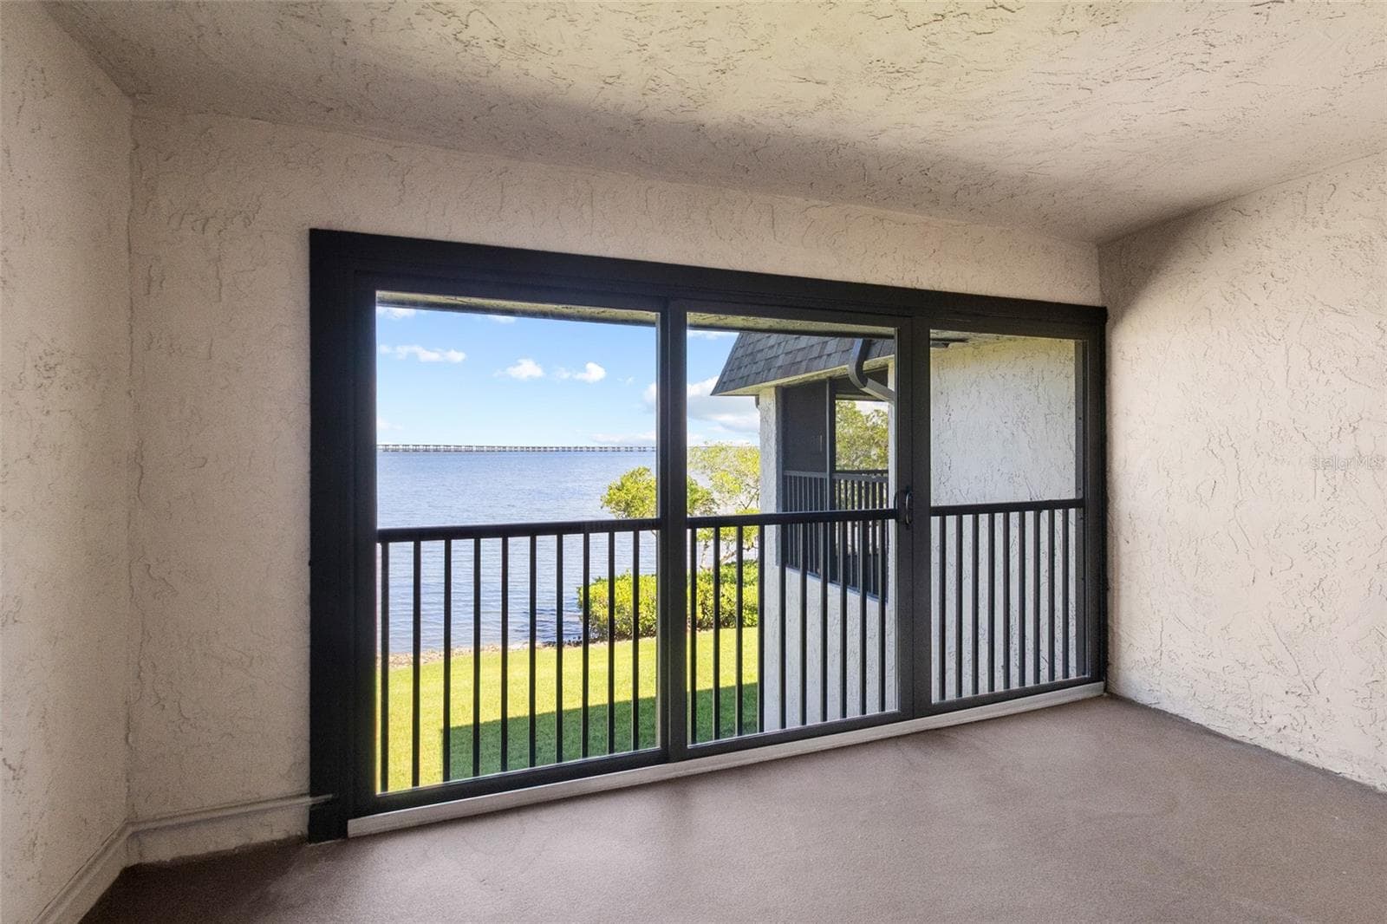
Sunroom directly off Living area - full water view. - 2980 HAINES BAYSHORE RD #105, CLEARWATER
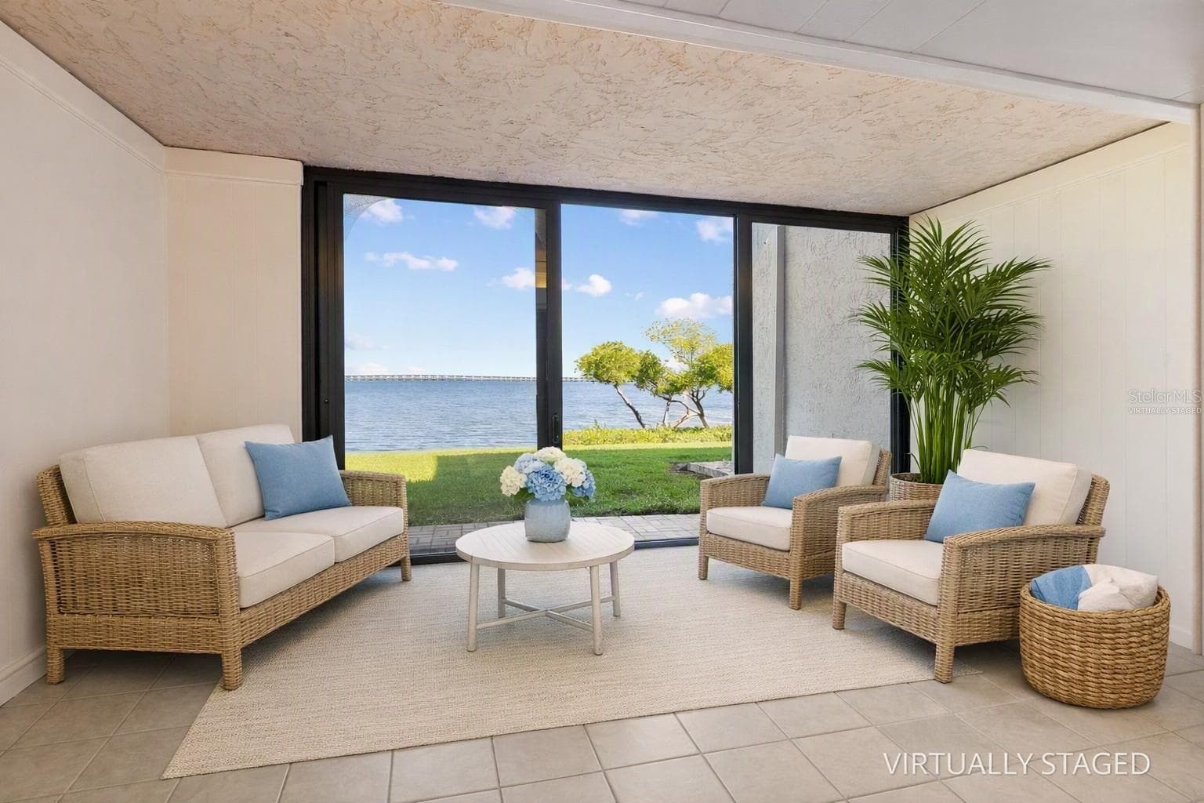
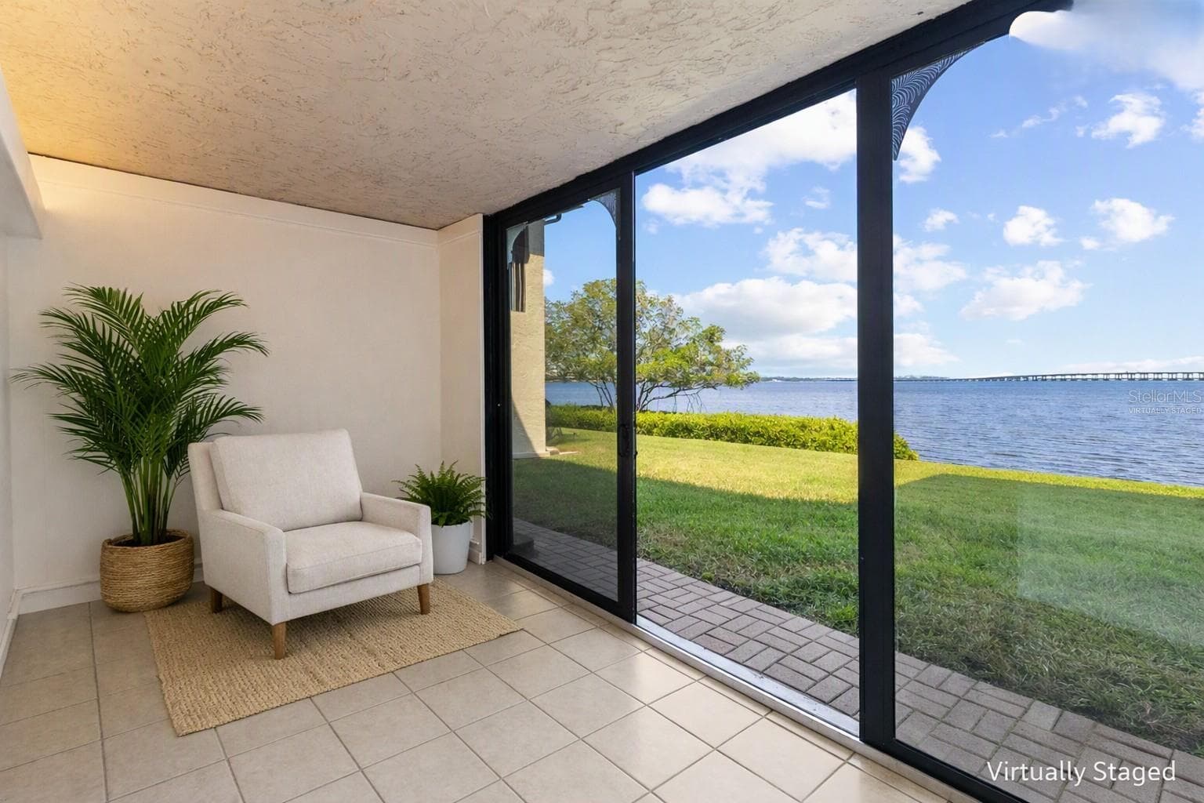
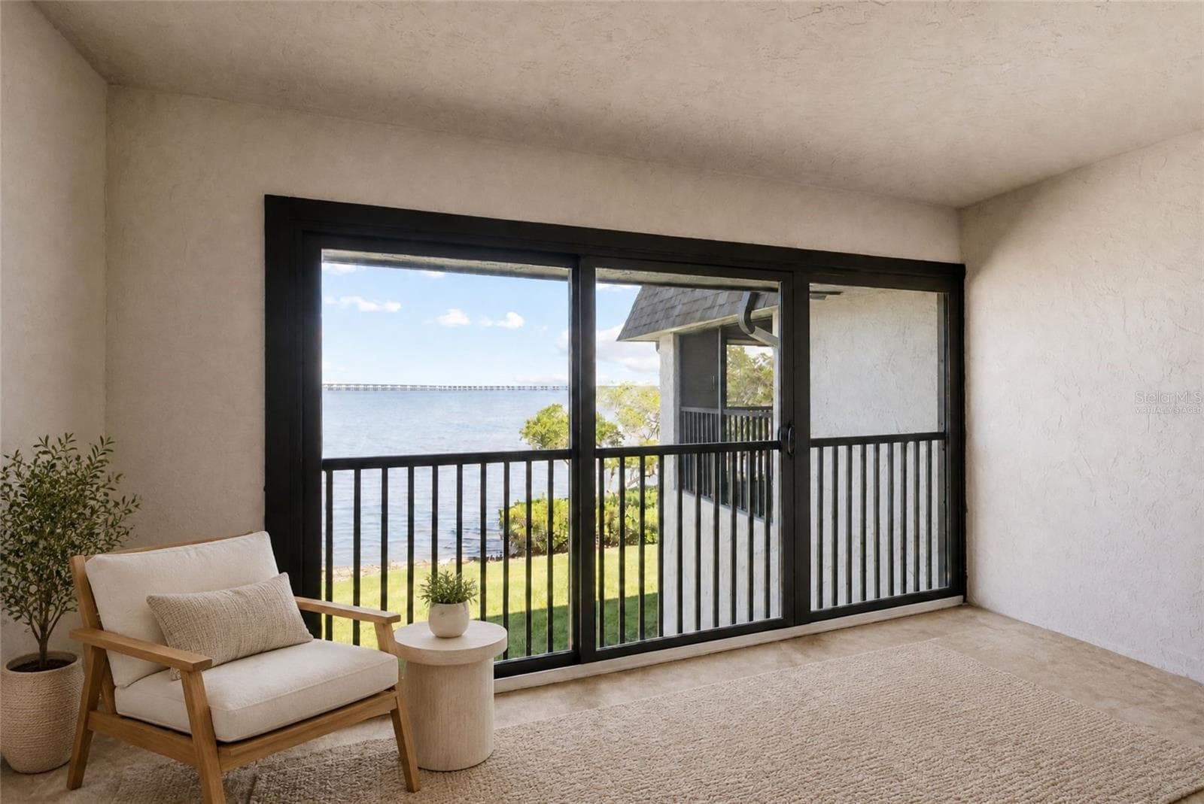
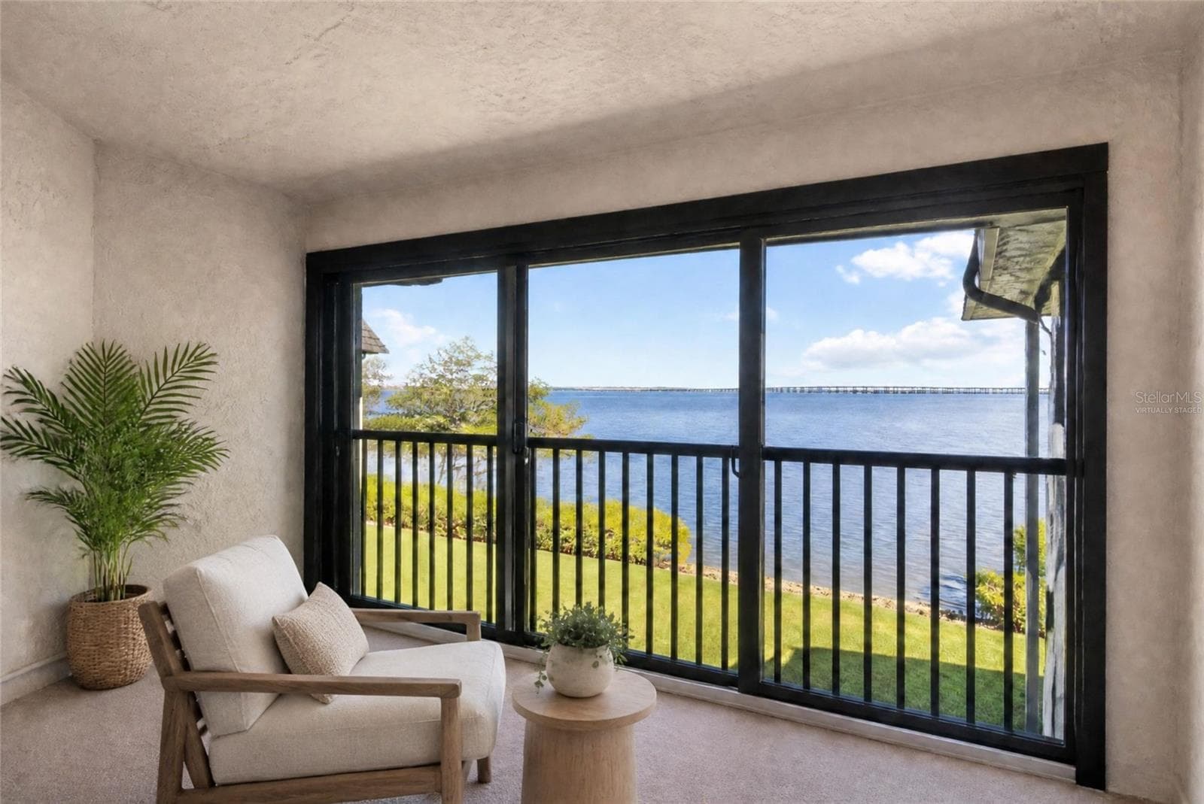
Virtually staged sunroom with full water view. - 2980 HAINES BAYSHORE RD #105, CLEARWATER
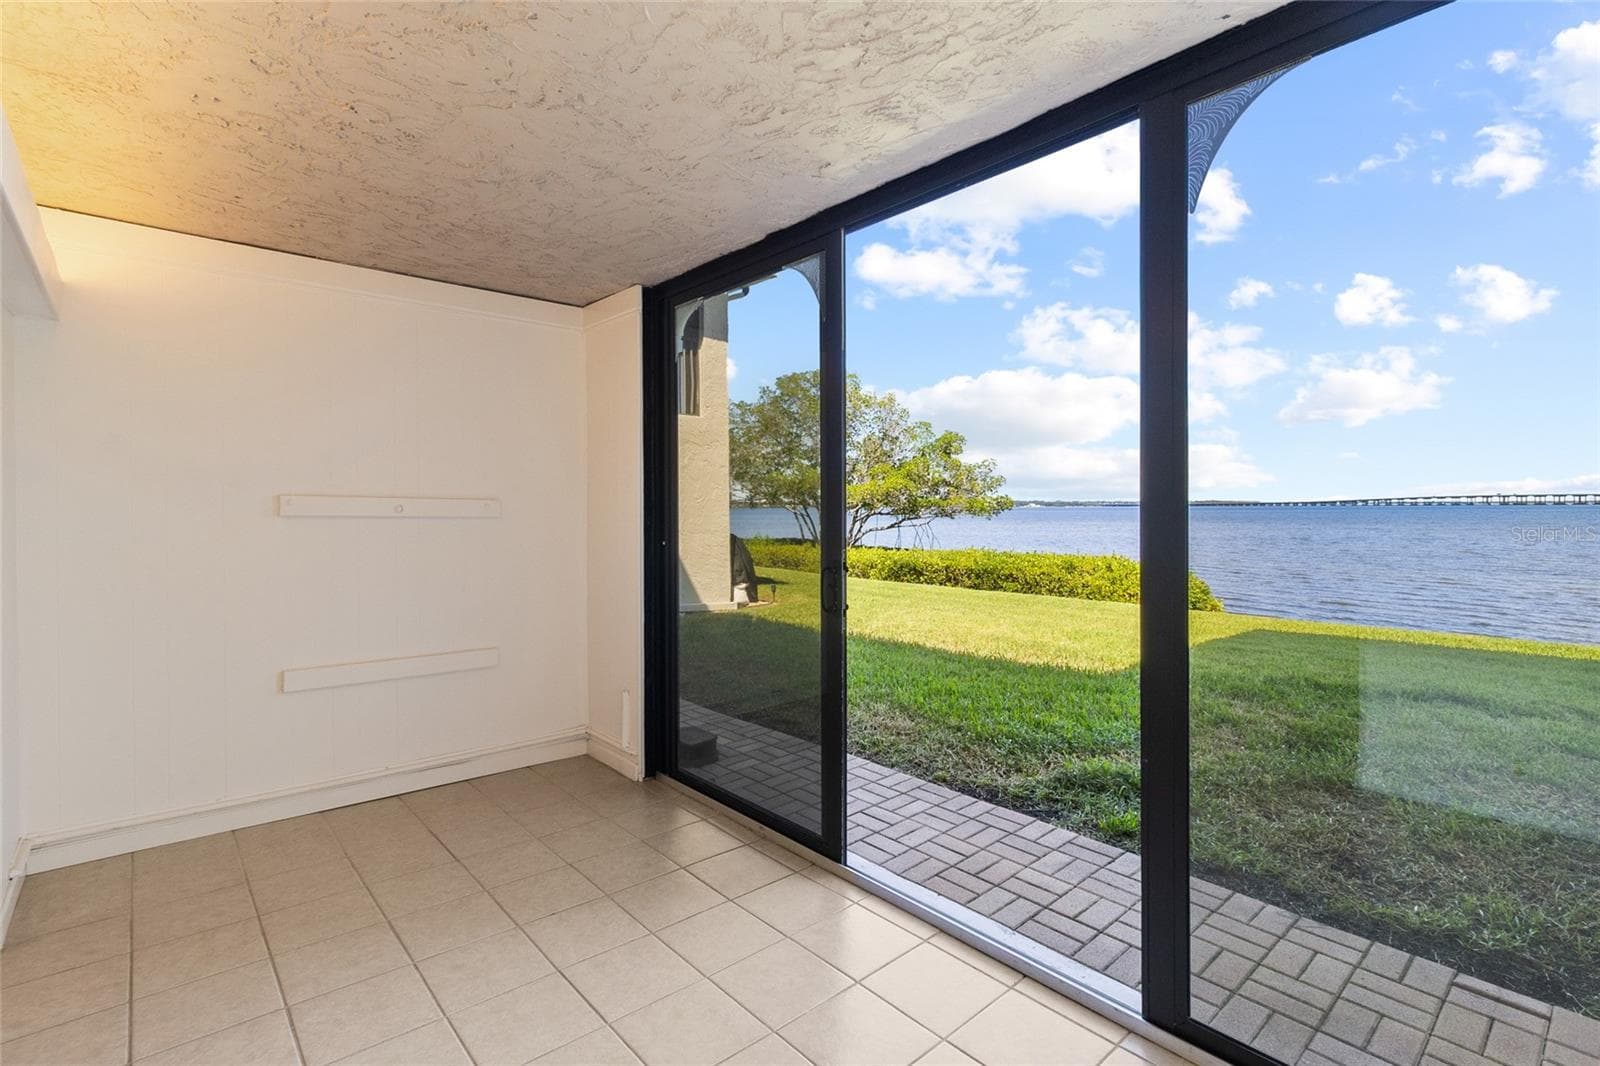
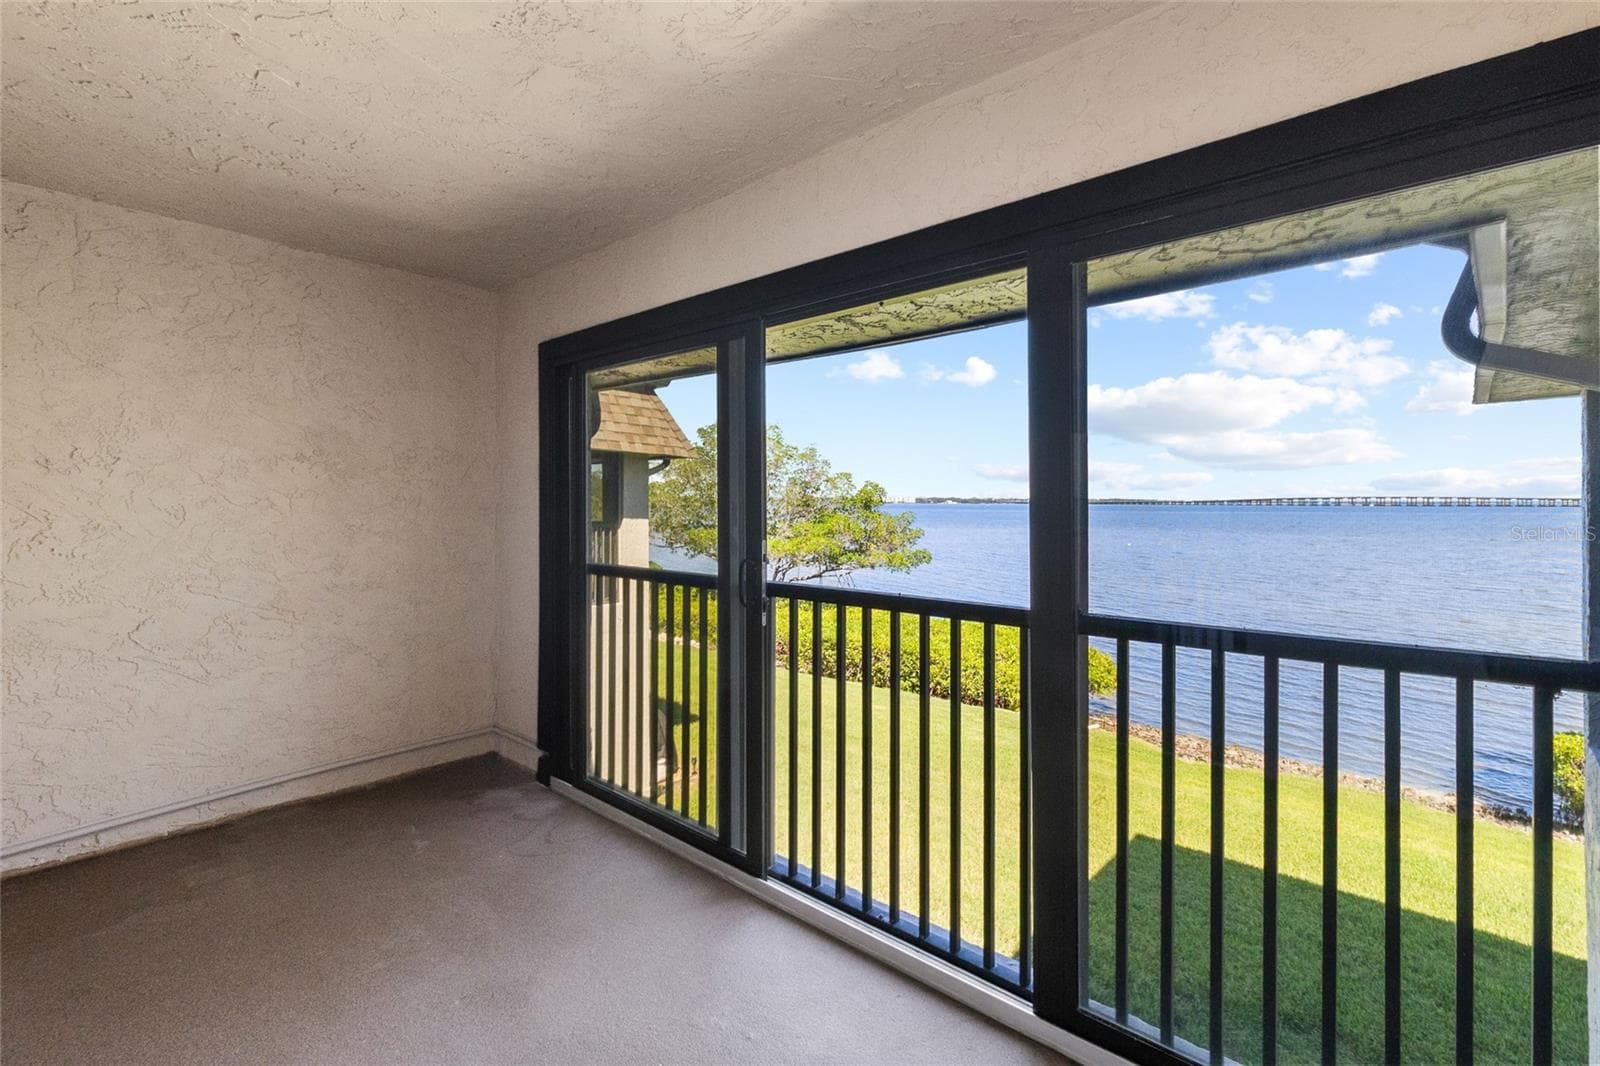
Sunroom -  off living area with full water view - 2980 HAINES BAYSHORE RD #105, CLEARWATER
Sunroom with direct water views - 2980 HAINES BAYSHORE RD #105, CLEARWATER
Virtually staged sunroom from other side - with panoramic water views - 2980 HAINES BAYSHORE RD #105, CLEARWATER
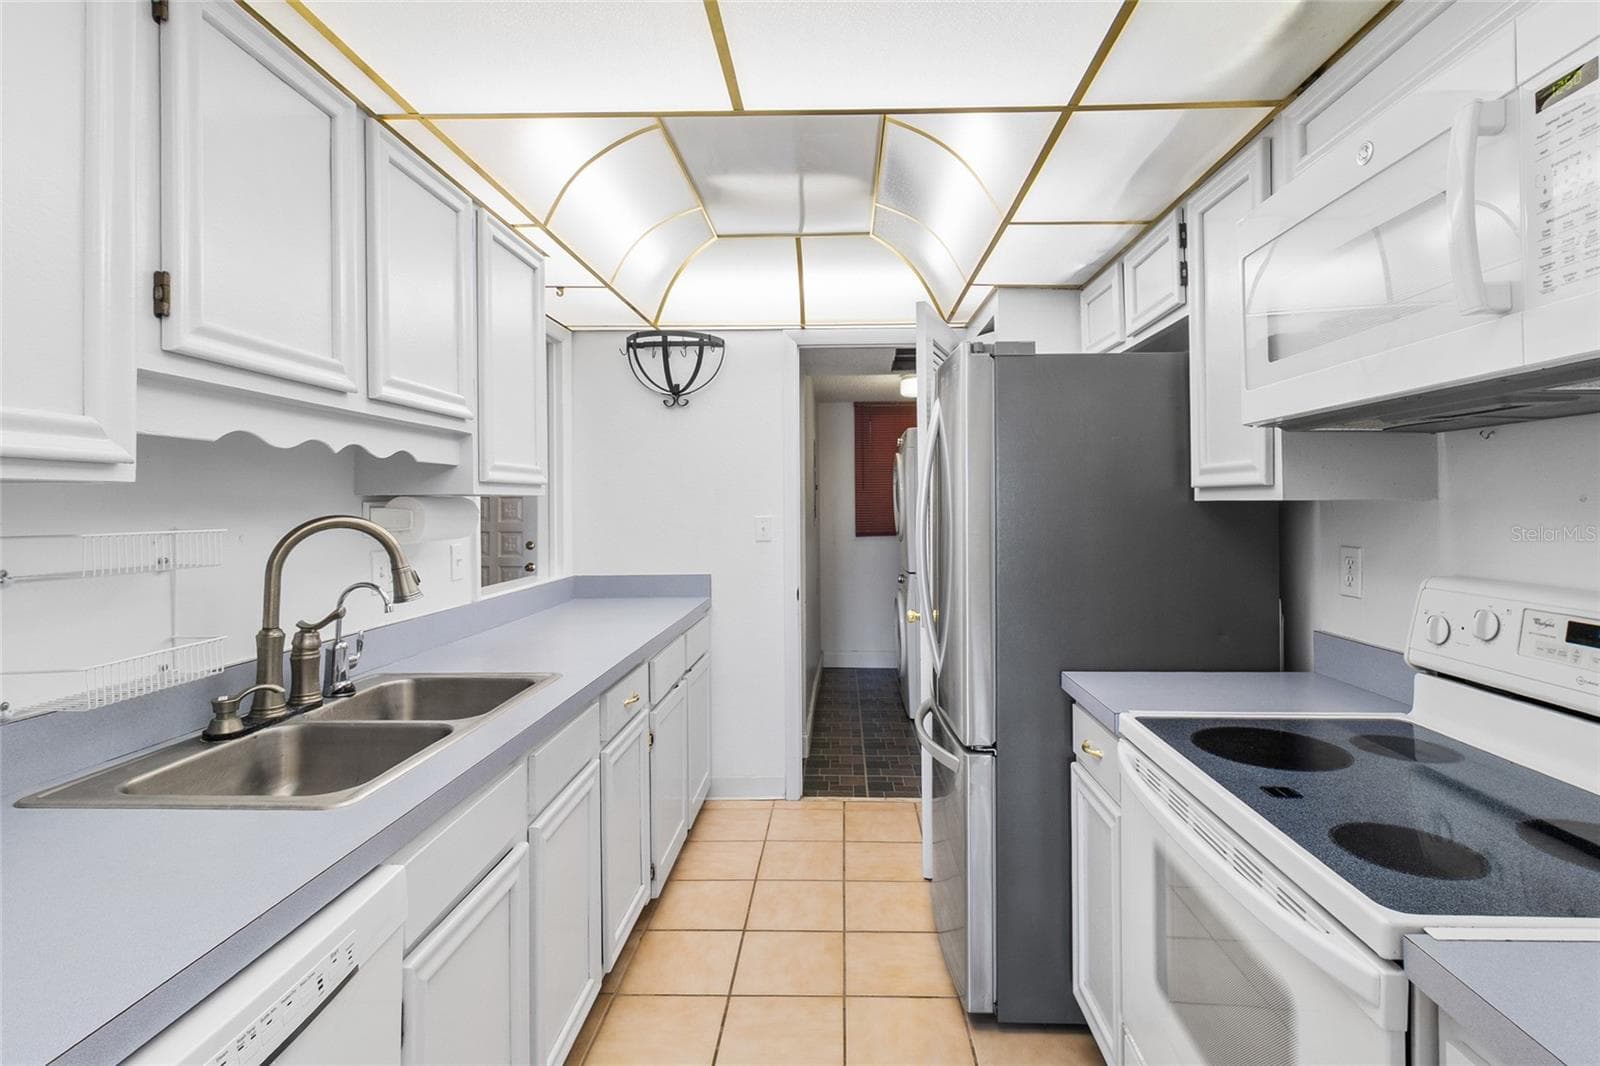
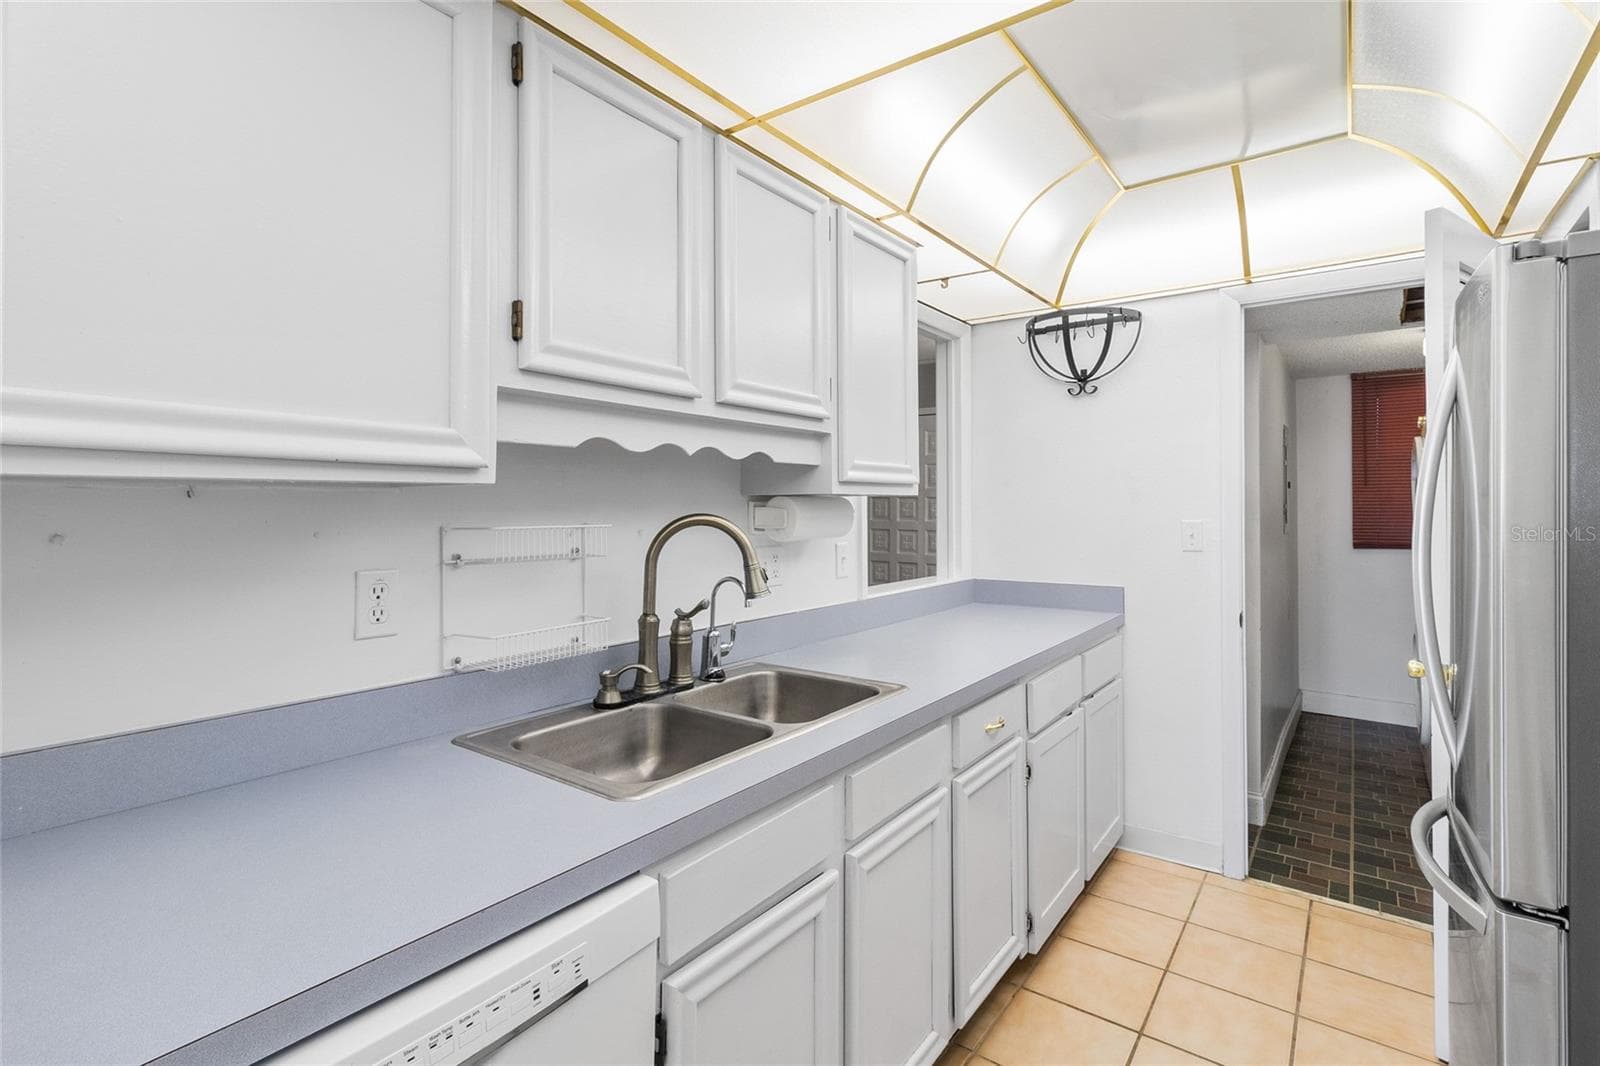
Kitchen looking toward interior laundry room - 2980 HAINES BAYSHORE RD #105, CLEARWATER
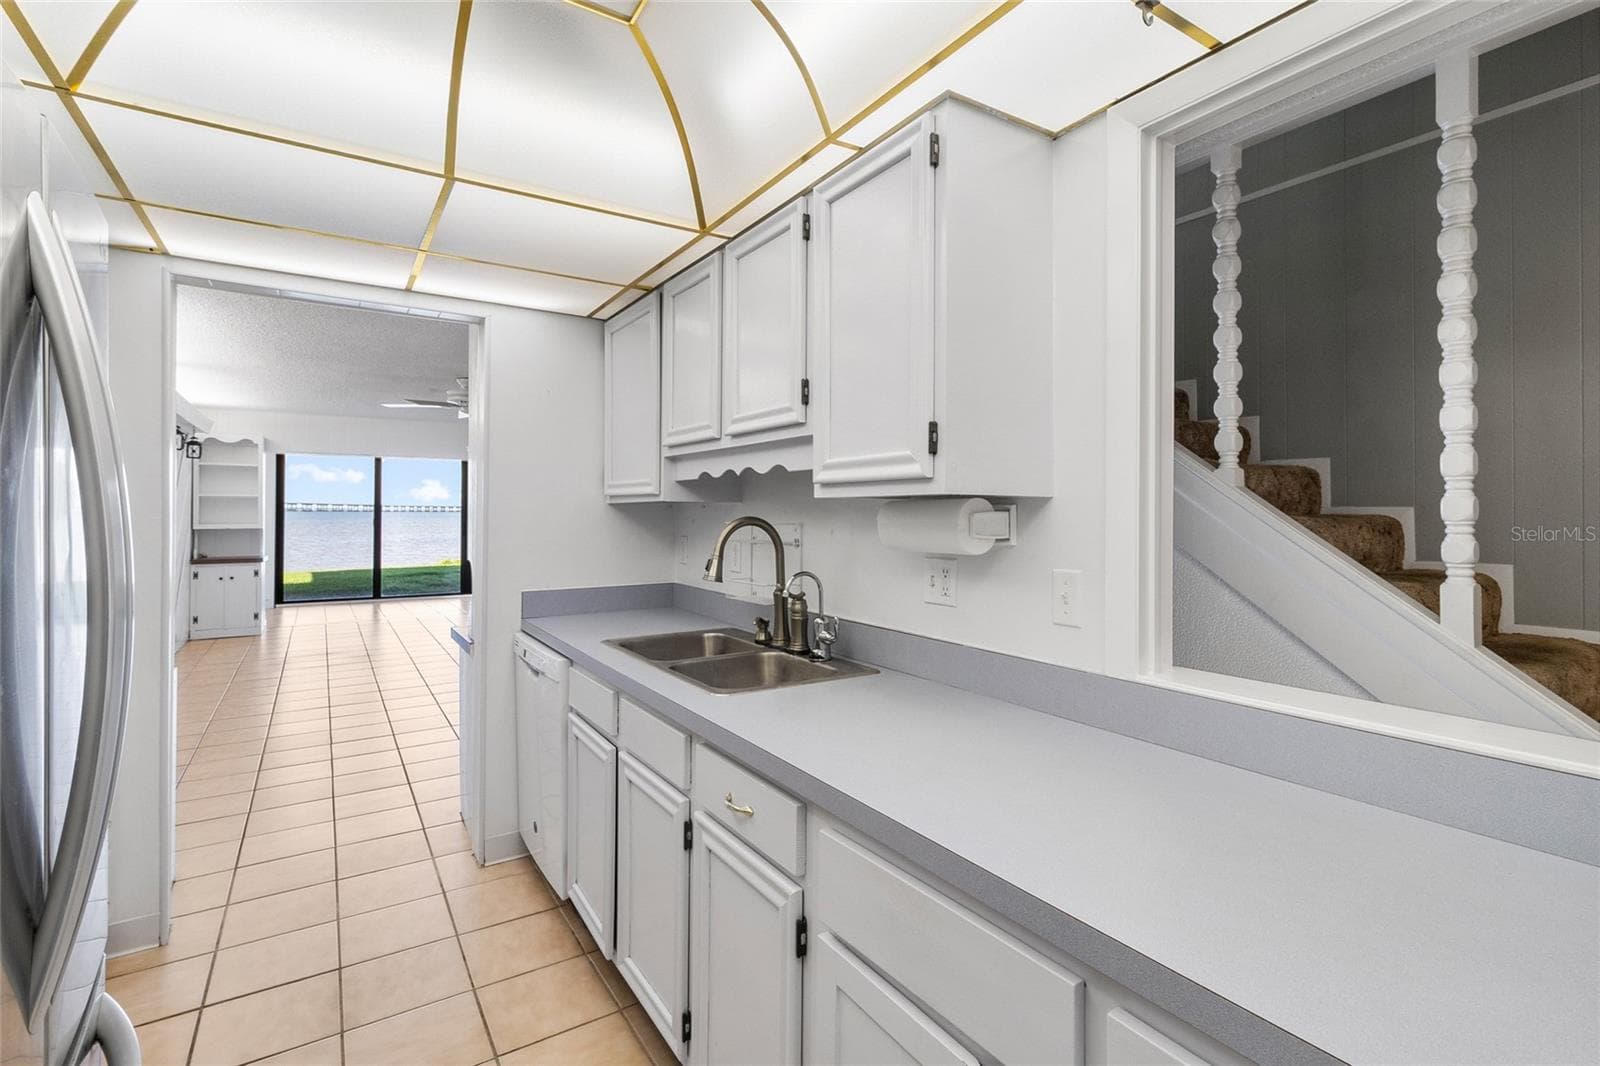
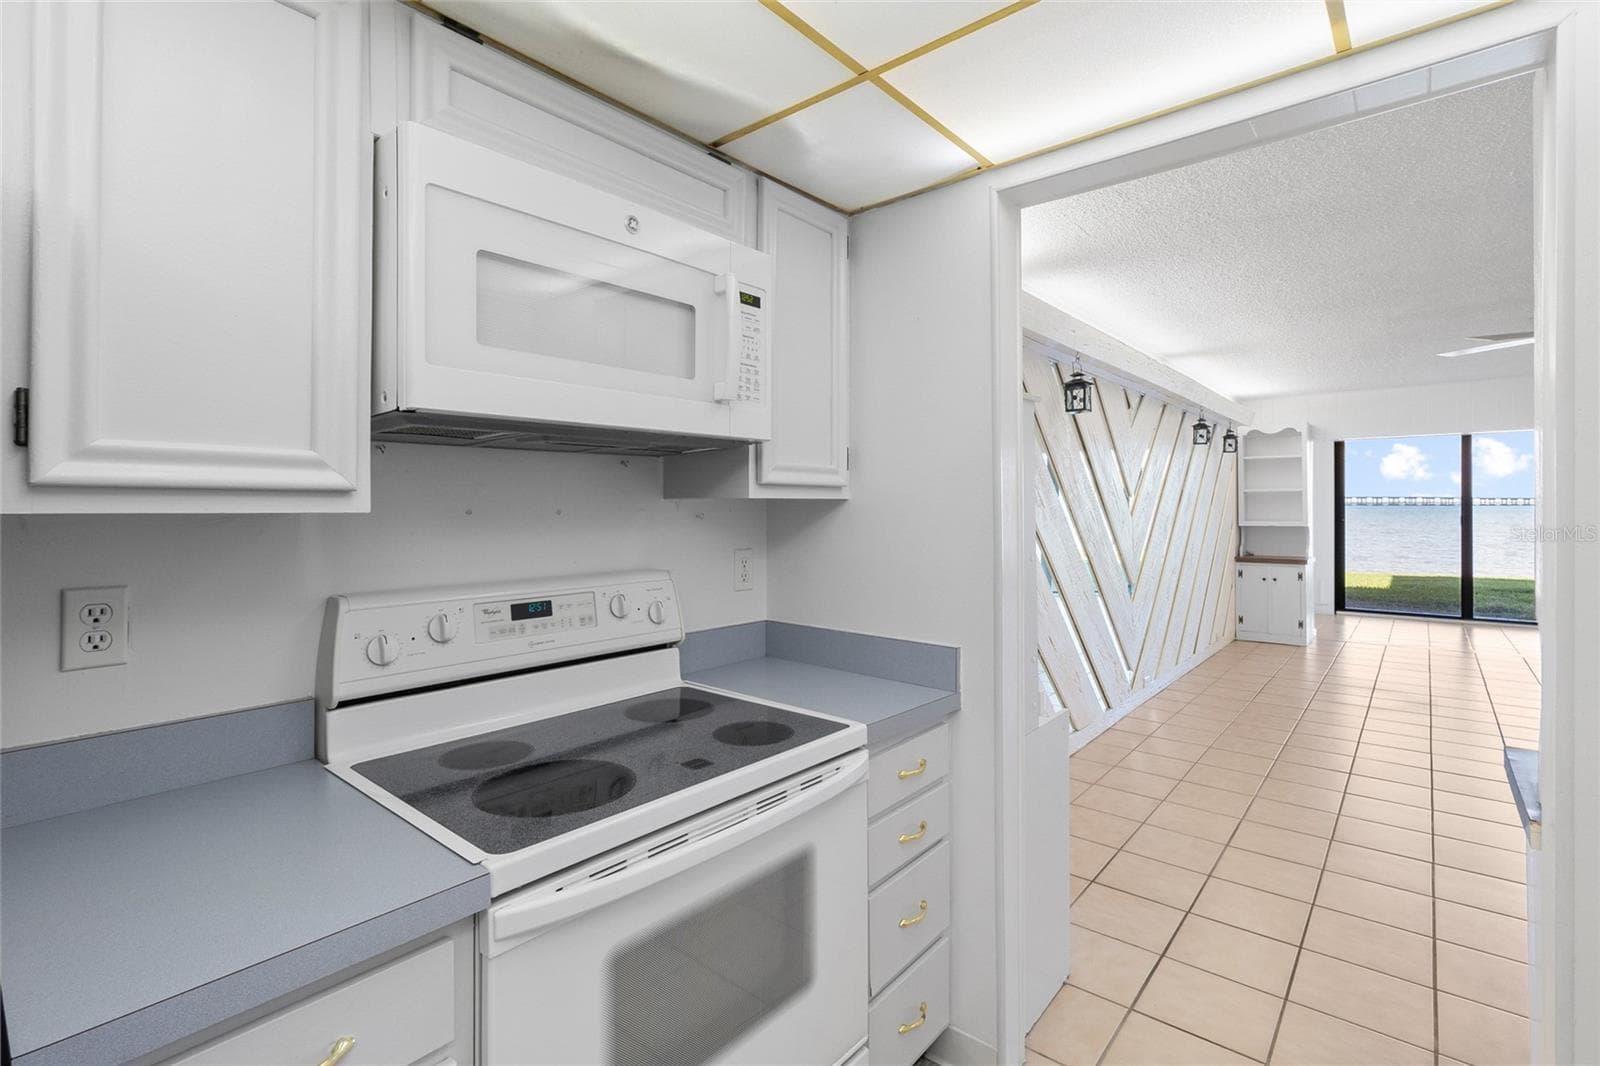
Kitchen other side looking toward living area and water view - 2980 HAINES BAYSHORE RD #105, CLEARWATER
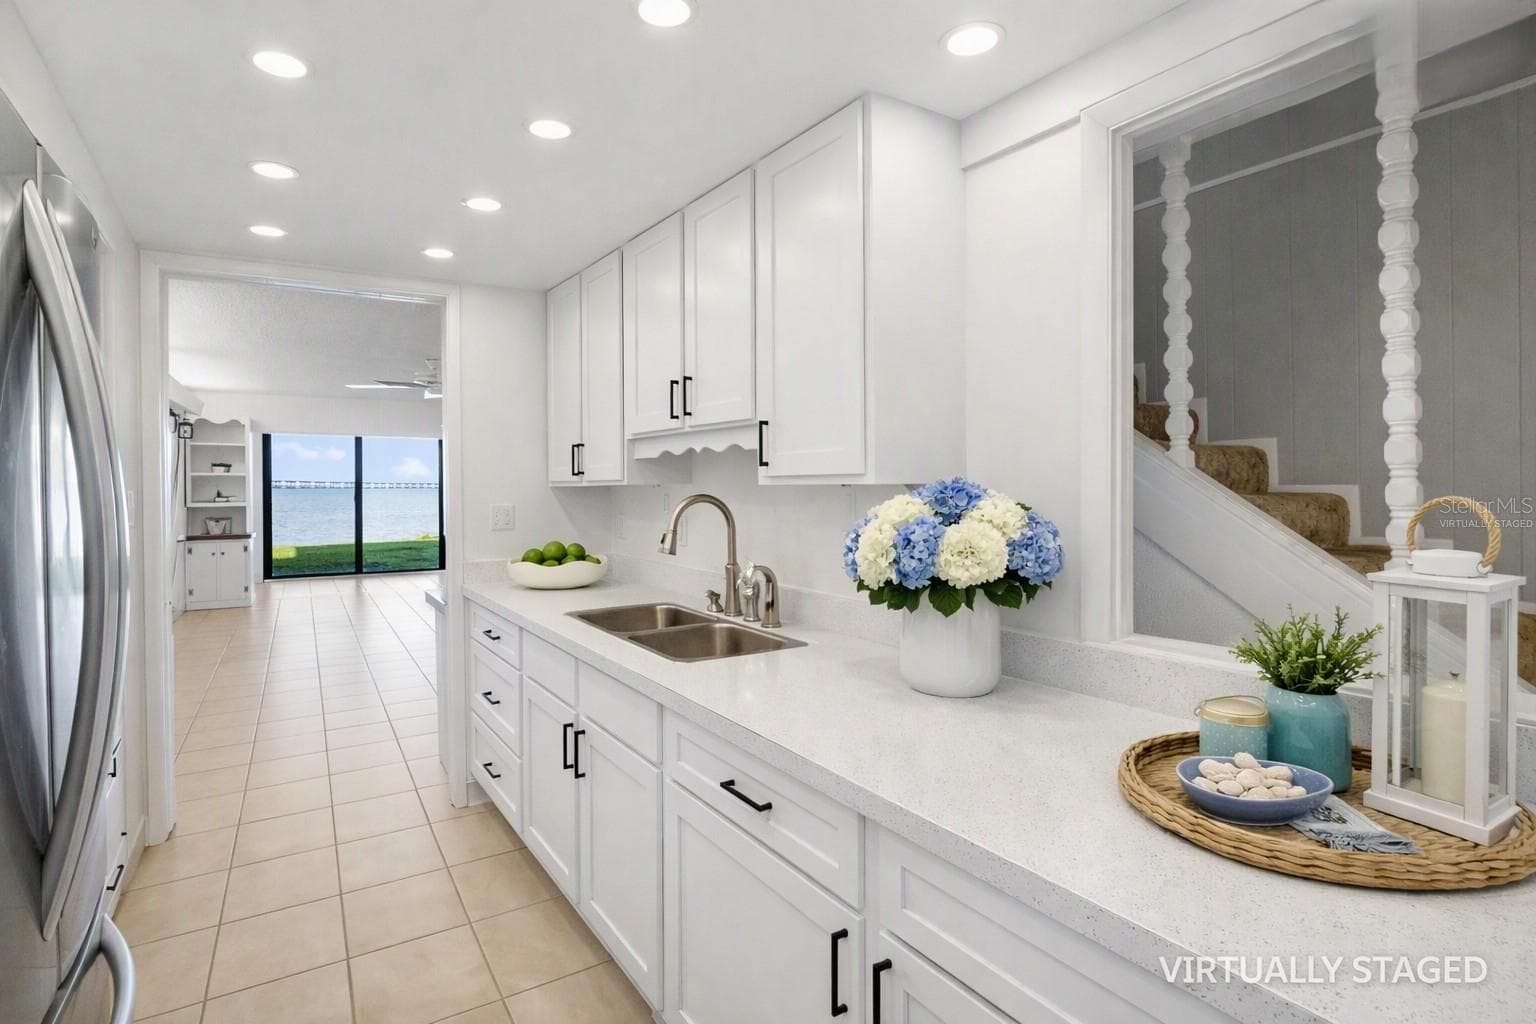
VIRTUALLY STAGED AND ENHANCED  kitchem -to help envision recessed lighting, quart counter tops and white cabinets - 2980 HAINES BAYSHORE RD #105, CLEARWATER
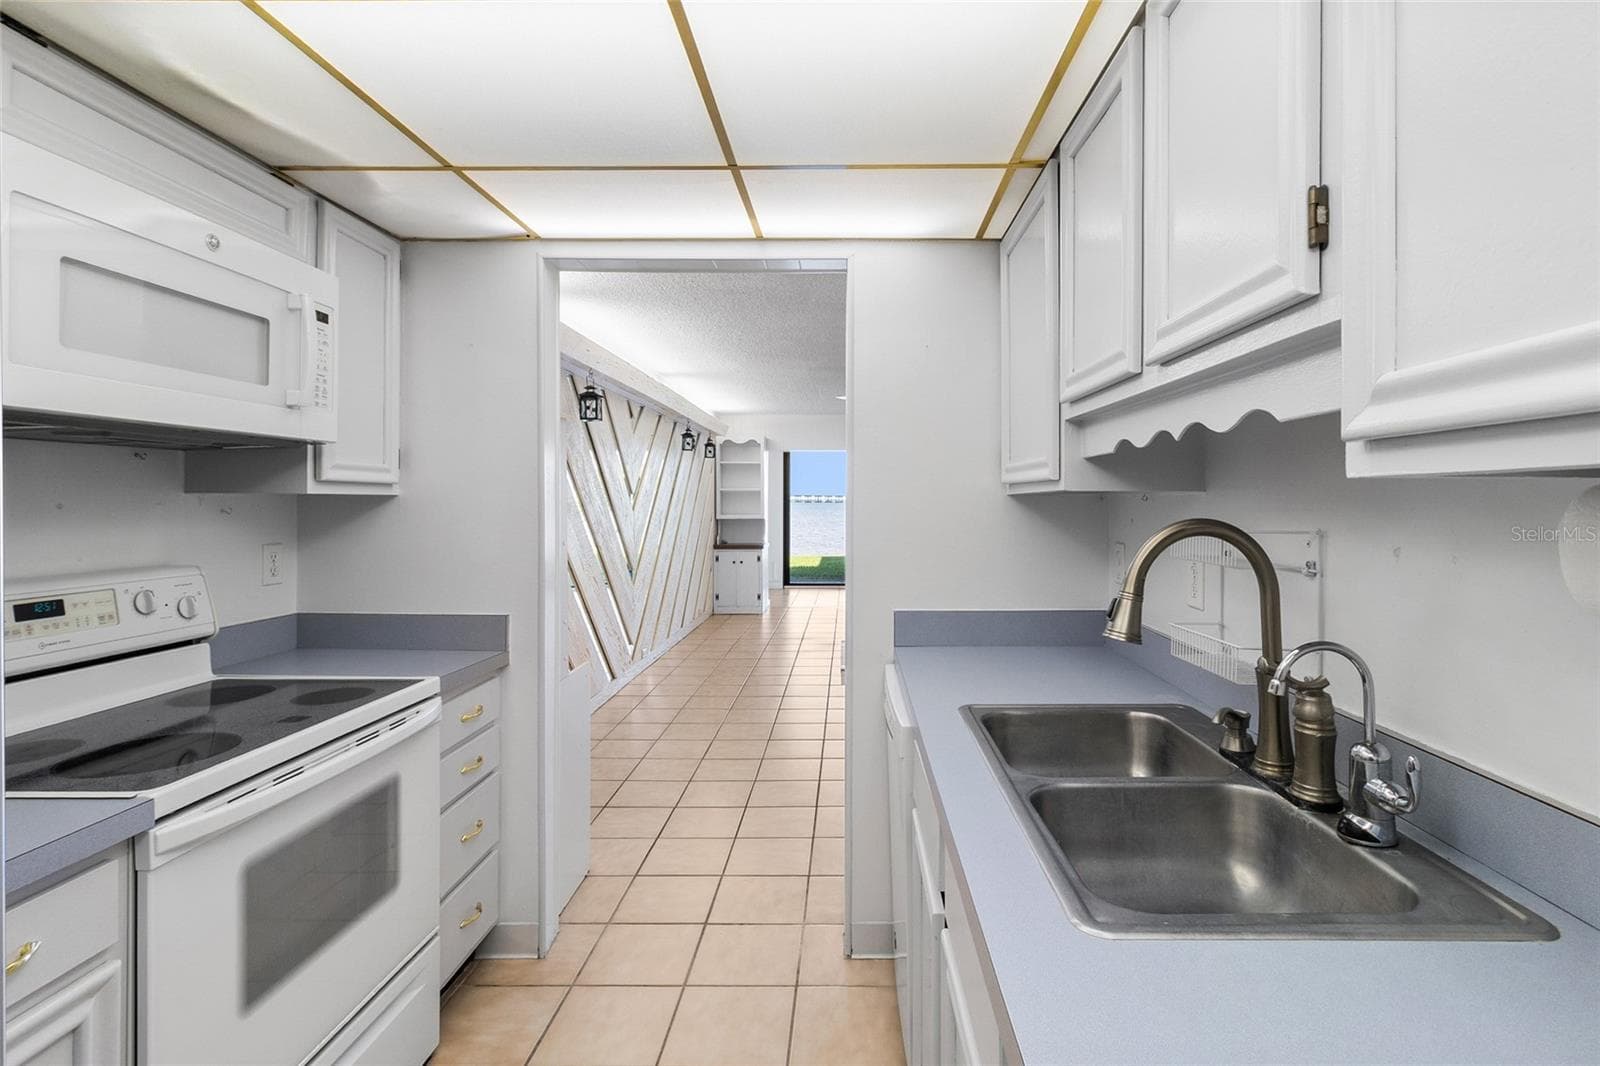
Kitchen looking towards the living area - 2980 HAINES BAYSHORE RD #105, CLEARWATER
Kitchen looking toward water view. - 2980 HAINES BAYSHORE RD #105, CLEARWATER
Kitchen looking toward interior laundry room - 2980 HAINES BAYSHORE RD #105, CLEARWATER
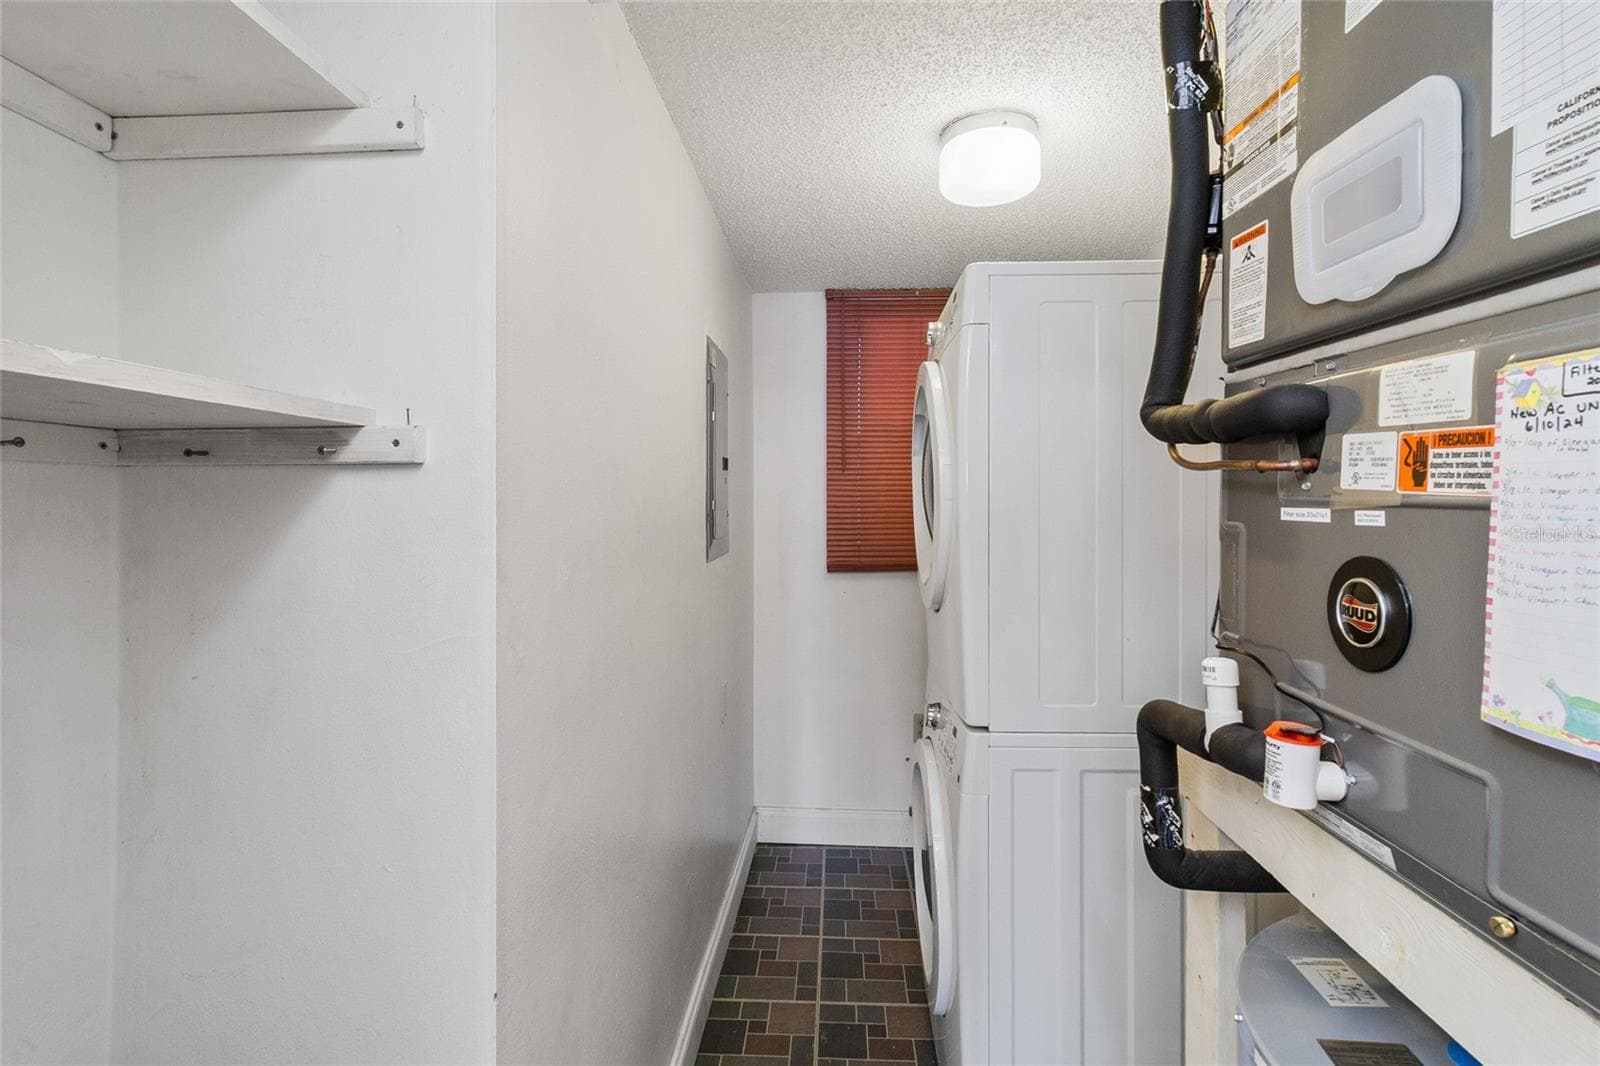
Interior laundry room - comes with washer and dryer - 2980 HAINES BAYSHORE RD #105, CLEARWATER
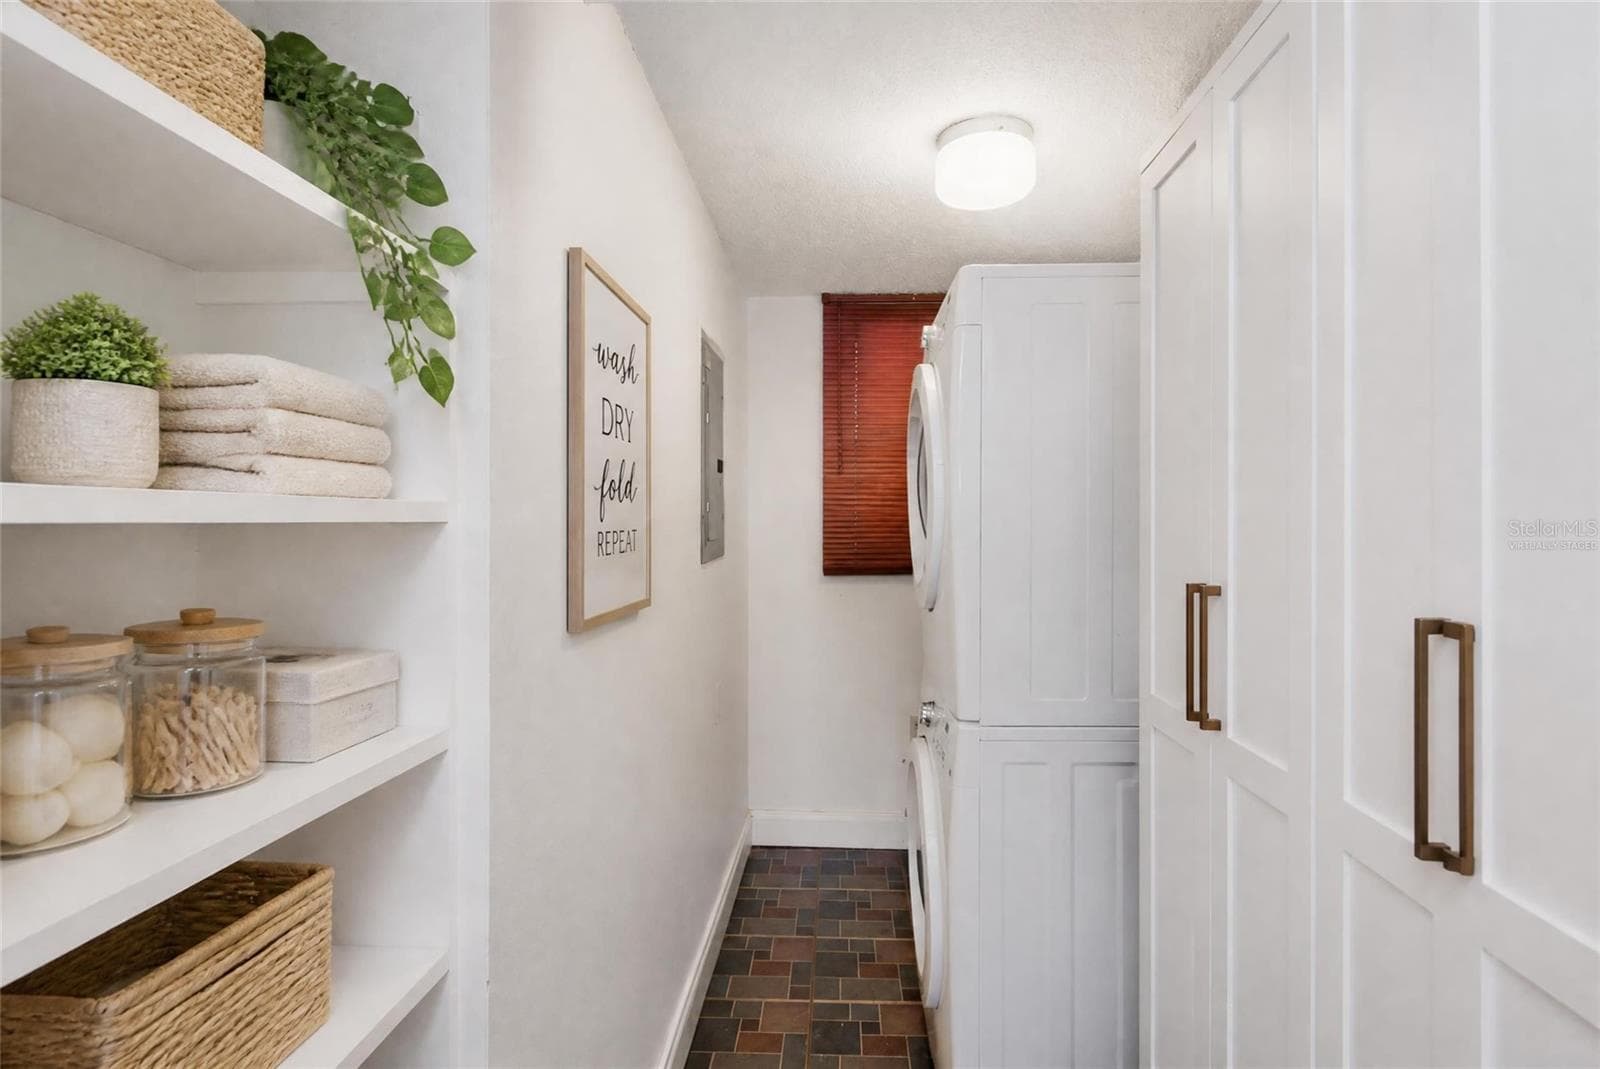
VIRTUALLY STAGED Laundry room - shelved added and HVAC enclosed in cabinets. - 2980 HAINES BAYSHORE RD #105, CLEARWATER
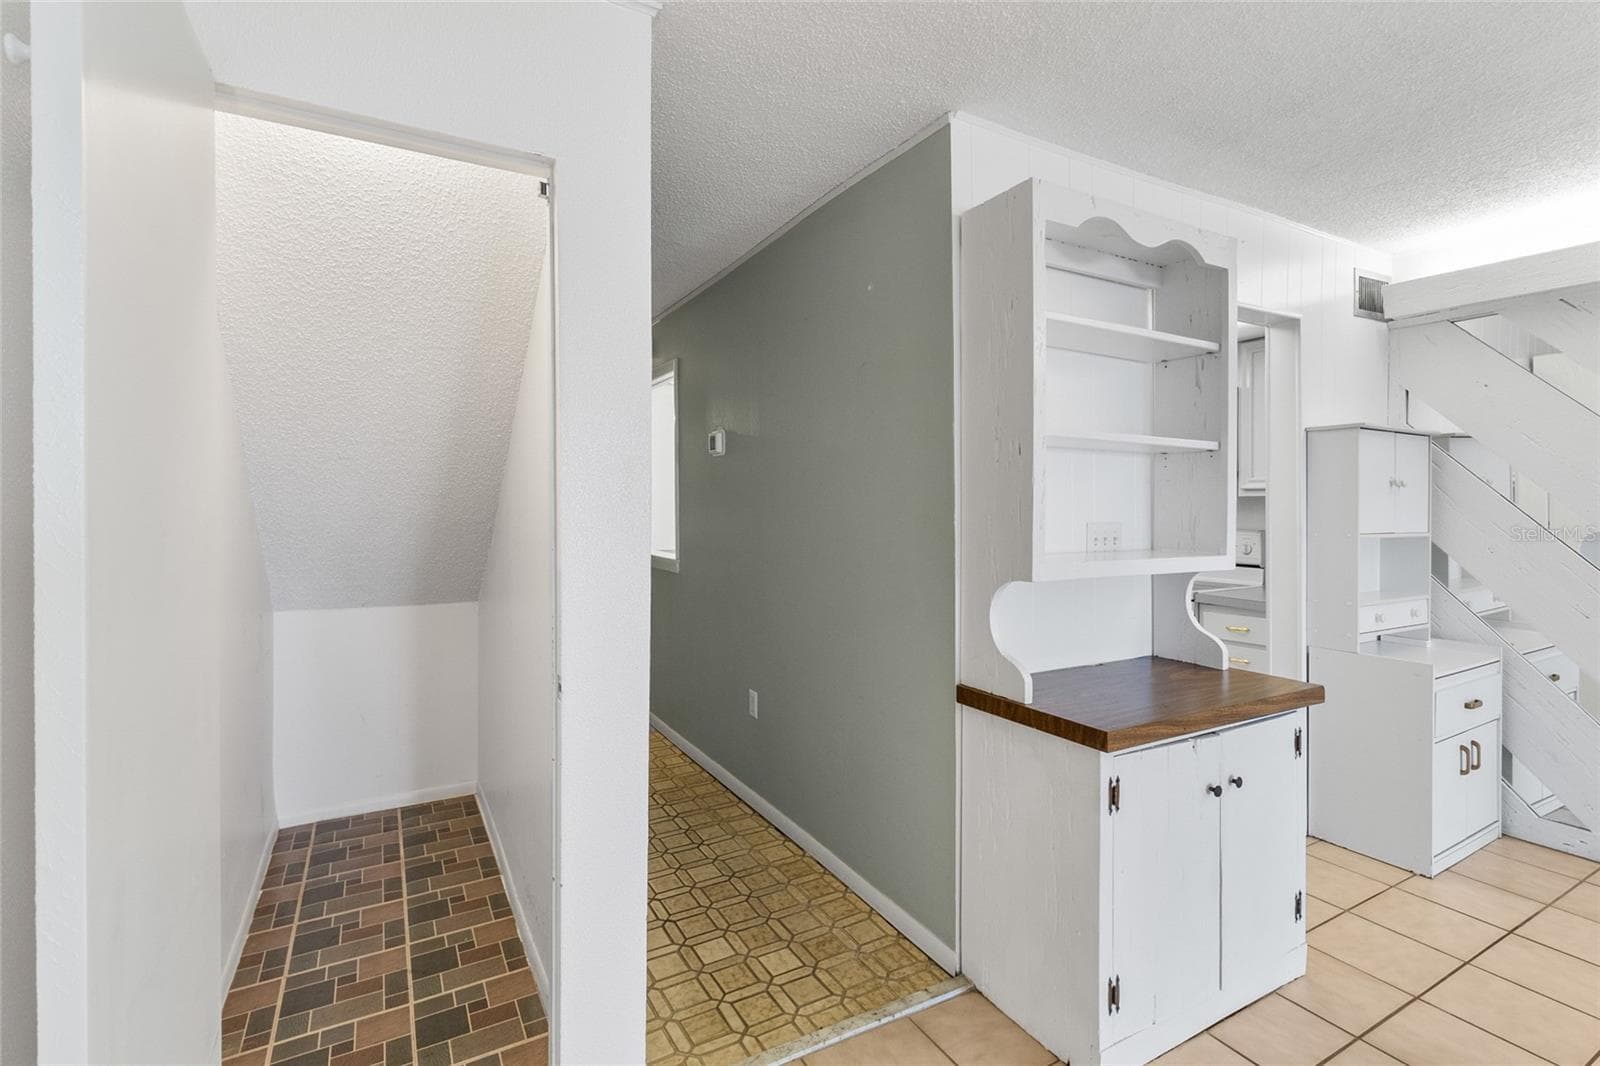
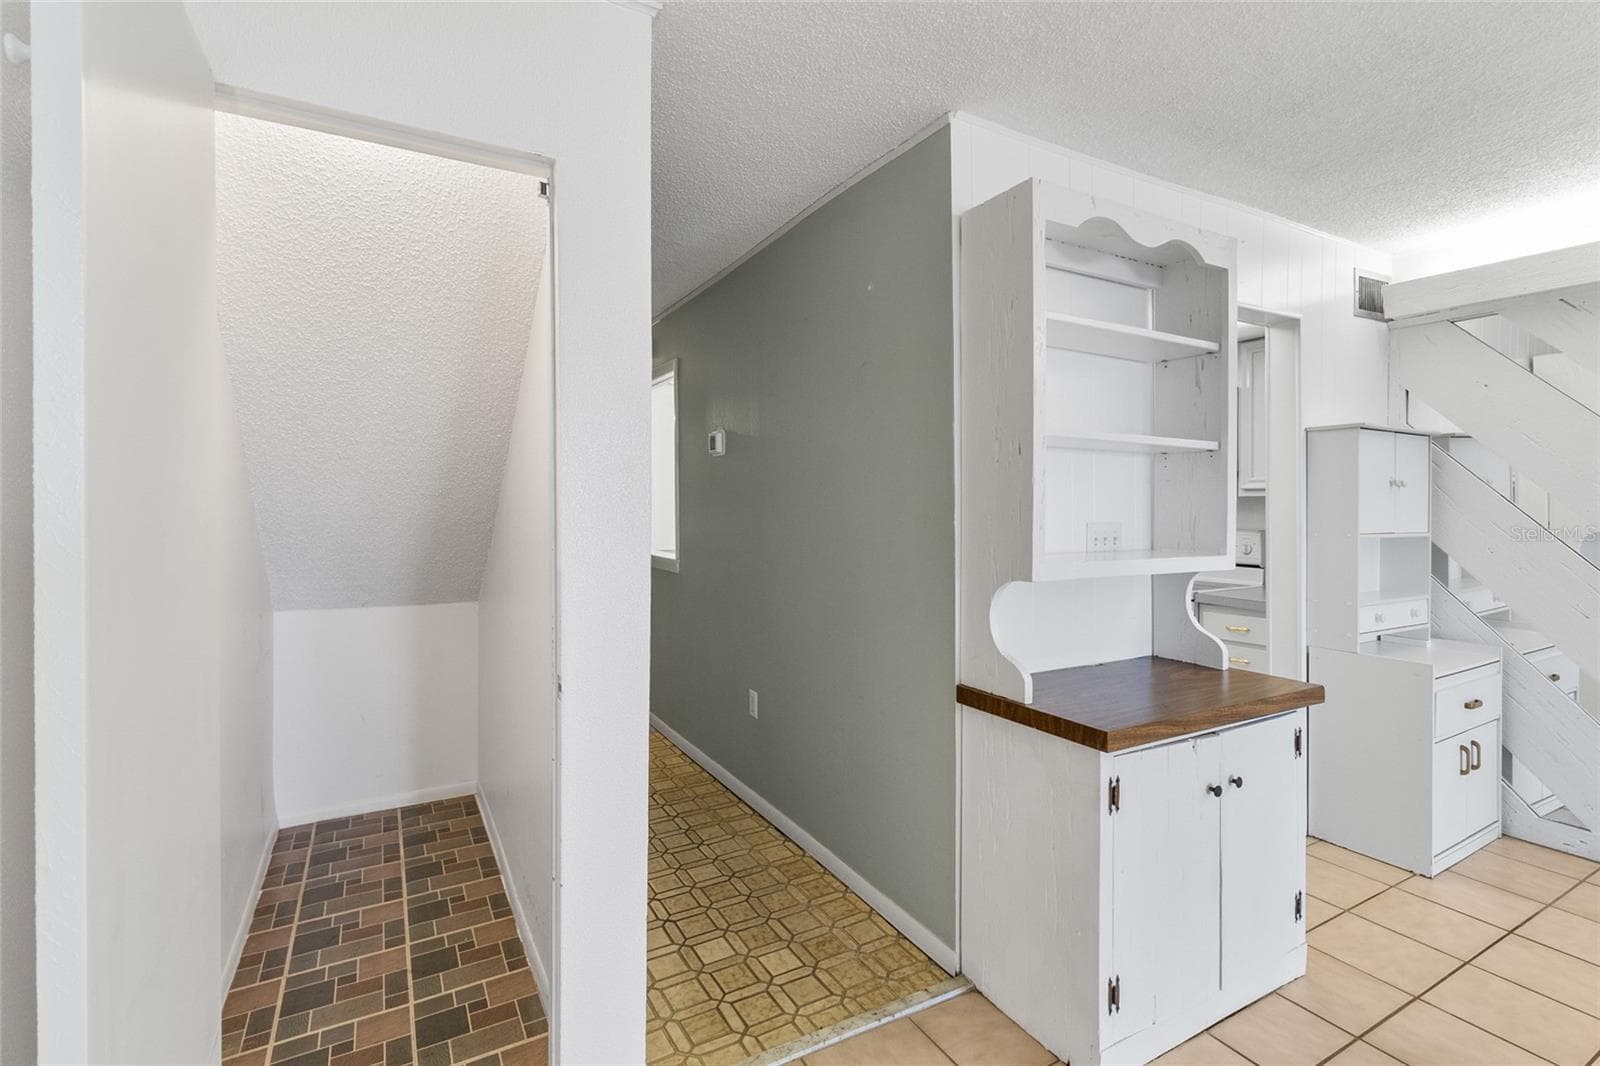
Spacious walk in storage area off living area. - 2980 HAINES BAYSHORE RD #105, CLEARWATER
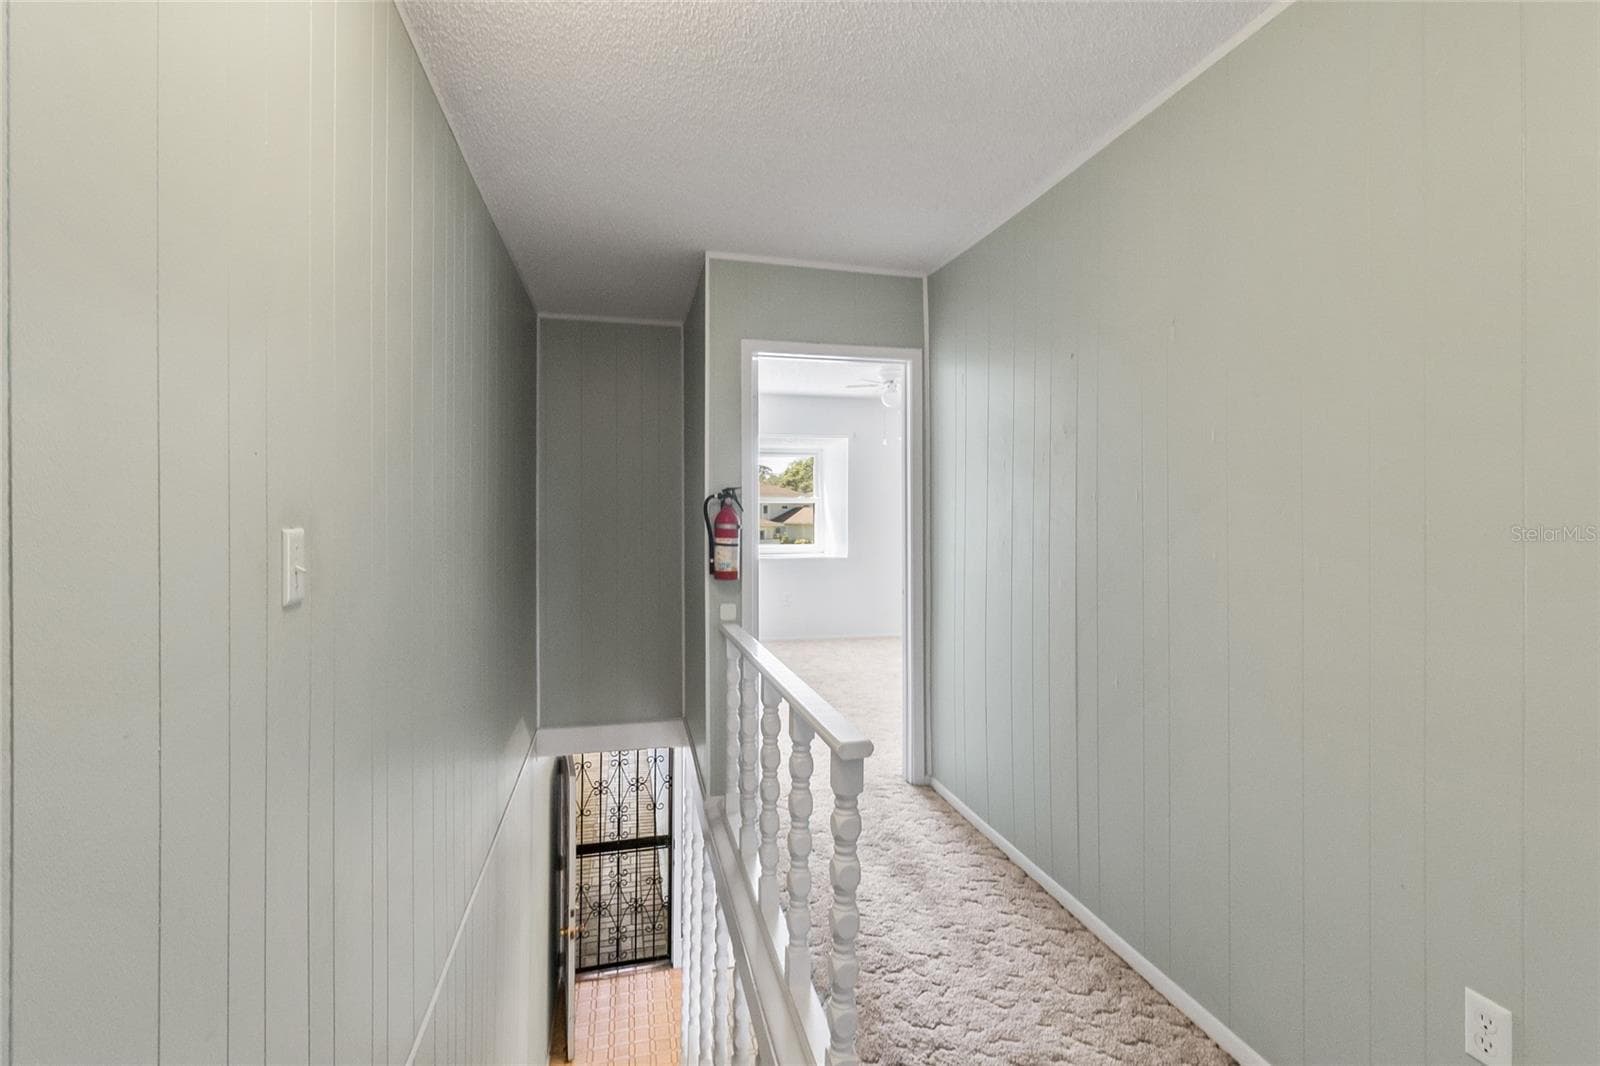
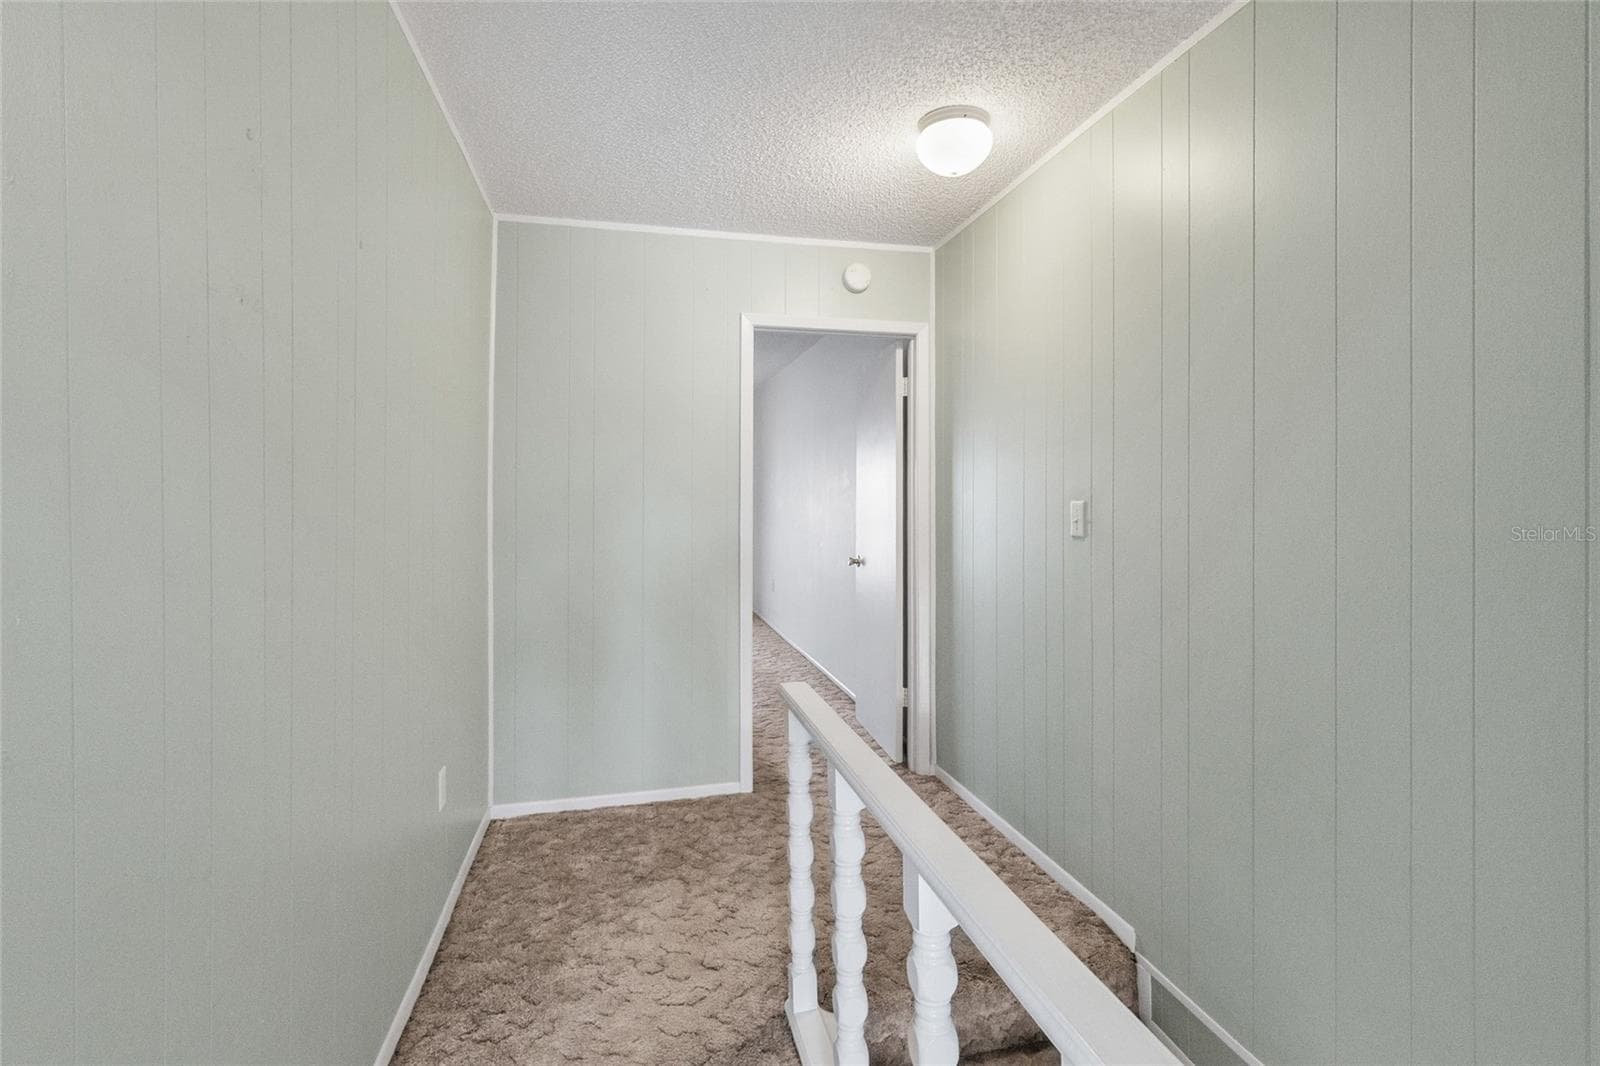
Stairway looking down to main level - 2980 HAINES BAYSHORE RD #105, CLEARWATER
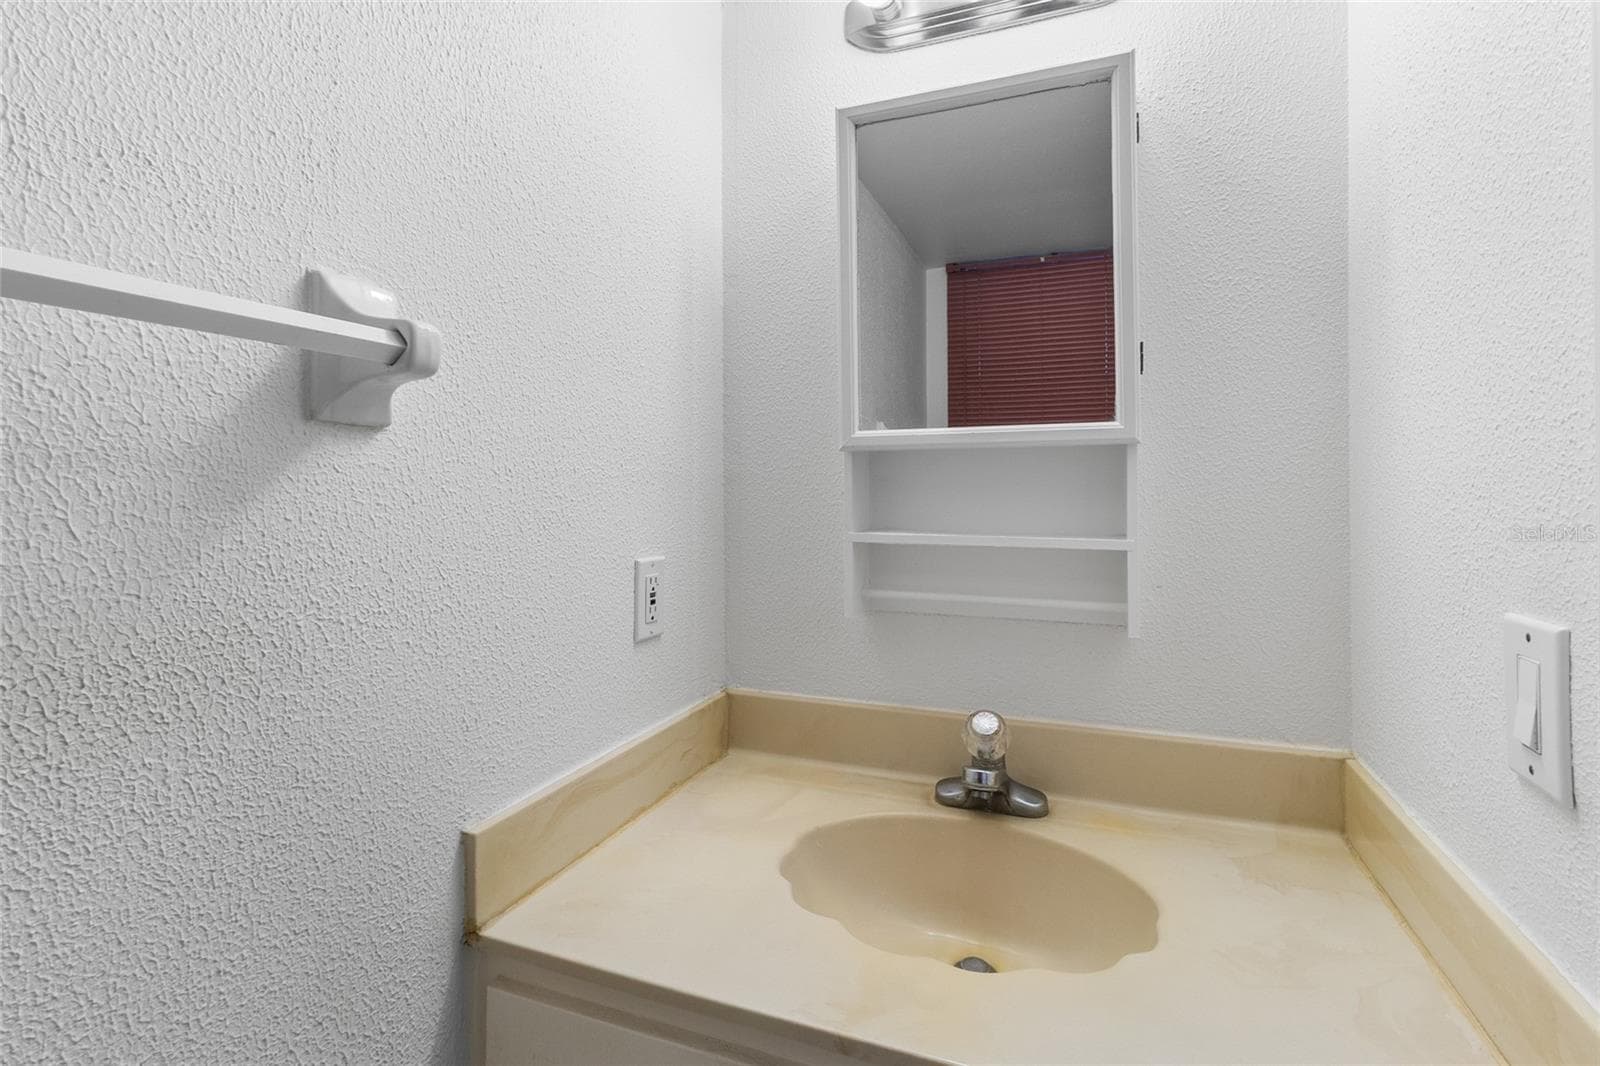
1/2 bath down stairs - 2980 HAINES BAYSHORE RD #105, CLEARWATER
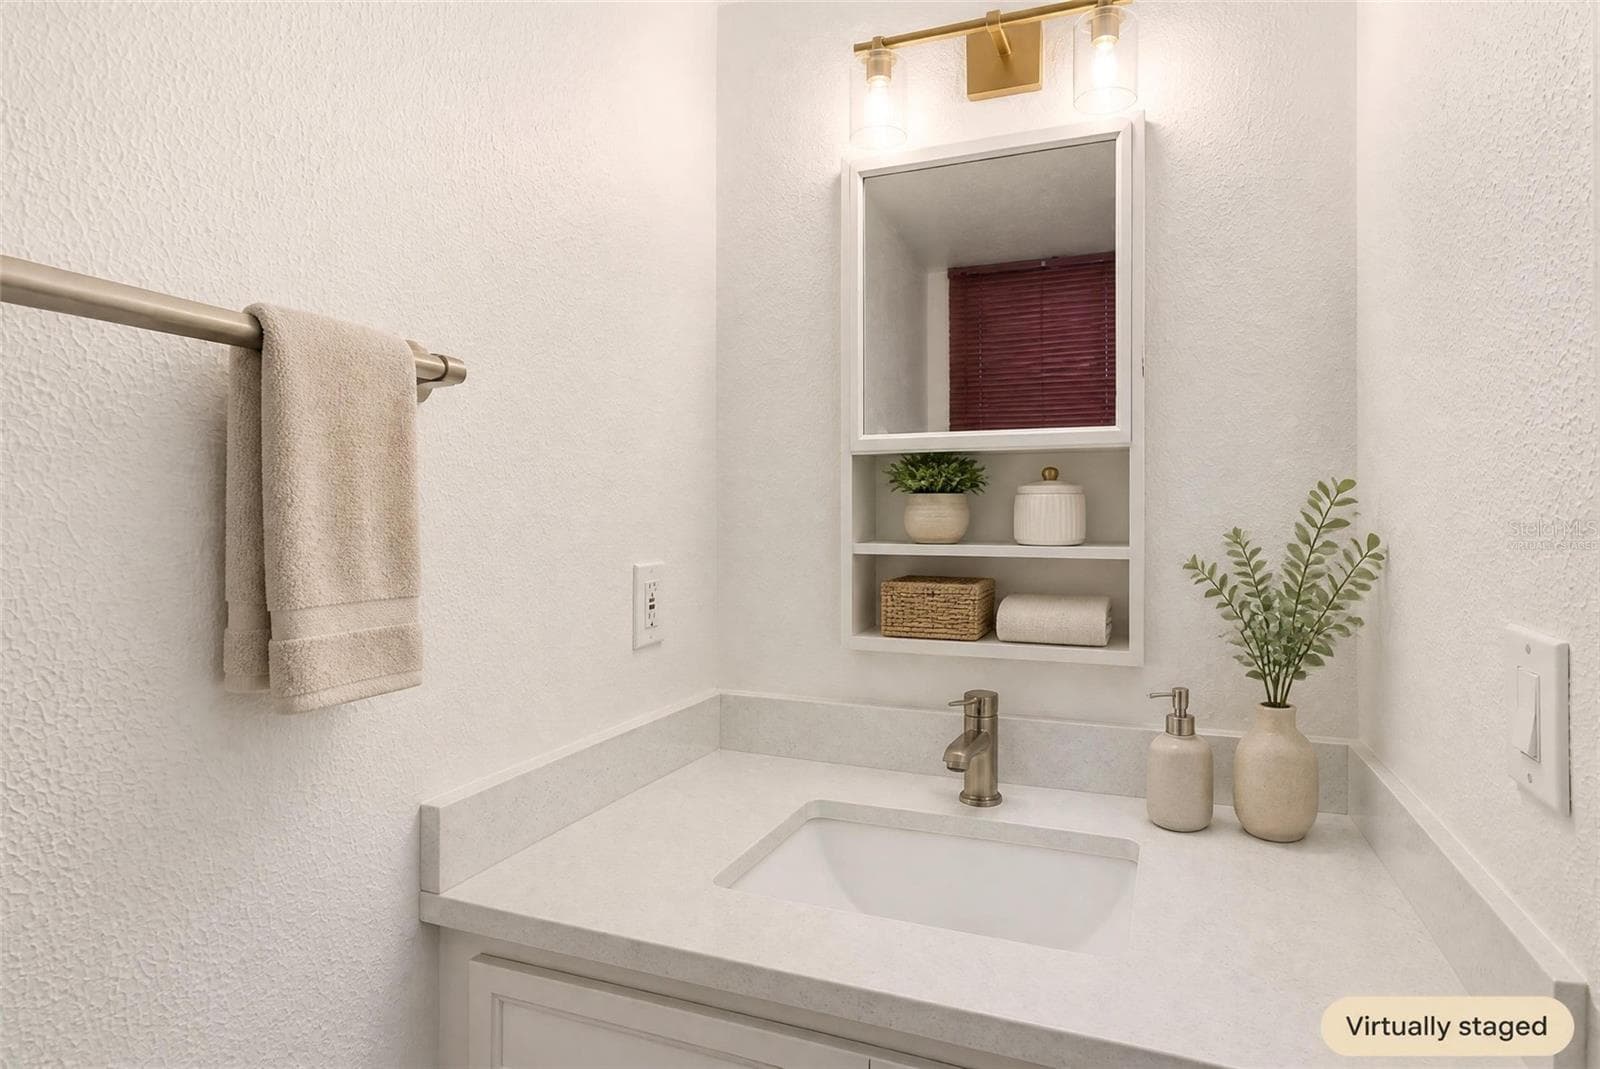
Virtually Staged - 1/2 bath downstairs - 2980 HAINES BAYSHORE RD #105, CLEARWATER
Stairway looking toward primary suite - 2980 HAINES BAYSHORE RD #105, CLEARWATER
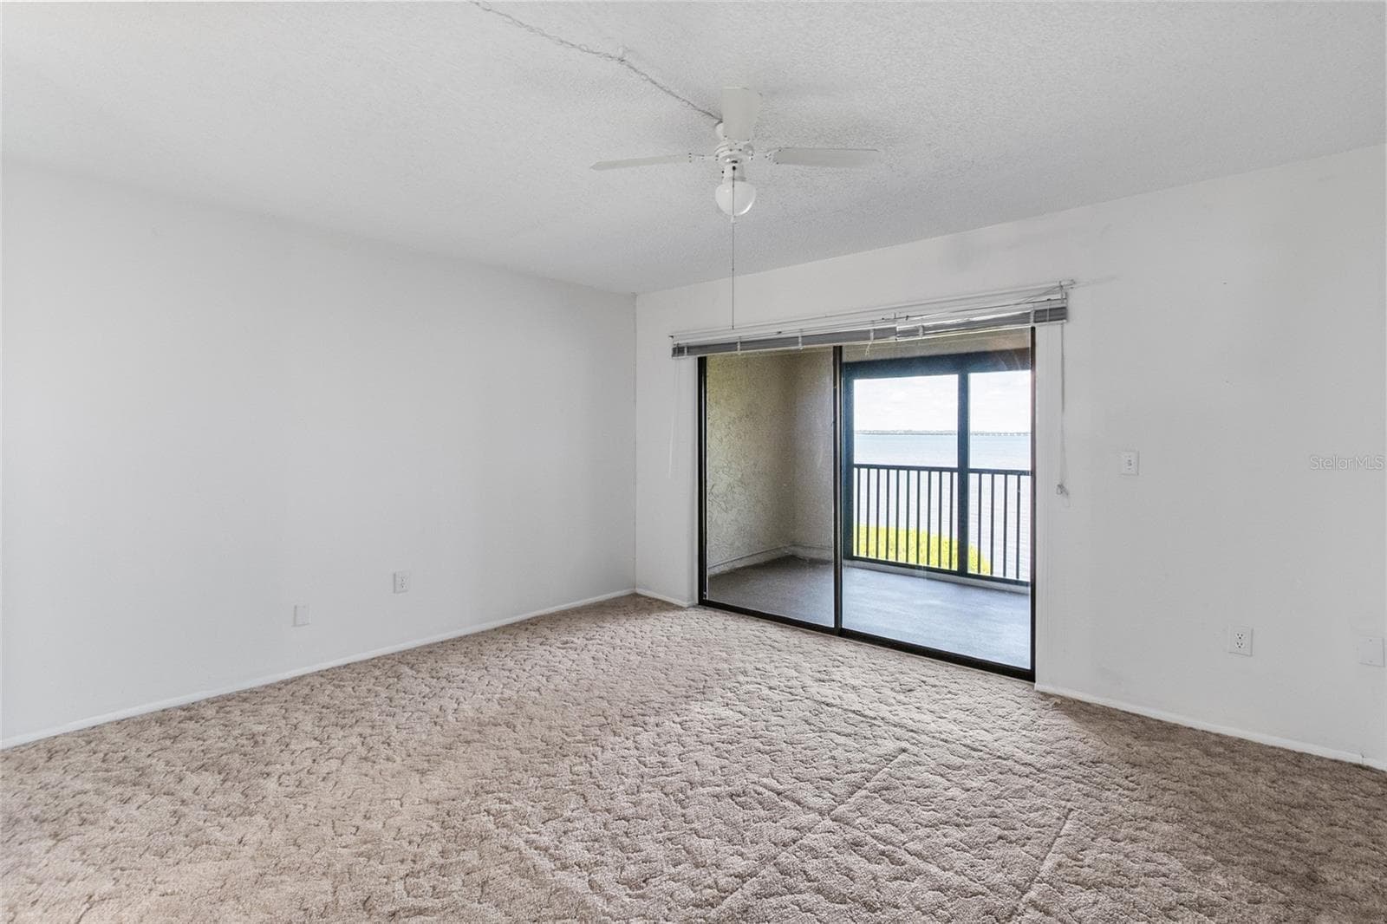
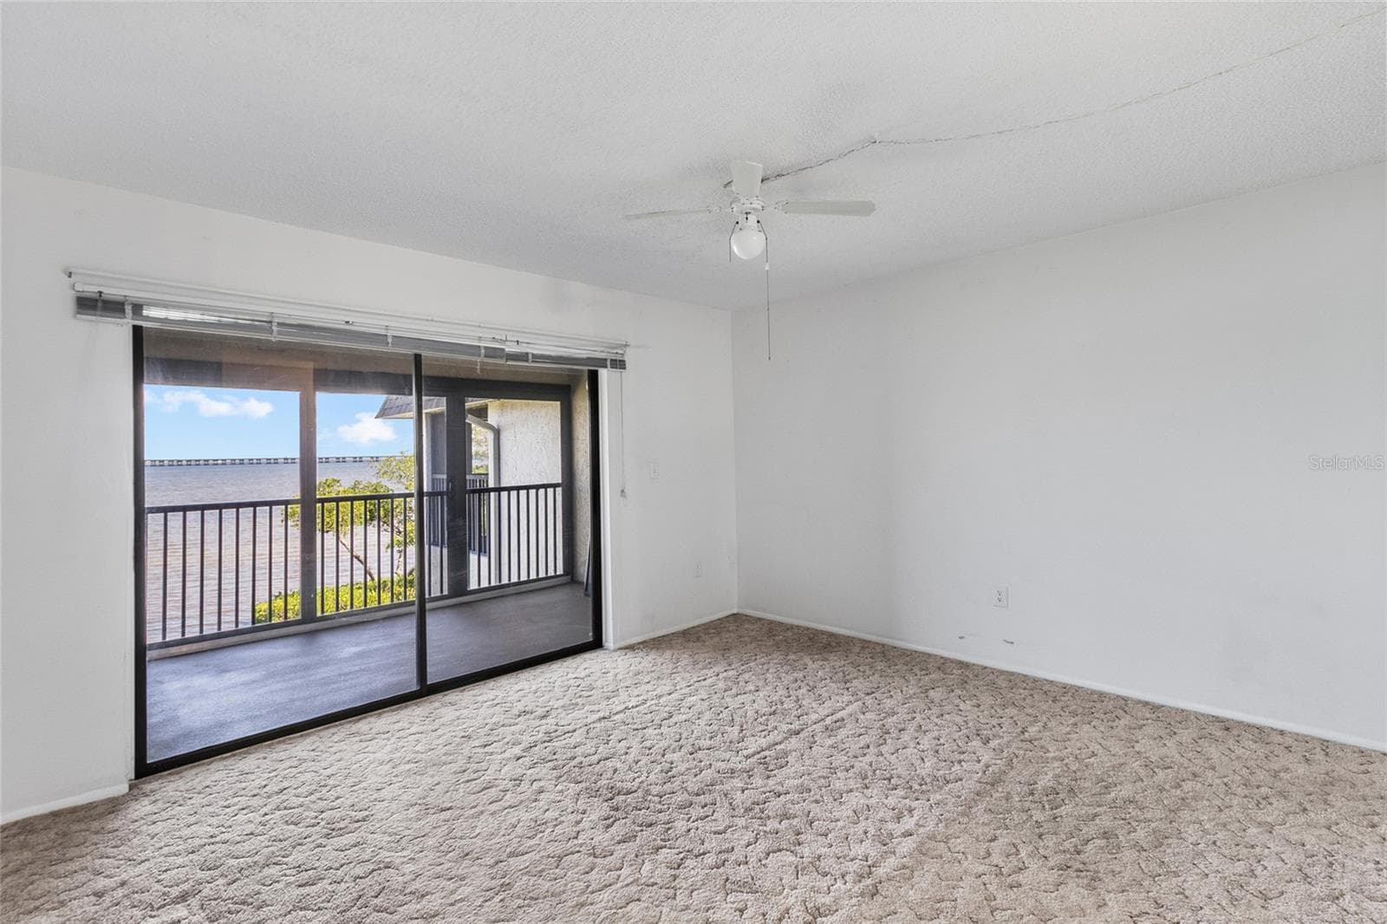
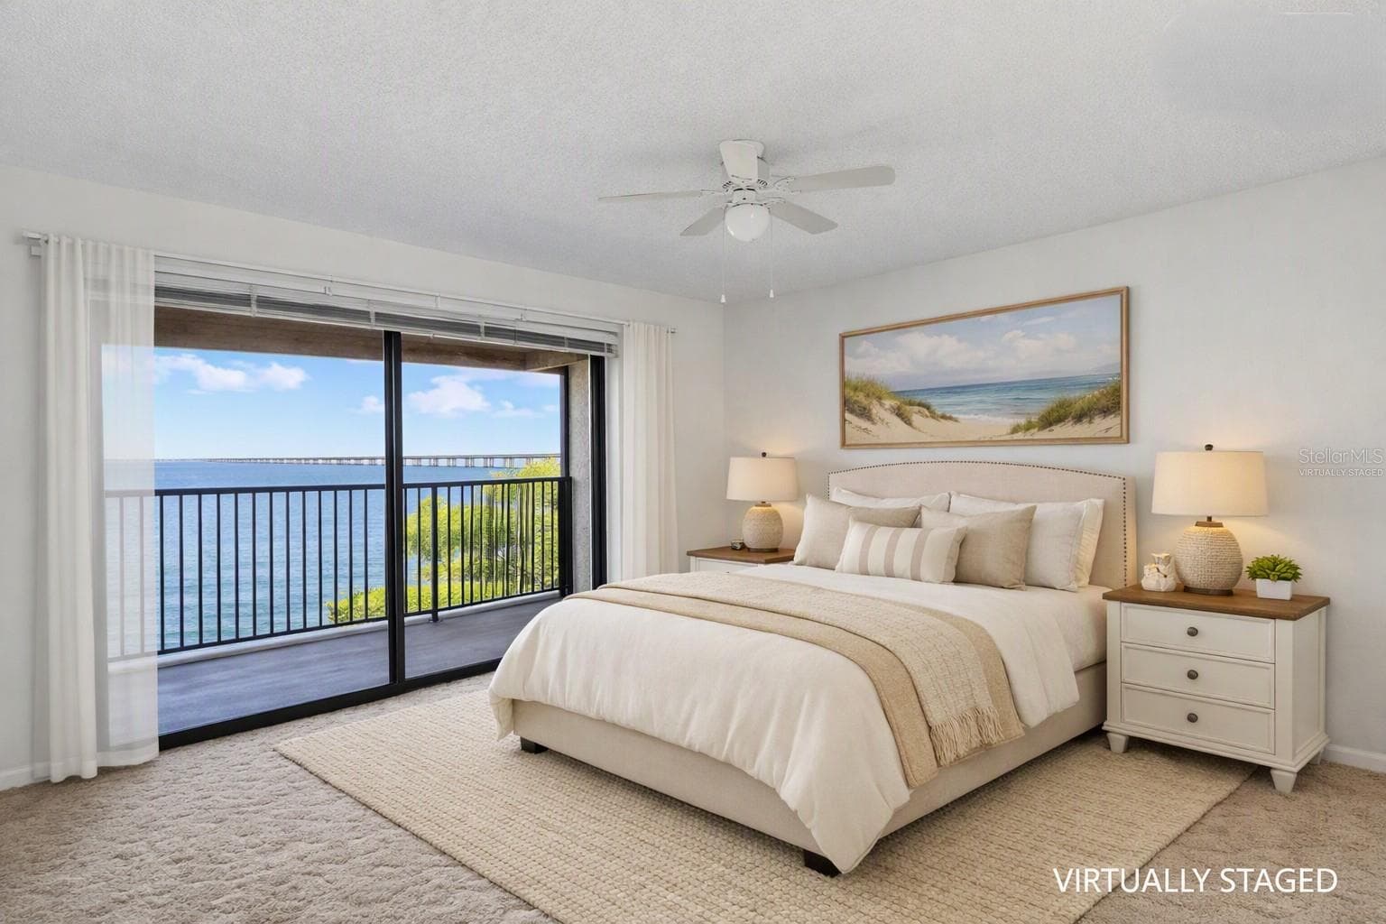
Primary bedroom - looking towards the private balcony with panoramic water views. - 2980 HAINES BAYSHORE RD #105, CLEARWATER
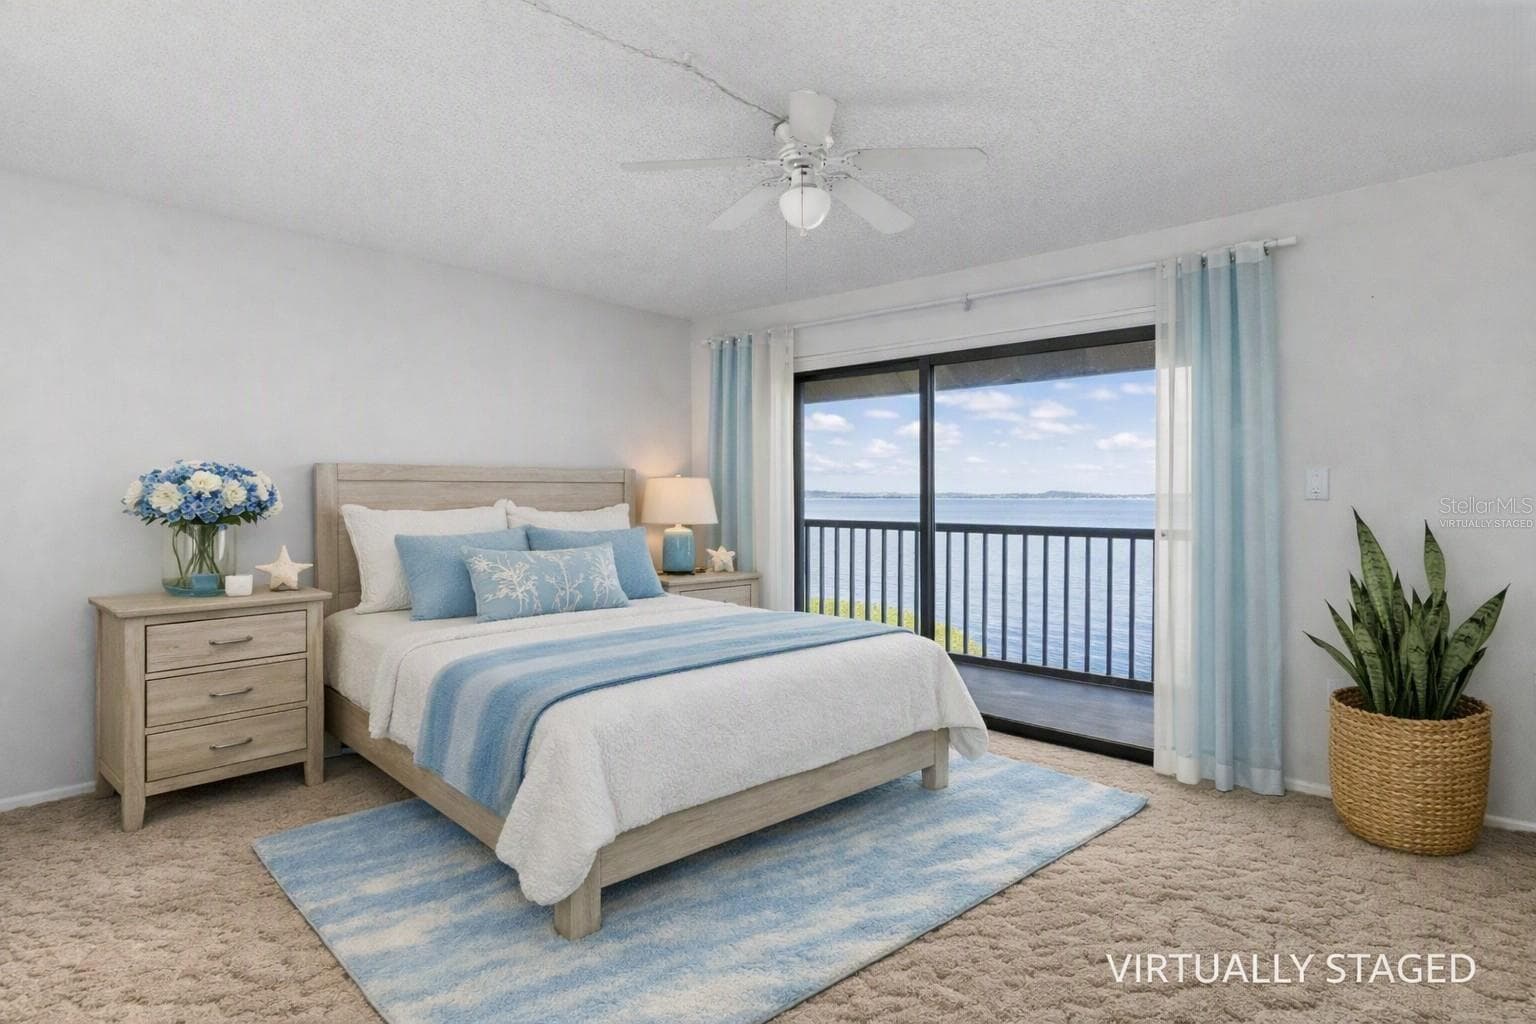
Virtually staged primary bedroom looking towards the balcony and fully panoramic water views. - 2980 HAINES BAYSHORE RD #105, CLEARWATER
Primary bedroom over looking balcony with full panoramic water views. - 2980 HAINES BAYSHORE RD #105, CLEARWATER
Virtually staged - primary bedroom over looking the balcony with full panoramic water views - 2980 HAINES BAYSHORE RD #105, CLEARWATER
Balcony off primary bedroom - full panoramic water views - 2980 HAINES BAYSHORE RD #105, CLEARWATER
Virtually staged balcony off primary bedroom with panoramic water views - 2980 HAINES BAYSHORE RD #105, CLEARWATER
Balcony off primary bedroom - full panoramic water views - 2980 HAINES BAYSHORE RD #105, CLEARWATER
Virtually staged - primary bedroom balcony with water view - 2980 HAINES BAYSHORE RD #105, CLEARWATER
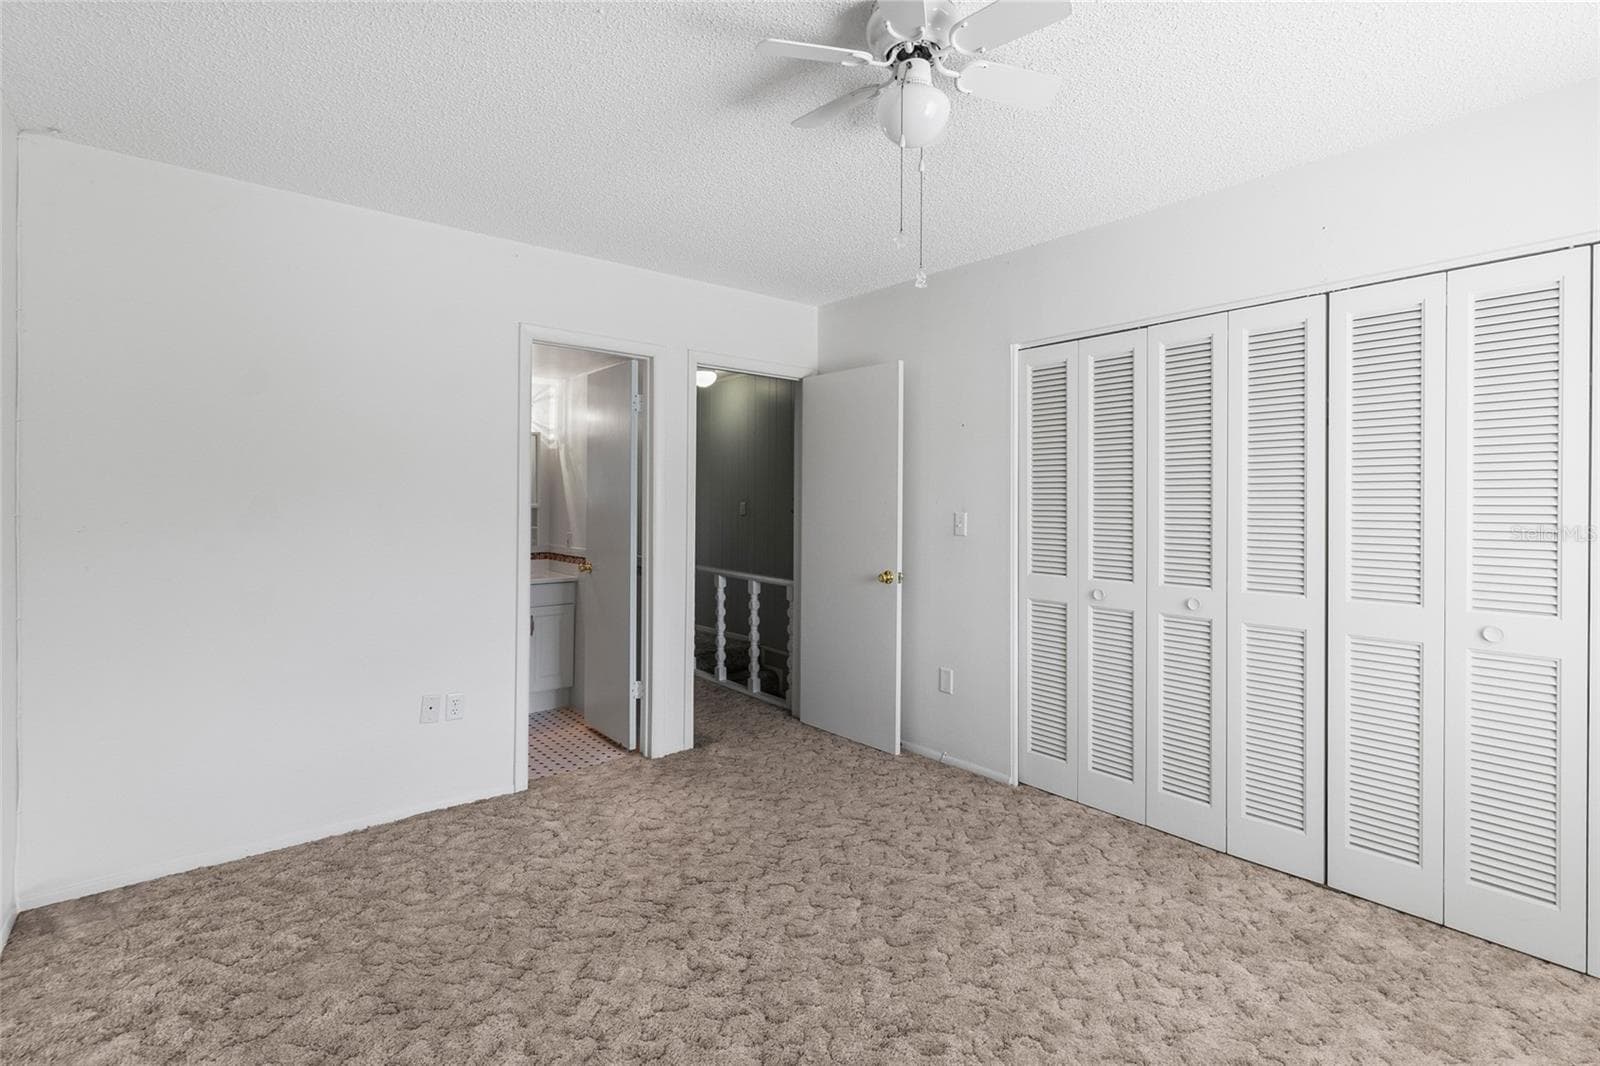
Primary suite looking toward closets and ensuite bath - 2980 HAINES BAYSHORE RD #105, CLEARWATER
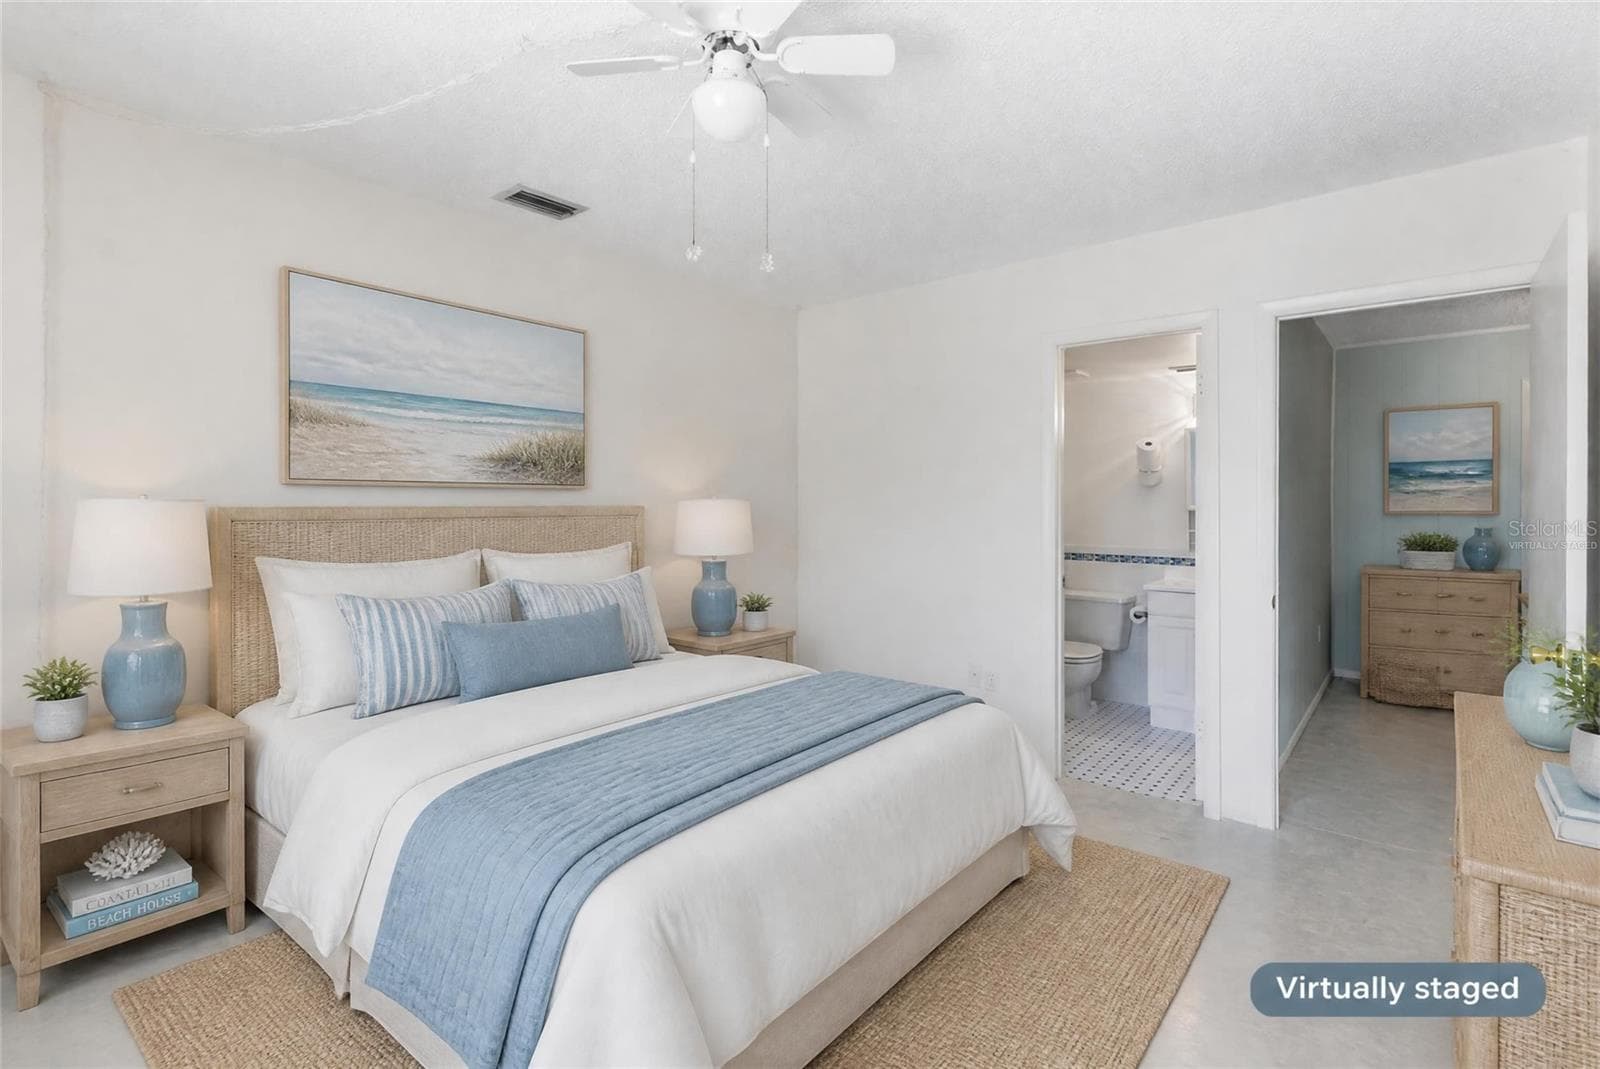
Virtually staged primary suite with tile floors and shelves. Assist in envisioning different flooors - 2980 HAINES BAYSHORE RD #105, CLEARWATER
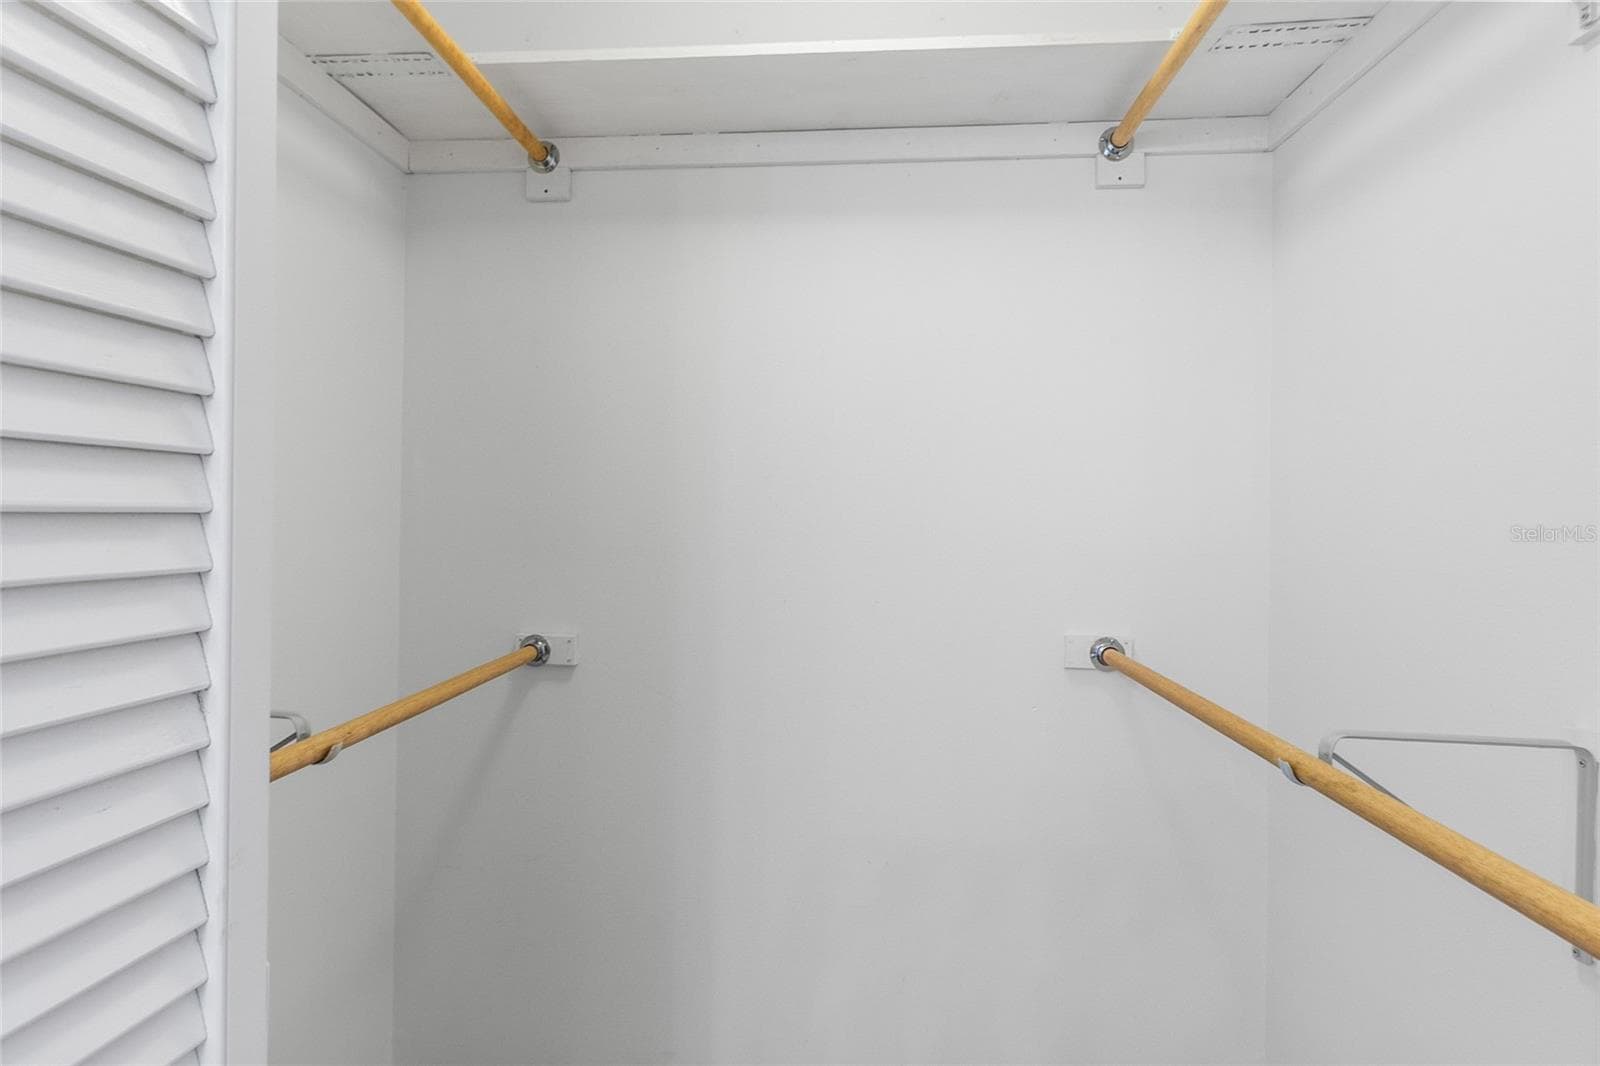
Spacious walk in closet in primary suite - 2980 HAINES BAYSHORE RD #105, CLEARWATER
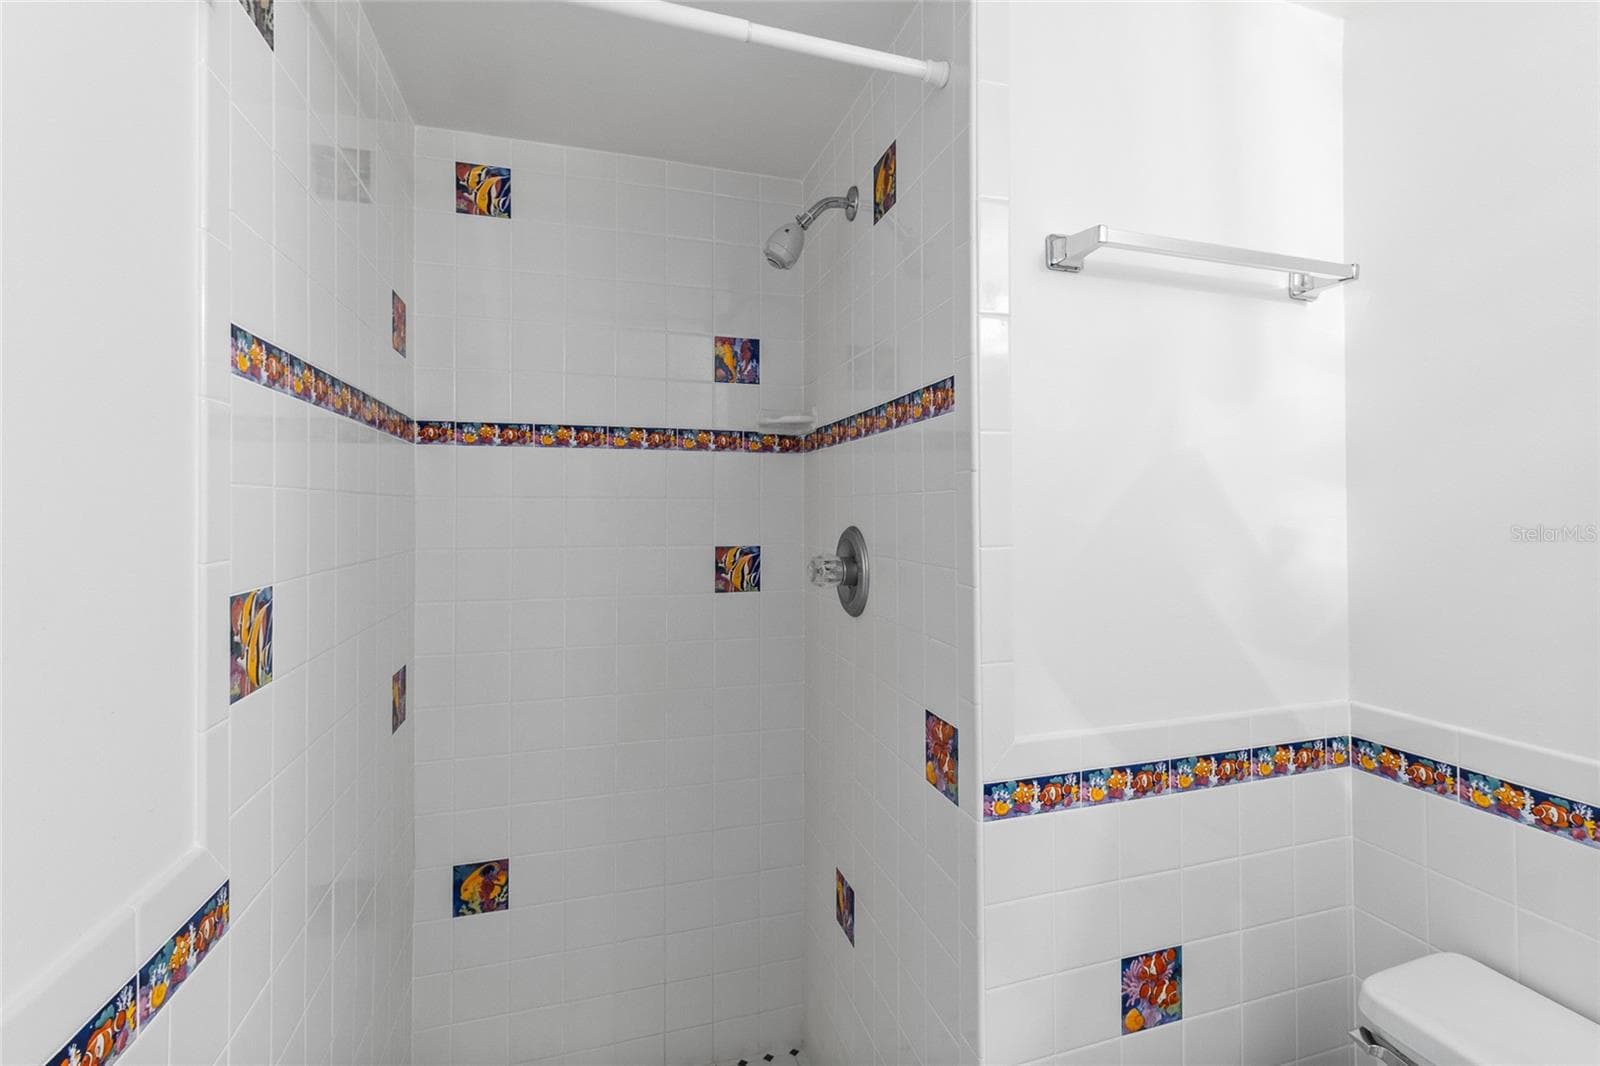
Primary bath shower - 2980 HAINES BAYSHORE RD #105, CLEARWATER
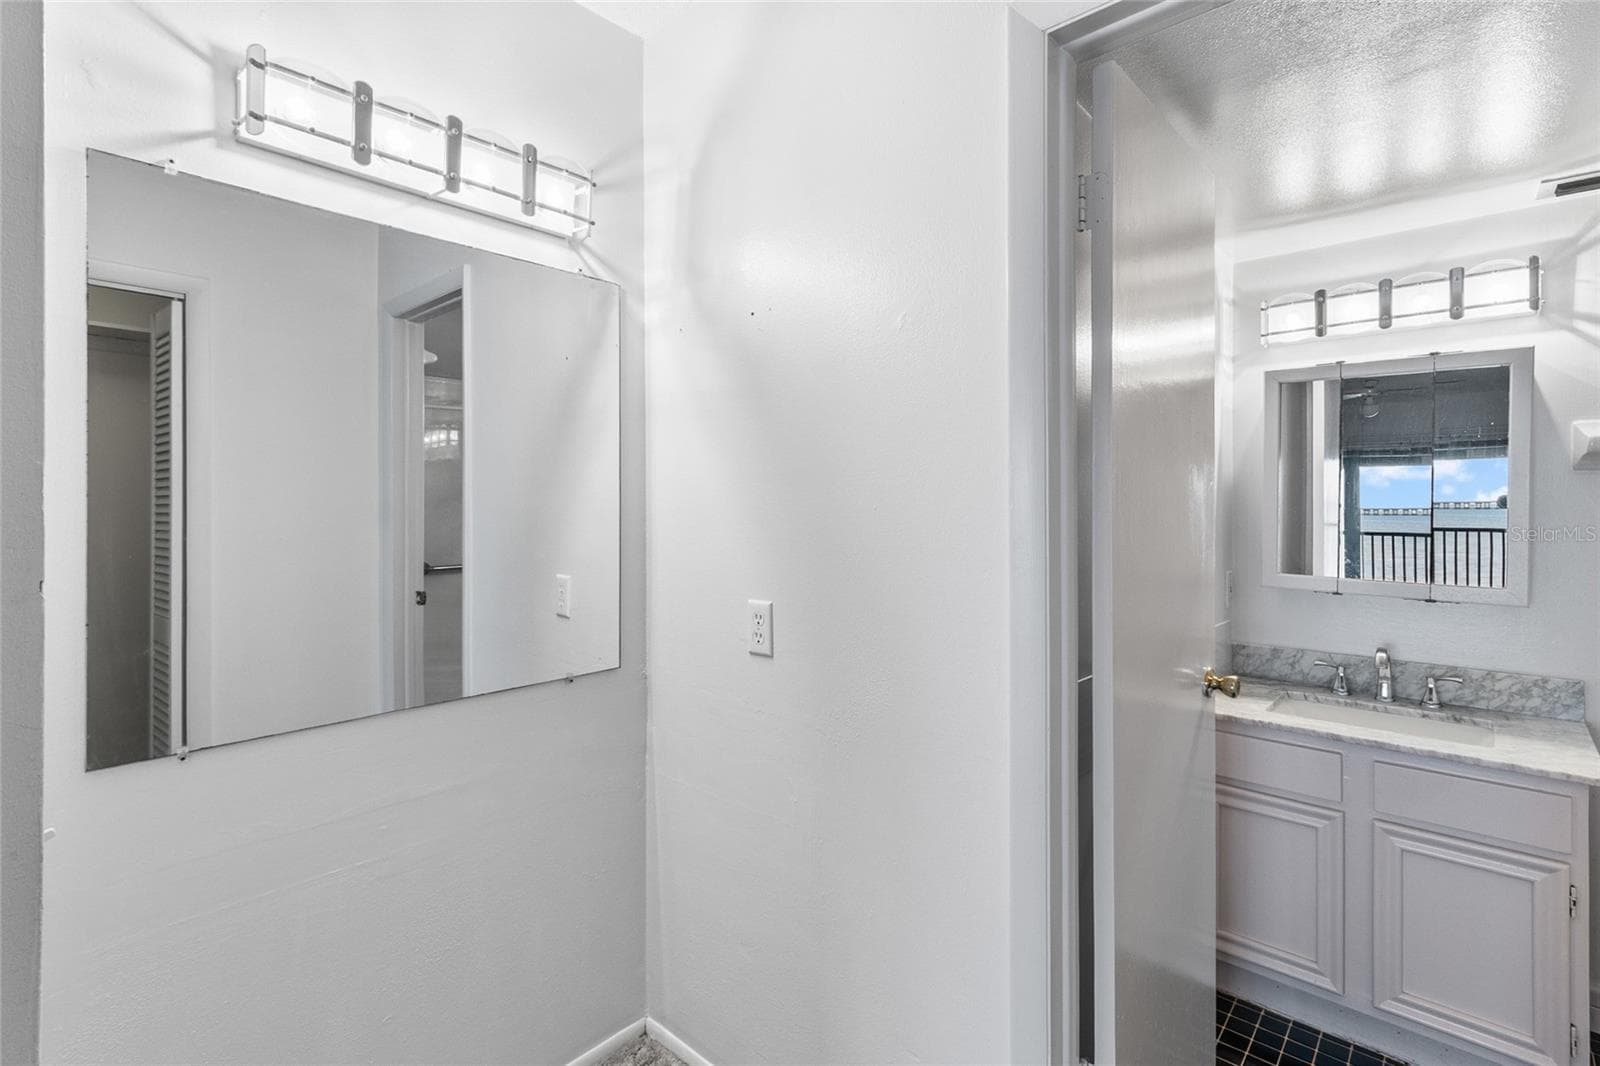
Primary bath with step in shower - water view seen in mirror - 2980 HAINES BAYSHORE RD #105, CLEARWATER
Dressing area looking toward primary suite - 2980 HAINES BAYSHORE RD #105, CLEARWATER
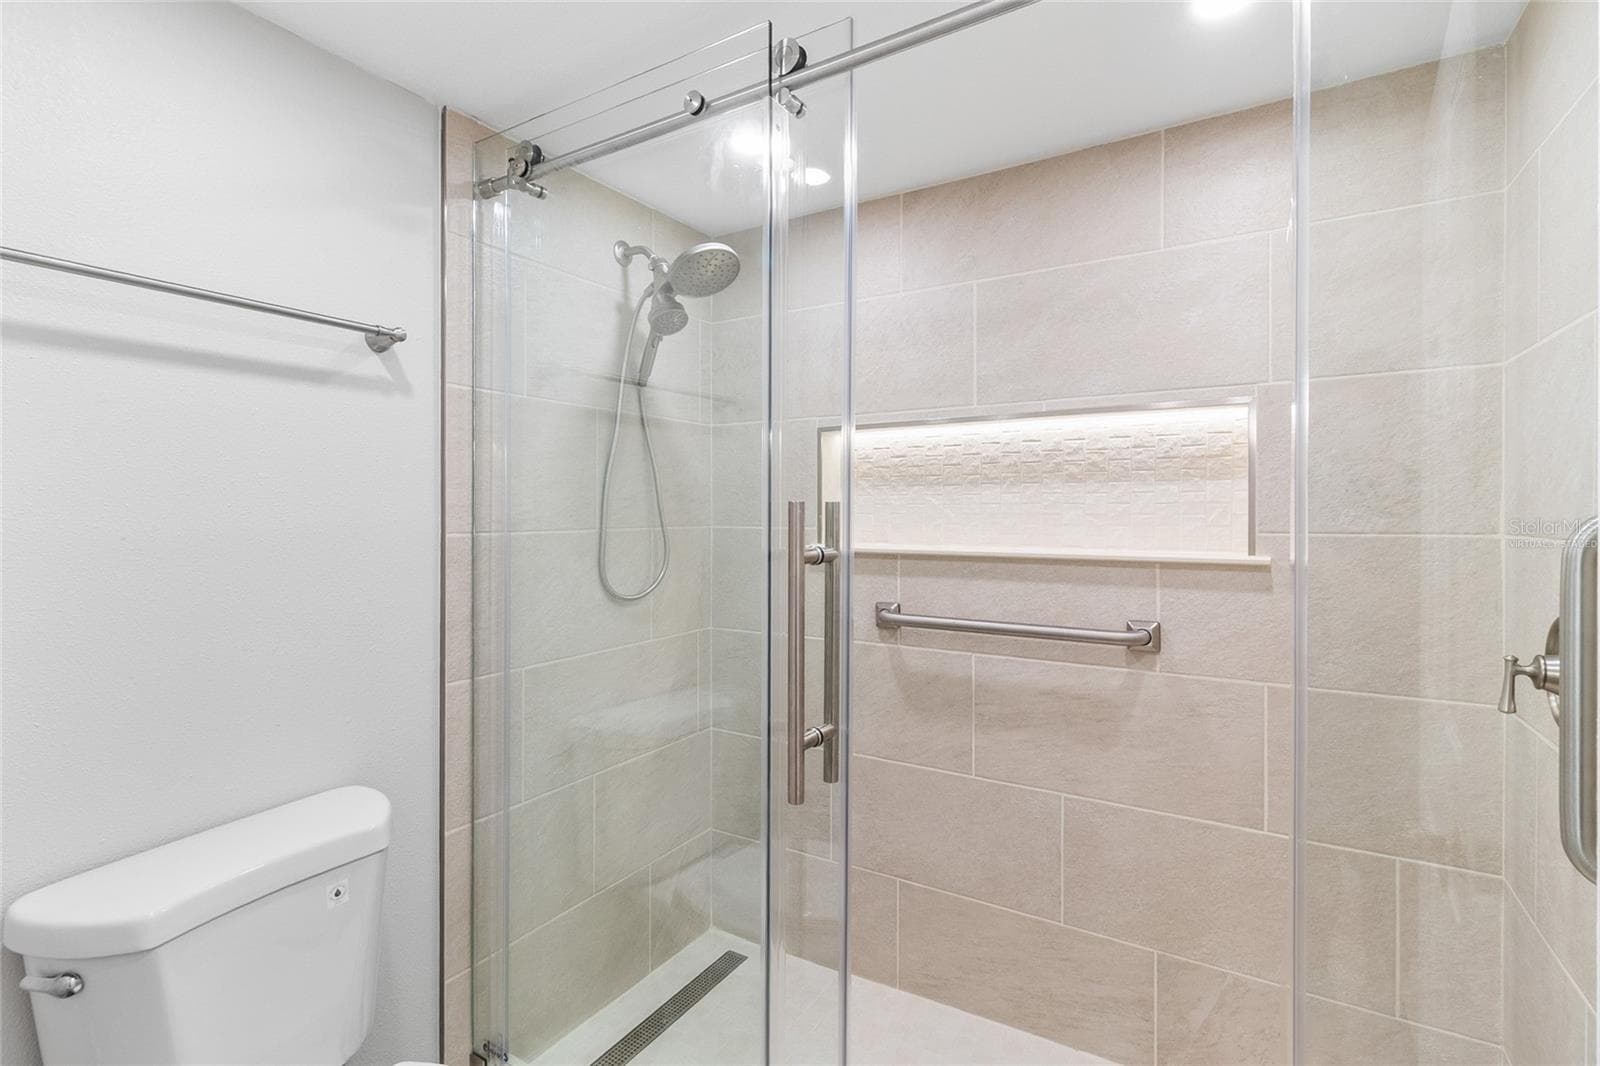
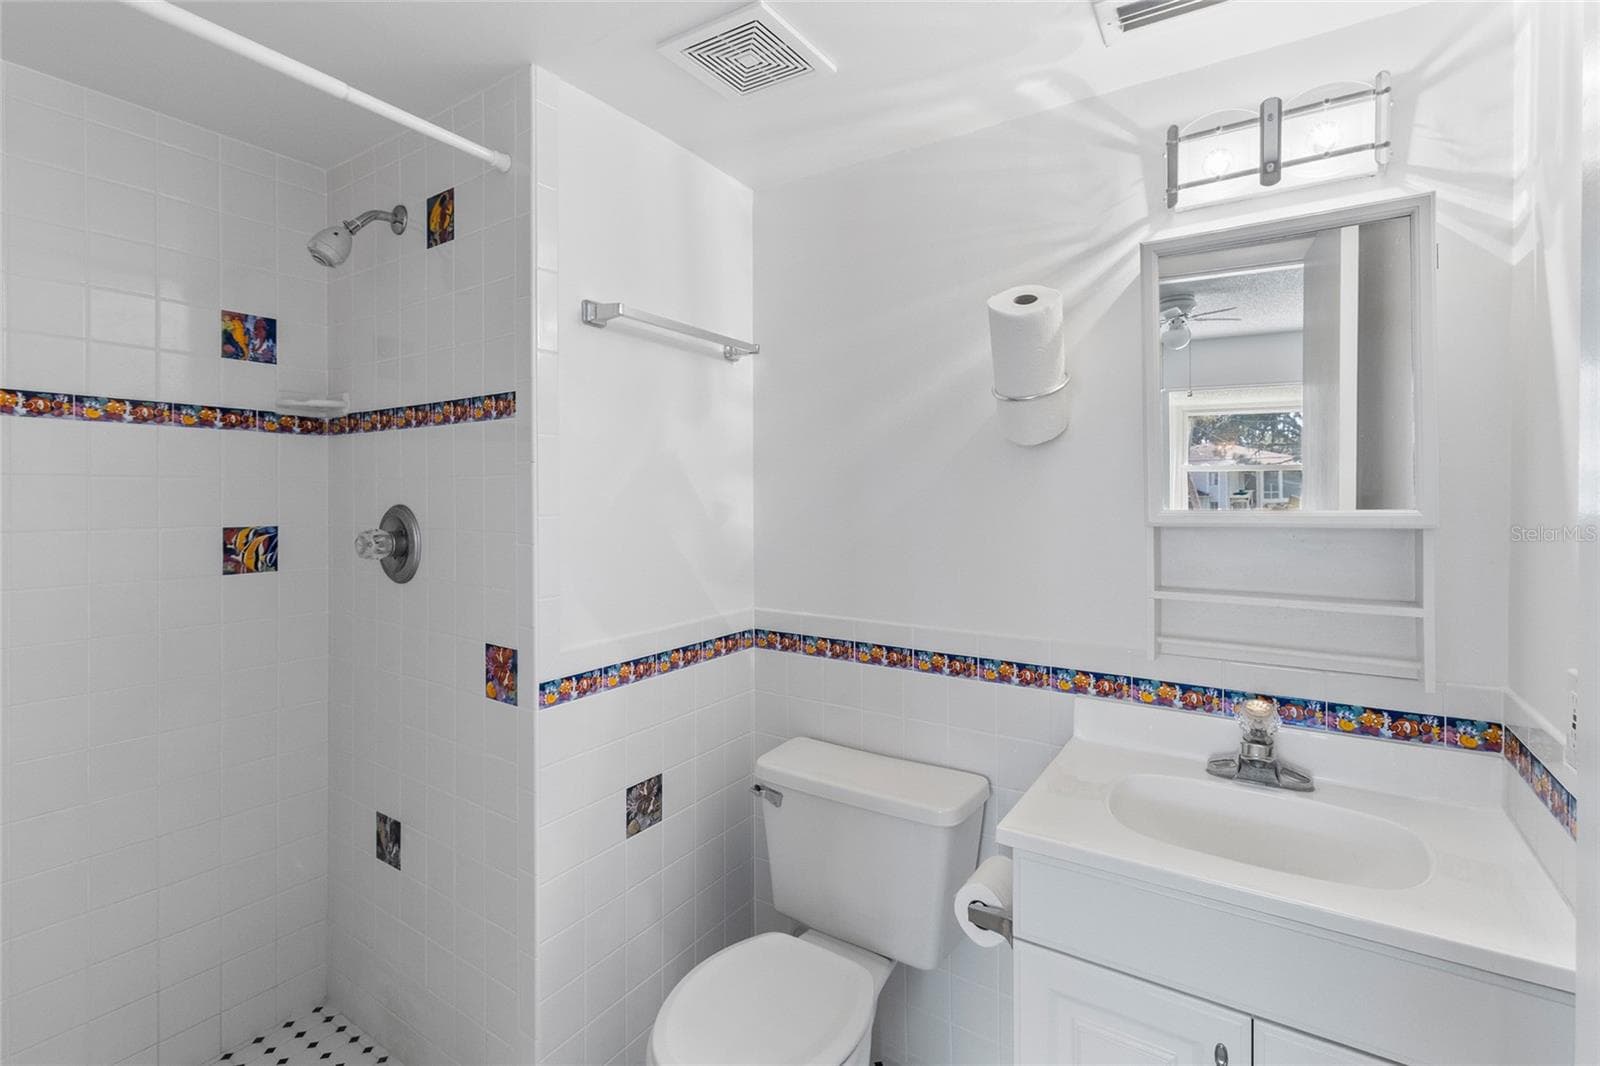
VIRTUALLY STAGED primary bath with updated tile and enclosure - 2980 HAINES BAYSHORE RD #105, CLEARWATER
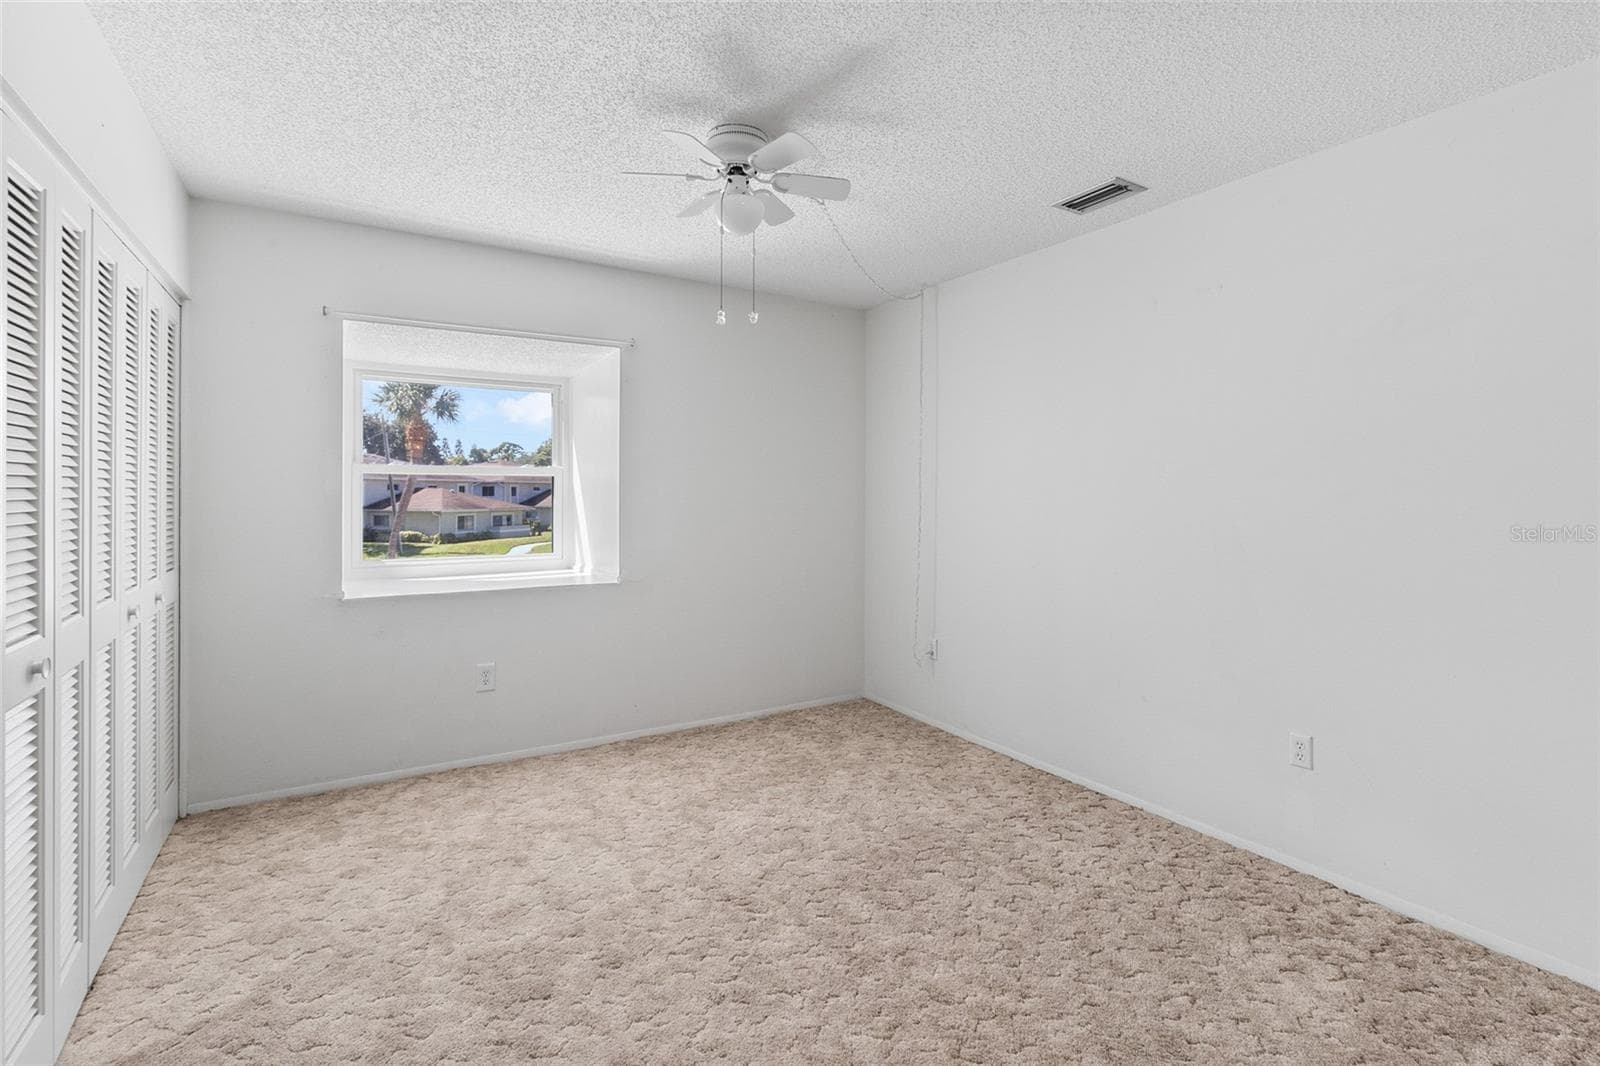
Secondary bedroom from door - 2980 HAINES BAYSHORE RD #105, CLEARWATER
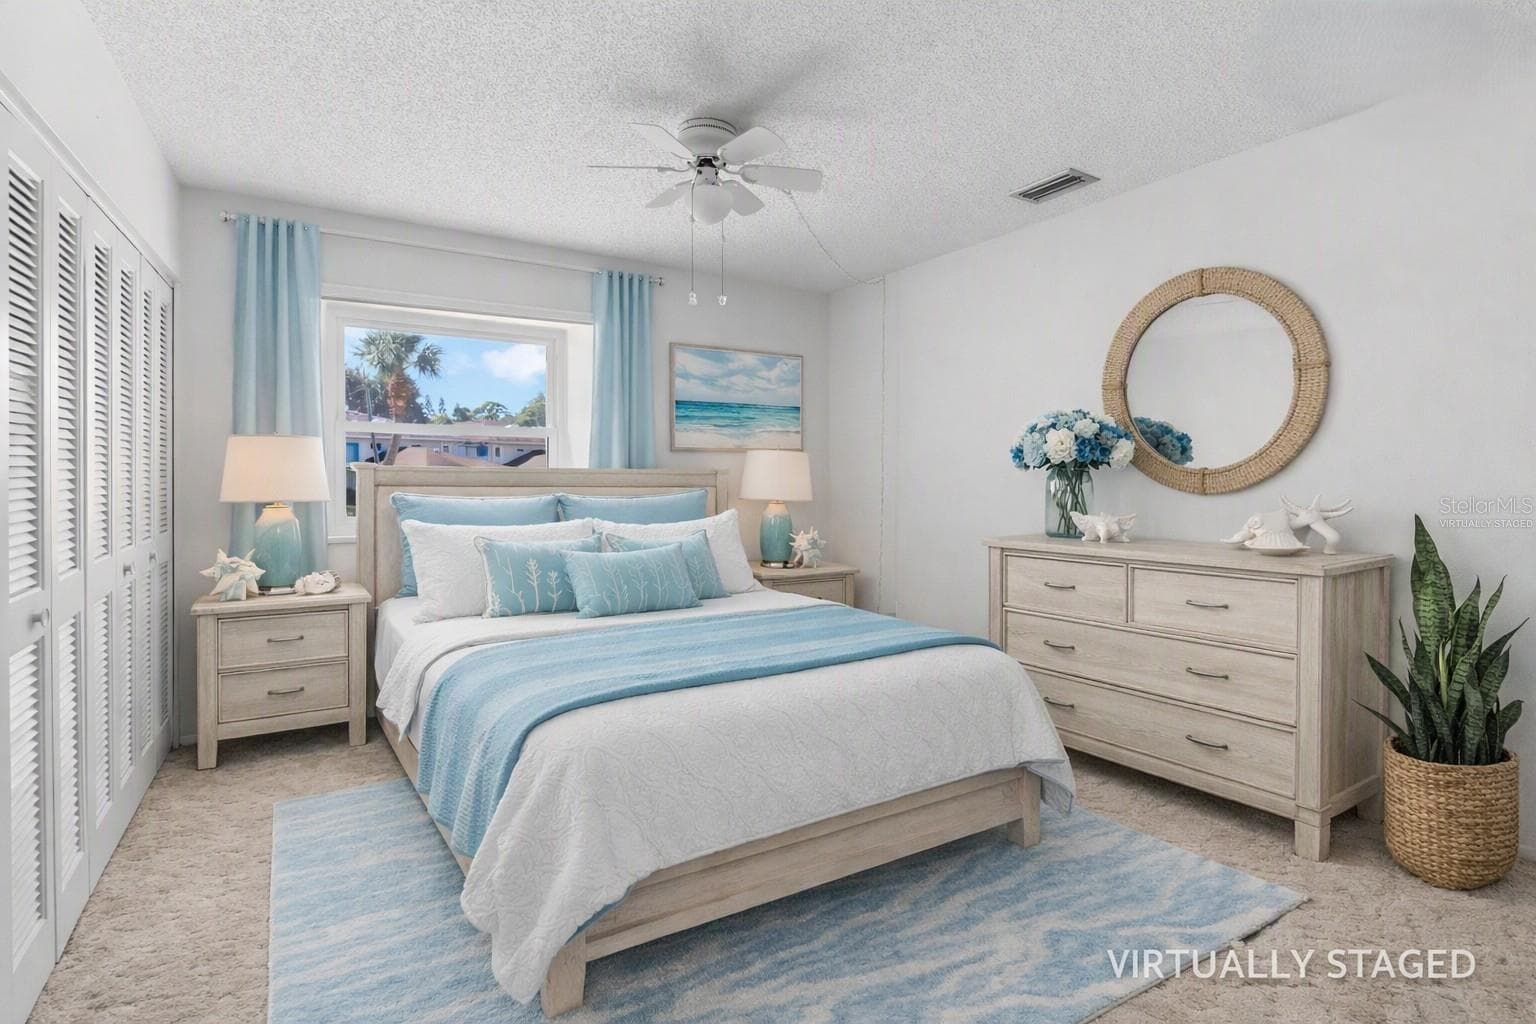
Virtually staged secondary bedroom looking from the door - 2980 HAINES BAYSHORE RD #105, CLEARWATER
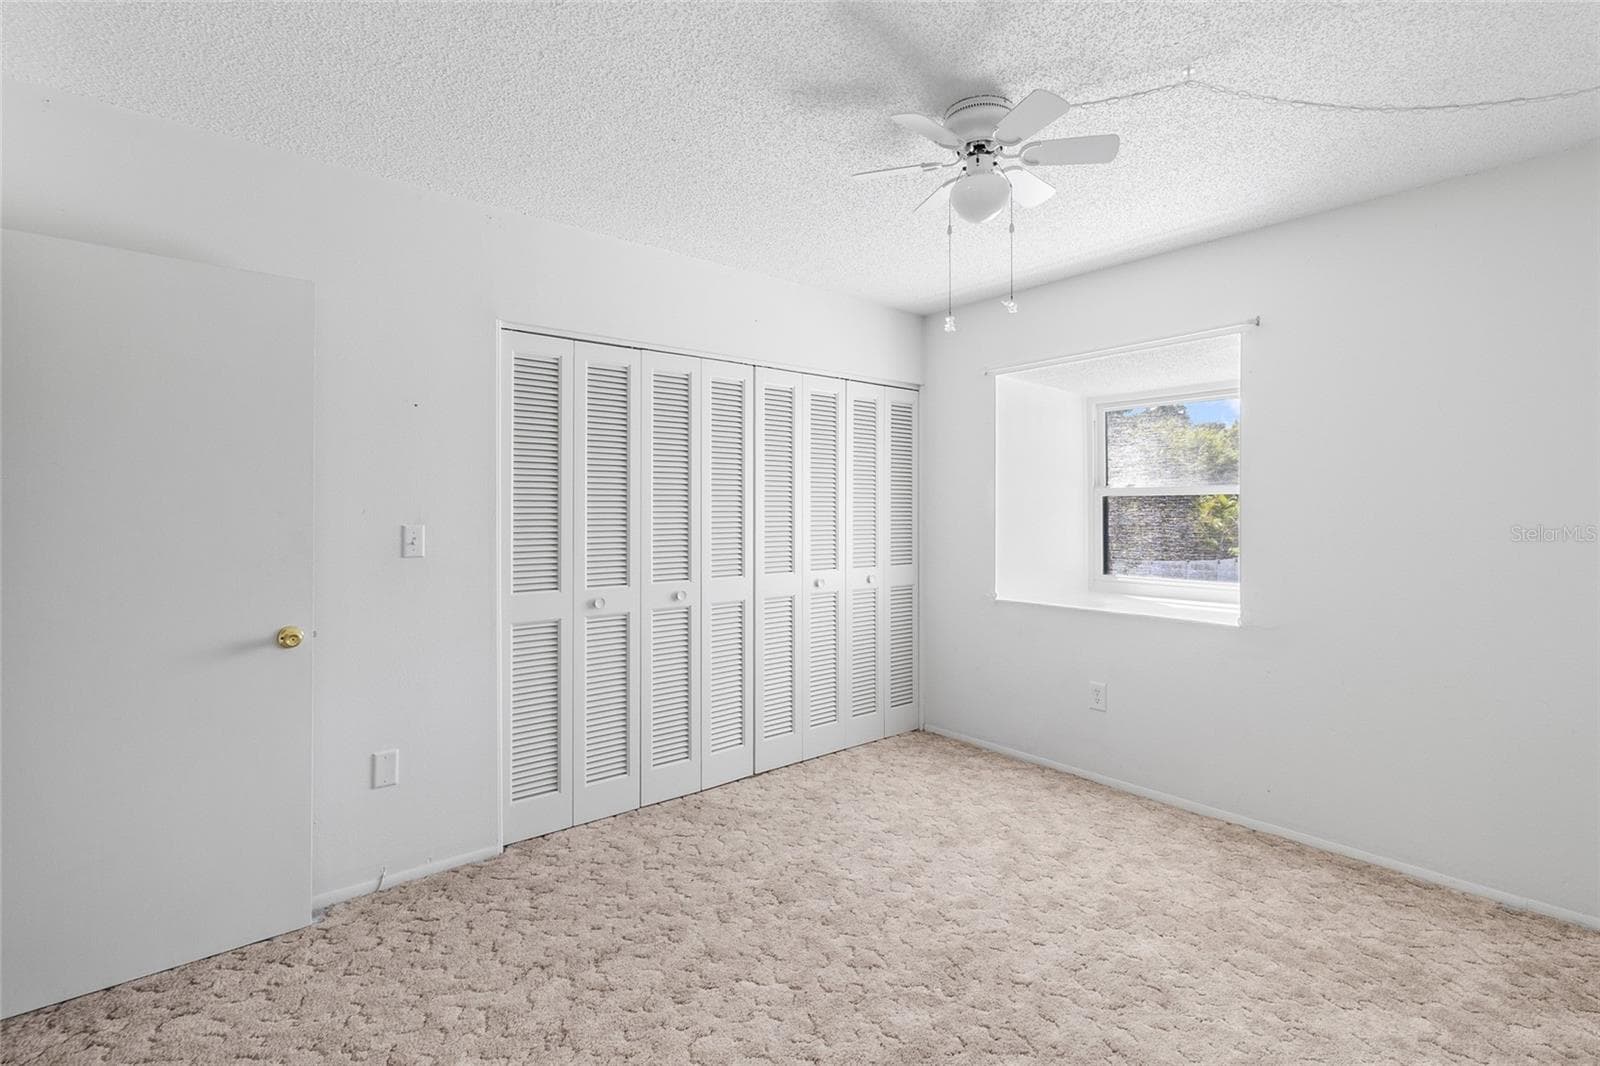
Secondary bedroom - 2980 HAINES BAYSHORE RD #105, CLEARWATER
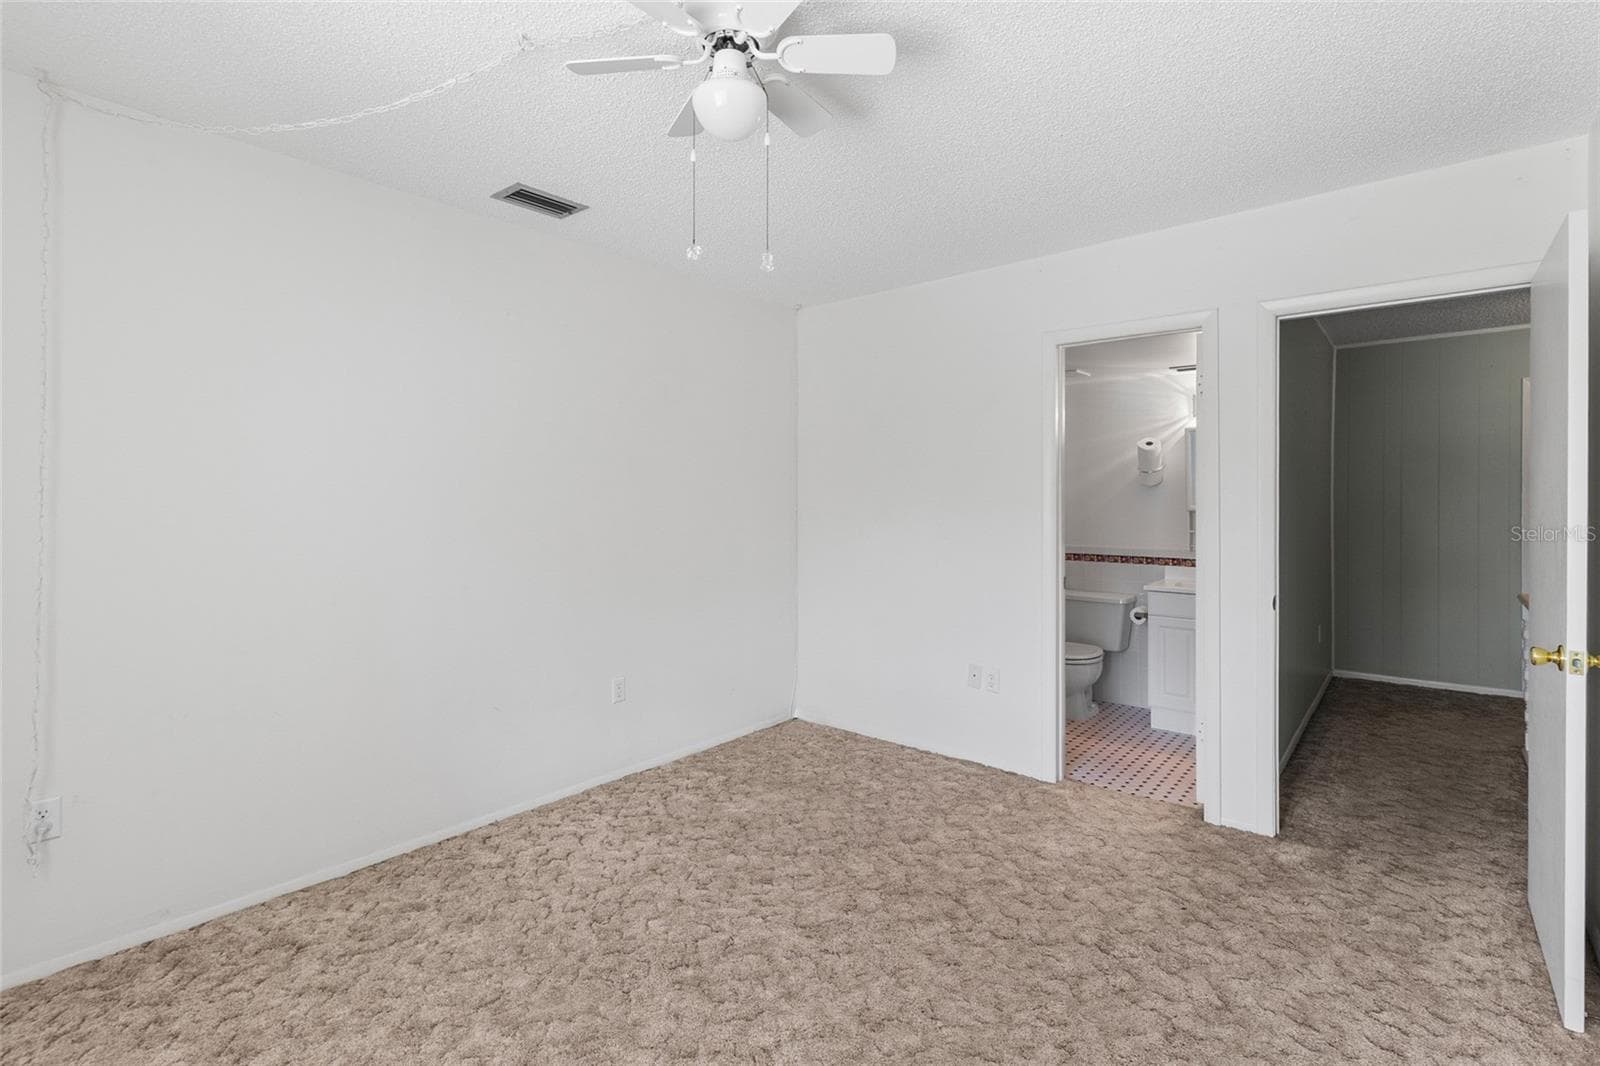
Secondary bedroom looking toward ensuite bath and door - 2980 HAINES BAYSHORE RD #105, CLEARWATER
Virtually Staged Secondary bedroom, bath and hallway area - tile floor - 2980 HAINES BAYSHORE RD #105, CLEARWATER
Scond bedroom looking toward private ensuite bath - 2980 HAINES BAYSHORE RD #105, CLEARWATER
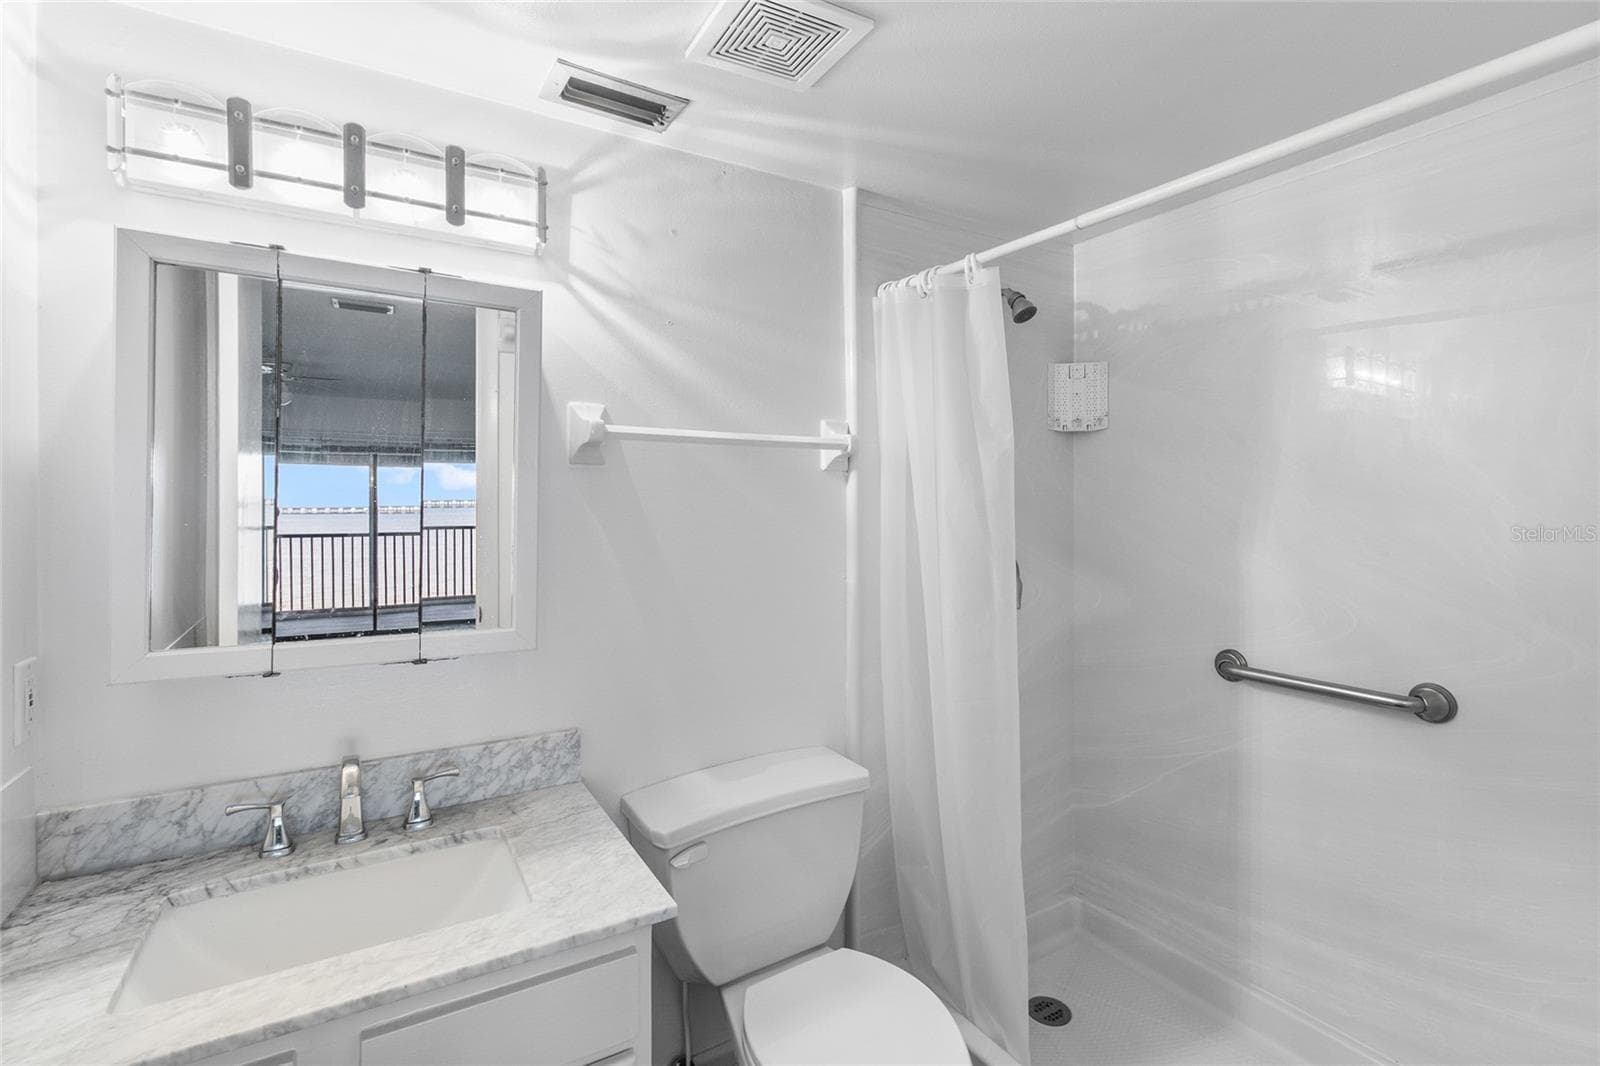
Secondary ensuite bath - 2980 HAINES BAYSHORE RD #105, CLEARWATER
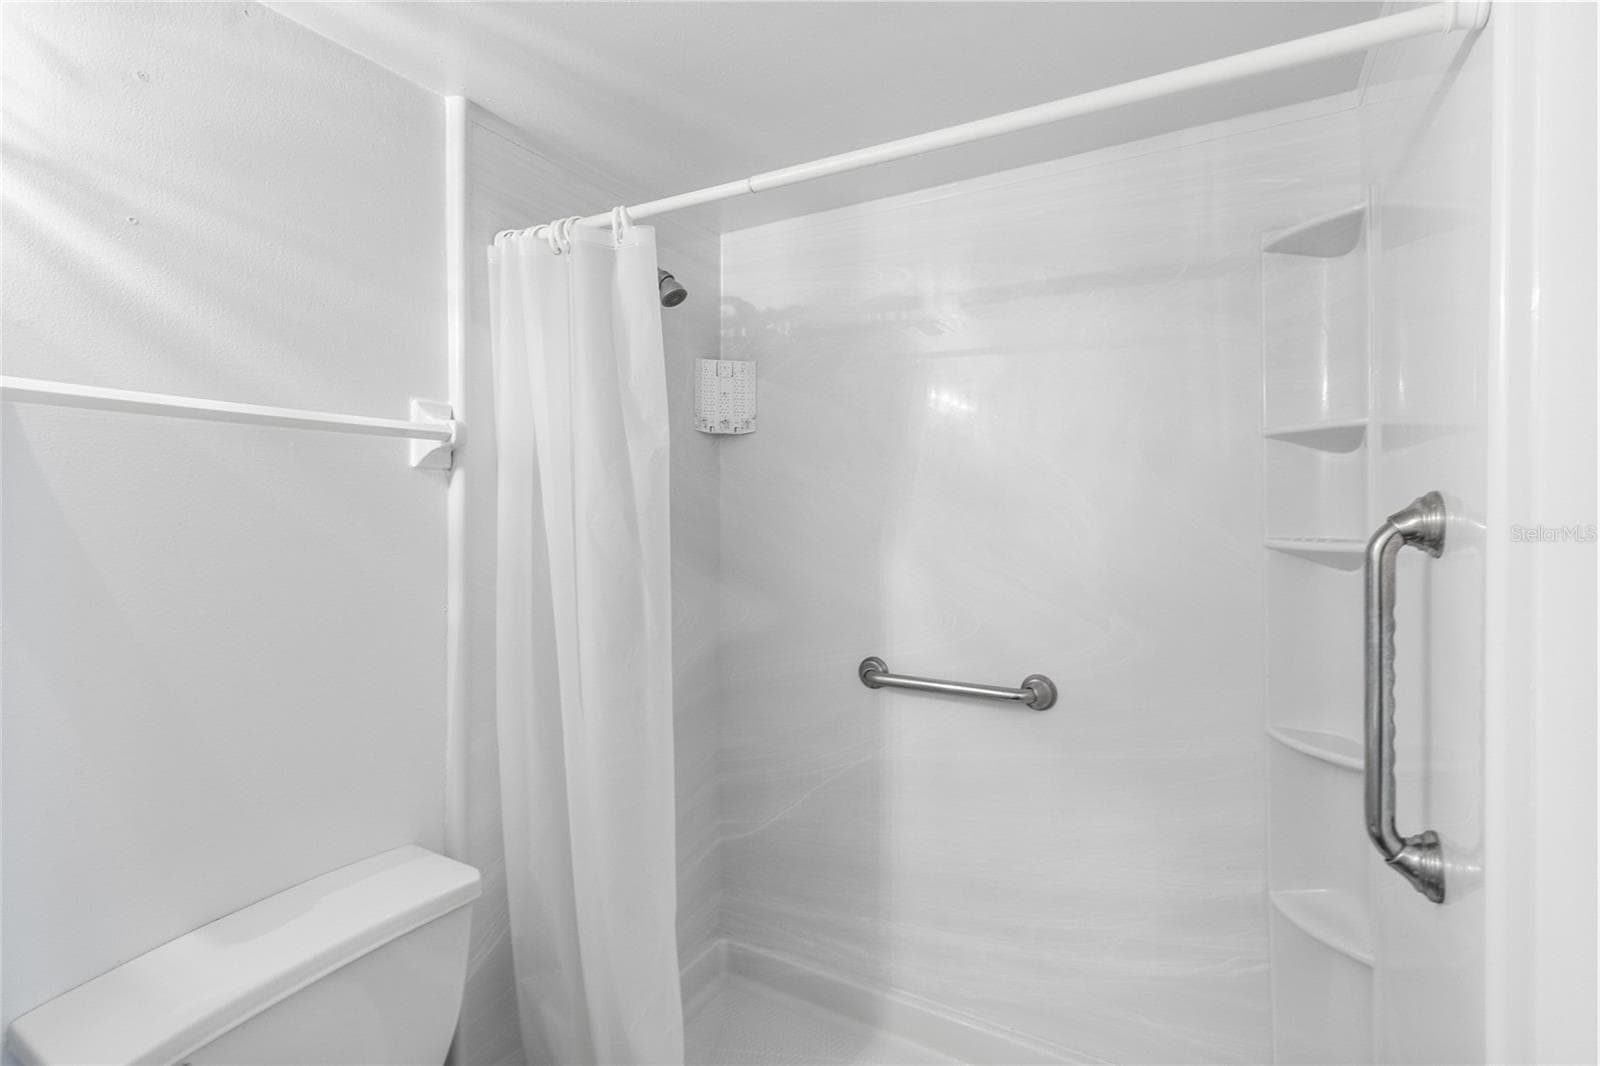
Secondary ensuite bath - shower - 2980 HAINES BAYSHORE RD #105, CLEARWATER
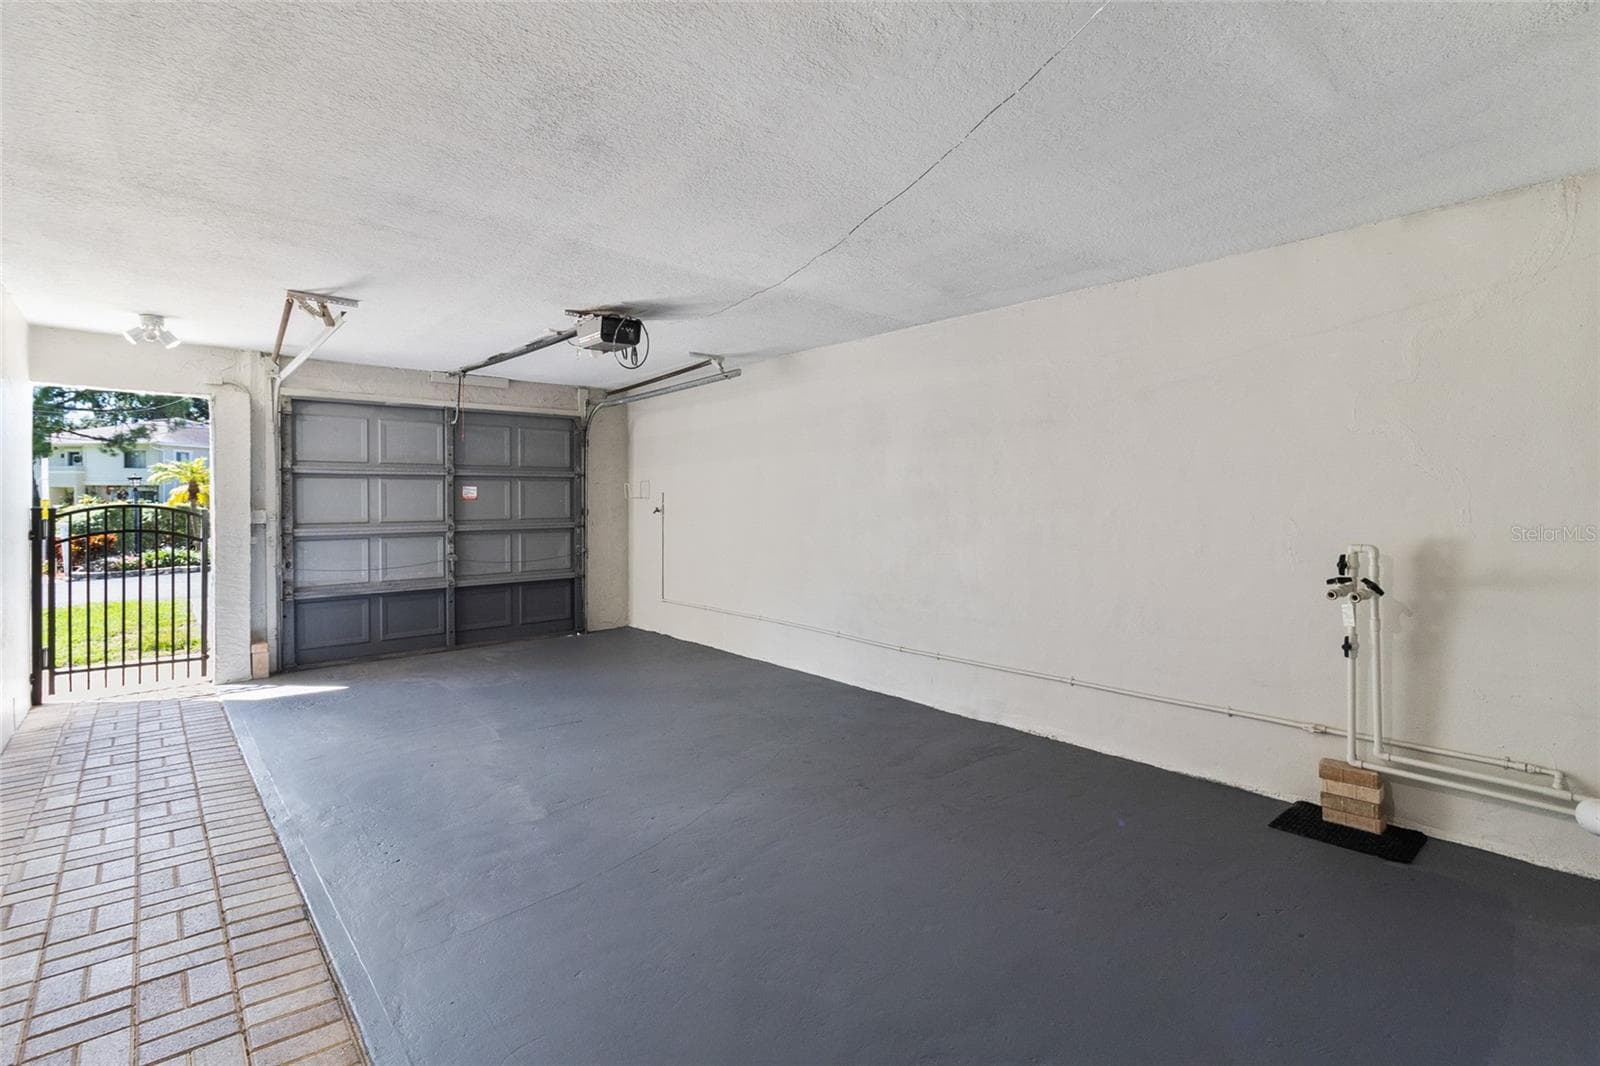
Open concept garage with door, opener and hookup for water softner - 2980 HAINES BAYSHORE RD #105, CLEARWATER
Condominium at 2980 HAINES BAYSHORE RD #105, CLEARWATER, photo 54 of 86
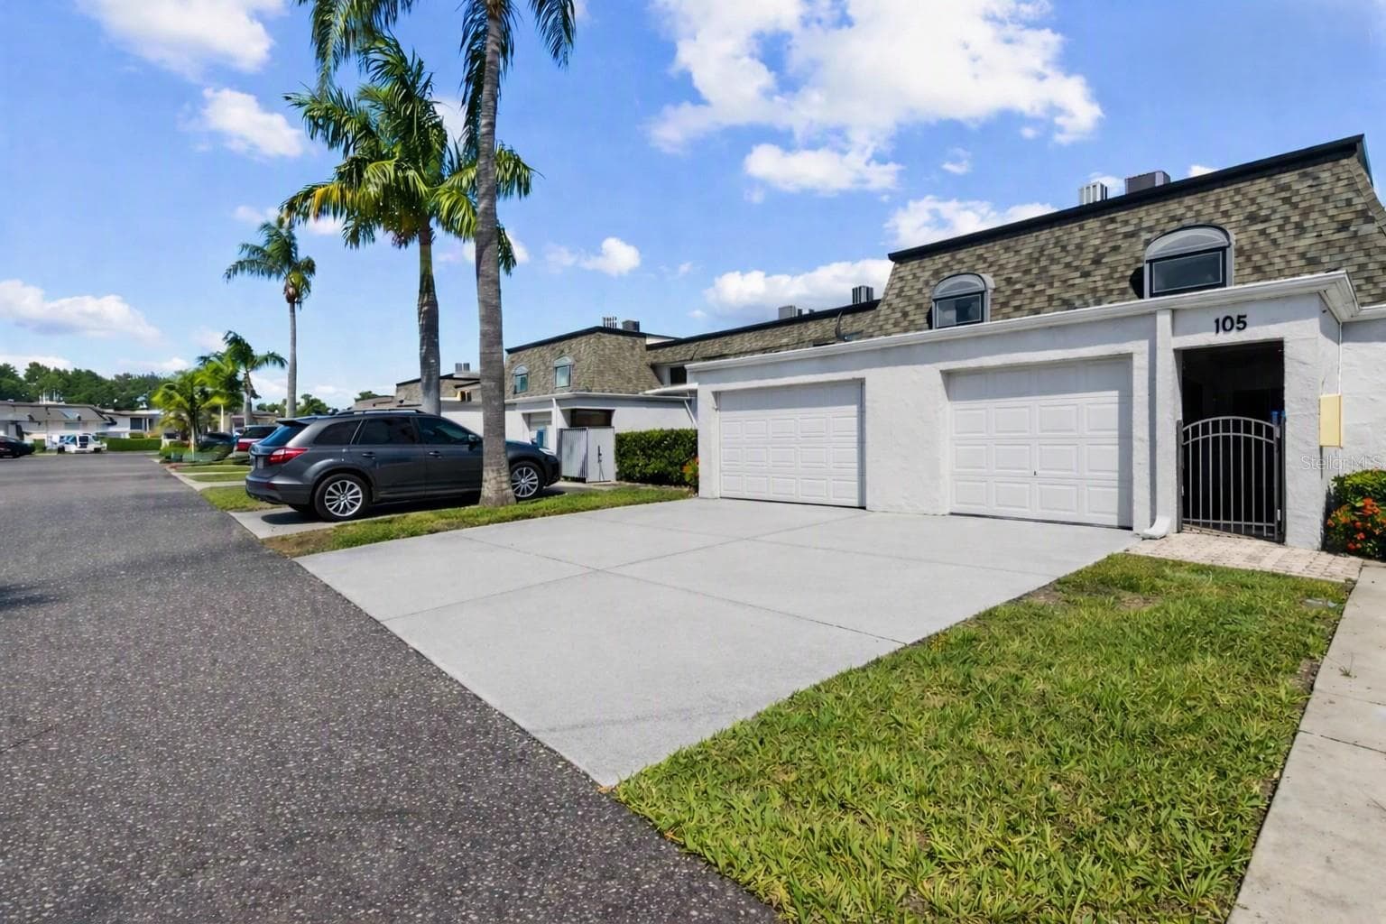
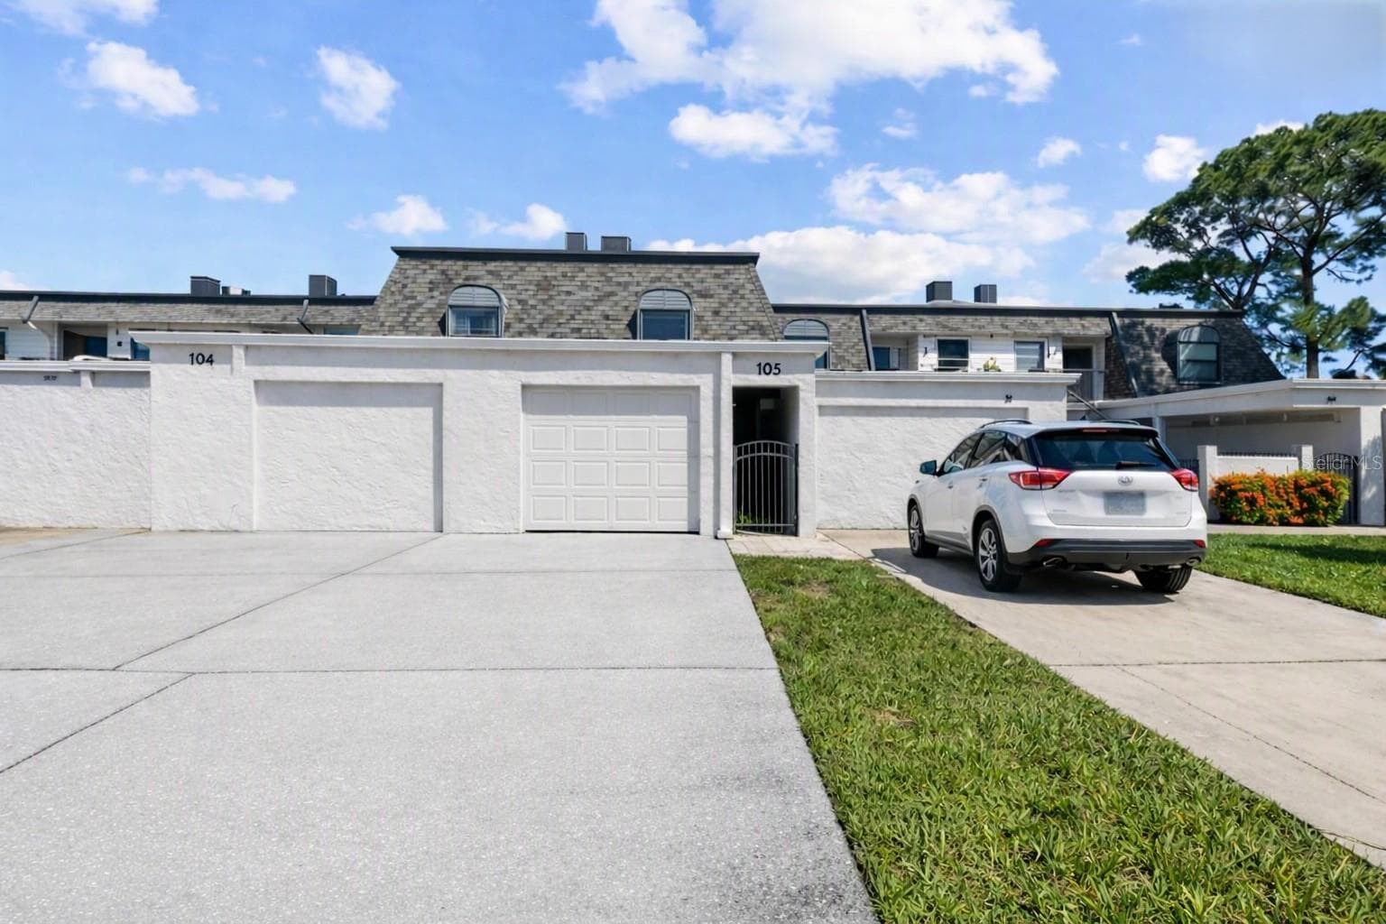
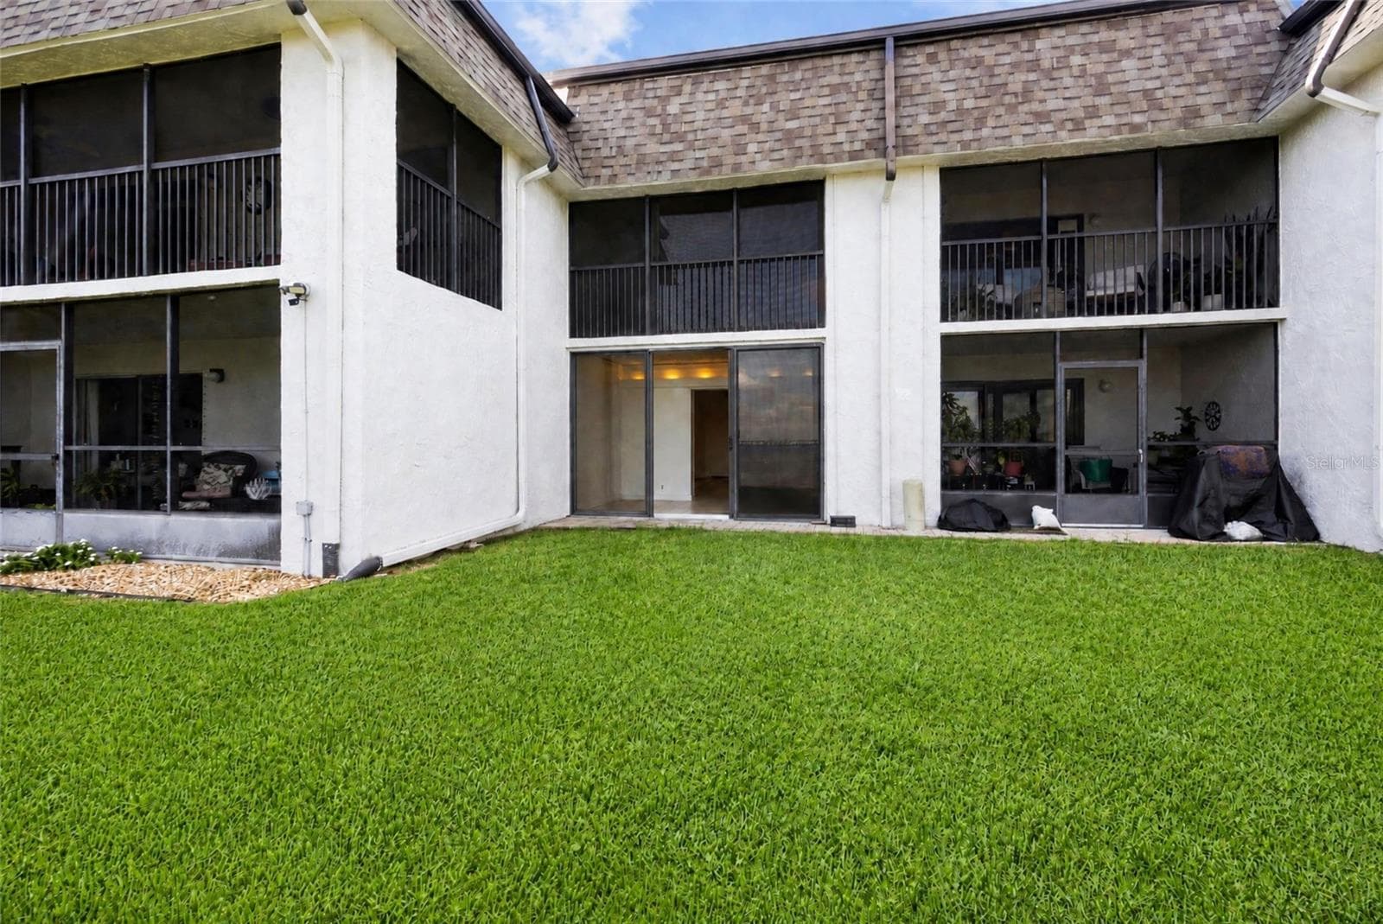
Front of Condo - 2980 HAINES BAYSHORE RD #105, CLEARWATER
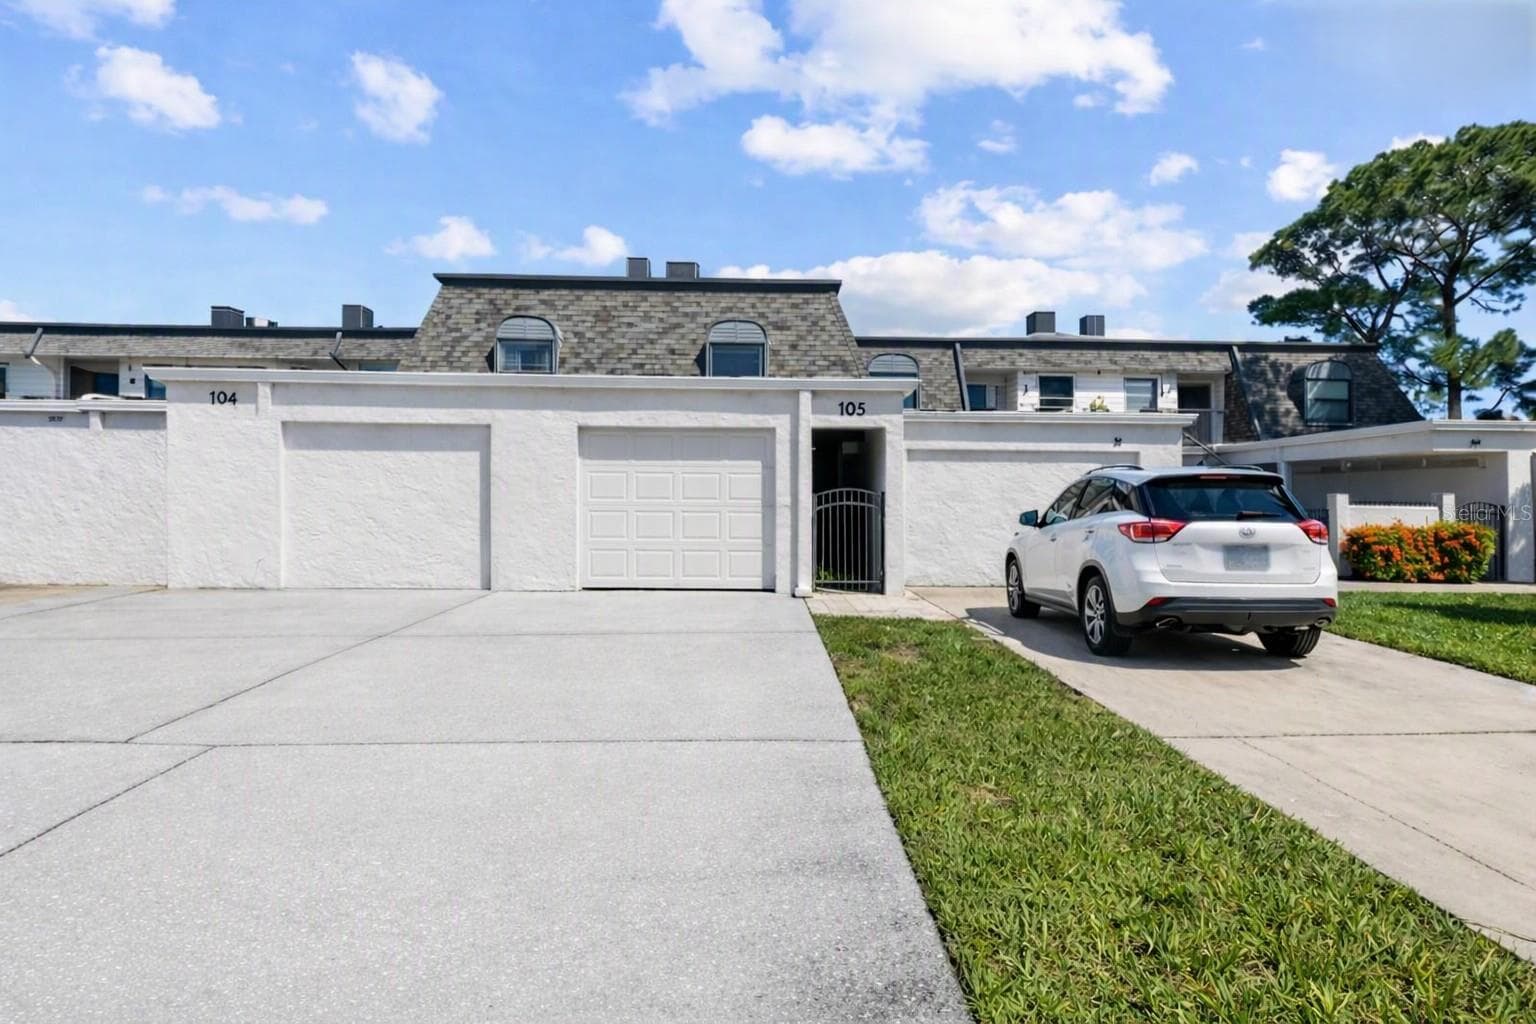
Looking toward the condo - 2980 HAINES BAYSHORE RD #105, CLEARWATER
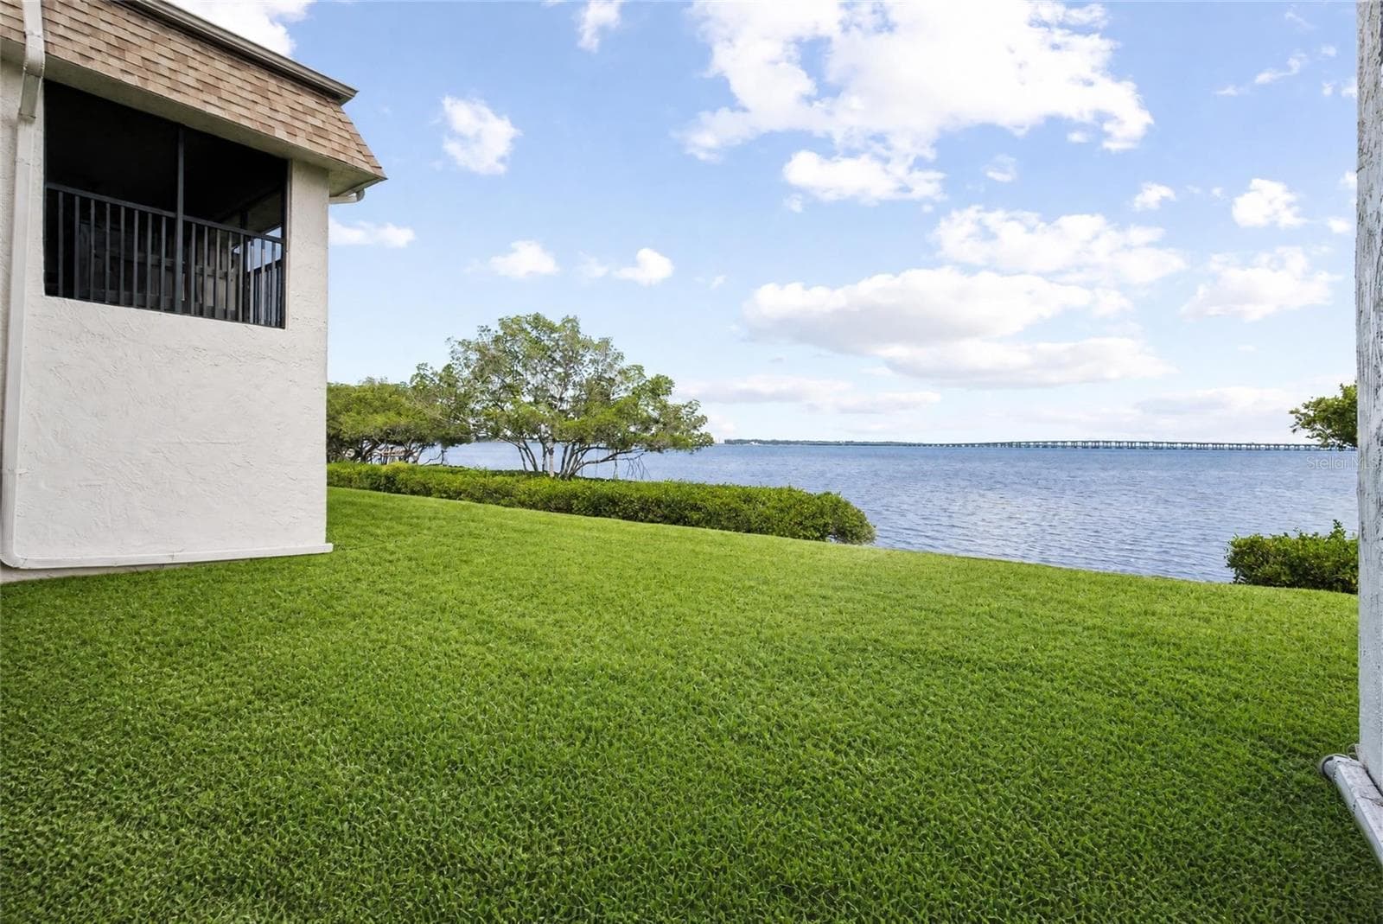
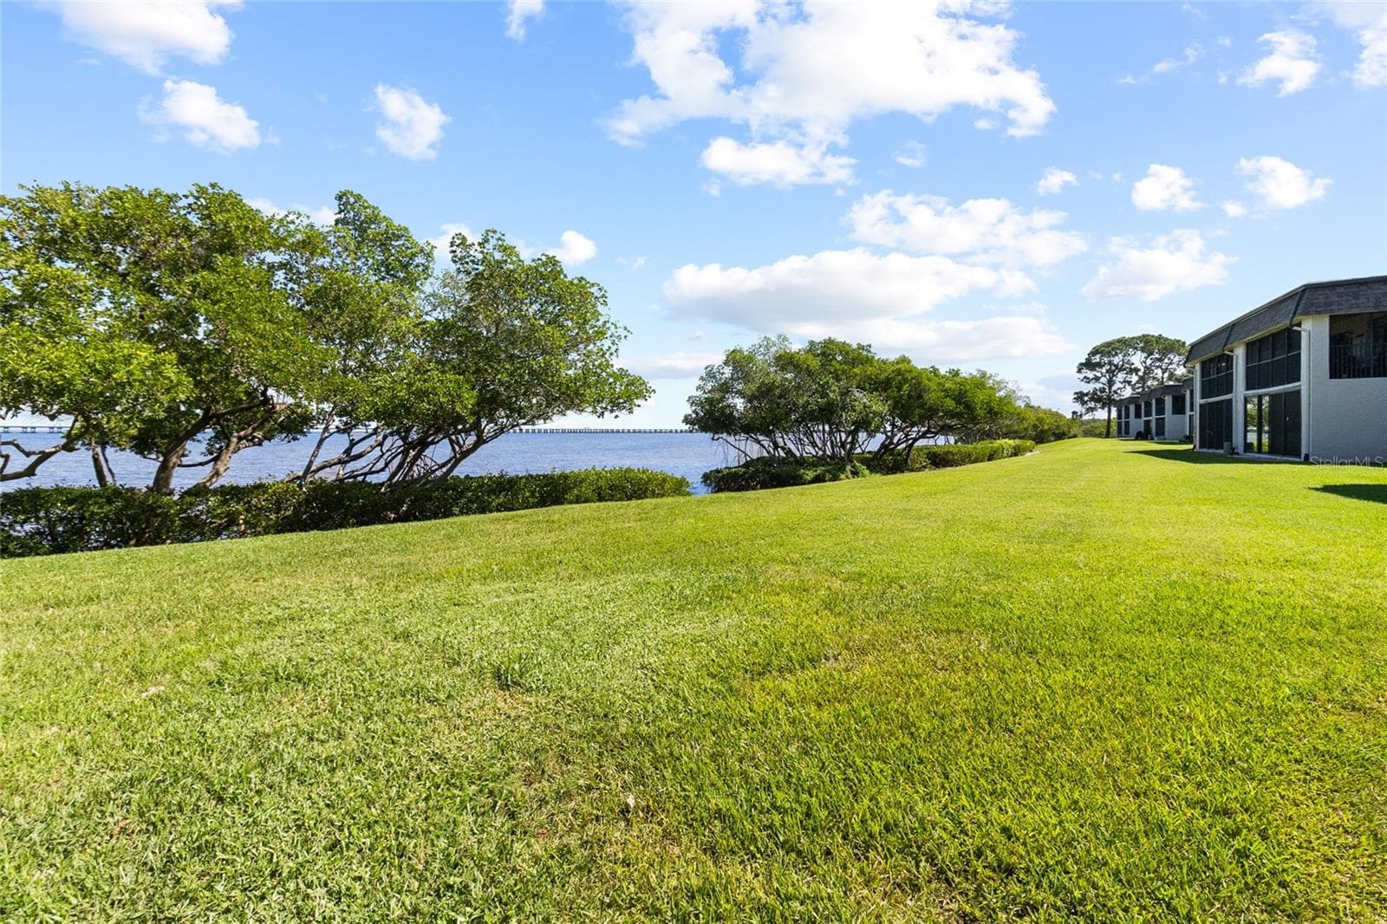
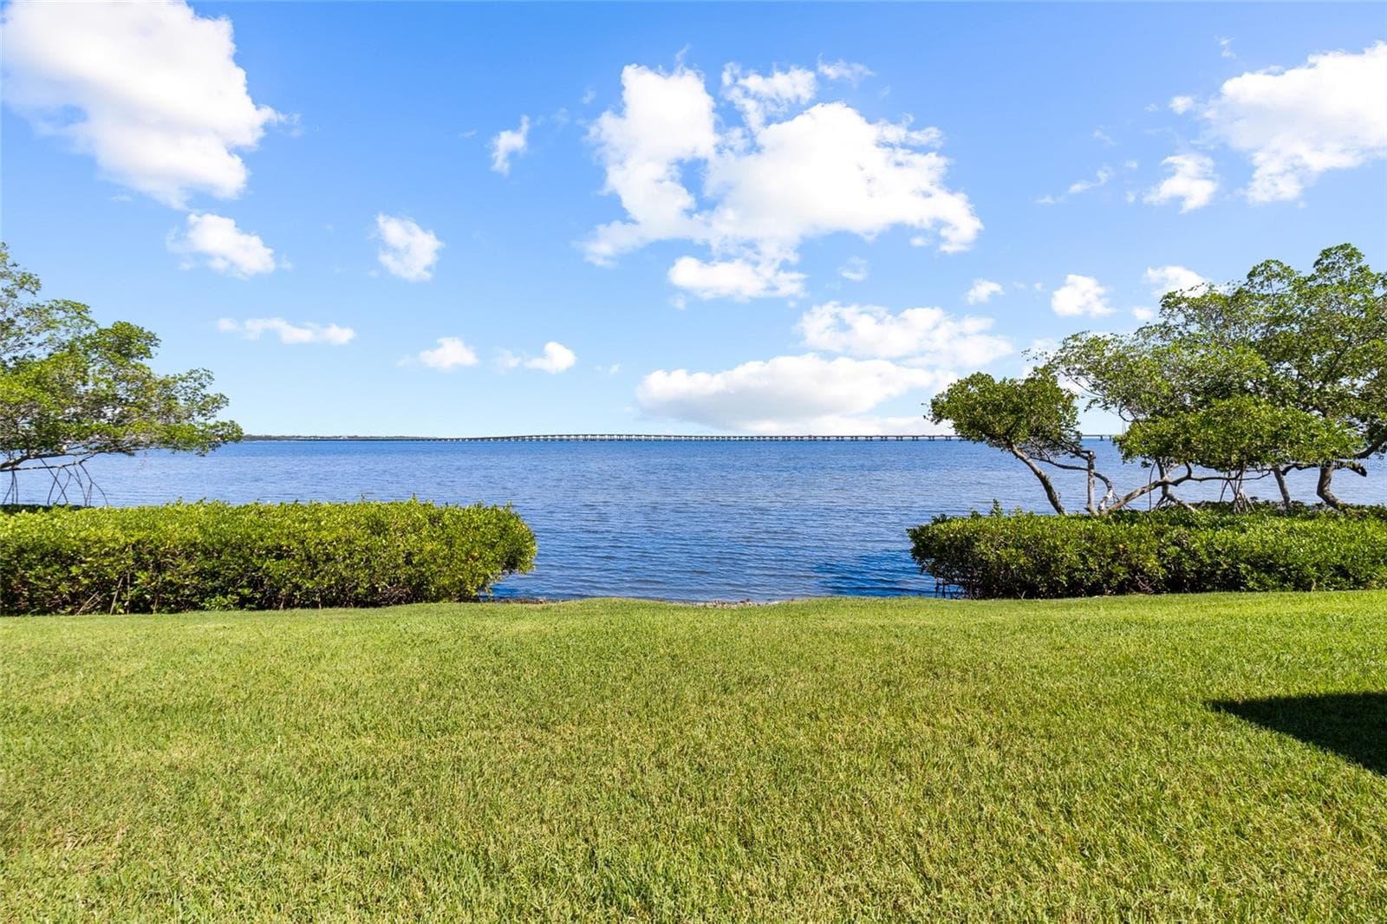
Unobstructed views from rear of building - 2980 HAINES BAYSHORE RD #105, CLEARWATER
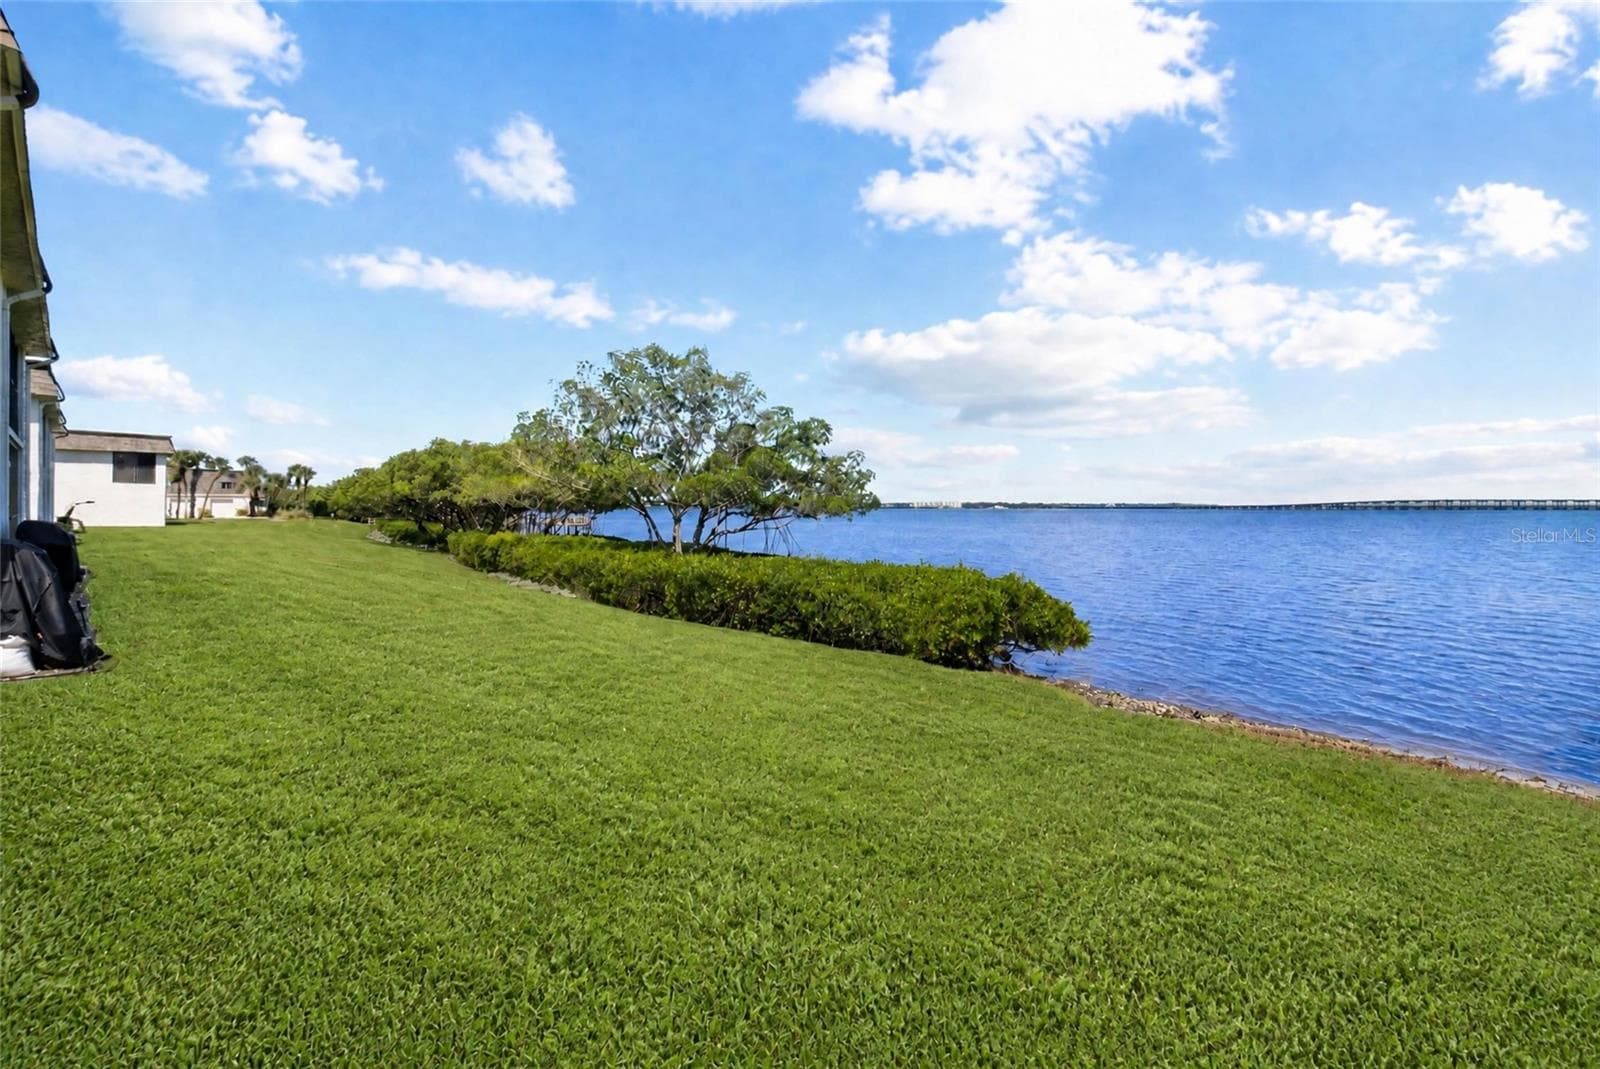
Panoramic water views - 2980 HAINES BAYSHORE RD #105, CLEARWATER
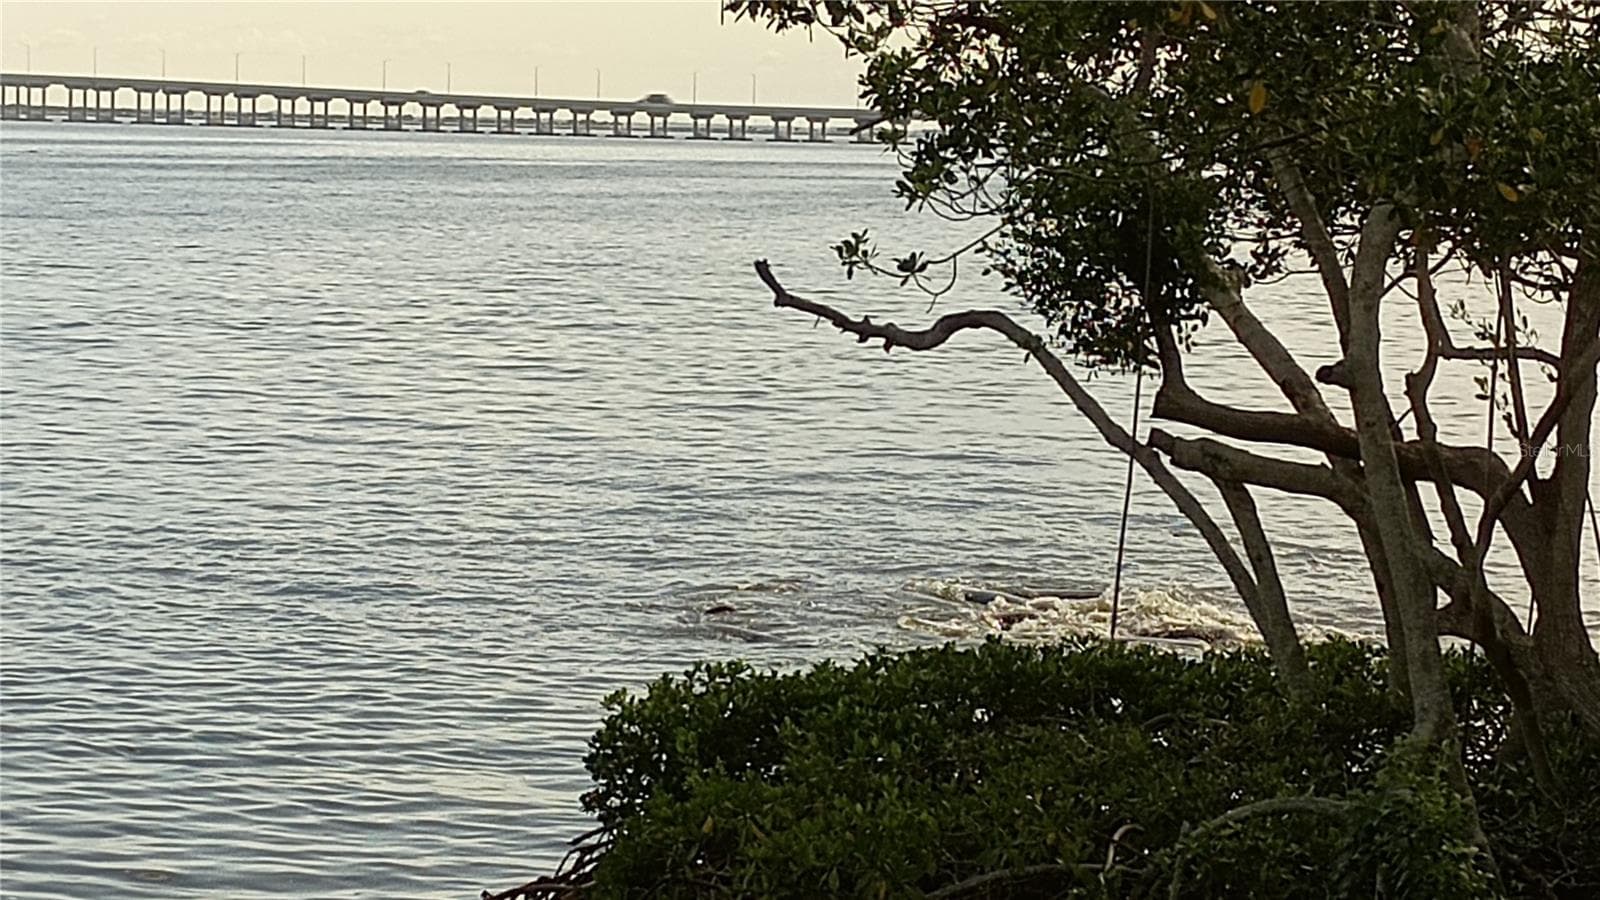
View of mangroves from back yard - 2980 HAINES BAYSHORE RD #105, CLEARWATER
Unobstructed water views directly behind unit - 2980 HAINES BAYSHORE RD #105, CLEARWATER
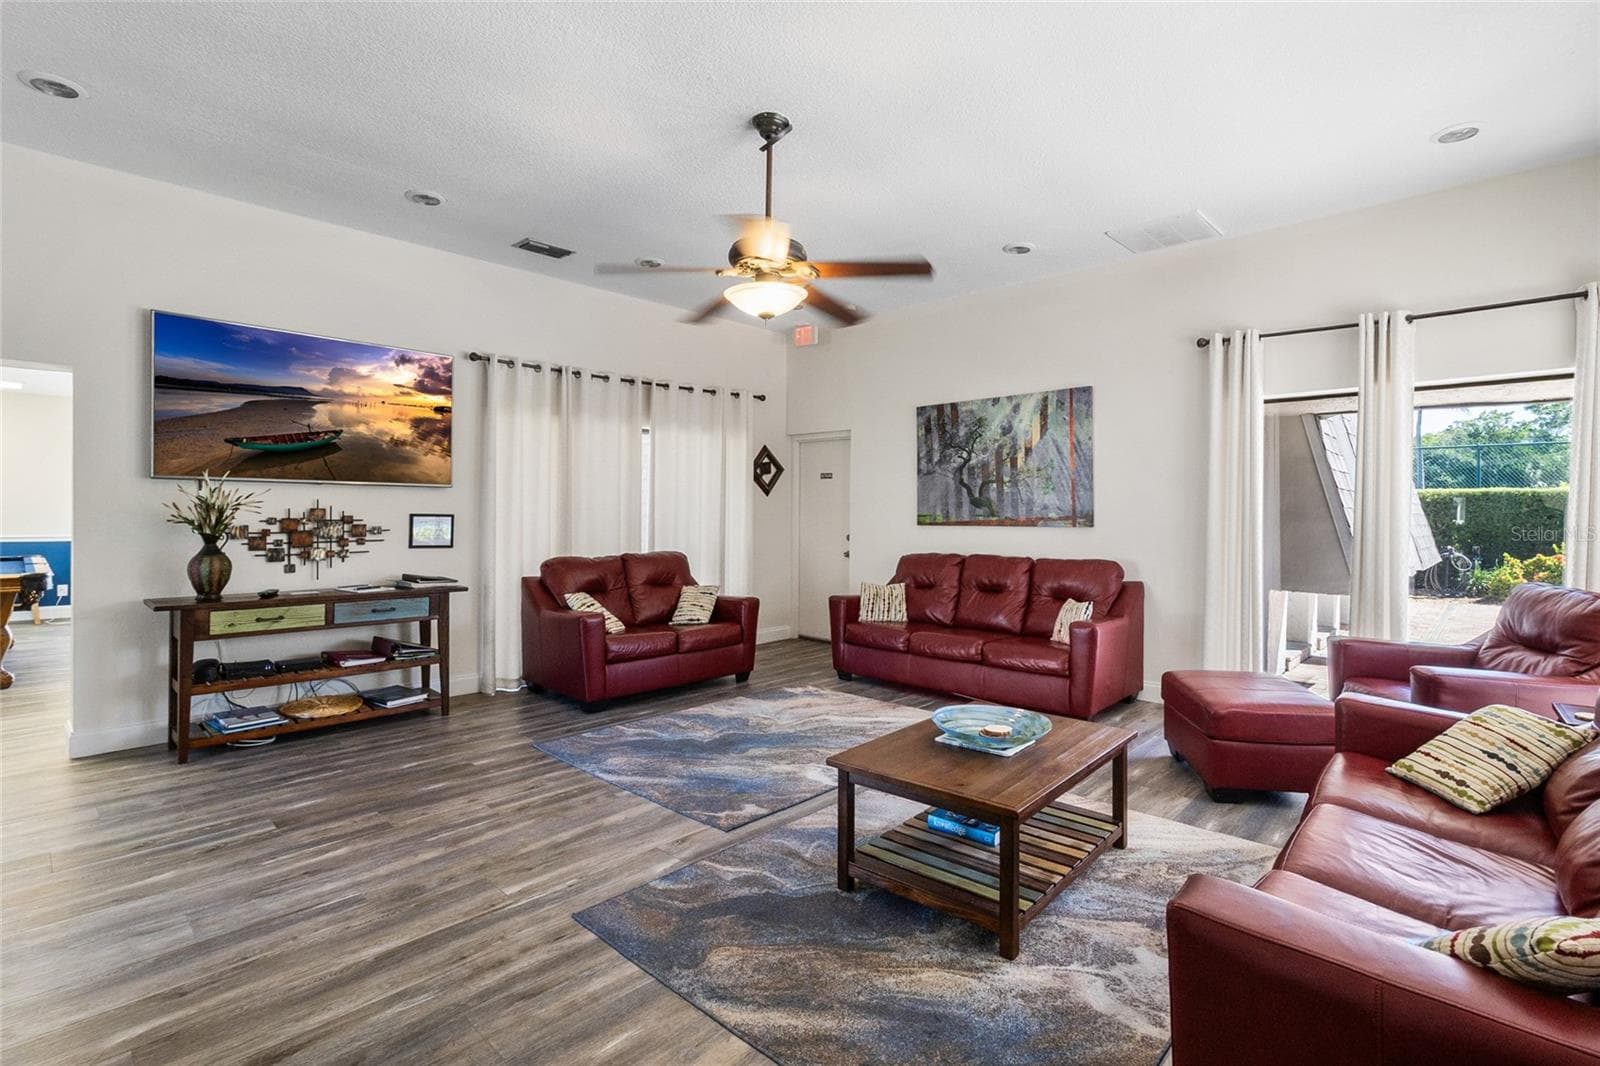
Clubhouse - 2980 HAINES BAYSHORE RD #105, CLEARWATER
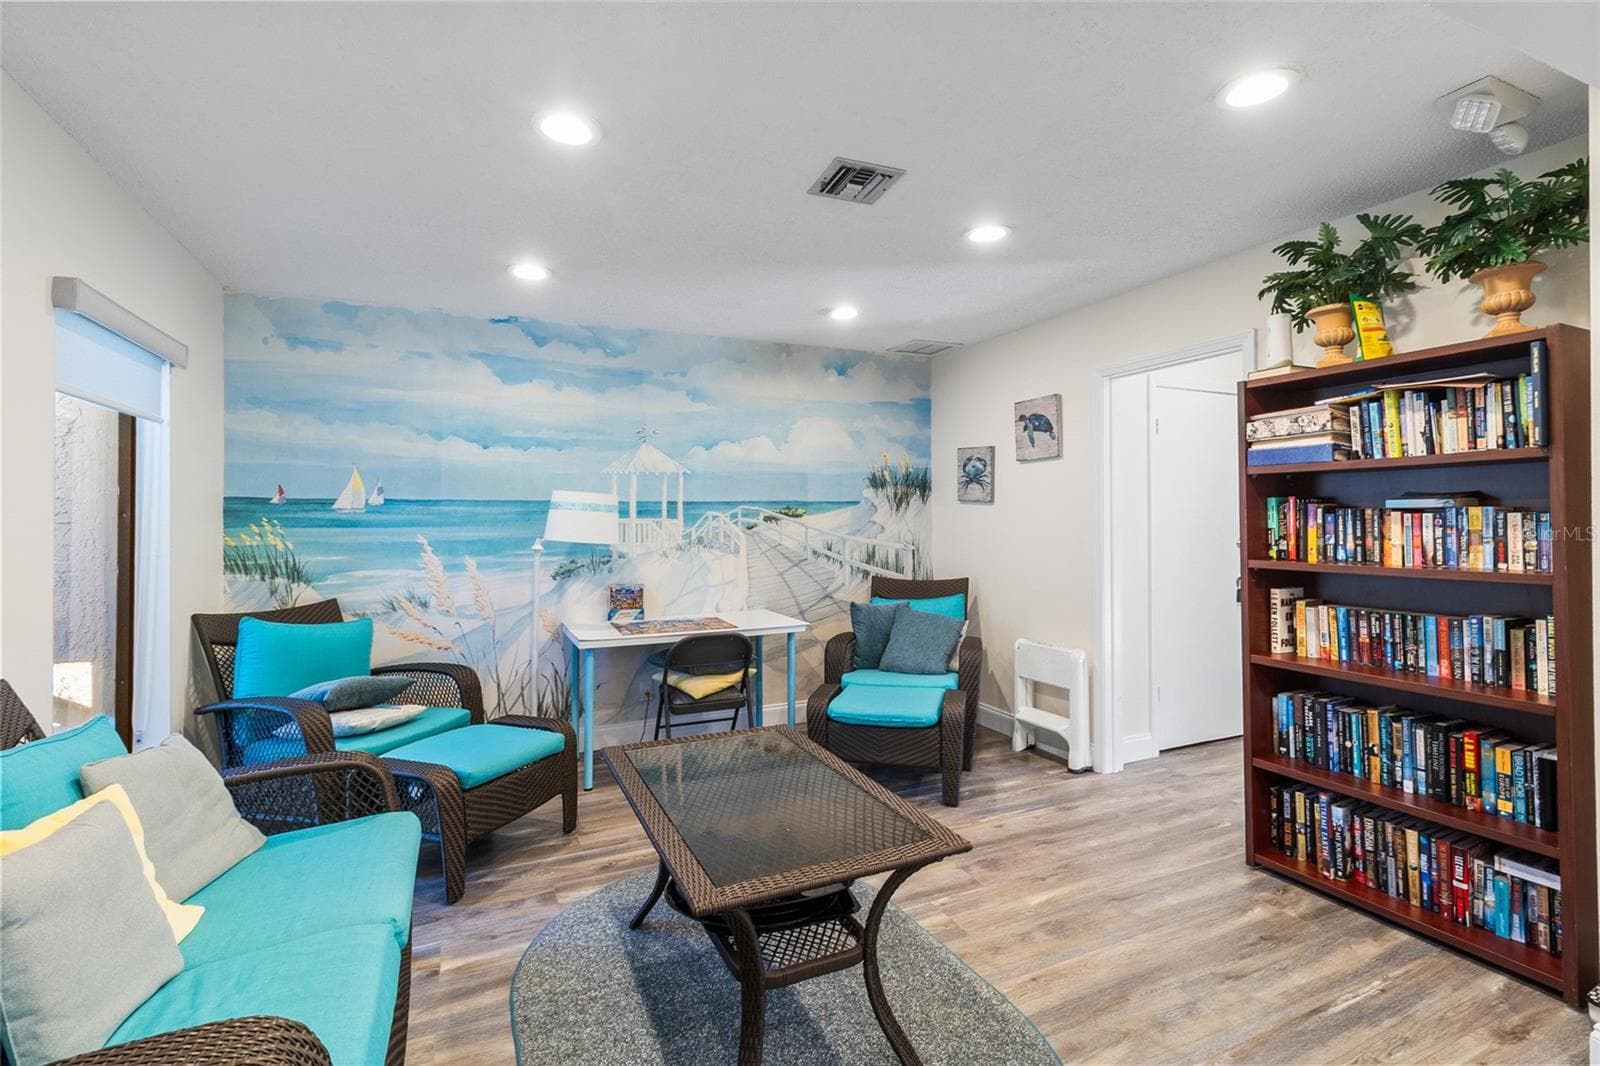
Clubhouse reading room - 2980 HAINES BAYSHORE RD #105, CLEARWATER
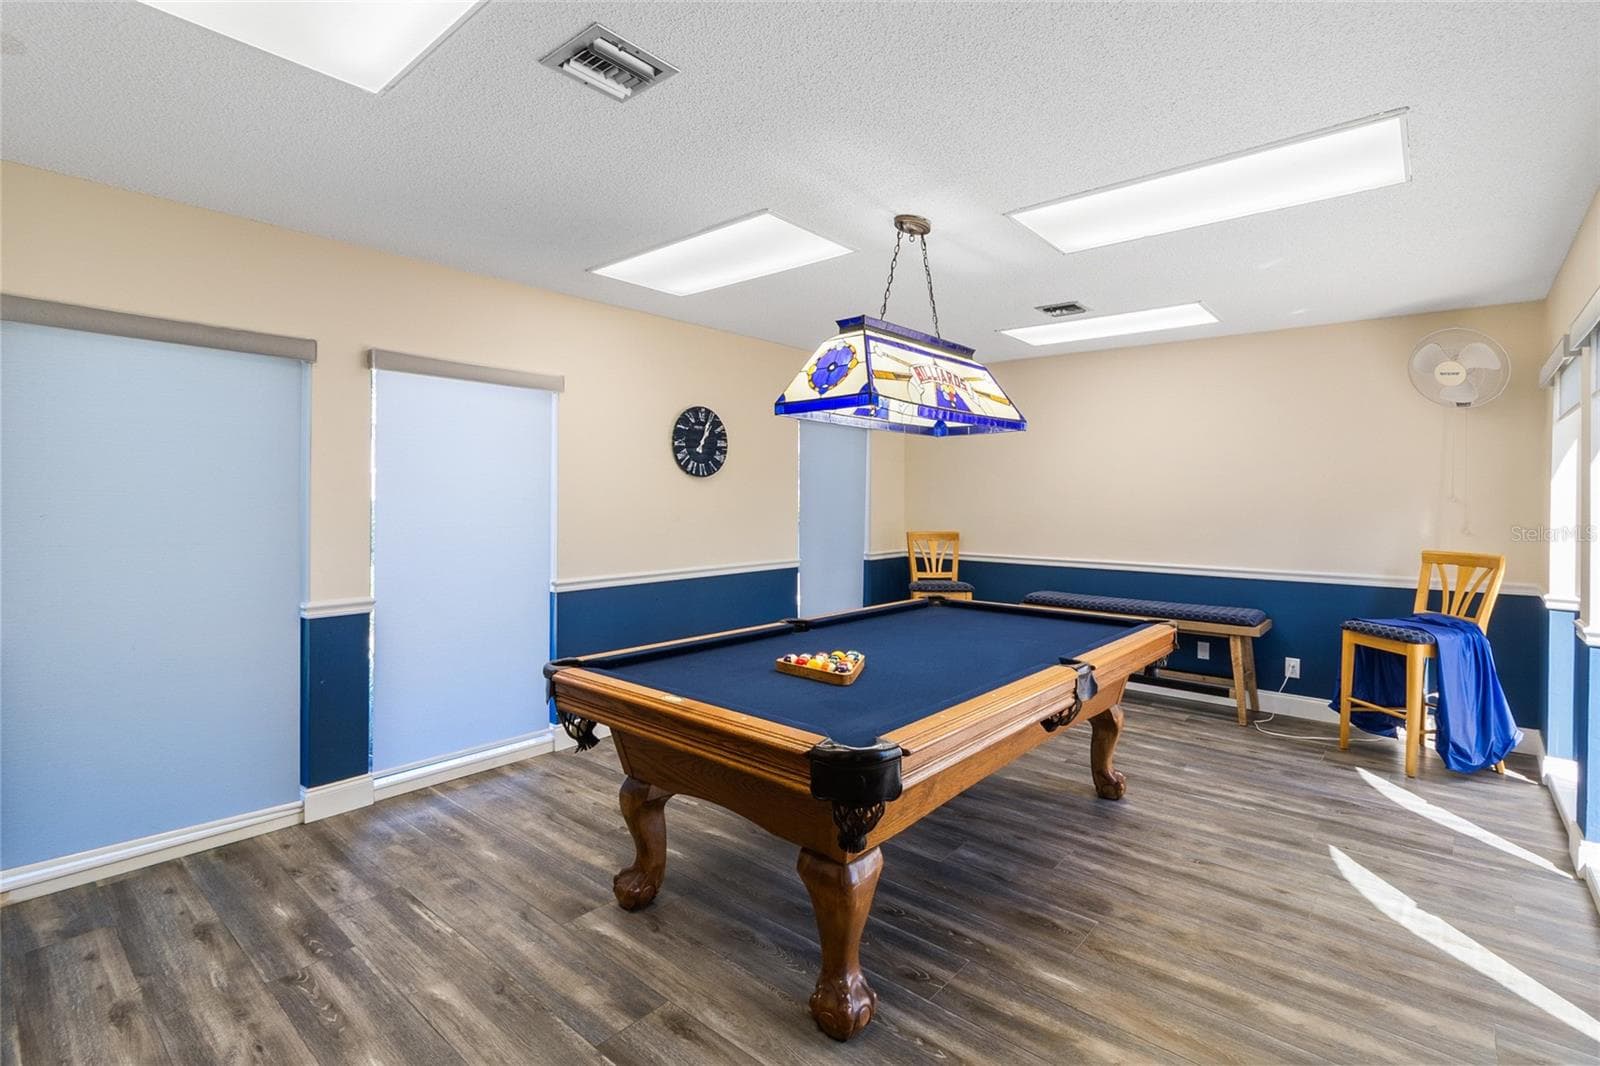
Club house game room - 2980 HAINES BAYSHORE RD #105, CLEARWATER
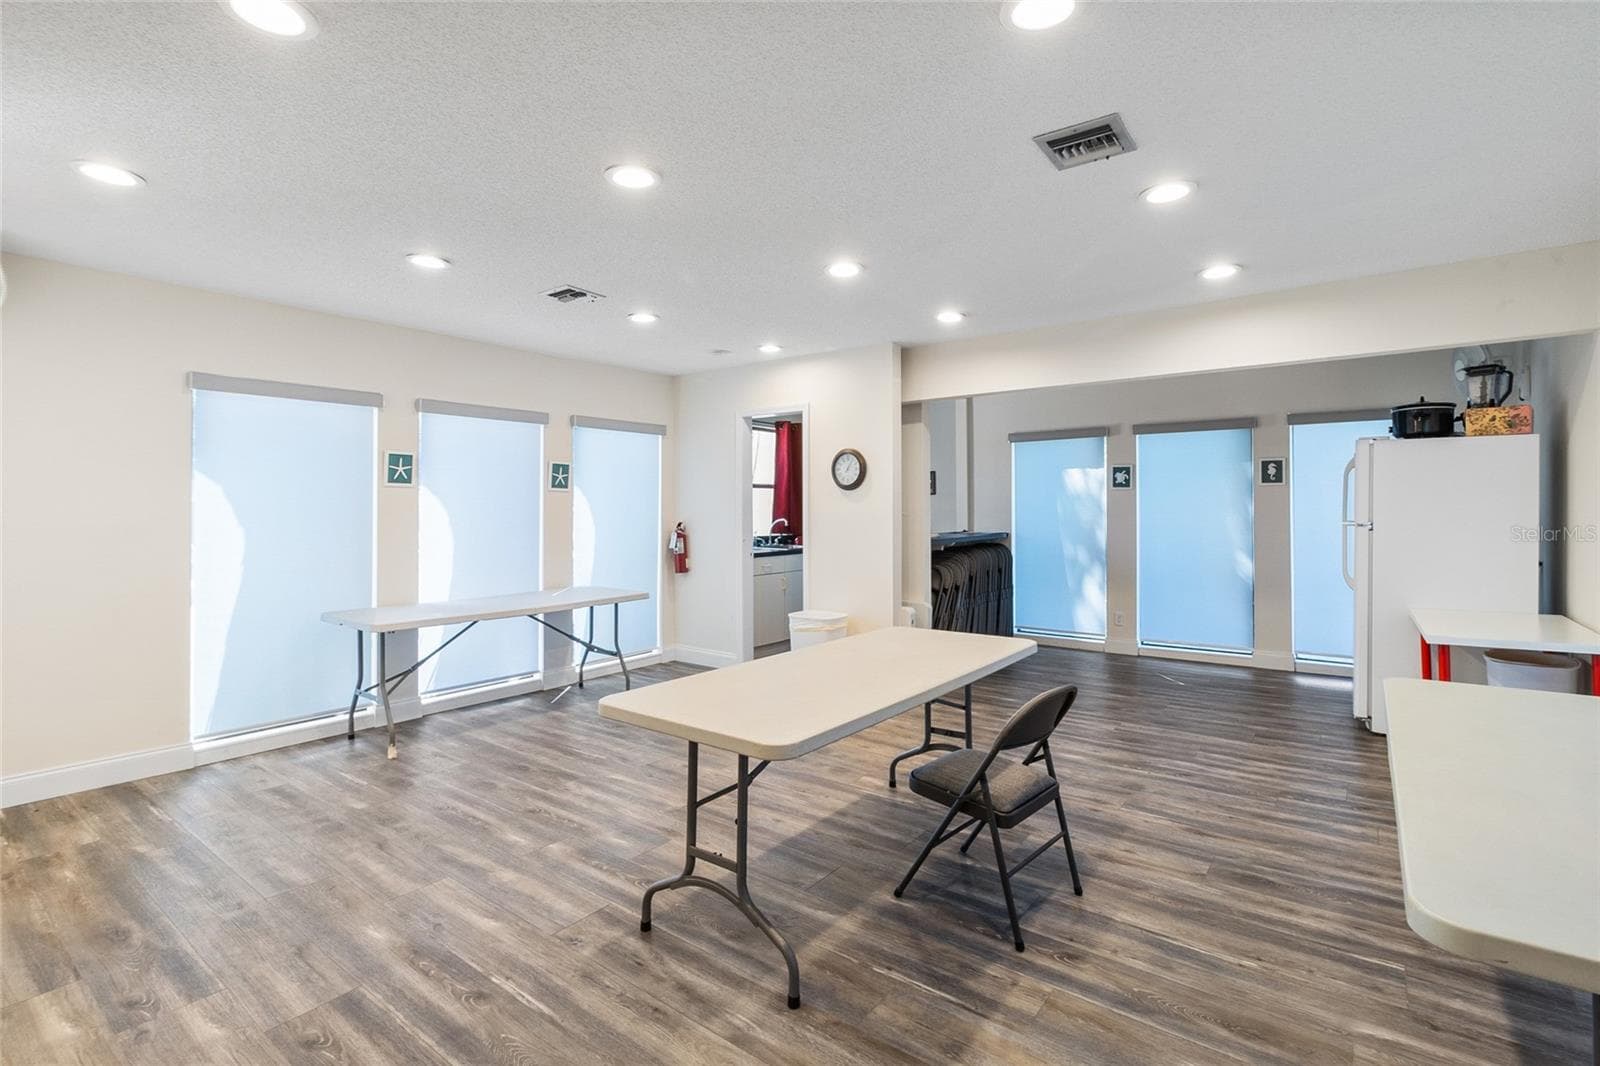
Club house common area with kitchen - 2980 HAINES BAYSHORE RD #105, CLEARWATER
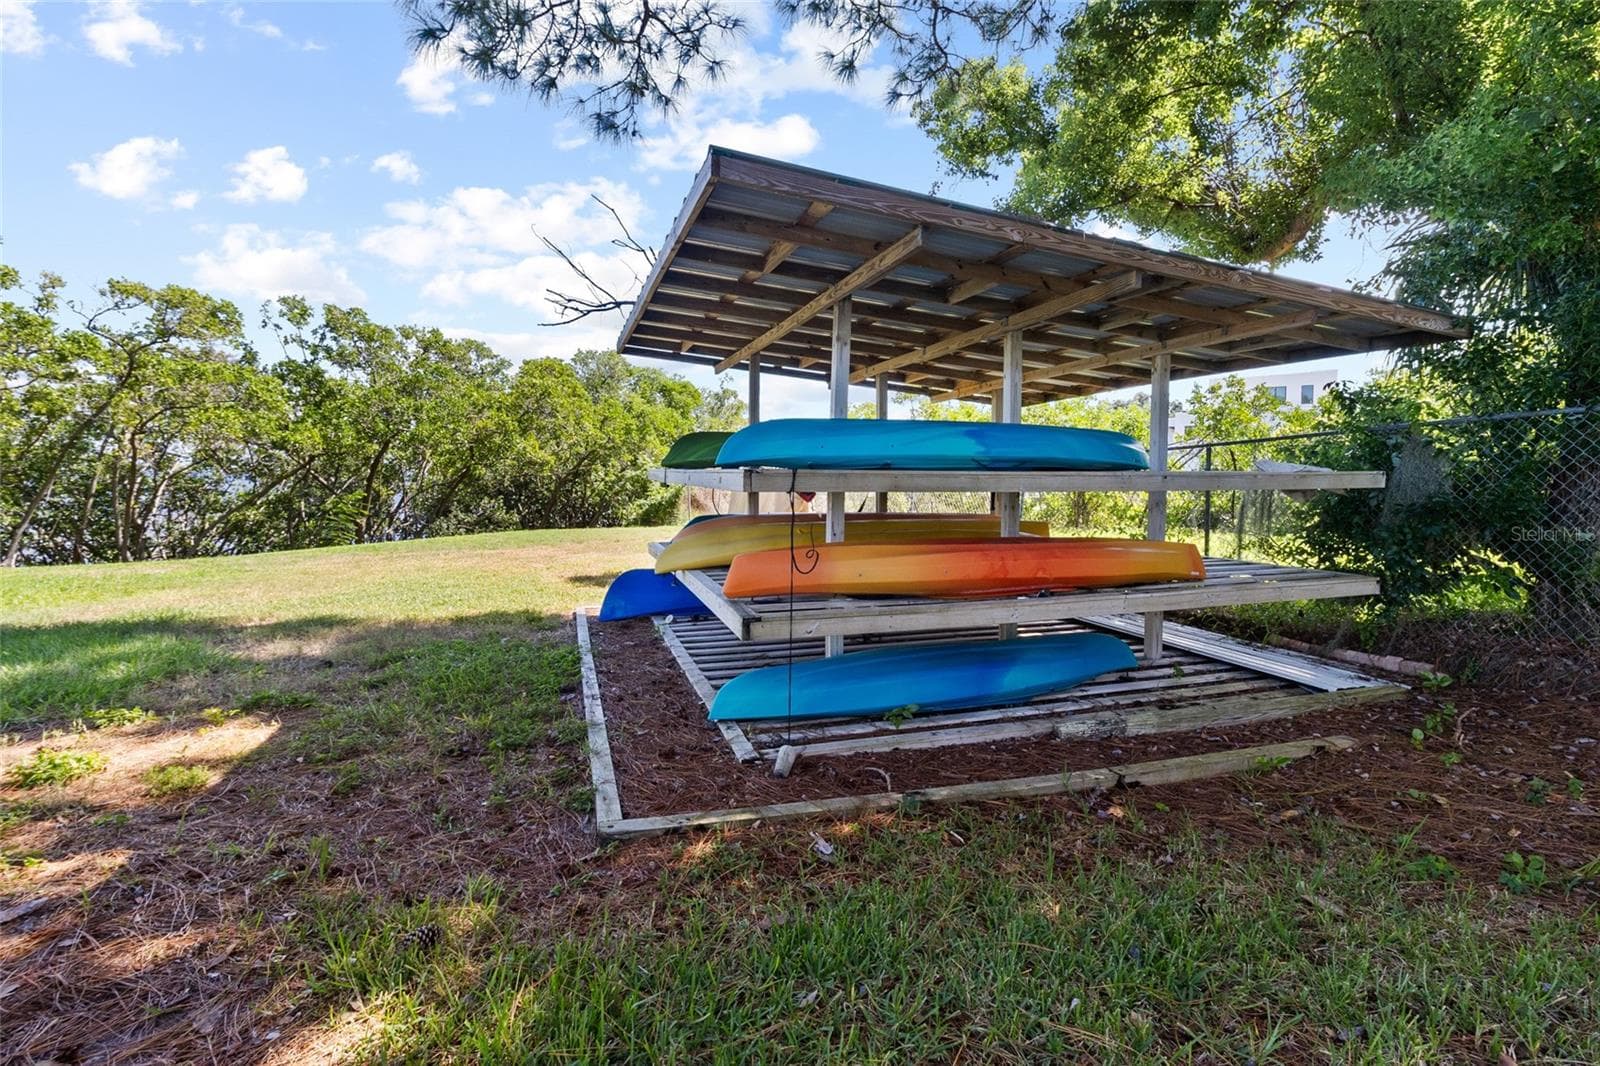
Kayak area and storage - 2980 HAINES BAYSHORE RD #105, CLEARWATER
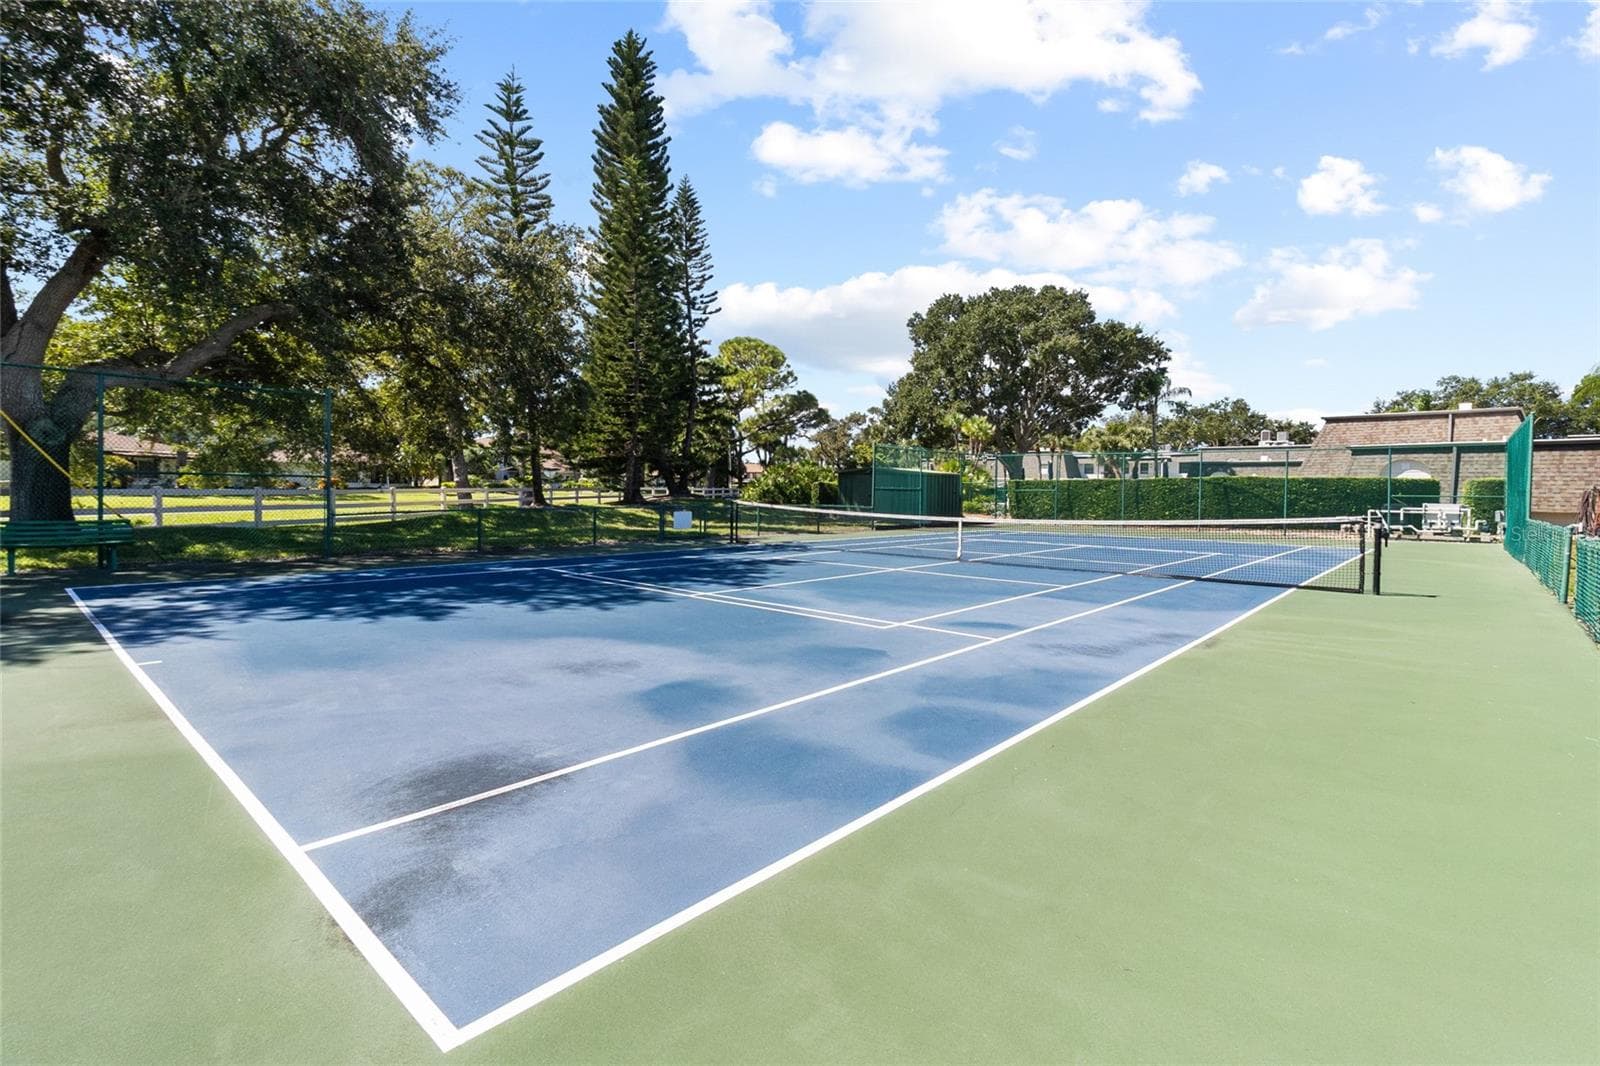
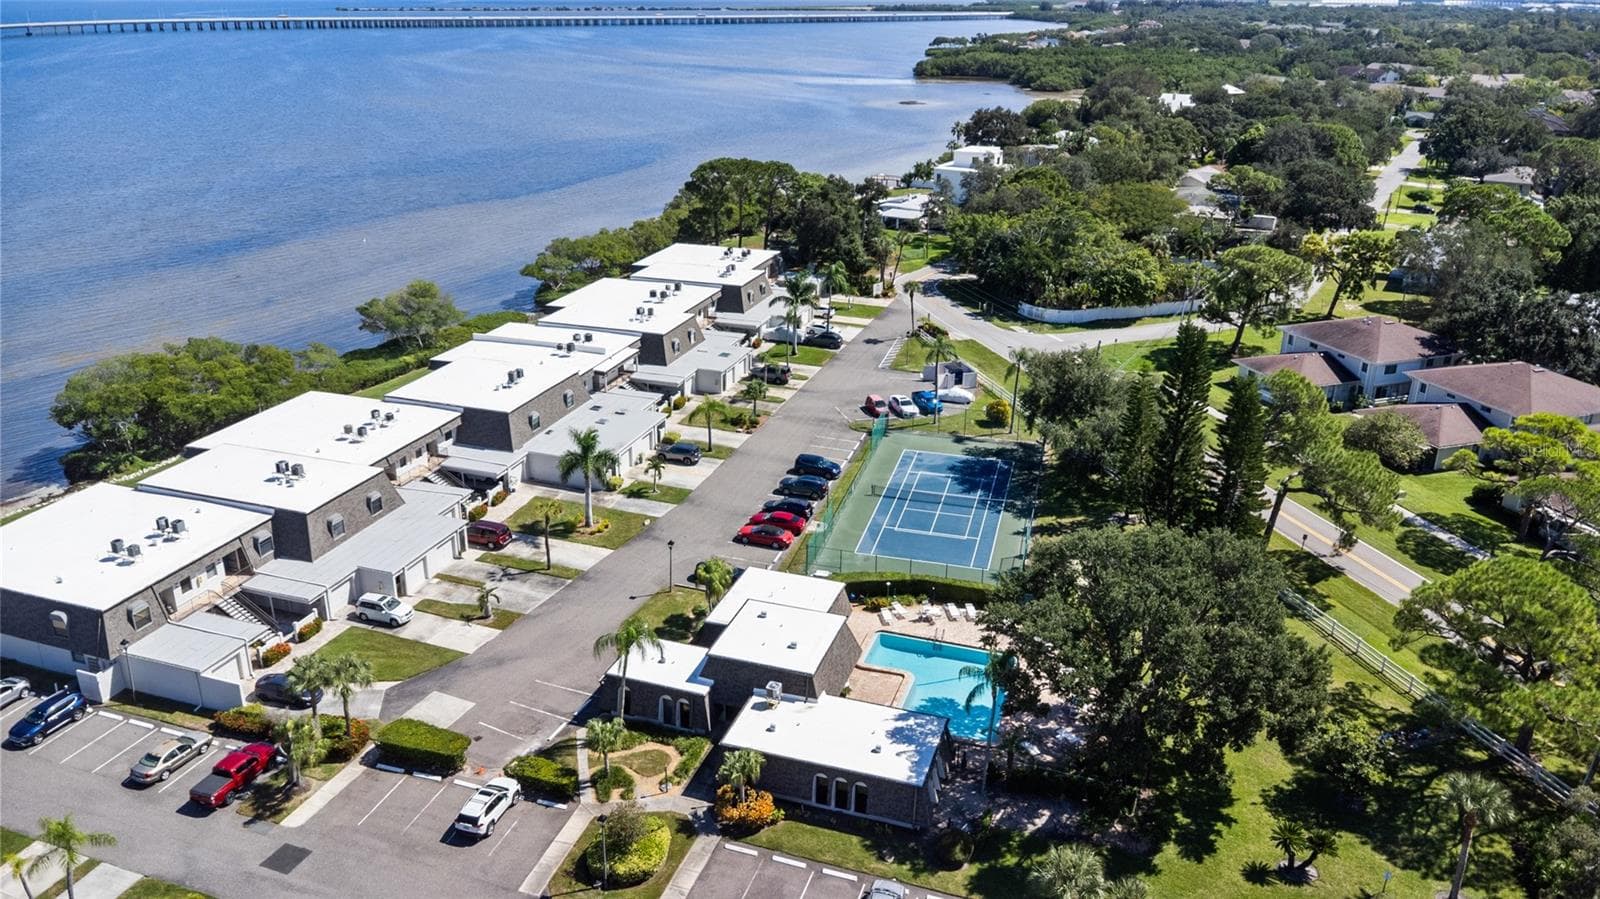
Tennis courts and pickle ball courts - 2980 HAINES BAYSHORE RD #105, CLEARWATER
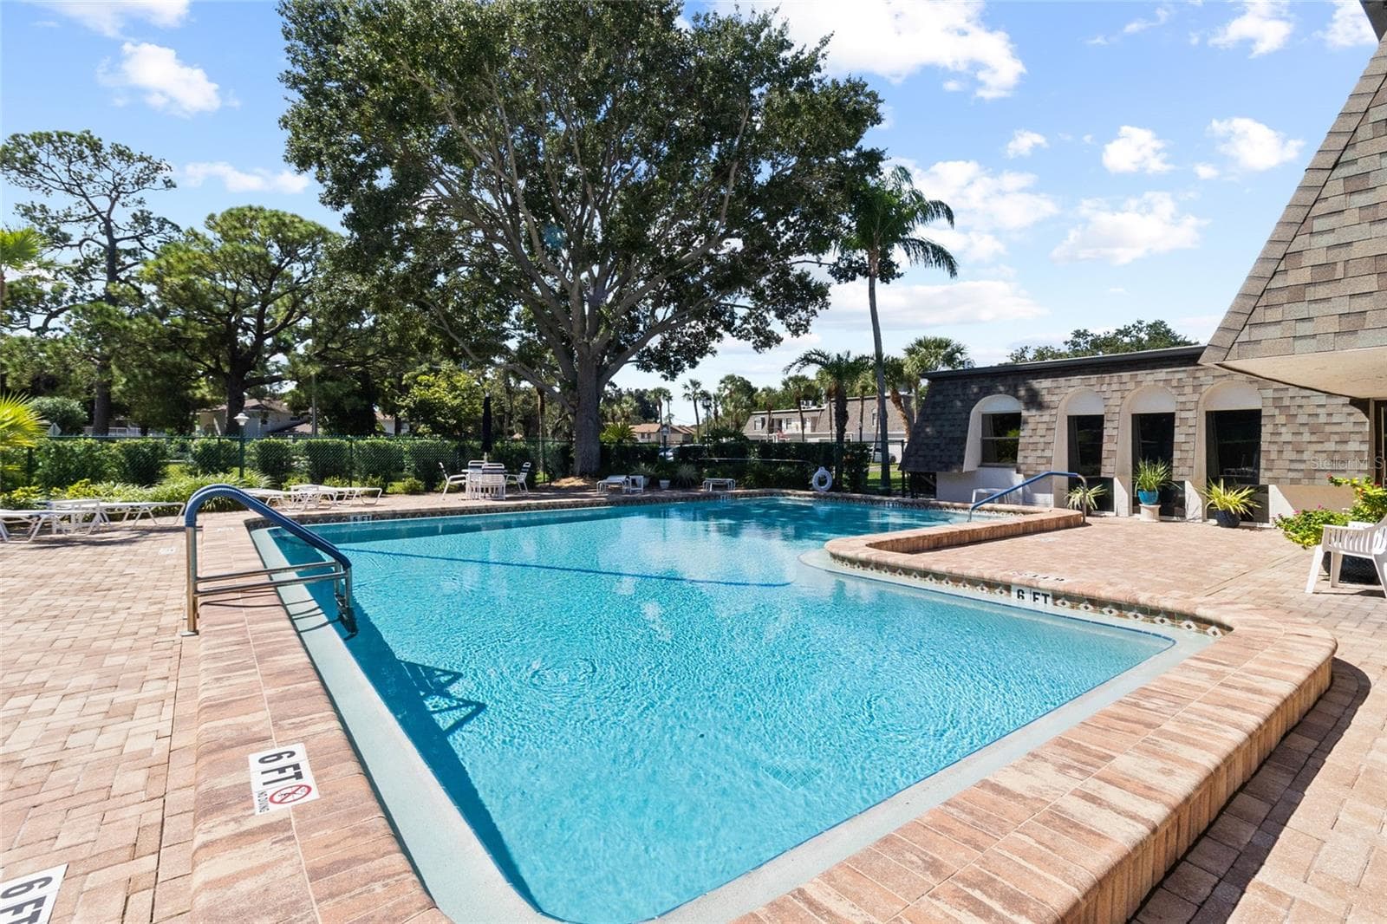
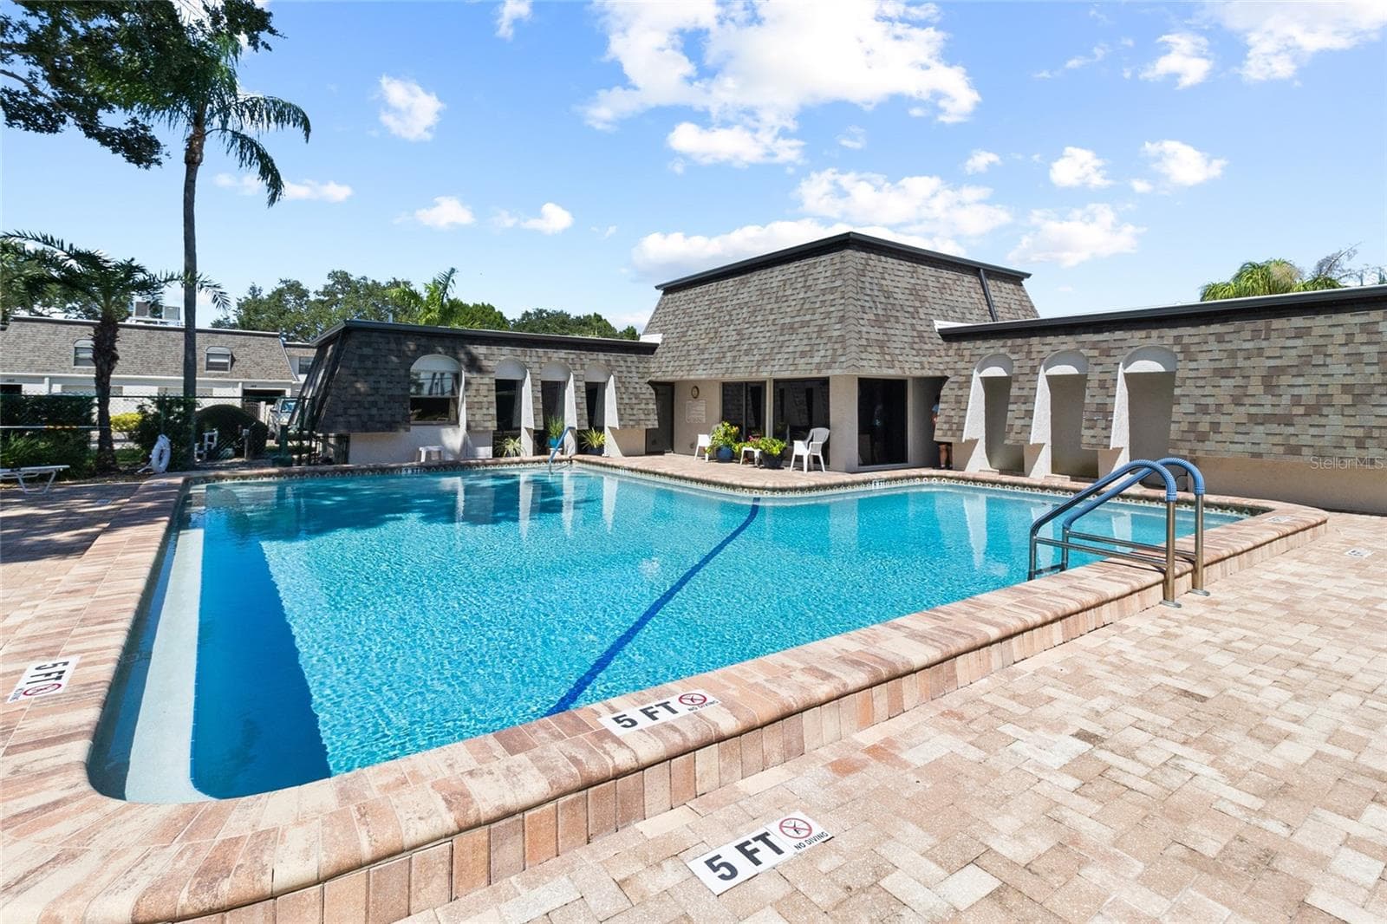
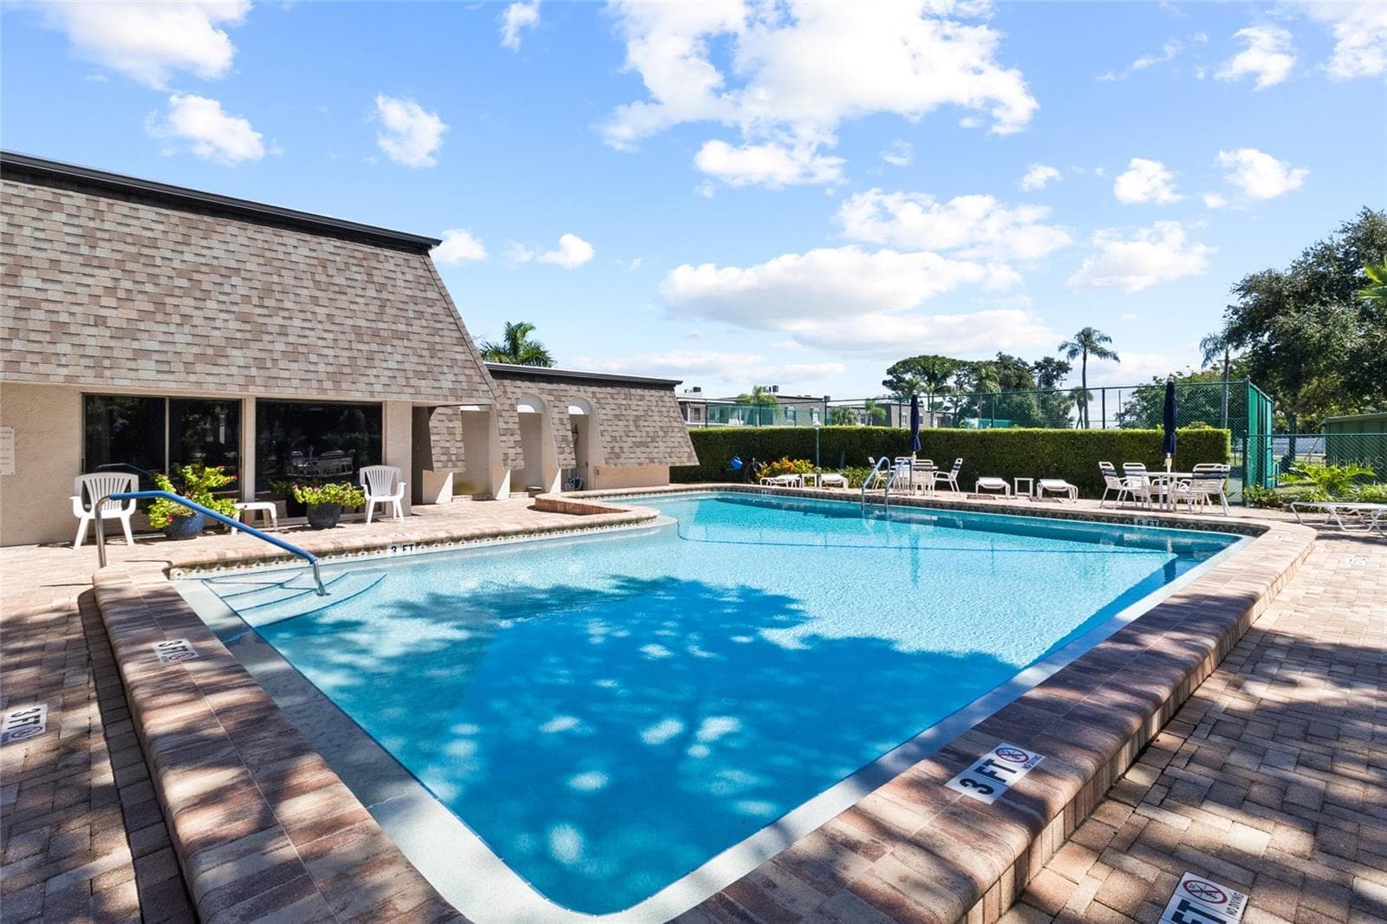
Pool area - 2980 HAINES BAYSHORE RD #105, CLEARWATER
Pool area - looking toward club house - 2980 HAINES BAYSHORE RD #105, CLEARWATER
Heated and cooled pool - 2980 HAINES BAYSHORE RD #105, CLEARWATER
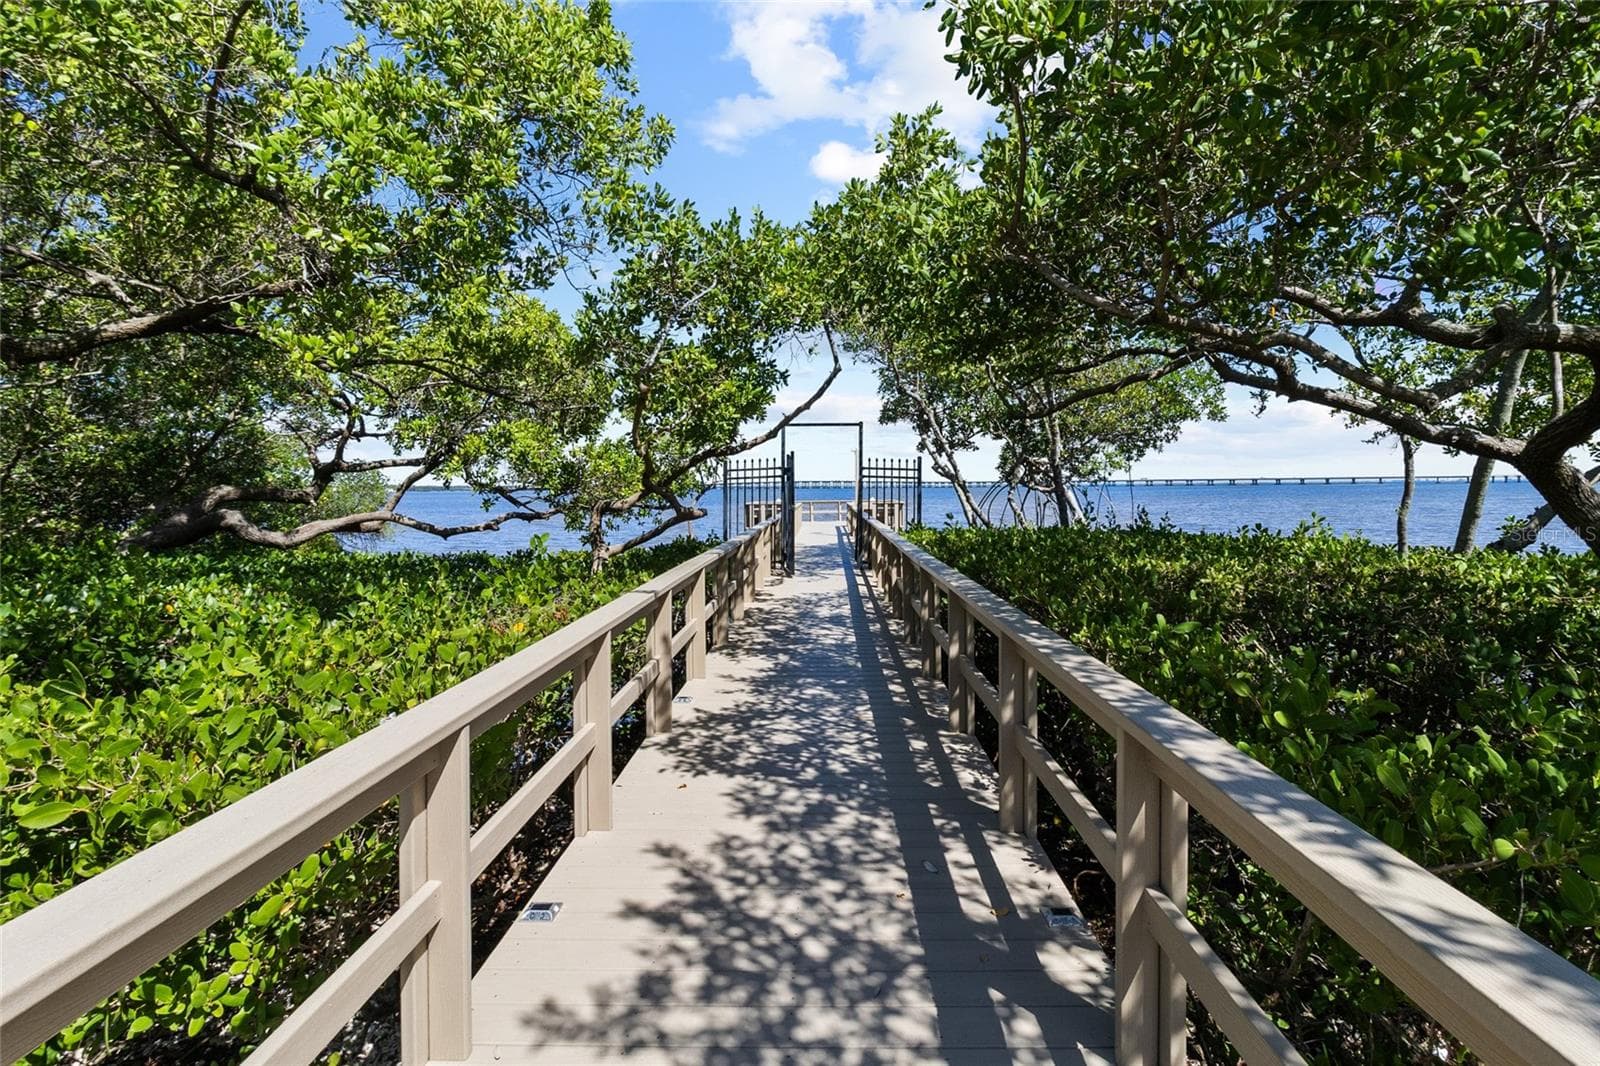
View walking to the private dock - 2980 HAINES BAYSHORE RD #105, CLEARWATER
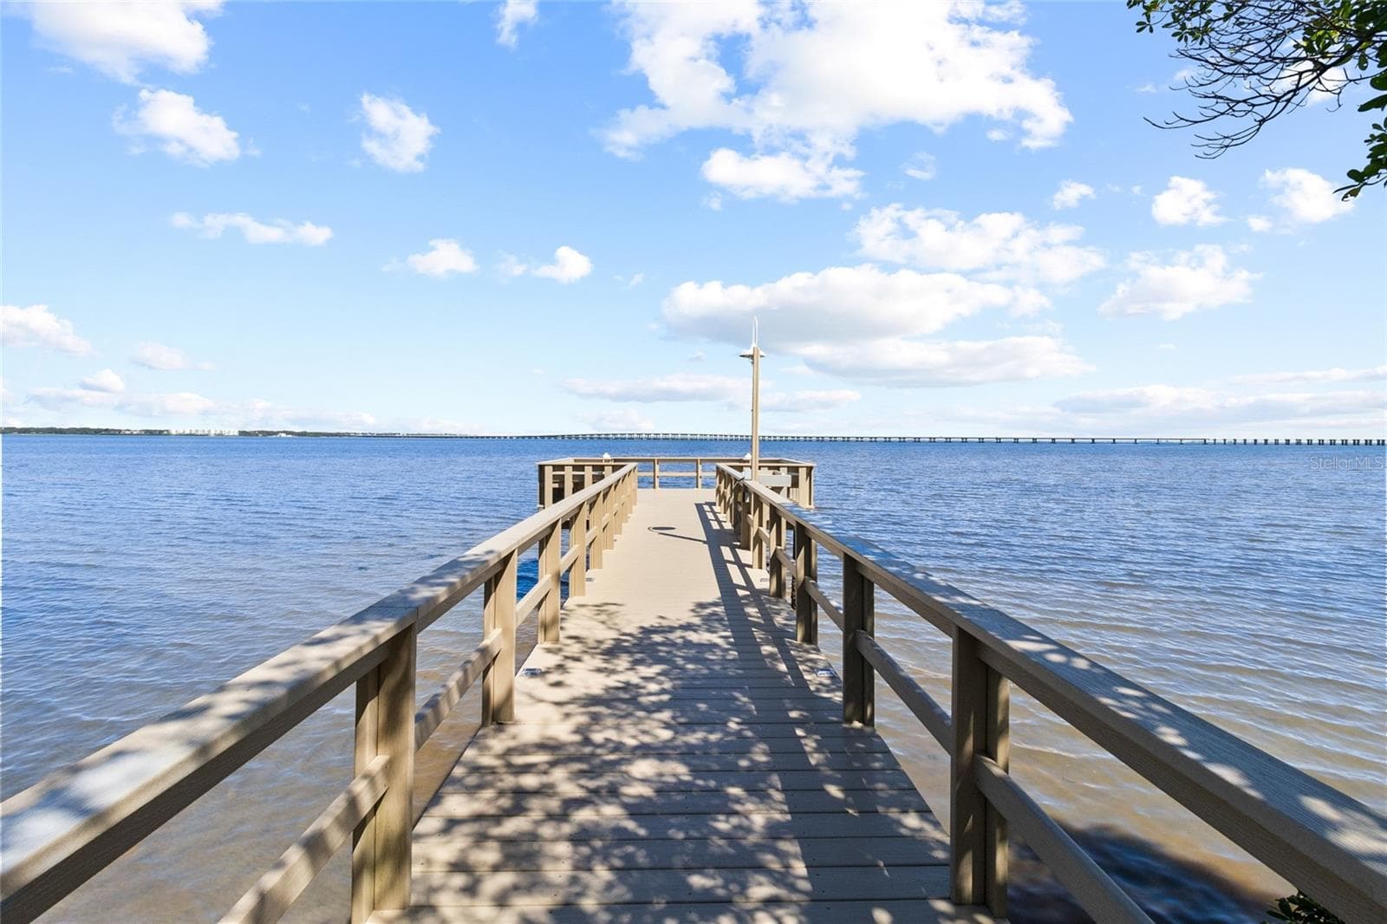
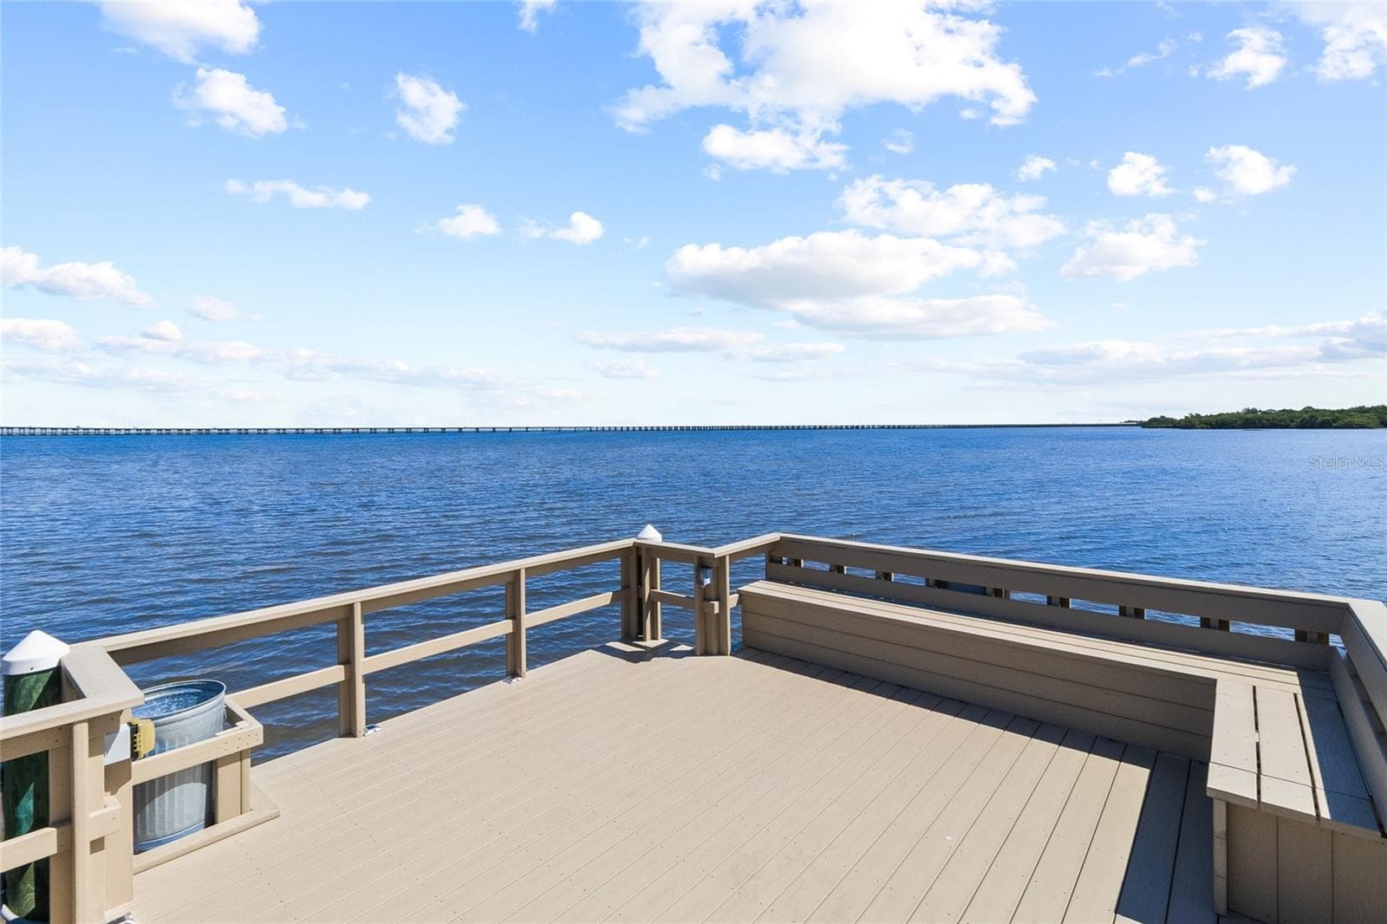
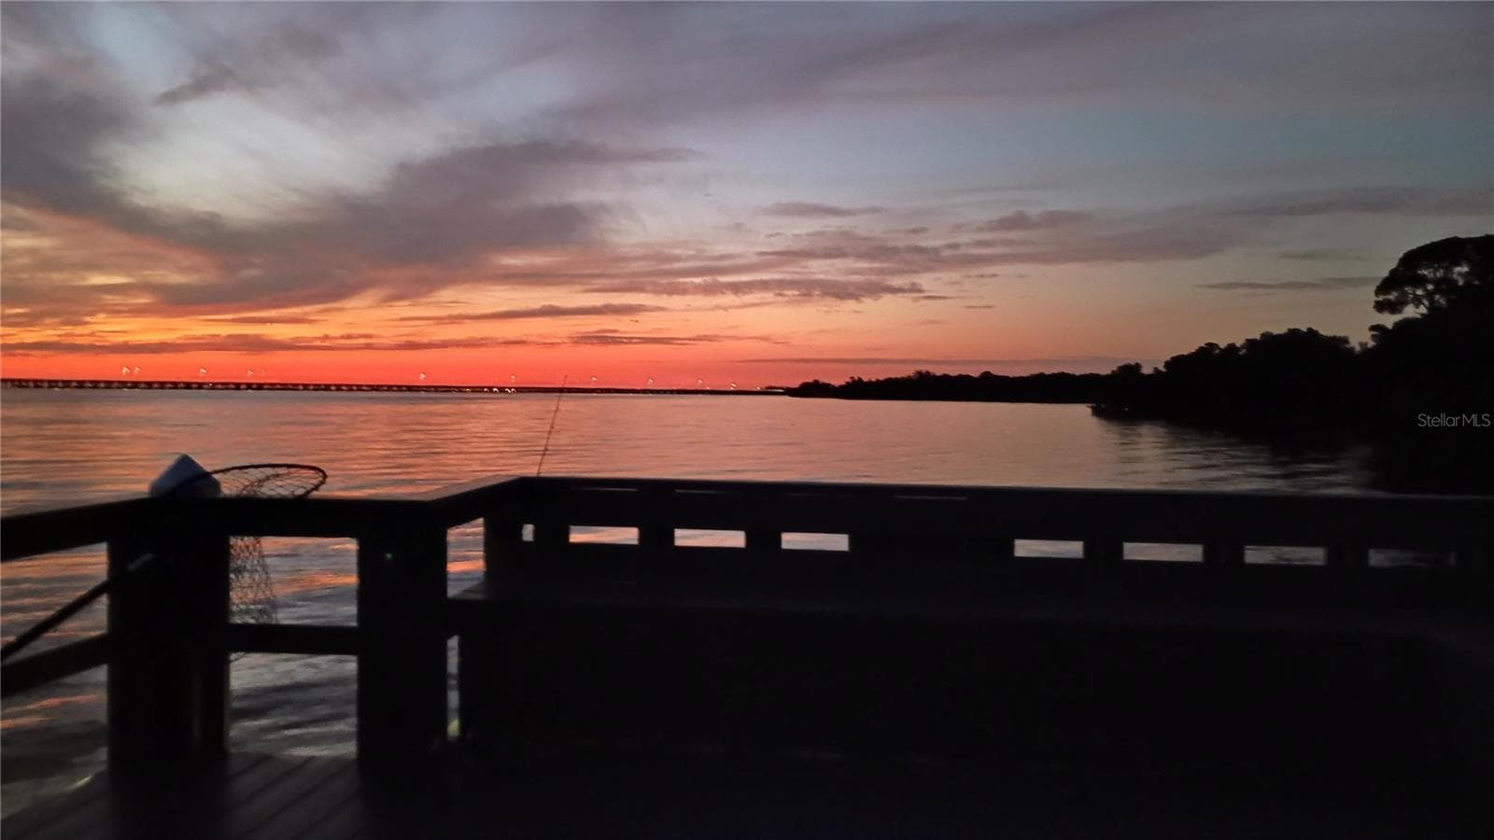
View from private dock - over looking Tampa Bay and Bayside bridge - 2980 HAINES BAYSHORE RD #105, CLEARWATER
Private community dock over looking the bay - 2980 HAINES BAYSHORE RD #105, CLEARWATER
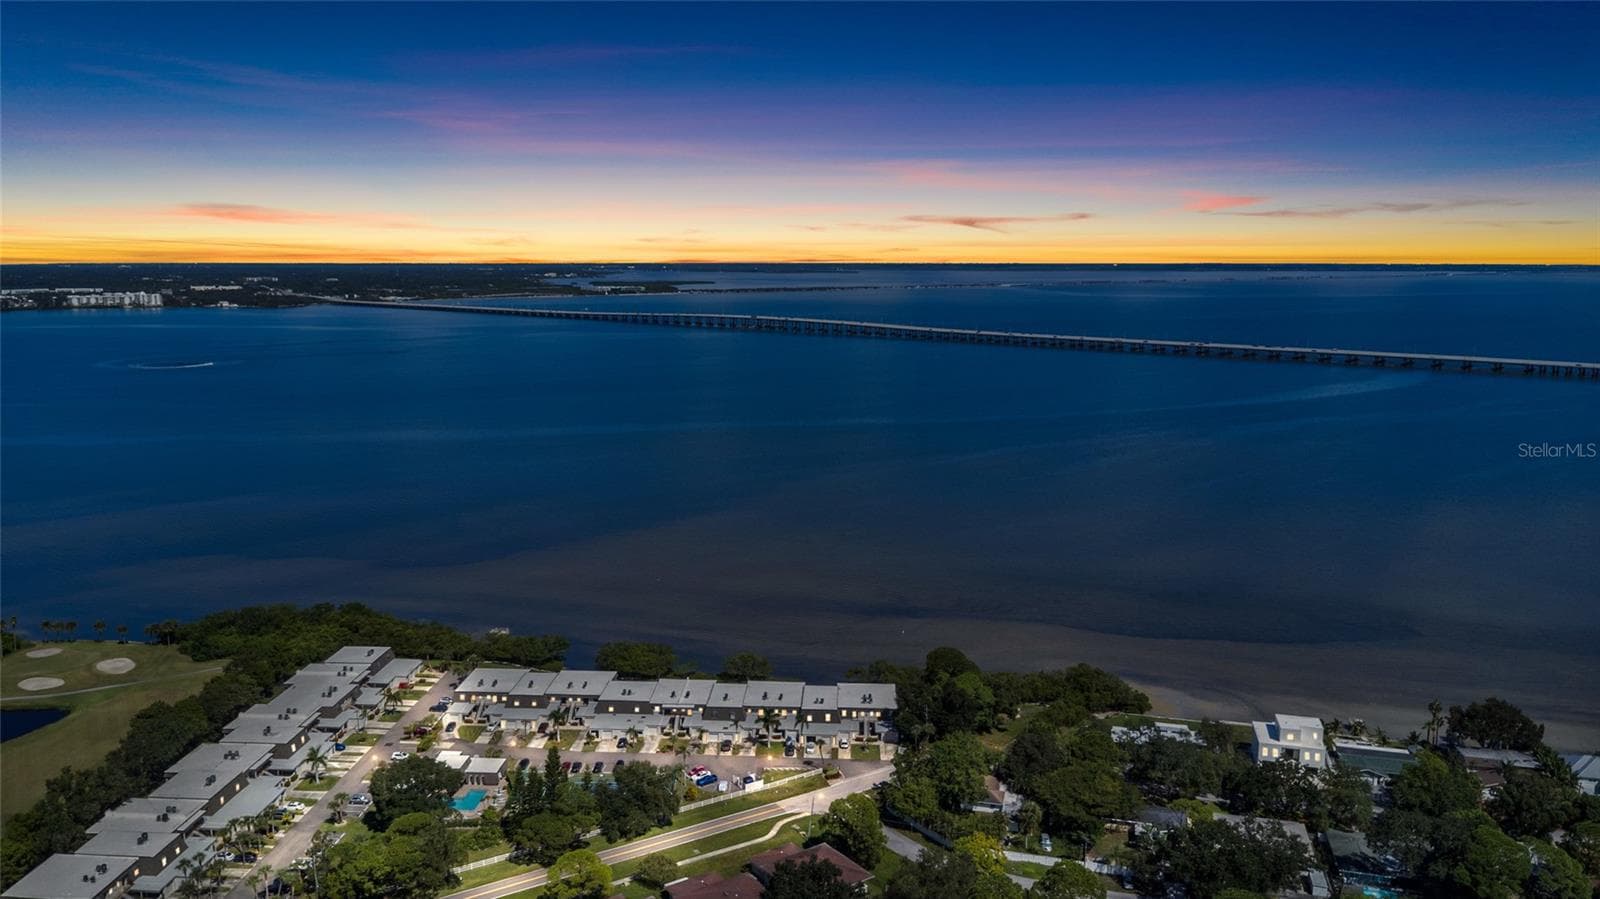
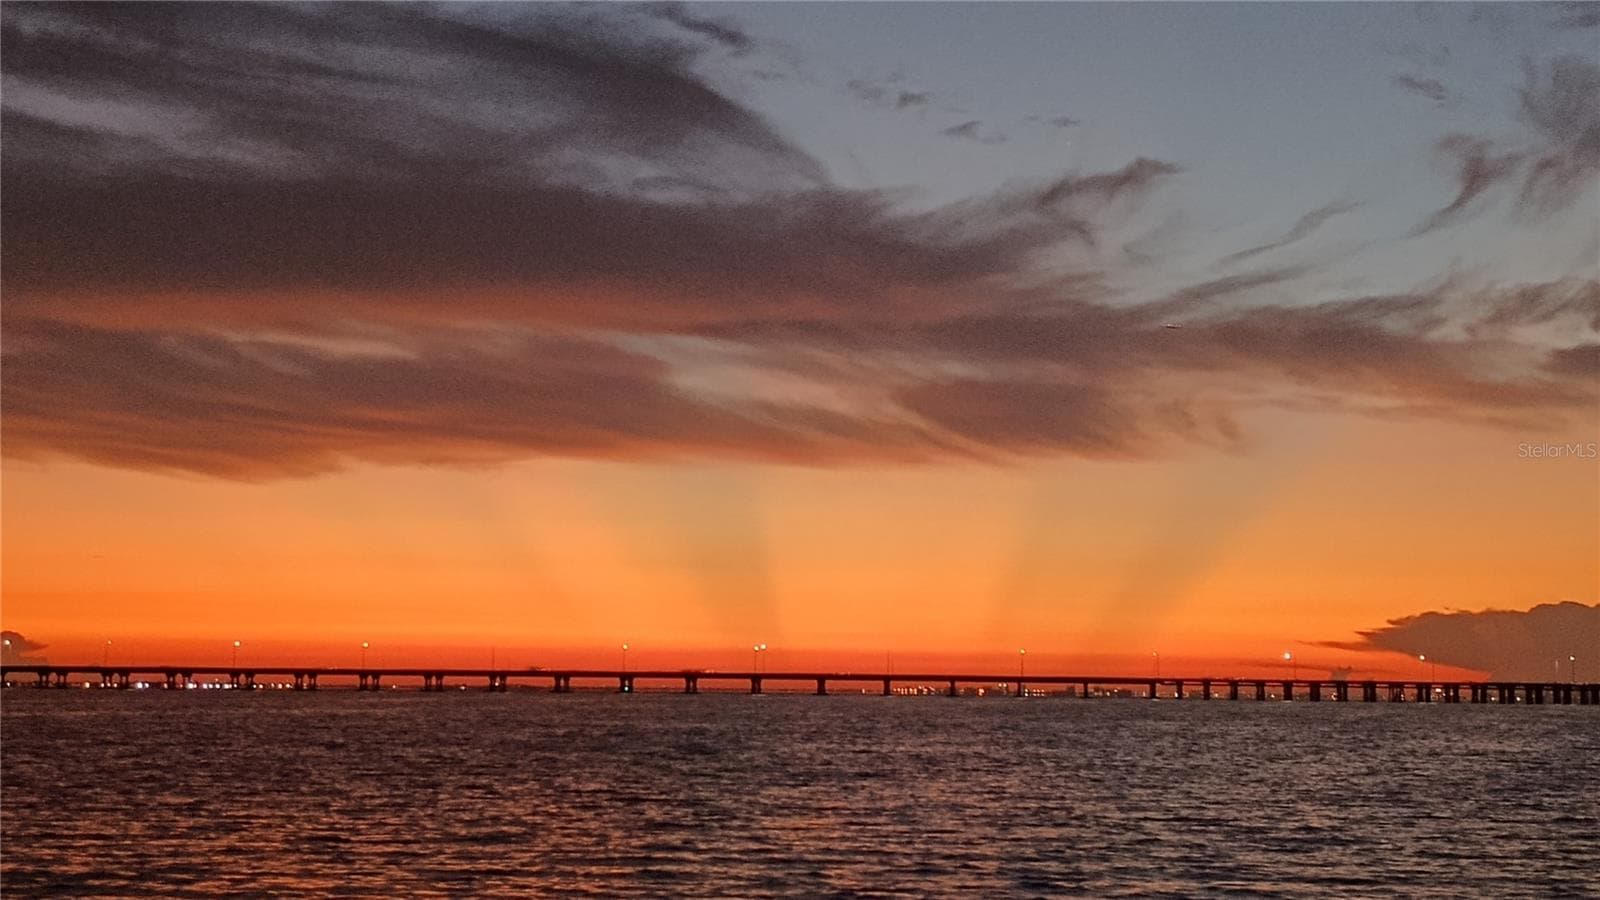
Twilight view over the bay - 2980 HAINES BAYSHORE RD #105, CLEARWATER
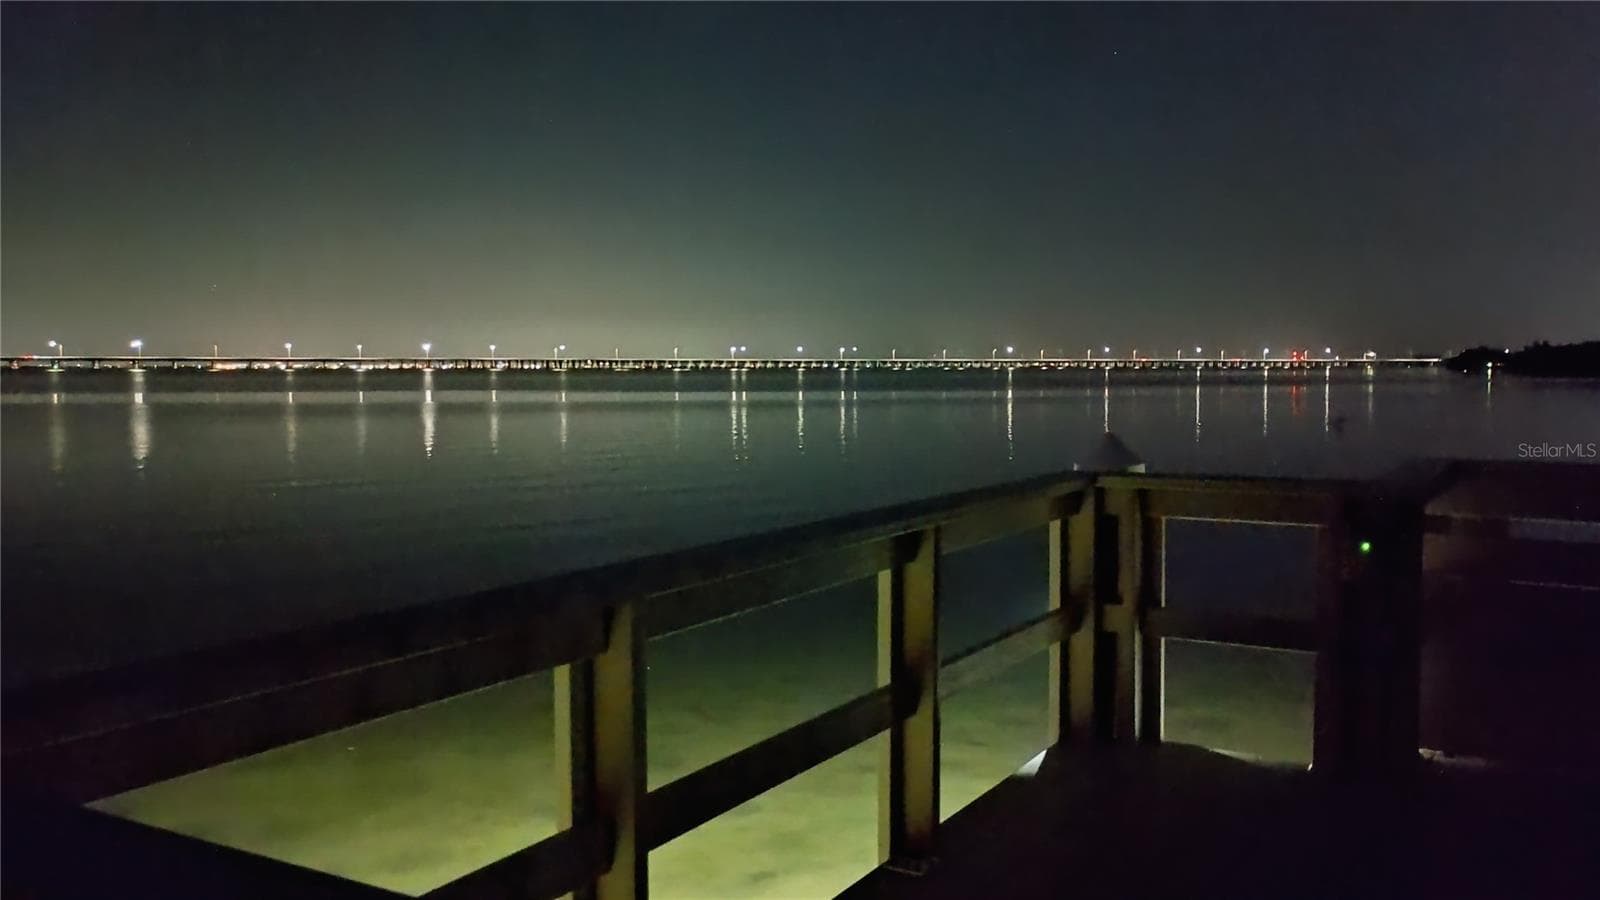
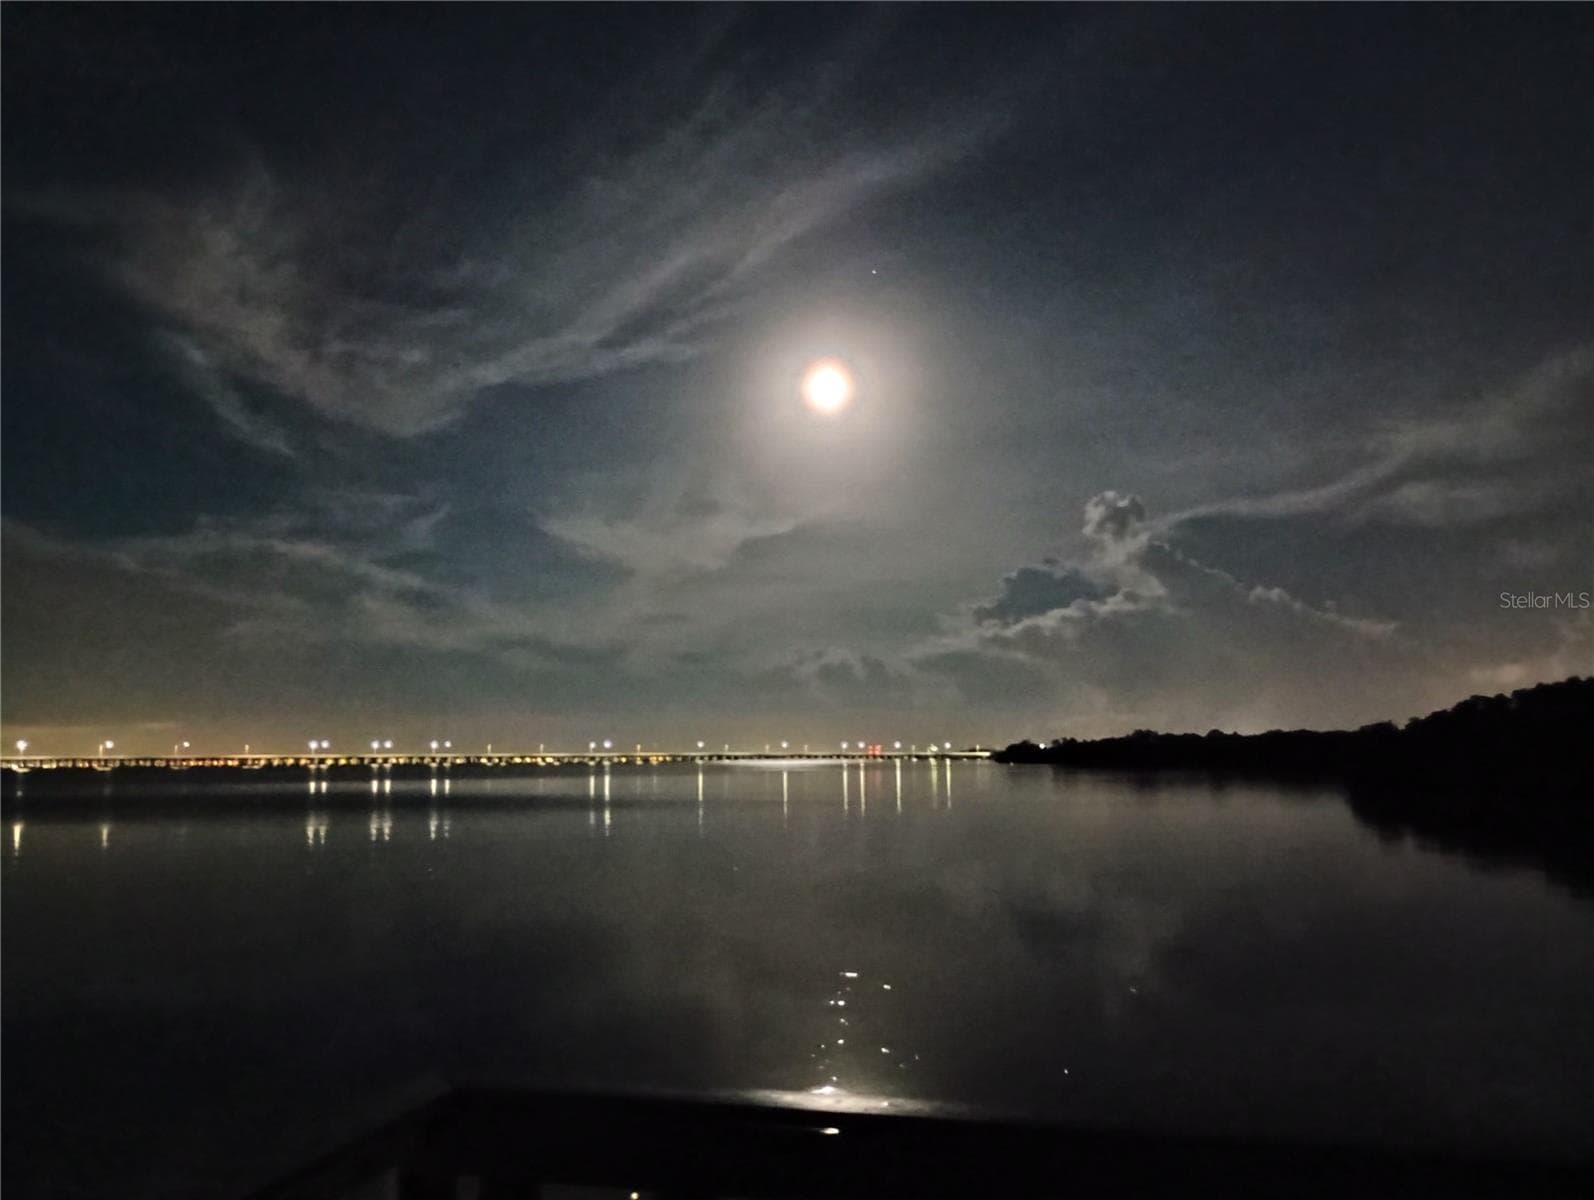
Tampa Bay nigh lights from private community dock - 2980 HAINES BAYSHORE RD #105, CLEARWATER
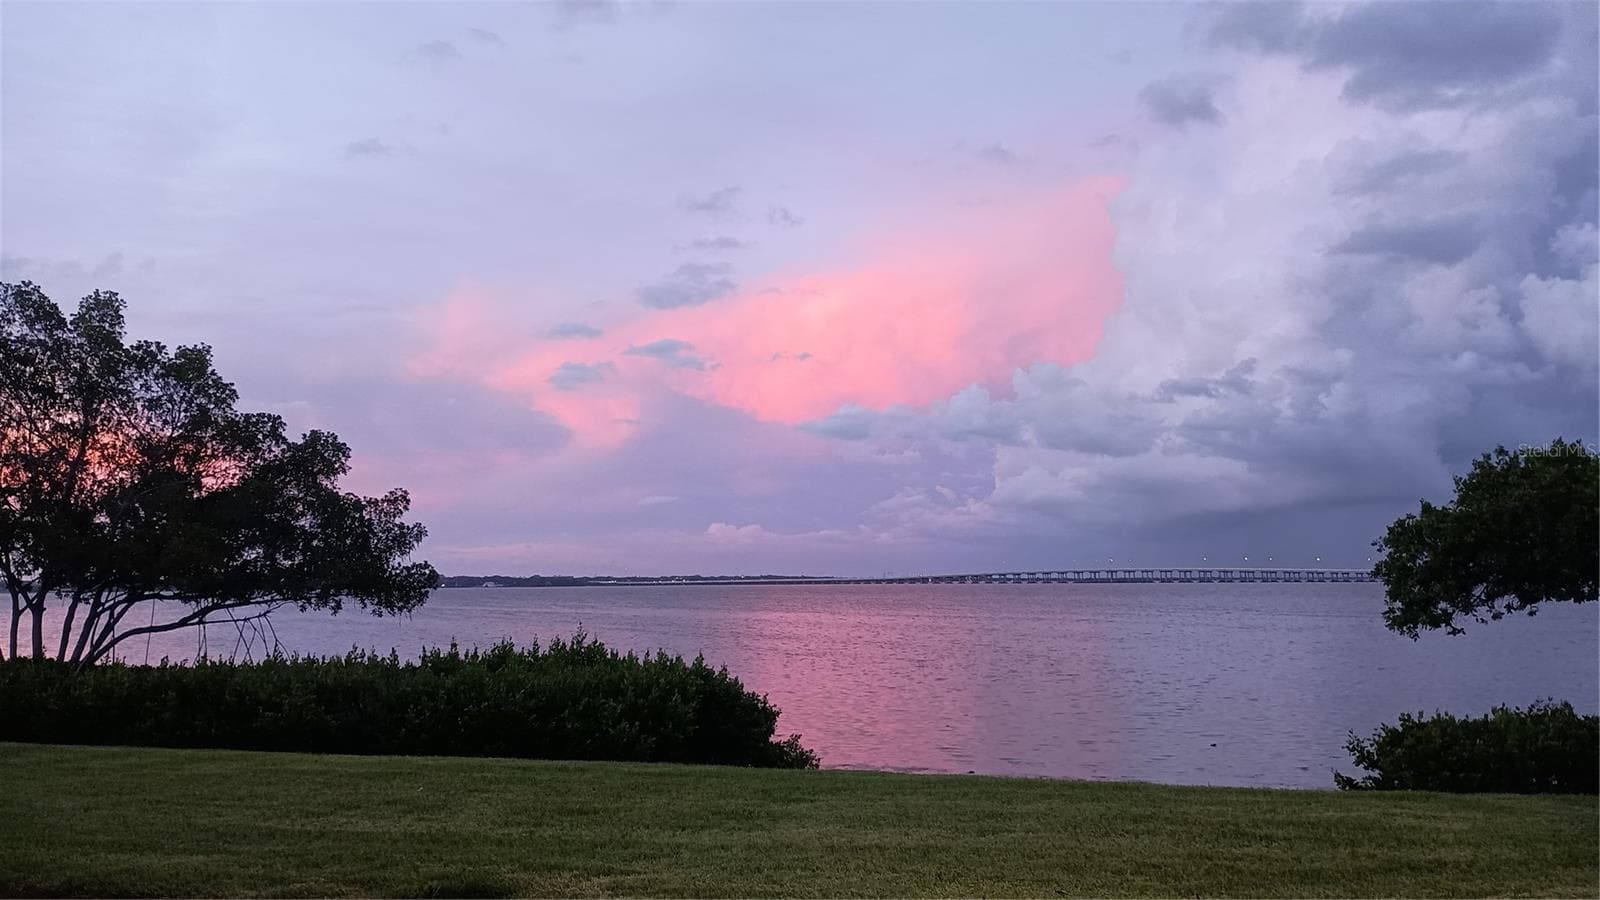
Back yard view - 2980 HAINES BAYSHORE RD #105, CLEARWATER
sunrise over Bayside Bridge - 2980 HAINES BAYSHORE RD #105, CLEARWATER
Sunrise from private community dock - 2980 HAINES BAYSHORE RD #105, CLEARWATER
Moon rise over the bay - 2980 HAINES BAYSHORE RD #105, CLEARWATER
Manatees playing - 2980 HAINES BAYSHORE RD #105, CLEARWATER
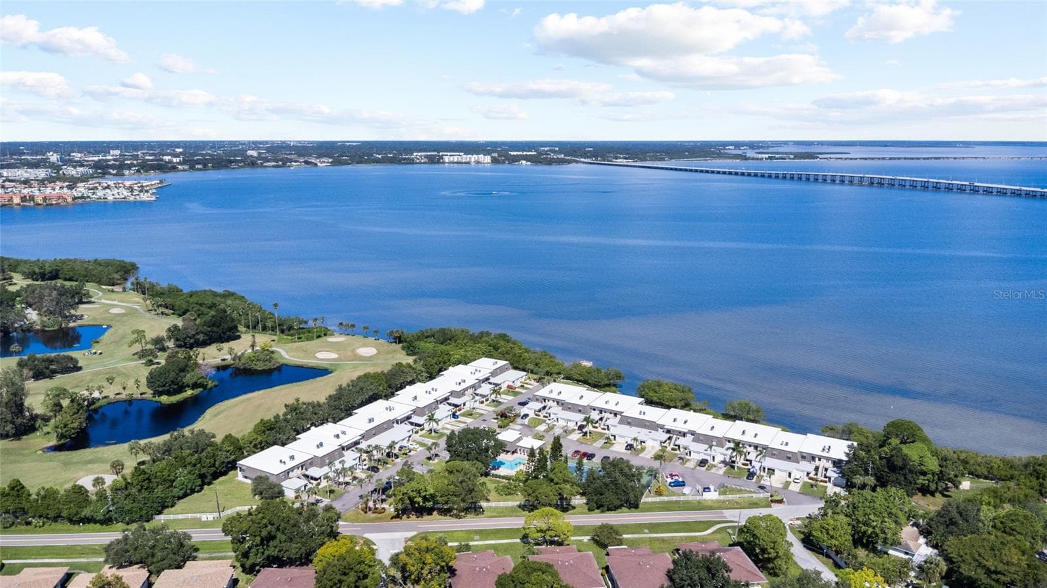
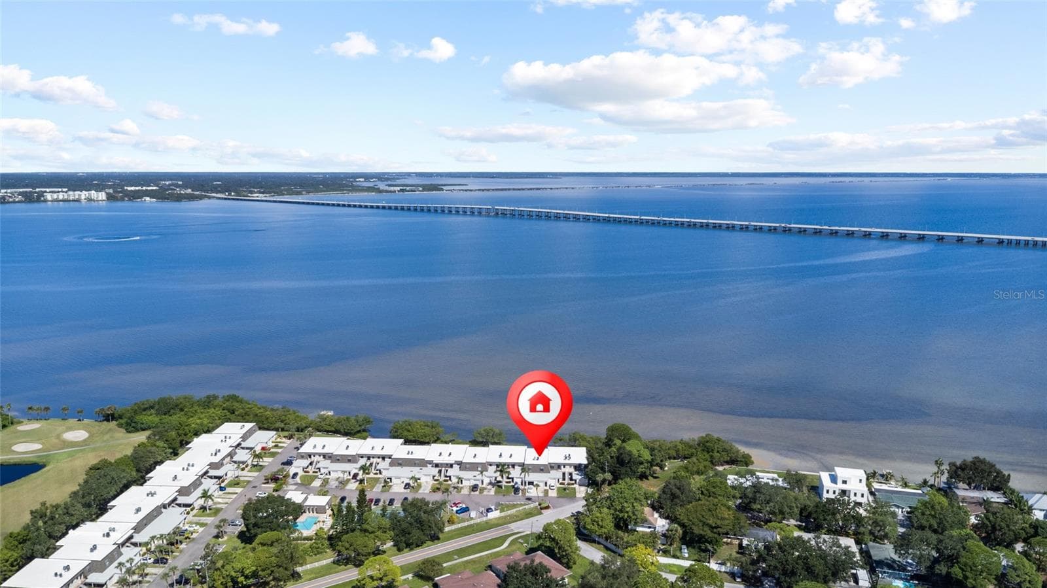
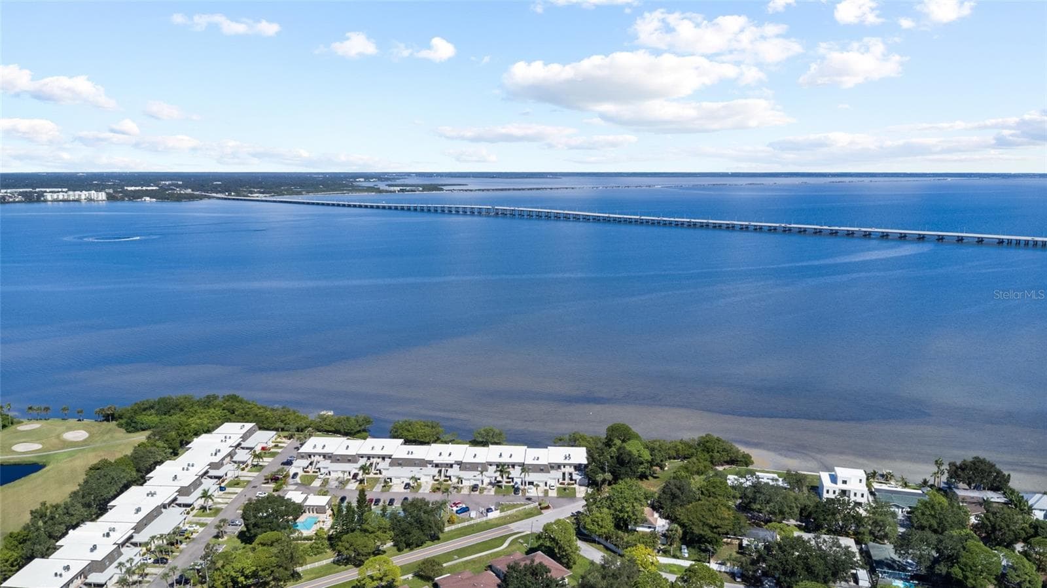
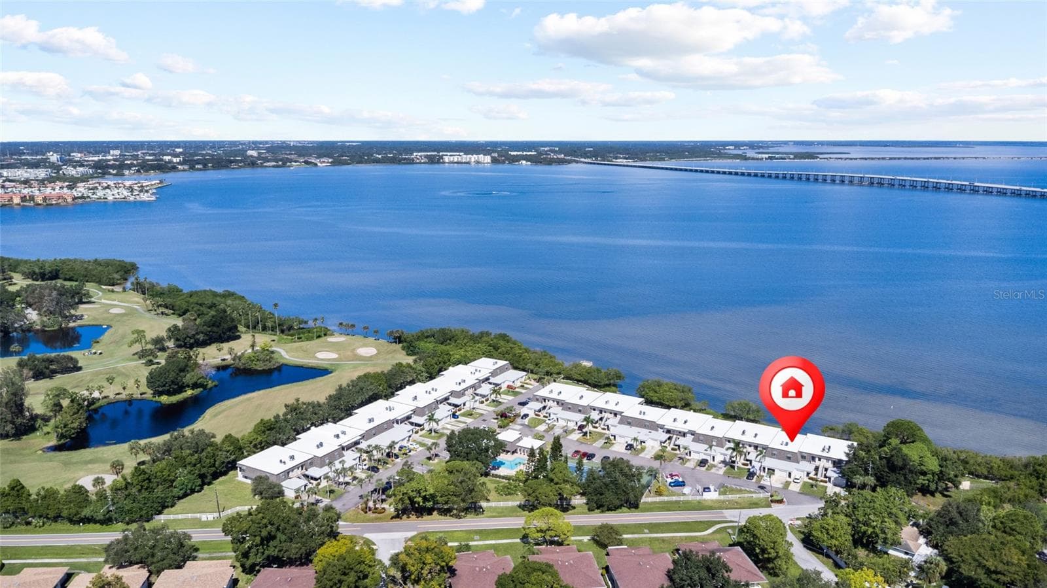
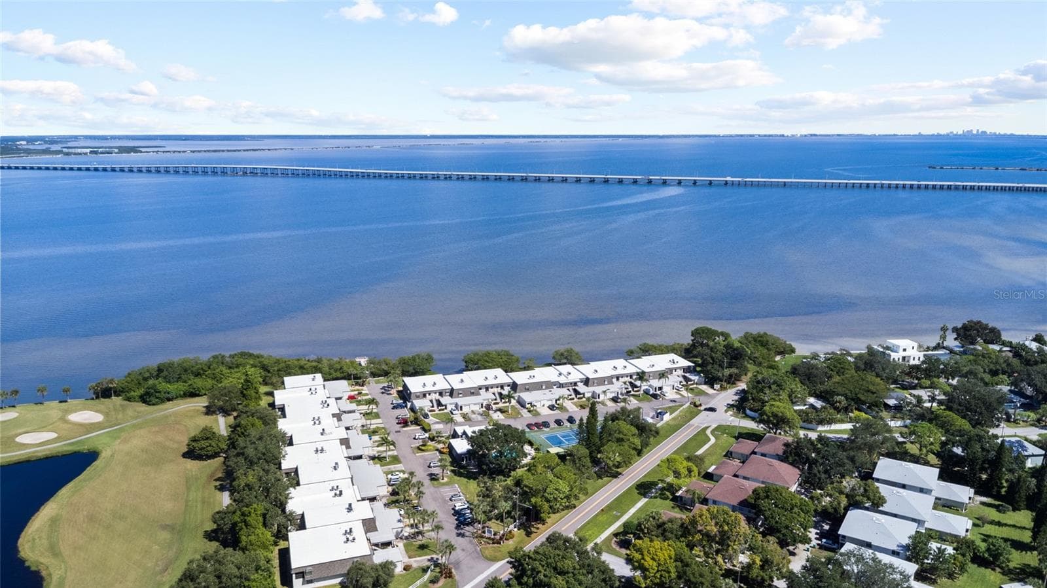
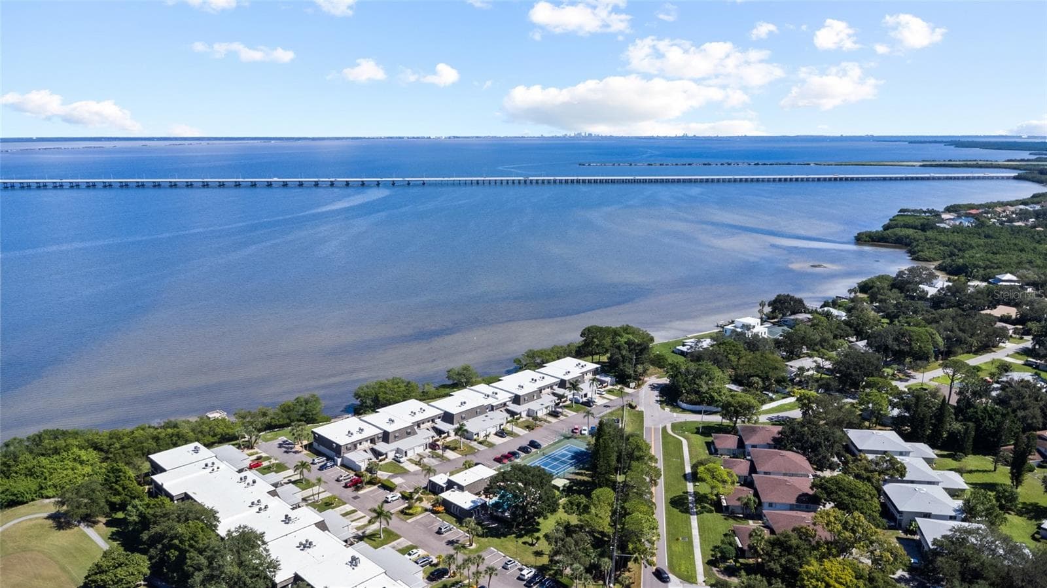
Location of the condo - look at those views - 2980 HAINES BAYSHORE RD #105, CLEARWATER
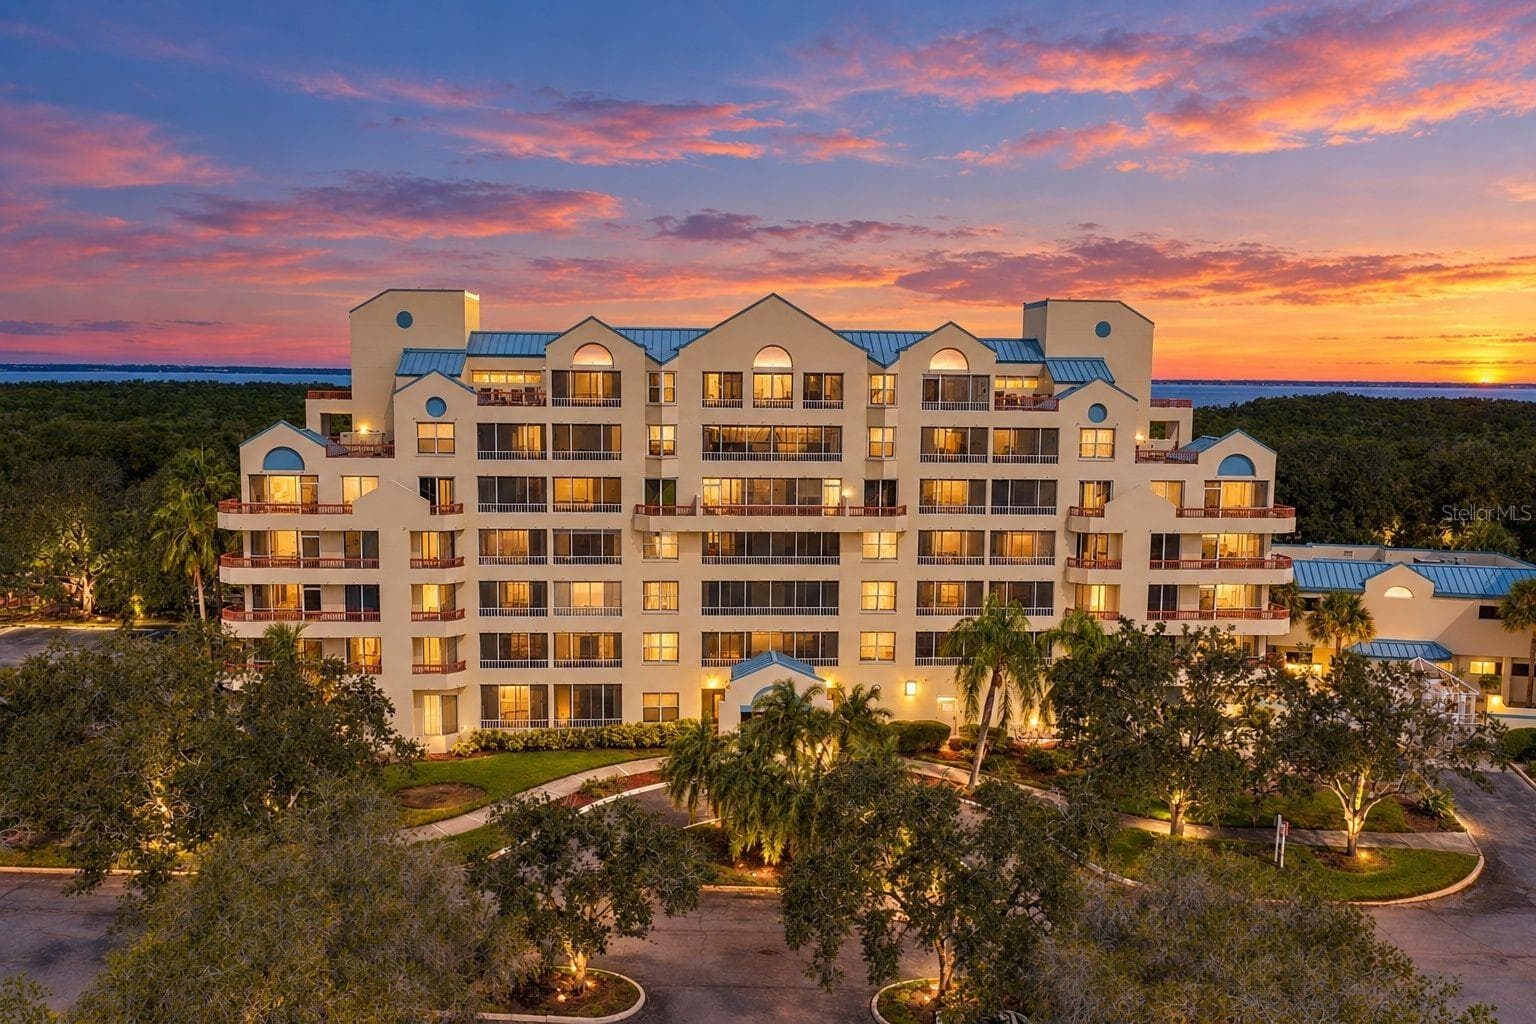
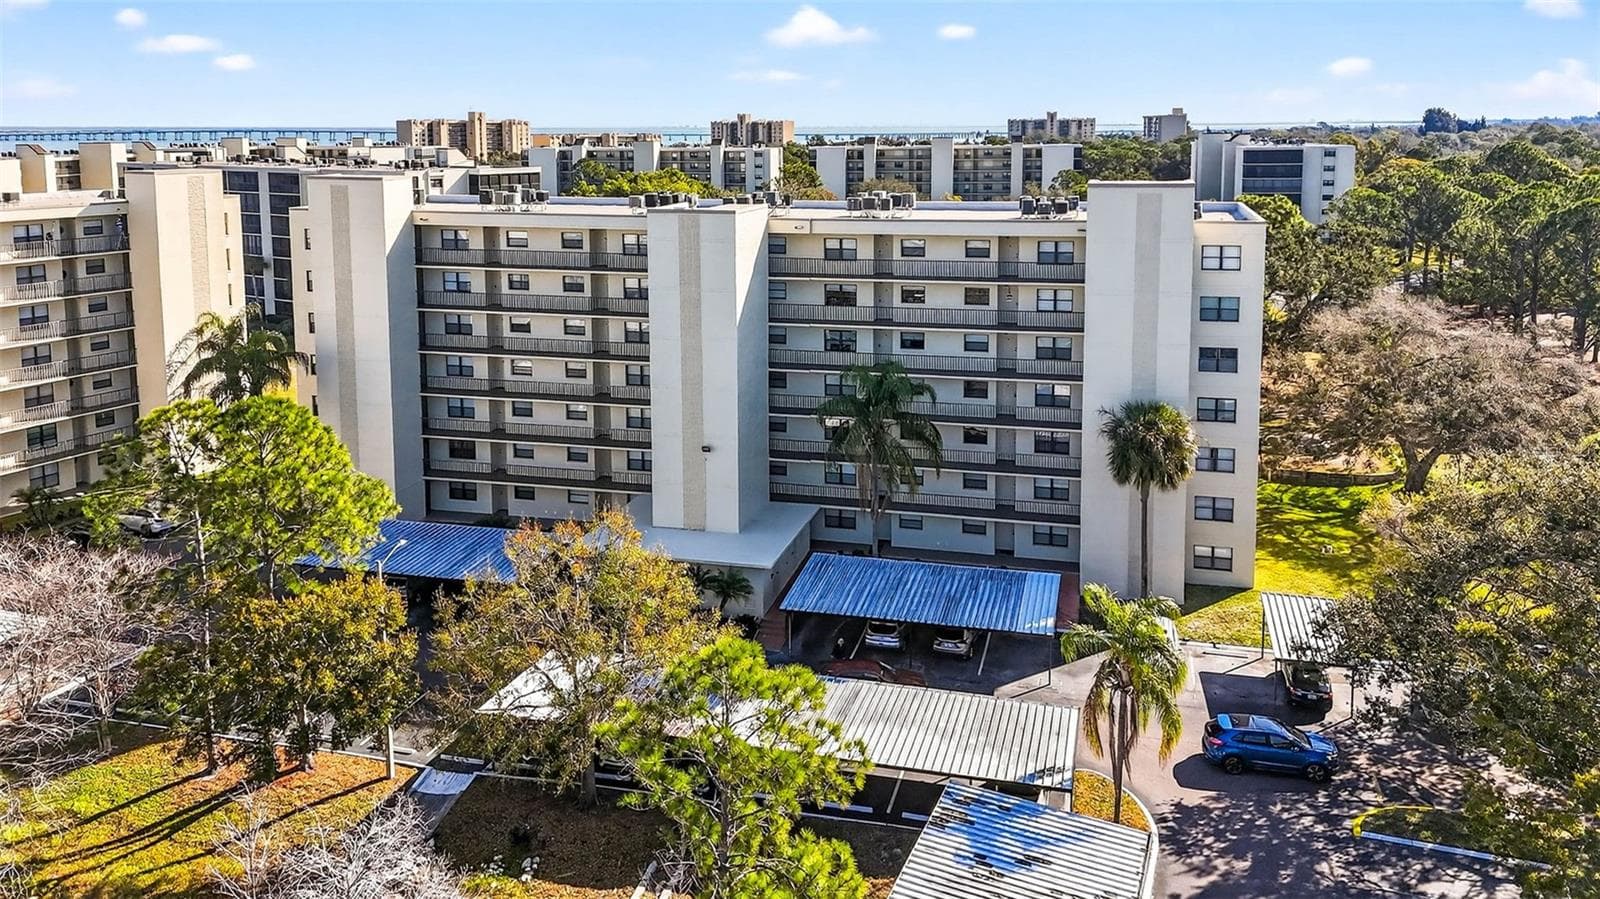
Caribay condo complex - panoramic views of the bay - 2980 HAINES BAYSHORE RD #105, CLEARWATER
Location of the condo - unobstructed views of the bay - 2980 HAINES BAYSHORE RD #105, CLEARWATER
Panoramic views of Tampa Bay - 2980 HAINES BAYSHORE RD #105, CLEARWATER
Aerial view - 2980 HAINES BAYSHORE RD #105, CLEARWATER
86 photos

$225,000

2980 HAINES BAYSHORE RD #105
CLEARWATER, FL 33760
Listed by Debbie Schmidt · CHARLES RUTENBERG REALTY INC
Bedrooms
2
Bathrooms
2.5
Living area
1,210 sqft
Year built
1975

About this home

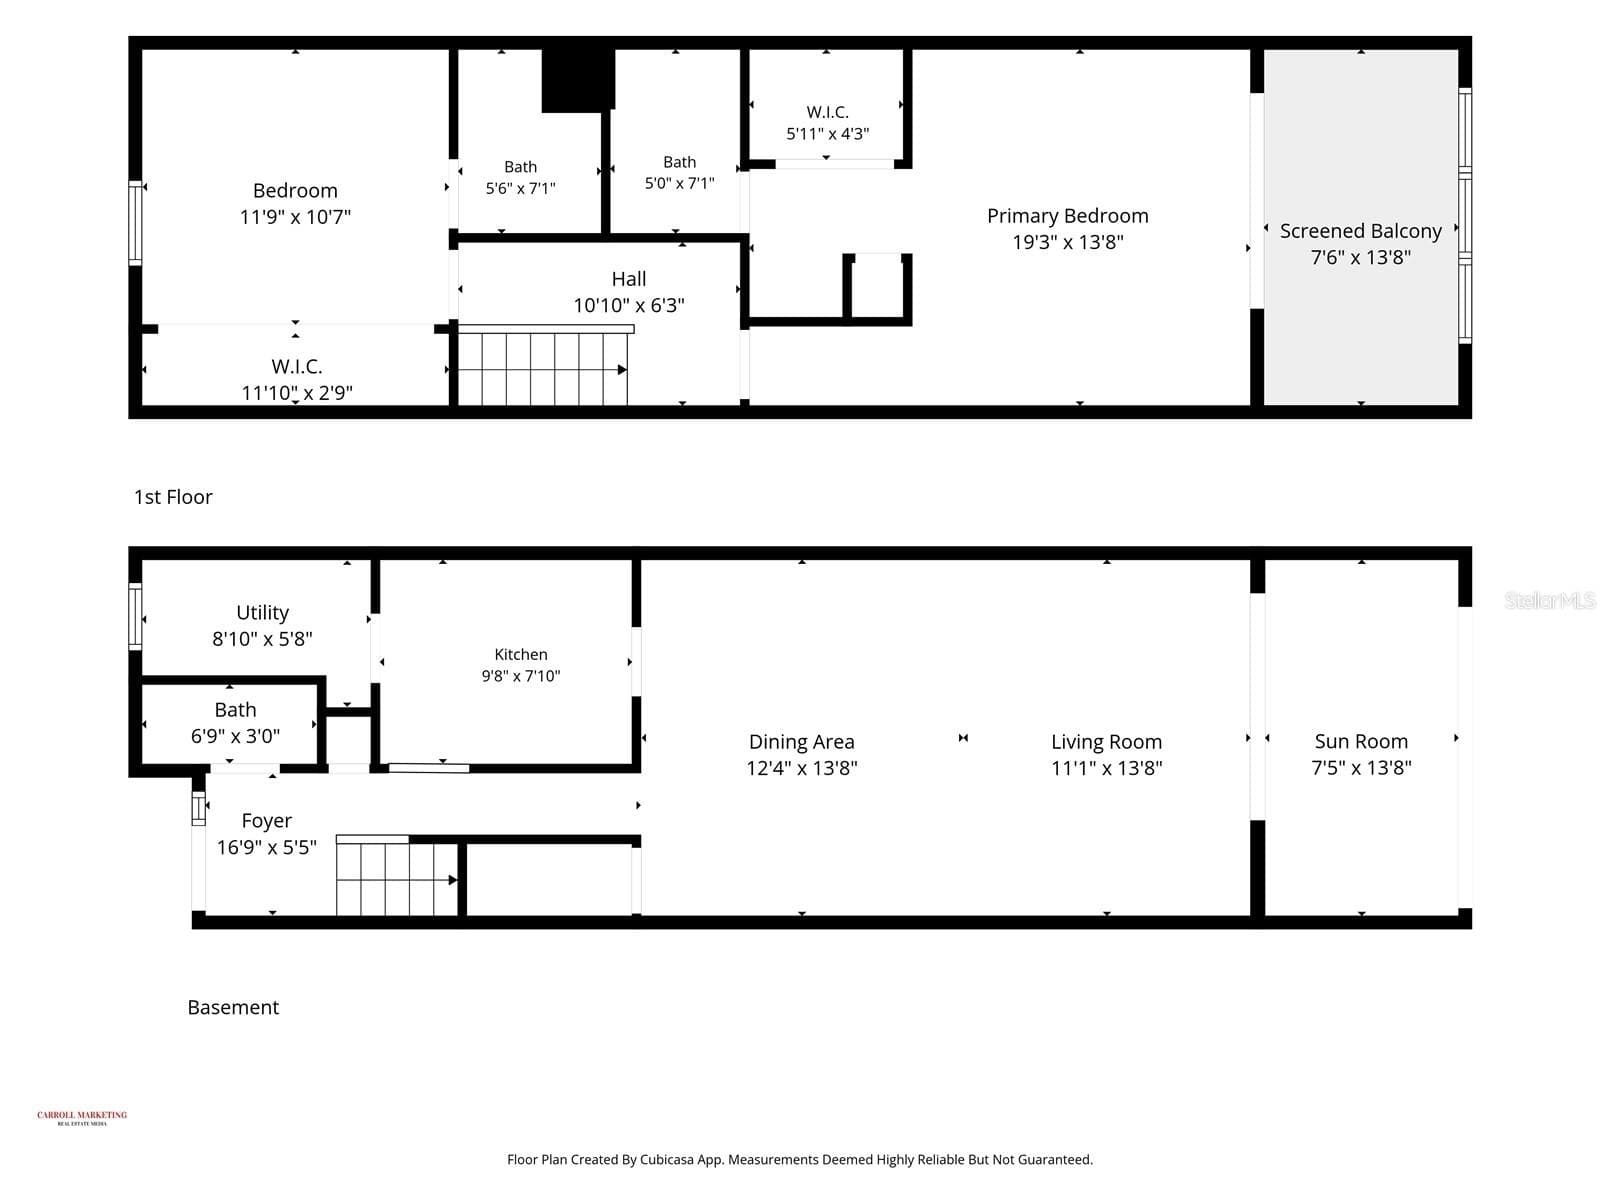
Welcome home to your Florida dream home. This beautiful 2- bed, 2.5-bath townhouse-style condo offers unobstructed, panoramic views of Old Tampa Bay from both levels. Caribay Condos are one of the area’s best-kept secrets—an all-ages, pet- friendly community with exceptional amenities and a true resort- like lifestyle. Community amenities include: a heated/cooled pool, tennis courts lined for pickleball, a private dock for fishing, sunbathing, birdwatching, or simply enjoying the sweeping bay views. The community also offers kayak/paddleboard storage with a private association launch area, plus a spacious clubhouse with lounge, large-screen TV, game room with pool table, kitchenette, bathrooms and showers. The open-concept main floor features a bright living and dining area with wall-to-wall sliders, a galley-style kitchen, a large interior laundry room, and generous storage areas. There are nearly 200 sq ft of enclosed porches with impact-resistant sliding doors, to ensure you don't miss the exceptional views. Upstairs, both oversized bedrooms include private en-suite bathrooms. The primary suite is a true retreat with floor-to- ceiling sunrise over the bay views that make every morning feel like vacation. Enjoy an oversized garage—perfect for storage or a vehicle—plus driveway parking for a second car. Caribay’s location is unbeatable: minutes from Tampa International and St. Pete-Clearwater airports, world-class beaches, downtown St. Pete and Tampa, dining, arts, sports, and seasonal events. The community remained unaffected by recent hurricanes, adding peace of mind. All high-ticket items have been recently updated, including a new roof (2026), AC (2024), and hot water heater (2021). The monthly maintenance fee covers internet, cable, water, sewer, trash, lawn care, mangrove trimming, maintenance and insurance of all common elements, and master association flood insurance. Perfect for full-time living, seasonal enjoyment, or a vacation escape; you will not want to miss your opportunity to experience waterfront living at its best. Schedule your private showing today.   (Some photos virtually staged.)

Highlights

WaterfrontPrivate pool

Property details

MLS
Stellar MLS
MLS #
MFRTB8558576
Property type
Condominium
Subdivision
CARIBAY CONDO
Status
Active
Days on market
2
On market date
October 17, 2026
Stories
N/A
Total bathrooms
2.5
Garage spaces
1
Parking spaces
N/A
Lot size
6.23 acres
Loading map…

Nearby schools

Within 10 miles. School directory data from the National Center for Education Statistics (NCES), accessed via the Urban Institute Education Data API. Local Score is calculated by INNOVATE Real Estate; where a state rating is shown, it comes from that state's own official school report card.

Elementary
HIGH POINT ELEMENTARY SCHOOL
1.52 mi away · Grades -1-5
Nearest school -- attendance-zone data not available here
4.0
Local Score (student-teacher ratio only (preliminary -- will incorporate state test-score data once available)) -- not an official state rating
Enrollment
629
Student:teacher ratio
12.8:1
District
PINELLAS
Middle
OAK GROVE MIDDLE SCHOOL
2.25 mi away · Grades 6-8
Nearest school -- attendance-zone data not available here
2.0
Local Score (student-teacher ratio only (preliminary -- will incorporate state test-score data once available)) -- not an official state rating
Enrollment
918
Student:teacher ratio
18.4:1
District
PINELLAS
High
PINELLAS COUNTY JAIL
2.08 mi away · Grades 6-12
Nearest school -- attendance-zone data not available here
Not yet rated
Local Score not yet available for this school
Enrollment
21
District
PINELLAS

Walkability

Blended score for CLEARWATER's center, calculated by INNOVATE Real Estate from two sources: the EPA's National Walkability Index (street network, transit, land-use mix) and Google Places amenity data (what's actually reachable on foot from this point). 60% EPA National Walkability Index + 40% nearby-amenity density (Google Places).

31
Car-dependent
out of 100
EPA National Walkability Index
6.3 / 20 -- Below average walkable
Google Places amenity density
29 / 100
Restaurants & cafes3
Grocery stores0
Parks1
Schools2
Transit stops2
Pharmacies0

Market position

How this listing compares to current activity in CLEARWATER, from live MLS data.

On the market 2 days -- 104 fewer days than CLEARWATER's current average of 106 days.
For reference, the median list price across 1,932 active listings in CLEARWATER right now is $224,900.

Mortgage calculator

Estimate only - actual rate and payment depend on your lender, credit, and loan program.

$
%
%
Adjust tax / insurance estimates
% / yr
$
/mo
Est. monthly payment
$1,505/mo
$45,000 down
$180,000 loan
Principal & interest$1,167
Property tax (est.)$188
Home insurance (est.)$150

Similar homes you might like

Data source: Listing information provided by Stellar MLS (mfrmls) via Trestle/CoreLogic. Last updated 1 days ago.

Information herein deemed reliable but not guaranteed; all measurements, school assignments, HOA fees, taxes, and feature lists are approximate and should be independently verified. Equal Housing Opportunity.