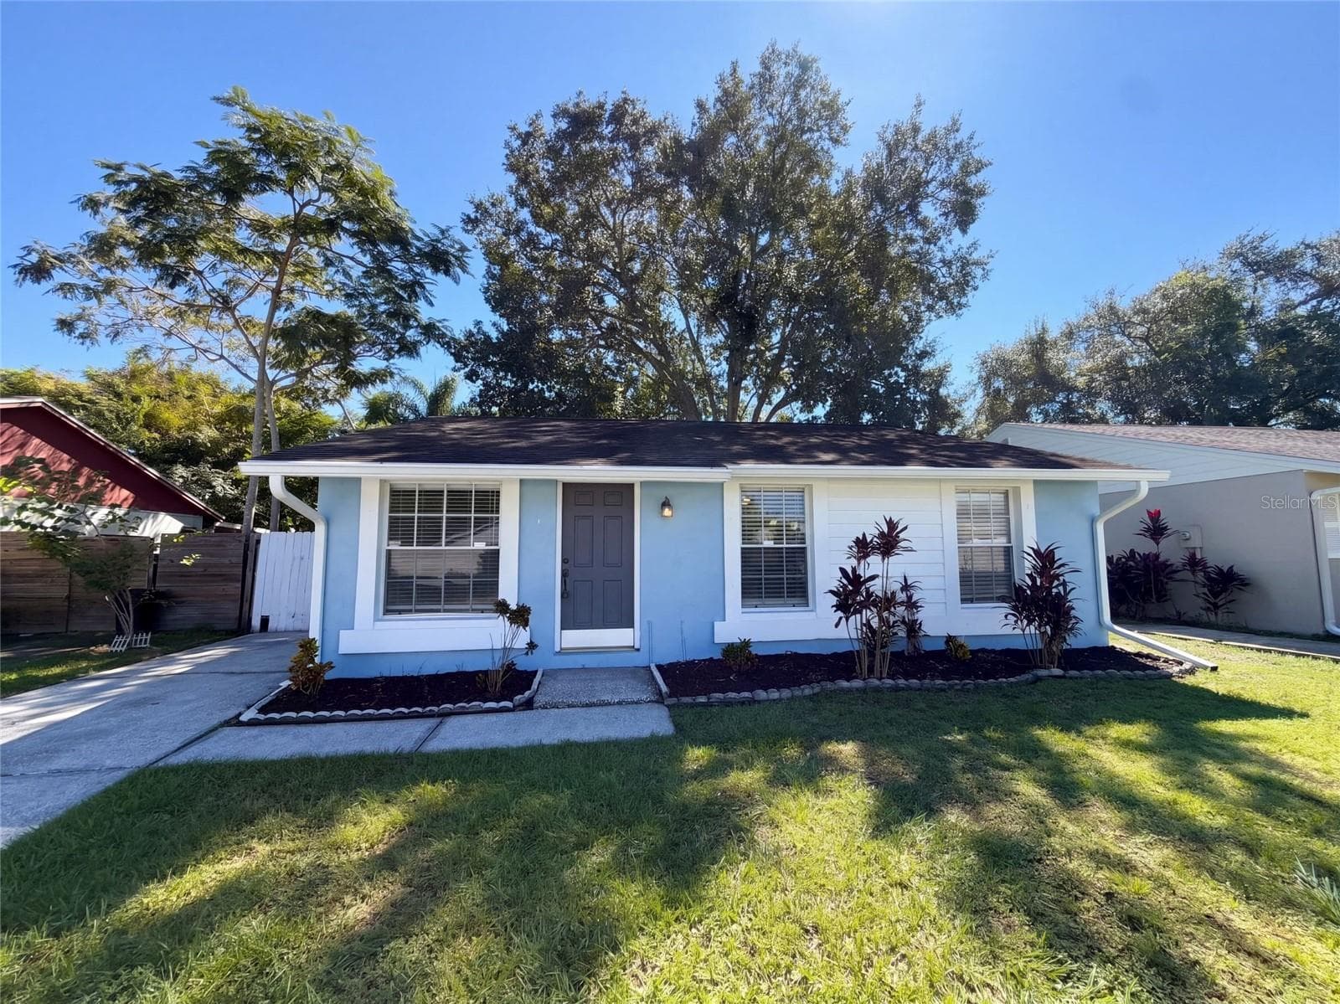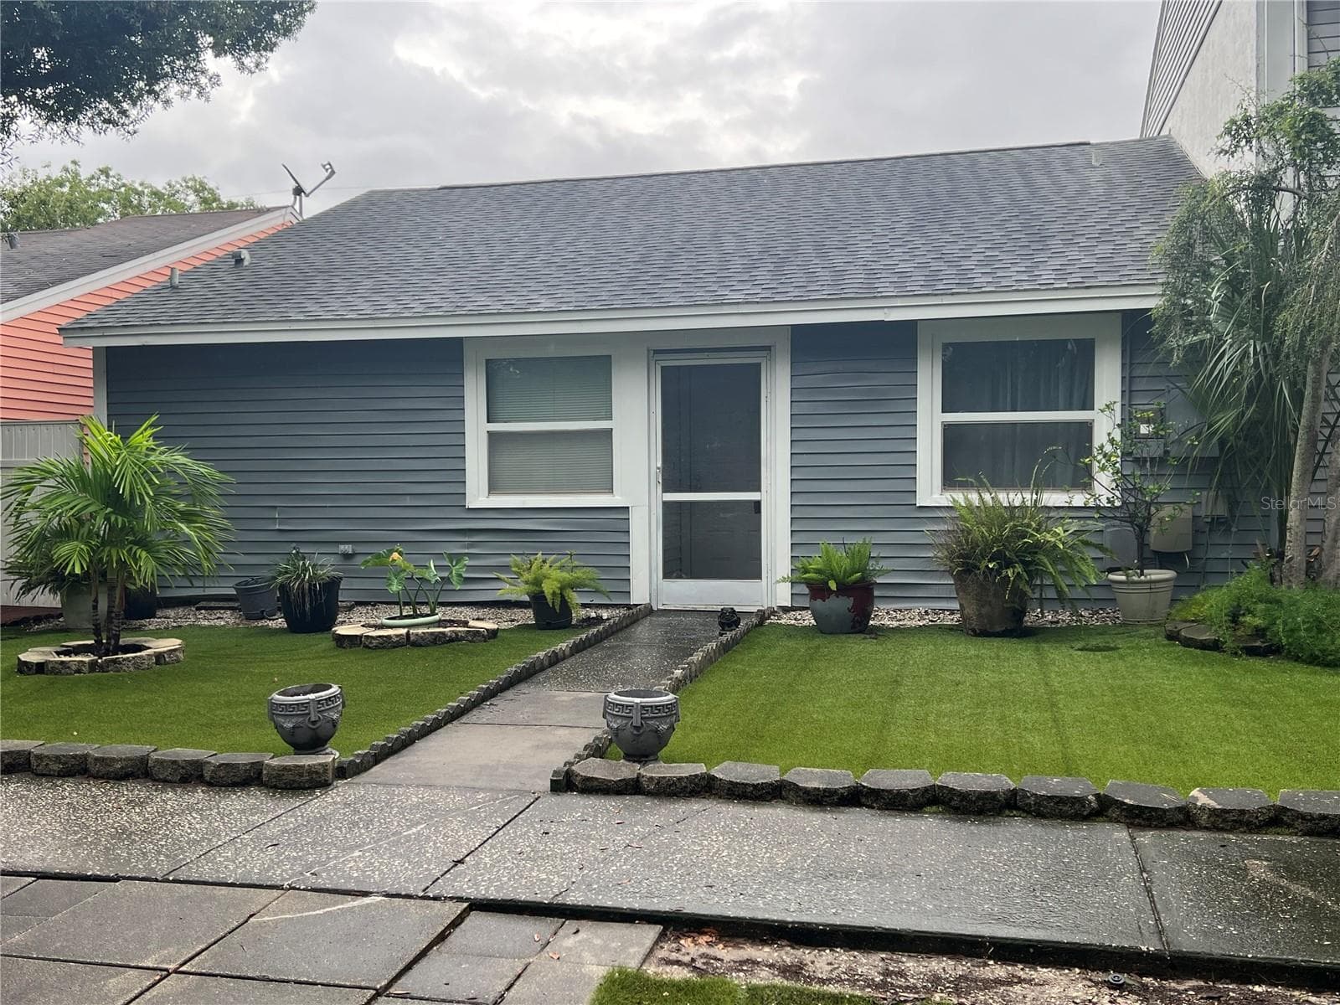
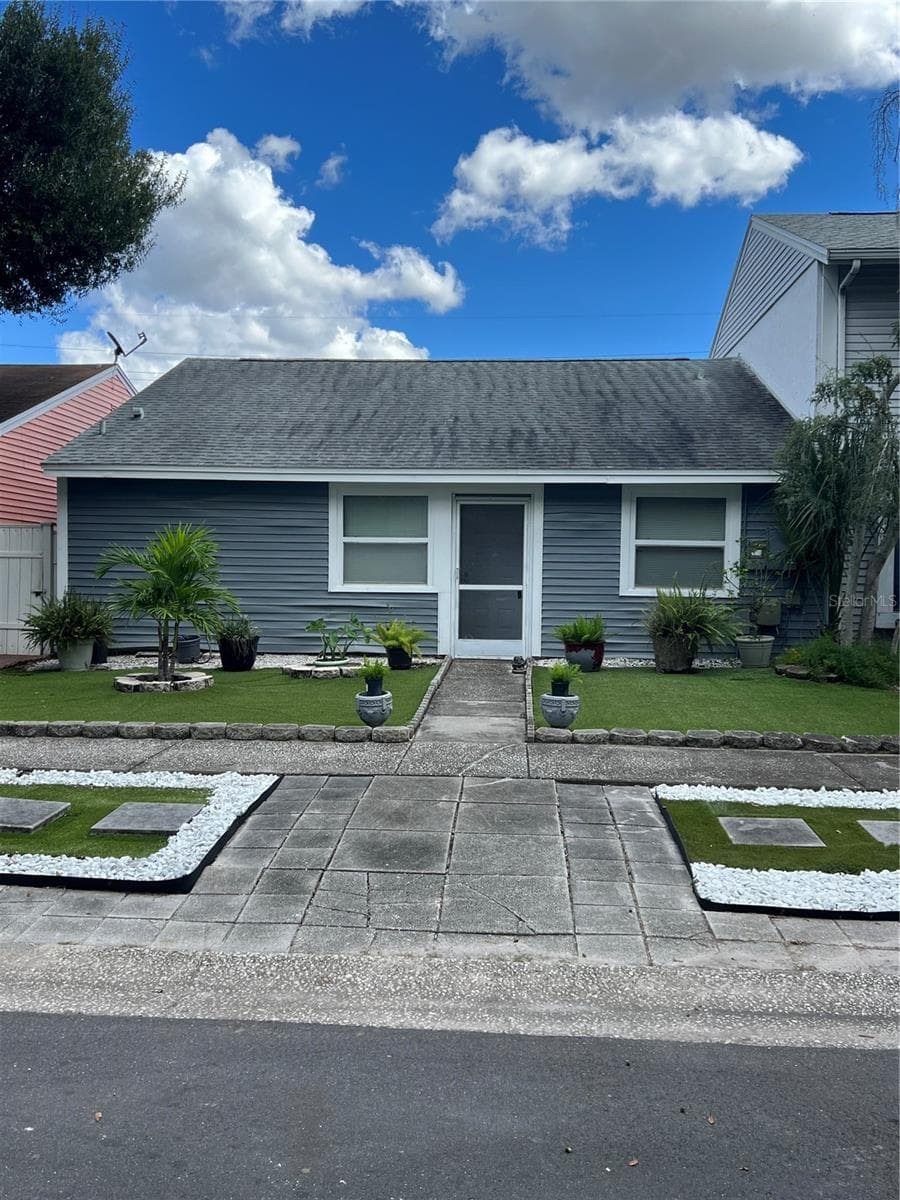
Front View - 4715 STONEPOINTE PL, TAMPA
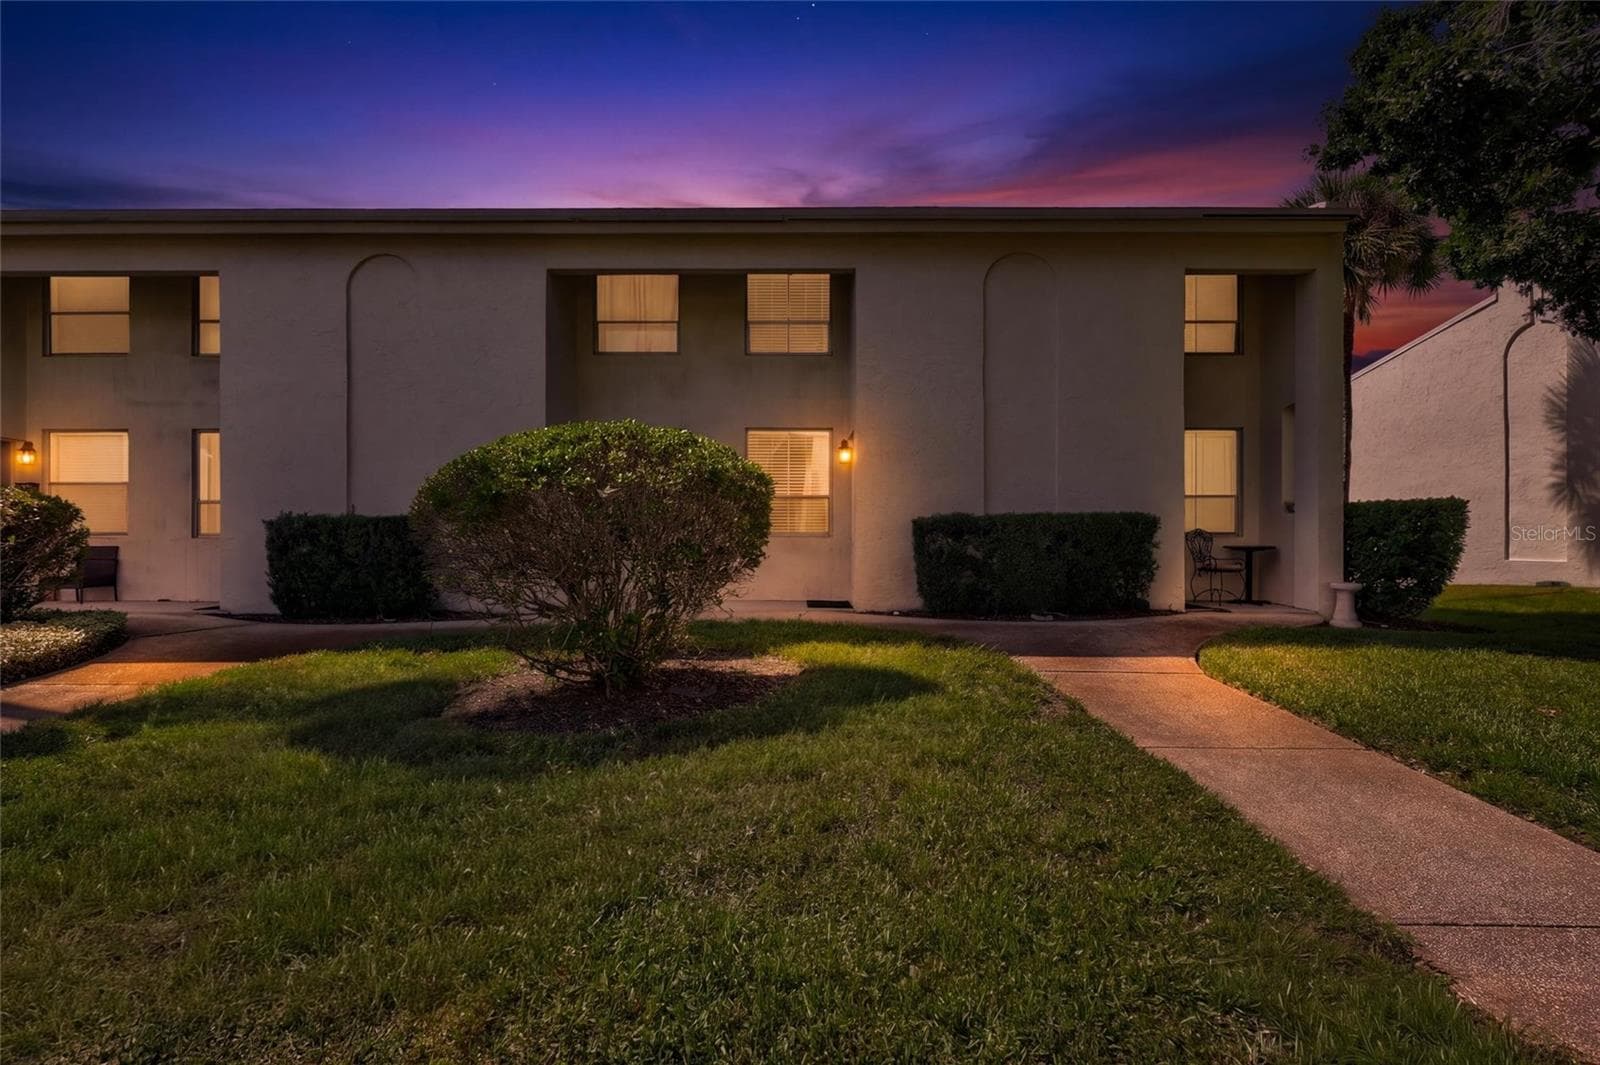
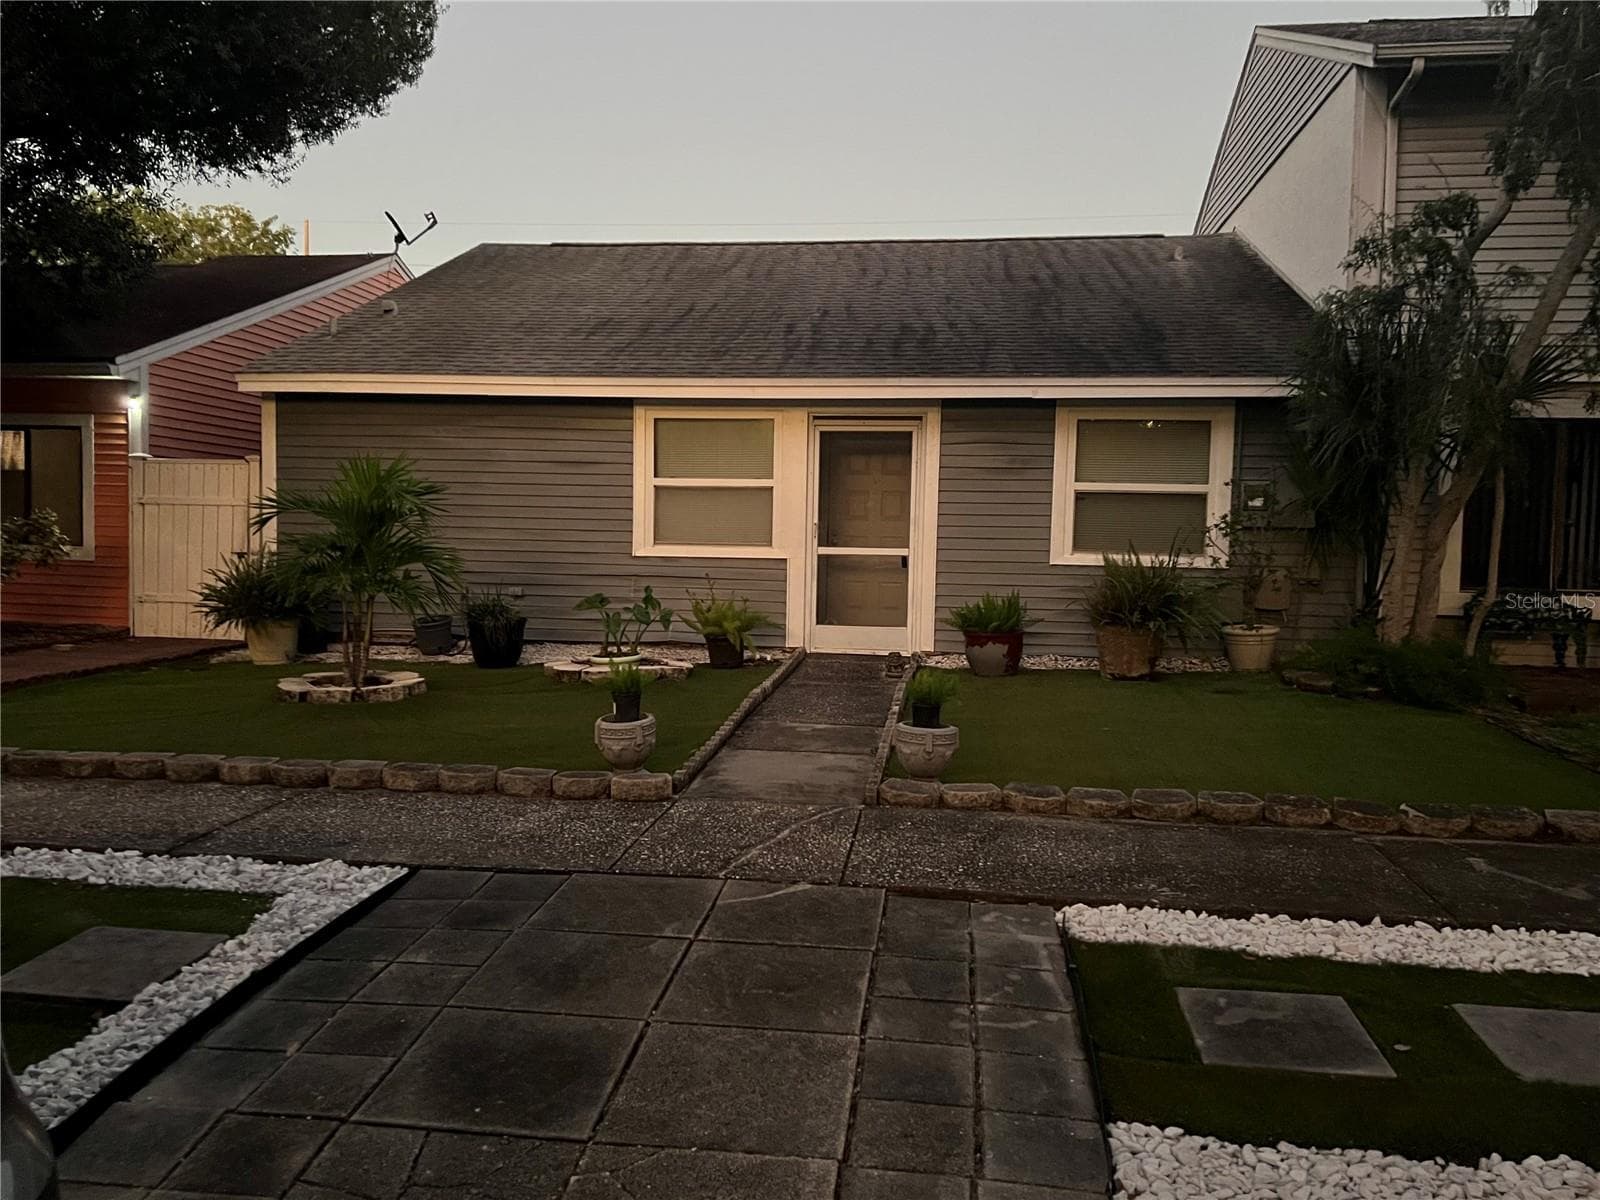
Front view at dusk - 4715 STONEPOINTE PL, TAMPA
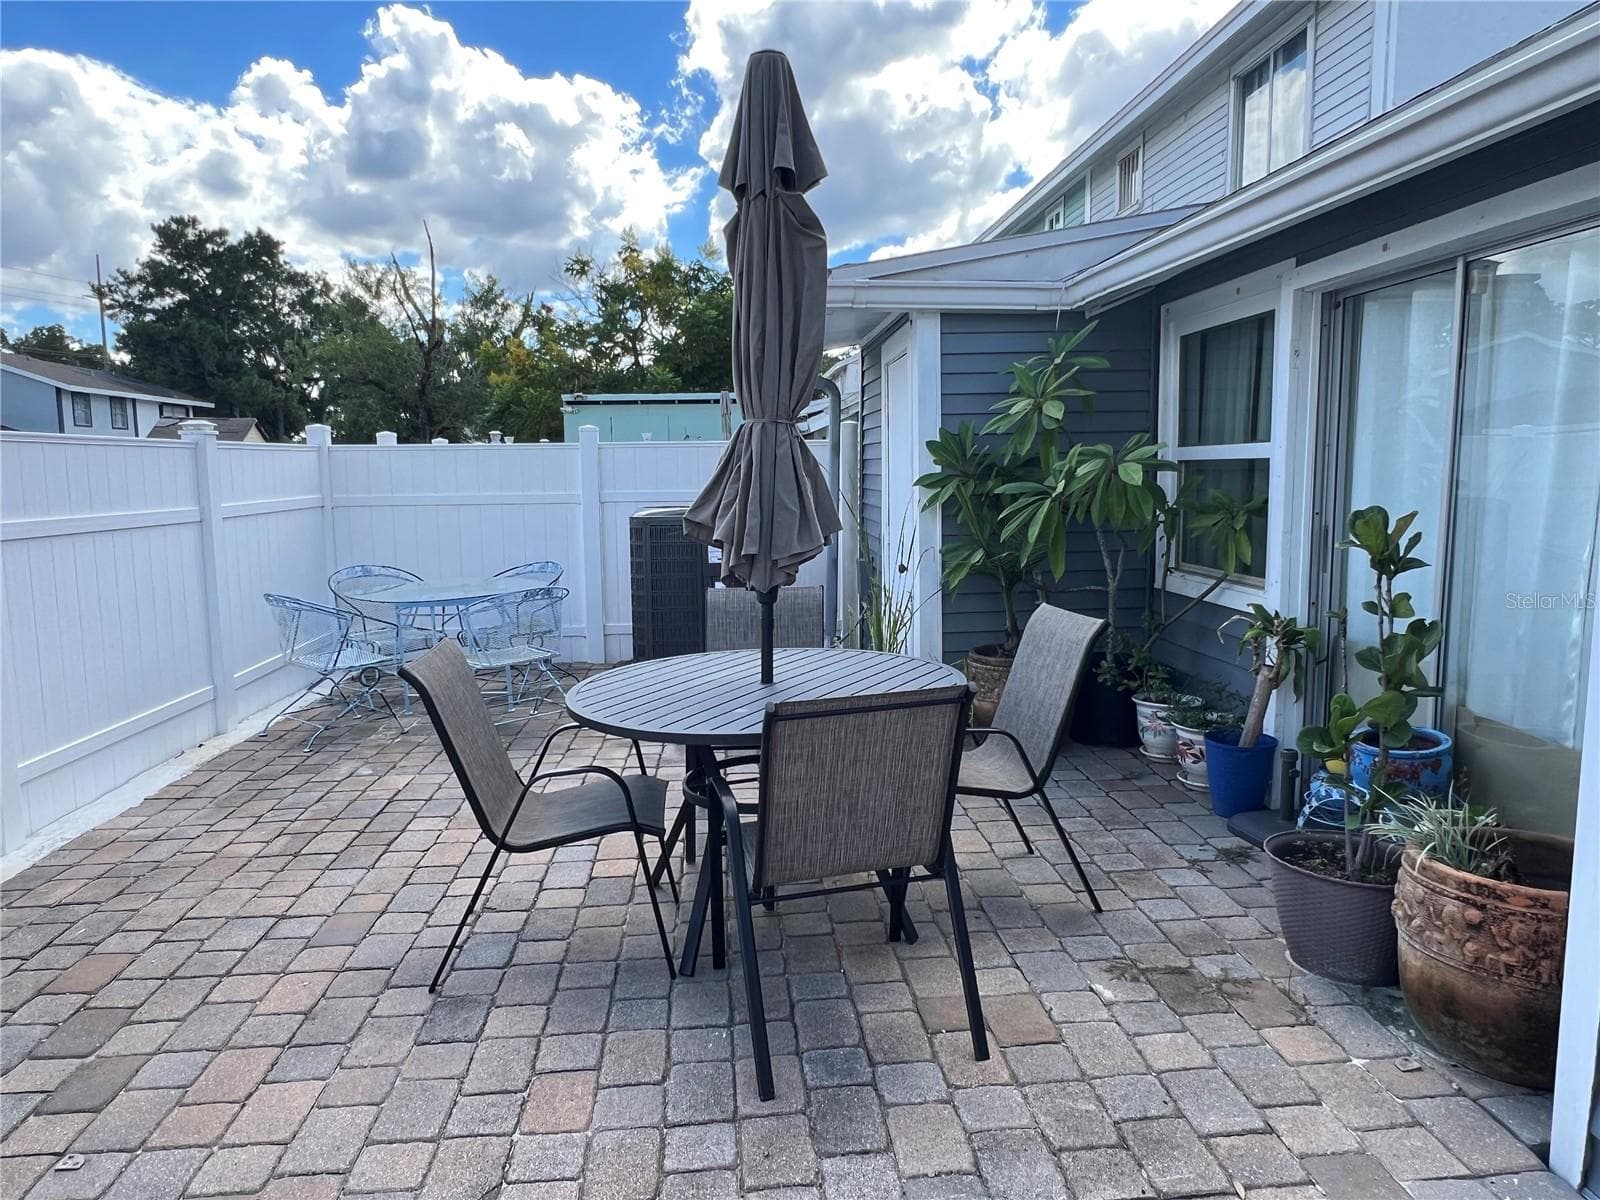
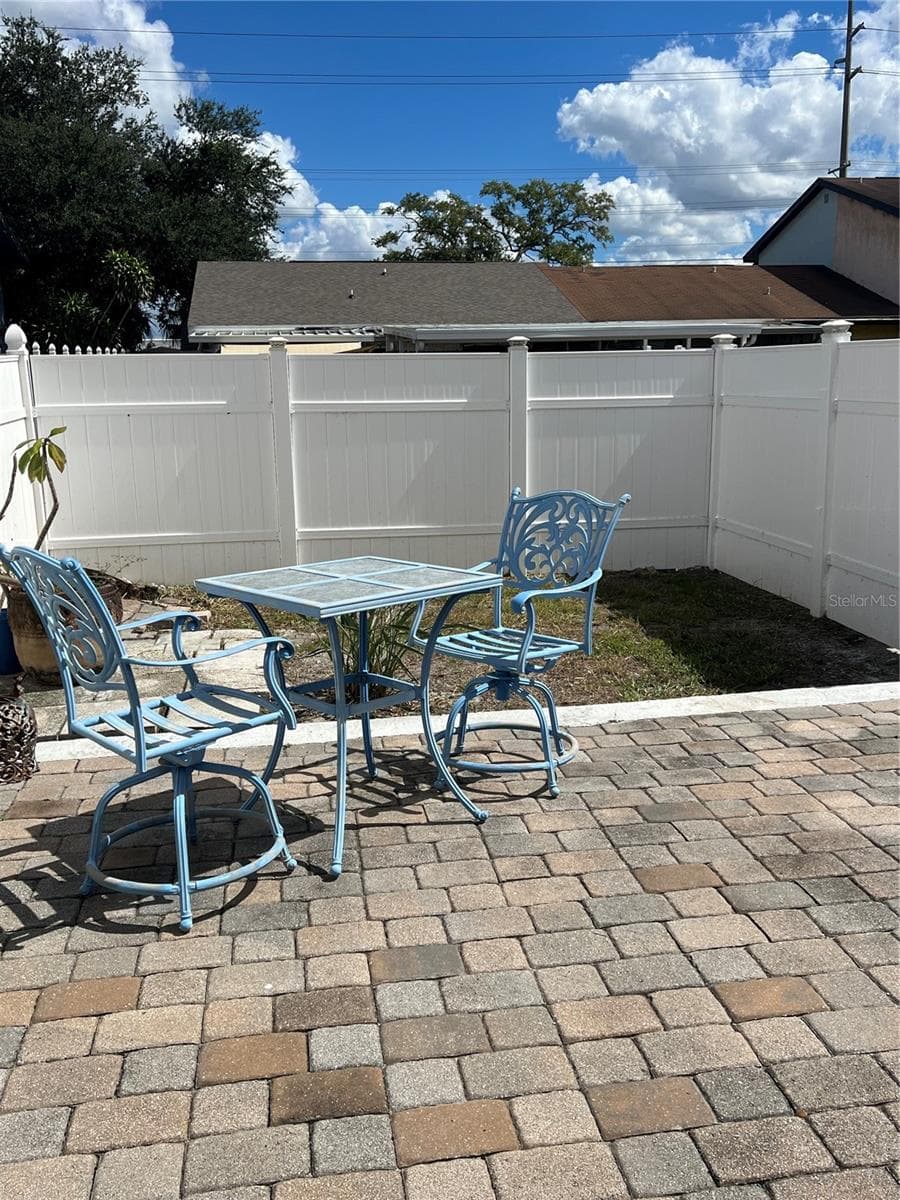
Part of back patio - 4715 STONEPOINTE PL, TAMPA
Single Family Residence at 4715 STONEPOINTE PL, TAMPA, photo 4 of 34
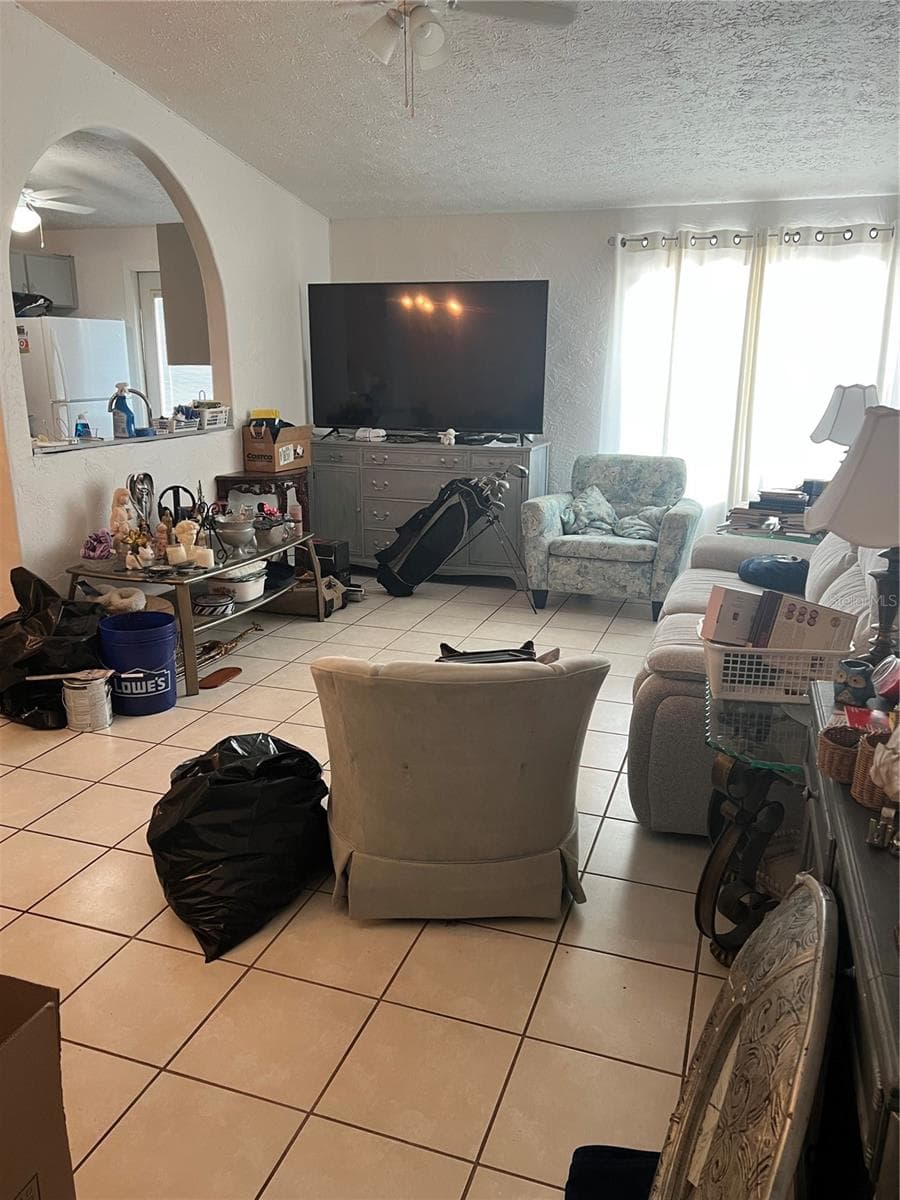
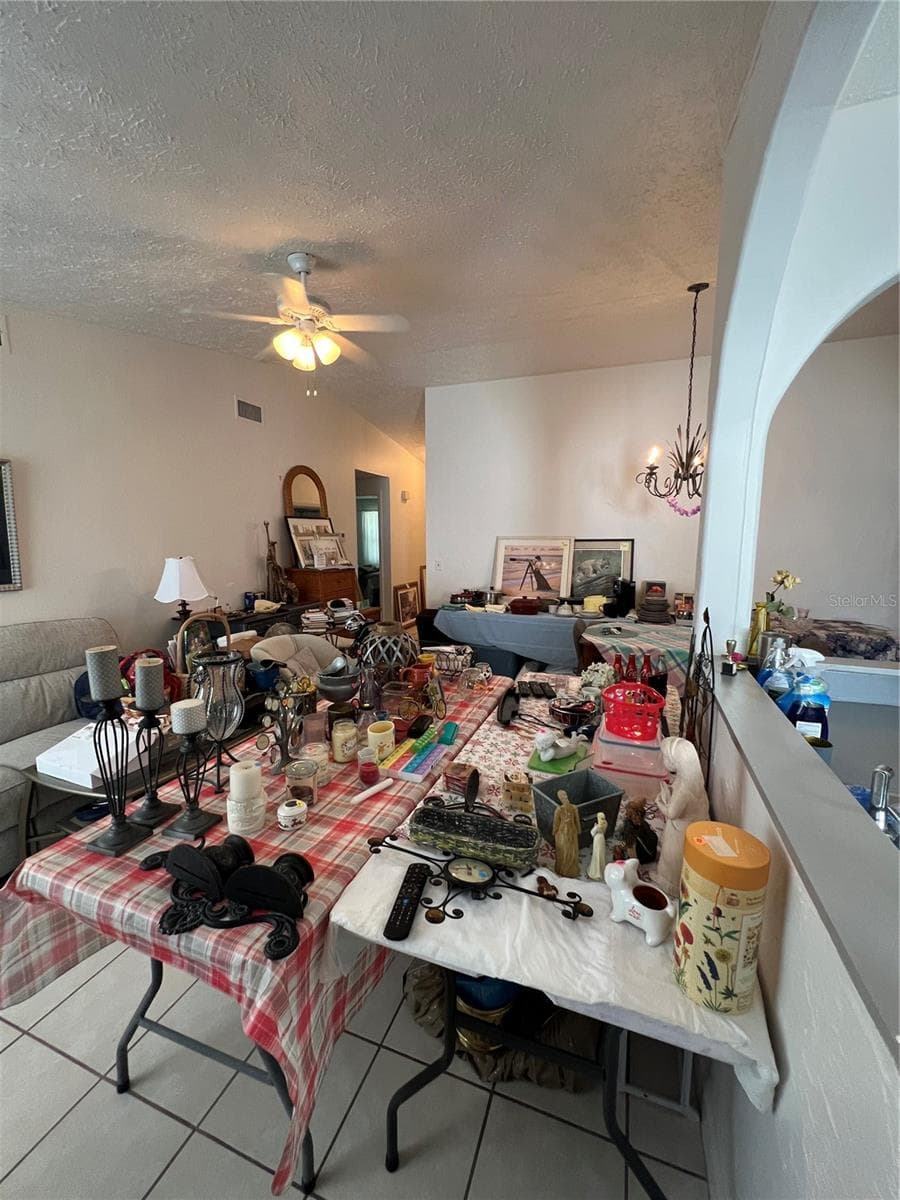
View of messy "estate sale" - 4715 STONEPOINTE PL, TAMPA
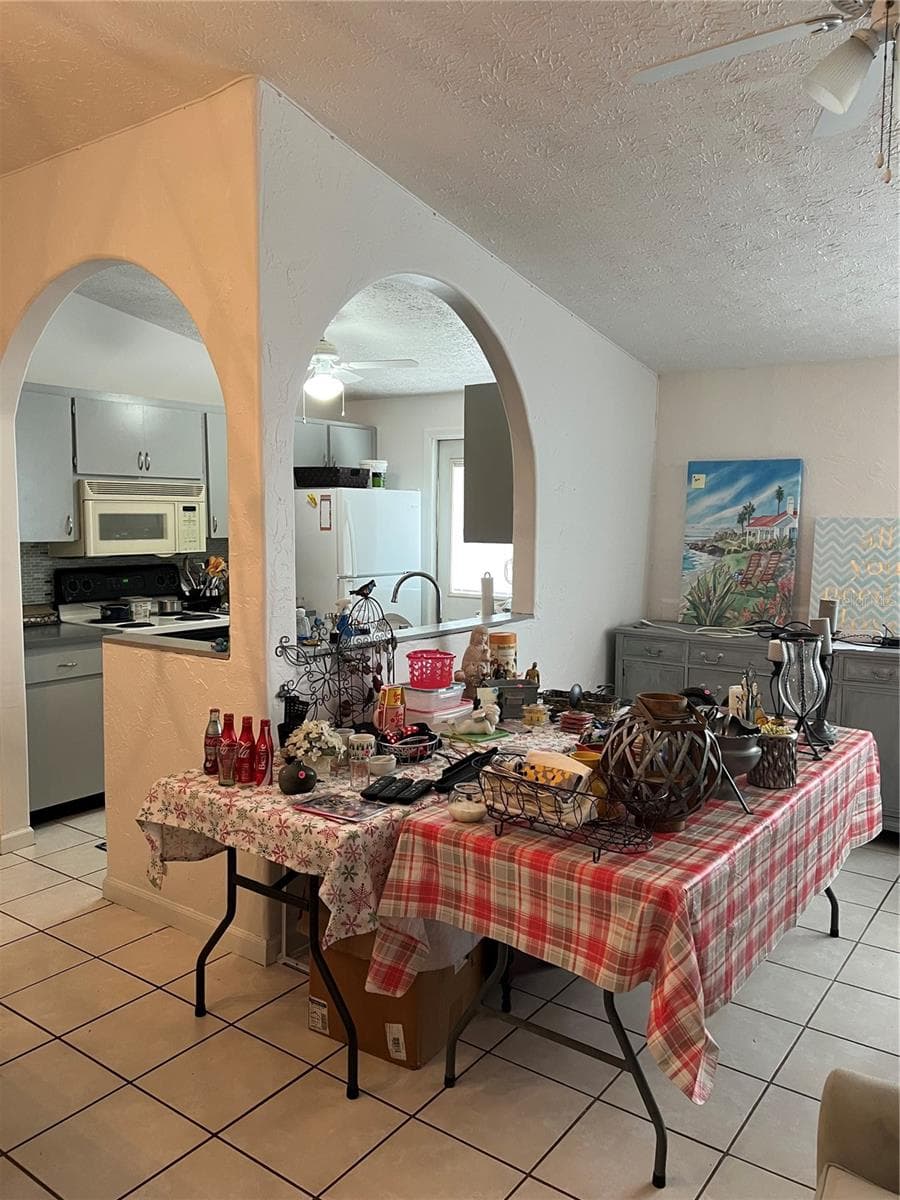
Look at the open arches please and not the mess! - 4715 STONEPOINTE PL, TAMPA
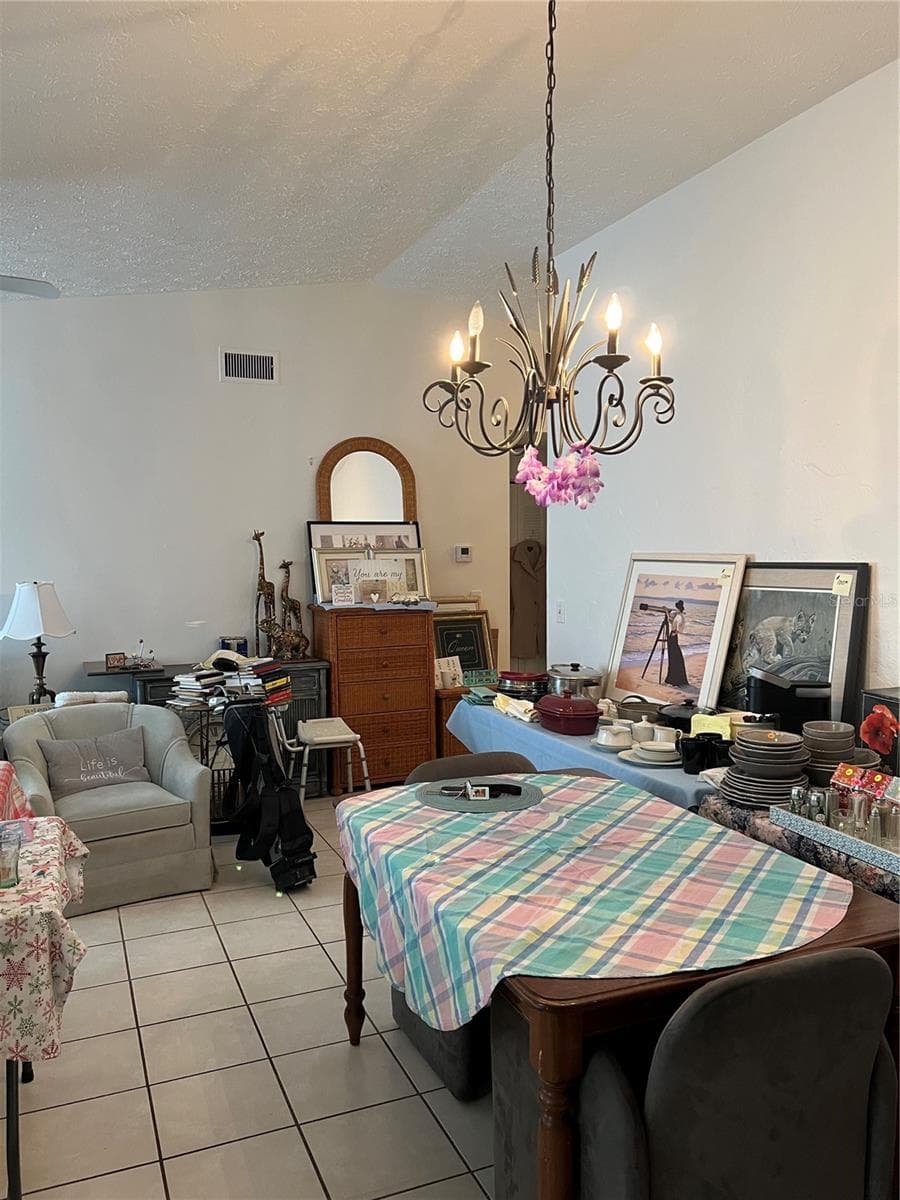
Look at high ceilings please and not the mess. - 4715 STONEPOINTE PL, TAMPA
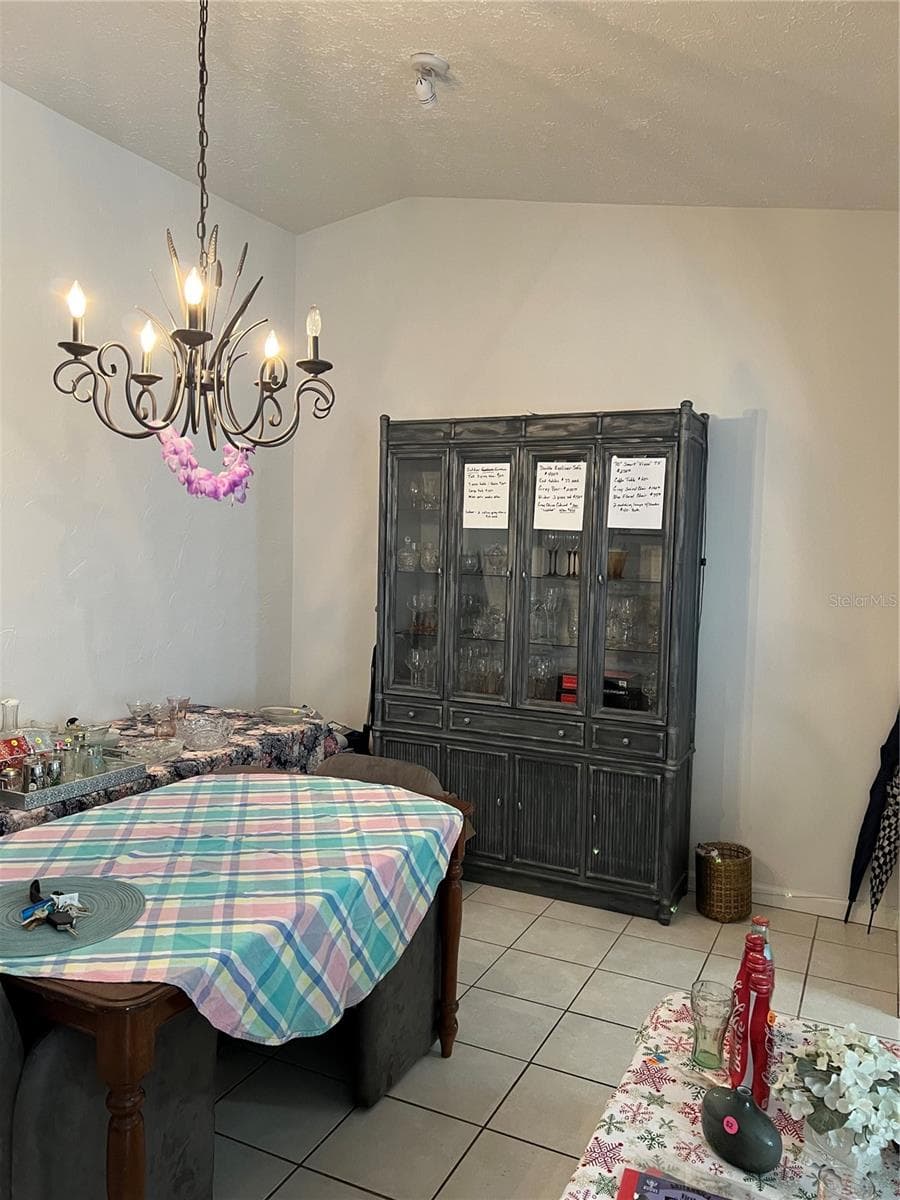
The other side of dining room. Light decor to keep people from hitting their head while the table was moved. - 4715 STONEPOINTE PL, TAMPA
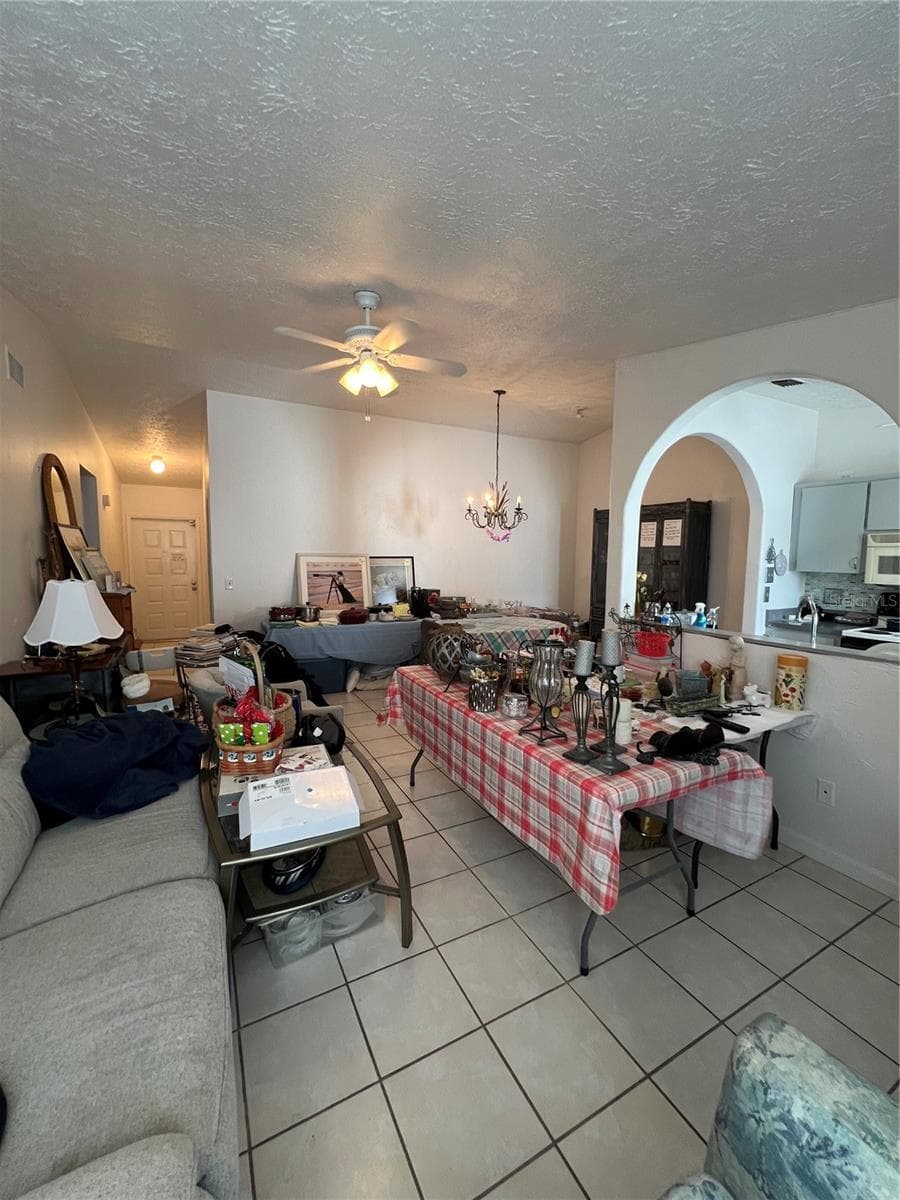
View from corner looking to front hall/entry - 4715 STONEPOINTE PL, TAMPA
View of living room, dining room and entry. - 4715 STONEPOINTE PL, TAMPA
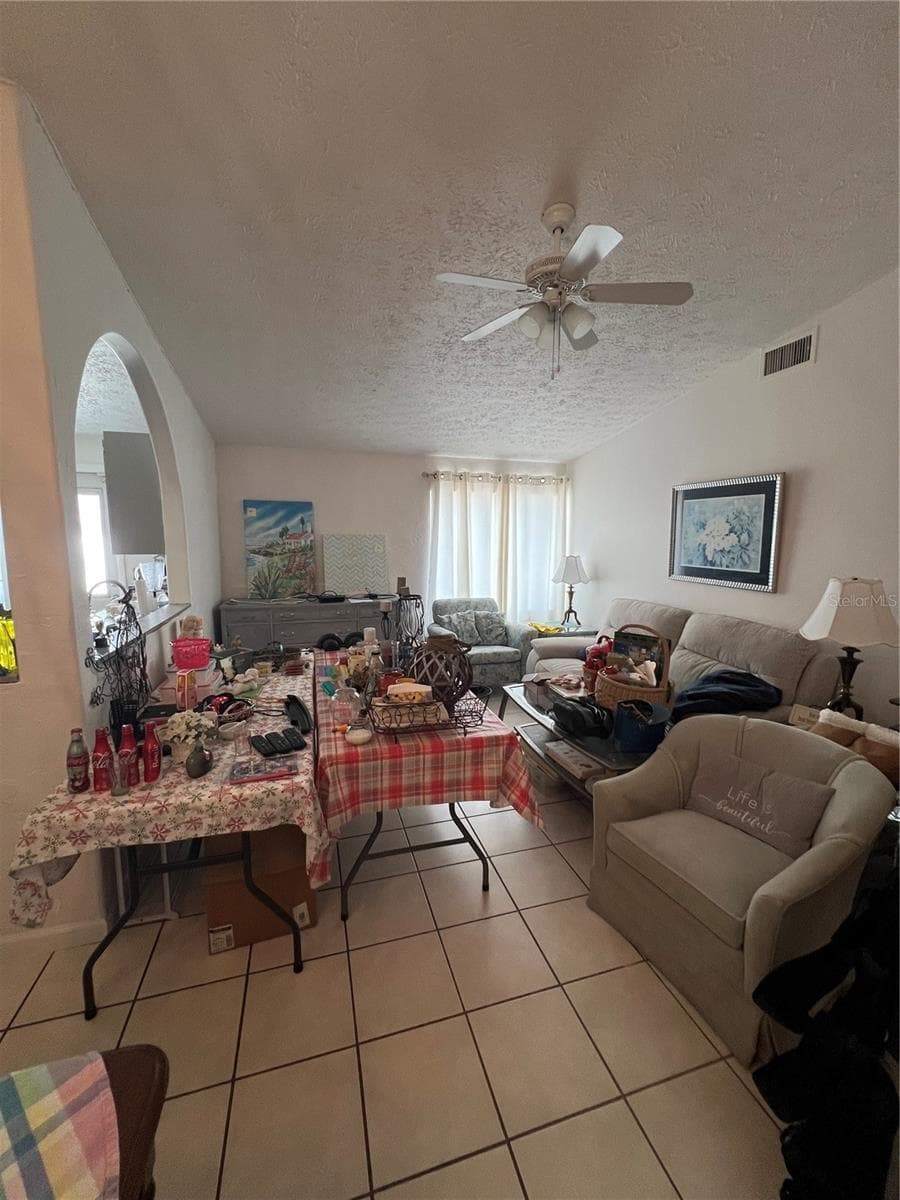
Living room, arch and sliding doors. The fireplace is behind the grey server in the corner. - 4715 STONEPOINTE PL, TAMPA
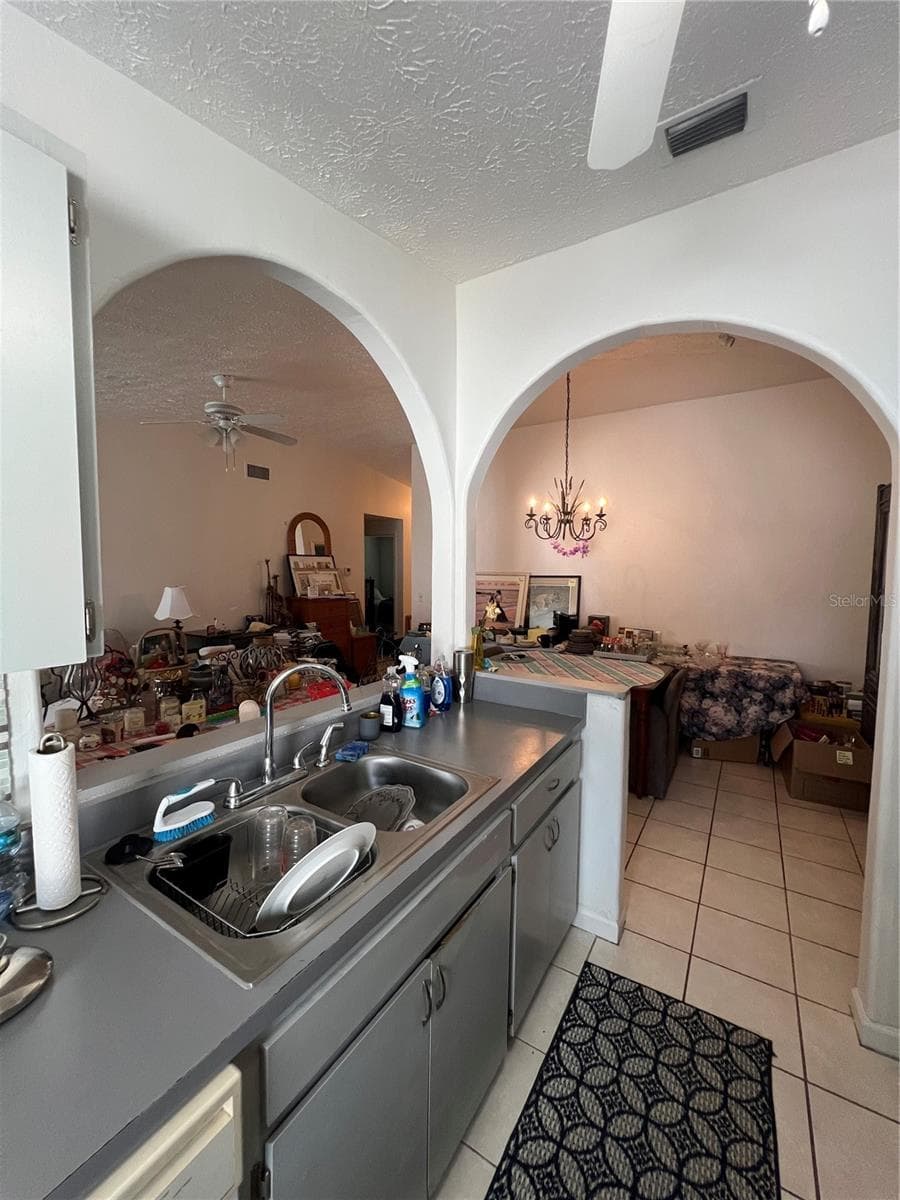
Kitchen out to LR and DR - 4715 STONEPOINTE PL, TAMPA
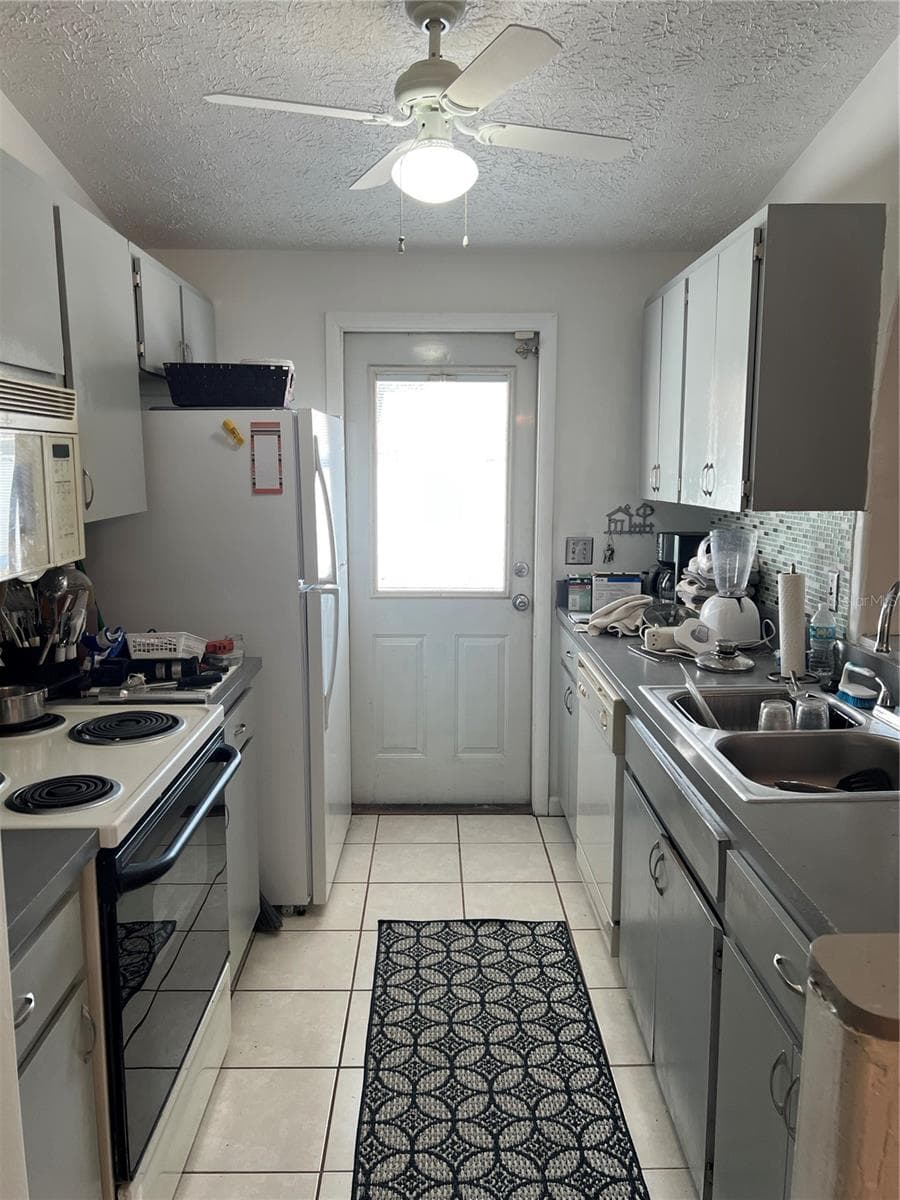
Kitchen also has an entry door to patio with built in blinds. - 4715 STONEPOINTE PL, TAMPA
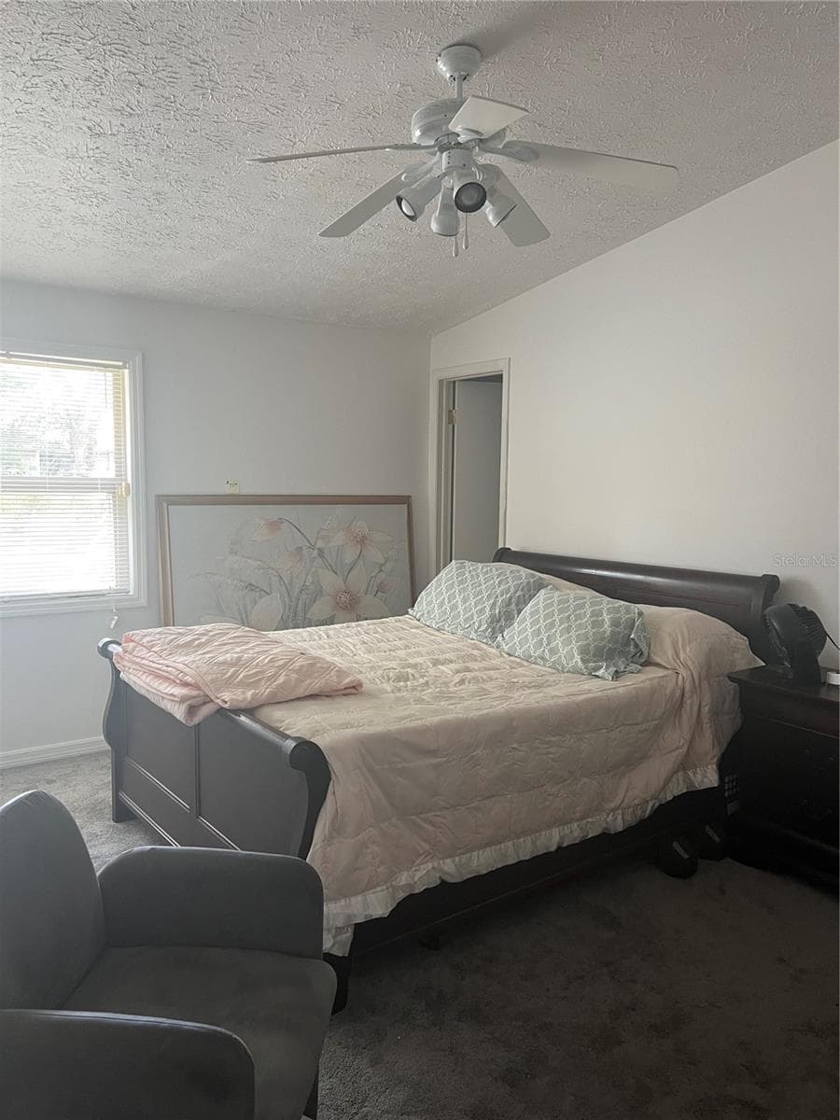
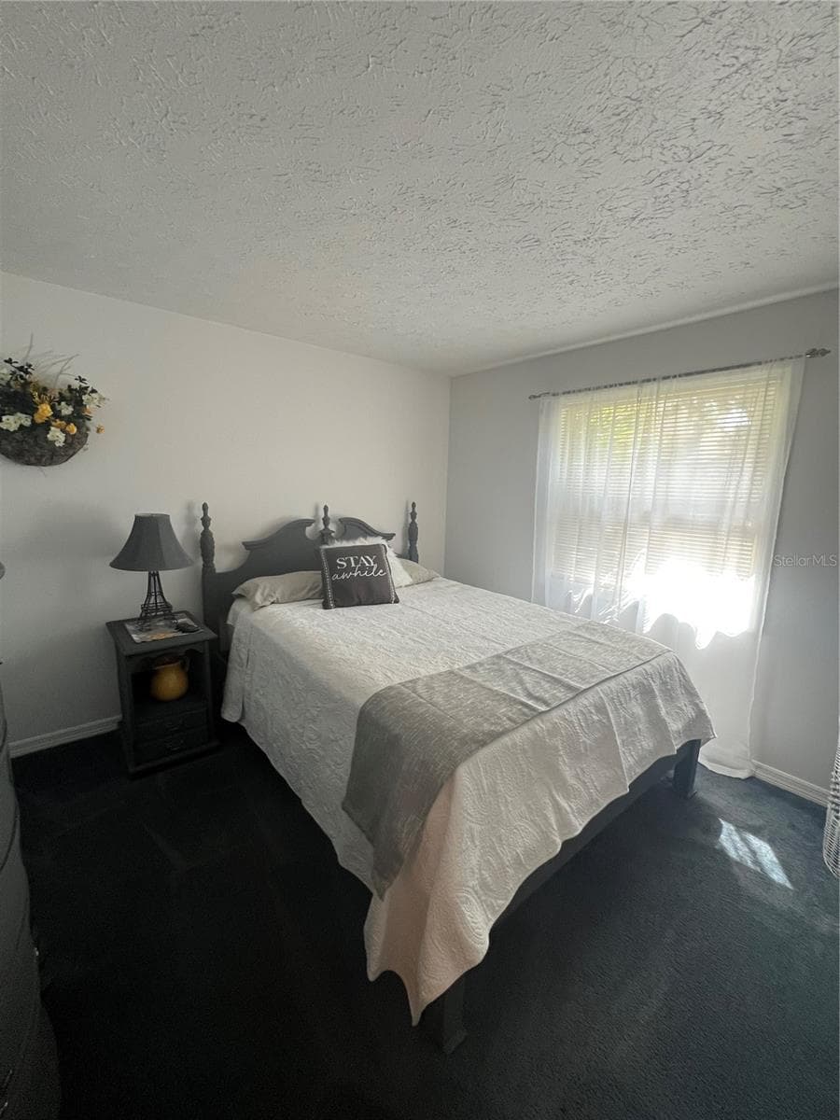
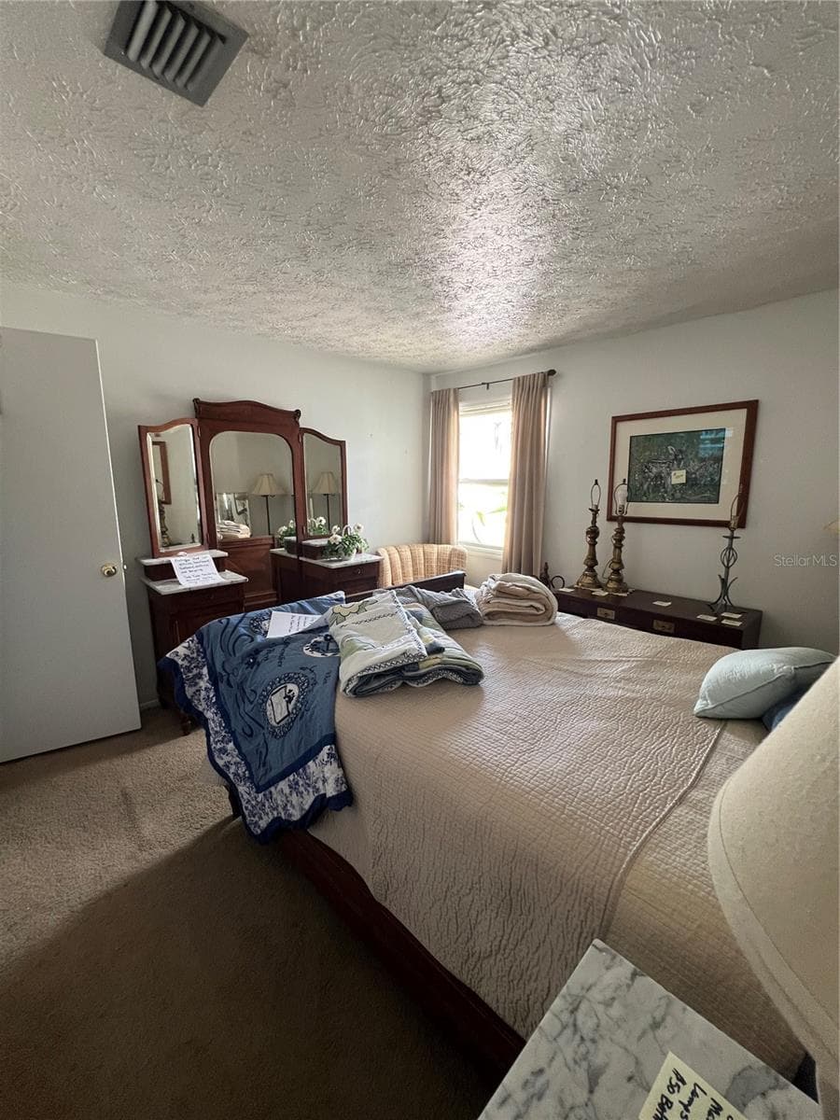
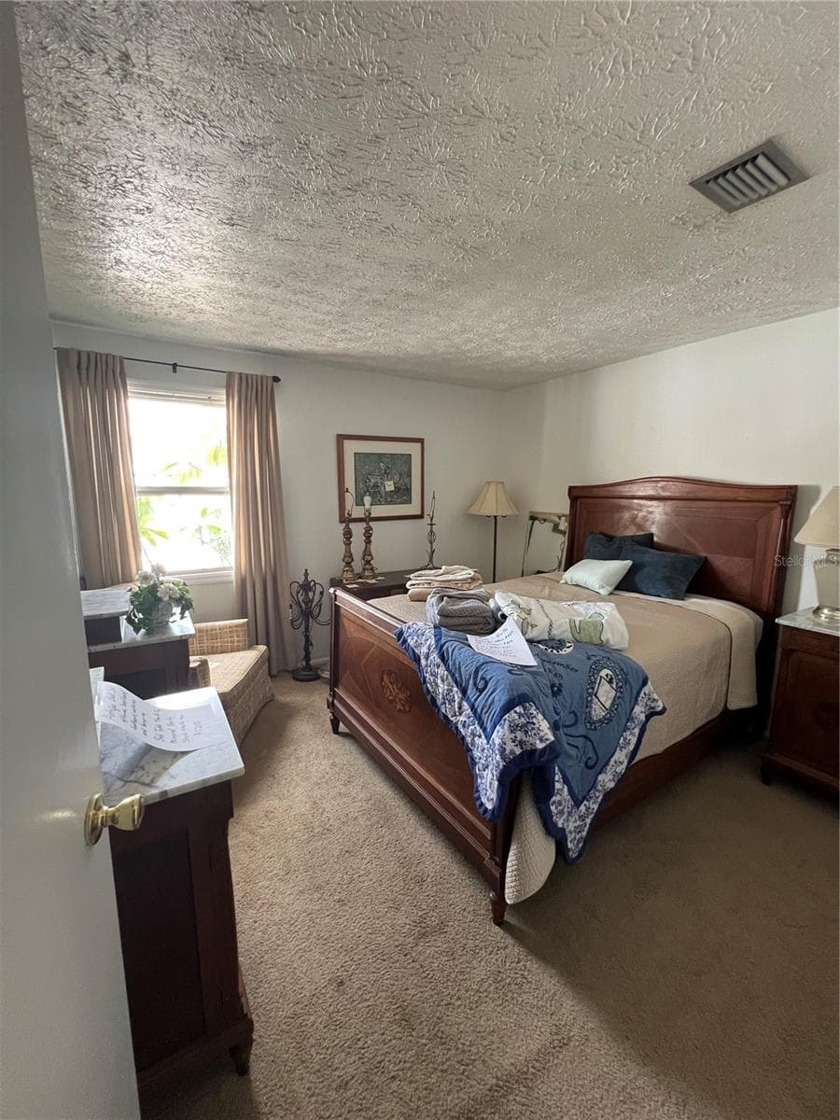
Primary bedroom - 4715 STONEPOINTE PL, TAMPA
Single Family Residence at 4715 STONEPOINTE PL, TAMPA, photo 15 of 34
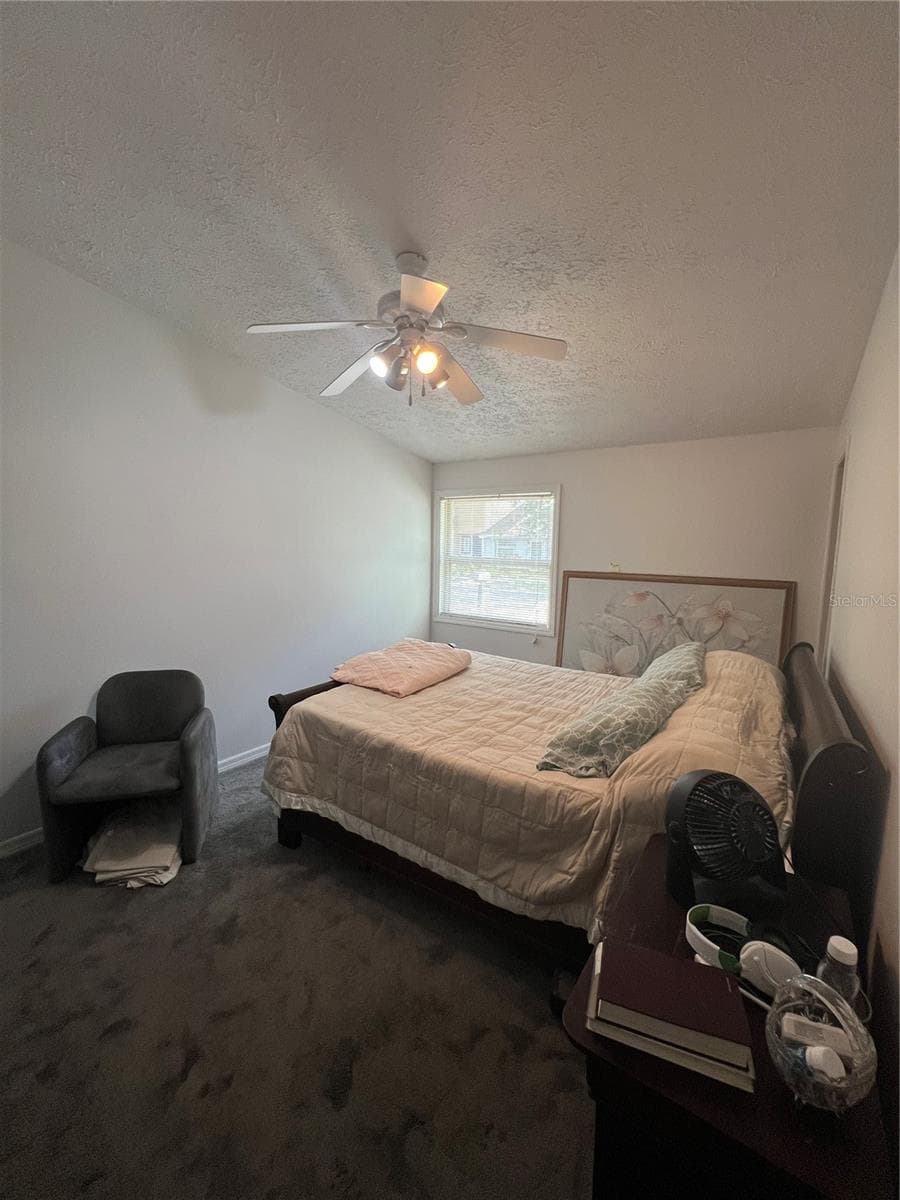
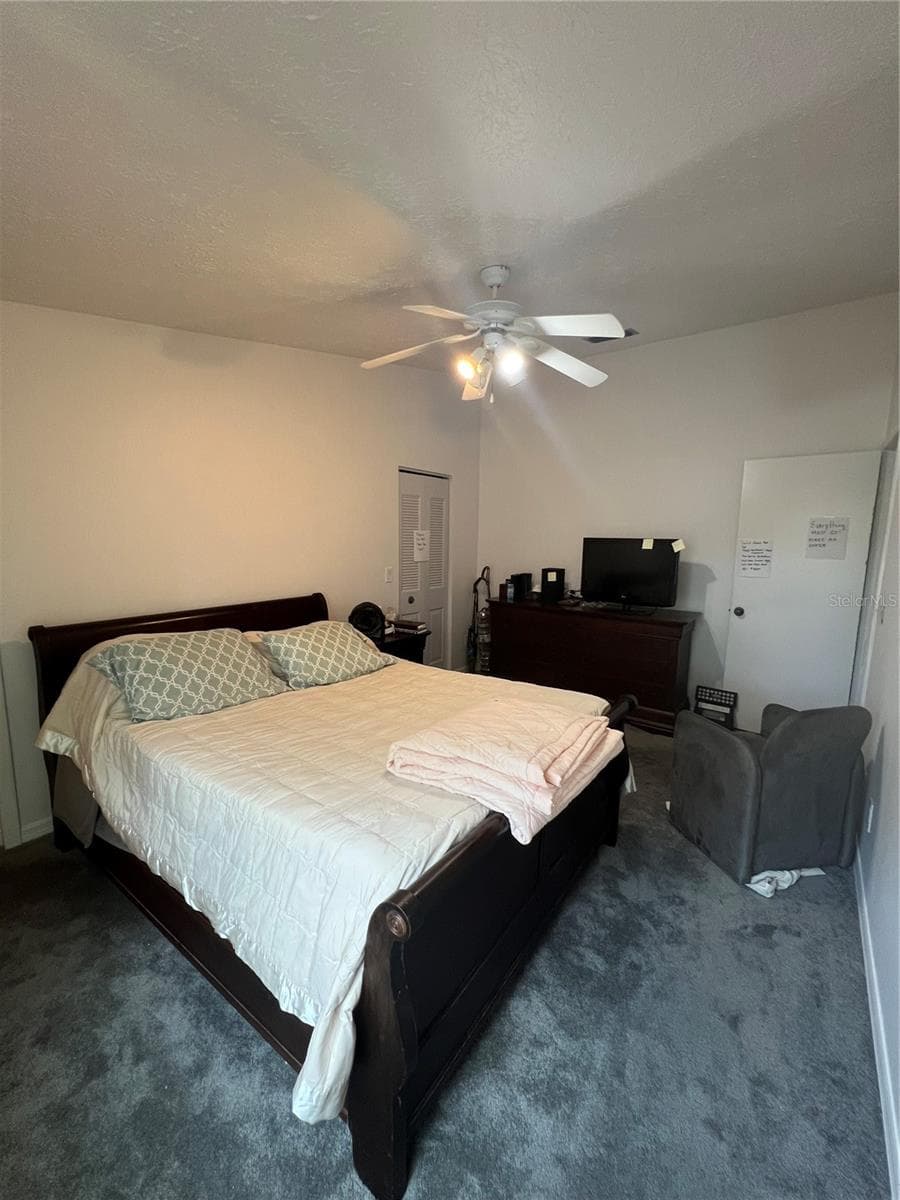
Primary bedroom - 4715 STONEPOINTE PL, TAMPA
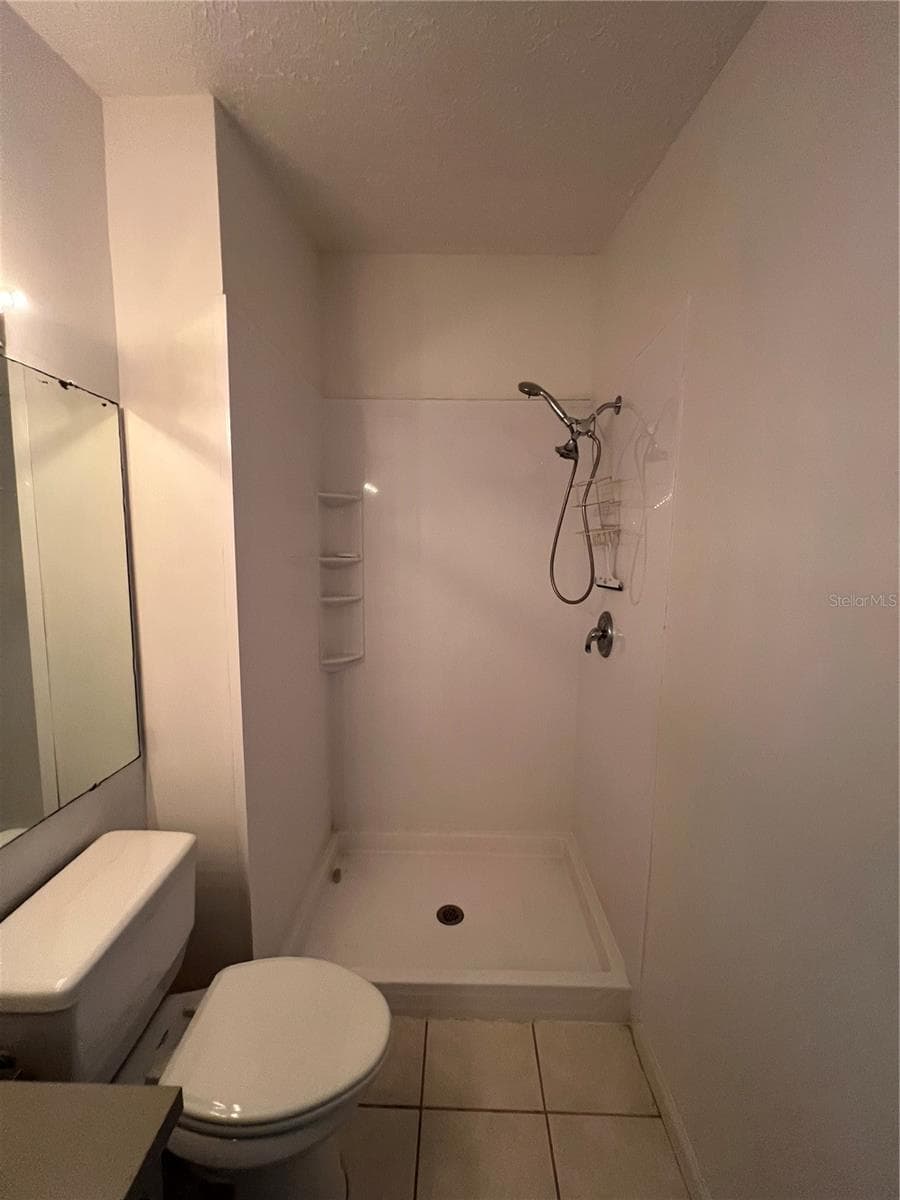
Primary shower - 4715 STONEPOINTE PL, TAMPA
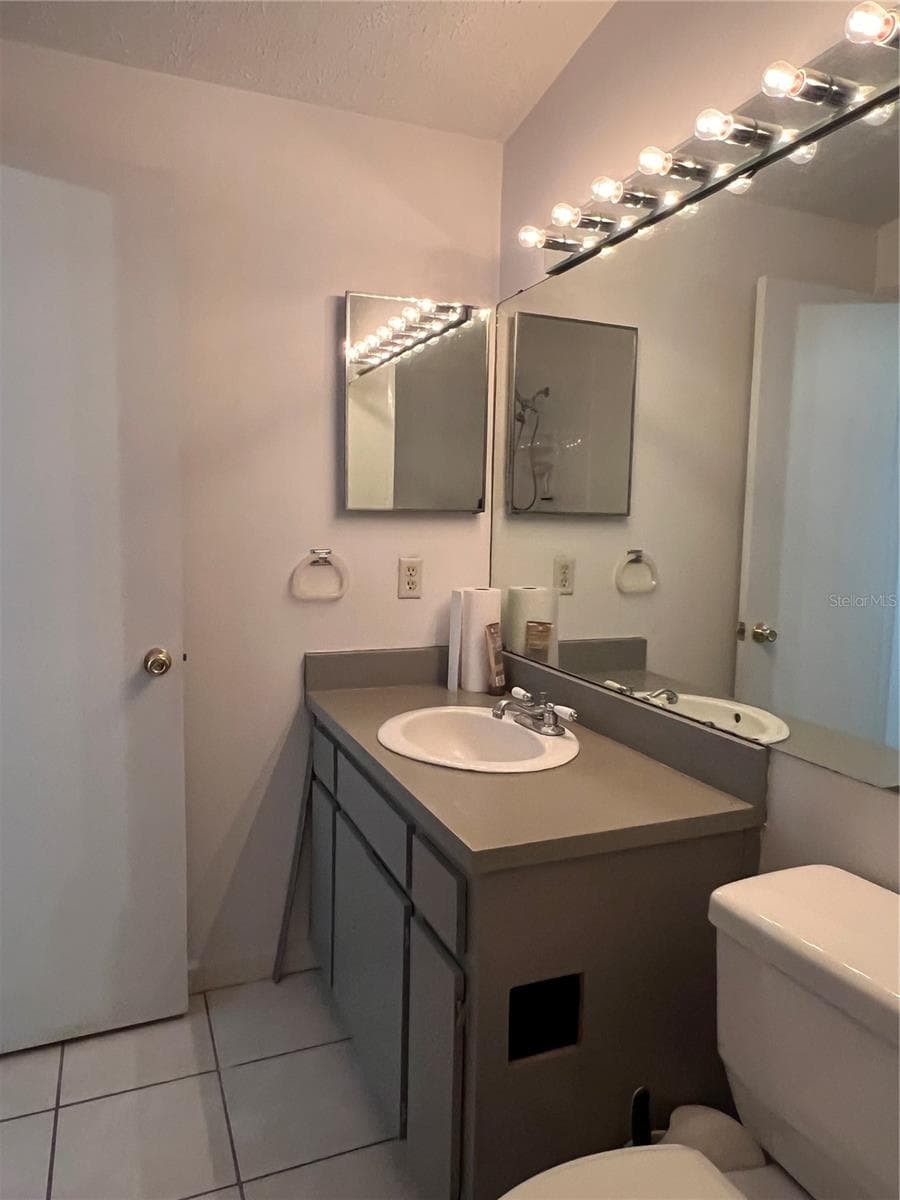
Primary bath - 4715 STONEPOINTE PL, TAMPA
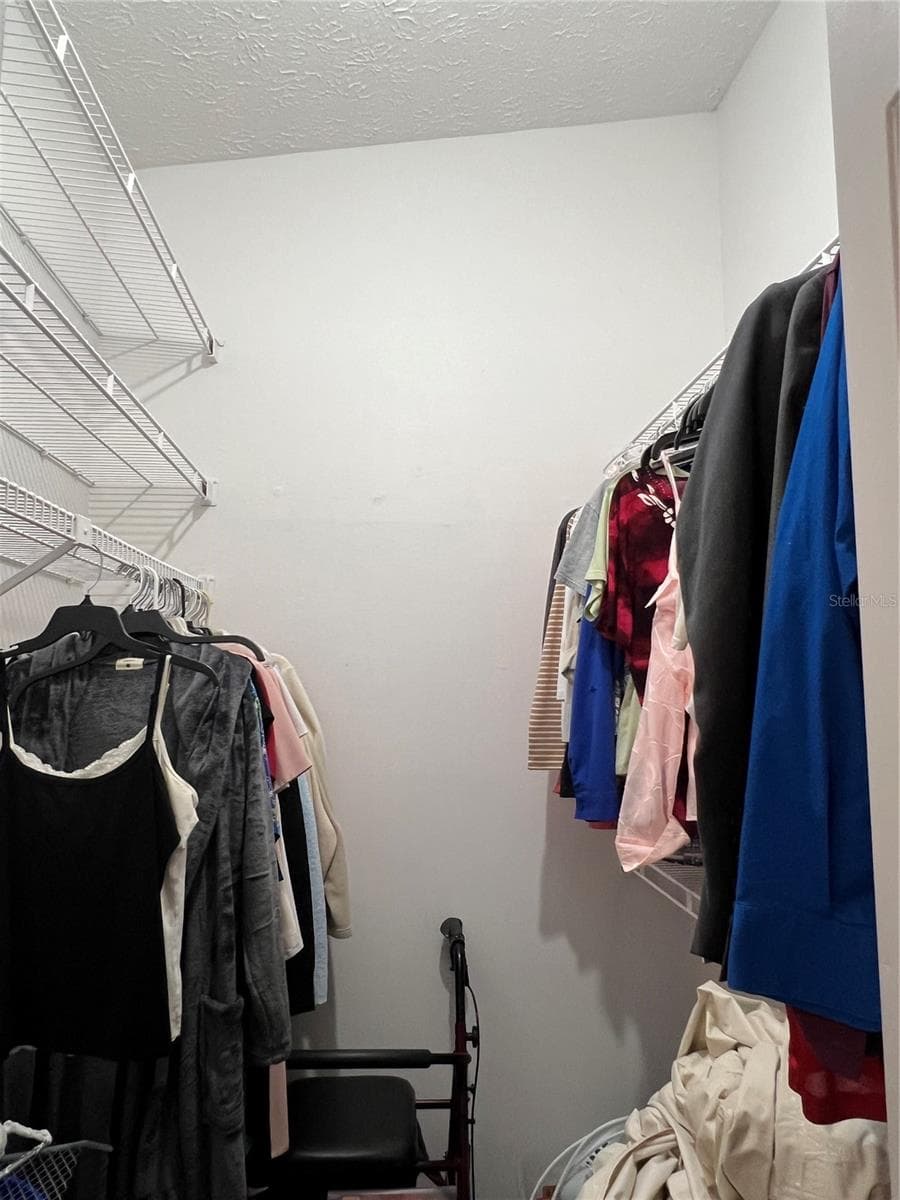
Primary closet - 4715 STONEPOINTE PL, TAMPA
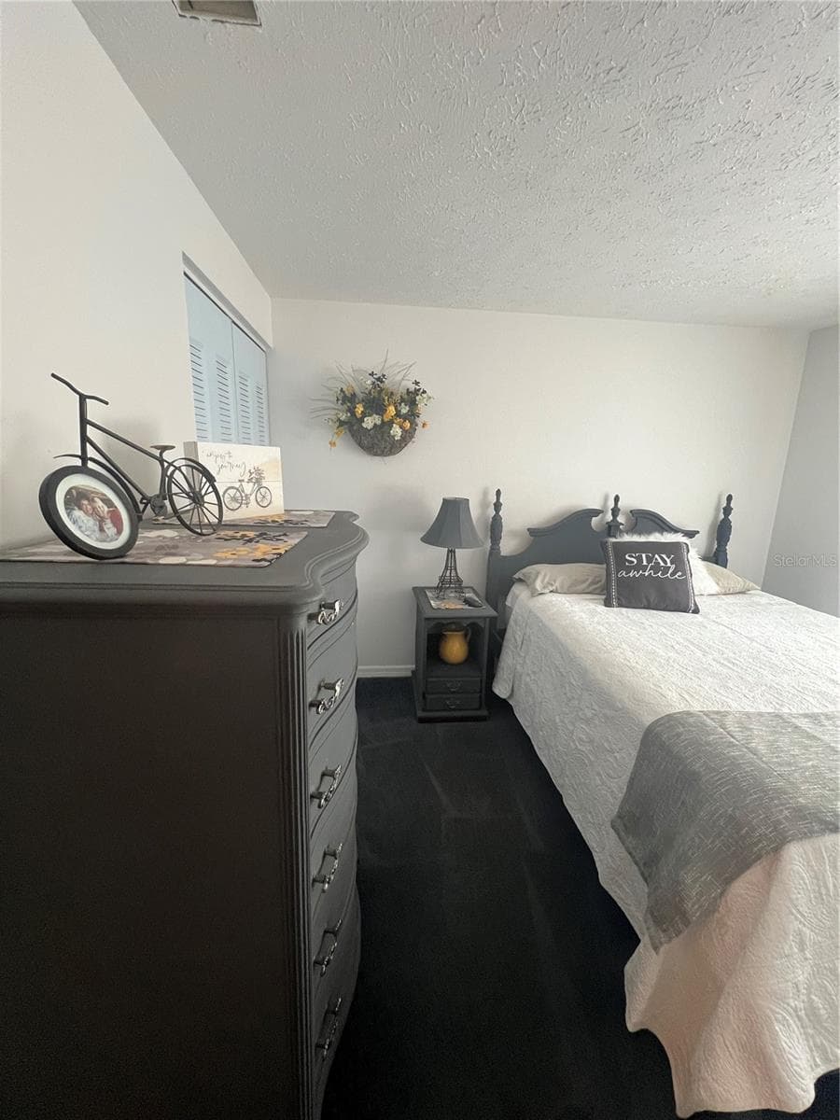
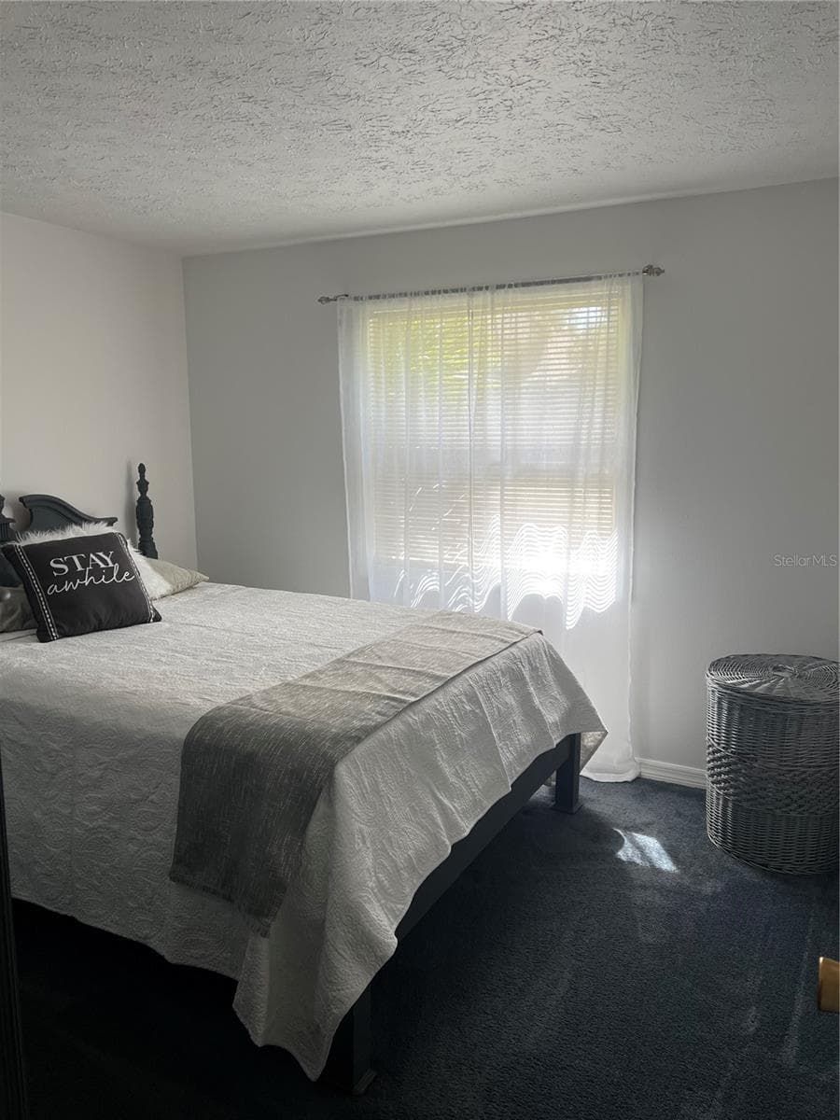
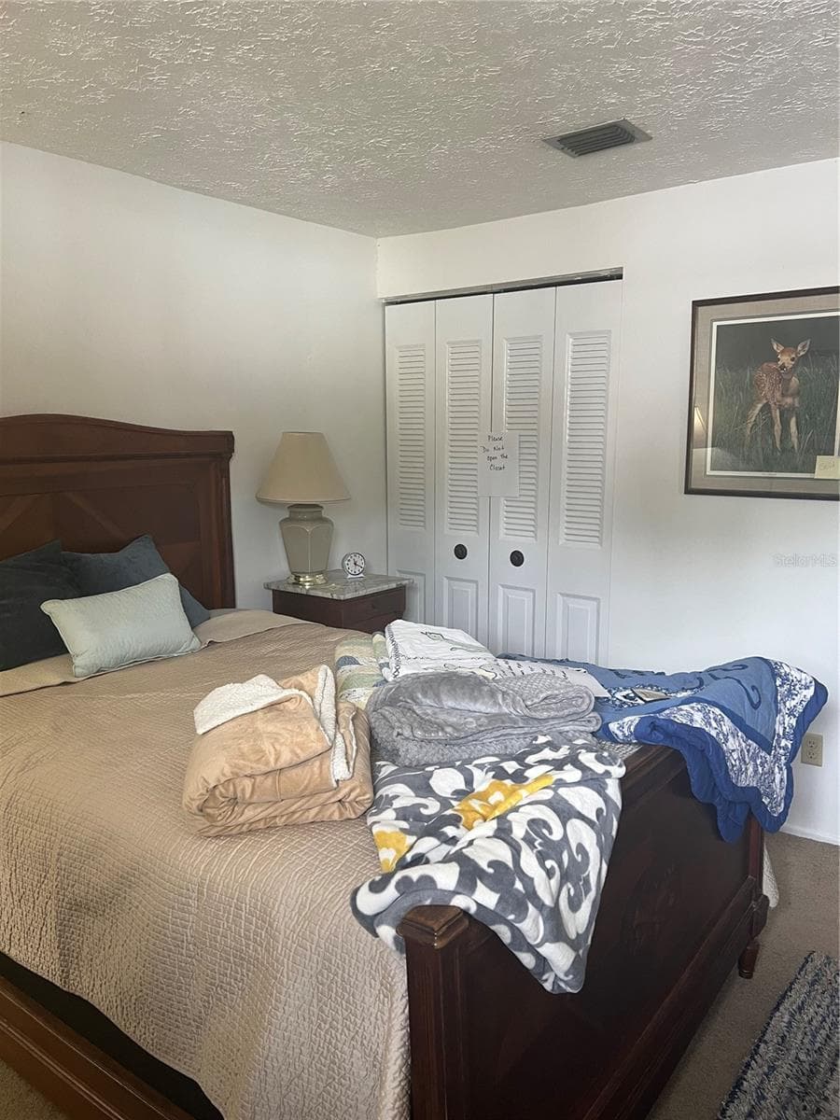
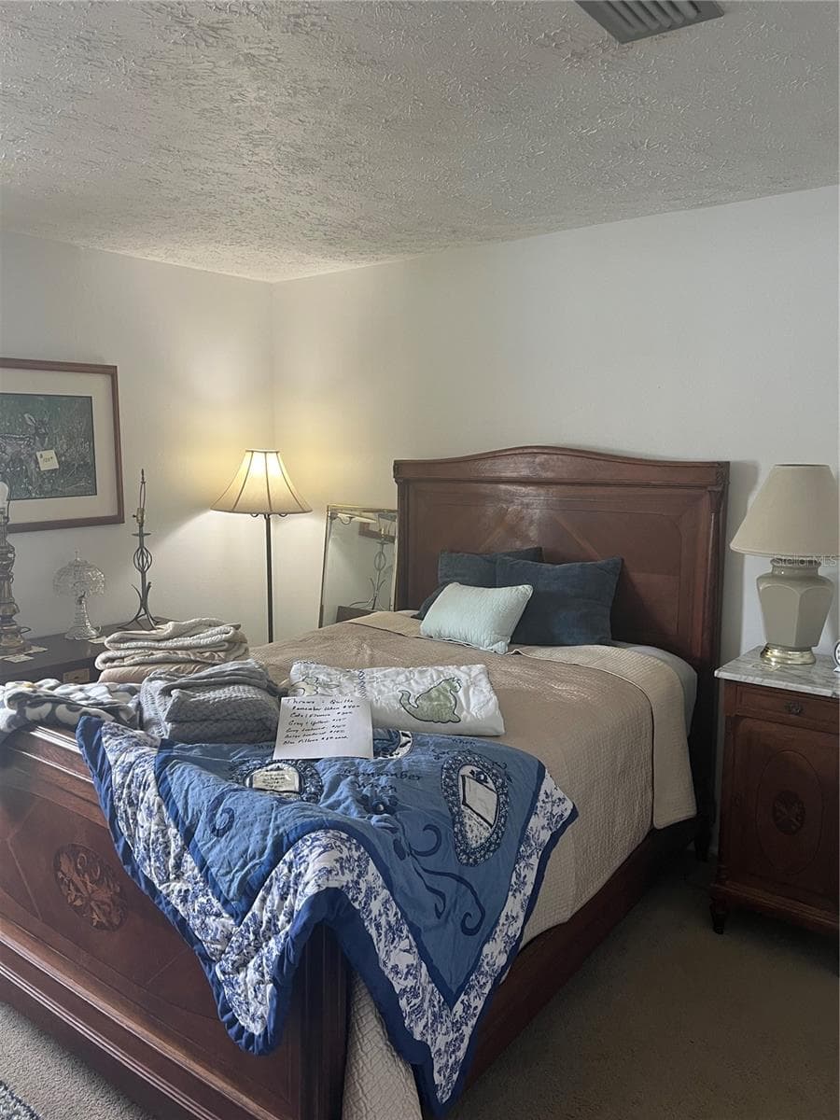
Guest bed 1 - 4715 STONEPOINTE PL, TAMPA
guest bed 1 - 4715 STONEPOINTE PL, TAMPA
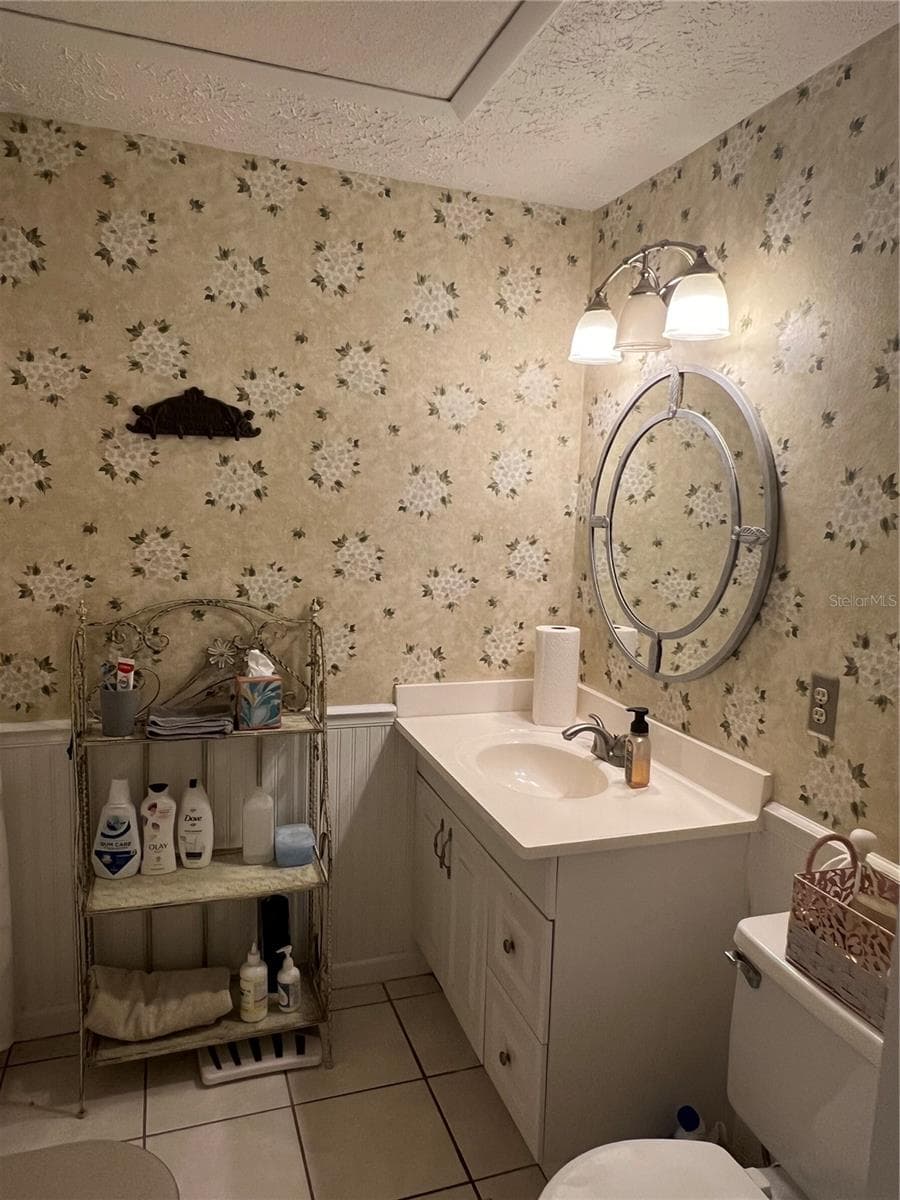
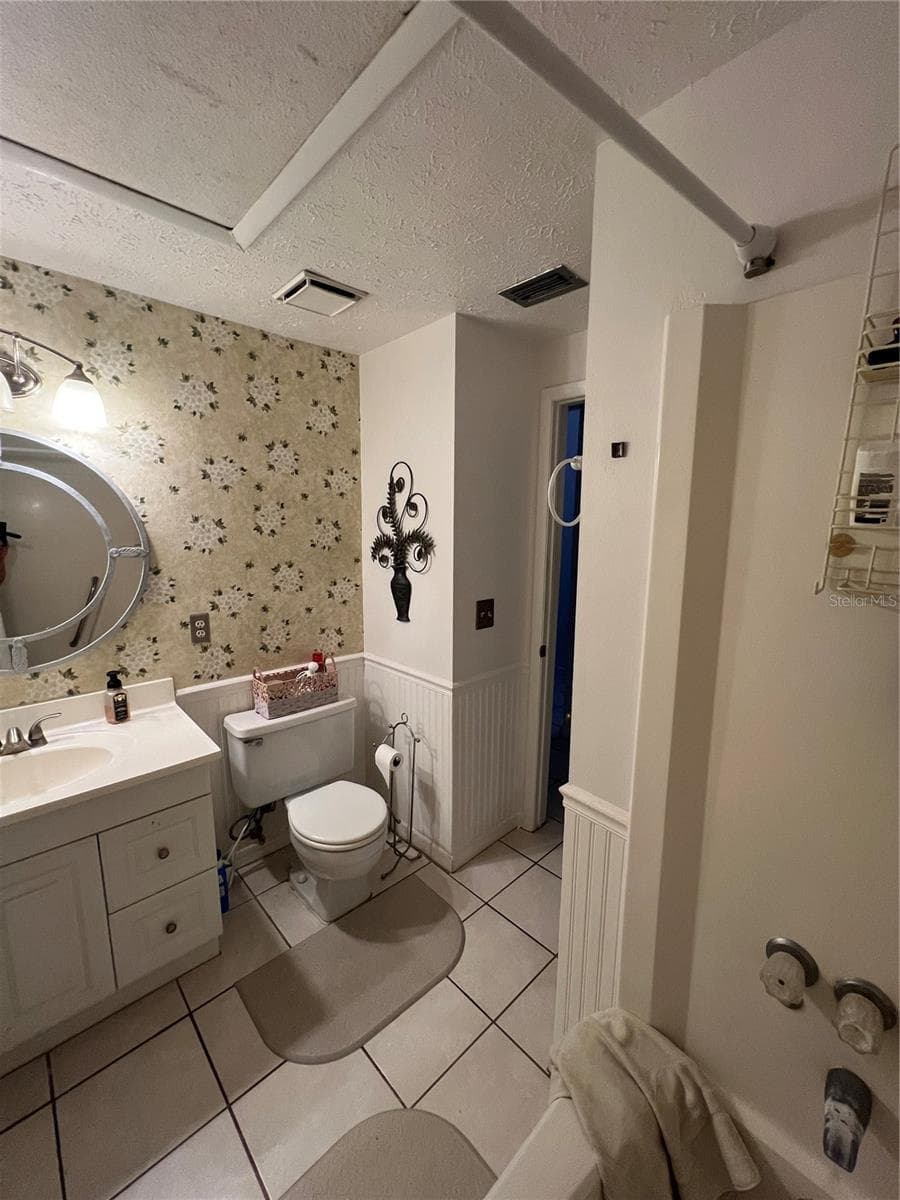
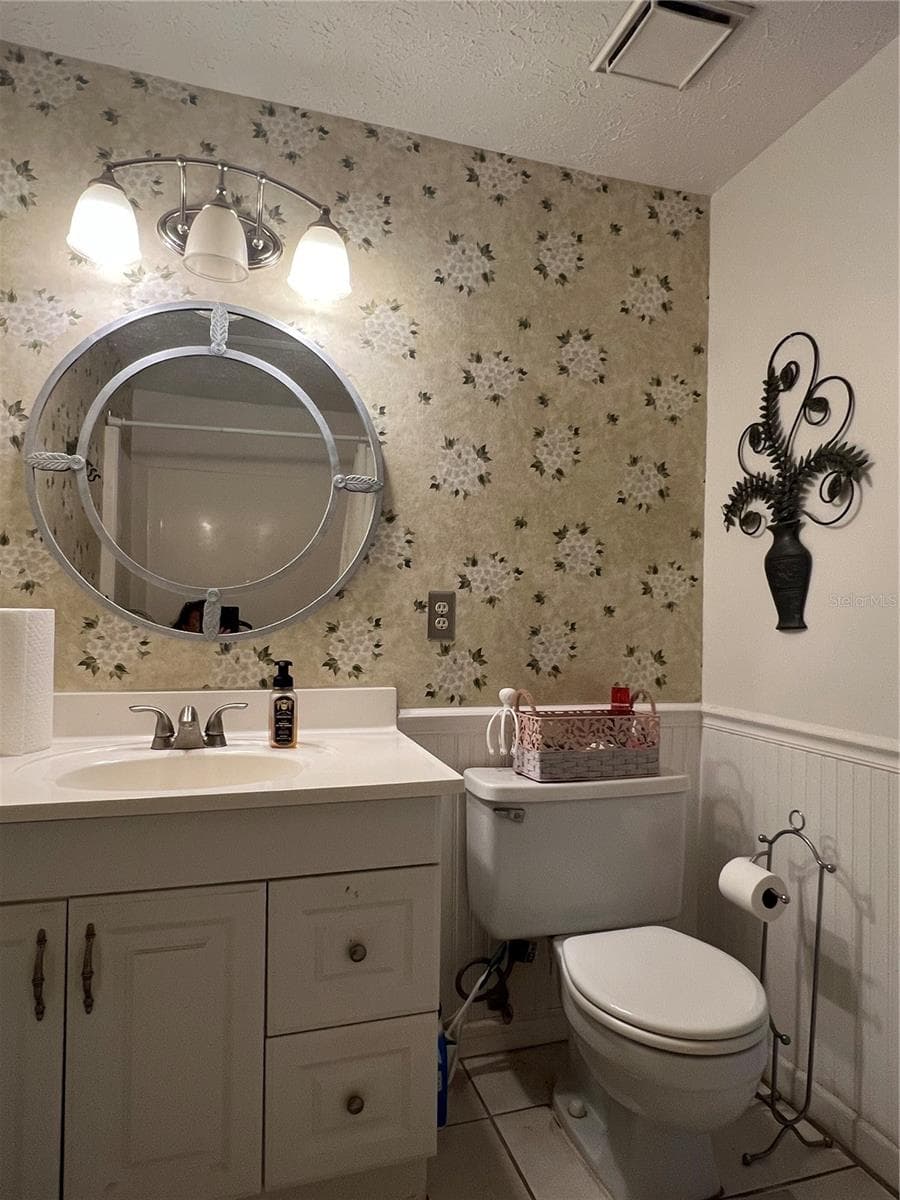
Guest bath - 4715 STONEPOINTE PL, TAMPA
guest bath - 4715 STONEPOINTE PL, TAMPA
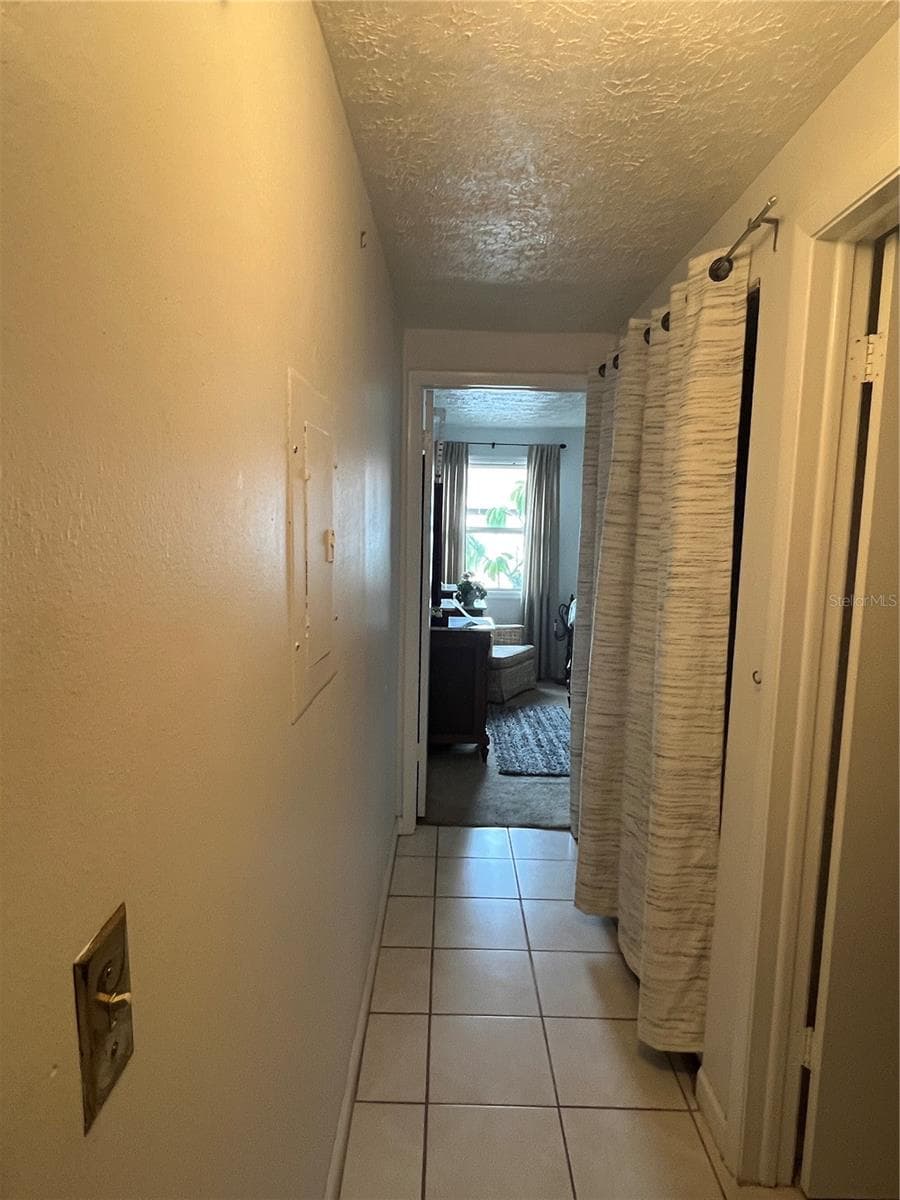
Laundry hallway between bedrooms - 4715 STONEPOINTE PL, TAMPA
Guest bed 2 - 4715 STONEPOINTE PL, TAMPA
guest bed 2 - 4715 STONEPOINTE PL, TAMPA
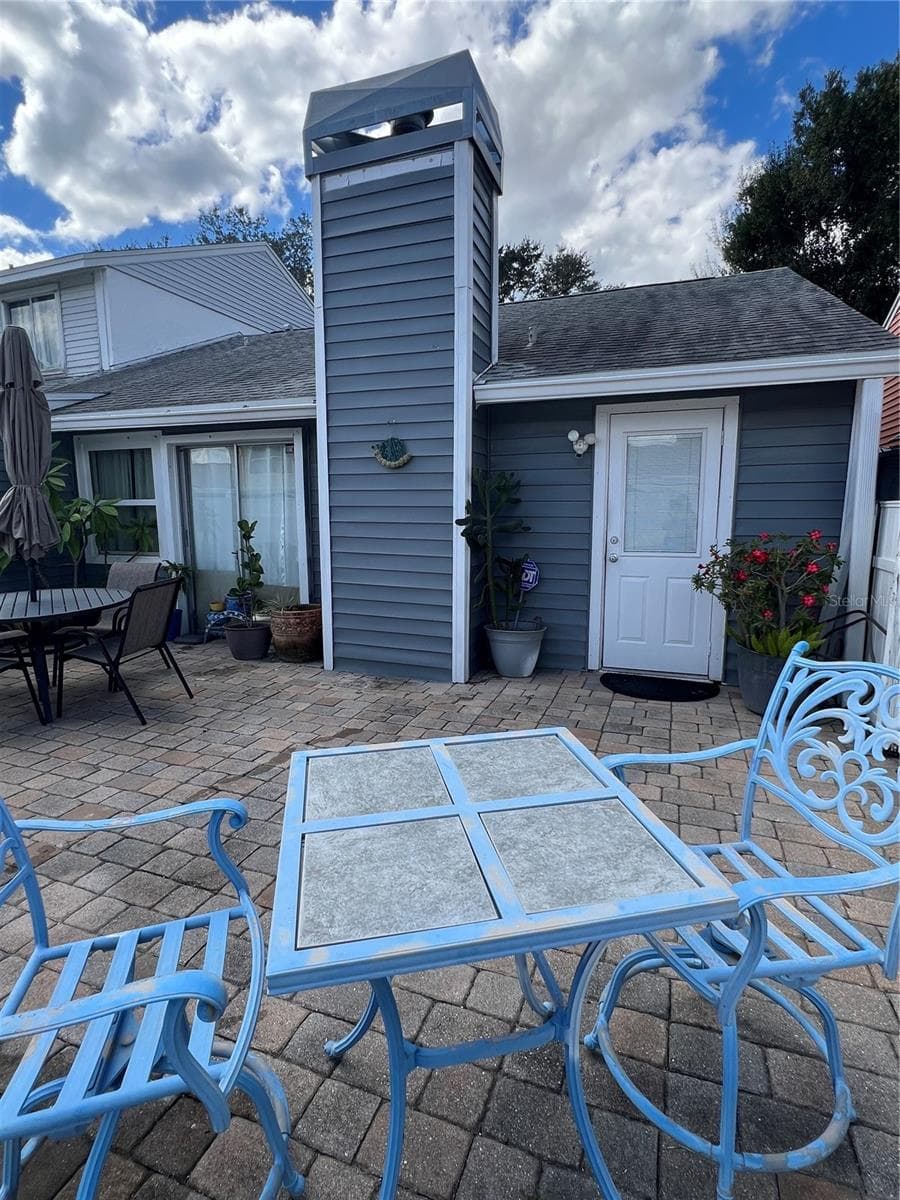
Back yard/ patio - 4715 STONEPOINTE PL, TAMPA
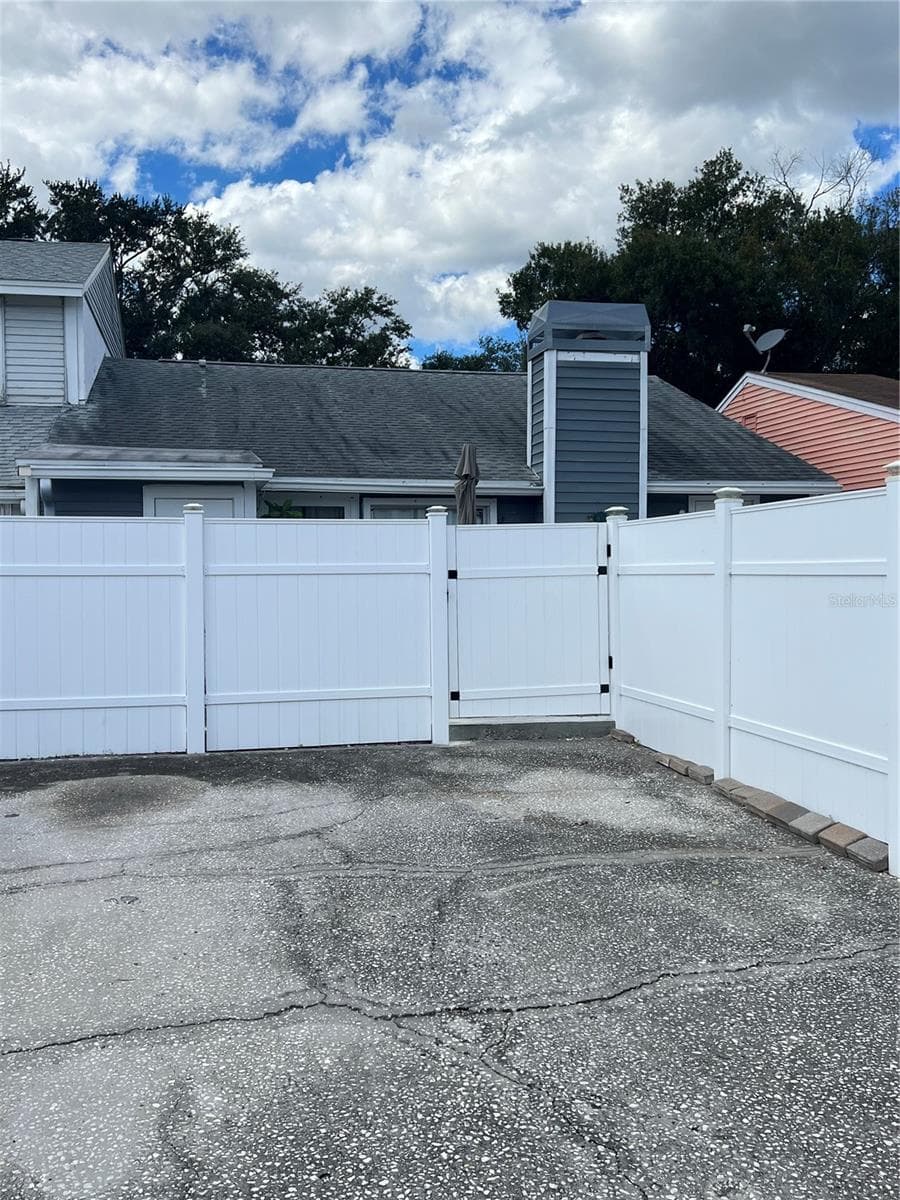
2 car parking area in back - 4715 STONEPOINTE PL, TAMPA
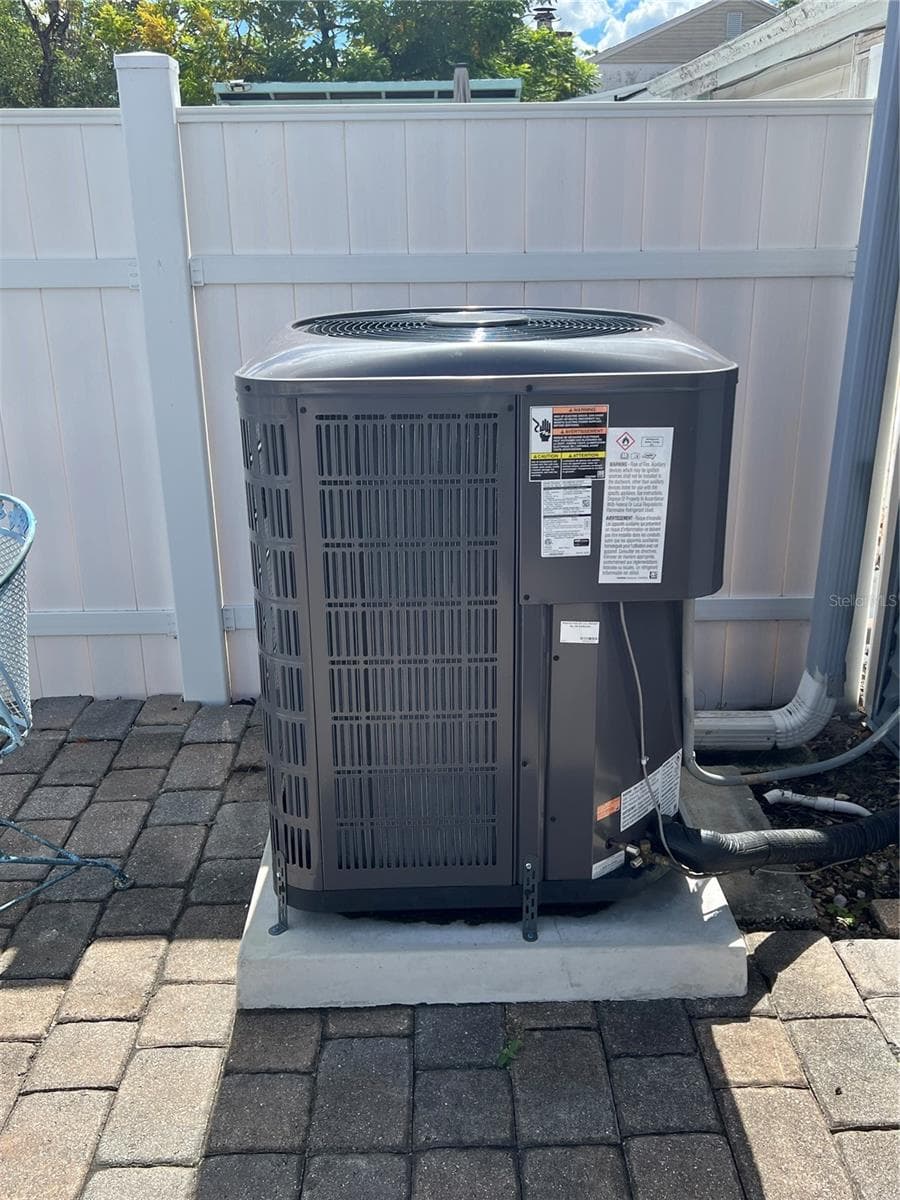
HVAC - 4715 STONEPOINTE PL, TAMPA
Front end unit - 4715 STONEPOINTE PL, TAMPA
34 photos

$280,000

4715 STONEPOINTE PL
TAMPA, FL 33634
Listed by Cathy Phillips
Bedrooms
3
Bathrooms
2
Living area
1,136 sqft
Year built
1981

About this home

Rarely available single story unit in Rockpointe off of George Rd between Memorial Hwy and Hillsborough Ave. No HOA, No HOA fees! 3 bed 2 bath with 2 parking spaces in back and usually 2 in front as well. Tile flooring in living areas and carpet in bedrooms. Open floor plan with vaulted ceilings in living area and primary bedroom. Kitchen walls have open arches to living room and dining room. There is a fireplace in the living room with sliding doors to the patio. Primary bedroom has ensuite with shower and walkin closet. The laundry room is conveniently located in the hall way next to guest bath. Newer HVAC and water heater. Roof in good shape. Trying to confirm the age. Recently painted inside and out. Dishwasher and disposal not working. Large patio and back yard area with new solar lighted vinyl fencing. Very little exterior maintenance here. End unit. Very close to Veterans Expwy and Hillsborough Ave. Close to TIA and I 275. Convenient to St.Pete, Clearwater and West Shore area. Home has never flooded. Agent is an owner.

Highlights

Fireplace

Property details

MLS
Stellar MLS
MLS #
MFRTB8558532
Property type
Single Family Residence
Subdivision
ROCKPOINTE PATIO HOMES
Status
Active
Days on market
1
On market date
October 15, 2026
Stories
N/A
Total bathrooms
2
Garage spaces
N/A
Parking spaces
N/A
Lot size
0.07 acres
Loading map…

Nearby schools

Within 10 miles. School directory data from the National Center for Education Statistics (NCES), accessed via the Urban Institute Education Data API. Local Score is calculated by INNOVATE Real Estate; where a state rating is shown, it comes from that state's own official school report card.

Elementary
DICKENSON ELEMENTARY SCHOOL
0.88 mi away · Grades -1-5
Nearest school -- attendance-zone data not available here
4.0
Local Score (student-teacher ratio only (preliminary -- will incorporate state test-score data once available)) -- not an official state rating
Enrollment
543
Student:teacher ratio
14.3:1
District
HILLSBOROUGH
Middle
WEBB MIDDLE SCHOOL
1.16 mi away · Grades 6-8
Nearest school -- attendance-zone data not available here
2.0
Local Score (student-teacher ratio only (preliminary -- will incorporate state test-score data once available)) -- not an official state rating
Enrollment
763
Student:teacher ratio
18.2:1
District
HILLSBOROUGH
High
LETO HIGH SCHOOL
2.56 mi away · Grades 9-12
Nearest school -- attendance-zone data not available here
2.0
Local Score (student-teacher ratio only (preliminary -- will incorporate state test-score data once available)) -- not an official state rating
Enrollment
1,930
Student:teacher ratio
21.0:1
District
HILLSBOROUGH

Walkability

Blended score for TAMPA's center, calculated by INNOVATE Real Estate from two sources: the EPA's National Walkability Index (street network, transit, land-use mix) and Google Places amenity data (what's actually reachable on foot from this point). 60% EPA National Walkability Index + 40% nearby-amenity density (Google Places).

80
Highly walkable
out of 100
EPA National Walkability Index
13.3 / 20 -- Above average walkable
Google Places amenity density
100 / 100
Restaurants & cafes20
Grocery stores10
Parks3
Schools10
Transit stops20
Pharmacies6

Market position

How this listing compares to current activity in TAMPA, from live MLS data.

On the market 1 days -- 82 fewer days than TAMPA's current average of 83 days.
For reference, the median list price across 6,208 active listings in TAMPA right now is $344,900.

Mortgage calculator

Estimate only - actual rate and payment depend on your lender, credit, and loan program.

$
%
%
Adjust tax / insurance estimates
% / yr
$
/mo
Est. monthly payment
$1,836/mo
$56,000 down
$224,000 loan
Principal & interest$1,453
Property tax (est.)$233
Home insurance (est.)$150

Similar homes you might like

Data source: Listing information provided by Stellar MLS (mfrmls) via Trestle/CoreLogic. Last updated 1 days ago.

Information herein deemed reliable but not guaranteed; all measurements, school assignments, HOA fees, taxes, and feature lists are approximate and should be independently verified. Equal Housing Opportunity.