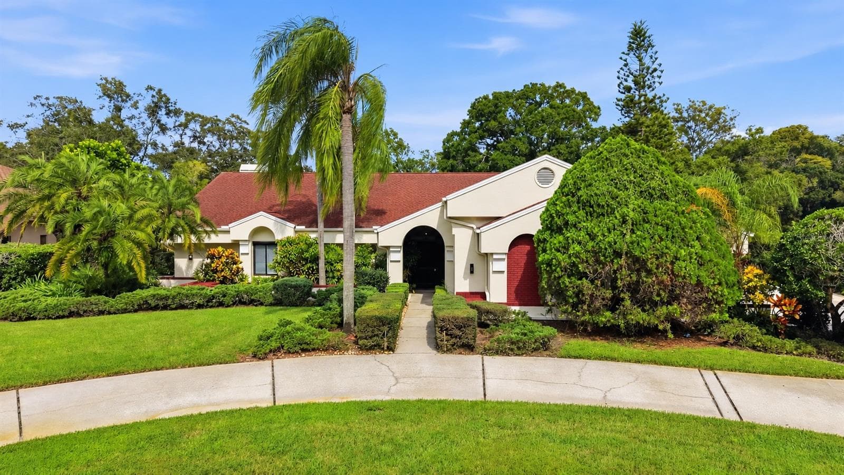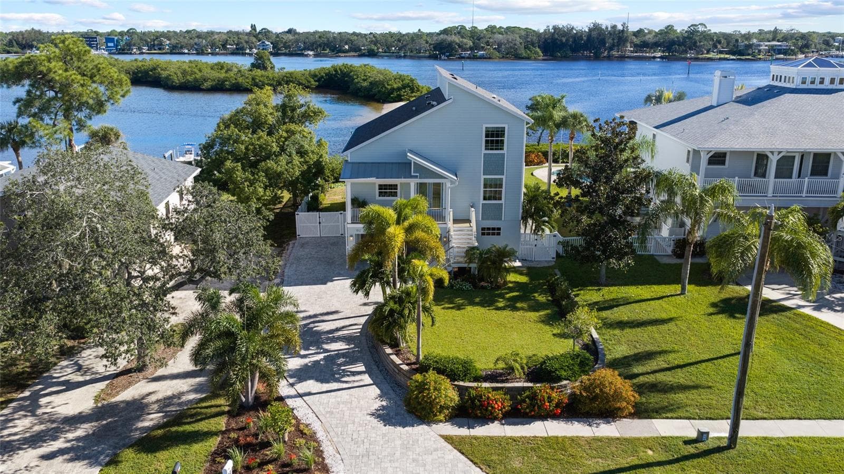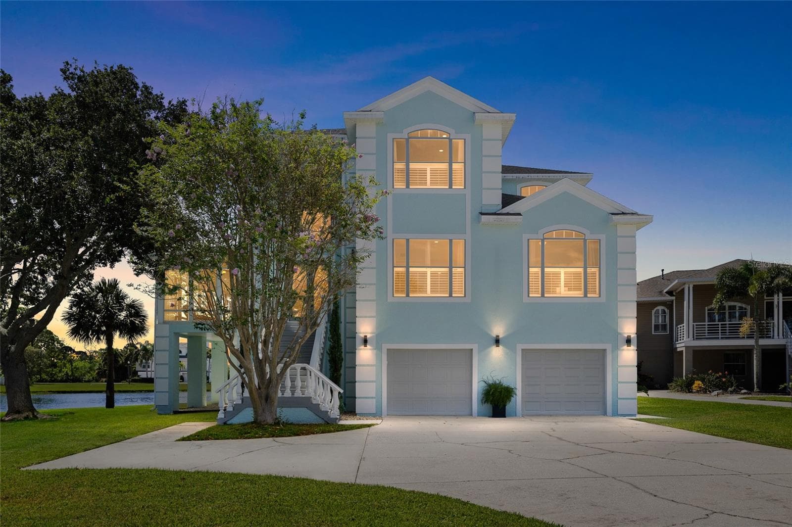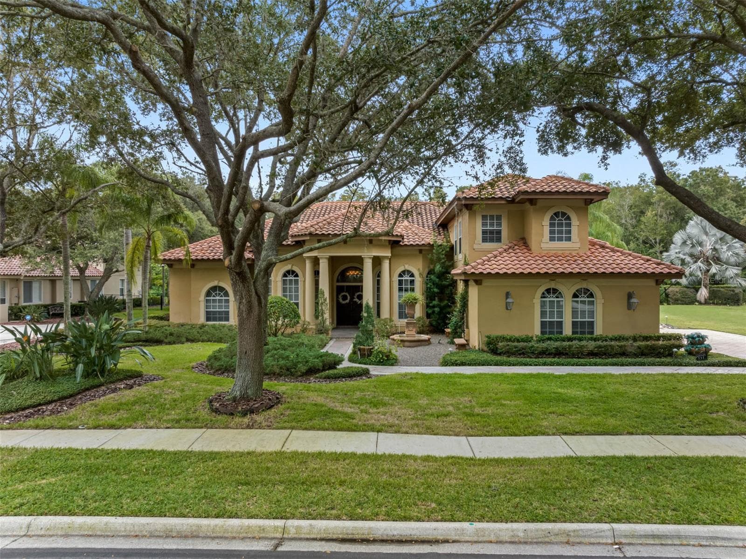
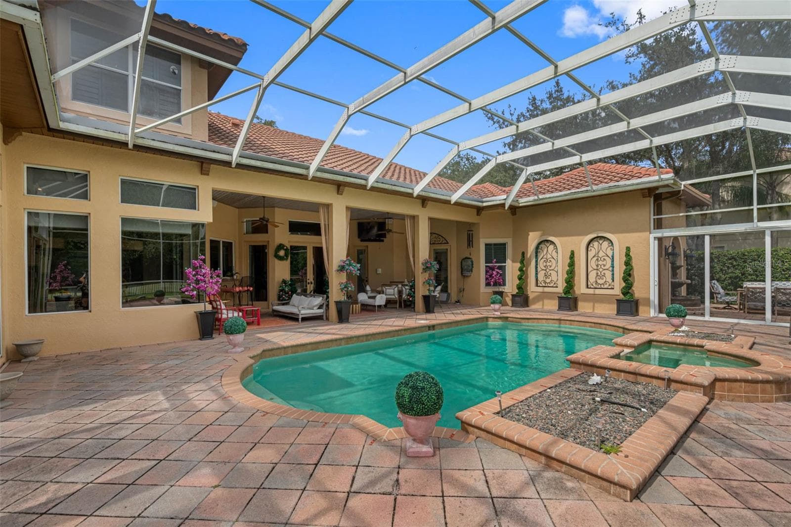
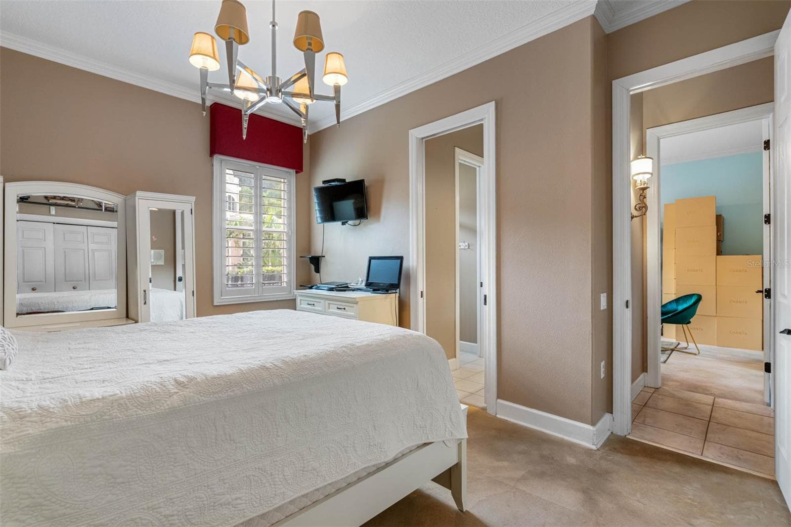
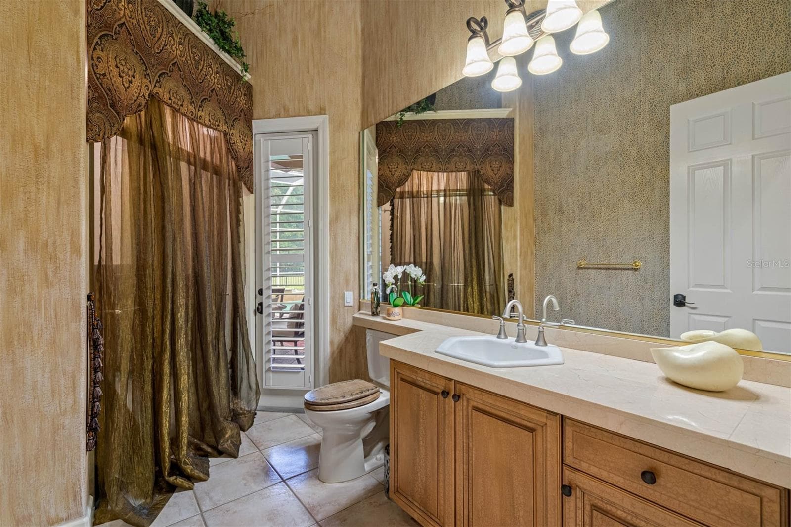
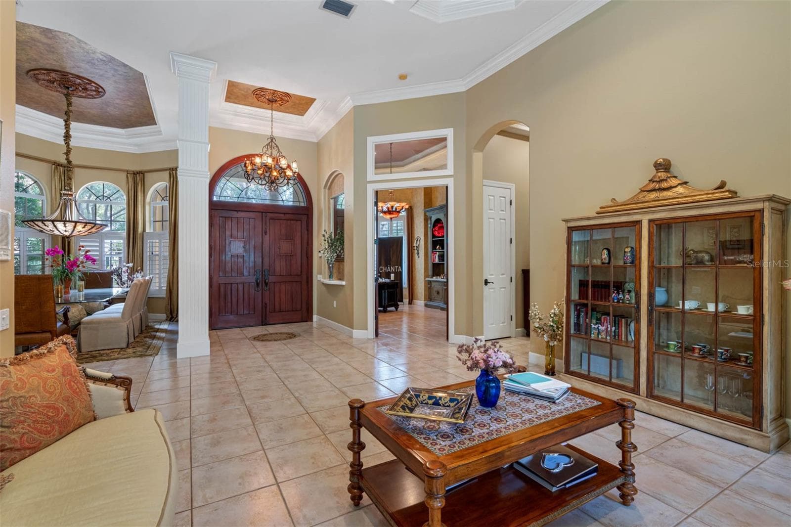
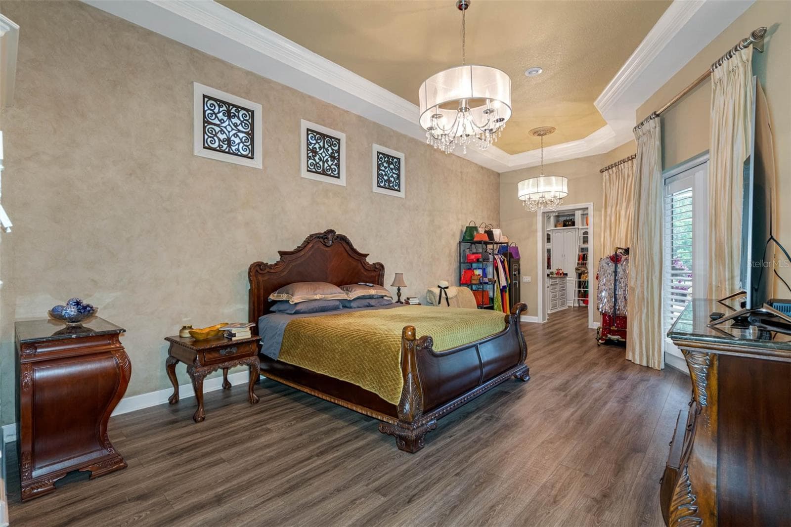
Single Family Residence at 531 ISLEWORTH CLOSE, TARPON SPRINGS
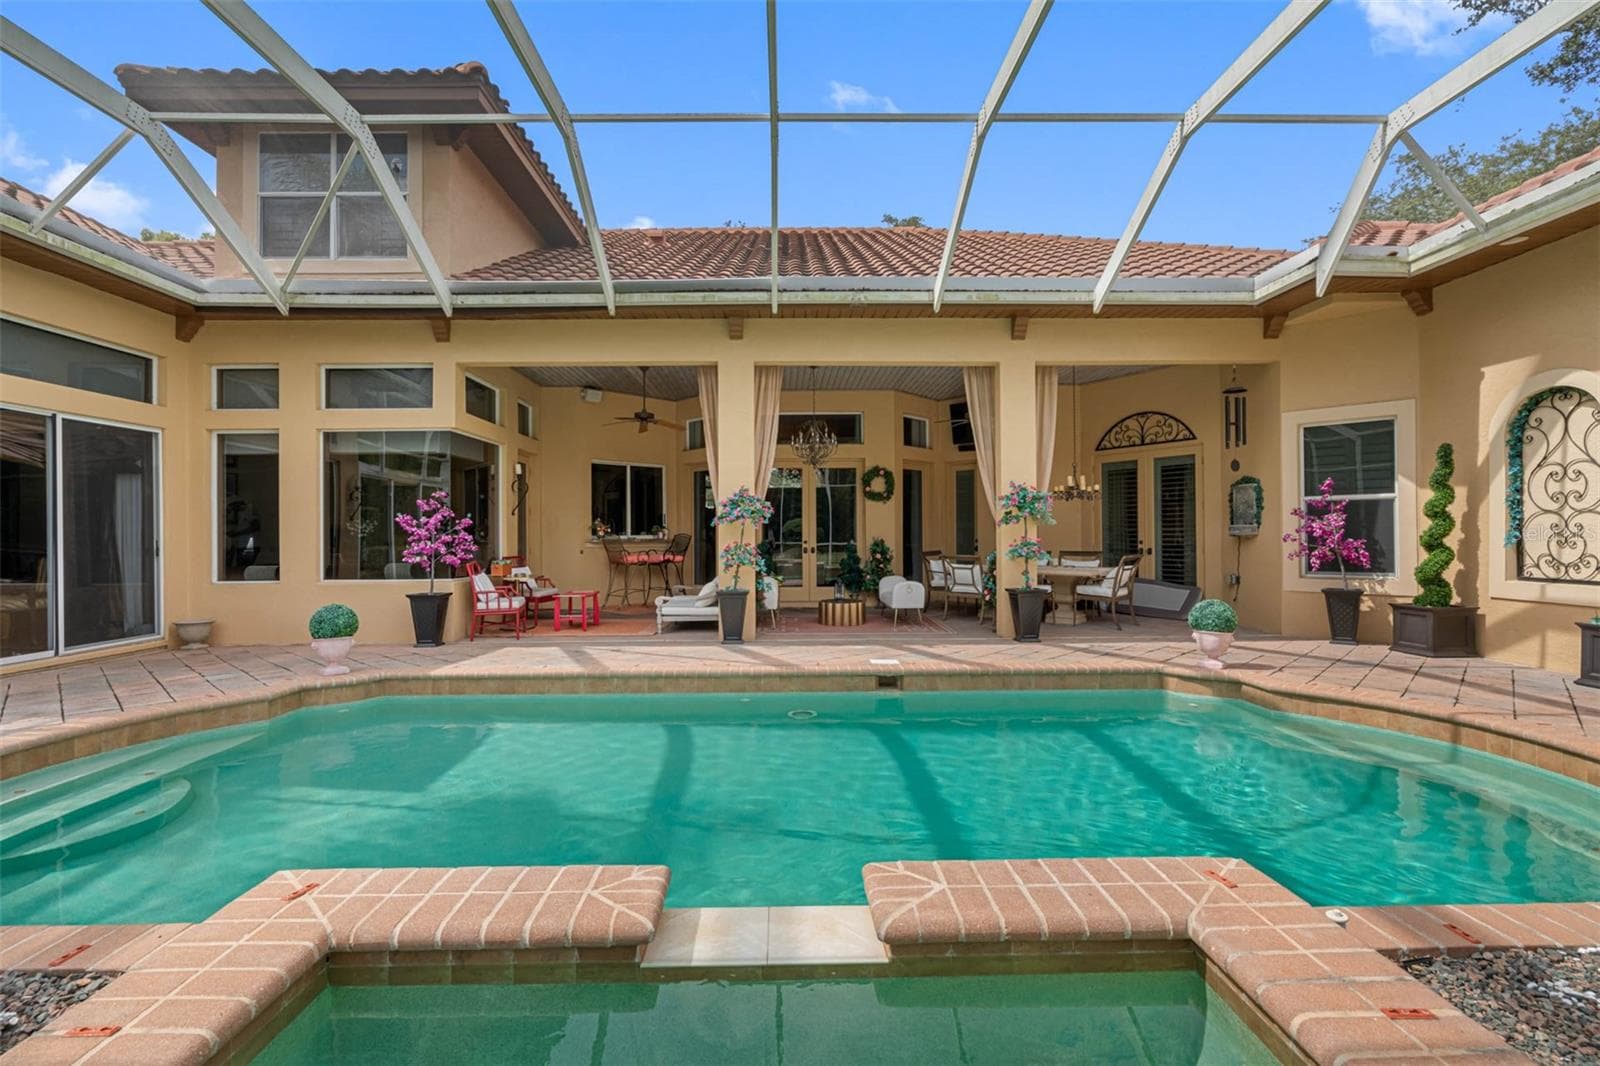
Single Family Residence at 531 ISLEWORTH CLOSE, TARPON SPRINGS, photo 2 of 64
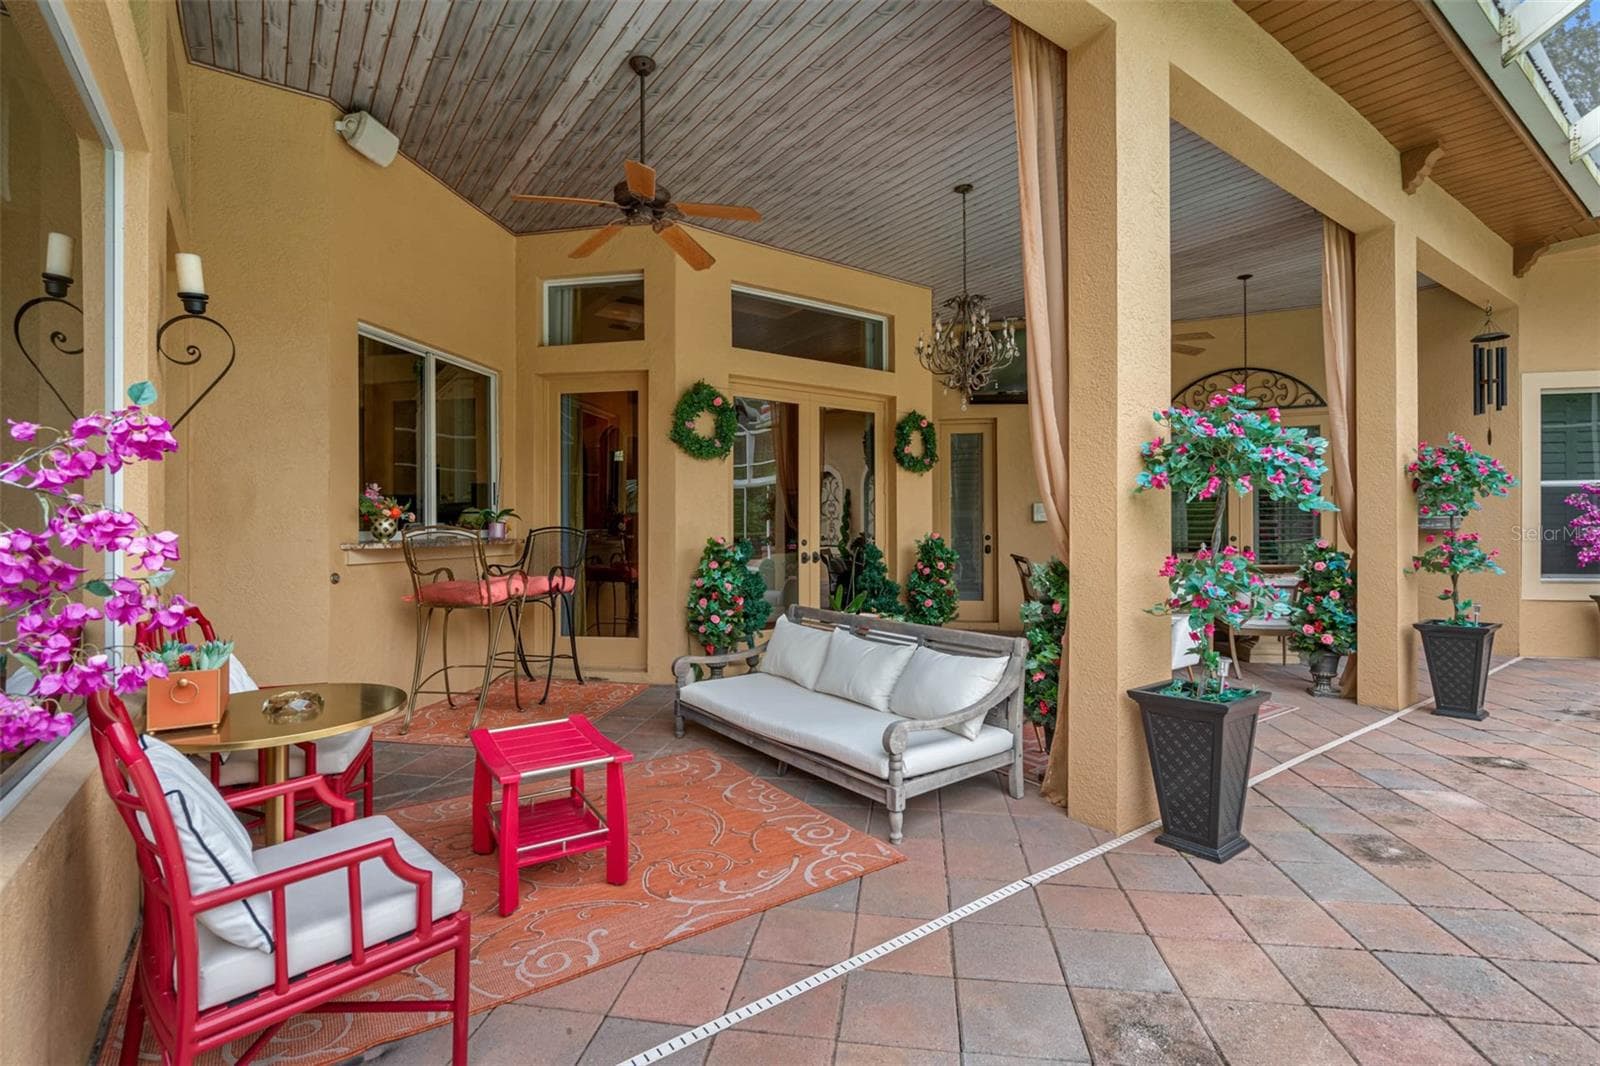
Single Family Residence at 531 ISLEWORTH CLOSE, TARPON SPRINGS, photo 3 of 64
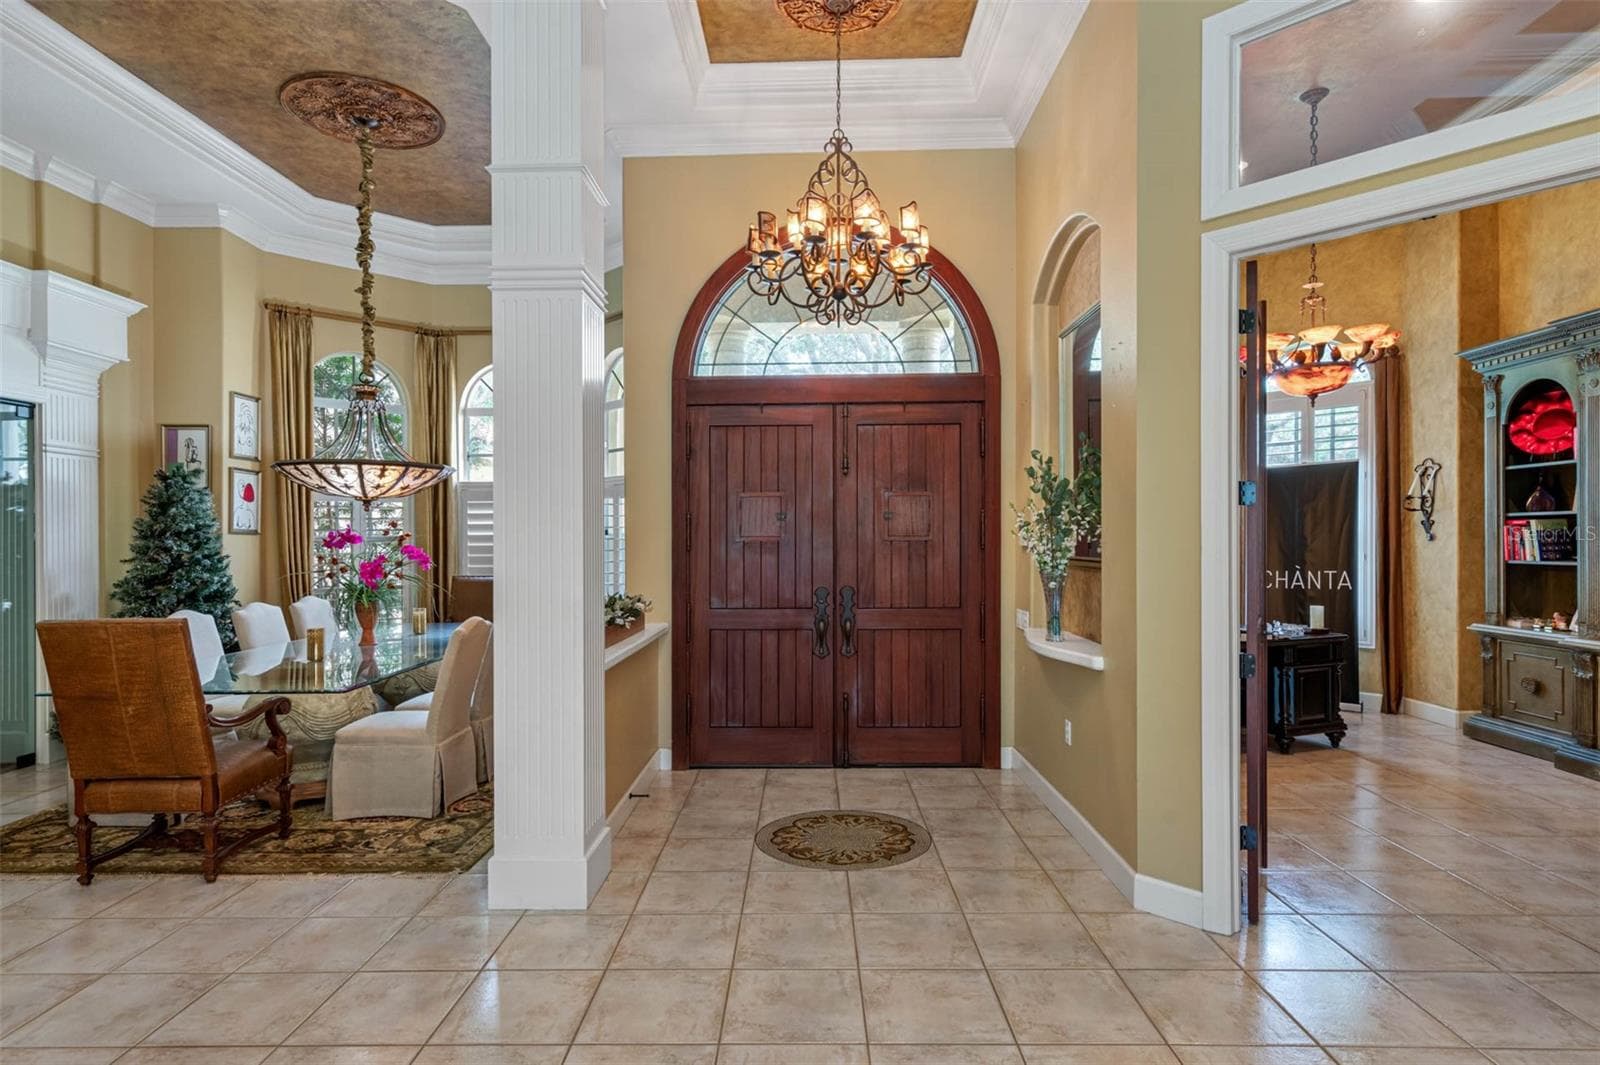
Single Family Residence at 531 ISLEWORTH CLOSE, TARPON SPRINGS, photo 4 of 64
Single Family Residence at 531 ISLEWORTH CLOSE, TARPON SPRINGS, photo 5 of 64
Single Family Residence at 531 ISLEWORTH CLOSE, TARPON SPRINGS, photo 6 of 64
Single Family Residence at 531 ISLEWORTH CLOSE, TARPON SPRINGS, photo 7 of 64
Single Family Residence at 531 ISLEWORTH CLOSE, TARPON SPRINGS, photo 8 of 64
Single Family Residence at 531 ISLEWORTH CLOSE, TARPON SPRINGS, photo 9 of 64
Single Family Residence at 531 ISLEWORTH CLOSE, TARPON SPRINGS, photo 10 of 64
Single Family Residence at 531 ISLEWORTH CLOSE, TARPON SPRINGS, photo 11 of 64
Single Family Residence at 531 ISLEWORTH CLOSE, TARPON SPRINGS, photo 12 of 64
Single Family Residence at 531 ISLEWORTH CLOSE, TARPON SPRINGS, photo 13 of 64
Single Family Residence at 531 ISLEWORTH CLOSE, TARPON SPRINGS, photo 14 of 64
Single Family Residence at 531 ISLEWORTH CLOSE, TARPON SPRINGS, photo 15 of 64
Single Family Residence at 531 ISLEWORTH CLOSE, TARPON SPRINGS, photo 16 of 64
Single Family Residence at 531 ISLEWORTH CLOSE, TARPON SPRINGS, photo 17 of 64
Single Family Residence at 531 ISLEWORTH CLOSE, TARPON SPRINGS, photo 18 of 64
Single Family Residence at 531 ISLEWORTH CLOSE, TARPON SPRINGS, photo 19 of 64
Single Family Residence at 531 ISLEWORTH CLOSE, TARPON SPRINGS, photo 20 of 64
Single Family Residence at 531 ISLEWORTH CLOSE, TARPON SPRINGS, photo 21 of 64
Single Family Residence at 531 ISLEWORTH CLOSE, TARPON SPRINGS, photo 22 of 64
Single Family Residence at 531 ISLEWORTH CLOSE, TARPON SPRINGS, photo 23 of 64
Single Family Residence at 531 ISLEWORTH CLOSE, TARPON SPRINGS, photo 24 of 64
Single Family Residence at 531 ISLEWORTH CLOSE, TARPON SPRINGS, photo 25 of 64
Single Family Residence at 531 ISLEWORTH CLOSE, TARPON SPRINGS, photo 26 of 64
Single Family Residence at 531 ISLEWORTH CLOSE, TARPON SPRINGS, photo 27 of 64
Single Family Residence at 531 ISLEWORTH CLOSE, TARPON SPRINGS, photo 28 of 64
Single Family Residence at 531 ISLEWORTH CLOSE, TARPON SPRINGS, photo 29 of 64
Single Family Residence at 531 ISLEWORTH CLOSE, TARPON SPRINGS, photo 30 of 64
Single Family Residence at 531 ISLEWORTH CLOSE, TARPON SPRINGS, photo 31 of 64
Single Family Residence at 531 ISLEWORTH CLOSE, TARPON SPRINGS, photo 32 of 64
Single Family Residence at 531 ISLEWORTH CLOSE, TARPON SPRINGS, photo 33 of 64
Single Family Residence at 531 ISLEWORTH CLOSE, TARPON SPRINGS, photo 34 of 64
Single Family Residence at 531 ISLEWORTH CLOSE, TARPON SPRINGS, photo 35 of 64
Single Family Residence at 531 ISLEWORTH CLOSE, TARPON SPRINGS, photo 36 of 64
Single Family Residence at 531 ISLEWORTH CLOSE, TARPON SPRINGS, photo 37 of 64
Single Family Residence at 531 ISLEWORTH CLOSE, TARPON SPRINGS, photo 38 of 64
Single Family Residence at 531 ISLEWORTH CLOSE, TARPON SPRINGS, photo 39 of 64
Single Family Residence at 531 ISLEWORTH CLOSE, TARPON SPRINGS, photo 40 of 64
Single Family Residence at 531 ISLEWORTH CLOSE, TARPON SPRINGS, photo 41 of 64
Single Family Residence at 531 ISLEWORTH CLOSE, TARPON SPRINGS, photo 42 of 64
Single Family Residence at 531 ISLEWORTH CLOSE, TARPON SPRINGS, photo 43 of 64
Single Family Residence at 531 ISLEWORTH CLOSE, TARPON SPRINGS, photo 44 of 64
Single Family Residence at 531 ISLEWORTH CLOSE, TARPON SPRINGS, photo 45 of 64
Single Family Residence at 531 ISLEWORTH CLOSE, TARPON SPRINGS, photo 46 of 64
Single Family Residence at 531 ISLEWORTH CLOSE, TARPON SPRINGS, photo 47 of 64
Single Family Residence at 531 ISLEWORTH CLOSE, TARPON SPRINGS, photo 48 of 64
Single Family Residence at 531 ISLEWORTH CLOSE, TARPON SPRINGS, photo 49 of 64
Single Family Residence at 531 ISLEWORTH CLOSE, TARPON SPRINGS, photo 50 of 64
Single Family Residence at 531 ISLEWORTH CLOSE, TARPON SPRINGS, photo 51 of 64
Single Family Residence at 531 ISLEWORTH CLOSE, TARPON SPRINGS, photo 52 of 64
Single Family Residence at 531 ISLEWORTH CLOSE, TARPON SPRINGS, photo 53 of 64
Single Family Residence at 531 ISLEWORTH CLOSE, TARPON SPRINGS, photo 54 of 64
Single Family Residence at 531 ISLEWORTH CLOSE, TARPON SPRINGS, photo 55 of 64
Single Family Residence at 531 ISLEWORTH CLOSE, TARPON SPRINGS, photo 56 of 64
Single Family Residence at 531 ISLEWORTH CLOSE, TARPON SPRINGS, photo 57 of 64
Single Family Residence at 531 ISLEWORTH CLOSE, TARPON SPRINGS, photo 58 of 64
Single Family Residence at 531 ISLEWORTH CLOSE, TARPON SPRINGS, photo 59 of 64
Single Family Residence at 531 ISLEWORTH CLOSE, TARPON SPRINGS, photo 60 of 64
Single Family Residence at 531 ISLEWORTH CLOSE, TARPON SPRINGS, photo 61 of 64
Single Family Residence at 531 ISLEWORTH CLOSE, TARPON SPRINGS, photo 62 of 64
Single Family Residence at 531 ISLEWORTH CLOSE, TARPON SPRINGS, photo 63 of 64
Single Family Residence at 531 ISLEWORTH CLOSE, TARPON SPRINGS, photo 64 of 64
64 photos

$1,299,000

531 ISLEWORTH CLOSE
TARPON SPRINGS, FL 34688
Listed by Dylan Marinov · CHARLES RUTENBERG REALTY INC
Bedrooms
5
Bathrooms
4
Living area
4,570 sqft
Year built
1998

About this home

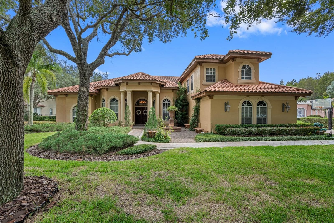
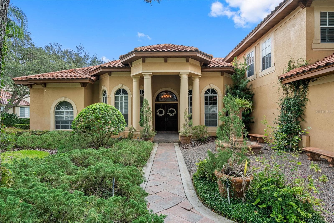
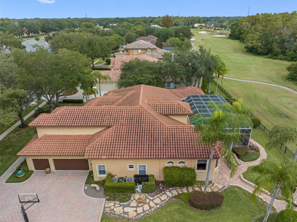
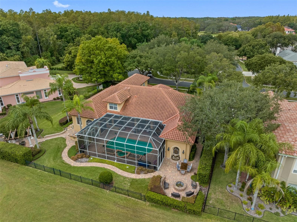
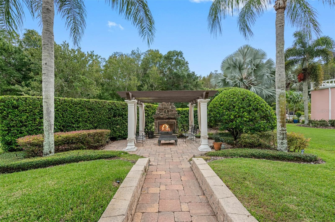
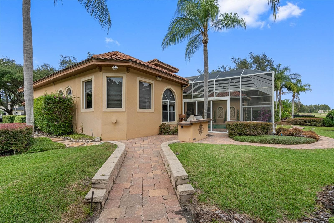
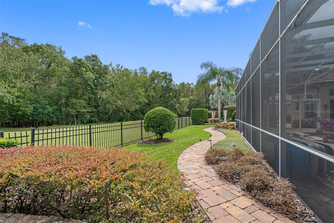
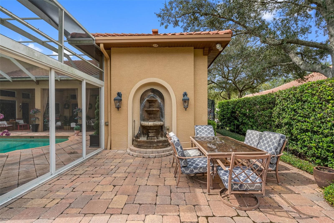
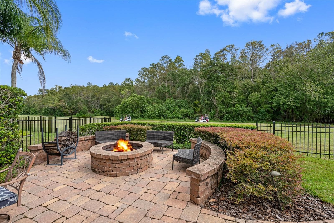
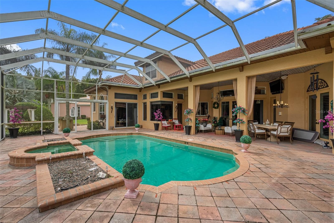
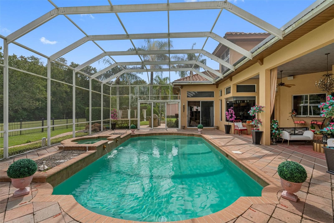
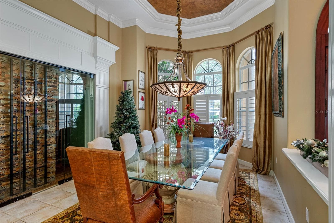
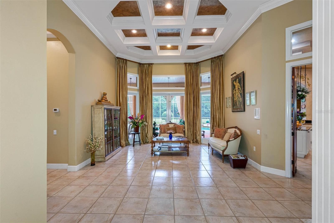
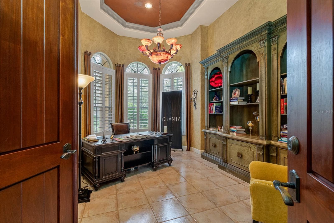
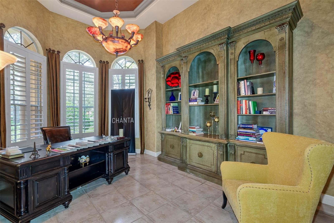
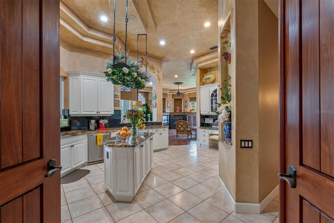
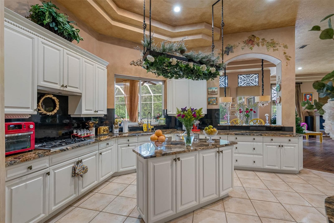
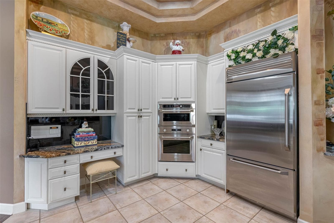
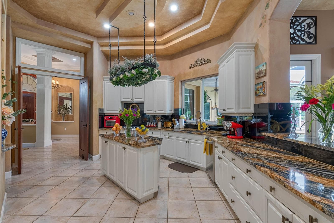
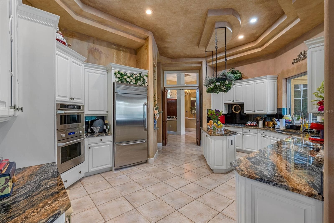
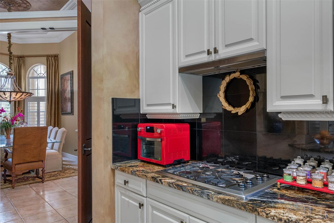
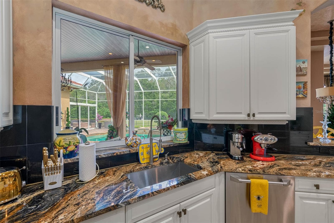
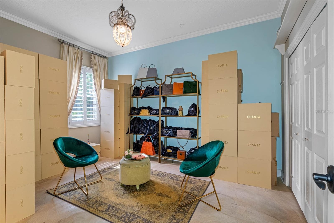
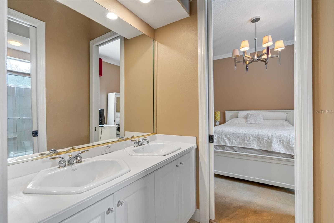
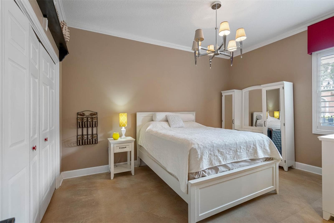
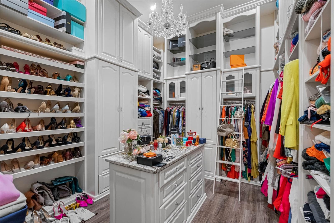
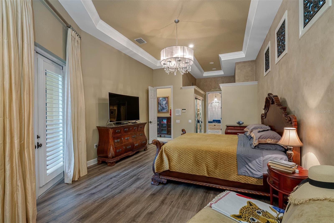
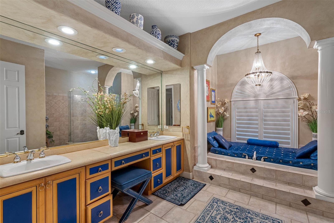
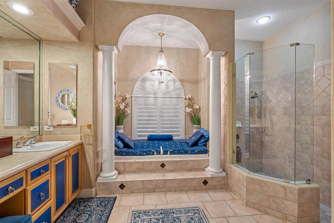
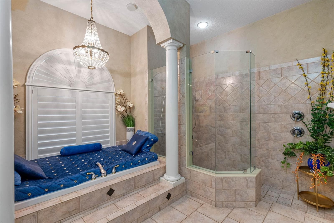
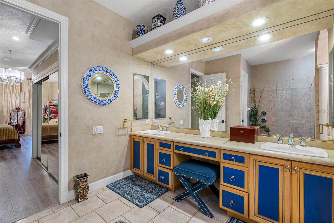
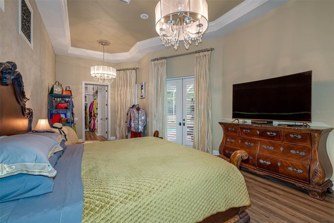
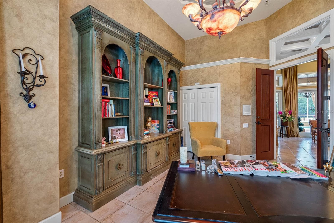
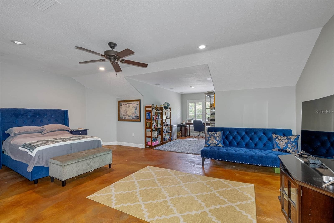
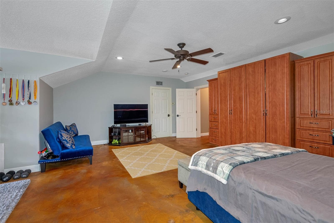
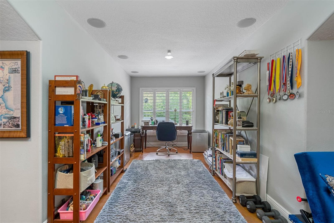
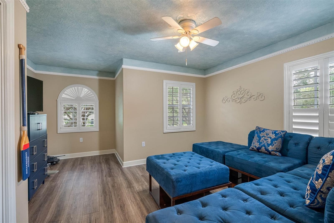
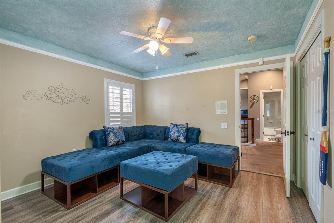
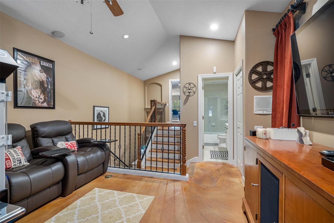
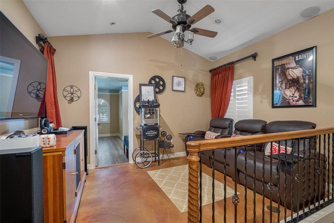
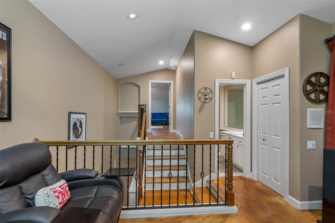
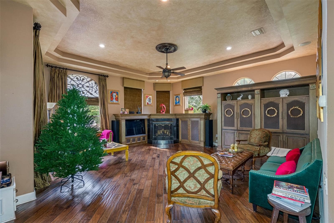
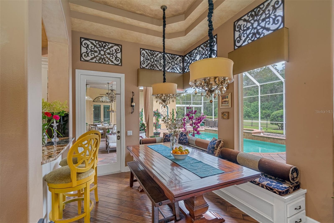
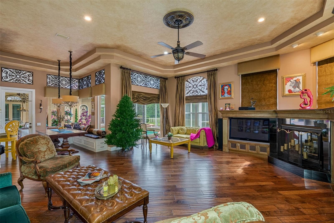
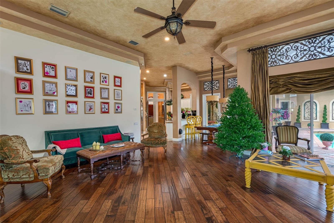
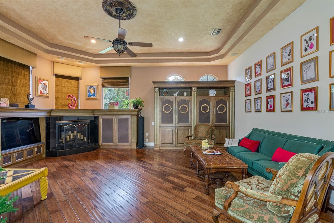
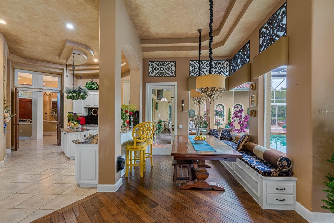
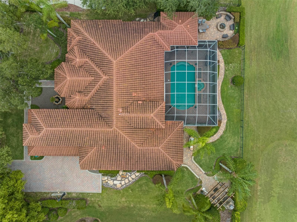
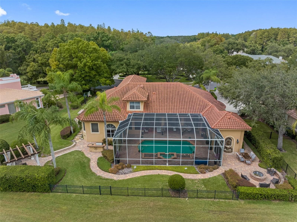
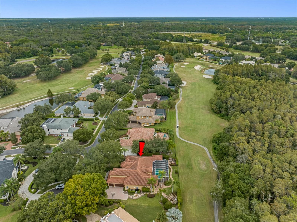
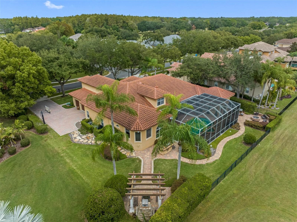
Priced to SELL! Designer Mediterranean Custom Estate in the Prestigious Wentworth Community Welcome to this exquisite custom-built Mediterranean home, ideally situated in a serene cul-de-sac beneath stately oak trees within the famed Wentworth Community—one of Tarpon Springs' most coveted manned-gated neighborhoods. From the moment you arrive, elegance and craftsmanship define every aspect of this home. A custom double walnut front door opens into a grand foyer, setting the tone for the luxurious finishes that continue throughout the residence. To the right of the foyer, you'll find an expansive formal dining room accompanied by a custom-designed wine room, capable of storing over 350 bottles and featuring a built-in humidor—perfect for the discerning collector. The gourmet kitchen is a chef’s dream, showcasing 42” cabinetry, top-of-the-line Monogram appliances, a large central island, and a cozy eat-in area—ideal for casual family meals or entertaining guests. The owner’s suite is a private retreat, complete with a sitting area and a custom-designed craftsman closet—a standout feature in both form and function. The executive office offers sophistication and productivity, featuring custom cabinetry and shelving. Upstairs, you'll discover a spacious guest suite or game room—the fifth bedroom—equipped with beautifully crafted built-in wooden cabinetry. Additional upscale features include plantation shutters, integrated surround sound, and meticulous attention to detail throughout. Step outside to your screened brick paver lanai, a true oasis with a peaceful conservation area. Enjoy year-round outdoor living with a outdoor kitchen, saltwater pool and spa, and generous covered seating areas. Just beyond the lanai, indulge in evenings by the stone fireplace, gather around the fire pit, or relax under the pergola surrounded by tranquil fountains. This home is a rare opportunity to enjoy luxury living in one of the area’s most exclusive communities—combining elegant design, functional spaces, and stunning outdoor amenities. Please note that the golf course is no longer operational.

Highlights

Private poolFireplace

Property details

MLS
Stellar MLS
MLS #
MFRTB8558528
Property type
Single Family Residence
Subdivision
WENTWORTH
Status
Active
Days on market
N/A
On market date
October 15, 2026
Stories
N/A
Total bathrooms
4
Garage spaces
N/A
Parking spaces
N/A
Lot size
0.41 acres
Loading map…

Nearby schools

Within 10 miles. School directory data from the National Center for Education Statistics (NCES), accessed via the Urban Institute Education Data API. Local Score is calculated by INNOVATE Real Estate; where a state rating is shown, it comes from that state's own official school report card.

Elementary
BROOKER CREEK ELEMENTARY SCHOOL
0.48 mi away · Grades -1-5
Nearest school -- attendance-zone data not available here
4.0
Local Score (student-teacher ratio only (preliminary -- will incorporate state test-score data once available)) -- not an official state rating
Enrollment
574
Student:teacher ratio
14.7:1
District
PINELLAS
Middle
EAST LAKE MIDDLE SCHOOL ACADEMY OF ENGINEERING
0.89 mi away · Grades 6-8
Nearest school -- attendance-zone data not available here
2.0
Local Score (student-teacher ratio only (preliminary -- will incorporate state test-score data once available)) -- not an official state rating
Enrollment
390
Student:teacher ratio
18.6:1
District
PINELLAS
High
EAST LAKE HIGH SCHOOL
0.88 mi away · Grades 9-12
Nearest school -- attendance-zone data not available here
2.0
Local Score (student-teacher ratio only (preliminary -- will incorporate state test-score data once available)) -- not an official state rating
Enrollment
2,326
Student:teacher ratio
21.9:1
District
PINELLAS

Walkability

Blended score for TARPON SPRINGS's center, calculated by INNOVATE Real Estate from two sources: the EPA's National Walkability Index (street network, transit, land-use mix) and Google Places amenity data (what's actually reachable on foot from this point). 60% EPA National Walkability Index + 40% nearby-amenity density (Google Places).

24
Car-dependent
out of 100
EPA National Walkability Index
7.2 / 20 -- Below average walkable
Google Places amenity density
5 / 100
Restaurants & cafes2
Grocery stores0
Parks0
Schools0
Transit stops0
Pharmacies0

Mortgage calculator

Estimate only - actual rate and payment depend on your lender, credit, and loan program.

$
%
%
Adjust tax / insurance estimates
% / yr
$
/mo
Est. monthly payment
$7,973/mo
$259,800 down
$1,039,200 loan
Principal & interest$6,740
Property tax (est.)$1,083
Home insurance (est.)$150

Similar homes you might like

Data source: Listing information provided by Stellar MLS (mfrmls) via Trestle/CoreLogic. Last updated 1 days ago.

Information herein deemed reliable but not guaranteed; all measurements, school assignments, HOA fees, taxes, and feature lists are approximate and should be independently verified. Equal Housing Opportunity.