

$1,749,000
About this home
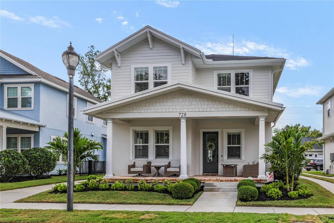
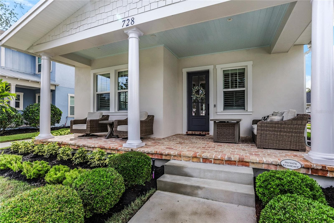
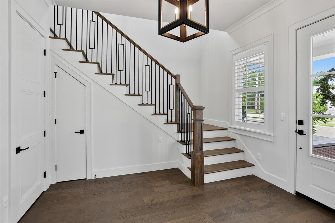
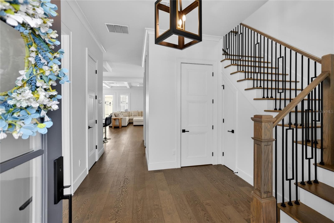
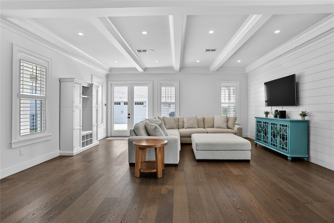
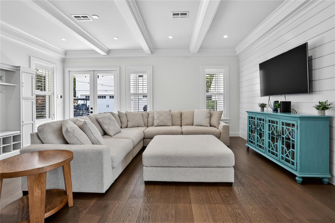
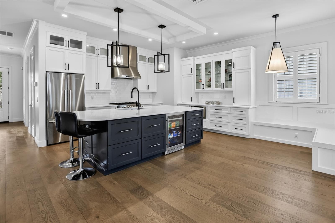
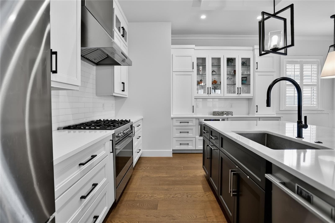
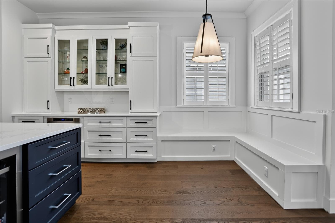
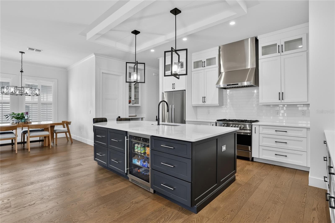
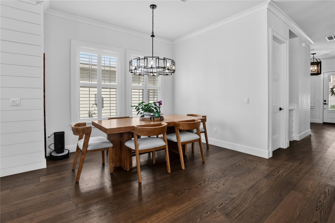
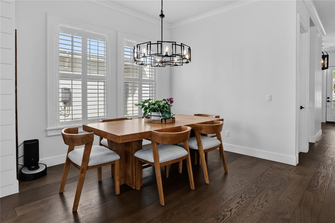
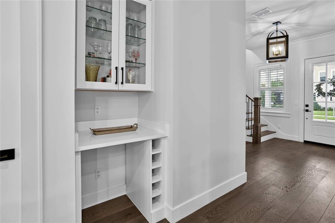
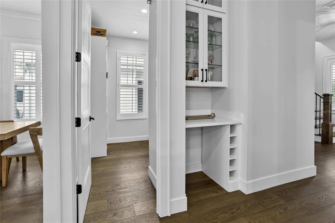
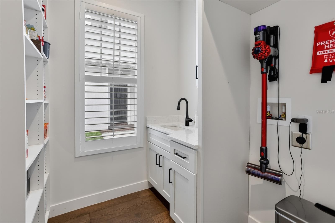
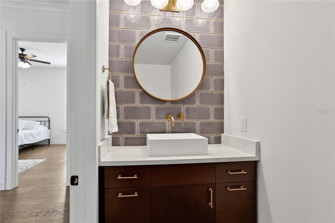
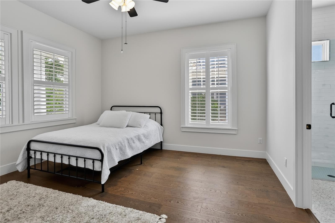
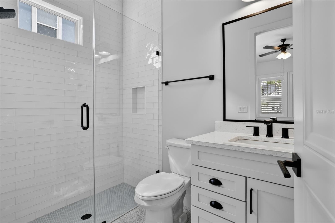
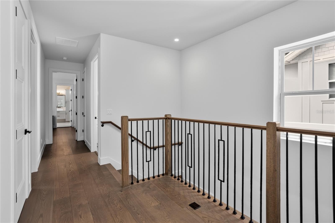
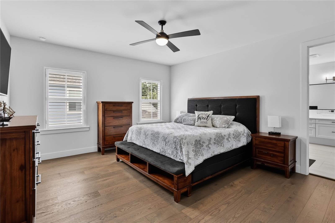
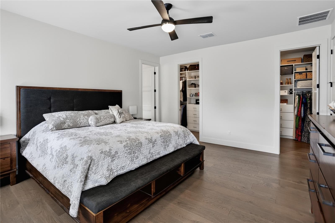
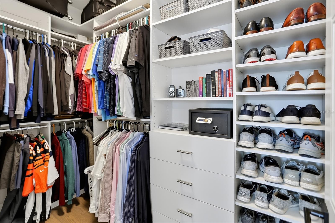
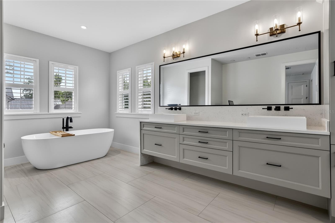
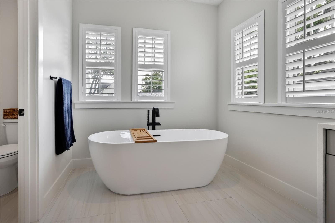
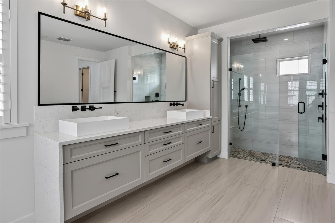
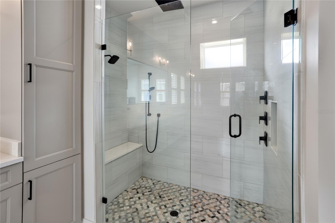
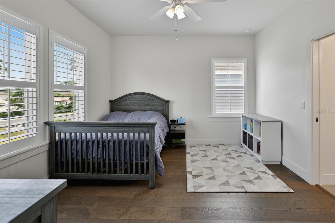
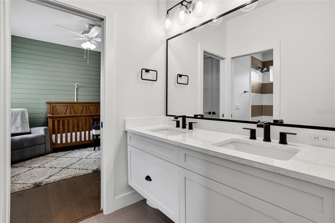
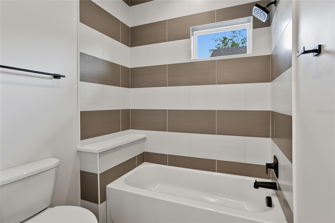
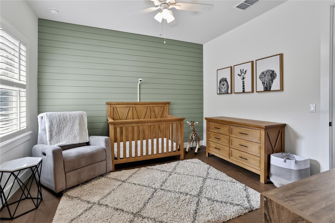
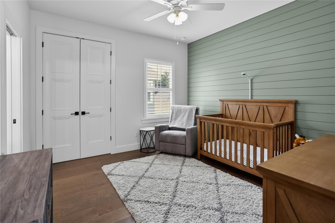
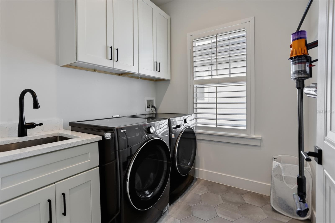
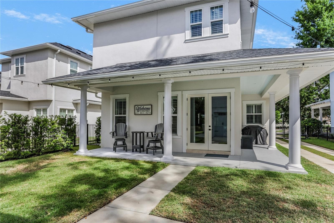
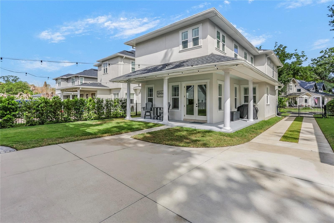
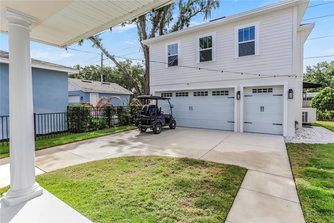
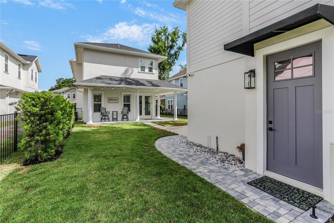
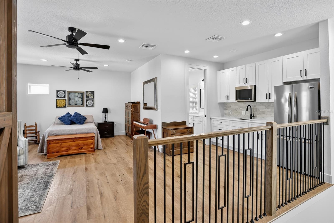
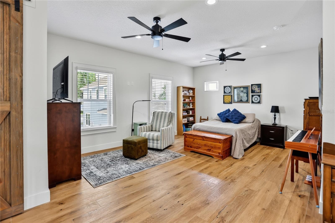
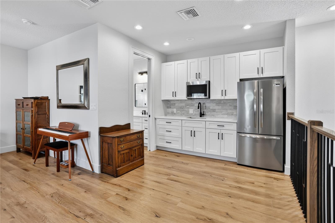
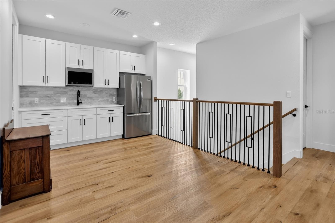
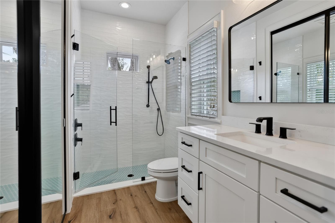
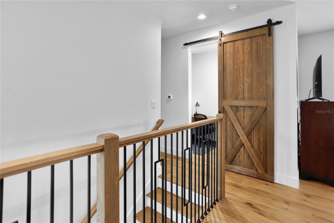
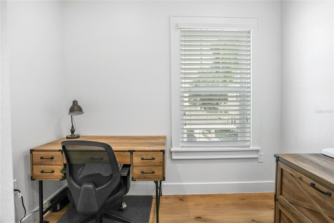
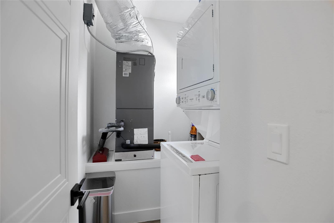
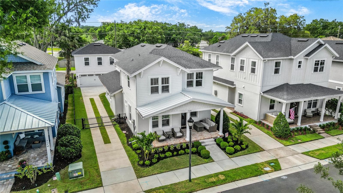
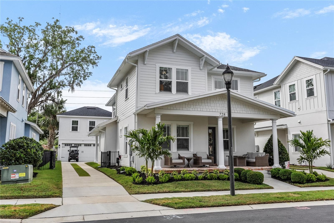
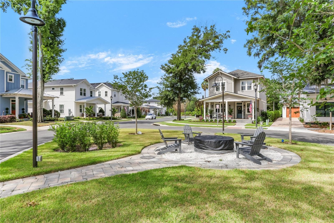
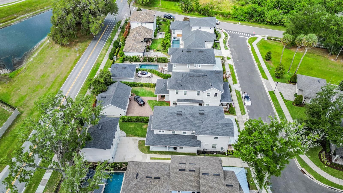
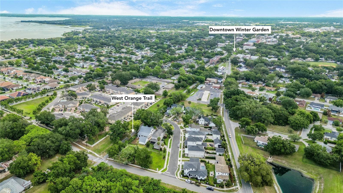
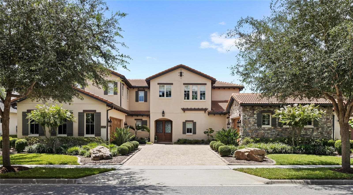
Welcome to this stunning custom home crafted by the renowned Pioneer Builders in 2022, nestled in one of Winter Garden's most coveted locations. Just steps from the beloved West Orange Trail and the charming Golf Cart District of Historic Downtown Winter Garden, this home offers the best of the Winter Garden lifestyle right at your doorstep. Whether you're pedaling the trail at sunrise or cruising downtown in your golf cart for dinner and live music, this location makes it easy to enjoy everything this vibrant community has to offer. From the moment you step inside, the quality and craftsmanship are undeniable. Engineered hardwood floors flow seamlessly throughout the home, while custom cabinetry adds timeless elegance to every space. The open living areas feature top-of-the-line Fisher & Paykel appliances, blending elevated design with everyday functionality. Plantation shutters throughout the main house add a classic, refined touch, while an automatic gate provides an added layer of privacy and convenience. The main level features a private ensuite bedroom and full bath, ideal for guests or multigenerational living, along with a convenient powder bath for visitors. Upstairs, the primary suite serves as a true retreat, complete with two oversized walk-in closets and a luxurious ensuite bath. Two additional bedrooms share a well-appointed Jack-and-Jill bathroom, while an upstairs laundry room adds everyday convenience. Added in 2024, the private apartment above the garage is a rare and exceptional bonus, complete with a kitchenette, dedicated office space, full bath, and in-unit laundry. Whether envisioned as a private guest suite, in-law quarters, a dedicated work-from-home retreat, or an income-producing rental, the possibilities are endless. Winter Garden's Golf Cart District is more than a novelty—it's a way of life. Residents enjoy cruising to the award-winning Farmers Market, exploring boutique shops and local restaurants, visiting breweries, and taking part in the community events that make Historic Downtown Winter Garden one of Central Florida's most vibrant destinations. The West Orange Trail, spanning more than 22 miles of scenic, paved pathways, is a paradise for cyclists, joggers, and walkers. With this home's prime proximity, outdoor recreation is always within easy reach. This is more than a home—it's a lifestyle. Don't miss the opportunity to own a distinctive property offering timeless finishes, versatile living spaces, added privacy, and an exceptional location in one of Central Florida's most sought-after communities.
Property details
- MLS
- Stellar MLS
- MLS #
- MFRO6450273
- Property type
- Single Family Residence
- Subdivision
- GARDEN WEST
- Status
- Active
- Days on market
- N/A
- On market date
- October 16, 2026
- Stories
- N/A
- Total bathrooms
- 4.5
- Garage spaces
- 2
- Parking spaces
- N/A
- Lot size
- 0.15 acres
Location
Get directions →Nearby schools
Within 10 miles. School directory data from the National Center for Education Statistics (NCES), accessed via the Urban Institute Education Data API. Local Score is calculated by INNOVATE Real Estate; where a state rating is shown, it comes from that state's own official school report card.
- Enrollment
- 535
- Student:teacher ratio
- 14.9:1
- District
- ORANGE
- Enrollment
- 828
- Student:teacher ratio
- 18.8:1
- District
- ORANGE
- Enrollment
- 0
- Student:teacher ratio
- 0.0:1
- District
- ORANGE
Walkability
Blended score for WINTER GARDEN's center, calculated by INNOVATE Real Estate from two sources: the EPA's National Walkability Index (street network, transit, land-use mix) and Google Places amenity data (what's actually reachable on foot from this point). 60% EPA National Walkability Index + 40% nearby-amenity density (Google Places).
Market position
How this listing compares to current activity in WINTER GARDEN, from live MLS data.
Mortgage calculator
Estimate only - actual rate and payment depend on your lender, credit, and loan program.
Adjust tax / insurance estimates
Similar homes you might like




Data source: Listing information provided by Stellar MLS (mfrmls) via Trestle/CoreLogic. Last updated 1 days ago.
Information herein deemed reliable but not guaranteed; all measurements, school assignments, HOA fees, taxes, and feature lists are approximate and should be independently verified. Equal Housing Opportunity.