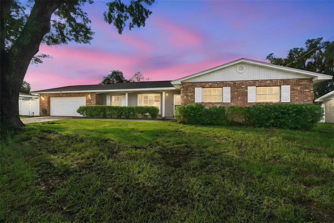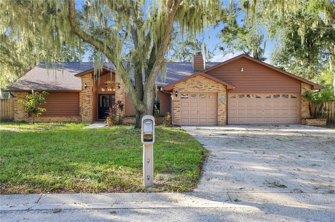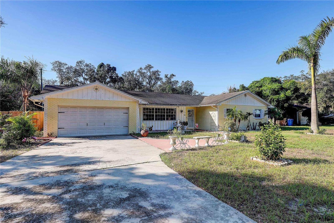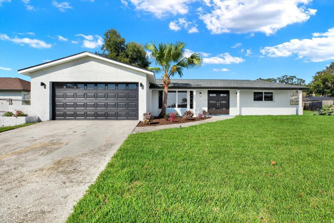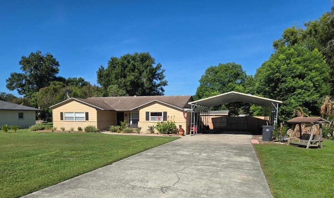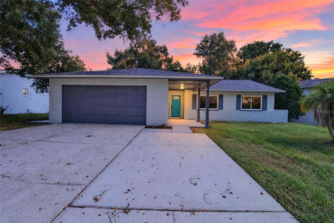
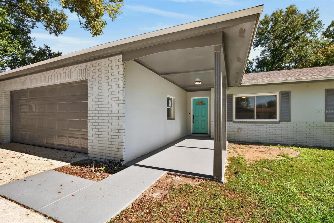
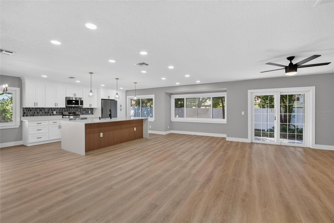
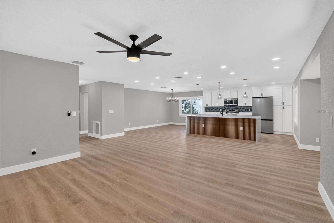
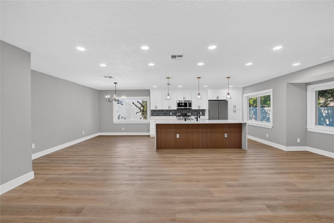
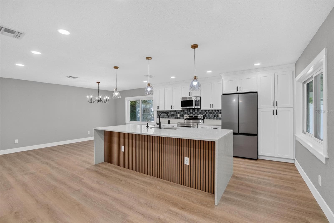
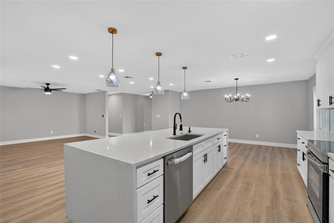
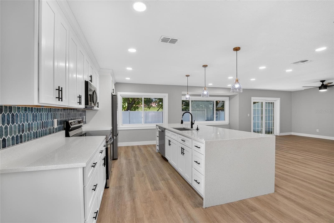
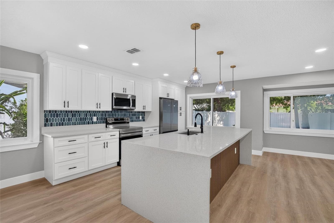
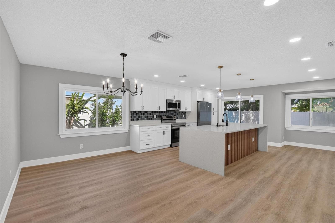
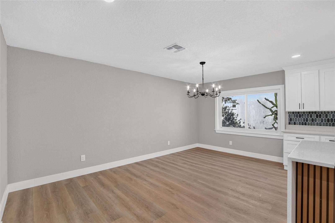
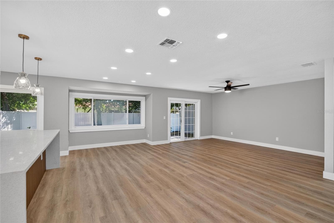
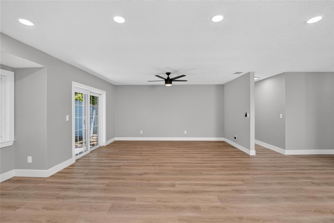
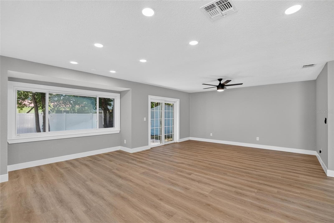
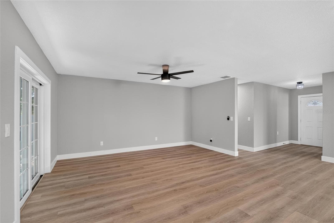
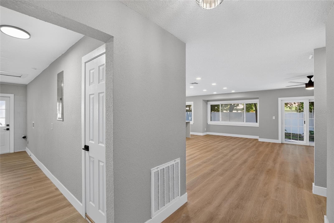
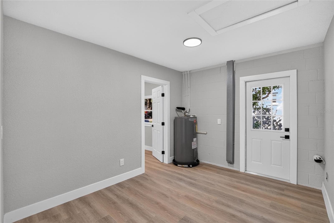
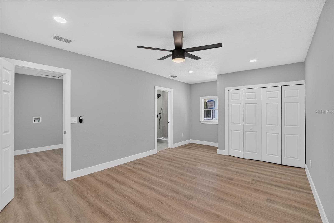
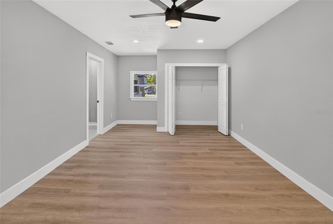
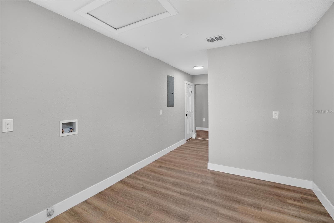
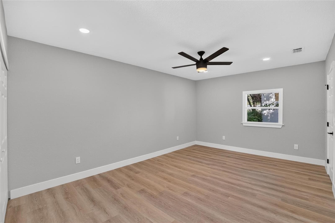
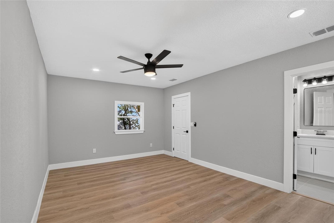
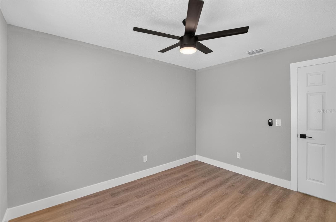
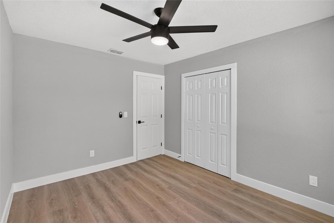
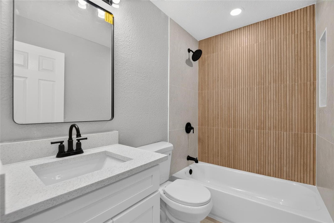
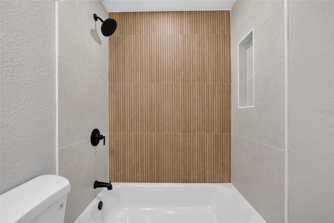
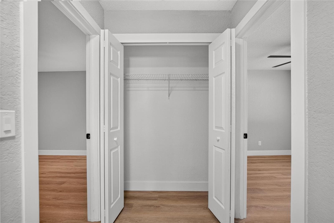
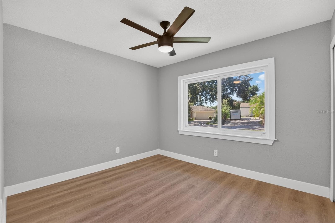
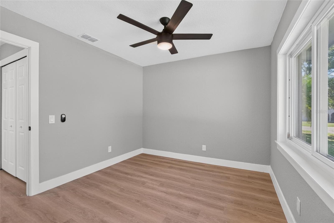
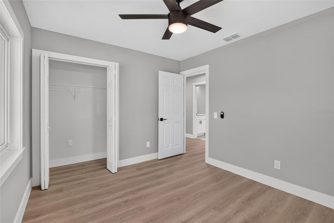
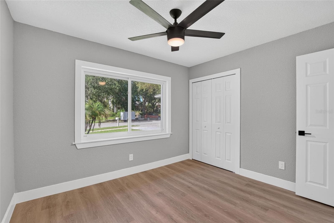
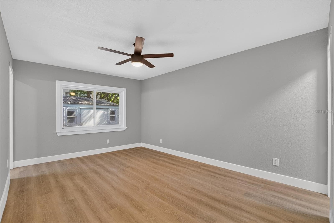
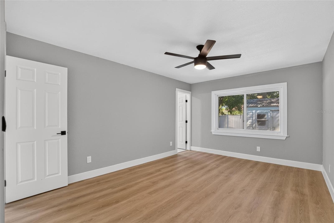
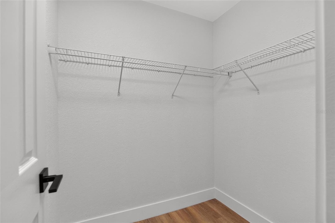
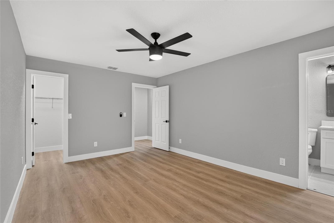
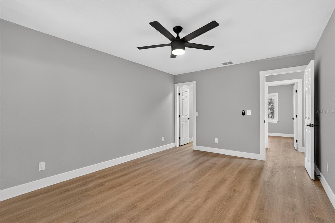
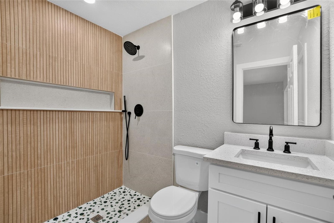
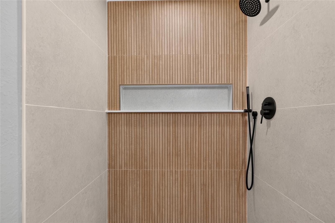
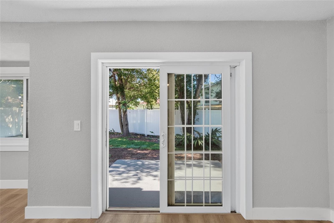
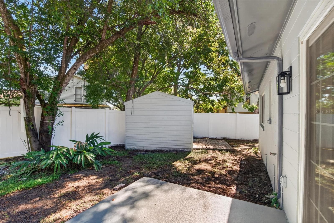
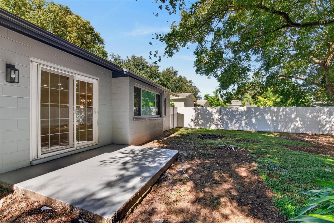
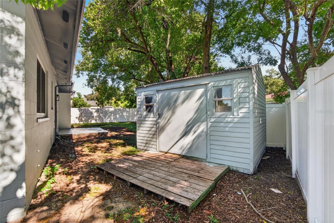
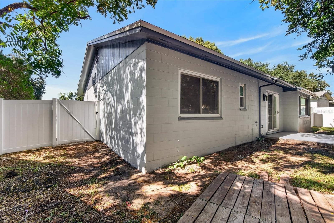
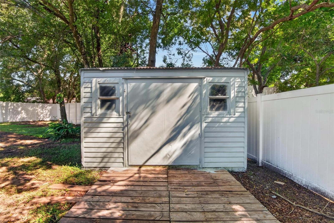
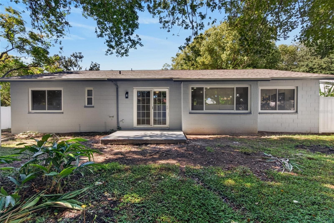
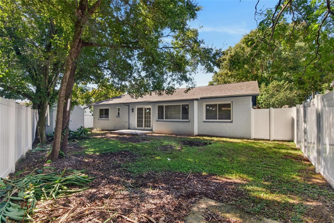
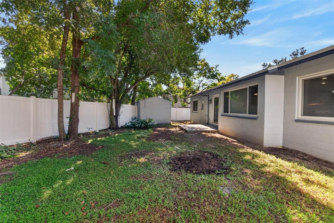
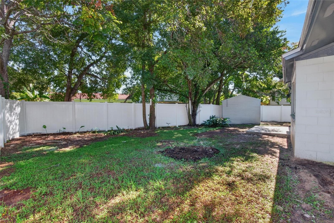
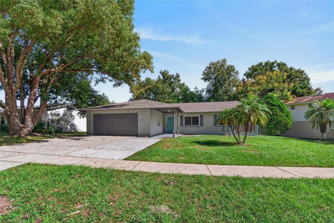
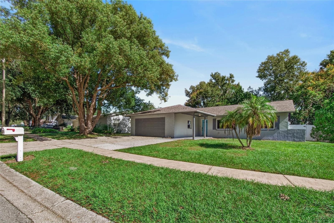
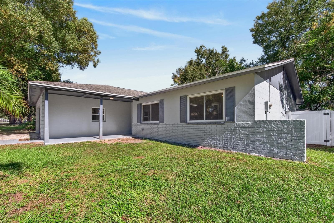
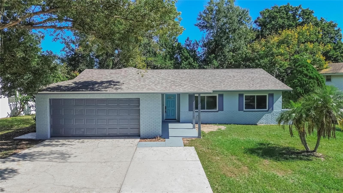
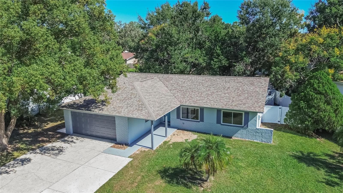
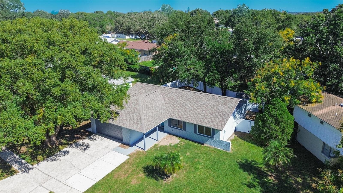
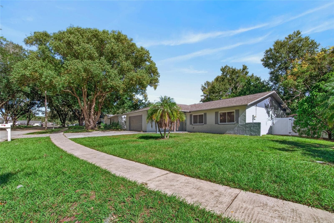
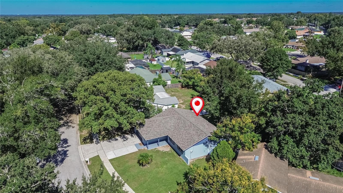
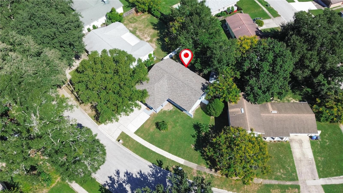
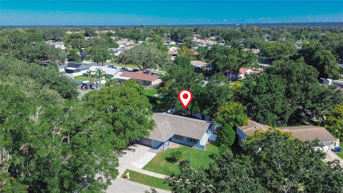
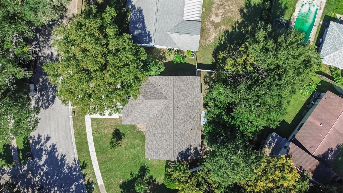
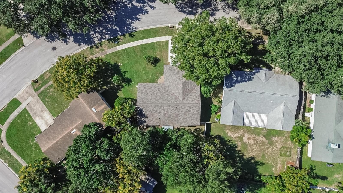
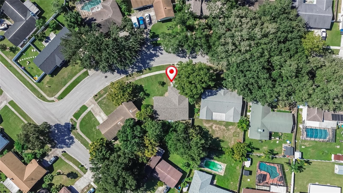
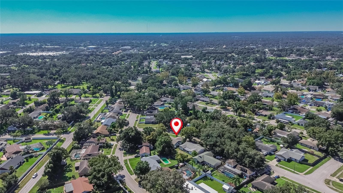
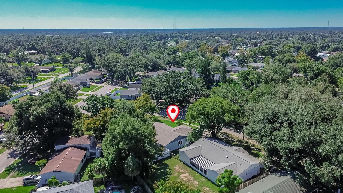
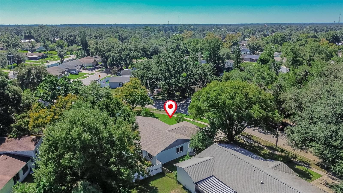
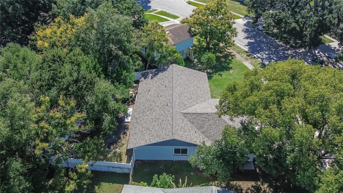
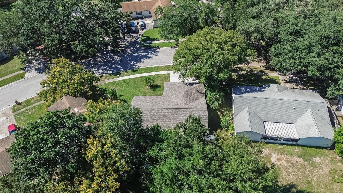
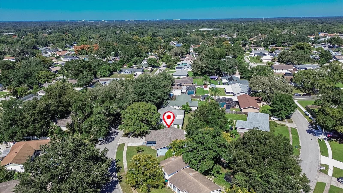
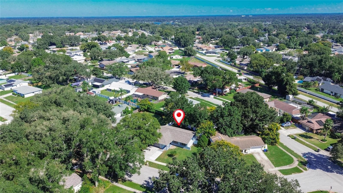
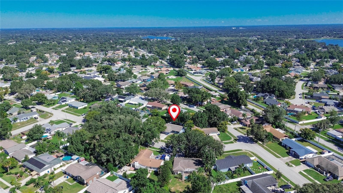
Single Family Residence at 605 HILLPOINT WAY, BRANDON
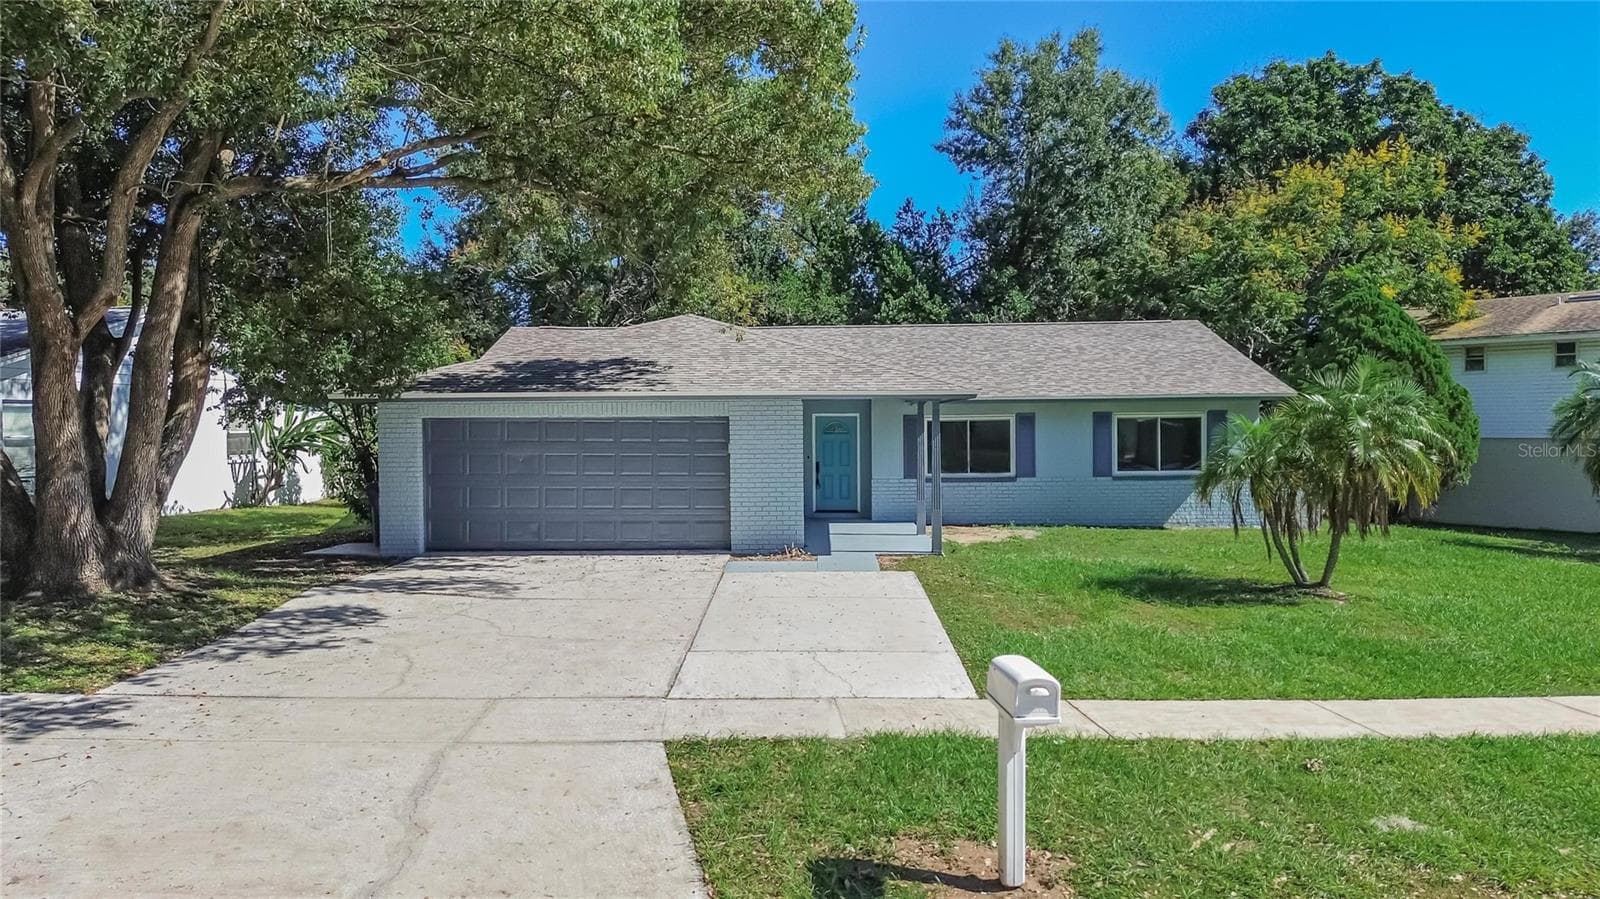
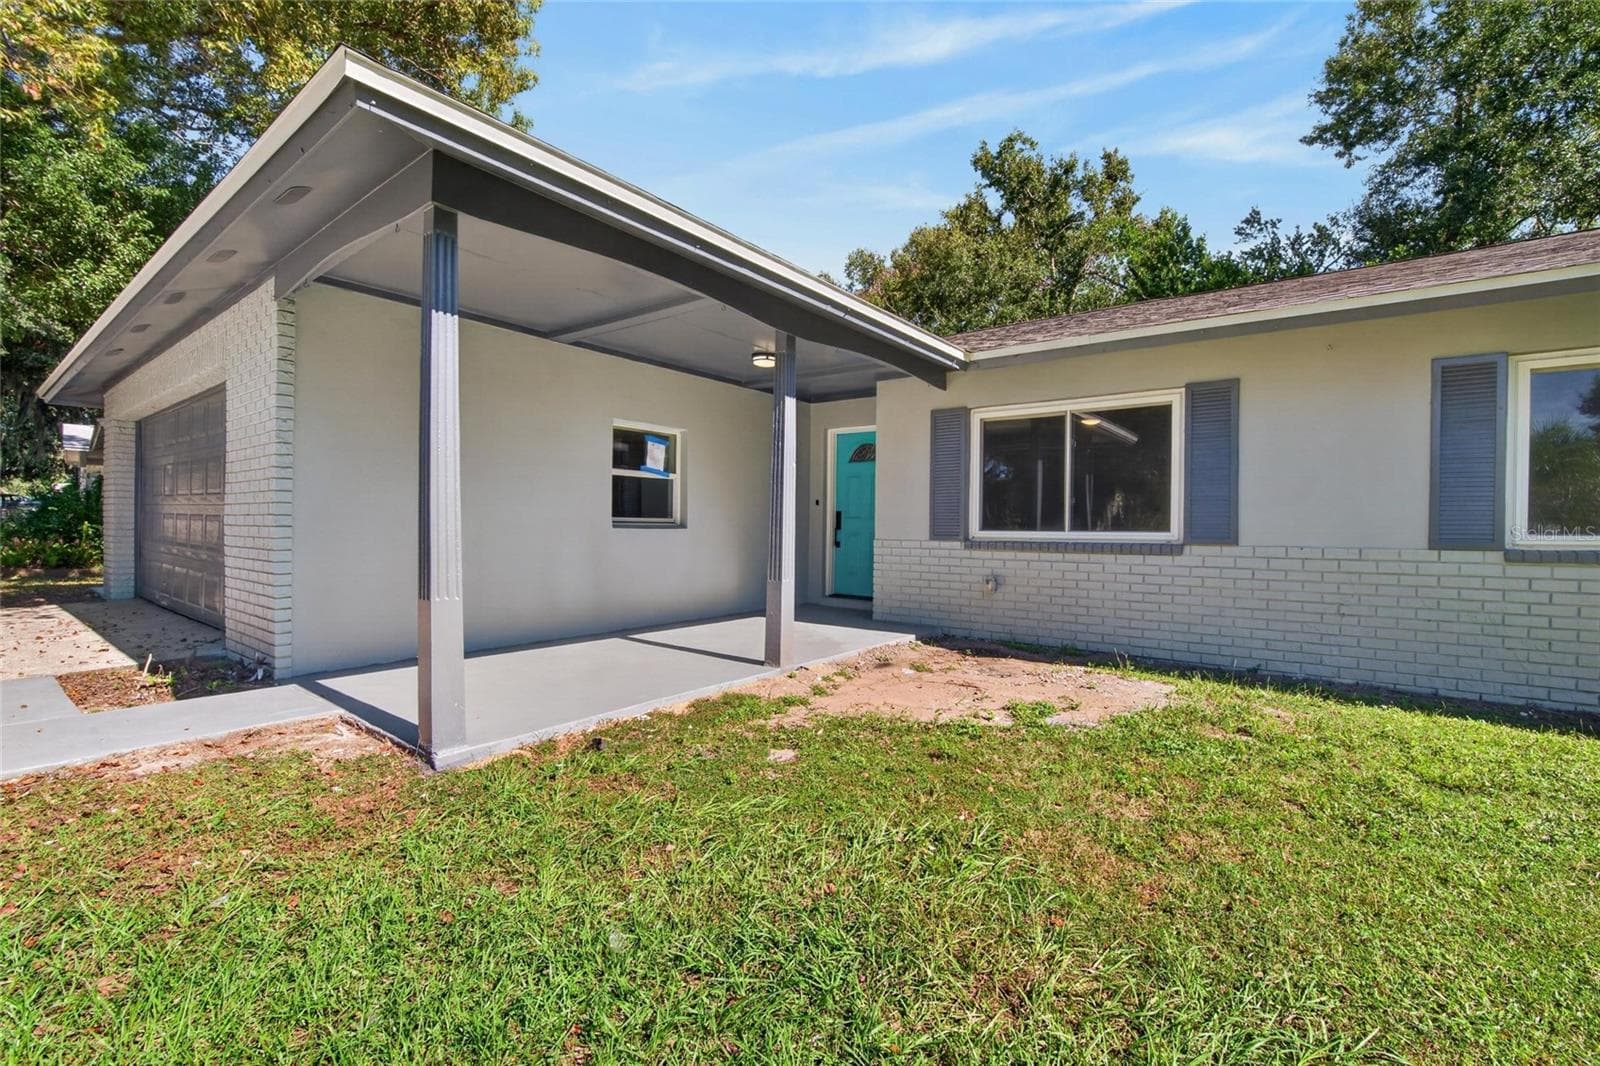
Single Family Residence at 605 HILLPOINT WAY, BRANDON, photo 2 of 79
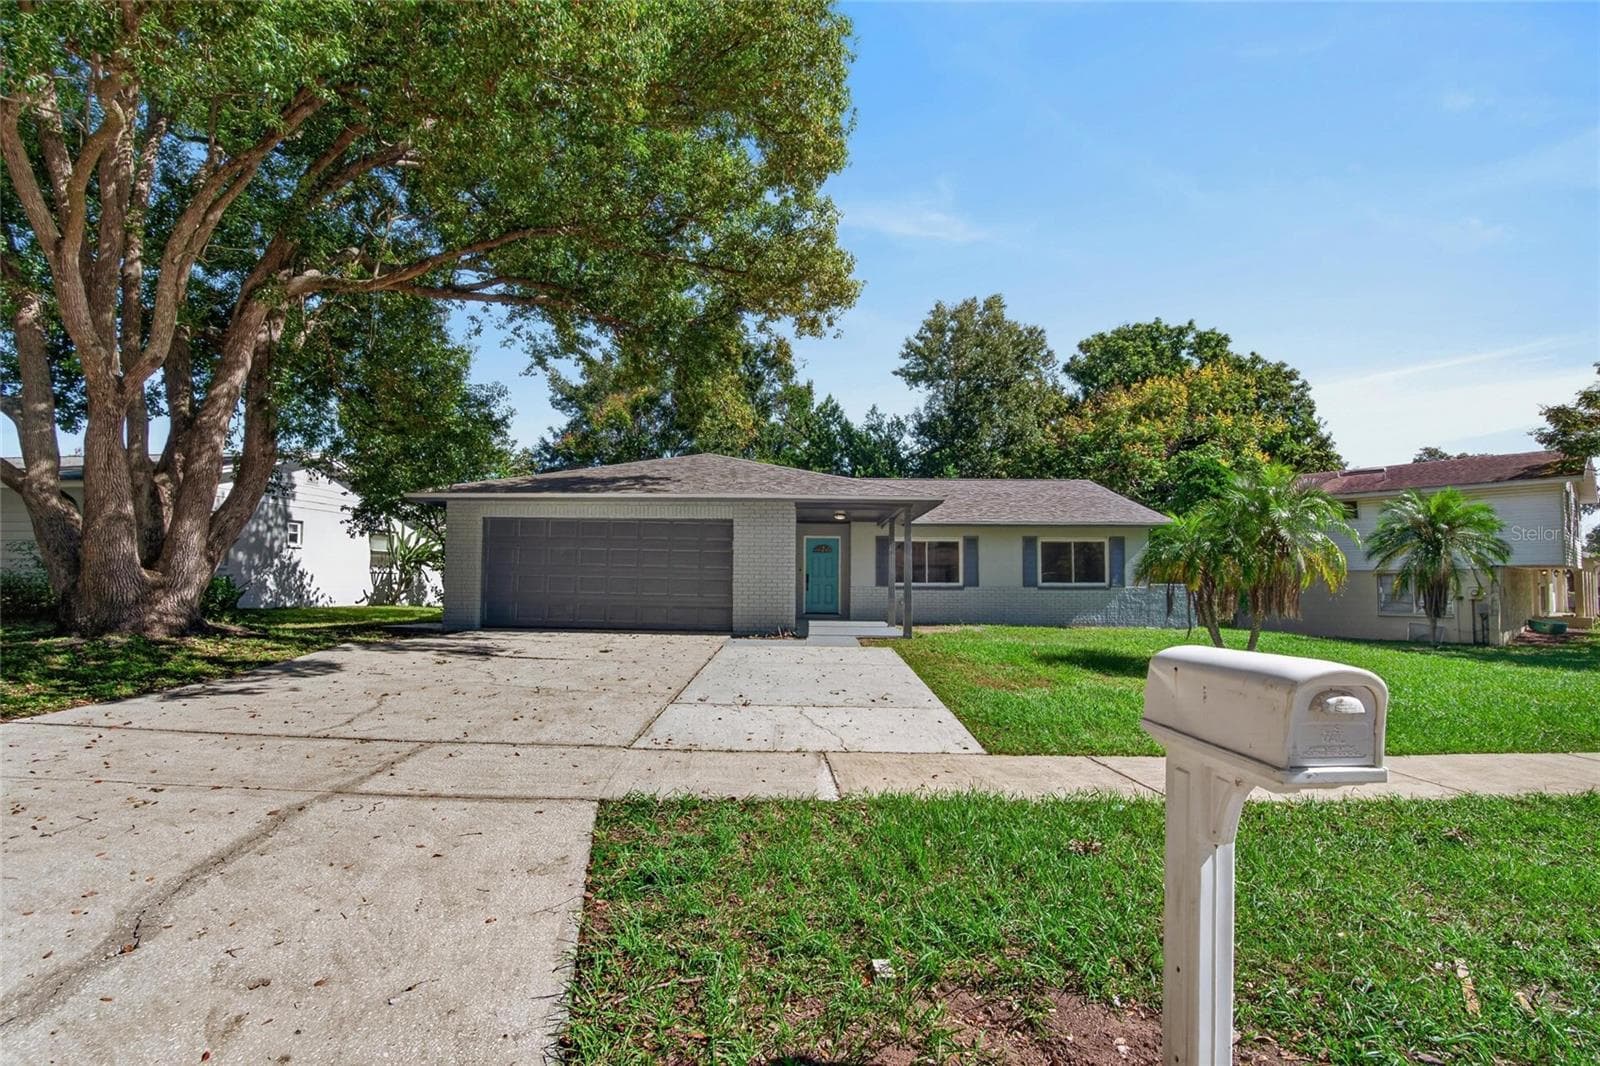
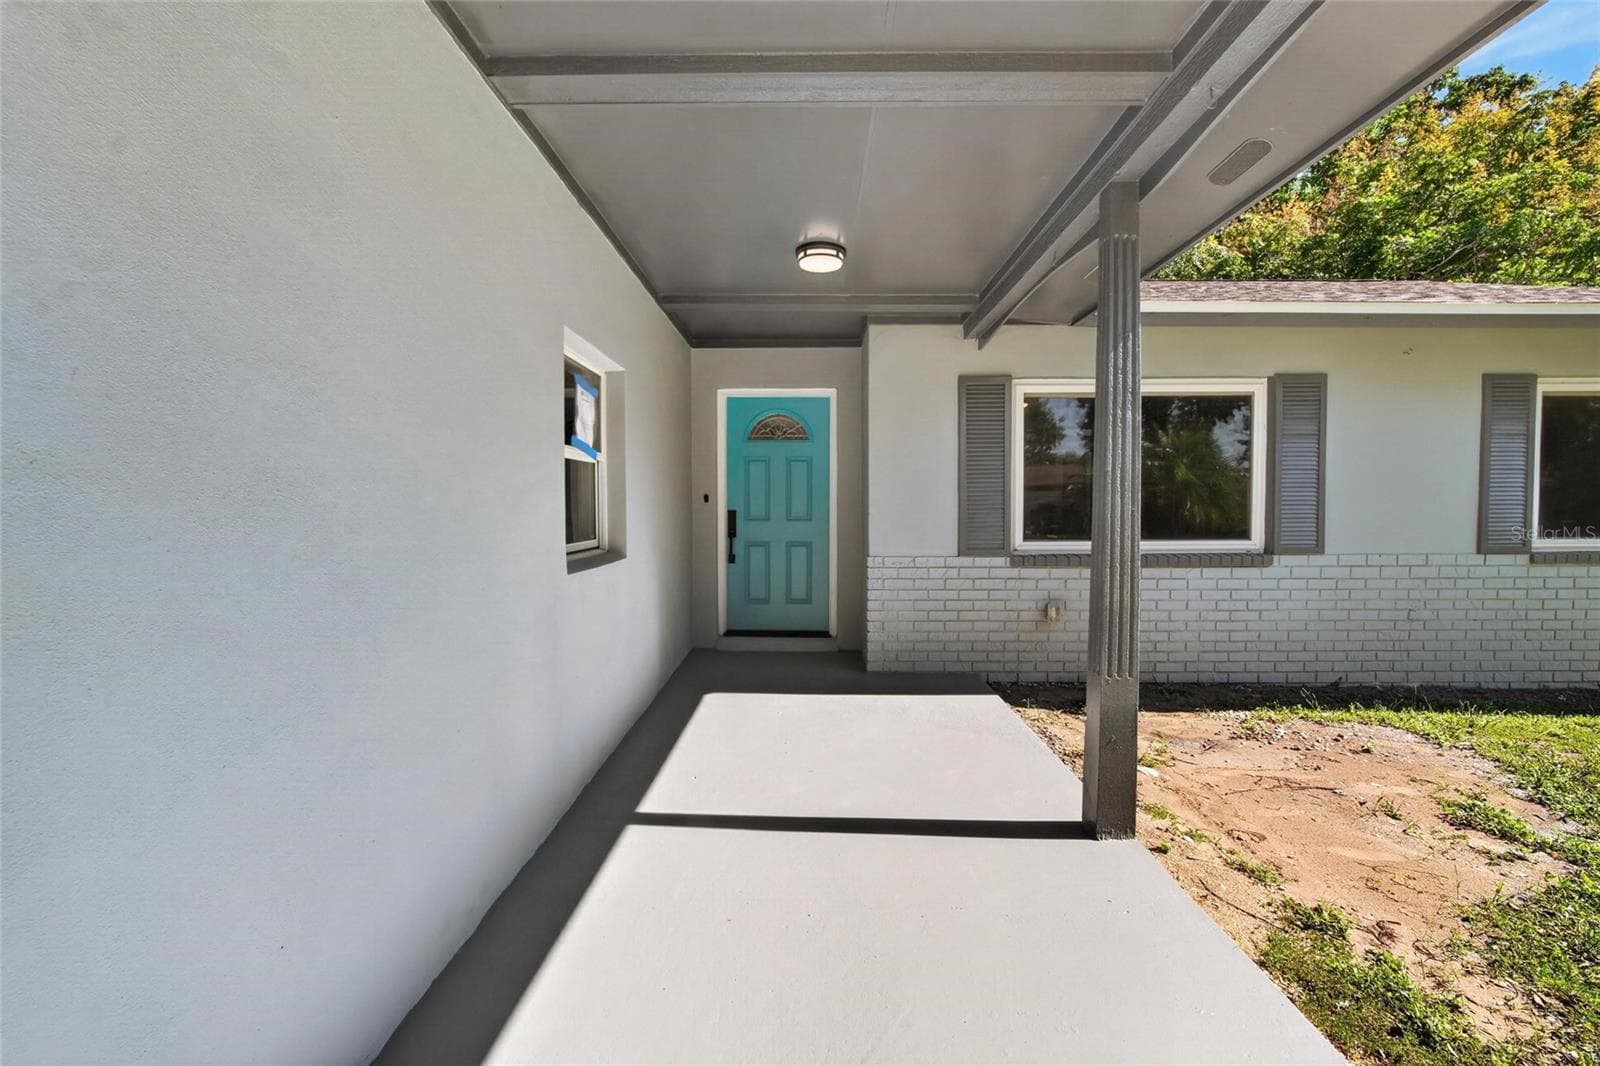
Single Family Residence at 605 HILLPOINT WAY, BRANDON, photo 3 of 79
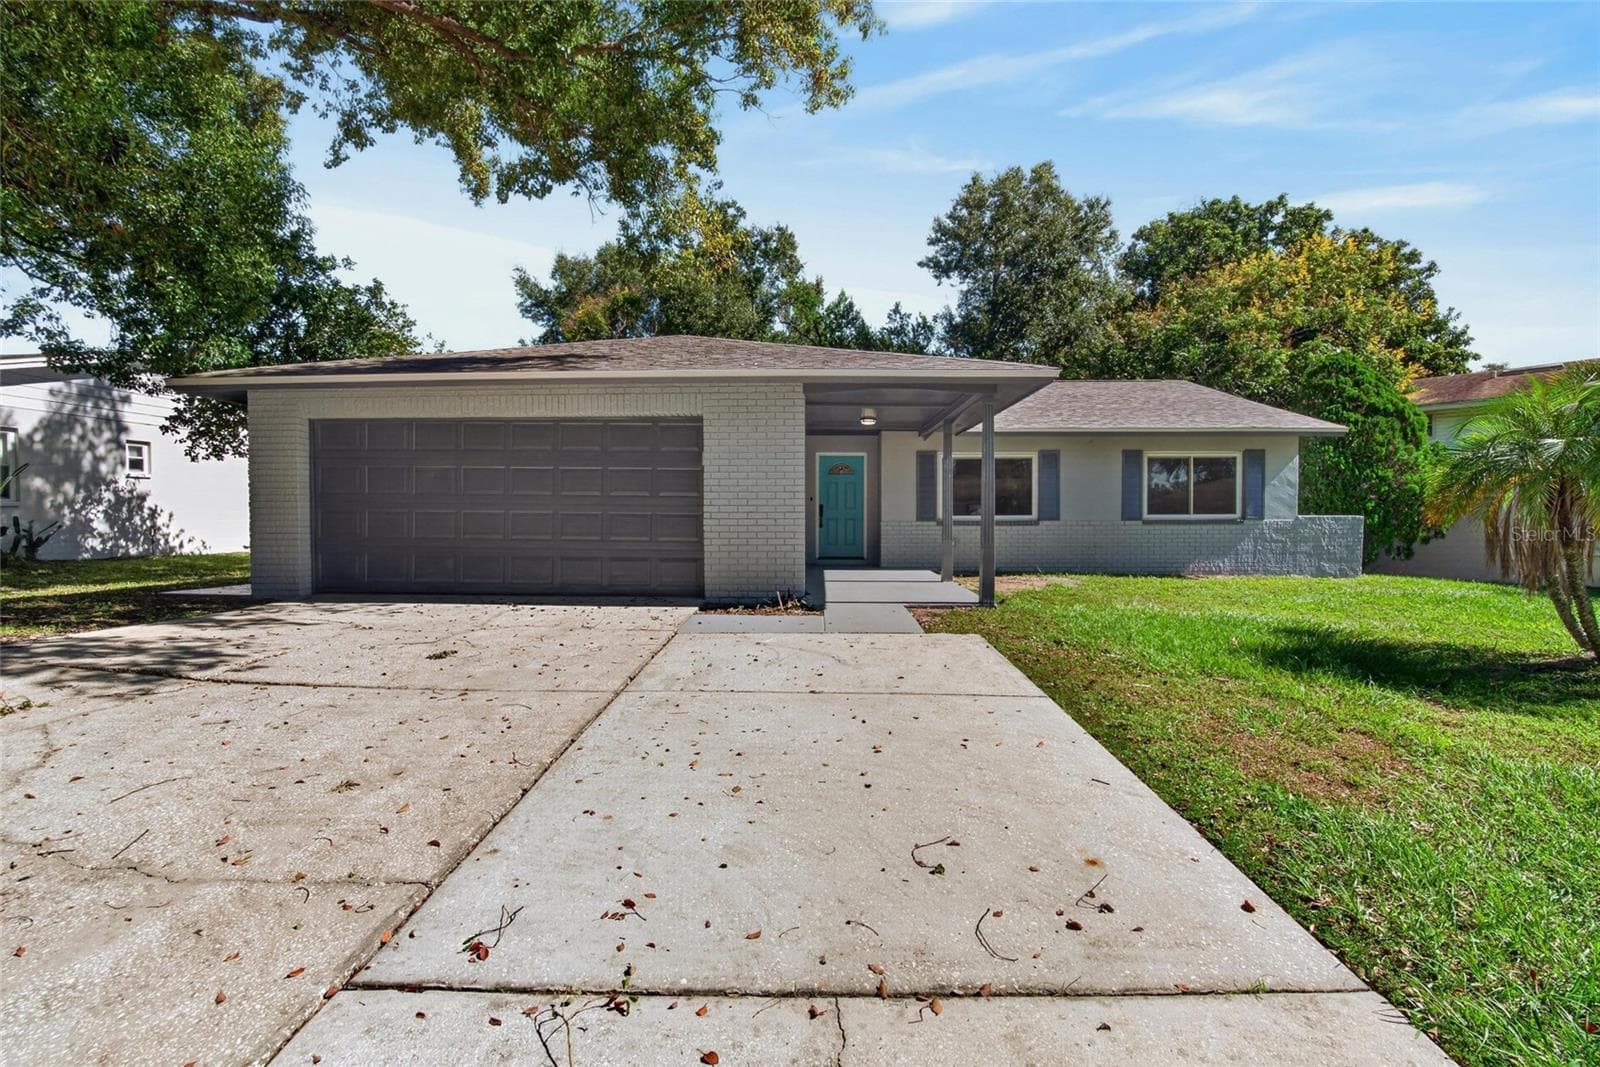
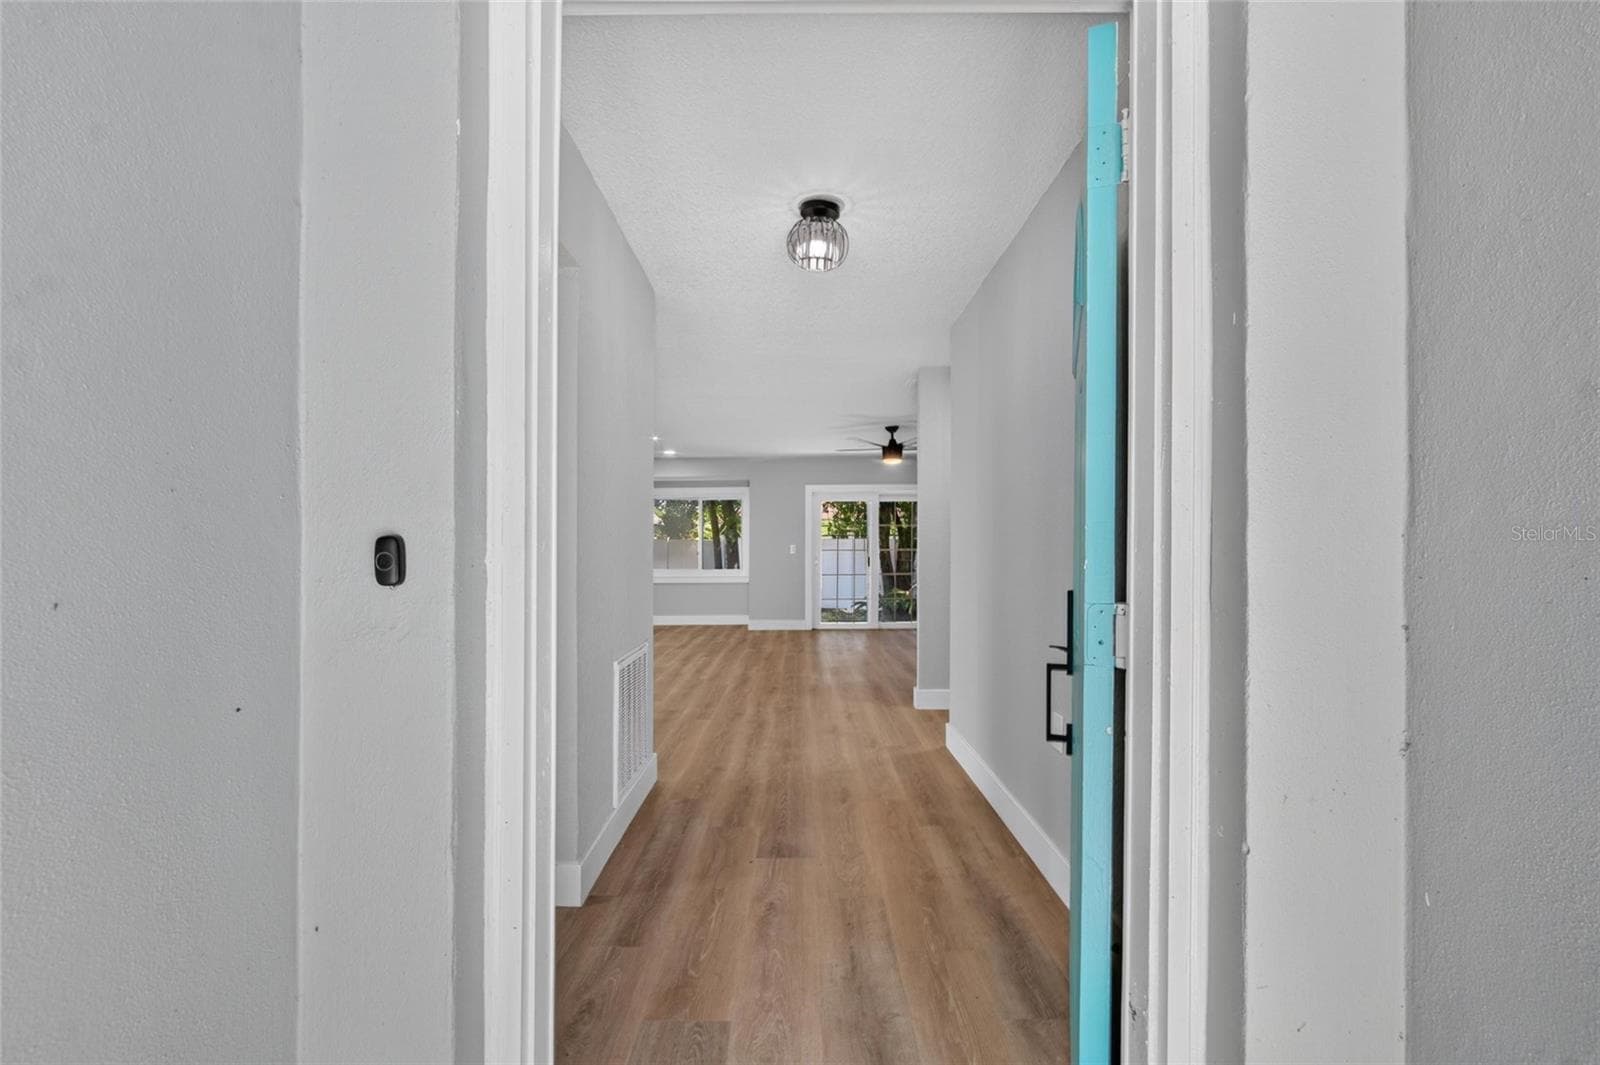
Single Family Residence at 605 HILLPOINT WAY, BRANDON, photo 4 of 79
Single Family Residence at 605 HILLPOINT WAY, BRANDON, photo 5 of 79
Single Family Residence at 605 HILLPOINT WAY, BRANDON, photo 6 of 79
Single Family Residence at 605 HILLPOINT WAY, BRANDON, photo 7 of 79
Single Family Residence at 605 HILLPOINT WAY, BRANDON, photo 8 of 79
Single Family Residence at 605 HILLPOINT WAY, BRANDON, photo 9 of 79
Single Family Residence at 605 HILLPOINT WAY, BRANDON, photo 10 of 79
Single Family Residence at 605 HILLPOINT WAY, BRANDON, photo 11 of 79
Single Family Residence at 605 HILLPOINT WAY, BRANDON, photo 12 of 79
Single Family Residence at 605 HILLPOINT WAY, BRANDON, photo 13 of 79
Single Family Residence at 605 HILLPOINT WAY, BRANDON, photo 14 of 79
Single Family Residence at 605 HILLPOINT WAY, BRANDON, photo 15 of 79
Single Family Residence at 605 HILLPOINT WAY, BRANDON, photo 16 of 79
Single Family Residence at 605 HILLPOINT WAY, BRANDON, photo 17 of 79
Single Family Residence at 605 HILLPOINT WAY, BRANDON, photo 18 of 79
Single Family Residence at 605 HILLPOINT WAY, BRANDON, photo 19 of 79
Single Family Residence at 605 HILLPOINT WAY, BRANDON, photo 20 of 79
Single Family Residence at 605 HILLPOINT WAY, BRANDON, photo 21 of 79
Single Family Residence at 605 HILLPOINT WAY, BRANDON, photo 22 of 79
Single Family Residence at 605 HILLPOINT WAY, BRANDON, photo 23 of 79
Single Family Residence at 605 HILLPOINT WAY, BRANDON, photo 24 of 79
Single Family Residence at 605 HILLPOINT WAY, BRANDON, photo 25 of 79
Single Family Residence at 605 HILLPOINT WAY, BRANDON, photo 26 of 79
Single Family Residence at 605 HILLPOINT WAY, BRANDON, photo 27 of 79
Single Family Residence at 605 HILLPOINT WAY, BRANDON, photo 28 of 79
Single Family Residence at 605 HILLPOINT WAY, BRANDON, photo 29 of 79
Single Family Residence at 605 HILLPOINT WAY, BRANDON, photo 30 of 79
Single Family Residence at 605 HILLPOINT WAY, BRANDON, photo 31 of 79
Single Family Residence at 605 HILLPOINT WAY, BRANDON, photo 32 of 79
Single Family Residence at 605 HILLPOINT WAY, BRANDON, photo 33 of 79
Single Family Residence at 605 HILLPOINT WAY, BRANDON, photo 34 of 79
Single Family Residence at 605 HILLPOINT WAY, BRANDON, photo 35 of 79
Single Family Residence at 605 HILLPOINT WAY, BRANDON, photo 36 of 79
Single Family Residence at 605 HILLPOINT WAY, BRANDON, photo 37 of 79
Single Family Residence at 605 HILLPOINT WAY, BRANDON, photo 38 of 79
Single Family Residence at 605 HILLPOINT WAY, BRANDON, photo 39 of 79
Single Family Residence at 605 HILLPOINT WAY, BRANDON, photo 40 of 79
Single Family Residence at 605 HILLPOINT WAY, BRANDON, photo 41 of 79
Single Family Residence at 605 HILLPOINT WAY, BRANDON, photo 42 of 79
Single Family Residence at 605 HILLPOINT WAY, BRANDON, photo 43 of 79
Single Family Residence at 605 HILLPOINT WAY, BRANDON, photo 44 of 79
Single Family Residence at 605 HILLPOINT WAY, BRANDON, photo 45 of 79
Single Family Residence at 605 HILLPOINT WAY, BRANDON, photo 46 of 79
Single Family Residence at 605 HILLPOINT WAY, BRANDON, photo 47 of 79
Single Family Residence at 605 HILLPOINT WAY, BRANDON, photo 48 of 79
Single Family Residence at 605 HILLPOINT WAY, BRANDON, photo 49 of 79
Single Family Residence at 605 HILLPOINT WAY, BRANDON, photo 50 of 79
Single Family Residence at 605 HILLPOINT WAY, BRANDON, photo 51 of 79
Single Family Residence at 605 HILLPOINT WAY, BRANDON, photo 52 of 79
Single Family Residence at 605 HILLPOINT WAY, BRANDON, photo 53 of 79
Single Family Residence at 605 HILLPOINT WAY, BRANDON, photo 54 of 79
Single Family Residence at 605 HILLPOINT WAY, BRANDON, photo 55 of 79
Single Family Residence at 605 HILLPOINT WAY, BRANDON, photo 56 of 79
Single Family Residence at 605 HILLPOINT WAY, BRANDON, photo 57 of 79
Single Family Residence at 605 HILLPOINT WAY, BRANDON, photo 58 of 79
Single Family Residence at 605 HILLPOINT WAY, BRANDON, photo 59 of 79
Single Family Residence at 605 HILLPOINT WAY, BRANDON, photo 60 of 79
Single Family Residence at 605 HILLPOINT WAY, BRANDON, photo 61 of 79
Single Family Residence at 605 HILLPOINT WAY, BRANDON, photo 62 of 79
Single Family Residence at 605 HILLPOINT WAY, BRANDON, photo 63 of 79
Single Family Residence at 605 HILLPOINT WAY, BRANDON, photo 64 of 79
Single Family Residence at 605 HILLPOINT WAY, BRANDON, photo 65 of 79
Single Family Residence at 605 HILLPOINT WAY, BRANDON, photo 66 of 79
Single Family Residence at 605 HILLPOINT WAY, BRANDON, photo 67 of 79
Single Family Residence at 605 HILLPOINT WAY, BRANDON, photo 68 of 79
Single Family Residence at 605 HILLPOINT WAY, BRANDON, photo 69 of 79
Single Family Residence at 605 HILLPOINT WAY, BRANDON, photo 70 of 79
Single Family Residence at 605 HILLPOINT WAY, BRANDON, photo 71 of 79
Single Family Residence at 605 HILLPOINT WAY, BRANDON, photo 72 of 79
Single Family Residence at 605 HILLPOINT WAY, BRANDON, photo 73 of 79
Single Family Residence at 605 HILLPOINT WAY, BRANDON, photo 74 of 79
Single Family Residence at 605 HILLPOINT WAY, BRANDON, photo 75 of 79
Single Family Residence at 605 HILLPOINT WAY, BRANDON, photo 76 of 79
Single Family Residence at 605 HILLPOINT WAY, BRANDON, photo 77 of 79
Single Family Residence at 605 HILLPOINT WAY, BRANDON, photo 78 of 79
Single Family Residence at 605 HILLPOINT WAY, BRANDON, photo 79 of 79
79 photos

$450,000

605 HILLPOINT WAY
BRANDON, FL 33510
Listed by Luis Casanas · KELLER WILLIAMS SUBURBAN TAMPA
Bedrooms
4
Bathrooms
3
Living area
2,080 sqft
Year built
1977

About this home

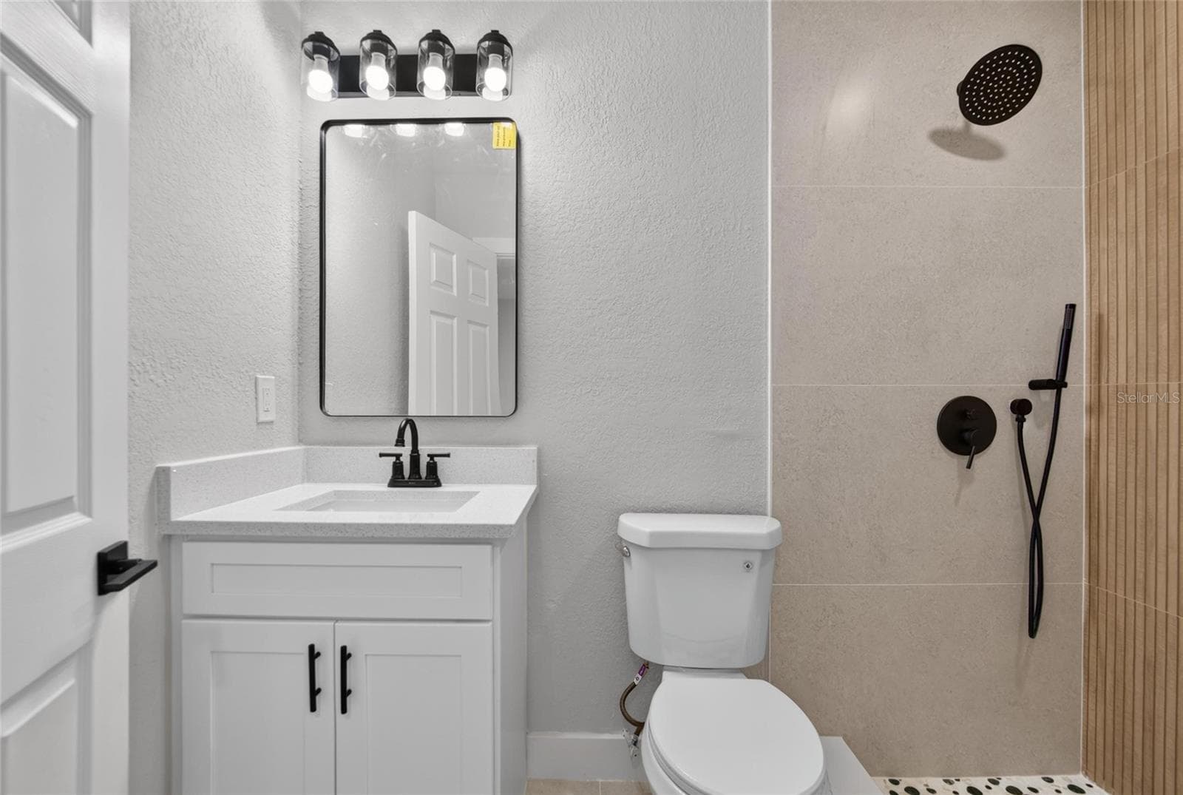
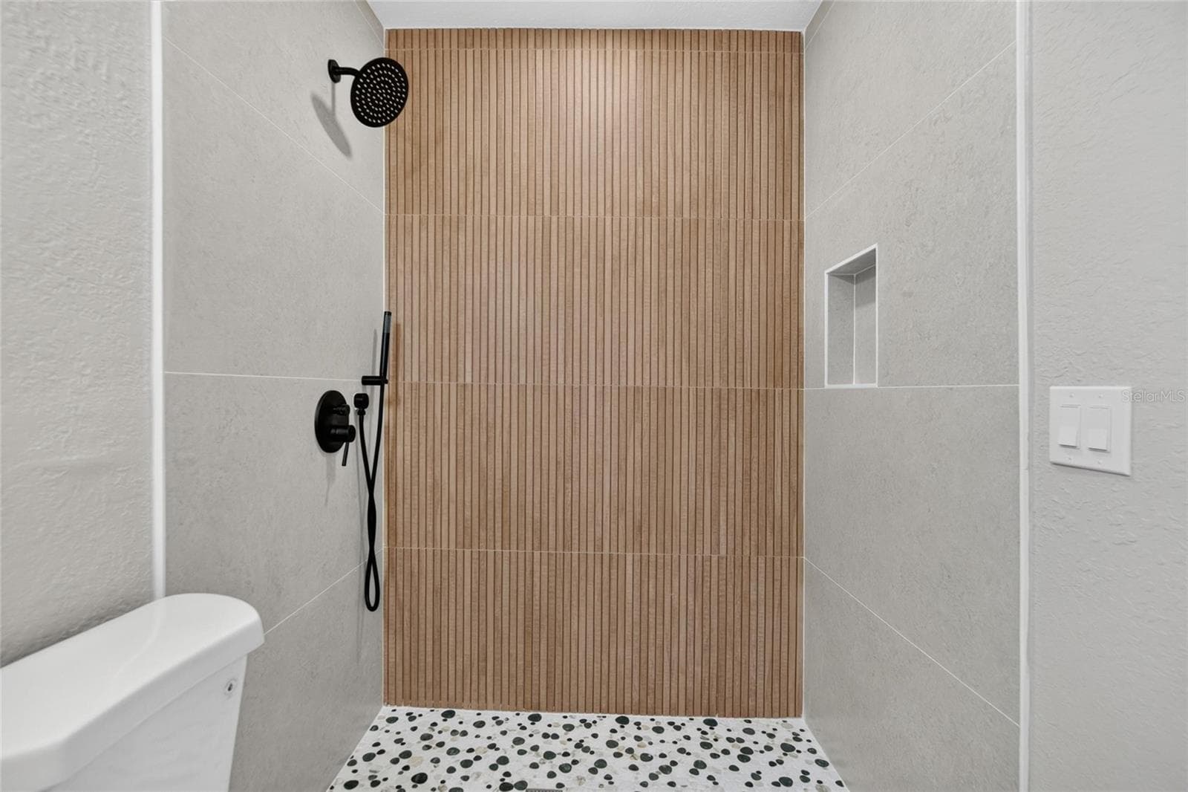
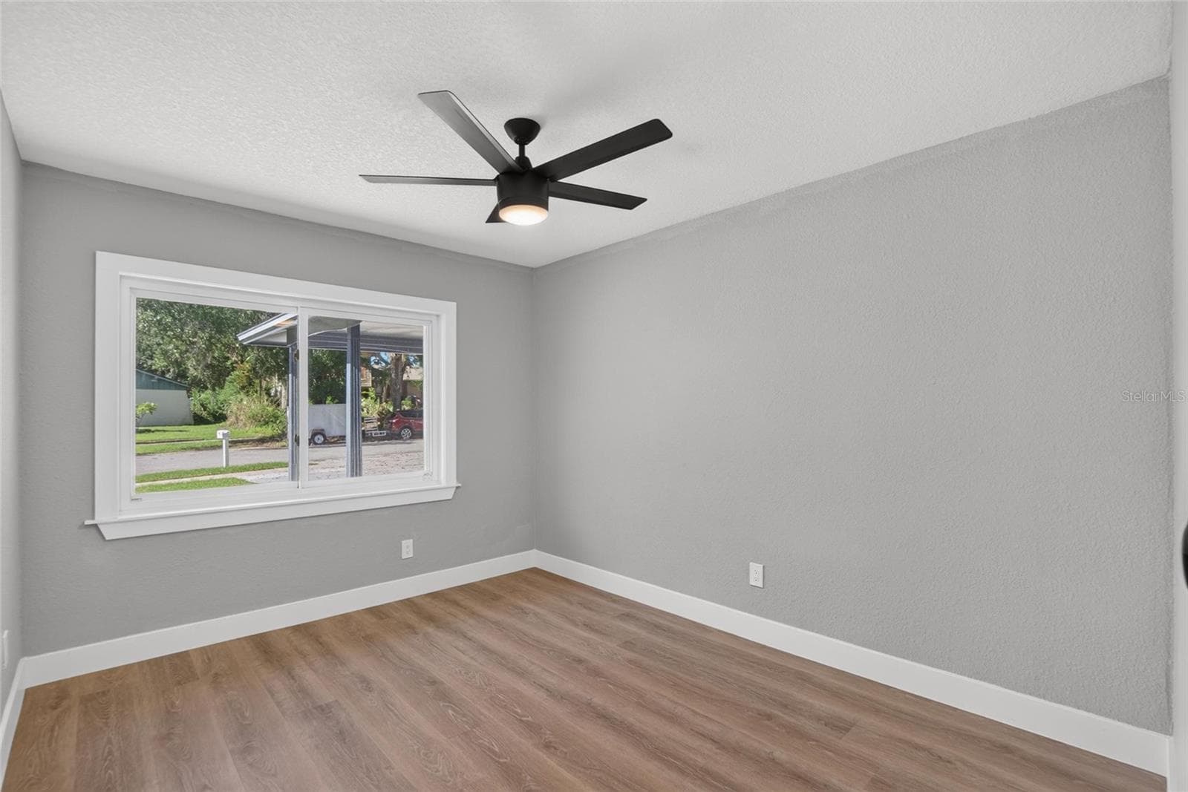
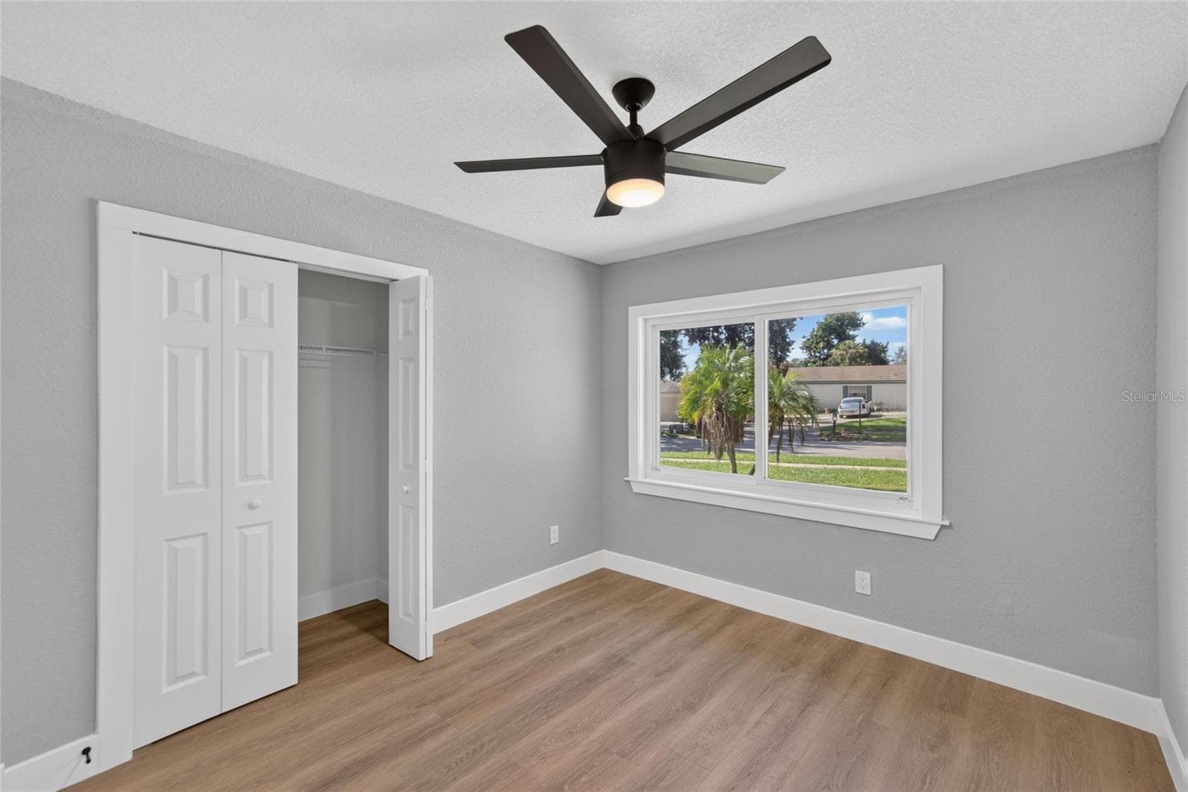
Welcome to your dream home in the heart of Brandon, Florida! This beautifully move-in-ready residence is in an unbeatable location. Featuring 4 spacious bedrooms, 3 full bathrooms, 2080 square feet of heated living space, and a generously sized lot with NO HOA, this exceptional property offers the freedom and flexibility. This was completely redone with new flooring, cabinets, new appliances, and a NEW ROOF!!! From the moment you arrive, you'll appreciate the home's inviting curb appeal and welcoming atmosphere. Step inside to discover an open-concept floor plan highlighted by soaring vaulted ceilings and abundant natural light, creating a bright, spacious, and inviting living environment. The thoughtfully designed layout offers the perfect balance of open entertaining spaces and private living areas, making this home ideal for families, professionals, retirees, or anyone seeking a comfortable Florida lifestyle. The expansive Living room serves as the heart of the home, providing ample space for relaxing evenings, family gatherings, or entertaining guests. The seamless flow between the kitchen and the rest of the home creates an ideal setting for everyday living while maintaining an open, connected feel throughout. The beautifully appointed kitchen is designed to impress both the home chef and entertainer alike. Featuring elegant quartz countertops, stainless steel appliances, abundant cabinetry, generous counter space, and a functional layout, this kitchen makes preparing meals both enjoyable and convenient. Whether you're hosting holiday dinners, preparing family meals, or enjoying your morning coffee, this space is sure to become one of your favorite places in the home. The spacious primary suite provides a peaceful retreat after a long day, offering comfort and privacy. The two en-suite bathroom is thoughtfully designed for convenience and functionality. Two additional generously sized bedrooms provide flexibility for family members, overnight guests, a home office, fitness room, or hobby space. The second full bathroom is conveniently located to accommodate both residents and visitors. Throughout the home, you'll appreciate the combination of attractive flooring, neutral finishes, and tasteful updates that create a move-in-ready experience. The home's efficient floor plan maximizes every square foot, offering exceptional functionality without sacrificing comfort. This prime location also places you just minutes from an incredible selection of shopping, dining, entertainment, and recreation. Enjoy world-class entertainment and gaming at the Seminole Hard Rock Hotel & Casino Tampa, exciting events at the Florida State Fairgrounds, concerts and sporting events throughout Tampa Bay, as well as nearby shopping destinations including Brandon Exchange, Costco, Home Depot, Lowe's, and countless restaurants ranging

Property details

MLS
Stellar MLS
MLS #
MFRTB8558452
Property type
Single Family Residence
Subdivision
HILLSIDE UNIT 07
Status
Active
Days on market
1
On market date
October 15, 2026
Stories
N/A
Total bathrooms
3
Garage spaces
N/A
Parking spaces
N/A
Lot size
0.21 acres
Loading map…

Nearby schools

Within 10 miles. School directory data from the National Center for Education Statistics (NCES), accessed via the Urban Institute Education Data API. Local Score is calculated by INNOVATE Real Estate; where a state rating is shown, it comes from that state's own official school report card.

Elementary
YATES ELEMENTARY SCHOOL
0.57 mi away · Grades -1-5
Nearest school -- attendance-zone data not available here
3.0
Local Score (student-teacher ratio only (preliminary -- will incorporate state test-score data once available)) -- not an official state rating
Enrollment
605
Student:teacher ratio
16.4:1
District
HILLSBOROUGH
Middle
MANN MIDDLE SCHOOL
0.67 mi away · Grades 6-8
Nearest school -- attendance-zone data not available here
2.0
Local Score (student-teacher ratio only (preliminary -- will incorporate state test-score data once available)) -- not an official state rating
Enrollment
748
Student:teacher ratio
19.2:1
District
HILLSBOROUGH
High
BRANDON HIGH SCHOOL
1.83 mi away · Grades 9-12
Nearest school -- attendance-zone data not available here
2.0
Local Score (student-teacher ratio only (preliminary -- will incorporate state test-score data once available)) -- not an official state rating
Enrollment
1,597
Student:teacher ratio
19.0:1
District
HILLSBOROUGH

Walkability

Blended score for BRANDON's center, calculated by INNOVATE Real Estate from two sources: the EPA's National Walkability Index (street network, transit, land-use mix) and Google Places amenity data (what's actually reachable on foot from this point). 60% EPA National Walkability Index + 40% nearby-amenity density (Google Places).

61
Walkable
out of 100
EPA National Walkability Index
7.0 / 20 -- Below average walkable
Google Places amenity density
100 / 100
Restaurants & cafes20
Grocery stores8
Parks4
Schools15
Transit stops15
Pharmacies9

Mortgage calculator

Estimate only - actual rate and payment depend on your lender, credit, and loan program.

$
%
%
Adjust tax / insurance estimates
% / yr
$
/mo
Est. monthly payment
$2,860/mo
$90,000 down
$360,000 loan
Principal & interest$2,335
Property tax (est.)$375
Home insurance (est.)$150

Similar homes you might like

Data source: Listing information provided by Stellar MLS (mfrmls) via Trestle/CoreLogic. Last updated 1 days ago.

Information herein deemed reliable but not guaranteed; all measurements, school assignments, HOA fees, taxes, and feature lists are approximate and should be independently verified. Equal Housing Opportunity.