
$225,000
About this home
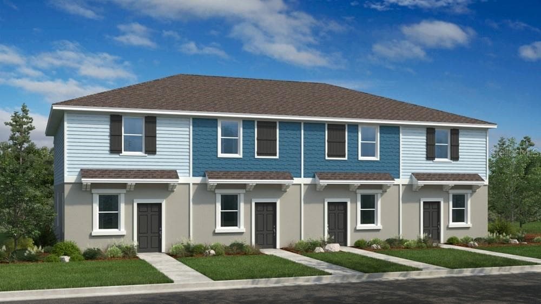
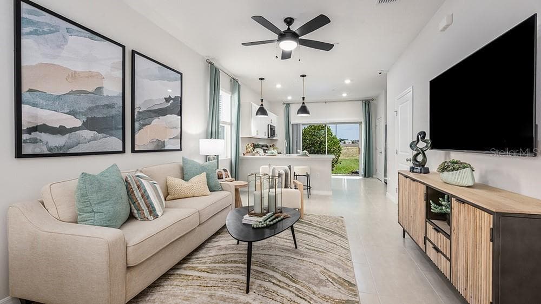
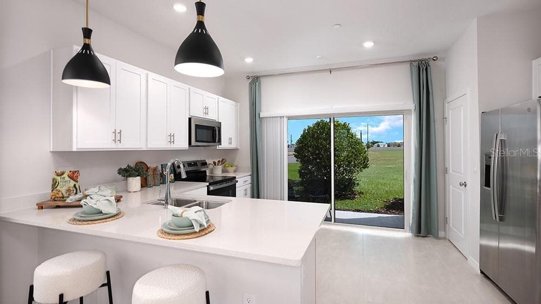
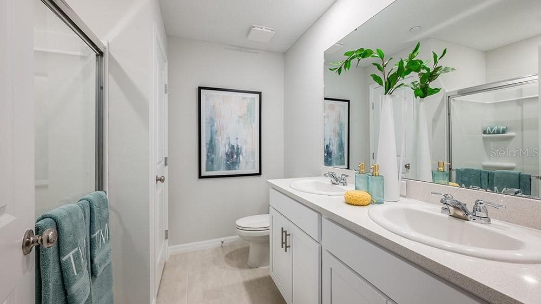
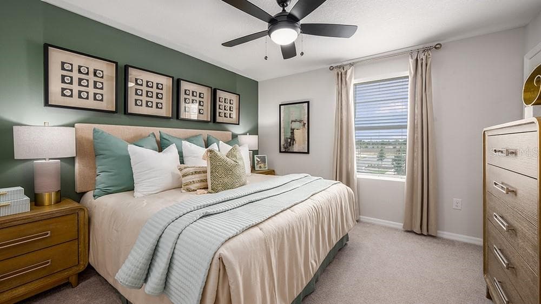
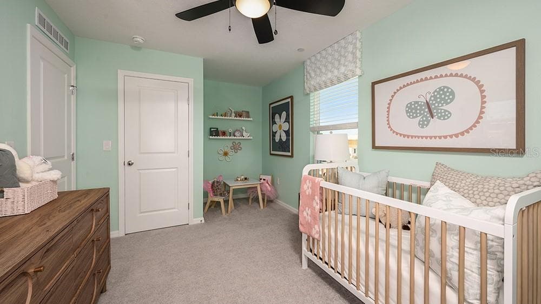
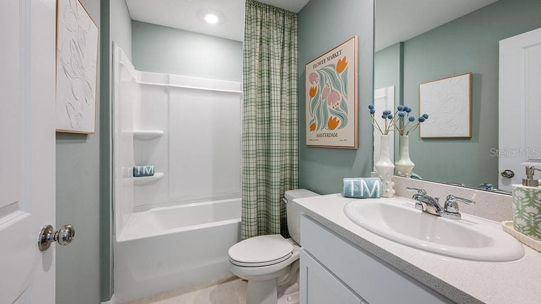
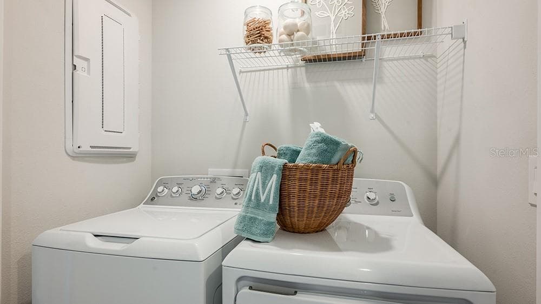
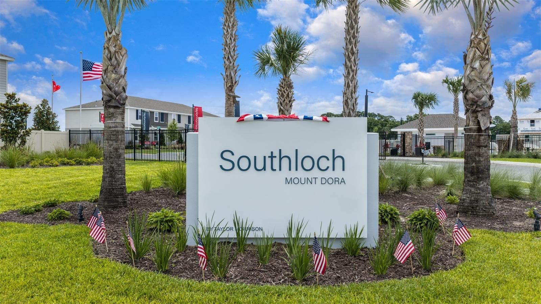
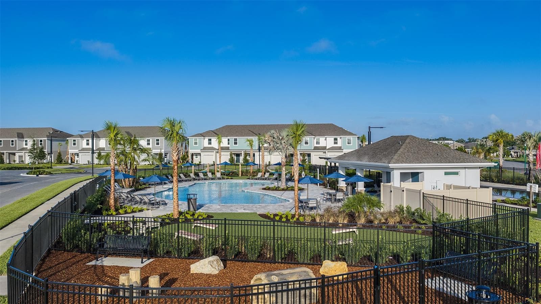
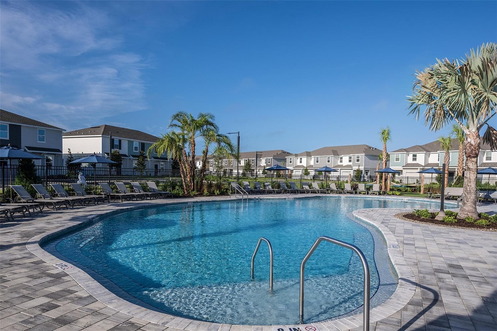
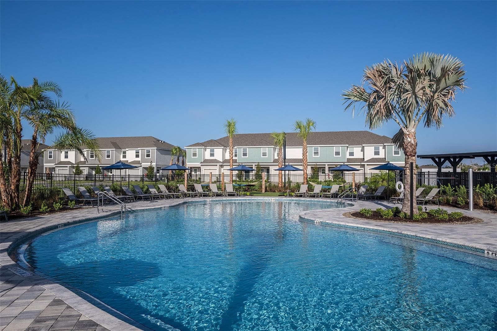
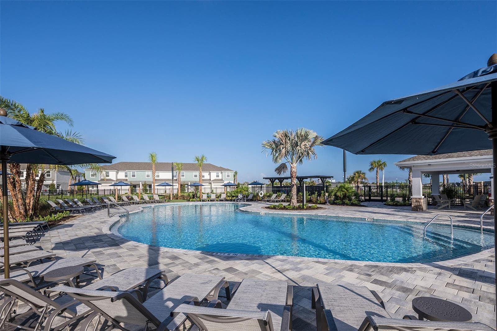
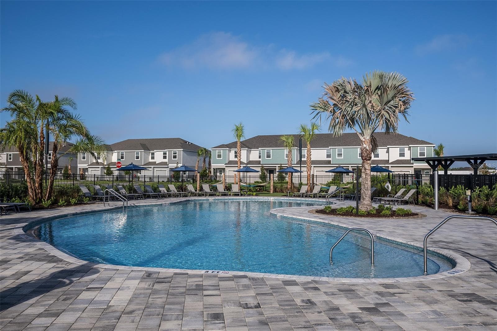
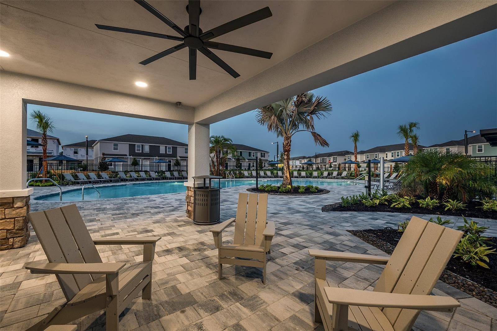
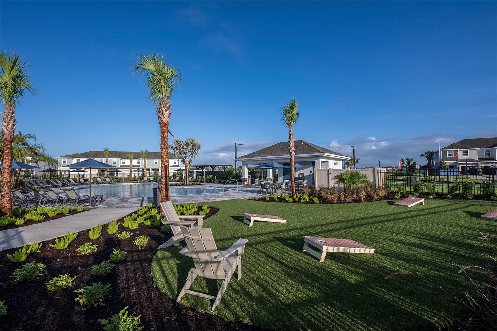
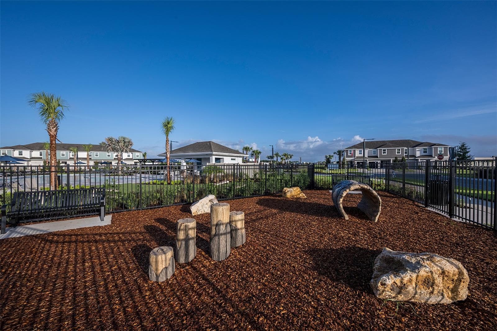
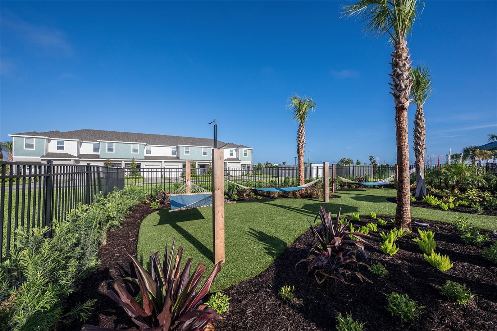
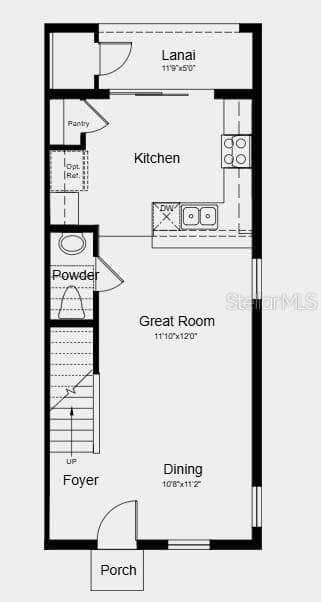
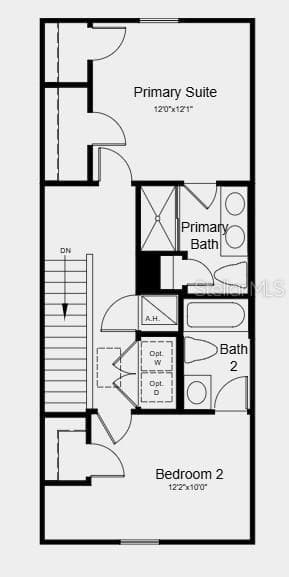
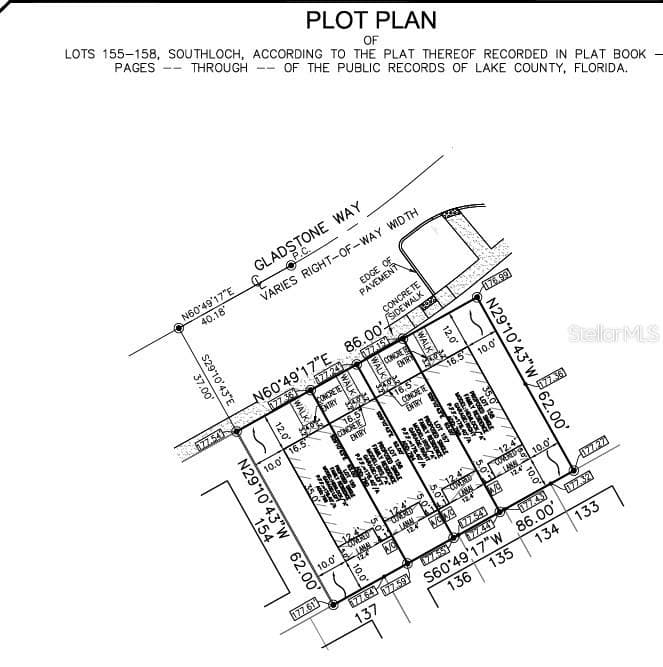
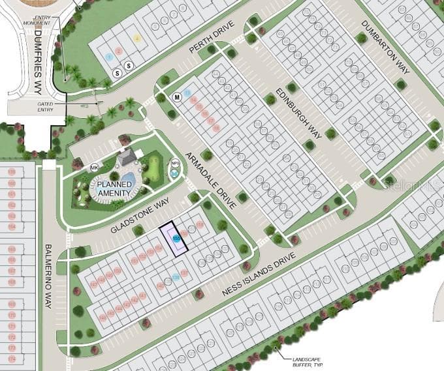
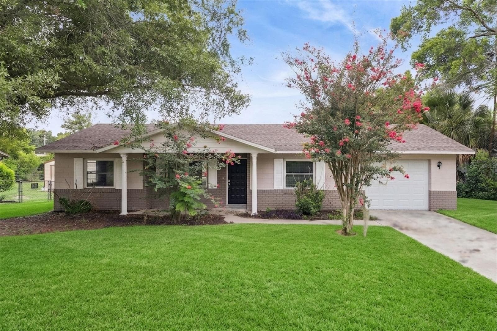
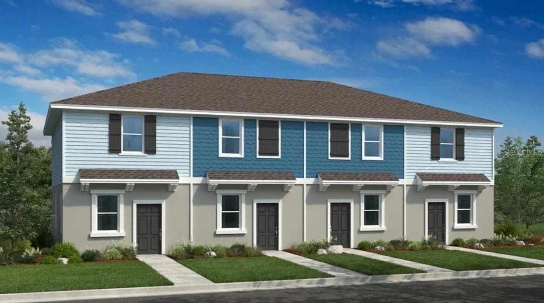
Under Construction. What's Special: Corner Lot | Appliances & Blinds Included. New Construction - December Completion! Welcome to the Hemlock at 786 Gladstone Way in Southloch! This two-story townhome style condominium floor plan offers an open and inviting layout designed for comfortable everyday living. The first floor features a welcoming foyer, convenient powder room, and a spacious great room that flows seamlessly into the dining area and kitchen. The kitchen includes a pantry and comes complete with a refrigerator, while a sliding glass door opens to the lanai, enhanced with vertical blinds for added privacy and light control. Upstairs, the primary suite features a walk-in closet and private bathroom with dual sinks. A secondary bedroom, full bathroom, and centrally located laundry area with included washer and dryer complete the second floor. Whole-house blinds are included, providing a move-in ready finishing touch throughout the home. Southloch is a gated community offering a welcoming lifestyle just minutes from historic downtown Mount Dora’s shops and festivals. Planned amenities include a pool and cabana, hammocks, cornhole, a Nature Play Space, and a Monarch Butterfly Garden. Enjoy nearby golf, plus convenient access to shopping, dining, Lake Dora, and major roads. Additional Highlights Include: extended LVP flooring on first floor, Ring doorbell, and electronic deadbolt. Photos are for representative purposes only. MLS#O6450194
Highlights
Property details
- MLS
- Stellar MLS
- MLS #
- MFRO6450194
- Property type
- Condominium
- Subdivision
- SOUTHLOCH
- Status
- Active
- Days on market
- N/A
- On market date
- October 15, 2026
- Stories
- N/A
- Total bathrooms
- 2.5
- Garage spaces
- N/A
- Parking spaces
- N/A
- Lot size
- 0.02 acres
Location
Get directions →Nearby schools
Within 10 miles. School directory data from the National Center for Education Statistics (NCES), accessed via the Urban Institute Education Data API. Local Score is calculated by INNOVATE Real Estate; where a state rating is shown, it comes from that state's own official school report card.
- Enrollment
- 712
- Student:teacher ratio
- 14.2:1
- District
- LAKE
- Enrollment
- 833
- Student:teacher ratio
- 19.4:1
- District
- LAKE
- Enrollment
- 1,204
- Student:teacher ratio
- 21.5:1
- District
- LAKE
Walkability
Blended score for MOUNT DORA's center, calculated by INNOVATE Real Estate from two sources: the EPA's National Walkability Index (street network, transit, land-use mix) and Google Places amenity data (what's actually reachable on foot from this point). 60% EPA National Walkability Index + 40% nearby-amenity density (Google Places).
Market position
How this listing compares to current activity in MOUNT DORA, from live MLS data.
Mortgage calculator
Estimate only - actual rate and payment depend on your lender, credit, and loan program.
Adjust tax / insurance estimates
Similar homes you might like



Data source: Listing information provided by Stellar MLS (mfrmls) via Trestle/CoreLogic. Last updated 9 hr ago.
Information herein deemed reliable but not guaranteed; all measurements, school assignments, HOA fees, taxes, and feature lists are approximate and should be independently verified. Equal Housing Opportunity.