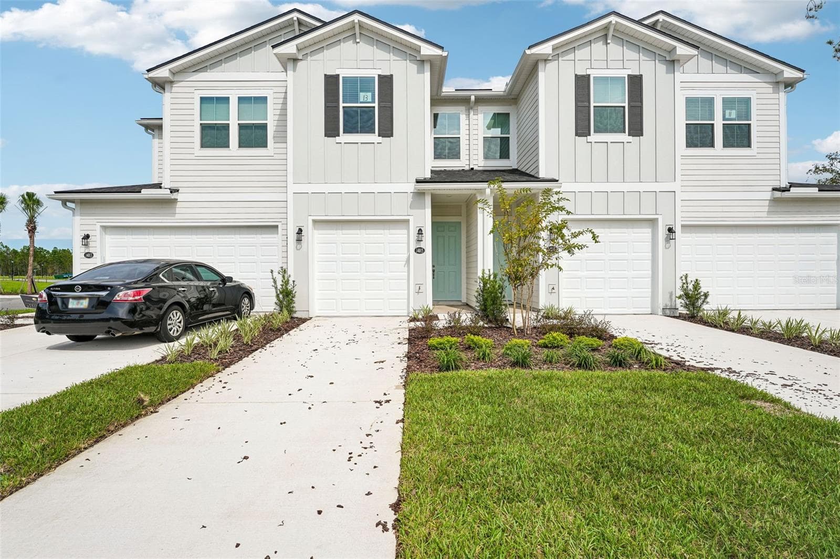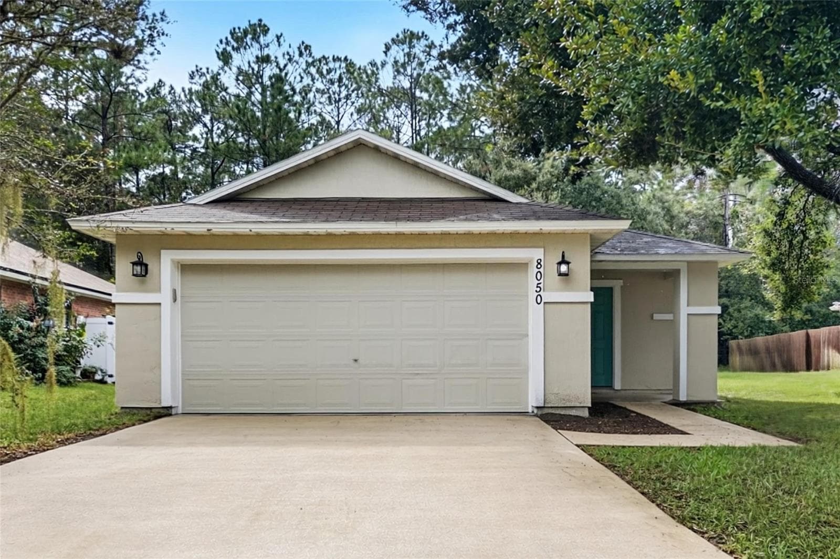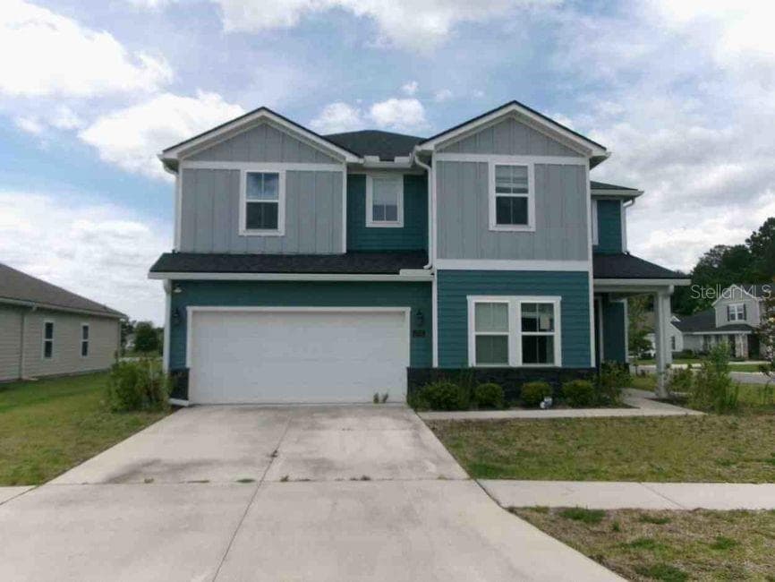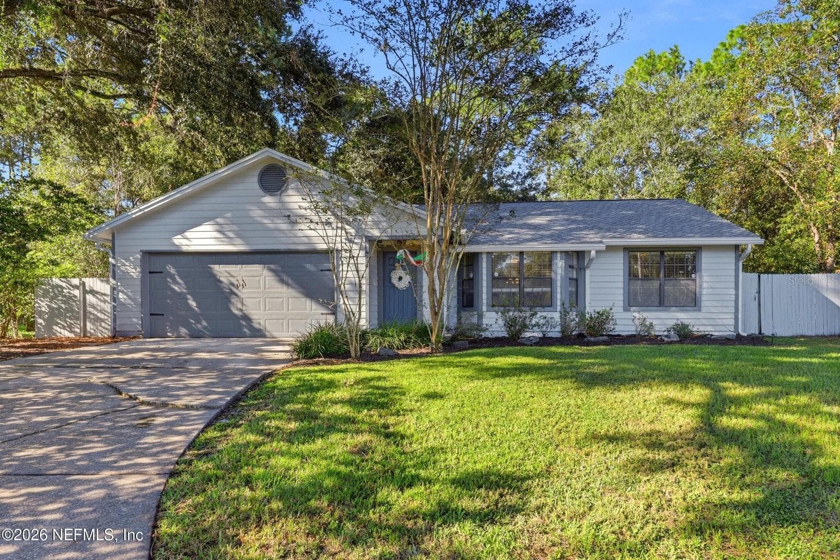
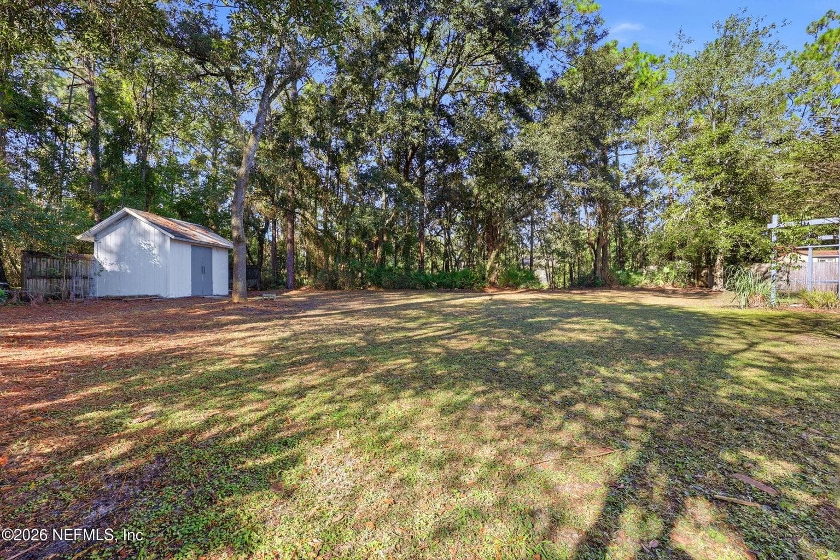
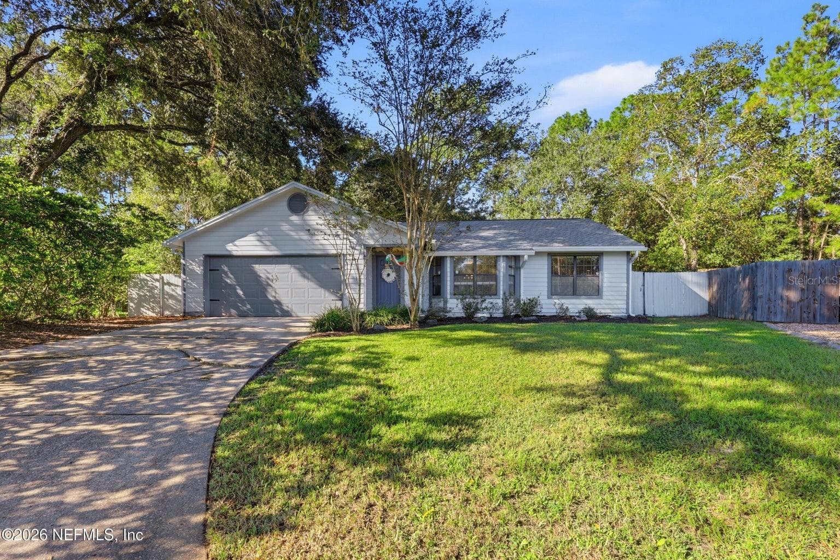
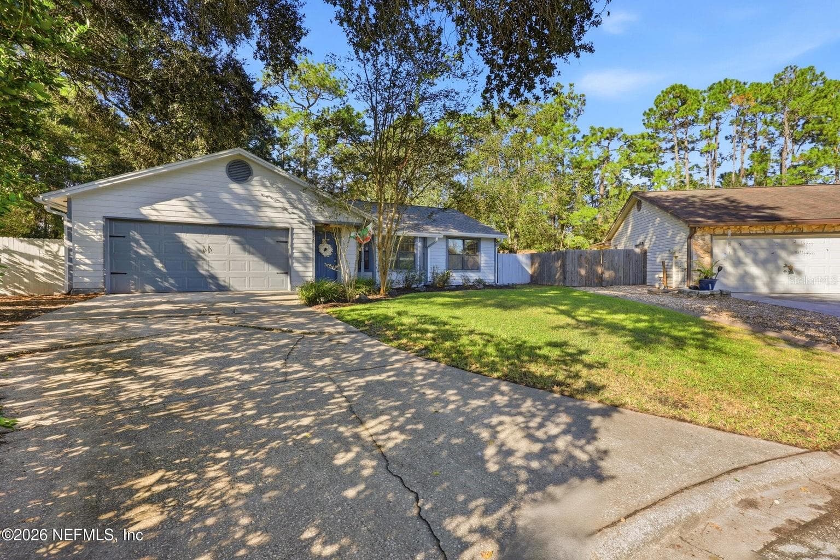
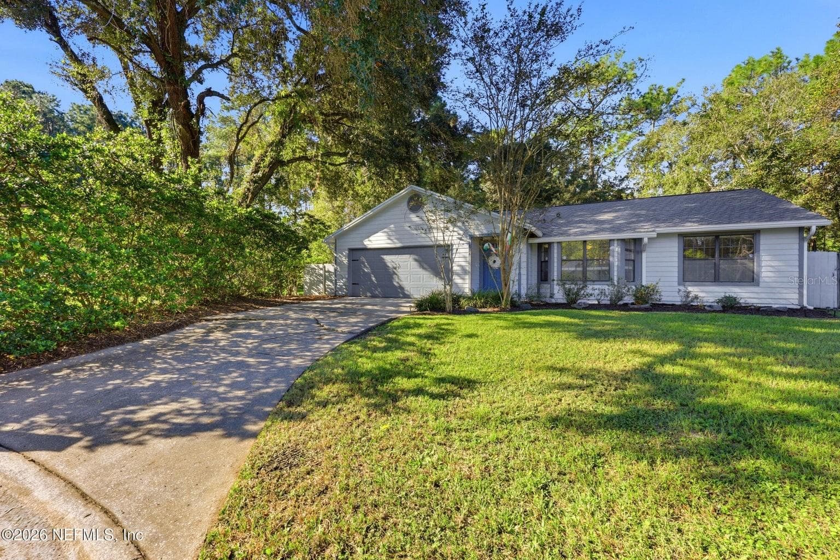
Front Exterior - 4926 GARDEN MOSS CIR S, JACKSONVILLE
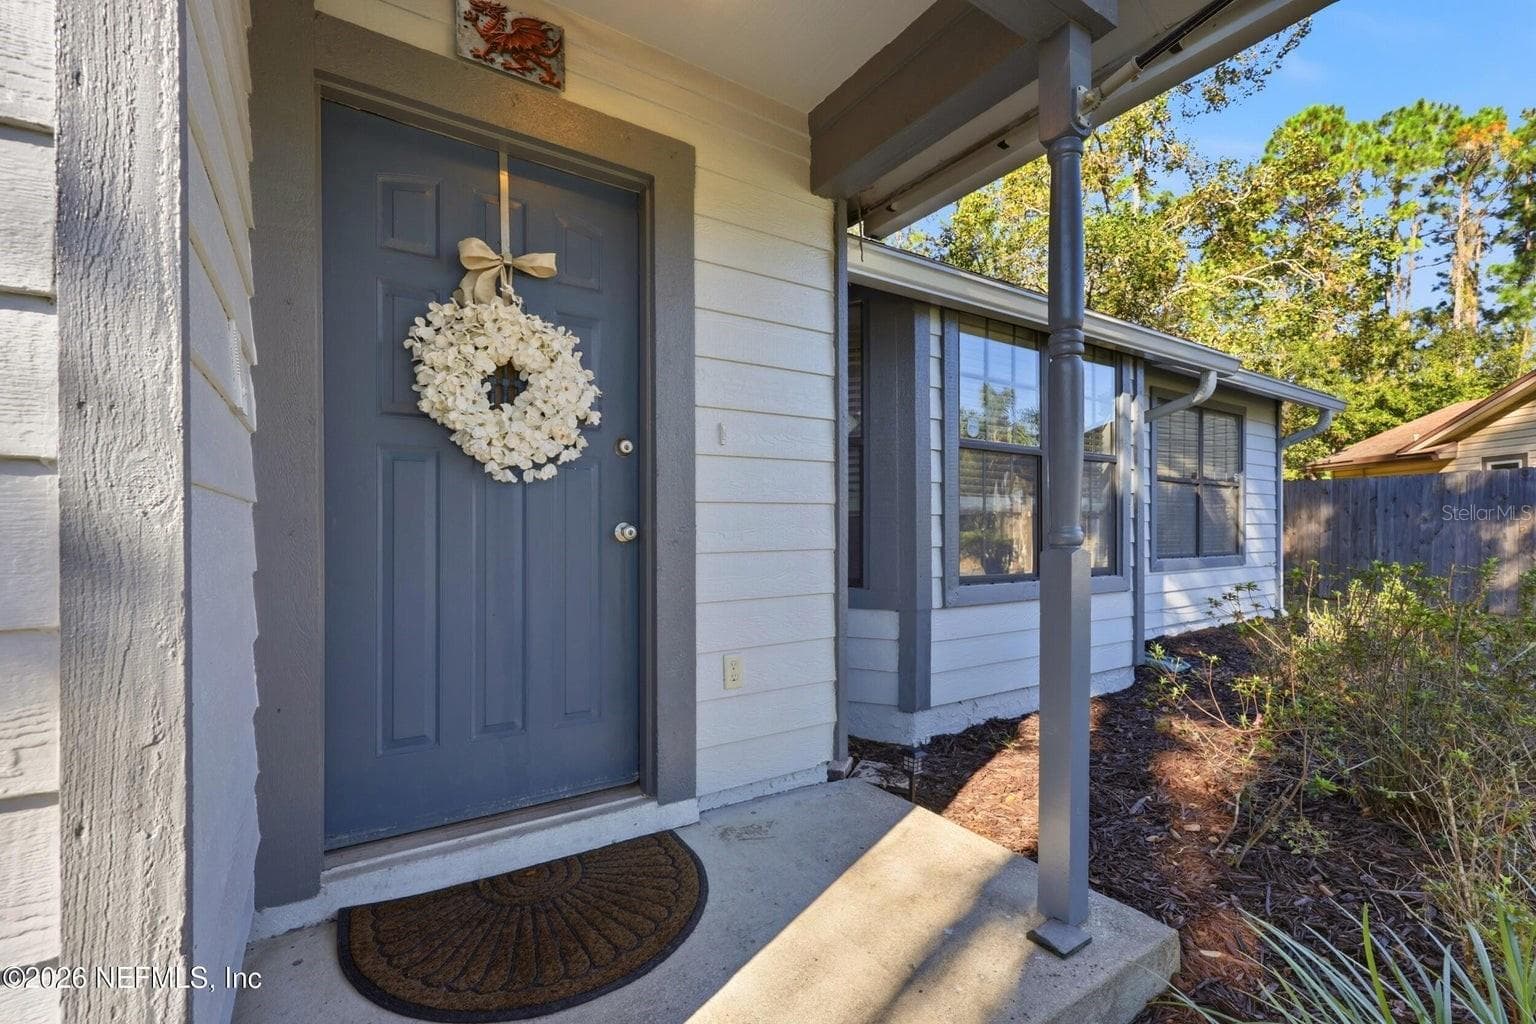
Front Door - 4926 GARDEN MOSS CIR S, JACKSONVILLE
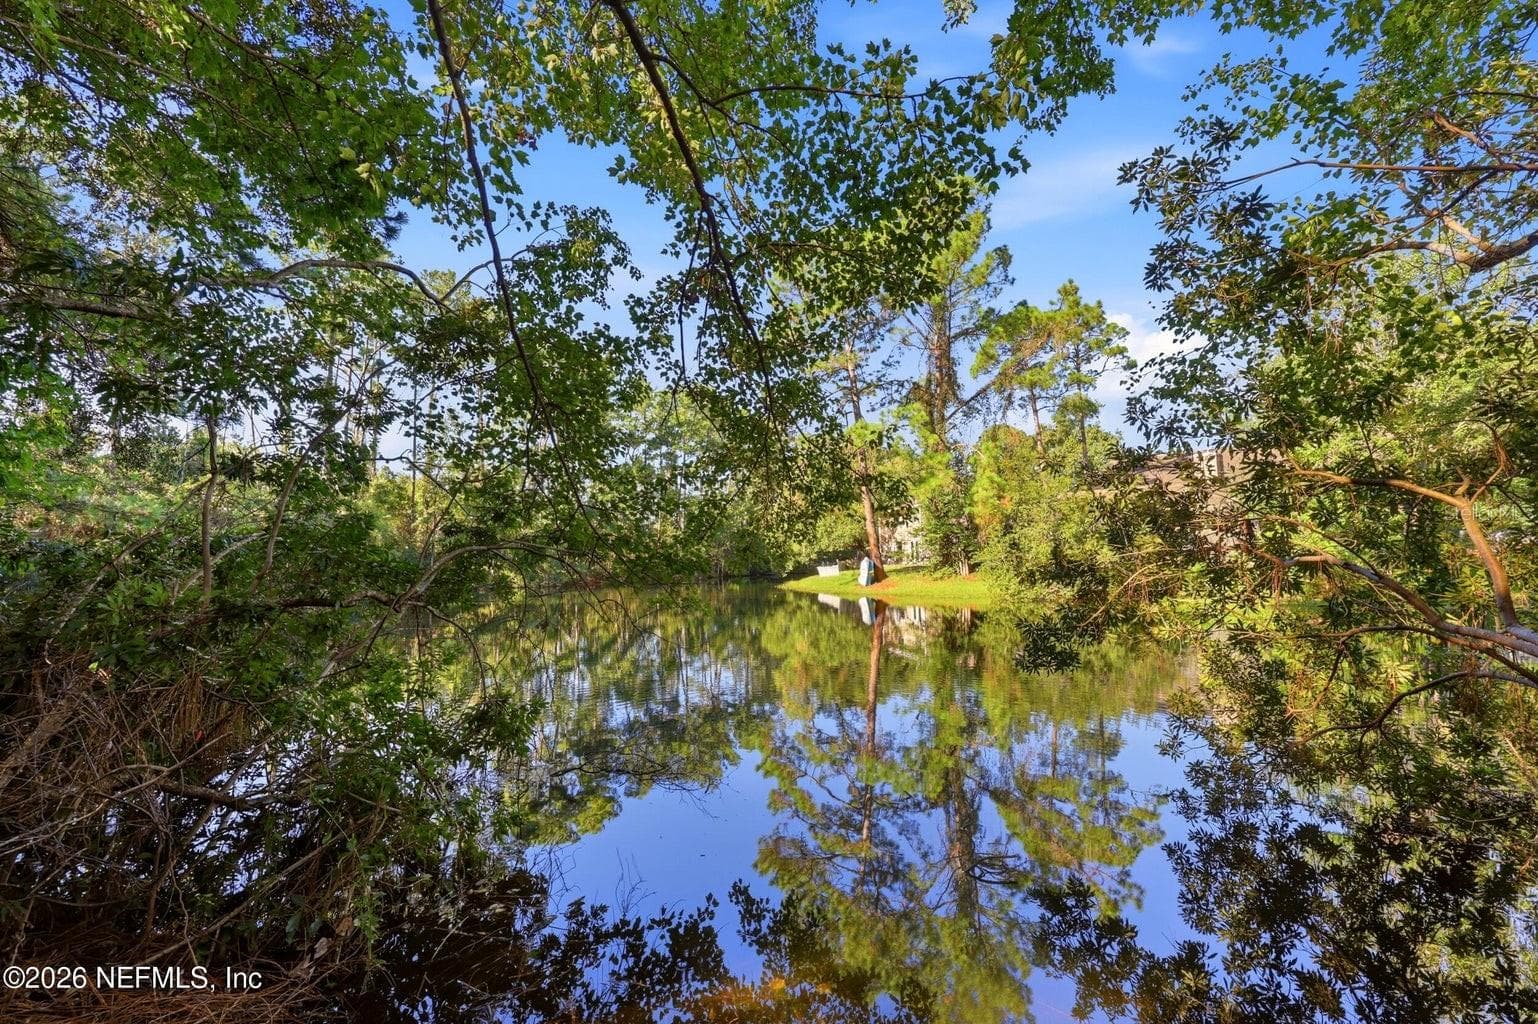
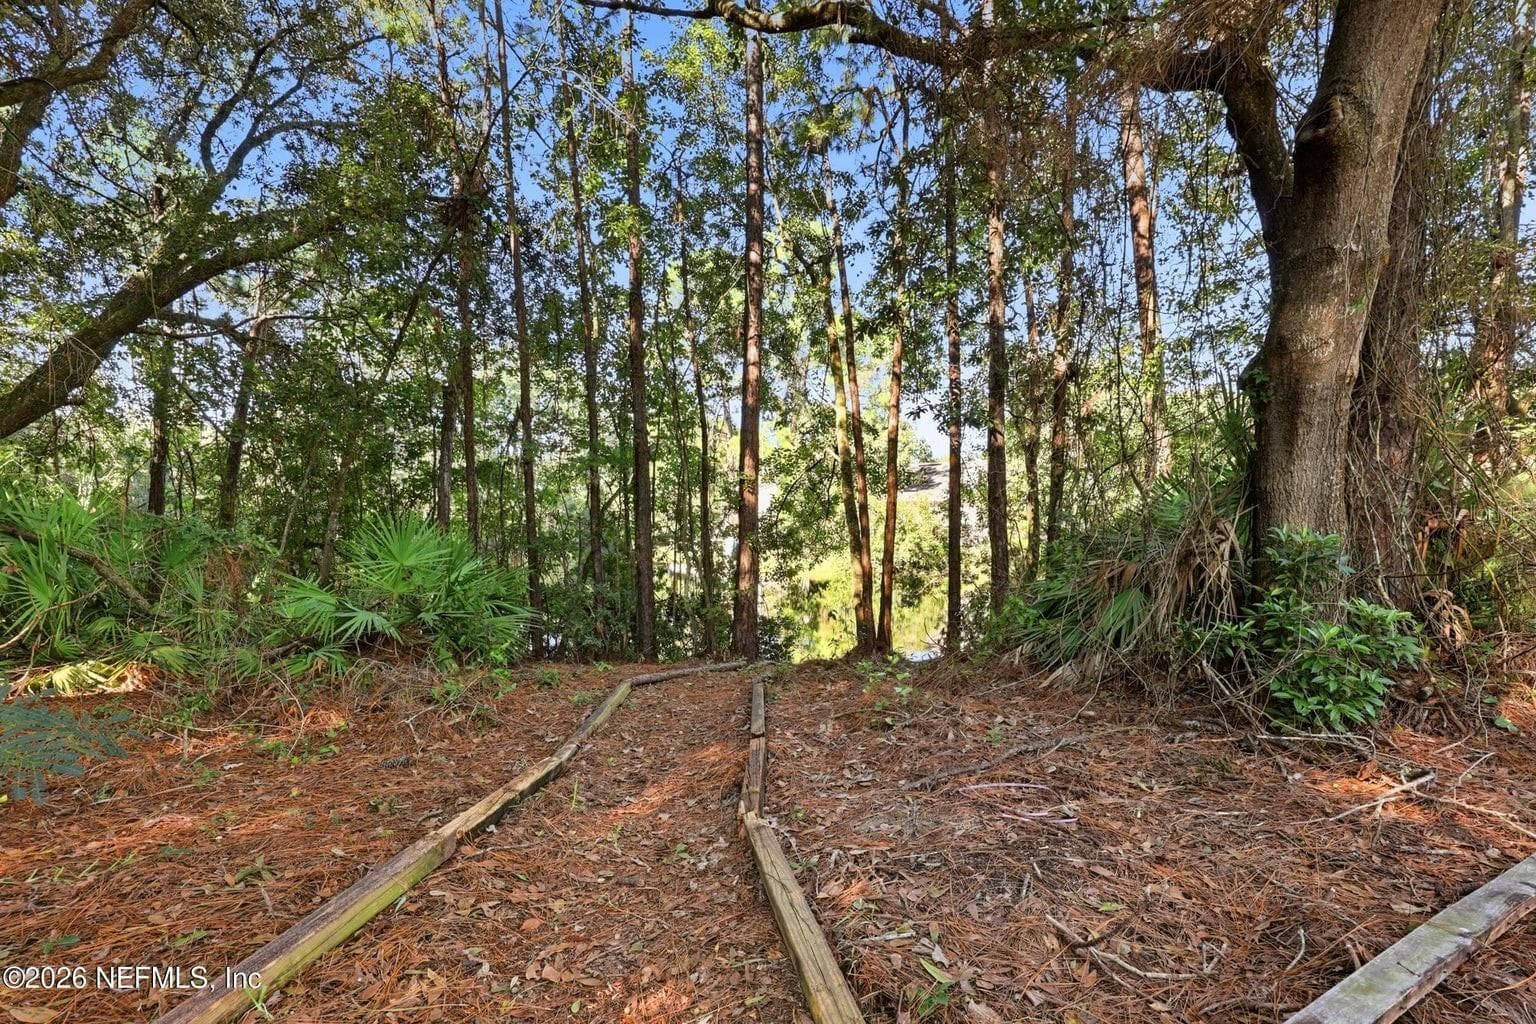
Pond in back - 4926 GARDEN MOSS CIR S, JACKSONVILLE
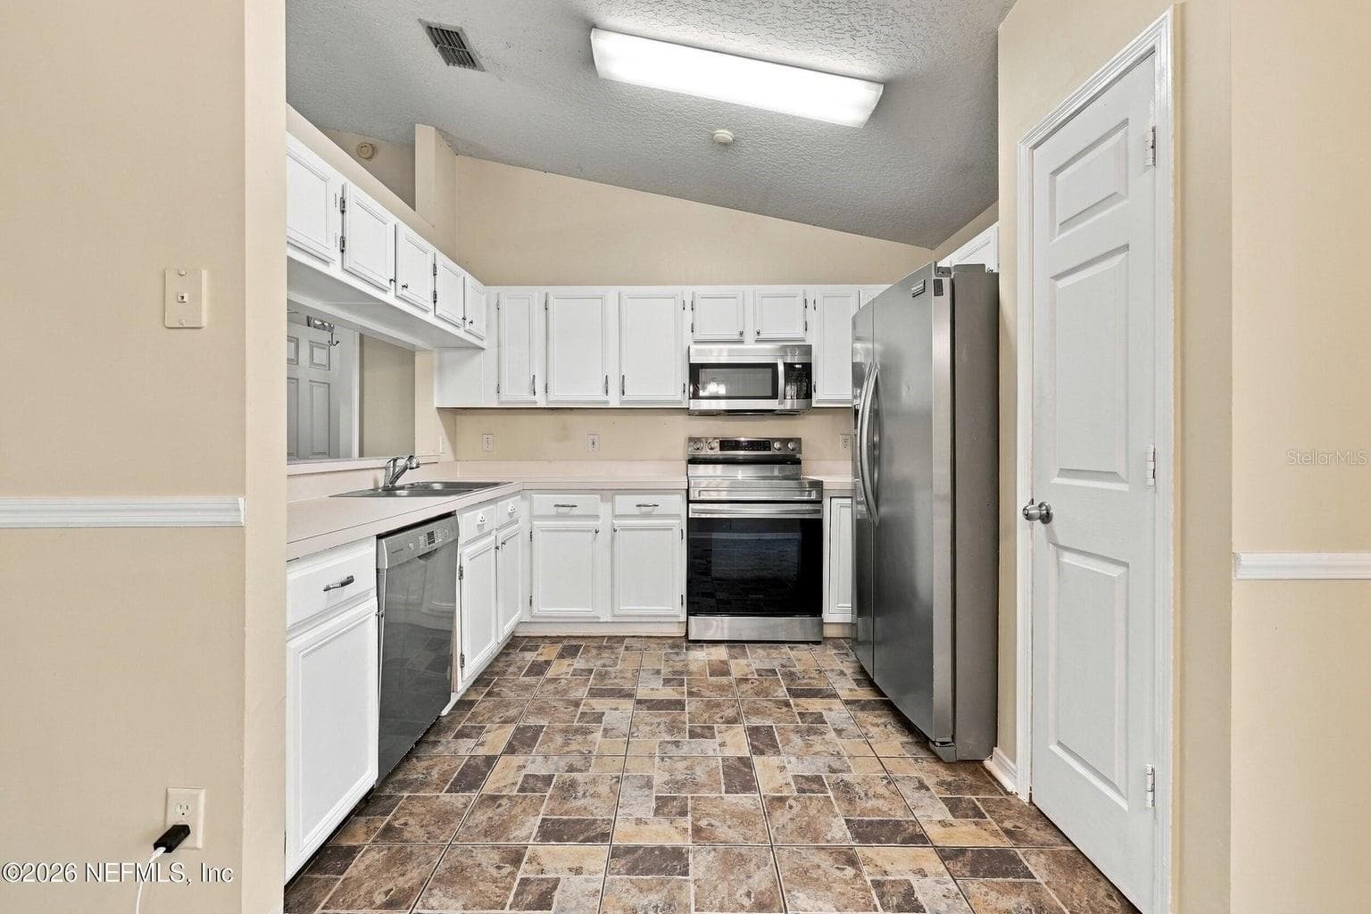
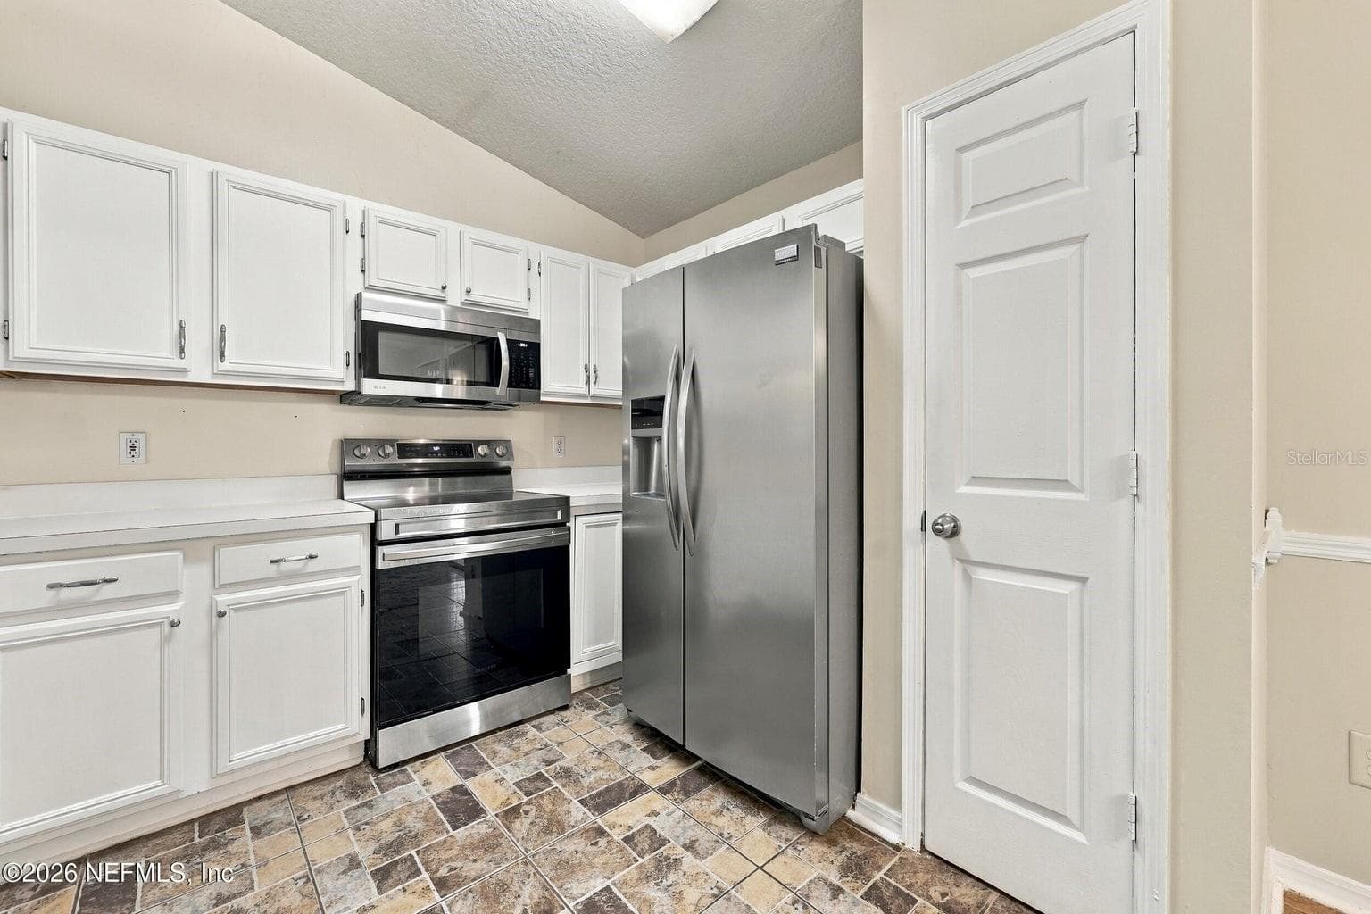
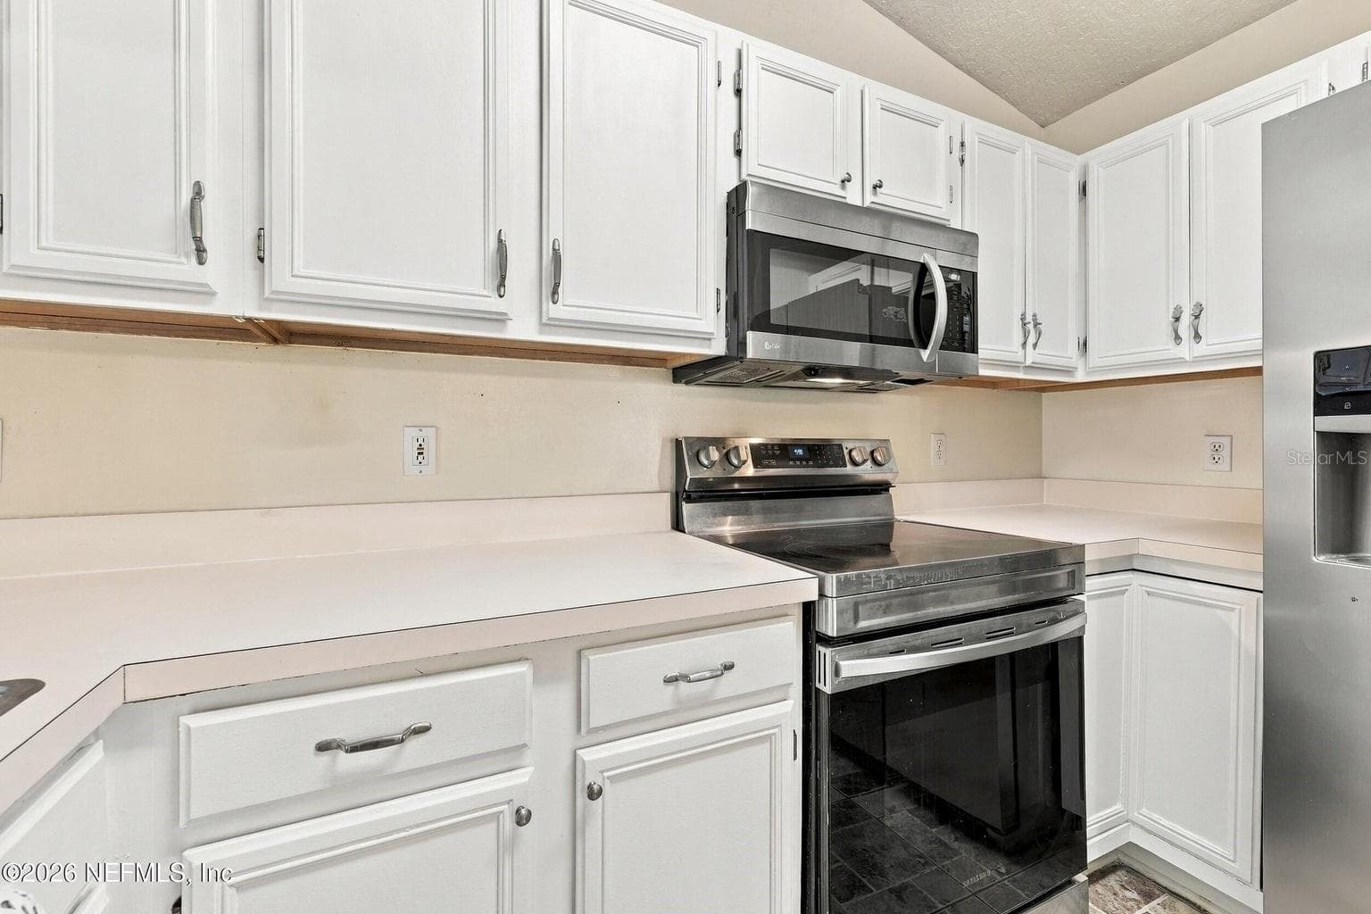
SS Appliances - 4926 GARDEN MOSS CIR S, JACKSONVILLE
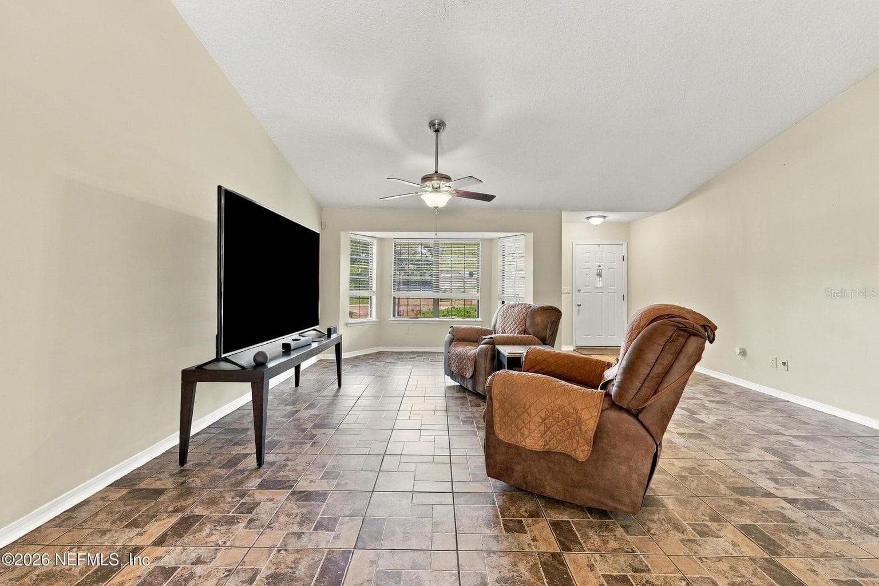
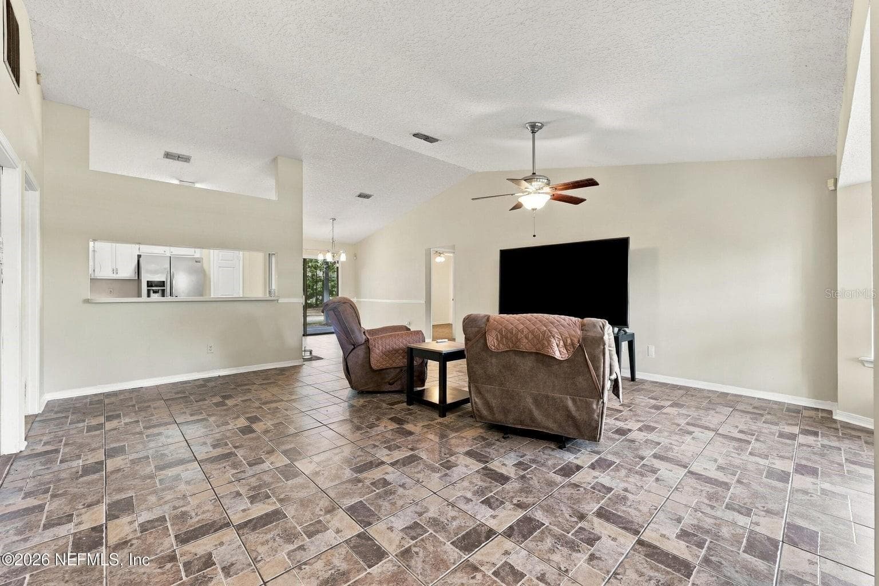
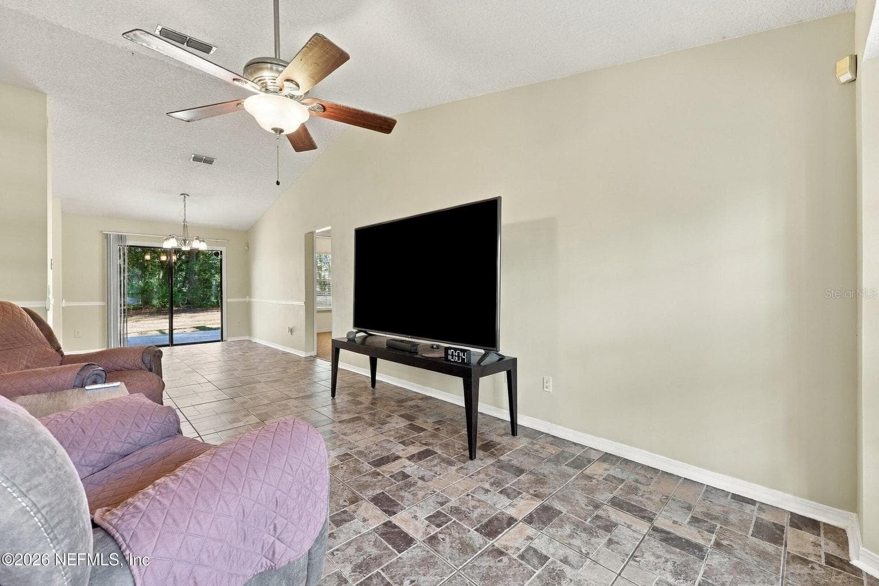
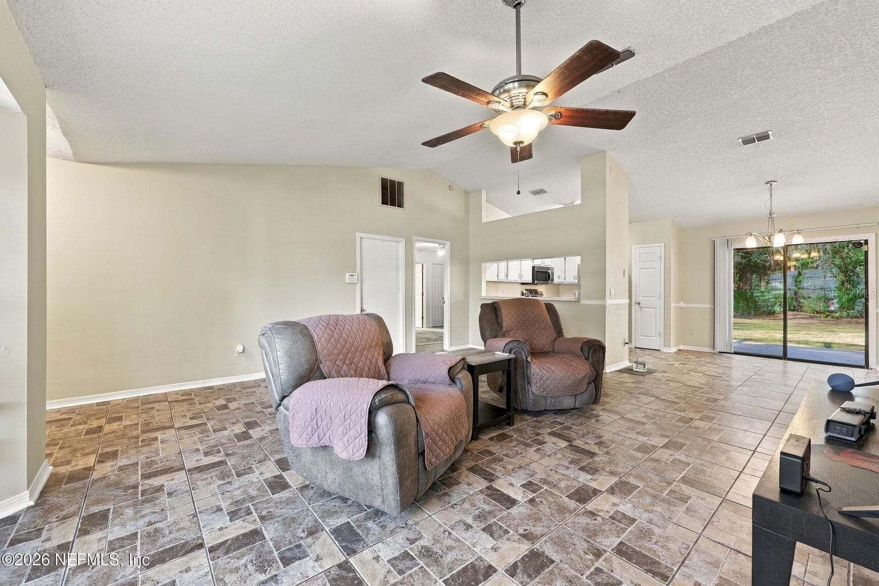
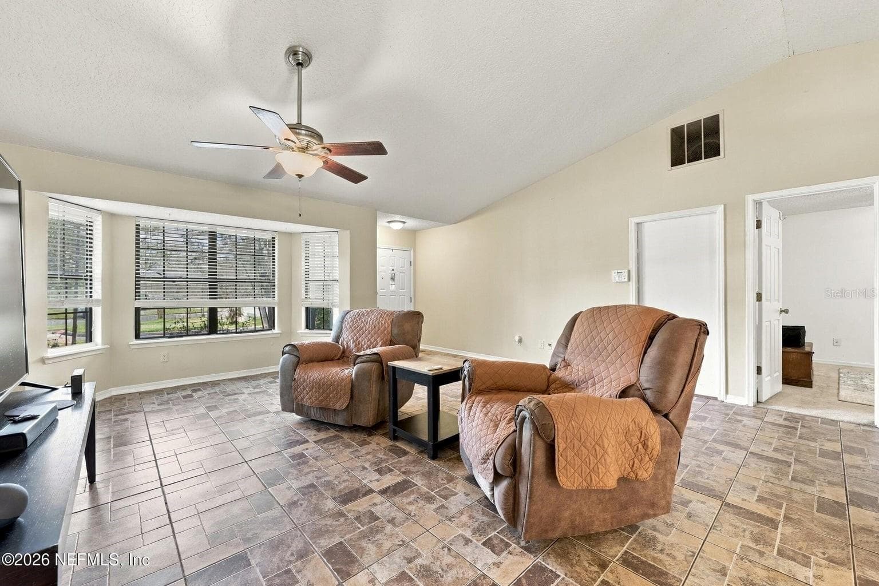
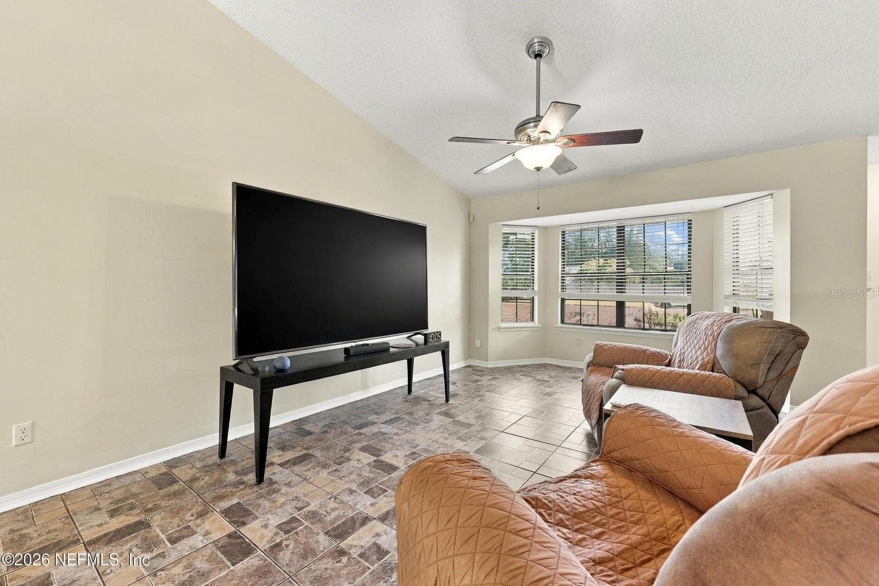
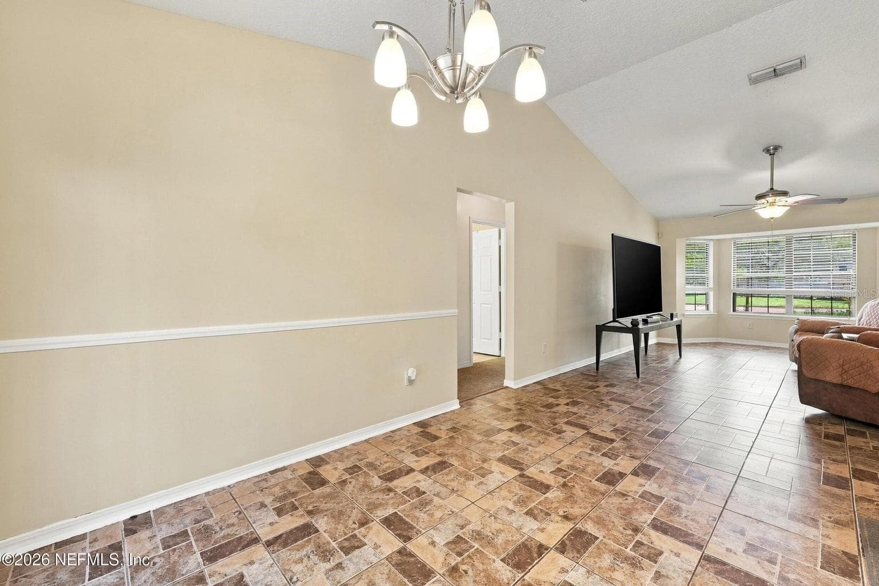
Living Area - 4926 GARDEN MOSS CIR S, JACKSONVILLE
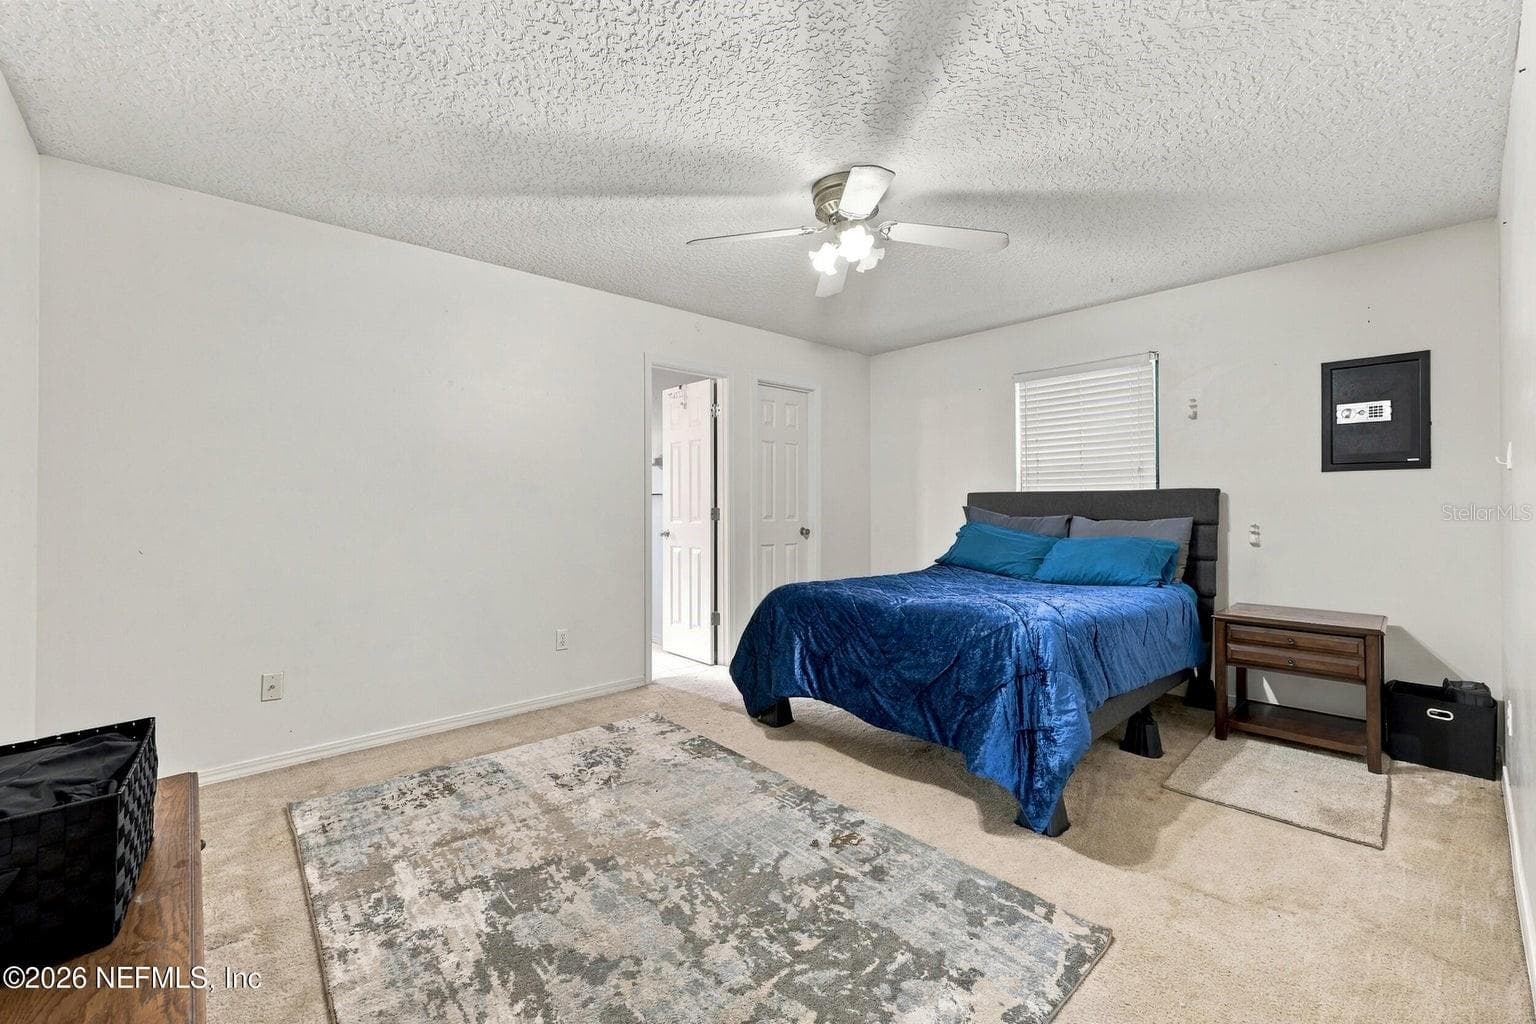
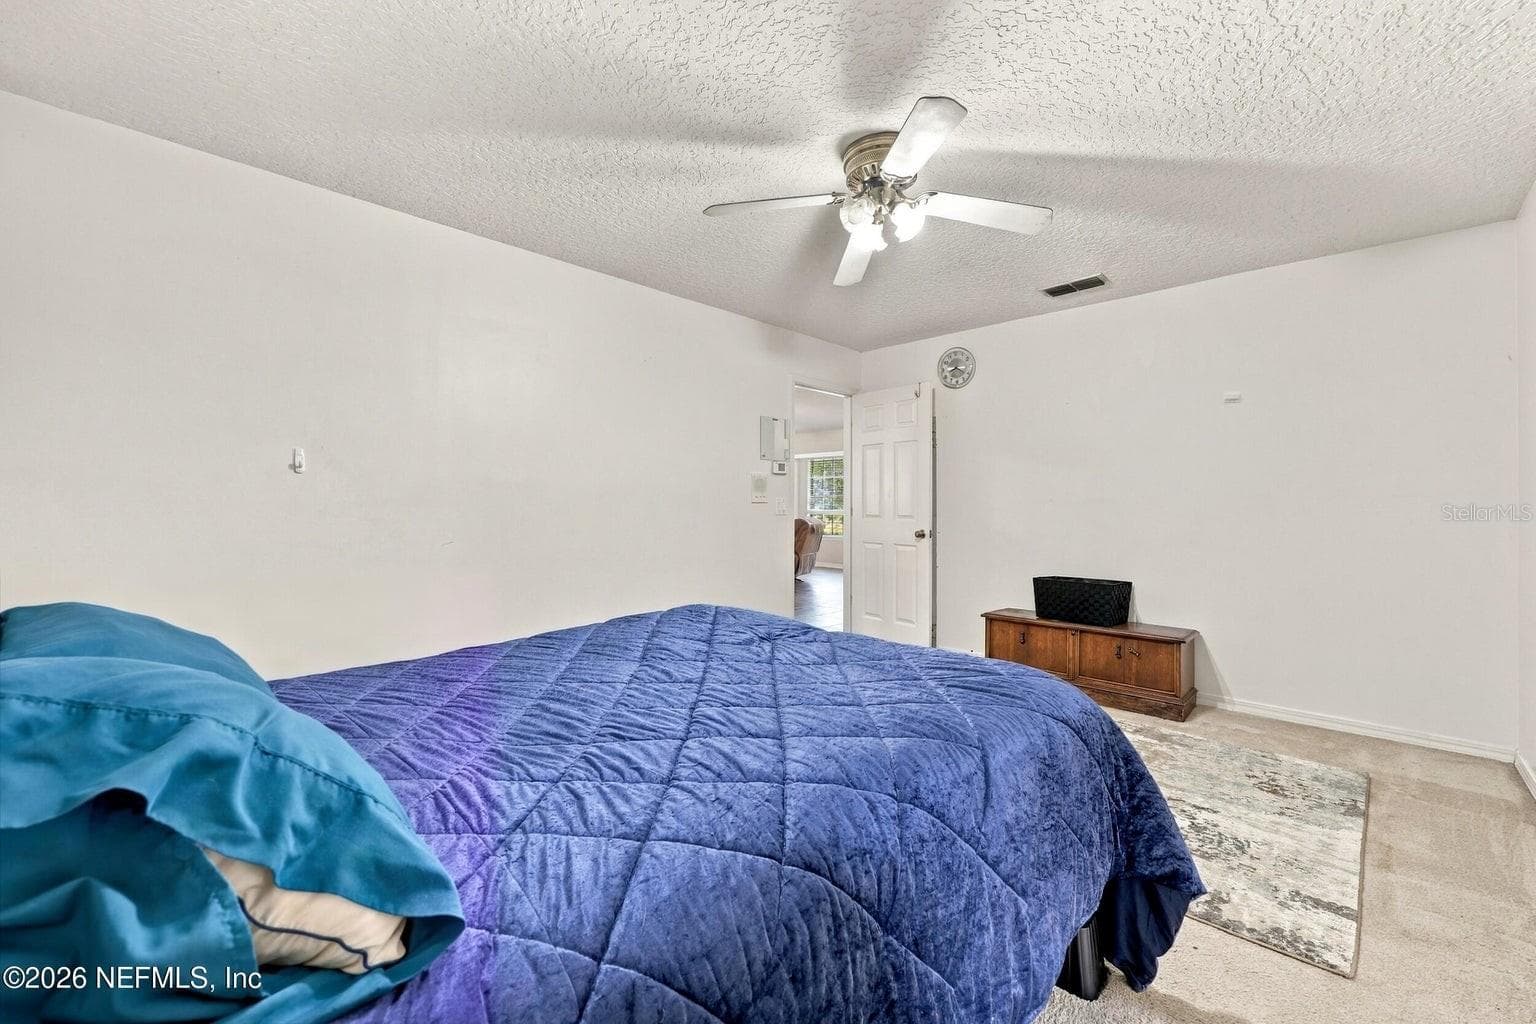
Primary Bedroom - 4926 GARDEN MOSS CIR S, JACKSONVILLE
Living Area - 4926 GARDEN MOSS CIR S, JACKSONVILLE
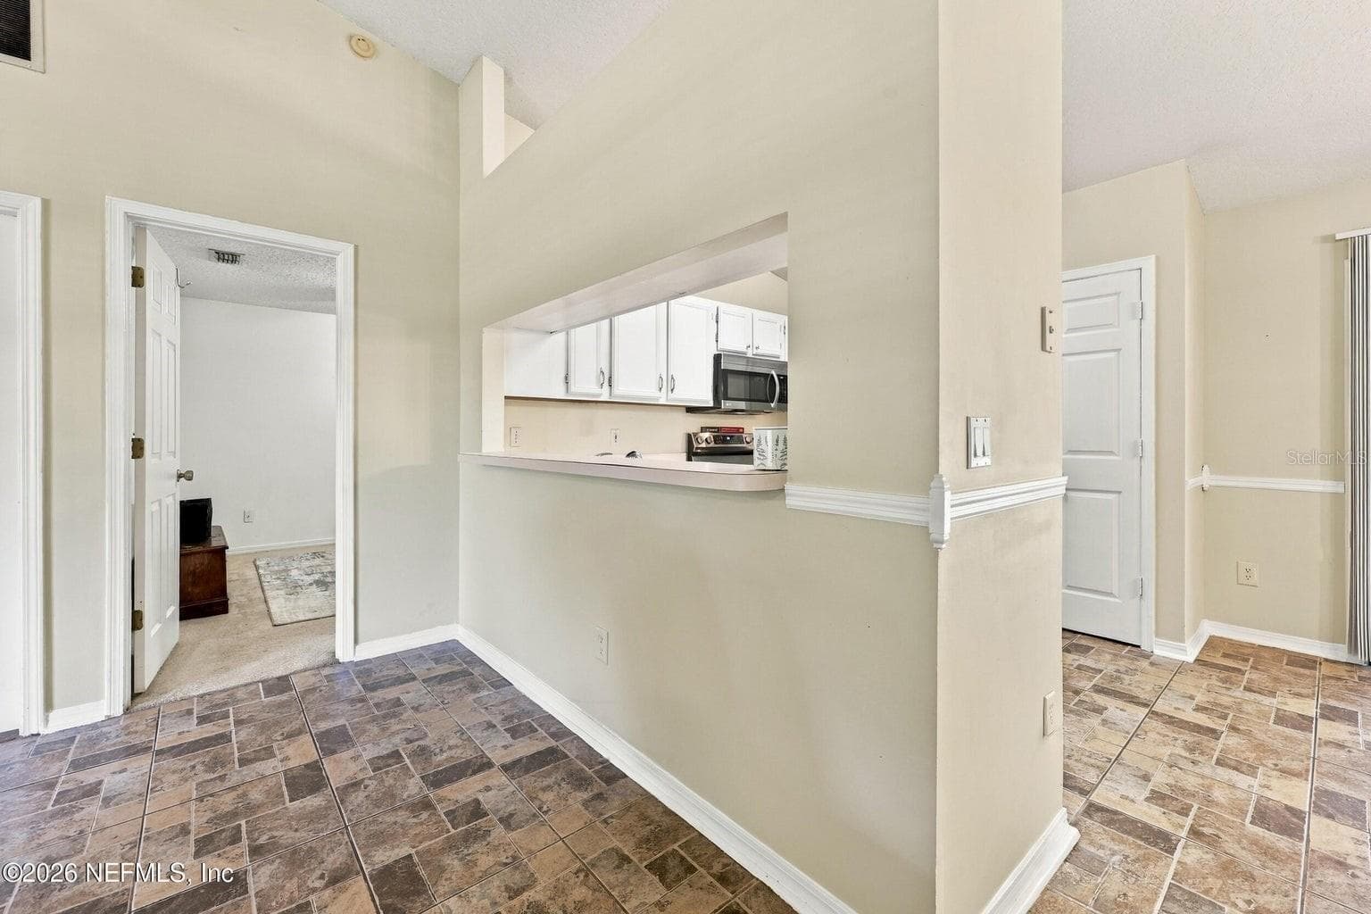
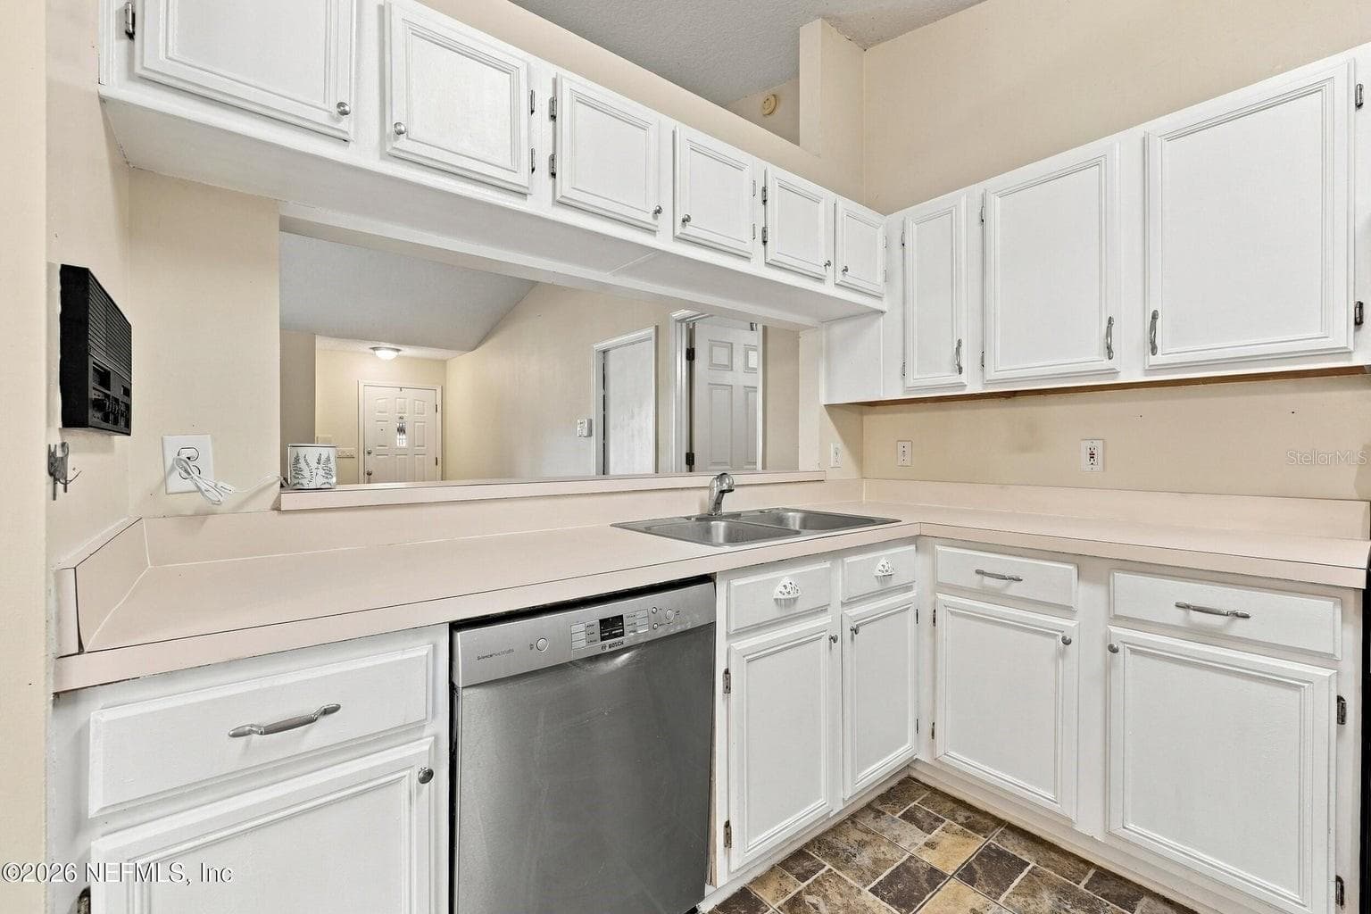
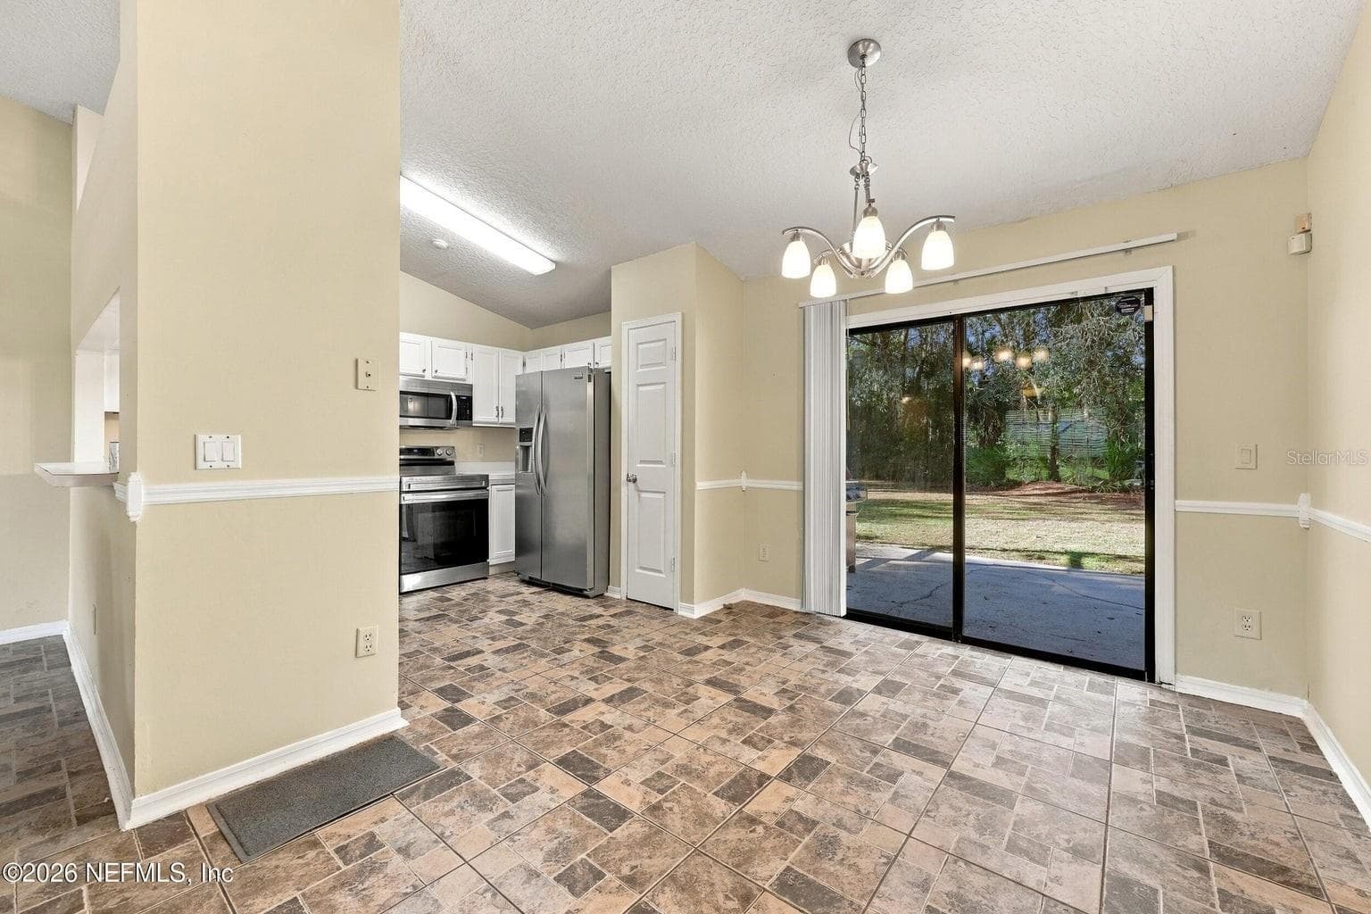
Kitchen opens to living area - 4926 GARDEN MOSS CIR S, JACKSONVILLE
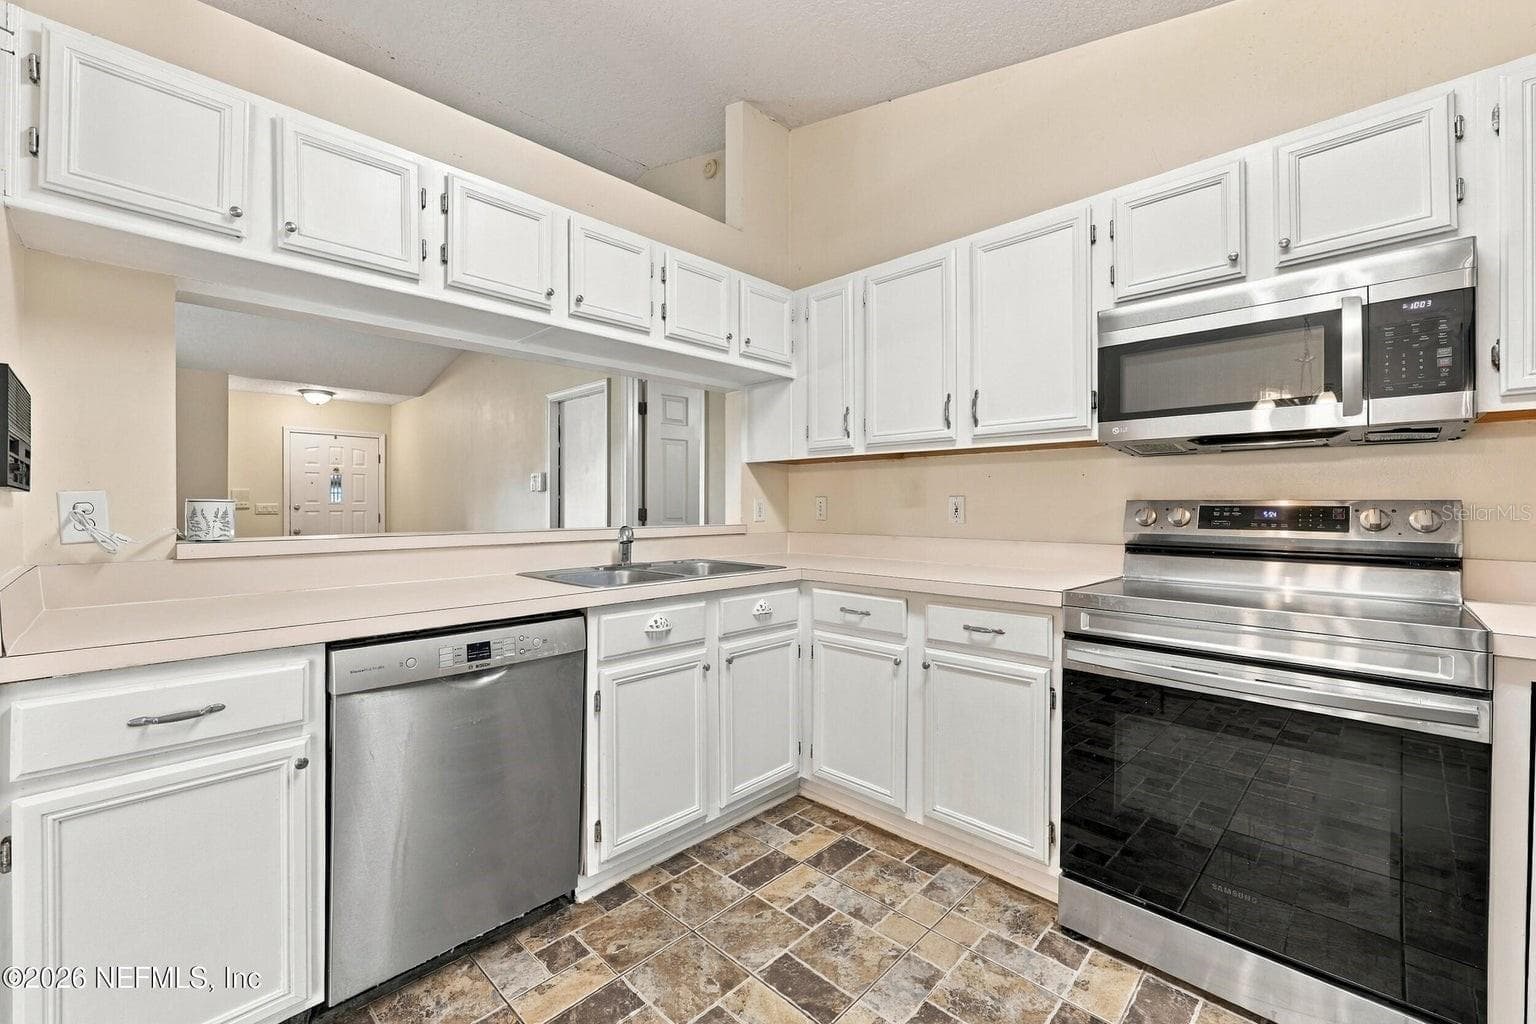
White Shaker Cabinets - 4926 GARDEN MOSS CIR S, JACKSONVILLE
Kitchen - 4926 GARDEN MOSS CIR S, JACKSONVILLE
To Patio - 4926 GARDEN MOSS CIR S, JACKSONVILLE
To Bedrooms - 4926 GARDEN MOSS CIR S, JACKSONVILLE
Primary Bedroom - 4926 GARDEN MOSS CIR S, JACKSONVILLE
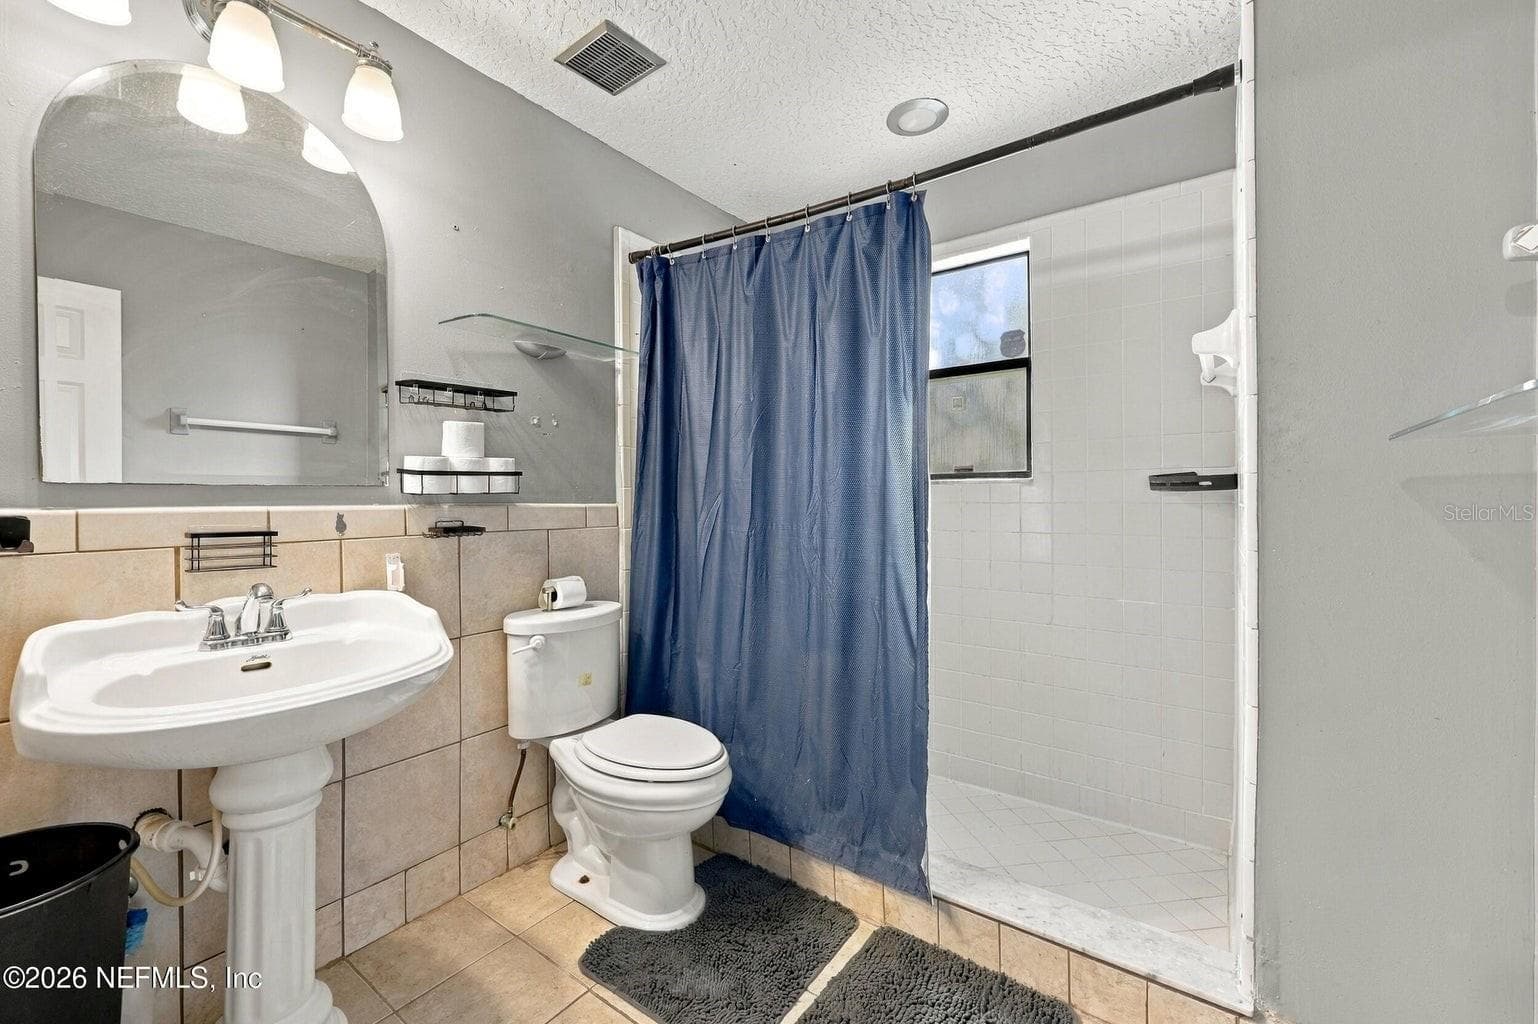
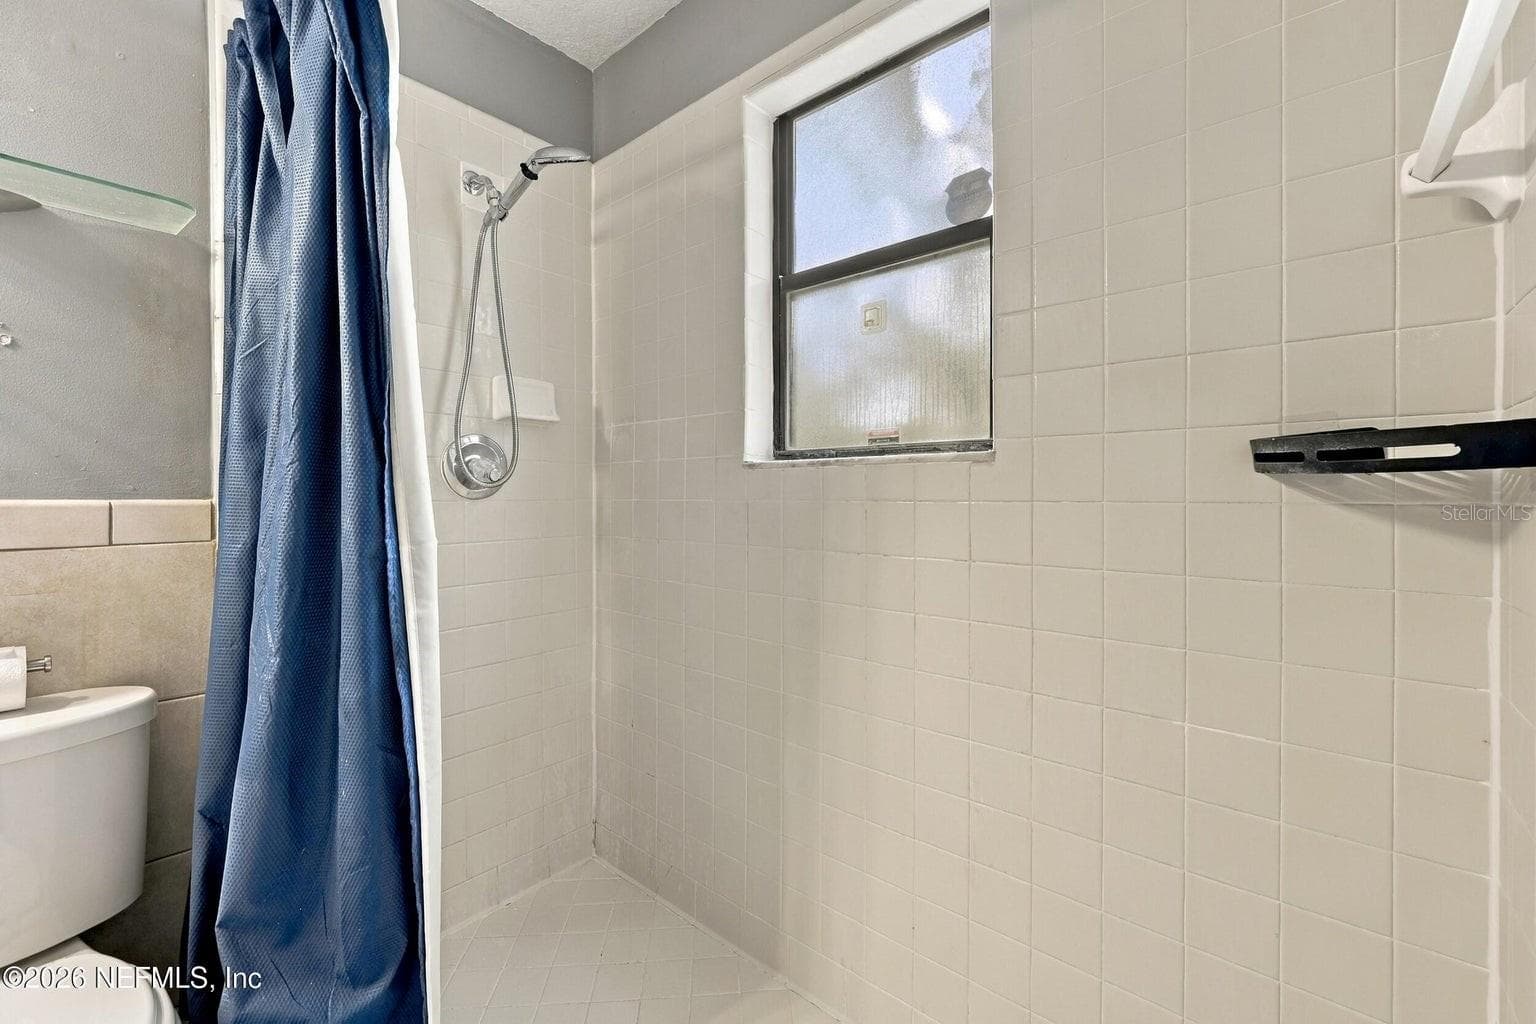
Primary Bathroom - 4926 GARDEN MOSS CIR S, JACKSONVILLE
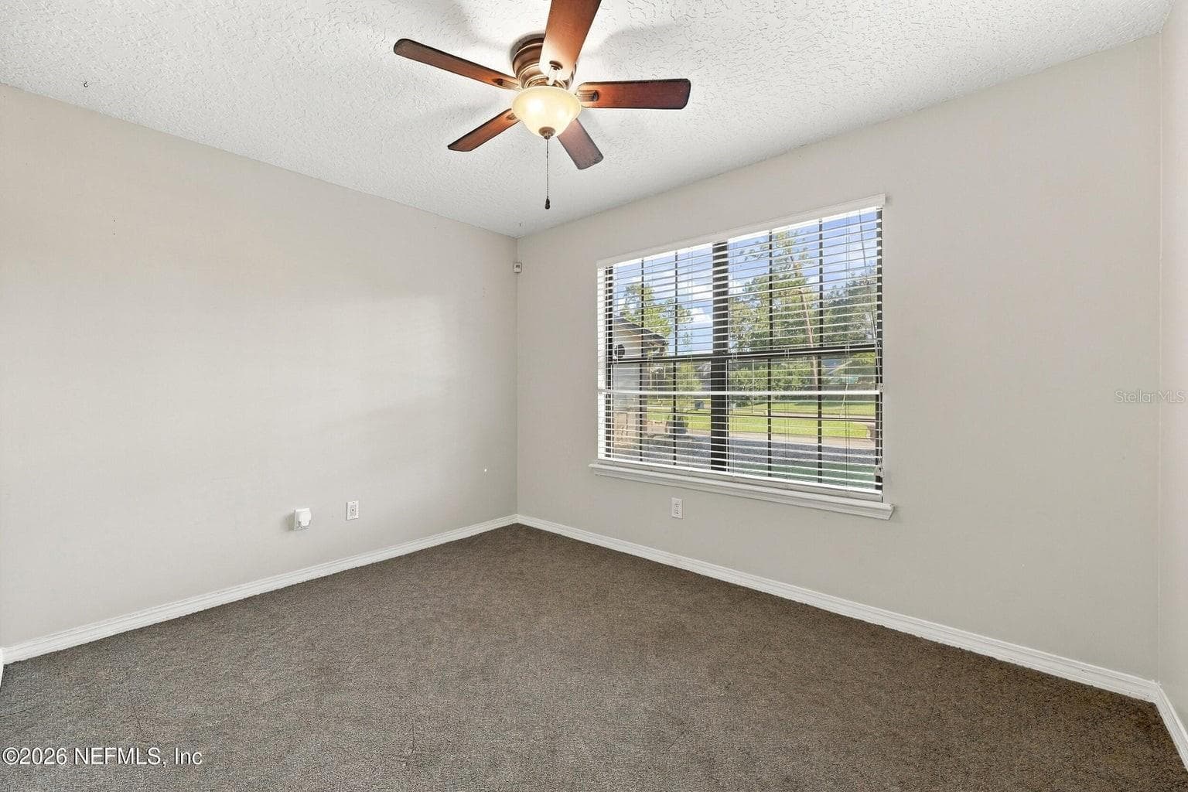
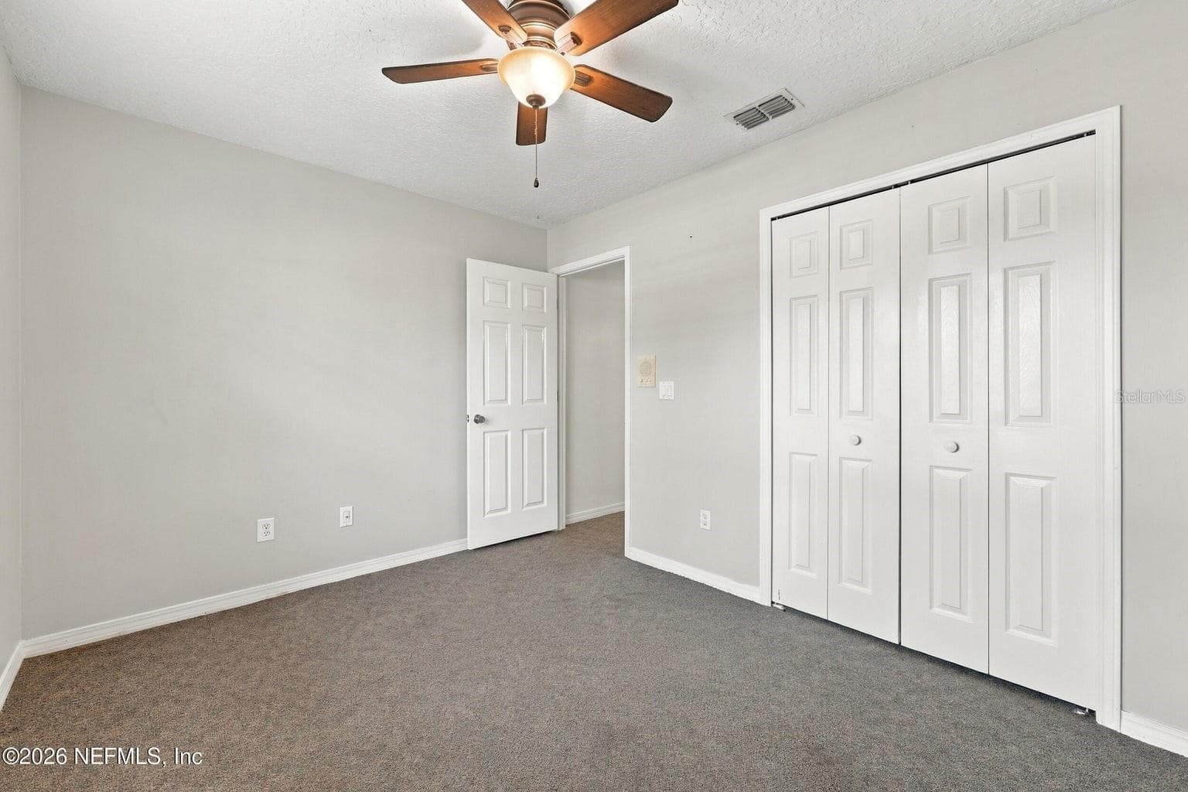
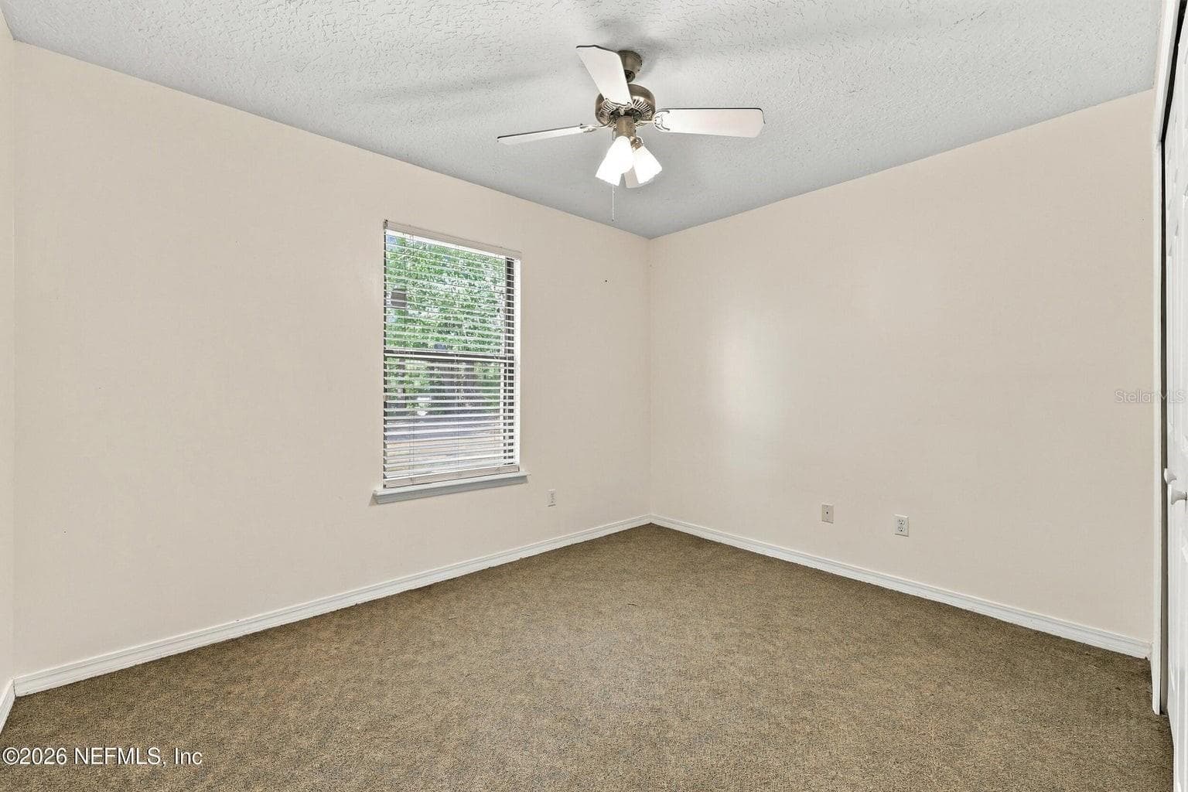
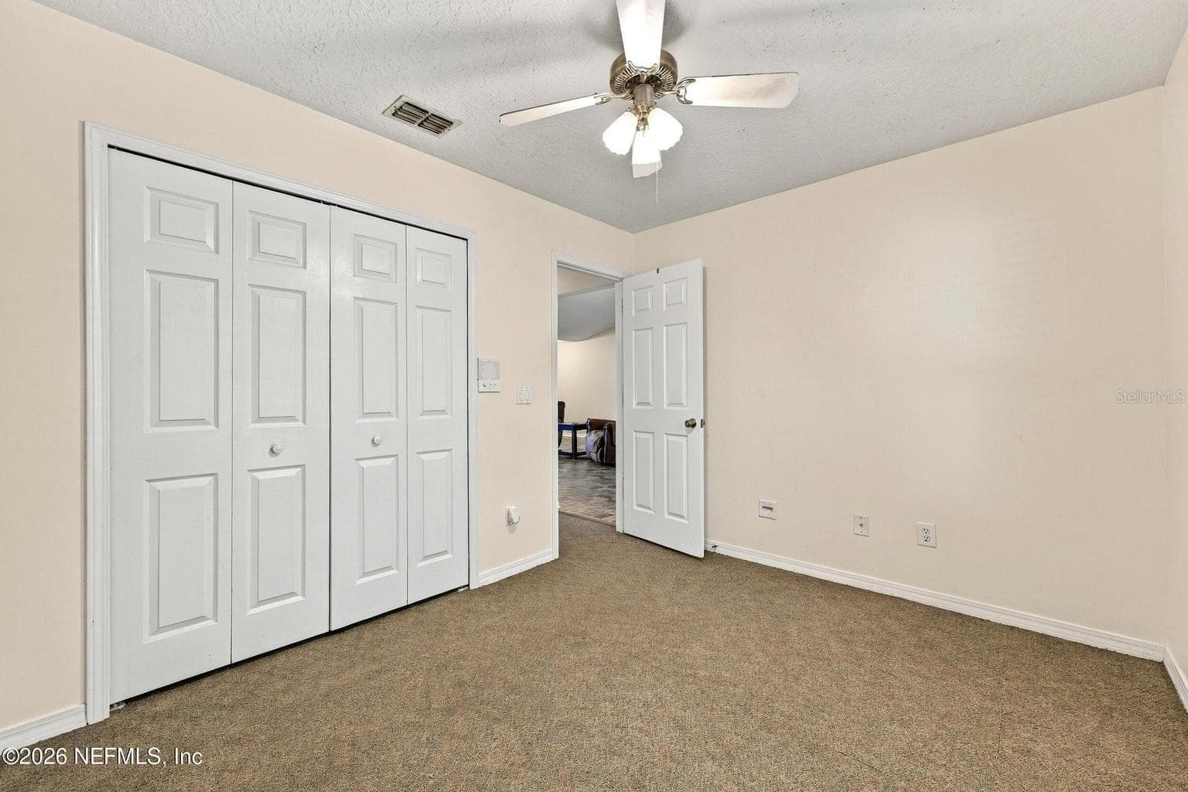
Bedroom #3 - 4926 GARDEN MOSS CIR S, JACKSONVILLE
Bedroom #2 - 4926 GARDEN MOSS CIR S, JACKSONVILLE
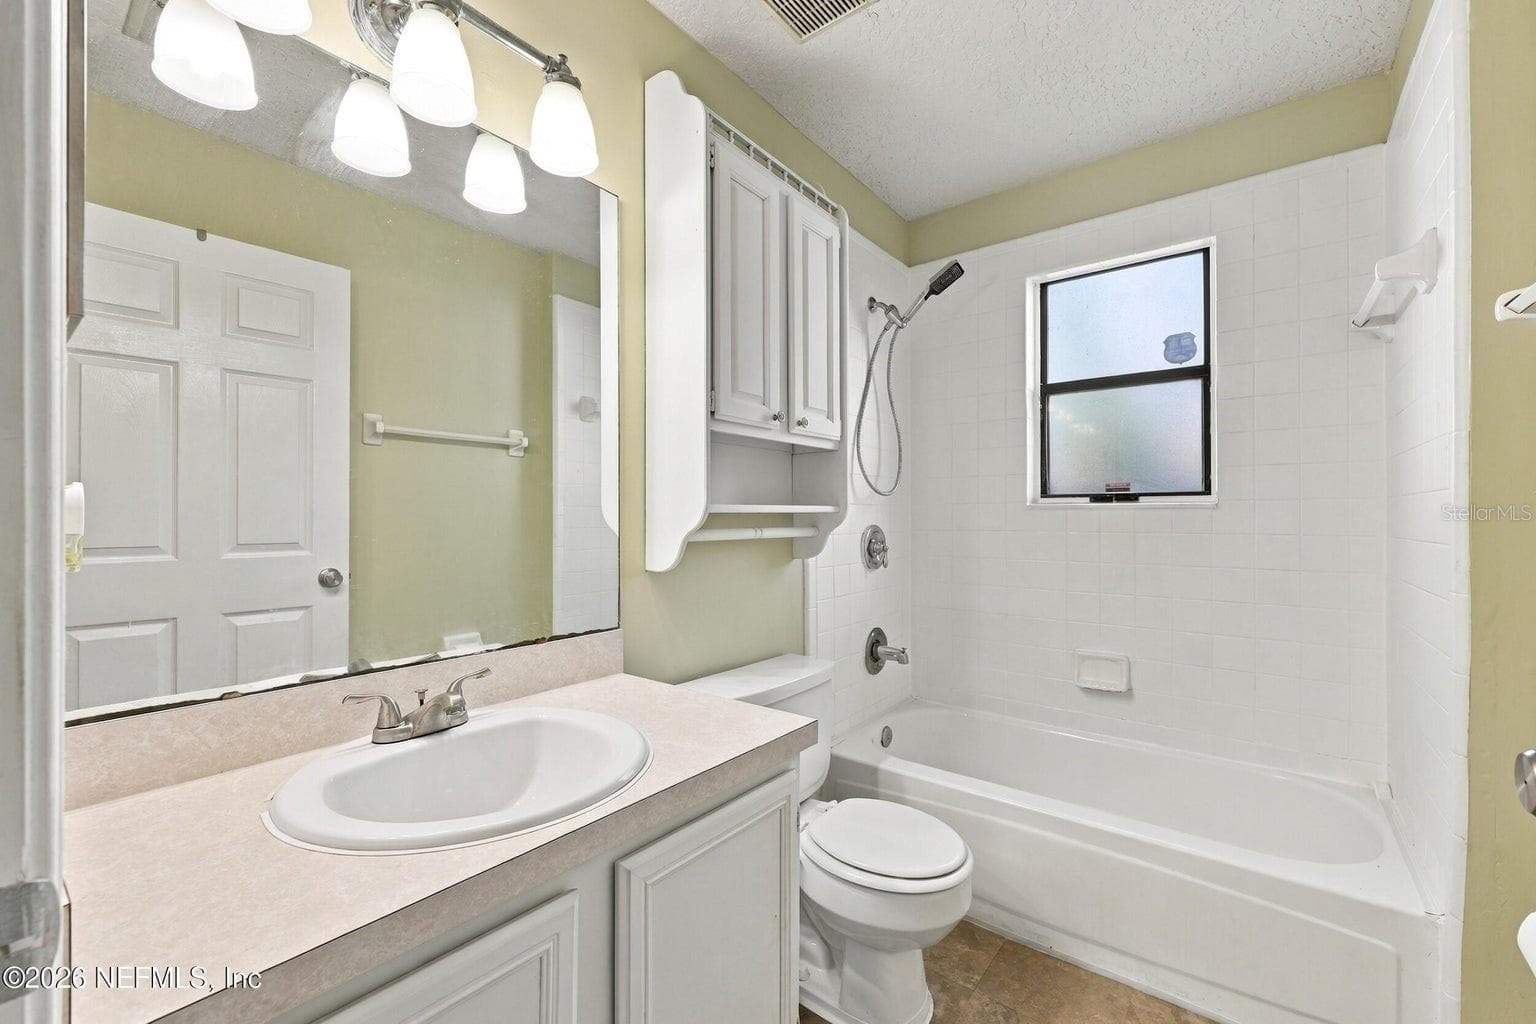
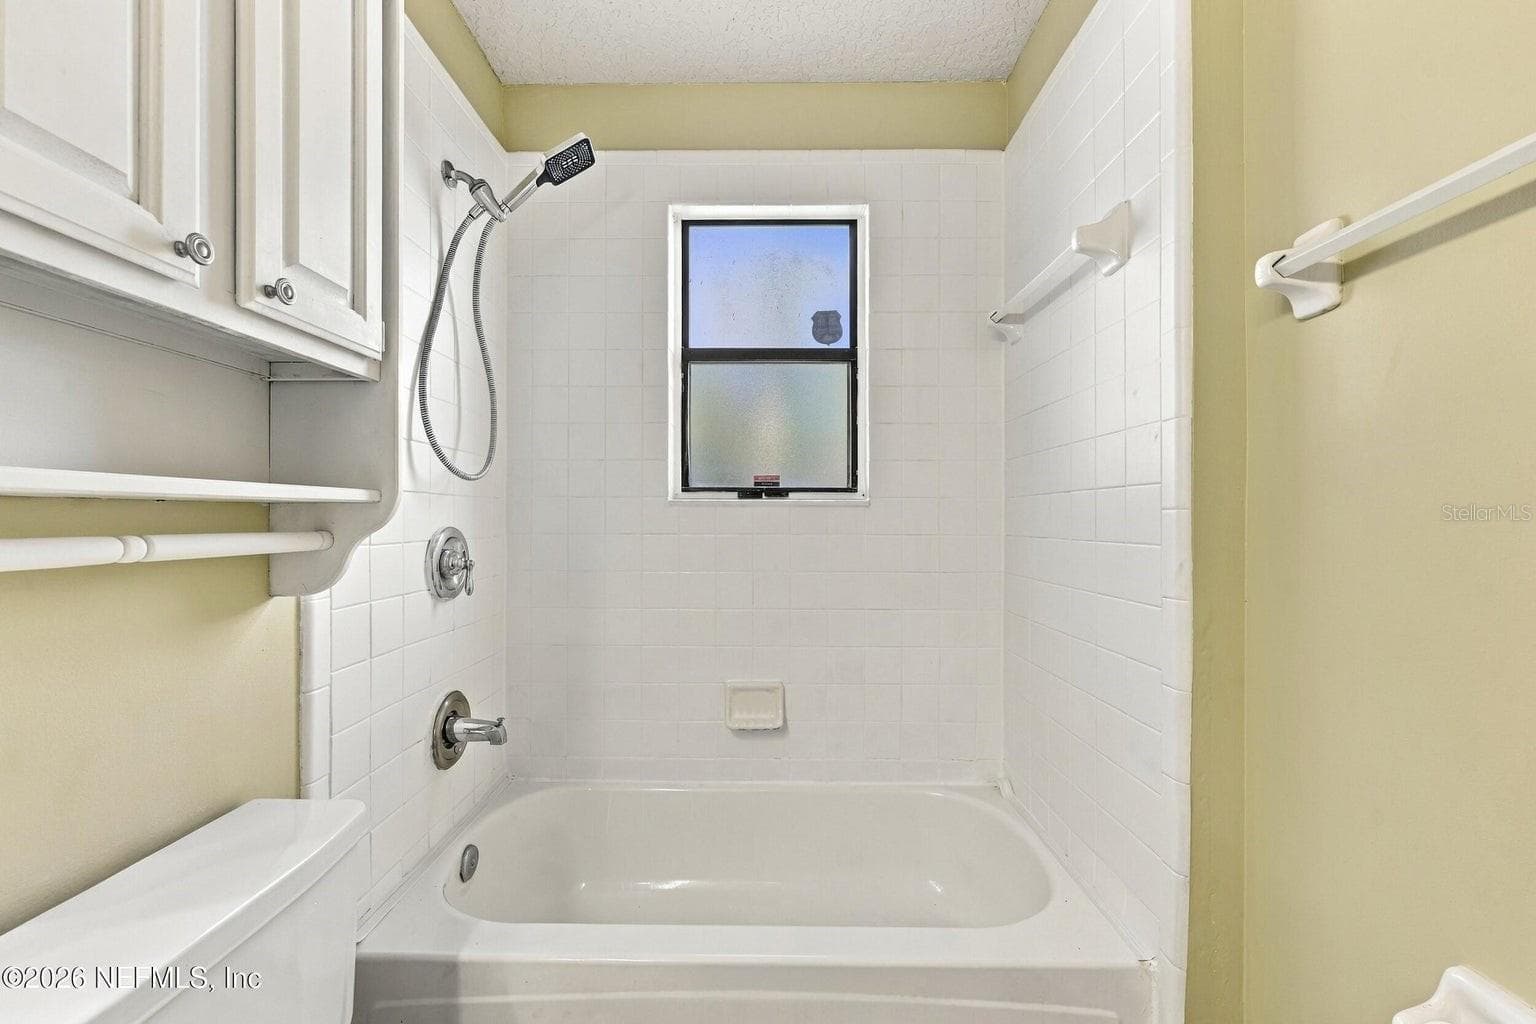
Guest Bathroom - 4926 GARDEN MOSS CIR S, JACKSONVILLE
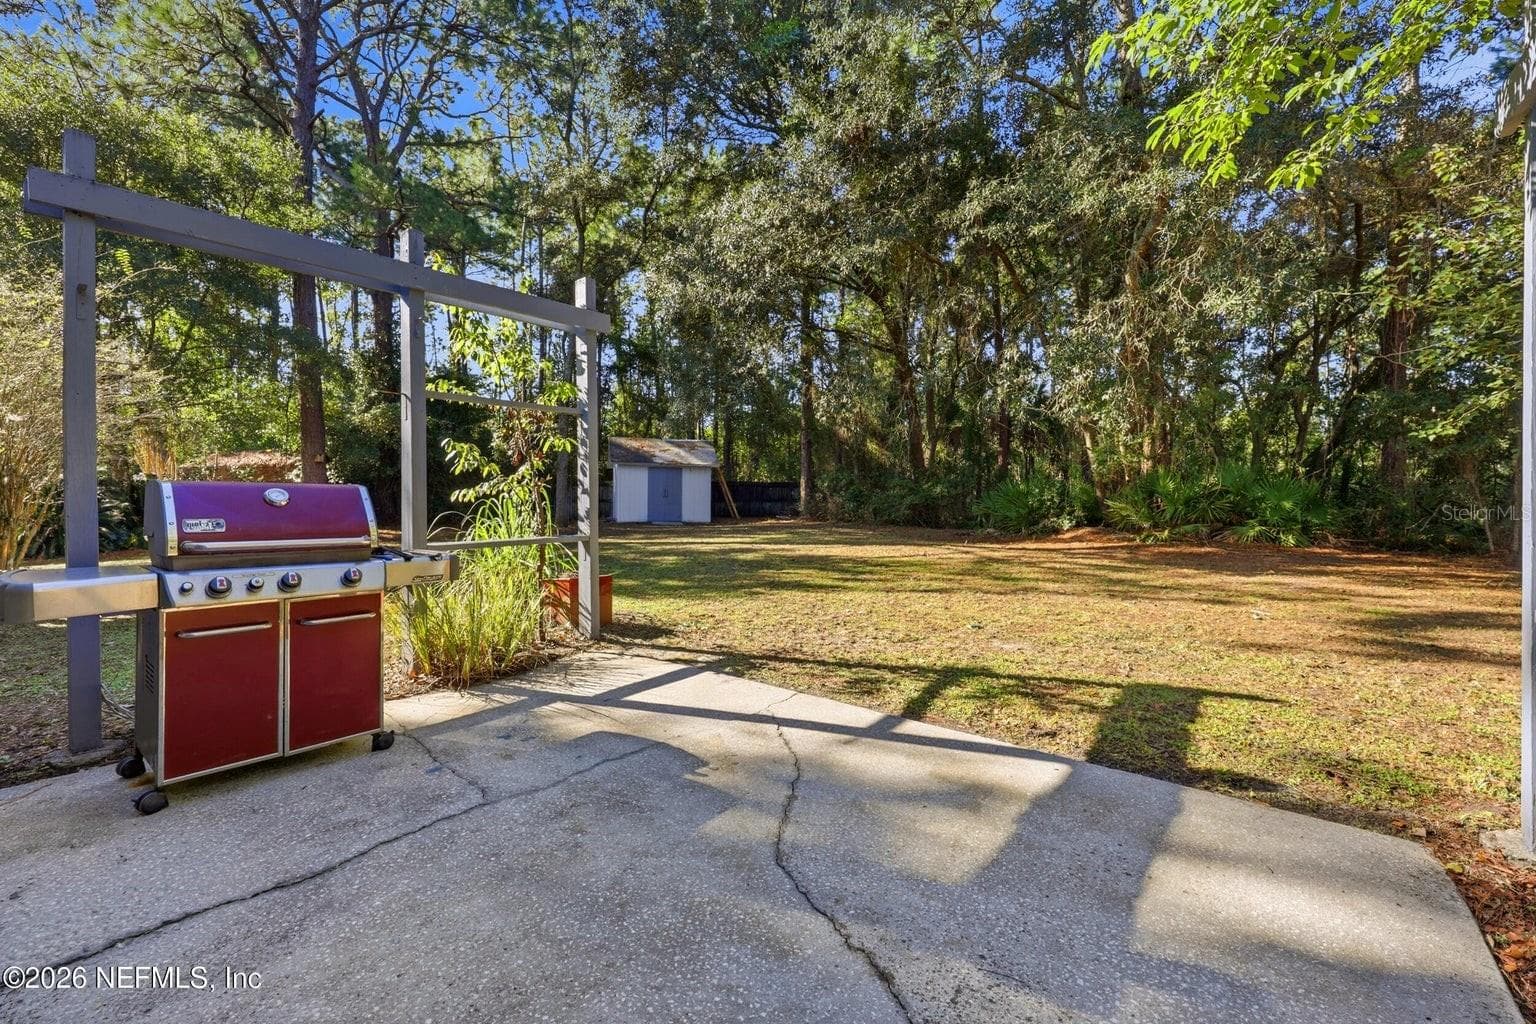
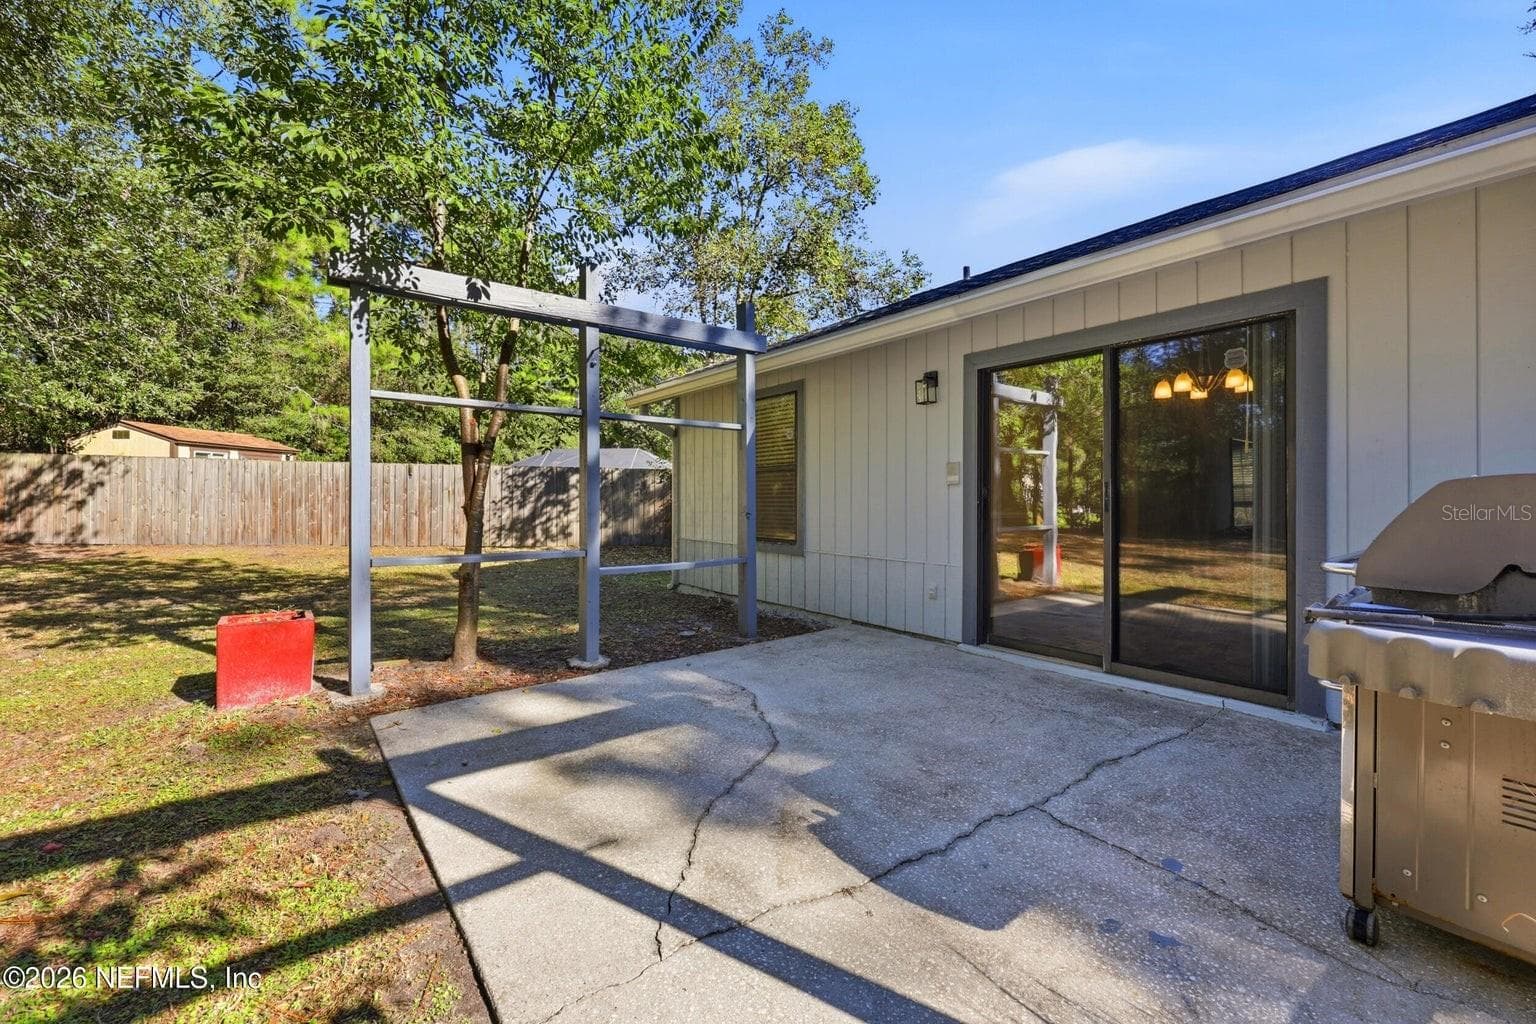
Patio - 4926 GARDEN MOSS CIR S, JACKSONVILLE
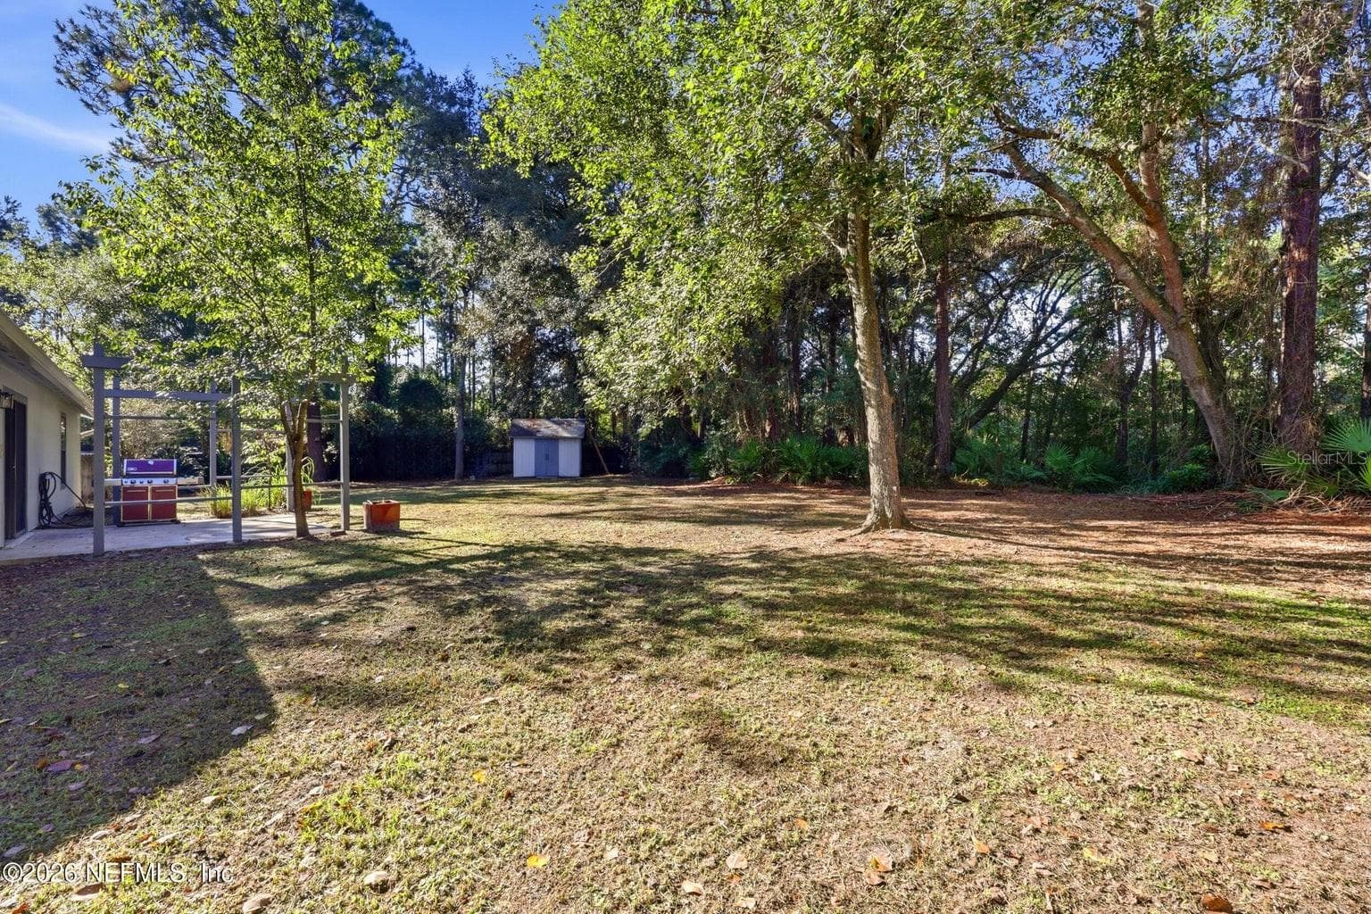
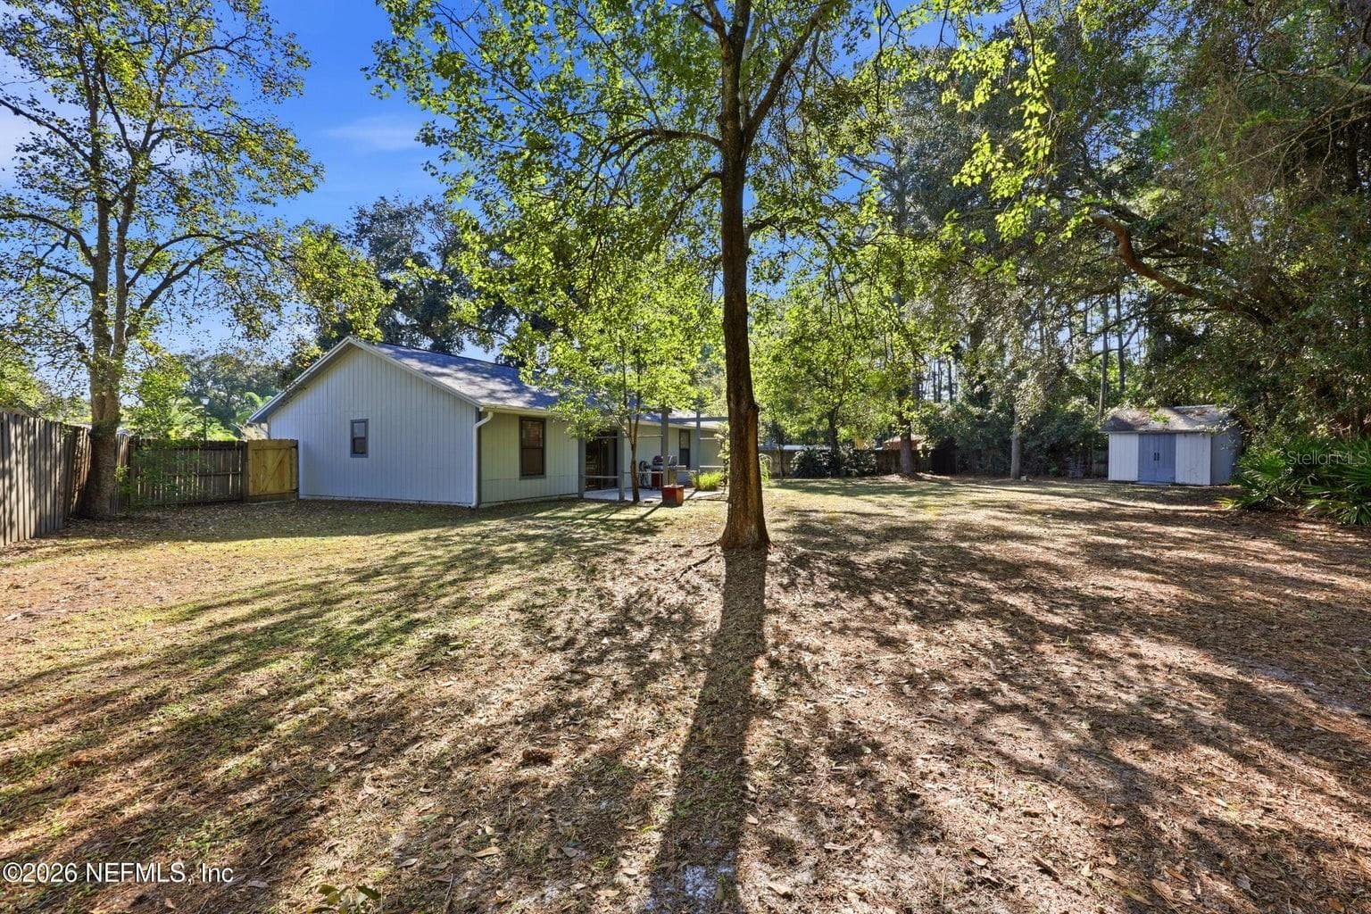
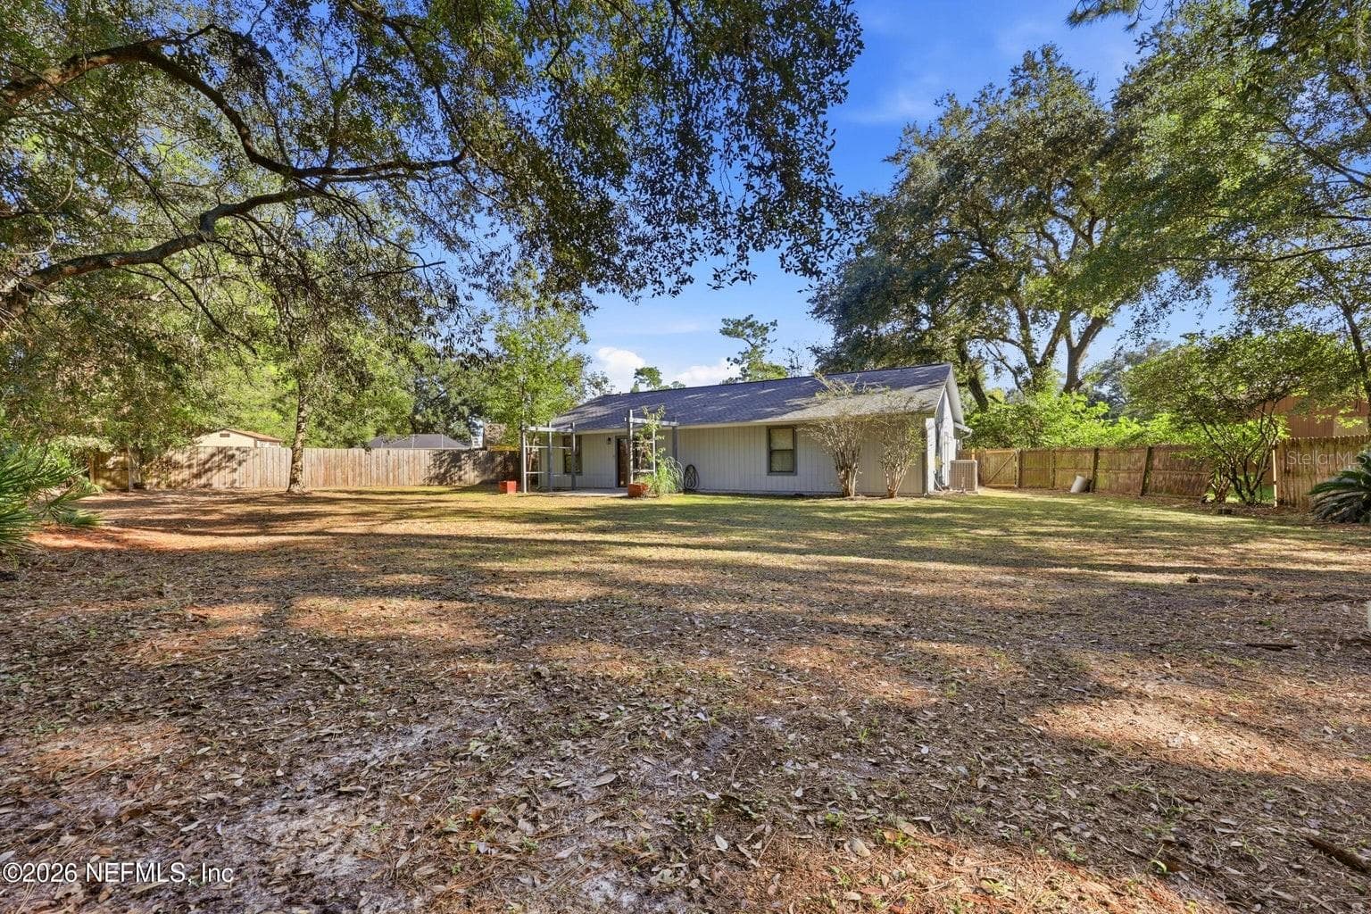
Backyard - 4926 GARDEN MOSS CIR S, JACKSONVILLE
Peaceful views - 4926 GARDEN MOSS CIR S, JACKSONVILLE
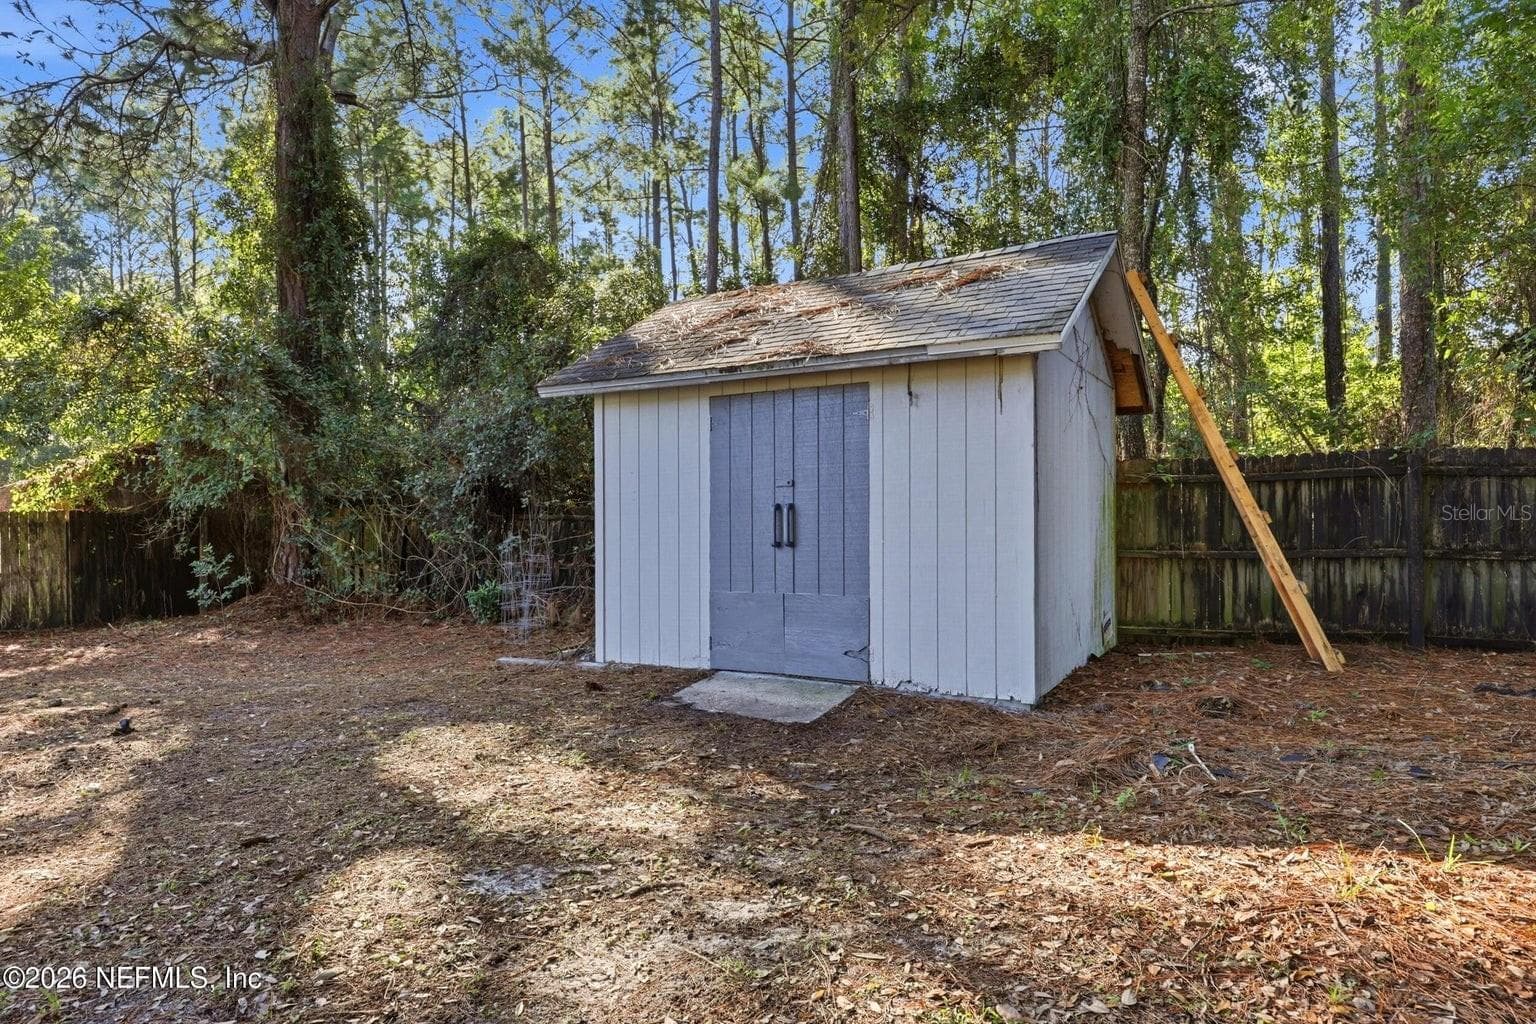
Storage Shed - 4926 GARDEN MOSS CIR S, JACKSONVILLE
Backyard - 4926 GARDEN MOSS CIR S, JACKSONVILLE
Front Exterior - 4926 GARDEN MOSS CIR S, JACKSONVILLE
38 photos

$310,000

4926 GARDEN MOSS CIR S
JACKSONVILLE, FL 32257
Listed by Meshell Perry · DOGWOOD REALTY
Bedrooms
3
Bathrooms
2
Living area
1,289 sqft
Year built
1990

About this home

Welcome to 4926 Garden Moss Circle S! This charming 3-bedroom, 2-bath home offers 1,289 square feet of comfortable living space with peaceful pond views and a wooded backdrop for added privacy. Enjoy the beauty of nature right in your own backyard! Major updates provide peace of mind, including a NEW ROOF (2025), HVAC (2024), gutters (2025), water heater (2025), and BRAND-NEW exterior paint! Inside, you'll find tile flooring throughout the main living areas, cozy carpet in the bedrooms, and a functional kitchen with laminate countertops. This home also comes with some fantastic extras! The washer, dryer, grill, workbench, shelving, and BOTH refrigerators convey with the property. An existing irrigation well and water softener are also included, although neither is currently connected. Step outside and unwind while enjoying the tranquil pond views and natural wooded surroundings. Whether you're sipping your morning coffee or relaxing after a long day, this backyard offers a peaceful retreat. With major improvements already completed, valuable extras included, and a beautiful natural setting, this home offers a wonderful opportunity to make it your own. Schedule your showing today!

Property details

MLS
Stellar MLS
MLS #
MFRO6450179
Property type
Single Family Residence
Subdivision
MOSS RIDGE
Status
Active
Days on market
1
On market date
October 15, 2026
Stories
N/A
Total bathrooms
2
Garage spaces
2
Parking spaces
N/A
Lot size
0.31 acres
Loading map…

Nearby schools

Within 10 miles. School directory data from the National Center for Education Statistics (NCES), accessed via the Urban Institute Education Data API. Local Score is calculated by INNOVATE Real Estate; where a state rating is shown, it comes from that state's own official school report card.

Elementary
GREENLAND PINES ELEMENTARY SCHOOL
0.66 mi away · Grades -1-5
Nearest school -- attendance-zone data not available here
4.0
Local Score (student-teacher ratio only (preliminary -- will incorporate state test-score data once available)) -- not an official state rating
Enrollment
668
Student:teacher ratio
14.2:1
District
DUVAL
Middle
MANDARIN MIDDLE SCHOOL
1.46 mi away · Grades 6-8
Nearest school -- attendance-zone data not available here
2.0
Local Score (student-teacher ratio only (preliminary -- will incorporate state test-score data once available)) -- not an official state rating
Enrollment
1,192
Student:teacher ratio
20.9:1
District
DUVAL
High
MANDARIN HIGH SCHOOL
0.45 mi away · Grades 9-12
Nearest school -- attendance-zone data not available here
1.0
Local Score (student-teacher ratio only (preliminary -- will incorporate state test-score data once available)) -- not an official state rating
Enrollment
2,435
Student:teacher ratio
22.1:1
District
DUVAL

Walkability

Blended score for JACKSONVILLE's center, calculated by INNOVATE Real Estate from two sources: the EPA's National Walkability Index (street network, transit, land-use mix) and Google Places amenity data (what's actually reachable on foot from this point). EPA National Walkability Index only -- nearby-amenity data not cached yet for this area.

41
Somewhat walkable
out of 100
EPA National Walkability Index
8.2 / 20 -- Below average walkable

Mortgage calculator

Estimate only - actual rate and payment depend on your lender, credit, and loan program.

$
%
%
Adjust tax / insurance estimates
% / yr
$
/mo
Est. monthly payment
$2,017/mo
$62,000 down
$248,000 loan
Principal & interest$1,609
Property tax (est.)$258
Home insurance (est.)$150

Similar homes you might like

Data source: Listing information provided by Stellar MLS (mfrmls) via Trestle/CoreLogic. Last updated 1 days ago.

Information herein deemed reliable but not guaranteed; all measurements, school assignments, HOA fees, taxes, and feature lists are approximate and should be independently verified. Equal Housing Opportunity.