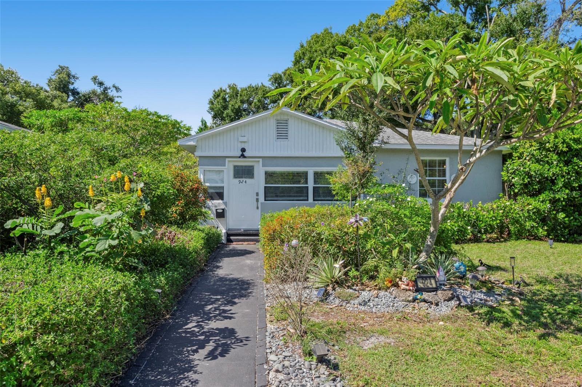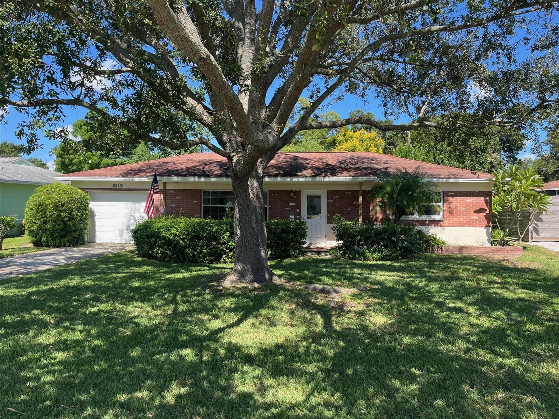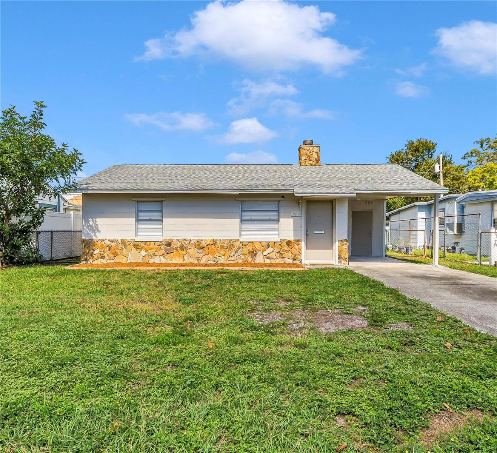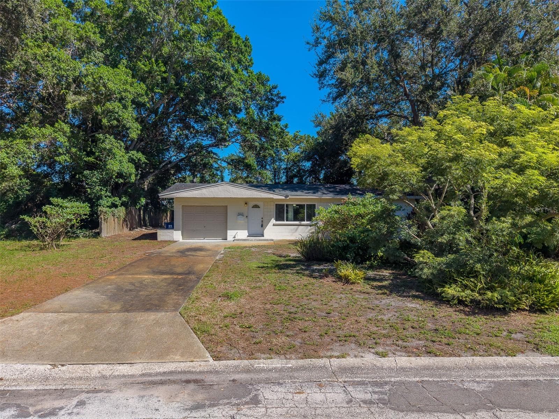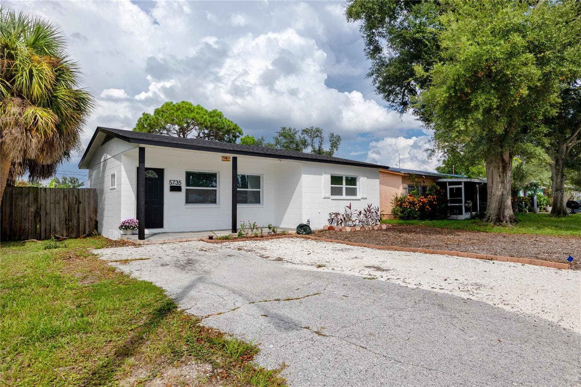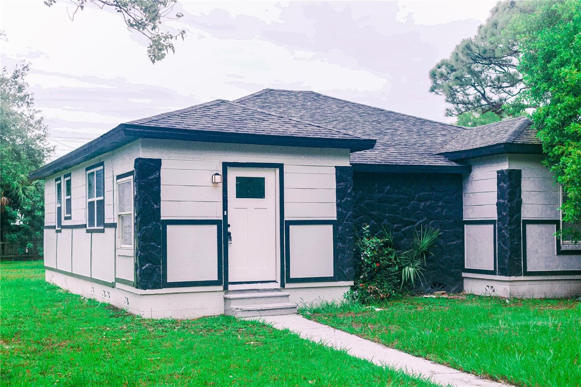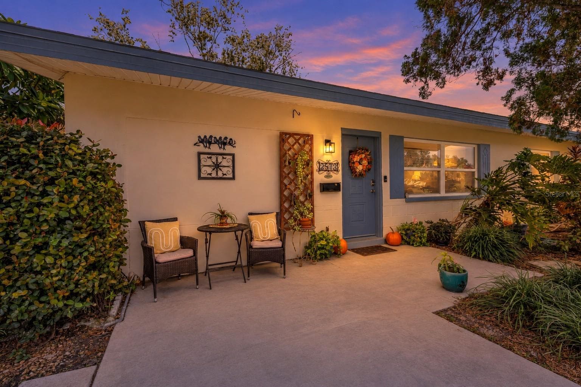
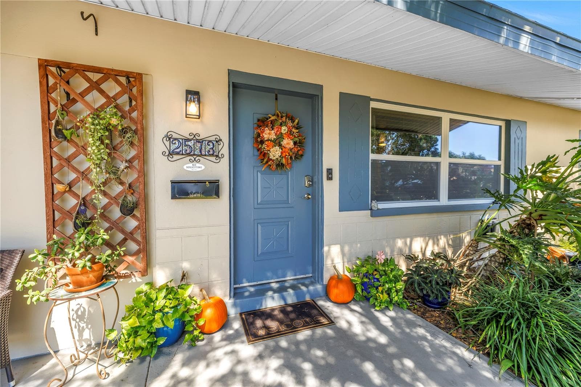
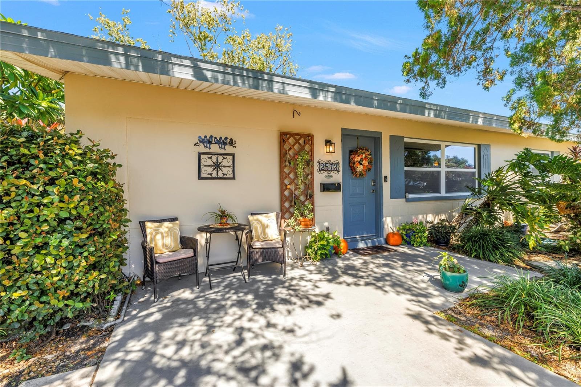
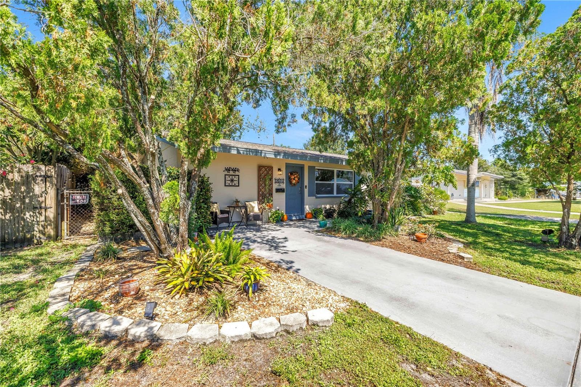
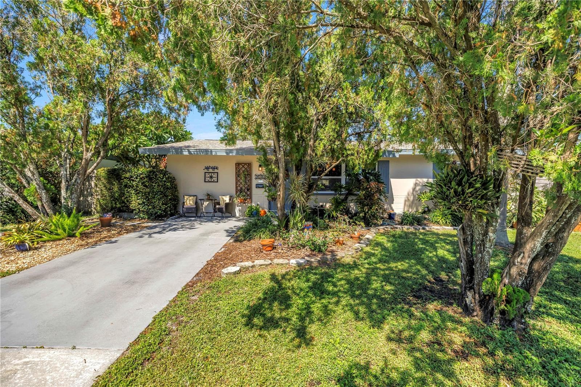
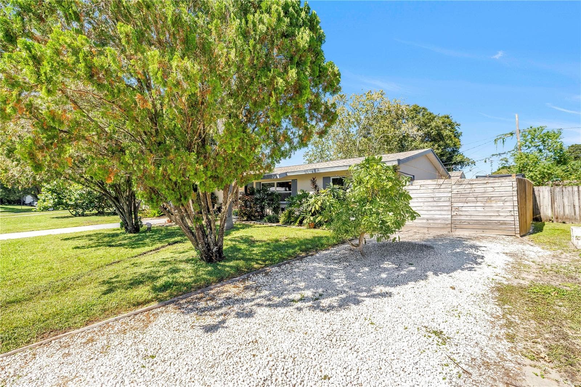
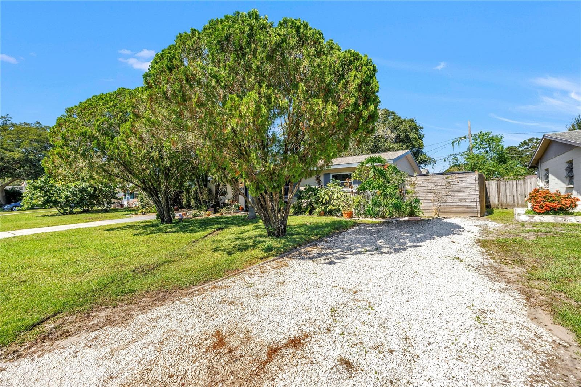
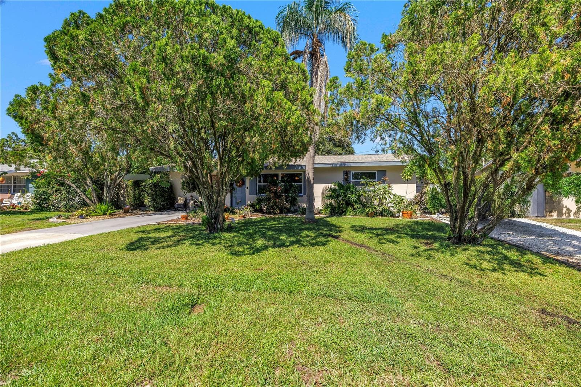
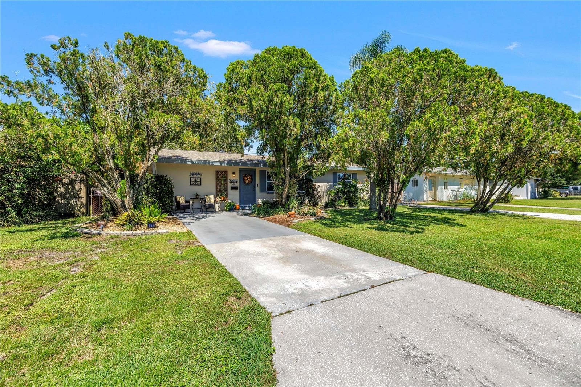
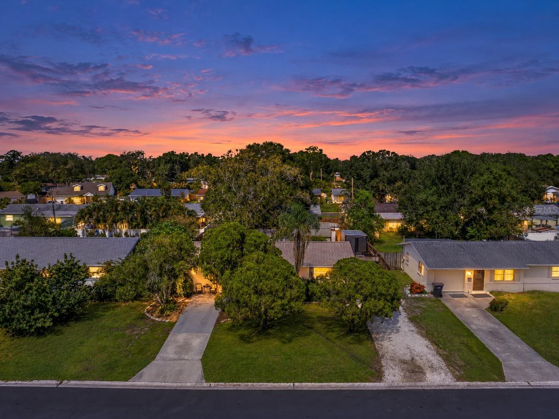
Front entry - 2573 62ND TER N, ST PETERSBURG
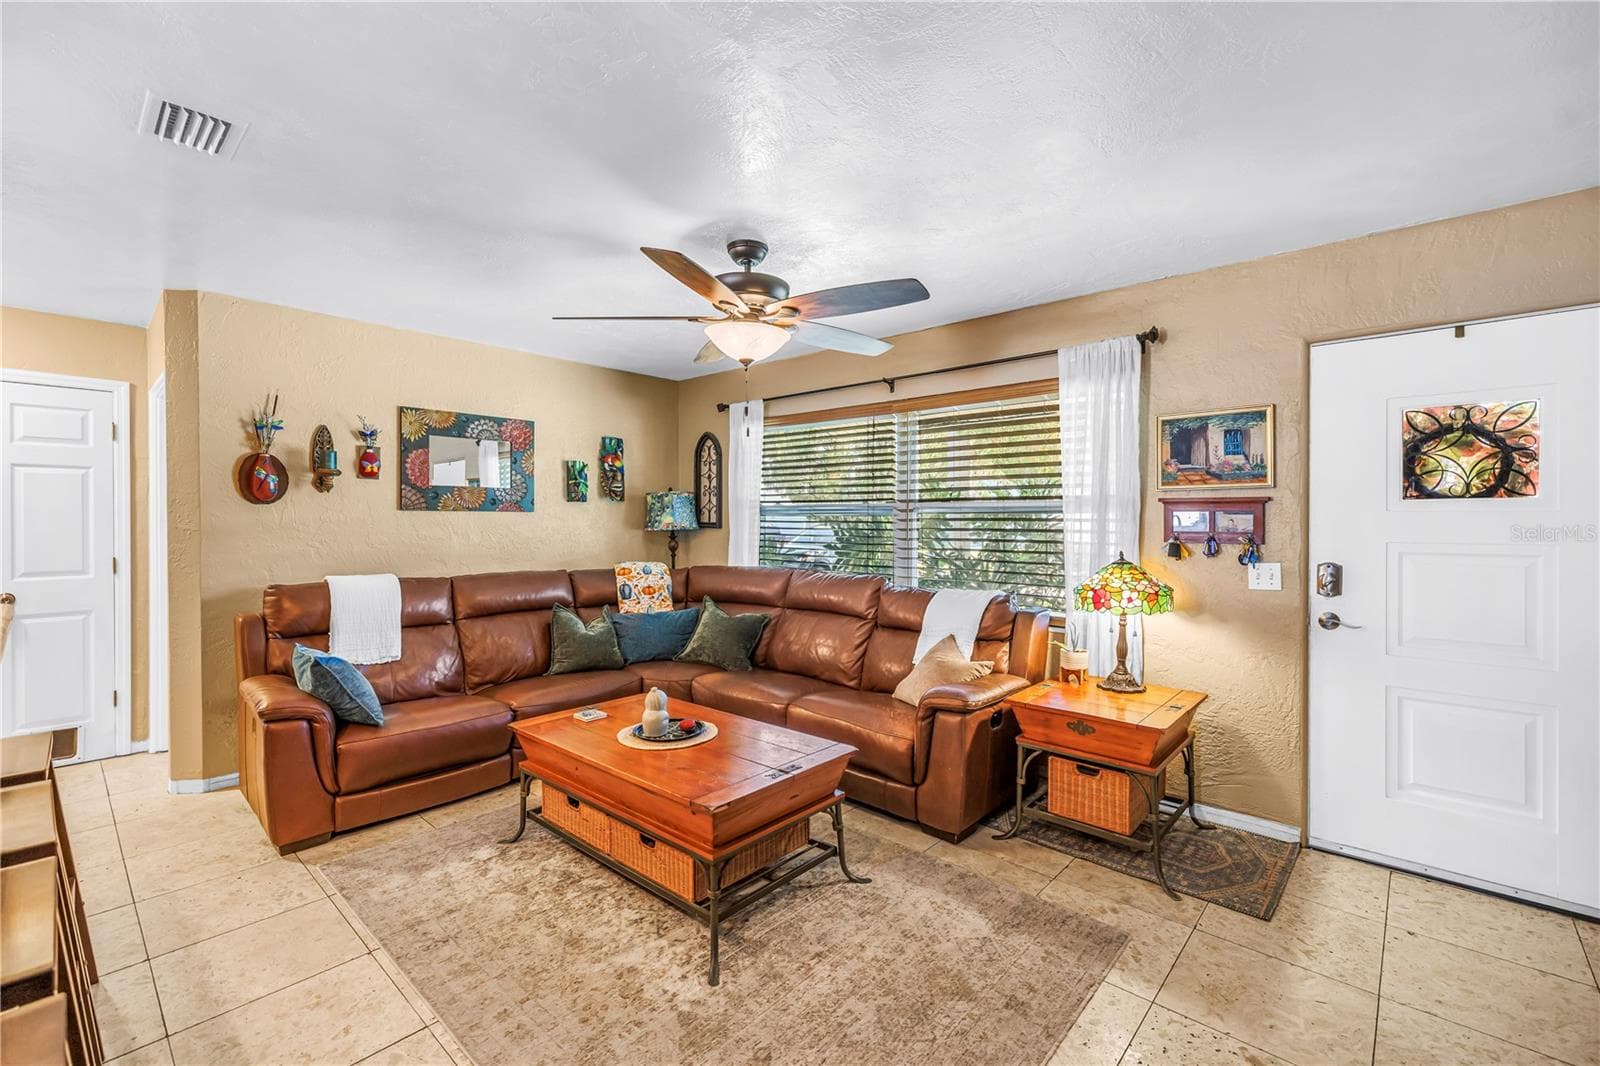
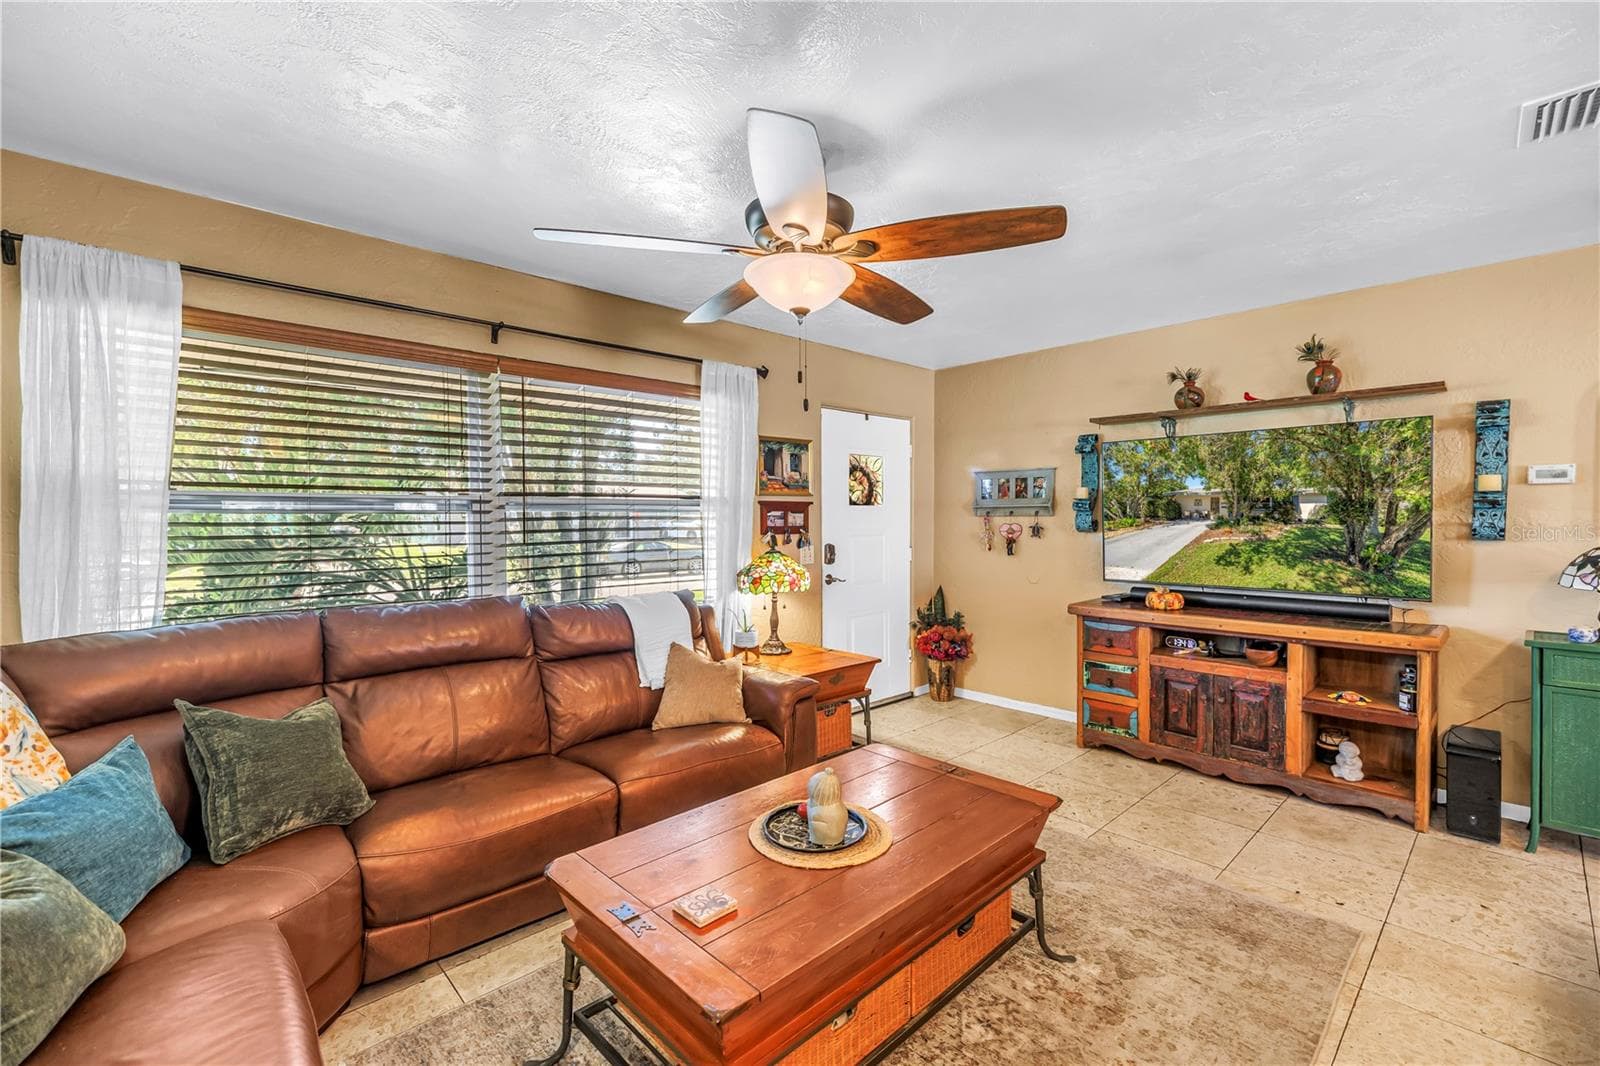
Living room inside front entry - 2573 62ND TER N, ST PETERSBURG
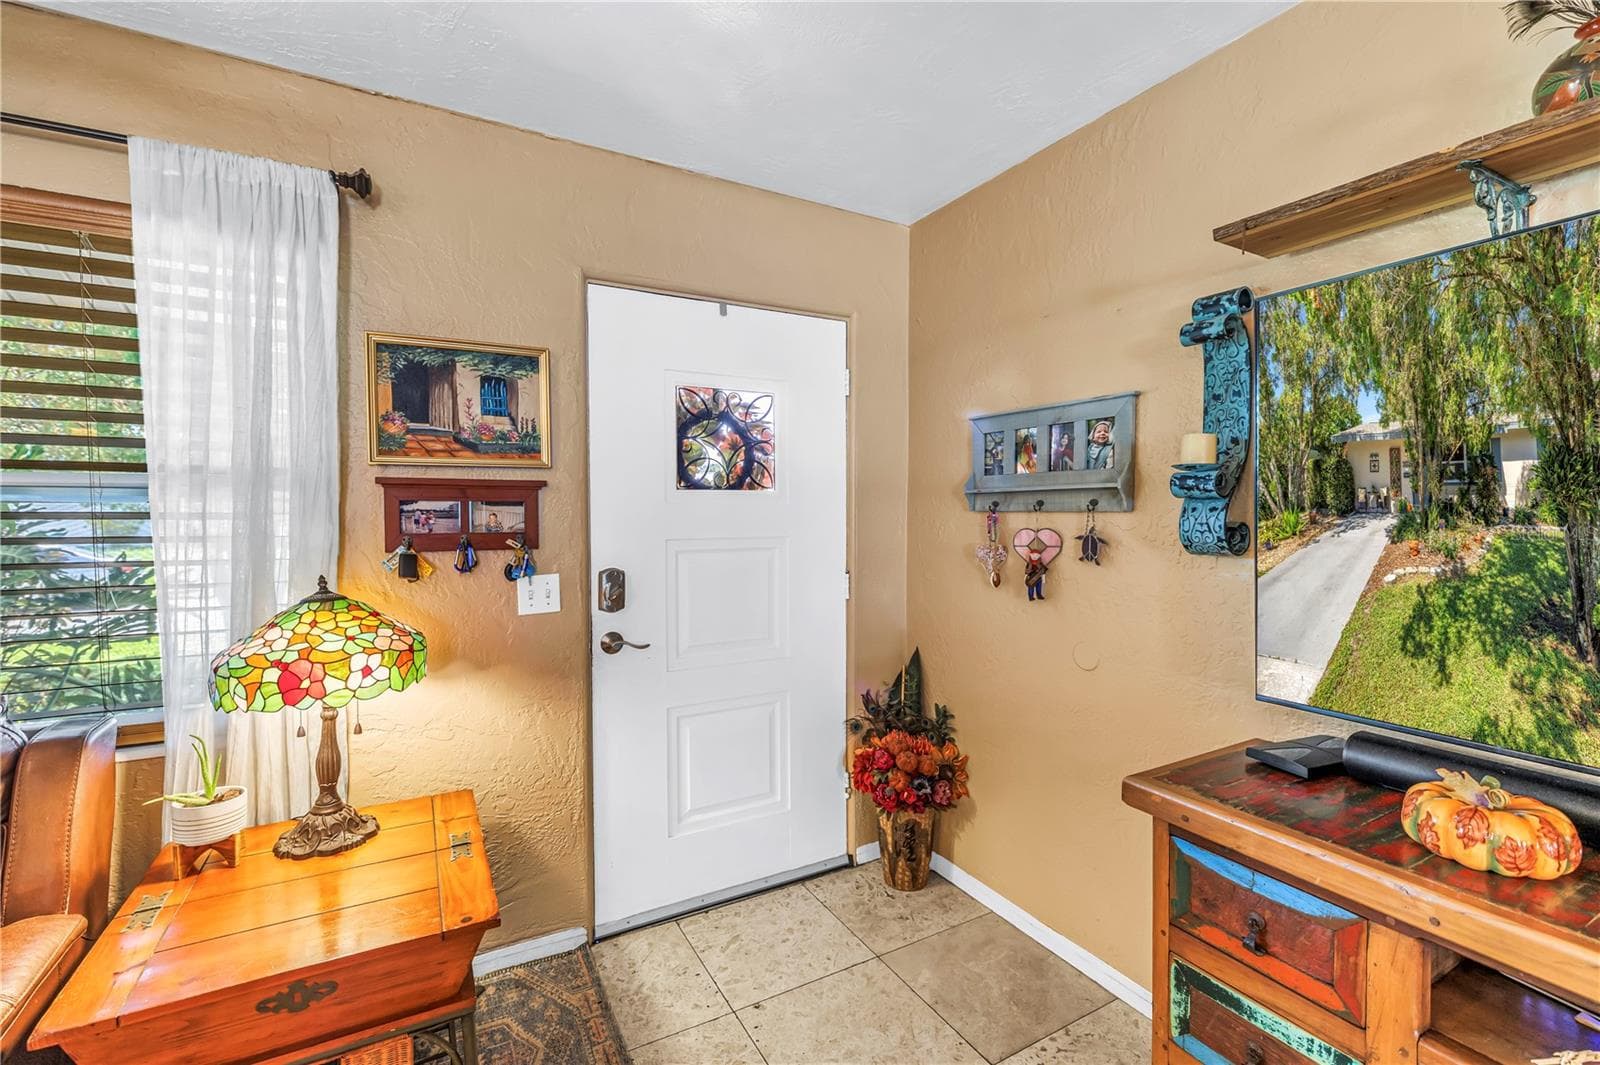
That is the front door. - 2573 62ND TER N, ST PETERSBURG
The view when you first walk in... - 2573 62ND TER N, ST PETERSBURG
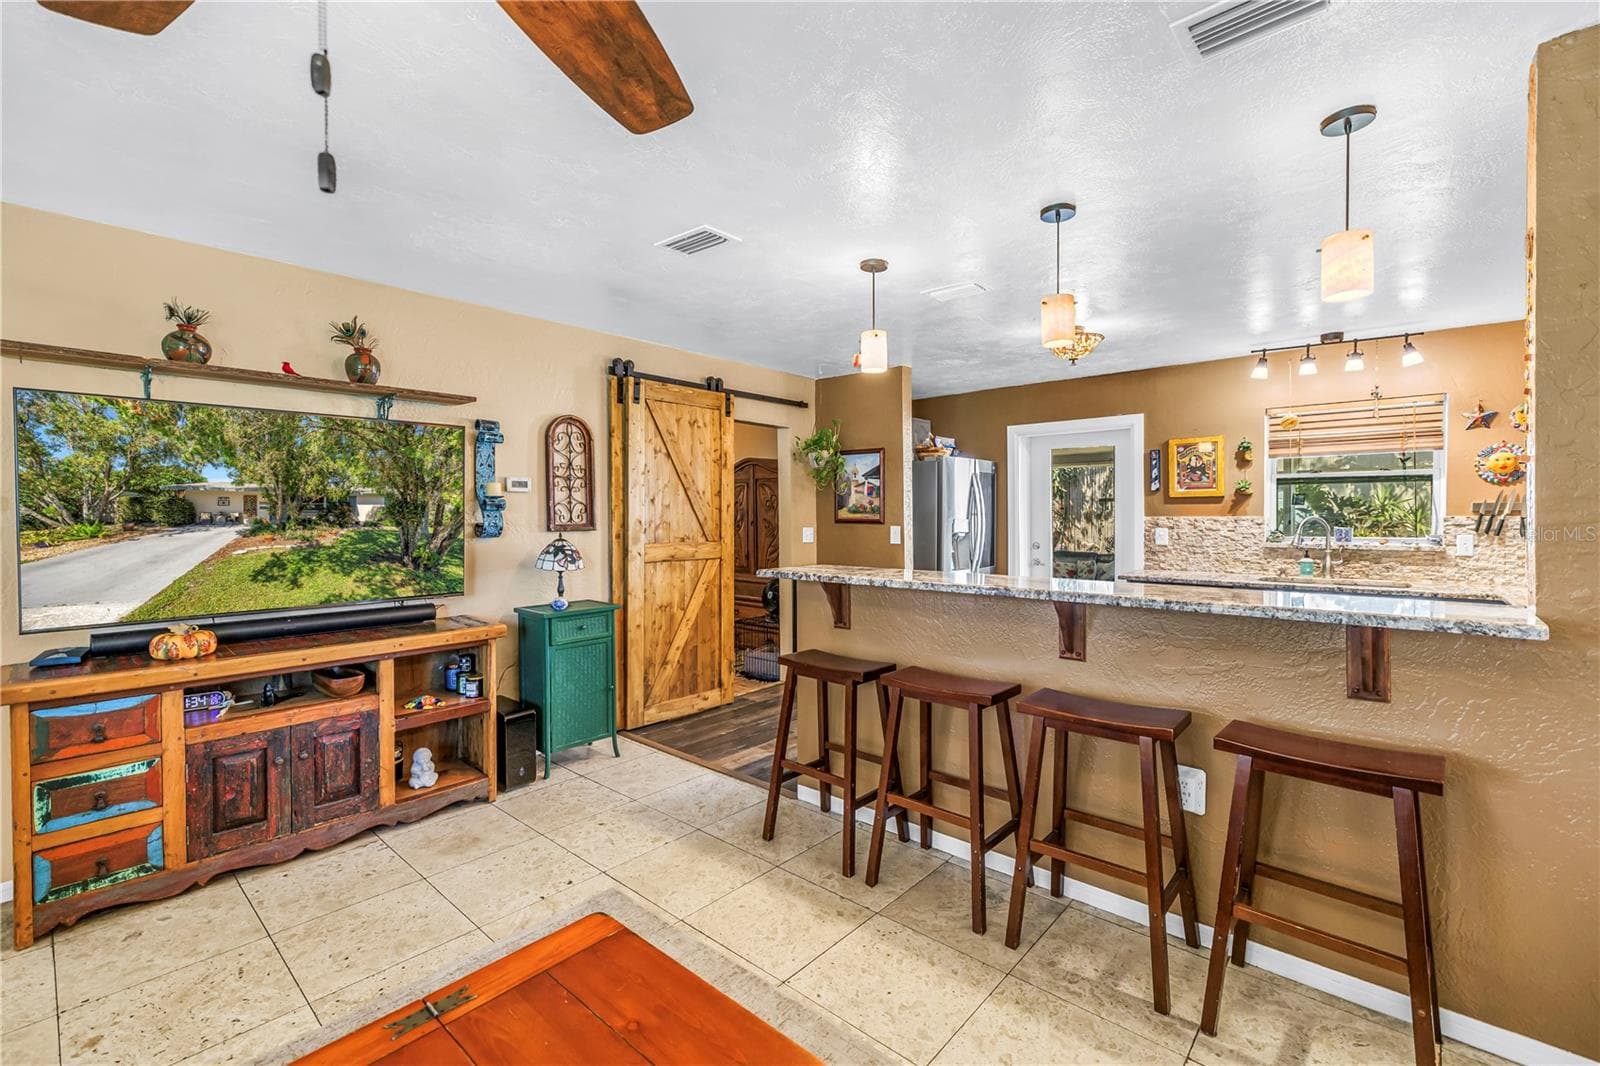
Travertine floors in the living room - 2573 62ND TER N, ST PETERSBURG
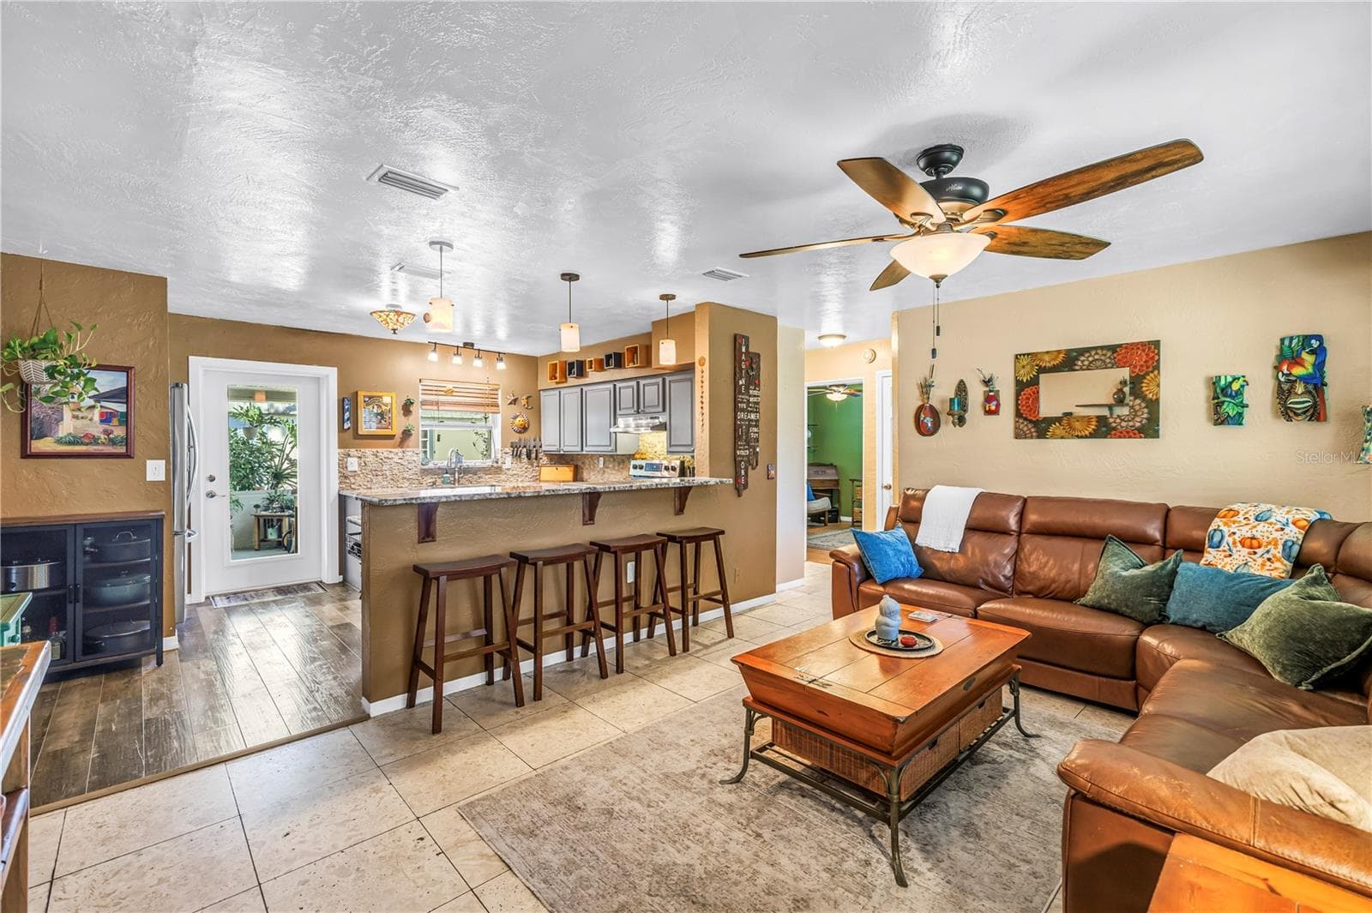
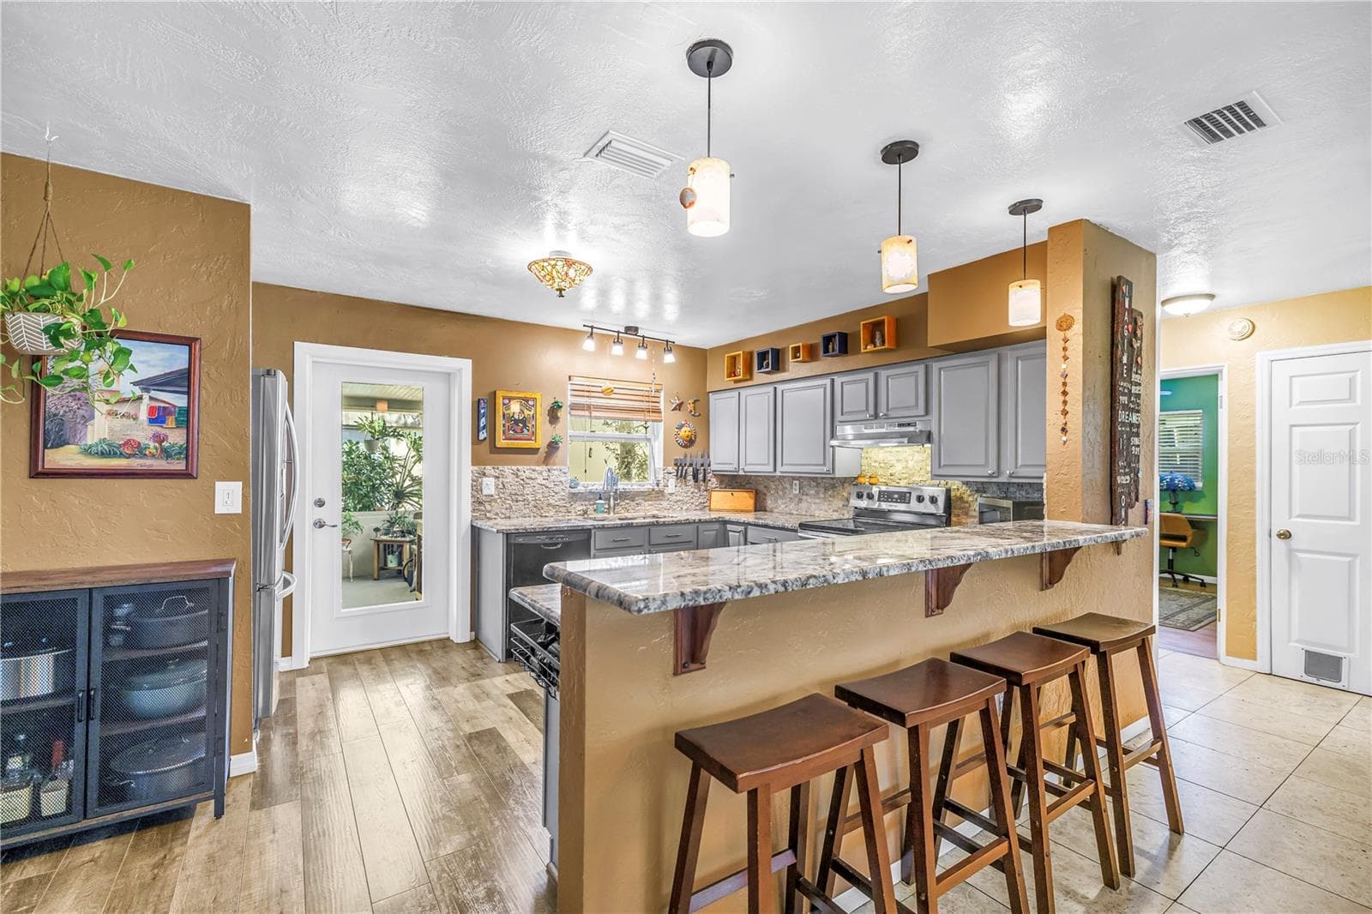
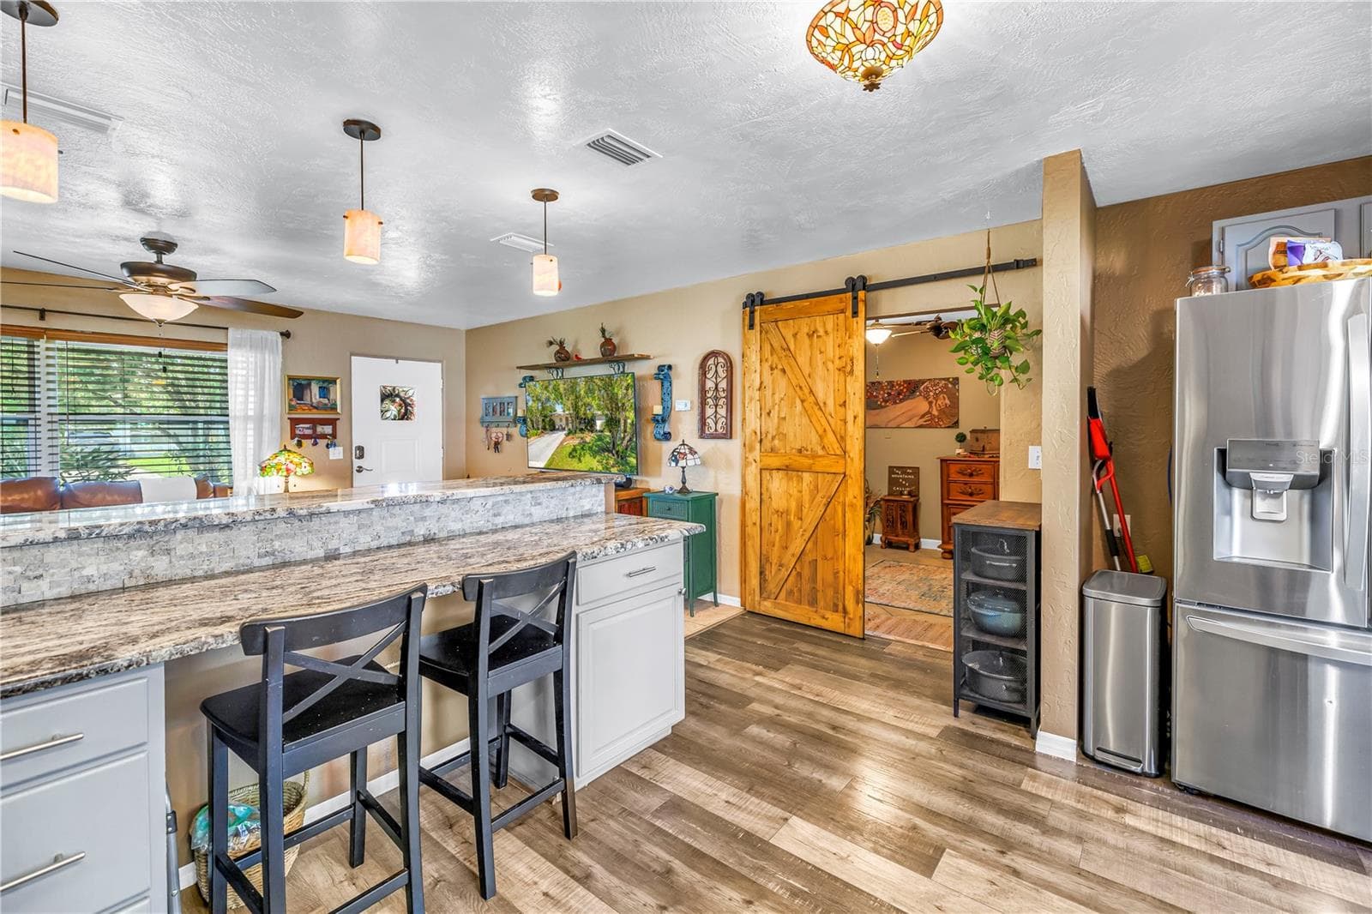
Breakfast bar seating at the kitchen and barn door is to the primary bedroom. - 2573 62ND TER N, ST PETERSBURG
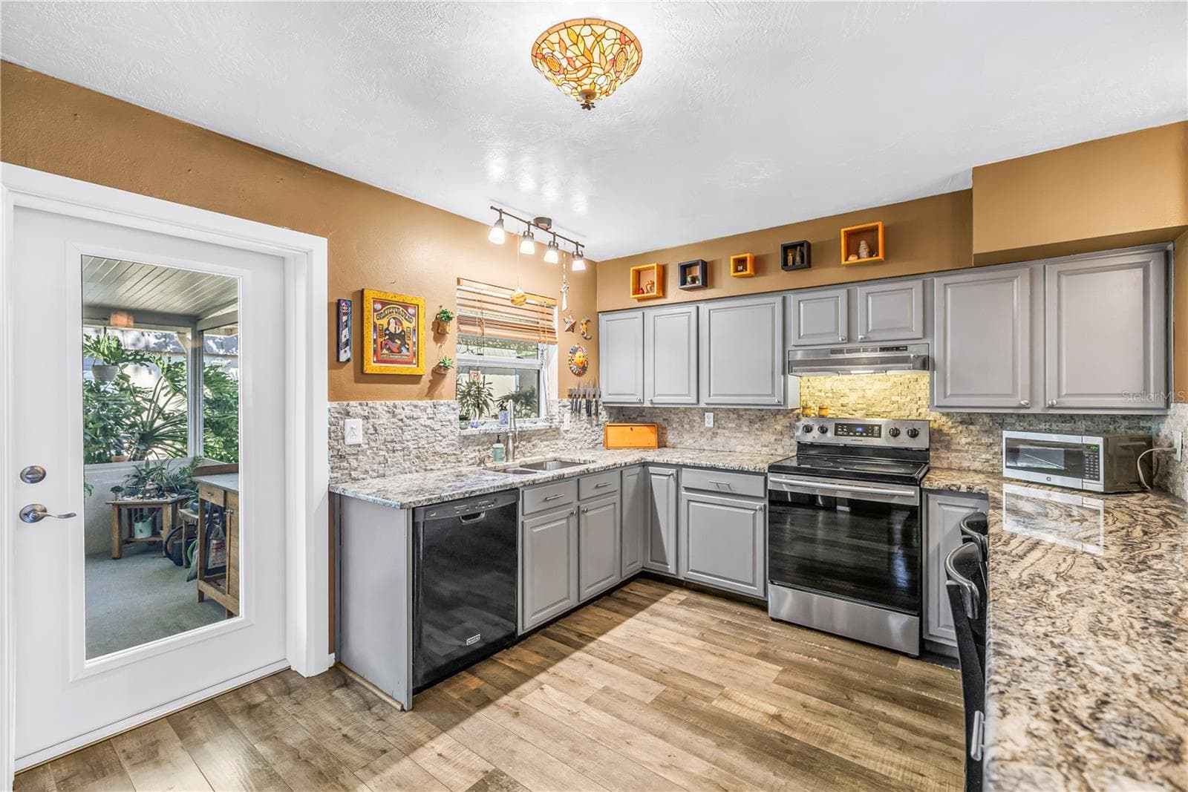
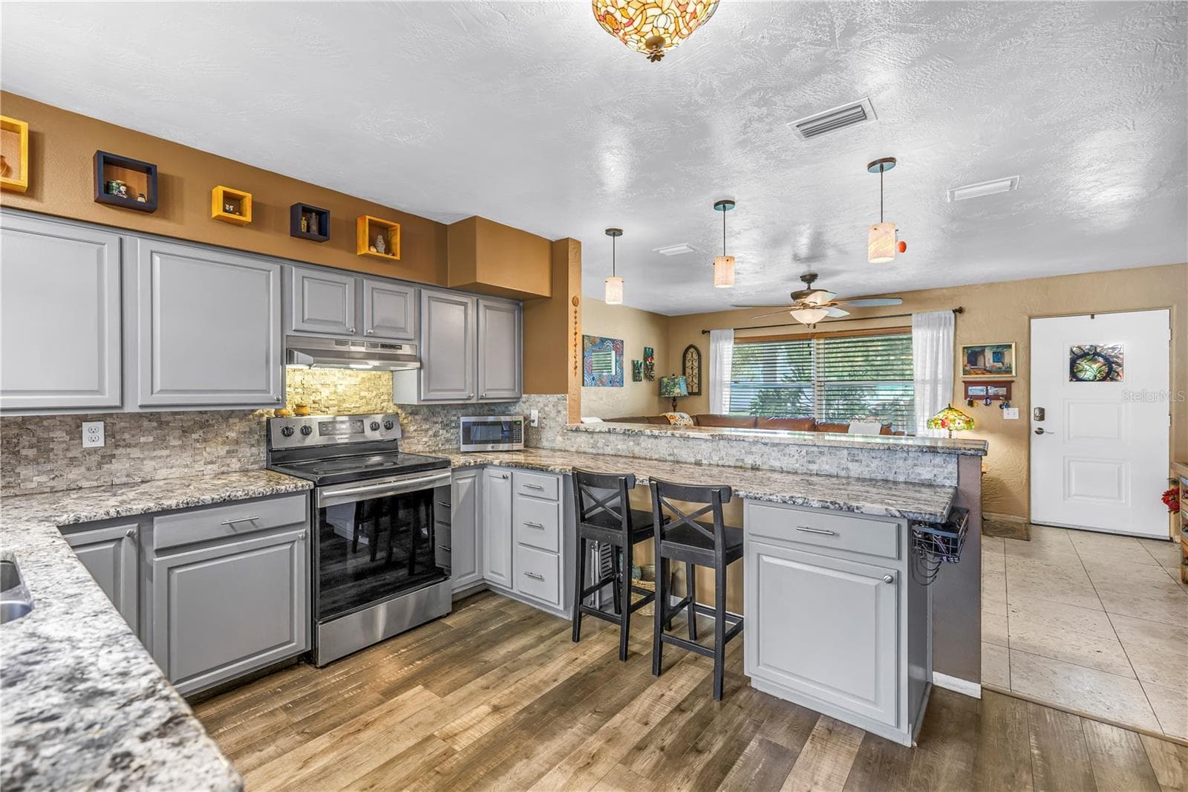
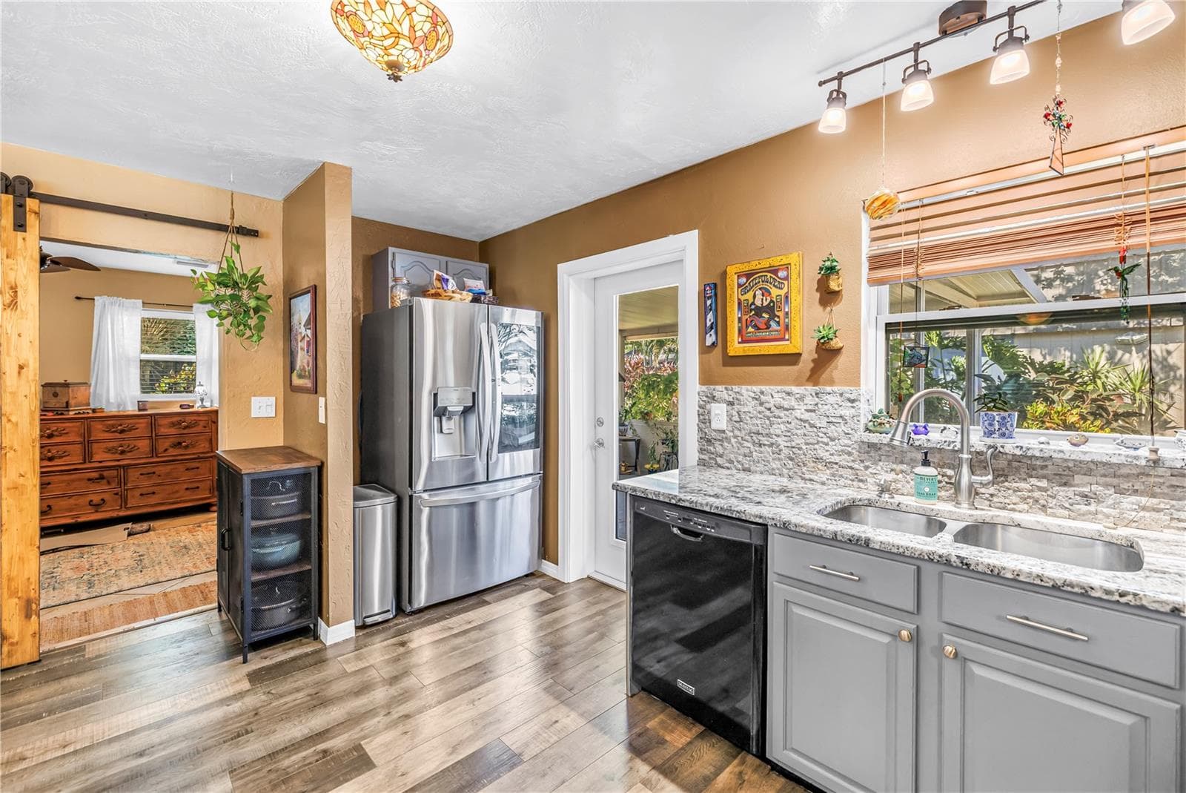
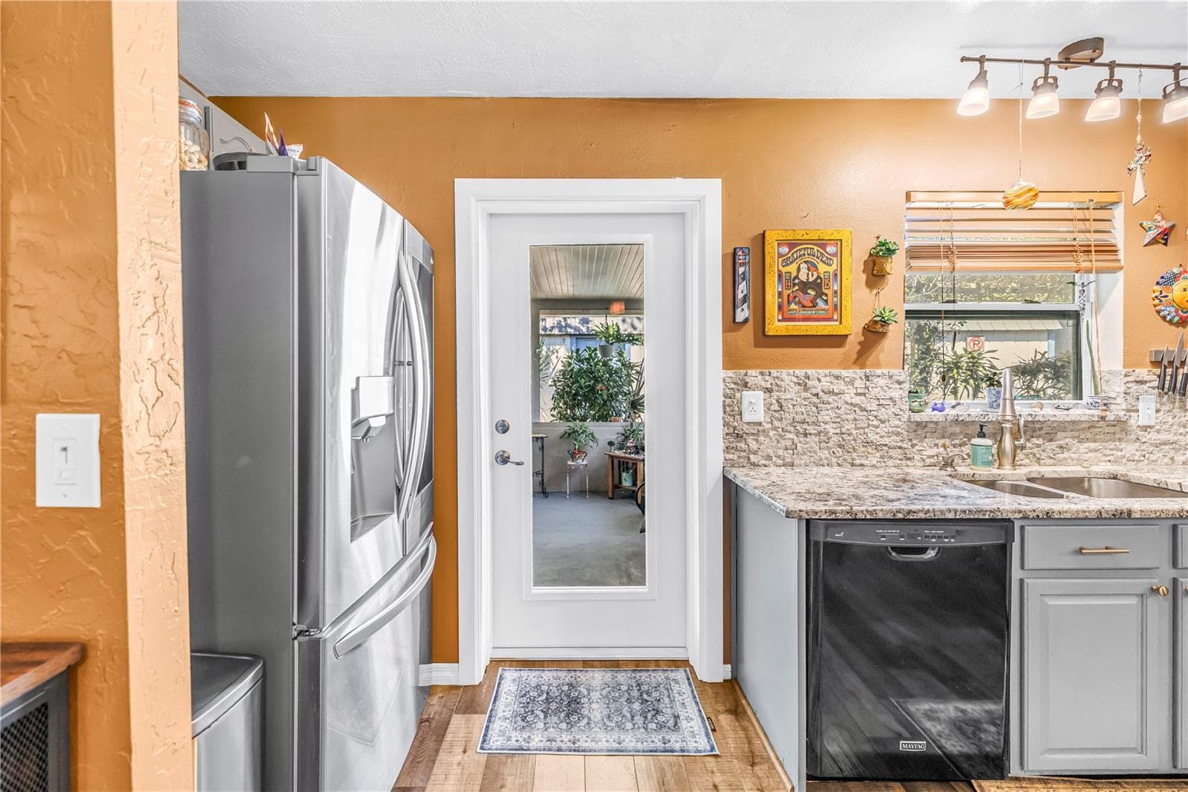
Updated kitchen with granite countertops, dimmable lighting and a glass panel door to access the back yard. - 2573 62ND TER N, ST PETERSBURG
Spacious kitchen - 2573 62ND TER N, ST PETERSBURG
Additional seating in the kitchen - 2573 62ND TER N, ST PETERSBURG
Single Family Residence at 2573 62ND TER N, ST PETERSBURG, photo 10 of 66
Single Family Residence at 2573 62ND TER N, ST PETERSBURG, photo 11 of 66
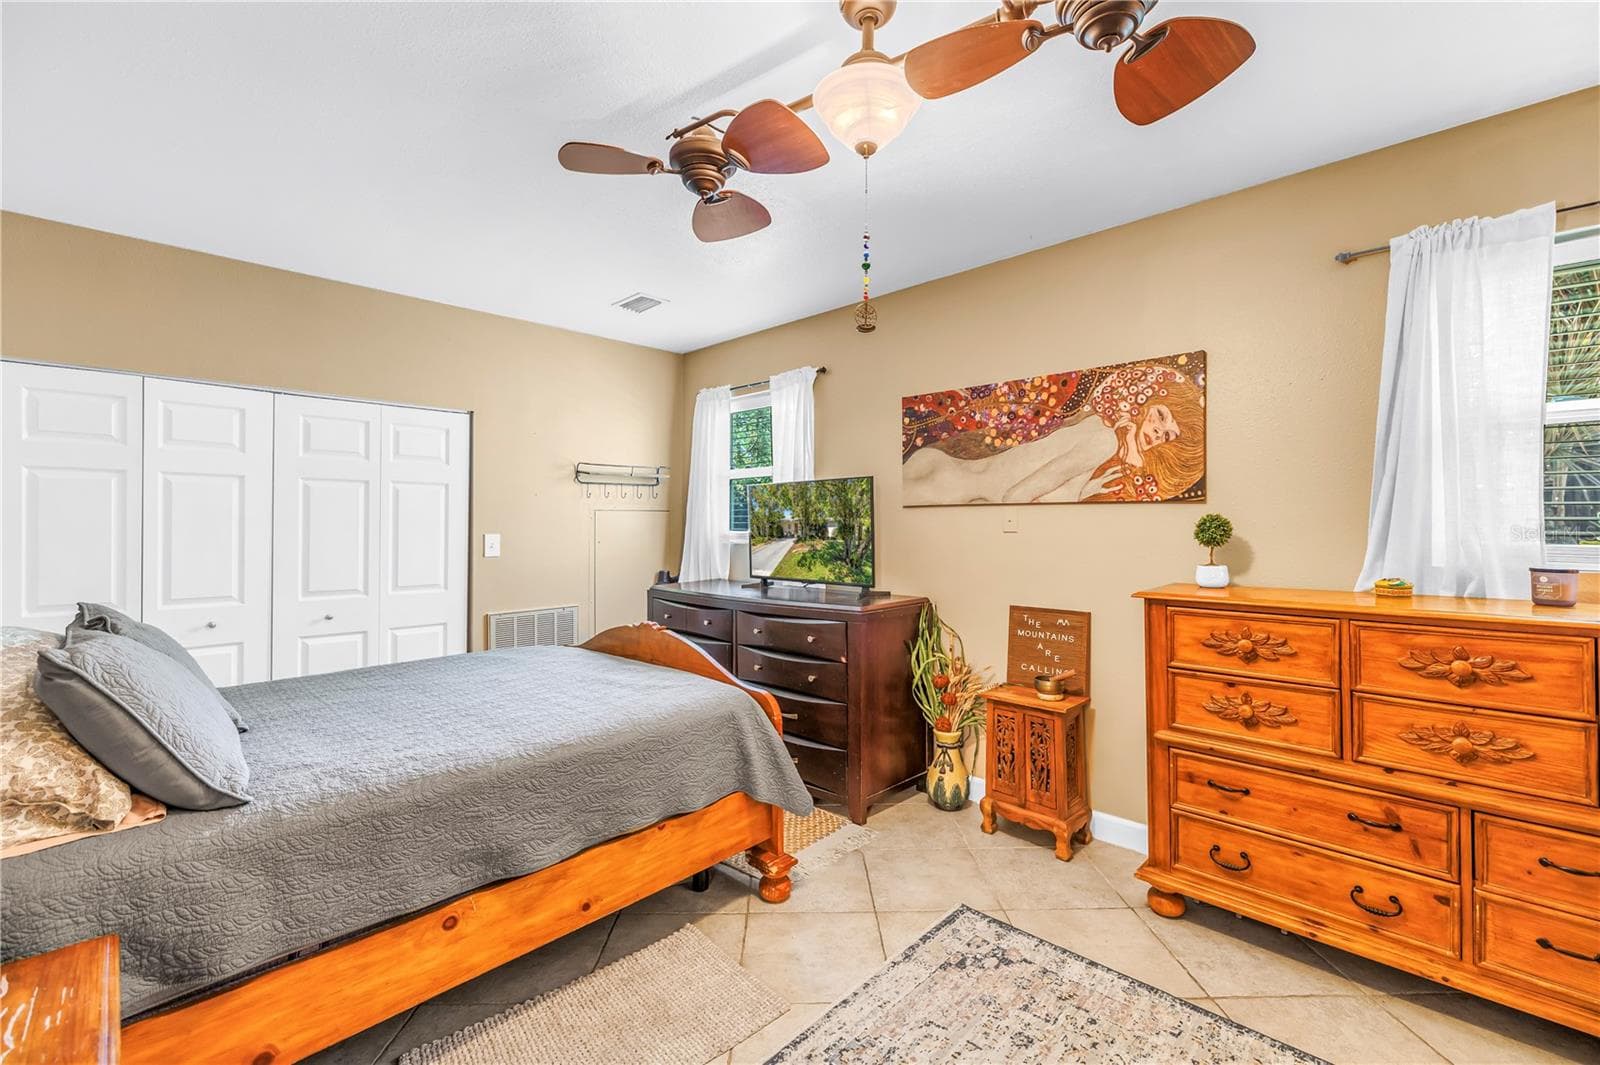
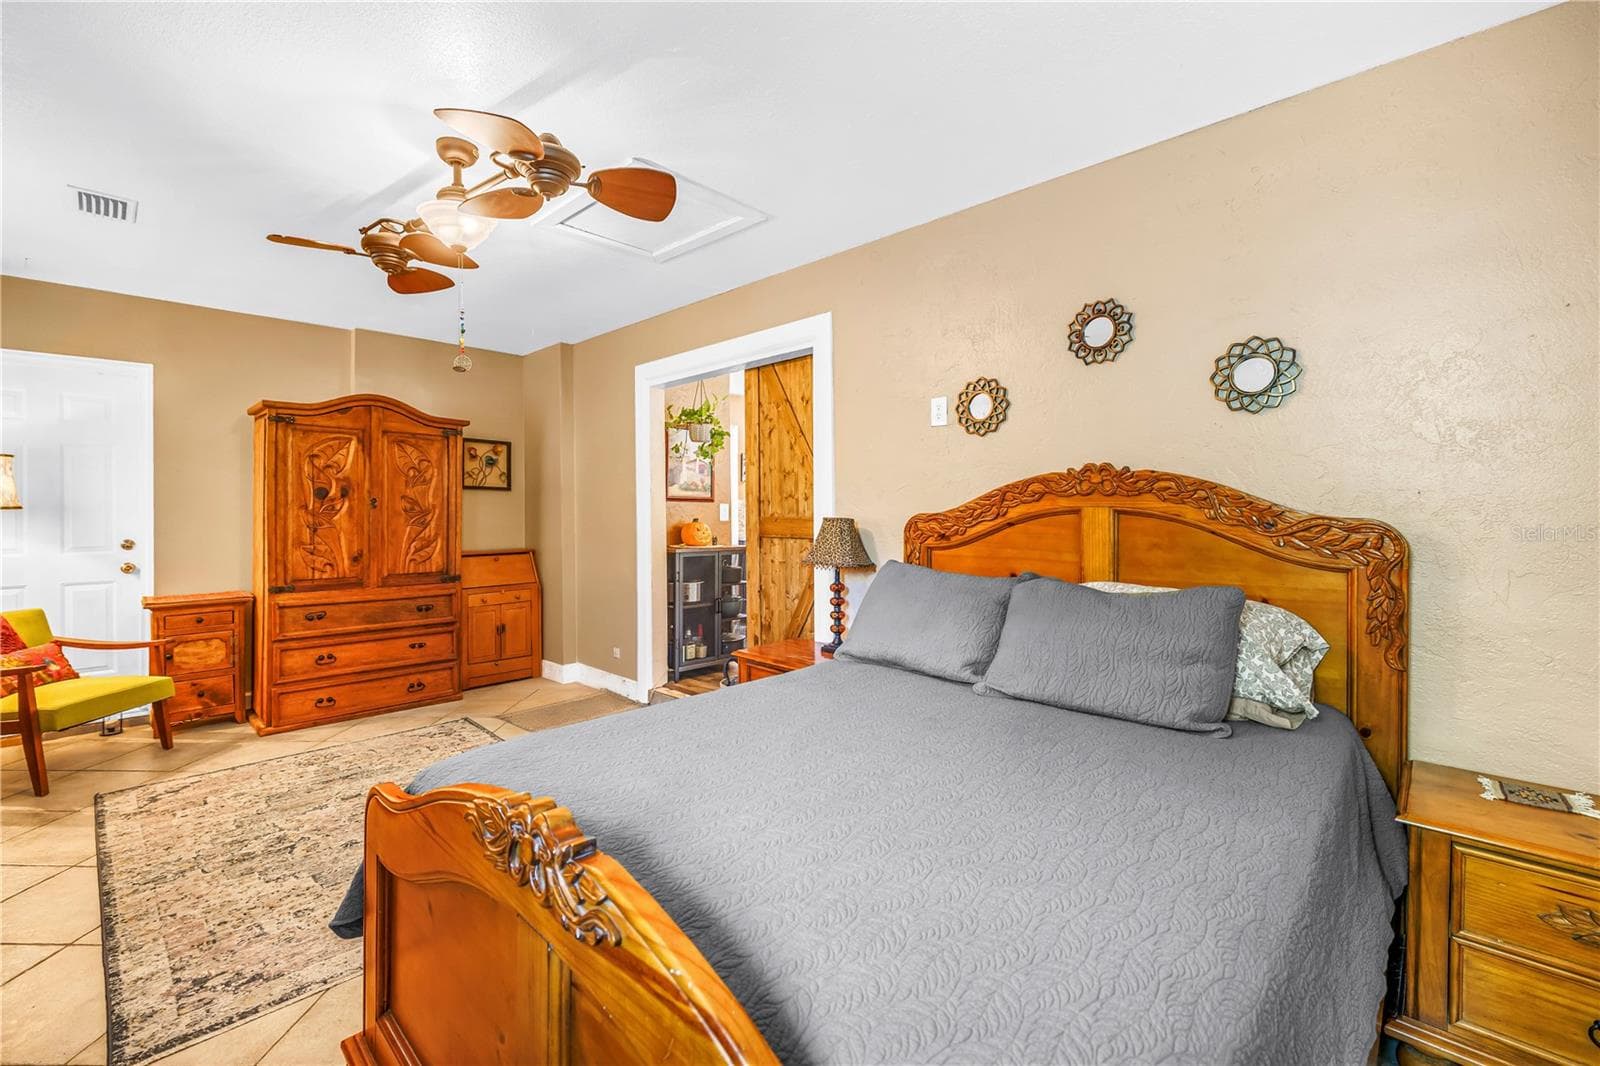
Primary Bedroom - 2573 62ND TER N, ST PETERSBURG
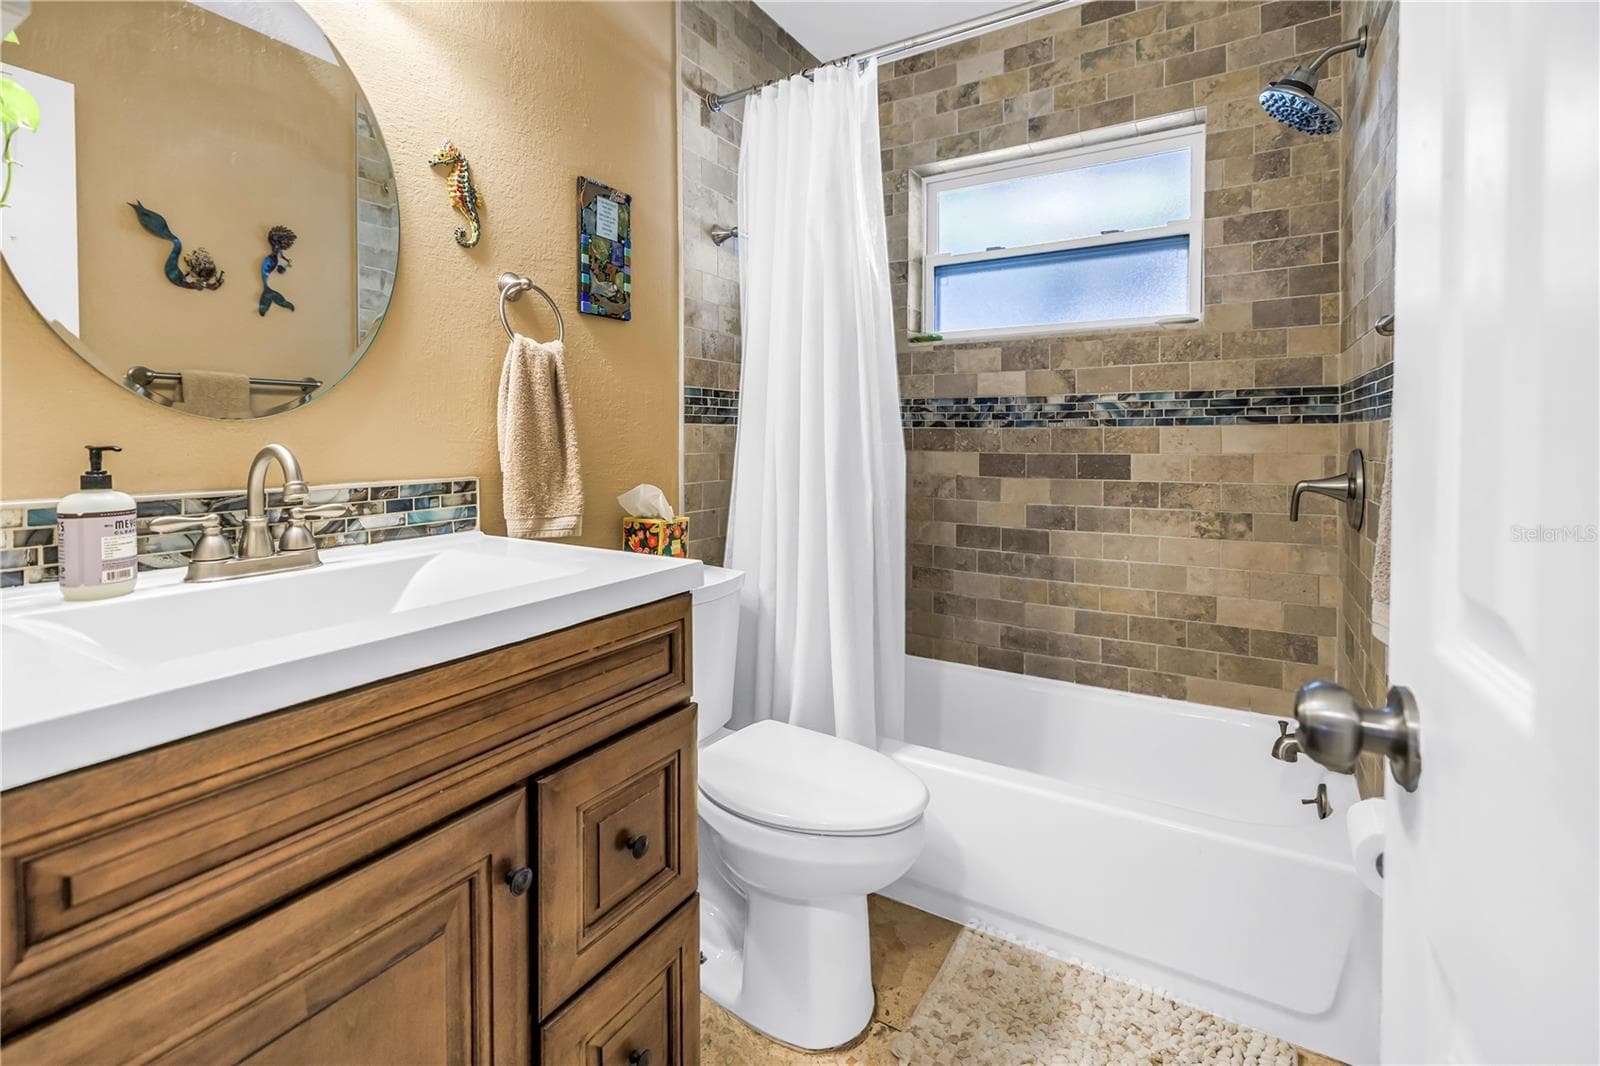
Bathroom featuring travertine, a bathtub with shower and a brand new window. - 2573 62ND TER N, ST PETERSBURG
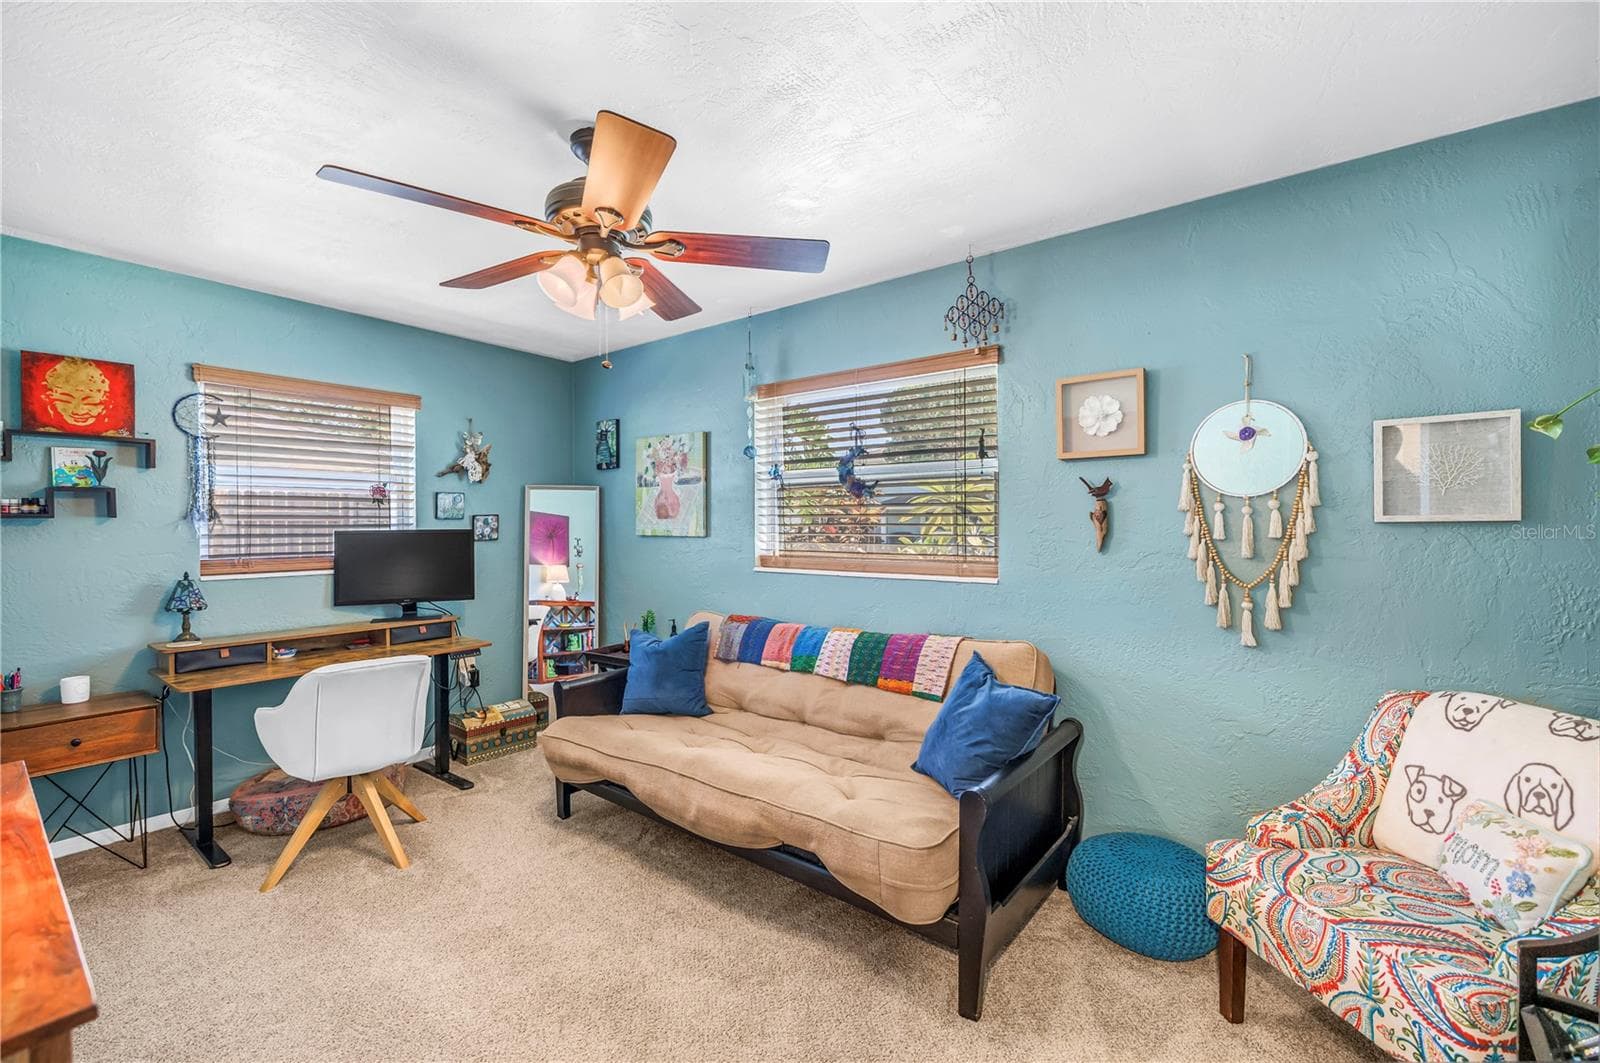
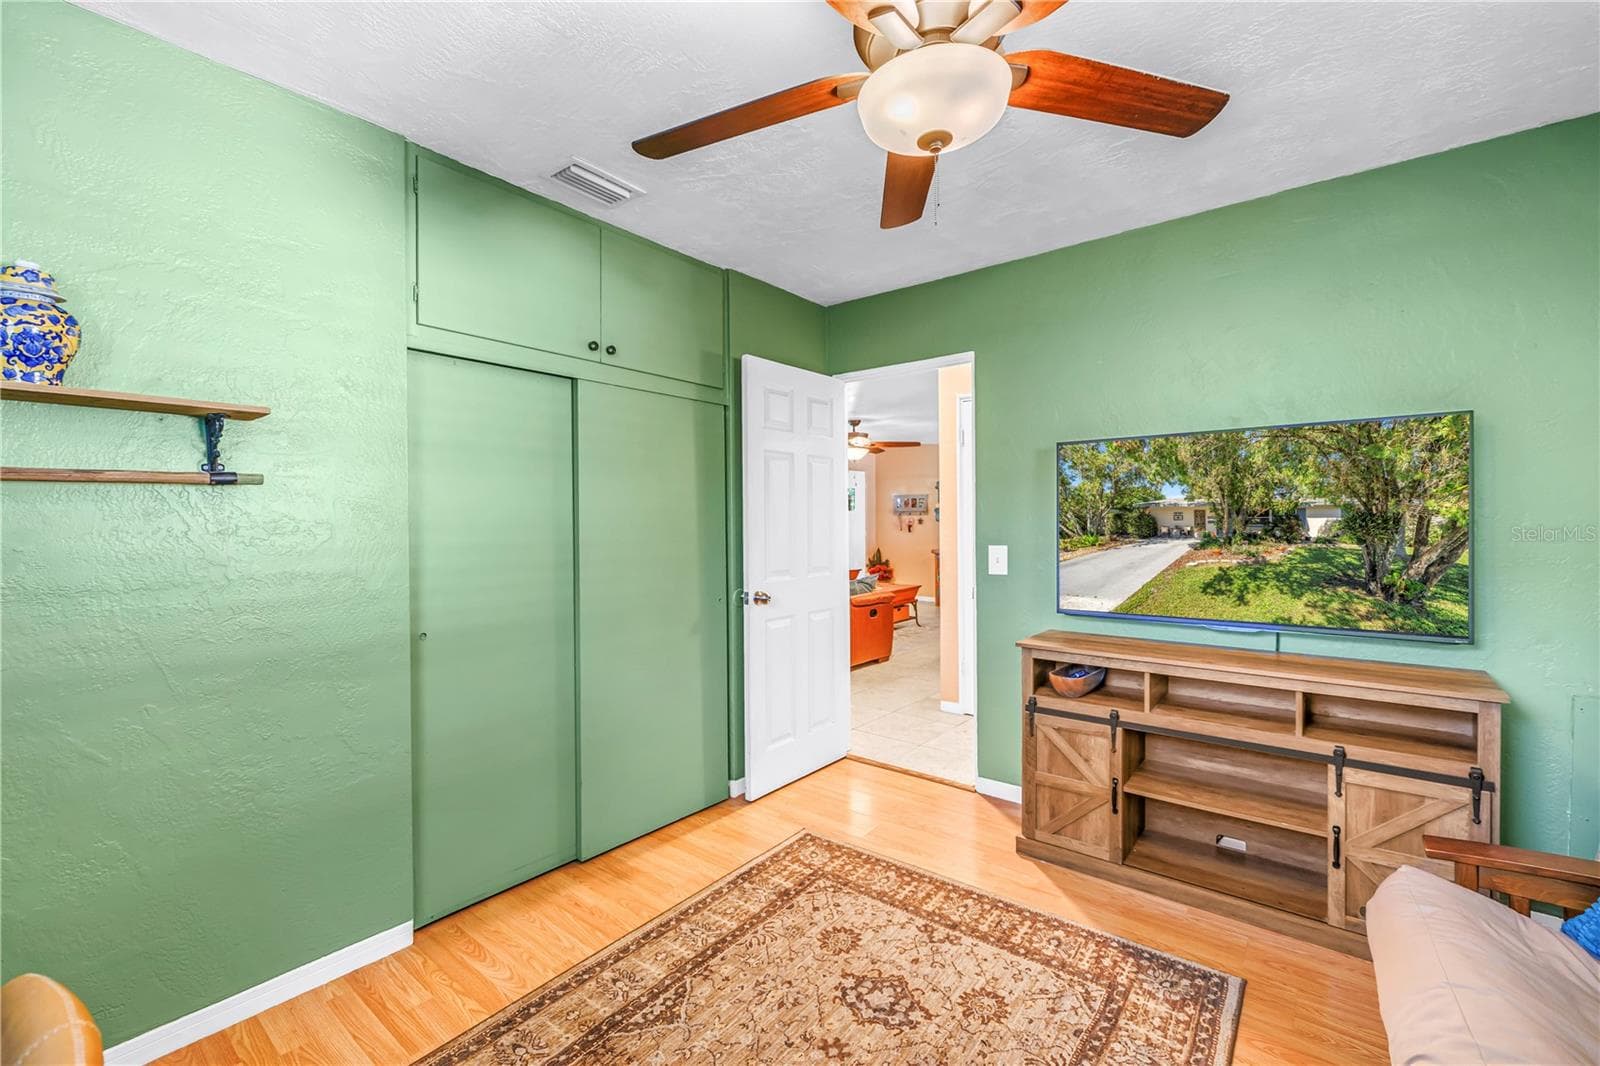
Bedroom 2 - 2573 62ND TER N, ST PETERSBURG
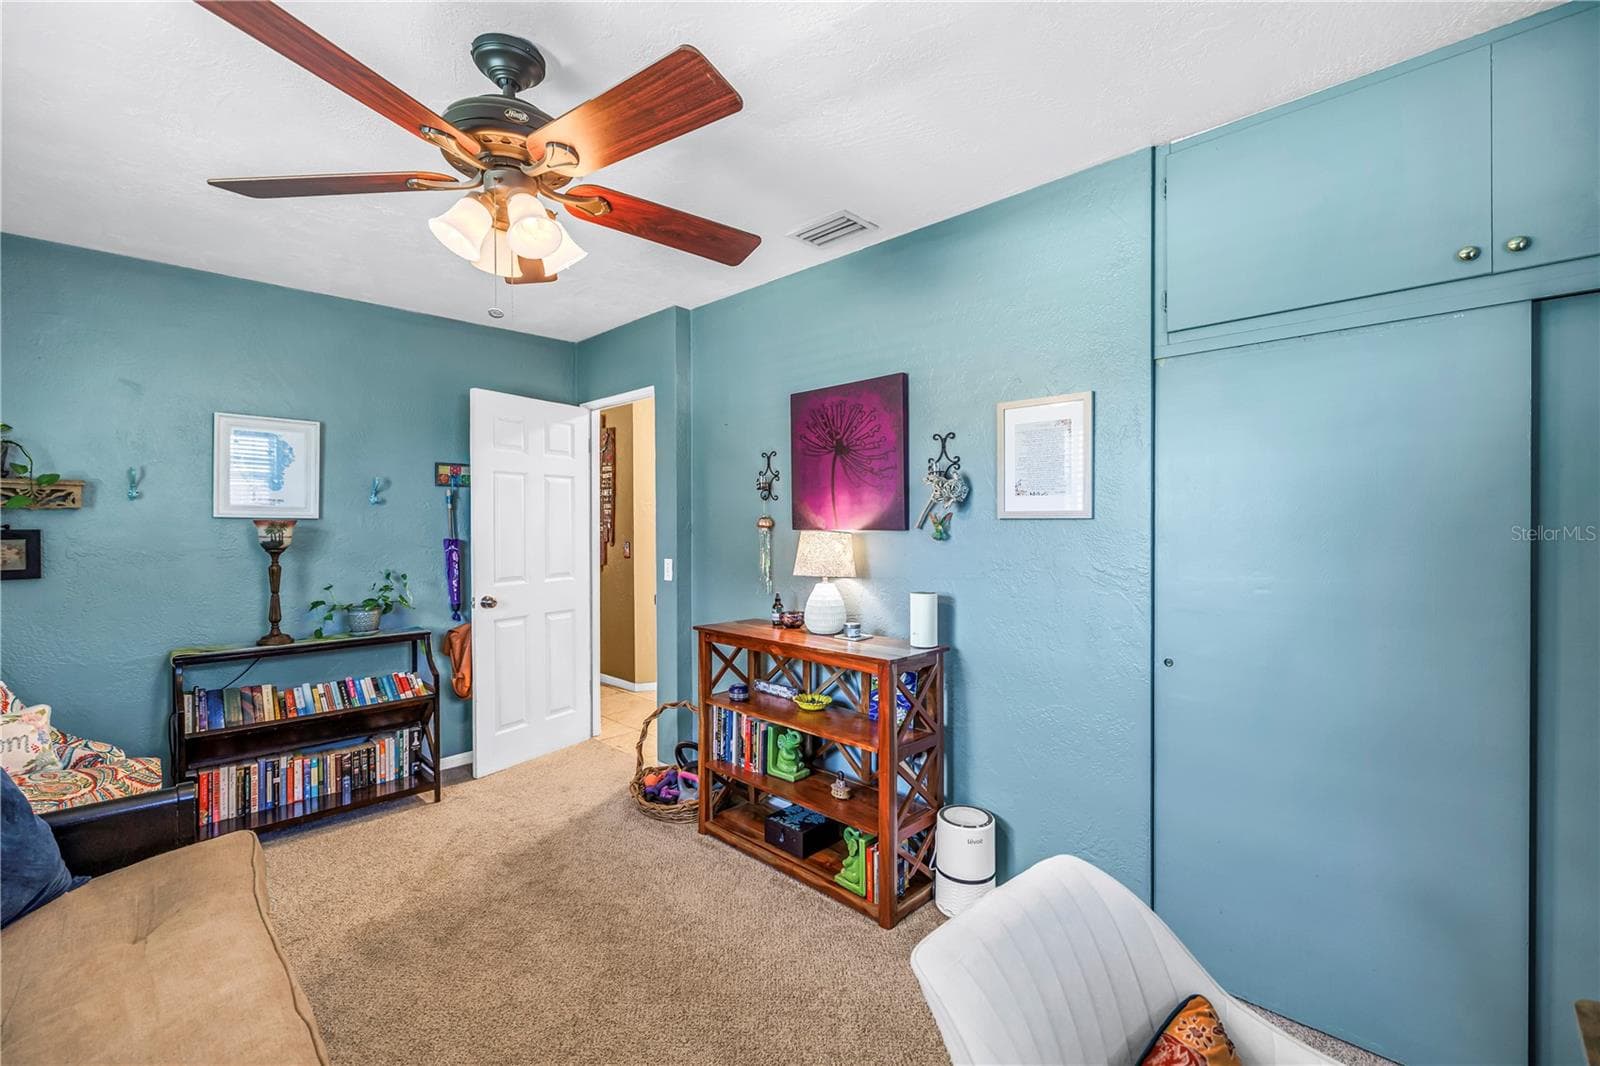
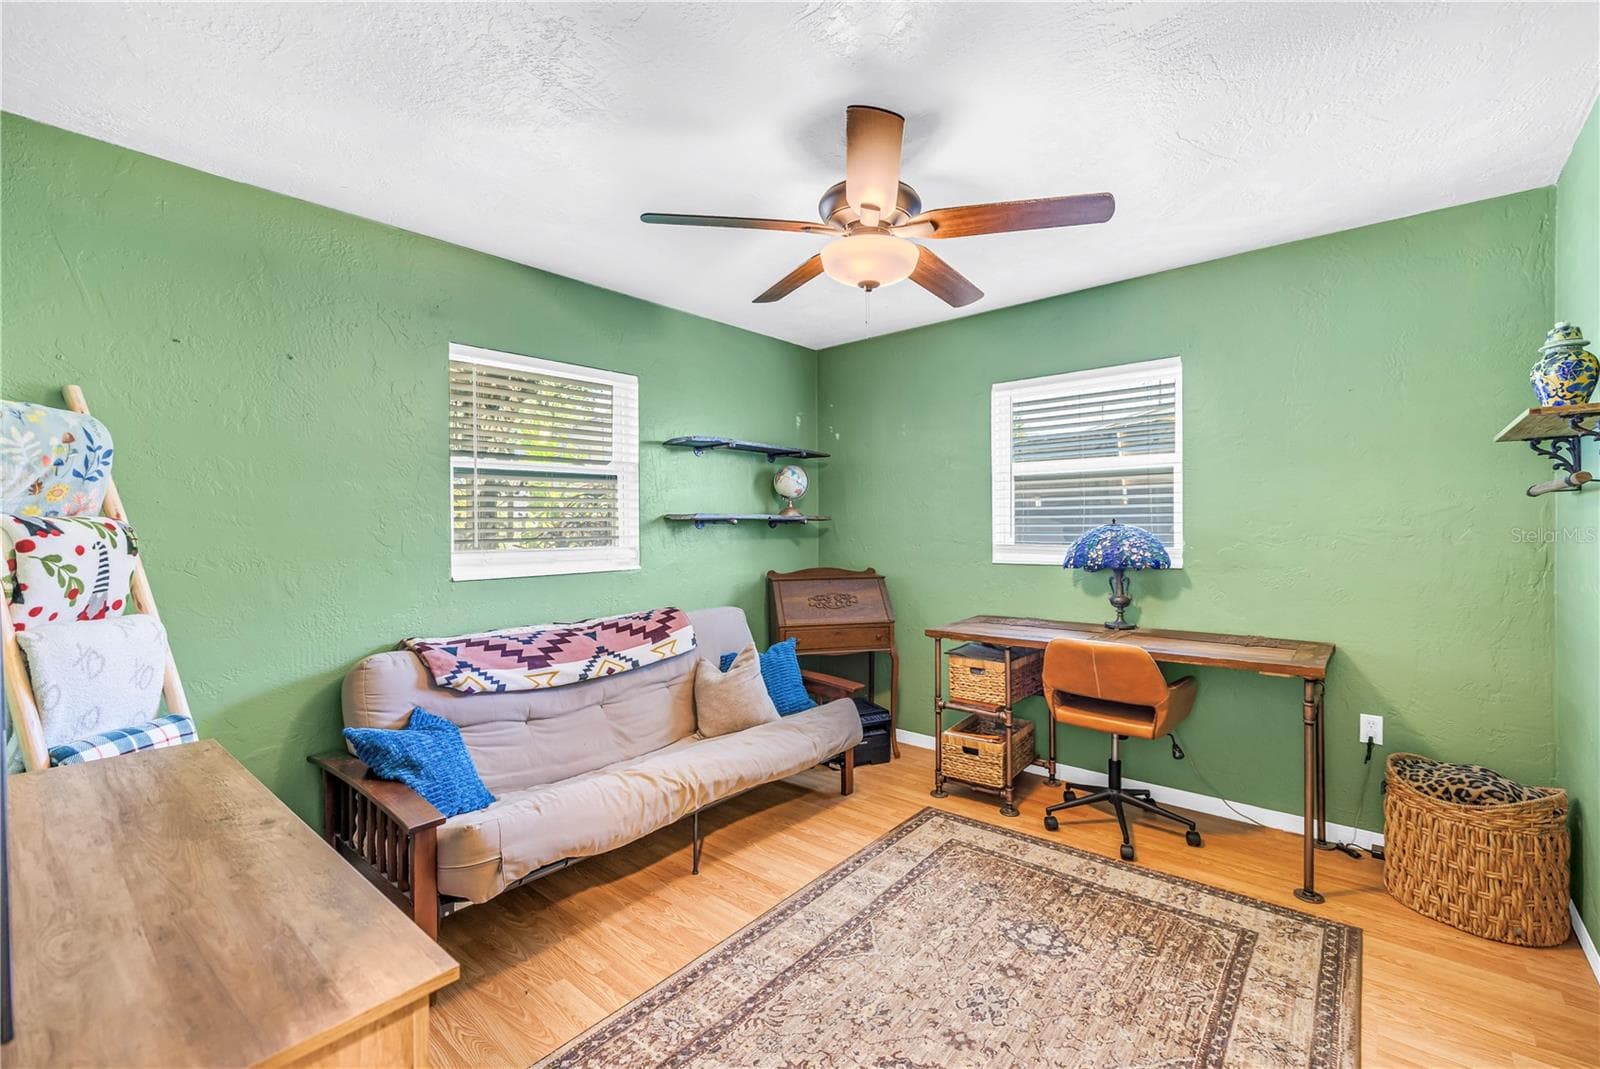
Bedroom 3 - 2573 62ND TER N, ST PETERSBURG
Lets go outside. - 2573 62ND TER N, ST PETERSBURG
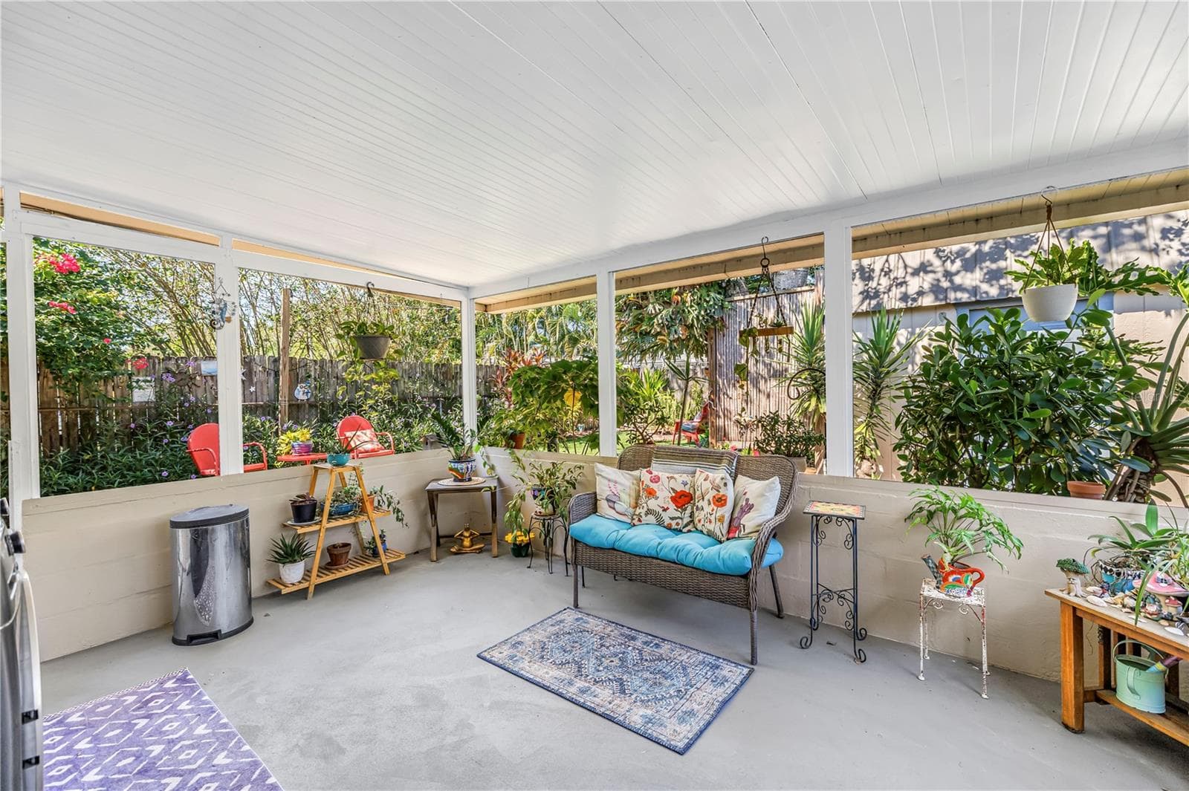
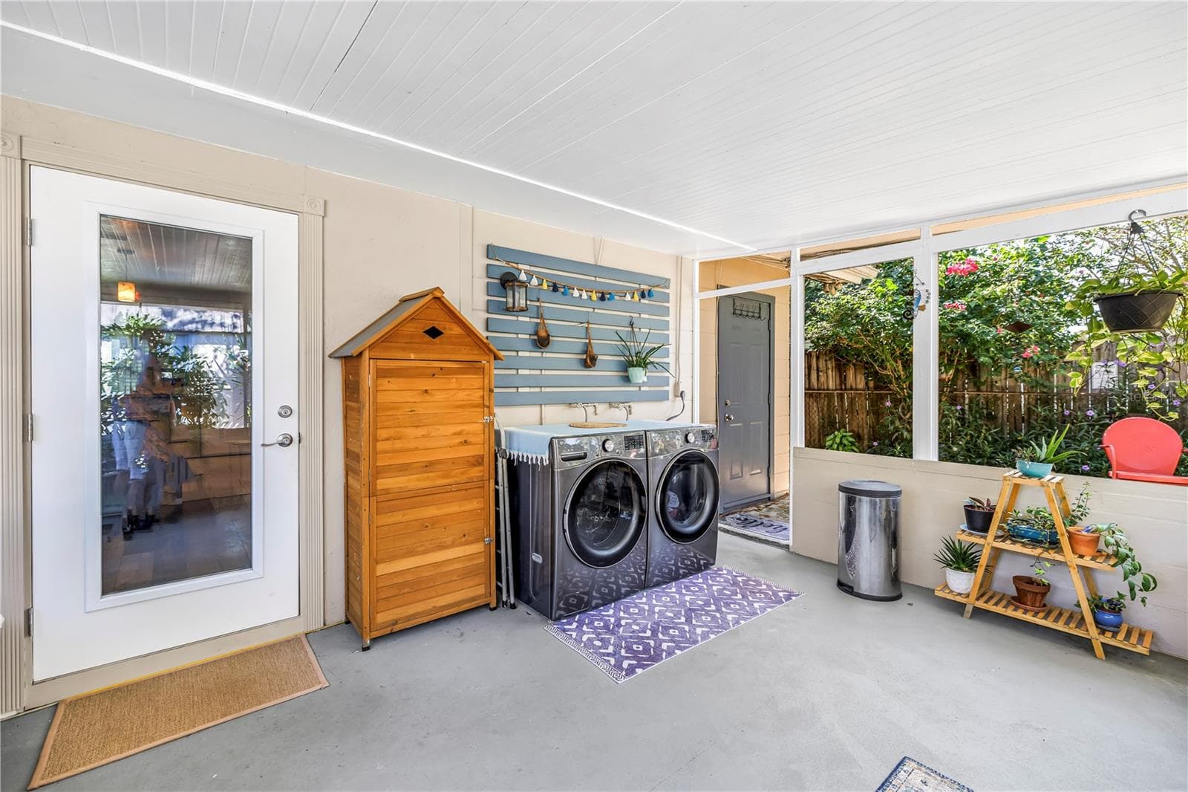
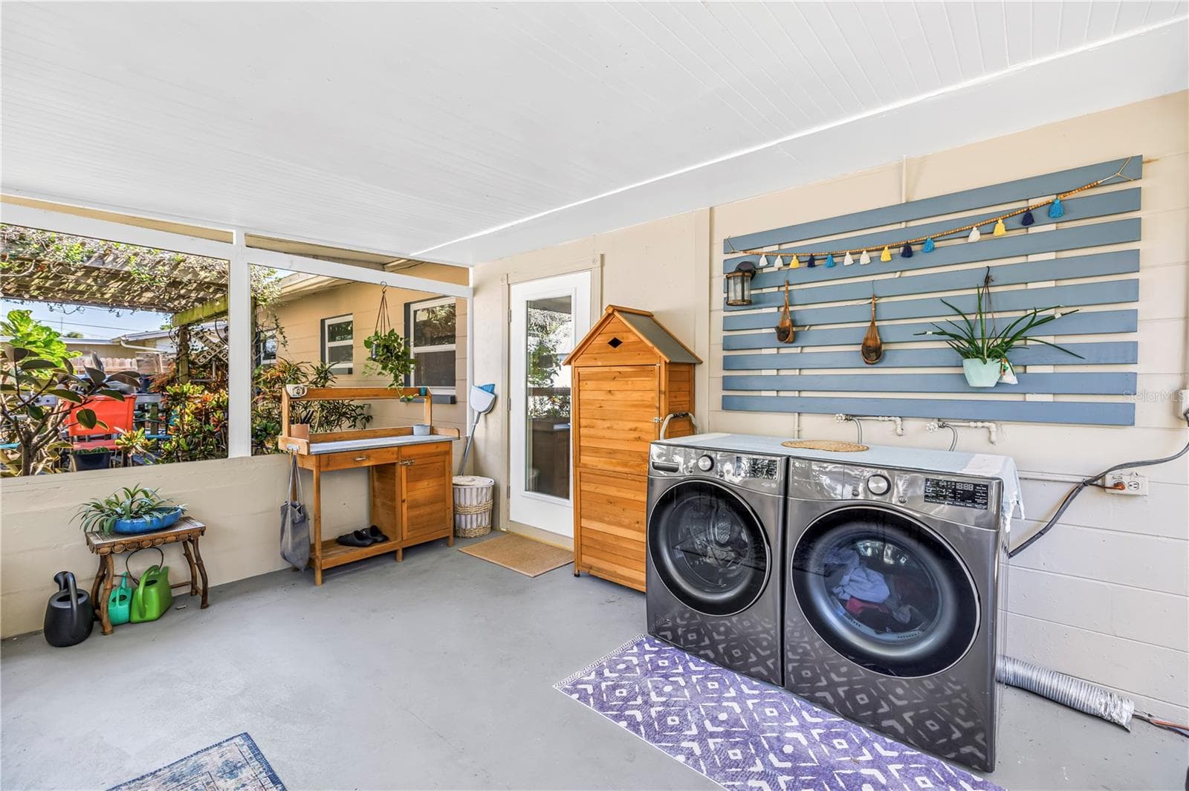
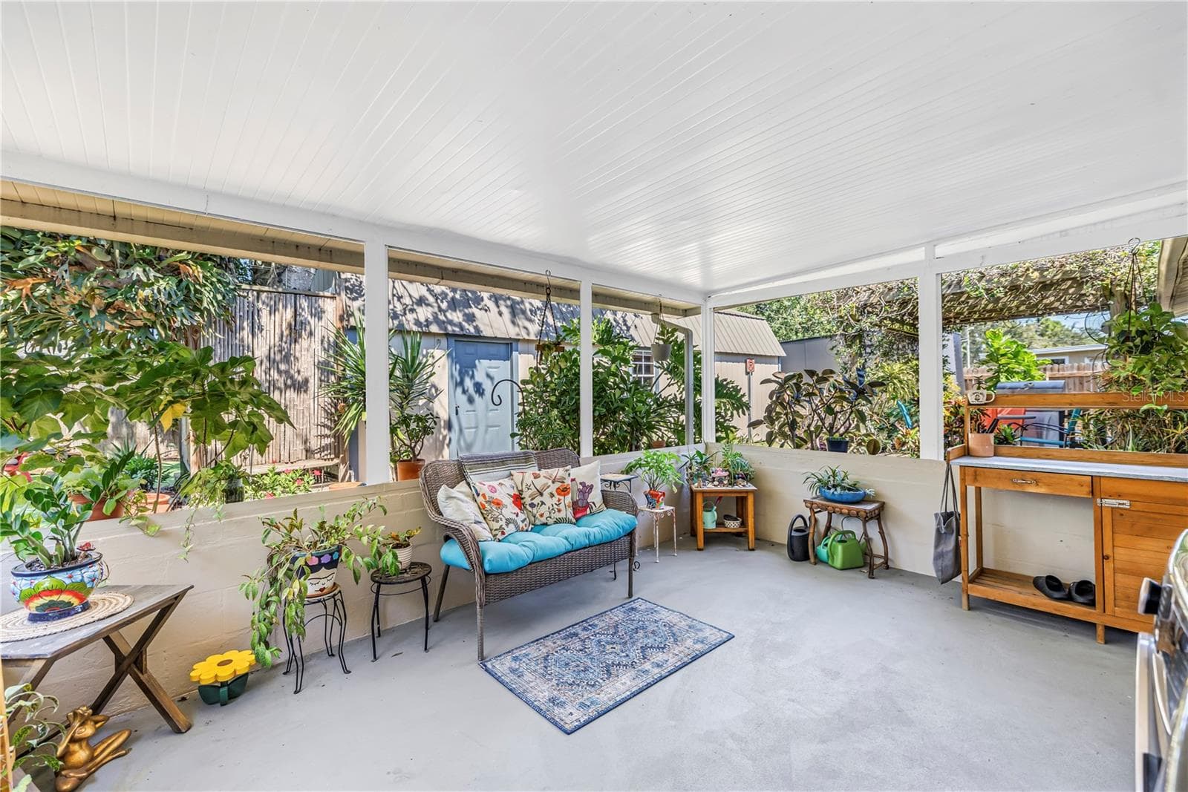
Back porch - 2573 62ND TER N, ST PETERSBURG
Single Family Residence at 2573 62ND TER N, ST PETERSBURG, photo 21 of 66
W/D hookup only. W/D do not convey. - 2573 62ND TER N, ST PETERSBURG
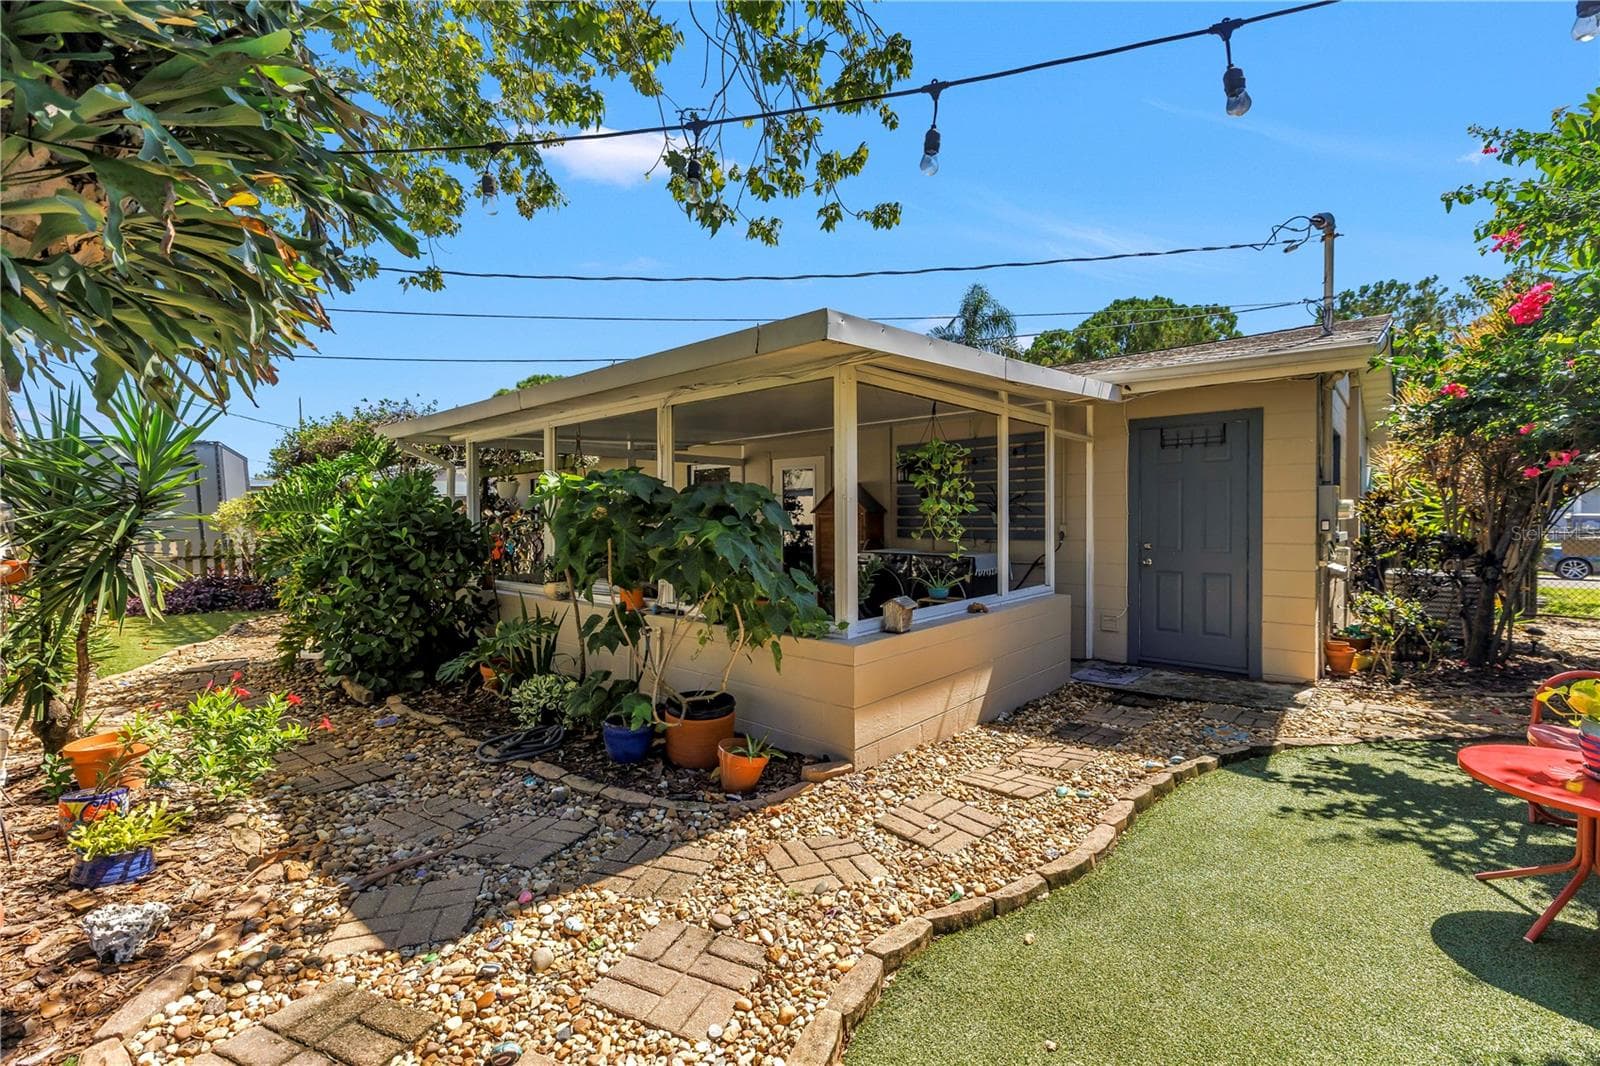
Peaceful covered back porch right out of the kitchen - 2573 62ND TER N, ST PETERSBURG
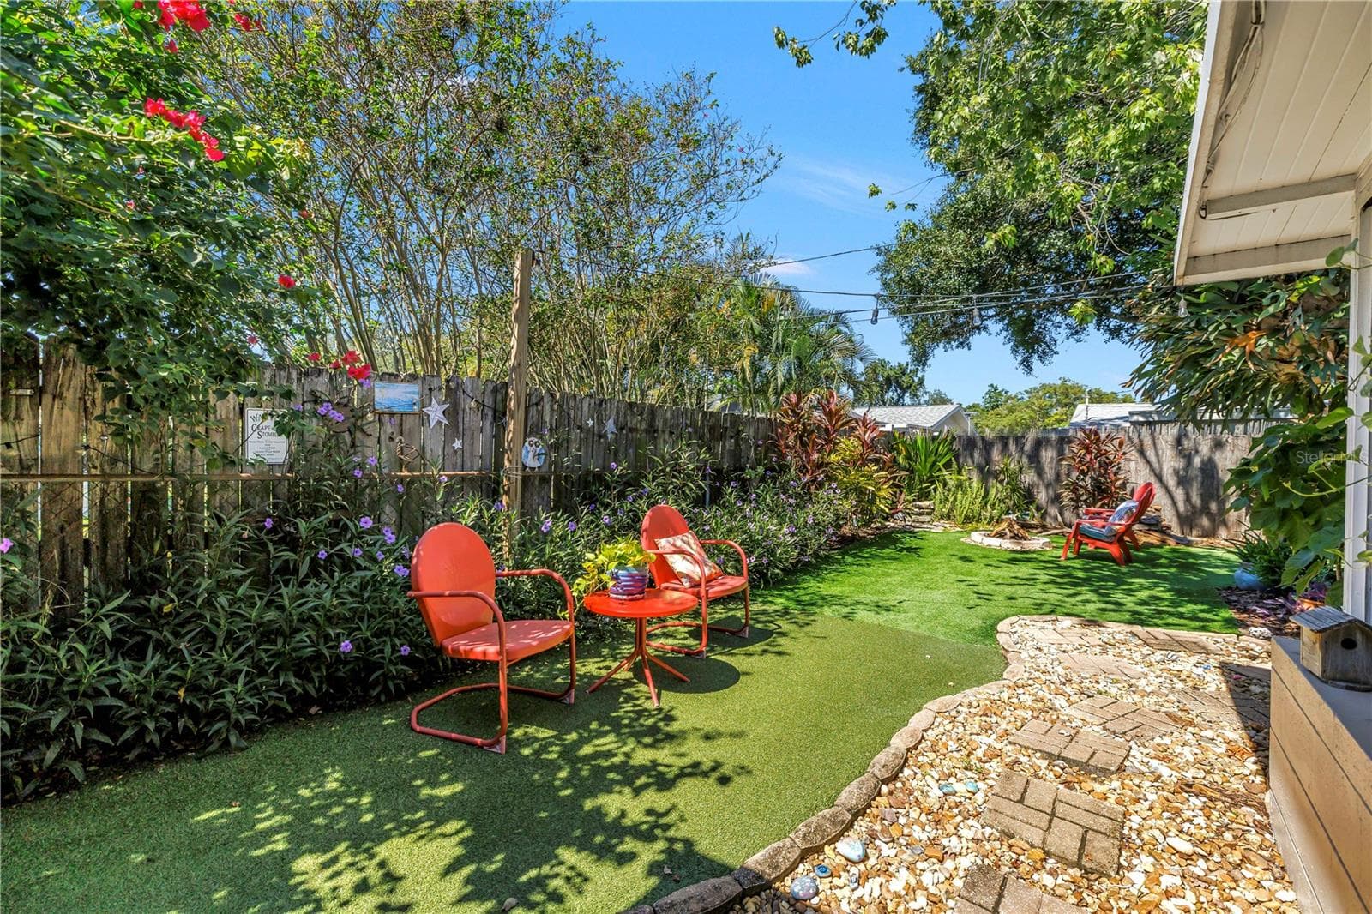
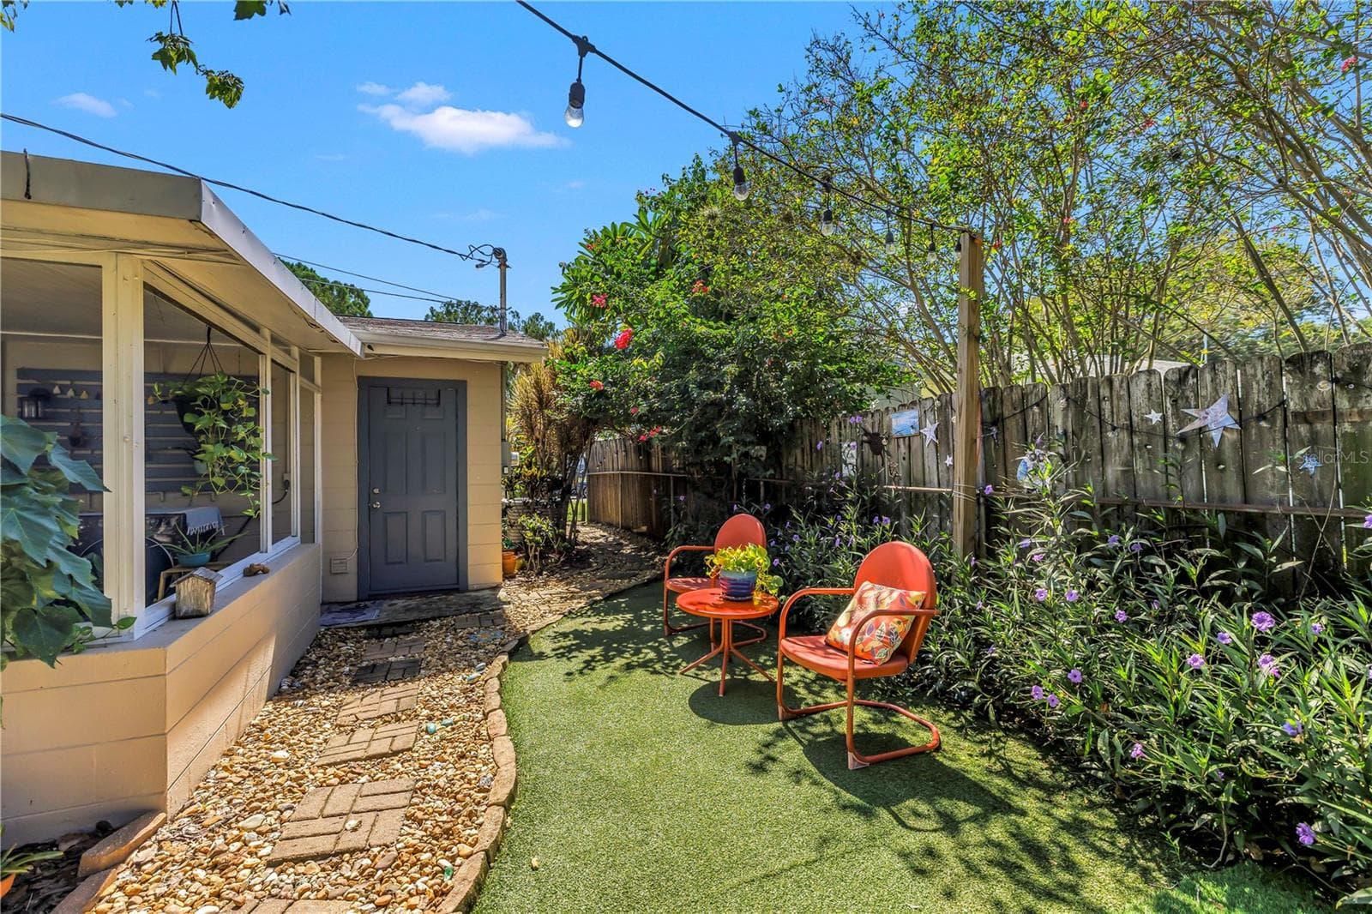
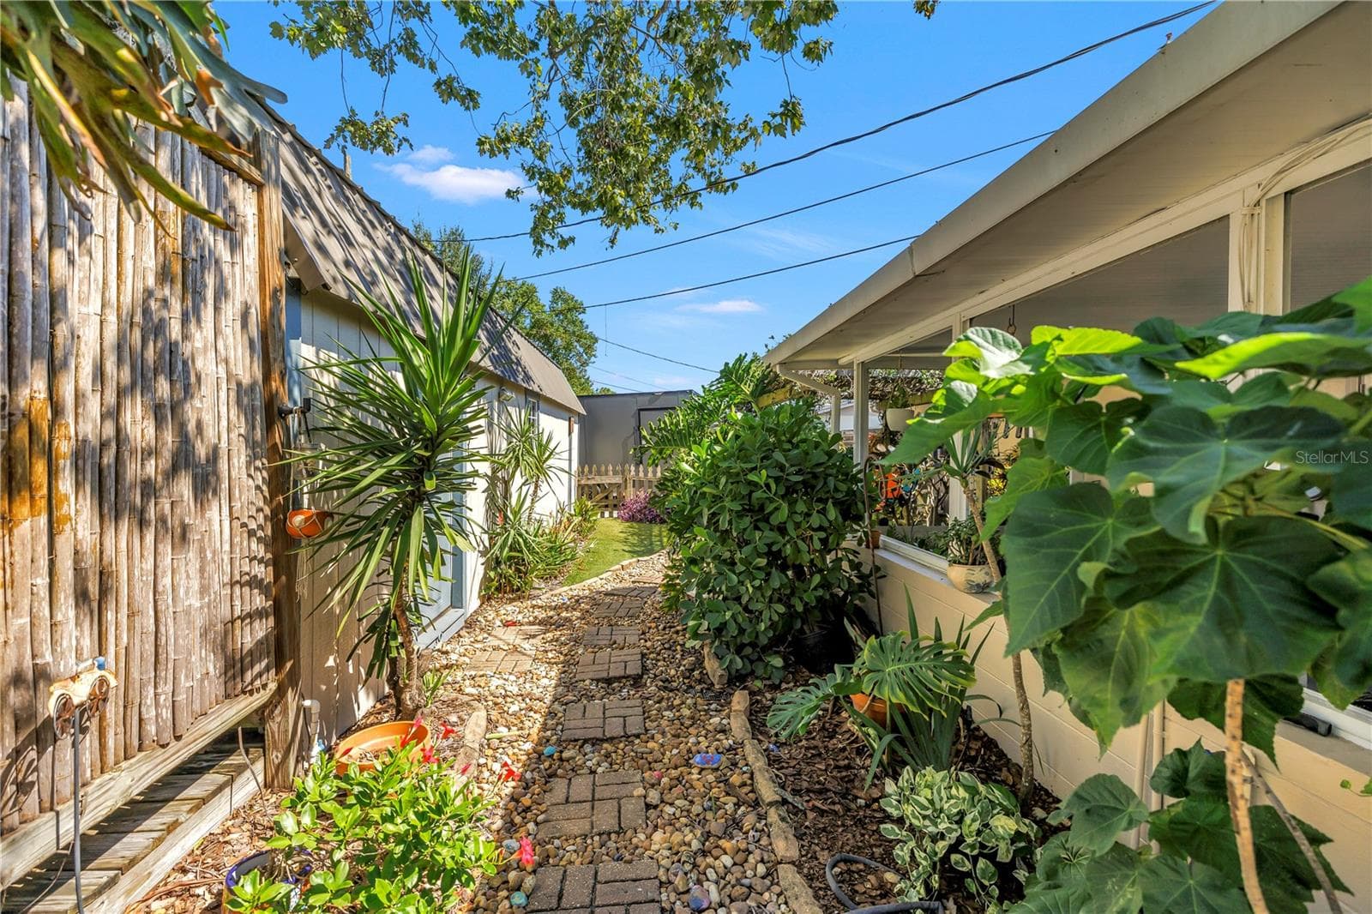
Charming garden pathway leading into the backyard. - 2573 62ND TER N, ST PETERSBURG
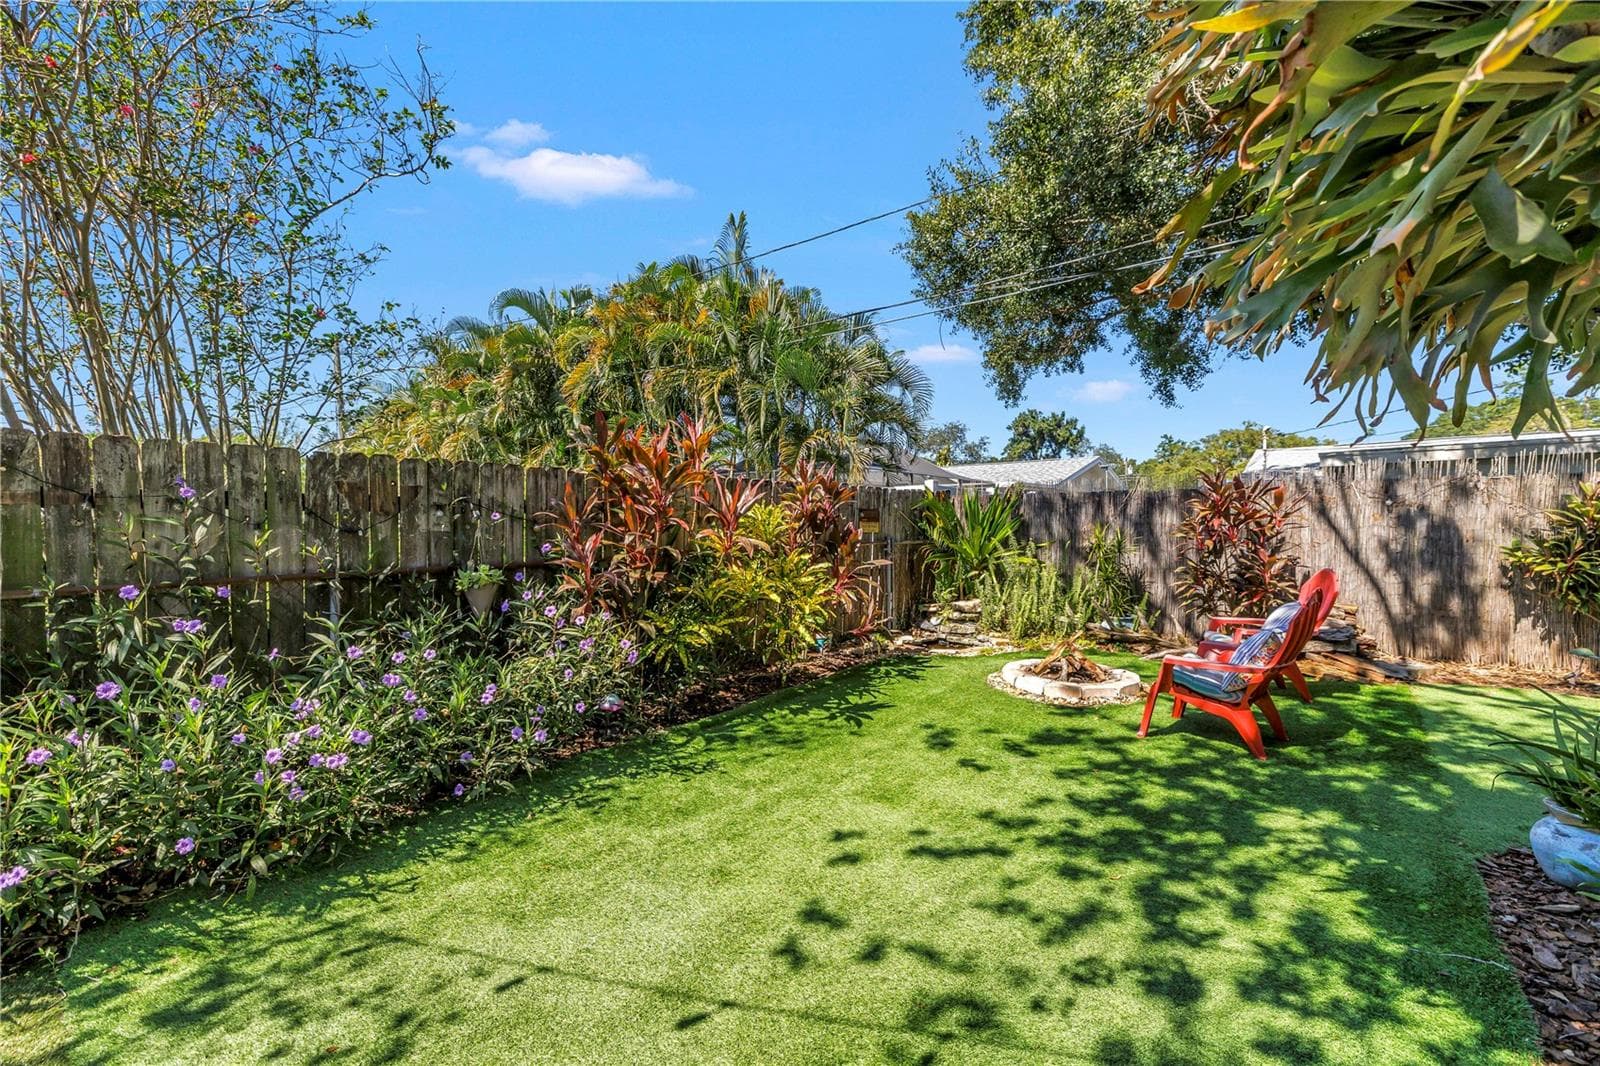
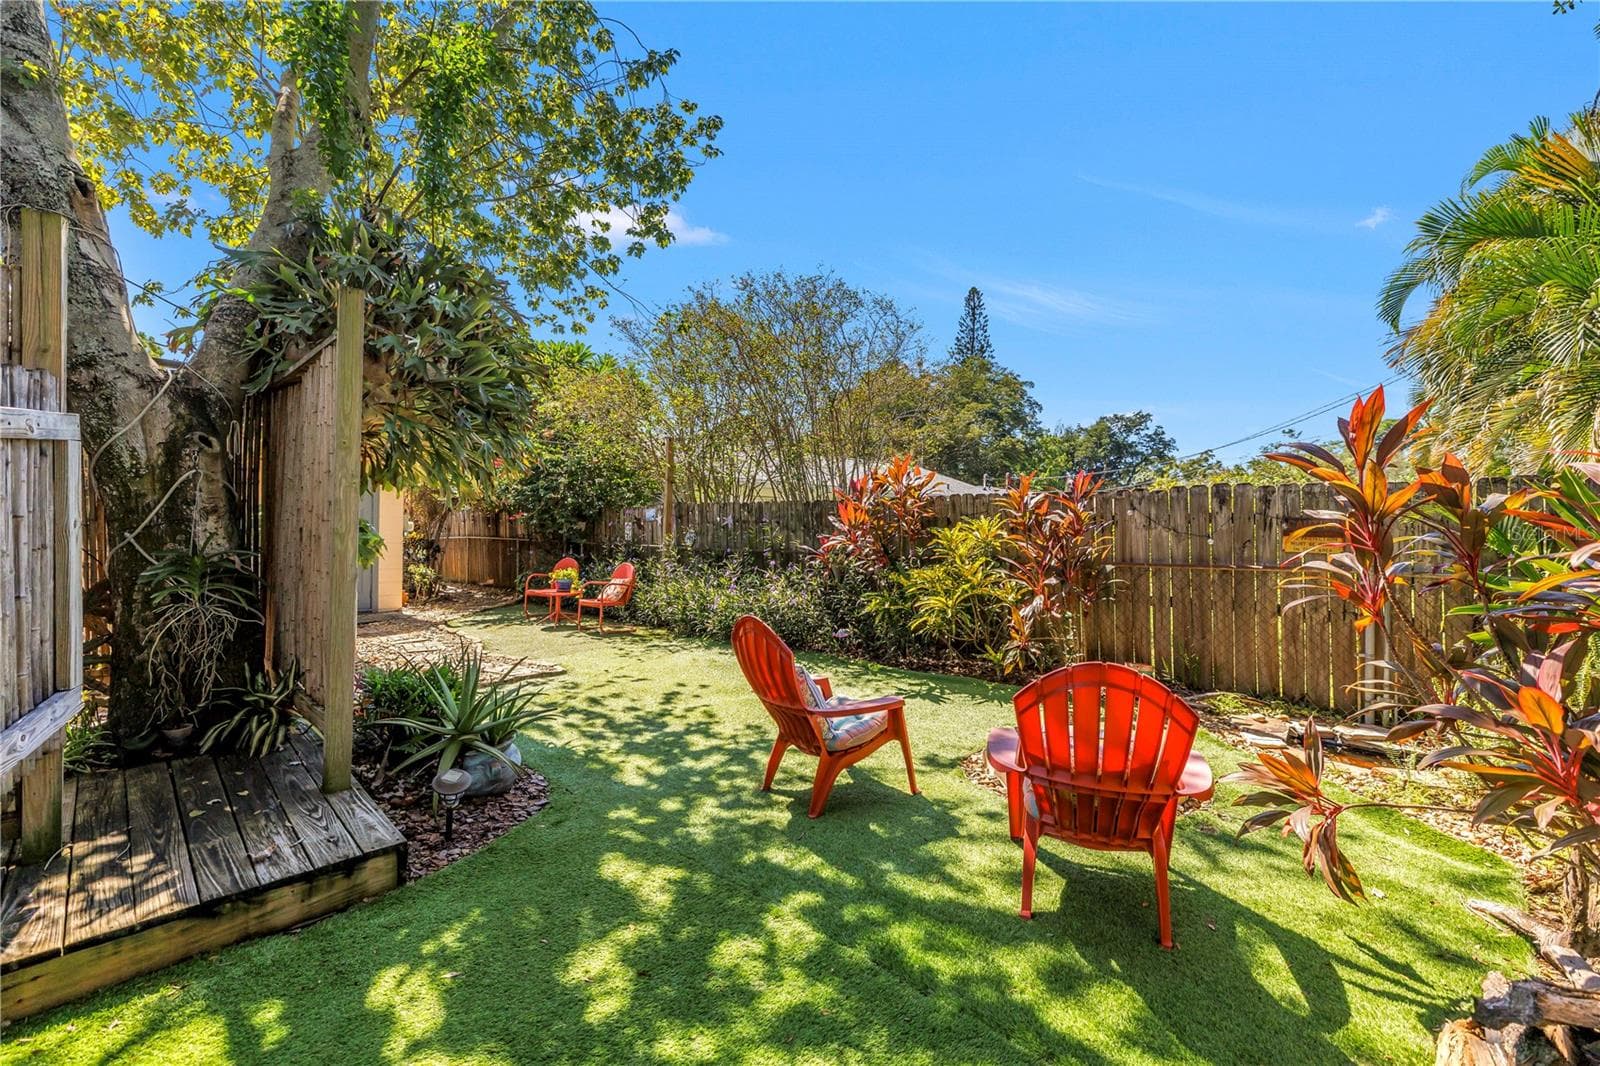
Lush tropical plants are thriving here. - 2573 62ND TER N, ST PETERSBURG
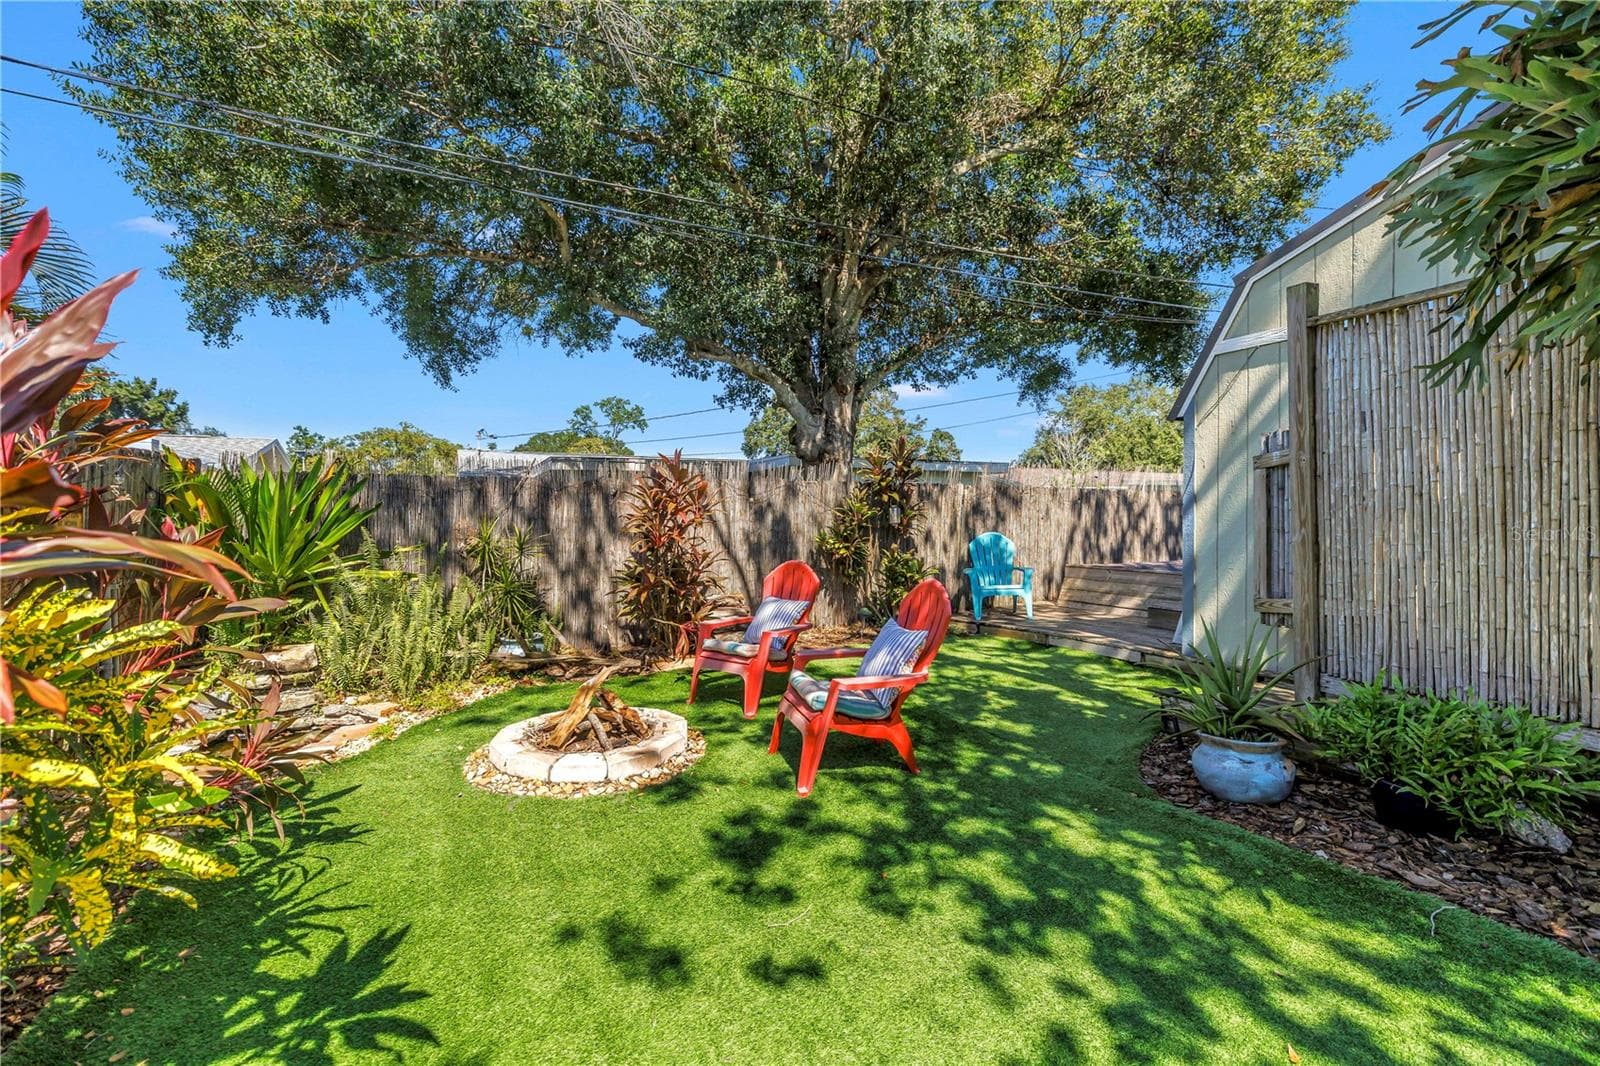
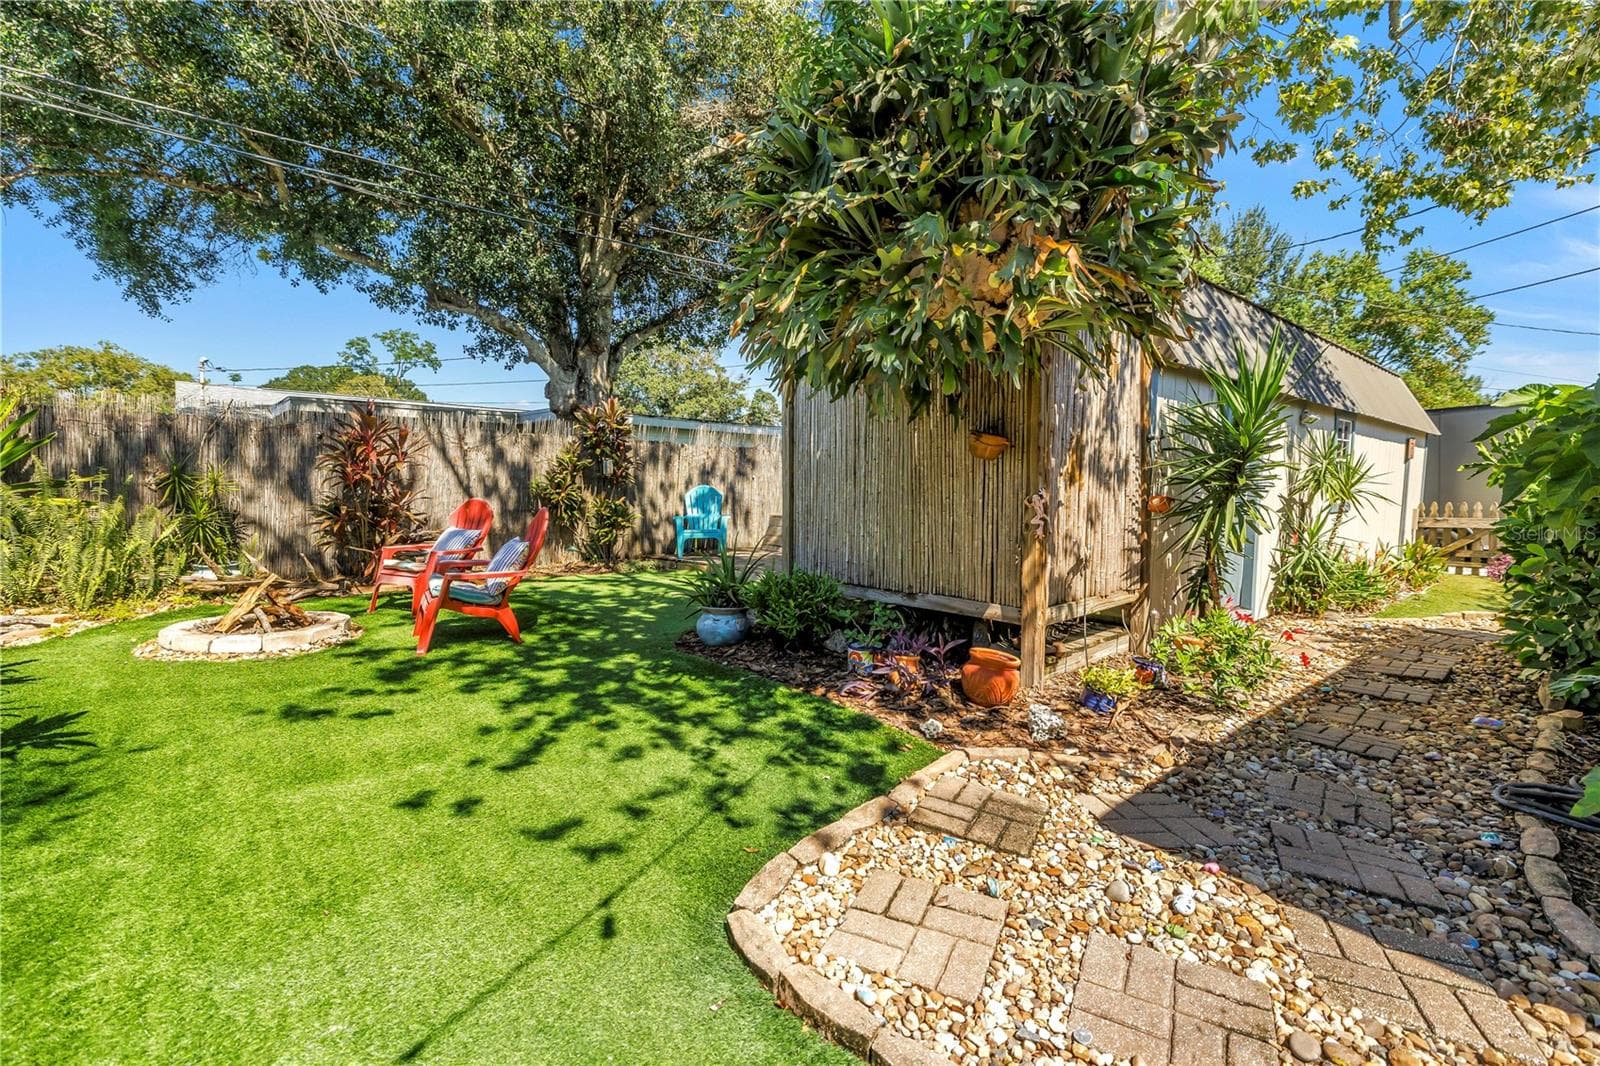
Fire pit and koi pod in the corner provide captivating ambiance. - 2573 62ND TER N, ST PETERSBURG
That exterior door provides direct access to the master bedroom, bypassing typical rear entry through the kitchen. - 2573 62ND TER N, ST PETERSBURG
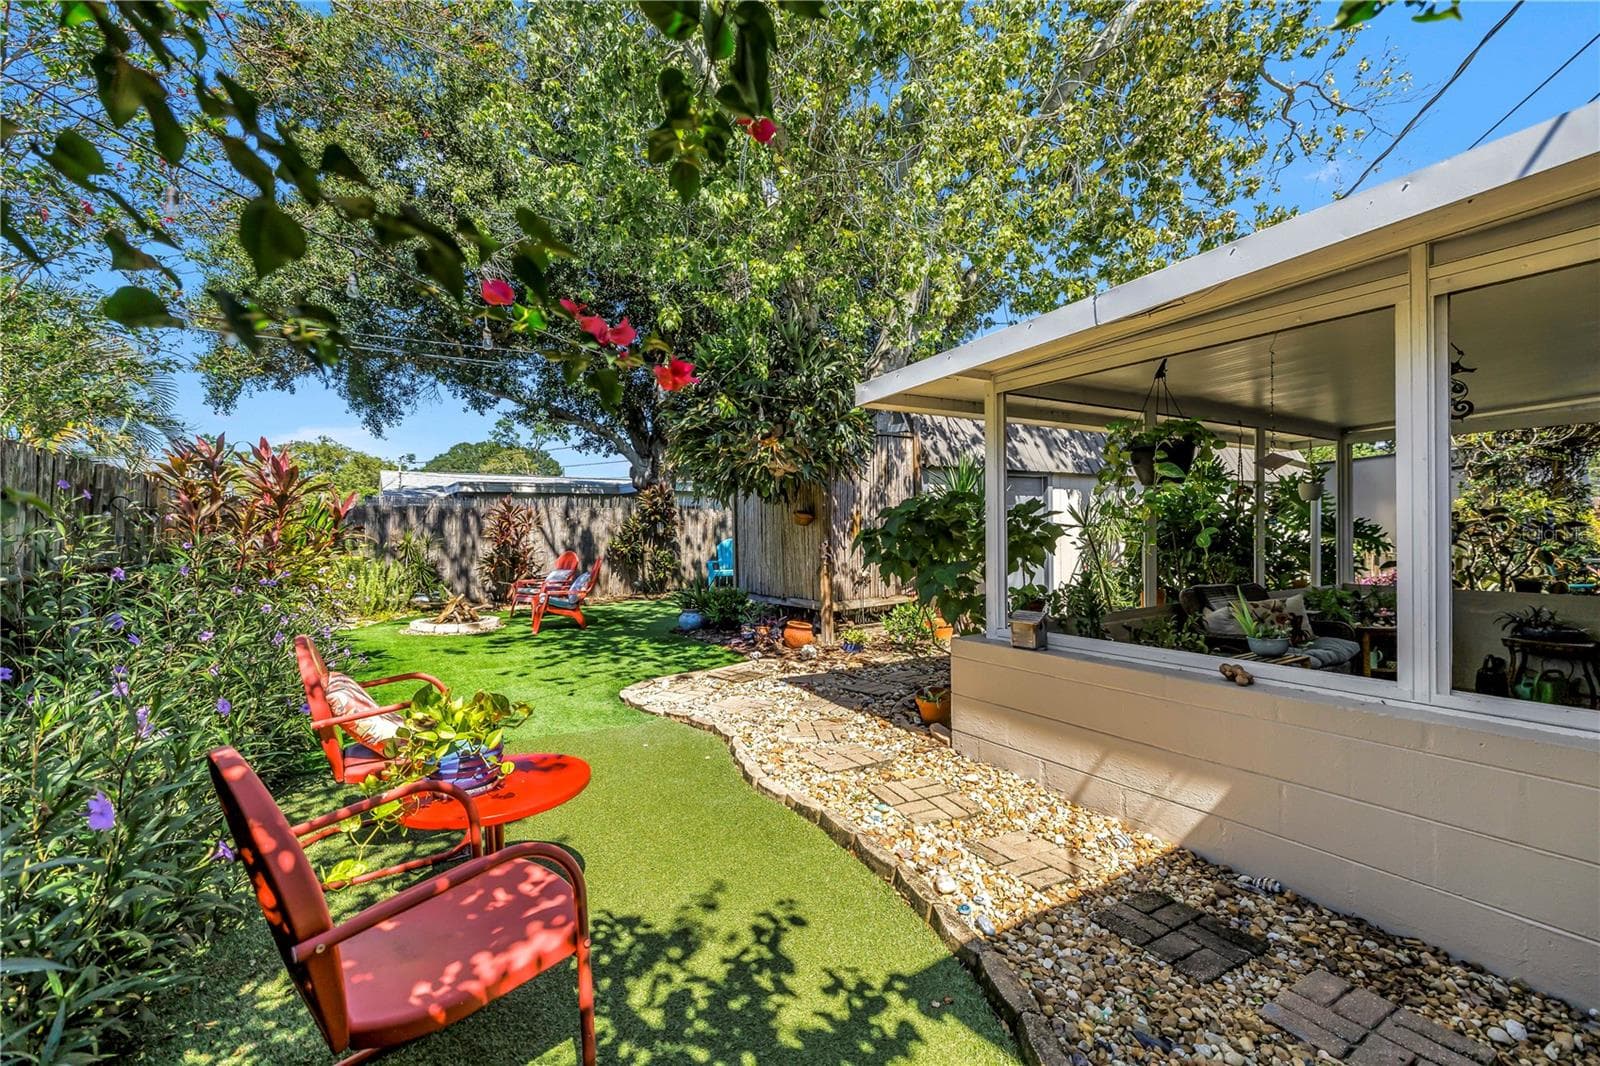
Another rear view... - 2573 62ND TER N, ST PETERSBURG
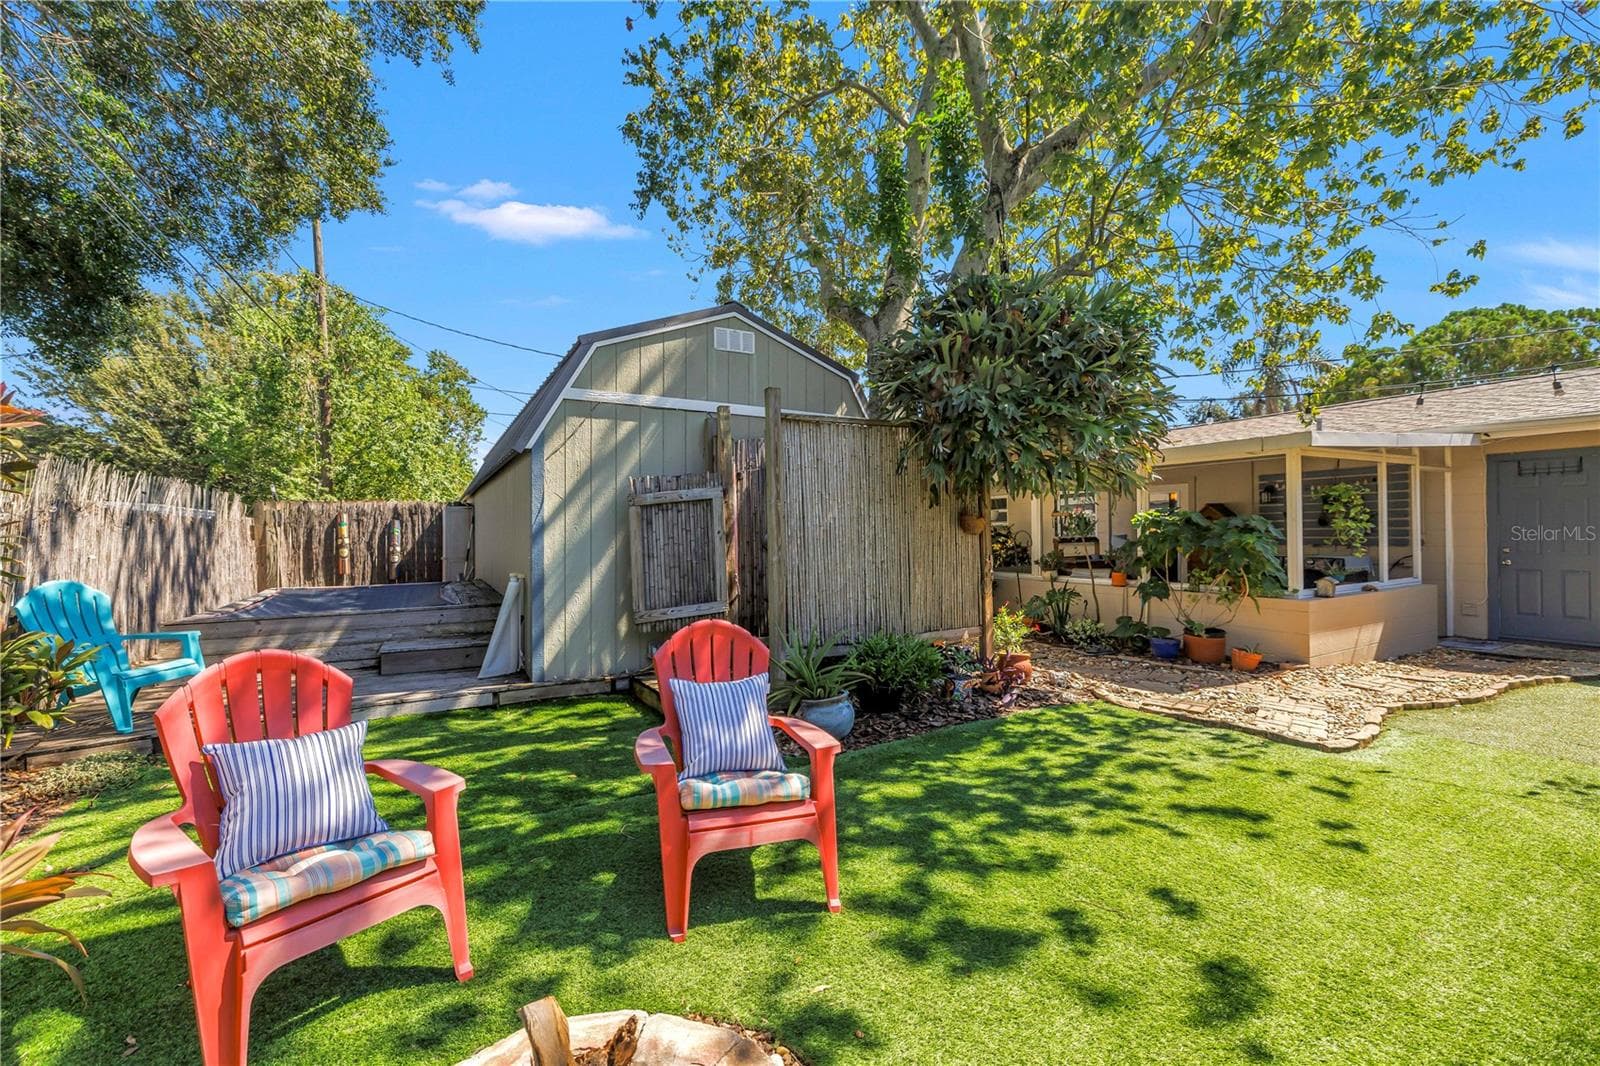
Top left you can see a bit of the waterfall pond. To the right, behind the bamboo partition, is the outdoor shower. - 2573 62ND TER N, ST PETERSBURG
Peaceful. - 2573 62ND TER N, ST PETERSBURG
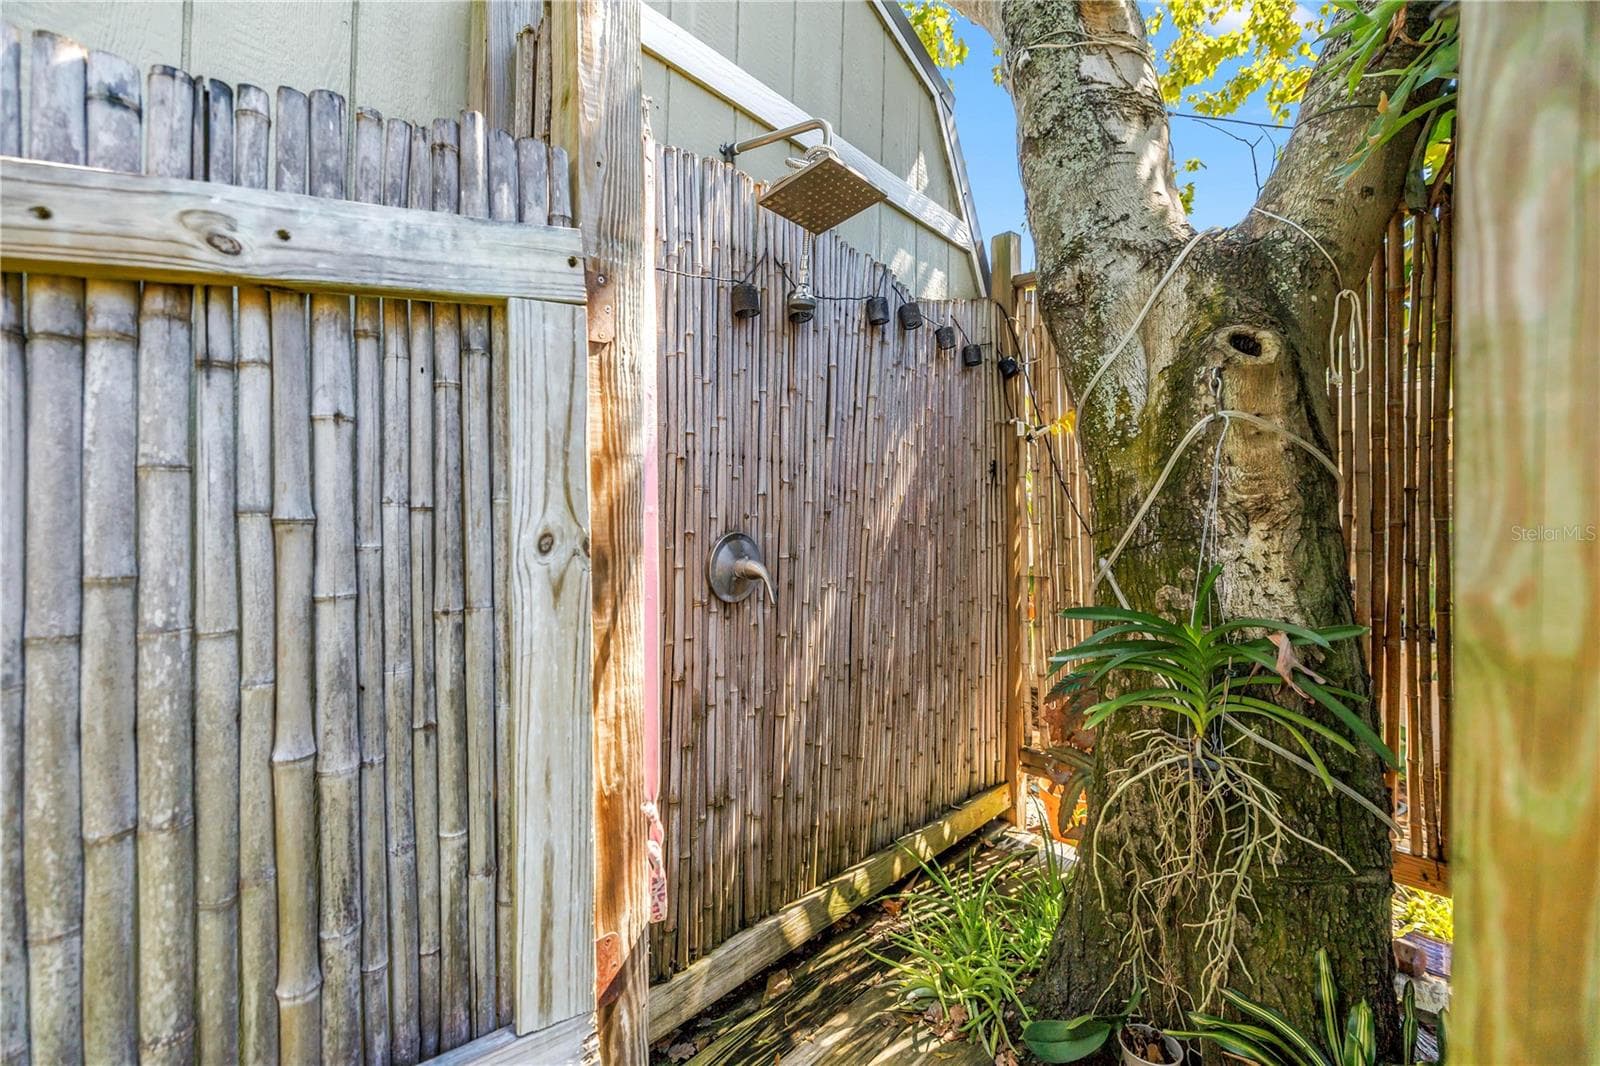
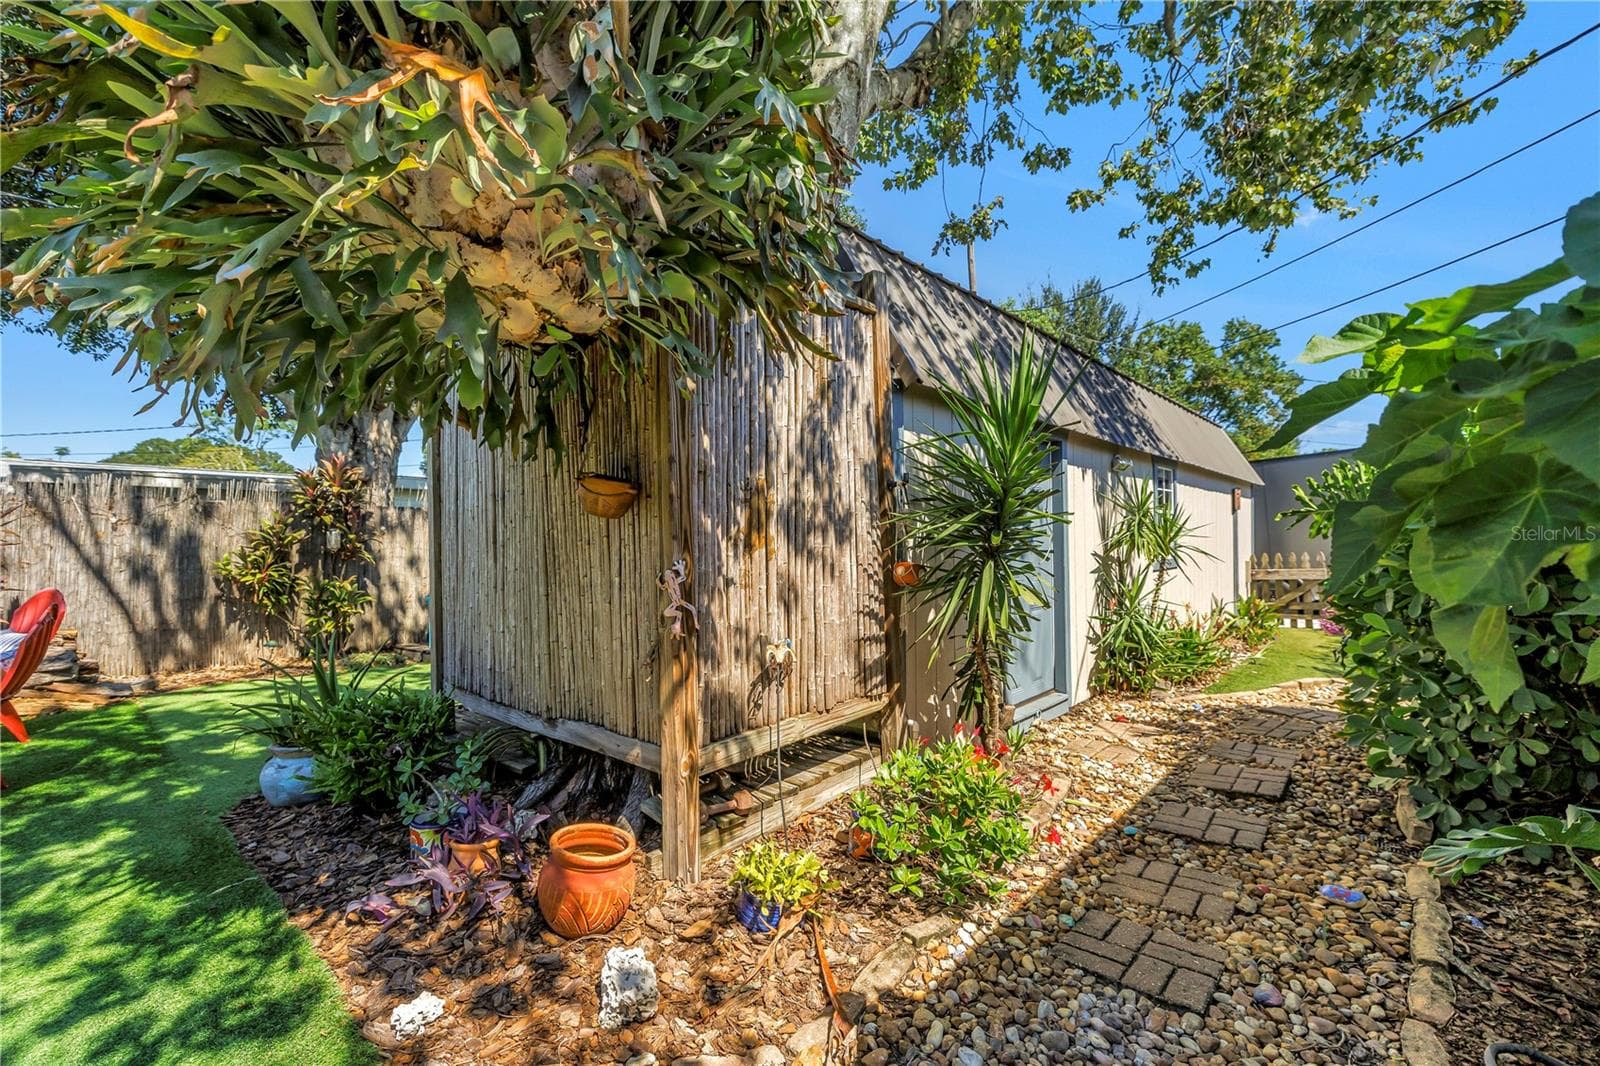
Outdoor shower with a dedicated 30GAL water heater - 2573 62ND TER N, ST PETERSBURG
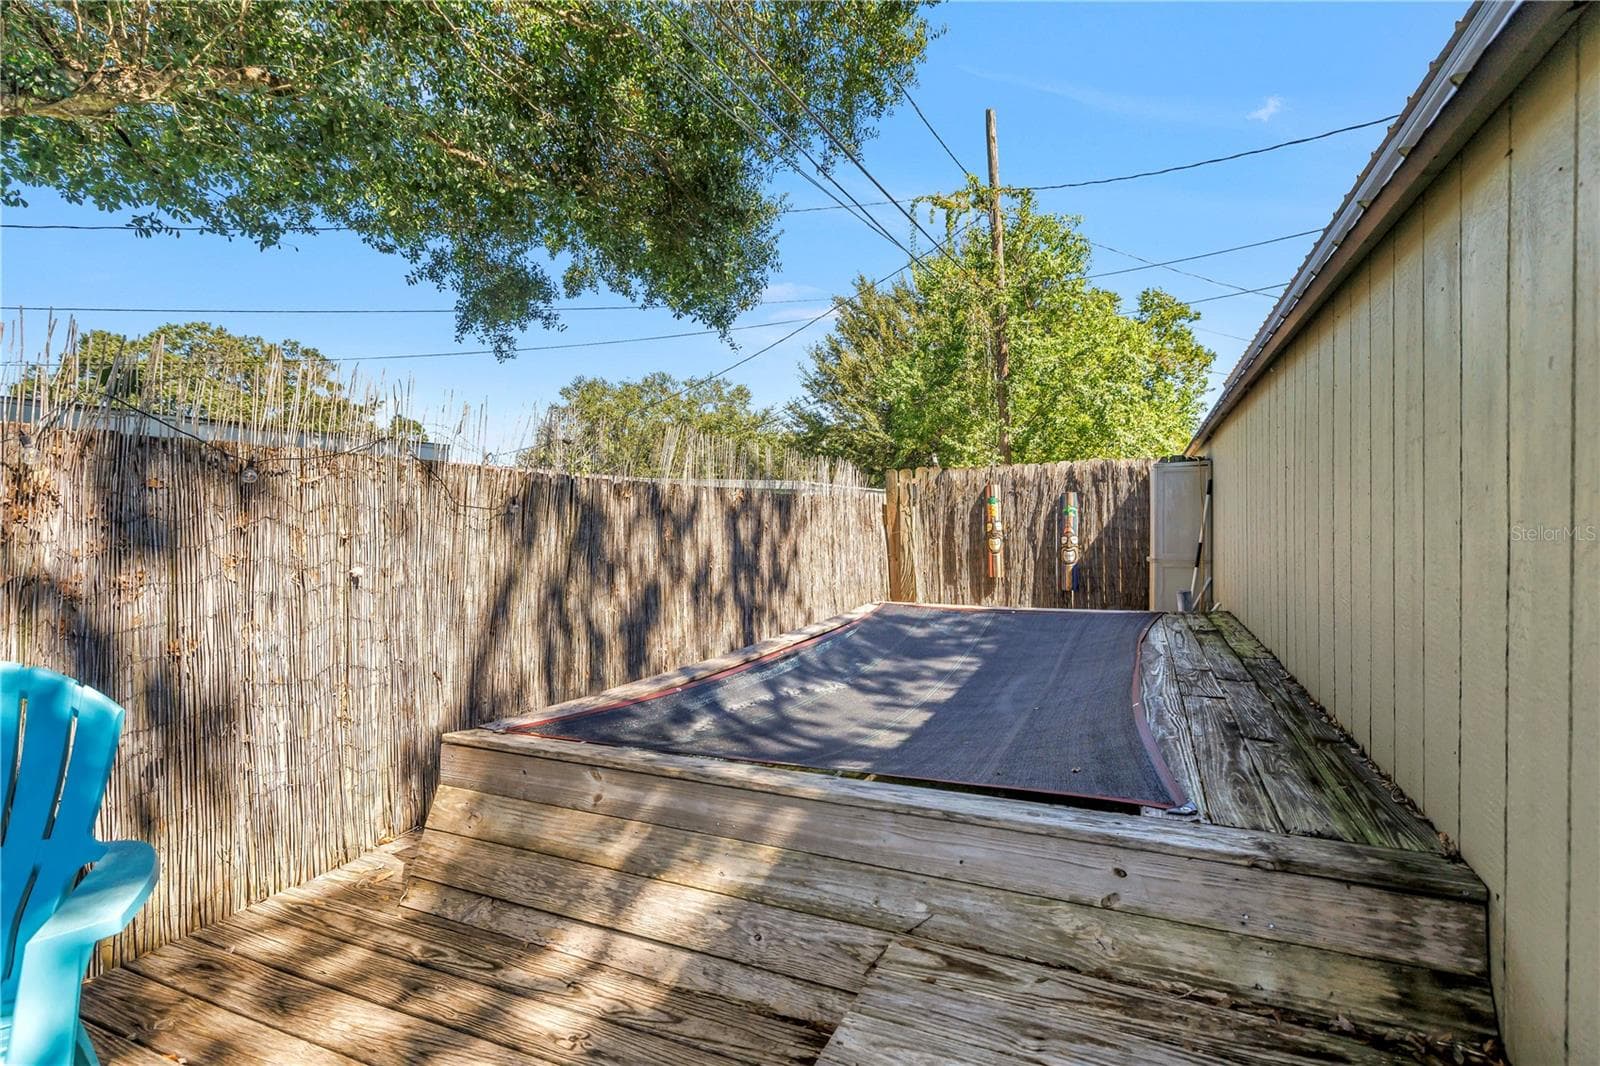
Vinyl pool, currently empty. it works, just currently not being enjoyed. - 2573 62ND TER N, ST PETERSBURG
Turf throughout the backyard helps cut maintenance. - 2573 62ND TER N, ST PETERSBURG
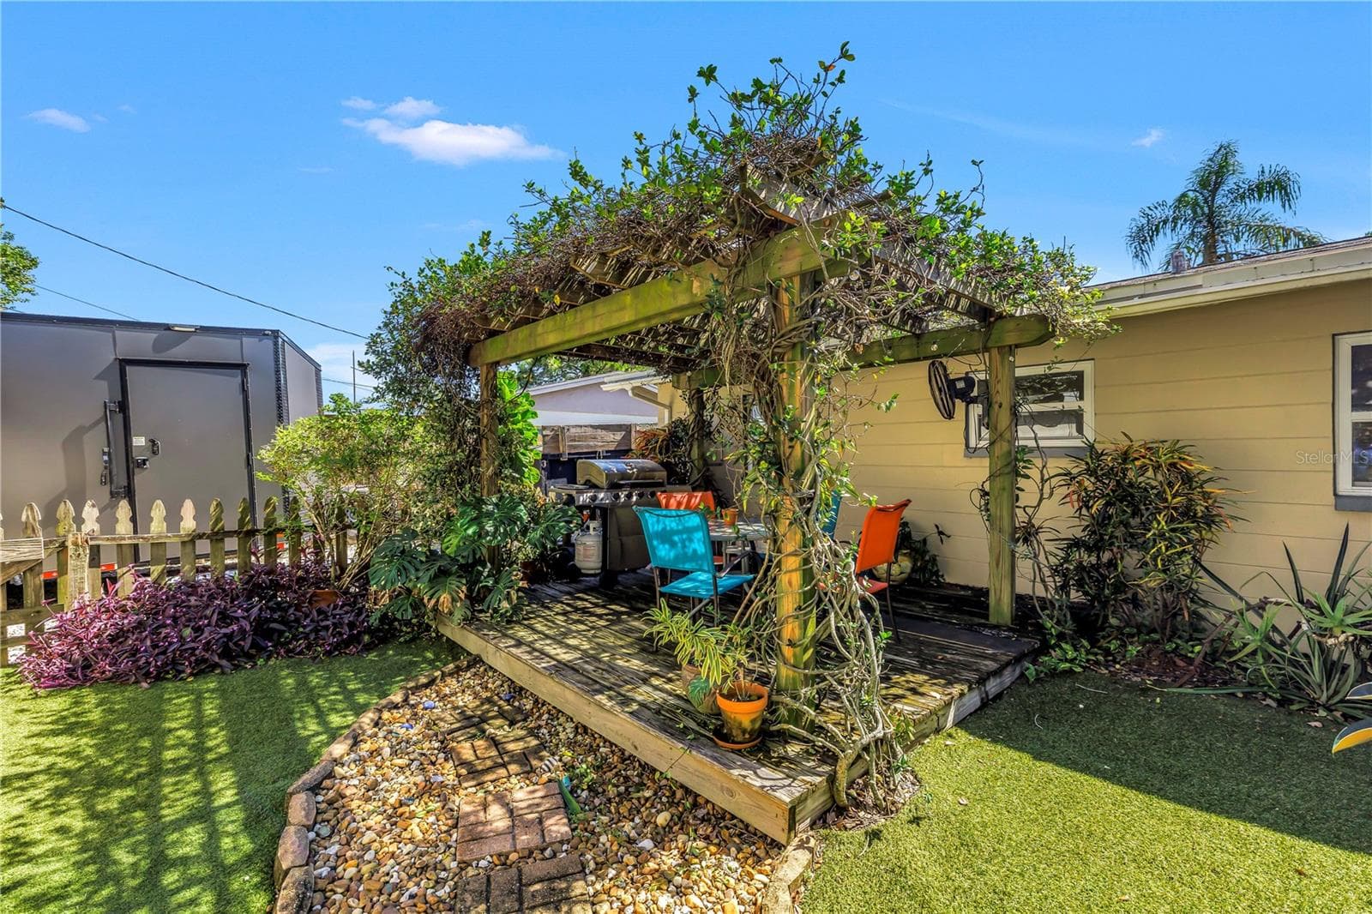
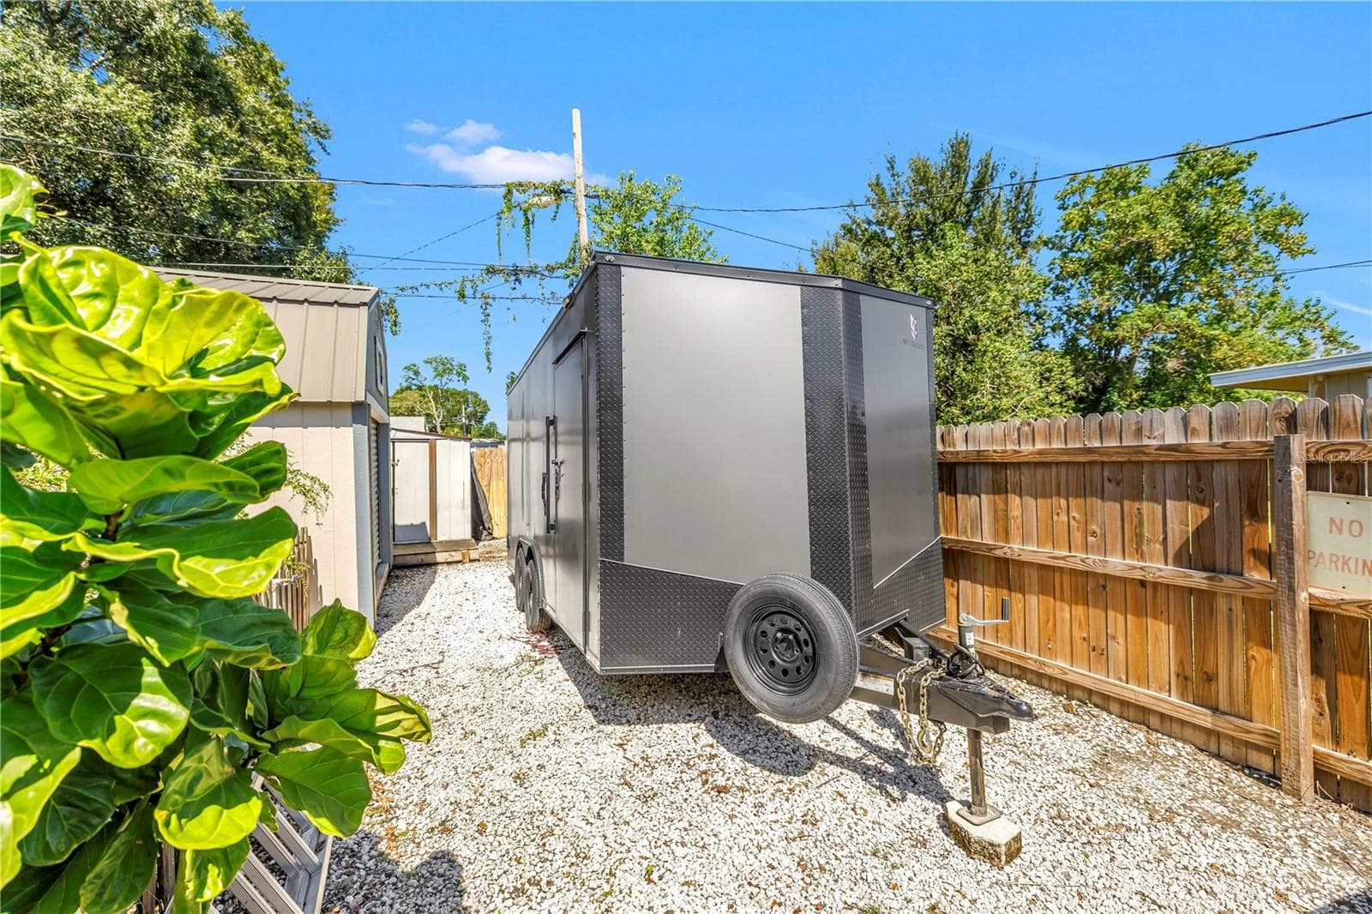
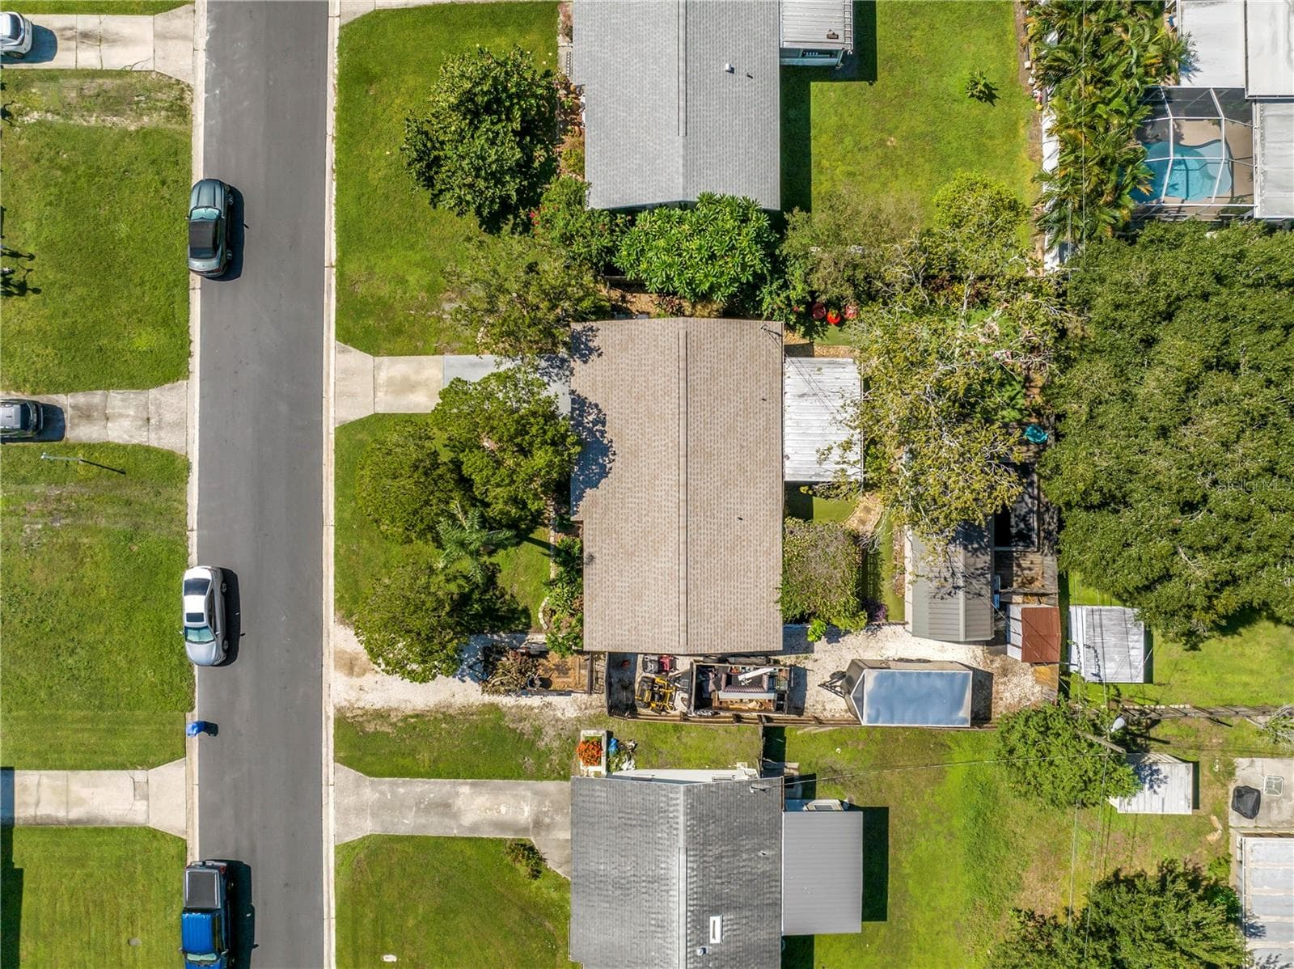
Garden path leading to workshop, gazebo and oversized secondary gated parking. - 2573 62ND TER N, ST PETERSBURG
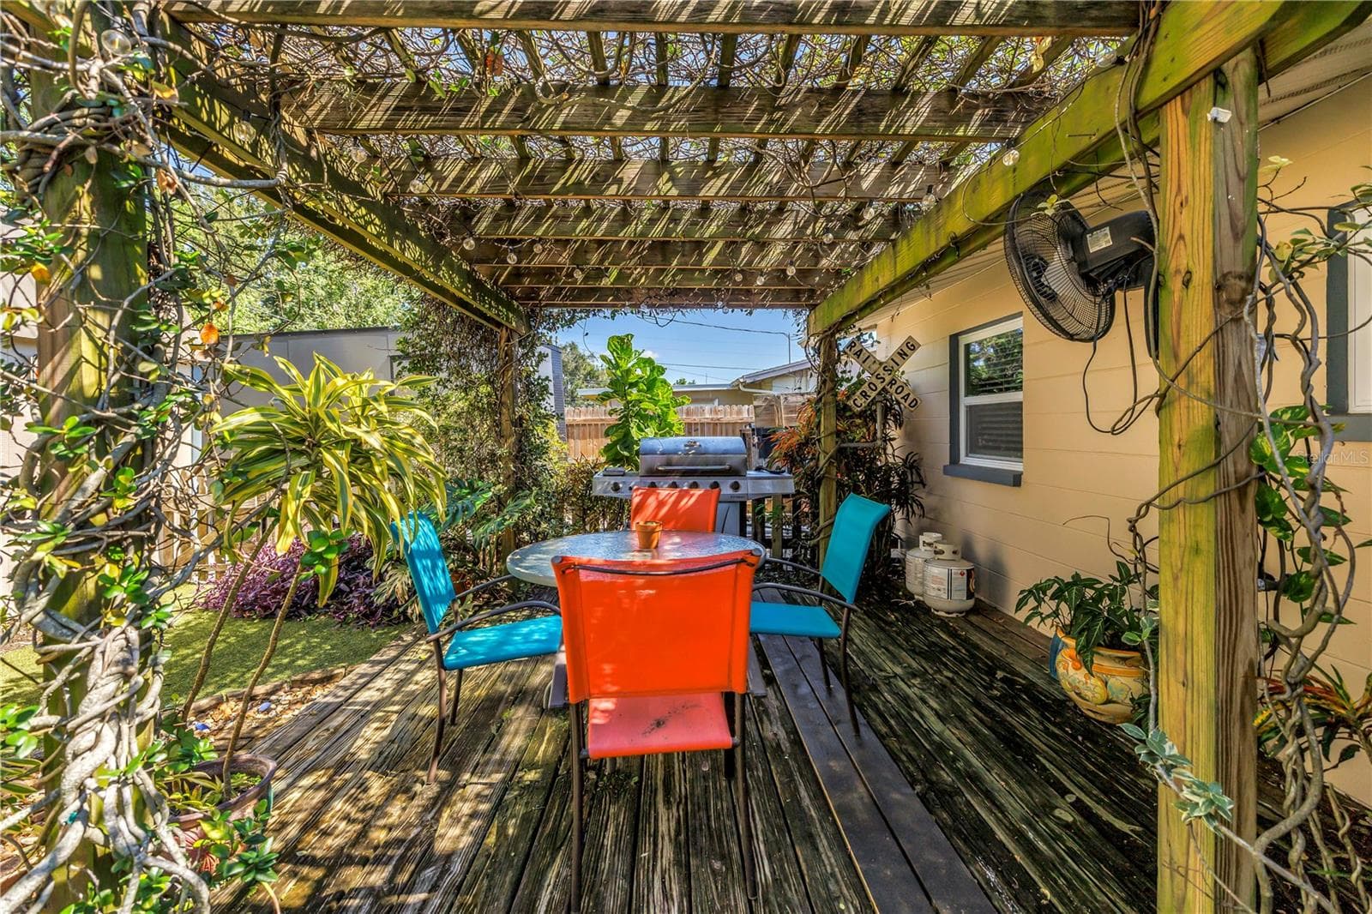
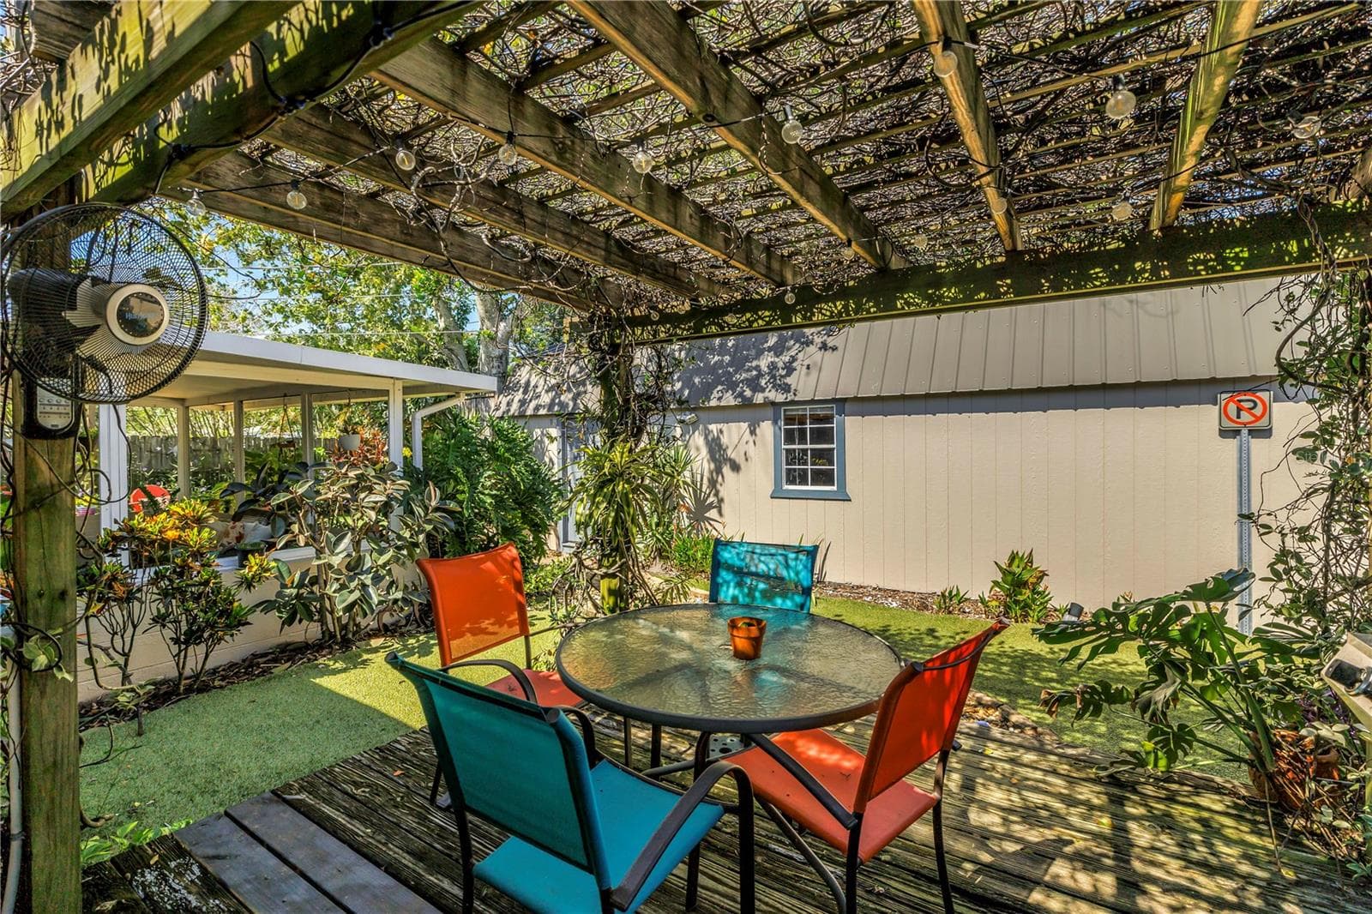
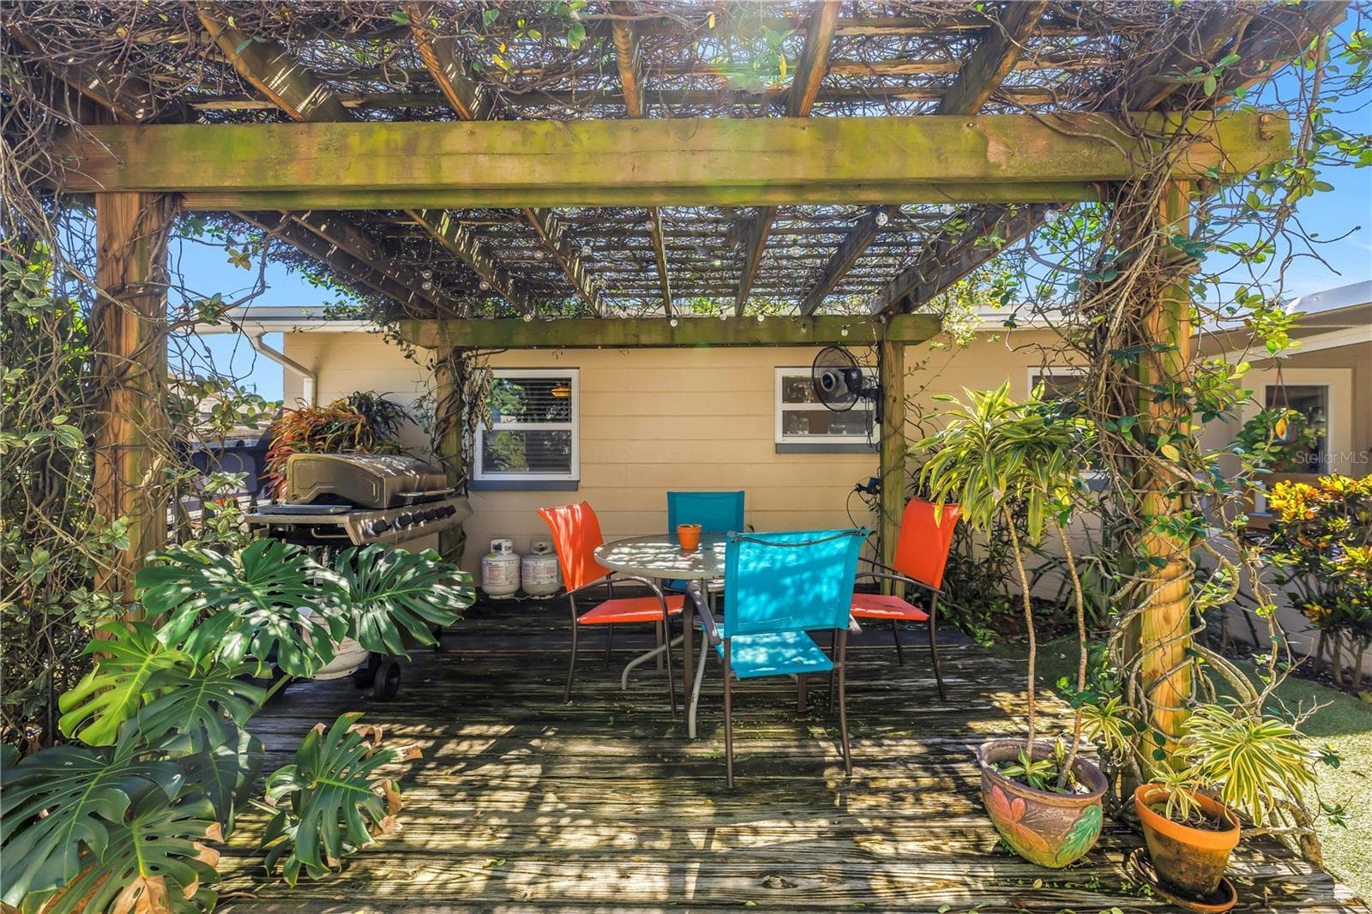
Mature jasmine covers this gazebo, currently a space to grill and dine alfresco. - 2573 62ND TER N, ST PETERSBURG
Seating for 4 and plenty of space for a large grill. - 2573 62ND TER N, ST PETERSBURG
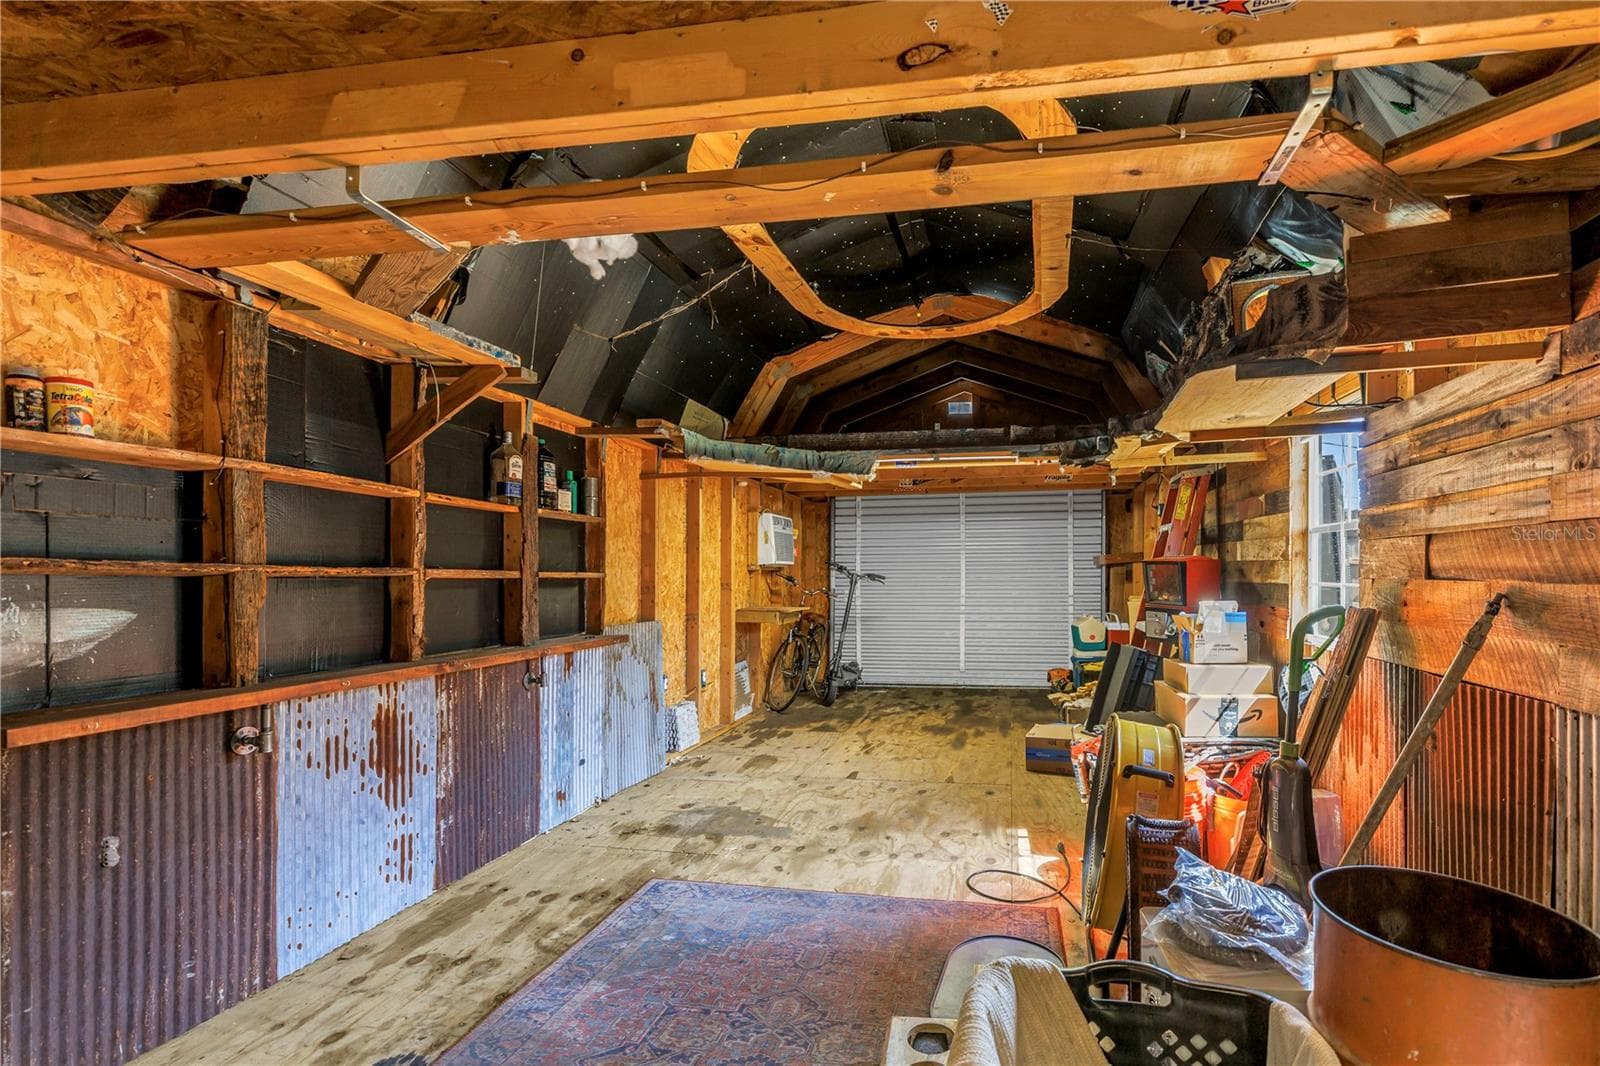
Looking out to the 31ft long workshop, or whatever you want it to be. - 2573 62ND TER N, ST PETERSBURG
All the windows to the house are brand new hurricane rated, keeping you safe, cool and quiet inside. - 2573 62ND TER N, ST PETERSBURG
Should we talk about the outdoor shower or the massive staghorn? Both are rare delights. - 2573 62ND TER N, ST PETERSBURG
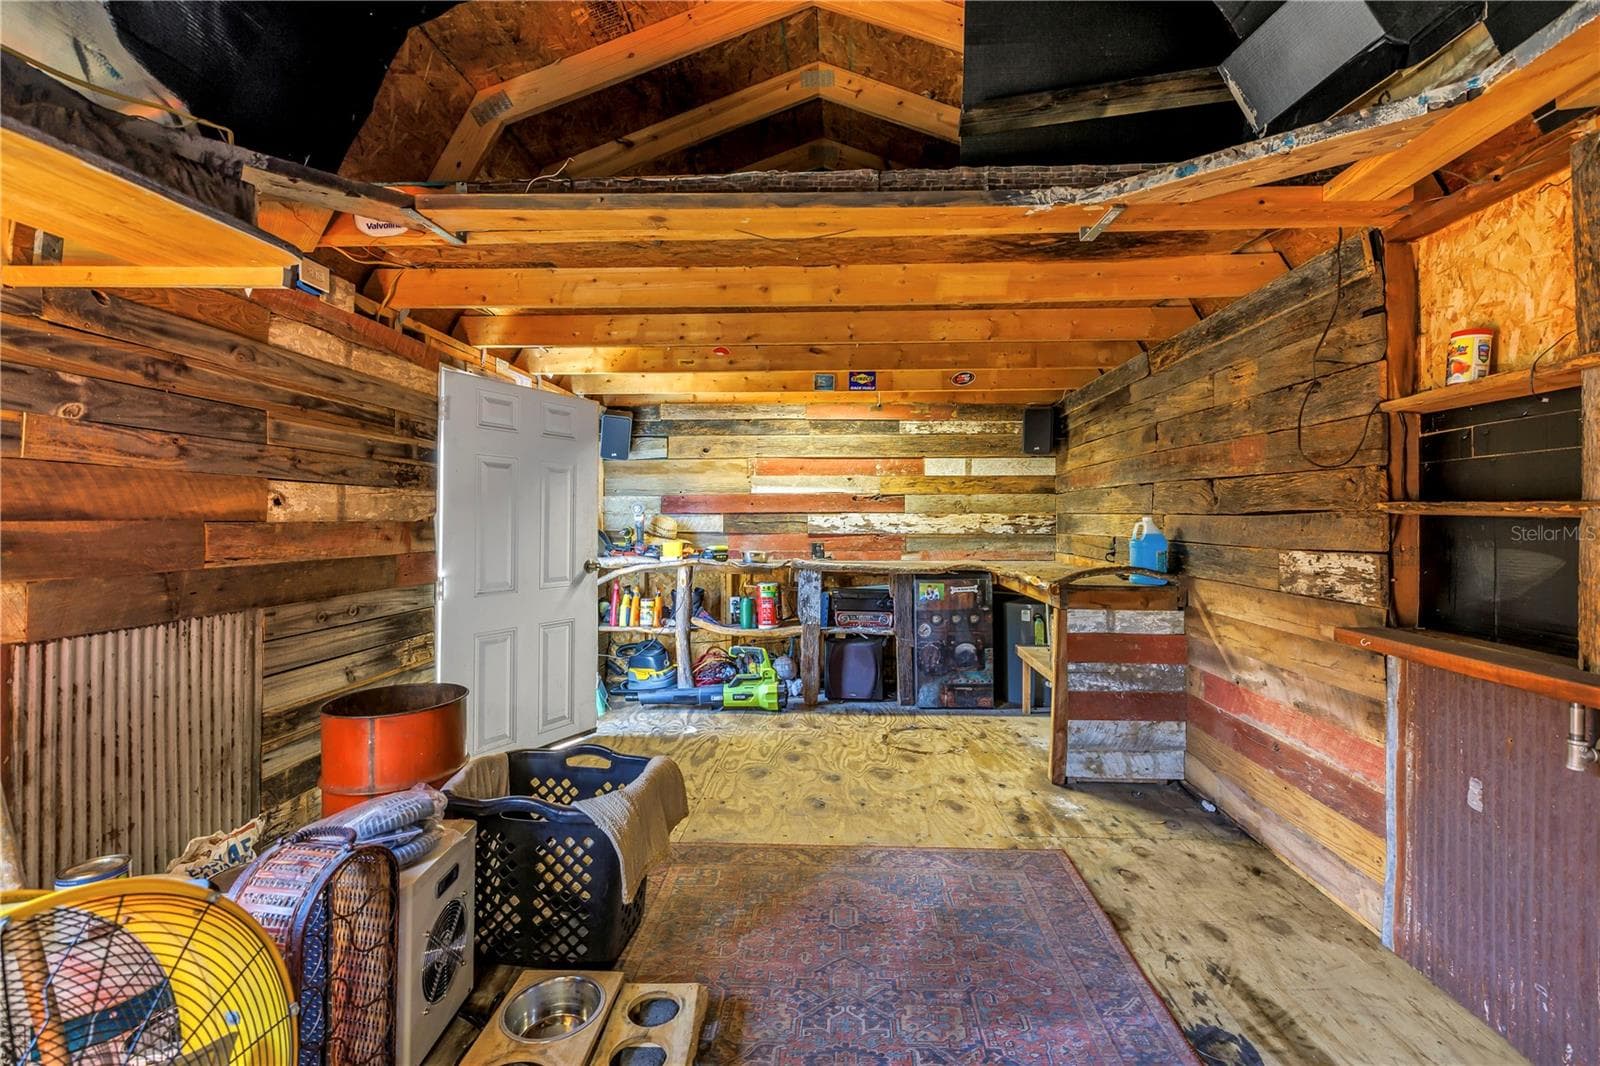
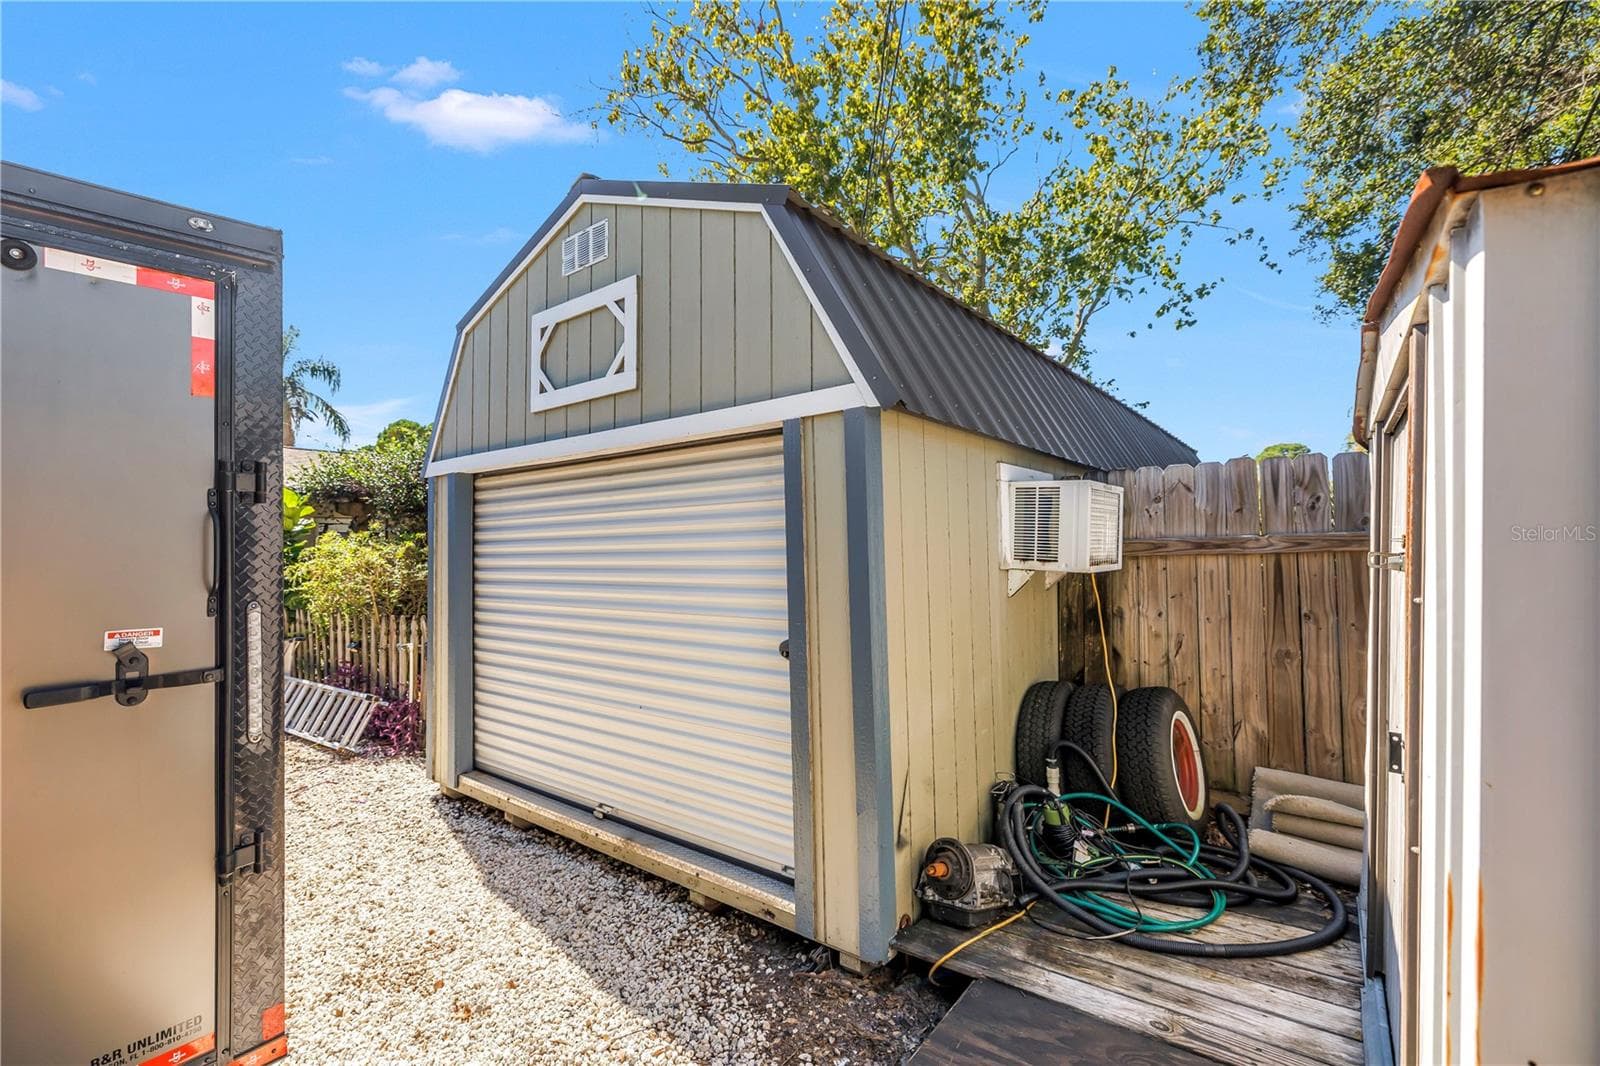
Here's a view inside the 31' long workshop featuring the rollup door accessible from the secondary driveway. - 2573 62ND TER N, ST PETERSBURG
FYI the reclaimed barn wood paneling does not convey. - 2573 62ND TER N, ST PETERSBURG
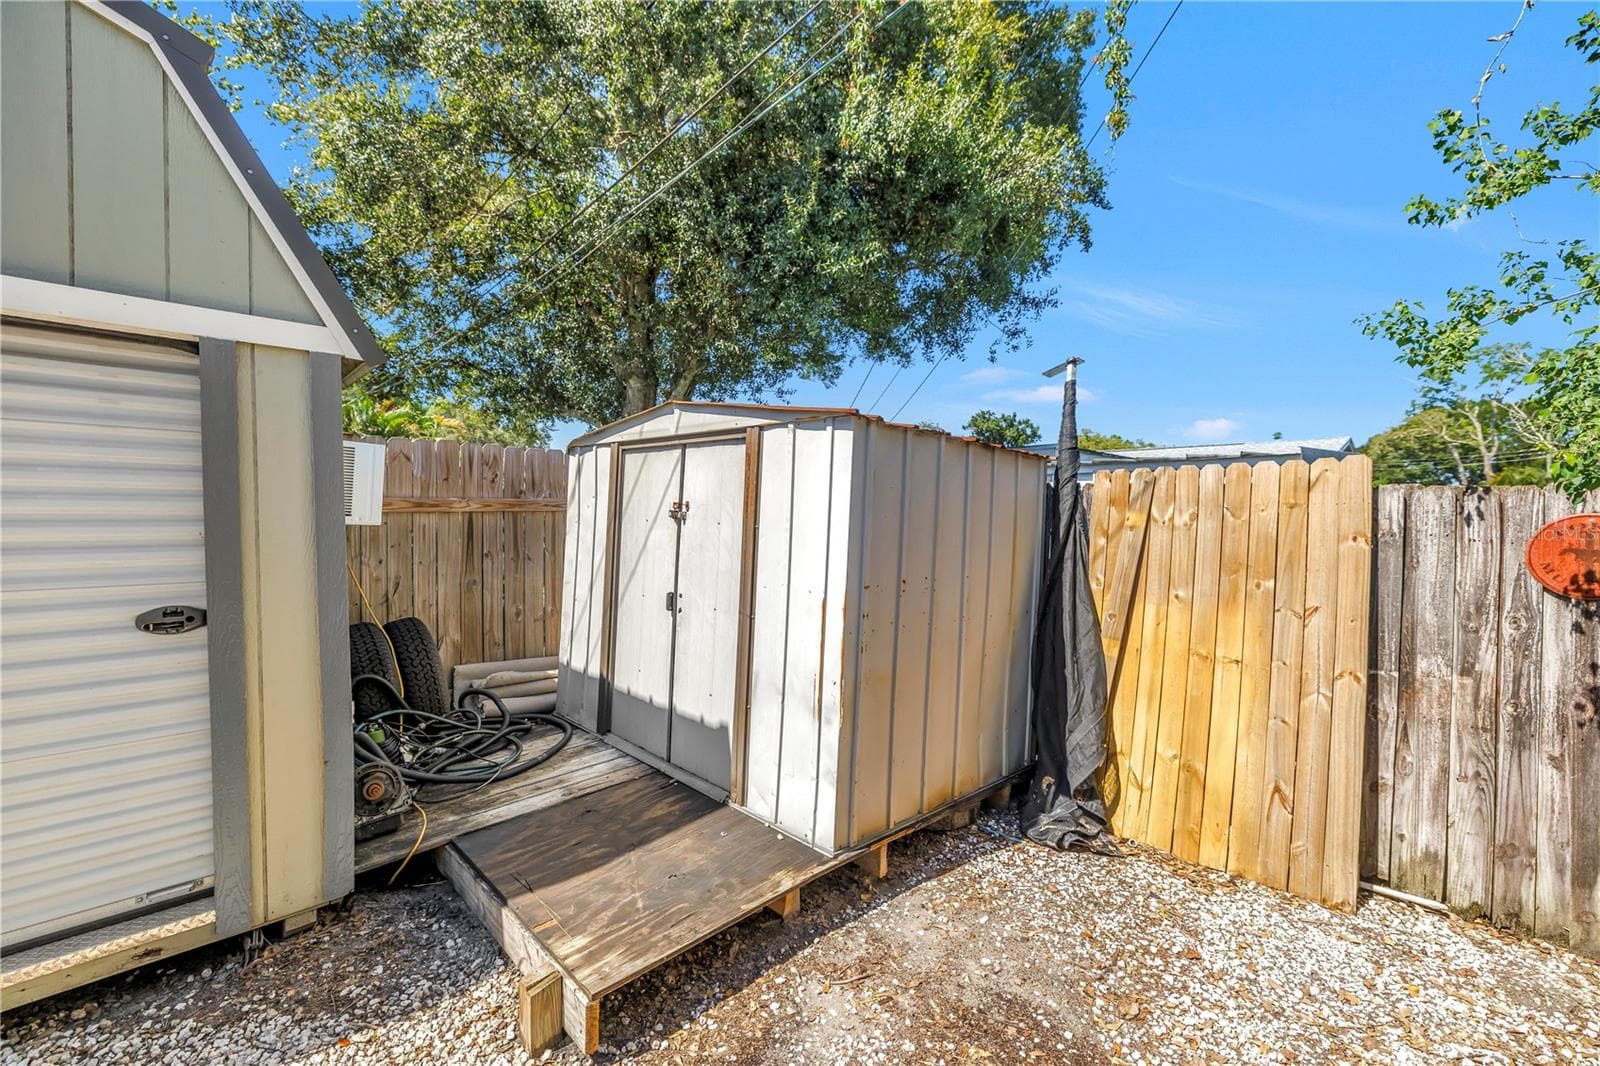
Second shed for even more storage. - 2573 62ND TER N, ST PETERSBURG
Rollup door on the workshop. Its hard to see but the building is 31ft long, well beyond the fence. - 2573 62ND TER N, ST PETERSBURG
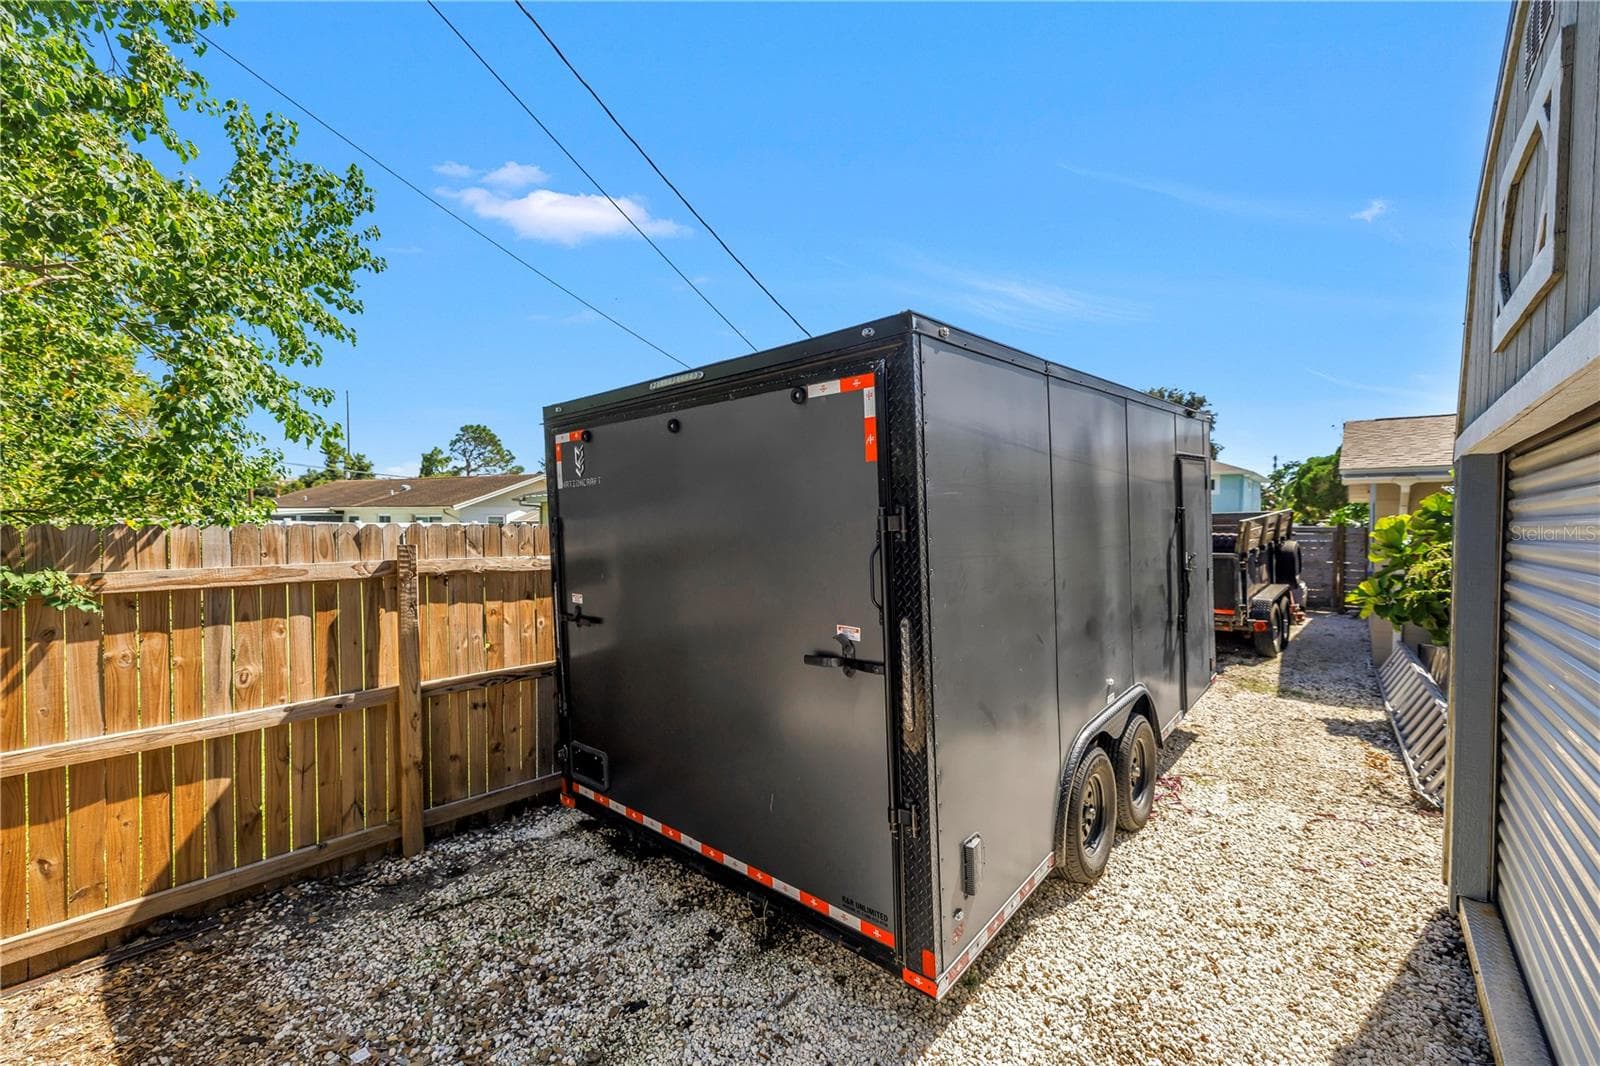
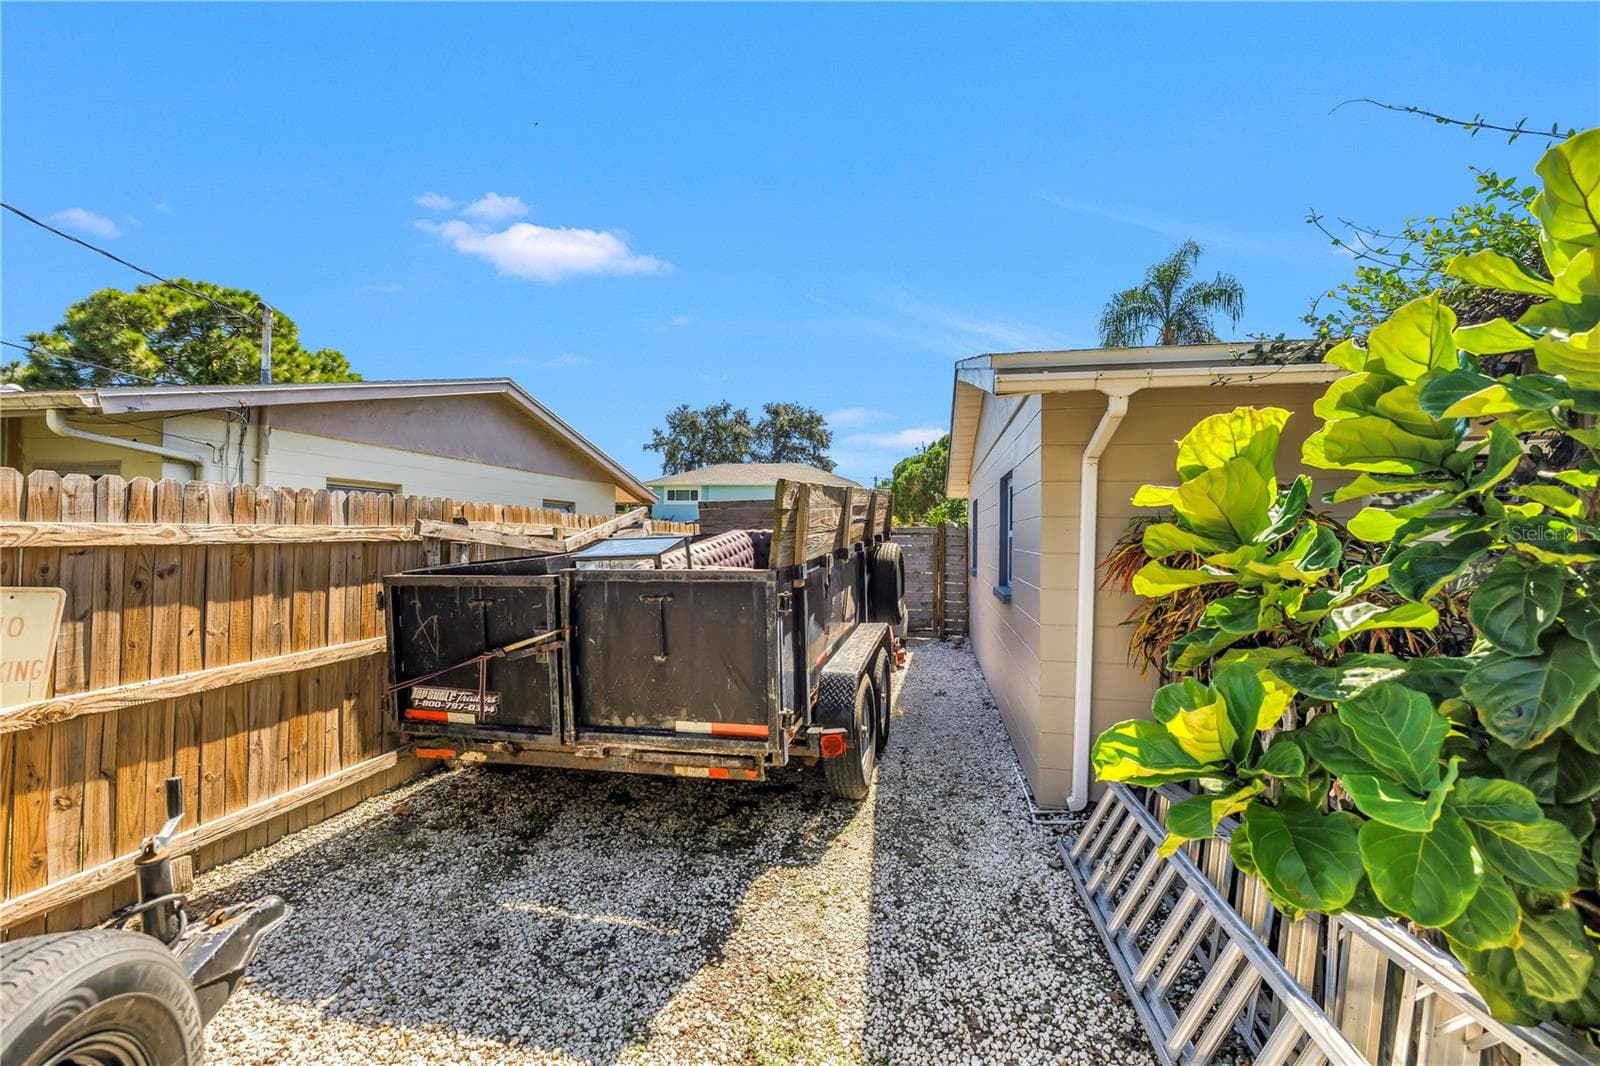
The current owner has two of his trailers parked here and plenty of room left over. You could fit all sorts of big toys back here, protected by a locked access gate up front. - 2573 62ND TER N, ST PETERSBURG
Lots of space - 2573 62ND TER N, ST PETERSBURG
More space. - 2573 62ND TER N, ST PETERSBURG
Notice the bamboo enclosure. That's where the outdoor heated shower area, concealed with the bamboo for your privacy. - 2573 62ND TER N, ST PETERSBURG
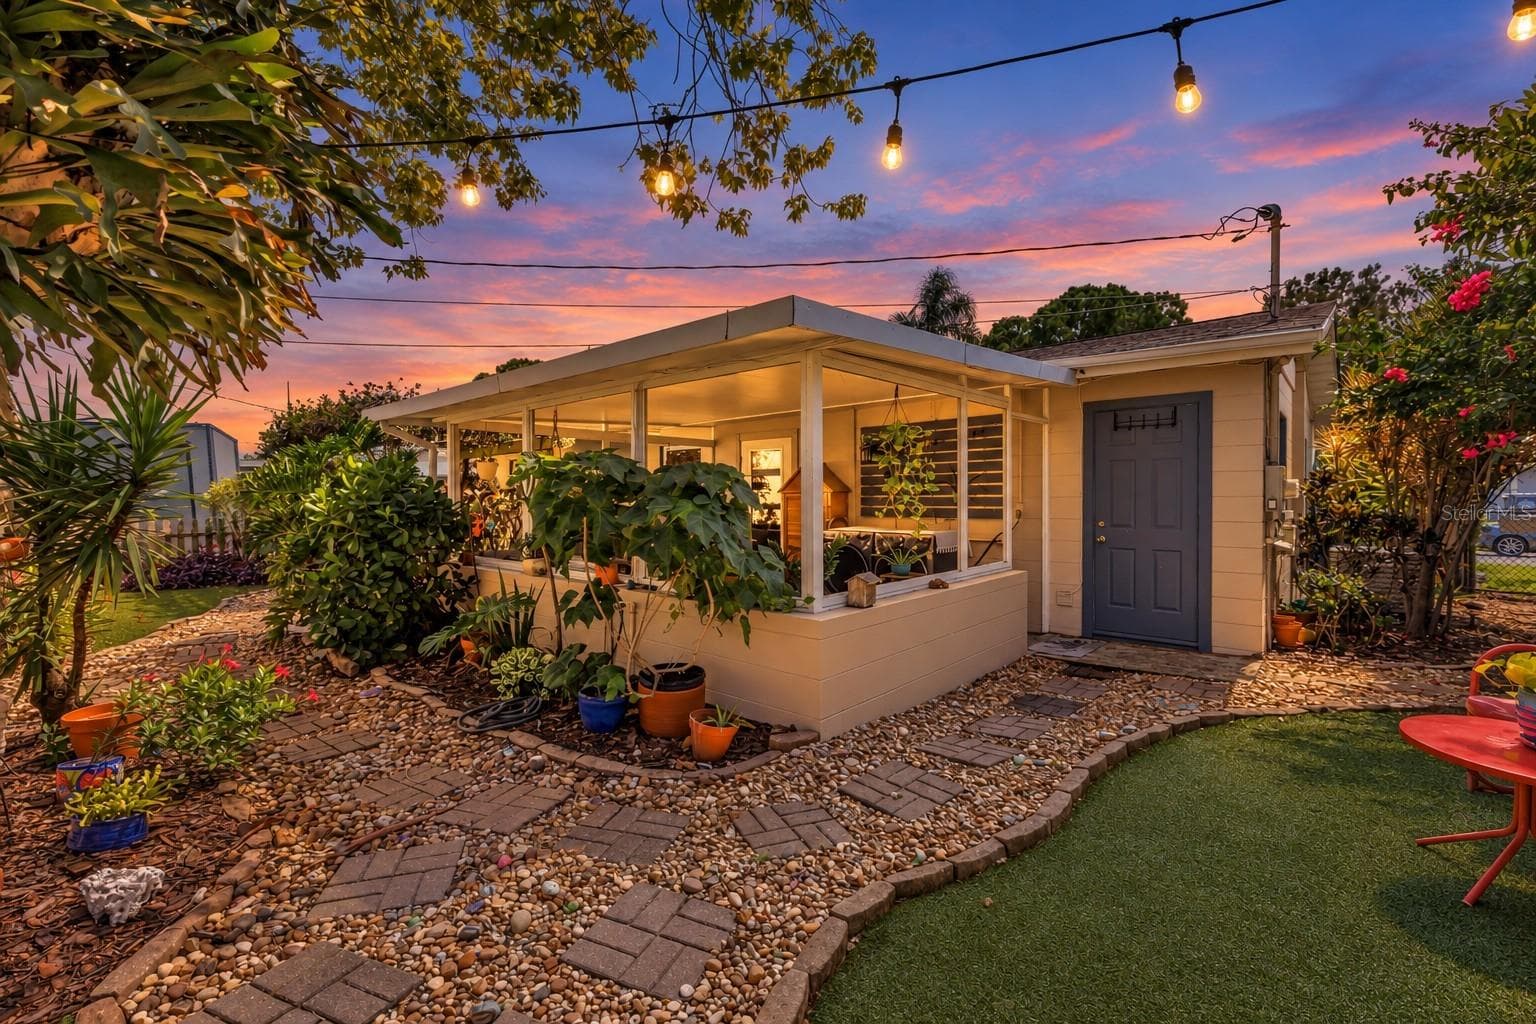
Looking at the back porch from the backyard at twilight - 2573 62ND TER N, ST PETERSBURG
View of the front entry... - 2573 62ND TER N, ST PETERSBURG
From a little further back... - 2573 62ND TER N, ST PETERSBURG
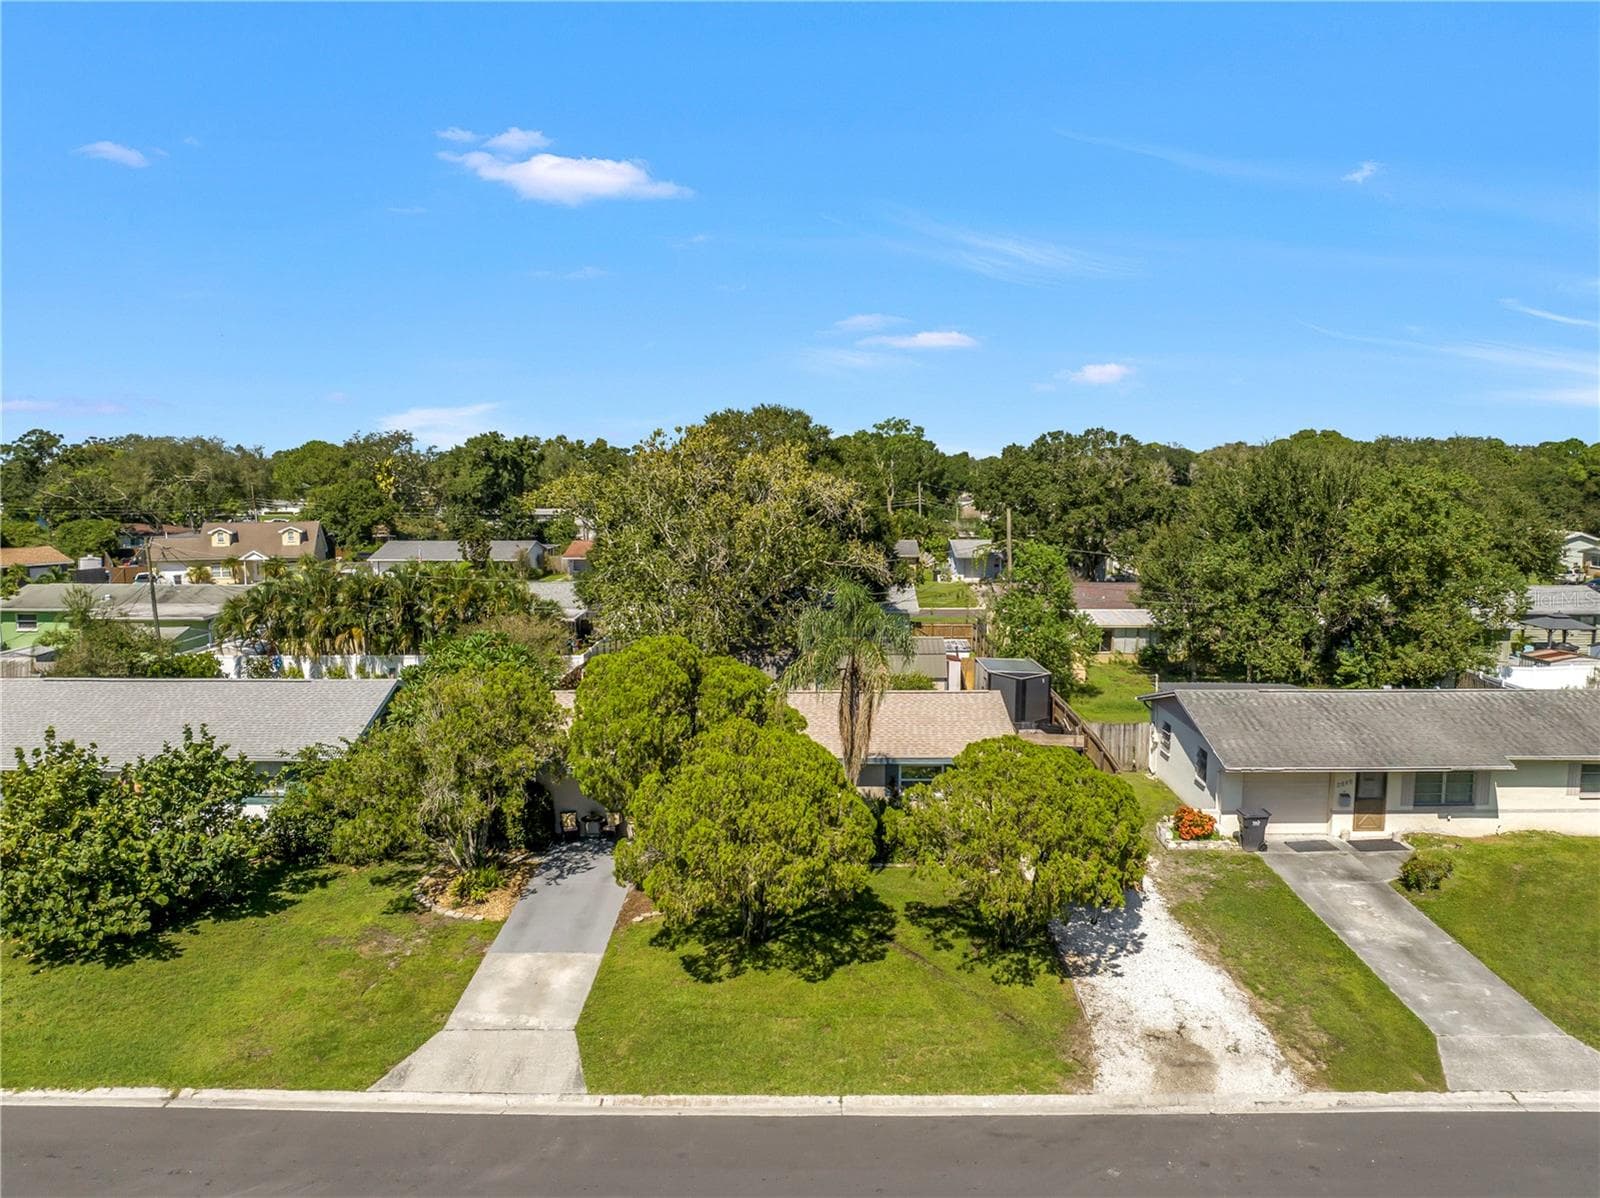
Backing up some more... - 2573 62ND TER N, ST PETERSBURG
Single Family Residence at 2573 62ND TER N, ST PETERSBURG, photo 52 of 66
secondary parking path - 2573 62ND TER N, ST PETERSBURG
Single Family Residence at 2573 62ND TER N, ST PETERSBURG, photo 54 of 66
Single Family Residence at 2573 62ND TER N, ST PETERSBURG, photo 55 of 66
Single Family Residence at 2573 62ND TER N, ST PETERSBURG, photo 56 of 66
Single Family Residence at 2573 62ND TER N, ST PETERSBURG, photo 57 of 66
Single Family Residence at 2573 62ND TER N, ST PETERSBURG, photo 58 of 66
Single Family Residence at 2573 62ND TER N, ST PETERSBURG, photo 59 of 66
Single Family Residence at 2573 62ND TER N, ST PETERSBURG, photo 60 of 66
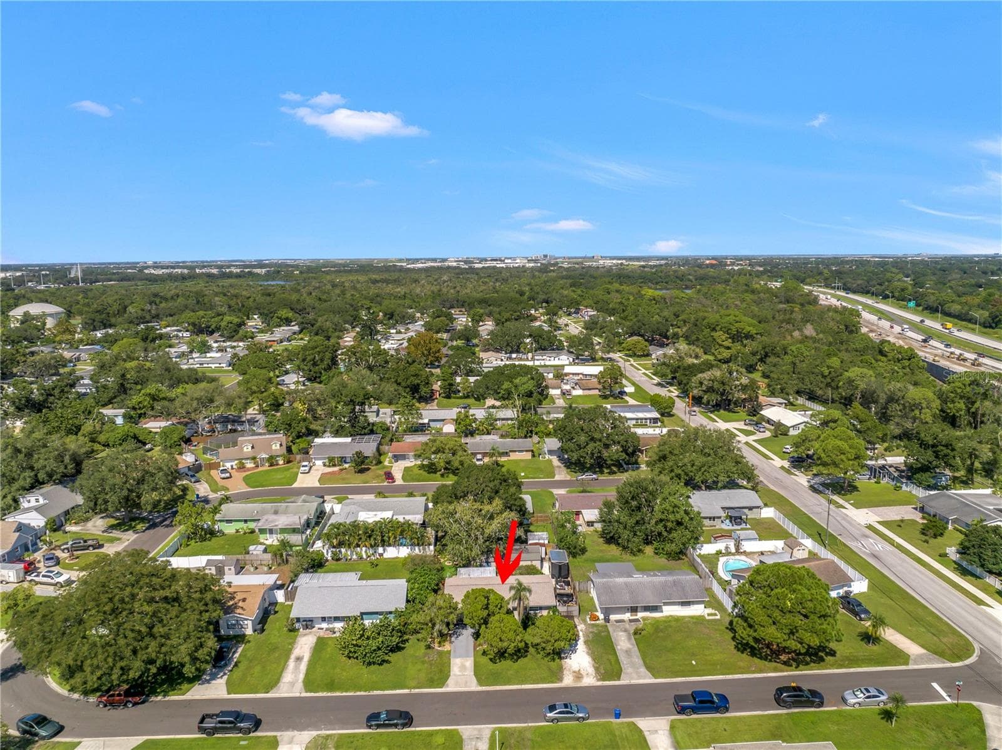
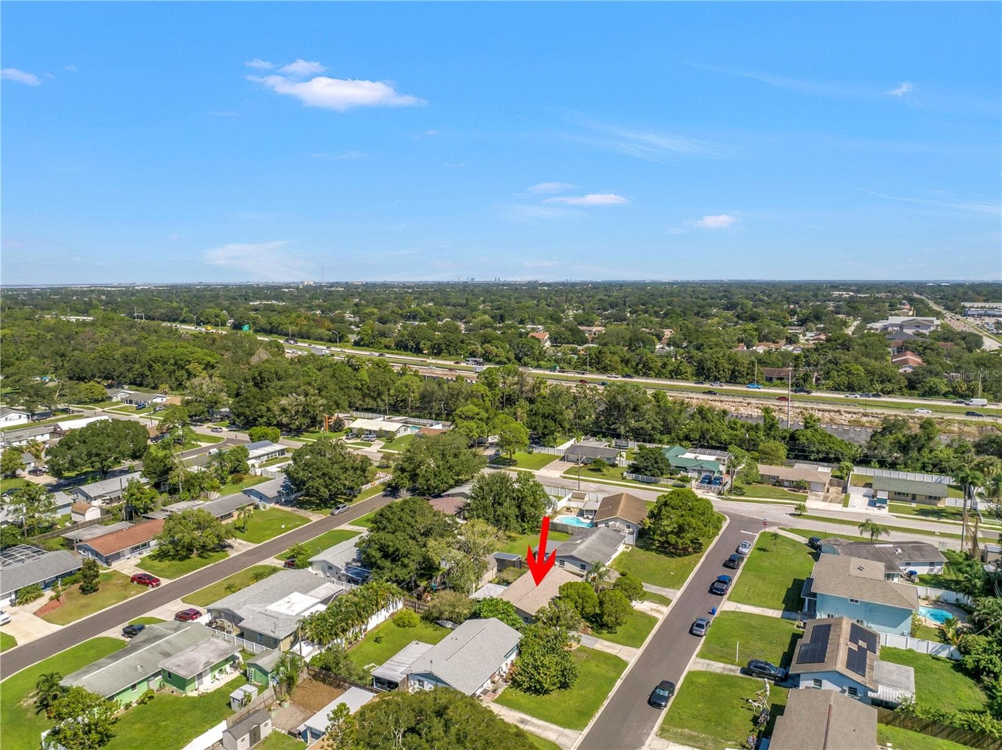
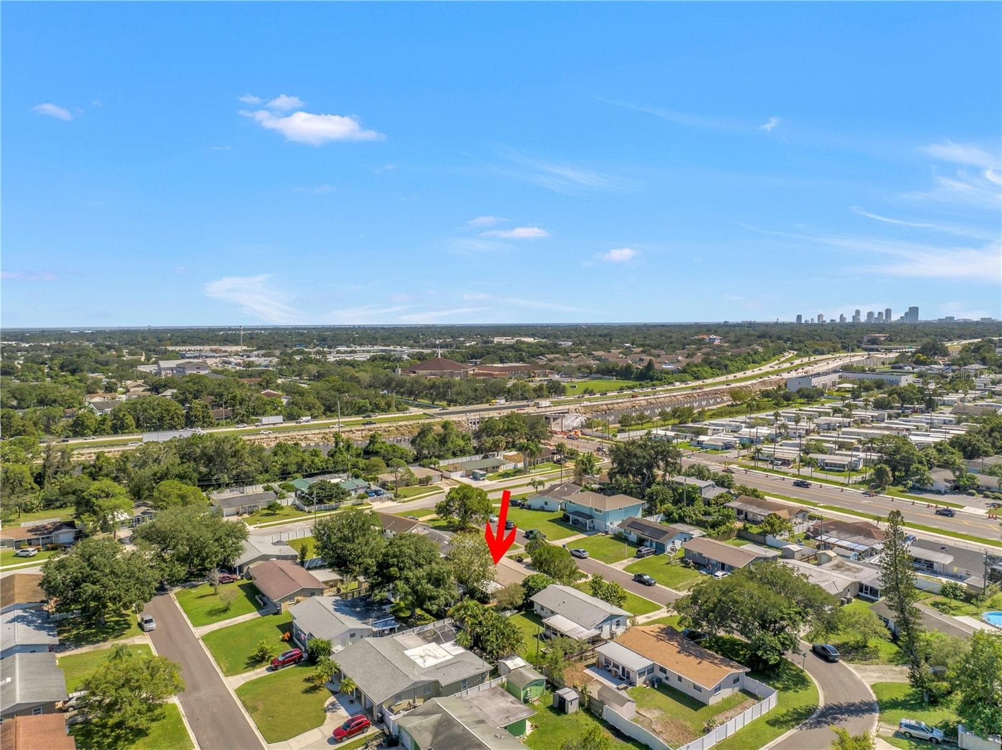
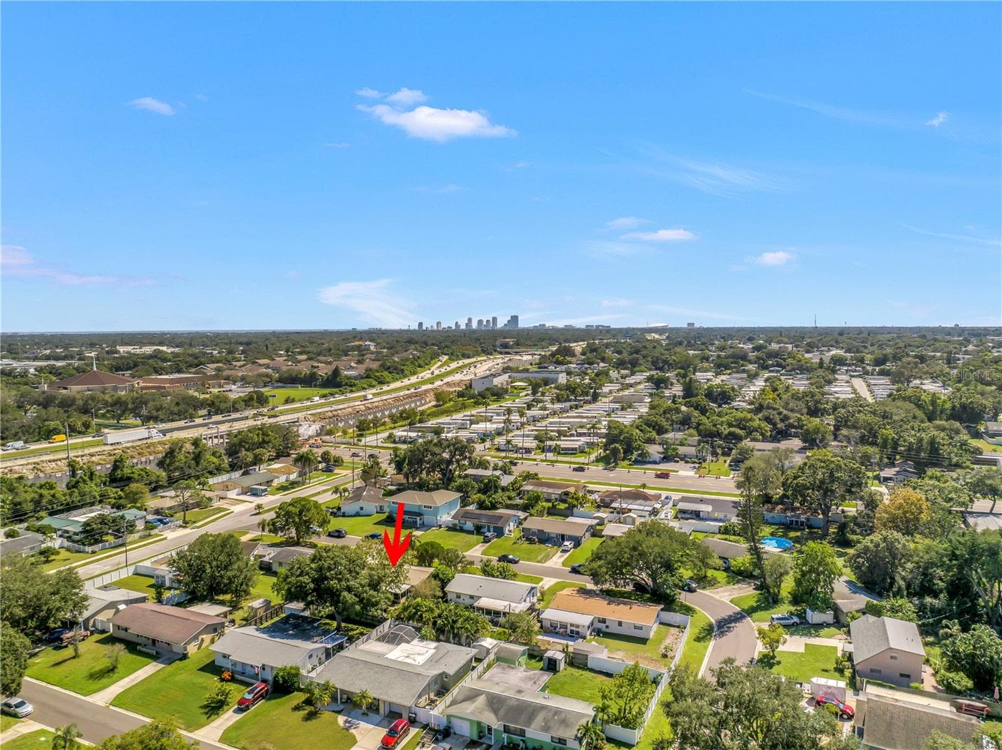
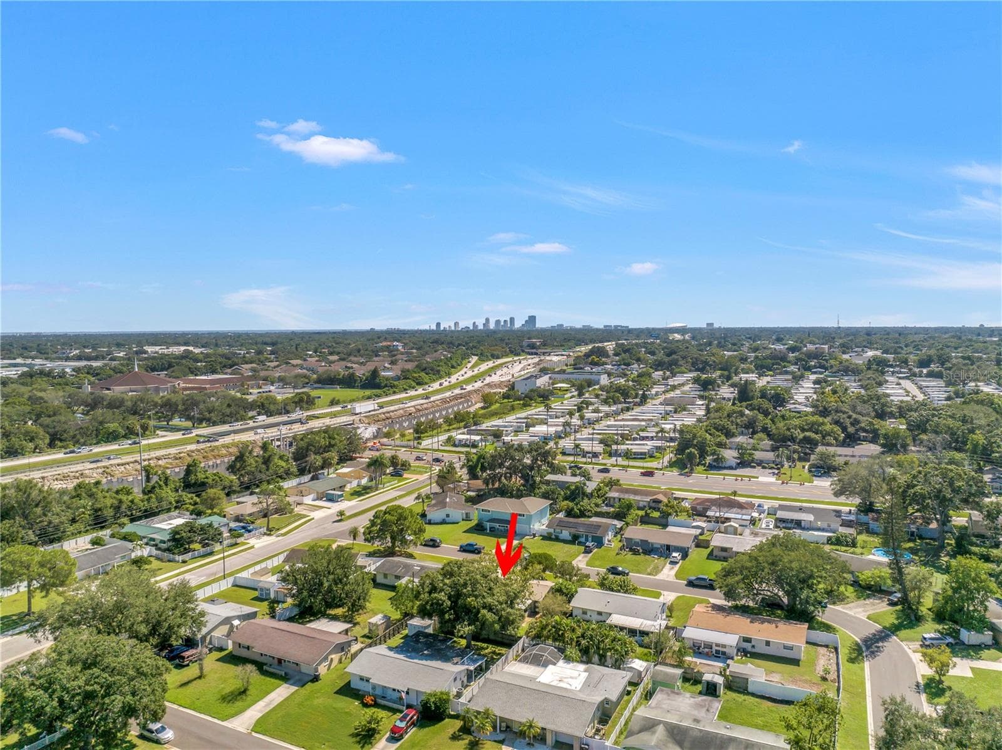
Newly paved streets make the neighborhood feel fresh. - 2573 62ND TER N, ST PETERSBURG
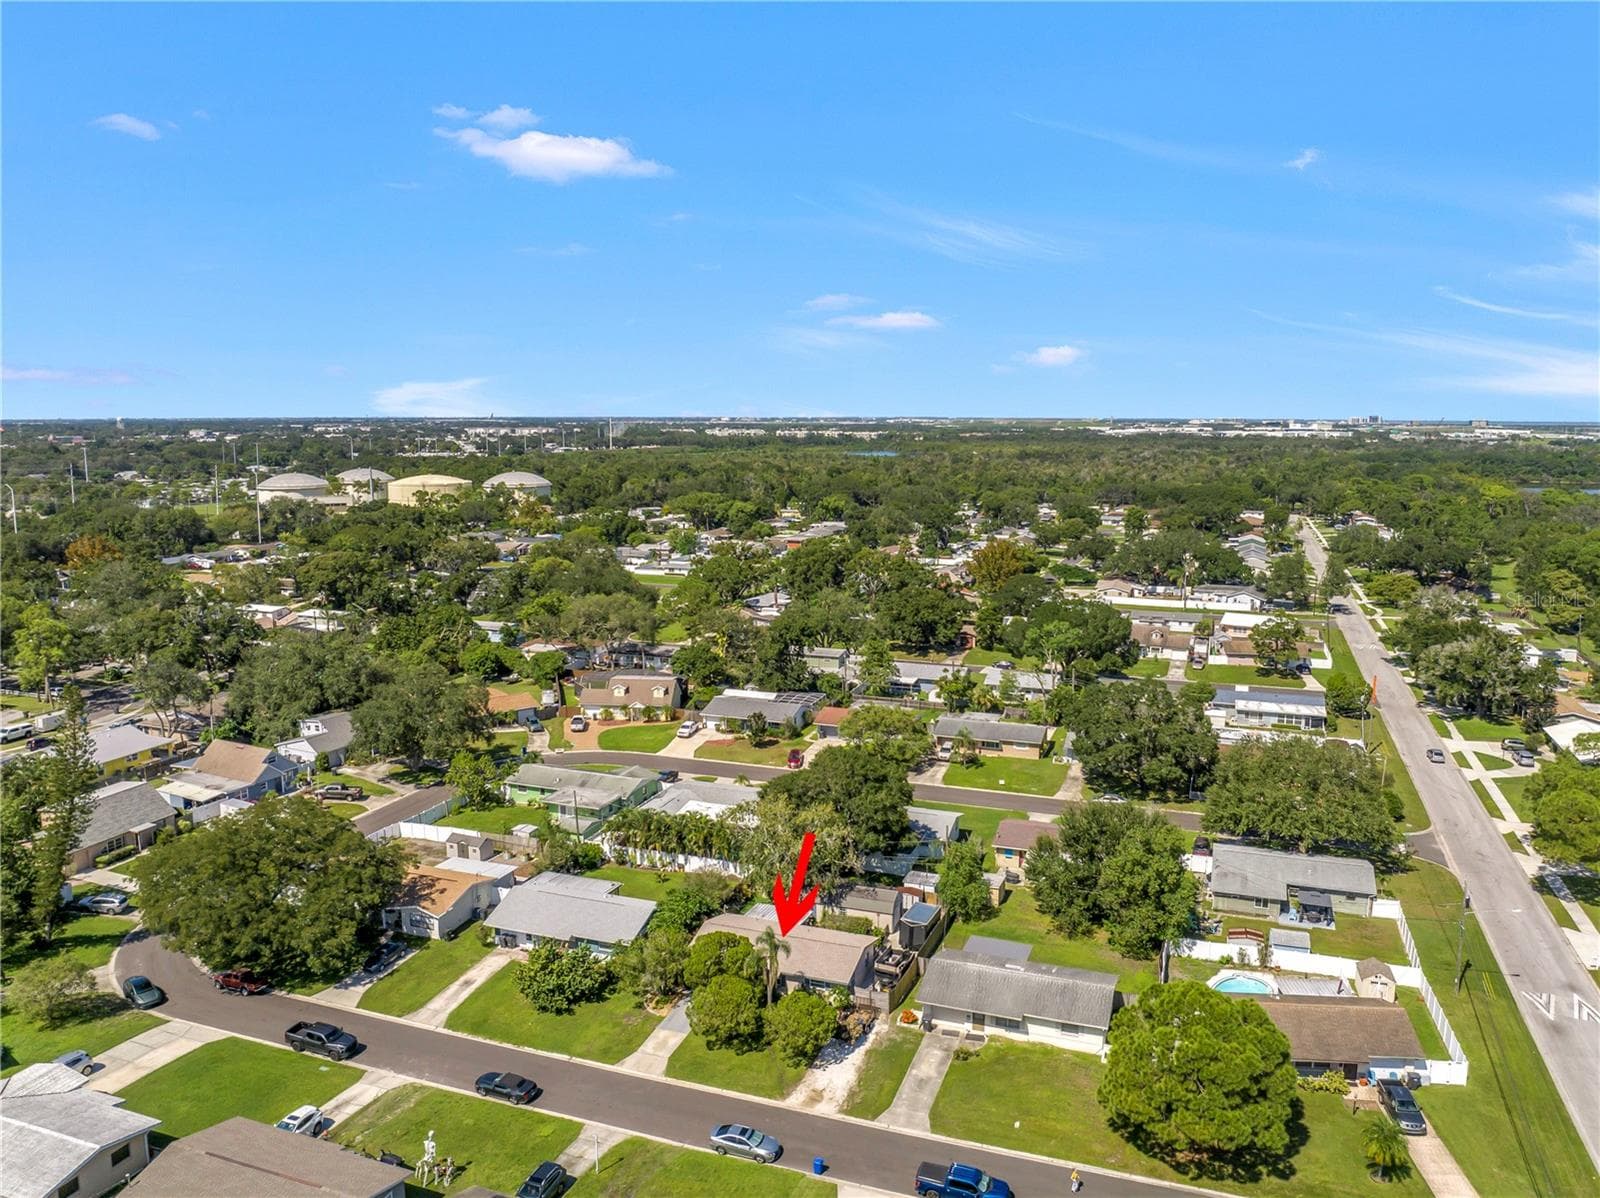
High rise buildings of Downtown St. Pete on the horizon - 2573 62ND TER N, ST PETERSBURG
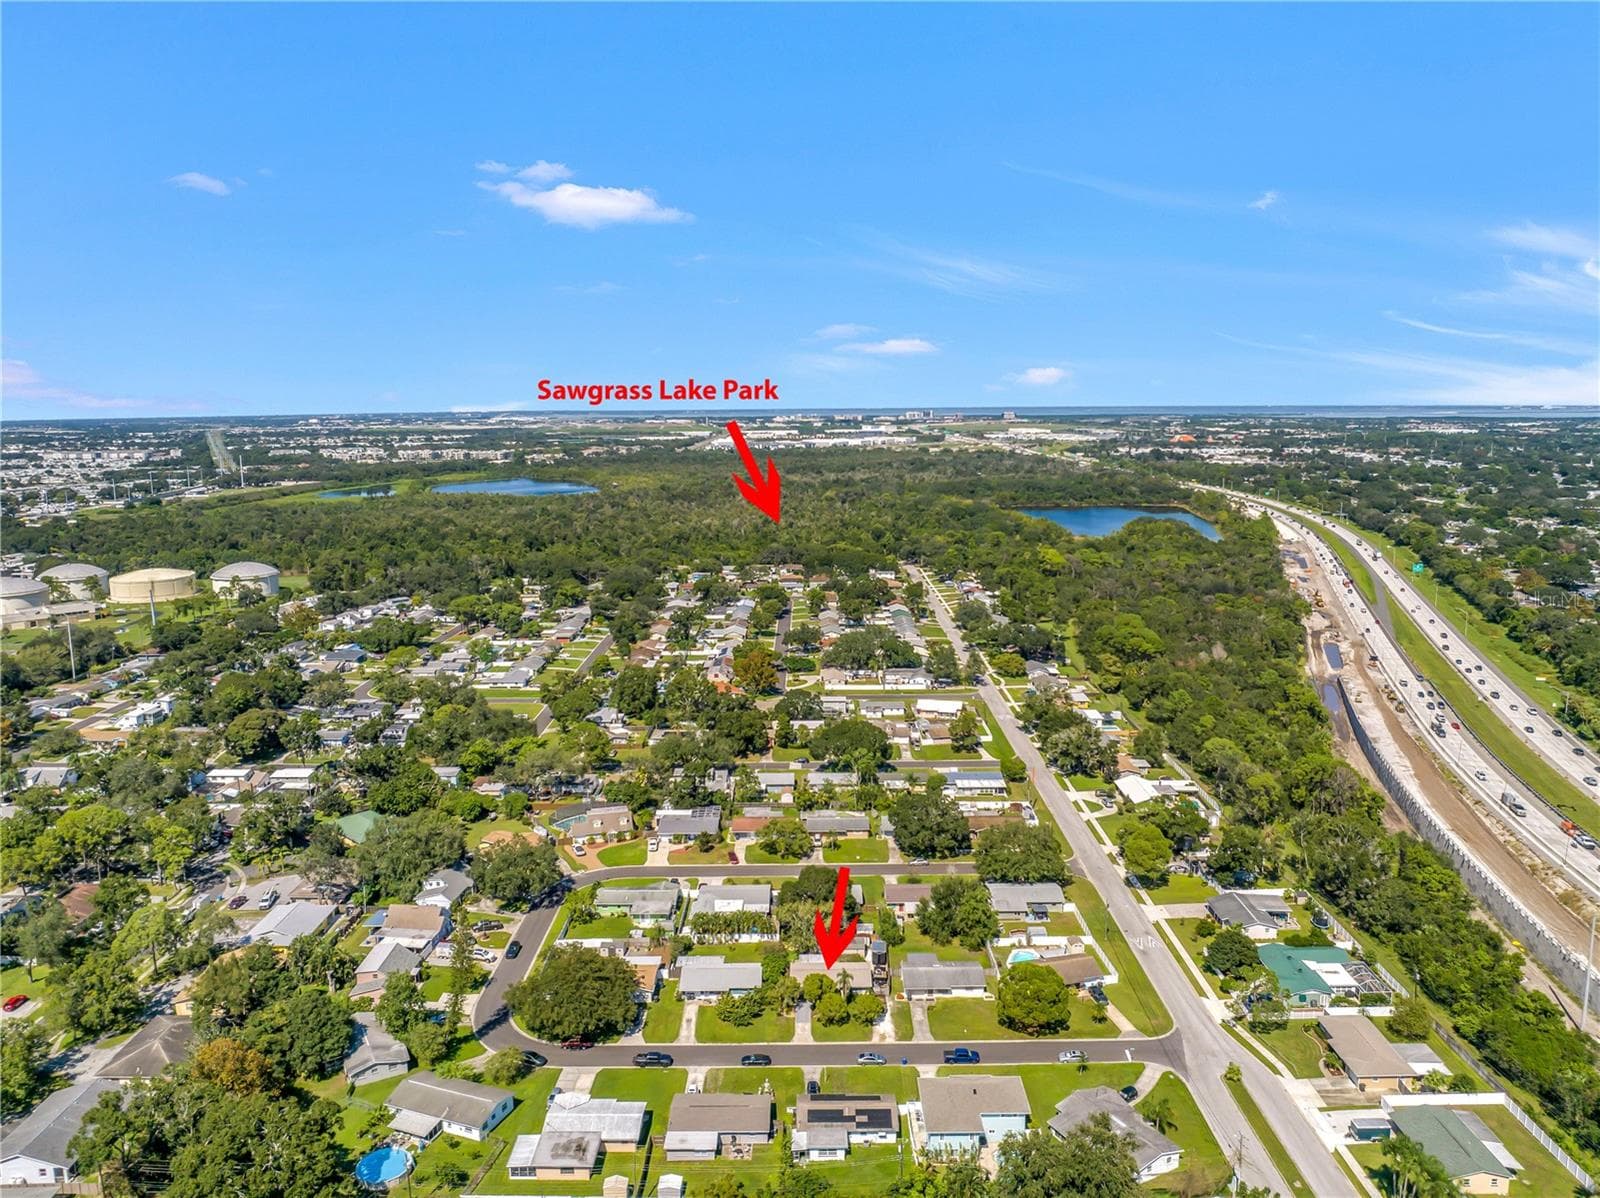
I-275 is easily accessible. The closest on/off ramp is on 54th AVE, 8 streets away. You can get in and out without being covered in commuter traffic. - 2573 62ND TER N, ST PETERSBURG
62nd Terrace is a U-shaped street, curbing speeding. Not a straight street for people to barrel down. - 2573 62ND TER N, ST PETERSBURG
Sawgrass Lake Park's entrance is at the top of the neighborhood. It's a leisurely walk on the sidewalk to the park, often enjoyed by neighbors, with and without dogs. - 2573 62ND TER N, ST PETERSBURG
This hidden gem is ready to shine for the next owner! - 2573 62ND TER N, ST PETERSBURG
66 photos

$340,000

2573 62ND TER N
ST PETERSBURG, FL 33702
Listed by Danyel Facarazzo · COASTAL PROPERTIES GROUP INTERNATIONAL
Bedrooms
3
Bathrooms
1
Living area
1,150 sqft
Year built
1961

About this home

Discover a lush garden retreat at 2573 62nd Terrace N in St. Petersburg. Mature tropical landscaping frames this inviting home, while a welcoming front patio offers a charming spot for morning coffee and conversation. Inside, the updated kitchen features granite countertops, and travertine floors bring natural character to the living room and bathroom. Brand-new hurricane-rated windows and doors and a roof installed in September 2021 add to the home’s appeal. The backyard is designed for enjoying Florida’s outdoor lifestyle. Gather around the fire pit or unwind beside the small koi pond, where a waterfall creates a soothing backdrop. A gazebo shelters a raised wooden deck currently used for outdoor grilling and dining, while an outdoor shower with heated water offers added convenience. An extra-large backyard workshop provides space for projects and hobbies, complemented by a separate storage shed. An oversized parking area along the east property line offers room for boat and/or RV storage. Nearby Sawgrass Lake Park adds to the neighborhood’s appeal with walking and wildlife trails, offering opportunities to explore nature close to home. From its tropical gardens to its versatile outdoor spaces, this St. Petersburg home offers a welcoming setting to relax, entertain, and make your own.

Highlights

Private pool

Property details

MLS
Stellar MLS
MLS #
MFRTB8558421
Property type
Single Family Residence
Subdivision
FAIRVIEW ESTATES
Status
Active
Days on market
N/A
On market date
October 16, 2026
Stories
N/A
Total bathrooms
1
Garage spaces
N/A
Parking spaces
N/A
Lot size
0.15 acres
Loading map…

Nearby schools

Within 10 miles. School directory data from the National Center for Education Statistics (NCES), accessed via the Urban Institute Education Data API. Local Score is calculated by INNOVATE Real Estate; where a state rating is shown, it comes from that state's own official school report card.

Elementary
JOHN M. SEXTON ELEMENTARY SCHOOL
0.7 mi away · Grades -1-5
Nearest school -- attendance-zone data not available here
4.0
Local Score (student-teacher ratio only (preliminary -- will incorporate state test-score data once available)) -- not an official state rating
Enrollment
466
Student:teacher ratio
12.6:1
District
PINELLAS
Middle
MEADOWLAWN MIDDLE SCHOOL
0.75 mi away · Grades 6-8
Nearest school -- attendance-zone data not available here
2.0
Local Score (student-teacher ratio only (preliminary -- will incorporate state test-score data once available)) -- not an official state rating
Enrollment
885
Student:teacher ratio
20.1:1
District
PINELLAS
High
NORTHEAST HIGH SCHOOL
0.83 mi away · Grades 9-12
Nearest school -- attendance-zone data not available here
2.0
Local Score (student-teacher ratio only (preliminary -- will incorporate state test-score data once available)) -- not an official state rating
Enrollment
1,619
Student:teacher ratio
20.8:1
District
PINELLAS

Walkability

Blended score for ST PETERSBURG's center, calculated by INNOVATE Real Estate from two sources: the EPA's National Walkability Index (street network, transit, land-use mix) and Google Places amenity data (what's actually reachable on foot from this point). 60% EPA National Walkability Index + 40% nearby-amenity density (Google Places).

82
Highly walkable
out of 100
EPA National Walkability Index
14.0 / 20 -- Above average walkable
Google Places amenity density
100 / 100
Restaurants & cafes20
Grocery stores11
Parks4
Schools7
Transit stops20
Pharmacies2

Market position

How this listing compares to current activity in ST PETERSBURG, from live MLS data.

On the market 0 days -- 97 fewer days than ST PETERSBURG's current average of 97 days.
For reference, the median list price across 3,978 active listings in ST PETERSBURG right now is $332,950.

Mortgage calculator

Estimate only - actual rate and payment depend on your lender, credit, and loan program.

$
%
%
Adjust tax / insurance estimates
% / yr
$
/mo
Est. monthly payment
$2,198/mo
$68,000 down
$272,000 loan
Principal & interest$1,764
Property tax (est.)$283
Home insurance (est.)$150

Similar homes you might like

Data source: Listing information provided by Stellar MLS (mfrmls) via Trestle/CoreLogic. Last updated 17 hr ago.

Information herein deemed reliable but not guaranteed; all measurements, school assignments, HOA fees, taxes, and feature lists are approximate and should be independently verified. Equal Housing Opportunity.