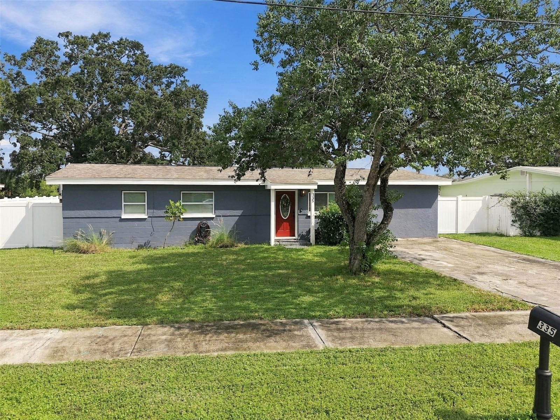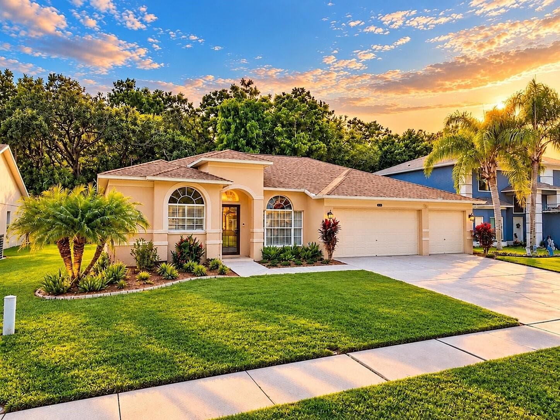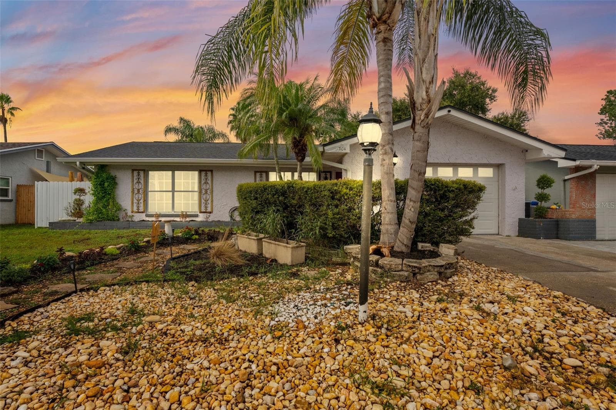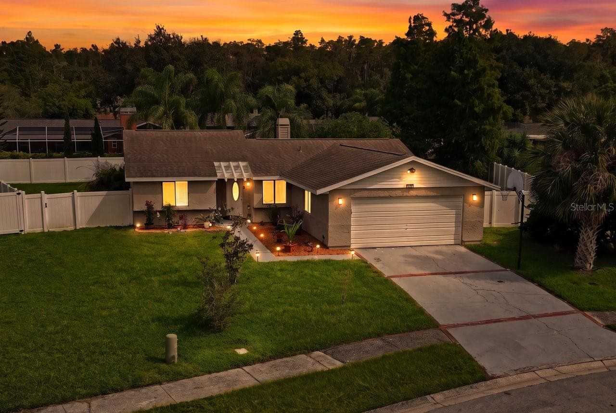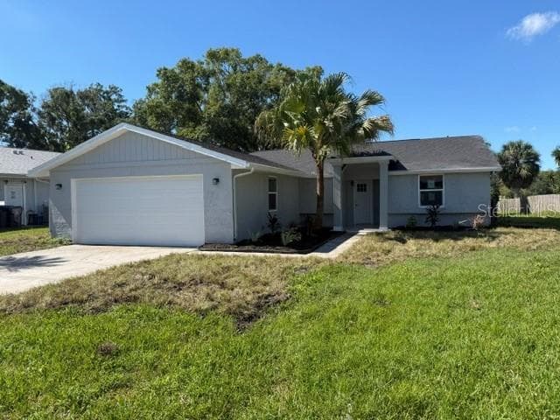
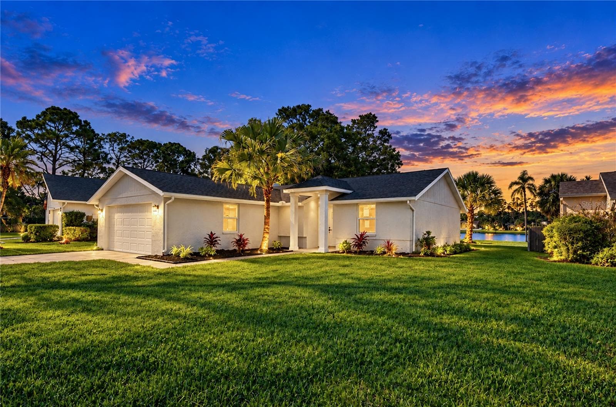
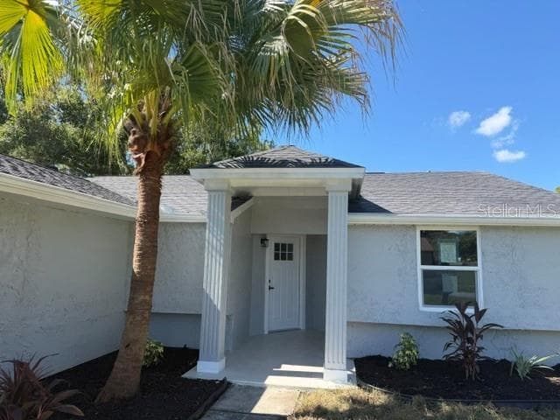
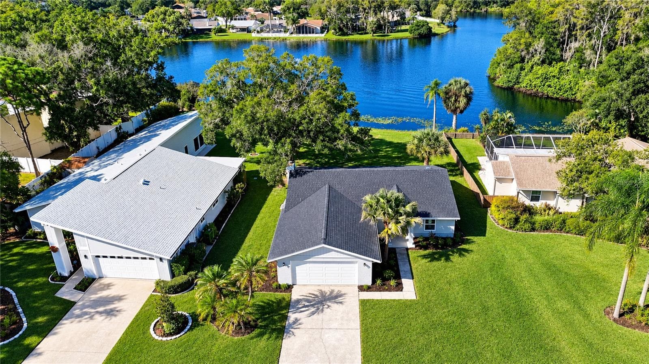
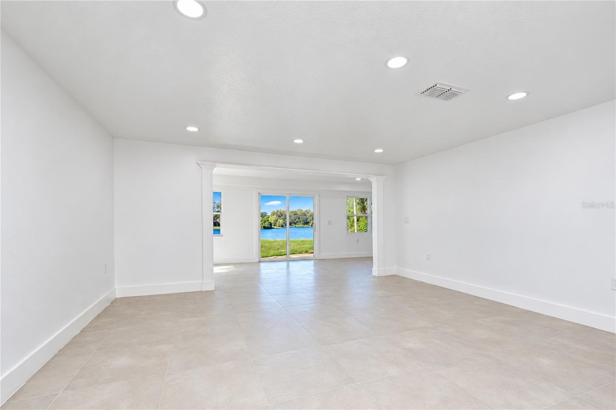
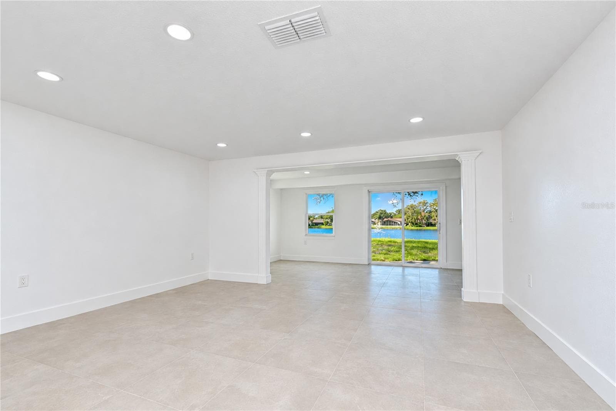
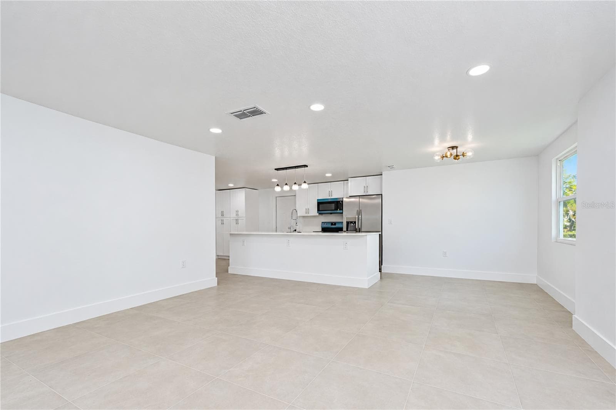
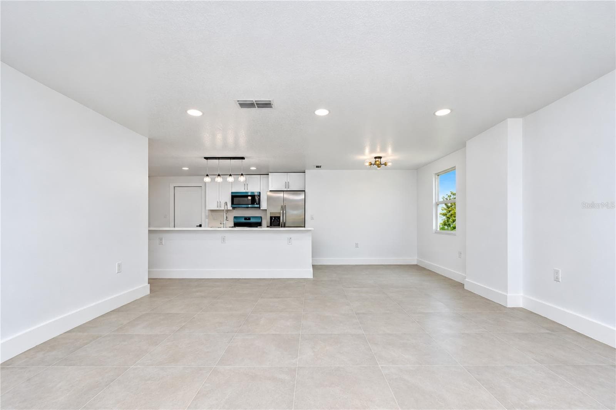
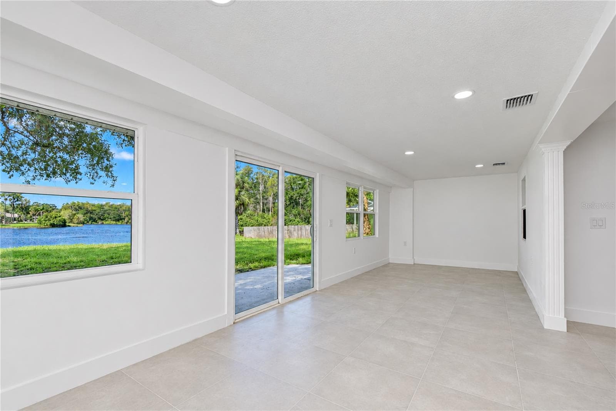
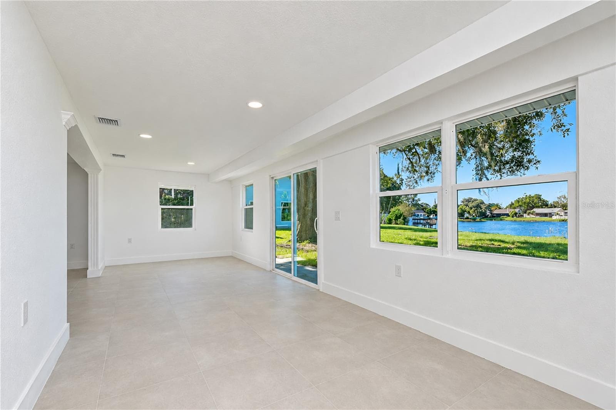
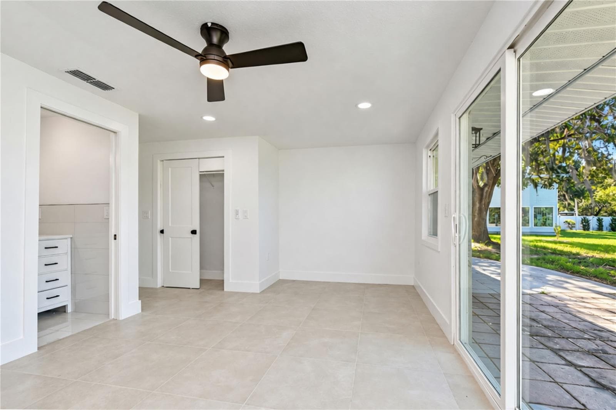
Single Family Residence at 404 LAKEVIEW DR, OLDSMAR
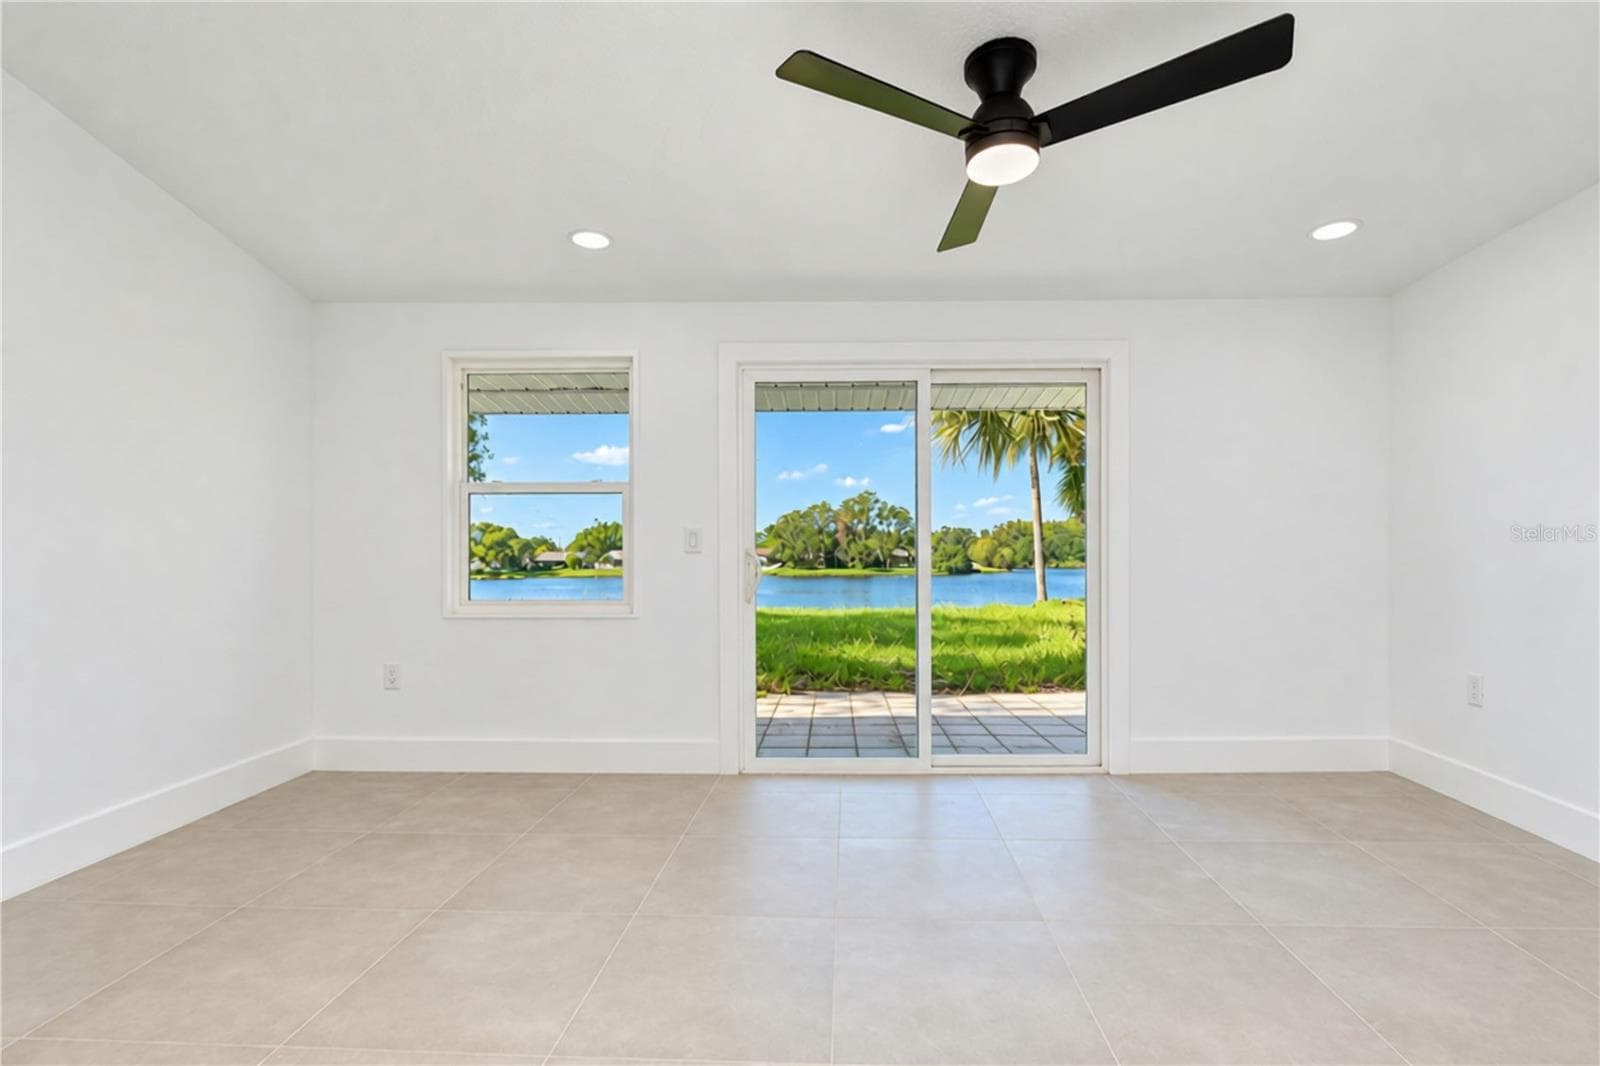
Single Family Residence at 404 LAKEVIEW DR, OLDSMAR, photo 2 of 56
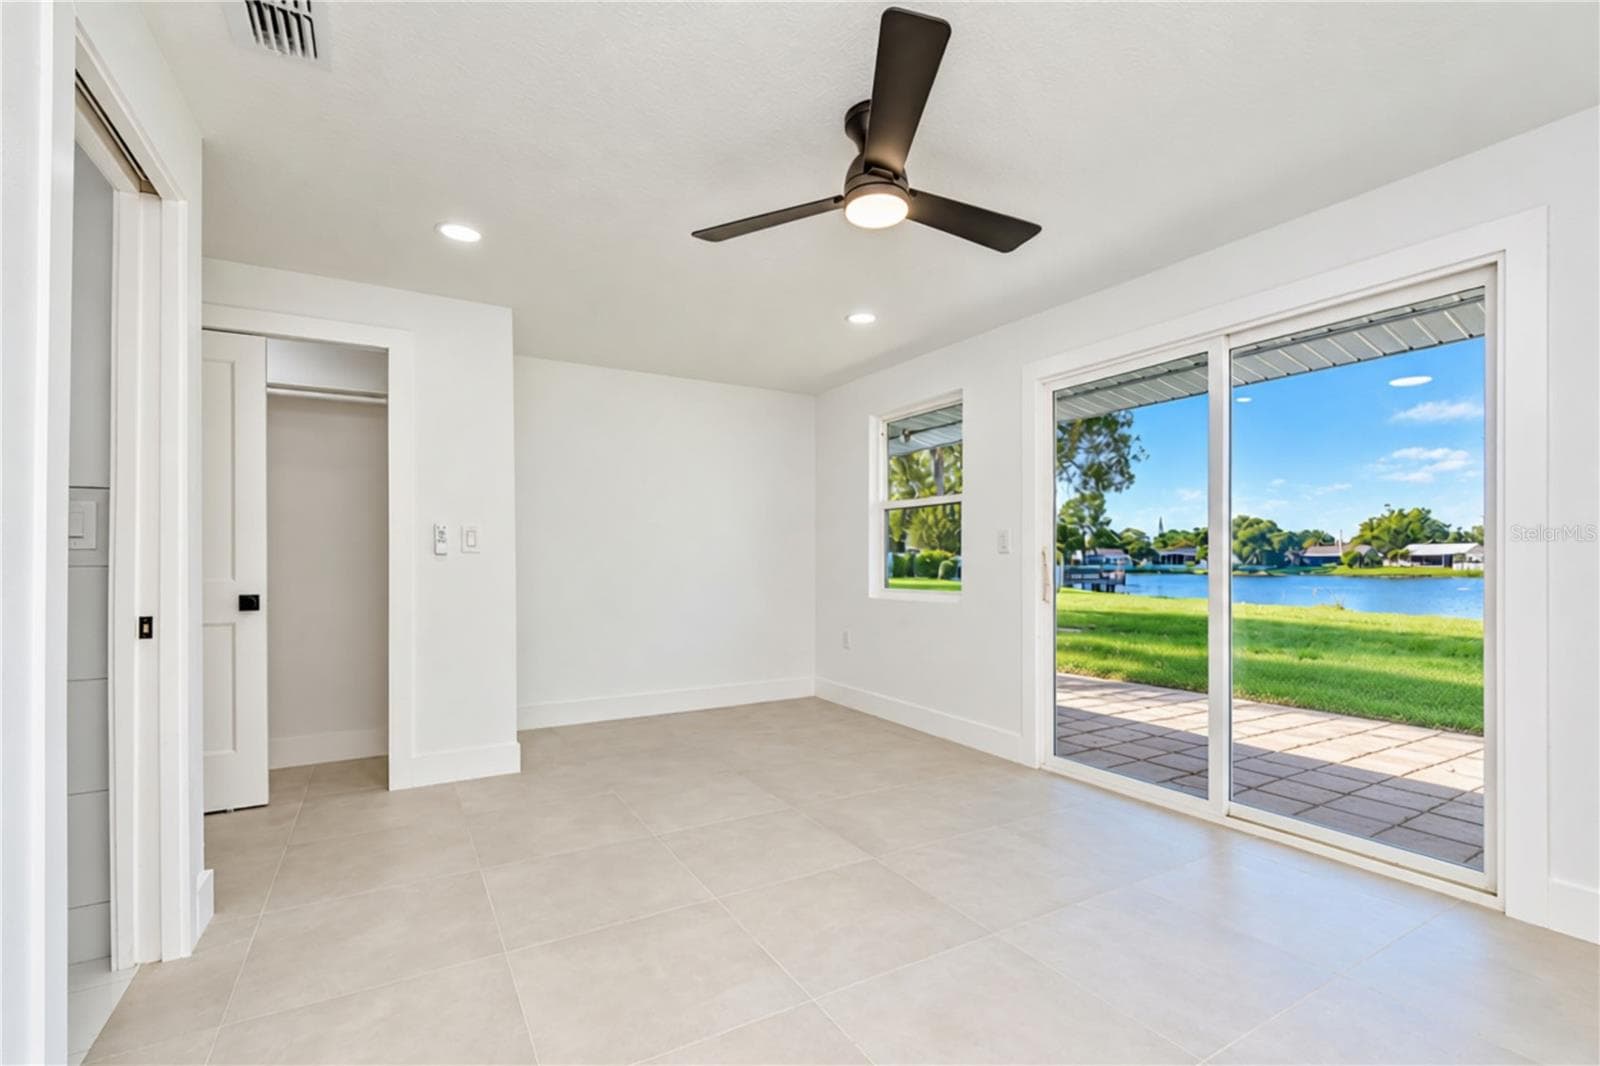
Single Family Residence at 404 LAKEVIEW DR, OLDSMAR, photo 3 of 56
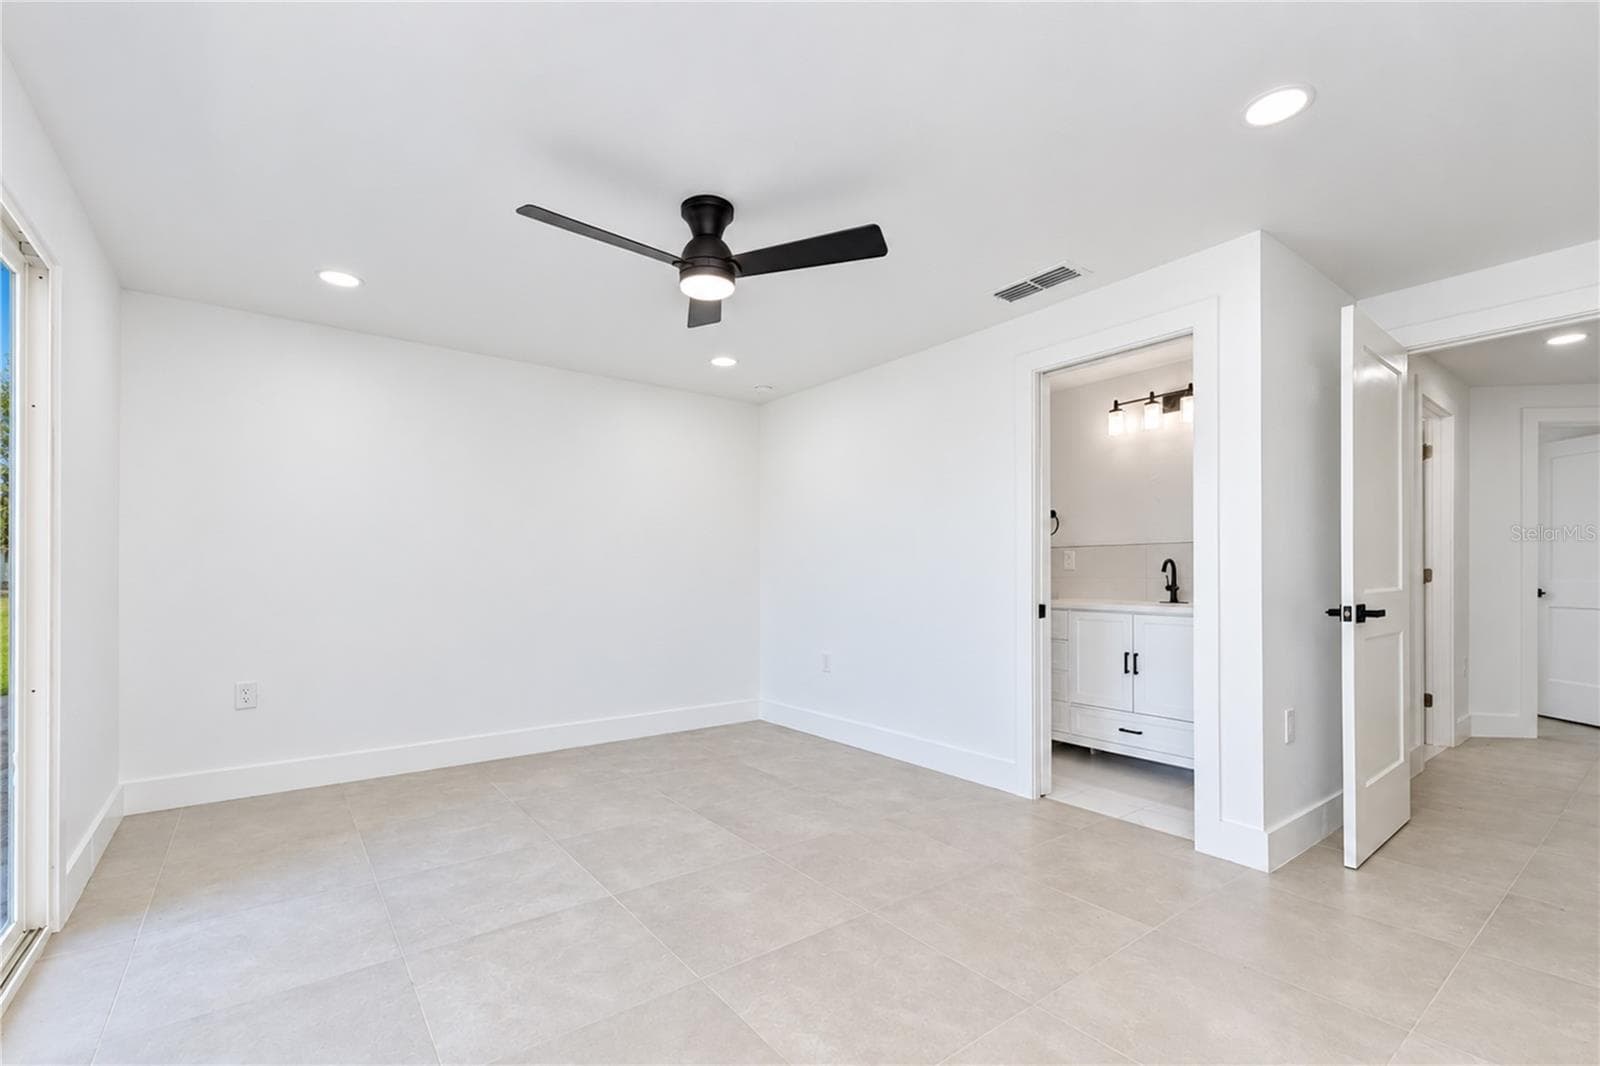
Single Family Residence at 404 LAKEVIEW DR, OLDSMAR, photo 4 of 56
Single Family Residence at 404 LAKEVIEW DR, OLDSMAR, photo 5 of 56
Single Family Residence at 404 LAKEVIEW DR, OLDSMAR, photo 6 of 56
Single Family Residence at 404 LAKEVIEW DR, OLDSMAR, photo 7 of 56
Single Family Residence at 404 LAKEVIEW DR, OLDSMAR, photo 8 of 56
Single Family Residence at 404 LAKEVIEW DR, OLDSMAR, photo 9 of 56
Single Family Residence at 404 LAKEVIEW DR, OLDSMAR, photo 10 of 56
Single Family Residence at 404 LAKEVIEW DR, OLDSMAR, photo 11 of 56
Single Family Residence at 404 LAKEVIEW DR, OLDSMAR, photo 12 of 56
Single Family Residence at 404 LAKEVIEW DR, OLDSMAR, photo 13 of 56
Single Family Residence at 404 LAKEVIEW DR, OLDSMAR, photo 14 of 56
Single Family Residence at 404 LAKEVIEW DR, OLDSMAR, photo 15 of 56
Single Family Residence at 404 LAKEVIEW DR, OLDSMAR, photo 16 of 56
Single Family Residence at 404 LAKEVIEW DR, OLDSMAR, photo 17 of 56
Single Family Residence at 404 LAKEVIEW DR, OLDSMAR, photo 18 of 56
Single Family Residence at 404 LAKEVIEW DR, OLDSMAR, photo 19 of 56
Single Family Residence at 404 LAKEVIEW DR, OLDSMAR, photo 20 of 56
Single Family Residence at 404 LAKEVIEW DR, OLDSMAR, photo 21 of 56
Single Family Residence at 404 LAKEVIEW DR, OLDSMAR, photo 22 of 56
Single Family Residence at 404 LAKEVIEW DR, OLDSMAR, photo 23 of 56
Single Family Residence at 404 LAKEVIEW DR, OLDSMAR, photo 24 of 56
Single Family Residence at 404 LAKEVIEW DR, OLDSMAR, photo 25 of 56
Single Family Residence at 404 LAKEVIEW DR, OLDSMAR, photo 26 of 56
Single Family Residence at 404 LAKEVIEW DR, OLDSMAR, photo 27 of 56
Single Family Residence at 404 LAKEVIEW DR, OLDSMAR, photo 28 of 56
Single Family Residence at 404 LAKEVIEW DR, OLDSMAR, photo 29 of 56
Single Family Residence at 404 LAKEVIEW DR, OLDSMAR, photo 30 of 56
Single Family Residence at 404 LAKEVIEW DR, OLDSMAR, photo 31 of 56
Single Family Residence at 404 LAKEVIEW DR, OLDSMAR, photo 32 of 56
Single Family Residence at 404 LAKEVIEW DR, OLDSMAR, photo 33 of 56
Single Family Residence at 404 LAKEVIEW DR, OLDSMAR, photo 34 of 56
Single Family Residence at 404 LAKEVIEW DR, OLDSMAR, photo 35 of 56
Single Family Residence at 404 LAKEVIEW DR, OLDSMAR, photo 36 of 56
Single Family Residence at 404 LAKEVIEW DR, OLDSMAR, photo 37 of 56
Single Family Residence at 404 LAKEVIEW DR, OLDSMAR, photo 38 of 56
Single Family Residence at 404 LAKEVIEW DR, OLDSMAR, photo 39 of 56
Single Family Residence at 404 LAKEVIEW DR, OLDSMAR, photo 40 of 56
Single Family Residence at 404 LAKEVIEW DR, OLDSMAR, photo 41 of 56
Single Family Residence at 404 LAKEVIEW DR, OLDSMAR, photo 42 of 56
Single Family Residence at 404 LAKEVIEW DR, OLDSMAR, photo 43 of 56
Single Family Residence at 404 LAKEVIEW DR, OLDSMAR, photo 44 of 56
Single Family Residence at 404 LAKEVIEW DR, OLDSMAR, photo 45 of 56
Single Family Residence at 404 LAKEVIEW DR, OLDSMAR, photo 46 of 56
Single Family Residence at 404 LAKEVIEW DR, OLDSMAR, photo 47 of 56
Single Family Residence at 404 LAKEVIEW DR, OLDSMAR, photo 48 of 56
Single Family Residence at 404 LAKEVIEW DR, OLDSMAR, photo 49 of 56
Single Family Residence at 404 LAKEVIEW DR, OLDSMAR, photo 50 of 56
Single Family Residence at 404 LAKEVIEW DR, OLDSMAR, photo 51 of 56
Single Family Residence at 404 LAKEVIEW DR, OLDSMAR, photo 52 of 56
Single Family Residence at 404 LAKEVIEW DR, OLDSMAR, photo 53 of 56
Single Family Residence at 404 LAKEVIEW DR, OLDSMAR, photo 54 of 56
Single Family Residence at 404 LAKEVIEW DR, OLDSMAR, photo 55 of 56
Single Family Residence at 404 LAKEVIEW DR, OLDSMAR, photo 56 of 56
56 photos

$485,000

404 LAKEVIEW DR
OLDSMAR, FL 34677
Listed by Michelle Schnyders · HECKLER REALTY GROUP LLC
Bedrooms
3
Bathrooms
2
Living area
1,550 sqft
Year built
1982

About this home

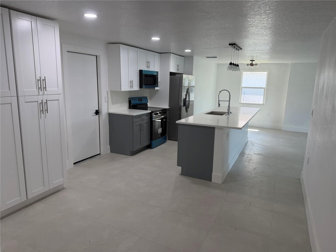
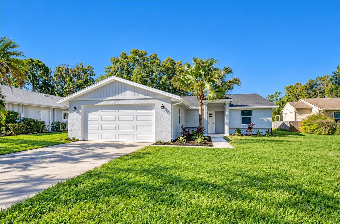
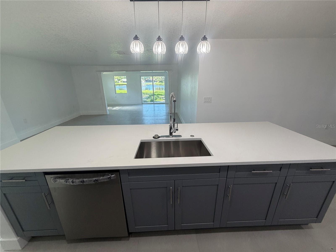
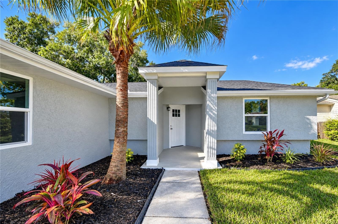
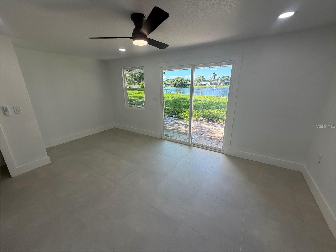
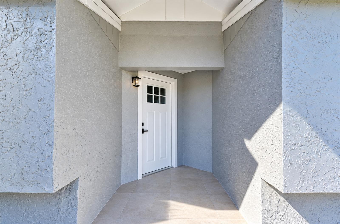
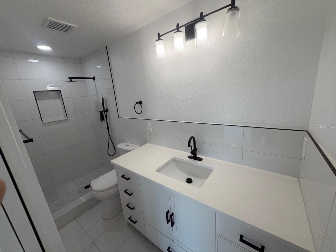
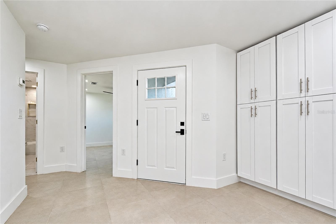
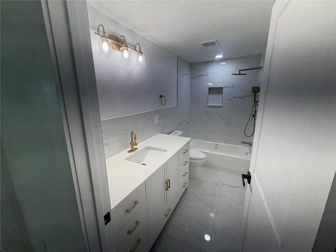
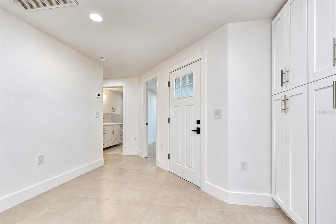
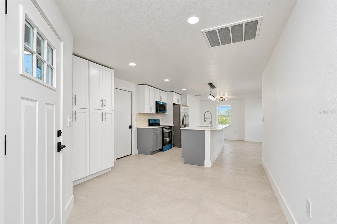
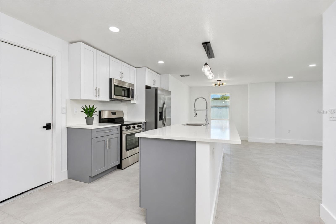
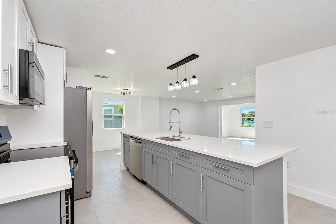
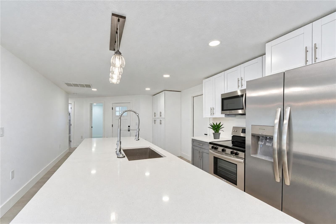
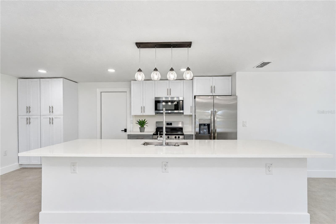
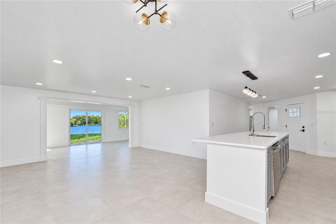
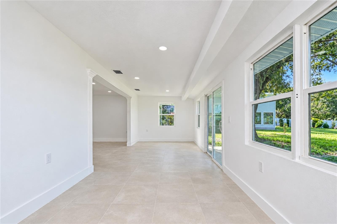
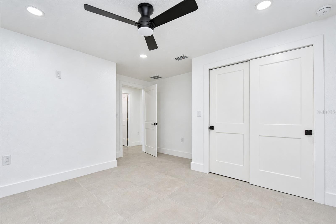
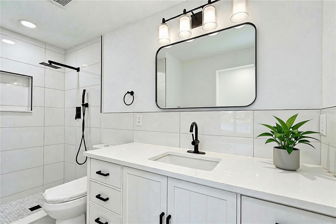
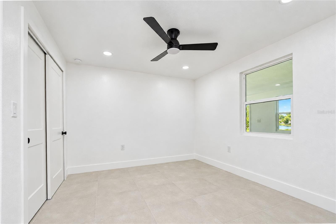
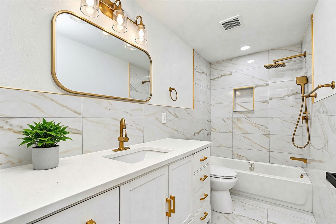
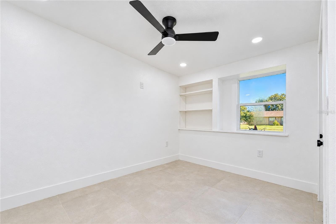
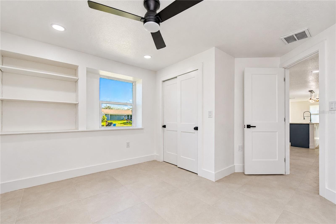
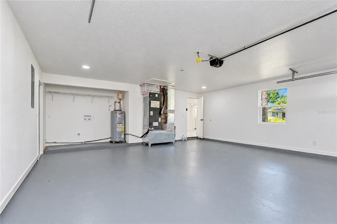
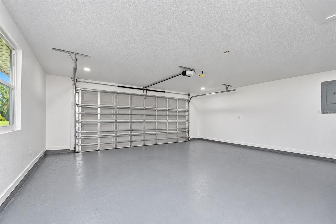
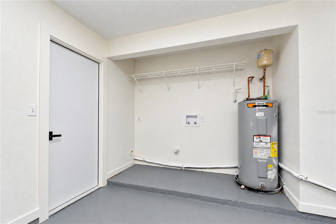
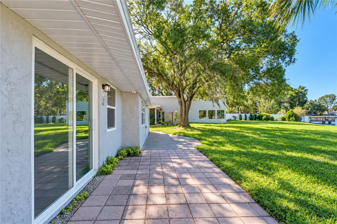
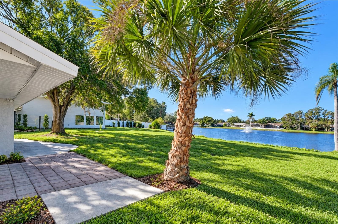
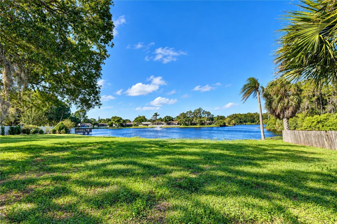
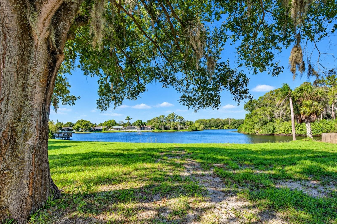
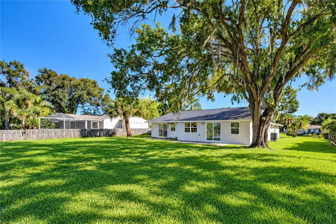
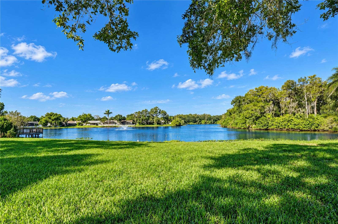
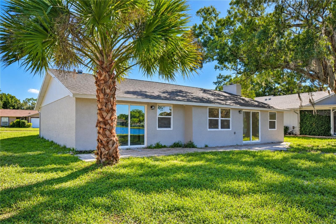
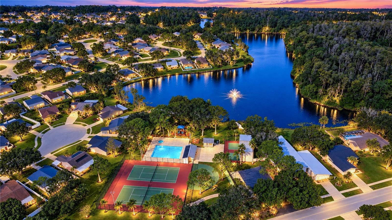
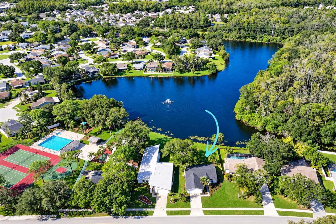
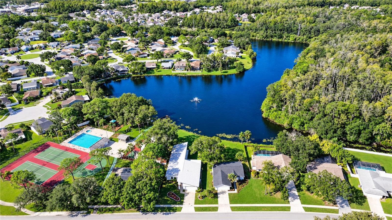
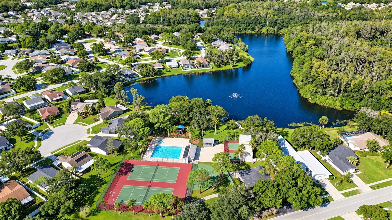
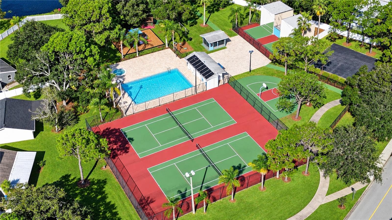
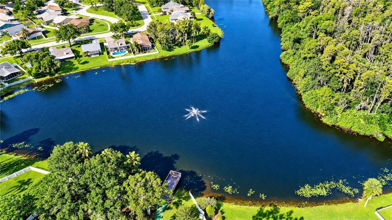
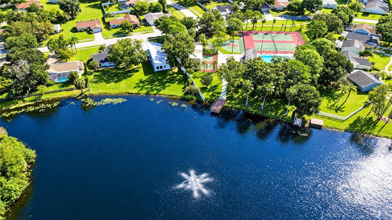
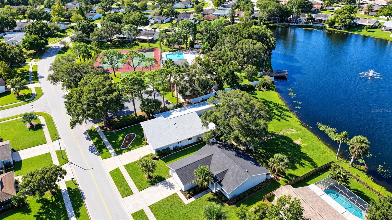
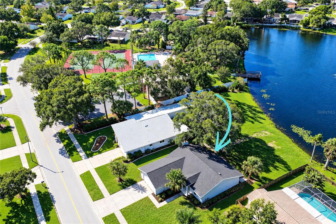
Welcome to Forest Lakes, where beautiful lake views and a wonderful community setting come together! This beautiful completely renovated 3-bedroom, 2-bath home offers 1,550 square feet of inviting living space, a 2-car garage, and a generous lakefront lot spanning over a quarter acre. From the moment you step inside, you’ll appreciate the fresh, modern feel, gorgeous tile flooring throughout, and designer finishes that give the home a polished, cohesive look. The remodeled kitchen is sure to be a favorite gathering spot, featuring quartz countertops, brand-new stainless steel appliances, a spacious island with breakfast bar seating, and a pantry for added storage. Whether preparing a meal or entertaining friends, this thoughtfully designed space offers both style and functionality. New windows throughout the home bring in abundant natural light, creating a bright and welcoming atmosphere. The primary suite offers a relaxing retreat, complete with a private en-suite bathroom featuring a step-in shower. Sliding glass doors open directly from the bedroom to the backyard, where peaceful lake views provide a lovely backdrop to start your day or unwind in the evening. The second bathroom is equally inviting, with a vanity offering generous counter space, a bathtub, and elegant gold accents that add a touch of sophistication. Major improvements include a new roof, water heater and HVAC system, offering added peace of mind for the next owner. And the location is just as appealing! Situated only one house away from the community amenities, you’ll have easy access to the neighborhood swimming pool, fishing pier, tennis, basketball and handball courts, playground, and picnic areas—all for a low $35 monthly fee. Located in an exceptional school district, Forest Lakes is also convenient to shopping, dining, and entertainment in Oldsmar, with easy access to both sides of Tampa Bay. Tampa International Airport and St. Pete-Clearwater International Airport are also just a short drive away. With its stylish renovations, thoughtful details, sun-filled interiors, and beautiful lakefront setting, this home offers a wonderful opportunity to enjoy the best of Forest Lakes living. Schedule your showing today!

Highlights

Waterfront

Property details

MLS
Stellar MLS
MLS #
MFRTB8558412
Property type
Single Family Residence
Subdivision
MANORS OF FOREST LAKES THE
Status
Active
Days on market
N/A
On market date
October 19, 2026
Stories
N/A
Total bathrooms
2
Garage spaces
2
Parking spaces
N/A
Lot size
0.29 acres
Loading map…

Nearby schools

Within 10 miles. School directory data from the National Center for Education Statistics (NCES), accessed via the Urban Institute Education Data API. Local Score is calculated by INNOVATE Real Estate; where a state rating is shown, it comes from that state's own official school report card.

Elementary
FOREST LAKES ELEMENTARY SCHOOL
0.73 mi away · Grades -1-5
Nearest school -- attendance-zone data not available here
4.0
Local Score (student-teacher ratio only (preliminary -- will incorporate state test-score data once available)) -- not an official state rating
Enrollment
483
Student:teacher ratio
13.8:1
District
PINELLAS
Middle
CHI CHI RODRIQUEZ ACADEMY
2.49 mi away · Grades 4-8
Nearest school -- attendance-zone data not available here
Not yet rated
Local Score not yet available for this school
Enrollment
70
District
PINELLAS
High
COUNTRYSIDE HIGH SCHOOL
2.87 mi away · Grades 9-12
Nearest school -- attendance-zone data not available here
2.0
Local Score (student-teacher ratio only (preliminary -- will incorporate state test-score data once available)) -- not an official state rating
Enrollment
1,751
Student:teacher ratio
21.6:1
District
PINELLAS

Walkability

Blended score for OLDSMAR's center, calculated by INNOVATE Real Estate from two sources: the EPA's National Walkability Index (street network, transit, land-use mix) and Google Places amenity data (what's actually reachable on foot from this point). EPA National Walkability Index only -- nearby-amenity data not cached yet for this area.

46
Somewhat walkable
out of 100
EPA National Walkability Index
9.2 / 20 -- Below average walkable

Mortgage calculator

Estimate only - actual rate and payment depend on your lender, credit, and loan program.

$
%
%
Adjust tax / insurance estimates
% / yr
$
/mo
Est. monthly payment
$3,071/mo
$97,000 down
$388,000 loan
Principal & interest$2,517
Property tax (est.)$404
Home insurance (est.)$150

Similar homes you might like

Data source: Listing information provided by Stellar MLS (mfrmls) via Trestle/CoreLogic. Last updated 22 hr ago.

Information herein deemed reliable but not guaranteed; all measurements, school assignments, HOA fees, taxes, and feature lists are approximate and should be independently verified. Equal Housing Opportunity.